


 by Tom Gurney
Tom Gurney BSc (Hons) is an art history expert with over 20 years experience
Email: tomgurney1@gmail.com / Phone: +44 7429 011000
From Veneto Villas to Monticello: How Palladian Design Travelled and Changed
Within revival architecture, Palladianism began with a Renaissance architect looking back at ancient Rome, then became a language through which later designers imagined order, cultivation and authority. Its name comes from Andrea Palladio, who worked in and around Vicenza during the sixteenth century. Yet a building does not become Palladian merely by resembling one of his villas. The tradition was carried through buildings, books, drawings, travel and selective reinterpretation; each new setting changed it.
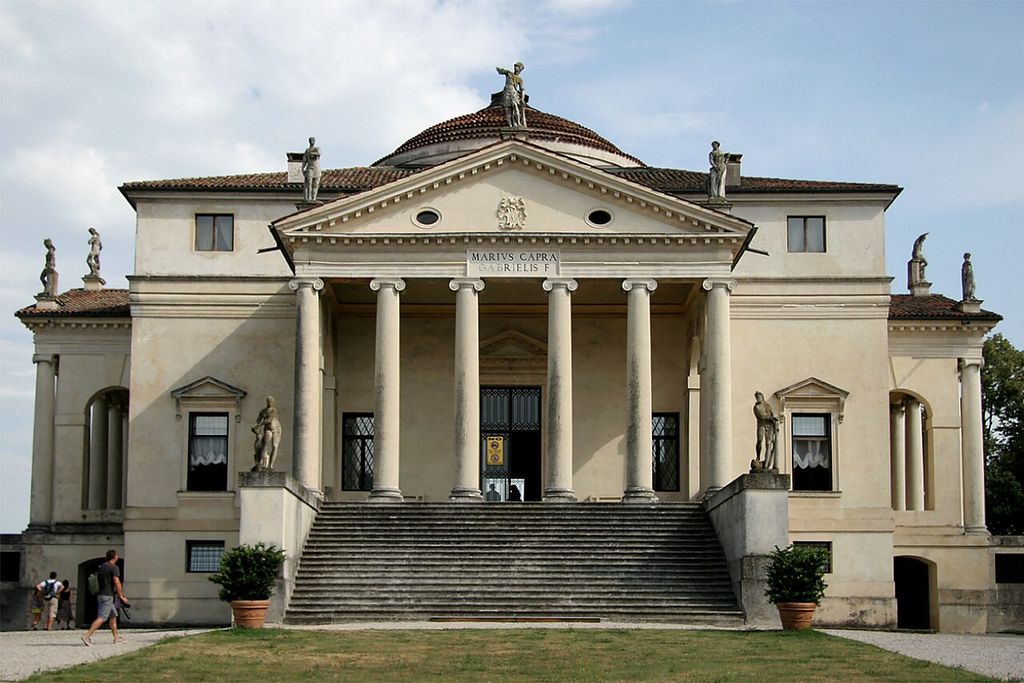
A portico of Palladio’s Villa Almerico Capra, the Rotonda, photographed in 2013. Quinok, Villa Almerico Capra, La Rotonda; CC BY-SA 4.0. JPEG prepared; no crop or retouch.
This layered history separates Palladianism from a simple feature list. Symmetry, a columned portico or a three-part window can be useful clues, but plan, proportion, function, date and documented sources matter more. A working estate in Veneto, a royal retreat in Greenwich, an Irish political mansion and a Virginia plantation could share elements of Palladio's architectural grammar while embodying very different societies.
At a Glance
- OriginAndrea Palladio transformed Roman evidence into varied Renaissance villas, palaces, churches and published designs.
- TransmissionBuildings, drawings, travel and the 1570 Four Books carried Palladian ideas into later settings.
- Recurring operationsAxes, related room proportions, ordered centres, hierarchical blocks and linked estate ranges recur without becoming universal rules.
- Geographic changeJones, Burlington’s circle, Irish patrons and Jefferson adapted sources to different institutions, landscapes and politics.
- CautionSymmetry, a temple portico or a Serlian window alone cannot establish that a building is Palladian.
- Reading ruleCombine date, plan, proportion, programme, fabric and documented source relationships.
Contents
What does Palladian architecture mean?
`Palladian` can describe the later architectural tradition inspired by Palladio's work and writings. `Palladianism` names that broad reception. Historians often use `Anglo-Palladianism` for the seventeenth-century English adaptation associated with Inigo Jones, and `neo-Palladianism` for the early eighteenth-century British revival promoted by Colen Campbell, Richard Boyle, 3rd Earl of Burlington, and their circle. [8]
Those terms should not be projected backwards. Palladio's own buildings belong to Renaissance architecture, even though they became the source for later revivals. Nor is Palladianism identical to Georgian architecture. Georgian names a much wider period in Britain and connected regions, containing Baroque, Palladian, vernacular and Neoclassical work. Neoclassical architecture is broader again: it includes many later engagements with Greek and Roman antiquity that did not depend principally on Palladio.
Palladianism is therefore a chain of interpretation. Palladio studied Roman ruins and ancient architectural writing, translated that evidence into Renaissance palaces, churches and villas, and published both his rules and selected designs. Later architects interpreted the publication alongside his buildings, other Renaissance treatises, direct travel and their own local needs.
Palladio's villa was a working system
The famous Villa Almerico Capra, known as the Rotonda, can distort expectations. Designed outside Vicenza in the later 1560s, it presents four temple-front porticoes on perpendicular axes around a circular central hall. Set high in the landscape, each front addresses a different view. The design is compact, memorable and exceptionally symmetrical. [5]
Most Palladian villas were not Rotondas. UNESCO's City of Vicenza and the Palladian Villas of the Veneto includes twenty-three representative urban buildings and twenty-four extra-urban villas. It emphasises repeated experimentation with classical patterns rather than one formula. [4] Villa Emo, Villa Foscari and Villa Barbaro differ in plan, setting and relationship to service buildings. A useful Palladian comparison asks how a rule has been varied, not how closely every house approaches an icon.
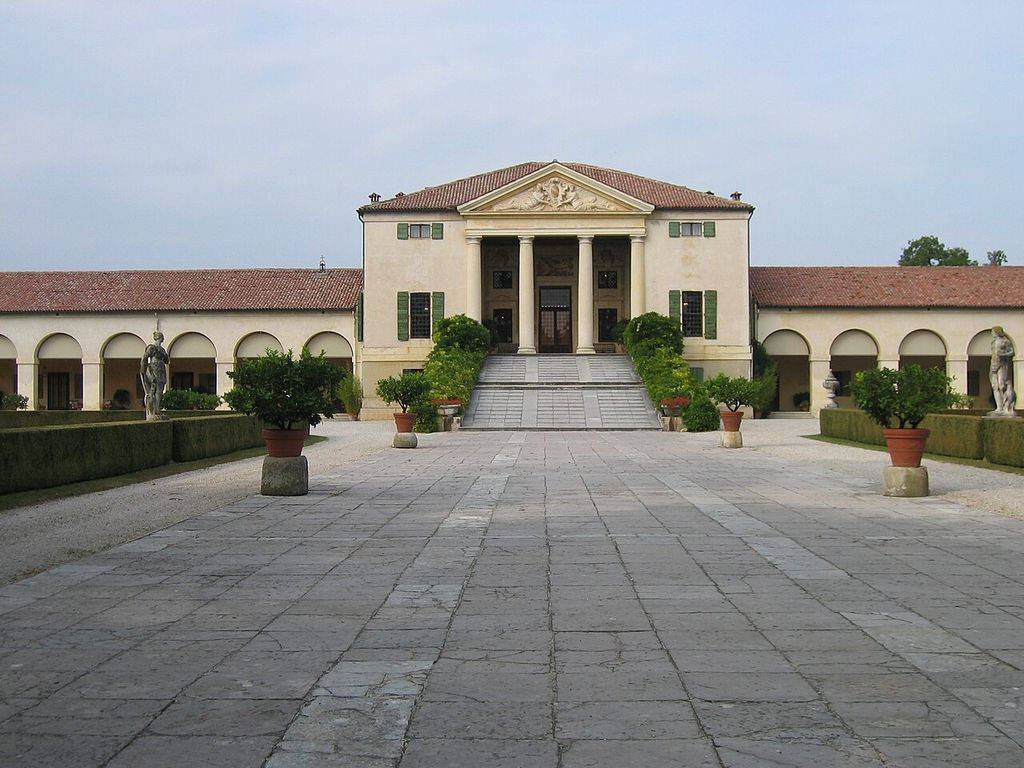
Villa Emo’s main house and flanking arcaded ranges, photographed in October 2006. Mhwater, Dutch Wikipedia, Villa Emo; CC BY-SA 3.0. JPEG prepared; no crop or retouch.
The country villa also had an economic programme. The Palladio Museum describes a residence joined to the management of an agricultural estate. The owner's main block could be linked to lower porticoed ranges, or barchesse, accommodating storage, animals and productive work. A temple front did more than decorate a rural house: it elevated the landowner's status while organising a functioning estate. [3]
Inside, Palladio developed families of related rooms. Square chambers and rectangles based on proportions such as 3:2 or 4:3 could be combined around a larger hall. Height was coordinated with length and width. The aim was not to stamp out an identical plan but to create legible relationships among spaces. Rooms could be aligned, turned or omitted according to site and need. Proportion acted as a syntax.
This point changes how the architecture should be read. Palladian order includes the route through a building, the relative rank of rooms, the connection between domestic and service zones and the view from house to land. A centred portico matters, but it belongs to a larger composition.
A book made architecture portable
Palladio published I quattro libri dell'architettura in Venice in 1570. The four books addressed materials and classical orders, private houses, streets and public works, and ancient temples. The first edition coordinated concise text with woodcut plans, elevations, sections and details. [1]
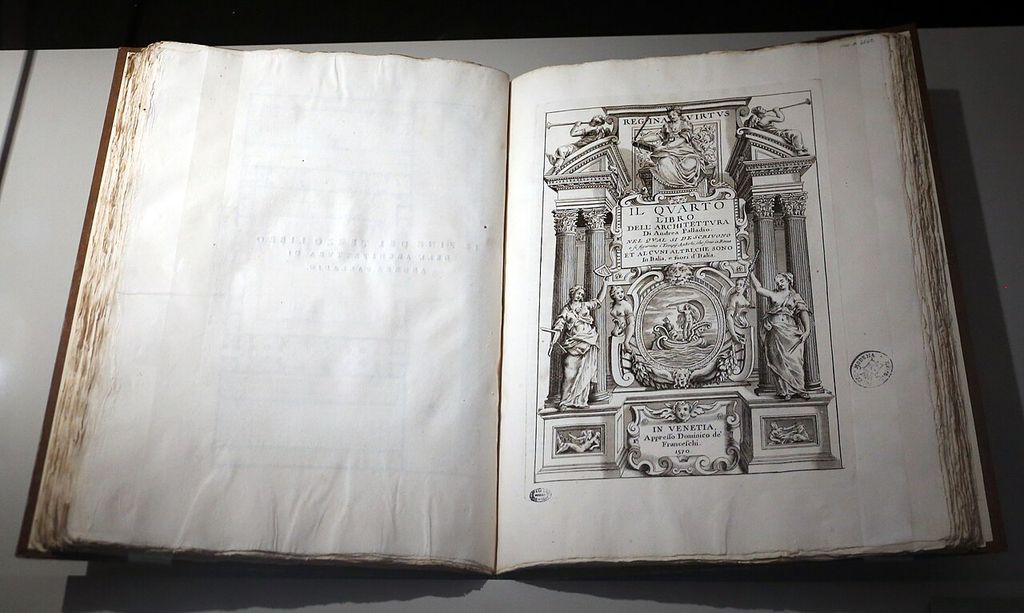
The title page of Palladio’s I quattro libri dell’architettura, published in Venice in 1570, photographed in 2017. Sailko, Andrea Palladio, I quattro libri dell’architettura, Venice 1570: photographed title page; CC BY 3.0. JPEG prepared; no crop or retouch.
That visual method was transformative. Scales and dimensions allowed a reader to compare proportions and understand a building as a related whole rather than a façade alone. The Metropolitan Museum of Art identifies the prominent presentation of Palladio's own work—alongside ancient examples—as a key difference from earlier treatises. [6]
Printing changed the audience and lifespan of the architecture. The Palladio Museum describes the Four Books as a language whose vocabulary included rooms, doors, windows and columns, and whose syntax lay in harmonious proportions. Palladio's published designs showed possible combinations. The book travelled where the buildings could not and offered later architects something they could study, measure, translate and dispute. [2]
Its authority was never transmitted unchanged. Giacomo Leoni's English edition began appearing in 1715. Isaac Ware published a more exacting English translation in 1738. Colen Campbell's Vitruvius Britannicus, also launched in 1715, placed modern British buildings into a comparable culture of plans and elevations. Palladianism grew through this active publishing network, not through passive reverence for one master.
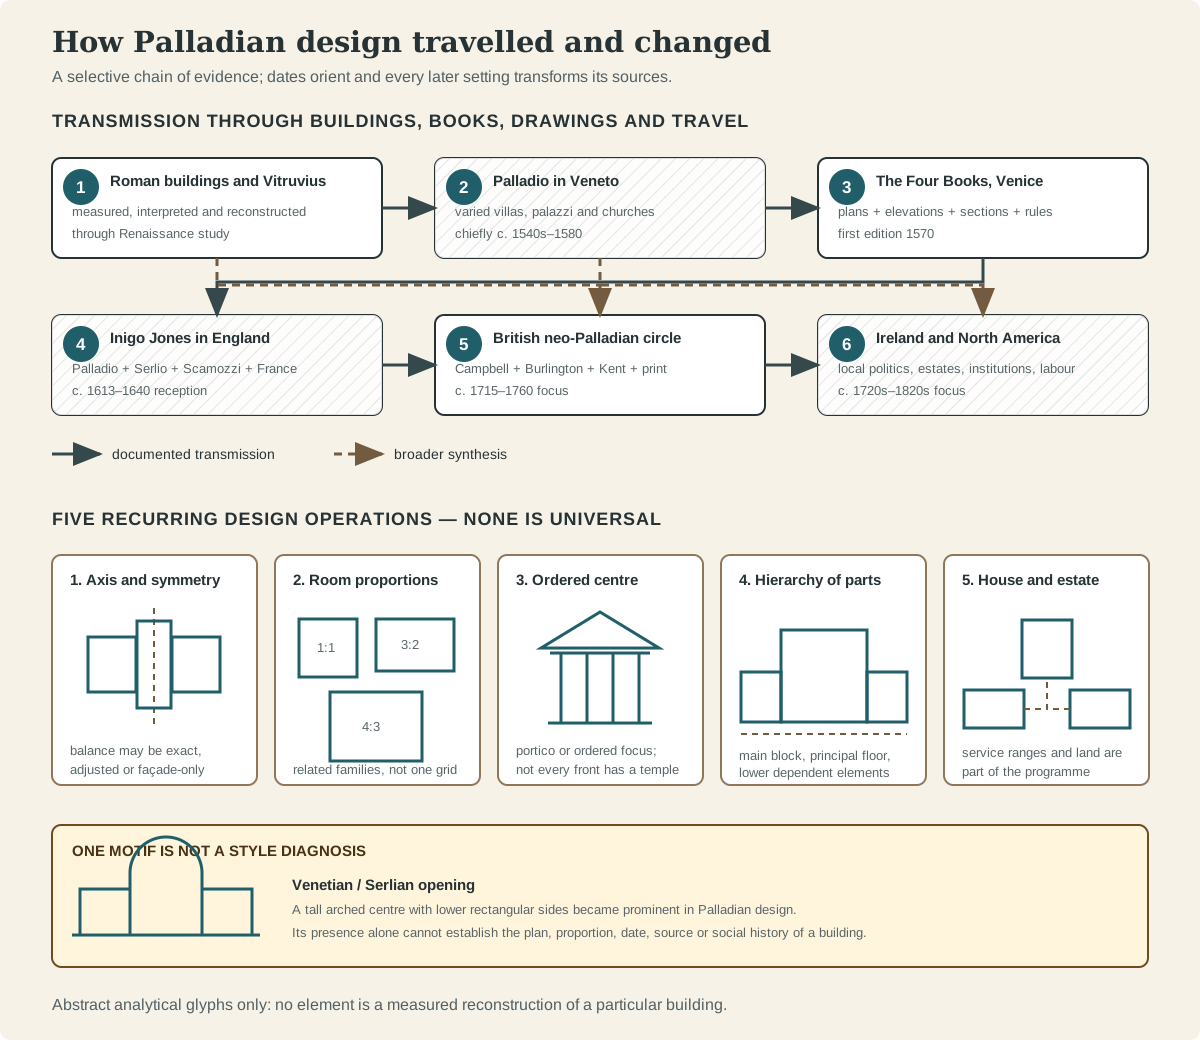
A transmission and recognition map, not a family tree or measured plan. Solid arrows mark documented routes through study, books, drawings or travel; dashed arrows mark synthesis with other classical sources. Every operation is recurring, not universal.
Text alternative for the revival-family map
Six numbered stages run from ancient Roman and Vitruvian study to Palladio's Veneto buildings, the 1570 Four Books, Inigo Jones's mixed-source English work, the Burlington-circle revival, and adaptations in Ireland and North America. Five abstract examples below show bilateral axes, related room proportions, an ordered or temple-front centre, a hierarchical main block and connected service or estate ranges. A separate warning says that a Venetian or Serlian opening is one motif and cannot prove a whole building is Palladian.
Inigo Jones adapts Palladio in England
Inigo Jones travelled in Italy in 1613–14 and studied both ancient buildings and Renaissance architecture. When Anne of Denmark commissioned the Queen's House at Greenwich in 1616, Jones introduced a startlingly geometric classical building into the setting of a red-brick Tudor palace. Work stopped after Anne's death, resumed for Henrietta Maria and reached structural completion in the 1630s. [9]
The Queen's House was not an Italian villa transplanted whole. Its H-shaped plan bridged a road between park and palace, while its forty-foot cubic hall served a royal retreat and court culture. Palladio's balance and proportion helped Jones answer an English programme that had no exact Veneto equivalent.
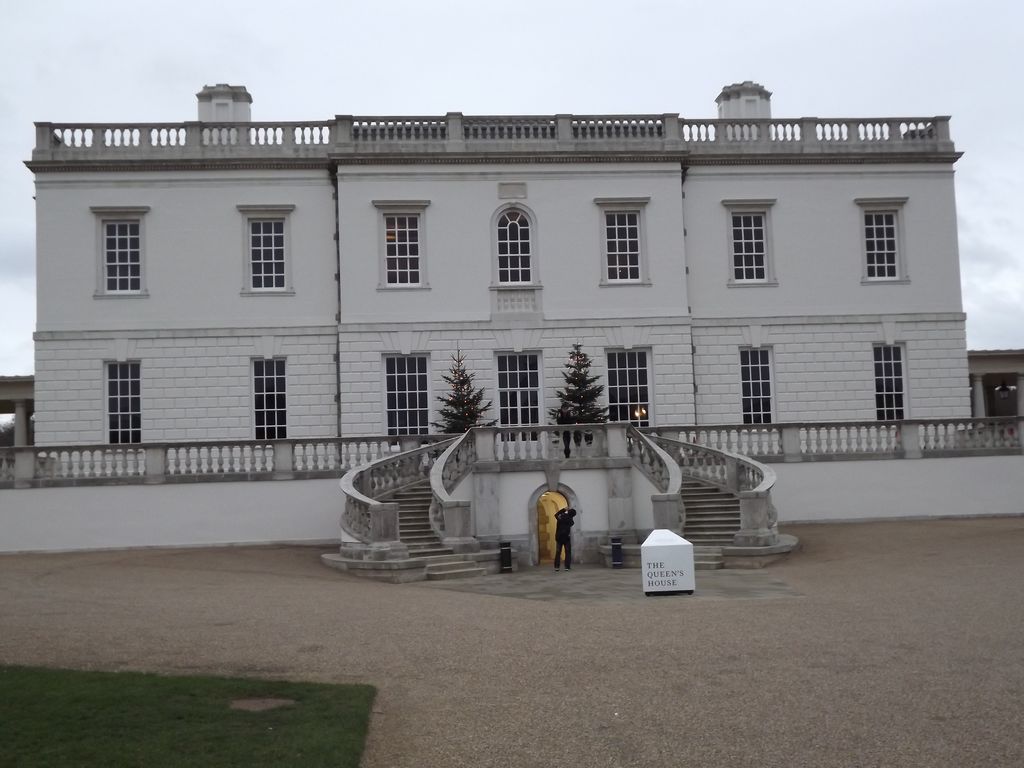
The north front of the Queen’s House, Greenwich, photographed in 2012. Inigo Jones adapted Italian and Palladian ideas to a seventeenth-century royal retreat. Colin Smith, The Queen's House, North Front; CC BY-SA 2.0. JPEG prepared; no crop or retouch.
Banqueting House at Whitehall, completed in 1622, made another kind of argument. Jones organised a monumental classical exterior around a great hall designed for court ceremony and masque performance. Historic Royal Palaces records his extensive notes and drawings from France and Italy, but also stresses adaptation to his royal patrons. [10]
RIBA's account is especially important here: Jones combined Palladio with Sebastiano Serlio, Vincenzo Scamozzi and contemporary French practice. [8] `Anglo-Palladian` describes a relationship, not a claim of pure descent. His work established a precedent that later designers would rediscover and reconstruct.
Campbell, Burlington and the neo-Palladian revival
By the early eighteenth century, Campbell and Burlington presented Palladio and Jones as disciplined alternatives to the English Baroque. The Victoria and Albert Museum identifies symmetry, proportion, temple-front centres, Venetian windows, rusticated lower floors and a careful balance between wall and opening among the movement's recurring features. Burlington had travelled in Italy, studied Palladio's buildings and acquired drawings; he also collected Jones's work and supported an English Palladio edition. [7]
Mereworth Castle in Kent, built from 1723 to Campbell's design, is unusually close to the Rotonda model. Its square mass, dome, matching principal fronts and Ionic porticoes make the relationship readily visible, although the estate, materials and later pavilions belong to its English history. [12]
Chiswick House, built in 1726–29, is often described too simply as another Rotonda copy. English Heritage instead presents Burlington's villa as a synthesis of Palladio, Jones, ancient Rome and drawings in his collection. William Kent contributed to the interiors, although the precise division of responsibility remains debated. [11] Differences in plan, use, approaches and interior treatment reveal a designer composing from sources rather than tracing one original.
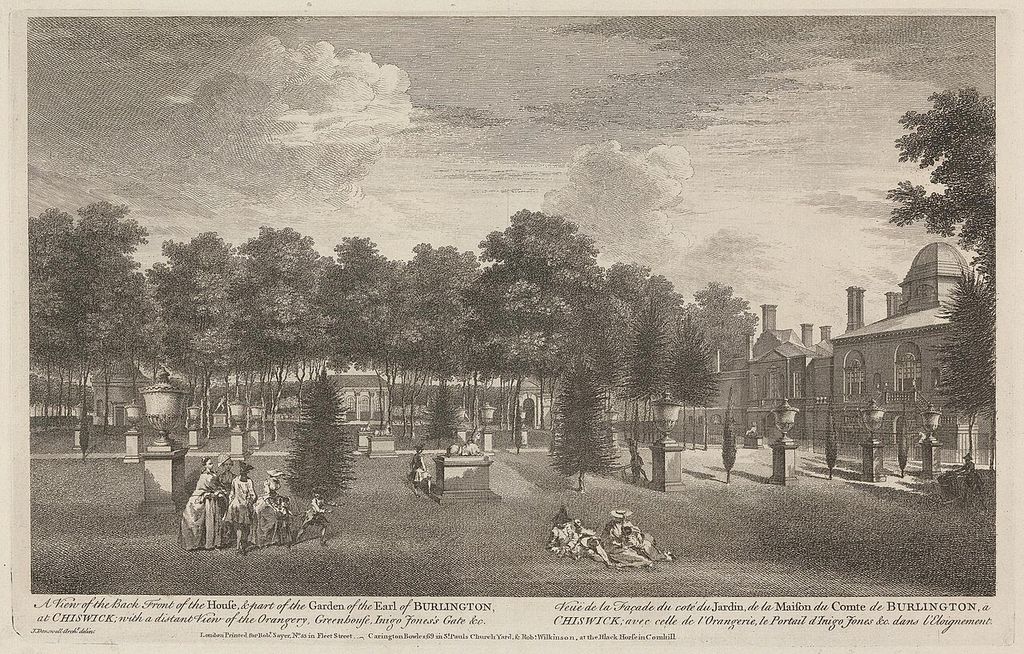
Chiswick House’s garden front in a 1753 engraving. Unidentified printmaker; Yale Center for British Art, B1977.14.15724, Back Front of the House and Part of the Garden of Chiswick House; CC0. JPEG prepared; no crop or retouch.
Holkham Hall in Norfolk shows how far the system could expand. A great central block rises above a rusticated lower storey and is linked to four corner wings or pavilions. Its design involved Thomas Coke, Burlington and Kent and was executed with Matthew Brettingham's detailed and practical work. Construction began in 1734 within a large, changing agricultural landscape. [13] Palladian composition here organised household rank, service, estate administration and long views on a scale the Rotonda never needed.
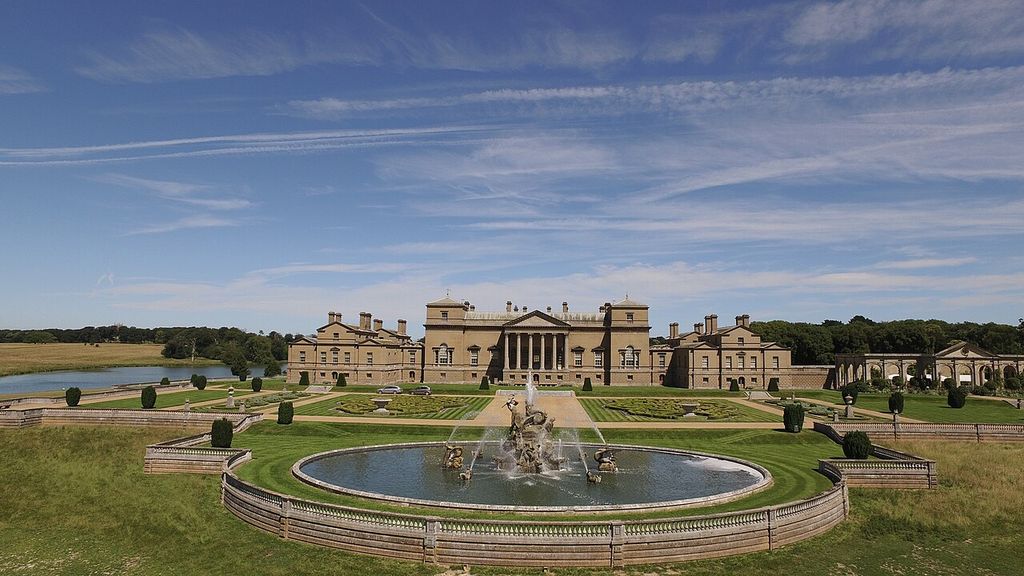
Holkham Hall’s south front and garden, photographed in 2016. Holkham.j.lewis, Holkham Hall, south view; CC BY-SA 4.0. JPEG prepared; no crop or retouch.
Palladianism, politics and power
British Palladianism could imply moral and political order. Burlington's circle associated measured classicism with ancient virtue and a cultivated British nation. At Stowe, William Kent's Temple of British Worthies formed part of a landscape that Historic England interprets as a Whig manifesto, celebrating constitutional government, Protestant succession, liberty and national pride. [15]
This does not make every Palladian portico a coded party emblem. Patrons differed, meanings shifted and the same forms served royal, aristocratic and civic purposes. The political reading is strongest where buildings, inscriptions, landscape programmes and patronage evidence work together.
Power was also material. These buildings required land, capital, servants and specialised labour. Their ordered fronts could make elite possession appear natural and timeless. A responsible architectural history asks whose authority the order represented, which productive systems sustained the estate and who turned drawings into stone, brick, timber and plaster.
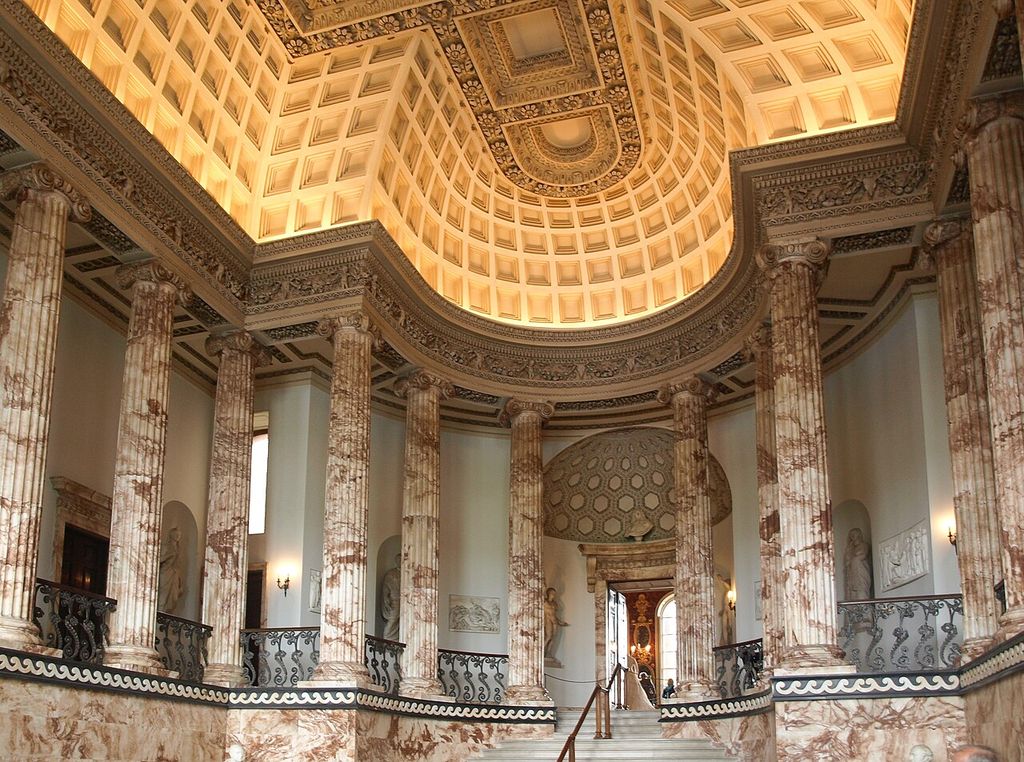
The Marble Hall at Holkham Hall, photographed in 2011; published image edited by MenkinAlRire. AxaxaxaxMlö; edited by MenkinAlRire, The Marble Hall, Holkham Hall; CC0. JPEG prepared; no crop or retouch. Underlying original photograph.
Castletown House in County Kildare makes the regional question unavoidable. Built from about 1722 for William Conolly, Speaker of the Irish House of Commons, it was designed for political entertaining and exceptional display. Heritage Ireland calls it Ireland's first and finest Palladian mansion and records contemporary hopes that it would embody the kingdom's resources. [14] Its architecture belongs to Irish political and landholding history, not merely to a style exported from England.
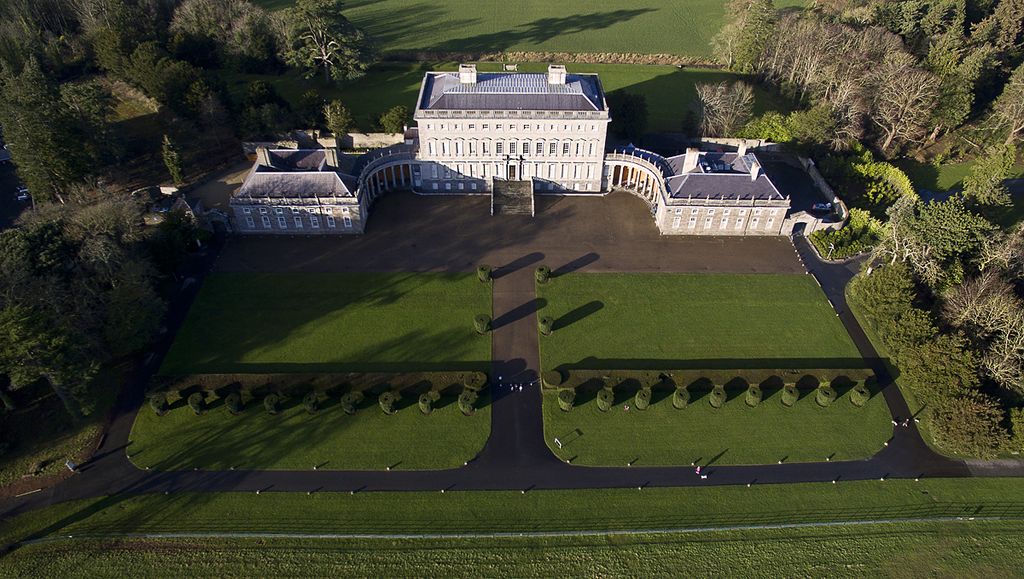
Castletown House, Celbridge, photographed from the air in December 2015. RafalZabron, Castletown House, Celbridge; CC BY-SA 4.0. JPEG prepared; no crop or retouch.
Palladian ideas cross the Atlantic
Palladian publications circulated in the American colonies before the Revolution and remained influential afterwards. Thomas Jefferson treated Palladio as a major authority. The Library of Congress preserves an edition associated with his library and connects the Four Books to Monticello and the University of Virginia. [16]
Yet Jefferson's architecture was never exclusively Palladian. Monticello's research history also identifies James Gibbs, French Neoclassicism, the Hôtel de Salm and the Maison Carrée among his sources. The house was designed, built, dismantled and enlarged across campaigns from 1769 to 1809. [17] Its familiar dome and porticoes belong to that evolving synthesis.
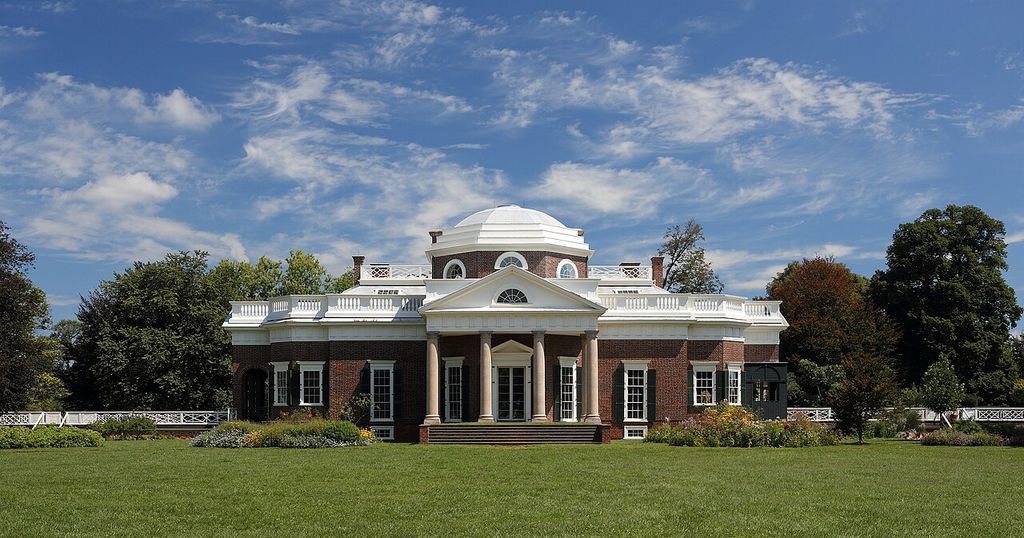
Monticello’s dome and portico, photographed in 2013. Martin Falbisoner, Thomas Jefferson’s Monticello; CC BY-SA 3.0. JPEG prepared; no crop or retouch.
The building's authorship also extended far beyond Jefferson. Enslaved workers made bricks and nails at Monticello. Local white masons and enslaved apprentices worked stone and brick; free and enslaved carpenters framed the house; skilled joiners produced its fine woodwork. John Hemmings, an enslaved craftsman trained under James Dinsmore, became head joiner in 1809. [18] Palladian ideals of cultivated retirement occupied a plantation landscape maintained by coerced labour.
At the University of Virginia, Jefferson arranged an Academical Village of pavilions, dormitories, gardens and a domed library. Different pavilions presented different classical orders and models, including details taken from Palladio. Construction records again name an international and unequal workforce: American and European craftspeople worked alongside enslaved labourers hired from their owners, while enslaved boys carried bricks. [19]
The Rotunda shows how print could mediate antiquity twice. Jefferson looked to the Roman Pantheon, but specified elements through plates in Palladio's Four Books. The surviving building is not a transparent record of his scheme, because later enlargement, fire and reconstruction altered it. [20] `Palladian` here describes a way of studying and transforming sources, not a single external look.
Watch: Palladian Architecture Beyond the Portico
Choose a focused introduction to the style's transmission or a broader architectural framework for testing form, function, structure and context together.
Palladian architecture
An accessible introduction to the movement’s derivation from Palladio, recurring classical principles and later European and North American adaptations.
Watch on YouTubeHow to recognise Palladian architecture
Begin with relationships rather than one motif.
1. Confirm the chronology. A building by Palladio is Renaissance; a later work inspired by him may be Palladian, Anglo-Palladian or neo-Palladian. Use regional evidence rather than a universal date band.
2. Read the plan and axis. Look for balanced organisation around a hall or principal route. Symmetry may be exact, adjusted to function or confined to the public face.
3. Compare room proportions. Related squares and rectangles can form a coherent family, but there is no one ratio that proves attribution.
4. Identify hierarchy. A rusticated basement, elevated principal floor, central portico, dominant main block and lower wings may establish rank among parts.
5. Connect house and setting. Service ranges, courts, approaches, views and productive land can be as important as the entrance front.
6. Trace the evidence. Books, drawings, travel notes, patrons and building accounts can reveal whether Palladio, Jones or another classical source was actually in play.
7. Name other sources. Baroque planning, French classicism, local construction and later Neoclassicism may coexist with Palladian principles.
8. Ask who built and used it. Programme, craft and labour prevent a style label from replacing the building's social history.
The opening commonly called a Palladian window is a useful caution. It usually has a tall round-arched centre flanked by lower rectangular openings and is also called Venetian or Serlian. Palladian designers used it prominently, but Palladio did not own the motif and its presence alone cannot classify a whole building.
Five Operations for Reading Palladian Design
Use these relationships together. None is universal, and no single operation proves a Palladian source.
| Operation | What to observe | What prevents overclaiming |
|---|---|---|
| Axis and symmetry | Balanced fronts, crossing axes or a centred route through principal rooms. | Symmetry may be adjusted by site, use or later alteration and occurs outside Palladianism. |
| Related proportions | Room dimensions and elevations organised as related families rather than isolated sizes. | Verify dimensions or drawings; a pleasing façade is not evidence of a particular ratio. |
| Ordered centre | A portico, hall, pediment or other clearly ranked architectural focus. | Not every Palladian front has a temple portico, and classical centres have many sources. |
| Hierarchy of parts | A principal block and floor set above or between dependent elements. | Read circulation, service and estate functions rather than silhouette alone. |
| House and estate | Domestic rooms connected to wings, service ranges, productive land and long views. | Include labour, ownership and regional history instead of treating the house as an autonomous object. |
Frequently asked questions
No. Palladianism was highly influential during the Georgian period, but Georgian architecture includes several classical, Baroque, vernacular and revival traditions. `Georgian` supplies a wider chronological and regional frame.
The categories overlap. Both engage ancient architecture, but Palladianism is defined by reception of Palladio's buildings and writings. Neoclassicism drew on a wider field of Greek, Roman and archaeological sources.
No. The three-part opening has precedents associated with Bramante and Serlio, which is why `Serlian` is often more historically informative. Palladio's use helped make it a signature of the later tradition.
No. The Rotonda is an exceptional, enormously influential compact design. Palladio produced many other villa arrangements, and later architects could borrow his proportional and compositional method without using a dome or four porticoes.
No visual feature is conclusive. The strongest case combines date, plan, proportion and façade with documentary evidence such as an architect's drawing, a patron's collection, a cited publication or a demonstrable relationship to a known Palladian model.
Discussion
Which Palladian building most clearly demonstrates that transmission changes a source rather than merely copying it?
Reader Insights
How do axes, room relationships and ranked parts organise movement beyond the symmetrical façade?
Which building, book, drawing or journey supports the claimed relationship, and what did the later setting change?
Which estate, political institution or labour system sustained the architecture's image of cultivated order?
Join the Conversation
Share a documented example or useful source below, noting its date, programme, design operations and evidence of transmission.
References
- Palladio Museum / CISA Andrea Palladio, I quattro libri dell'architettura, first edition, 1570.
- Palladio Museum, The paper room.
- Palladio Museum, The grain room.
- UNESCO World Heritage Centre, City of Vicenza and the Palladian Villas of the Veneto.
- Metropolitan Museum of Art, The Idea and Invention of the Villa.
- Metropolitan Museum of Art, I quattro libri dell'architettura, 1570.
- Victoria and Albert Museum, Palladianism – an introduction.
- Royal Institute of British Architects, Palladianism: architecture, origins, features and legacy.
- Royal Museums Greenwich, Inigo Jones and the Queen's House.
- Historic Royal Palaces, The story of Banqueting House.
- English Heritage, History of Chiswick House and Gardens.
- Historic England, Mereworth Castle, registered landscape 1000938.
- Historic England, Holkham Hall, registered landscape 1000461.
- Heritage Ireland / Office of Public Works, Castletown House and Parklands.
- Historic England, What Was the Whig Party and Where Can You Find Them Today?.
- Library of Congress, The Architecture of A. Palladio in Thomas Jefferson's Library.
- Thomas Jefferson Foundation, Thomas Jefferson and Architecture.
- Thomas Jefferson Foundation, Monticello House FAQ.
- Thomas Jefferson Foundation, Construction of the University, 1817–1826.
- University of Virginia, Jefferson's University Early Life Project, Jefferson's Rotunda.