


 by Tom Gurney
Tom Gurney BSc (Hons) is an art history expert with over 20 years experience
Email: tomgurney1@gmail.com / Phone: +44 7429 011000
Beyond Tile and Dome: Reading Persian Architecture across Period, Place and Living Systems
Persian architecture is a broad historical field associated with Iranian cultural regions, languages and institutions across more than two millennia. It includes palaces, cities, houses, sacred buildings, gardens, bazaars, caravanserais, fortifications and water systems made under many dynasties and communities. It is not one style, one religion or everything built inside the modern borders of Iran.
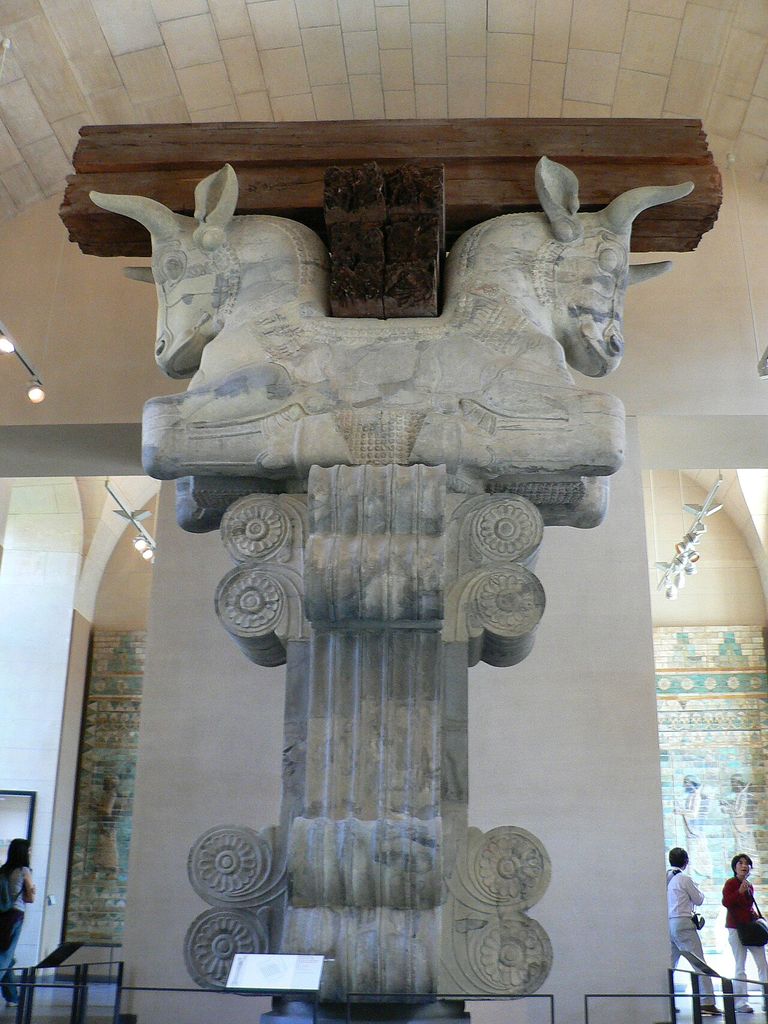
A paired-bull column capital from the Achaemenid palace at Susa, photographed by Rmashhadi in June 2007 in the Louvre. The reconstructed display preserves a major fragment but removes it from the palace, landscape and processional setting. Rmashhadi, Bull capital Apadana (8); Public domain. JPEG prepared; no crop or retouch. Louvre object record AOD 1 (Susa).
The term Persian is useful when it identifies documented cultural and linguistic relationships. It becomes misleading when used as a decorative label for any tiled dome, garden or pointed arch. A building should be located by period, patron, city, material, function and later change before the broad tradition is invoked.
Contents
- Geography and Ownership
- Pre-Islamic Histories
- Islamic Transformation
- Seljuk to Timurid
- Safavid Isfahan
- Palaces and Views
- Gardens and Qanats
- Earthen Urbanism
- Roads and Caravanserais
- Recommended Books
- Watch Architecture
- Qajar and Modern Iran
- Living Heritage
- Responsible Reading
- Evidence Tests
- Frequently Asked Questions
- Discussion
- References
Geography, terminology and ownership
Historical Iranian worlds crossed modern boundaries toward Mesopotamia, the Caucasus, Central Asia, Afghanistan and South Asia. Courts and craftspeople used Persian language far beyond political Iran, while the plateau itself contained many languages and communities. Persian, Iranian and Islamic therefore overlap but are not synonyms.
Getty's controlled vocabularies separate culture, style, work type, person, material and both historical and current place. [1] That model helps describe a Safavid mosque in Isfahan as Islamic in function, Safavid and Persian in historical context, brick and tile in material, and later restored in phase without making one term carry every meaning.
The following Achaemenid Persian Architecture route owns detailed treatment of Persepolis and Pasargadae once accepted. This guide uses those sites only to establish the depth and discontinuities of Persian architectural history. Islamic Architecture remains the broader transregional owner, while Ottoman and Mughal pages explain their distinct imperial networks.
Before Islam: several imperial and regional histories
Susa contains layers of Elamite, Achaemenid Persian and Parthian occupation. Its Achaemenid palace demonstrates ceremonial and administrative architecture connected across the empire, but the site cannot represent all pre-Islamic Iran. [2] Archaeology preserves foundations and fragments unevenly; reconstructions must distinguish evidence from conjecture.
Pasargadae, associated with Cyrus the Great, dispersed palaces, gardens, gateways and tomb architecture across a broad landscape. [4] Persepolis, developed by Darius I and successors, concentrated audience halls, terraces, relief programmes and processional access. [3] Their stone columns and monumental platforms are specific Achaemenid solutions, not timeless Persian traits.
Parthian and Sasanian builders developed different urban, palatial and sacred environments. The iwan—a vaulted hall open on one side—appears in Mesopotamian and Iranian contexts before Islam and became important in later buildings. Met collection research notes Sasanian use of stone, mud brick, fired brick, rubble and plaster, often with sculpted or painted stucco. [22]
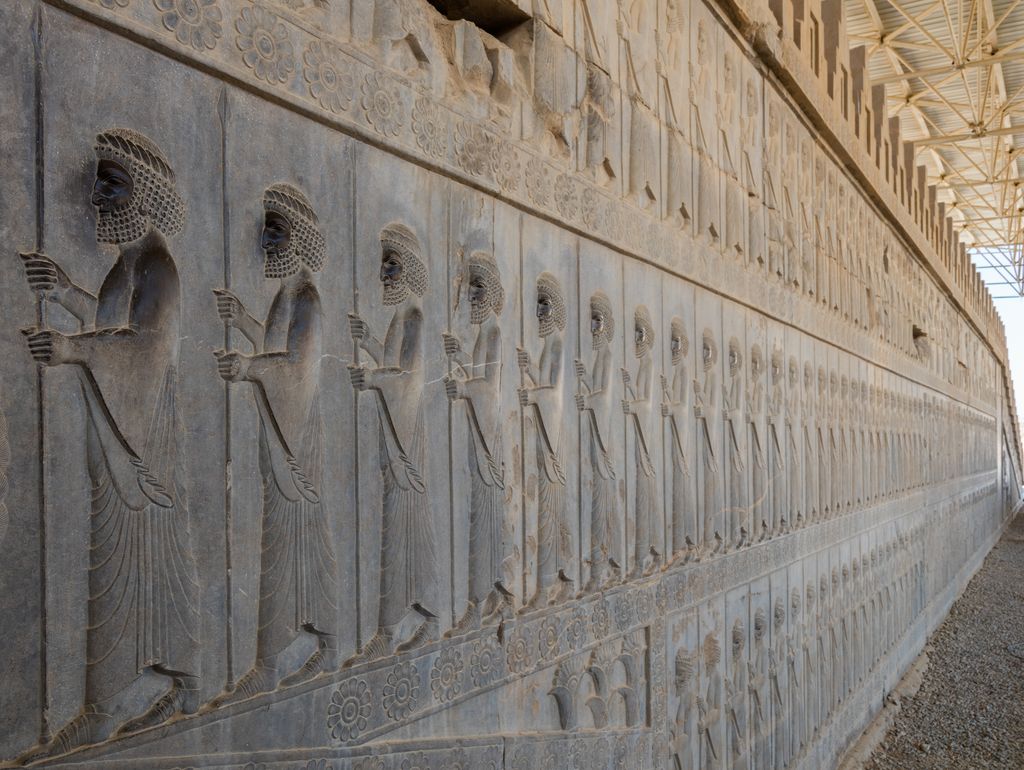
Rows of carved palace guards line the Apadana stair at Persepolis in a photograph by Diego Delso from September 2016. The relief belongs to a wider ceremonial terrace whose architecture and imperial programme extend beyond this fragment. Diego Delso, Apadana stair reliefs at Persepolis; CC BY-SA 4.0. JPEG prepared; no crop or retouch.
The Sasanian landscape of Fars joins fortified palaces, cities and rock reliefs associated with the dynasty's beginnings. Domed square chambers use transitional devices between wall and dome; large barrel-vaulted iwans organise approach and court. [5] Takht-e Soleyman adds a Zoroastrian sanctuary and later royal architecture around a lake. [6] These cases show historical resources later patrons could reinterpret, not an unbroken formal gene.
Islamic transformation and the congregational mosque
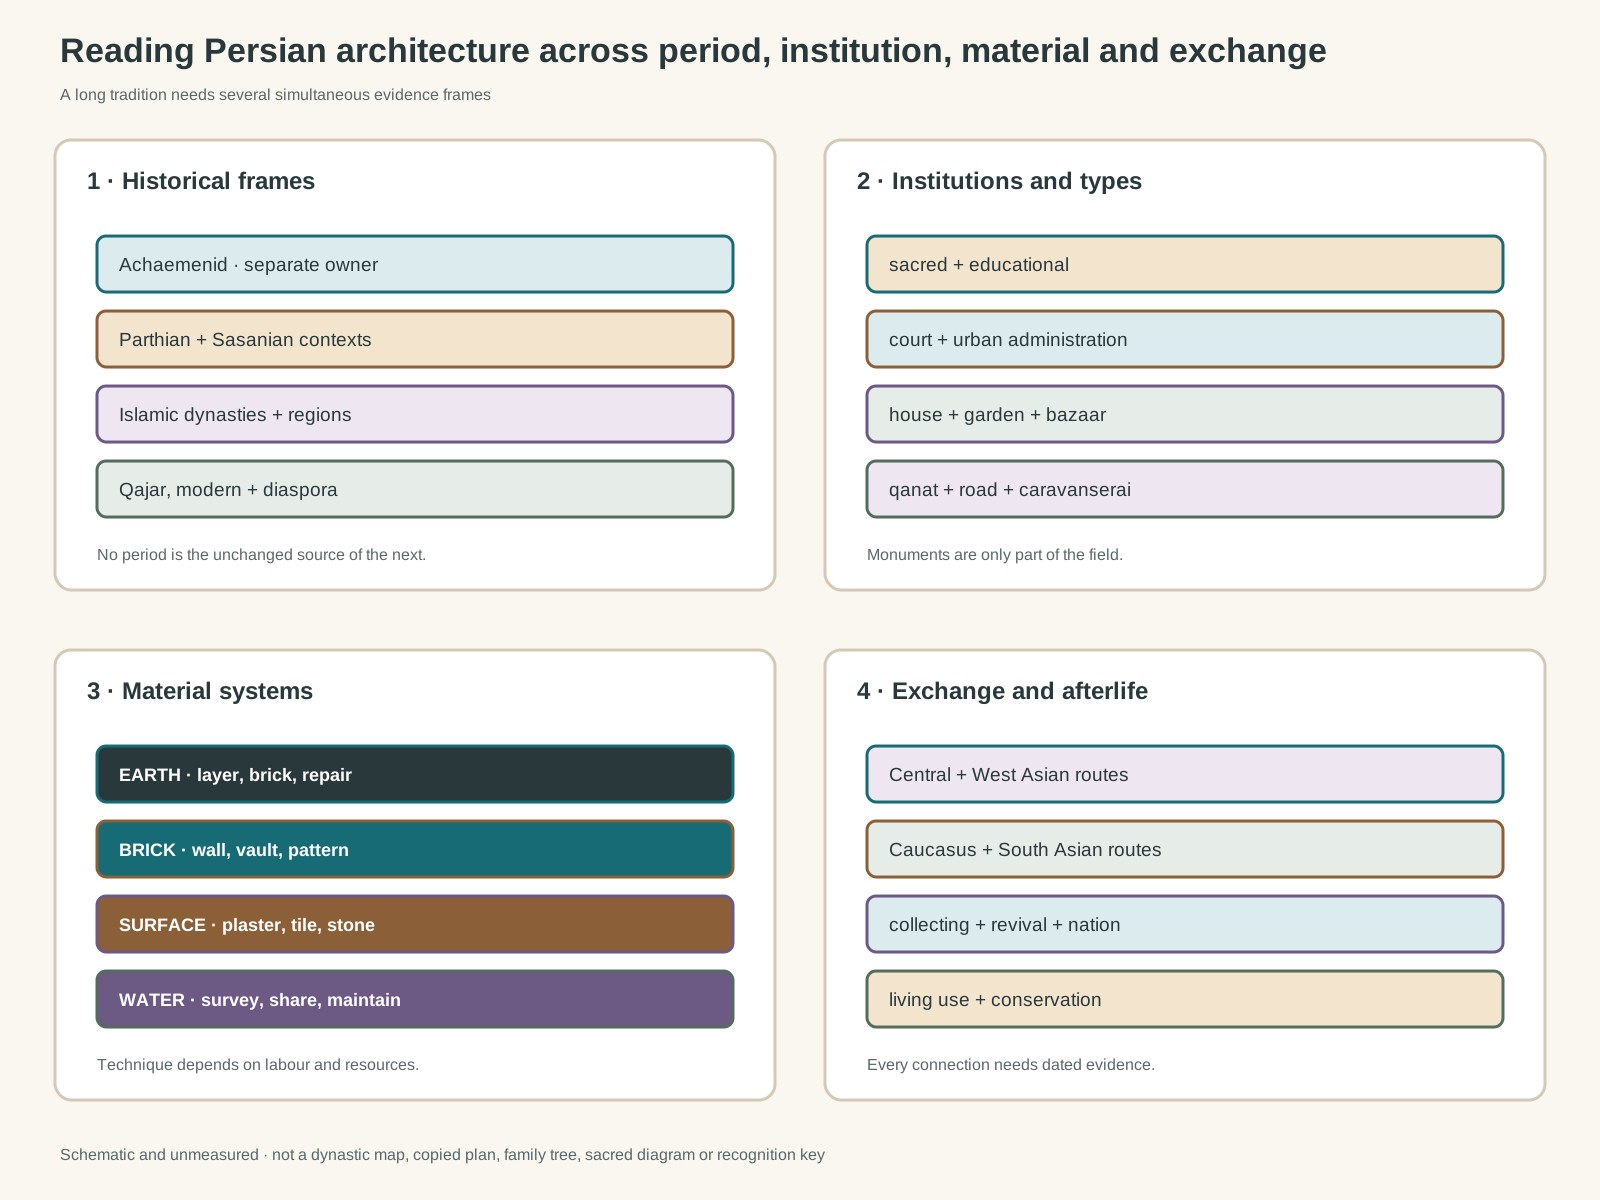
Original unmeasured evidence diagram. It is not a dynastic map, copied building or garden plan, family tree, sacred diagram or visual identification key.
Text alternative for the diagram
The diagram distinguishes pre-Islamic, Islamic, Safavid and later frames; religious, court, domestic, commercial and infrastructure evidence; earth, brick, stone, tile and water systems; and exchange, repair, collecting and living use. The categories overlap and do not imply one continuous style.
The Arab conquest in the seventh century changed political and religious institutions without emptying the landscape of people or skill. Building continued through adapted settlements, new mosques, houses, markets and water infrastructure. Persian language and administrative culture developed within an Islamic world connected to Baghdad, Central Asia and beyond.
The Great Mosque of Isfahan is unusually valuable because its fabric records successive interventions rather than one founding moment. Earlier mosque phases were transformed under Seljuk patronage in the eleventh and twelfth centuries; domed chambers and four courtyard iwans became major spatial events. Ilkhanid, Timurid, Safavid and later work added surfaces, rooms and repairs. [7] [21]
The four-iwan courtyard is influential but not a universal Persian plan. Iwans also appear in palaces and houses, and many Iranian buildings use other organisations. The Isfahan mosque shows how a type can change through patronage and use; it should not become a diagram imposed on every mosque.
Brick performs structural and visual work. Bonds, ribs, vaults and patterned surfaces can join load-bearing construction to articulation. Stucco, glazed tile, carved stone, timber and plaster vary by region and period. A tiled skin may belong to a later restoration over an older brick core, so phase matters.
Seljuk, Ilkhanid and Timurid developments
Seljuk-era Iran supported congregational mosques, madrasas, tomb towers and caravan routes through competing regional powers. Tall brick mausolea, domed chambers and complex brickwork demonstrate geometry through construction rather than applied ornament alone. Patronage came from rulers, officials, religious institutions and local elites.
The Ilkhanid capital at Soltaniyeh preserves the vast early fourteenth-century mausoleum of Öljaitü. Its octagonal brick structure supports a double-shell dome, galleries and minarets, with successive decorative campaigns in brick, tile and plaster. [17] It records Mongol imperial patronage transformed within an Islamic Iranian setting; Persian does not mean ethnically homogeneous.
Timurid architecture linked Iranian cities to Central Asian courts and workshops. Monumental portals, double domes, glazed revetment and geometric planning developed through mobile specialists and political competition. Later Safavid and Mughal patrons engaged these practices differently. Resemblance alone cannot show which craftspeople or drawings travelled.
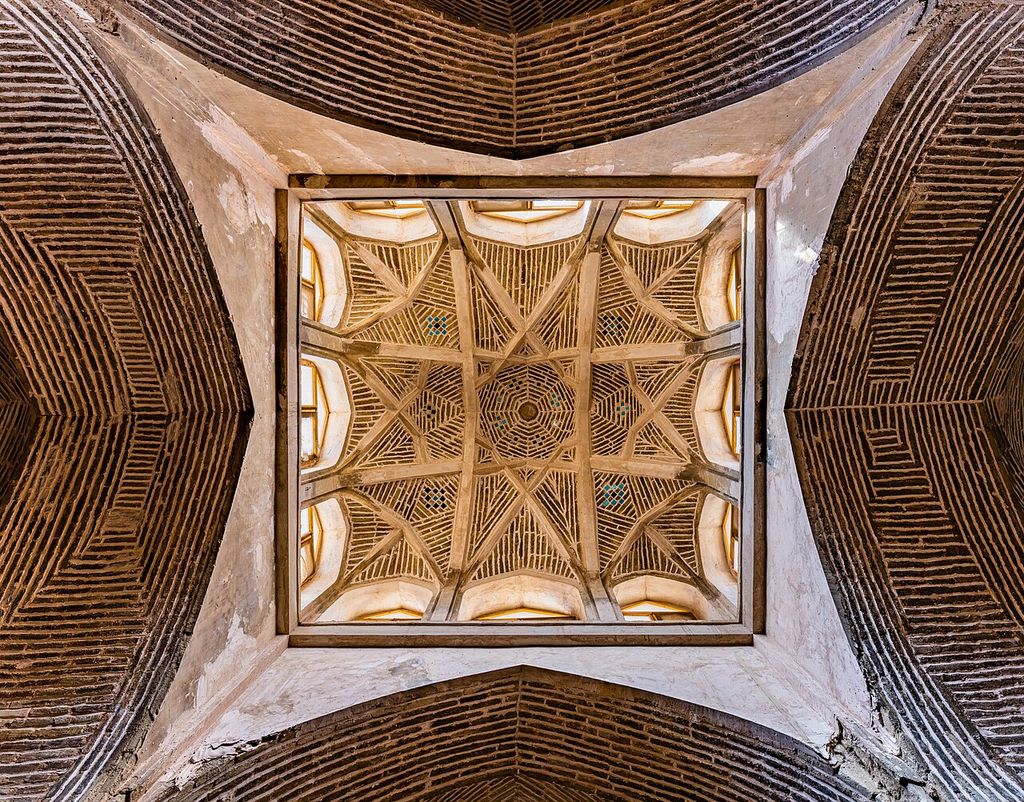
A ribbed brick vault in the Jameh Mosque of Isfahan, photographed by Amir Pashaei in September 2019. Intersecting ribs, bonds and openings make structure and pattern inseparable within a building altered across many periods. Amir Pashaei, Ribbed vault of Jameh Mosque of Isfahan; CC BY-SA 4.0. JPEG prepared; no crop or retouch.
Safavid Isfahan: city, square and institutions
The Safavids established Twelver Shi'ism as the state religion and made architecture central to royal and religious representation. Under Shah Abbas I, the court moved to Isfahan and created a new imperial-commercial district beside the older city rather than replacing it.
Meidan Emam, also known as Naqsh-e Jahan Square, connects the Royal Mosque, Sheikh Lotfallah Mosque, Ali Qapu palace gateway and bazaar entrance around a vast public space. [8] The square mediated ceremony, commerce, sport and access to palace and religious precincts. Its power lies in coordinated urban relationships, not four isolated façades.
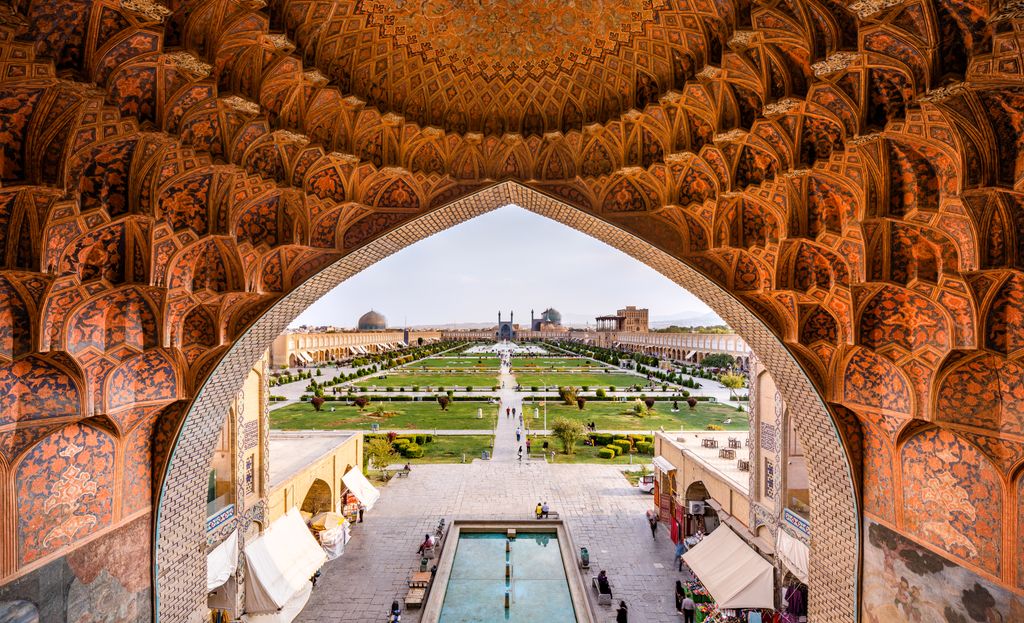
Naqsh-e Jahan Square in Isfahan, seen through the painted Qeysarieh portal in a 25-frame HDR panorama by Amir Pashaei from September 2019. The long civic space connects mosque, palace and bazaar institutions. Amir Pashaei, Naqsh-e Jahan Square from the Qeysarieh portal; CC BY-SA 4.0. JPEG prepared; no crop or retouch.
The bazaar tied the new square to the older congregational mosque. Tabriz's historic bazaar offers a wider comparison: interconnected covered structures supported trade, social life, education and religious activity across centuries. [10] Bazaar architecture is therefore an institution and circulation network as well as a vaulted interior.
The shrine ensemble of Sheikh Safi at Ardabil combines routes, courts, gardens, library, mosque, tombs and service spaces developed through several phases. [9] Its Sufi origins and Safavid patronage require precise chronology. It should not be treated as a generic religious complex.
Smarthistory's Safavid overview identifies mosques, palaces, markets, shrines and caravanserais as major commissions and connects four-iwan arrangements to flexible modular planning. [19] Yet Safavid architecture also includes houses, gardens, bridges, dams and neighbourhood fabric that survive less evenly.
Palaces, views and representation
Safavid palaces organised audience, procession, garden and controlled views. Ali Qapu marked entry to the palace precinct and overlooked the square. Chihil Sutun joined a pillared talar porch to throne and reception spaces within a garden, using water reflection and murals as part of courtly experience. [20]
The talar's open columns can be connected to vernacular porches in Mazandaran and to claims of Achaemenid kingship, but each link requires historical evidence. A pillared porch is too widespread to prove direct descent. Safavid patrons could deliberately invoke antiquity while builders adapted familiar timber construction.
Figural painting appeared in palace interiors; it is incorrect to define Persian Islamic architecture through universal aniconism. Religious buildings and courtly rooms had different programmes. Inscriptions, vegetal work, geometry and figures must be tied to setting and audience.
Gardens, water and qanats
The Persian Garden describes a design principle maintained through many variations: enclosure, water, planting, pavilions and views structured by climate, topography and programme. UNESCO's serial property spans different periods and regions. [11] Four-part arrangements recur, but no single plan or symbolism explains every garden.
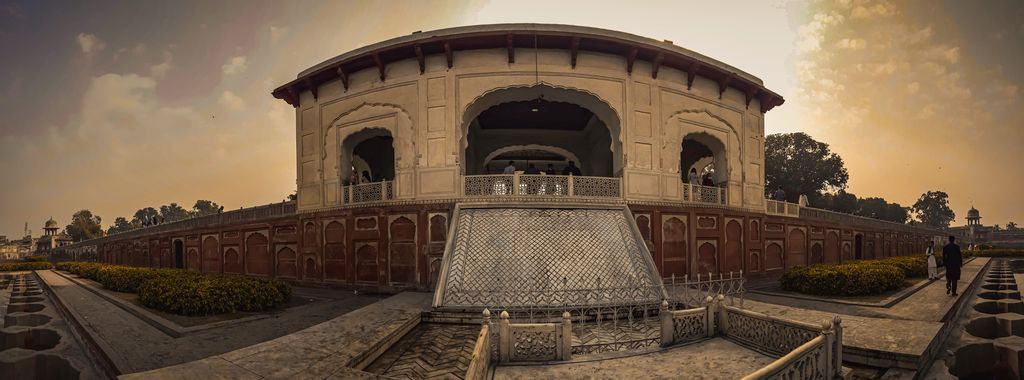
A pavilion and dry stepped basin at Lahore’s Shalamar Gardens, photographed by Shahzaib Damn Cruze in December 2018. The Mughal site demonstrates how Persian garden ideas travelled and changed with South Asian patronage, terrain and water systems. Shahzaib Damn Cruze, Shalamar Gardens pavilion and water terrace, Lahore; CC BY-SA 4.0. JPEG prepared; no crop or retouch.
Water often arrived through qanats. These gently sloping underground tunnels tap aquifers and carry water by gravity, with vertical shafts for construction, ventilation and maintenance. Their operation requires specialist surveying and communal systems of allocation and care. [12] Qanats support fields, neighbourhoods, baths, reservoirs, mills and gardens; they are architecture and governance, not invisible scenery.
Shushtar developed another hydraulic landscape through channels, dams, bridges, mills and water-management works accumulated across periods. [16] Its engineering connects urban life to river systems. Environmental conditions matter, but climate did not mechanically create one Persian form: law, labour, technology and power shaped access to water.
Yazd, Bam and earthen urbanism
Yazd retains neighbourhoods, houses, bazaars, baths, mosques, synagogues, Zoroastrian sacred buildings, gardens and qanats in an arid plateau setting. [13] Its earthen walls, courtyards and wind-catching towers work with shade, thermal mass and air movement, but social organisation and privacy also shaped space.
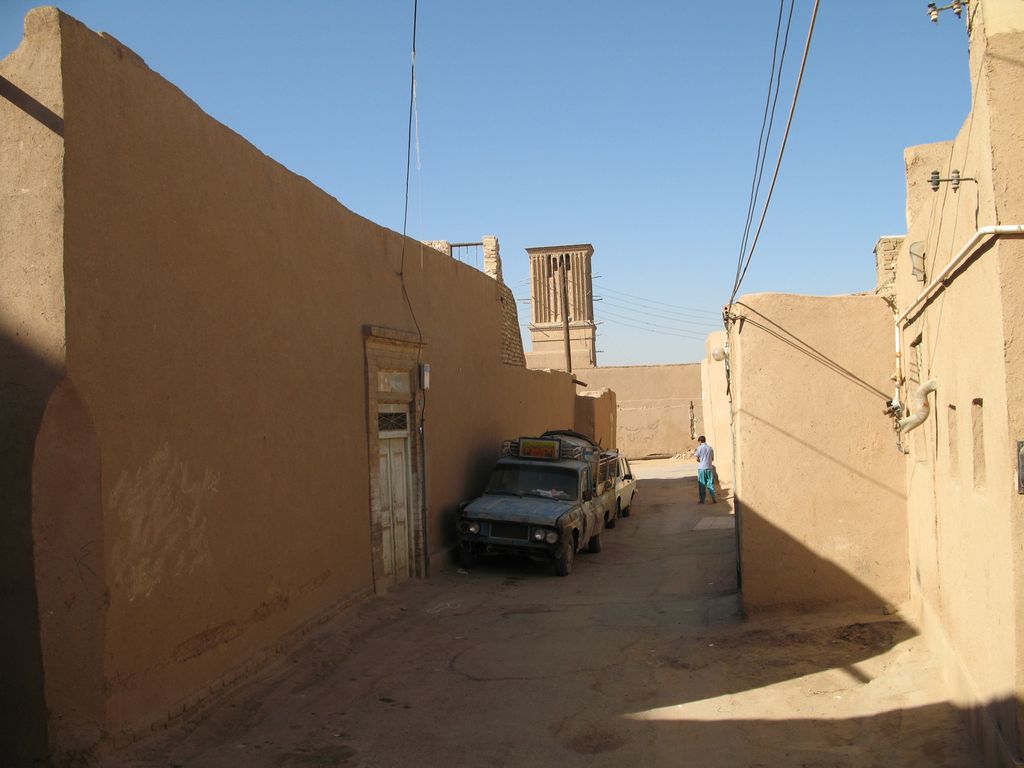
An old-city alley in Yazd with earthen walls and a windcatcher above the roofs, photographed by Ivan Mlinaric in December 2007. The street joins dwelling, climate, utility, repair and present urban life. Ivan Mlinaric, Old-city alley and windcatcher, Yazd; CC BY 2.0. JPEG prepared; no crop or retouch.
Calling the windcatcher a Persian invention detached from its building oversimplifies both technology and geography. Badgir form varies, and similar cooling strategies exist elsewhere. Study inlet direction, shaft, room connection, water and maintenance in a specific building.
Bam was a fortified oasis and trading settlement supported by qanats. Its citadel used rammed-earth layers, mud brick, vaults and domes. [14] A devastating earthquake in 2003 killed many residents and damaged historic fabric, making reconstruction and risk preparedness inseparable from interpretation.
Earthen architecture survives through repair. New material can sustain a living construction system, while undocumented rebuilding can obscure phase. Authenticity cannot be judged simply by counting old bricks; sources, techniques, use and community knowledge matter.
Roads, caravanserais and exchange
Caravanserais provided shelter, water, food and security along trade and pilgrimage routes. UNESCO's serial property contains 54 examples across Iran but explicitly calls them a small portion of a much larger network. [15] Their layouts and materials vary with date, water, terrain, defence and traffic.
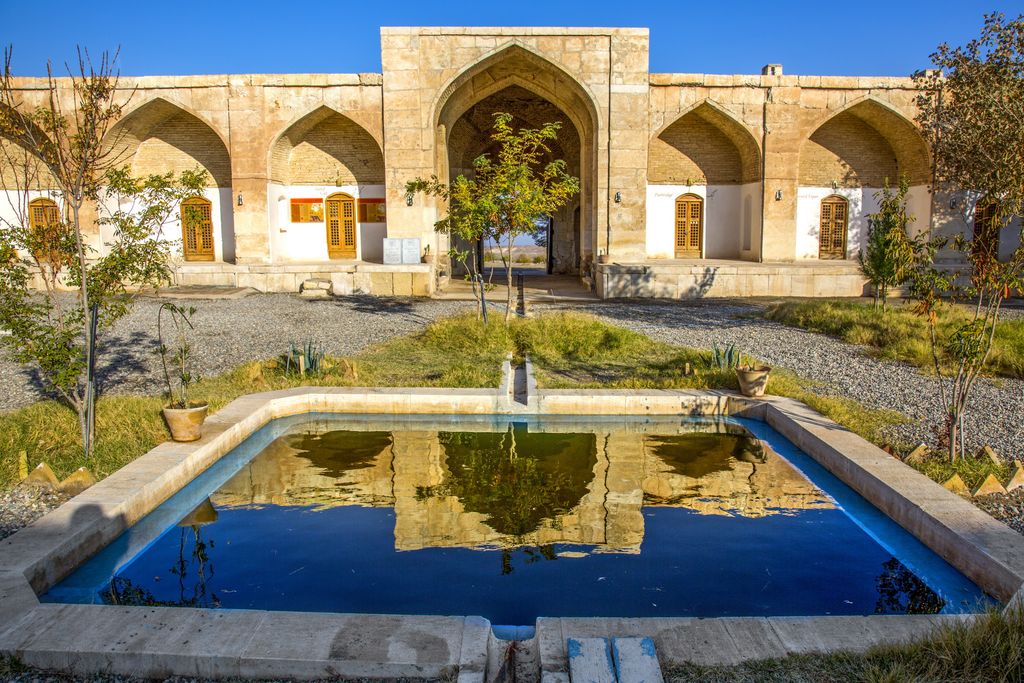
The courtyard of Qasr-e Bahram caravanserai, photographed by Reza Sobhani in November 2018, links a central passage, repeated lodging bays, water and planted space within a road institution. Arosha-photo (Reza Sobhani), Courtyard of Qasr-e Bahram Caravanserai; CC BY-SA 4.0. JPEG prepared; no crop or retouch.
Some use courts surrounded by rooms and stables; others have different enclosures or attached cisterns. They hosted people of multiple languages and religions temporarily, supporting commerce and exchange. Their continuity from Achaemenid to Qajar periods does not mean unchanged design.
Road architecture also includes bridges, milestones, water stores and urban gates. Exchange moved ceramics, textiles, construction knowledge and ideas, but transmission followed people and institutions. Similar vaults do not prove that one region copied another.
Caravan travel also joined architecture to seasonal risk and animal care. A defensible enclosure might protect goods and travellers, but it also needed drinking water, drainage, storage, cooking space and circulation between rooms and stable areas. Urban caravanserais could connect directly to bazaars; remote examples relied on cisterns and nearby settlements. Their current conversion into hotels or cultural venues may sustain a building while changing access, fabric and use. A conservation record should state those changes instead of marketing them as an unchanged experience of the Silk Road.
Watch: How to Read Persian Architecture beyond a Style Checklist
Use two general architectural guides to compare institution, site, route, structure and surface where a sufficiently rigorous Persian-specific YouTube film is unavailable.
The Elements of Architecture
RIBA’s longer introduction supplies transferable vocabulary for reading supports, walls, roofs, openings, light and movement without turning them into identity tests.
Watch on YouTubeQajar transformation and modern Iran
The Qajar court in Tehran engaged earlier Persian kingship and contemporary European representation. Golestan Palace combines buildings and gardens developed through several phases, with tile, mirror work, painting and European technologies adapted to court ceremony. [18] It is neither purely traditional nor an imported European style.
Nineteenth-century photography, travel, collecting and archaeological study changed how Persian architecture was represented. Tiles and fragments entered foreign museums while historic buildings were altered or demolished. Modern scholarship must distinguish surviving context from detached objects and colonial categories.
Pahlavi governments sponsored archaeology, museums, ministries, railways and modern urban planning while using Achaemenid and Sasanian references for national identity. The 1979 revolution changed institutional and religious landscapes again. Contemporary Iranian architecture includes preservation, modern construction and diaspora work; it cannot be confined to revival motifs.
Twentieth-century architects worked with reinforced concrete, steel, standardised housing and new educational institutions as Iranian cities expanded. Some projects abstracted courtyard, vault, brick screen or garden relationships; others adopted international modernist planning or monumental historic reference. None becomes culturally Persian merely by resembling an older form. A university, apartment block or memorial needs the same evidence as a historic mosque: commission, designer, users, materials, urban setting and political purpose.
Diaspora architecture adds another scale. Iranian communities may commission cultural centres, gardens or places of worship in cities governed by different codes, materials and land markets. Continuity can lie in social programme or spatial practice rather than copied ornament. Conversely, a commercial building covered with vaguely Persian motifs may have no meaningful link to a Persian-speaking community. The route therefore treats living identity as documented participation rather than a visual brand.
Conservation and living heritage
Earthquake, water change, development, pollution, tourism and abandonment affect different sites. Qanats depend on catchment and living management beyond a visible shaft. Gardens require water and horticultural knowledge. Bazaars and sacred buildings remain active economic or religious places.
Conservation should name original fabric, repair, replacement and reconstruction. At caravanserais, undocumented past interventions can make new and old work difficult to distinguish. [15] At Bam, recovery must join material evidence to the needs and memories of a city affected by disaster. [14]
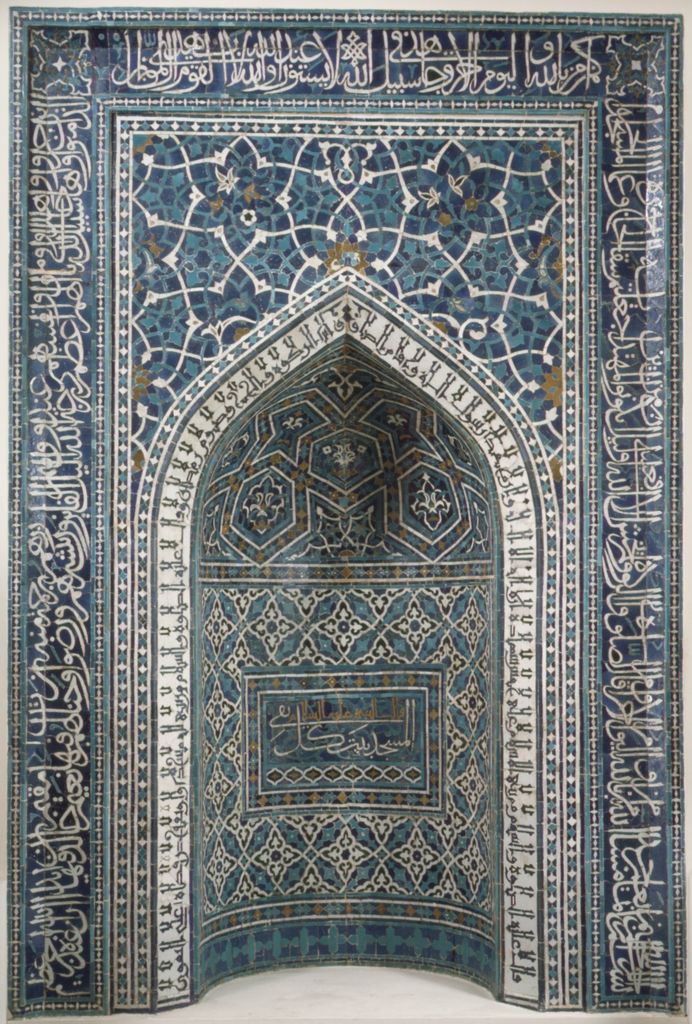
A fourteenth-century mosaic-tile mihrab from Madrasa Imami in Isfahan, now at the Metropolitan Museum of Art. Its isolated display preserves surface craft while severing the niche from its original wall, prayer space and light. The Metropolitan Museum of Art, www.metmuseum.org/art/collection/search/449537, Mihrab from Madrasa Imami, Isfahan; The Met 39.20, Harris Brisbane Dick Fund, 1939; CC0. JPEG prepared; no crop or retouch.
The broad Persian label should never overrule local custodianship. Yazd's Zoroastrian, Jewish and Muslim buildings belong to distinct living communities even when they share urban material systems. Heritage interpretation must not turn religious diversity into decorative ambience.
Ordinary housing remains especially vulnerable to omission. Courtyards, service rooms, seasonal movement within a house, roof use and relationships to lanes can explain urban life more fully than a detached palace façade. Privacy was negotiated through thresholds and household practice, not produced automatically by climate. Because occupied houses are altered to meet changing needs, their evidential value depends on recorded phases and resident knowledge as much as on idealised typologies.
How to read Persian architecture
- Establish historical geography, dynasty, patron and phase before using a broad cultural label.
- Keep Achaemenid, Sasanian, Islamic, Safavid, Qajar and modern contexts distinct.
- Identify type and institution: palace, mosque, house, bazaar, garden, caravanserai or waterwork.
- Read brick, earth, stone, timber, plaster and tile as construction and labour.
- Trace water supply, maintenance, routes and wider settlement.
- Support claims of Central Asian, Mesopotamian, Indian, Anatolian or European exchange with dated agents.
- Distinguish original material, later surface, reconstruction and current use.
- Treat recognition features as questions, never proof of cultural identity.
Persian Architecture: Five Evidence Tests
Begin with date, place and institution, then connect physical fabric to language, makers, regional agency and change rather than applying a tile-and-dome style label.
| Evidence | What it can establish | What else to verify |
|---|---|---|
| Historical frame | Achaemenid, Parthian, Sasanian, Islamic, Qajar and modern contexts establish different chronologies. | No period is the unchanged source of the next. |
| Institution and type | Sacred, court, domestic, commercial and infrastructure programmes reveal varied users. | A mosque or palace cannot represent the entire field. |
| Material system | Earth, brick, stone, plaster, tile, timber and water connect technique to labour and resources. | Visible surface alone does not explain structure or maintenance. |
| Place and exchange | Iranian, Central Asian, Caucasian, Mesopotamian and South Asian connections followed dated people and routes. | Resemblance is not proof of one origin or passive copying. |
| Afterlife | Collecting, nationalism, revival, repair and living use explain the present evidence. | Local custodianship must not be overruled by a broad cultural label. |
Frequently Asked Questions
It is a broad field connecting architecture to Iranian cultural regions and Persianate histories across many dynasties, religions and modern borders. It is not one style.
Not exactly. Iranian can refer to the modern state or broader Iranian cultures; Persian may identify specific linguistic and historical relationships. State the intended period and geography.
No. Persian architectural history includes major pre-Islamic periods, while Islamic-period buildings belong to diverse religious, political and regional settings.
It is a vaulted hall open on one side. It appears in pre-Islamic and Islamic buildings and can serve different functions; its presence alone does not identify a building as Persian.
Brick can form walls, domes, vaults, ribs and patterned surfaces. It links structure to craft, but stone, earth, timber, plaster and tile are also essential.
It is a gently graded underground system that transports groundwater by gravity. Construction and continued use depend on specialist knowledge and communal management. [12]
No. Four-part organisation is influential, but gardens vary with site, water, period, use and later change. The garden must be read as a complete environmental and architectural system.
No. Persian language, courts, craftspeople and architectural ideas connected Central, South and West Asia. Those exchanges did not erase local agency.
Discussion
Which building most clearly shows why Persian architecture must be read through period, institution, material and exchange?
Reader Insights
Which place, period, institution and community make the building historically specific?
How do earth, brick, vault, surface, water and urban route work together?
What changed through exchange, collecting, nationalism, repair, conservation or living use?
Join the Conversation
Share a documented Persian example below, noting its place, institution, makers, materials, phase and evidence limits.
References
- Getty Research Institute, Getty Vocabularies. View source
- UNESCO World Heritage Centre, Susa. View source
- UNESCO World Heritage Centre, Persepolis. View source
- UNESCO World Heritage Centre, Pasargadae. View source
- UNESCO World Heritage Centre, Sassanid Archaeological Landscape of Fars Region. View source
- UNESCO World Heritage Centre, Takht-e Soleyman. View source
- UNESCO World Heritage Centre, Masjed-e Jāmé of Isfahan. View source
- UNESCO World Heritage Centre, Meidan Emam, Esfahan. View source
- UNESCO World Heritage Centre, Sheikh Safi al-din Khānegāh and Shrine Ensemble in Ardabil. View source
- UNESCO World Heritage Centre, Tabriz Historic Bazaar Complex. View source
- UNESCO World Heritage Centre, The Persian Garden. View source
- UNESCO World Heritage Centre, The Persian Qanat. View source
- UNESCO World Heritage Centre, Historic City of Yazd. View source
- UNESCO World Heritage Centre, Bam and its Cultural Landscape. View source
- UNESCO World Heritage Centre, The Persian Caravanserai. View source
- UNESCO World Heritage Centre, Shushtar Historical Hydraulic System. View source
- UNESCO World Heritage Centre, Soltaniyeh. View source
- UNESCO World Heritage Centre, Golestan Palace. View source
- Smarthistory, The Safavids, an introduction. View source
- Smarthistory, Chihil Sutun, a Safavid palace. View source
- Smarthistory, The Great Mosque of Isfahan. View source
- Metropolitan Museum of Art, Guide to the Collections: Ancient Near Eastern Art. View source