


 by Tom Gurney
Tom Gurney BSc (Hons) is an art history expert with over 20 years experience
Email: tomgurney1@gmail.com / Phone: +44 7429 011000
Beyond the Triangle: Reading Gables as Roof Ends, Wall Edges and Weathering Junctions
A gable is the portion of an end wall enclosed by the slopes of a pitched roof. That compact definition identifies a relationship, not a detachable ornament: the roof supplies the inclined boundaries, while the wall closes the end of the space below. The word may also be used more loosely for an entire gabled end, so a careful description says whether it means the triangular wall area, the complete end elevation, or a shaped front that conceals another roof form. Architectural vocabularies place the term among roof, wall and elevation concepts rather than treating silhouette alone as decisive. [1] [2] [3]
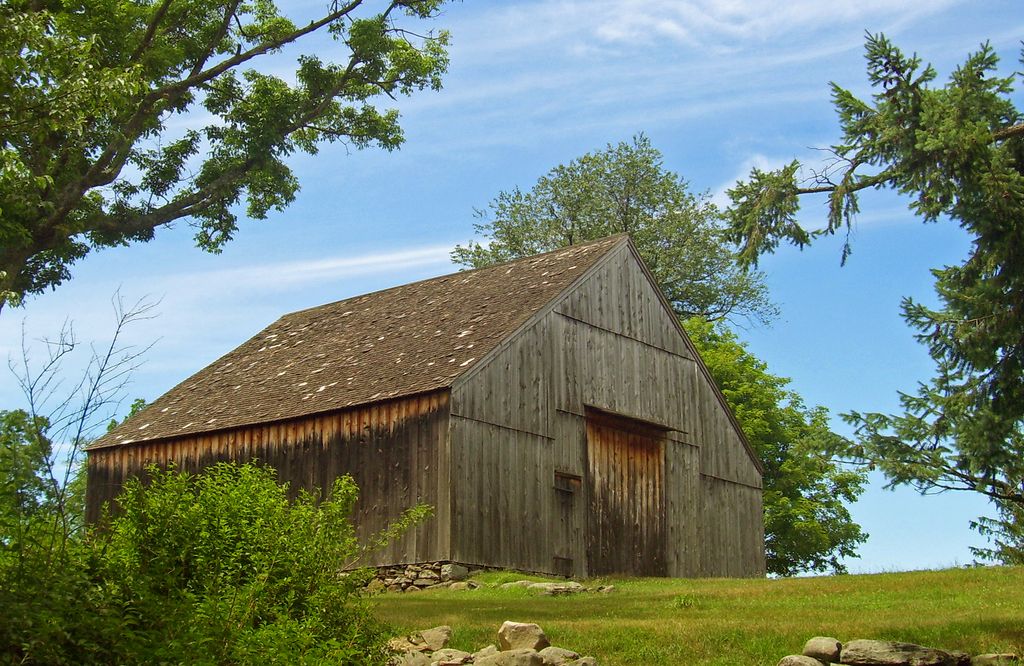
The New World Dutch barn at Bull Stone House in Hamptonburgh, New York, photographed by Daniel Case in July 2007. English Wikipedia user Daniel Case, New World Dutch barn at Bull Stone House, Hamptonburgh; CC BY-SA 3.0. JPEG prepared; no crop or retouch.
The useful question is therefore not simply “what shape is this?” A sound reading follows the roof ridge to the end wall, locates both slopes, finds the eaves or their absence, and asks how covering, structure and masonry meet at each verge. Measured elevation and section should be read together, with orientation and visible building phases recorded rather than guessed. [4] Documentary evidence can then be compared with joints, scars, blocked openings and repairs in the fabric. [5] Conservation guidance favours that evidence-led sequence because apparently minor end details can belong to several campaigns. [6]
Contents
- What Makes a Gable?
- Related Terms
- Structure Behind the Outline
- The Verge Junction
- Materials and Craft
- Openings and Use
- Stepped and Shaped Gables
- Urban Histories
- Building Settings
- Colonial Routes and Revivals
- Condition Survey
- Repair Principles
- Field Reading
- Alteration and Interpretation
- Recommended Books
- Watch Gables
- Configuration Comparison
- Evidence Tests
- Frequently Asked Questions
- Discussion
- References
What makes a wall end a gable?
In the simplest arrangement, two pitched roof planes meet at a ridge and terminate above an end wall. Their intersection with the wall produces two raking edges. The enclosed upper wall may be masonry, timber framing, infill, boarding, tile hanging or another local construction. Eaves normally run along the sides of this roof, not across its gabled end. A bargeboard may protect or decorate exposed rafter ends; a masonry skew or coping may cover a raised edge. None of those additions is mandatory, and their names should not be exchanged merely because they occupy a similar outline. [24]
A front-gabled building presents one or more gable ends toward its principal approach. A side-gabled building turns the ridge broadly parallel to that face, leaving its gables at the sides. Cross gables intersect a main pitched roof and can mark a projecting bay or transverse range. These positional descriptions say how roof volumes are arranged; they do not identify a date or style. An open gable may expose rafters at the verge, whereas a boxed return closes that edge. A clipped or jerkinhead end truncates the peak with a small hip. Each label must be confirmed in three dimensions.
Gable, pediment, parapet, gablet and dormer
A pediment is a classical composition derived from a low-pitched roof end and framed by cornice mouldings. It may be attached to a portico, doorway or façade even when no corresponding roof volume lies immediately behind it. A gable, by contrast, begins with the physical roof-and-wall termination. The two can coincide, but one word does not automatically establish the other. A parapet is a wall rising above a roof or edge; a screen front can adopt a gable-like contour while hiding the actual drainage plane. A decorative gablet is a small pointed architectural feature, often used over an opening or within Gothic work, and need not close a usable roof space. [25]
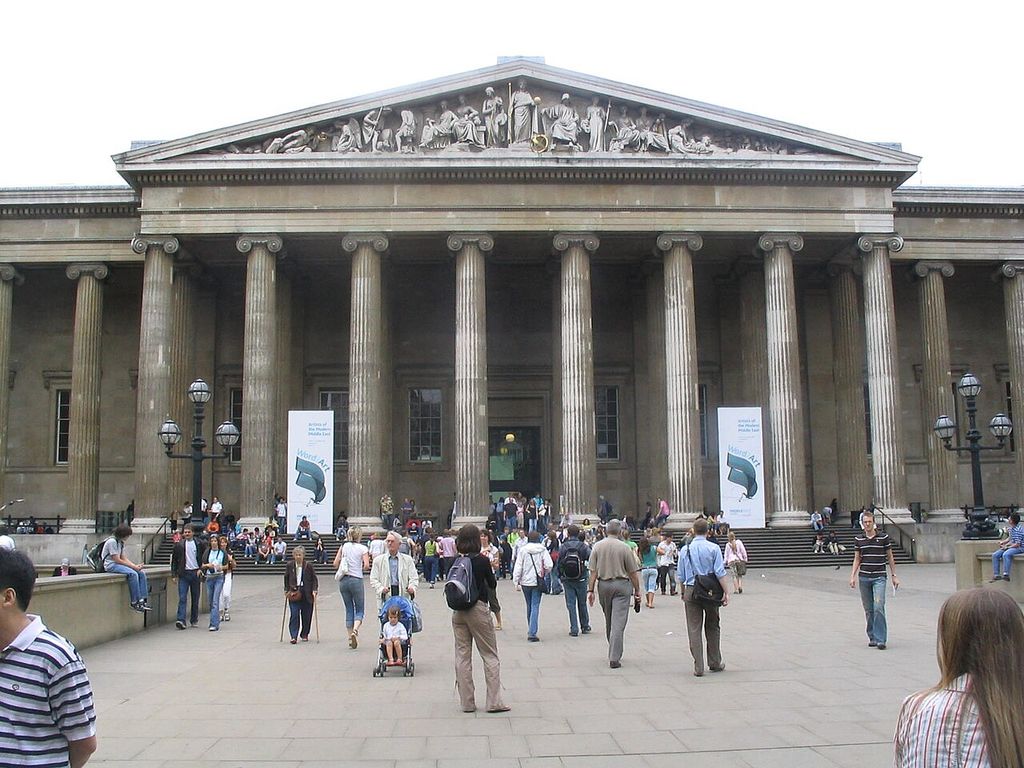
The British Museum's Ionic portico and sculpted pediment, photographed by Stormnight in 2006 with visitors and banners in the forecourt. Stormnight, British Museum (front); CC BY-SA 4.0. JPEG prepared; no crop or retouch.
A dormer is an opening and projecting structure set into a sloping roof. It generally has its own small roof and may itself be gabled, but the dormer is not the main end wall. Likewise, “Dutch gable” can name shaped or stepped façade traditions, while “Dutch gable roof” commonly describes a hybrid roof combining a hip below with a small gable above. Context resolves the ambiguity. Record the concealed roof direction, the plane of the front wall and the drainage route before selecting a term.
Structure behind the outline
The visible triangle says little by itself about how loads are carried. Common pitched roofs may use paired rafters, collars, purlins, principal trusses or later engineered members. Their reactions reach wall plates, transverse walls, frames or other supports according to the particular system. Some arrangements exert horizontal forces unless ties or an appropriate truss geometry restrain them; others transfer loads differently. A masonry gable can be laterally vulnerable if roof restraint is absent or altered, yet a photograph cannot establish its stability. Roof surveys must identify connections, movement and construction sequence on site. [30]
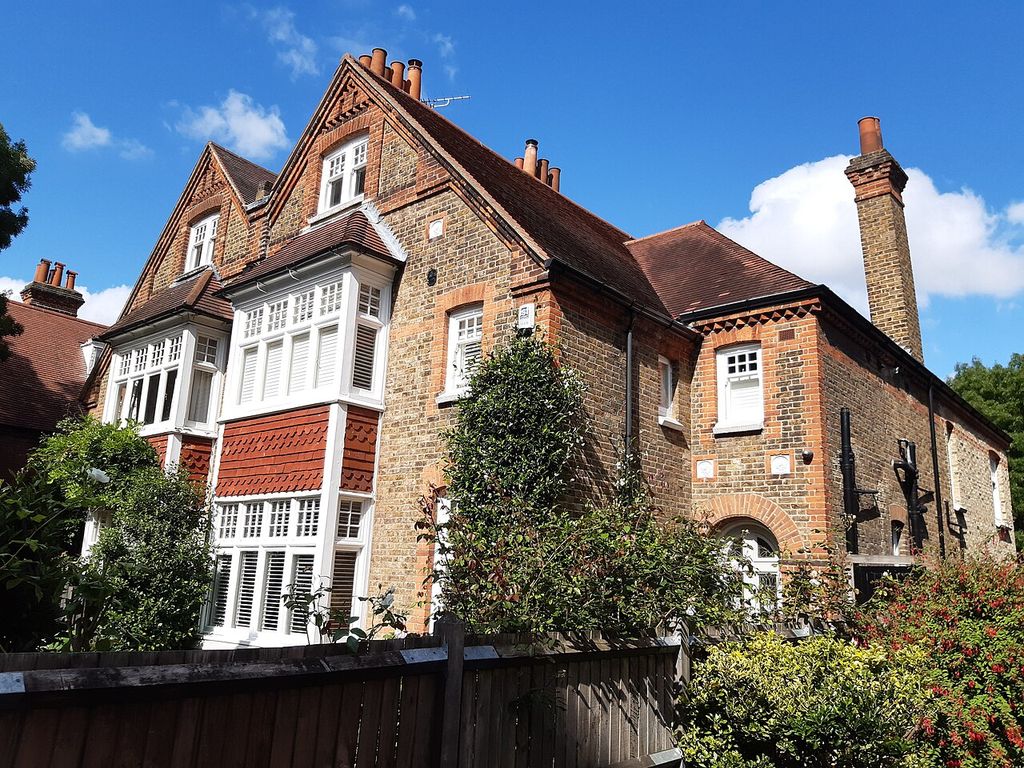
Paired-gable houses by Coe and Robinson on The Avenue at Bedford Park, photographed by Ian Alexander in May 2021. Ian Alexander, Early Bedford Park houses on The Avenue; CC BY-SA 4.0. JPEG prepared; no crop or retouch.
At the verge, roof covering may project beyond the wall, finish against a raised masonry edge, or return behind a parapet. Slate, clay tile, wood shingle and thatch create different laps, fixings, edge details and maintenance demands. [27] [28] [29] [31] The correct response follows the actual covering rather than an abstract gable type. Historic roof guidance repeatedly links covering, substrate, metalwork, flashings and drainage because replacing one component can disturb the performance of the rest. [26] [32]
The verge is a junction, not a line
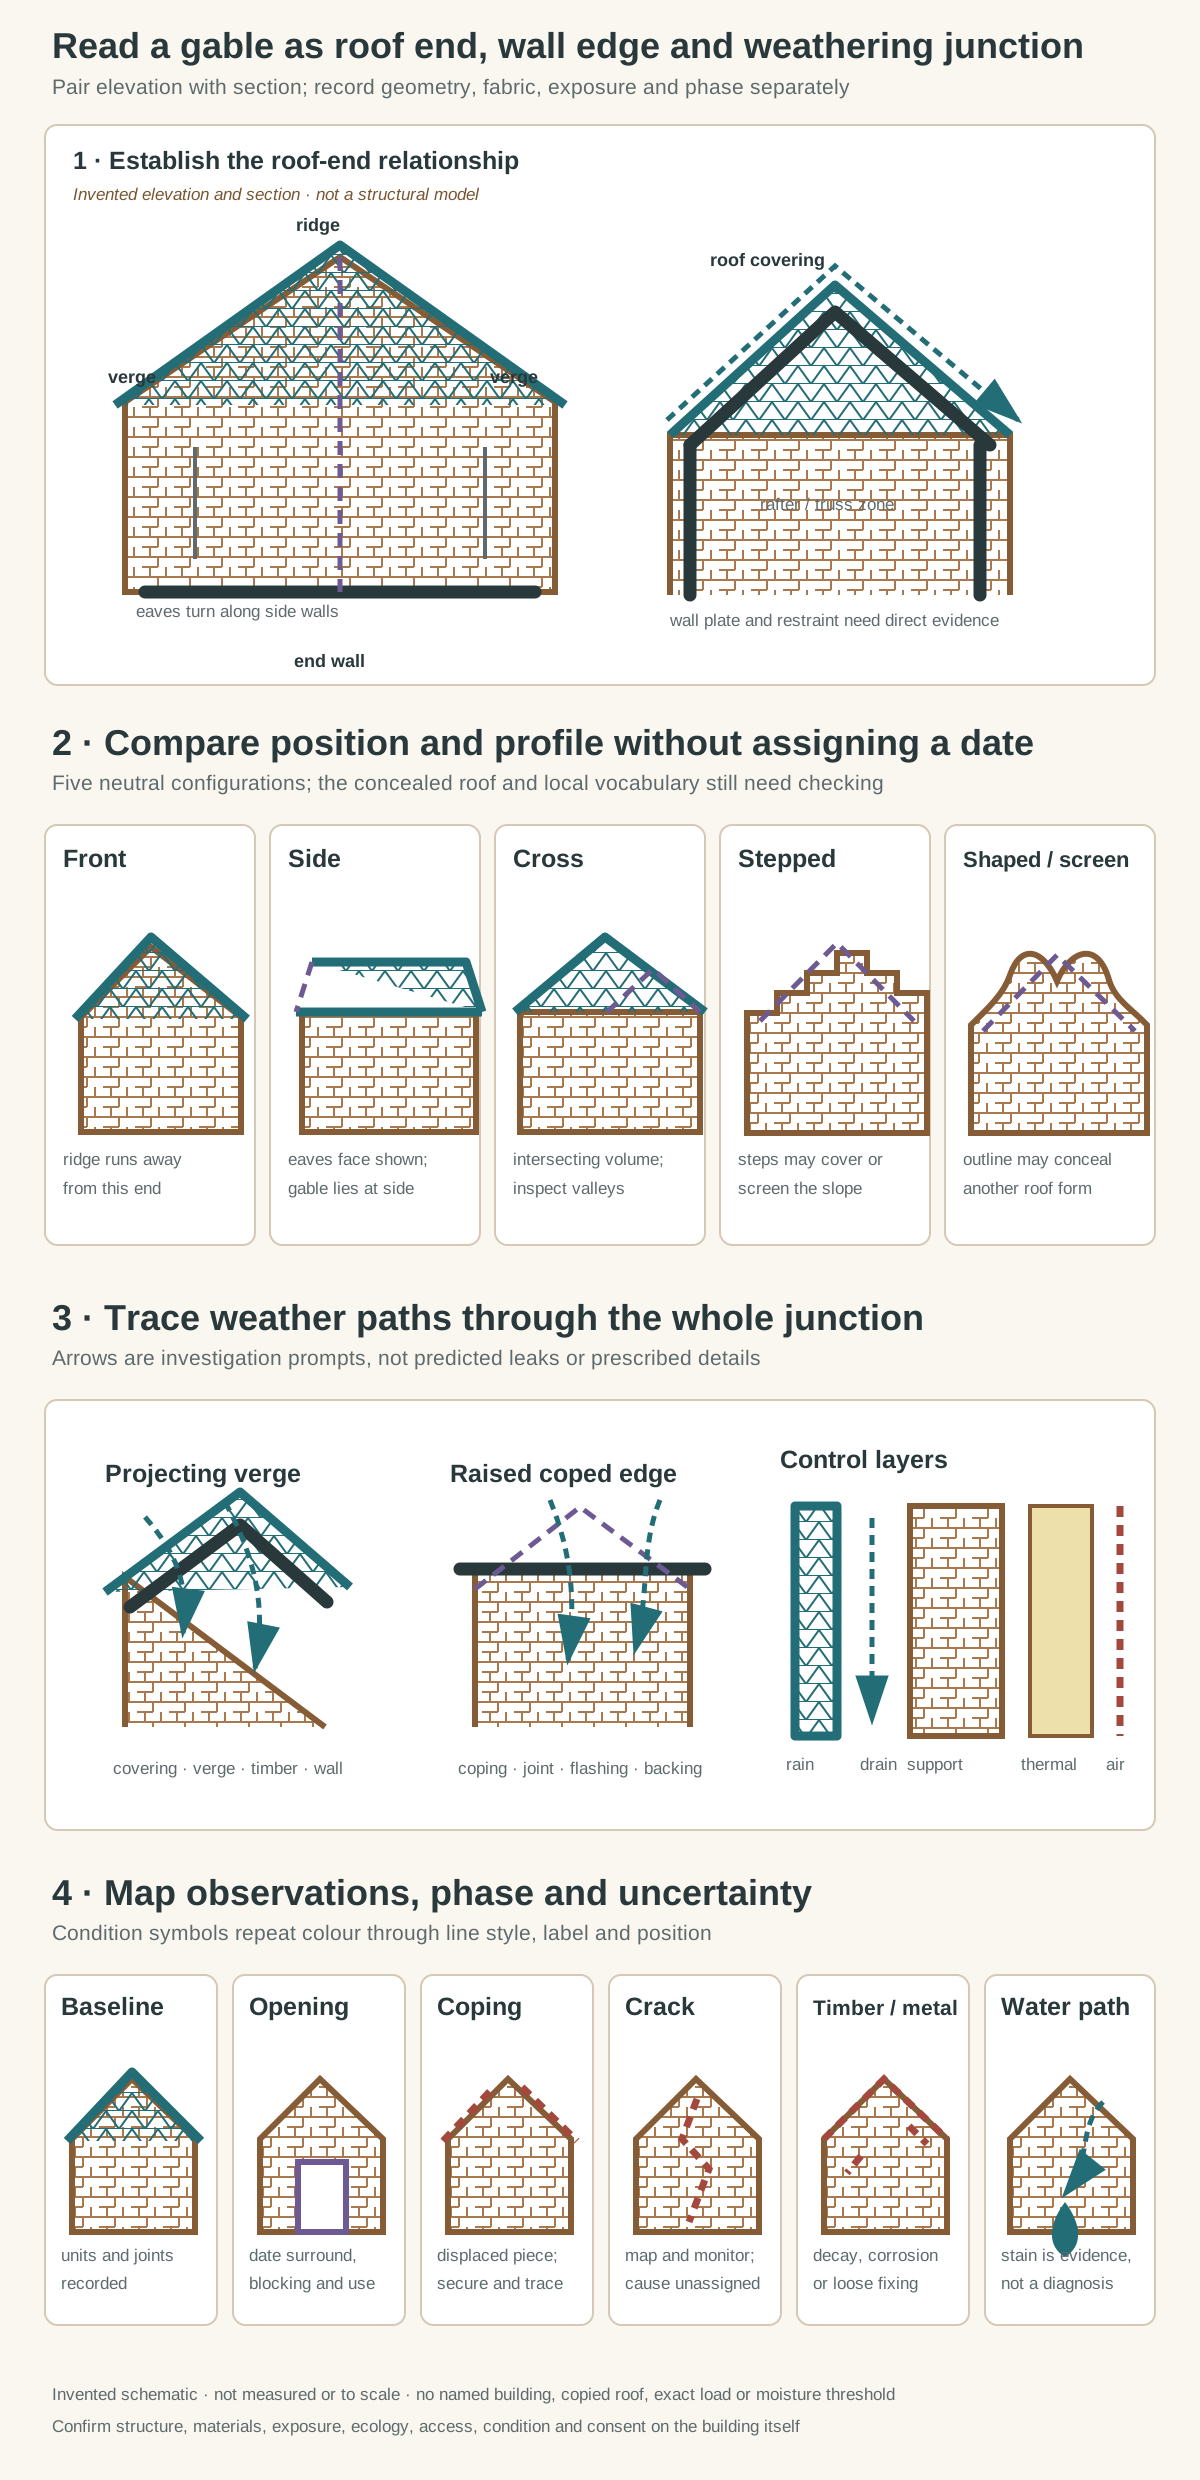
Original identification diagrams, not a measured building and not to scale. They separate the roof-end relationship, positional configurations, layered weather junctions, dated change and observed condition. No named building, copied roof or survey, proprietary fixing, exact dimension, wind pressure, structural force, moisture threshold or prescribed repair is reproduced.
Text alternative for the diagram
Panel one pairs an invented gabled-end elevation with a section and labels ridge, roof slopes, verge, eaves, wall plate, roof covering, rafter or truss zone and end wall. Panel two compares front, side, cross, stepped and shaped or screen-like arrangements without ranking them. Panel three traces several possible rain routes around a projecting verge and a raised coped edge while distinguishing covering, flashing, masonry, air path and insulation. Panel four maps a coherent baseline, later opening, displaced coping, mapped crack, decayed timber or corroded metal, and staining or water-path evidence. Every form is schematic, unmeasured and not to scale.
Wind-driven rain reaches a gabled end from directions that a plan diagram can easily understate. Water may enter through displaced slates, cracked bedding, failed mortar, loose flashing, an open coping joint or a defect higher up the slope. It can then travel behind a finish or along timber before appearing indoors at a different location. Staining identifies a symptom and direction for investigation; it does not prove a single source. Cleaning a mark before tracing the route may erase useful evidence, and aggressive washing can introduce further moisture. [16]
Building-envelope analysis separates rain control, air control, vapour behaviour and thermal continuity, while recognising that those layers may be distributed through traditional construction rather than assembled as a modern proprietary system. [13] [14] At a gable, discontinuities can occur where the roof insulation meets the wall, where a ceiling crosses a plate, or where a parapet interrupts drainage. Any retrofit proposal must consider fabric, ventilation, exposure, occupancy and significance together. [11] [33] There is no universal membrane, vent area or insulation thickness that can be prescribed from the external profile.
Materials and craft evidence
Masonry gables should be read course by course. Brick bond, stone dimensions, putlog holes, changes in mortar, toothed junctions, straight joints and differences in weathering may distinguish an original lift from a heightening or rebuilt peak. A crow-stepped edge can consist of shaped masonry, coped treads and local flashings rather than a decorative outline applied to an otherwise ordinary verge. Traditional Scottish terminology may call the sloping edge a skew and its protective stones skew copes. [35] [36] Local terms should be retained when their geographic scope is stated.
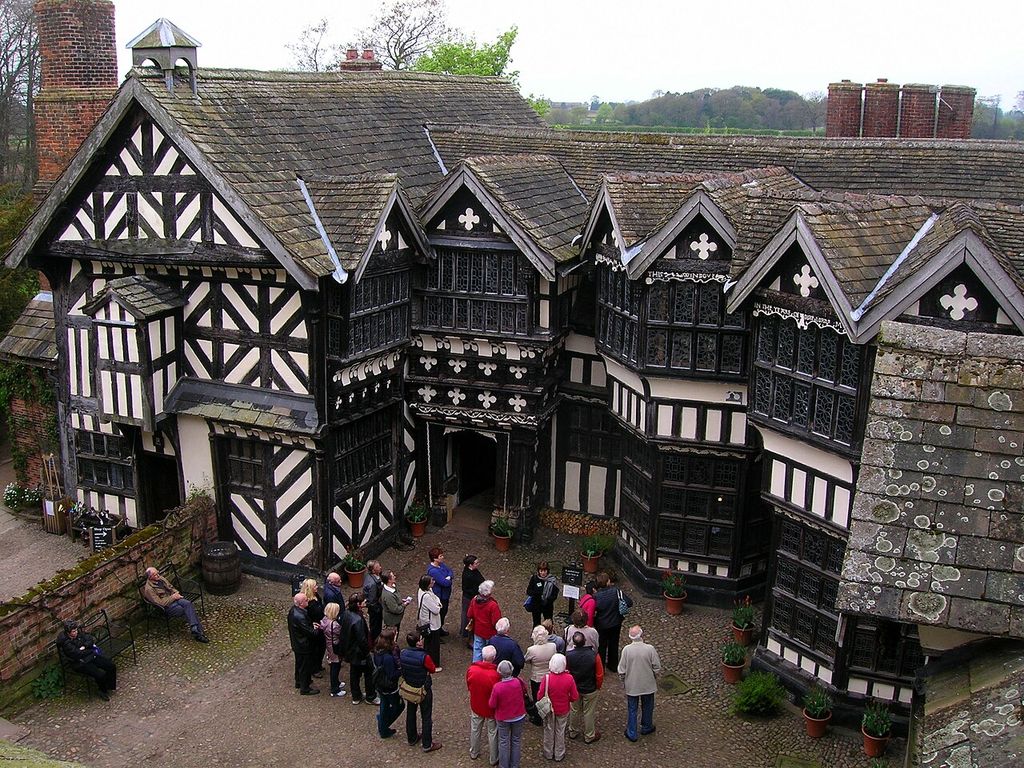
Timber framing and glazed gabled bays around the courtyard of Little Moreton Hall, photographed by Nessy-Pic in April 2011. John H Darch, Courtyard: Little Moreton Hall; CC BY-SA 2.0. JPEG prepared; no crop or retouch.
Mortar is part of the wall’s moisture and movement behaviour, not merely the visible line between units. Investigation should establish existing constituents and decay before specifying repointing; hard, dense replacement can redirect deterioration into softer brick or stone. [17] [19] Render, lime finishes and bedding materials also require compatible preparation and curing. [21] Metal cramps, straps, nails and flashings may corrode invisibly before expansion stains or fractures appear. [20] Concrete gable panels introduce other mechanisms, including reinforcement corrosion and joint failure. [22] Maintenance records and close inspection are more reliable than a material label alone. [23]
Openings, ventilation and changing use
Attic windows, loading doors, louvres and vents can reveal how a roof space was used. Their lintels, jambs, sills, surrounds and blocking should be mapped independently of the enclosing triangle. A high opening in a warehouse may relate to hoisting; a louvre in a church roof end may ventilate a bell or roof space; a domestic window may light an attic. Similar positions do not make these uses interchangeable. Evidence may include wear, pulley fixings, internal floor levels or archival views, and uncertainty should remain explicit where those traces are incomplete.
Closing an opening can change airflow and moisture paths, while forming a new one can remove significant fabric or weaken a wall locally. Energy work around attic glazing should examine air leakage, shading, repair and secondary measures before assuming replacement is necessary. [12] Access alterations likewise begin with an understanding of significance and the full circulation route, not just the most visible elevation. [9] [10] A gable may be prominent, but its prominence does not exempt it from reasonable adaptation; it calls for an option study that records why a particular intervention was chosen.
Stepped and shaped gables
In a stepped gable, the sloping roof edge is expressed as a staircase of masonry or another constructed profile. Crow steps overlap with this description in Scottish and some northern European contexts, but vocabulary is not perfectly transferable between regions. Shaped gables use curves, shoulders, scrolls, necks or pediment-like crowns to organise the wall above and sometimes beside the roof. A pointed gable, bell gable and neck gable each depend on more than a single peak. Neutral drawings can compare profiles, yet only a section reveals whether the front follows, rises beyond or screens the roof.
Amsterdam’s canal-house architecture offers a particularly legible sequence of stepped, pointed, neck and later shaped fronts, set within narrow plots and merchant urban development. [37] [38] Archival views and collection records help date represented streetscapes, but they are images made for particular purposes rather than measured surveys. [41] [42] Modern research connects roof direction, plot form, brick construction and street frontage. [43] These sources support a local history; they should not be turned into a worldwide evolutionary chart in which every stepped form descends from Amsterdam.
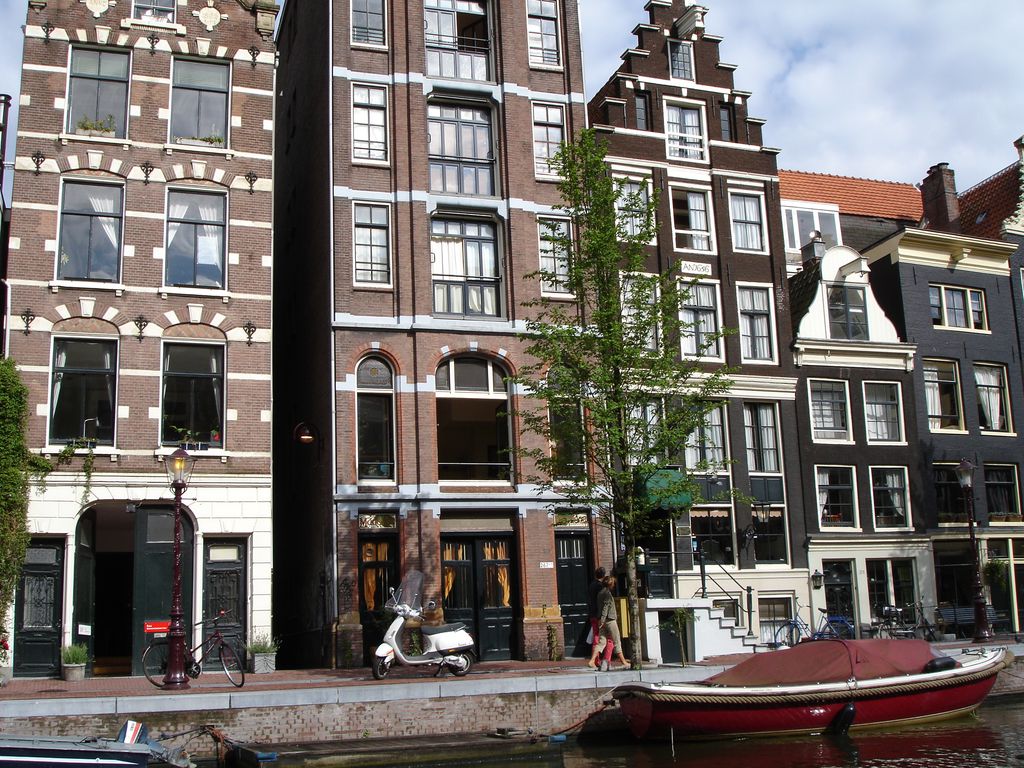
A row of narrow Amsterdam canal houses, photographed by Lyn Gateley in August 2006 from the water, with several stepped and shaped crowns visible. Lyn Gateley, DSC00288, Canal Cruise, Amsterdam, Netherlands; CC BY 2.0. JPEG prepared; no crop or retouch.
Gables in plural urban histories
Gabled streets also structure the historic centres of Bruges and Lübeck, where medieval commerce, brick construction, rebuilding and conservation produced urban fabrics distinct from Amsterdam. [44] [45] Edinburgh’s Old and New Towns include another layered roofscape, with crow-stepped and tenement traditions situated within Scottish materials, planning and later change. [46] The visual resemblance of high wall ends across these places is a prompt for comparative research, never proof of direct transmission.
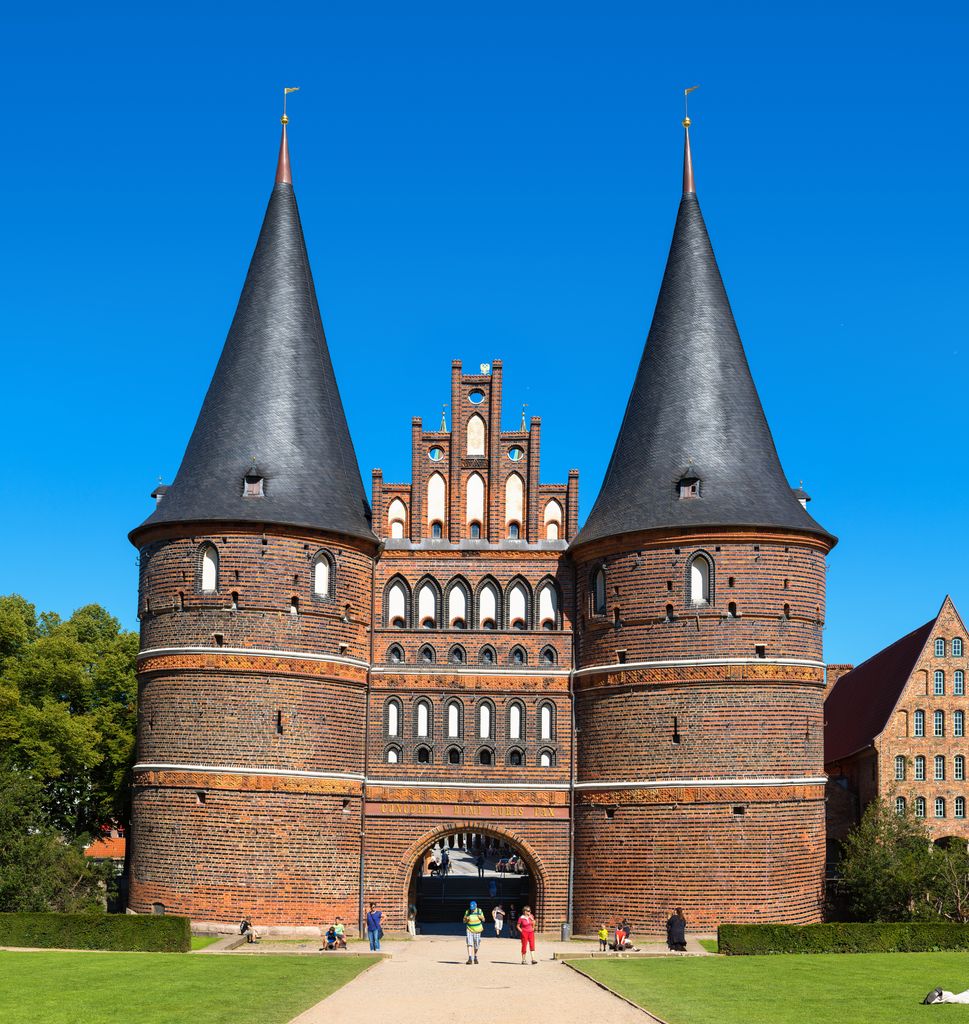
The Holstentor in Lübeck, photographed by Christian Wolf in June 2015, with its twin conical towers and stepped central brick crown. Christian Wolf, http://www.c-w-design.de, Holstentor in Lübeck, front view; CC BY-SA 3.0 de. JPEG prepared; no crop or retouch.
Regional exchange can sometimes be demonstrated more closely. Work on Dutch and Flemish gables in Kent uses dated buildings and documentary context to examine imported or adapted motifs. [51] Even there, labels need discipline: builders, patrons, craftspeople, trade routes and surviving fabric matter more than a loose national adjective. “Dutch” may refer to a documented connection, an antiquarian label, a later revival convention or simply a perceived likeness. Stating which meaning is supported protects the architecture from being reduced to a silhouette map.
Sacred, civic and domestic settings
Medieval churches may place a gable at the end of a nave, transept, chapel or porch, while smaller gablets articulate portals, buttresses and canopies. Their masonry can record fire, collapse, enlargement, liturgical change and restoration. Lincoln Cathedral, for example, has a documented chronology of rebuilding after disaster and later alteration; an introductory architectural account and the cathedral’s own timeline must be read as complementary summaries, not substitutes for fabric analysis. [47] [48] Sacred meaning belongs to particular communities and spaces rather than to the triangular form itself.
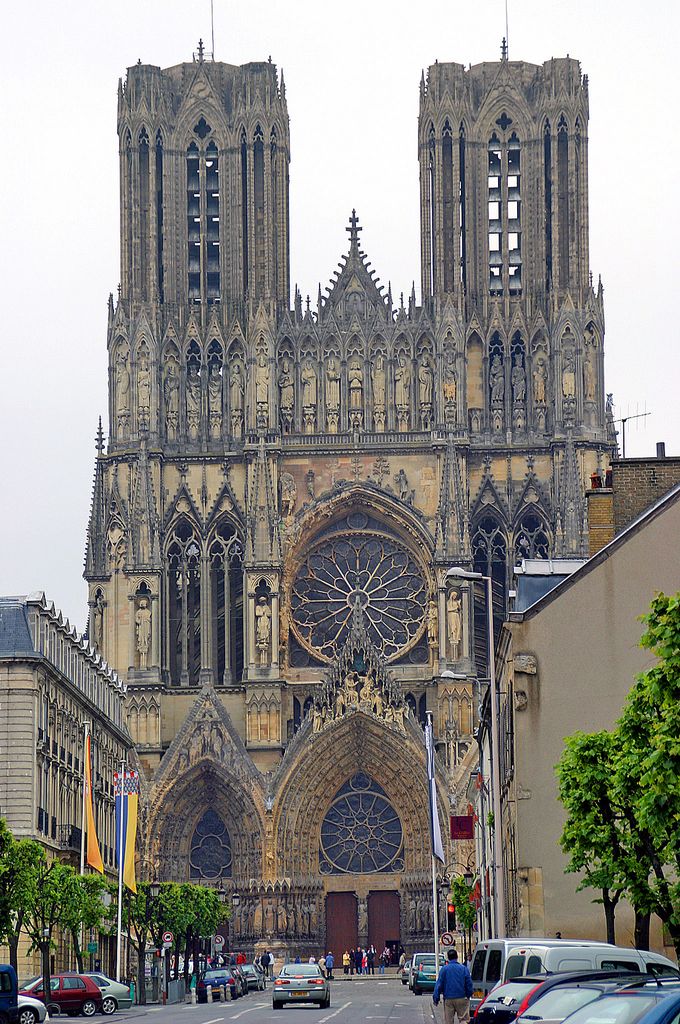
Reims Cathedral's west front at the end of a city street, photographed by W. Bulach in May 2006. W. Bulach, West façade of Reims Cathedral; CC BY-SA 4.0. JPEG prepared; no crop or retouch.
Civic buildings have also used prominent gables to organise entrances, rooflines and ceremonial fronts. A statutory list entry can provide materials, phases and designation reasoning for one example, but its evidence should not be generalised into a definition of all civic gables. [49] Domestic and industrial buildings may make gables equally prominent for quite different reasons: narrow plot economy, roof-span direction, attic storage, daylight, ventilation, brand image or revival taste. Function must be established case by case.
Colonial routes and revival labels
Gabled forms travelled through settlement, coercion, trade, migration, printed pattern books and craft exchange. Colonial Dutch-American architecture has to be located within specific communities, labour systems, materials and periods; museum syntheses can connect objects and buildings but do not authorise a timeless “Dutch” house type. [40] In the nineteenth and twentieth centuries, Dutch Colonial Revival labels often became associated in the United States with gambrel roofs and suburban domestic design. [50] A gambrel has two slopes on each side and is a roof geometry, not automatically a Dutch gable.
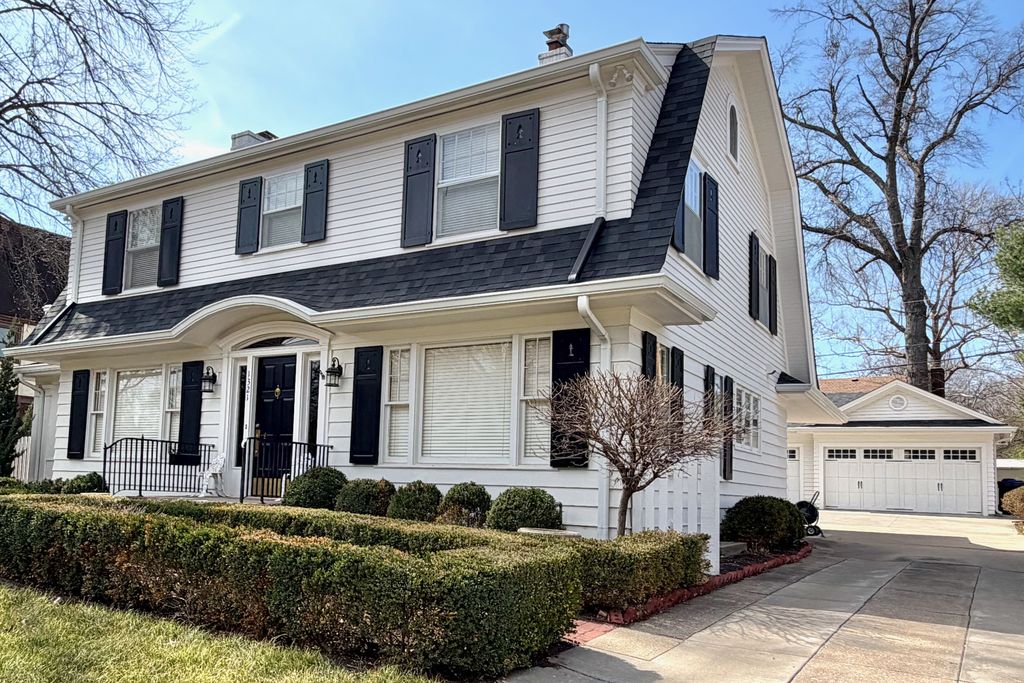
The Shannon Brown House in Topeka, Kansas, photographed by SharonPapierdreams in March 2026, with its gambrel roof, dormers and detached garage visible. SharonPapierdreams, Shannon Brown House and garage, Topeka; CC BY-SA 4.0. JPEG prepared; no crop or retouch. Kansas National Register nomination.
Cape examples require equally careful boundaries. A curving front in southern Africa cannot be explained by European precedent alone. Enslaved and local labour, colonial landholding, imported and indigenous knowledge, climate, material supply, later restoration and postcolonial interpretation all shape the record. Landscape sources may help prevent placeless description, but a natural World Heritage property is not evidence for the date or authorship of a building. [52] The responsible method identifies the specific site and community sources before making a cultural connection.
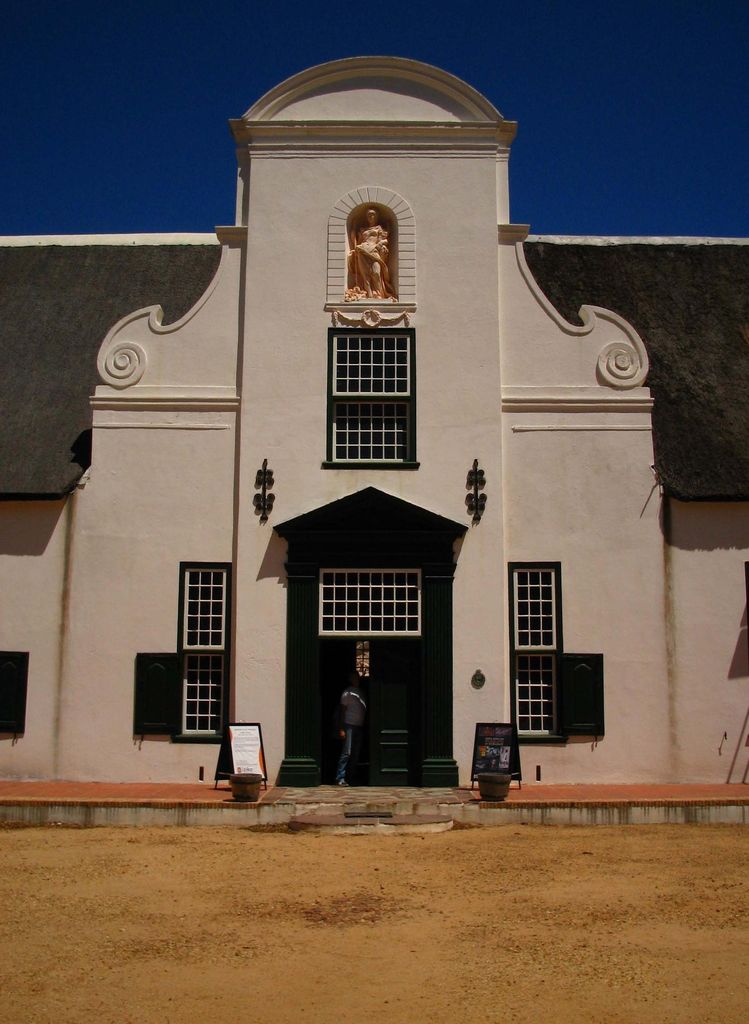
The centre gable and entrance of Groot Constantia near Cape Town, photographed by Vincent Steenberg in October 2007. Vincent Steenberg, Groot Constantia — centre gable and entrance; CC BY-SA 2.5. JPEG prepared; no crop or retouch.
Condition survey: observations before causes
Begin from safe viewpoints and record the whole end elevation, both roof slopes and adjacent drainage. Mark cracks by location, width category and apparent freshness without declaring their cause. Note bulging, leaning, open masonry joints, displaced coping, slipped covering, decayed bargeboards, corroding fixings, detached render and damp staining. Photograph with orientation and scale where safe, and relate each mark to interior evidence. High-level inspection may require scaffold, a mobile platform or specialist remote equipment; unstable material calls for an exclusion zone and professional assessment, not closer public access.
Stone, brick, render and concrete each demand their own diagnostic vocabulary. [18] [19] [21] [22] A stepped crack may follow settlement, thermal movement, roof thrust, corrosion or an earlier repair, among other possibilities. An outward lean might be longstanding, recently progressive or only apparent in a distorted photograph. Monitoring can establish whether movement continues, while opening-up or structural investigation may be justified only after less invasive evidence is exhausted. Historic value includes evidential, aesthetic, communal and historical dimensions, so the survey records ordinary joints and concealed craft as carefully as carved ornament. [7]
Repair principles
The first repair is often to stop a verified water route or secure a loose component, but urgency does not remove the need for documentation. Retain serviceable covering and sound masonry where possible. Replacement units should be limited to failed material and matched through evidence, not through a generic “heritage” appearance. New coping, flashing or verge work must be compatible with adjacent construction and detailed for the actual exposure. Workmanship, sequencing and future inspection access can matter as much as the selected material.
International and national conservation principles emphasise respect for significant fabric, readable additions and a record of intervention. [8] Minimum disturbance does not mean inaction: a dangerous peak may need temporary support or dismantling, and persistent saturation may require coordinated roof, wall and drainage repairs. It does mean that the justification is proportional and traceable. Planned maintenance should include safe gutter clearance, roof-edge review, mortar checks and prompt attention to displaced pieces. [34] Treatment decisions remain with appropriately qualified practitioners who can inspect the building and obtain necessary consent.
How to read a gable on site
Use a repeatable sequence. First, walk around the building and establish the ridge direction and number of intersecting roofs. Second, sketch the gabled end in elevation, labelling ridge, slopes, eaves, verges, openings, copings and drainage. Third, make a small section showing whether the wall follows the roof, rises above it or screens it. Fourth, separate construction phases by joints and materials. Fifth, trace water from the highest plausible entry points rather than starting at the interior stain. Sixth, compare archival evidence only after the physical arrangement is understood.
Finish by writing limits beside conclusions. State when a space is inaccessible, a roof is hidden, a date comes from a secondary source, or a profile is a later replacement. Record inhabitants, craftspeople and maintenance labour where evidence permits. This method treats a gable as a working roof-wall junction embedded in cultural history, not as a logo for a style.
Alteration, classification and public interpretation
Later work can make a gable more conspicuous without making it more original. A roof may be raised above an earlier wall, a parapet may replace projecting eaves, an attic opening may become a display window, or a plain end may acquire applied timbering. Storefront, wall and exterior guidance encourages investigators to distinguish retained fabric from reversible display and from permanent structural alteration. [15] That distinction is especially important when a picturesque profile has become the public identity of a building. Familiarity is evidence of reception, not evidence that every visible component belongs to the first campaign.
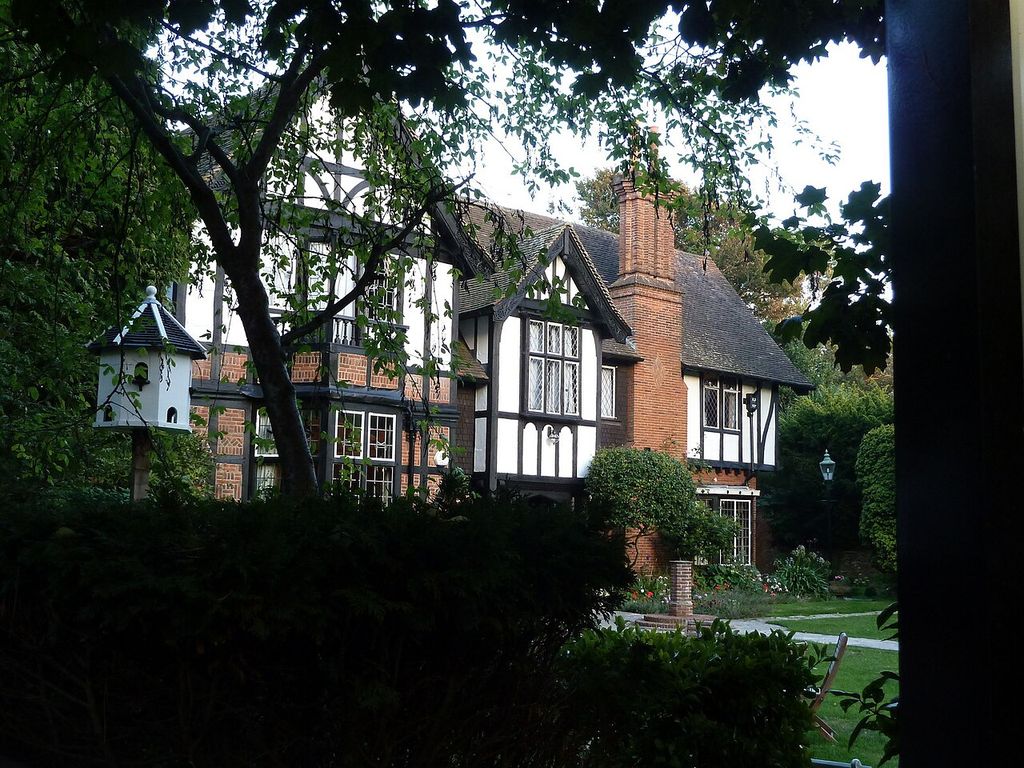
Tudor Grange in Bournemouth, built in 1928 and photographed by Mike Searle in August 2010 through its garden setting. Ruth Sharville, Tudor Grange Hotel, Bournemouth; CC BY-SA 2.0. JPEG prepared; no crop or retouch.
Classification guides can help a visitor notice steps, copings, verge boards or a change in ridge direction. A local museum guide, for example, can introduce stepped and crow-stepped recognition while remaining an entry point rather than a final attribution. [39] The next checks are material, date, locality and section. Ask whether the steps cover a sloping edge, stand before a concealed roof, continue below as buttress-like shoulders, or were reconstructed from an earlier image. Then identify what documentary authority underlies the name on a plaque or listing.
Public interpretation should explain disagreement where terms overlap. It can say that one record calls an end “Flemish,” another “Dutch,” and a local study “curvilinear,” then show what each label describes. Such candour is more useful than forcing a single taxonomy. It also creates room for accounts of ownership, skilled and coerced labour, repair campaigns and changing occupation. A diagram should therefore isolate observable relationships—roof end, wall edge, opening, joint and water route—while captions carry regional names and their limits. The resulting description remains intelligible even if later research revises the stylistic attribution.
Gables: Five Evidence Tests
Pair elevation with section and record roof geometry, wall fabric, exposure and phase separately.
| Evidence | What it can establish | What else to verify |
|---|---|---|
| Roof-end relationship | Ridge, slopes, eaves, verge and end wall establish whether the form is a gable. | Distinguish applied pediments, screens, parapets and dormers. |
| Position and profile | Front, side, cross, stepped and shaped describe visible configurations. | Profile alone does not establish date, region or concealed roof form. |
| Structure and fabric | Rafters, trusses, purlins, masonry, timber and joints explain the assembly. | The visible triangle cannot reveal hidden restraint or load paths. |
| Weather junction | Covering, verge, coping, flashings and control layers direct rain, air and heat. | Trace the complete route before assigning a damp cause. |
| Phase and condition | Openings, replacement, cracks, decay, corrosion and staining document change. | Map, date and investigate before repair. |
Watch: Gables, Roof Ends and Hidden Building Phases
Begin with the wider relationships among roofs, walls, openings and materials, then see how physical investigation recovers architectural evidence concealed by later construction.
The Elements of Architecture – 50 minute version
A broad visual exploration connects roofs, walls, openings, materials and human experience without reducing a gable to its triangular silhouette.
Watch on YouTubeGable configurations compared
| Configuration | What the elevation suggests | What must be checked in section | Common naming trap |
|---|---|---|---|
| Front gable | Pitched end faces the principal approach | Ridge direction and actual roof volume | Assuming the front fixes the building’s style |
| Side gable | Eaves face the principal approach | Gables occur at the lateral ends | Calling the eaves elevation a gable |
| Cross gable | A secondary pitched volume intersects the main roof | Valleys, framing and drainage junctions | Treating every projection as a dormer |
| Stepped or crow-stepped end | Masonry rises in increments beside the slope | Coping, flashing and relation to covering | Applying one regional term everywhere |
| Shaped or screen-like front | Curves or scrolls organise the upper wall | Hidden roof form and parapet drainage | Assuming the outline is the roof itself |
Frequently Asked Questions
No. It must be understood in relation to a pitched roof end. A triangular pediment or applied screen may use the same outline without enclosing the end of that roof.
A gable closes the end of a principal or intersecting roof volume. A dormer projects from a roof slope to provide an opening and may carry a small gable of its own.
No. Stepped and crow-stepped forms occur in several regions and periods. Use “Dutch” only when geography, chronology or documented exchange supports that description.
Possible routes include covering, verge, coping, flashing, joints, openings and internal condensation. Because water can travel, inspection must test the whole roof-wall junction before treatment.
Sometimes, but there is no standard build-up suitable for every roof end. Existing materials, ventilation, exposure, moisture, interior finishes, wildlife, significance and junction continuity all need project-specific assessment.
Discussion
Which gable most clearly shows why roof form, wall fabric, weathering and history must be read together?
Reader Insights
Where are the ridge, slopes, eaves, verge and end wall?
Which roof members, masonry, timber, openings and weathering junctions can be evidenced?
Which uses, exchanges, phases, repairs and community meanings shaped the result?
Join the Conversation
Share a documented gable below, noting its building, roof relationship, material, date, condition and evidence limits.
References
- Getty Research Institute. “Art & Architecture Thesaurus.” Accessed 9 September 2026. View source
- Royal Institute of British Architects. “Architectural terms.” Accessed 9 September 2026. View source
- Columbia University. “Art Humanities Architectural Glossary.” Accessed 9 September 2026. View source
- Historic England. “Understanding Historic Buildings: A Guide to Good Recording Practice.” Accessed 9 September 2026. View source
- National Park Service. “Preservation Brief 35: Understanding Old Buildings.” Accessed 9 September 2026. View source
- Parks Canada. “Standards and Guidelines for the Conservation of Historic Places.” Accessed 9 September 2026. View source
- Historic England. “Conservation Principles.” Accessed 9 September 2026. View source
- ICOMOS. “International Charter for the Conservation and Restoration of Monuments and Sites.” Accessed 9 September 2026. View source
- Historic England. “Easy Access to Historic Buildings.” Accessed 9 September 2026. View source
- National Park Service. “Preservation Brief 32: Making Historic Properties Accessible.” Accessed 9 September 2026. View source
- Historic England. “Energy Efficiency and Historic Buildings.” Accessed 9 September 2026. View source
- National Park Service. “Weatherization of Historic Buildings.” Accessed 9 September 2026. View source
- Whole Building Design Guide. “Building Enclosure Design Principles and Strategies.” Accessed 9 September 2026. View source
- Whole Building Design Guide. “Wall Systems.” Accessed 9 September 2026. View source
- National Park Service. “Secretary of the Interior’s Standards and Guidelines for the Treatment of Historic Properties.” Accessed 9 September 2026. View source
- National Park Service. “Preservation Brief 1: Cleaning Historic Masonry.” Accessed 9 September 2026. View source
- National Park Service. “Preservation Brief 2: Repointing Mortar Joints.” Accessed 9 September 2026. View source
- National Park Service. “Glossary of Historic Masonry Deterioration Problems and Preservation Treatments.” Accessed 9 September 2026. View source
- Historic England. “Practical Building Conservation: Stone.” Accessed 9 September 2026. View source
- Historic England. “Metals in Conservation.” Accessed 9 September 2026. View source
- Historic England. “Practical Building Conservation: Mortars, Renders and Plasters.” Accessed 9 September 2026. View source
- Historic England. “Practical Building Conservation: Concrete.” Accessed 9 September 2026. View source
- General Services Administration. “Technical Procedures.” Accessed 9 September 2026. View source
- Brisbane City Council. “Heritage Places Glossary.” Accessed 9 September 2026. View source
- Ministry of Culture of Spain. “Cultural Heritage Thesaurus: Gablet.” Accessed 9 September 2026. View source
- National Park Service. “Preservation Brief 4: Roofing for Historic Buildings.” Accessed 9 September 2026. View source
- National Park Service. “Preservation Brief 19: Wooden Shingle Roofs.” Accessed 9 September 2026. View source
- National Park Service. “Preservation Brief 30: Historic Clay Tile Roofs.” Accessed 9 September 2026. View source
- National Park Service. “Preservation Brief 29: Historic Slate Roofs.” Accessed 9 September 2026. View source
- Historic England. “Roofs.” Accessed 9 September 2026. View source
- Historic England. “Thatch and Thatched Roofs.” Accessed 9 September 2026. View source
- Historic England. “Practical Building Conservation: Roofing.” Accessed 9 September 2026. View source
- Historic England. “Energy Efficiency and Historic Buildings: Insulating Roofs.” Accessed 9 September 2026. View source
- Society for the Protection of Ancient Buildings. “Roofs.” Accessed 9 September 2026. View source
- Historic Environment Scotland. “Maintaining Your Home: Roofs.” Accessed 9 September 2026. View source
- Historic Environment Scotland. “Scotland’s Traditional Buildings.” Accessed 9 September 2026. View source
- Grachtenmuseum Amsterdam. “Architecture of the canal houses.” Accessed 9 September 2026. View source
- UNESCO World Heritage Centre. “Seventeenth-Century Canal Ring Area of Amsterdam.” Accessed 9 September 2026. View source
- Reading Museum. “Identifying Architecture.” Accessed 9 September 2026. View source
- Metropolitan Museum of Art. “Architecture, Furniture, and Silver from Colonial Dutch America.” Accessed 9 September 2026. View source
- Metropolitan Museum of Art. “The House with the Stepped Gable.” Accessed 9 September 2026. View source
- MIT Libraries. “Amsterdam Gabled Houses: Topographic Views.” Accessed 9 September 2026. View source
- Delft University of Technology. “Dutch Traditional Architecture between the Fifteenth and Eighteenth Centuries.” Accessed 9 September 2026. View source
- UNESCO World Heritage Centre. “Historic Centre of Brugge.” Accessed 9 September 2026. View source
- UNESCO World Heritage Centre. “Hanseatic City of Lübeck.” Accessed 9 September 2026. View source
- UNESCO World Heritage Centre. “Old and New Towns of Edinburgh.” Accessed 9 September 2026. View source
- Smarthistory. “Lincoln Cathedral.” Accessed 9 September 2026. View source
- Lincoln Cathedral. “Timeline.” Accessed 9 September 2026. View source
- Historic England. “Former Guildhall Library and Museum list entry.” Accessed 9 September 2026. View source
- Virginia Department of Historic Resources. “Dutch Colonial Revival Style Guide.” Accessed 9 September 2026. View source
- Kent Archaeological Society. “Dutch and Flemish Gables of Kent.” Accessed 9 September 2026. View source
- UNESCO World Heritage Centre. “Cape Floral Region Protected Areas: cultural setting boundary.” Accessed 9 September 2026. View source