


 by Tom Gurney
Tom Gurney BSc (Hons) is an art history expert with over 20 years experience
Email: tomgurney1@gmail.com / Phone: +44 7429 011000
Where City Meets Railway: Reading Stations through Movement, Labour and Change
A railway station is where a settlement meets a transport system. Passengers approach from streets or paths, find information, pass through a threshold and reach a train; railway staff coordinate platforms, vehicles, luggage, maintenance and changing services on the other side. Architecture gives these movements shelter and order, but it does not create one universal station form. [1] [2]
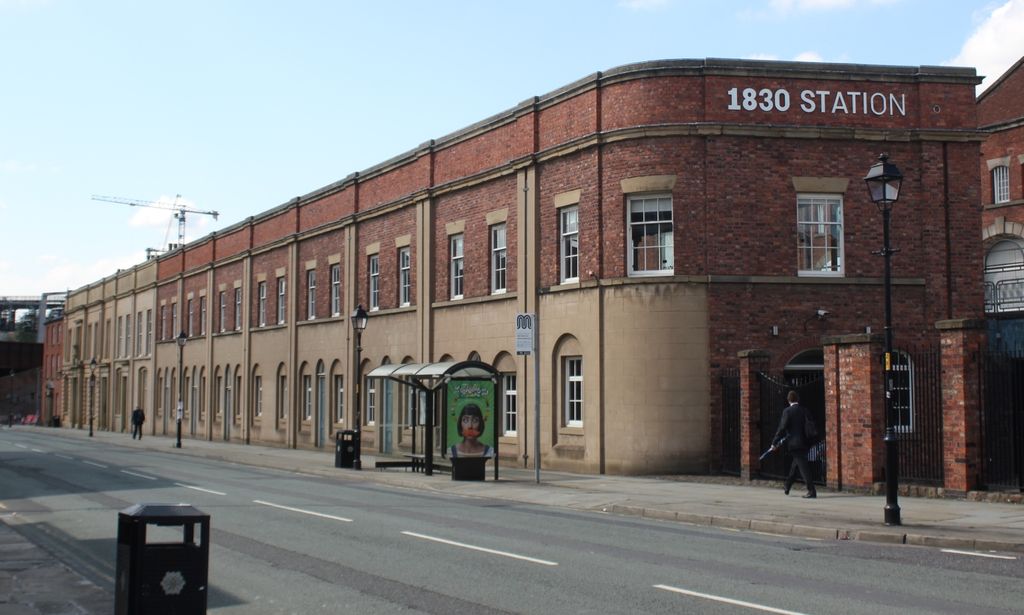
Manchester's Liverpool Road station, photographed by Geof Sheppard in July 2019; the early passenger building later served freight functions and now forms part of a museum site. Geof Sheppard, Manchester Liverpool Road station exterior; CC BY-SA 4.0. JPEG prepared; no crop or retouch.
The term covers a metropolitan terminus with hotels and offices, a rural building beside one platform, a suburban through station, a minimal halt and a multi-level interchange. It does not automatically include every structure nearby. Goods depots, engine sheds, signal boxes, bridges and railway offices have related histories but distinct purposes. Begin with documented use and the relationship between city and railway, not a clock, canopy or stylistic façade alone. [1] [3]
Contents
- What Makes a Railway Station?
- A New Building Type
- Station Relationships
- Head House, Concourse and Platform
- Iron, Glass and Train Sheds
- Railway Frontage and City
- Companies, States and Empire
- Passengers and Labour
- Clocks and Coordinated Time
- Obsolescence and Reuse
- Recommended Books
- Watch Railway Architecture
- Conservation, Access and Safety
- Responsible Reading
- Evidence Tests
- Frequently Asked Questions
- Discussion
- References
What makes a railway station?
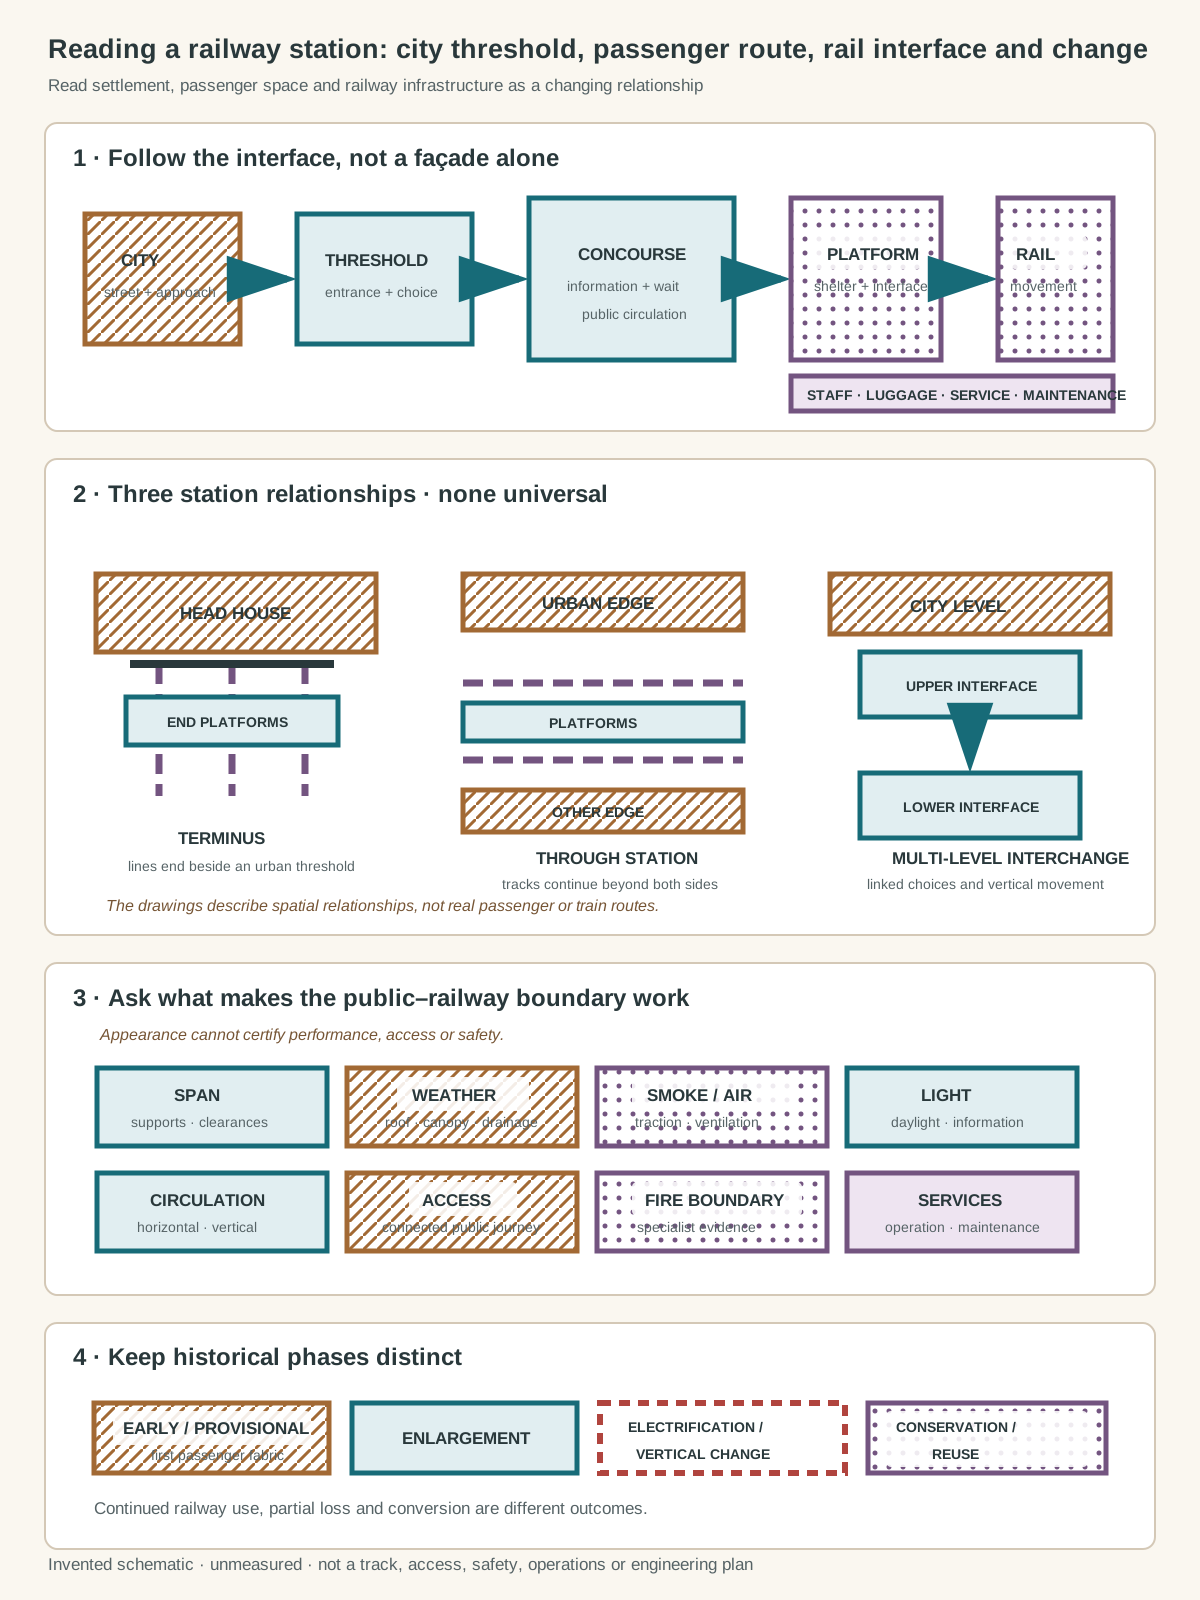
Original relationship diagram with invented geometry. It copies no station, track layout, timetable, route map, signal, logo, rolling stock, platform-edge system, staff or passenger route. It is unmeasured, not to scale, and is not a track, signalling, timetable, platform, crowd, loading, evacuation, access, fire-safety, security, construction, transport-operations or engineering plan.
Text alternative for the diagram
Panel one follows an abstract city approach through a station threshold, concourse and platform interface while placing service work beside the public sequence. Panel two compares three non-universal relationships: a terminus with a head house at the ends of lines, a through station between two urban edges, and a multi-level interchange. Panel three lists qualitative questions about span, weather, smoke or air, daylight, circulation, access, fire and services. Panel four distinguishes early or provisional fabric, enlargement, electrification or vertical circulation, and conservation or reuse.
The defining relationship is between passenger access and railway infrastructure. A station may include a head house or street building, booking hall, concourse, waiting rooms, stairs, bridges or subways, platforms and weather protection. Behind the public sequence are offices, staff rooms, parcels or luggage handling, maintenance access and operational spaces. Their names and importance have varied by period, company, region and traffic. [2] [19]
| Relationship | What to examine | Interpretive limit |
|---|---|---|
| City and railway | Forecourt, street entrance, head house, bridge or underpass | A monumental front may conceal simple platforms or later fabric |
| Passenger and train | Ticketing, information, waiting, circulation and platform edge | Visible movement does not reveal current operating rules |
| Terminus and through station | Tracks ending at a head house or continuing beyond platforms | Many stations have been enlarged or reconfigured |
| Shelter and environment | Canopies, train sheds, daylight, smoke and weather | Appearance cannot certify structure, ventilation or fire safety |
| Public and working space | Concourse, offices, luggage, services and staff accommodation | Public rooms show only part of station labour |
| Fabric and change | Original range, extension, electrification, reuse or demolition | A station rarely belongs to one design date |
A station is consequently not just a building beside tracks. Platforms without a substantial street building can still form a station, while a former station may survive after the railway has left. Recognition depends on maps, company and public records, archaeology, fabric and present use.
A new building type
Railway stations appeared rapidly during the early nineteenth century, before companies had settled what passengers or operations required. Some early facilities resembled houses, coaching inns, warehouses or temporary sheds. Others quickly became unprecedented combinations of public room, industrial enclosure and linear infrastructure. Historic England describes railway buildings as a new family of structures whose layouts and hierarchies developed through experiment. [2] [3]
Liverpool Road in Manchester anchors that experimental moment. Opened in 1830 at the Manchester end of the Liverpool and Manchester Railway, its passenger building is the oldest surviving purpose-built example associated with the first inter-urban passenger railway. The site later became a goods station, closed to rail traffic in 1975 and entered museum use. What survives is therefore both evidence of early passenger architecture and a landscape of later freight work and adaptation. [2] [4]
The first station buildings were not small versions of later termini. Ticket selling might occur in a superintendent's house; passengers could wait in existing rooms; tracks, platforms and goods handling overlapped in ways later operators separated. As traffic grew, companies developed recognisable booking offices, waiting rooms, parcels rooms, toilets and staff accommodation. Even then, standard components were adapted to local constraints and social expectations.
Terminus, through station, halt and interchange
At a terminus, tracks end within or beside the station. This can place a head house across their ends, concentrating arrival, departure and urban frontage. A through station lets lines continue beyond the platforms and may have buildings on one side, both sides or above the railway. A halt may offer little more than a platform and shelter. An interchange links services or modes and often adds vertical circulation, dispersed entrances and several decision points.
These are working relationships rather than fixed appearances. York's 1877 station replaced an earlier terminus arrangement that forced continuing trains to reverse. Its curved through tracks, multiple platforms, train shed, station buildings and hotel formed one complex, later modified as railway demand changed. [20]
King's Cross demonstrates a different terminus logic. Lewis Cubitt's station opened in 1852 with two great arched sheds and initially distinct platforms for arrivals and departures. The plain street front announced the spans behind it without reproducing their engineering literally. Suburban traffic, new facilities and later concourses repeatedly altered the original order. [5]
No simplified plan can tell a passenger how a station operates now. Platforms may have been extended, tracks removed, entrances closed or routes redirected. Historical diagrams are evidence of past intentions, not timetables, access maps or safety instructions.
Head house, concourse and platform
The `head house` is the principal passenger or administrative building associated with a station, particularly a terminus. It may contain ticketing, information, waiting and offices, yet the label should not be imposed where local terminology differs. A concourse is a circulation and assembly space connecting entrances, services and platforms. Booking halls, waiting rooms and refreshment rooms can be separate or merged into it.
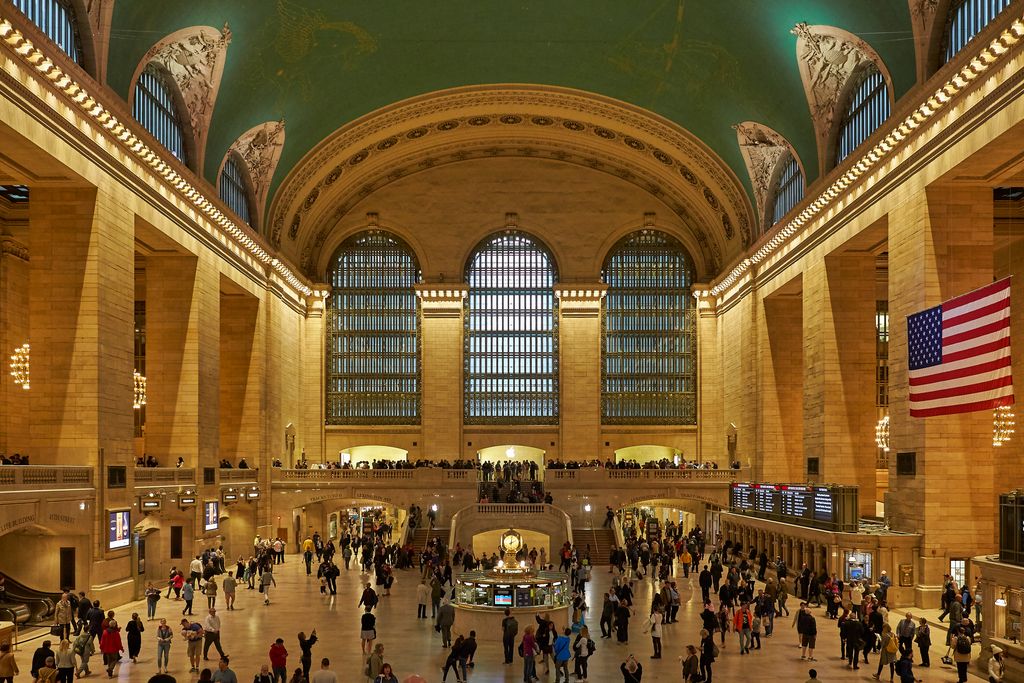
Grand Central Terminal's Main Concourse, photographed by Axel Tschentscher in October 2019, with circulation, information, signs and later technology in active use. Axel Tschentscher, Grand Central Terminal Main Concourse; CC BY-SA 4.0. JPEG prepared; no crop or retouch.
At smaller stations, a single range may line one platform. Weybourne's building, constructed in 1900, contained a booking hall and office, general and women's waiting rooms, toilets, a porters' room, lamp room and coal store. This detailed programme shows how even a modest station divided public, staff and service functions. It also records gendered accommodation and later changes of use. [19]
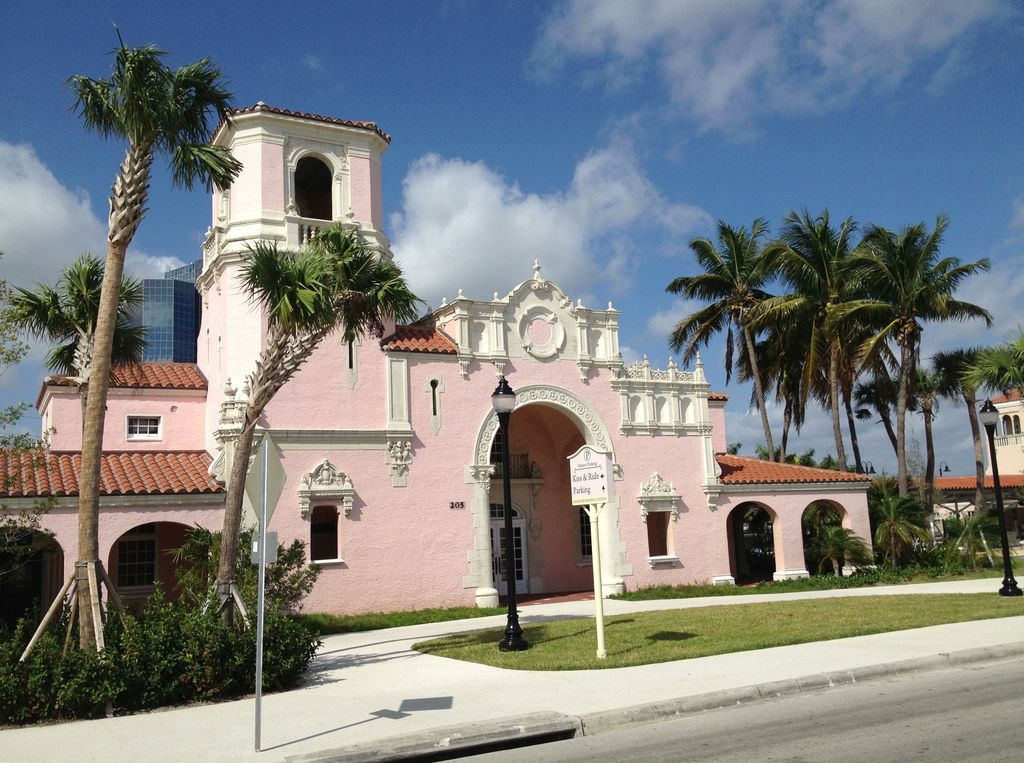
The former Seaboard Air Line station at West Palm Beach, photographed by Phillip Pessar in February 2013; its entrance tower, arcades and long low range provide a smaller-scale comparison with metropolitan termini. Phillip Pessar, Seaboard Air Line station, West Palm Beach; CC BY 2.0. JPEG prepared; no crop or retouch.
Platforms establish the closest architectural interface with trains. Their height, length, width, surface and edge are technical matters shaped by vehicles and operations; canopies provide local shelter, while bridges, subways, lifts and escalators connect separate platforms. Architecture history can identify these elements, but it cannot assess safe clearances, capacity or current boarding arrangements from photographs.
Iron, glass and the train shed
The train shed is a roof spanning tracks and platforms, often set behind or beside a masonry passenger building. Railways became major nineteenth-century patrons of large clear spans, testing timber, wrought iron, cast iron, steel and glazing at scales also explored in markets and exhibition halls. The shed admitted light and moderated rain or snow while accommodating smoke, steam and moving trains. [3]
Paddington's great roof developed through the collaboration of Isambard Kingdom Brunel and Matthew Digby Wyatt. Three iron-and-glass spans created a long, luminous enclosure whose decoration and engineering belonged to one composition. At St Pancras, William Henry Barlow's exceptionally broad arched shed rose behind George Gilbert Scott's hotel frontage; the platforms stood above an undercroft designed for storage. Section, structure, railway work and urban representation were inseparable. [6] [7]
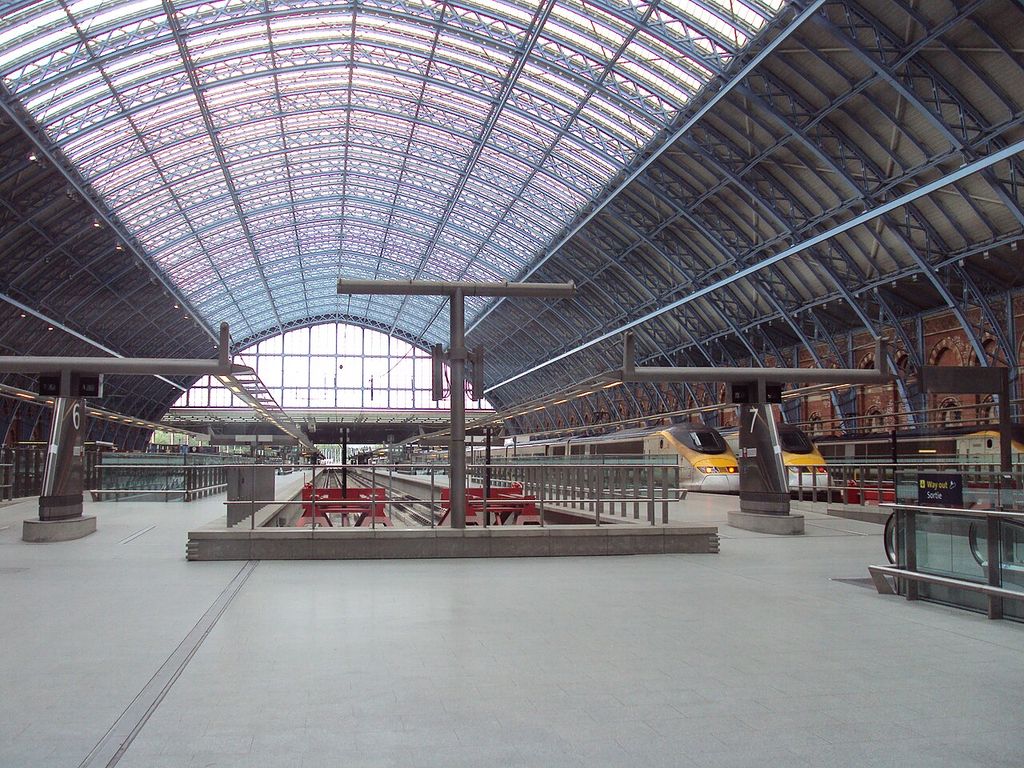
The Barlow train shed at St Pancras, photographed by Rept0n1x in August 2010; modern platforms, trains, signs and vertical circulation occupy the restored nineteenth-century span. Rept0n1x, Interior of the Barlow train shed, St Pancras; CC BY-SA 3.0. JPEG prepared; no crop or retouch.
Train sheds were never maintenance-free symbols of progress. Charing Cross opened with a large roof, terminus and hotel, but the roof's 1905 collapse killed six people and forced replacement. Later commercial construction over the railway created another phase. The case cautions against praising span without examining inspection, alteration, loading and failure. [8]
Canopies became an alternative to covering the entire railway space, especially where smoke or expansion made a vast enclosure impractical. Electrification reduced steam exhaust but introduced other equipment and clearances. The visible roof remains only one part of environmental performance; materials, ventilation, drainage, fire separation and maintenance require specialist evidence.
Railway frontage and the city
Stations could operate as city gates. Their façades, towers and halls represented private companies, municipal ambitions, national administrations or imperial power while their tracks divided neighbourhoods and redirected land values. Hotels and offices turned termini into mixed urban complexes. Streets, taxi ranks, tram connections and later underground lines extended the station far beyond a single doorway.
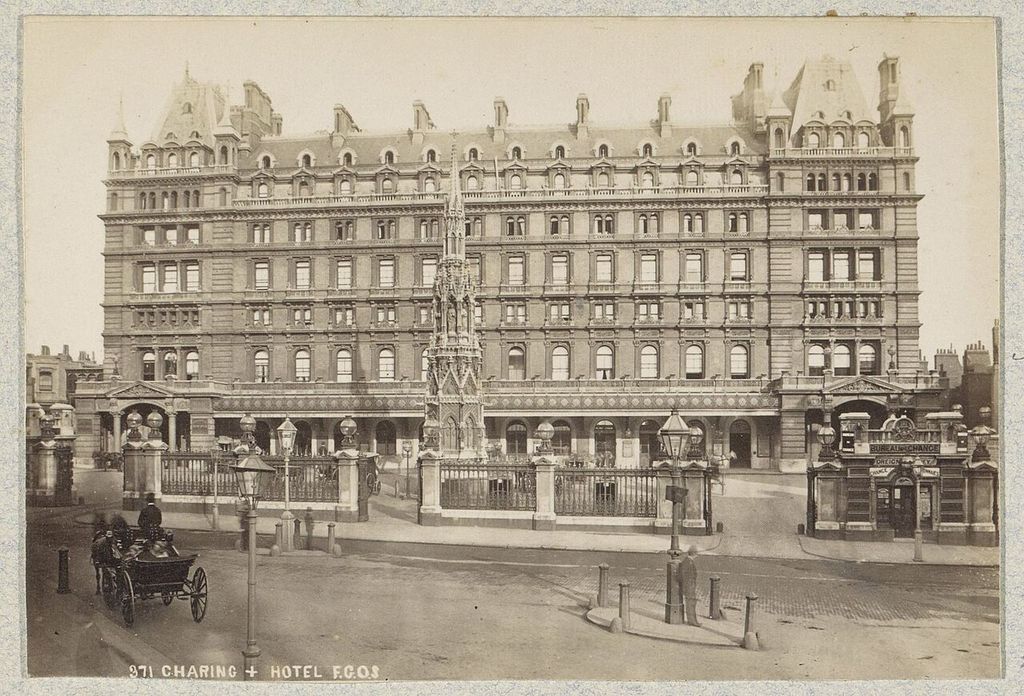
Charing Cross Station and Hotel in a photograph by F. G. O. Stuart, catalogued approximately 1880–1910 by the Rijksmuseum; the historic print predates later upper-floor reconstruction. F. G. O. Stuart; collection Rijksmuseum, Charing Cross Station and Hotel, with the Queen Eleanor Memorial Cross; CC0. JPEG prepared; no crop or retouch. Rijksmuseum, RP-F-F01134-AG.
Antwerp Central makes the separation of systems unusually legible. Its monumental stone passenger building contains a domed ticket hall and administrative rooms; stairs negotiate the height difference to an elevated iron-and-glass train hall. Former waiting rooms document class-differentiated accommodation. The urban monument and industrial enclosure meet, but neither alone explains the station. [18]
Eliel Saarinen's Helsinki station followed a design competition in 1904. The project changed substantially between a National Romantic competition proposal and a more rational monumental execution, recording a broader shift in Saarinen's architectural language. It should not be treated as a timeless national image detached from design process and metropolitan traffic. [17]
Grand Central Terminal in New York developed from earlier stations as electrification, grade separation and urban real-estate planning transformed the site between 1903 and 1913. Passenger circulation, offices and development above buried tracks formed an integrated urban system. Its celebrated public rooms cannot be understood apart from those infrastructural changes. [11]
Companies, states and empire
Railway architecture redistributed movement and resources. Companies acquired land, governments granted powers, engineers drove routes across territories, and construction relied on large labour forces. Stations stimulated some districts while tracks severed others. Under colonial rule, railway networks also supported military control, resource extraction, port commerce and administrative reach. This history complicates any simple account of technological improvement. [2] [9]
Chhatrapati Shivaji Terminus in Mumbai, begun in 1878 to designs by F. W. Stevens, served the Great Indian Peninsula Railway and combined passenger facilities with administration. UNESCO describes an interchange between Victorian Gothic Revival planning and Indian architectural traditions, realised by British designers and Indian craftsmen. Its scale and prominent position expressed Bombay's role as a colonial mercantile port, while the building continues to support intense local rail use. [9]
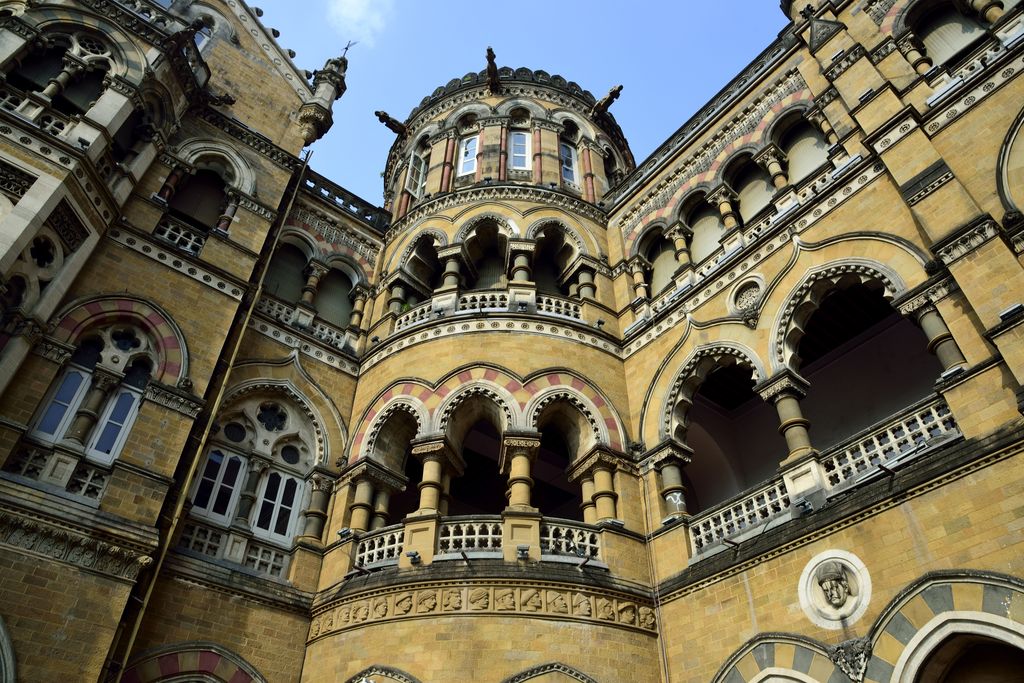
A partial view of Chhatrapati Shivaji Maharaj Terminus in Mumbai, photographed by Shashank Mehendale in October 2019; arcades, balconies, carving and coloured stone show only part of the working complex. Shashank Mehendale, Chhatrapati Shivaji Maharaj Terminus — exterior detail; CC BY-SA 4.0. JPEG prepared; no crop or retouch.
Calling the station merely `Gothic` erases both its Indian makers and the political economy that commissioned it. Calling it a seamless cultural fusion is equally insufficient. Read the design, labour, administration, land and continuing public use together, and use the current name alongside historical names when chronology requires them.
Divided passengers and station labour
Passenger circulation has never been socially neutral. Nineteenth- and twentieth-century stations often separated waiting accommodation by ticket class and gender. In the United States, racial segregation imposed different entrances, ticket windows, rooms and amenities under Jim Crow law and custom. The Frisco station at Fort Smith preserves a side entrance and separate rooms used for Black passengers, making discrimination material in the plan. [13]
These divisions were exercises of power, not harmless period labels. A room called `ladies' waiting room` may indicate privacy and contemporary social convention, but it can also reveal unequal access, staffing and surveillance. At Antwerp, former first-, second- and third-class waiting rooms record another hierarchy. At Weybourne, named public and staff rooms expose the daily organisation of a smaller station. [18] [19]
Stations also depended on labour rarely commemorated in façades: ticket clerks, porters, luggage handlers, cleaners, signal and platform staff, station masters, maintenance teams, caterers and railway crews. Company directors, engineers and architects shaped projects, but workers kept spaces usable and trains connected to them. Changes in baggage, mail and freight handling could alter doors, passages, lifts, platforms and ancillary buildings.
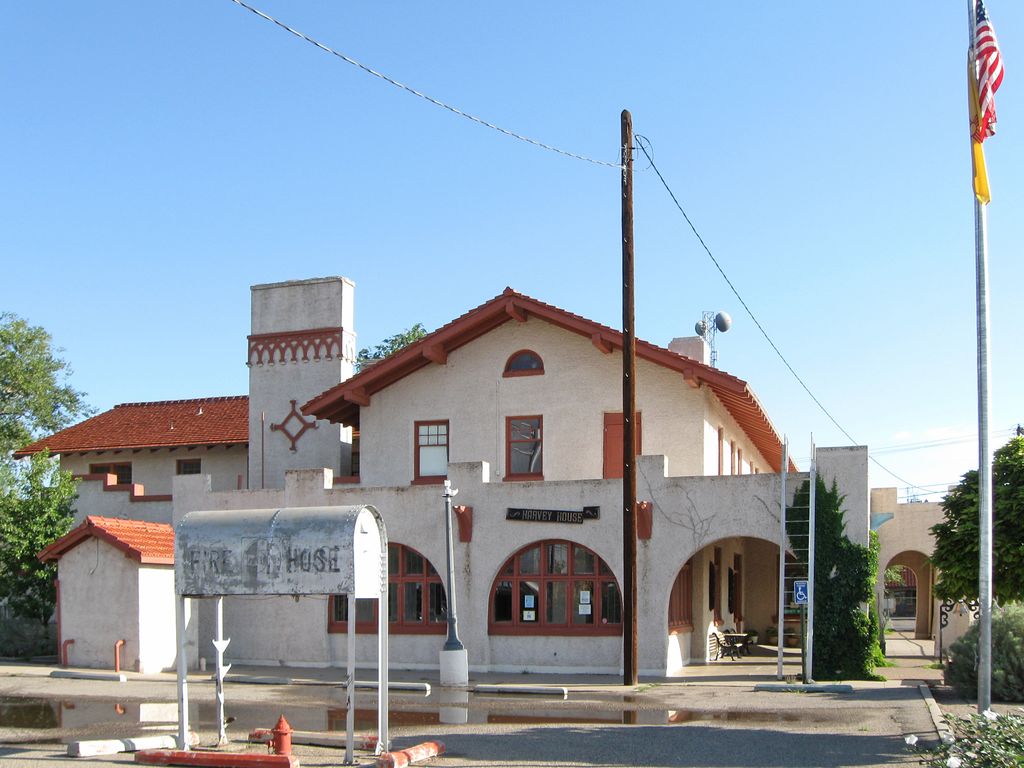
The Belen Harvey House in New Mexico, photographed by AllenS in July 2009 during museum use; the building records railway hospitality and labour after its original operation ended. AllenS, Belen Harvey House; Public domain. JPEG prepared; no crop or retouch.
Clocks, signs and coordinated time
Railway operation required places to share time. Before national coordination, towns kept local time based on the sun; railway timetables made those differences impractical. The spread of railway time helped establish Greenwich Mean Time as a standard in Britain. Companies installed and maintained clocks in booking offices, waiting rooms, platforms, station masters' offices, signal boxes and depots. [16]
A prominent façade clock could become an urban landmark, but the important system was distributed. Clocks joined printed timetables, destination boards, signs, bells and staff knowledge to organise movement. Later public-address systems and electronic displays replaced or supplemented those layers. Their changing technologies can be dated separately from the walls supporting them.
Information design also governs access. Legible routes require coherent signs, lighting, contrast, audible and visual information and predictable decision points. A historic clock or sign may be significant fabric; it is not proof that the present station communicates effectively.
Obsolescence, electrification and reuse
Railway change can make apparently permanent architecture inadequate. Longer trains require longer platforms; electrification changes sections and services; new routes can transform a terminus into a through station; rising traffic demands new concourses or entrances. Conversely, line closure can leave a passenger building without railway use.
Gare d'Orsay opened in Paris for the 1900 exposition, combining a station and hotel behind an elaborate stone exterior. Electric traction allowed railway functions to be enclosed without the smoke expected at steam termini. By 1939 its platforms had become too short for longer main-line trains. After closure and several interim uses, the complex was converted into the Musée d'Orsay, which opened in 1986. [10]
King's Cross offers continued railway use through addition and subtraction. A twentieth-century concourse once occupied its forecourt; twenty-first-century work introduced a western concourse and reopened the space before the original façade. St Pancras, threatened with demolition, was listed in 1967 and later restored and adapted for international services, reopening in that role in 2007. [5] [6]
Pennsylvania Station represents loss rather than adaptation. McKim, Mead & White's immense steel-and-stone station, completed in 1910 for the Pennsylvania Railroad, occupied four city blocks and was demolished in the 1960s. Surviving photographs preserve evidence, but they do not substitute for the lost public rooms or the communities changed by construction and destruction. [12]
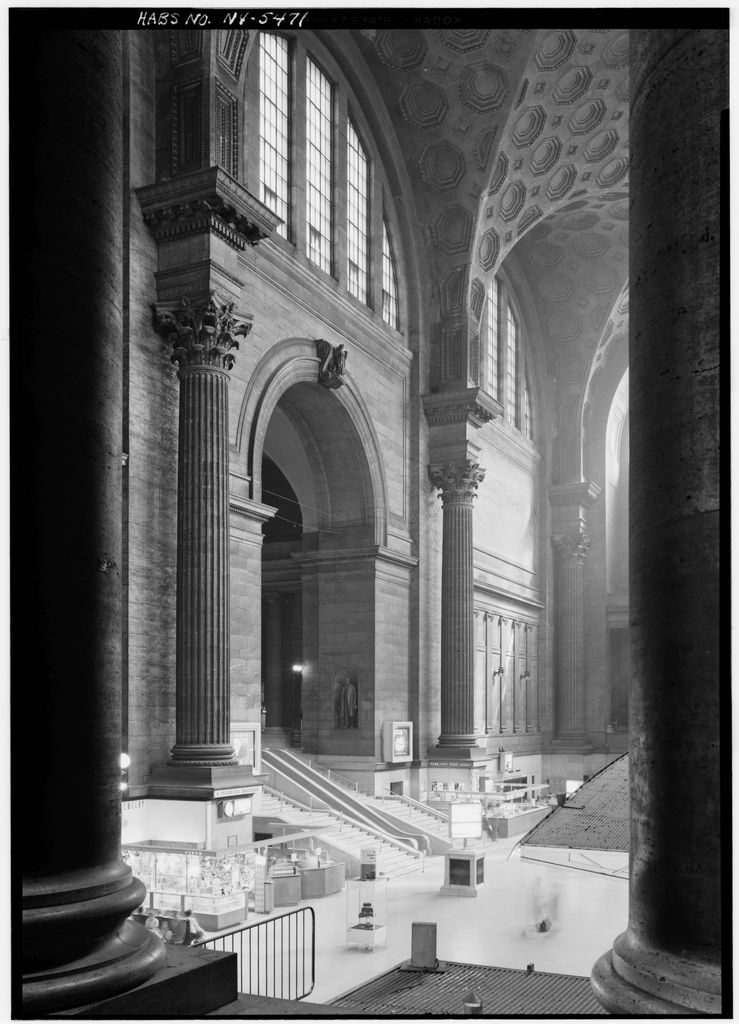
Pennsylvania Station's waiting room photographed by Cervin Robinson for HABS on 10 May 1962, shortly before the building's demolition; the survey border and identification remain visible. Cervin Robinson; Historic American Buildings Survey, Pennsylvania Station waiting room from the northwest; Public domain. JPEG prepared; no crop or retouch. Library of Congress, Prints & Photographs Division, NY,31-NEYO,78-6.
Watch: Railway Architecture from Mumbai’s Terminus to Shared Building Elements
Begin with UNESCO’s account of Mumbai’s great working terminus, then use RIBA’s wider guide to compare thresholds, spans, structure, light and movement across other stations.
Chhatrapati Shivaji Terminus (formerly Victoria Terminus) (UNESCO/NHK)
UNESCO’s concise film places the working terminus within Victorian Gothic planning, Indian architectural traditions, colonial Bombay and the labour of Indian craftspeople.
Watch on YouTubeConservation, access and safety
Railway heritage is often living infrastructure. Conservation must accommodate continued travel, maintenance, new information systems and evolving accessibility while identifying significant fabric and later phases. The Railway Heritage Trust's guidance stresses informed care and development rather than freezing a station at one date. [15]
Accessible-station standards treat the passenger journey as connected: arrival at the site, entrance, ticketing or information, horizontal and vertical circulation, waiting and boarding interfaces must work together. Steps, narrow doors, long routes, glare, poor acoustics or missing lifts can create barriers for passengers and staff. Historic importance does not remove that responsibility. [14]
This article cannot verify any station's present access or safety. Platform edges, crowd capacity, fire strategy, evacuation, structural condition, overhead equipment and security are operational matters. Consult the relevant operator and official guidance for travel; use qualified professionals for building work. An architectural diagram here is explanatory evidence, never a route or engineering plan.
How to read a railway station responsibly
- Confirm present and former use. Establish whether the site remains a station, has changed railway function or survives in reuse.
- Identify the railway relationship. Ask whether lines terminate, continue through or meet at different levels before naming the type.
- Follow the city threshold. Trace forecourt, entrance, head house and concourse as historical spaces, not current travel directions.
- Separate passenger and working layers. Include staff rooms, luggage, parcels, maintenance and service fabric without exposing operations.
- Read roof and platform together. Compare canopies or sheds with track position, daylight, weather and documented environmental change.
- Look for unequal divisions. Treat rooms separated by class, gender or race as evidence of social power.
- Credit the full workforce. Name engineers, architects, craftspeople and railway labour where records permit.
- Date alterations. Distinguish original fabric from extensions, electrification, new circulation, demolition, conservation and reuse.
- Keep interpretation non-operational. Never infer a current timetable, platform, access route, evacuation path or safety condition from historical form.
Railway Stations: Five Evidence Tests
Confirm the railway relationship first, then read the city threshold, public and working routes, technical systems and historical change together.
| Evidence | What it can establish | What else to verify |
|---|---|---|
| Railway relationship | Terminus, through, halt and interchange describe how tracks and services meet. | Historic form is not current operational or travel guidance. |
| City threshold | Approach, entrance, head house and concourse organise public arrival. | A monumental frontage may conceal very different platform arrangements. |
| Rail interface | Platforms, sheds, canopies and vertical links mediate between passengers and trains. | Appearance cannot certify clearances, access, crowding or safety. |
| Labour and division | Staff rooms, luggage, services and segregated spaces record work and power. | Credit workers and avoid exposing current operational detail. |
| Phase and change | Enlargement, electrification, demolition, conservation and reuse explain surviving fabric. | Separate original construction from later equipment and presentation. |
Frequently Asked Questions
At a terminus, railway lines end and trains normally leave in the reverse direction. At a through station, tracks continue beyond the platforms. Some complexes combine terminating and through services, and later rebuilding can change the relationship. [5] [20]
Not necessarily. A head house may contain public and administrative rooms, while a train shed spans tracks and platforms. They can be joined, as at St Pancras, or a station may use separate platform canopies instead. [3] [6]
Metal structures could span wide railway spaces with comparatively few supports, while glazing admitted daylight. The form also had to mediate weather and steam smoke. Different stations used timber, masonry and several metal systems, so the combination was influential rather than universal. [3] [7]
Railways relied on coordinated time to run timetables across places that had previously used local time. Companies distributed clocks through public and staff spaces; the façade clock was the most visible part of a larger system. [16]
Yes. Surviving fabric can document passenger movement, company organisation and construction even after closure. Liverpool Road and Gare d'Orsay have later uses that add new phases without erasing their railway histories. [4] [10]
Discussion
Which station most clearly shows why city threshold, passenger movement, railway work and historical change must be read together?
Reader Insights
Do tracks terminate, pass through or meet at different levels, and how does the city connect?
Which passenger, staff, luggage, service and maintenance spaces shaped the station?
Which fabric survives, was enlarged, electrified, demolished, conserved or reused?
Join the Conversation
Share a documented station below, noting its railway relationship, public threshold, working spaces, phase and evidence limits.
References
- Getty Research Institute, Art & Architecture Thesaurus Online. View source
- Historic England, Infrastructure: Transport — Listing Selection Guide. View source
- Historic England, Historic Railway Buildings and Structures: overview of development pressure and review of significance, volume 2. View source
- Science and Industry Museum, Power Hall: a historic timeline. View source
- Network Rail, The history of London King's Cross station. View source
- Network Rail, The history of London St Pancras International station. View source
- Network Rail, The history of London Paddington station. View source
- Network Rail, The history of London Charing Cross station. View source
- UNESCO World Heritage Centre, Chhatrapati Shivaji Terminus (formerly Victoria Terminus). View source
- Musée d'Orsay, The history of the museum — architecture. View source
- National Park Service, Grand Central Terminal National Historic Landmark nomination. View source
- Library of Congress, Drahomir Josef Ruzicka: Pennsylvania Station. View source
- National Park Service, Frisco Train Station. View source
- Department for Transport, Accessible Railway Stations: Design Standards. View source
- Railway Heritage Trust, Heritage Care and Development Design Manual. View source
- National Railway Museum, Time detectives—discovering the history of railway clocks. View source
- Architecture & Design Museum Helsinki, Eliel Saarinen. View source
- Flanders Heritage Agency, Centraal Station. View source
- Historic England, Weybourne Railway Station. View source
- Institution of Civil Engineers, York Railway Station. View source