


 by Tom Gurney
Tom Gurney BSc (Hons) is an art history expert with over 20 years experience
Email: tomgurney1@gmail.com / Phone: +44 7429 011000
Beyond the Potala: Reading Tibetan Architecture through Communities, Institutions and Material Change
Tibetan architecture is broader than the Potala Palace and broader than monasteries. It includes fortified settlements, administrative palaces, monastic colleges, temples, retreat houses, villages, farm compounds, pastoral shelters, market streets and diaspora institutions. These developed across the Tibetan Plateau and neighbouring Himalayan regions through distinct communities, political histories and environments.
Geography and present administration require precise language. Most historic centres discussed here are in the Tibet Autonomous Region and Tibetan areas of Qinghai, Sichuan, Gansu and Yunnan in the People's Republic of China. Related Tibetan cultural communities and architectural exchange extend into India, Nepal and Bhutan. Earlier history cannot be made the exclusive property of any present border.
Getty vocabularies help coordinate English names for places, peoples, religious schools and building types, but they do not resolve contested interpretation or local authority [1]. Tibetan names, transliterations and current official place names can coexist when their purposes are clear.
Contents
- Plateau Environments
- Early Evidence
- Monastic Towns
- Lhasa Institutions
- Houses and Streets
- Villages and Farms
- Dzongs and Exchange
- Structure and Use
- Recommended Books
- Watch Architecture
- Seismic Risk
- Twentieth-Century Disruption
- Conservation and Governance
- How to Read
- Evidence Tests
- Frequently Asked Questions
- Discussion
- References
Plateau environments create choices, not a formula
High altitude brings intense solar radiation, large temperature swings, dry winds and short construction seasons. Valleys can support farming and substantial towns, while pastoral regions require other building cycles. Snow, monsoon reach, seismicity, timber access and water vary widely across the plateau.
Thick earth or stone walls store heat and moderate indoor temperature. South-facing openings can capture sun; small openings elsewhere reduce heat loss and wind. Flat or gently sloping roofs offer work and drying space where precipitation permits. None of these responses applies universally.
Material systems depend on supply
Rammed earth is compacted in lifts within formwork; mud brick is moulded separately and laid. Stone walls may use rubble cores and dressed faces. Timber creates columns, beams, roof supports, lintels, balconies and internal screens, with scarce long members influencing span.
Clay plaster and repeated surface coats protect vulnerable earth. Mineral colours and painted bands can mark religious or status meanings, while textiles provide partitions, shade and ceremonial display. Maintenance labour is part of each system's performance.
Material choice also expresses access to land and trade. A valley with willow or poplar can renew small roof timbers more readily than a treeless upland settlement. Long structural beams may be reused across rebuilding campaigns. Stone and soil that appear abundant still demand quarrying, sorting, water and transport, so massive walls record organised work rather than effortless adaptation.
Early evidence includes forts and settlements
Archaeology and textual sources describe fortified centres associated with the Tibetan Empire of the seventh to ninth centuries, but many standing buildings are later. Foundation walls, caves, tombs, inscriptions and settlement patterns carry earlier evidence where superstructures disappeared.
The Potala site itself grew from associations with an early royal fortress into the much larger seventeenth-century palace-monastery complex. Rubin research traces this relationship while warning that the monument's later global image can overwrite its layered construction [11].
Documents need buildings and biographies
The Buddhist Digital Resource Center preserves Tibetan texts and cataloguing that identify monasteries, patrons, teachers and institutional histories [10]. The Treasury of Lives connects religious figures to foundations, rebuilding and movement across regions [21]. These sources can date relationships even when fabric is uncertain.
Texts often foreground patrons and sacred events rather than masons, carpenters or household labour. Physical joints, procurement records and repair traditions are needed to recover how construction actually occurred.
Monasteries were towns of learning and work
A Tibetan Buddhist monastery may contain assembly temples, chapels, monastic residences, debate courts, colleges, kitchens, storehouses, printing rooms and administrative offices. Large institutions supported hundreds or thousands of monks and depended on estates, donors, trade and lay labour.
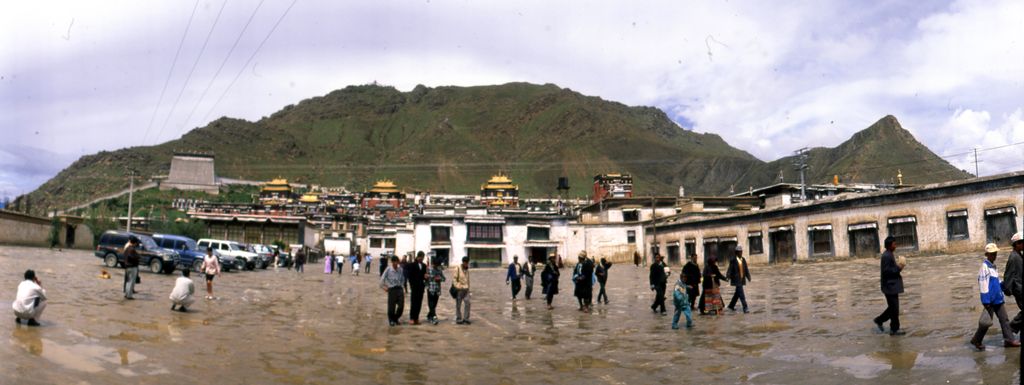
People cross the forecourt of Tashilhunpo Monastery at Shigatse in an August 1999 panorama by LBM1948. Long residential and institutional ranges beneath the hillside help read a major monastery as a working settlement rather than one isolated shrine. LBM1948, People before Tashilhunpo Monastery; CC BY-SA 4.0. JPEG prepared; no crop or retouch.
Schools and lineages matter. Nyingma, Kagyu, Sakya, Geluk and other institutions developed different histories, ritual programmes and patronage networks. A building's affiliation can also change. The broader Buddhist architecture guide owns transregional religious history; this page follows Tibetan and Himalayan building contexts.
Images are evidence with conventions
Tibetan paintings sometimes depict famous monasteries and pilgrimage landscapes in recognisable detail. Rubin's study of architectural painting shows Drepung, Ganden, Sera and Lhasa monuments as visual subjects [12]. Such works record memory, hierarchy and sacred geography, but they compress space rather than functioning as measured plans.
Portable sculpture, manuscripts and ritual objects likewise reveal patrons and spaces of use. Met material situates Tibetan Buddhist art within exchange with India, Nepal, China and Mongolia [14]. Museum objects should retain provenance so interpretation does not detach them from communities and buildings.
Lhasa combined religious and political institutions
The World Heritage ensemble in Lhasa contains three different programmes. The Potala is a palace-fort and monastic-administrative complex; the Jokhang is a temple-monastery and pilgrimage focus; Norbulingka is a garden residence with palaces and religious buildings [2]. Their shared listing does not make them one type.
The Potala's White and Red Palaces rise from Red Mountain through massive stone and rammed-earth walls. Ceremonial, residential, governmental, monastic and funerary spaces accumulated through major seventeenth-century work and later additions. The complex joined religious authority with administration rather than separating church from state.
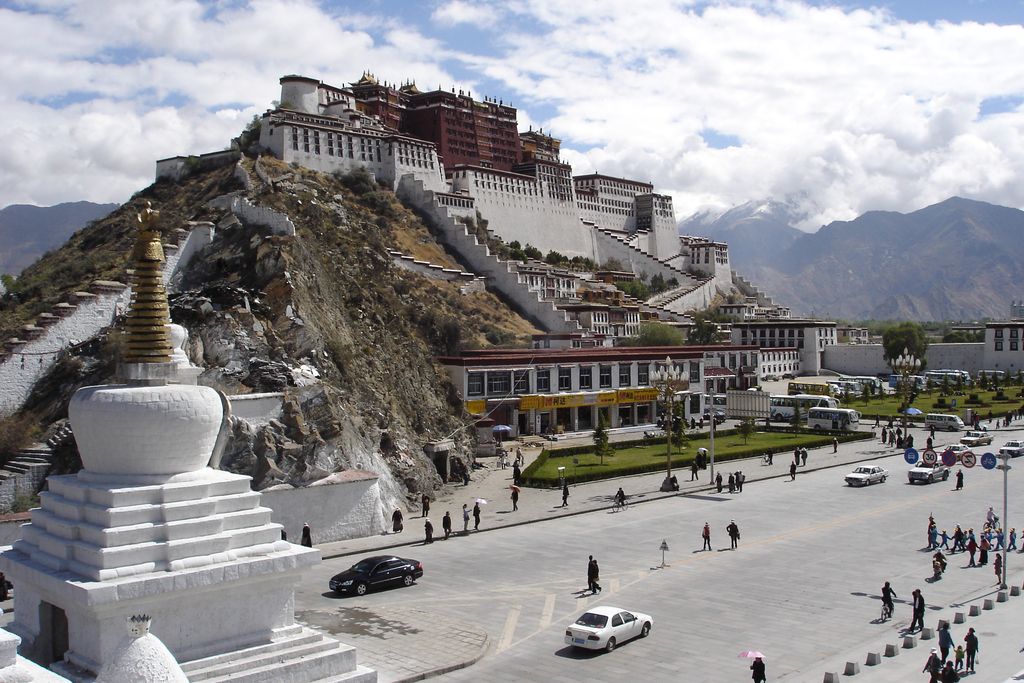
The Potala Palace rises along Red Mountain above Lhasa in Ondřej Žváček's May 2006 view from Chagpo Ri. Its stepped white and red mass accumulated palace, fortress, monastic, governmental, ceremonial and funerary programmes; roads and visitor space belong to the modern setting. Ondřej Žváček, Potala Palace from Chagpo Ri; CC BY 2.5. JPEG prepared; no crop or retouch.
Jokhang belongs to an urban pilgrimage circuit
Jokhang's courtyard, halls, chapels, monks' and storage spaces developed around a seventh-century foundation. It sits within Lhasa's old town and circuits of circumambulation. Pilgrims, traders and residents made the surrounding streets integral to its use.
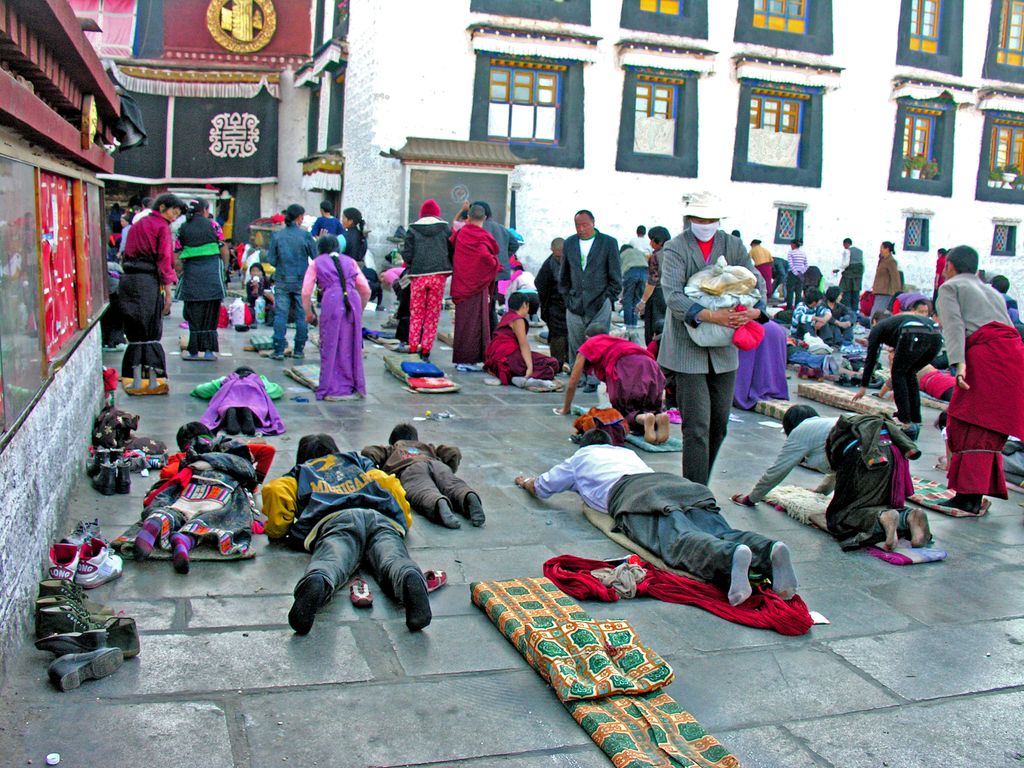
Pilgrims prostrate outside a Jokhang entrance in Lhasa in Dennis G. Jarvis's November 2006 photograph. Worship, circulation and the stone court make the temple's use visible, while its broader urban life extends through the surrounding Barkhor pilgrimage circuit. Dennis G. Jarvis, Pilgrims preparing to enter the Jokhang; CC BY-SA 2.0. JPEG prepared; no crop or retouch.
“Monumental Lhasa” scholarship compares Tibetan and foreign representations of fortress, palace and temple before the mid-twentieth century [13]. These images show how icons were constructed, while the lived city also included houses, markets, workshops and minor religious sites.
Norbulingka offered seasonal government, residence and garden space. Pavilions and palaces reflect Tibetan, Chinese and other courtly exchanges across its eighteenth- to twentieth-century development. Garden water and planting required managed resources at high altitude.
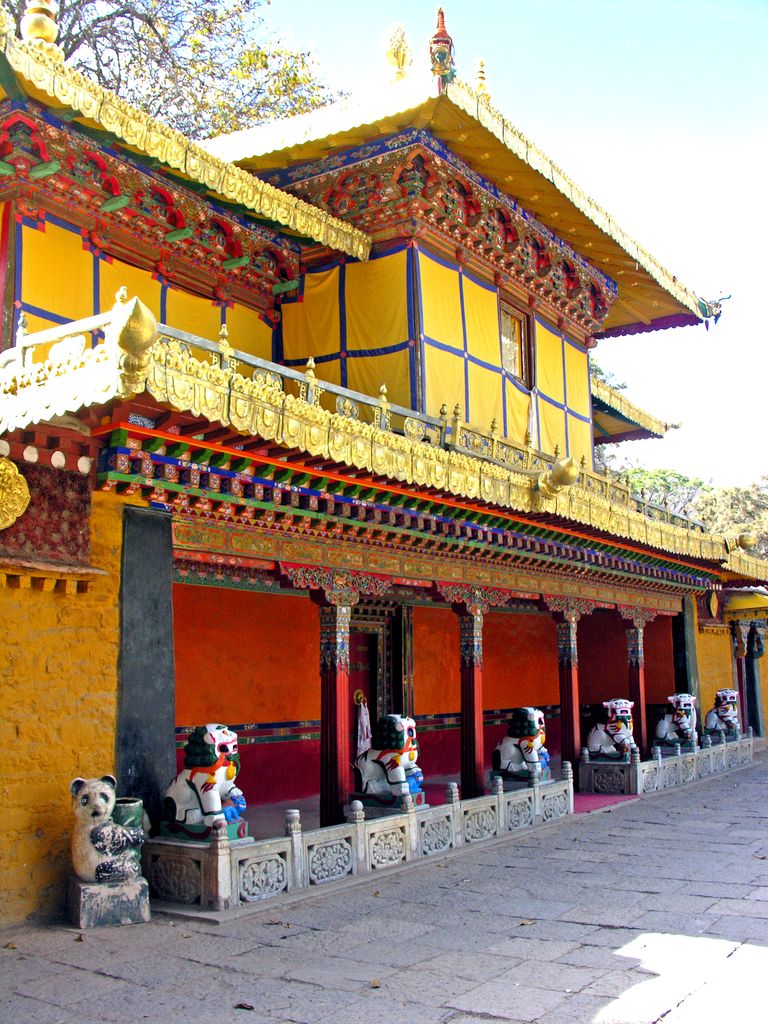
A palace pavilion at Norbulingka in Lhasa, photographed by Dennis G. Jarvis in November 2006. Painted timber, dark-framed windows and gilded roof edges belong to a larger seasonal residence and government landscape shaped by several building campaigns, gardens and managed water. Dennis G. Jarvis, Norbulingka summer palace entrance; CC BY-SA 2.0. JPEG prepared; no crop or retouch.
Houses make streets and neighbourhoods
Historic Lhasa houses commonly organise several storeys around a courtyard. Thick earth or stone walls, timber floors, flat roofs, painted interiors and projecting windows serve residential, commercial and storage uses. Ground floors could hold animals, workshops or goods; upper levels received sun and family rooms.
World Monuments Fund work in Lhasa drew attention to the loss of old-city fabric under redevelopment [16]. Tibet Heritage Fund documented and repaired houses with residents, training local craftspeople and improving services while retaining significant structure [17]. These projects demonstrate conservation as housing work, not façade preservation.
Courtyard buildings also manage social relationships. Shared stairs, wells, roof access and circulation connect households and shops, while upper galleries distribute rooms around light and shelter. Subdivision may intensify services and fire risk without visibly altering the street elevation. A survey therefore needs occupancy and infrastructure records as well as photographs.
Urban form changes with infrastructure
Road widening, utilities, tourism and new construction can improve access while removing plot boundaries and social networks. Replacing earthen walls with concrete may solve one maintenance problem and create moisture or thermal incompatibility elsewhere.
UNESCO monitoring of the Potala ensemble considers buffer zones, development, tourism and views [3]. A protected palace cannot be isolated from the scale, traffic and land use of its urban setting.
Villages and farms vary across regions
Agricultural houses combine living rooms, storage, animals, threshing or drying spaces and family shrines. Compounds respond to barley cultivation, water access, herd movement and extended households. Stone predominates in some valleys; rammed earth or mixed construction in others.
NTNU architectural research helps place Tibetan vernacular buildings within material, climate and settlement analysis [24]. Scholarly drawings should still record alteration and use rather than idealise an untouched type.
Pastoral tents and seasonal shelters are another built tradition. Portable textile structures organise hearth, storage, sleeping and work around mobility. They cannot be evaluated by the permanence expected of a masonry monument.
Ladakh provides a related but distinct case
Leh in the Union Territory of Ladakh, India, contains palace, fort, monastery, mosque, market and earthen residential fabric shaped by Himalayan trade. Tibet Heritage Fund's Leh initiative supported old-town repair and resident services [18]. This is Tibetan-influenced Himalayan architecture under Indian administration, not a substitute for central Tibet.
Tabo Monastery in Himachal Pradesh has an ancient earthen temple complex with painted interiors under Archaeological Survey of India protection [8]. Its dry-climate fabric, Indian location and living Buddhist ownership require all three identities to remain visible.
Dzongs join administration, defence and religion
In Bhutan, dzong complexes combine fortified walls, government offices, courtyards and monastic institutions. Paro's earlier dzong ruin and later centre illustrate this linked programme [7]. Bhutanese ownership and regional history should not be collapsed into a generic Tibetan fortress type.
Nepal's Kathmandu Valley supplied artists, metalwork and architectural knowledge to Tibetan patrons while sustaining Newar traditions of its own [6]. Exchange across Himalayan passes was reciprocal and often mediated by named workshops and courts.
Tibetan architecture also influenced and was transformed at Qing imperial sites. Chengde's outlying temples used Tibetan Buddhist forms for diplomacy and ritual within a Manchu-led imperial landscape [4]. Mount Wutai contains Chinese and Tibetan Buddhist institutions with multi-ethnic patronage [5]. Both remain Chinese sites with complex imperial histories.
Structure and decoration are inseparable from use
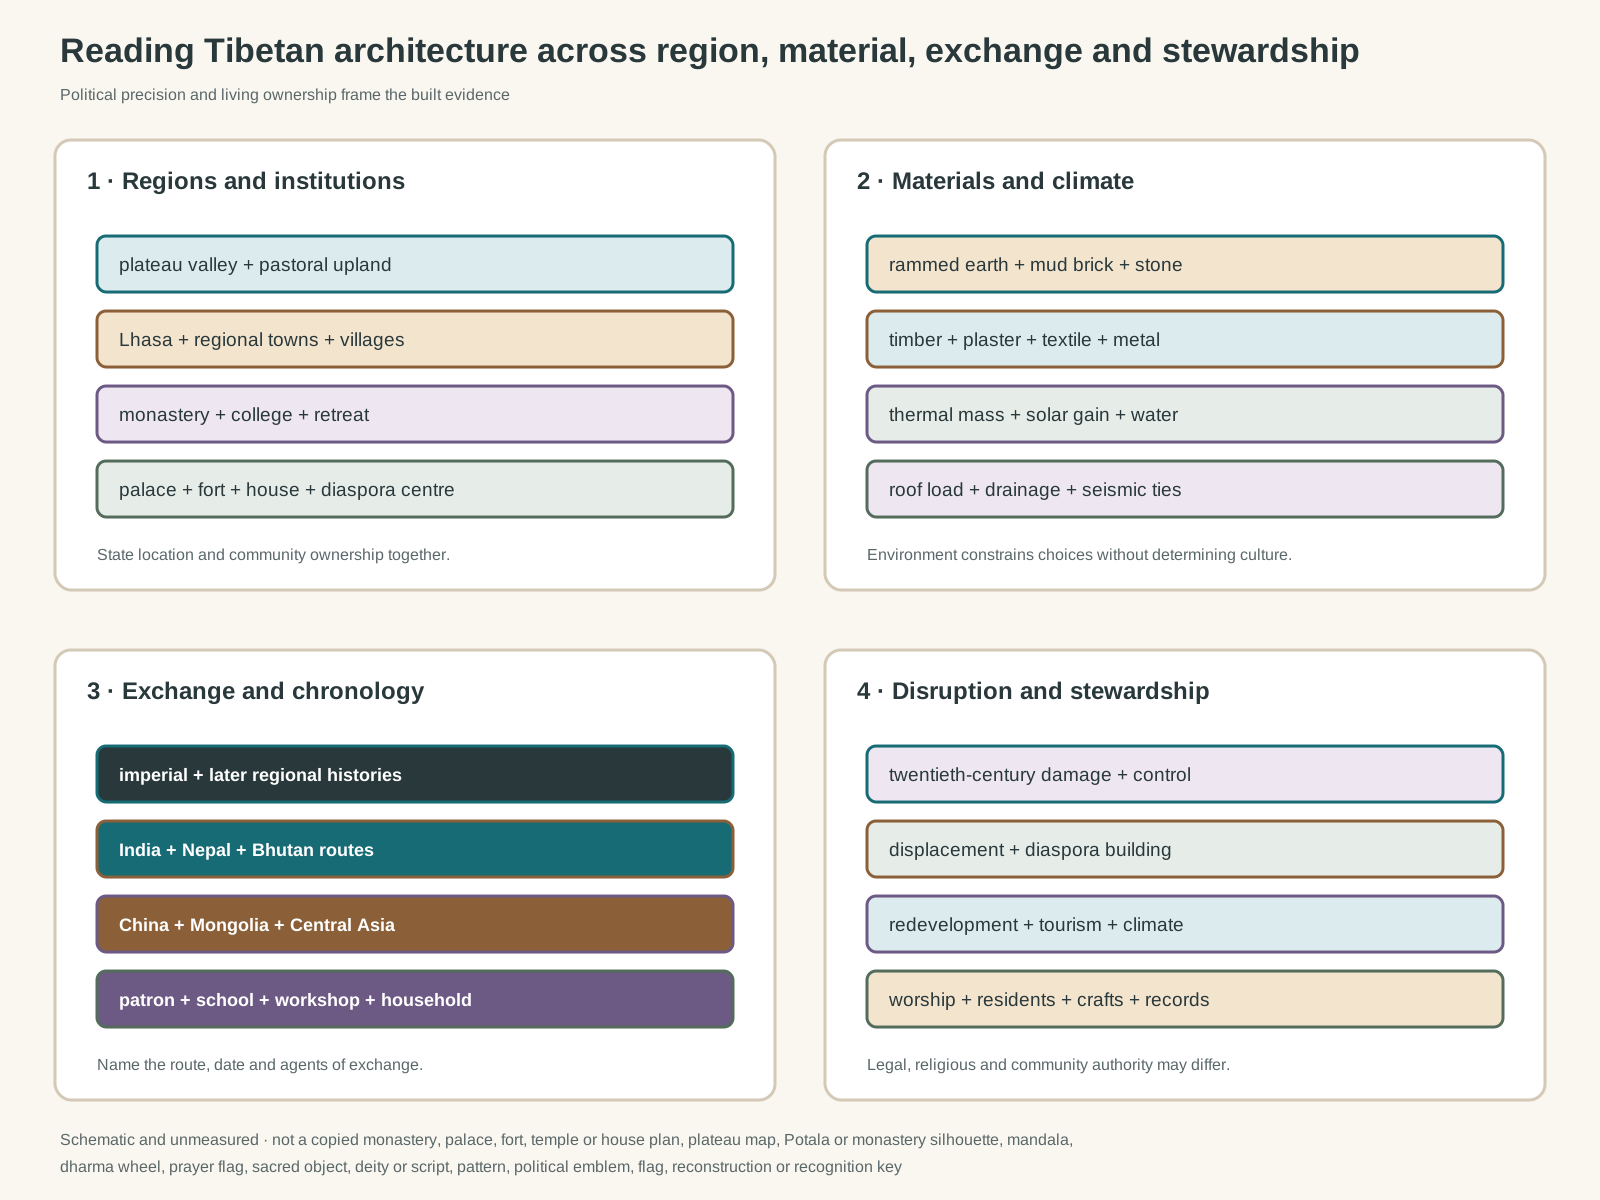
Original unmeasured evidence diagram. It is not a copied monastery, palace, fort, temple or house plan; plateau map; Potala or monastery silhouette; mandala, dharma wheel, prayer flag, sacred object, deity or script; decorative pattern; political emblem or flag; reconstruction; or visual identification key.
Text alternative for the diagram
The diagram separates plateau, valley, Himalayan and diaspora locations; monastery, palace, fort, house and pastoral programmes; earth, stone, timber, roof, solar and seismic systems; exchange through named routes; and destruction, rebuilding, urban change, tourism and living stewardship.
Massive tapering walls resist lateral forces through weight and geometry, but earth and rubble construction can fail under earthquakes when corners, floors and roofs are poorly tied. Timber bands and frames may improve ductility; decayed connections can reverse that advantage.
Flat roofs layer beams, small timbers, brushwood, earth and waterproof coatings. Their weight provides thermal mass but demands strong walls and frequent maintenance. Parapets, drains and projecting spouts manage scarce yet damaging water.
Painted surfaces have owners
Monastic halls may use painted columns, ceilings, murals and textile hangings as part of ritual programmes. Colour is not a detachable “Tibetan palette.” Its iconography belongs to specific teachers, deities, donors and spaces.
British Museum collections can support study of Tibetan objects, pigments and patronage, but their acquisition histories need scrutiny [15]. A museum label should not displace source-community knowledge or the original architectural context.
Watch: Tibetan Architecture from the Potala to Structural Reading
Begin with the Potala ensemble’s distinct religious and administrative programmes, then widen the view to structure, enclosure and movement without detaching the landmark from Tibetan communities and Lhasa’s lived urban fabric.
See Potala Palace, the Iconic Heart of Tibetan Buddhism
National Geographic's concise introduction distinguishes the Potala's principal programmes and places it beside Jokhang and Norbulingka. Use it with the page's cautions about layered construction, political history and the lived city beyond landmark imagery.
Watch on YouTubeSeismic risk changes conservation priorities
Plateau and Himalayan regions are seismically active. Earthen and stone buildings need sound wall junctions, stable foundations, controlled roof weight and compatible reinforcement. Generic concrete frames inserted without understanding can concentrate forces or trap moisture.
Shelter Cluster guidance after the 2015 Nepal earthquake documents repair and safer earthen construction in Himalayan conditions [22]. Its lessons are not a Tibetan historic-building specification, but they clarify recurring risk, testing and community-training needs.
ICOMOS-linked conservation principles for heritage sites in China emphasise research, minimum necessary intervention, documentation and compatibility [19]. Applying them responsibly still requires access to local builders, religious owners and users.
The twentieth century brought violent disruption
Political incorporation into the People's Republic of China, the 1959 uprising, Cultural Revolution and later state policies transformed Tibetan institutions and buildings. Monasteries were closed or damaged, collections dispersed, and communities displaced. Subsequent restoration and reopening occurred under state regulation and changing religious conditions.
Neutral language should not make these events abstract. Sources differ sharply in access and interpretation, so claims need attribution and dates. Architectural evidence can show demolition, rebuilding or changed use without claiming to settle every political dispute.
Diaspora created new institutions
Tibetans in India and other countries established monasteries, schools, archives and cultural centres after displacement. The Central Tibetan Administration's Department of Religion and Culture supports religious and cultural institutions in exile [23]. Diaspora buildings translate familiar courtyards, halls and symbolic forms into different climates, laws and materials.
Recreated architecture is not automatically inauthentic. It can carry teaching, ritual and communal memory while openly belonging to a new place and construction date.
Conservation is also governance
Lhasa's monuments are protected under Chinese law and administered through state and local institutions. Tibetan monastic communities, residents and craftspeople hold other kinds of knowledge and authority. Responsible accounts name these roles without pretending that legal and community ownership are identical.
Tourism funds employment and repair while crowding pilgrimage routes and turning sacred interiors into attractions. Visitor limits, photography rules and circulation must respect worship as well as fabric. Housing policy shapes whether old districts remain communities.
Fire prevention is another institutional question. Butter lamps, cooking, electrical upgrades and dense timber floors create hazards that alarms alone cannot solve. Safe wiring, compartment planning, trained responders and reliable water supply need to be negotiated with ritual practice. Emergency work should record any removed fabric so temporary safety decisions do not disappear from the building history.
Skills transmission is equally practical. Earth workers learn soil mixes by testing local material; carpenters recognise movement and decay in reused beams; painters prepare layered grounds for particular halls. Apprenticeship requires funded projects and permission to work, not simply written admiration for tradition.
Climate pressure affects old material
Changing precipitation, flash floods, freeze-thaw cycles and heat stress affect roofs and earthen walls. Water scarcity also limits gardens and settlement. Maintenance planning needs local observation rather than a single plateau-wide climate model.
Orientations scholarship on monastery architecture contributes formal and historical comparison [20]. The Tibetan and Himalayan Library adds place-based names, images and institutional information [9]. Used together, such sources can resist both political simplification and purely visual classification.
How to read Tibetan architecture
Begin with current location, historical polity and community. Identify whether the place is a palace, fort, monastery, college, temple, house, market or seasonal shelter. Name its religious school and living owner where evidence permits.
Trace earth, stone and timber separately. Look for wall lifts, masonry bonds, roof layers, drains, repairs and seismic ties. Distinguish old fabric from documented rebuilding.
Finally consider route, economy and authority. Pilgrimage, trade, monastic estates, government, household work, tourism and diaspora all shape architecture. This broad view protects Tibetan agency without erasing neighbouring histories.
Record uncertainty openly whenever access, dating, surviving fabric or institutional testimony remains incomplete or disputed.
Tibetan Architecture: Five Evidence Tests
Begin with current location, historical polity, community and institution, then connect material assembly to climate, route, disruption and living authority.
| Evidence | What it can establish | What else to verify |
|---|---|---|
| Location and community | Plateau, valley, Himalayan and diaspora settings belong to distinct administrations and communities. | Earlier histories cannot be assigned exclusively to present borders. |
| Institution and programme | Monastery, college, palace, fort, house, market and shelter organise different spaces. | The Potala cannot represent every Tibetan building or institution. |
| Material and climate | Earth, stone, timber, plaster, roof mass, sun, drainage and seismic ties reveal construction choices. | Separate durable adaptation from ongoing maintenance and later repair. |
| Route and exchange | Named links with India, Nepal, Bhutan, China, Mongolia and Central Asia moved patrons and skills. | Retain the makers and institutions that selected and transformed them. |
| Disruption and stewardship | Political violence, diaspora, rebuilding, redevelopment, tourism and climate shape present evidence. | Distinguish legal, religious, household and community authority. |
Frequently Asked Questions
No. Monasteries are important, but the history also includes palaces, forts, houses, villages, markets, farms, pastoral shelters and diaspora institutions.
Thick earth or stone provides thermal mass and structural weight. A slight batter can improve stability, but designs vary by material, height and region.
They suit many dry plateau settings and support work, but roofs require drainage and maintenance. Snow conditions differ across the region.
No. It combined palace, fortress, government, monastic, ceremonial and funerary programmes across several construction phases.
No. Builders and patrons exchanged knowledge with India, Nepal, Bhutan, China, Mongolia and Central Asia through identifiable routes.
They protect material and communicate ritual programmes, status and patronage. Their meanings belong to specific institutions.
They can perform better with sound foundations, tied walls, controlled roof weight and maintained timber bands. Poor connections create serious risk.
No. Rebuilding may sustain use and craft, but the date, evidence, retained fabric and purpose should be stated clearly.
Discussion
Which Tibetan building or settlement most clearly shows why community, institution, material, route and historical change must be read together?
Reader Insights
Which place, period, institution and community make the example historically specific?
How do earth, stone, timber, roof layers, enclosure, route and plateau landscape work together?
What changed through earthquake, political disruption, rebuilding, urbanisation, tourism or diaspora, and which legal, religious and community authorities shape interpretation now?
Join the Conversation
Share a documented Tibetan or Himalayan example below, noting its current location, community, programme, makers, materials, date, ownership and evidence limits.
References
- Getty Research Institute, “Getty Vocabularies,” View source
- UNESCO World Heritage Centre, “Historic Ensemble of the Potala Palace, Lhasa,” View source
- UNESCO World Heritage Centre, “State of Conservation: Historic Ensemble of the Potala Palace,” View source
- UNESCO World Heritage Centre, “Mountain Resort and its Outlying Temples, Chengde,” View source
- UNESCO World Heritage Centre, “Mount Wutai,” View source
- UNESCO World Heritage Centre, “Kathmandu Valley,” View source
- UNESCO World Heritage Centre, “Ancient Ruin of Paro Dzong,” View source
- Archaeological Survey of India, “Tabo Monastery,” View source
- Tibetan and Himalayan Library, “Tibetan architectural traditions,” View source
- Tibetan Buddhist Resource Center, “Buddhist Digital Resource Center Library,” View source
- Rubin Museum of Himalayan Art, “Potala Palace,” View source
- Rubin Museum of Himalayan Art, “Finding Real Architecture in Tibetan Paintings,” View source
- Rubin Museum of Himalayan Art, “Monumental Lhasa: Fortress, Palace, Temple,” View source
- Metropolitan Museum of Art, “Tibetan Buddhist Art,” View source
- British Museum, “Tibet collection,” View source
- World Monuments Fund, “Lhasa Historic City,” View source
- Tibet Heritage Fund, “Tibet Heritage Fund,” View source
- Tibet Heritage Fund, “Leh Old Town Initiative,” View source
- International Council on Monuments and Sites, “Principles for the Conservation of Heritage Sites in China,” View source
- Orientations, “The Architecture of Tibetan Monasteries,” View source
- Columbia University, “Treasury of Lives,” View source
- Shelter Cluster Nepal, “Seismic construction and earthen building guidance,” View source
- Central Tibetan Administration, “Department of Religion and Culture,” View source
- Norwegian University of Science and Technology, “Tibetan vernacular architecture research,” View source