


 by Tom Gurney
Tom Gurney BSc (Hons) is an art history expert with over 20 years experience
Email: tomgurney1@gmail.com / Phone: +44 7429 011000
Beyond the Symmetrical Façade: Reading Georgian Architecture as a Living System
Georgian architecture describes building during the reigns of Britain's first four King Georges, conventionally 1714–1830, with “late Georgian” sometimes extended through William IV to 1837. It is a period label, not one fixed style. Palladian villas, Baroque survivals, Neoclassical terraces, Gothick follies, Rococo rooms, Chinoiserie pavilions and Regency experiments all belong within its broad chronology. [1]
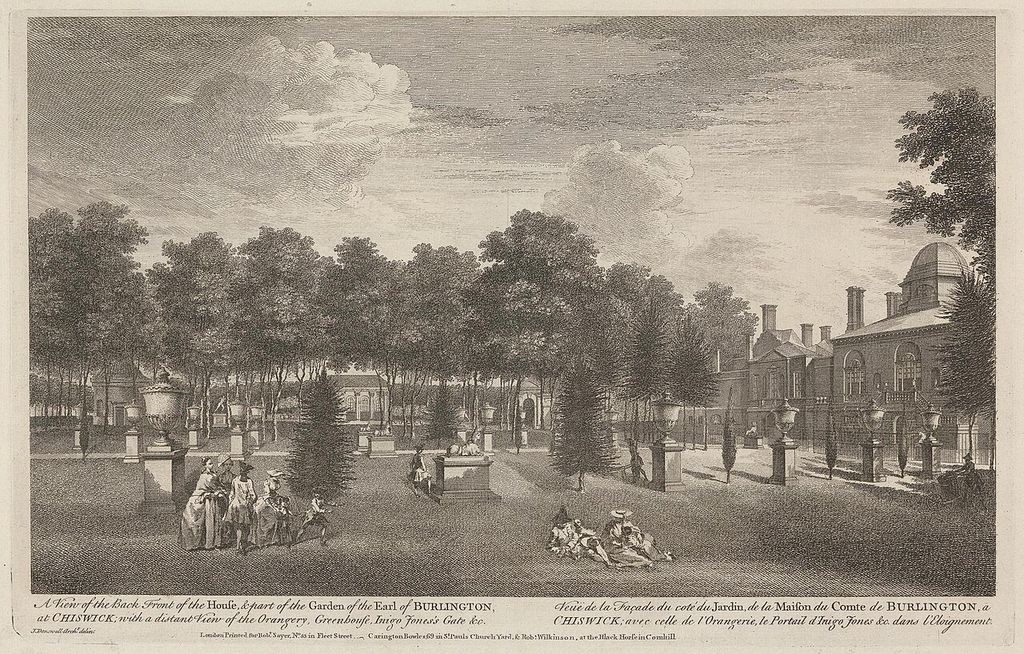
Chiswick House’s garden front in a 1753 engraving. Unidentified printmaker; Yale Center for British Art, B1977.14.15724, Back Front of the House and Part of the Garden of Chiswick House; CC0. JPEG prepared; no crop or retouch.
The familiar Georgian house—symmetrical front, sash windows, central door and fanlight—is real but incomplete. Repetition often arose from urban plots, leases, Building Acts, craft routines and economy. Behind a composed façade were basements, service stairs, rear returns, yards and mews. Georgian architecture is best understood by joining public order to the uneven systems that made buildings work.
At a Glance
- Historical frameGeorgian is a broad chronological label, conventionally 1714–1830, rather than one fixed style.
- Visual rangePalladian, Baroque, Neoclassical, Gothick, Rococo, Chinoiserie and Regency designs coexist within the period.
- Urban systemSquares, crescents and terraces coordinate many separate houses behind shared street compositions.
- Domestic depthOrdered fronts conceal stairs, service rooms, yards, mews, altered rear ranges and unequal household labour.
- Geographic reachPattern books and colonial networks carried Georgian forms across Britain, Ireland and North America, where materials and labour changed them.
- Reading ruleCheck date, place, plan, materials and alterations before identifying a building from symmetry or sash windows alone.
Contents
- A Chronological Umbrella
- Palladianism and Publication
- Country Houses and Estates
- Town Houses
- Why Terraces Look Consistent
- Watch Georgian Architecture in Context
- Bath
- Edinburgh
- Dublin
- Interiors
- Comparative Reading Table
- Recommended Books
- Materials and Construction
- British North America
- Colonial Adaptation
- Civic and Commercial Buildings
- Regency and Later Revivals
- How to Recognise Georgian
- Frequently Asked Questions
- References
A chronological umbrella
The accession of George I in 1714 provides a convenient starting date, but architecture did not change at the coronation. Early Georgian patrons inherited the bold massing of English Baroque and the classicism of Inigo Jones. Neo-Palladian reformers then promoted proportion, symmetry and a more disciplined classical vocabulary. [1]
From the mid-eighteenth century, archaeology and the Grand Tour widened ancient sources. Robert Adam and others developed Neoclassical interiors; Greek Revival gained strength later. At the same time, antiquarians cultivated medieval Gothick, designers used Chinese-inspired motifs, and Rococo ornament flourished in rooms and furnishings. [1]
Regency commonly describes work associated with the Prince Regent and the early nineteenth century. Stuccoed terraces, bowed fronts, iron balconies and eclectic interiors can sit within late Georgian chronology. Victorian becomes the usual period term after 1837.
Palladianism and published authority
Andrea Palladio's sixteenth-century villas and treatise supplied a major source. Giacomo Leoni published an English translation of The Four Books of Architecture in 1716, while Colen Campbell's Vitruvius Britannicus illustrated selected British buildings and criticised Baroque excess. [1] [16]
Richard Boyle, Earl of Burlington, and William Kent championed the movement. Chiswick House adapts Palladian and ancient Roman models as a compact villa for display and gathering rather than a normal family residence. A portico, centralised rooms and carefully related façades give it an exemplary character. [1] [2]
The country house could use a five-part composition: a dominant central block linked by lower hyphens or corridors to service wings. This produced symmetry while separating kitchens, stables, family rooms and guests. Estate roads and landscaped parks extended the approach.
Palladianism never governed every Georgian building. Rural houses might use local stone, brick plans and traditional roofs with little learned ornament. Classical authority was strongest where patrons wanted to signal education and rank.
The country house as an estate centre
The isolated country house in a designed landscape became an emblem of the period. [2] Its principal front often centres a portico or pediment; the piano nobile holds major reception rooms; service rooms occupy basement or wings. Long sightlines and stairs choreograph arrival.
Landscape design replaced or reworked formal gardens with lawns, lakes, tree groups, drives and selective views. The apparent naturalness required land acquisition, earth moving, planting and continual labour. Villages and roads could be relocated to improve a prospect.
Country houses were economic and political institutions. Agricultural rents, office, trade, colonial investments and sometimes slavery funded construction. Kitchens, laundries, brewhouses, stables, dairies and servants' quarters reveal a household larger than the family represented in portraits.
Town houses behind ordered fronts
A Georgian town house normally occupies a narrow plot. The front door and stair organise circulation; reception rooms may sit at ground and first-floor levels; bedrooms rise above; kitchens and storage occupy a basement. A rear wing or return can contain service rooms, and a yard leads toward a mews or coach house. [7]
The piano nobile often has taller windows and ceilings. Sash windows slide vertically, allowing ventilation without an outward-opening casement. A fanlight admits light above the door; side lights, pilasters or columns intensify the entrance. Iron railings protect the drop to a basement area and define the pavement edge.
Symmetry has limits. Party walls, chimney stacks, stair position and neighbouring plots shape the interior. A four-bay house may have an off-centre door; rooms can differ in depth. Terraces that look uniform from across a square contain distinct building dates and owners.
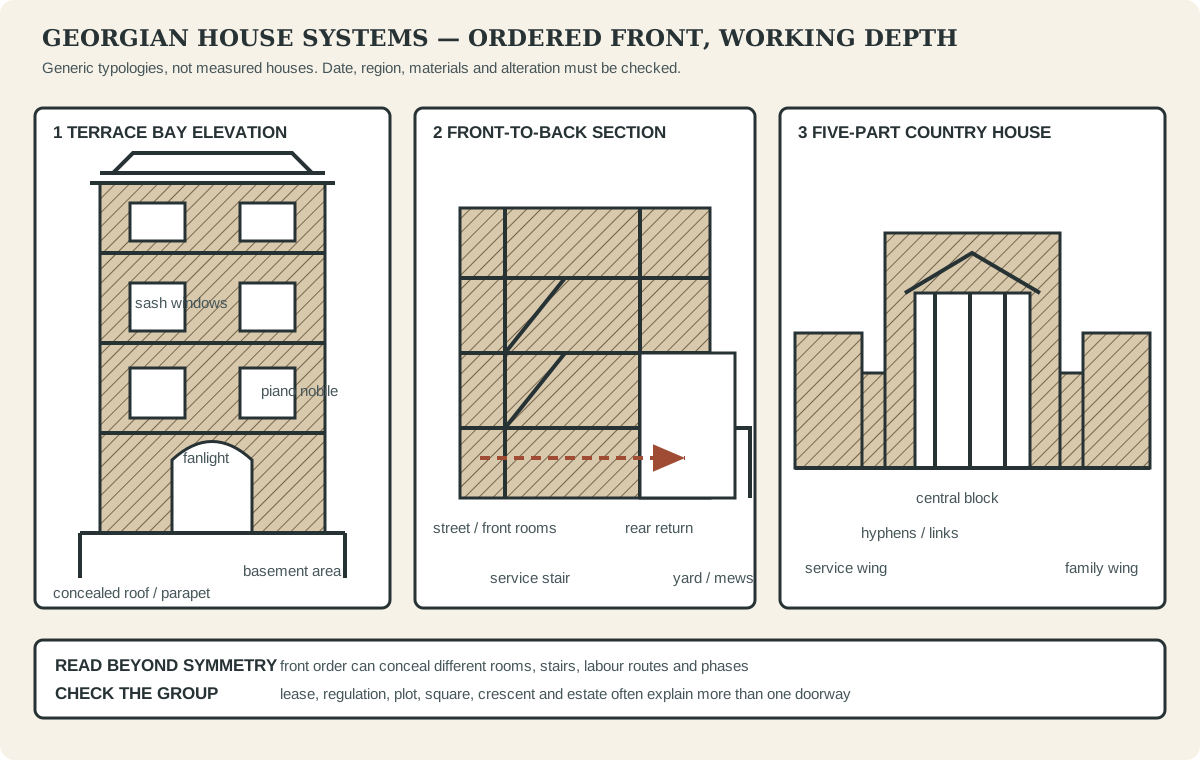
The ordered front belongs to a deeper system of rooms, stairs, returns, yards and labour; country houses use a distinct central-block, link and wing hierarchy.
Why terraces became so consistent
After urban fires, regulations addressed wall materials, party walls, projections and roof construction. Leases could specify façade height, window lines, parapets and acceptable materials. Speculative builders repeated details because standard dimensions saved time and money. [6] [7]
A terrace might be designed as a palace front: several individual houses read collectively as one monumental composition, with a central pediment or end pavilions. The grand public image does not mean the interior was a single residence.
Parapets conceal sloping roofs and gutters from the street. Behind them, timber roof structures vary and often record later dormers, fire repairs or additional floors. [15] Rear elevations are usually less formal and more heavily altered as households added sanitation, kitchens and extensions.
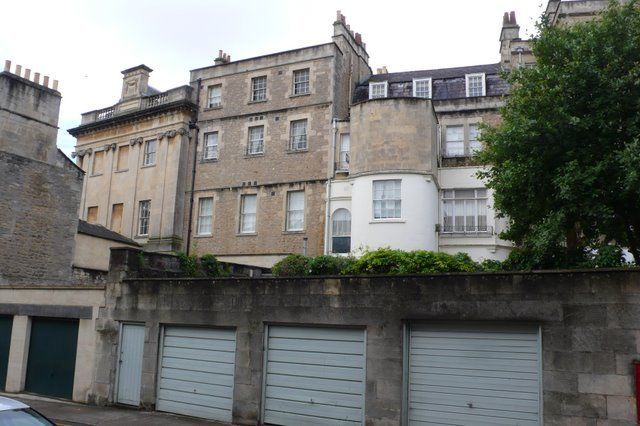
Varied rear elevations and later garage doors behind Bath’s Royal Crescent, photographed in 2008. Nigel Mykura, Royal Crescent, Bath — rear view; CC BY-SA 2.0. JPEG prepared; no crop or retouch.
Watch: Georgian Architecture from Street to Interior
Choose Bath to compare the Circus and Royal Crescent as urban compositions, or step inside Edinburgh's Georgian House to connect a controlled square frontage with rooms, objects and household life.
Bath: Royal Crescent and Circus
A concise on-location account of Bath's Georgian set-pieces, useful for comparing the Circus's enclosed geometry with the Royal Crescent's unified façade and open landscape setting.
Watch on YouTubeBath: architecture, spa and landscape
Bath's Georgian transformation served a fashionable spa society. John Wood the Elder, John Wood the Younger, Robert Adam and others joined individual houses into squares, crescents and terraces. Queen Square, the Circus and Royal Crescent create linked urban set-pieces fitted to the surrounding hills. [3]
The Circus applies superimposed classical orders around a circular space. The Royal Crescent opens toward a broad landscape, turning a curved palace-like front into a frame for lawn and valley. Each contains separate houses behind the collective façade.

The Royal Crescent in Bath, shown in a stitched panorama photographed in July 2006. DAVID ILIFF, Royal Crescent in Bath, England — July 2006; CC BY-SA 3.0. JPEG prepared; no crop or retouch. Licence URL: https://creativecommons.org/licenses/by-sa/3.0/.
Assembly Rooms, Pump Room, lodging houses, shops and promenades supported social performance. Architecture helped visitors see and be seen while taking the waters. Bath stone gives the city visual coherence, but quarrying, speculative finance and domestic labour sustained the effect.
UNESCO stresses the relationship among architecture, spaces and green setting rather than isolated monuments. [3] Medieval, Roman, Georgian and modern Bath coexist, so the city was never a sealed eighteenth-century composition.
Edinburgh: the planned New Town
James Craig's 1767 plan initiated Edinburgh's New Town on the plain north of the medieval ridge. Gridded streets, squares, gardens and long views offered lower-density expansion and a powerful contrast with the Old Town's closes and tall mixed-use buildings. [4]
Ashlar-faced terraces generally maintain consistent heights, with basements, attics, central pavilions and corner accents. Private gardens occupy major blocks; service lanes allow deliveries and stable access behind the principal streets. [5]
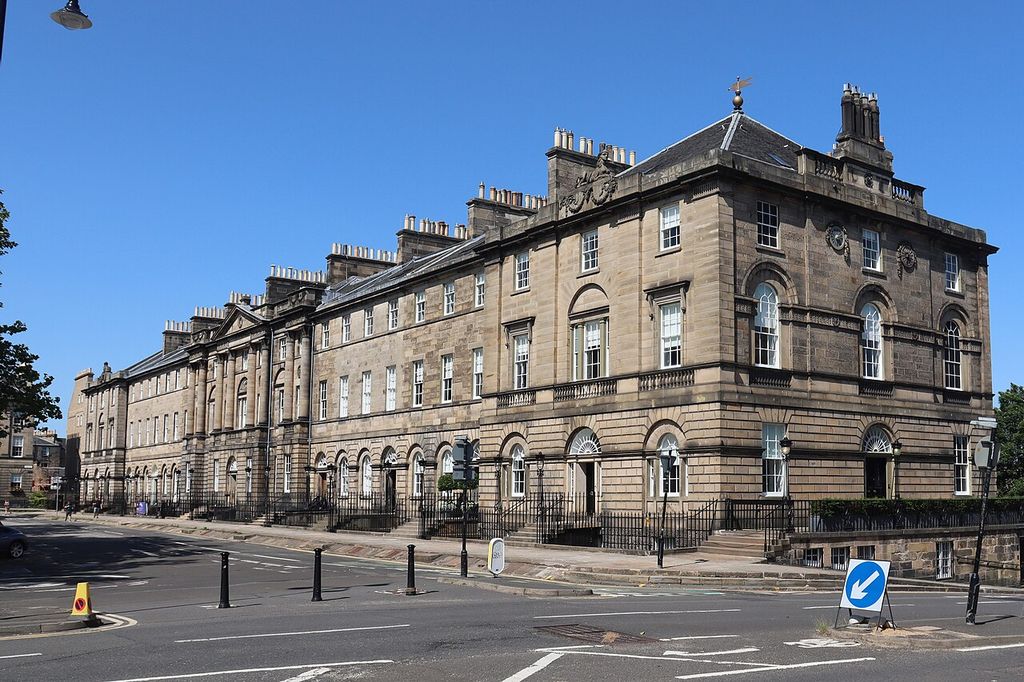
The north side of Charlotte Square in Edinburgh, photographed in 2021. Mike Shaw, 1–11 Charlotte Square, Edinburgh; CC BY-SA 4.0. JPEG prepared; no crop or retouch.
The New Town developed through several phases to 1890 rather than one operation. Architects including Robert Adam, William Chambers and William Playfair contributed distinct ensembles. Its association with Enlightenment learning supported Edinburgh's “Athens of the North” identity. [5]
Order also reflected social division. Expansion drew wealth and institutions away from older neighbourhoods. A clear plan must be read alongside land ownership, municipal ambition and the work of builders who translated façades across large speculative developments.
Dublin squares and subtle variation
Georgian Dublin grew through estates, squares and terraces north and south of the River Liffey. Mountjoy Square was laid out from the late 1780s as part of the Gardiner estate. Its nearly uniform parapet, central garden and controlled approaches make the group more powerful than one façade. [8]
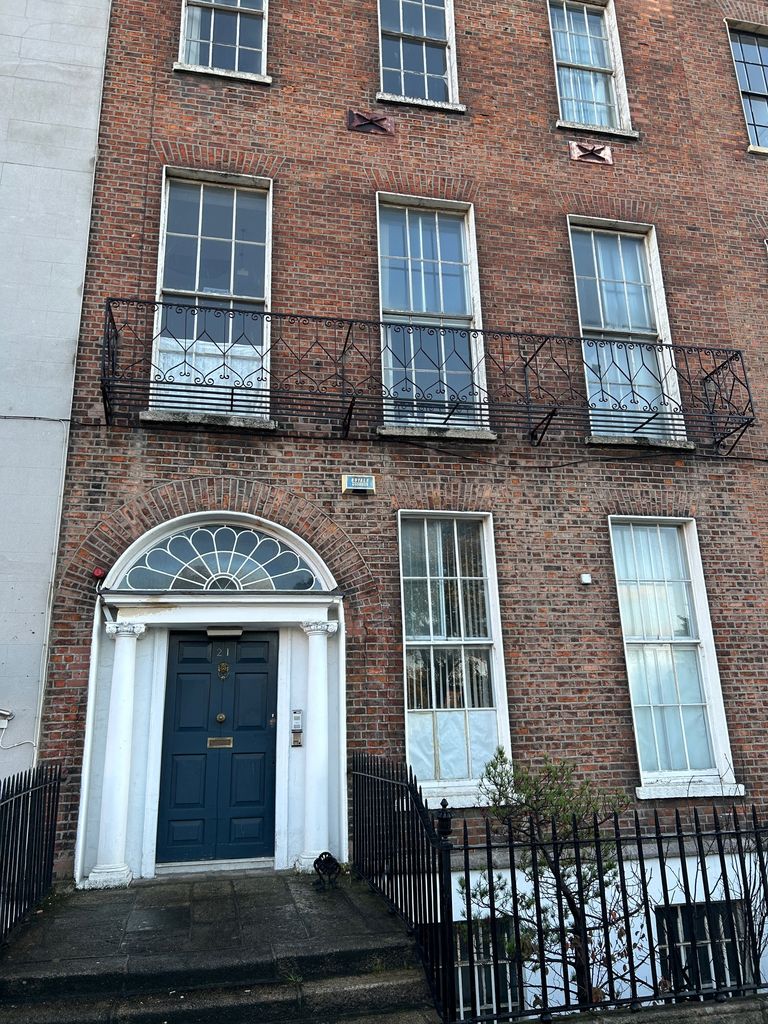
Part of the façade of No. 21 Mountjoy Square East, Dublin, photographed in 2022; its windows and entrance include later replacements. Rcarter74, 21 Mountjoy Square East, Dublin; CC BY-SA 4.0. JPEG prepared; no crop or retouch.
Individual houses remain legible. Number 17 retains a panelled door, Ionic doorcase, fanlight, granite steps, basement railings and coal-hole covers. [9] Small variations in brick, openings and ironwork animate the terrace without breaking its collective line.
At 11 Parnell Square, a relatively austere red-brick front conceals rooms with richer carved and plaster decoration. [10] Carriage access once led toward rear service space. The contrast between plain public face and elaborate interior is common in Georgian domestic architecture.
Dublin's Georgian development extended into the nineteenth century. Political union, changing districts, subdivision and neglect altered houses; later restoration sometimes rebuilt lost terrace sections. Apparent uniformity can include substantial replacement fabric.
Interiors: room, colour and display
Georgian interiors range from panelled early rooms to Rococo exuberance and Adam's delicate Neoclassicism. Plaster ceilings, chimney pieces, doors, textiles, furniture and pictures establish a hierarchy. The best room receives the richest finish; service corridors remain plain.
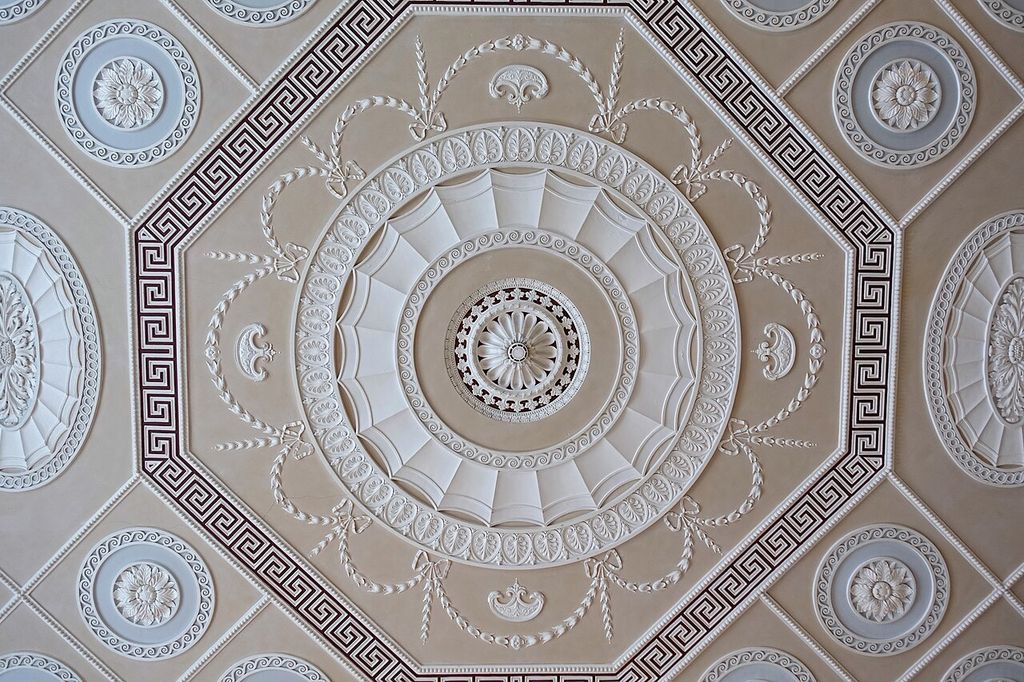
Classical plaster ornament on the Entrance Hall ceiling at Harewood House, photographed in 2016. Daderot, Entrance Hall ceiling, Harewood House; CC0 1.0. JPEG prepared; no crop or retouch.
Robert Adam sought unity among ceiling, wall, floor and furnishing. Pastel fields, oval medallions, grotesques and classical figures can make a room visually light even when densely ornamented. Chinoiserie wallpapers and lacquer introduced European fantasies of Asian design; Gothick libraries and galleries offered another cultivated alternative. [1]
Colour survives unevenly. Later stripping can turn painted woodwork bare, and repeated redecoration changes schemes. Documentary paint analysis is therefore more reliable than assuming every Georgian room was white or muted.
Six Ways to Read a Georgian Building
A Georgian building becomes more legible when its public face is compared with its plan, service spaces, construction history and wider street or estate.
| Building or system | Visible order | What to examine beyond the front |
|---|---|---|
| Palladian villa | A central block, portico and balanced wings present hierarchy and learned classical taste. | Published sources, room sequence, service wings, estate economy and changes between drawing and construction. |
| Urban town house | Regular bays, sash windows and an ornamented door organise a narrow street elevation. | Stair position, basement, rear return, yard, mews, party walls and later subdivision. [7] |
| Terrace or square | Many separate houses read as one continuous architectural composition. | Lease controls, separate plots, build dates, private interiors, altered roofs and less formal rear elevations. [6] |
| Country estate | A principal house commands a designed approach, prospect and landscape. | Farms, kitchens, laundries, stables, servants' quarters, rents, investment and the labour sustaining display. |
| Colonial Georgian house | Symmetry and classical details translate British pattern-book conventions. | Regional materials, climate, Indigenous land, trade, enslaved or indentured labour and later national meanings. |
| Regency composition | Stucco fronts, curves, balconies and monumental screens can unify speculative housing. | Ordinary houses behind the frontage, exotic source traditions, urban infrastructure and the boundary between Georgian chronology and later revival. |
Materials and construction
Brick dominates many towns because it is regular, fire-resistant and suited to repeated party-wall construction. Rubbed or gauged brick creates fine arches above openings. Stone supplies steps, sills, doorcases and prestigious façades; Bath and Edinburgh use local stone at urban scale.
Timber forms floors, roofs, stairs, doors and sash windows. Lime mortar and lime plaster allow walls to breathe and provide smooth interiors. Slate or tile roofs slope behind parapets; lead protects valleys and gutters. Cast and wrought iron appear in railings, balconies and boot scrapers.
The façade is not the complete structure. Timber joists enter party walls; chimney flues rise through several floors; basement vaults can extend beneath pavements. Later plumbing, gas, electricity and subdivision cut through earlier fabric, leaving a record of changing domestic expectations. [6]
Georgian architecture in British North America
Georgian forms travelled through pattern books, merchants, officials, craftspeople and colonial institutions. Local timber, brick, climate and labour changed the result. A central-hall house with symmetrical openings became influential, but regional plans remained varied.
Hampton Mansion in Maryland, built 1783–90, uses a five-part composition with central block, linking hyphens and wings. Captain Charles Ridgely and master builder Jehu Howell combined European Palladian, Baroque and Georgian sources. Free craftspeople, indentured servants and enslaved African Americans carried out the work. [11]
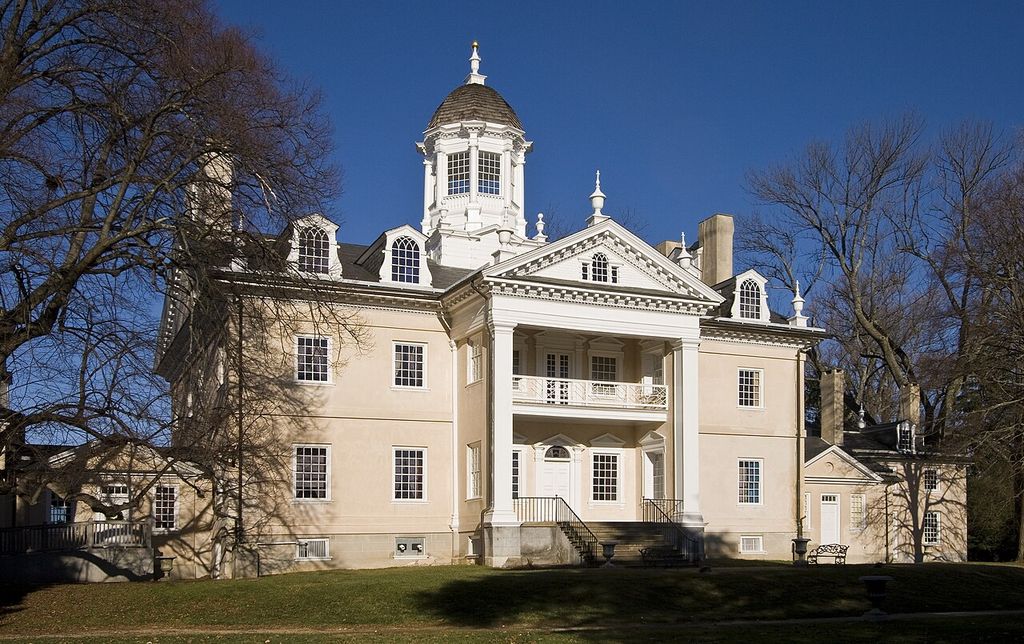
The central block of Hampton Mansion in Maryland, photographed in 2009; its construction involved free, indentured and enslaved workers. Acroterion, Hampton Mansion from the southwest; CC BY-SA 3.0. JPEG prepared; no crop or retouch.
The Vassall house in Cambridge, Massachusetts, built in 1759, presented classically ordered wealth funded substantially through Caribbean sugar plantations. John Vassall enslaved people in Jamaica and at the house itself. [12] Architectural balance cannot be separated from that economy.
Later Federal alterations changed the house, and its nineteenth-century association with Henry Wadsworth Longfellow helped make it a Colonial Revival icon. [13] Georgian, Federal and revival layers should not be collapsed.
Nelson House in Yorktown retains an early Virginia brick Georgian character, with a central entrance, cornice and interior fabric. Its associated kitchens, wash houses, dairies, smoke houses and servants' quarters make the household system visible beyond the principal block. [14]
Colonial adaptation and unequal exchange
Calling these buildings “colonial Georgian” names a political condition as well as a visual relationship. British settlement occurred on Indigenous lands; Atlantic trade and plantation slavery generated patron wealth; enslaved and indentured labour built and maintained estates.
Pattern books did not simply impose identical façades. Builders adjusted room arrangements, roof pitches, verandas, materials and chimneys to climate and skill. Imported hardware might coexist with locally made brick and timber.
After American independence, Federal architecture refined similar classical sources for new republican meanings. A house built before the revolution may acquire Federal interiors afterward. Date and fabric matter more than a national label applied backwards.
Civic, commercial and industrial buildings
Georgian construction extended beyond elite houses. Town halls, exchanges, assembly rooms, theatres, hospitals, barracks, prisons, warehouses and mills responded to population growth and commercial expansion. [2]
Public buildings often use pediments, cupolas and rusticated bases to signal authority. Commercial buildings may be plainer, with regular windows and strong floor structures. Early industrial sites organise water power, production and worker access rather than domestic symmetry.
Spas and resorts generated specialised forms: pump rooms, baths, hotels, libraries, shops and promenades. Brighton's Royal Pavilion demonstrates late Regency eclecticism rather than classical uniformity. The period's architecture mirrors an expanding consumer society as well as landed taste. [1] [2]
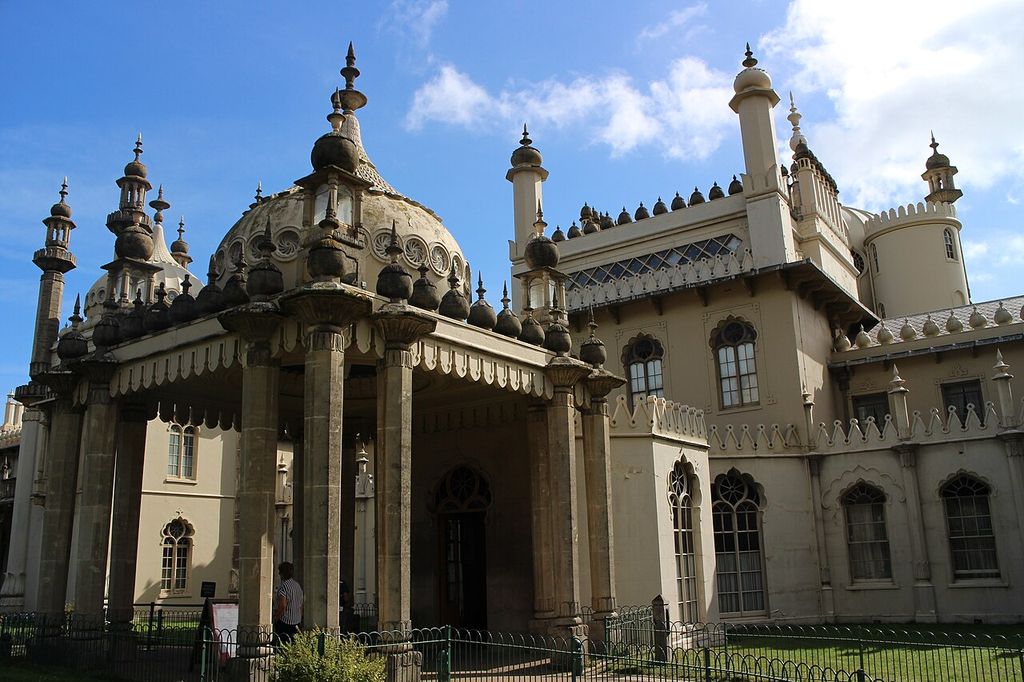
A domed porch and decorative roofline at Brighton’s Royal Pavilion, photographed in 2016. Suicasmo, Exterior of the Royal Pavilion, Brighton; CC BY-SA 4.0. JPEG prepared; no crop or retouch.
Regency, Federal and later revivals
Regency architecture overlaps the final Georgian decades. Stucco, shallow roofs, iron balconies, bowed or curved terraces and an expanded repertoire of Egyptian, Indian, Chinese and medieval motifs distinguish many designs. John Nash's Regent's Park terraces use monumental fronts to unify ordinary houses behind. [2]
Federal architecture in the United States often lightens Georgian massing with fanlights, slender ornament and different classical sources. It is historically related but belongs to a post-revolutionary context.
Colonial Revival and Neo-Georgian architecture later selected features such as sash windows, pedimented doors and symmetrical fronts for new buildings. [13] These are reinterpretations, not surviving Georgian fabric. Horned sash windows, machine-made brick or modern plans can help reveal later dates.
How to recognise Georgian architecture
Start with date and place. In Britain and Ireland, ask whether the building belongs between 1714 and 1830/37. Elsewhere, identify the colonial or local chronology rather than applying the reign dates mechanically.
Read the whole terrace or estate. Repeated bays, consistent parapets, sash windows and a formal entrance may define an urban ensemble. A country house may use a central block, hyphens and wings. Then look behind the front for roof, return, yard, mews and service circulation.
Identify the stylistic strand. A Palladian villa, Adam interior, Gothick folly and Regency terrace can all be Georgian. One classical detail cannot settle the category. Finally separate later revival work and recognise alteration.
Neoclassical architecture explains the archaeology-driven classical strand within the later period. Baroque architecture clarifies early survivals, while the Architecture Styles guide places Georgian and Victorian chronology side by side without linking forward prematurely.
Frequently asked questions
It is conventionally 1714–1830, the reigns of George I through George IV. “Late Georgian” sometimes includes William IV to 1837. [1]
Repeated sash windows, a central or carefully framed doorway, fanlight, parapet, brick or ashlar walls and basement railings are common. Internal plans and rear ranges vary.
No. Georgian is a period umbrella. Neoclassicism is one strand alongside Palladian, Baroque, Gothick, Rococo, Chinoiserie and Regency work.
Leases and coordinated designs could align many separate houses behind one continuous or palace-fronted composition. Repetition also reduced building costs. [6] [7]
It is later architecture that reuses Georgian features. It should be distinguished from buildings constructed during the historical Georgian period.
Discussion
What changes when a Georgian building is read as a working house, street or estate rather than as a symmetrical façade?
Reader Insights
How do the stair, basement, return, yard and mews complicate the apparent order of the street elevation?
Does the building stand alone, or does it gain meaning from a terrace, square, crescent, garden or wider speculative plan?
Which service spaces, craftspeople, rents, investments or coercive labour systems sustained the architectural image?
Join the Conversation
Share an observation or useful source below, noting the building's date, place, alterations and relationship to its wider urban or estate setting.
References
- The Georgian Group, “Introduction to Georgian Architecture.” View source
- English Heritage, “Georgians: Architecture.” View source
- UNESCO World Heritage Centre, “City of Bath.” View source
- Historic Environment Scotland, “Old and New Towns of Edinburgh.” View source
- UNESCO Urban Heritage Atlas, “New and Old Towns of Edinburgh.” View source
- Historic England, Conserving Georgian and Victorian Terraced Housing. View source
- Historic England, Domestic 2: Town Houses. View source
- National Inventory of Architectural Heritage, “Mountjoy Square.” View source
- National Inventory of Architectural Heritage, “17 Mountjoy Square East.” View source
- National Inventory of Architectural Heritage, “11 Parnell Square.” View source
- U.S. National Park Service, “Hampton Mansion Architecture.” View source
- U.S. National Park Service, “Early History of 105 Brattle Street.” View source
- U.S. National Park Service, “Longfellow House Architecture.” View source
- U.S. National Park Service, “The Nelson House in Yorktown.” View source
- The Georgian Group, Roofs. View source
- The Metropolitan Museum of Art, “The Idea and Invention of the Villa.” View source