


 by Tom Gurney
Tom Gurney BSc (Hons) is an art history expert with over 20 years experience
Email: tomgurney1@gmail.com / Phone: +44 7429 011000
More than a Span: Reading Historic Bridges through Routes, Forces and Change
A historic bridge is more than a recognisable structure over water. It joins a route to a particular obstacle: approaches bring travellers or a carried service to the crossing; a deck, channel or track crosses one or more spans; the superstructure transfers forces to abutments, piers, foundations and ground. Each relationship responds to topography, material, labour, patronage and changing use. [1] [2]
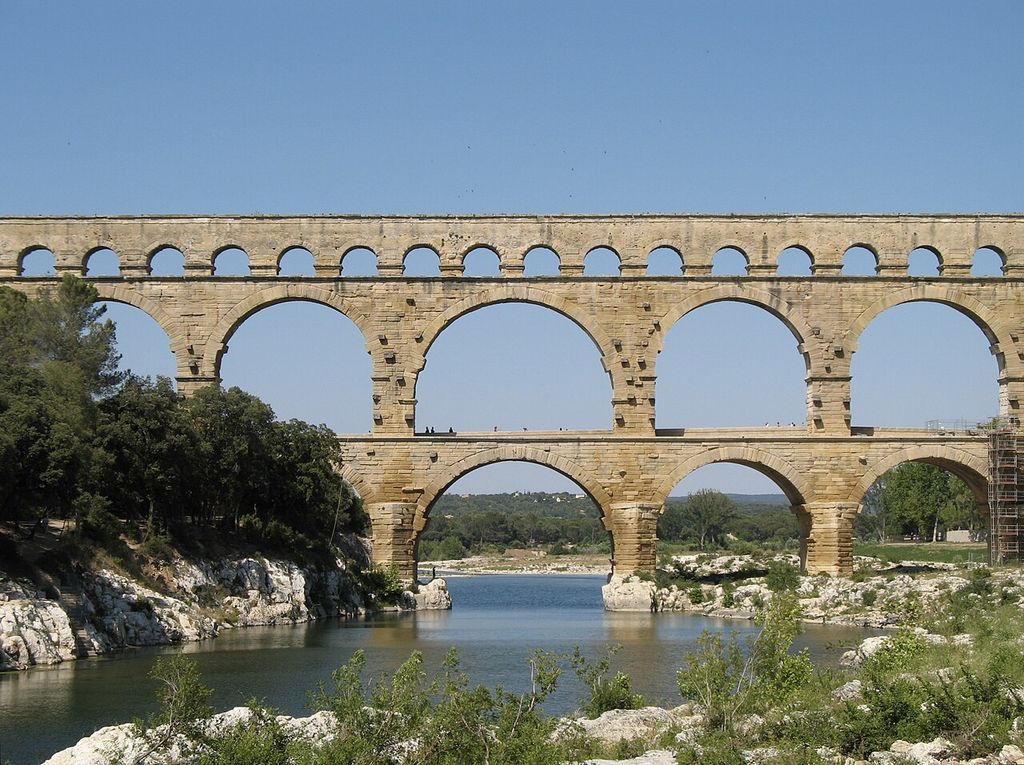
Three tiers of arches carry the Pont du Gard across the Gardon, photographed by Emanuele in August 2006; the water channel runs along the top of a larger aqueduct route. Marc Ryckaert, Pont du Gard; CC BY 2.5. JPEG prepared; no crop or retouch.
This broad definition includes foot, road and railway bridges as well as aqueduct crossings. It does not make every viaduct, aqueduct or causeway the same thing. Nor does age alone make a bridge historically legible. Surviving work may contain rebuilt arches, replaced decks, strengthened trusses, relocated spans and modern foundations. A responsible reading begins with function, structure and dated fabric rather than silhouette.
Contents
- Historic Bridge Architecture
- Site, Route and Hidden Work
- Masonry Arches
- Timber and Trusses
- The Iron Bridge
- Wire Suspension
- The Forth Bridge
- Failure and Labour
- Reinforced Concrete
- Bridges and Power
- Recommended Books
- Watch Historic Bridges
- Damage and Reconstruction
- Responsible Reading
- Evidence Tests
- Frequently Asked Questions
- Discussion
- References
What is historic bridge architecture?
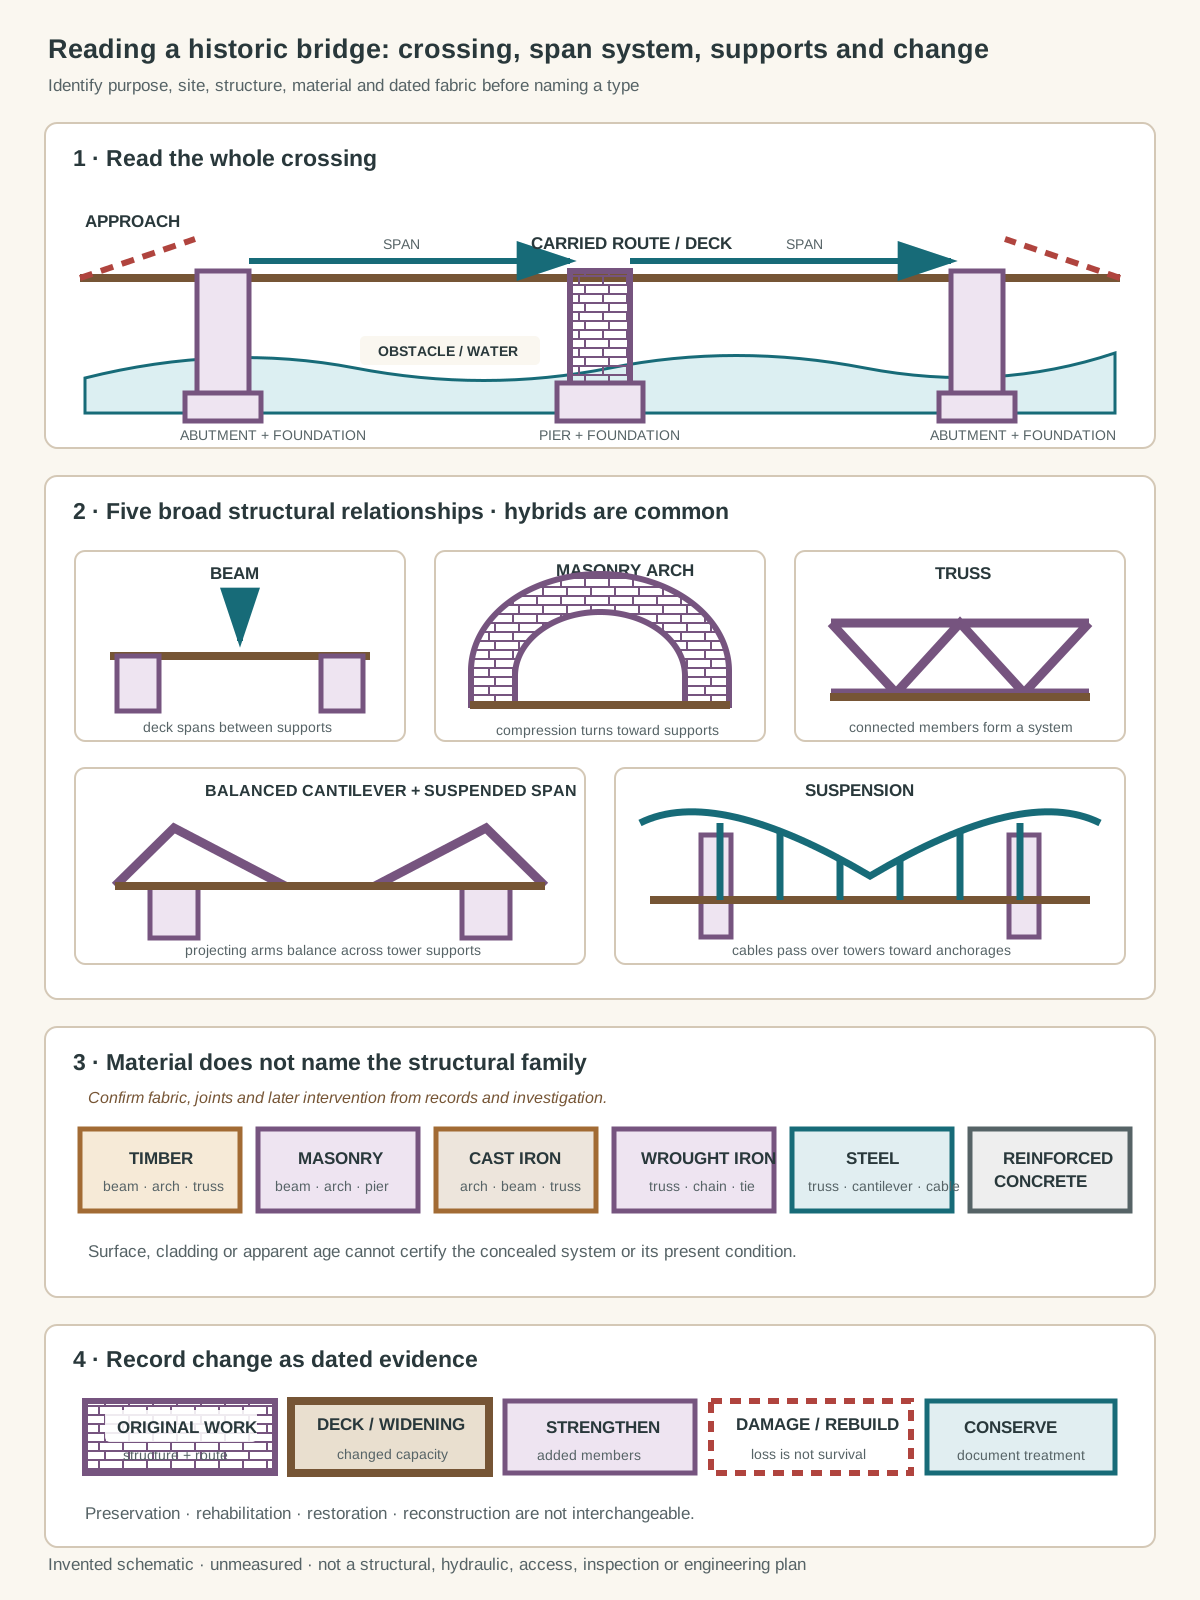
Original relationship diagram with invented geometry. It copies no bridge, elevation, engineering drawing, patent, survey, construction sequence, load diagram, route map, logo, sign, access route or security arrangement. It is unmeasured, not to scale, and is not a structural, foundation, hydraulic, scour, wind, seismic, traffic, railway, access, demolition, construction, inspection or engineering plan.
Text alternative for the diagram
Panel one separates the approach, carried route or deck, span, abutments, pier, foundations and obstacle. Panel two compares five non-universal relationships: beam, masonry arch, truss, balanced cantilever with a suspended span, and cable suspension. Panel three separates timber, masonry, cast iron, wrought iron, steel and reinforced concrete from structural family. Panel four distinguishes original work, deck or widening change, strengthening, damage or reconstruction, and conservation.
Bridge architecture is the designed relation between crossing and place. The carried route may pass above, through or below its main structure. One opening may clear a narrow stream; repeated spans may cross a floodplain, valley or urban district. Abutments terminate a span at the banks, while piers provide intermediate support. Foundations connect those supports to rock, soil or a riverbed. Approaches determine how the bridge enters streets, roads, paths or rail alignments. [3] [4]
| Evidence | What to examine | Interpretive limit |
|---|---|---|
| Purpose | Foot, road, rail, water, mixed use or movable crossing | Present use may differ from the original programme |
| Site | Obstacle, banks, ground, water, approaches and adjacent settlement | A photograph cannot establish foundations or hydraulic behaviour |
| Structural family | Beam, arch, truss, cantilever, suspension or hybrid | Material and outline alone may mislead |
| Components | Deck, span, abutment, pier, bearing, anchorage and foundation | Names vary by system and date |
| Fabric | Timber, masonry, cast iron, wrought iron, steel or reinforced concrete | Cladding and repairs can conceal earlier fabric |
| Change | Widening, deck replacement, strengthening, relocation or rebuilding | `Preserved` does not necessarily mean materially unchanged |
`Viaduct` commonly emphasises a long sequence of spans over land or a valley. `Aqueduct` names a work that carries water, even where an arcade resembles a road bridge. A causeway raises a route across low or wet ground. These categories can overlap physically, so the page uses the function documented for each structure rather than imposing one universal label. [1] [2]
Site, route and the work beneath the water
The visible span is only part of a crossing. Surveyors choose an alignment; patrons acquire land; builders form approaches; foundations must meet local ground; piers alter the waterway; and temporary works make construction possible. At Pont du Gard, the carried water channel required a controlled gradient across difficult terrain. Quarrying, measuring and transporting stone were as essential as shaping the arches. [3] [4]
Masonry arches were erected on timber centring that supported wedge-shaped voussoirs until the ring could act in compression. Piers in water might require cofferdams—temporary enclosures from which water was removed so foundations could be formed. Neither centring nor cofferdams normally survives in the finished bridge, yet both belong to its architectural history. [3]
River crossings remain dynamic. Piers and abutments meet current, flood, debris and changing banks; road and rail approaches can reshape settlements far beyond the span. Historical evidence can describe those relationships, but a visual visit cannot establish scour, bearing condition, foundation capacity or safe access.
Masonry arches across regions
Stone and brick arches work principally through compression, transferring their weight and carried loads outward toward supports. That useful summary is not a calculation. Geometry, joints, fill, spandrels, foundations and later repairs determine how an actual bridge behaves.
Roman builders made arch and concrete construction central to roads and aqueducts, but this was never the whole history of bridging. UNESCO's Asia-Pacific survey highlights the open-spandrel segmental stone arch at Zhaozhou, the combined crossing, dam and public setting of Khaju Bridge, and the repeatedly renewed timber arches of Kintaikyo. These examples resist an exclusively European sequence of innovation. [2]
They also complicate the meaning of survival. Kintaikyo's form and craft knowledge have been transmitted through rebuilding, so continuity resides partly in technique rather than untouched timber. The present Stirling Old Bridge likewise followed earlier timber crossings at a strategically important route into the Scottish Highlands. [5]
The late-sixteenth-century Mehmed Paša Sokolović Bridge at Višegrad crosses the Drina with eleven masonry arches and an angled access ramp. Commissioned within Ottoman imperial infrastructure and attributed to Mimar Koca Sinan, it connected movement, authority and architectural display. Flood and war damage led to repairs and partial reconstruction, meaning that its present fabric carries several political periods. [19]
Timber crossings and the truss
Timber can form simple beams, trestles, arches or trusses. Covering a timber bridge protects vulnerable members and joints from weather, but `covered bridge` describes enclosure rather than one structural system. Trusses organise members into connected patterns that distribute forces through chords, posts and diagonals. Named forms can look similar, and their connections may combine timber and metal; documentary records are safer than quick visual identification. [9] [21]
Old Blenheim Bridge in New York used a timber Long truss made from repeated crossed braces. Its members were prepared and assembled in the village, dismantled, and re-erected at the stream in 1855. A later flood required an added span, and a later iron section failed under ice even while the timber work remained in service. The sequence overturns any simple story in which a newer material automatically performs better. [8]
Railway expansion increased loads, span requirements and the demand for repeatable fabrication. Historic England records masonry and cast-iron arches alongside wrought-iron and steel trusses and girders. Cast iron performs strongly in compression but is brittle; wrought iron is more ductile; steel offered different consistency and strength. Calling all three `iron` erases materially important change. [10]
Coalbrookdale and the architectural spectacle of iron
The Iron Bridge over the Severn emerged from the industrial landscape that supplied its material. Thomas Farnolls Pritchard proposed the cast-iron crossing; Abraham Darby III oversaw construction after Pritchard's death. Its five principal semicircular ribs formed a single span of about 30 metres, completed in 1779 and opened to traffic in 1781. [6] [7]
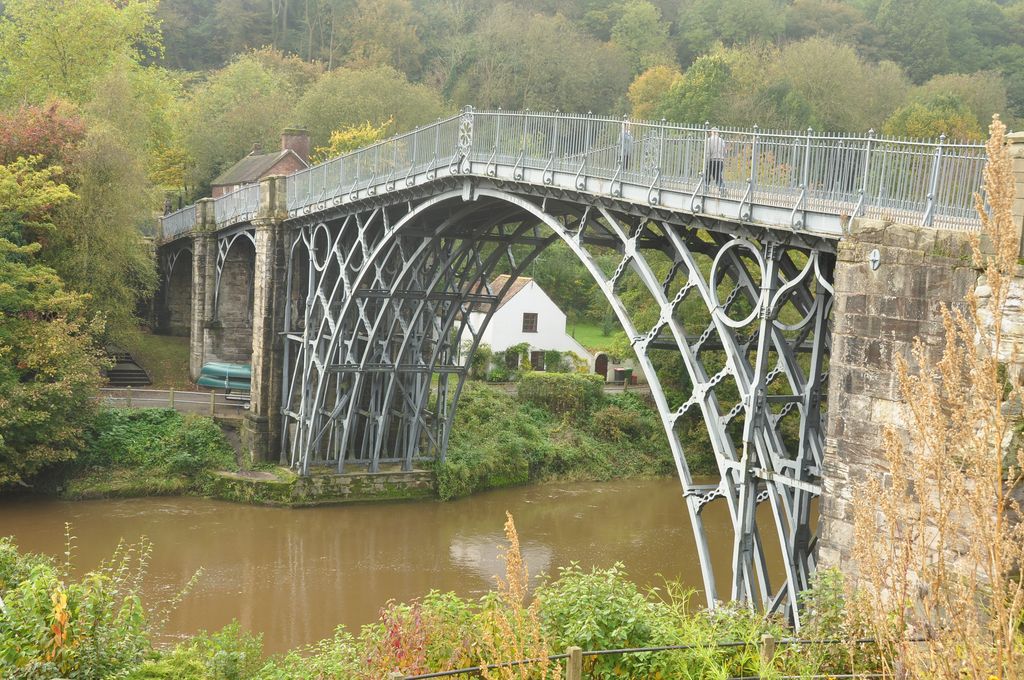
The Iron Bridge over the Severn, photographed by Nilfanion in October 2012; cast-iron ribs and open spandrels meet masonry abutments in a crossing altered and conserved over time. Nilfanion, The Iron Bridge; CC BY-SA 4.0. JPEG prepared; no crop or retouch.
The bridge borrowed joint forms from carpentry, including dovetail and shouldered connections. Modern investigation found that many components had been cast individually to fit rather than produced as identical interchangeable parts. Its architecture therefore joined new material, established craft habits and site improvisation. Paintings and visitors turned the bridge into a public emblem of industrial production as a settlement grew around it. [6]
That icon is also a changed object. Bank movement and stresses produced cracking; abutments were altered; a reinforced-concrete strut was added across the riverbed in the twentieth century; and a major conservation project repaired the ironwork in 2018. The original design remains historically crucial, but `original` cannot describe every part of the present crossing. [6]
Wire suspension and metropolitan routes
Suspension bridges carry a deck from cables passing over towers to anchorages. The principle does not prescribe one cable material, tower style or stiffening method. Early chain crossings, wire cables, timber decks and metal trusses belong to different technical moments.
John A. Roebling developed wire rope first for inclined railway machinery, then for aqueducts and bridges. His Delaware Aqueduct of 1847–50 carried a canal above the Delaware River; after canal use ended, the crossing was adapted to a road bridge. Much of its original cable, saddle and suspender ironwork survives, making change of function readable without pretending the whole work is unchanged. [11] [12]
The Brooklyn Bridge enlarged this system into a metropolitan link. John Roebling designed it; after his death, Washington Roebling directed construction, while Emily Warren Roebling became indispensable to communication between the incapacitated chief engineer and the site. The completed 1883 bridge joined stone towers, wire cables, anchorages, stiffening trusses, elevated approaches and multiple modes of movement. Its Gothic openings are memorable, but they do not by themselves explain the structural or urban system. [12] [13]
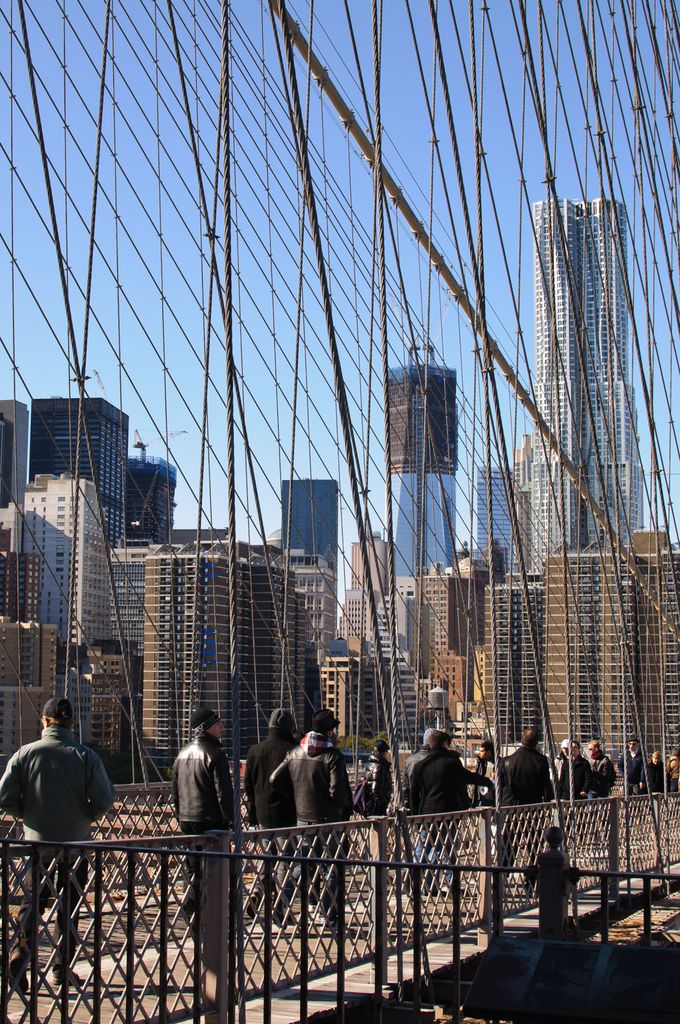
Brooklyn Bridge suspenders and stays frame its elevated pedestrian route and the Lower Manhattan skyline, photographed by InSapphoWeTrust in October 2011. InSapphoWeTrust, Brooklyn Bridge pedestrian deck and suspension cables; CC BY-SA 2.0. JPEG prepared; no crop or retouch.
Caisson work below the river and cable spinning high above it remind us that monumental crossings are workplaces. Designers cannot substitute for the divers, masons, carpenters, wire workers and labourers who made the bridge, nor for the communities displaced or newly connected by its approaches.
Cantilevers, steel and the Forth Bridge
A cantilever projects from a support and can balance an arm on the other side. At the Forth Bridge, three great double-cantilever towers carry arms connected by suspended central spans. This is neither an arch nor a suspension bridge, even though parts of its outline may suggest both to an untrained viewer. [14] [15]
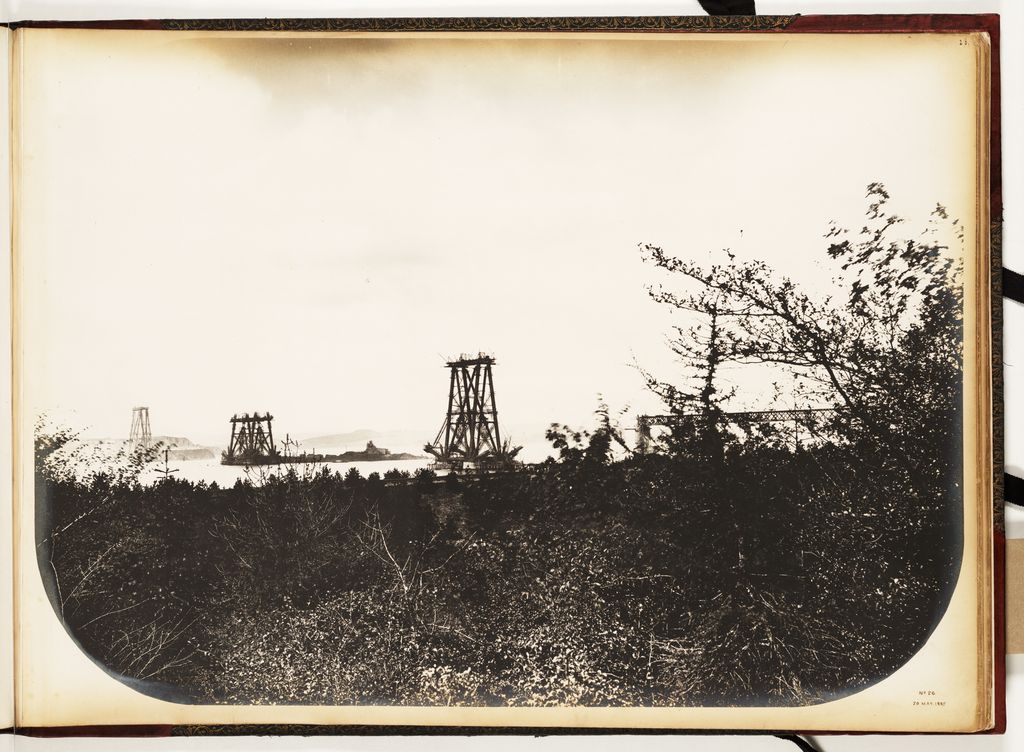
The Forth Bridge under construction on 20 May 1887 in a photograph by Philip Phillips; the three incomplete cantilever towers stand apart across the estuary before the suspended spans were joined. Philip Phillips, Forth Bridge under construction from South Queensferry; Public domain. JPEG prepared; no crop or retouch.
Designed by John Fowler and Benjamin Baker and constructed by Tancred, Arrol and Company, the railway bridge opened in 1890. Mild-steel plates were rolled and riveted into large compression tubes and lighter tension members above masonry piers and caisson foundations. The structural hierarchy generates its industrial aesthetic: scale, repeated lattice and exposed force relationships are architectural effects rather than applied historical ornament. [14] [15]
The bridge also records industrial organisation. Thousands of workers fabricated and erected its components over seven years, and construction deaths form part of that achievement's human cost. Later deck strengthening, repair and protective coating show continued engineering stewardship rather than a structure frozen at opening. [14]
Failure, labour and the Québec Bridge
The Québec Bridge makes clear why technical achievement cannot be separated from accountability. The south arm collapsed during construction on 29 August 1907, killing 76 workers. Thirty-three were Mohawk ironworkers from Kahnawà:ke. A replacement central span fell during erection in 1916, killing another 13 workers, before a successful span completed the crossing in 1917. [16]
Government histories often summarise these deaths numerically. Library and Archives Canada's recorded conversation with Kahentinetha Horn carries the disaster through family memory: relatives worked on the bridge, and loss reshaped households in Kahnawà:ke. That evidence restores community voice to an account otherwise dominated by engineers, span records and national ambition. [17]
The final cantilever remains a major work of Canadian engineering. Its significance is not diminished by naming failure; it becomes more truthful. Design review, calculation, fabrication, supervision and labour conditions all belong to architectural history. No visual appraisal of the surviving bridge can certify present capacity or erase the failures embedded in its story.
Reinforced concrete and new arch forms
Reinforced concrete combines concrete's resistance to compression with embedded steel that assists in tension. It can be cast into continuous slabs, ribs and frames rather than assembled as masonry voussoirs. Robert Maillart treated slab and arch as integrated structural form, developing three-hinged arches and stiffened deck systems whose slender profiles differed sharply from heavy masonry precedent. [20]
Material does not determine appearance automatically. Concrete bridges may be beam, frame or arch systems; some receive stone facing or ornamental parapets. Conversely, an apparently solid arch may contain earlier masonry, concrete reconstruction and later reinforcement. Structure, surface and date must be documented separately.
Bridges as instruments of power
Crossings serve ordinary connection, pilgrimage and exchange, but they also organise control. Stirling's bridge occupied a military route. Višegrad's bridge expressed Ottoman imperial patronage. UNESCO's account of Saint-Louis places the prefabricated Faidherbe Bridge within a French colonial city tied to Atlantic trade, administration and histories of enslavement. [2] [5] [19]
Rail bridges could bind ports, mines and colonial interiors into extractive networks. Road approaches could remove homes or divide neighbourhoods. Tolls and segregation decided who crossed, by which route and on what terms. The language of `opening up` a region can conceal existing Indigenous paths, land tenure and forced access. Historic bridge architecture therefore concerns political economy as well as span technology.
That does not make every bridge an identical symbol of domination. Claims should remain specific to patron, jurisdiction, labour system and community evidence. Where the record is incomplete, uncertainty is more responsible than a universal narrative of heroic progress.
Watch: Historic Bridges from the Forth Cantilevers to Shared Building Elements
Begin with a concise visit to the Forth Bridge, then use RIBA’s wider guide to compare supports, structure, material, route and change across other crossings.
The Forth Bridge — UNESCO World Heritage Site
A concise site visit introduces the Forth Bridge’s great steel cantilevers, estuary setting, railway function and World Heritage significance.
Watch on YouTubeDamage, reconstruction and conservation
Bridges change because their environments and uses change. Flood, scour, fire, collision and war can remove fabric. Wider vehicles and heavier trains prompt deck replacement or strengthening. A span may be relocated; a timber bridge rebuilt in kind; an old railway crossing adapted for pedestrians. Each intervention should be dated and named.
Mostar's sixteenth-century stone bridge was destroyed during war in 1993. An international project reconstructed it using stone from the historic quarry and completed the work in 2004. UNESCO presents the crossing as a symbol of reconciliation and civic continuity, while also documenting the complete loss and reconstruction. The new bridge carries historical meaning without becoming uninterrupted sixteenth-century fabric. [18]
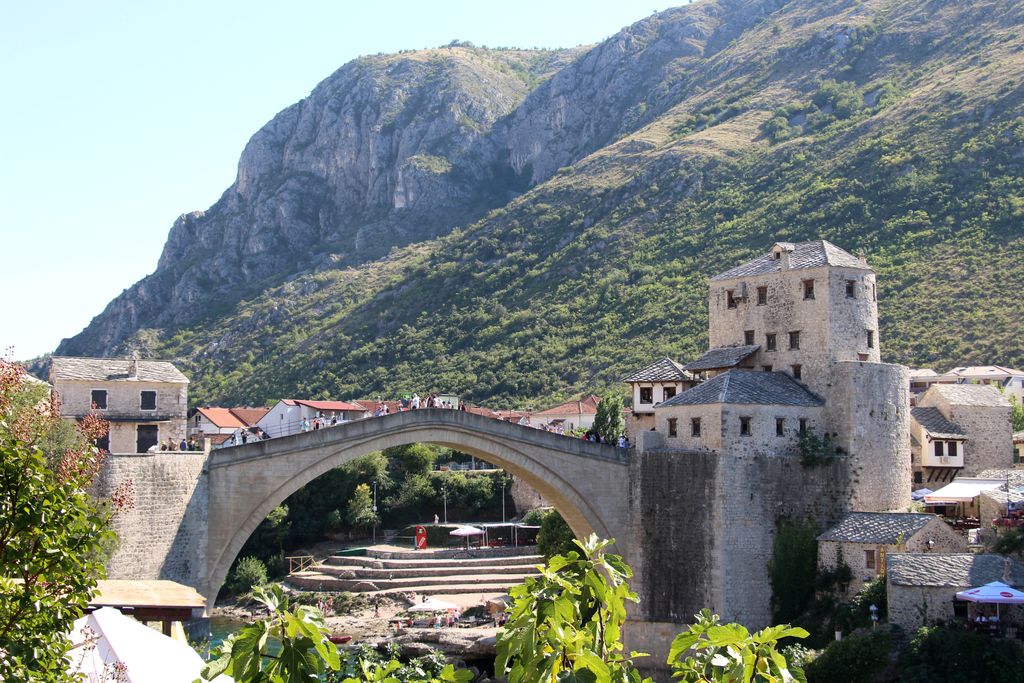
Stari Most in Mostar, photographed by Fred Romero in August 2019; the bridge visible today is the reconstruction completed in 2004 after the sixteenth-century crossing was destroyed in 1993. Fred Romero, Reconstructed Stari Most, Mostar; CC BY 2.0. JPEG prepared; no crop or retouch.
Preservation, rehabilitation, restoration and reconstruction are distinct treatment ideas. National Park Service covered-bridge guidance similarly separates superstructure, substructure, envelope, site and safety systems when considering intervention. [21] A public history page can explain those distinctions; it cannot specify repairs, rate a load, assess foundations or declare a crossing safe.
How to read a historic bridge responsibly
- Identify what is carried. Establish whether the route served people, road traffic, trains, water or several uses, and whether that purpose changed.
- Read the site. Relate the span to banks, valley, water, approaches and settlement without inferring unseen ground conditions.
- Separate material from system. Timber, masonry, iron, steel and concrete do not each correspond to one structural family.
- Trace broad force relationships. Distinguish beam, arch, truss, cantilever and suspension concepts, while leaving real capacity to current engineering evidence.
- Look beneath the finished image. Include centring, cofferdams, caissons, fabrication, transport and erection where records survive.
- Name the workforce. Record craftspeople, contractors, ironworkers and community knowledge, not designers alone.
- Ask who controlled the route. Examine patronage, tolls, trade, military movement, colonial power, segregation and displacement.
- Audit the fabric. Distinguish original work, widening, deck replacement, strengthening, damage, relocation, restoration and reconstruction.
- Do not certify from appearance. Historical recognition never establishes present load, foundation, hydraulic, access or safety conditions.
Historic Bridges: Five Evidence Tests
Identify what is carried and crossed first, then read support, structural family, material, labour and dated change together.
| Evidence | What it can establish | What else to verify |
|---|---|---|
| Route and obstacle | Road, rail, water or pedestrian use connects approaches to a particular crossing. | Present access and restrictions require current official information. |
| Support and span | Abutments, piers, foundations and deck define the whole crossing. | Ground, scour and hidden condition cannot be read from photographs. |
| Structural family | Beam, arch, truss, cantilever and suspension describe broad force relationships. | Hybrids are common and real capacity requires engineering evidence. |
| Material and making | Masonry, timber, iron, steel and concrete record craft, fabrication and erection. | Material does not by itself name the structural system or condition. |
| Power and phase | Patronage, labour, widening, damage, reconstruction and conservation explain change. | Separate continuity of form and meaning from survival of original fabric. |
Frequently Asked Questions
Beam, arch, truss, cantilever and suspension are useful broad families, but many bridges combine them. Aqueduct, railway, road and covered bridge describe function or enclosure rather than a single load path. Documentary evidence should settle the classification. [1] [9] [10]
Wedge-shaped masonry units form a curved ring that acts mainly in compression and pushes toward its supports. Piers, abutments, fill, foundations and later repairs affect the actual behaviour. A historical diagram cannot evaluate a real bridge. [3] [4]
UNESCO and English Heritage identify the Coalbrookdale crossing as the first bridge constructed of iron. Completed in 1779 and opened in 1781, it used cast-iron ribs and individually fitted components. The claim does not make it the origin of every metal bridge system. [6] [7]
A truss is an assembly of connected members, commonly arranged in triangulated patterns. A cantilever projects from a support and may balance an opposing arm. The Forth Bridge uses trussed cantilever arms with suspended spans, showing how the terms can overlap. [9] [14]
They can retain important form, craft, place and social meaning, but reconstruction differs from continuous material survival. Kintaikyo and Mostar demonstrate different traditions and reasons for rebuilding. The intervention should be described precisely. [2] [18]
No. Appearance cannot establish load capacity, scour, foundations, connections, material condition, access compliance or current restrictions. Consult the responsible authority and qualified specialists for present conditions.
Discussion
Which historic bridge most clearly shows why route, site, structural system, labour and change must be read together?
Reader Insights
What is carried, what is crossed, and how do approaches, deck and supports connect?
Which materials, joints, temporary works, craftspeople and labour made construction possible?
Which fabric survives, was widened, strengthened, damaged, rebuilt or conserved?
Join the Conversation
Share a documented bridge below, noting its route, site, structural family, material, phase and evidence limits.
References
- Getty Research Institute, Art & Architecture Thesaurus Online. View source
- UNESCO World Heritage Centre, Global Strategy Issues in the Asia-Pacific Region. View source
- The Open University, Introducing engineering: the Pont du Gard. View source
- Smarthistory, Pont du Gard. View source
- Historic Environment Scotland, Stirling Old Bridge: history and stories. View source
- English Heritage, History of Iron Bridge. View source
- UNESCO World Heritage Centre, Ironbridge Gorge. View source
- National Park Service, Old Blenheim Bridge. View source
- Library of Congress, Truss: Bird or Bridge?. View source
- Historic England, Historic Railway Buildings and Structures, Volume 2. View source
- National Park Service, Roebling's Delaware Aqueduct. View source
- National Park Service, John A. Roebling. View source
- National Park Service, Brooklyn Bridge National Register record. View source
- UNESCO World Heritage Centre, The Forth Bridge. View source
- Historic Environment Scotland, Forth Bridge listed-building record. View source
- Housing, Infrastructure and Communities Canada, The history of the Québec Bridge. View source
- Library and Archives Canada, Kahentinetha Horn: Nothing but the Truth — Part 1. View source
- UNESCO World Heritage Centre, Creating reconciliation: Mostar Bridge. View source
- UNESCO World Heritage Centre, Mehmed Paša Sokolović Bridge in Višegrad. View source
- Museum of Modern Art, Robert Maillart exhibition release. View source
- National Park Service, National Covered Bridges Recording Project publications. View source