


 by Tom Gurney
Tom Gurney BSc (Hons) is an art history expert with over 20 years experience
Email: tomgurney1@gmail.com / Phone: +44 7429 011000
Beyond Red Tiles: Reading Mediterranean Revival Through Place, Programme and Evidence
Mediterranean Revival is a broad name for early twentieth-century architecture that recombined selected references to southern Europe and the wider Mediterranean world for modern buildings, landscapes and developments. It became especially prominent in the United States during the 1910s and 1920s, although its dates, sources and preferred labels vary sharply by region. In Miami, the municipal account describes an idiom active from 1917 into the 1930s and names Italian, Byzantine, southern Spanish, Moorish and French influences. Los Angeles surveyors use a narrower category, generally Italian-oriented and comparatively formal, with a local period of significance from 1918 to 1942. [2] [3]
That difference is fundamental. Mediterranean Revival is not a single design formula exported unchanged from one place, nor is it a collective name for the historic architecture of every country around the Mediterranean. It is a later revival category whose meaning depends on contemporary claims, local building records and subsequent preservation practice. An official document may call one property Mediterranean Revival, another Italian Renaissance Revival, and a third both Spanish Colonial and Mediterranean Revival. The label becomes useful only when it is tied to date, geography, programme, authorship, plan, construction and documentary context. [3] [8] [10] [16]
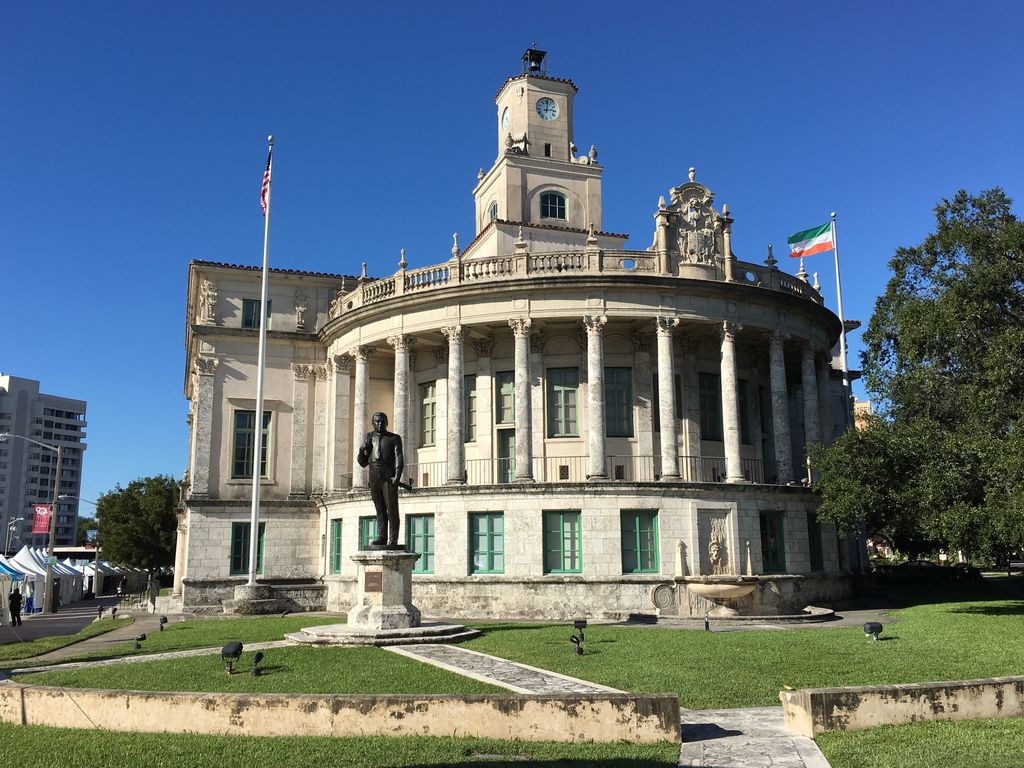
Coral Gables City Hall, photographed in October 2016. Phillip Pessar, Coral Gables City Hall; CC BY 2.0. JPEG prepared; no crop or retouch.
Contents
- Precedents and the 1920s Boom
- Regional Fields
- Why Names Vary
- Movement and Use
- Structure Beneath the Surface
- Makers and Landscape
- Leisure, Access and Power
- Preservation and Evidence
- Watch Mediterranean Revival
- Distinguishing Revivals
- Evidence Table
- Recommended Books
- Frequently Asked Questions
- Discussion
- References
From nineteenth-century precedents to the 1920s boom
Florida's revival did not appear without precedents. The Hotel Ponce de Leon in St Augustine, opened in 1888 and now part of Flagler College, is institutionally described as Spanish Renaissance. Carrère and Hastings designed it for Henry Flagler's resort and railway economy, with McGuire and McDonald as builders and decorative contributions by Louis Comfort Tiffany, George W. Maynard and Virgilio Tojetti. Its poured-in-place concrete, electricity, steam heat and water systems joined historical imagery to the technical demands of a large luxury hotel. [15] Richard Kagan places this building within a broader Florida “Spanish Craze” in which a rediscovered Spanish past became intertwined with tourism and an idea of Mediterranean luxury. [25]
Vizcaya in Miami, begun in the 1910s, offers another important pre-boom comparison. Architect of record Francis Burrall Hoffman created the Main House's spatial framework for James Deering and an acquired collection, while Paul Chalfin directed its artistic programme. Landscape architect Diego Suarez adapted an Italian villa-garden precedent to South Florida's site and climate. Their sometimes difficult collaboration matters: later disputes obscured Suarez's contribution, while surviving drawings record revisions by numerous participants and do not always establish either authorship or what was built. [12] [13] [14] The estate is best understood as a negotiated synthesis, not the product of one imagination or an exact copy of an old-world prototype.
After the First World War, revival architecture became an instrument of urban growth. Miami Shores required a Mediterranean theme for twenty-five documented houses built in 1925–1927 within the Shoreland Company's proposed 2,800-acre suburb. Several architects produced varied designs, and the same record distinguishes nearby Mission, Pueblo, Colonial and later Art Deco work. [1] Coral Gables combined streets, entrances, civic spaces, landscaping, schools, churches, hotels and houses into a marketable municipal identity. Promotional imagery drew on travel in the Bahamas and Cuba, Washington Irving's Tales of the Alhambra and Addison Mizner's Palm Beach work, while Spanish, Venetian, Moorish and Italian associations were coordinated with City Beautiful planning and tropical landscape design. [6] [7]
The Florida land boom accelerated this architecture but did not make its ambitions secure. Mizner's Everglades Club changed from a wartime convalescent proposal into an elite resort, and his commissions served wealthy patrons. Mizner Industries manufactured tile, ironwork, furniture and deliberately aged replicas when specialist supply was difficult, turning historical effect into a modern commercial system. His larger Boca Raton development remained incomplete when speculation collapsed. [11] Mediterranean imagery could therefore operate simultaneously as architecture, manufacture, social setting and real-estate promotion without being reducible to any one of those functions.
A regional field, not a national template
South Florida often used Mediterranean Revival as an inclusive composite label. In Coral Gables, City Hall, the elementary school, Douglas Entrance, the Biltmore Hotel and Venetian Pool extended the civic image across government, education, ceremony, hospitality and landscape. [4] In Palm Beach, the 1923 Via Mizner joined its architect's office, residence and studio to shops and a passage-like commercial setting; its National Register documentation calls the complex “Spanish Colonial Revival, or Mediterranean Revival,” preserving rather than solving the overlap. [10] The Seaboard Air Line Railway Station of 1925 was documented as Mediterranean while combining Spanish Renaissance and Baroque references in a transport building. [19]
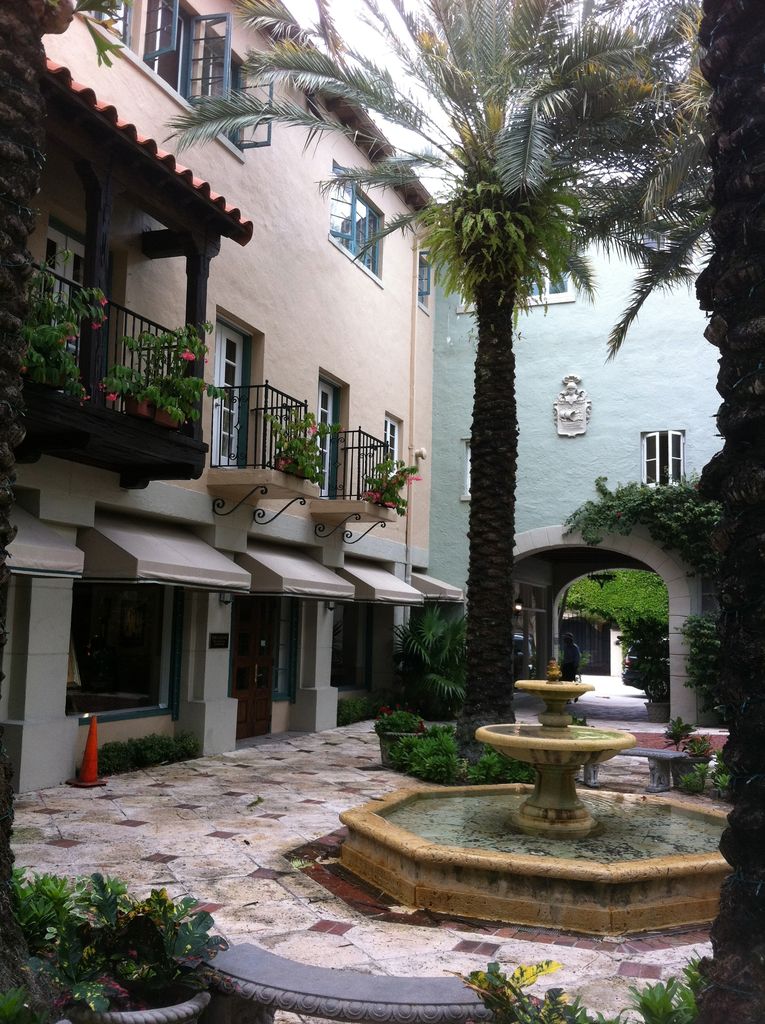
A courtyard and passage at Via Mizner in Palm Beach, March 2012. Christopher Ziemnowicz (CZmarlin), commons.wikimedia.org/wiki/User:CZmarlin, Via Mizner, Palm Beach; CC BY-SA 4.0. JPEG prepared; no crop or retouch.
The Gulf Coast produced related but locally framed work. Sarasota's records trace a revival from 1922 across apartments, hotels, a courthouse, theatre, newspaper office, shops and bungalow courts. They emphasise California Mission and Spanish ecclesiastical sources and acknowledge Mission overtones in some examples. [9] At Beverly Terrace in Miami, Hampton and Ehmann designed a four-building apartment scheme in 1925, but only two buildings survive: one was demolished and another was never built. [21] Morningside, developed from 1924, is broader again. More than forty architects contributed to a landscaped neighbourhood in which Mediterranean Revival coexists with Art Deco and vernacular houses. [22] These places resist the fiction of a single, stylistically pure “Mediterranean” district.
California evidence uses different boundaries. SurveyLA allows multiple classifications and usually reserves Mediterranean Revival for comparatively formal, garden-related and Italian-oriented work, while keeping Mission, Spanish Colonial and Pueblo or Adobe Revival distinct. [3] At San Francisco's Presidio, Building 35 is described as Mediterranean and Italian Renaissance Revival; its barracks programme translated palace-like references into military accommodation, then changed through porch enclosure and a 1934 addition. [16] At Agnews State Hospital in Santa Clara, a landscaped, low-rise cottage plan replaced an earthquake-damaged asylum. Mediterranean Revival appearance accompanied a modern institutional policy of separated wards and fire-resistant reinforced concrete, brick and tile construction. [17] [18]
Other regions require their own evidence. Hart Wood's Canavarro House in Honolulu, designed and built between 1924 and 1927 with builder Kobayashi, belongs to a limited local search for architecture adapted to island climate; the nomination connects Wood's residential experiments to later public commissions without making Hawaiʻi an extension of Florida or California. [23] In South Carolina, William J. Wilkens's Roseneath of 1920 used stucco over terra-cotta block, and landscape architect Julia Lester Dillon later designed its walled garden. Recent measured documentation confirms preservation interest in this particular house, not a uniform national variant. [24]
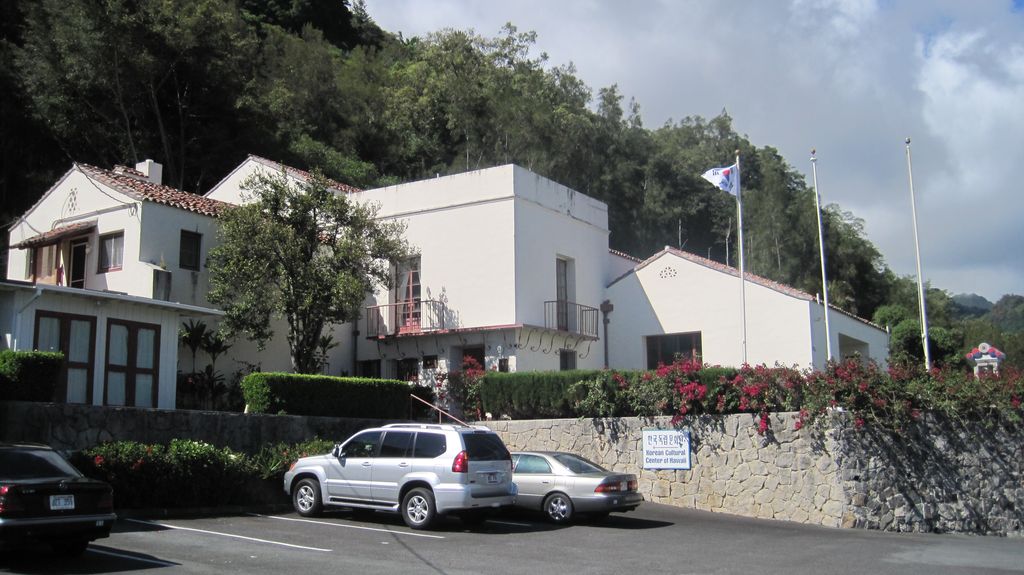
Canavarro House in Honolulu, photographed during its later cultural-centre use in April 2010. Joel Bradshaw, Georges de S. Canavarro House, Honolulu; Public domain. JPEG prepared; no crop or retouch.
Why the names vary
Style names can enter the record at different moments. An architect or developer may use a term while promoting a new project; a newspaper or guidebook may popularise another; decades later, a survey or nomination may classify the surviving building for preservation. Those labels answer different questions. Coral Gables advertisements presented a desirable regional identity, while current municipal records identify individual landmarks and changed uses. [4] [6] SurveyLA defines categories so that properties can be evaluated consistently across Los Angeles and expressly allows more than one style where evidence supports it. [3] Neither kind of document should automatically erase the other.
Terms also change scale. “Mediterranean” might describe one house, a coordinated hotel and garden, a group of apartments, or the public image of an entire planned suburb. Miami Shores documentation narrows its thematic group to twenty-five qualifying houses rather than claiming every building in the development. [1] Morningside's history identifies a mixed district with many architects and several styles. [22] Sarasota's multiple-resource study ranges across programmes and acknowledges related Mission language. [9] Classification is therefore an argument about a defined building or group, not an atmospheric judgement about a neighbourhood.
Double labels are evidence, not indecision. Via Mizner's Spanish Colonial/Mediterranean wording records a regional overlap. [10] The Biltmore's Mission and Spanish Colonial classification cautions against assigning it to Mediterranean Revival solely because its tower resembles a famous Spanish model. [8] Presidio Building 35's Mediterranean/Italian Renaissance description expresses a different California relationship. [16] Agnews Building 14 combines Mediterranean and Arts and Crafts characteristics within an institutional campus. [18] Retaining those combinations gives a more accurate account of revival practice than forcing every work into mutually exclusive boxes.
Chronology must be handled in the same way. The Ponce de Leon and Vizcaya illuminate routes by which historical reference, tourism, collecting and modern construction converged before the great Florida boom, but their institutions use more specific terms for them. [12] [15] [25] Miami's 1917–1930s range and Los Angeles's 1918–1942 period describe local bodies of work, not universal start and end dates. [2] [3] Honolulu and South Carolina examples show wider circulation during the 1920s, while later alterations and preservation campaigns belong to the buildings' afterlives rather than to an indefinitely extended revival period. [23] [24]
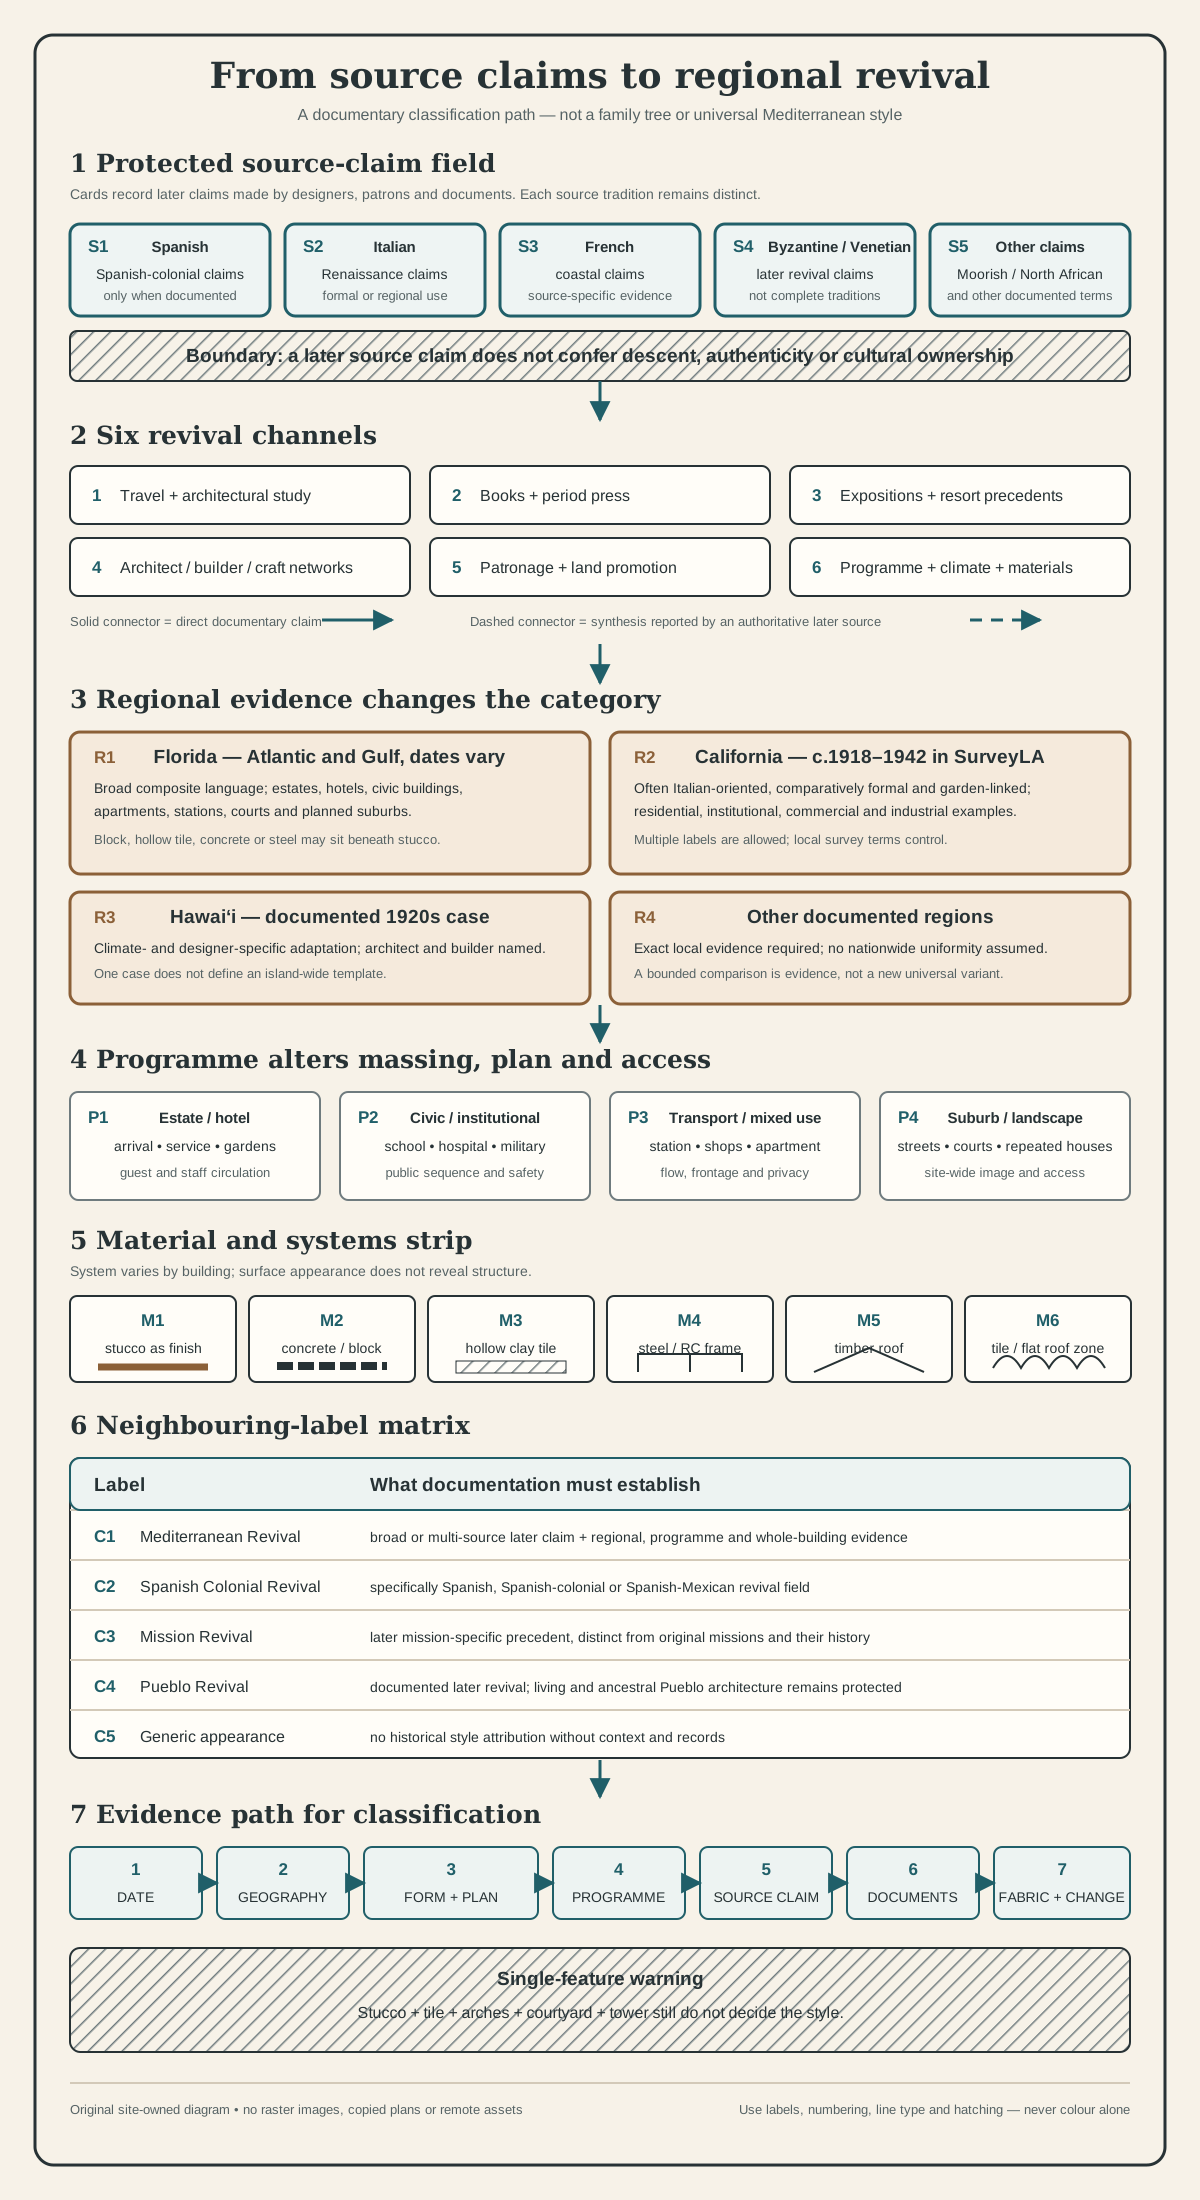
An evidence map, not a family tree or a universal Mediterranean style chart. Numbering, labels, shapes, solid and dashed connectors and hatching make every relationship readable without colour.
Text alternative for the Mediterranean Revival synthesis and classification diagram
Distinct historical source traditions do not merge into one Mediterranean culture. The diagram records only later documentary claims and follows them through travel and study, books and period press, expositions and resort precedents, architect-builder-craft networks, patronage and land promotion, and adaptation to modern programmes, climates and materials. Florida evidence supports a broad composite field across estates, hotels, planned suburbs, civic buildings, apartments and stations; SurveyLA uses a narrower Italian-oriented and often more formal category; Hawaiʻi and other regions require their own local records. Stucco may cover concrete block, hollow tile, reinforced concrete, steel-frame or other construction, and tile roofs do not reveal programme or authorship. Classification proceeds through date, geography, whole-building form and plan, programme, source claim, documentation, materials and alteration. Shared stucco, tile, arches, courtyards or towers never distinguish Mediterranean Revival by themselves from Spanish Colonial, Mission, Pueblo Revival or generic Mediterranean appearance.
How buildings organise movement and use
Mediterranean Revival is easiest to misread when recognition begins and ends with a red-tiled roof. Whole buildings reveal a more complicated practice. Large hotels needed arrival sequences, lobbies, dining and service areas, guest-room circulation and climatic response. Estates coordinated formal rooms, collections, gardens and working spaces. Apartment groups balanced repeated dwellings with courts and access. Railway stations organised passengers and baggage. Hospitals and barracks answered safety, supervision and institutional routine. Planned suburbs used streets, landscaping and repeated house types to create a collective image. [1] [8] [17] [19] [21]
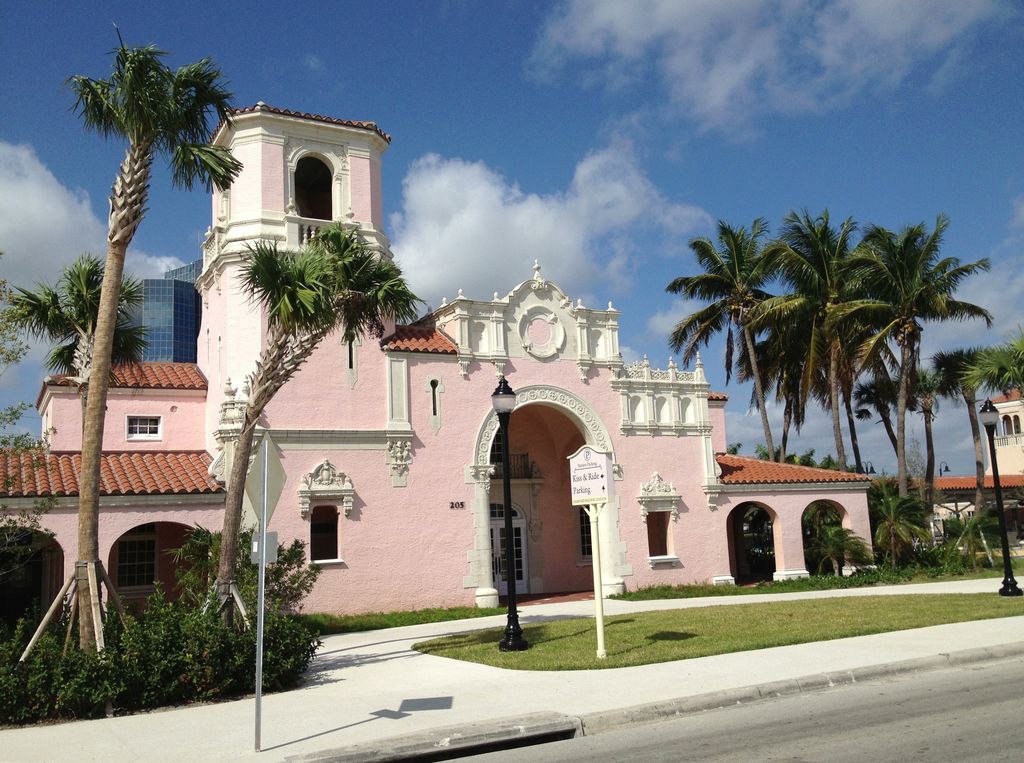
The former Seaboard Air Line station at West Palm Beach, February 2013. Phillip Pessar, Seaboard Air Line station, West Palm Beach; CC BY 2.0. JPEG prepared; no crop or retouch.
Massing and plan vary accordingly. A hotel may have a U-shaped modern plan and a landmark tower, as at the Biltmore; a commercial complex may turn an internal passage and courts into public space, as at Via Mizner; a hospital campus may disperse wards in landscaped grounds, as at Agnews. [8] [10] [17] Courtyards, patios, loggias, arcades, terraces and gardens can mediate heat, circulation or ceremony, but no one of them establishes a style. Their arrangement, use and documented design history matter more than their presence.
The Biltmore is particularly instructive because its evidence refuses an easy label. Schultze and Weaver's 1926 hotel combined concrete construction, stucco, tile, iron and terra cotta with a tower derived from Seville's Giralda. Yet its landmark nomination classifies the building principally through Mission and Spanish Colonial Revival language. It later became a military hospital, underwent extensive alteration and was rehabilitated in 1986. [8] A tower that looks “Mediterranean” from a distance cannot override the building's official classification, plan, changing programme or fabric history.
Access patterns help distinguish superficially similar examples. Via Mizner's narrow commercial passage makes browsing, entry and movement part of a mixed-use ensemble. [10] The Seaboard station gathered public arrival, waiting and railway operations within a civic-facing transport image. [19] Agnews distributed patients and staff across a landscaped therapeutic campus designed partly in response to disaster. [17] [18] Beverly Terrace organised repeated private dwellings as an apartment group, whereas Coral Gables City Hall projected municipal authority within a planned centre. [4] [21] Looking at who moved where, and for what purpose, reveals architectural differences that a roof-and-arch checklist cannot.
Smaller and less glamorous buildings widen the picture. H. George Fink's 1925 Coral Gables studio worked as an office, design room and showroom, making architecture itself part of the development's presentation. Its Gothic and Venetian details, courtyard, contractor record and 1952 additions complicate a single-style reading. [20] Miami Shores' concrete-block houses show a developer's common brief interpreted by different architects, while Sarasota's apartments and commercial buildings demonstrate that revival design was not confined to resort hotels and mansions. [1] [9]
Structure beneath the surface
Stucco, tile and ornamental stone or terra cotta often supplied a sense of age, but the buildings were usually products of contemporary construction. Miami Shores houses used concrete block beneath rough stucco. Sarasota examples employed concrete block, hollow clay tile and steel frames. Agnews Building 14 combined reinforced-concrete foundations, walls and floor slabs with timber roof trusses, flat roof areas and tiled slopes. [1] [9] [18] The Hotel Ponce de Leon's concrete and electrical systems already demonstrated the same productive tension in the nineteenth century. [15]
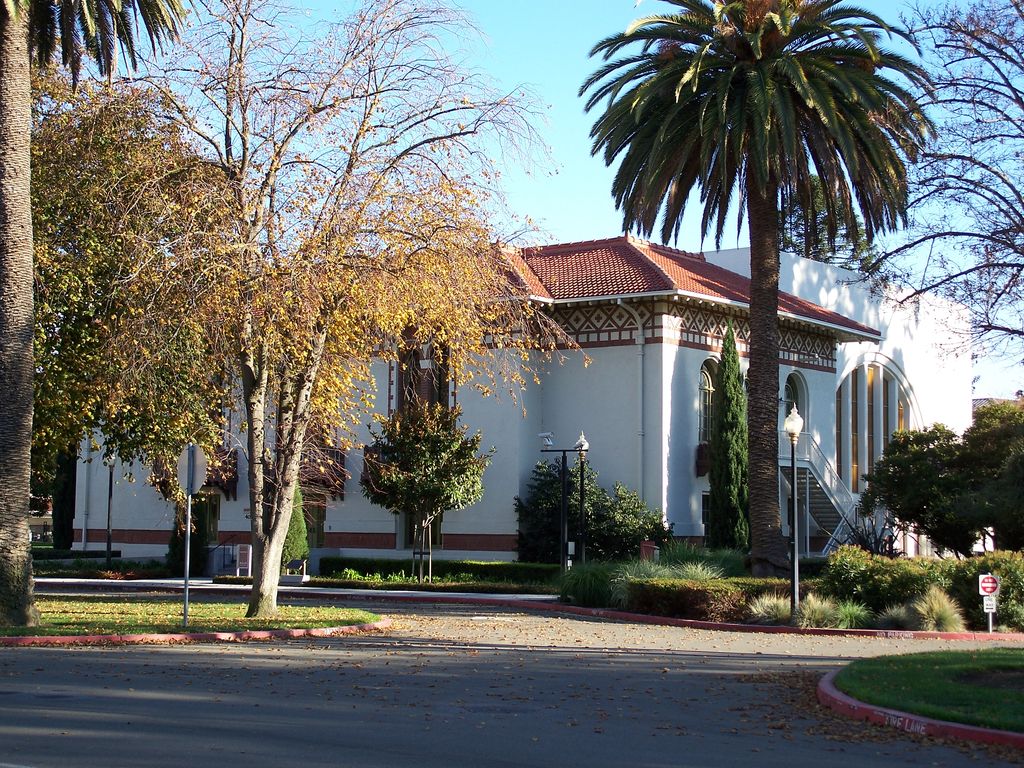
The assembly hall at the former Agnews State Hospital in Santa Clara, December 2007. EugeneZelenko, Assembly hall at the former Agnews State Hospital; CC BY-SA 4.0. JPEG prepared; no crop or retouch.
Surface and structure therefore need separate examination. Stucco can cover masonry, block, tile, reinforced concrete, frame construction or later repairs. Its composition, texture and method of application also change by date and place. National Park Service guidance warns that inappropriate removal or incompatible replacement can destroy significant evidence, while later stucco may itself belong to a building's history. [29] The point is diagnostic rather than instructional: a pale rendered wall tells little about the system behind it, and a new finish can conceal earlier fabric.
Modern services and safety requirements were equally consequential. The Ponce de Leon offered electricity, heating and running water on a resort scale. [15] Agnews used reinforced construction after the 1906 earthquake and reorganised psychiatric care through a cottage campus. [17] [18] At the Biltmore, hotel planning and later hospital use changed openings and interiors. [8] Revival architecture was not a historical costume placed over an otherwise irrelevant box; programme, structure, circulation, mechanical provision and regulation helped determine its form.
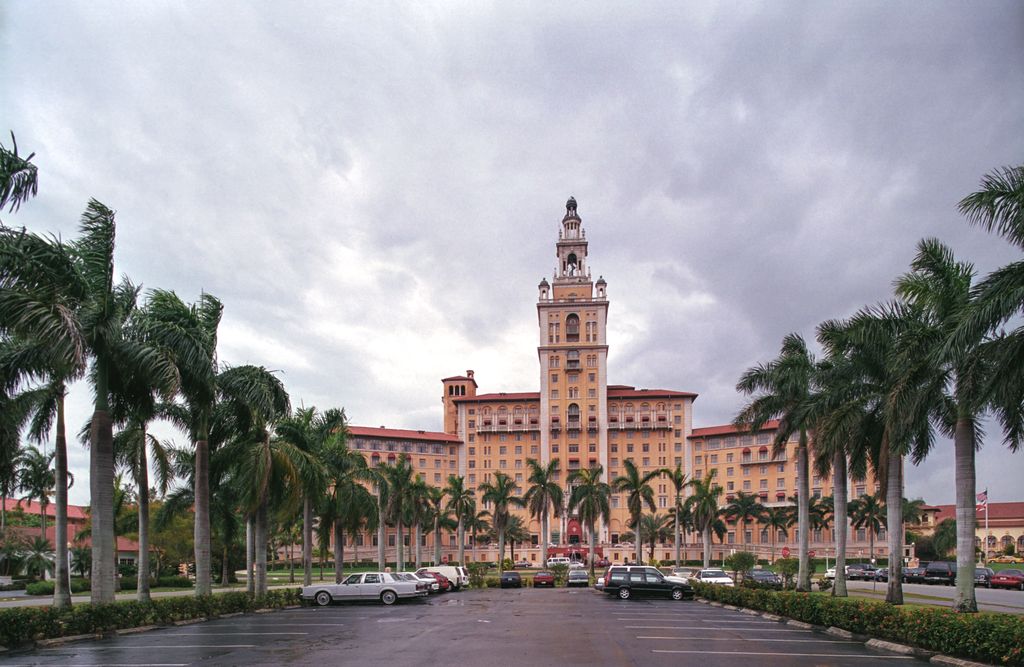
The Biltmore Hotel in Coral Gables, photographed in January 2000. Jerzystrzelecki, Biltmore Hotel, Coral Gables; CC BY 3.0. JPEG prepared; no crop or retouch.
Architects, builders, craftspeople and landscape
Famous architects are only part of the story. Coral Gables records name Phineas Paist, Denman Fink, Walter DeGarmo, H. George Fink and Frank M. Button across buildings and landscapes. [4] [7] Vizcaya's archives distinguish Hoffman, Chalfin and Suarez rather than attributing every decision to its patron. [12] [13] [14] The Hotel Ponce de Leon likewise depended on architects, builders, artists and technical workers. [15] Documentary precision prevents a complex environment from being reduced to a developer's brand or a solitary designer's “vision.”
Construction labour also shaped the regional image. Coral Gables credits hundreds of workers during its rapid 1921–1926 development, including many Bahamian stonemasons experienced in coral-rock building. Venetian Pool reused a quarry from which local stone had been extracted. [5] Mizner Industries employed makers of tiles, metalwork, furniture and replicas. [11] At Canavarro House, the record names Kobayashi as builder. [23] Where documents preserve no names, that absence should remain visible rather than being filled with an invented workforce.
Landscape was not decorative residue. Suarez transformed Vizcaya's initial Italian garden source in response to Miami's conditions. [13] Coral Gables joined monumental civic spaces to tropical planting and street planning. [7] Agnews used a landscaped campus to support its dispersed institutional plan. [17] Roseneath's later walled garden added Julia Lester Dillon's work to an earlier house. [24] In each case, landscape altered movement, views and social access, but it does not turn the complete history of City Beautiful planning or garden design into Mediterranean Revival.
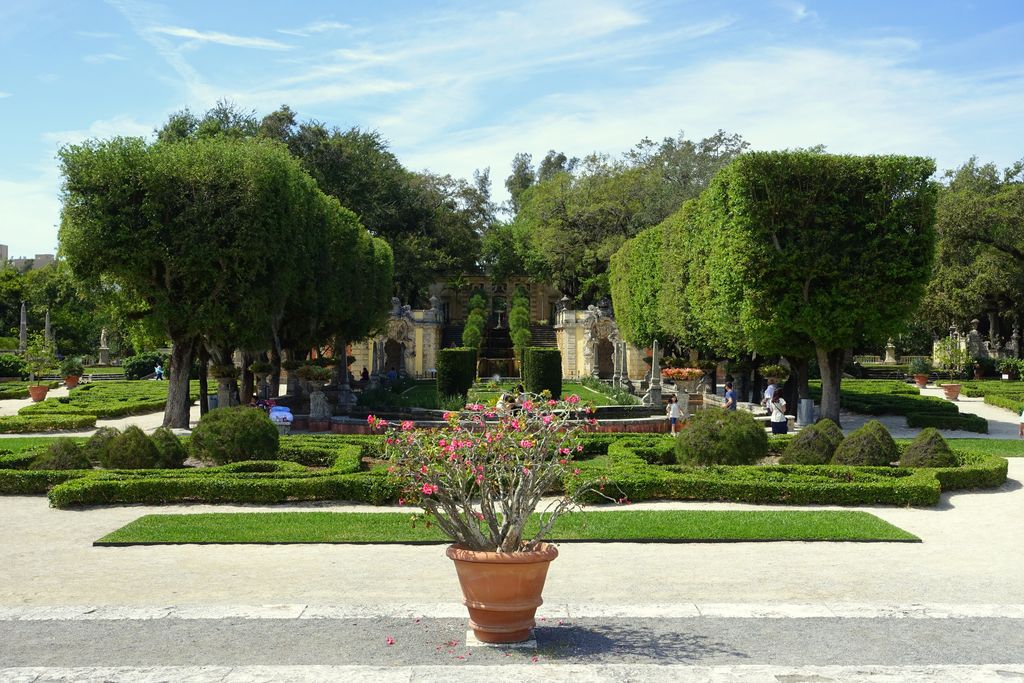
Vizcaya’s formal gardens in Miami, photographed in March 2017. Daderot, Formal gardens at Vizcaya; CC0. JPEG prepared; no crop or retouch.
Leisure, access and cultural power
Revival imagery helped sell an imagined relationship to place and history. Flagler's hotel linked rail travel and elite winter tourism to a selected Spanish past; Palm Beach clubs and houses served concentrated wealth; Coral Gables and Miami Shores marketed new land through names, architecture and planned scenery. [1] [6] [11] [25] Temple Terrace similarly tied Mediterranean and Spanish Colonial villas to citrus parcels, investor leisure and the paid agricultural and domestic labour that sustained them. [27] Architecture organised who could arrive, reside, work, serve and be seen.
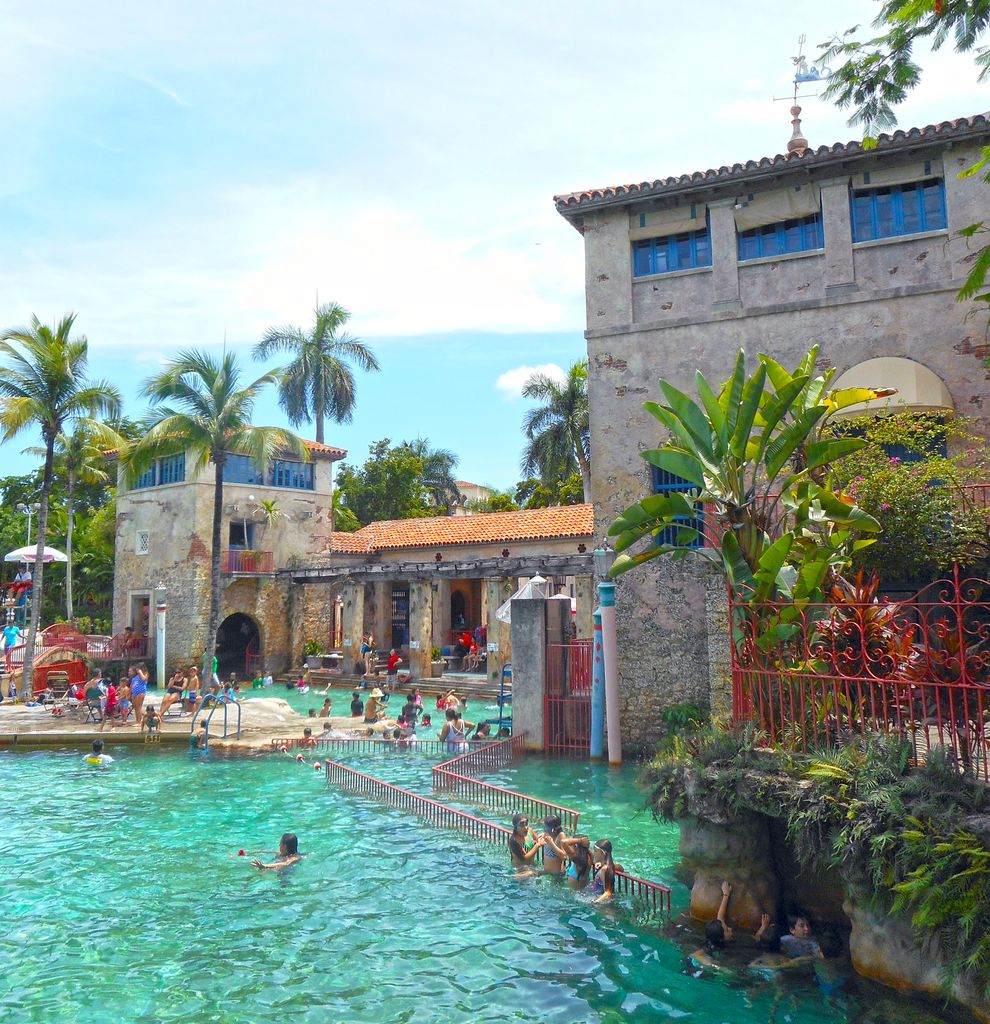
Venetian Pool in Coral Gables, June 2016. Daniel Di Palma, Venetian Pool, Coral Gables; CC BY-SA 4.0. JPEG prepared; no crop or retouch.
Selection carried cultural power as well. Florida promotion assembled references from Spain, Italy, the Caribbean and elsewhere into a European-facing regional identity. Maria Vesperi's study of Coral Gables argues that preservation can privilege romantic Spanish and Mediterranean fabric while treating Caribbean, Latin American and Black histories as less architecturally worthy. [26] That finding belongs to a specific place and preservation history; it should not be universalised. It nonetheless shows why revival language must identify who selected the past, what present it served and which histories became less visible.
References to Spanish colonial buildings, missions, Pueblo architecture, Venetian palaces or North African and Islamic traditions describe later acts of selection; they do not make those source traditions interchangeable. Original colonial and mission histories require their own historical treatment. Living and ancestral Indigenous architecture must be represented through its communities, not converted into Mediterranean scenery. This page concerns the documented revival synthesis and the social uses made of it, not a compressed survey of the cultures it invoked.
Change, preservation and documentary limits
The architecture encountered today is often the result of alteration, demolition and recovery. Presidio Building 35 acquired enclosed porches and an added wing. [16] The Fink Studio received later additions and interior changes. [20] One Beverly Terrace building disappeared and another remained only a proposal. [21] Many Mizner works have been demolished, heavily altered or made inaccessible, leaving fragile scrapbooks and other archives to reconstruct elements of his process. [28] Vizcaya's drawings contain unexecuted possibilities as well as built decisions. [14]
Preservation assessment therefore asks more than whether a building looks old or is in good condition. National Register guidance evaluates location, design, setting, materials, workmanship, feeling and association in relation to documented significance. Design includes form, plan, space, structure and style; integrity is not synonymous with tidiness or stylistic purity. [30] Rehabilitation may restore an important relationship, preserve a later layer or introduce new work, so present appearance must be compared with plans, photographs, records and physical fabric.
Archives have limits of their own. A period advertisement proves how a developer wanted a project understood, not that its cultural claims were neutral or accurate. A drawing can record intention without proving execution. A modern photograph may show surviving materials while hiding replaced structure or lost surroundings. The strongest account compares promotional, municipal, institutional, measured-building and scholarly records rather than allowing one source type to decide the whole building. [6] [14] [19] [28]
Watch: Mediterranean Revival in Florida
Choose a detailed Boca Raton history of Addison Mizner or a short official view of Vizcaya's integrated architecture, collections and gardens.
BOCA HISTORY 101: ADDISON MIZNER, BOCA RATON, AND THE 1920s - Part I
A local-history presentation connects Addison Mizner's architecture to Boca Raton's 1920s development, promotion and boom-era setting.
Watch on YouTubeDistinguishing related revivals
Spanish Colonial Revival remains the primary term when evidence specifically places a later building within Spanish, Spanish-colonial or Spanish-Mexican revival practice. Mission Revival requires documented engagement with mission precedents and is not simply another name for every stucco building. Pueblo Revival concerns a distinct later adaptation, while living and ancestral Pueblo architecture remains outside any revival category. Mediterranean Revival applies when documentation supports a broader or differently regional synthesis; some properties legitimately carry more than one label. [3] [8] [10]
Italian Renaissance Revival, Spanish Renaissance and City Beautiful also need care. The Presidio's combined Mediterranean and Italian Renaissance designation should be retained, not simplified. [16] Flagler College's own Spanish Renaissance description of the Ponce de Leon is more precise than retrospectively renaming the hotel. [15] Coral Gables used City Beautiful planning within its civic image, but the planning movement has a larger history than this architectural strand. [7] Art Deco and vernacular buildings may occupy the same neighbourhood or succeed the boom without becoming Mediterranean Revival. [22]
Shared features never decide the classification alone. Stucco, tile roofs, arches, courtyards, balconies, towers and irregular massing appear across several revivals and in buildings with no documented revival identity. A reliable attribution follows a sequence: establish the date and place; examine whole-building form and plan; identify the programme; find contemporary or authoritative source claims; test structure and materials; and account for alterations. Regional terminology should be quoted or paraphrased accurately rather than harmonised into one national checklist. [2] [3] [29] [30]
This method makes Mediterranean Revival both broader and more exact. It accommodates Florida's composite boom-era field, California's more Italian-oriented usage, a Hawaiʻi house shaped by local climate and agency, and isolated documented work elsewhere without claiming that they form one homogeneous style. [2] [3] [23] [24] It also keeps the subject within the wider history of Revival architecture: a modern act of citation and transformation whose meaning rests on evidence, not resemblance.
Mediterranean Revival: Regional, Programme and Fabric Tests
Move from documentary name and geography to programme, whole-building organisation and construction; familiar surface features alone cannot settle the classification.
| Evidence | What it can suggest | What else to verify |
|---|---|---|
| Date and regional record | A locally documented revival category within a particular development period. | Survey definitions, original claims, nominations and later reclassification. |
| Programme and circulation | Hotel, estate, station, hospital, apartment or civic requirements shaping the plan. | Arrival, service, access, climate response and alteration. |
| Whole-building composition | Courts, loggias, towers, wings and gardens organised as an ensemble. | Whether similar details belong to Spanish Colonial, Mission, Italian Renaissance or generic design. |
| Fabric and services | Modern concrete, block, tile, steel or timber systems beneath historical effects. | Structural records, utilities, fire safety and which finishes survive. |
| Patronage, labour and promotion | Resort culture, land development, institutional identity and manufactured craft. | Architects, builders, craftspeople, workers, access and promotional bias. |
Frequently Asked Questions
No. The label covers different documented regional syntheses. Florida, California, Hawaiʻi and other settings require their own dates, records, source claims and building histories.
No. Tile, stucco, arches, towers and courtyards occur across several revivals and modern commercial design. Whole-building form, programme, date and documentation must agree.
Examples use concrete block, hollow clay tile, reinforced concrete, steel, timber and other contemporary systems beneath stucco, tile and ornamental finishes.
Architects, promoters, newspapers and later surveys classified buildings for different purposes. A property may legitimately carry more than one supported label instead of fitting a rigid modern category.
Hotels, estates, stations, hospitals and planned suburbs organised different routes, services, gardens and social access. Those relationships often reveal more than a decorative detail.
Discussion
Which documented Mediterranean Revival building best shows why regional context, programme and construction matter more than red tile and stucco?
Reader Insights
Which contemporary or preservation record supports the label in this particular place and period?
How do circulation, climate, structure and services operate behind the historical image?
Which developers, designers, craftspeople and workers shaped the ensemble, and who could use its spaces?
Join the Conversation
Share a documented example or useful source below, noting region, date, programme, construction, authorship, labour, landscape and alteration.
References
- US National Park Service, “Miami Shores Thematic Group.” https://npgallery.nps.gov/NRHP/GetAsset/NRHP/64000116_text
- City of Miami, “Historic Preservation architectural styles.” https://www.miami.gov/Planning-Zoning-Land-Use/Historic-Preservation
- Los Angeles City Planning SurveyLA, “Mediterranean and Indigenous Revival Architecture 1893–1948.” https://planning.lacity.gov/odocument/097f6db5-feee-43f5-a448-fd140763de90/MediterraneanandIndigenousRevivalArchitecture_1893-1948.pdf
- City of Coral Gables, “Historical Landmarks.” https://www.coralgables.com/department/historical-resources-cultural-arts/historical-landmarks
- City of Coral Gables, “History of Coral Gables.” https://www.coralgables.com/department/historical-resources-cultural-arts/history-coral-gables
- State Archives of Florida, Florida Memory, “Miami's Master Suburb.” https://www.floridamemory.com/items/show/341937
- University of Miami Libraries, “Architecture and Design: Travel, Tourism and Urban Growth in Miami.” https://exhibits.library.miami.edu/miamidigital/architecture.html
- US National Park Service, “Miami-Biltmore Hotel and Country Club National Historic Landmark nomination.” https://npgallery.nps.gov/GetAsset/beecca68-9ac8-41e3-a0b3-935a4ffec5da/
- US National Park Service, “Sarasota Multiple Resource Area.” https://npgallery.nps.gov/NRHP/GetAsset/NRHP/64000120_text
- US National Park Service, “Via Mizner National Register nomination.” https://npgallery.nps.gov/GetAsset/8fbbf057-1d3f-444a-8d88-6c0e41c3e128
- State Archives of Florida, Florida Memory, “Boom and Bust in Boca Raton.” https://www.floridamemory.com/items/show/342056
- Vizcaya Museum and Gardens, “Francis Burrall Hoffman, the Architect.” https://vizcaya.org/francis-burrall-hoffman-the-architect/
- Vizcaya Museum and Gardens, “Diego Suarez, Landscape Architect for Vizcaya's gardens.” https://vizcaya.org/diego-suarez-landscape-architect-for-vizcayas-gardens/
- Vizcaya Museum and Gardens, “Estate Era Architectural Drawings collection finding aid.” https://vizcaya.org/wp-content/uploads/2023/12/The-Estate-Era-Architectural-Drawings-Collection.pdf
- Flagler College, “Hotel Ponce de Leon becomes Flagler College.” https://www.flagler.edu/about/our-history/hotel-ponce-de-leon-becomes-flagler-college
- US National Park Service, Presidio of San Francisco, “Architecture: Mediterranean and Italian Renaissance Revival, 1920–1940.” https://www.nps.gov/prsf/learn/historyculture/mediterranean-italian-renaissance-revival.htm
- US National Park Service, “Agnews Insane Asylum.” https://www.nps.gov/places/agnews-insane-asylum.htm
- Library of Congress, Historic American Buildings Survey, “Agnews State Hospital, Demented Women's Building, HABS CA-2710-M.” https://tile.loc.gov/storage-services/master/pnp/habshaer/ca/ca2800/ca2834/data/ca2834data.pdf
- Library of Congress, Historic American Buildings Survey, “Seaboard Air Line Railway Station, HABS FL-233.” https://www.loc.gov/resource/hhh.fl0184.photos/?st=pdf
- Library of Congress, Historic American Buildings Survey, “H. George Fink Studio, HABS FL-465.” https://tile.loc.gov/storage-services/master/pnp/habshaer/fl/fl0800/fl0870/data/fl0870data.pdf
- City of Miami, “Beverly Terrace Historic District.” https://www.miami.gov/My-Government/Departments/Planning/Historic-Preservation-Main-Page/Beverly-Terrace-Historic-District
- City of Miami, “Morningside Historic District.” https://www.miami.gov/My-Government/Departments/Planning/Historic-Preservation-Main-Page/Morningside-Historic-District
- US National Park Service, “Canavarro House National Register nomination.” https://npgallery.nps.gov/GetAsset/481d080c-c9e8-4540-be81-34da34aa2045
- Library of Congress and US National Park Service, “2025 Leicester B. Holland Prize winners: Roseneath Farm.” https://newsroom.loc.gov/news/library-of-congress-and-national-park-service-announce-2025-holland-prize-winners/s/b105bc39-8504-488e-ab54-6503b4140b8c
- Richard L. Kagan, “The Old World in the New: Florida Discovers the Arts of Spain, 1885–1930.” Oxford Academic and University Press of Florida. https://academic.oup.com/florida-scholarship-online/book/19578/chapter-abstract/178309673
- Maria D. Vesperi, “Time against race: Aesthetic merit and histories worth preserving on an American frontier.” History and Anthropology. https://www.tandfonline.com/doi/full/10.1080/02757206.2024.2349092
- Rachelle Hostetler, “Fantasy, Leisure, and Labor: A Story of Temple Terrace's Historic Arch.” University of South Florida. https://digitalcommons.usf.edu/etd/3155/
- Suzanne B. Kane, “Finding Addison Mizner: His Scrapbook Testimony.” University of Nebraska–Lincoln. https://digitalcommons.unl.edu/archthesis/151/
- US National Park Service, “Preservation Brief 22: The Preservation and Repair of Historic Stucco.” https://www.nps.gov/orgs/1739/upload/preservation-brief-22-stucco.pdf
- US National Park Service, “National Register Bulletin 15: How to Apply the National Register Criteria for Evaluation.” https://www.nps.gov/subjects/nationalregister/upload/NRB-15_web508.pdf