


 by Tom Gurney
Tom Gurney BSc (Hons) is an art history expert with over 20 years experience
Email: tomgurney1@gmail.com / Phone: +44 7429 011000
Architecture in Motion: Reading the Ambulatory as Passage, Boundary and Historical Evidence
An ambulatory is a passage that runs around a focal or central architectural space. In the best-known medieval church arrangement, it continues the choir aisles around the sanctuary, hemicycle or apse and may open into radiating chapels. In a centrally planned building, however, the same word can describe an annular aisle around the central vessel. What makes the space an ambulatory is therefore its surrounding relationship—not an eastward position, a semicircular outline, chapels, relics or one prescribed ritual use. [1] [4] [5]
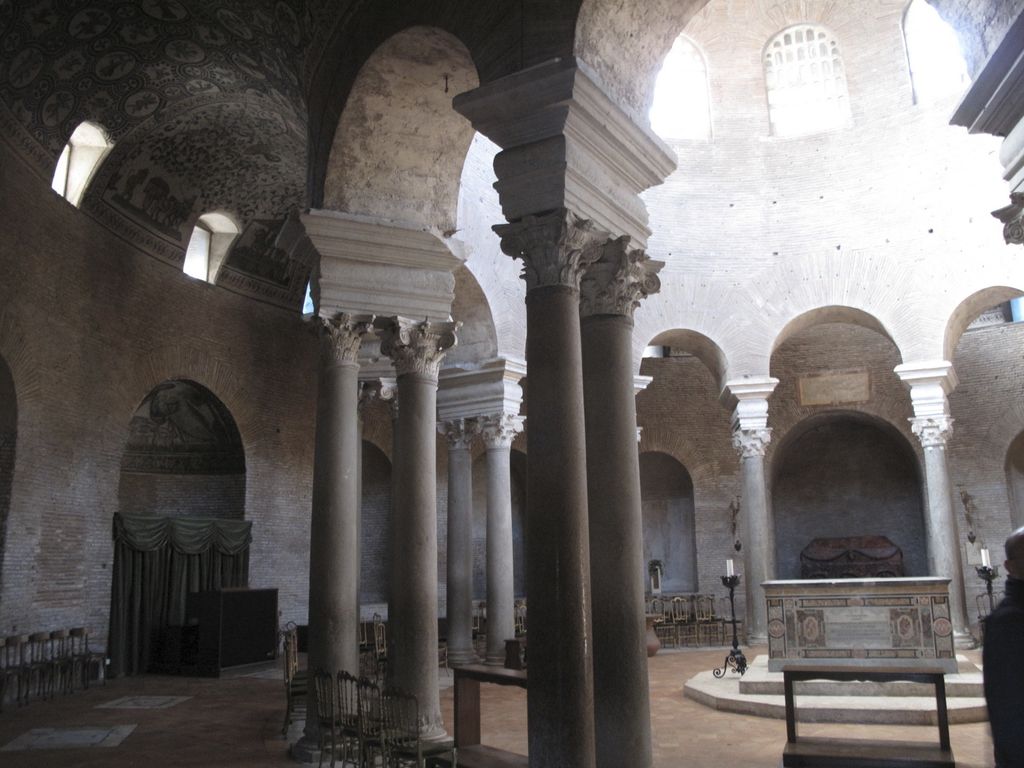
Santa Costanza, Rome: paired columns separate the central vessel from its lower surrounding ambulatory, March 2012. R. Rumora / AWIB–ISAW, Santa Costanza: central vessel and surrounding ambulatory; CC BY 2.0. JPEG prepared; no crop or retouch. Original AWIB–ISAW Flickr photograph.
That definition is deliberately narrower than the many stories attached to the form. Ambulatories could help people reach chapels, altars, tombs or relics without crossing the focal zone, yet a continuous passage does not reveal who used it, in which direction, or why. Those questions require evidence from the particular institution and period. The masonry, furnishings, documentary use and present visitor route may each belong to a different date. [8] [9] [30]
Contents
What an ambulatory is—and is not
In the common Western medieval vocabulary, the ambulatory is the passage around an apse or hemicycle. An apse is the recess or terminal volume inside that relationship. A choir, chancel, sanctuary or presbytery is a liturgical or architectural zone that the passage may surround, but none of those terms is interchangeable with ambulatory. A contemporary Sagrada Família glossary, for example, describes the ambulatory as the walkway circling behind the presbytery; the wording is useful for that building, not a rule for every church in history. [1] [4] [32]
An aisle ordinarily runs beside a nave, choir or transept. Choir aisles may feed an ambulatory, but two aisles ending independently do not necessarily make a continuous route around anything. A radiating chapel is a separate room or recess opening beyond the outer edge of the passage. An apsidiole is a small apse and may project from an ambulatory, but it is not a synonym for every chapel. [1] [3]
The chevet can name the larger eastern ensemble of choir, apse, ambulatory and chapels in French architectural discussion. Reducing it to the walkway loses the scale of the term. Likewise, an “east end” can identify an architectural end even when geographic orientation is different. A cloister walk surrounds an open garth rather than a focal interior, while a processional route describes an evidenced use, not a piece of fabric. [2] [10]
These distinctions prevent three frequent errors. A curved apse is not itself an ambulatory; chapel silhouettes do not prove that the intervening space is continuous; and a route drawn through a plan is only a possible path unless historical evidence identifies its users and purpose.
How to recognise an ambulatory in plan and section
Begin at the inner boundary. In a longitudinal church this may be the arcade around a sanctuary or the curve or polygon of a hemicycle. In a centralised building it may be a ring of columns or piers around a central vessel. Next trace an outer boundary made by walling, supports or chapel openings. The continuous space between those boundaries is the candidate ambulatory, especially when it connects with choir aisles, side aisles or doors. [5] [17]
Separate the route from the elements that subdivide it. Columns or piers may define its inner edge. Transverse arches, ribs or changes between vault cells can mark bays while the passage continues through them. On the outside, a solid wall may alternate with openings to chapels. A chapel doorway is a connection from the ambulatory, not part of the passage itself. [3] [14] [18]
Curvature is common but not compulsory. A polygonal passage can turn around a focal zone, and two concentric circulation bands form a double ambulatory. An annular example closes around a central space instead of returning into longitudinal aisles. Chapels are optional: modern central-plan churches demonstrate that a surrounding passage can remain legible with few or no projecting rooms. [14] [25] [26]
A plan alone cannot establish everything that matters. It suppresses height, floor changes, screens, stairs, rails and the form of the covering. It may combine several building phases or present an ideal reconstruction. Compare it with a section, photographs and a fabric account before identifying vaults, levels or blocked openings. An archaeological drawing may recover foundation relationships without revealing the former elevation; a current access map records present management, not medieval circulation. [16] [18] [21]
Centralised ambulatories before and after the medieval chevet
Santa Costanza in Rome makes the chronological and geometric limits of the familiar definition clear. Built in the fourth century as a mausoleum for Constantina, it was not originally a congregational church. Paired columns carry a domed central space, while a barrel-vaulted annular ambulatory circles it and opens toward niches. The surrounding-passage relation is unmistakable, but there is no longitudinal choir and apse arrangement of the later Gothic type. [6]
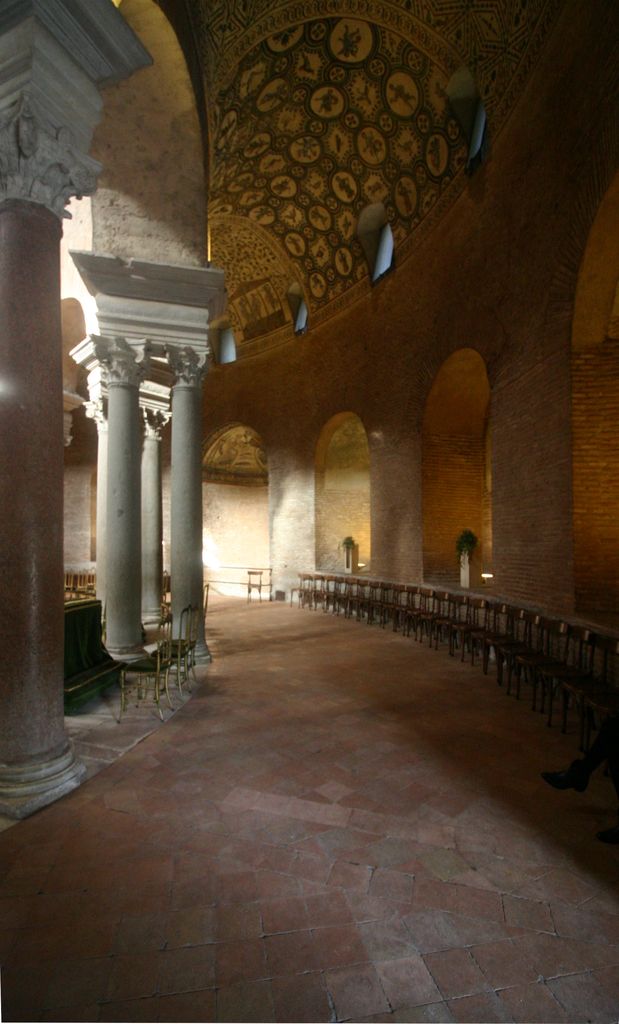
A closer view along Santa Costanza’s annular ambulatory, September 2016. © José Luiz Bernardes Ribeiro, Santa Costanza: ambulatory to the right of the entrance; CC BY-SA 4.0. JPEG prepared; no crop or retouch.
The building also warns against reading present appearance as original condition. Its mosaics have undergone restoration, and exposed brick surfaces once carried revetment. The Met's study of late antique architecture places centre-and-ambulatory forms within a vocabulary shared by funerary, religious and secular buildings. Formal resemblance across centuries does not demonstrate direct descent or identical rites; Santa Costanza did not “invent” the Gothic chevet. [6] [7]
Twentieth-century examples confirm that the term remains useful outside the medieval east end. Historic England describes St Peter, built in 1961–64, as an octagonal church with a low outer ambulatory. At the circular Church of the Annunciation and St Augustine, built in 1963–64, piers and arches enclose a central worship space while an ambulatory gives access to chapels, confessionals and other rooms. Former side altars there also show that fittings can change while the surrounding passage remains. [25] [26]
These centralised buildings should be compared at the level of spatial relationship, not treated as evidence for a single cross-period ritual. Nor should the English word automatically replace the established vocabulary of Hindu or Buddhist circumambulatory spaces. Those living traditions require their own terms, sources and histories.
Romanesque churches, relics and the pilgrimage question
Some Romanesque churches on pilgrimage roads combined an ambulatory with radiating chapels. The arrangement could let worshippers pass around a sanctuary and could provide several altars for services. In certain monastic settings, it also supported access to relics while regular prayer continued nearby. These are documented capabilities and uses; they are not a universal design cause. [8] [9]
Sainte-Foy at Conques is a useful named case because it preserves both the attraction and the uncertainty of the conventional account. The abbey church, begun in the eleventh century and developed into the following century, held the celebrated relic of Saint Foy. A possible movement sequence can be reconstructed from an aisle, around the radiating chapels and ambulatory, and toward a transept. Yet the intended purpose and practical effectiveness of this traffic-control interpretation remain debated. The geometry enables a route; it does not by itself prove a managed one-way stream of pilgrims. [10]
At Saint-Sernin in Toulouse, double side aisles connect with the transept and eastern complex, where nine radiating chapels accompany the ambulatory. The passage contained art and gave access to Saint Saturnin's tomb as well as upper and lower crypt levels. The church and tower belong to more than one campaign, and scholarship has disputed whether Toulouse or Santiago de Compostela began first. Similar plans do not establish a single prototype copied in a fixed sequence. [11]
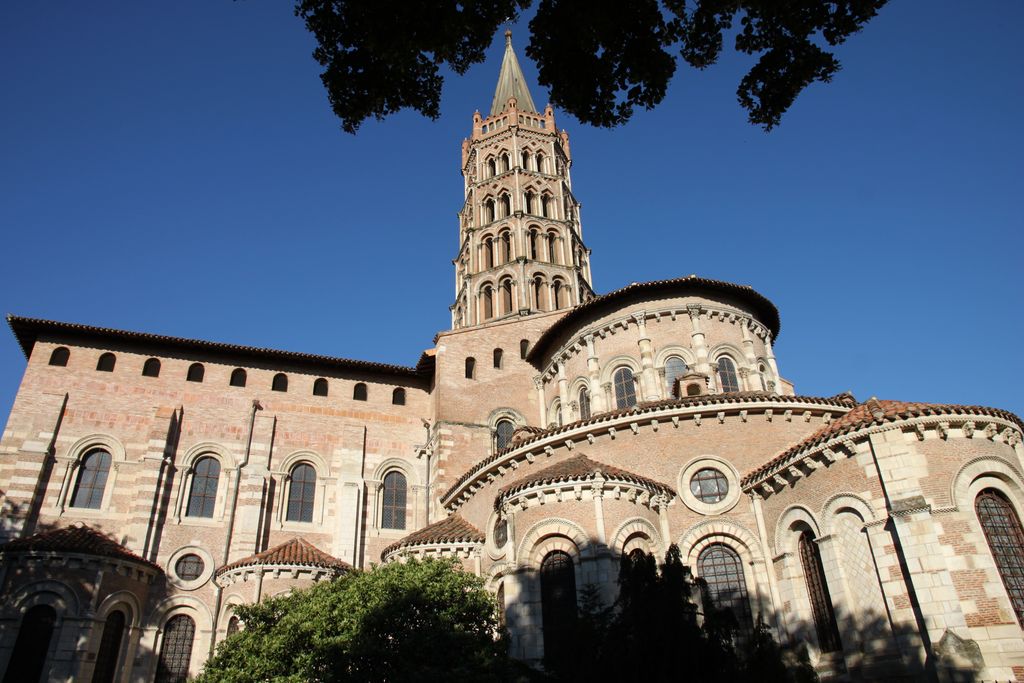
Saint-Sernin, Toulouse: the stepped chevet, lower ambulatory roof and projecting chapels, August 2013. Frédéric Neupont, Chevet de St Sernin; CC BY-SA 4.0. JPEG prepared; no crop or retouch.
Robert Maxwell's reassessment of Romanesque Aquitaine provides the necessary historiographic check. The familiar category of a standard “pilgrimage church” grew from older art-historical classification. Not every church assigned to that type stood on a major pilgrimage road, and not every church on such a road followed the Toulouse–Compostela pattern. Pilgrimage may be one factor among cult, liturgy, institution, urban setting, construction history and local precedent. [30]
Saint-Denis: a major synthesis, not an invention from nothing
The eastern campaign at Saint-Denis, undertaken under Abbot Suger in 1140–44, is crucial to accounts of early Gothic architecture. Its ambulatory ran around the altar and opened toward radiating chapels used in a setting rich with relics. The Met describes two concentric aisles: four-part rib vaults over the inner band and five-part cells over the outer band. Chapel spaces were opened more continuously to one another than the enclosed rooms used in common Romanesque comparisons, allowing windows and coloured light to shape the ensemble. [13] [14]
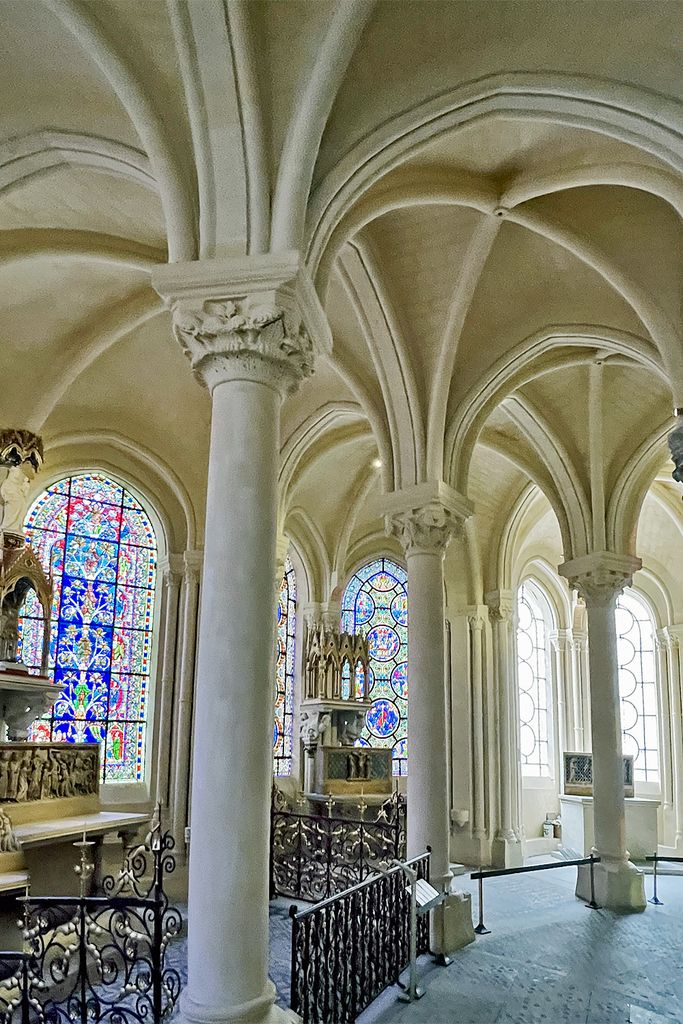
Saint-Denis: columns and ribbed bays between the ambulatory and its radiating chapels, April 2024. Mariordo, Saint-Denis: ambulatory and radiating chapels; CC BY-SA 4.0. JPEG prepared; no crop or retouch.
Saint-Denis was nevertheless a rebuilding of an older church, and Suger worked within a broader field of experiment. His unusually extensive writings magnified his role in later histories, but scholarship has questioned the idea that one patron single-handedly invented Gothic architecture. Pointed arches and rib vaults had been tested across regions from northern Italy to northern England before the abbey's celebrated synthesis. [12] [15]
Structural description should remain equally disciplined. Plans and visible vault cells can establish the organisation of inner and outer aisles. They do not supply a complete analysis of hidden construction, thrust or load transfer. “Rib vault,” “column” and “bay” are observations; an engineering explanation needs different evidence.
Amiens: double aisles in a changing cathedral
At Amiens Cathedral, the principal thirteenth-century campaign extends broadly from 1220 to 1288. East of the crossing, three straight choir bays lead toward the sanctuary; double aisles then curve around the hemicycle as an ambulatory. Seven radiating chapels open from it, and the axial Lady Chapel is deeper than the others. The monument project associates phases with Robert de Luzarches, Thomas de Cormont and Renaud de Cormont, and identifies transverse arches and ribs in the ambulatory as distinct visible elements. [16] [17] [18] [22]
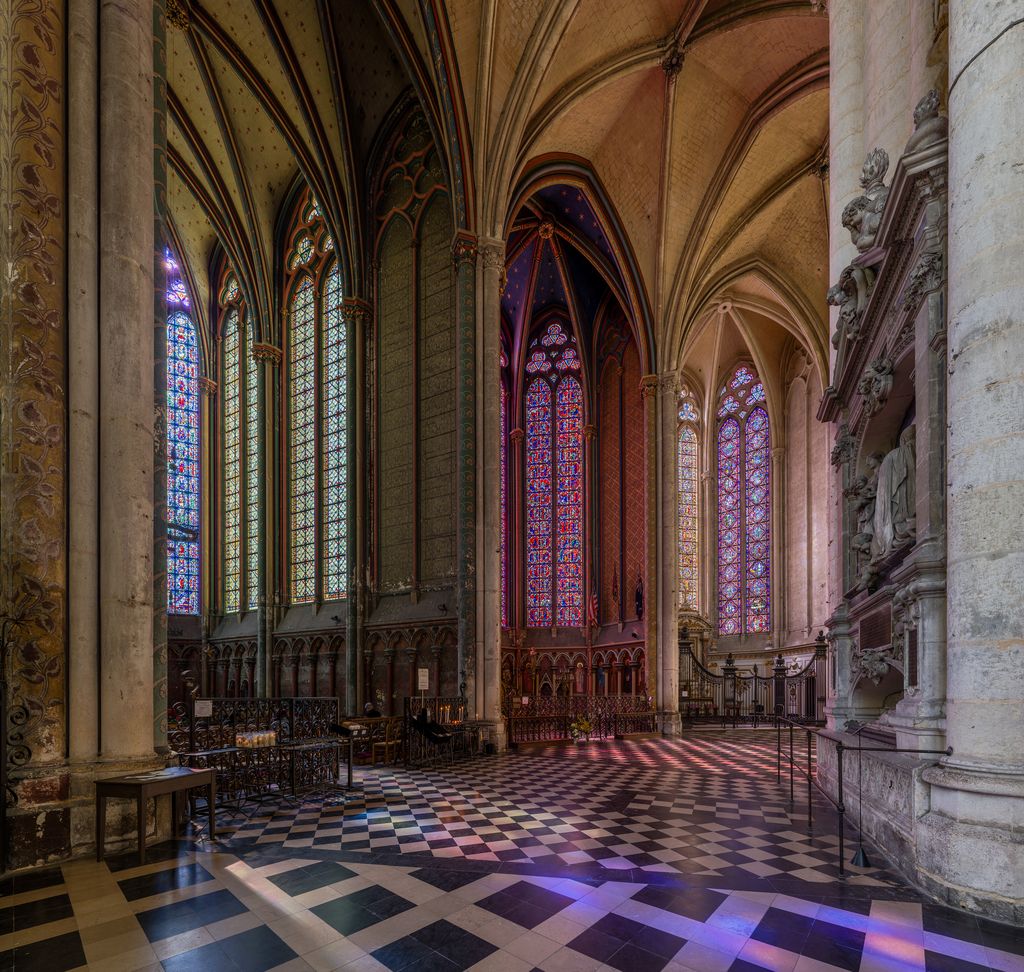
Amiens Cathedral: patterned pavement follows the ambulatory past chapel openings, April 2015. DAVID ILIFF, Amiens Cathedral: ambulatory and chapel openings; CC BY-SA 3.0. JPEG prepared; no crop or retouch. Licence URL: https://creativecommons.org/licenses/by-sa/3.0.
The apparent unity of this famous chevet does not erase later intervention. Chapels changed during the eighteenth and nineteenth centuries. A screen enclosing the choir belongs to about 1500–30, and differences in the dado help distinguish work associated with Thomas de Cormont. A stair in the chapel zone once served an upper relic chamber. Each feature needs its own date instead of being absorbed into a single “Gothic ambulatory.” [16]
UNESCO's account supports the broad chronology and coherence of plan and elevation, while the university corpus supplies more specific spatial and phasing detail. This division of evidential labour matters: a heritage summary is not a measured fabric report, and a virtual route through the cathedral is not proof of how every medieval visitor moved. [16] [22]
Canterbury and other regional variants
Canterbury Cathedral connects an ambulatory with a particular cult and a record of loss. After the fire of 1174, eastern rebuilding included Trinity Chapel, completed in 1184. Thomas Becket's shrine was dedicated there in 1220, and the Miracle Windows occupied the ambulatory around the chapel. The shrine no longer survives, though its former position remains marked. Passage, glass and remembered focal object therefore belong to related but not identical time states. [19] [20]
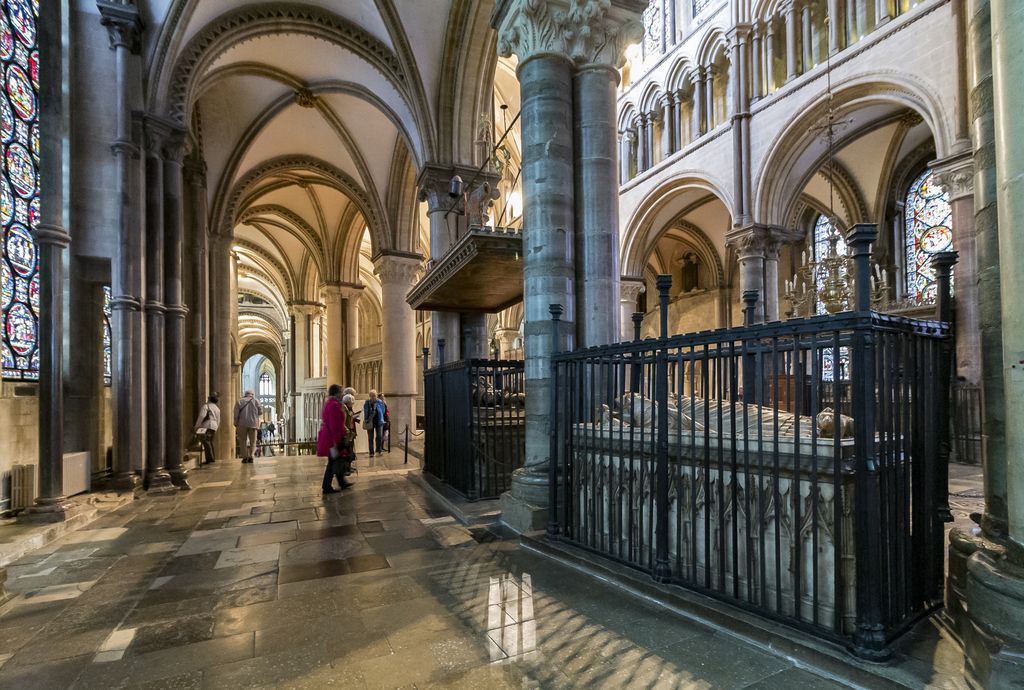
Canterbury Cathedral: the south aisle of Trinity Chapel, looking west, May 2015. Jenny (Jules & Jenny), Canterbury Cathedral: south aisle of Trinity Chapel, looking west; CC BY 2.0. JPEG prepared; no crop or retouch. Original Jules & Jenny Flickr photograph.
Today's route is another dated layer. Canterbury reports that Trinity Chapel is currently inaccessible to wheelchair users, while a lift and other step-free approaches serve parts of the cathedral. Those facts are essential to present access planning but say nothing direct about medieval circulation. [21]
At Tournai, a single cathedral contains different surrounding-passage arrangements: the Romanesque transept arms terminate in apses with narrow ambulatories, while the later Gothic choir has chapels opening from its ambulatory. At Wawel Cathedral in Cracow, the presbytery is surrounded by an ambulatory and adjoining sepulchral chapels were transformed over time. These examples widen the comparison beyond a supposedly standard French east end. [23] [24]
English monastic remains offer a different kind of evidence. Excavated foundations at Croxden indicate a semicircular eastern termination surrounded by an aisle and five projecting chapels, an unusual arrangement among English Cistercian churches. Byland provides a useful contrast: its square east end has an eastern aisle containing five chapels. The latter should be described as the source records it rather than forced into a curved-ambulatory template. [27] [28]
At Saint Trophime in Arles, the central apse and ambulatory were rebuilt in the fifteenth century within a cathedral celebrated for Romanesque work. A building-wide style label cannot date each constituent part. [29]
Archaeology, alteration and present evidence
Some ambulatories survive principally as relationships below ground. Ground-penetrating radar at Dunstable Priory probably identified the buried line of an arcade between the presbytery and an aisle around the curved eastern end. The survey also indicated a Lady Chapel and buttresses. “Probably” is essential: geophysics can suggest plan geometry, but it cannot by itself recover wall height, roof form, furnishings or an exact movement pattern. [31]
Standing buildings pose a related problem. A chapel doorway may be blocked, a screen inserted, a floor raised or a shrine removed while the surrounding passage remains identifiable. Conversely, restoration may reopen or regularise a route that had long been interrupted. Permanent fabric, fittings, archaeology, documents and present access should therefore be plotted as separate layers.
This layered method also protects against attractive but unsupported narratives. A dotted arrow can show that movement is spatially possible. It must not be mistaken for a documented procession, a compulsory direction or a structural force. A photograph can confirm a visible arcade or blocked opening, but it cannot reveal a concealed foundation without corroboration.
Reading the ambulatory diagram
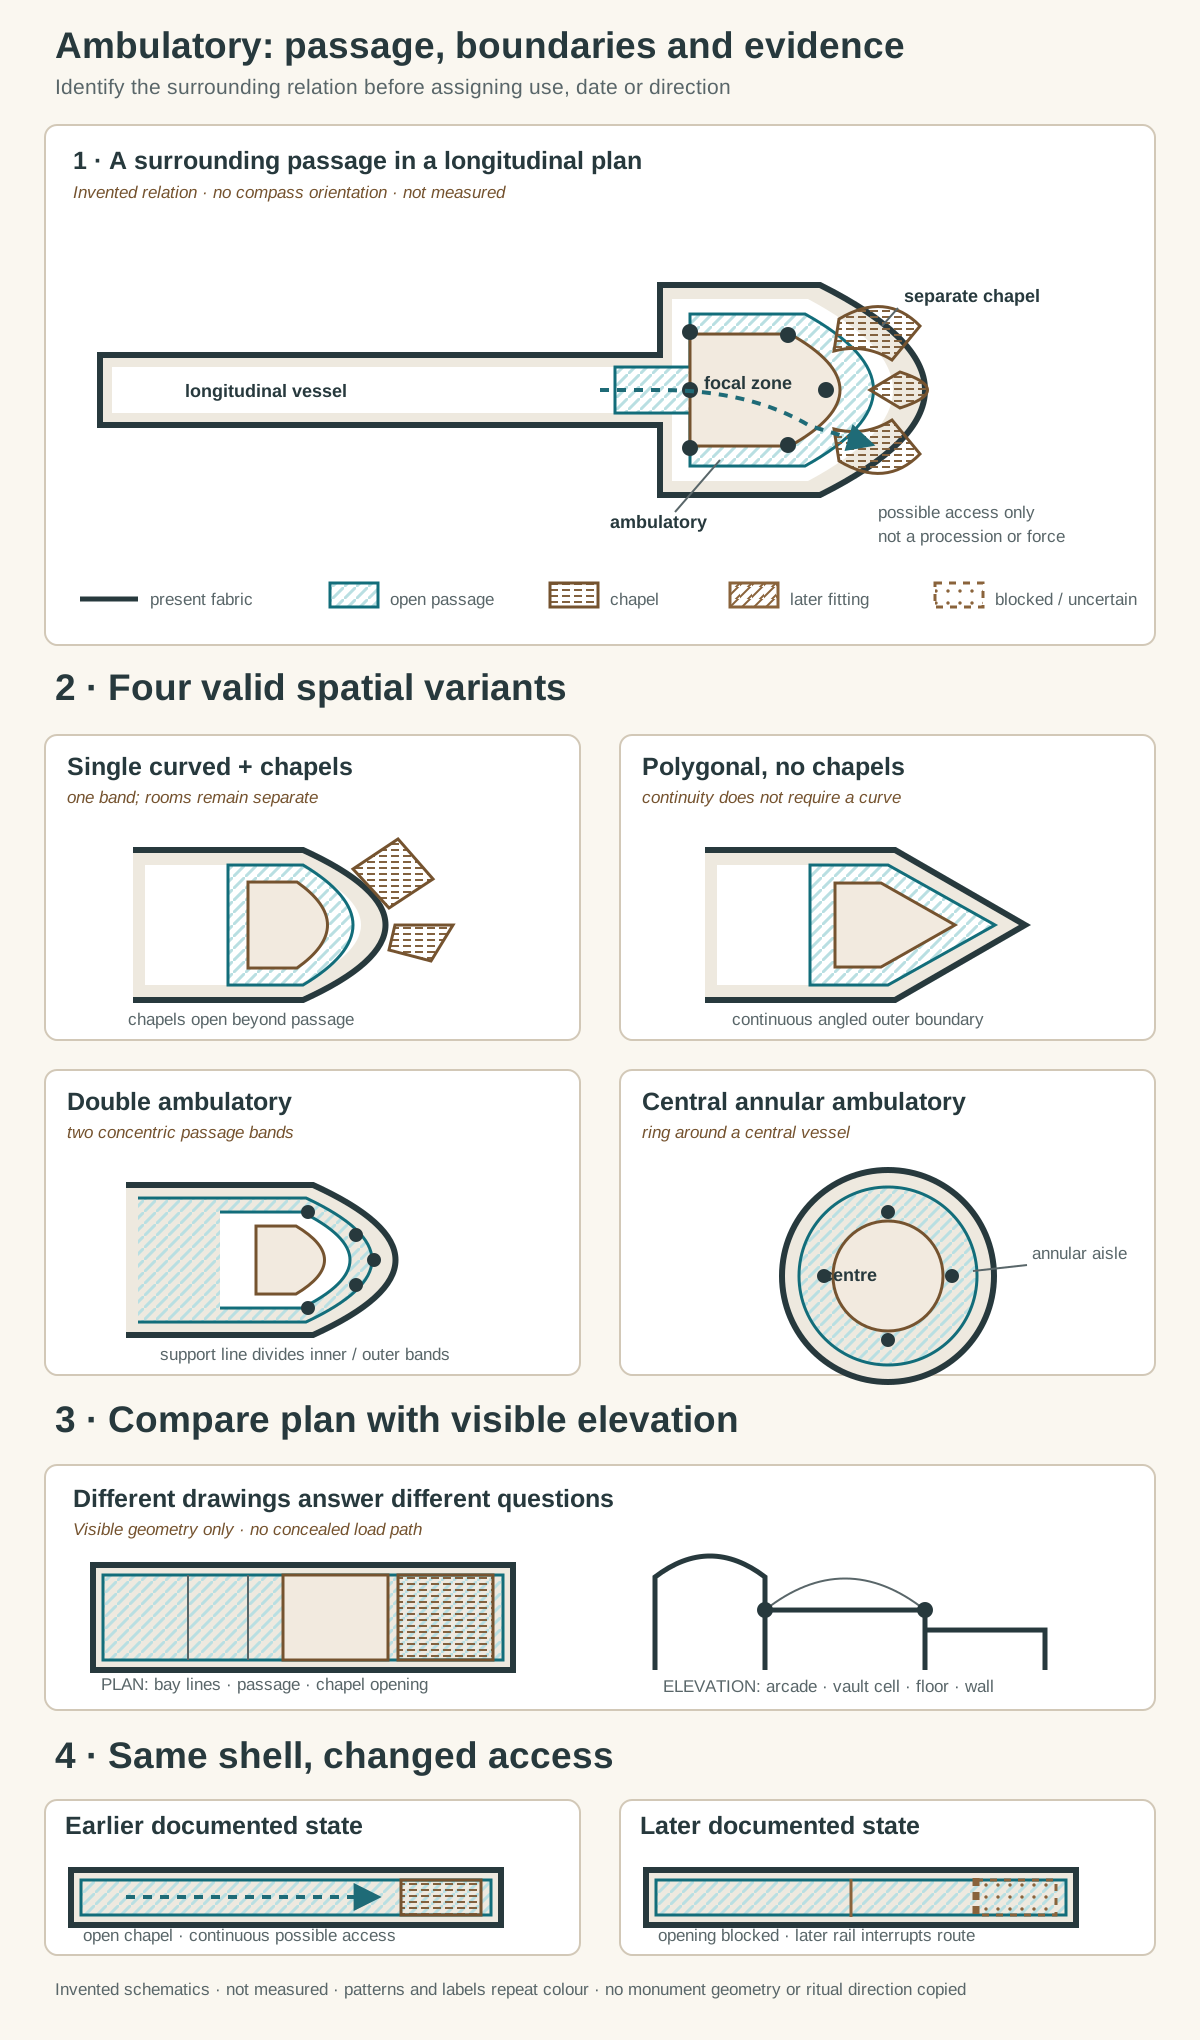
Original relationship schematics, not a measured church and not to scale. Passage, focal zone, wall, supports, chapel, visible bay or vault geometry, later fitting and blocked or uncertain evidence remain distinct without colour alone. The dotted line shows possible access, not a documented procession or structural force.
Text alternative for the diagram
The principal invented plan shows a longitudinal vessel leading to a focal inner zone and rounded termination. A continuous ambulatory lies between an inner line of supports and an outer wall; three separate chapels open from its outside. A dotted line indicates possible access only. Four smaller plans compare a single curved ambulatory with chapels, a polygonal ambulatory without chapels, a double ambulatory with two passage bands, and an annular ambulatory around a central vessel. A plan-and-elevation pair identifies inner supports, passage, outer wall, chapel opening, floor level, bay line and visible vault compartment without proposing a concealed load path. Two time states reuse one invented shell: an open chapel and uninterrupted passage in the earlier state become a blocked opening and interrupted route with a later rail in the second. Solid, patterned and dashed marks repeat the colour distinctions. No panel copies a monument, supplies dimensions or compass orientation, or prescribes ritual movement.
The diagram presents invented relationships rather than a copy of any monument. In the principal plan, follow the open band between the focal inner boundary and the outer wall. Columns mark the inner edge; three abstract chapels open beyond the outer edge. The dotted line means possible access only. It does not reconstruct a historical procession or indicate a load path.
The four small plans test the definition. One has a single curved ambulatory and separate chapels; another has a polygonal surrounding passage without chapels; a third divides the route into two concentric bands; the fourth places an annular ambulatory around a central vessel. Their shapes differ, but each retains an inner boundary, an outer boundary and continuity between them.
The plan-and-elevation pair separates evidence that drawings often collapse. Bay lines and vault compartments divide the route without necessarily stopping it. Columns, floor level, outer wall and chapel opening are visible architectural observations; no hidden engineering system is asserted. In the paired time states, later blocking and a new fitting interrupt access while enough of the earlier passage survives to be read. Patterns and line styles repeat the colour distinctions so that no category depends on colour alone.
Ambulatory: Five Evidence Tests
Use continuity, boundaries and dated fabric together before assigning the term to a plan or standing building.
| Evidence | What it can establish | What else to verify |
|---|---|---|
| Continuous route | A passage carries movement around a focal or central zone. | Blocked bays, later partitions and whether the circuit was ever complete. |
| Inner boundary | Supports, a wall or openings separate passage from the focal vessel. | The construction date and whether missing elements are securely reconstructed. |
| Outer boundary | A wall defines the passage and may contain openings into chapels. | Chapels are additions to the route, not part of its basic definition. |
| Plan and section | Curved, polygonal, doubled or annular forms can be compared. | Different drawing levels and later roofs, floors or vaults. |
| Use and records | Documents may connect the route with access, relics or ceremony. | Plan form alone does not prove a pilgrimage or processional function. |
Watch: Reading Church Routes and Spatial Systems
Use Santa Sabina as a control case for distinguishing side aisles from an ambulatory, then examine how Romanesque bays, supports and vaults organise movement through a church.
Basilica of Santa Sabina, Rome
Santa Sabina provides a useful control case for separating side aisles from a true ambulatory around a focal zone.
Watch on YouTubeA reliable identification sequence
- Check the date and purpose of the plan, description, photograph, survey or visitor map.
- Establish whether the building is longitudinal or centralised and note the source's own terminology.
- Trace the inner focal boundary before looking at the outer chapel silhouettes.
- Trace a continuous outer boundary and test its connections to aisles, doors or adjoining bays.
- Mark columns, piers, walls, openings, bay divisions, levels and vault cells as separate observations.
- Identify chapels as rooms beyond the passage; count or name them only from building-specific evidence.
- Compare plan with section, visible fabric, documentary phases and archaeology.
- Date shrines, altars, screens, rails and present barriers independently from the passage masonry.
- State whether a connection is open, blocked, reconstructed, buried or merely probable.
- Attribute pilgrimage, procession, segregation or directional movement only to a named place, period and source.
This sequence turns uncertainty into useful information. A passage can be architecturally legible even when its original fittings are gone, while a persuasive modern visitor route can be historically irrelevant to its first use.
Frequently Asked Questions
An apse is a recess or terminal volume. An ambulatory is the passage that may run around it. A church can have an apse without an ambulatory, and a centralised building can have an annular ambulatory without a longitudinal apse-and-choir arrangement. [1] [6]
No. Chapels are distinct spaces opening from the outer edge and are not part of the definition. Ambulatories may be bounded largely by a wall, and centralised examples can surround a vessel without a Gothic-style chapel ring. [3] [25] [26]
Some supported access to relics, chapels and altars in pilgrimage settings, including Conques and Saint-Sernin. But the standard “pilgrimage church” model has been substantially qualified. Plan form alone cannot prove the motive for construction or the movement it once carried. [10] [11] [30]
Discussion
Which building most clearly shows that an ambulatory is defined by a continuous surrounding route rather than by chapels or curvature alone?
Reader Insights
Can you follow a continuous passage around the focal or central zone?
Which walls, supports and openings define its inner and outer edges?
Have blocking, rebuilding or later fittings altered the route now visible?
Join the Conversation
Share a documented ambulatory below, noting its plan form, boundaries, date and any later alterations.
References
- Columbia University Media Center for Art History, Medieval Architecture glossary: Letter A View source
- Columbia University Media Center for Art History, Medieval Architecture glossary: Letter E View source
- Columbia University Media Center for Art History, Medieval Architecture glossary: Letter R View source
- Columbia University and The Walters Art Museum, Treasures of Heaven glossary View source
- Smarthistory, Medieval churches: sources and forms View source
- Smarthistory, Santa Costanza, Rome View source
- The Metropolitan Museum of Art, Age of Spirituality: A Symposium View source
- The Metropolitan Museum of Art, Romanesque Art View source
- The Metropolitan Museum of Art, Pilgrimage in Medieval Europe View source
- Smarthistory, Church and Reliquary of Sainte-Foy, France View source
- Smarthistory, Basilica of Saint-Sernin View source
- Columbia University Media Center for Art History, Abbot Suger: commentary and critical bibliography View source
- Smarthistory, Birth of the Gothic: Abbot Suger and the ambulatory at St. Denis View source
- The Metropolitan Museum of Art, Gothic Art View source
- Columbia University Media Center for Art History, Gothic architecture lecture: Saint-Denis View source
- Columbia University Media Center for Art History, Life of a Cathedral: Notre-Dame of Amiens, E-Text 4 View source
- Columbia University Media Center for Art History, Amiens Cathedral Exterior Model View source
- Columbia University Media Center for Art History, Life of a Cathedral: Amiens graphics View source
- The Metropolitan Museum of Art, Radiant Light: Stained Glass from Canterbury Cathedral View source
- Canterbury Cathedral, The Cathedral: learning resource View source
- Canterbury Cathedral, Accessibility View source
- UNESCO World Heritage Centre, Amiens Cathedral View source
- UNESCO World Heritage Centre, Notre-Dame Cathedral in Tournai nomination dossier View source
- UNESCO World Heritage Centre, Cracow's Historic Centre nomination dossier View source
- Historic England, Church of St Peter, listing entry 1485159 View source
- Historic England, Church of the Annunciation and St Augustine, listing entry 1422500 View source
- English Heritage, Description of Croxden Abbey View source
- English Heritage, Description of Byland Abbey View source
- Smarthistory, Saint Trophime, Arles View source
- Cambridge University Press, Pilgrimage and the Dynamics of Urbanism Reconsidered: Faubourg Architecture in Romanesque Aquitaine View source
- Historic England, New Survey into Dunstable Priory View source
- Sagrada Família, Temple construction history and glossary booklet View source