


 by Tom Gurney
Tom Gurney BSc (Hons) is an art history expert with over 20 years experience
Email: tomgurney1@gmail.com / Phone: +44 7429 011000
From Scientific Experiment to London Skyline: How Wren’s Architecture Worked
Christopher Wren was an English architect, astronomer and natural philosopher whose work reshaped the public architecture of late seventeenth-century Britain. Born in 1632 and dead in 1723, he moved from experiments, geometry and university astronomy into buildings. St Paul's Cathedral is his most sustained achievement, but it belongs to a much wider career that included Oxford institutions, City churches, a royal observatory, palaces, monuments and conservation work. [1] [14]
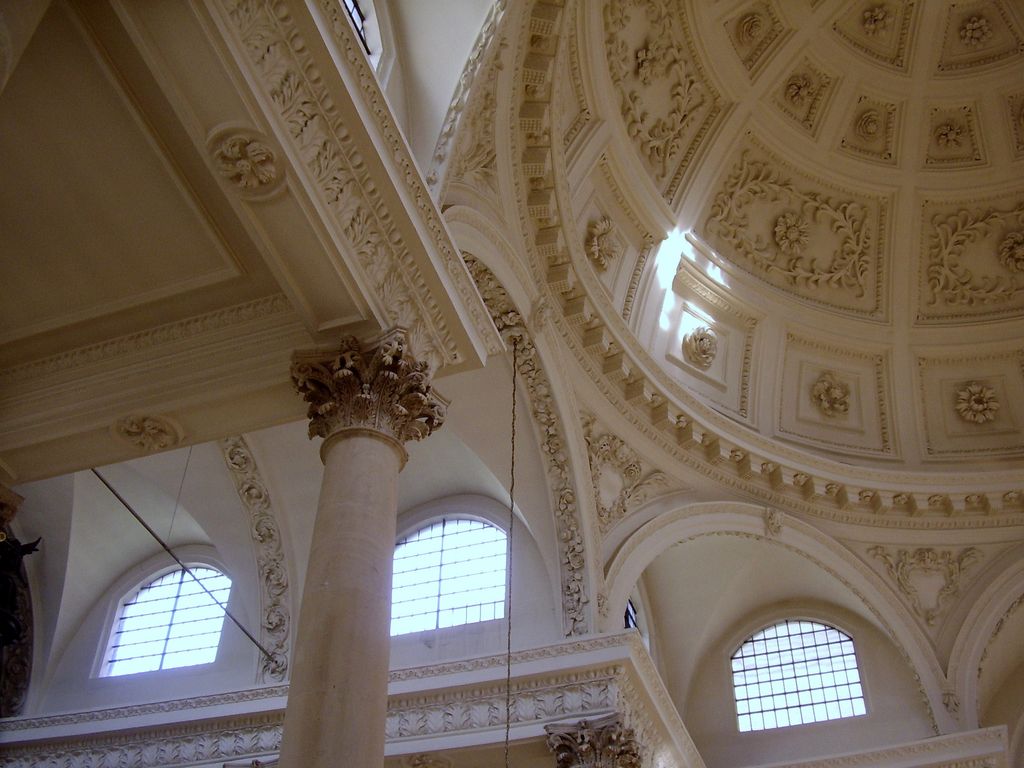
A coffered dome, high windows and Corinthian columns form a luminous central interior at St Stephen Walbrook in Ruskinmonkey's September 2007 photograph. The close view demonstrates one compact solution among Wren's varied post-Fire churches, while later fabric and the full plan require separate evidence. Ruskinmonkey, St Stephen Walbrook interior dome and columns; CC BY-SA 3.0. JPEG prepared; no crop or retouch.
Wren's name has become shorthand for London's recovery after the Great Fire of 1666. That reputation captures the scale of his responsibility but can hide how architecture happened. Commissioners set policy, parishes negotiated needs, Parliament and taxes supplied money, and an office of draughtsmen turned decisions into working information. Robert Hooke surveyed the City; Nicholas Hawksmoor and other assistants developed drawings; masons, carpenters, sculptors and metalworkers solved construction problems. [7] [19] Wren directed an exceptional enterprise, not a solitary act of genius.
Contents
From astronomy to architecture
Wren's first public identity was scientific. He became a fellow of All Souls College, Oxford, professor of astronomy at Gresham College in 1657 and Savilian Professor of Astronomy at Oxford in 1661. [4] [6] On 28 November 1660, a discussion after one of his lectures helped establish the fellowship that became the Royal Society. Wren was among its Founder Fellows and served as president from 1680 to 1682. [2]
The Royal Society's catalogue preserves papers by Wren on geometry, collisions, measuring devices and astronomical questions. [1] These interests did not supply a ready-made architectural style. They cultivated habits useful to design: testing a proposition, representing an invisible force, moving between a model and a full-sized object, and imagining complicated forms in three dimensions.
Oxford's Museum of the History of Science describes Wren as a gentleman scholar without a conventional building apprenticeship. In his intellectual world, architecture could be understood as practical mathematics informed by antiquarian study and mechanical invention. [3] His aptitude for visualising objects is evident in scientific diagrams and in early architectural drawings. Yet buildings also required social knowledge that mathematics alone could not provide—ceremony, patronage, materials, cost and the abilities of craftspeople.
The Sheldonian Theatre was an early demonstration. Built from 1664 to 1669, it provided Oxford with a ceremonial hall for university assemblies. [5] Its curved-ended form referred to the ancient Theatre of Marcellus in Rome, known through books and drawings. The interior needed a broad auditorium without the forest of columns expected in a traditional roof. Geometry, trussed timber and classical representation therefore served a specific institutional use.
Wren studied architecture in Paris in the mid-1660s, encountering current French building and the presence of Gian Lorenzo Bernini. [17] This experience widened his knowledge of continental classicism. It did not make his later work simply French or Roman. Each major commission joined imported ideas to English construction, local politics and an existing site.
Rebuilding after the Great Fire
The Great Fire burned through much of the City of London in September 1666. Wren proposed a comprehensive plan of broad streets and formal spaces, as did other designers. It could not readily displace inherited ownership, leases and property lines, so the City was rebuilt largely on its established pattern. [17] His urban vision survived less as a complete plan than in the placement and visibility of public monuments.
Wren became one of the commissioners responsible for rebuilding. He is associated with more than fifty City churches as well as St Paul's, although the exact division of work within the commission and architectural office varies from building to building. [2] [16] The churches were not repeated versions of one ideal type. Narrow plots, parish populations, worship, sightlines, burial grounds, money and the need for prominent towers produced different spatial answers.
This variety is central to Wren's achievement. A church could be a compact auditory room, a domed centralised space or a long hall, while its tower acted as a marker above dense streets. Classical columns and entablatures supplied a shared language, but proportion and light were adjusted to circumstances. Later wartime destruction, reconstruction and parish amalgamation further complicate what survives.
The office itself was a creative instrument. The St Paul's catalogue names Nicholas Hawksmoor, William Dickinson, Edward Woodroofe and Simon Gribelin among those who drew, engraved or surveyed. Edward Pearce and Edward Strong brought the knowledge of master masons; Grinling Gibbons and Caius Gabriel Cibber contributed sculpture. [7] Authorship can still be meaningful—Wren held authority over the design—but it must include the people who made that authority buildable.
St Paul's was designed while it was built
The familiar profile of St Paul's can suggest that one complete design existed before construction. The surviving drawings show a different history. Wren's proposals changed repeatedly as the cathedral chapter, Crown, finance, foundations and construction advanced. [7]
An early proposal retained more of the old building. Wren then developed a centrally planned Greek Cross scheme and the enormous Great Model of 1673. Its dominant circular centre and monumental portico offered a unified spatial vision. [8] The cathedral chapter rejected it in 1674. The shape did not appear sufficiently conventional to some clergy, and its centre made it difficult to finish the choir independently before the rest of the structure.
The royal design warrant of May 1675 approved a more recognisably cruciform cathedral that could be built in portions beginning at the east. [9] Even this drawing was not an immutable contract. The widths of aisles, dimensions of crossing piers and wall thicknesses changed as foundations and masonry began. The famous freedom in the warrant to make “ornamental” variations enabled substantial development.
During the first decade, the cathedral had relatively low aisle walls and balanced eastern and western arms. Improved funding after 1685 allowed Wren's office to lengthen the west end and raise outer screen walls, giving the exterior a continuous two-storey order. The intended dome became higher and more richly articulated. [7] [10] Drawings and engravings of St Peter's in Rome and Les Invalides in Paris supplied points of comparison, but St Paul's acquired its own combination of English longitudinal church and monumental crossing.
The sequence of use and completion matters. Work on the choir enclosure, sanctuary and Morning Prayer Chapel occupied the office and skilled makers during the 1690s. [11] Worship began in the completed choir in 1697 while the western front and dome were still incomplete. The lantern's last stone was laid in 1708, the outer covering was finished around 1710, and Parliament declared the cathedral complete in 1711. [14] A congregation therefore experienced one section while other parts remained a construction site.
The west towers changed late as well. Early versions used squarer, more restrained lanterns. Studies introduced belfry openings, clock functions and progressively more Baroque upper stages. [13] The finished cathedral is coherent, but that coherence is the result of revision across decades rather than obedience to a single first thought.
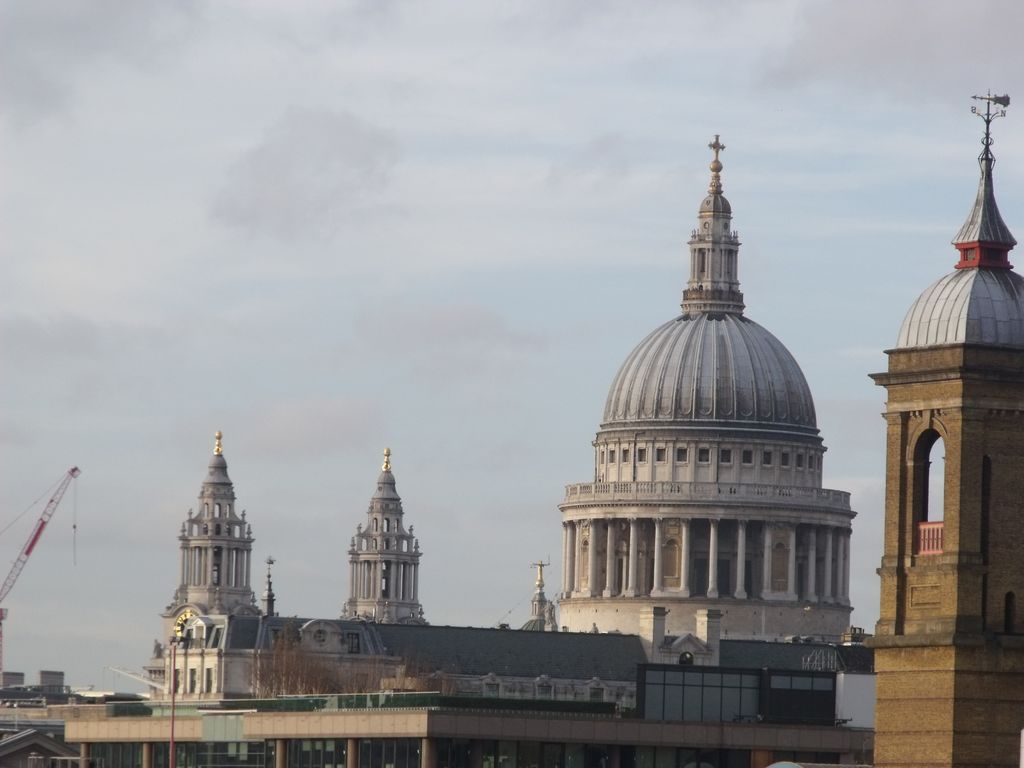
St Paul's outer dome and western towers rise above later City buildings in Elliott Brown's November 2011 view from London Bridge. The skyline profile belongs to the lead-clad timber weather shell; the hidden brick cone and inner masonry dome are explained by the retained cutaway. Elliott Brown, St Paul's Cathedral from London Bridge; CC BY 2.0. JPEG prepared; no crop or retouch.
How the three-part dome works
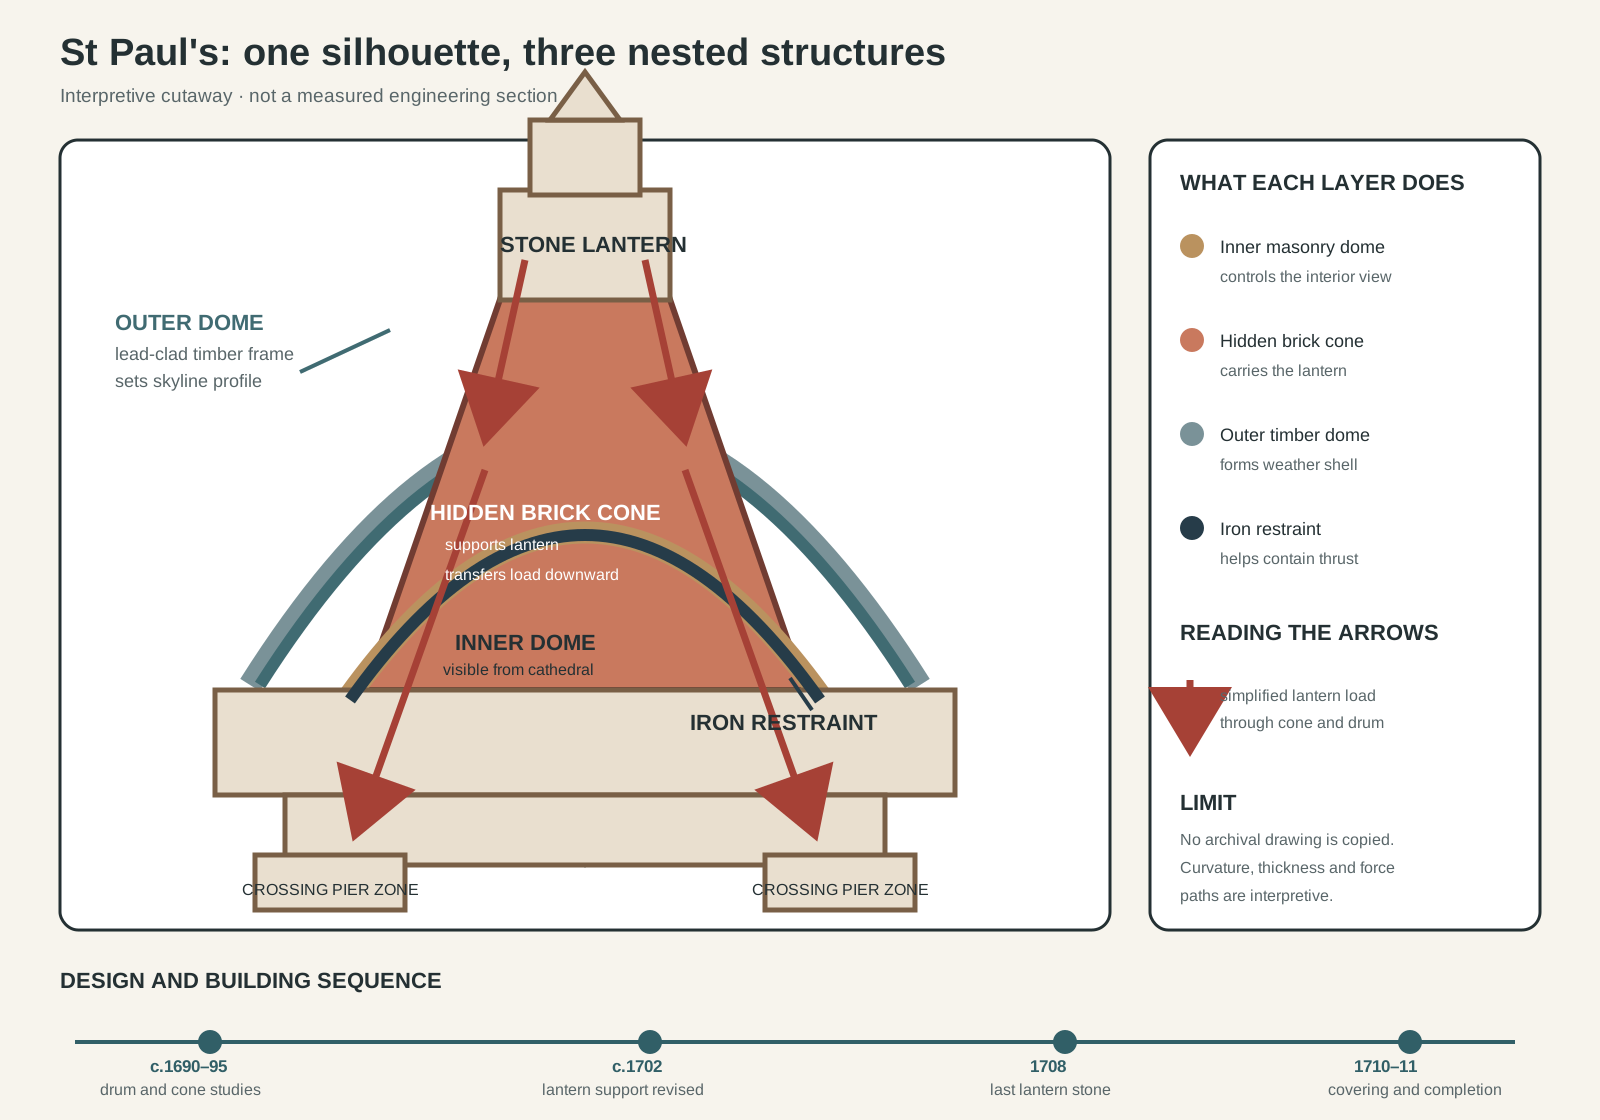
Original interpretive section of the three-part dome system at St Paul's. Profiles, thicknesses and load arrows are simplified and not to scale.
Text alternative for the diagram
A cutaway separates three nested forms above the cathedral crossing. The low inner dome is the surface visible from the church. A steeper brick cone rises behind it and supports the heavy stone lantern. A lighter timber frame covered in lead forms the tall outer silhouette. An iron restraint is marked around the cone base. Arrows indicate a simplified load path through the drum toward four crossing-pier zones. A small sequence notes development of the drum in the 1690s, revisions around 1702, the lantern's last stone in 1708 and completion around 1710 to 1711. This is an interpretive explanation, not a measured section or engineering assessment.
St Paul's dome reconciles three different demands. The interior needed a hemisphere that appeared appropriately proportioned above the crossing. The skyline needed a taller external profile. Between them, a heavy stone lantern needed secure support. One shell could not conveniently satisfy all three.
The solution is a layered system. The lowest curved surface is the masonry inner dome visible from the cathedral floor. Above it stands a hidden brick cone. Outside both is a timber-framed dome covered with lead. [12] The external shell creates the rounded silhouette seen across London, while its comparatively light construction avoids treating that entire outline as solid masonry.
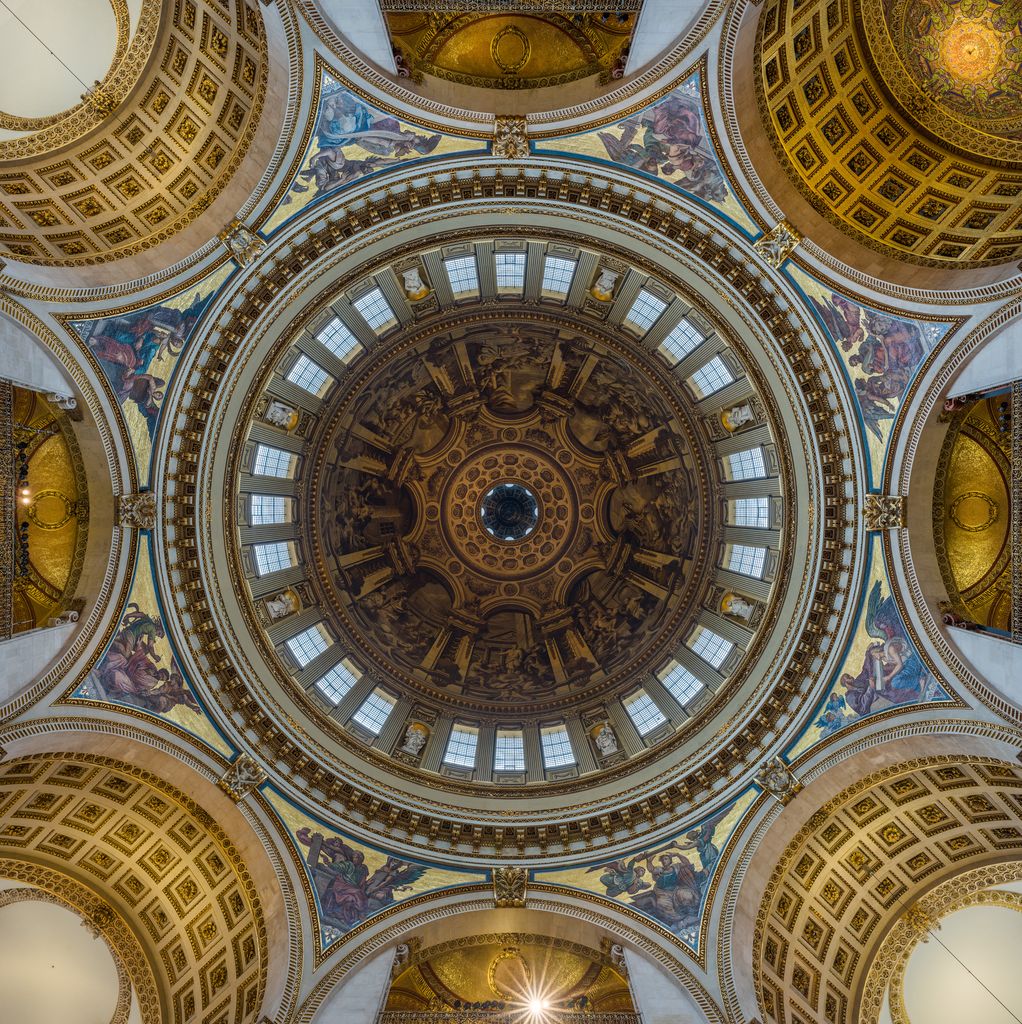
The painted inner dome, drum windows, pendentives and crossing arches of St Paul's form a centred upward view in David Iliff's May 2014 photograph. This decorated surface is the dome seen from the cathedral floor; it does not expose the hidden brick cone that carries the lantern. Photo by DAVID ILIFF. License: https://creativecommons.org/licenses/by-sa/3.0/. David Iliff, St Paul's Cathedral interior dome from below; CC BY-SA 3.0. JPEG prepared; no crop or retouch.
The brick cone performs the critical structural task. It rises steeply enough to support the stone lantern at its summit and brings the load down toward the drum and crossing piers. The cone is concealed from both the interior and the street. Visitors looking upward see the inner dome; viewers outside see the timber weather shell. Neither surface alone reveals the main carrier between them.
Ironwork at the cone's base helps resist outward movement. Wren's office explored restraints as studies altered the dome's profile and reduced unnecessary weight. [12] The inner wall of the drum was sloped, and drawings tested arrangements of sixteen, twenty-four and thirty-two bays. Around 1702 the cone and inner-dome base were revised to give a more decisive support for a larger lantern.
Robert Hooke's investigations of hanging chains and ideal arch curves belonged to this culture of structural reasoning. An inverted hanging chain offers a way to think about a form carrying compression rather than tension. The surviving design sheets, however, do not justify assigning the entire dome to one equation or one inventor. Wren, Hooke, Hawksmoor, draughtsmen and building specialists contributed different kinds of knowledge. [12]
Reading the dome diagram
The diagram on this page is an original interpretive section, not a measured drawing. It separates the visible inner dome, hidden brick cone and lead-covered timber shell. A stone lantern sits over the cone; arrows indicate a simplified downward path toward the drum and four crossing-pier zones.
Colour distinguishes material and function rather than decorative appearance. The inner curve represents what can be seen from below. The steep central form represents structural brickwork. The broad outer arc shows the weather envelope. An iron restraint is marked near the base of the cone.
Curvatures, thicknesses and distances are intentionally simplified. The drawing cannot diagnose the cathedral's structure or replace a survey. Its purpose is to make a counter-intuitive relationship legible: St Paul's has several domed forms occupying the same vertical zone, and the form that looks most massive from outside is not the principal masonry support for the lantern. [7] [12]
The Monument: memorial and instrument
The Monument to the Great Fire was built between 1671 and 1677 near Pudding Lane. It is a fluted Roman Doric column of Portland stone, 202 feet high and positioned 202 feet from the place identified as the fire's origin. [16] [18] A gilded flaming urn crowns it, making catastrophe and recovery visible above the surrounding streets.
Attribution deserves precision. The Monument's current official account describes Robert Hooke as its designer in consultation with Wren; other institutional accounts use collaboration. [18] [19] Hooke was Surveyor to the City and Wren's close colleague. Treating the column as Wren's unaided invention would diminish both Hooke's documented role and the cooperative structure of post-Fire rebuilding.
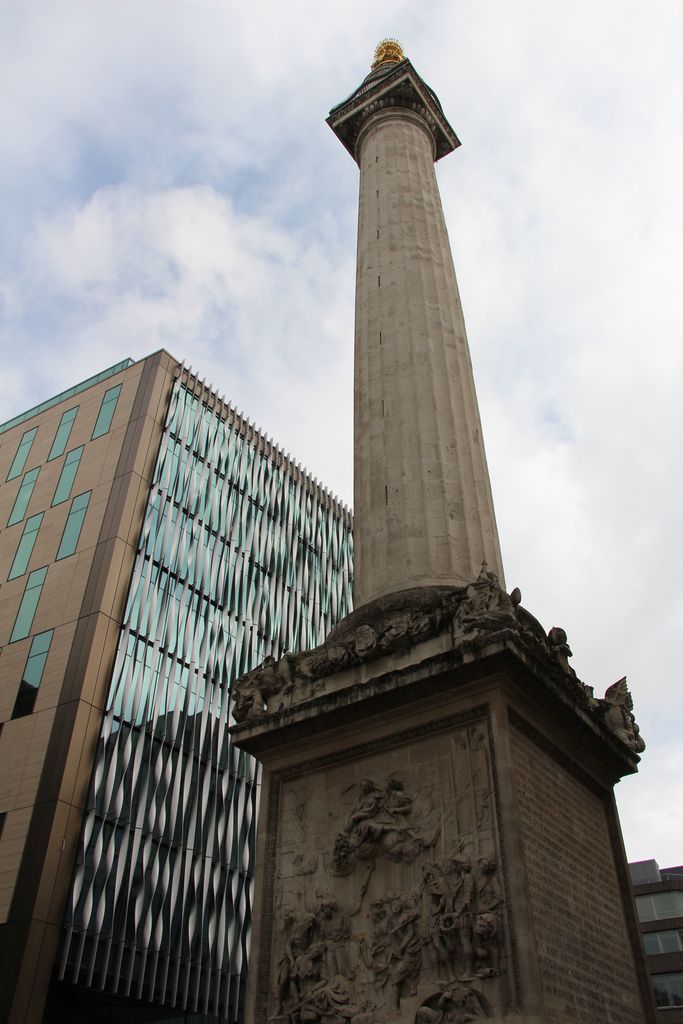
The Monument's fluted shaft rises from its inscribed and sculpted pedestal to a gilded flaming urn in Fred Romero's October 2016 photograph. Designed by Robert Hooke in consultation with Christopher Wren, the hollow column also attempted to serve scientific experiments that its exterior cannot reveal. Fred Romero, The Monument to the Great Fire of London; CC BY 2.0. JPEG prepared; no crop or retouch.
The column was more than a memorial. Its hollow shaft and underground chamber were conceived as a zenith telescope and a place for pendulum and gravity experiments. [18] Street vibration and practical obstruction frustrated sustained observation. Even so, its dual purpose is revealing: civic commemoration, scientific apparatus and public viewpoint were placed inside a single classical form.
The Monument also advertised an official story of London rising from ruins. Its relief and inscriptions represented royal protection and civic renewal. That meaning did not simply record events; it presented the political authorities behind reconstruction as agents of order. Architecture made a claim about who had restored the City.
Temple Bar made a related claim at a boundary. The Portland-stone structure, connected with Wren and decorated by John Bushnell, was erected as a ceremonial entrance between the City and Westminster. Removed in the nineteenth century and later returned to London, it now survives in a setting different from its original street. [25] Its history warns against reading relocation as unbroken authenticity.
An observatory built for looking
Flamsteed House at Greenwich was begun in 1675 and completed in 1676 for the newly established Royal Observatory. Its elevated position above the Thames gave the Astronomer Royal a residence and rooms for observation. [20] Wren's astronomical experience made this a natural commission, while Hooke was again involved in its realisation.
The building shows science becoming institutional space. Windows, orientation, instruments, chimneys, working rooms and living accommodation had to coexist. The Octagon Room is the most celebrated interior, but the observatory was not a timeless laboratory isolated from domestic life. John Flamsteed lived and worked there, and later Astronomers Royal altered the complex.
Extensions, changed services and repairs have transformed the house. [20] Its Wren identity lies in an initial architectural order that can be reconstructed from records, not in the belief that every visible surface dates from 1676. As at St Paul's, survival is layered.
Hampton Court: Baroque design meets Tudor fabric
William III and Mary II commissioned Wren to rebuild Hampton Court Palace in 1689. The first ambition approached wholesale replacement, but cost and practical constraints reduced it. The executed work created Fountain Court, the east and south fronts and royal apartments while retaining the Great Hall, Chapel Royal and other Tudor ranges. [21] [22]
This compromise produced architecture through collision. The new east entrance aligned with the Long Water outside, yet the retained chapel made the internal court asymmetrical. Wren used a cloister and surrounding service rooms to turn the irregularity into an ordered setting. Existing first-floor levels were too low for ideal classical proportions, so internal ceilings and external decoration mediated between inherited height and new facade. [22]
Fountain Court contained apartments for the king and queen, an orangery and a colonnaded approach to the King's Apartments. [23] Brick, Portland stone and emphatic classical detail presented the new monarchy in an international Baroque language. The palace nevertheless remains visibly composite. Tudor and later Stuart sections meet rather than dissolve into a perfect unity.
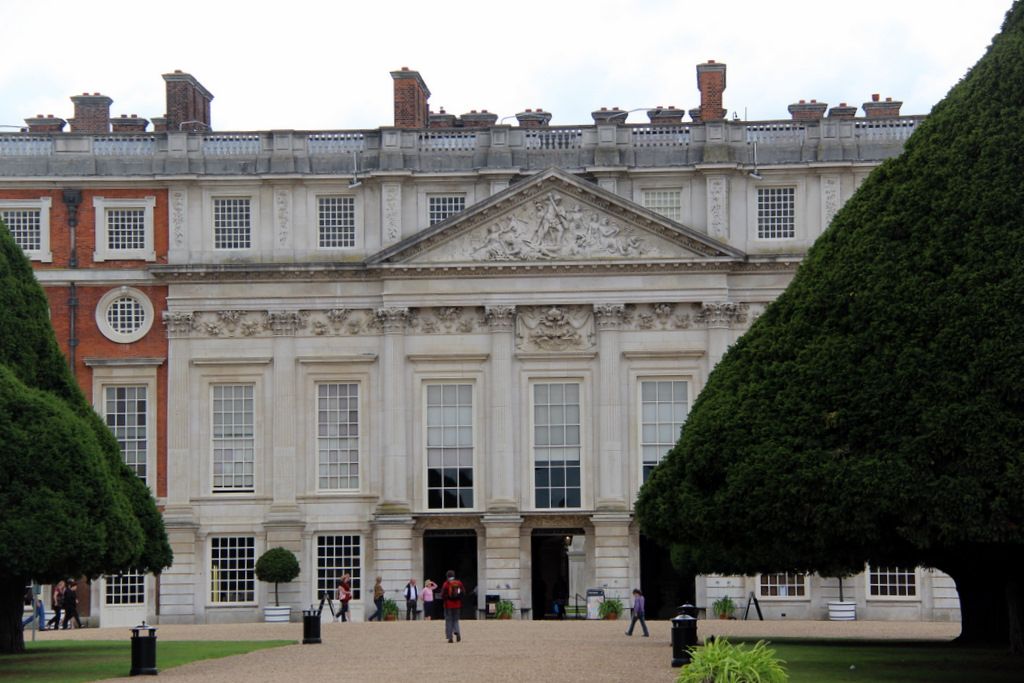
A pale classical front in Christopher Wren's Hampton Court section stands against adjoining red-brick ranges in Christine Matthews's July 2011 view from the Great Fountain Garden. The juxtaposition makes the palace's composite history visible without implying that Wren preserved all Tudor fabric or rebuilt the whole complex. Christine Matthews, Christopher Wren's section of Hampton Court Palace from the Great Fountain Garden; CC BY-SA 2.0. JPEG prepared; no crop or retouch.
The intervention also caused loss. Nearly half of the earlier palace, including much private accommodation associated with Henry VIII, was demolished. [22] Describing Wren as a conservation-minded adapter would therefore be incomplete. He retained major buildings because the commission changed, then used considerable invention to reconcile them with an ambitious replacement.
Watch: Christopher Wren, St Paul’s and Structural Evidence
Begin with St Paul’s design and construction, then use a broader architectural framework to compare form, function, structure and institutional context without reducing Wren’s practice to a skyline silhouette.
St Paul’s Cathedral: Sir Christopher Wren’s Engineering Masterpiece
An engineering-led account connects design changes, construction records and the completed cathedral. Compare its celebratory narrative with the page's evidence on commissioners, office practice, craft labour and institutional power.
Watch on YouTubeRepair, proposals and the late career
Wren became Surveyor of the Fabric at Westminster Abbey in 1698. Parliamentary money enabled repair of decayed stone and roofs, while members of his office prepared designs for the north front. [24] This was conservation as active judgement: stabilising medieval fabric, replacing failed work and proposing additions.
His most conspicuous unbuilt idea for the Abbey was a central tower and spire rising to a proposed 365 feet. A surviving model demonstrates the scale of the intention. [24] The scheme was never executed. Wren's late work thus included imagined transformations as well as repairs, and the distinction between proposal and building must remain clear.
Nicholas Hawksmoor succeeded Wren at the Abbey. That succession reflects how the architectural office transmitted knowledge. Assistants were not anonymous extensions of a master; they became designers with careers, judgements and recognisable work of their own.
Institutions, power and reputation
Wren worked for the restored monarchy, the established Church, the City corporation, universities and the Royal Society. These institutions gave architecture money and public reach. They also tied buildings to political and religious power. St Paul's represented Anglican authority and national ceremony; Hampton Court staged kingship; the Monument celebrated an official civic recovery.
The institutions were connected to expanding commerce and empire. Royal Society minutes examined in its own archive record Wren presiding when funds were directed to the East India Company. [2] This evidence establishes institutional entanglement, not a simple claim that colonial trade determined each design. Responsible history can name the connection without making architecture illustrate a conclusion the documents do not support.
Wren's posthumous image was shaped by Parentalia, compiled by his son and grandson. The work preserves letters, drawings and valuable testimony, but the Royal Society cautions that a family celebration requires critical reading. [2] Later histories further concentrated the story around one heroic author.
The surviving buildings offer a more complicated monument. St Paul's embodies Wren's long authority, yet its drawings expose numerous hands. The City churches display invention, yet many contain later rebuilding. Flamsteed House has expanded; Hampton Court joins new work to destroyed and retained fabric; Westminster includes projects that remained models. [15] [20] [24]
Wren matters not because every object attributed to him issued complete from one mind. He matters because he joined mathematical imagination to an unusually large administrative and material practice. He could revise a cathedral while it rose, shape many constrained urban interiors, and make observation or commemoration architectural. The collaborative record makes that achievement more intelligible, not less.
Christopher Wren: Five Evidence Tests
Begin with a dated commission, then connect office, structure, finance, collaborators and later fabric before turning Wren’s name into a solitary design claim.
| Evidence | What it can establish | What else to verify |
|---|---|---|
| Drawing and revision | Design sheets and models reveal changing proposals and decisions. | Compare each stage with approvals, finance and construction already under way. |
| Office and commission | Records identify commissioners, assistants, surveyors and administrative responsibility. | Do not convert institutional direction into unaided personal authorship. |
| Structure and material | Fabric distinguishes masonry, timber, lead, iron restraint and load-bearing systems. | A visible inner or outer surface may conceal the element doing structural work. |
| Use and power | Church, monarchy, City and scientific institutions explain programme and public meaning. | Name taxation, hierarchy, commerce and empire without forcing every building into one conclusion. |
| Survival and change | Repair records document war damage, refacing, reconstruction and conservation. | Separate Wren-office fabric from later intervention and present appearance. |
Frequently Asked Questions
He is best known for St Paul's Cathedral and the rebuilding of City churches after the Great Fire. His wider work includes the Sheldonian Theatre, the Monument with Robert Hooke, Flamsteed House, Hampton Court Palace and work at Westminster Abbey. [5] [17] [24]
He produced designs before work started, but the cathedral changed substantially during construction. The Great Model was rejected, the approved Warrant Design was altered, and the dome and west end developed in later stages. [7] [8] [9]
No. The interior dome, hidden brick cone and lead-covered timber outer dome perform different visual and structural roles. The cone supports the stone lantern, while the outer timber shell creates the skyline profile. [12]
No. The Monument's official histories identify Robert Hooke as designer with Wren in consultation or describe the two as collaborators. Hooke's role should be stated alongside Wren's. [18] [19]
Astronomy, geometry, instruments and modelling trained him to visualise forms and test relationships. Buildings still depended on precedent, patronage, craft, finance and use, so science was a working habit rather than a universal formula. [1] [3] [4]
Discussion
Which Wren-office building best shows why design revision, structure, collaboration and later change must remain distinct?
Reader Insights
Is the claim supported by a drawing, model, account, surviving fabric, office record or later interpretation?
Which commissioners, assistants, surveyors, craftspeople, financiers and users shaped the work?
What changes when the visible form is tested against hidden structure, finance, institutional power and repair?
Join the Conversation
Share a documented observation below, naming its project, date, commission, collaborators, evidence type and later changes.
References
- Royal Society, Christopher Wren View source
- Royal Society, Many Wrens View source
- Museum of the History of Science, Oxford, Christopher Wren as Architect View source
- Museum of the History of Science, Oxford, Vision, Modelling, Drawing View source
- Bodleian Libraries, Sheldonian Theatre View source
- New College, Oxford, The Savilian Professorships—A History View source
- St Paul's Cathedral, The Wren Office drawings View source
- St Paul's Cathedral, Designs for the Great Model, 1673 View source
- St Paul's Cathedral, The Design in the First Phase, 1675–85 View source
- St Paul's Cathedral, Upper elevations and west end, c. 1685 View source
- St Paul's Cathedral, The Choir and Morning Prayer Chapel, 1693–97 View source
- St Paul's Cathedral, Designs for the Dome, c. 1685–1710 View source
- St Paul's Cathedral, The western towers, c. 1685–1710 View source
- St Paul's Cathedral, Our timeline View source
- Historic England, Cathedral Church of St Paul View source
- City of London, The Great Fire of London View source
- The Monument, Sir Christopher Wren View source
- The Monument, About View source
- City of London, St Paul's Cathedral setting evidence base View source
- Royal Observatory Greenwich, Flamsteed House View source
- Historic Royal Palaces, The story of Hampton Court Palace View source
- Historic Royal Palaces, Sir Christopher Wren's Hampton Court Palace View source
- Historic Royal Palaces, Fountain Court View source
- Westminster Abbey, Sir Christopher Wren View source
- Historic England, Temple Bar View source