


 by Tom Gurney
Tom Gurney BSc (Hons) is an art history expert with over 20 years experience
Email: tomgurney1@gmail.com / Phone: +44 7429 011000
Beyond the White Wall: Reading Museums through Collections, Routes and Institutional Change
A museum is an institution before it is a building. Its architecture may support collecting, research, conservation, interpretation, exhibition, education and public encounter, but no portico, skylight or white room proves those functions by itself. The International Council of Museums describes museums through what they do and whom they serve: they preserve and interpret heritage, remain accessible and inclusive, and work ethically with communities. [1] [2]
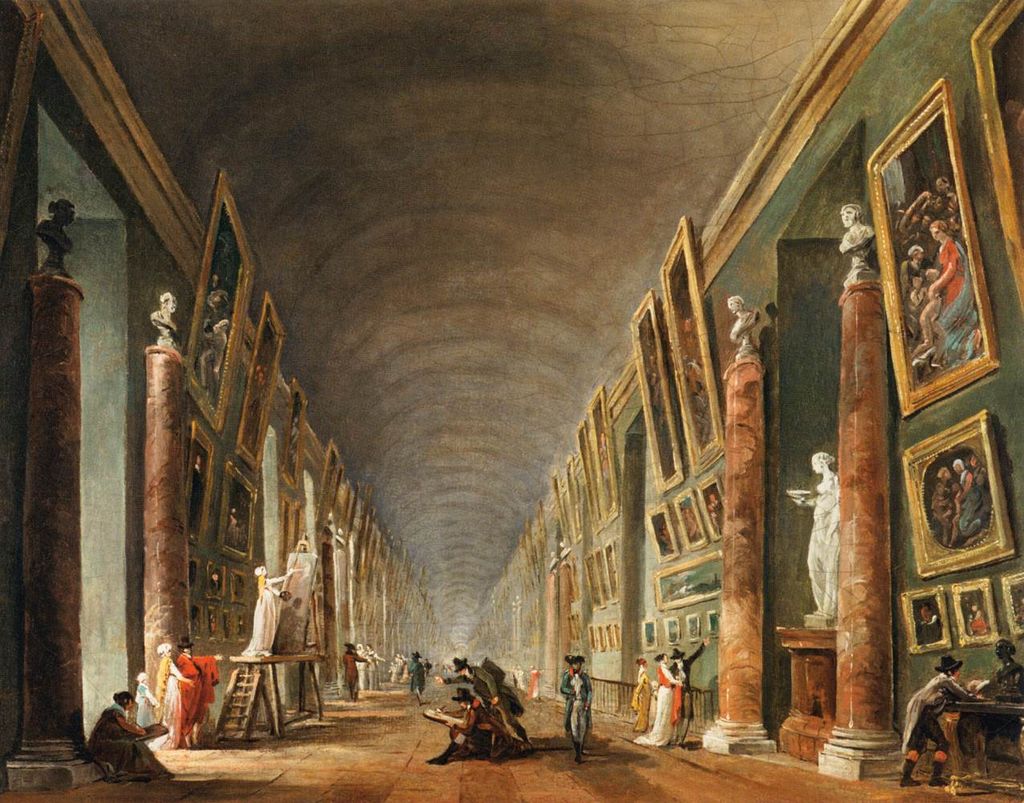
Hubert Robert's circa-1795 painting of the Louvre's Grande Galerie shows a long vaulted display room densely hung with paintings; it is a historical representation, not a documentary photograph or present condition. Hubert Robert, The Grande Galerie; Public domain. JPEG prepared; no crop or retouch.
`Gallery` is less precise. It can mean a long room, a non-commercial art institution, a temporary display space or a commercial business. An art museum may call itself a gallery, while museums of archaeology, natural history, technology or local life need different spaces and systems. Start with the institution, collection and documented use; then read how the building enables or constrains them.
Contents
- What Makes a Museum?
- Collections before Purpose-built Museums
- The Louvre
- Purpose-built Museums
- Display and Empire
- Flexible Galleries
- The Museum as Route
- Centre Pompidou
- Tate Modern
- Culture and Authority
- Recommended Books
- Watch Museum Architecture
- Behind the Galleries
- Light, Climate and Structure
- Access and Orientation
- Responsible Reading
- Evidence Tests
- Frequently Asked Questions
- Discussion
- References
What makes a museum building?
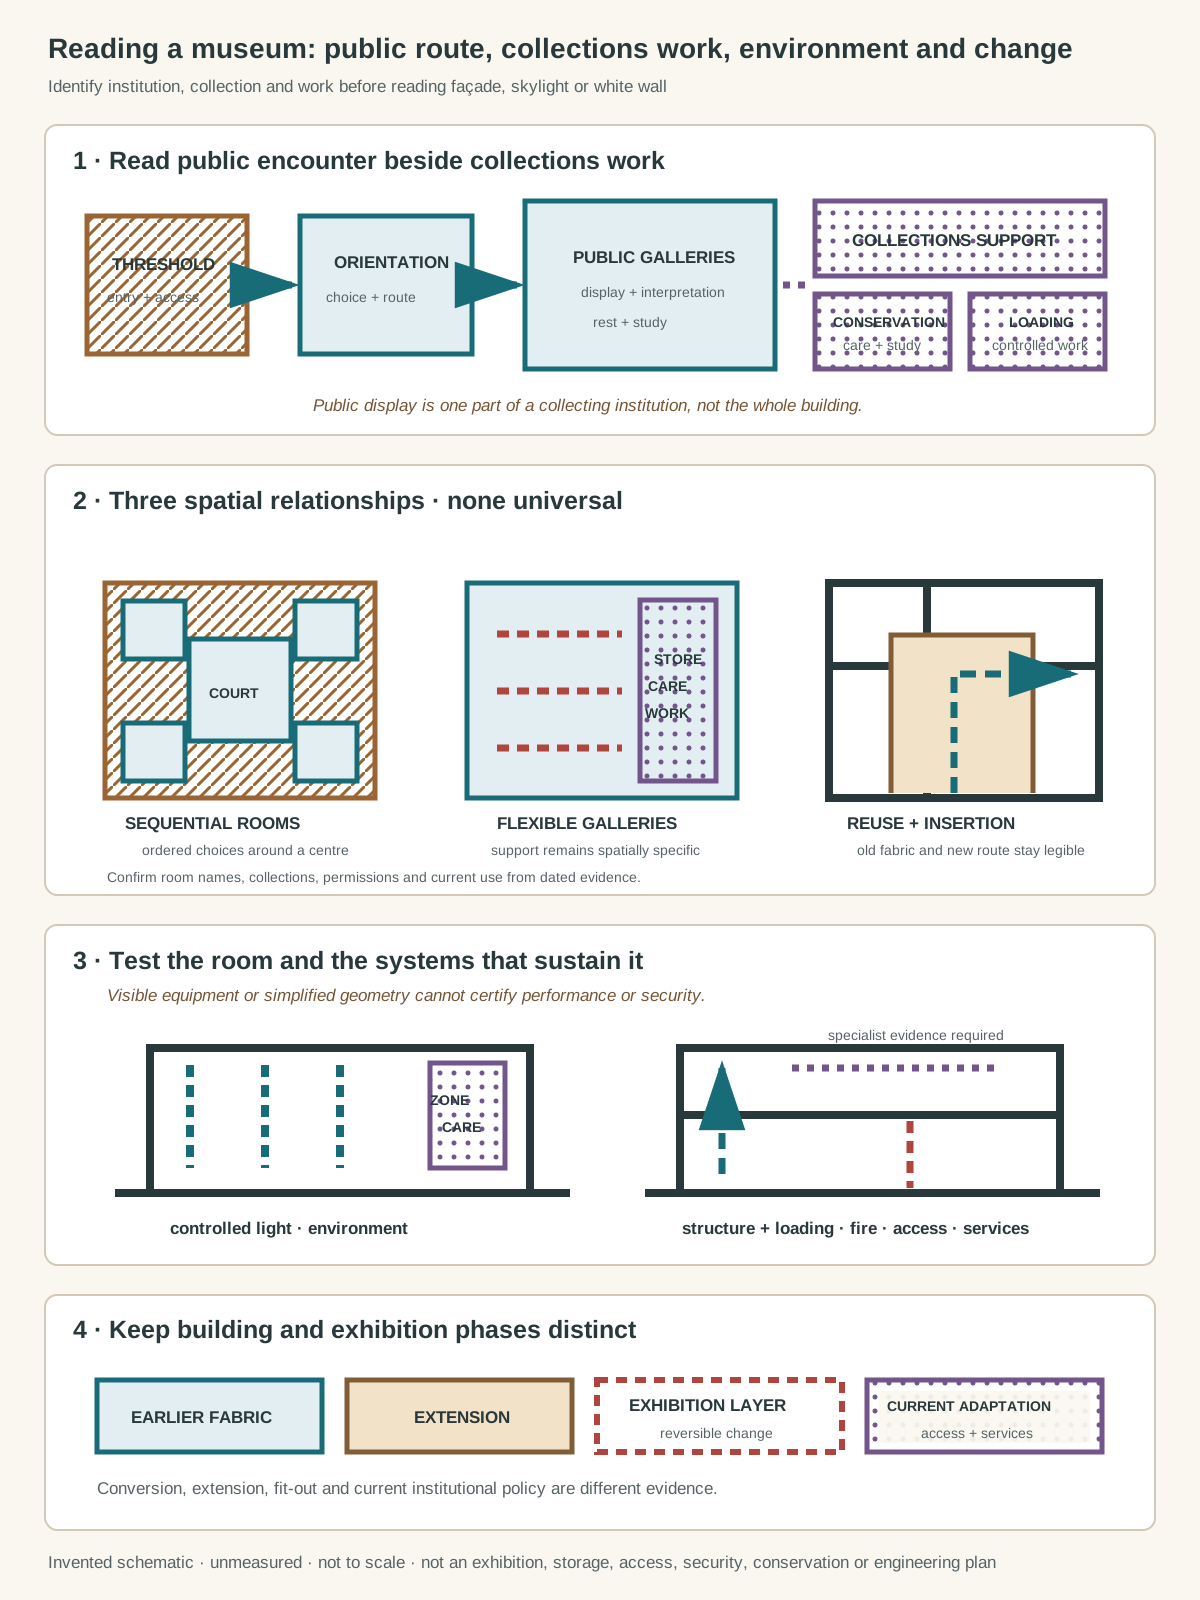
Original relationship diagram with invented geometry. It copies no museum, plan, object, artwork, exhibition design, store, staff or visitor route, is unmeasured and not to scale, and is not an exhibition, object-handling, storage, loading, evacuation, access, fire-safety, security, construction, conservation or engineering plan.
Text alternative for the diagram
Panel one separates a public threshold, orientation, galleries, rest and study from collections support, conservation and loading. Panel two compares three non-universal arrangements: sequential rooms around a court, open galleries beside collection support, and reused fabric with a new public insertion. Panel three identifies qualitative questions about controlled light, structure and loading, environmental zones, fire separation, circulation, access and services. Panel four distinguishes earlier fabric, an extension, a reversible exhibition layer and current adaptation.
Museum architecture connects two overlapping worlds. Visitors enter, orient themselves, move through displays, pause, learn and sometimes study. Collections arrive by controlled routes, are documented, examined, conserved, stored, prepared and installed by trained staff. Public galleries may occupy the most memorable rooms, but the institution depends equally on spaces that visitors rarely see. [2] [6]
| Relationship | What to examine | Interpretive limit |
|---|---|---|
| Institution and building | Mission, ownership, collection and changing use | A purpose-built exterior does not prove current museum practice |
| Public and collection | Entry, orientation, galleries, study and support | Visible display is only a fraction of collection work |
| Sequence and flexibility | Linked rooms, courts, open floors and temporary partitions | No layout is automatically neutral or adaptable |
| Object and environment | Light, structure, enclosure, cases and services | Performance depends on materials, monitoring and management |
| Authority and access | Acquisition history, interpretation and community role | Public admission does not by itself establish equal authority |
| Fabric and exhibition | Permanent structure, additions, cases, colour and media | A current installation may conceal a much older building phase |
The category is therefore recognised through evidence: institutional records, plans, inventories, conservation reports, access studies and the traces of change. A spectacular façade can advertise a museum, yet architecture is also a loading threshold, a quiet store, a registrar's workplace, a lift, a rest point and the environmental boundary around a vulnerable object.
Collections before purpose-built museums
Buildings displayed and guarded collections long before the modern public museum. Temples, treasuries, libraries, churches, palaces and private houses gathered objects for devotion, dynastic memory, scholarship, diplomacy, curiosity or status. Early civic collections such as those on Rome's Capitoline Hill and princely `Kunstkammern` belong to distinct political settings; they should not be collapsed into a single origin story.
The gallery itself began as an architectural room type—a long passage or display room—before it named whole institutions. In palaces, sequences of chambers controlled approach to both people and objects. Cabinets compressed rare natural, artistic and manufactured things into dense interiors. Access might extend to invited scholars, artists or visitors while remaining dependent on rank, permission and opening arrangements.
These predecessors matter because later museums inherited their collections, furniture, room sequences and claims to knowledge. They also inherited inequalities in who gathered objects, who classified them and who was permitted to look. Public architecture altered those relationships, but did not erase them.
Revolution, palace and the Louvre
The Louvre makes conversion visible at an exceptional scale. The complex began as a fortress, became a royal palace and was designated as a national museum during the French Revolution. It opened to the public in 1793. The museum therefore occupied an existing political monument rather than beginning from a blank plan. [9] [10]
Its Grande Galerie had already linked palace wings. Converted for public display, it offered a long procession of paintings, but the room did not remain unchanged: nineteenth-century skylights introduced diffuse top light, and installations, subdivisions and decorative campaigns continued to alter the experience. The apparently timeless gallery is a record of repeated adaptation. [10]
I. M. Pei's pyramid and underground reception complex later reorganised arrival. A central hall connected the museum's three wings and accommodated ticketing and public facilities beneath the court. The intervention did not replace the palace; it inserted a new threshold and distribution system into inherited fabric. [11]
The Louvre also cautions against treating nationalisation as uncomplicated public ownership. Revolutionary seizure, imperial expansion and later acquisition brought objects through unequal systems. Building history and collection history must be read together.
Early purpose-built museums
Purpose-built museums often borrowed the authority of temples and palaces. Colonnades, stairs, domes and ordered suites could present collecting as civic education while also making the institution monumental. These forms were choices, not natural expressions of museum use.
Berlin's Altes Museum, completed in 1830 to Karl Friedrich Schinkel's design, placed formerly royal collections in a prominent public building. An Ionic colonnade, broad stair and central rotunda created ceremony; an atrium and ordered galleries structured viewing and study. The rotunda recalled the Pantheon, but the building's museum purpose depended on programme and institutional history, not classical quotation alone. [8]
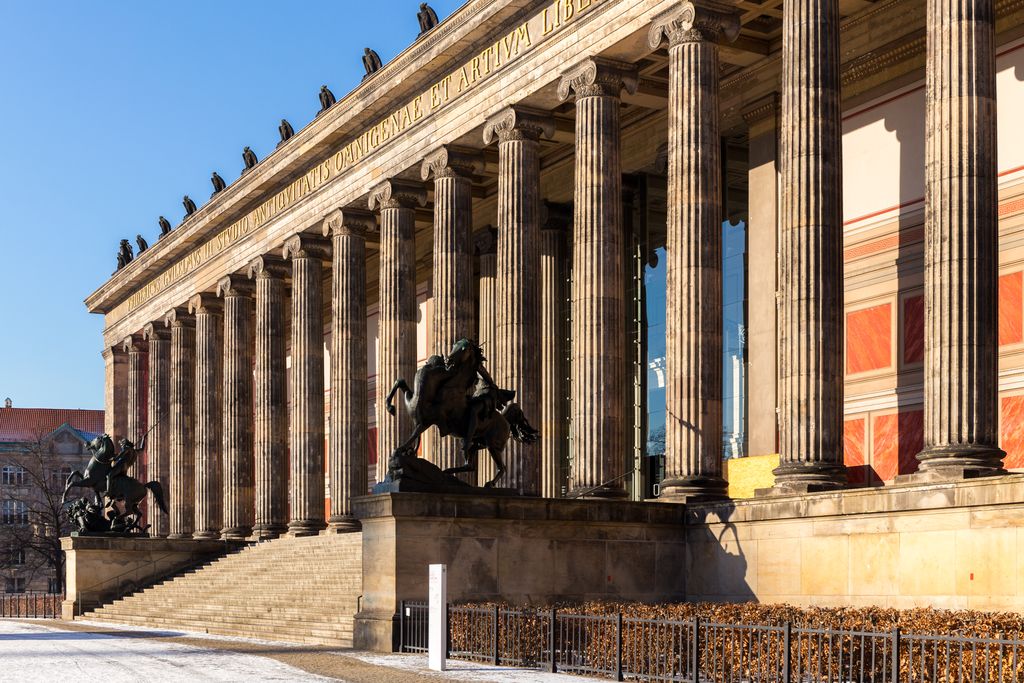
The Altes Museum in Berlin, photographed by Ansgar Koreng in January 2017; its long Ionic colonnade and broad stair stage a monumental public approach. Ansgar Koreng, Altes Museum, Berlin-Mitte; CC BY 4.0. JPEG prepared; no crop or retouch.
The British Museum followed a different sequence. Established by Act of Parliament in 1753, it opened in 1759 within Montagu House. Admission was nominally public, yet tickets, advance applications and limited arrangements regulated entry. From the 1820s, Robert Smirke's Greek Revival ranges replaced the house as collections and staffing expanded. [4] [5]
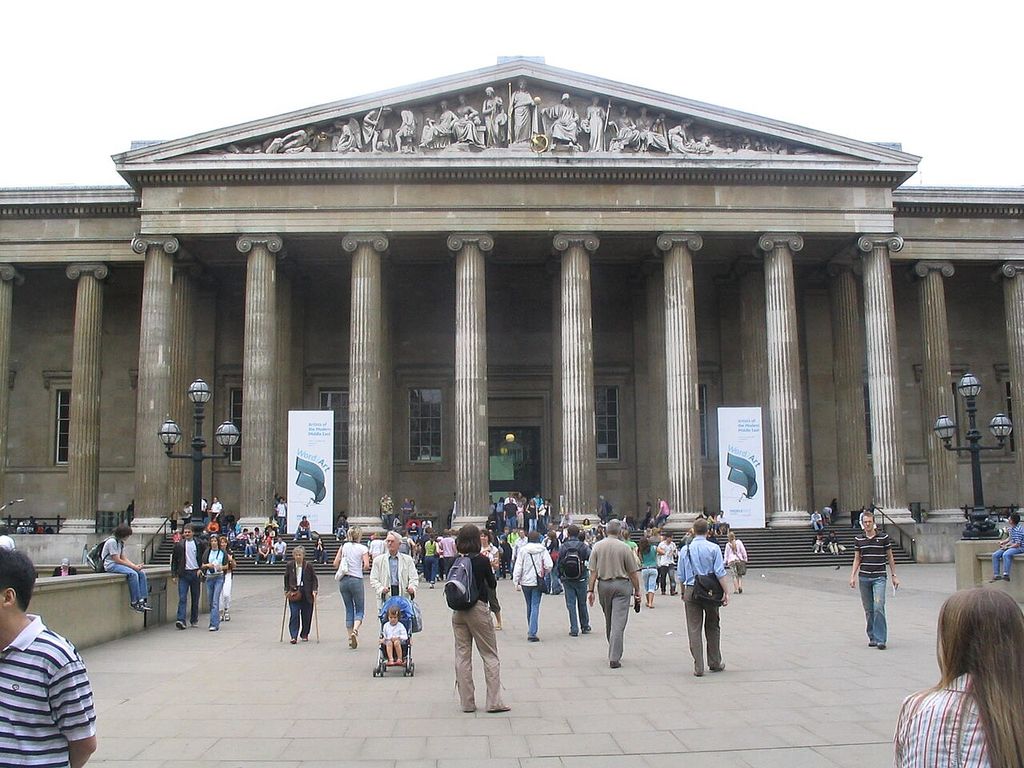
The British Museum's Ionic portico and pediment, photographed by Stormnight in July 2006, with visitors using the forecourt and steps. Stormnight, British Museum (front); CC BY-SA 4.0. JPEG prepared; no crop or retouch.
Smirke's King's Library was about 91 metres long and used iron structural elements. Initially associated with scholarly use rather than ordinary exhibition, it reminds us that research and custodianship were spatial programmes inside the public monument. Later campaigns roofed the central court, created new conservation facilities and moved substantial collections to off-site storage. The museum visible today contains several institutional eras. [5] [7]
Nineteenth-century display and empire
Many nineteenth-century museums organised galleries as linked rooms around courts. High walls accommodated large paintings or specimens; top lighting reduced glare from side windows; iron and glass allowed wider roofs; monumental stairs staged entry. Natural-history halls, archaeological courts and industrial collections required different spans, cases and handling routes even when their exteriors shared classical or Gothic dress.
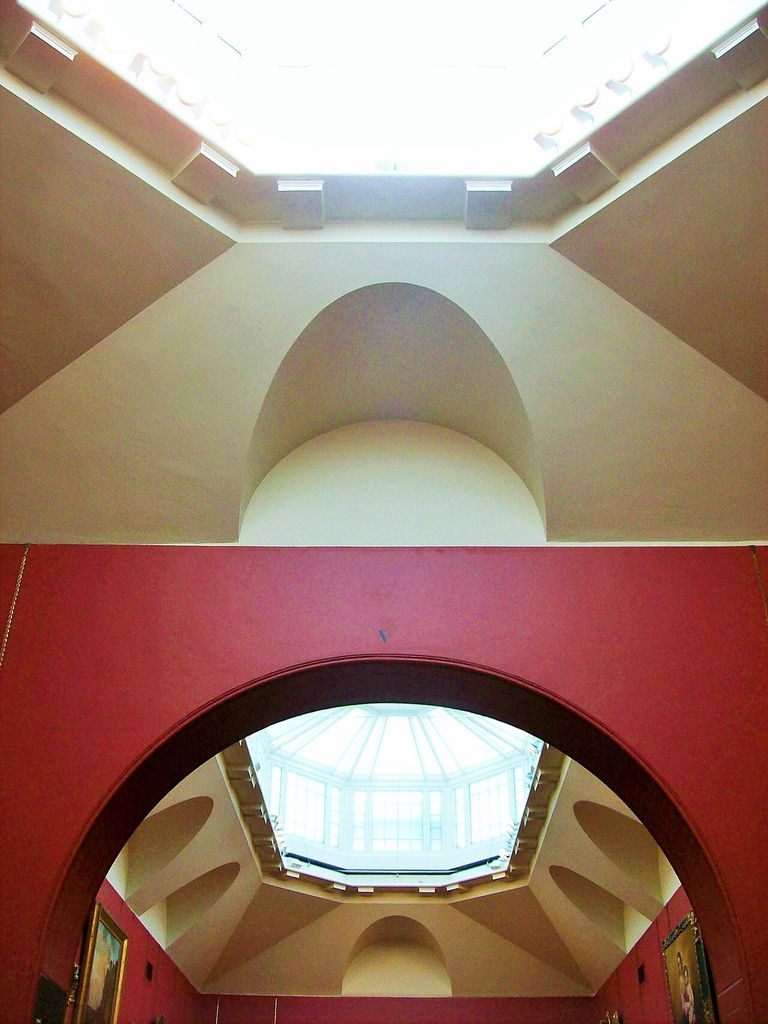
Rooflights and shaped ceilings at Dulwich Picture Gallery, photographed by Poliphilo in April 2015; the comparative example shows how daylight and connected rooms can structure viewing. Poliphilo, Dulwich Picture Gallery, gallery ceilings; CC0. JPEG prepared; no crop or retouch.
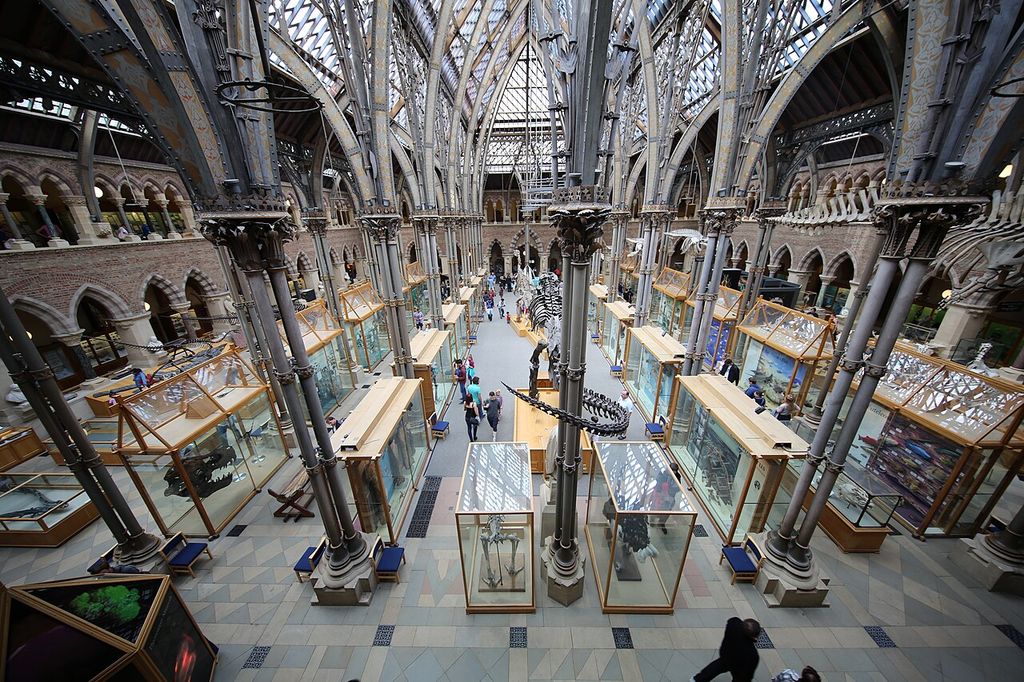
The iron-and-glass court of Oxford University Museum of Natural History, photographed by Geni in September 2015, with structural ribs, daylight and display cases visible. Geni, Oxford University Museum of Natural History interior; CC BY-SA 4.0. JPEG prepared; no crop or retouch.
International exhibitions accelerated the exchange between temporary display and permanent museum. The Crystal Palace of 1851 offered a vast prefabricated iron-and-glass enclosure; profits and collecting ambitions helped shape South Kensington's later cultural institutions. Yet exhibition buildings and museums are not synonyms. A fair was temporary and commercial as well as educational, while a museum assumed longer-term custody and interpretation.
Colonial rule, military violence, excavation, missionary collecting, scientific expeditions and unequal markets fed many metropolitan collections. The resulting museums made taxonomies architectural through room order, labels and comparative displays. Those arrangements could present empire's categories as universal knowledge. A responsible account asks how objects arrived, whose names and classifications were suppressed, and how source communities understand them.
ICOM's ethics code treats provenance, due diligence and documented acquisition as core responsibilities. It also recognises processes for return and restitution. These are not merely debates about labels: research rooms, consultation spaces, collection access, packing and movement, and sometimes the removal of objects all have architectural consequences. [3]
From ordered rooms to flexible galleries
Twentieth-century museums challenged the ceremonial suite but did not settle on one solution. Reinforced concrete and steel allowed larger spans; electric light reduced dependence on skylights; movable partitions promised changing installations. The open plan could accommodate new art and exhibition practices, yet flexibility always had limits imposed by structure, floor loading, services, fire separation and the needs of particular collections.
The Museum of Modern Art in New York developed through repeated moves, expansions and rebuilding as its departments and holdings grew. Architecture, design, film, photography, books and visual art demanded different forms of access and storage. Its history is institutional as much as stylistic. [12]
The modern `white cube` is often imagined as a neutral container: smooth pale walls, controlled light and minimal visual distraction. MoMA's own discussion of changing wall colours shows otherwise. White is a curatorial convention with a history, and colour choices affect how work is framed. Exhibition design remains a reversible layer even when repeated practice makes it appear permanent. [13]
The museum as a viewing route
Frank Lloyd Wright's Solomon R. Guggenheim Museum turned circulation into the principal gallery experience. Commissioned in 1943 for the Museum of Non-Objective Painting, the inverted-ziggurat building opened in 1959. A spiral ramp rises around a central void beneath a domed skylight, replacing a conventional sequence of level rooms with a continuous sloping route. [14]
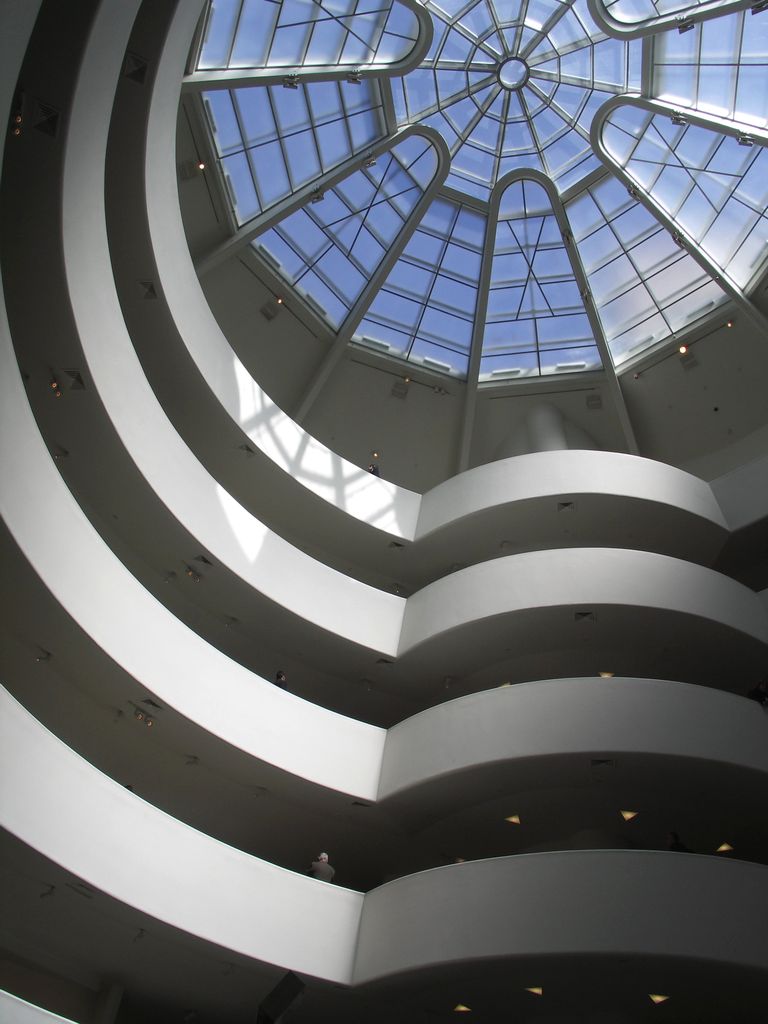
The Guggenheim Museum's spiral ramps and domed skylight in New York, photographed by Ron Sterling in March 2006. Ron Sterling, Solomon R. Guggenheim Museum lobby and skylight; CC BY-SA 4.0. JPEG prepared; no crop or retouch.
The design became an architectural icon, but its power also produced debate about the relationship between building and art. Curved walls, slope, daylight and continuous movement do not suit every object or exhibition. Later alterations, extensions and restorations added collection, education, office and conservation needs. The museum is not simply Wright's first completed image; it is an operating institution within changing fabric. [14]
This case does not prove that circulation should dominate a museum. It demonstrates that route can become an explicit curatorial and architectural proposition. In any museum, compare the intended sequence with actual choice: Can visitors reverse direction? Can they rest? Can they understand levels? Can they avoid a crowded room? The answers depend on use as well as plan.
Flexible floor, public machine and Centre Pompidou
Centre Pompidou proposed a different relationship between permanence and change. Renzo Piano and Richard Rogers won the competition in 1971, and the centre opened in 1977. Large structural spans and externalised circulation and services freed broad interior floors for changing programmes. The coloured technical systems became part of the building's public identity. [15]
It is more than an art museum. The complex combines the Musée national d'art moderne with temporary exhibitions, a major public library, cinemas, performance and public gathering. Its half-site footprint also left an urban piazza, making approach and informal occupation central to the project. [15]
Flexibility here is neither emptiness nor the absence of architecture. Structure, escalators, service zones, loading and fire strategy make the open floors possible. Subsequent renovation demonstrates that exposed systems and adaptable interiors also age and require renewal. A building designed for change still has material limits.
Adaptive reuse and Tate Modern
Tate Modern occupies Bankside Power Station, selected for conversion in 1994. An international competition attracted 148 submissions; Herzog & de Meuron's design retained much of the steel and brick industrial structure, using the former turbine hall as a vast public interior and adding galleries and a roof-level light beam. The museum opened in 2000. [16]
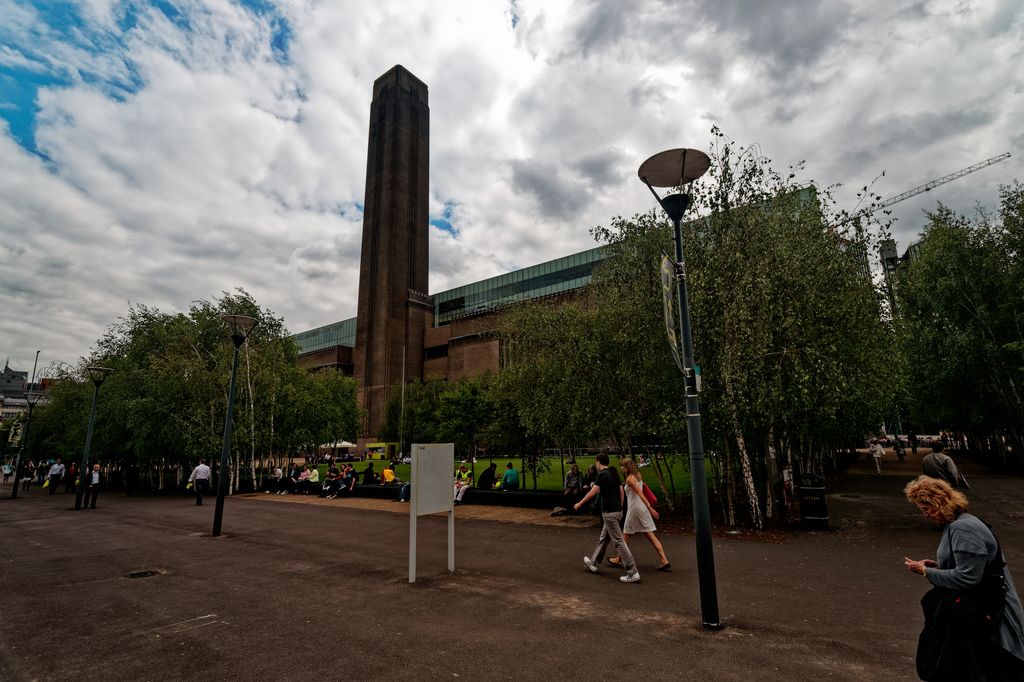
Tate Modern in the former Bankside Power Station, photographed by Txllxt TxllxT in June 2011; the chimney and brick mass remain legible beside the museum's roof-level glazing. Txllxt TxllxT, Tate Modern in the former Bankside Power Station; CC BY-SA 4.0. JPEG prepared; no crop or retouch.
Adaptive reuse can preserve scale, material and urban memory while reducing demolition, but it does not simply pour a museum into an empty shell. Floors, environmental zones, vertical circulation, daylight control, fire separation and object routes must be inserted. Tate's later extension introduced another major phase. [16]
Industrial character can become part of institutional branding, just as a temple front once did. Responsible reading distinguishes retained power-station fabric, museum insertion, exhibition fit-out and later additions instead of treating them as one date.
Culture, representation and institutional authority
Architecture can carry cultural references, but these need precise attribution. The Smithsonian's National Museum of African American History and Culture explains its three-tiered corona in relation to African art, its porch as a space of welcome, and its patterned metal envelope through the work of enslaved and free Black craftspeople. The envelope also mediates daylight. These meanings come from the museum's documented design account, not from resemblance alone. [17]
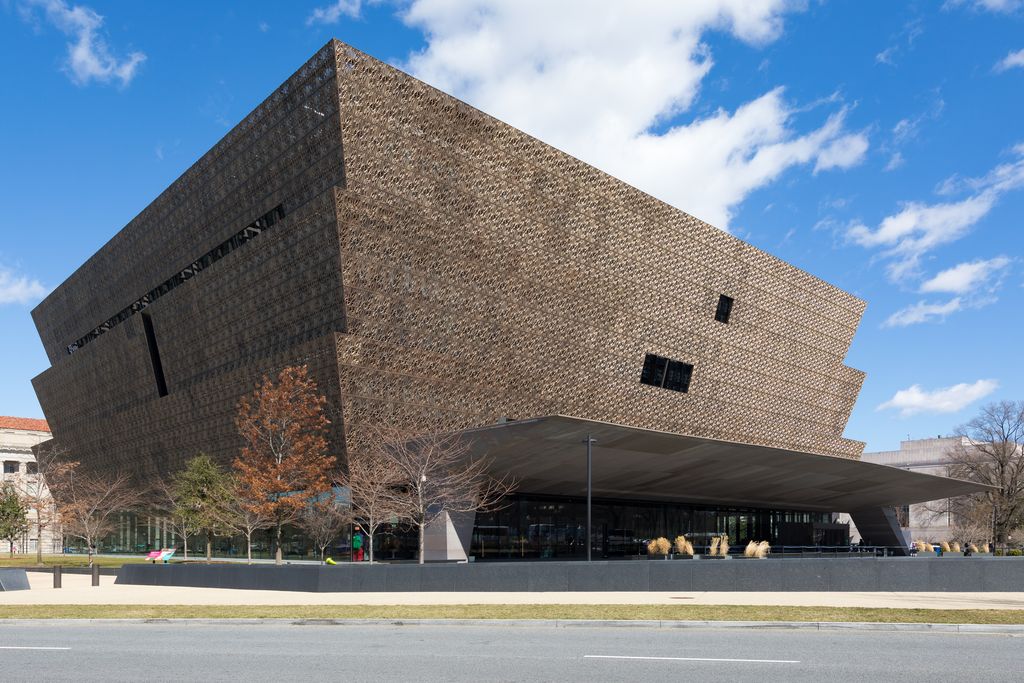
The National Museum of African American History and Culture in Washington, photographed by Frank Schulenburg in February 2020; the Smithsonian relates its three-tiered corona, porch and patterned envelope to documented cultural references and daylight control. Frank Schulenburg, National Museum of African American History and Culture; CC BY-SA 4.0. JPEG prepared; no crop or retouch.
The building resulted from a 2009 competition won by a team led by David Adjaye and Philip Freelon with Davis Brody Bond and SmithGroup. Naming the team matters; so does naming the historians, craftspeople, curators, educators, installers and communities who made the institution. Architecture is not the work of one celebrated author.
Te Papa Tongarewa's guidance on bicultural development goes further than symbolic form. It describes partnership with Māori, organisational commitment, relationships, language and shared decision-making. Indigenous authority is therefore not a decorative theme that can be read from a façade. It resides in governance, collection practice, interpretation and access as well as space. [18]
Community museums and Indigenous institutions should be understood through their own names, purposes and custodial systems. They are not incomplete versions of encyclopaedic European or North American museums. Where knowledge or access is restricted, public architecture must not be assumed to override cultural protocol.
Watch: Museum Architecture from Wright’s Spiral to Shared Building Elements
Begin with the Guggenheim Museum’s own concise architecture tour, then use RIBA’s wider guide to compare thresholds, rooms, structure, light and movement across other museums.
Architecture Tour: Solomon R. Guggenheim Museum
The museum's own concise introduction uses historic images and expert voices to frame Wright's spiral, central void and the continuing encounter between architecture, artworks and visitors.
Watch on YouTubeBehind the galleries
Collection management is a chain of skilled work. Registrars document location and legal status; conservators assess condition and treat objects; technicians and preparators build supports and install displays; photographers record material; handlers and porters move it; cleaners and building teams control dust, water and maintenance risks. Curators, educators, guards and visitor teams connect research and public use. [6]
Architecture supports this chain through receiving areas, appropriately sized routes, examination and quarantine spaces where required, conservation studios, workshops, photography rooms, secure stores and study areas. Large objects may need very different thresholds and structural capacity from books, textiles or photographs. No generic back-of-house diagram is a specification.
The British Museum's BM_ARC makes the distributed institution explicit. Purpose-built off-site storage is paired with research access and preparation for loans. Stable environments, logistics and energy strategy become an architectural project beyond the famous Bloomsbury façade. [7]
Visible storage can reveal collection scale and permit study, but it is not automatically open access. Cases, retrieval systems, staff supervision, cultural restrictions and object sensitivity continue to govern use. Concealed storage is likewise not evidence that collections are neglected; it may provide safer or more efficient care.
Light, climate, structure and fire
Museum environments should be based on the vulnerability of actual collections. Light and ultraviolet radiation can cause cumulative damage; relative humidity affects materials differently; water, fire, pests, pollutants, theft, dissociation and physical force remain distinct risks. Canadian Conservation Institute guidance therefore uses risk assessment rather than one universal climate number. [19]
The building envelope, blinds and filters, cases, local controls, sensors, operating procedures and emergency planning work together. Daylight may enrich orientation or architecture while requiring strict control near sensitive objects. Storage commonly benefits from darkness and stable enclosure. Mechanical systems need space, maintenance access and zoning, but a visible duct or sealed room does not prove that conditions are suitable. [19]
Structure matters because collections, cases and crowds can impose concentrated loads. Fire strategy must address both life safety and collections without implying that one protects the other automatically. These questions require engineers, conservators, fire specialists and access professionals. Historical interpretation should describe documented systems and changes, never certify performance from appearance.
Access, orientation and rest
Public status does not guarantee usable access. Steps, heavy doors, confusing thresholds, glare, noise, long routes, scarce seating and inaccessible interpretation can exclude visitors and workers. Orientation begins before the ticket desk and continues through sightlines, maps, landmarks, staff contact and clear choices.
Historic England recommends balancing access with understanding of significance rather than presuming that old fabric cannot change. Routes, levels, doors, lifts, lighting, contrast and signs should be considered together. Interventions may be contemporary and legible while respecting historic material. [20]
Access also includes sensory and cognitive experience, toilets, rest, companion space and the ability to leave a sequence without completing it. Staff workplaces and collection facilities matter too. A grand accessible entrance paired with inaccessible work areas is not a complete solution.
How to read a museum responsibly
- Identify the institution. Establish mission, collection, ownership and actual use before naming a type from appearance.
- Trace collection history. Ask how objects arrived, how classifications changed and whether source communities assert rights or restrictions.
- Follow both routes. Compare the visitor sequence with receiving, storage, conservation, study and installation work without exposing security detail.
- Separate permanent and temporary layers. Distinguish structure and envelope from cases, partitions, colour, media and current displays.
- Read the environment cautiously. Treat light, humidity, temperature, loading and fire as collection-specific technical questions.
- Test public access. Examine threshold, orientation, level change, rest, interpretation and staff access rather than equating openness with inclusion.
- Name authority and labour. Credit communities and the many workers who sustain collections alongside patrons, architects and directors.
- Date every phase. Record conversion, extension, restoration and service renewal instead of assigning the whole building one moment.
Museum Architecture: Five Evidence Tests
Identify the institution and collection first, then read public routes, collections work, environmental systems and historical phases together.
| Evidence | What it can establish | What else to verify |
|---|---|---|
| Institution and collection | Mission, ownership, holdings and documented use distinguish a museum from a room or commercial gallery. | A monumental façade or white room does not prove institutional practice. |
| Public route | Threshold, orientation, sequence, choice, rest and interpretation organise visitor encounter. | Plans do not establish actual access, crowding or experience by themselves. |
| Collections work | Receiving, storage, conservation, study and installation reveal the operating institution. | Avoid publishing sensitive security detail or treating unseen storage as neglect. |
| Environment and structure | Light control, enclosure, loading, fire strategy and services constrain use. | Specialist evidence is required; appearance cannot certify performance. |
| Phase and authority | Conversion, extension, exhibition layers and governance explain change. | Separate surviving fabric, current presentation and claims made by the institution. |
Frequently Asked Questions
A museum is defined by institutional functions such as collecting, conserving, researching and interpreting. A gallery can be a room or an institution and may be commercial. Names overlap, so use documented mission and practice rather than the sign alone. [1] [2]
Many purpose-built museums used classical forms to express civic authority, while others literally converted palaces. The analogy shaped arrival and sequence but does not define every museum. Altes Museum and the Louvre show different purpose-built and adapted histories. [8] [9]
No. White can reduce distraction, but it is a historical and curatorial choice. Museums change wall colours and lighting to shape interpretation; the present finish may be a temporary exhibition layer. [13]
Most collections are not displayed continuously. Stores support preservation, inventory, research and rotation, often under different light, environmental and access conditions. Some institutions also use off-site facilities. [6] [7]
Yes, but it must be assessed against object sensitivity and cumulative exposure. Filters, blinds, cases, zoning and monitoring may reduce risk; no skylight is automatically safe or harmful. [19]
Discussion
Which museum most clearly shows why institution, collection, public route and historical change must be read together?
Reader Insights
What does the museum collect, preserve, study and interpret, and who holds authority?
How do visitor movement, rest and orientation relate to receiving, storage and collections work?
Which fabric survives, was converted, extended, restored or temporarily fitted out?
Join the Conversation
Share a documented museum below, noting its institution, collection, public route, support spaces, phase and evidence limits.
References
- Getty Research Institute, Art & Architecture Thesaurus Online. View source
- International Council of Museums, Museum Definition. View source
- International Council of Museums, ICOM Code of Ethics for Museums. View source
- British Museum, The British Museum story: history. View source
- British Museum, The British Museum story: architecture. View source
- British Museum, Collection management. View source
- British Museum, BM_ARC. View source
- Staatliche Museen zu Berlin, Altes Museum: profile. View source
- Musée du Louvre, The Louvre at a glance. View source
- Musée du Louvre, Italian painting in perspective: the Grande Galerie. View source
- Musée du Louvre, A pyramid for a symbol. View source
- Museum of Modern Art, MoMA history. View source
- Museum of Modern Art, MoMA's shifting wall colors. View source
- Solomon R. Guggenheim Museum, Frank Lloyd Wright and the Guggenheim New York. View source
- Centre Pompidou, An iconic architecture. View source
- Tate Archive, Tate Modern Project records. View source
- Smithsonian National Museum of African American History and Culture, The Building. View source
- Museum of New Zealand Te Papa Tongarewa, Bicultural development. View source
- Canadian Conservation Institute, Framework for Preserving Heritage Collections. View source
- Historic England, Easy Access to Historic Buildings. View source