


 by Tom Gurney
Tom Gurney BSc (Hons) is an art history expert with over 20 years experience
Email: tomgurney1@gmail.com / Phone: +44 7429 011000
Beyond the Curved Roof: Reading Chinese Architecture through Structure, Institution and Place
Chinese architecture is not one roof shape repeated across several thousand years. It includes vanished timber halls known through archaeology, rammed-earth cities, imperial palaces, ritual altars, Buddhist and Daoist compounds, courtyard houses, gardens, shops, bridges, defensive works, communal dwellings and modern buildings. Climate, available materials, government, religion, trade and local building cultures produced substantial differences.
Some principles recur: timber frames often carry loads independently of infill walls; buildings may be organised in bays and around courts; platforms separate wood from damp ground; roofs are major structural and visual systems. Yet none of those features belongs to every region or period. The reliable method starts with a dated building, its programme, makers and materials, then asks how it relates to wider traditions.
Names need the same discipline. Getty vocabularies can stabilise English indexing for dynasties, building types and places, but a controlled term does not settle local identity or historical boundary [1]. “Han,” “Manchu,” “Naxi,” “Hakka” and other labels refer to different kinds of political, linguistic and community history. They should be connected to evidence rather than used as architectural styles by default.
Contents
- Archaeology and Continuity
- Timber Frames
- Building Manuals
- Capitals and Hierarchy
- Ritual Institutions
- Cities and Water
- Courtyard Houses
- Communal Earth Building
- Gardens
- Fire and Rebuilding
- Recommended Books
- Watch Architecture
- Region and Exchange
- How to Read
- Evidence Tests
- Frequently Asked Questions
- Discussion
- References
Archaeology comes before continuity
Much early architecture survives below ground rather than overhead. At Yin Xu, the late Shang capital near Anyang, rammed-earth foundations, palatial and ritual zones, workshops, tombs and watercourses reveal a planned political centre even though its timber superstructures are gone [2]. Postholes and foundation platforms indicate construction, but reconstructed roofs remain interpretations.
Liangzhu, in the lower Yangtze region, preserves an earlier urban and hydraulic landscape. Its city, terraces, dams, waterways and rice-growing environment show that monumental planning depended on organised water and labour [3]. These archaeological sites challenge any history that begins with intact medieval timber halls.
Earth and timber leave different records
Rammed earth can survive as compacted foundations, walls and platforms while exposed timber decays or burns. Roof tiles, column bases, metal fittings and charred fragments may be all that remain of a framed building. Archaeologists infer bay spacing and circulation from those traces, but elevations and colours demand more caution.
Dating matters because rebuilding may retain a site and programme while replacing most physical fabric. Chinese conservation traditions sometimes value continuous repair and craft knowledge; archaeological study may prioritise surviving material. A good account states which kind of continuity it means.
Timber frames organise load and space
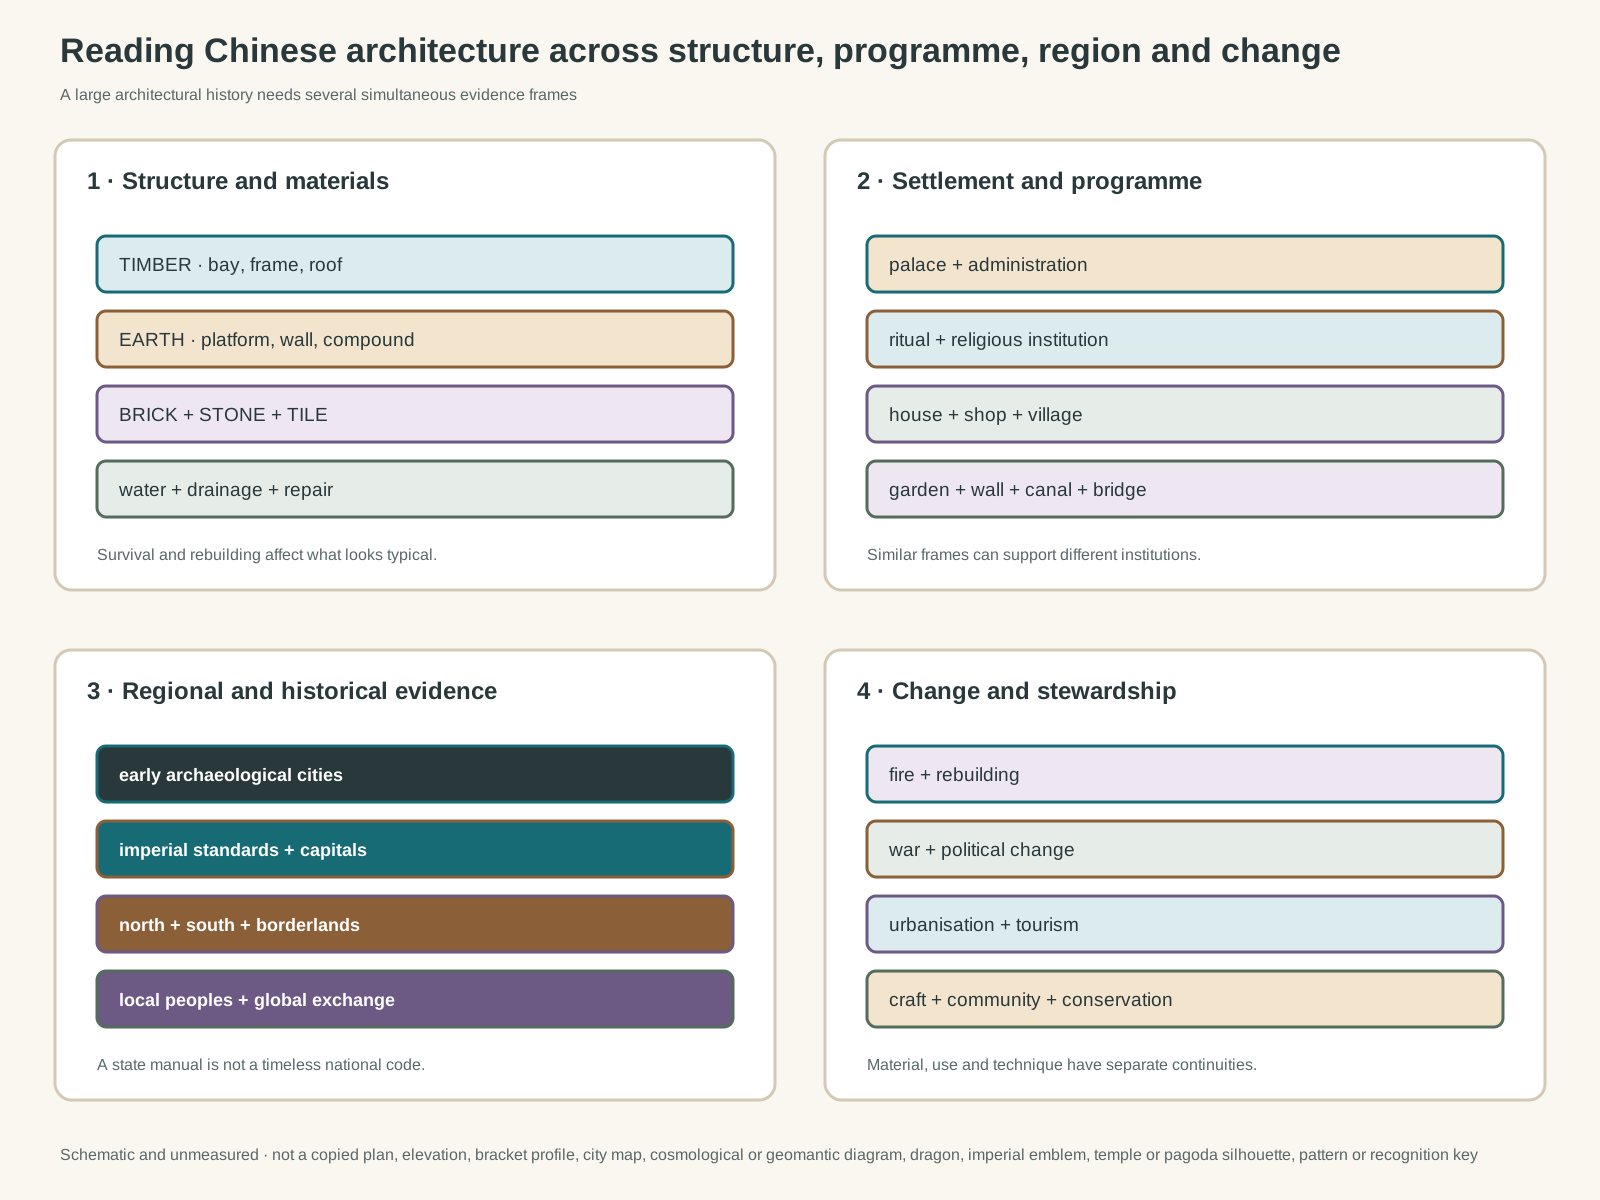
Original unmeasured evidence diagram. It is not a copied building plan or elevation, bracket-set profile, city map, cosmological or geomantic diagram, dragon, imperial emblem, temple or pagoda silhouette, decorative pattern or visual identification key.
Text alternative for the diagram
The diagram distinguishes timber frames, earth, masonry, tile and water; palace, ritual, religious, domestic, commercial, garden and infrastructure programmes; early archaeology, imperial standards and regional settlements; and fire, rebuilding, urbanisation, conservation and community authority.
In many historic buildings, columns and beams form a structural skeleton. Roof loads pass through purlins, rafters, bracket assemblies, beams and posts to stone bases and earth. Walls can enclose the frame without acting as its main load-bearing system. This permits openings and internal partitions to change, though actual buildings vary.
A bay is the interval between structural supports, not simply a room. Repeated bays help coordinate dimensions, hierarchy and construction. Bracket sets often mediate between column or beam and the projecting roof, but their scale, geometry and structural role changed by date, region and building status. They should be read as assemblies rather than decorative logos.
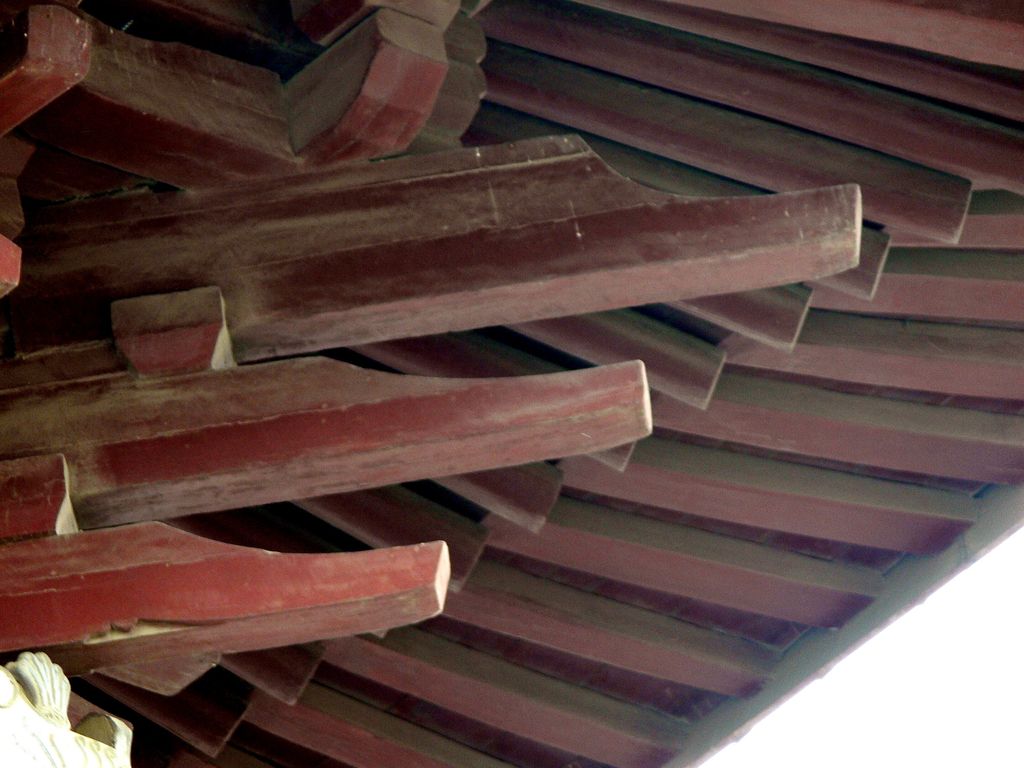
Bracket arms beneath the roof of the Supreme Trinity Taoist Temple, photographed by Gisling in September 2006. The close view treats dougong as a layered structural assembly while leaving its exact load path and repair history to building evidence. Gisling, Harp-shaped dougong at the Supreme Trinity Taoist Temple, Suzhou; CC BY 3.0. JPEG prepared; no crop or retouch.
Roofs are material systems
Heavy tile roofs require stable frames, drainage and continual care. Curved profiles emerge from the organisation of rafters, purlins and eaves; upturned corners are not a universal rule. Ceramic tiles protect timber and earth while adding considerable dead load. Glazes and colours may signal patronage or status, but local roofs also use grey tile, thatch, wood or stone.
Wide eaves shelter walls and raised platforms, yet they expose structural members to wind and moisture. Carpenters, tilers, plasterers and painters therefore participate in a maintenance cycle. The apparent lightness of a roof is the outcome of substantial material and labour.
Manuals recorded state building practice
The Yingzao Fashi, compiled by Li Jie and issued in 1103 under the Northern Song, is the earliest surviving Chinese state building manual of its kind. It defines terms, measurement grades, structural components, labour estimates, materials, painting and finishes [23]. That breadth makes it evidence for administration as well as design.
The manual does not prove that all Song buildings, much less all Chinese architecture, followed one code. It addressed official work and survives through later editions. Standing buildings, archaeology, regional craft and contracts can confirm or complicate its prescriptions.
Builders and bureaucracy
Imperial construction mobilised officials, designers, master craftspeople, registered artisans, labourers and suppliers. Standards helped estimate cost and coordinate repeatable parts. Knowledge also circulated through workshops and families without appearing fully in written rules.
Naming a palace as the work of an emperor conceals procurement, transport, forestry, kilns, quarrying and assembly. Patrons authorised and funded; makers solved material problems. Both forms of agency belong in architectural history.
Capitals made political order spatial
The Forbidden City in Beijing was constructed under the Ming emperor Yongle between 1406 and 1420, then repaired and altered through Ming and Qing rule. Axial courts, gates and halls organised audiences, ceremony, residence, service and controlled access. The complex was a government and household, not an abstract diagram [5] [21].
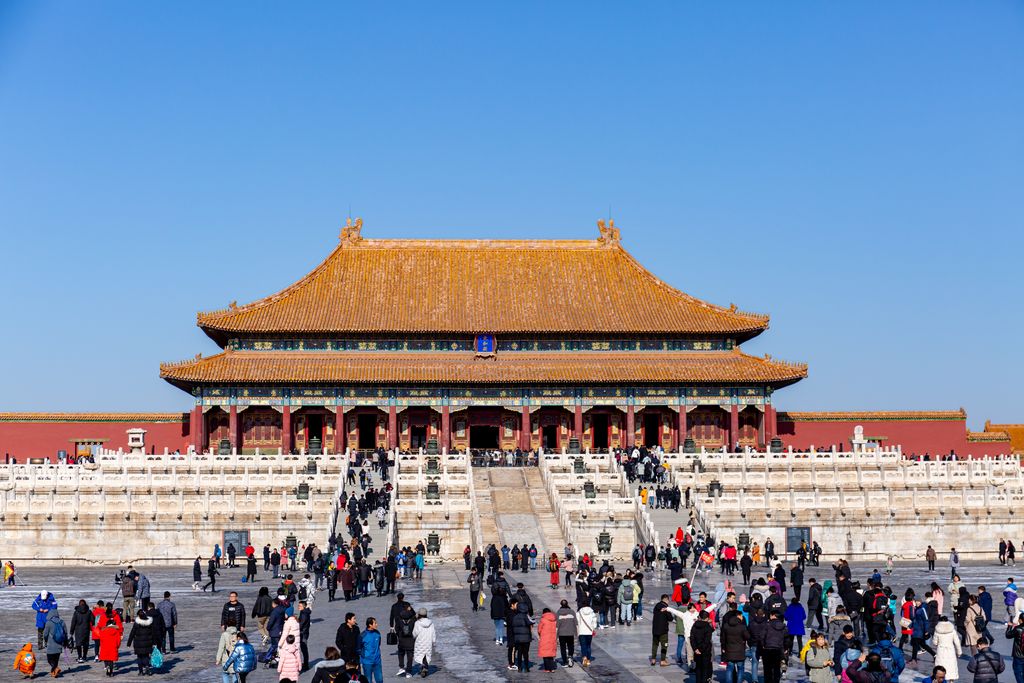
The Hall of Supreme Harmony across an axial court in the Forbidden City, photographed by Balon Greyjoy in January 2020. Terraces, gates and movement organise status, while present visitors follow museum routes through repeatedly repaired fabric. Balon Greyjoy, Hall of Supreme Harmony courtyard; CC0. JPEG prepared; no crop or retouch.
The imperial palace at Shenyang offers an important comparison. Built for the Manchu founders of the Qing, it combines palace traditions with Manchu social and ceremonial forms and later became a secondary palace [5]. Treating Beijing as the universal capital model would erase that difference.
Hierarchy was experienced through movement
Platforms, gates, court depth, bay counts and roof treatment could distinguish status. Movement from public-facing outer courts toward more restricted inner spaces made hierarchy physical. Side routes and service zones reveal that the central axis was not every user's path.
Modern visitors encounter museum circulation, security and conserved interiors rather than court life. Furniture, thresholds, surfaces and gardens help recover programme, but tourism has created another architectural layer.
Ritual architecture was institution-specific
The Temple of Heaven was an imperial sacrificial complex, not a Buddhist or Daoist temple. Its altars, halls, sacred way, pine landscape and service buildings supported rites in which Ming and Qing emperors made offerings and prayed for harvests [6]. The present arrangement itself reflects reconstruction and eighteenth-century consolidation.
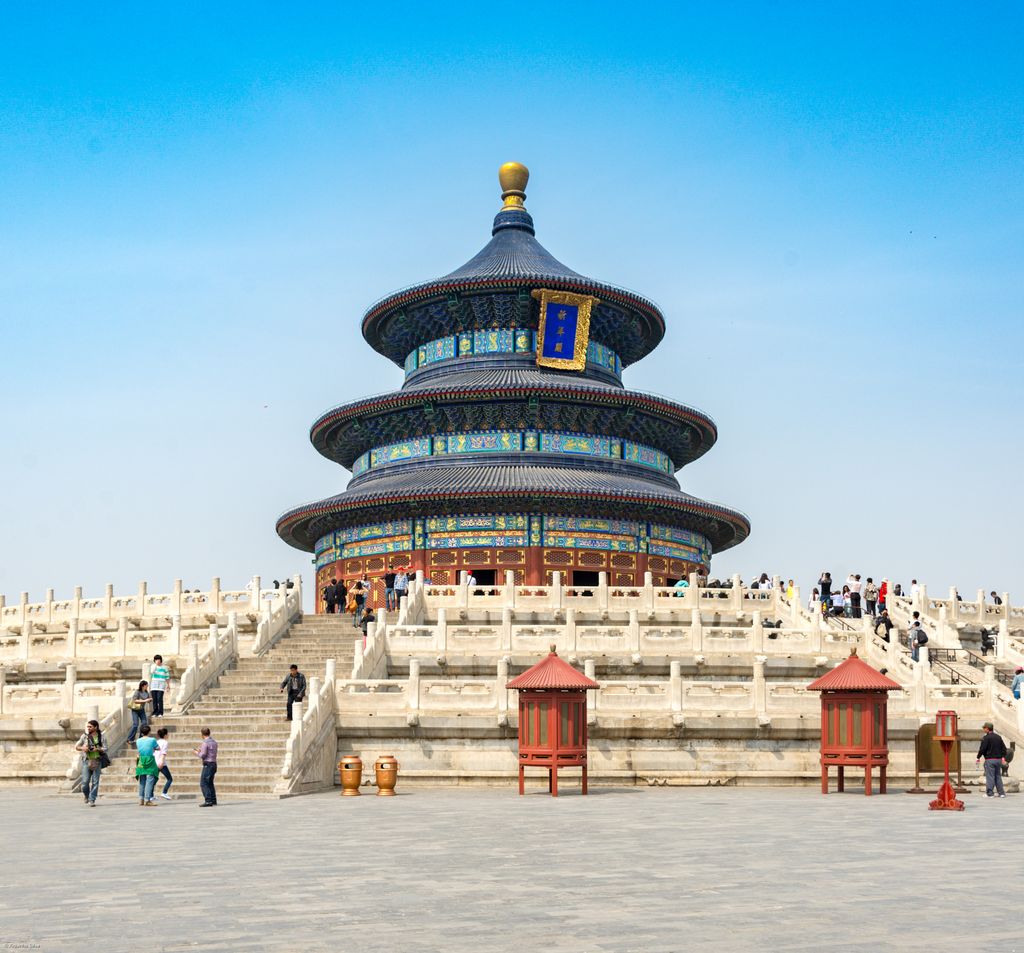
The Hall of Prayer for Good Harvests at Beijing's Temple of Heaven, photographed by xiquinhosilva in April 2013. Its circular triple-eaved form served imperial sacrificial rites within a larger landscape of altars, processional routes and service buildings. xiquinhosilva, Temple of Heaven - Hall of Prayer for Good Harvests; CC BY 2.0. JPEG prepared; no crop or retouch.
At Qufu, the Temple and Cemetery of Confucius and Kong Family Mansion combine ritual commemoration, lineage, residence and administration across repeated rebuilding [15]. Their timber courts may resemble imperial architecture, yet their institution and users differ.
Religious plurality
Wudang's mountain palaces and temples developed as a major Daoist centre with imperial support. Timber, stone, bronze and landscape work together across buildings of different dates; the Golden Hall demonstrates prefabricated cast-metal construction rather than a typical timber solution [7].
Mount Wutai contains Buddhist monasteries produced through long interactions among Chinese, Tibetan, Mongolian and other traditions [20]. Longmen and Yungang add imperial cave and cliff-cut programmes whose masonry and sculpture differ fundamentally from timber compounds [16] [17]. The Buddhist architecture guide owns that transregional religious history; these sites show its place within China's architectural diversity.
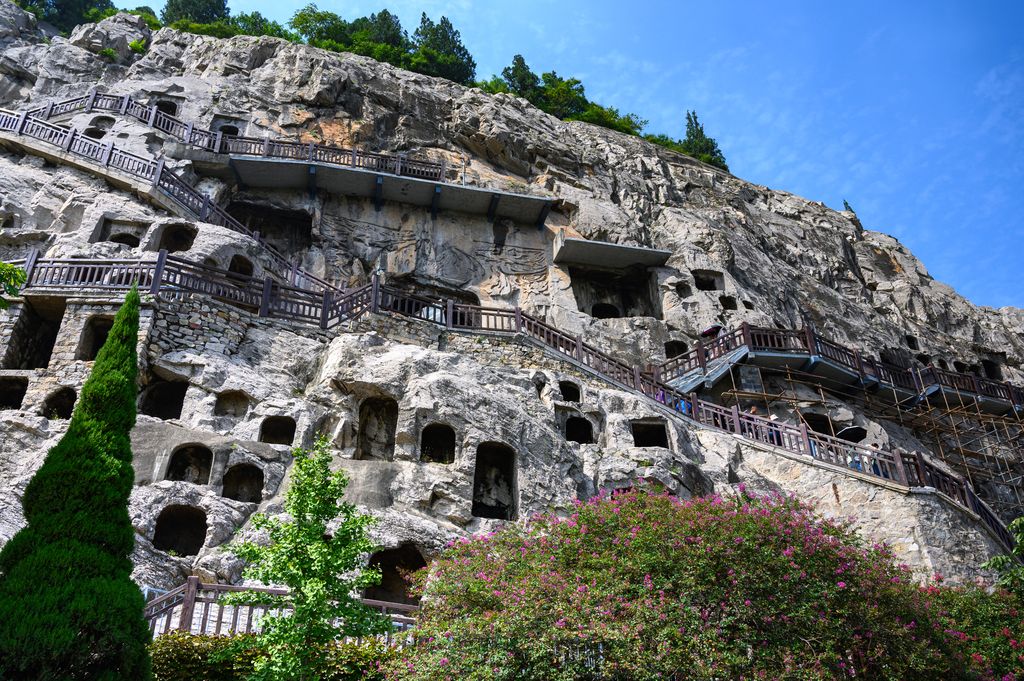
The Longmen Grottoes near Luoyang, photographed by xiquinhosilva in April 2013. Caves, niches and inscriptions accumulated through several periods, providing a masonry and sculptural counterpart to timber religious compounds. xiquinhosilva, Longmen Grottoes at Luoyang; CC BY 2.0. JPEG prepared; no crop or retouch.
Cities were more than palace axes
Pingyao preserves a walled county city with streets, shops, dwellings, temples and institutions connected to nineteenth- and early twentieth-century banking [8]. Its urban fabric demonstrates commercial and domestic life that court-centred surveys often miss.
The Great Wall is still broader. It is a multi-period network of walls, passes, towers, forts and terrain rather than one continuously identical structure [4]. Builders used tamped earth, brick, stone and locally available materials. Its history involves frontier policy, garrisons, supply and repair, not only defence imagery.
Water is architecture
The Grand Canal connected rivers, cities, granaries, ports and administrative systems through successive construction campaigns [18]. Banks, locks, bridges, warehouses and water management made circulation possible. The canal's form changes with geography and engineering period.
Dujiangyan, begun in the third century BCE and repeatedly maintained, directs the Min River through an irrigation system integrated with settlement and agriculture [19]. Hydraulic works expose the weakness of treating architecture as freestanding monuments: water, sediment, seasonal flow and collective maintenance are structural conditions.
Courtyard houses are not a universal dwelling
Courtyards can provide light, air, work space, family organisation and graded access. In northern cities, ranges of rooms may surround one or several courts. Wealthier compounds often extend through repeated enclosures; modest households adapt fewer spaces. Climate and social structure influence orientation and closure.
But “the Chinese courtyard house” is too broad. Mountain regions, river towns, pastoral areas, dense commercial streets and the homes of different peoples use other forms. Even within one compound, partitions and room uses change across generations.
Villages, merchants and waterways
Xidi and Hongcun in southern Anhui preserve streets, clan institutions, houses and water systems shaped by merchant wealth and regional craft [10]. Whitewashed walls and dark roofs are visible features, but drainage, fire separation, lineage and commerce explain more.
Lijiang's old town developed around waterways, bridges, lanes and building traditions associated especially with Naxi history and regional exchange [12]. It should not be treated as a picturesque variant of a Han courtyard norm. Tourism now supports conservation while also transforming residents' use and property pressures.
Earth building could be communal and defensive
The Fujian tulou are large multi-storey earthen compounds, circular or rectangular, built for communal residence and defence. Thick compacted-earth walls enclose timber-floored domestic ranges around a common court [11]. Families occupied vertical room groups, making the building a social organisation as well as an enclosure.
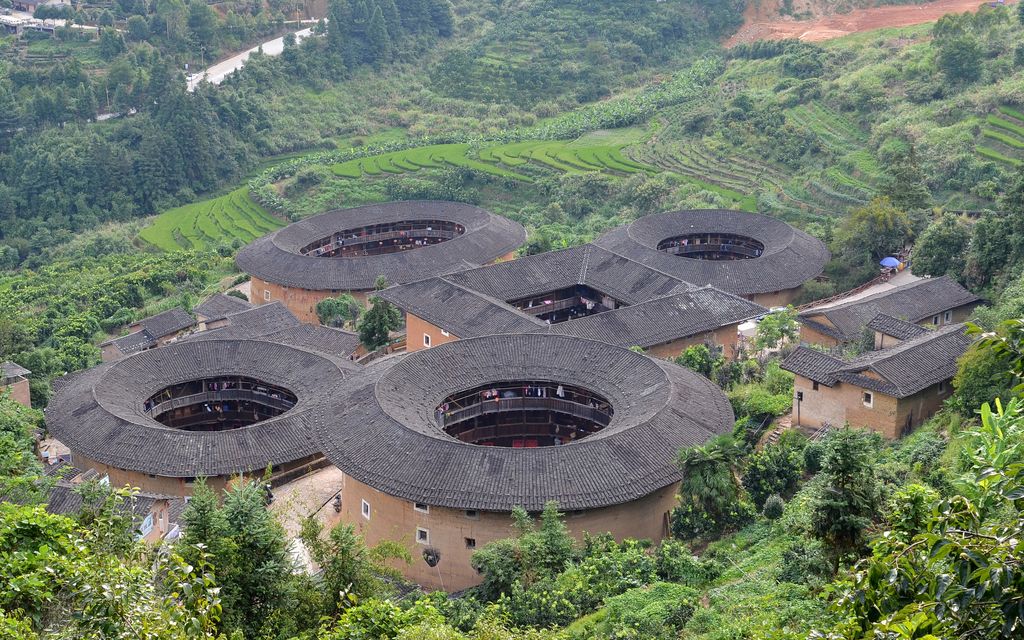
The Tianluokeng tulou cluster in Fujian, photographed by 颐园新居 in August 2014. Circular, oval and square earthen compounds enclose shared courts and timber domestic ranges within a cultivated mountain landscape. 颐园新居, Tianluokeng Tulou cluster; CC BY-SA 4.0. JPEG prepared; no crop or retouch.
Tulou are regionally specific and associated with Hakka and other communities; they are not the standard rural Chinese house. Their continued viability depends on roof repair, drainage, compatible earth work, farming landscapes and residents.
Diaspora and hybrid construction
Kaiping's diaolou are fortified multi-storey towers and residences created amid migration and overseas investment in Guangdong. Reinforced concrete, masonry and imported motifs combined with local village arrangements and defensive needs [13]. They make global exchange visible without becoming less Chinese or merely “Western.”
Such buildings warn against purity narratives. Materials, capital and images moved, but local clients and builders selected how to use them. Hybridity is an historical process, not a style label.
Gardens are constructed sequences
Classical gardens in Suzhou combine rooms, covered walks, pavilions, walls, rocks, water and planting within urban residences. Openings frame controlled views; paths reveal scenes in succession; inscriptions and furnishings support literary and social life [9]. The garden is architecture, not landscaping around a house.
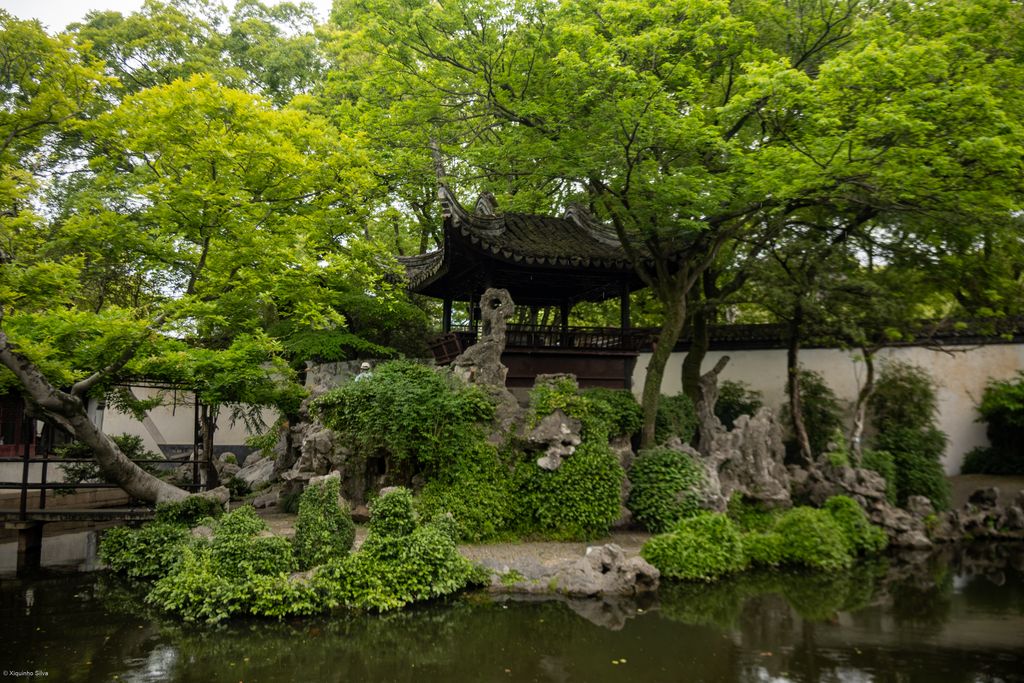
Tuisi Garden in Tongli, photographed by xiquinhosilva in May 2026. Pond, rockery, planting, covered walk and pavilion create successive framed views rather than a miniature piece of untouched nature. xiquinhosilva, Tuisi Garden; CC BY 4.0. JPEG prepared; no crop or retouch.
Met scholarship likewise describes Chinese gardens as extensions of living quarters and settings for gathering, music, collecting and writing [22]. Its Astor Court publication explains how courtyards expand from domestic organisation into a composed microcosm using buildings, water, stone and plants [24]. Museum reconstruction can teach material relationships while remaining a modern construction outside its original climate and social context.
Representation and actual fabric
Paintings and poems are valuable evidence for how gardens were imagined, but artists can compress, idealise or omit structures. Surviving paving, foundations, joinery and water edges provide another record. Neither should automatically overrule the other.
Maintenance is design in action. Plants grow, ponds silt, timber decays and rock arrangements shift. A conserved garden must preserve changeable living material without freezing one season.
Fire, rebuilding and authenticity
Timber buildings burn. Lightning, warfare, heating, cooking and electrical faults can destroy halls, while moisture and insects cause slower loss. Fire separation, detection and suppression must be integrated without obscuring historic fabric.
Rebuilding has long been part of many institutions. A reconstructed hall can retain site, programme, dimensions and craft while containing little early wood. Accurate language distinguishes continuity of use, form, technique and material instead of declaring a building simply original or fake.
Watch: Chinese Architecture through Timber Craft and the Changing Capital
Begin with living timber-frame craftsmanship, then move through the Forbidden City as a changing Mongol, Ming, Manchu and modern urban institution.
Chinese Traditional Architectural Craftsmanship for Timber-Framed Structures
UNESCO introduces the living craft system behind columns, beams, purlins, lintels, bracket sets, tile roofing, stonework and decorative painting.
Watch on YouTubeRegion, empire and exchange
Imperial architecture did not erase the building cultures of conquered or allied peoples. Courts incorporated specialists, materials and ceremonial forms from several regions, while officials translated central requirements through local workshops. Borderlands and secondary capitals often make those negotiations more visible than Beijing.
Chengde's Mountain Resort and its outlying temples were developed by Qing emperors as a seasonal court and diplomatic landscape. Palaces, lakes, hills and temples associated with Tibetan and other Buddhist traditions formed settings for government, ritual and encounters with leaders from across the empire [14]. Their variety was politically purposeful; it should not be described as an assortment of peripheral styles around a supposedly uniform core.
Climate also changes comparable programmes. Northern compounds manage severe winters and dust differently from humid southern settlements. Mountain sites respond to slopes and transport; river towns negotiate flood and commerce; timber-rich and timber-poor regions make different structural choices. The same institution may therefore use earth, masonry, wood or composite construction in distinct proportions.
Exchange extended beyond imperial borders. Builders and objects moved through Central, Inner, East and Southeast Asia, while treaty ports and overseas migration later introduced concrete, steel and foreign building types. Architectural borrowing was selective: clients and makers altered scale, plan, ornament and technique for new users. “Influence” is useful only when the route, date and agents can be identified.
Twentieth-century change
Revolution, war, political campaigns, rapid urbanisation and new infrastructure transformed Chinese settlements. Historic compounds were subdivided, demolished or repurposed. Reinforced concrete and steel altered construction while architects debated how modern buildings should relate to inherited forms.
Conservation now operates amid housing needs, tourism, commercialisation and climate risk. Protecting a monument while displacing its residents may preserve fabric and damage social meaning. Local communities, craftspeople, researchers and public authorities need roles that match the site.
How to read Chinese architecture
Start with the programme: dwelling, palace, ritual site, monastery, shop, garden, wall, bridge or water system. Identify the date and region before naming a dynasty-wide style. Trace loads from roof to ground and separate frame from infill.
Then record materials and evidence state. Is the timber ancient, repaired or reconstructed? Is an earth wall original fabric or new compatible work? Does a written manual describe this building, official norms or an ideal?
Finally broaden the view to streets, landscape, labour and governance. This method connects palaces and gardens with village water systems, communal earth buildings and infrastructure without pretending that one model represents China.
Chinese Architecture: Five Evidence Tests
Begin with a dated programme and region, then connect structural evidence to material, labour, movement, historical change and present stewardship.
| Evidence | What it can establish | What else to verify |
|---|---|---|
| Programme and institution | Palace, ritual site, monastery, dwelling, garden, infrastructure and commerce organise different spaces. | Similar courts or roofs do not prove identical use. |
| Frame and material | Timber, earth, masonry, tile, plaster, metal and water reveal construction choices. | Separate load-bearing frame from infill, surface and later repair. |
| Date and region | Archaeology, standing fabric, manuals and craft traditions locate a building historically. | Dynasty names and national labels cannot replace local evidence. |
| Movement and landscape | Axes, side routes, courts, streets, gardens and water systems shape experience. | A monumental front may hide service, domestic and communal routes. |
| Change and authority | Fire, rebuilding, urbanisation, conservation and living use shape present fabric. | State, residents, craftspeople and religious communities may hold different authority. |
Frequently Asked Questions
No. Timber framing is important, but builders also used rammed earth, brick, stone, tile, plaster, metal and many regional materials. Infrastructure and cave architecture can be predominantly masonry or earth.
Dougong refers to interlocking bracket assemblies used in many historic timber buildings. Their structural role, complexity and status changed by period and building; they are not a universal decorative module.
Courts can organise family life, access, light, ventilation and work. Their proportions and meanings vary, and many Chinese dwelling traditions use different layouts.
No. The 1103 manual recorded Northern Song state building standards, measurements, materials and labour. It is crucial evidence for official practice, not a timeless code for all regions.
Not every roof does. Roof profile results from framing, purlin and rafter geometry, eaves construction and regional practice; later visual symbolism should not replace structural evidence.
No. It retains its Ming foundation and planning while incorporating centuries of Qing alteration, repair, rebuilding, museum conversion and modern conservation.
They construct sequenced experiences of buildings, rocks, water and plants, often informed by painting and literature. They are designed environments rather than untouched nature.
It records climate, family and community organisation, local materials, commerce and everyday craft that elite monuments cannot represent.
Discussion
Which Chinese building or landscape most clearly shows why programme, region, material and historical change must be read together?
Reader Insights
Which place, period, institution and community make the example historically specific?
How do frame, infill, roof, platform, enclosure, route, water and landscape work together?
What changed through fire, repair, reconstruction, urbanisation, tourism or continuing use, and which authorities shape interpretation now?
Join the Conversation
Share a documented Chinese example below, noting its place, programme, makers, materials, date, regional context and evidence limits.
References
- Getty Research Institute, “Getty Vocabularies,” View source
- UNESCO World Heritage Centre, “Yin Xu,” View source
- UNESCO World Heritage Centre, “Archaeological Ruins of Liangzhu City,” View source
- UNESCO World Heritage Centre, “The Great Wall,” View source
- UNESCO World Heritage Centre, “Imperial Palaces of the Ming and Qing Dynasties in Beijing and Shenyang,” View source
- UNESCO World Heritage Centre, “Temple of Heaven: an Imperial Sacrificial Altar in Beijing,” View source
- UNESCO World Heritage Centre, “Ancient Building Complex in the Wudang Mountains,” View source
- UNESCO World Heritage Centre, “Ancient City of Ping Yao,” View source
- UNESCO World Heritage Centre, “Classical Gardens of Suzhou,” View source
- UNESCO World Heritage Centre, “Ancient Villages in Southern Anhui – Xidi and Hongcun,” View source
- UNESCO World Heritage Centre, “Fujian Tulou,” View source
- UNESCO World Heritage Centre, “Old Town of Lijiang,” View source
- UNESCO World Heritage Centre, “Kaiping Diaolou and Villages,” View source
- UNESCO World Heritage Centre, “Mountain Resort and its Outlying Temples, Chengde,” View source
- UNESCO World Heritage Centre, “Temple and Cemetery of Confucius and the Kong Family Mansion in Qufu,” View source
- UNESCO World Heritage Centre, “Longmen Grottoes,” View source
- UNESCO World Heritage Centre, “Yungang Grottoes,” View source
- UNESCO World Heritage Centre, “The Grand Canal,” View source
- UNESCO World Heritage Centre, “Mount Qingcheng and the Dujiangyan Irrigation System,” View source
- UNESCO World Heritage Centre, “Mount Wutai,” View source
- Smarthistory, “The Forbidden City,” View source
- Metropolitan Museum of Art, “Chinese Gardens: Pavilions, Studios, Retreats,” View source
- Qinghua Guo, “Yingzao Fashi: Twelfth-Century Chinese Building Manual,” Cambridge University Press, View source
- Metropolitan Museum of Art, “A Chinese Garden Court,” View source