


 by Tom Gurney
Tom Gurney BSc (Hons) is an art history expert with over 20 years experience
Email: tomgurney1@gmail.com / Phone: +44 7429 011000
Architecture in Translation: Reading the Many Meanings of Moorish Revival
Moorish Revival architecture is a nineteenth- and early twentieth-century historicist practice built from Western readings of Islamic art and architecture. Horseshoe arches, patterned surfaces, domes, towers and richly coloured interiors made buildings conspicuous, but those elements were selected from many places and periods. The revival was never the architecture of one uniform people called `the Moors`.
Its settings were remarkably varied. Synagogues used revival forms to negotiate religious identity and public visibility. Royal retreats, artists' houses and smoking rooms turned them into private display. Civic authorities and theatre promoters used related imagery for political representation or spectacle. Reading those differences is more useful than treating Moorish Revival as an ornamental checklist within revival architecture.
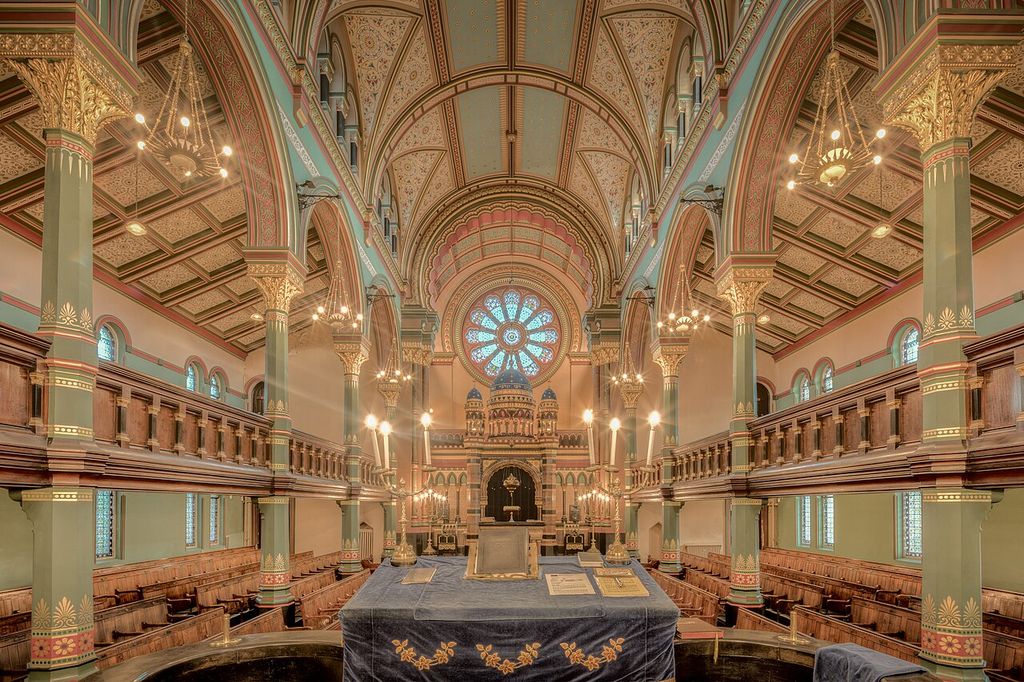
Princes Road Synagogue in Liverpool, photographed in November 2017. Michael D Beckwith, Princes Road Synagogue interior; CC0. JPEG prepared; no crop or retouch.
At a Glance
- ScopeMoorish Revival is later historicism, distinct from the plural Islamic traditions it selected and transformed.
- TerminologyMoorish, Neo-Moorish, Islamic Revival, Oriental and Neo-Mudéjar overlap but are not interchangeable.
- RecognitionHorseshoe arches, patterned surfaces, domes, towers and richly coloured interiors recur but never prove the style alone.
- Building rangeSynagogues, royal retreats, houses, civic buildings and theatres assigned very different meanings to related forms.
- Critical contextTravel, survey, print, empire, collecting, community agency and entertainment shaped the revival.
- Reading ruleTest source, patron, programme, structure, inscription, craft, alteration and contemporary terminology together.
Contents
- What Is Moorish Revival?
- Why the Name Needs Care
- The Alhambra and Design Circulation
- Synagogues and Architectural Choice
- British Synagogues
- Central European Landmarks
- Palaces, Villas and Interiors
- Civic Power
- Watch Moorish Revival Architecture
- How to Recognise Moorish Revival
- Evidence Table
- Recommended Books
- Frequently Asked Questions
- Discussion
- References
What is Moorish Revival architecture?
The Society of Architectural Historians defines Moorish Revival through nineteenth-century European architecture and decoration associated with Hispano-Moresque forms, including horseshoe arches, arabesques and honeycomb-like vaulting. [1] Other sources call comparable work `Neo-Moorish`, `Moresque`, `Islamic Revival`, `Oriental` or `Pseudo-Moorish`. The words overlap, but they are not perfectly interchangeable.
United States preservation guides sometimes place Moorish work inside a broad Exotic or Oriental Revival family. They identify ogee openings, intricate trim, recessed porches, onion domes, minaret-like towers and mosaic tile, while warning that one such element may appear on an otherwise different building. [2] That caution matters: a dome does not establish source, programme or cultural meaning by itself.
The route belongs among nineteenth-century architecture styles, not within the medieval histories it references. It describes later selection and transformation. Islamic buildings of Iberia and North Africa retain their own patrons, communities, religious uses, technologies and regional development.
Why the word “Moorish” needs care
European writers used `Moorish` loosely for Islamic architecture associated with al-Andalus and the Maghreb. They often stretched it further, attaching the term to Persian, Ottoman, Mamluk or South Asian details. A building described as Moorish Revival may therefore reveal more about its classifier's imagined `Orient` than about a precise source tradition.
The Metropolitan Museum of Art's study of al-Andalus presents almost eight centuries of changing Umayyad, Taifa, Almoravid, Almohad and Nasrid culture. Its architecture includes the Great Mosque of Córdoba, Madinat al-Zahra and the Alhambra, created for different functions and historical conditions. [4] Compressing that range into arches and surface pattern removes the societies that made it.
Medieval Iberian forms were already products of exchange. Horseshoe arches had local precedents and also appeared across North Africa. Muslim, Jewish and Christian patrons employed craftspeople trained in brickwork, carved stucco, wood and tile; synagogues and churches could use techniques associated with Islamic building. [6] Later revivalists inherited a history of interaction, not a sealed motif box.
The Alhambra and the circulation of design
The Nasrid Alhambra in Granada became the revival's most persistent reference. Begun in the thirteenth century, the palace-city organises movement through intimate rooms, shaded passages, gardens, courtyards and water. Inscriptions, carved plaster, patterned tile, slender columns and muqarnas interact with changing light. [5] Its spatial experience cannot be represented by a horseshoe arch alone.
Travel and publication turned selected parts of that experience into portable information. Owen Jones and Jules Goury measured and drew the complex for Plans, Elevations, Sections and Details of the Alhambra, issued in 1842–45. Jones's Grammar of Ornament of 1856 placed colour plates of `Moresque` pattern beside material from other cultures. [3]
Architects and decorators used those books, plaster casts, museum displays and international exhibitions as design reservoirs. Alhambra imagery entered British and American smoking rooms. The Met notes that Jones wanted designers to derive principles rather than copy historical results, yet literal patterns were repeatedly transferred to new surfaces. [3] Printing expanded knowledge while detaching ornament from original scale, inscription and use.
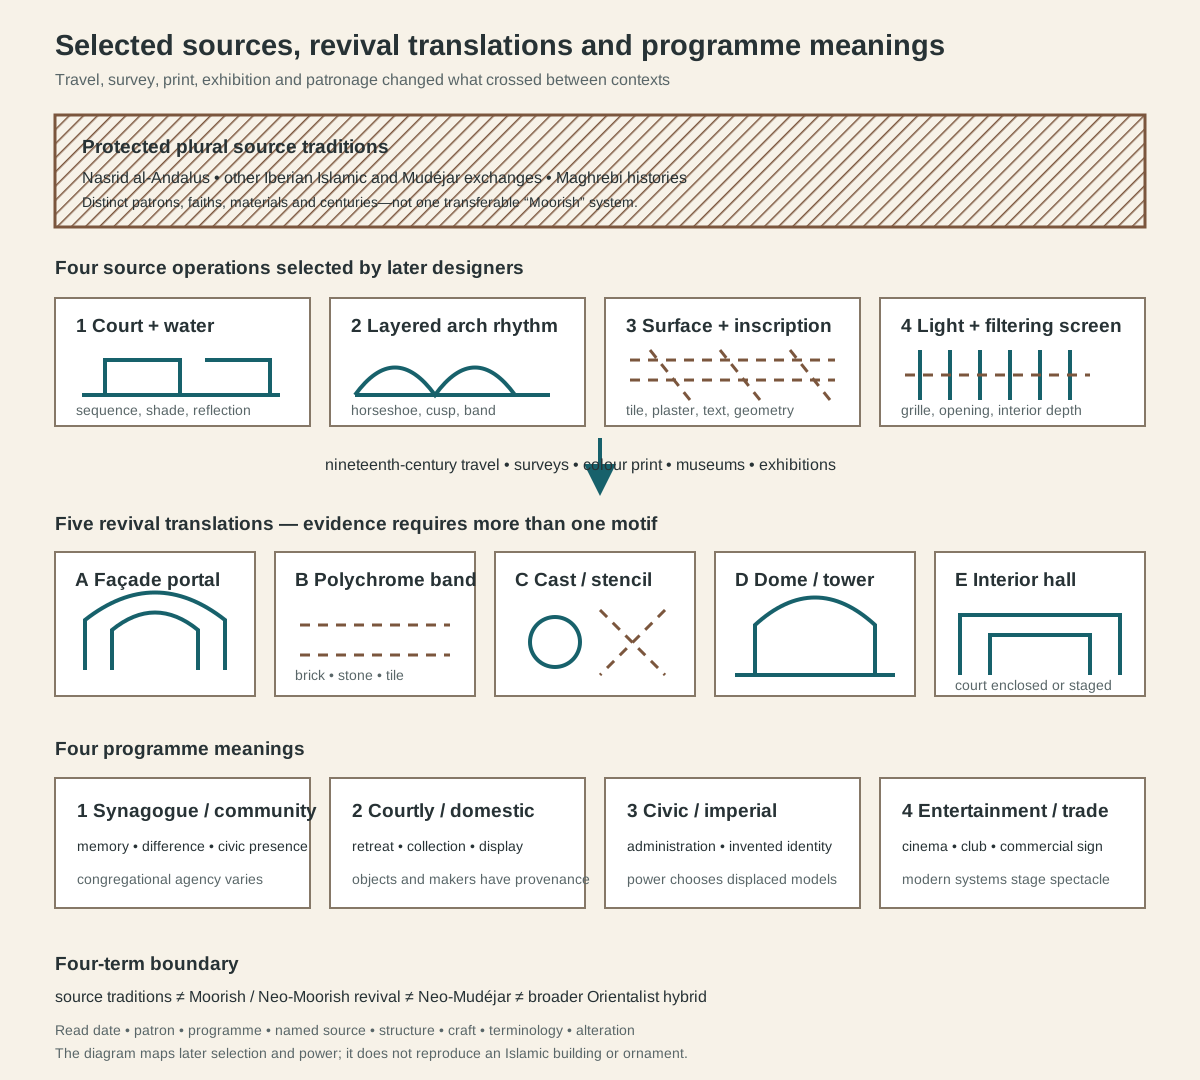
A source-protected transmission map, not a reconstruction. Travel, surveys, print, exhibitions, patronage and power changed selected forms across later programmes.
Text alternative for the Moorish Revival diagram
Plural source traditions remain separate: Nasrid al-Andalus, Iberian Islamic and Mudéjar exchange, and Maghrebi histories. Four operations—court and water, layered arches, inscribed surfaces and screens—travelled through surveys, print and exhibitions. Later designers translated them into portals, polychrome bands, cast or stencilled ornament, towers and halls. Synagogue, domestic, civic-imperial and entertainment programmes assigned different meanings; Moorish Revival, Neo-Mudéjar and wider Orientalist hybrids are not interchangeable.
How to recognise a revival building
Start with the documented model. A contemporary description, architect's travel record, pattern book or building committee minute is stronger evidence than resemblance. Then examine whether arches and pattern organise the whole composition or merely decorate a conventional façade.
Horseshoe, cusped and lobed arches are common clues. Alternating brick or stone bands can sharpen their outlines. Glazed tile, carved or cast vegetal pattern, geometric panels, grilles and stencilling may cover walls, ceilings and fittings. Domes or paired towers can make an urban silhouette legible from afar. [1] [2]
Materials disclose translation. Cast iron may carry galleries; brick may simulate polychrome masonry; stamped metal, plaster and manufactured tile can reproduce labour-intensive effects. A modern roof or basilican hall often sits behind an apparently `Eastern` exterior. Revival is therefore a relationship between image, structure, circulation and contemporary building industry.
Do not assume every onion dome is Moorish or every horseshoe arch Islamic. Compare the building's date, regional vocabulary, patron and programme. Gothic Revival and Romanesque Revival frequently overlap in nineteenth-century synagogues, while later cinemas mix motifs with Art Deco technology and planning.
Synagogues, emancipation and architectural choice
Moorish Revival became especially important in synagogue architecture, but no single explanation accounts for it. Ivan Kalmar's study of the Israelite Temple of Florence describes communities negotiating prominent sites, legal emancipation, civic respectability and a public image of Judaism with ancient roots. [7] The style could mark difference while a monumental building claimed full participation in modern urban life.
British evidence shows similarly active decisions. As civil liberties expanded, Jewish congregations commissioned larger purpose-built synagogues. Historic England connects stylistic experimentation to self-expression, Holy Land archaeology, new technology and dissatisfaction with Christian Gothic or pagan Classicism. [9] Moorish, Byzantine, Romanesque, Egyptian and Italianate models were all available rather than following one inevitable `Jewish style`.
Scholarship on 1870s Britain warns against reading every Orientalist synagogue as the same act. Community leaders, architects and neighbours negotiated identity differently from city to city. [8] A historical category imposed from outside can coexist with a congregation's strategic use, admiration, memory or rejection of that imagery.
British “cathedral synagogues”
Princes Road Synagogue in Liverpool, built in 1872–74 by W. and G. Audsley, makes hybridity explicit. Its tall front, cusped horseshoe portal, rose window, turrets and lavish interior combine Moorish, Classical, Egyptian, Gothic and Romanesque references. Cast-iron columns support richly coloured and gilded surfaces. [10]
Historic England interprets the building as an expression of eastern origins, ties to the Holy Land, growing communal confidence and an Anglo-Jewish identity. English roses appear beside the Magen David and Hebrew symbols; women were among its private benefactors. [10] Such evidence resists the idea that style flowed one way from an architect to a passive congregation.
The New West End Synagogue in London, completed in 1879, used alabaster, marble, mosaic, stained glass and varied capitals within another eclectic scheme. Contemporary theories connected Moorish and Assyrian architecture to the ancient Holy Land. Its prominence among neighbouring churches asserted cultural inheritance and civic standing as toleration widened. [11]
Bradford's Reform synagogue of 1881 is smaller but unusually thorough in its Islamic Revival exterior and interior. Moorish, Mamluk and Mughal references accompany a Reform plan with an eastern bimah, choir loft and no women's gallery. [12] Architectural surface and liturgical organisation answer related but distinct choices.
Central European landmarks
Ludwig Förster's Dohány Street Synagogue in Budapest, built from 1854 to 1859, joined a large basilican mass with banded brickwork, paired towers, arched entrances and an ornate interior. Cast-iron columns helped support the galleries. Its scale represented a Jewish community that would gain legal equality in Hungary in 1867. [16]
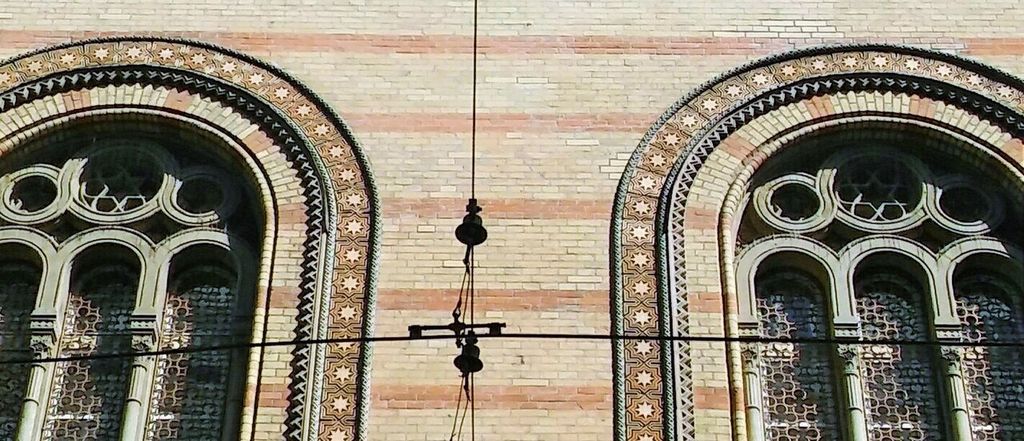
Window-head detail at Dohány Street Synagogue in Budapest, photographed in June 2025. 12akd, Window-head detail, Dohány Street Synagogue; CC0. JPEG prepared; no crop or retouch.
The building drew on synagogue, church and Orientalising precedents simultaneously. Its form recalled the Temple of Solomon in contemporary discourse while accommodating modern Reform worship. Calling it Moorish Revival is useful only if that hybrid construction and political setting remain visible.
Berlin's New Synagogue was planned by Eduard Knoblauch and completed by Friedrich August Stüler in 1866. Its gilded ribbed dome and façade ornament referred conspicuously to the Alhambra, while its hall seated thousands and supported Liberal Jewish practice. [15]
Nazi attack in 1938, wartime damage, postwar demolition and the 1988–91 reconstruction transformed the monument. Today the restored street front and traced footprint communicate both architectural ambition and absence. [15] Recognition must record loss rather than presenting the visible dome as an untouched nineteenth-century whole.
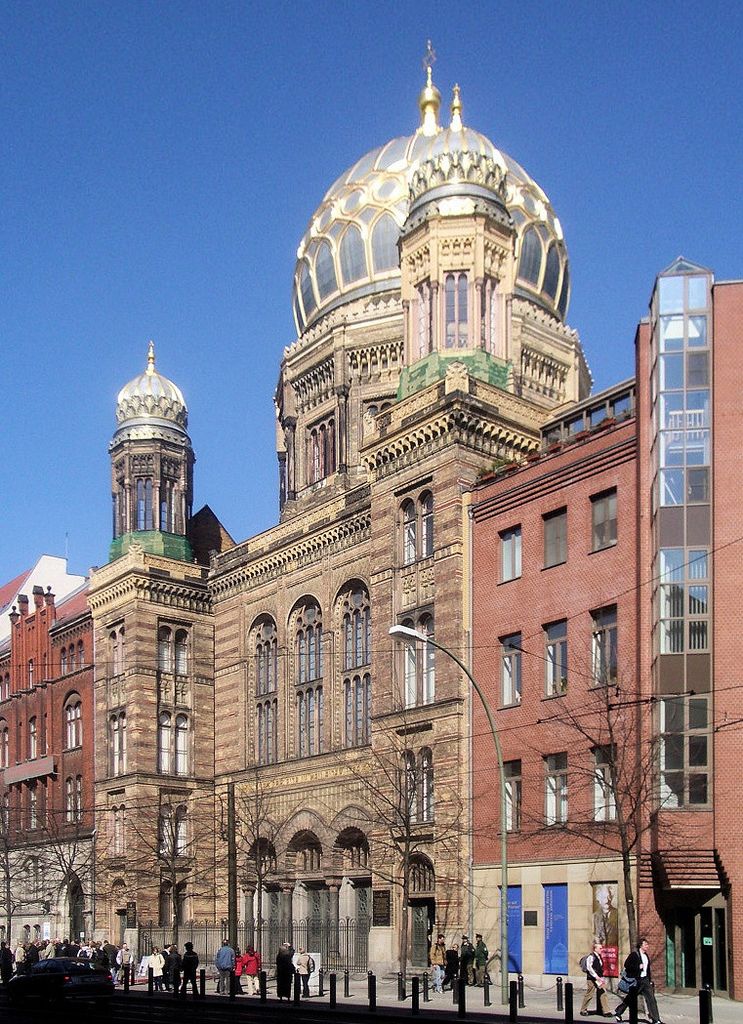
Berlin’s restored New Synagogue street front, photographed in April 2005. Andreas Praefcke, Neue Synagoge, Berlin; CC BY 3.0. JPEG prepared; no crop or retouch.
Moorish Revival in the United States
American synagogue designers adapted European models to local congregations and construction. Central Synagogue in New York, designed by Henry Fernbach and completed in 1872, has a Gothic plan with Moorish Revival details. Its federal landmark record relates it closely to Plum Street Temple in Cincinnati and to the growth of Reform Judaism. [14]
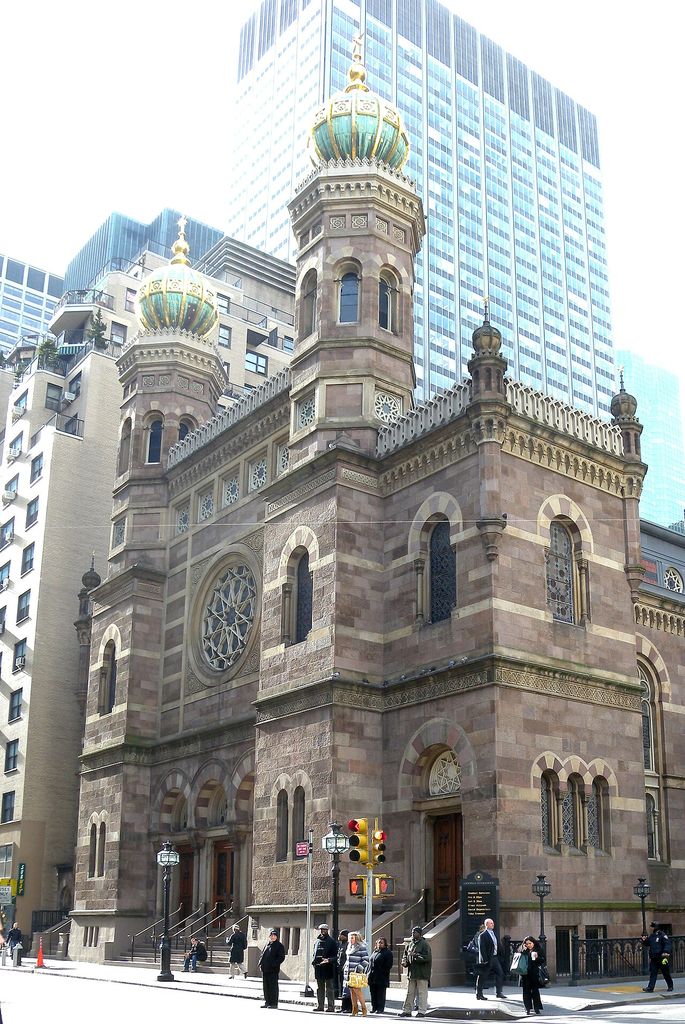
Central Synagogue in New York, photographed in January 2010. Jim.henderson, Central Synagogue, New York; CC0. JPEG prepared; no crop or retouch.
At Eldridge Street Synagogue, completed in 1887 by Peter and Francis William Herter, horseshoe arches form part of a broader mixture shaped by an Orthodox immigrant congregation on New York's Lower East Side. The National Park Service emphasises the institution's neighbourhood role as well as its decorative language. [13]
The comparison exposes a common error. Central European precedent did not produce identical American synagogues. Reform and Orthodox worship, migration, finance, urban frontage, seating and communal institutions all affected the result. Architecture carried identity through use as well as façade.
Palaces, villas and private interiors
Royal and domestic commissions used the revival differently. Stuttgart's Wilhelma began when King Wilhelm I sought a bath and pleasure complex around mineral springs. From 1837 Karl Ludwig von Zanth developed buildings, gardens, covered walks and a theatre in the requested Moorish style. [17] The ensemble served royal leisure before becoming a public zoological and botanical garden.
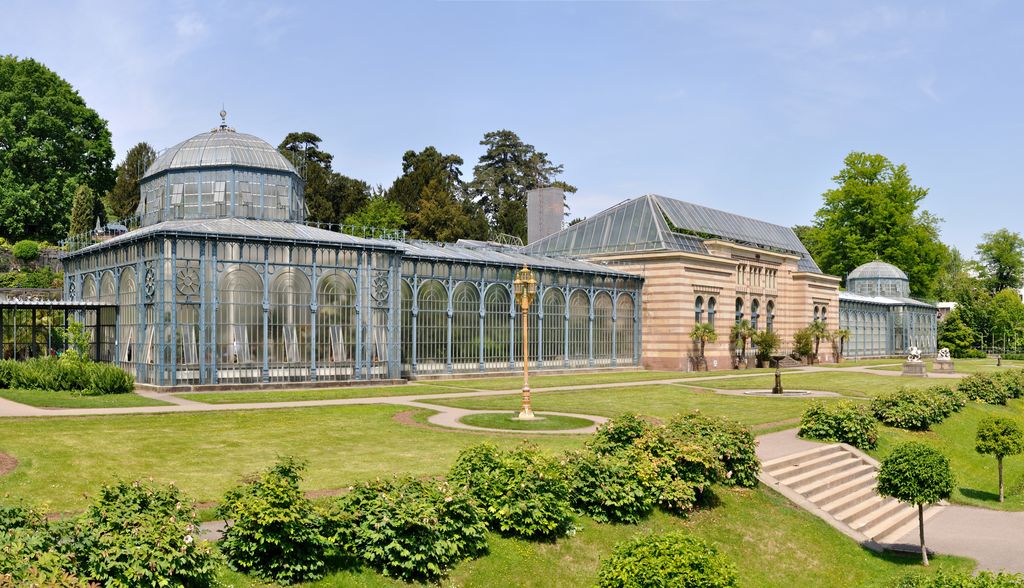
The Moorish Country House and greenhouses at Wilhelma in 2011, with the restored façade and replacement glass roof. Quartl, Moorish Country House and greenhouses, Wilhelma, Stuttgart; CC BY-SA 3.0. JPEG prepared; no crop or retouch.
At Olana in New York, painter Frederic Church worked with Calvert Vaux on a house that Church called Persian `adapted to the Occident`. A picturesque villa, corner tower and mansard roof contain a roofed court, glazed windows, coloured masonry, ceramic tile and elaborate stencils derived from travel and illustrated books. [18] The site's own interpretation describes it as both Persian and western, not a pure example of any one revival.
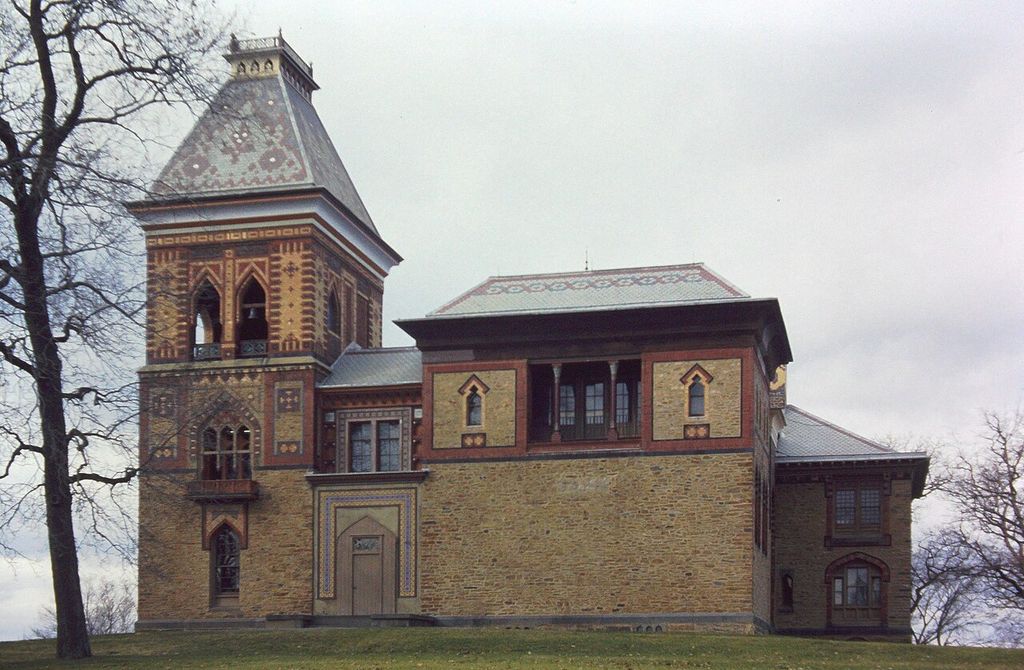
Olana in a film photograph taken in October 2000. Cbaile19, Side of Olana; CC0. JPEG prepared; no crop or retouch.
Leighton House in London demonstrates the movement of objects as well as motifs. George Aitchison designed the Arab Hall between 1877 and 1881 after Frederic Leighton's travel in Spain, Turkey, Egypt, Syria and Sicily. Historical tiles, many obtained in Damascus, were set alongside London-made repairs and new work by William De Morgan, Walter Crane and other craftspeople. [19]
The hall's fountain, mosaics, screens and dome create an immersive interior behind a relatively restrained house. Its beauty cannot erase the conditions of collecting and removal. It belongs in a history of admiration, fabrication, appropriation, collaboration and modern conservation.
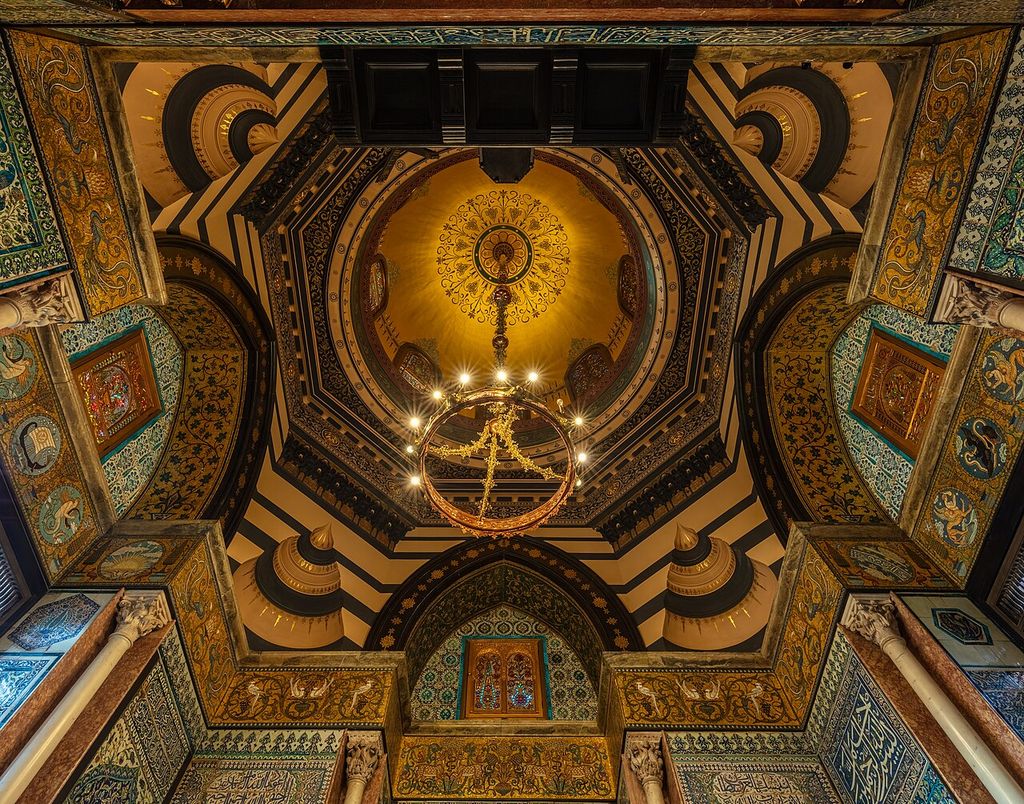
The Arab Hall’s dome and upper walls at Leighton House, photographed in November 2022. Diego Delso, delso.photo, Ceiling and upper walls of the Arab Hall, Leighton House; CC BY-SA 4.0. JPEG prepared; no crop or retouch.
Civic power and displaced models
Sarajevo City Hall shows the revival operating through imperial government. The city council was created after Austria-Hungary occupied Bosnia and Herzegovina in 1878. Construction of a representative headquarters began in 1892; Alexander Wittek developed its Neo-Moorish design after study trips to Cairo. [20]
The choice sought an image that could appear locally resonant while avoiding straightforward continuation of Ottoman building. Its sources were geographically displaced through imperial classification. The building therefore joins civic pride, administrative control and an invented regional identity rather than simply blending `East and West`.
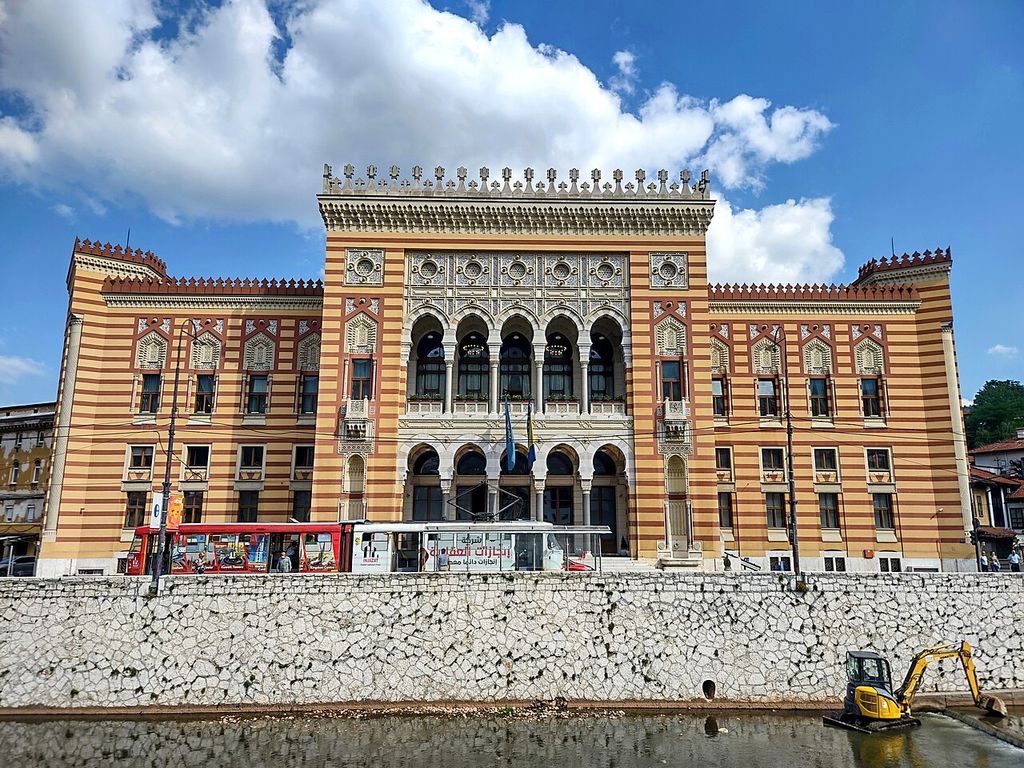
Sarajevo City Hall in its restored condition, photographed in August 2022. Ladislav Boháč, Sarajevo City Hall, Vijećnica; CC0. JPEG prepared; no crop or retouch.
Similar questions apply wherever a state, railway company or exposition built an Orientalising landmark. Who had the power to select a culture's signs? Was the design intended to include local communities, contain them within a picturesque image, or promote the patron's cosmopolitan reach?
Entertainment, commerce and later spectacle
Moorish Revival gained another life in 1920s theatres, clubs, hotels and transport buildings. SAH Archipedia records American cinemas, railway stations and civic-entertainment halls from this period. [1] Their electric lighting, steel frames, mechanical ventilation and large auditoriums were emphatically modern despite historicist surfaces.
The Pennsylvania field guide treats the revival as rare and often fragmentary. A minaret-like tower, recessed porch or tiled arch might operate as a commercial sign on a building whose massing belongs elsewhere. [2] `Atmospheric` cinemas could combine broadly Islamic, Persian and imagined Arabian motifs without attempting scholarly reconstruction.
This entertainment strand should not be used to explain synagogues retrospectively. Spectacle, minority self-representation, royal leisure and imperial civic imagery may share forms while assigning them different work.
Orientalism, agency and appropriation
Moorish Revival emerged within European imperial expansion and an unequal market in objects, images and authority. Museums, exhibitions and travel accounts often presented a timeless, sensual or exotic `Orient` for Western consumption. Pattern books could make inscriptions and sacred forms available without language or setting. [3] [7]
Yet a critique of Orientalism should not remove Jewish, Muslim or local agency. Congregations deliberately selected and debated styles; craftspeople translated materials; patrons used architecture to claim memory, autonomy and civic presence. Some buildings praise source cultures, some commodify them, and many do both through different participants.
A responsible account names the historical label while testing it. It replaces vague `Eastern influence` with documented Nasrid, Mudéjar, Maghrebi, Persian, Ottoman or Mamluk references where possible. It also acknowledges uncertainty when contemporary descriptions disagree.
Watch: Looking Again at Leighton House’s Arab Hall
Choose the museum’s contextual introduction or a close visual account of this highly patterned revival interior.
The Arab Hall: Past and Present | Leighton House
Leighton House introduces a contemporary project exploring the Arab Hall’s history, collecting context and changing interpretation.
Watch on YouTubeHow to recognise Moorish Revival architecture
1. Establish date and place. The revival belongs to later historicism, not medieval source architecture.
2. Read the historical label critically. `Moorish`, `Oriental` and `Islamic Revival` vary between records.
3. Identify documented sources. Travel, the Alhambra, publications and exhibitions often provide evidence.
4. Look beyond one arch. Test massing, rhythm, surface, interior sequence and silhouette together.
5. Separate finish from structure. Brick, iron, plaster and manufactured tile supported new programmes.
6. Study patron and use. A synagogue, palace, house, city hall and cinema assign different meanings.
7. Protect source traditions. Nasrid, Mudéjar and Maghrebi histories are plural and locally grounded.
8. Allow hybrid classification. Romanesque, Gothic, Byzantine, Persian and modern systems may overlap.
9. Trace labour and objects. Historic tiles, new castings and specialist craft have different provenance.
10. Record alteration and loss. Destruction, reconstruction and adaptive reuse change the evidence.
Moorish Revival: Sources, Translations and Programme Tests
Begin with documented sources and programme, then test how later architects translated rather than simply copied them.
| Evidence | What it can suggest | What else to verify |
|---|---|---|
| Horseshoe or layered arch | A selected Iberian, Maghrebi or wider Islamic reference. | Documented model, date and overlap with Romanesque or Gothic Revival. |
| Pattern and inscription | Tile, carved plaster, stencilling or cast ornament organising a surface. | Language, legibility, craft source, repairs and whether pattern is merely applied. |
| Synagogue programme | Communal identity, civic visibility and difference from Christian architecture. | Congregation, liturgy, migration, local politics and the community’s own account. |
| Domestic or royal interior | Travel, collecting and immersive private display. | Object provenance, patronage, makers, removals and later conservation. |
| Civic or entertainment use | Imperial representation or modern spectacle behind historicist surfaces. | Power, audience, structure, services, destruction and reconstruction. |
Frequently asked questions
No. It is a later historicist category inspired by selected Islamic forms. Islamic architecture spans many regions, dynasties, communities, building types and centuries that the revival cannot represent as a whole.
Reasons differed. Congregations and architects connected the style to ancient roots, Sephardic memory, distinction from Christian architecture, emancipation, communal confidence and modern civic visibility. No single motive fits every synagogue.
No. Horseshoe arches cross cultures and periods. Use several features together, then test date, programme, patron, documented model and contemporary name.
It is related but more specific. Neo-Mudéjar developed through Spanish debates about Mudéjar brick and ornament. Some sources group it within Moorish Revival, but the terms should not be substituted automatically.
Its main European development occurred in the nineteenth century, but later theatres and commercial buildings continued or renewed Orientalising forms in the 1920s and beyond.
Discussion
Which Moorish Revival building best reveals how source, community and programme changed the meaning of borrowed forms?
Reader Insights
Can a documented Nasrid, Mudéjar, Maghrebi, Persian or other source replace a vague claim of “Eastern influence”?
How do arches, pattern, inscription, tile, cast ornament and modern structure work together?
How did congregation, private patron, imperial authority or entertainment audience shape the design?
Join the Conversation
Share a documented example or useful source below, noting date, patron, programme, named source traditions, makers and later alteration.
References
- Society of Architectural Historians, SAH Archipedia, Moorish Revival.
- Pennsylvania Historical and Museum Commission, Exotic Revival Style, 1830–1850 and 1920–1930.
- Metropolitan Museum of Art, Cracking the Universal Code of Beauty: Owen Jones's Grammar of Ornament.
- Metropolitan Museum of Art, Al-Andalus: The Art of Islamic Spain.
- Smarthistory, The Alhambra.
- Metropolitan Museum of Art, Artistic Interaction among Cultures in Medieval Iberia.
- Ivan Kalmar, Cambridge University Press, The Israelite Temple of Florence.
- ARENA Journal of Architectural Research, Exilic Landscapes: Synagogues and Jewish Architectural Identity in 1870s Britain.
- Historic England, Places of Worship: Listing Selection Guide.
- Historic England, Princes Road Synagogue.
- Historic England, New West End Synagogue.
- Historic England, Bradford Synagogue (Reform).
- US National Park Service, Eldridge Street Synagogue.
- US National Park Service, Central Synagogue National Historic Landmark nomination.
- State of Berlin, New Synagogue.
- Hungarian Cultural Institute, The Reform Synagogue on Dohány Street.
- Wilhelma Zoological-Botanical Garden, Wilhelma history.
- Olana State Historic Site, The House.
- Royal Borough of Kensington and Chelsea Museums, History of Leighton House.
- Sarajevo City Hall, Construction of City Hall Sarajevo.