


 by Tom Gurney
Tom Gurney BSc (Hons) is an art history expert with over 20 years experience
Email: tomgurney1@gmail.com / Phone: +44 7429 011000
Mission Revival Beyond the Image: Transmission, Modern Use and Cultural Memory
Mission Revival architecture is a later reinterpretation of Spanish mission buildings, developed for modern uses chiefly in the western United States around the turn of the twentieth century. It is not the architecture of the original missions themselves. The revival emerged through preservation campaigns, illustrated publications, exhibitions, railway promotion and a search for regional identity. Architects then adapted selected mission associations to stations, hotels, churches, schools, military posts, clubs, businesses and houses built with contemporary plans and construction. [9] [11] [17] [18]
The name is less uniform than the familiar image of pale stucco, red tile and curved parapets suggests. Sources use Mission Revival, Mission style, California Mission Revival, Spanish Mission and combined terms such as Mission/Spanish Revival. Local date ranges vary too: a national overview emphasises the 1890s through the 1920s, Los Angeles uses 1893–1948 for evaluation, and records from New Mexico and San Francisco document continuing institutional use into the 1930s and 1940. [9] [10] [16] [17] A reliable identification therefore joins terminology to date, place, building type, whole-building design, material evidence, documented precedent and later alteration.
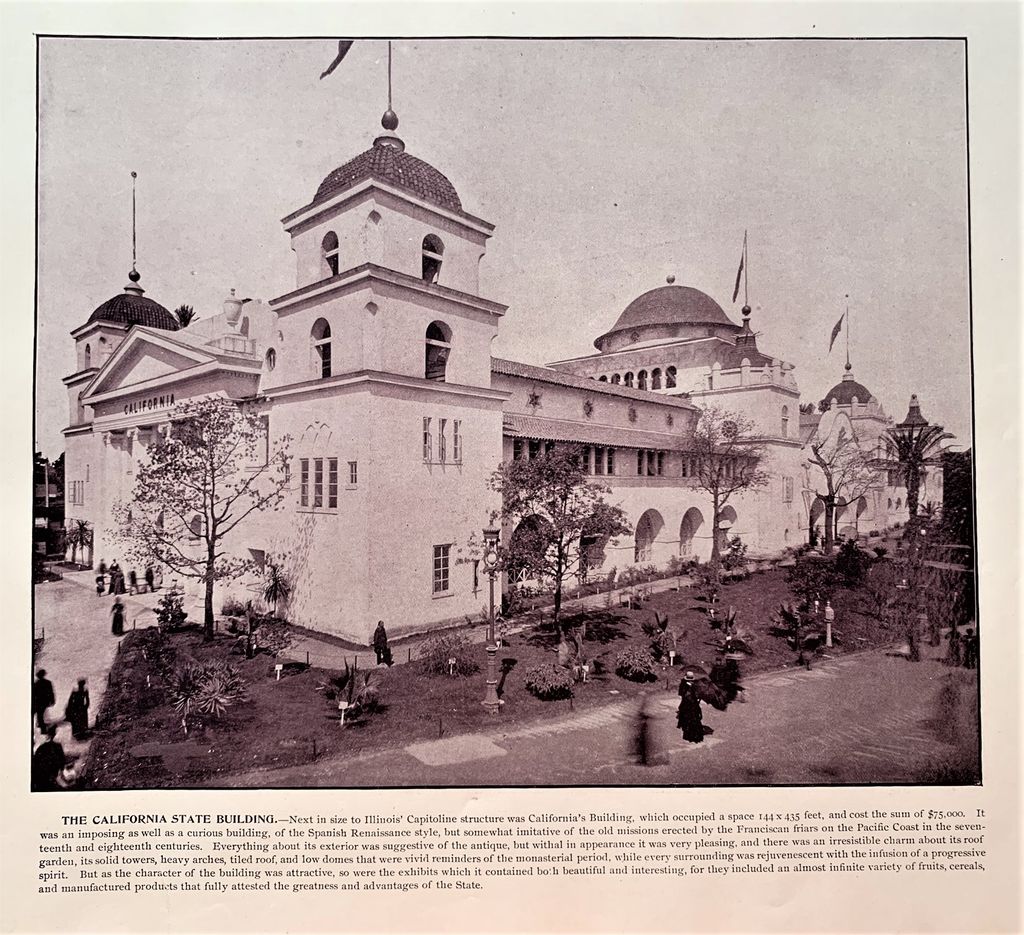
California State Building at the 1893 Chicago exposition, reproduced in The Magic City (1894). Photographer unidentified; published by Historical Publishing Company; digital reproduction by Aussie~mobs, California State Building in The Magic City (1894); Public domain. JPEG prepared; no crop or retouch. The Magic City catalogue, The Huntington.
Contents
- Original Missions and Authority
- How the Revival Took Shape
- Railways and Hotels
- Institutions and Regional Spread
- Recognising a Whole Building
- Modern Construction
- Labour, Access and Power
- Preservation and Evidence
- Watch Mission Revival
- Distinguishing Revivals
- Evidence Table
- Recommended Books
- Frequently Asked Questions
- Discussion
- References
Original missions are not a style sourcebook
Spanish colonial missions were religious settlements, economic systems and instruments of imperial rule. Their landscapes could include a church, residences, workshops, fields, waterworks and other structures that changed over time. National Park Service guidance stresses that missions varied with region, available material, labour and technical knowledge; their architecture cannot be fitted easily into a single stylistic category. [8] A later designer's preference for a bell wall or arcade does not convert that diversity into one prototype.
The people whose ancestors encountered missionisation remain living authorities. The Amah Mutsun Tribal Band connects its members directly to the Indigenous communities affected by Missions San Juan Bautista and Santa Cruz. Its history describes forced removal, compulsory labour, punishment, resistance, land loss and the continued work of tribal government and cultural survival. [1] The Santa Ynez Band of Chumash Indians places five missions within ancestral Chumash territory and recounts population collapse, dispossession and present cultural revitalisation. [2] These are not vanished populations whose buildings and symbols became ownerless after the colonial period.
Native-authored scholarship also challenges the picturesque mission image. Tsim D. Schneider, a citizen of the Federated Indians of Graton Rancheria, explains that white walls, gardens, bells and mission-inspired architecture have often sustained a romantic narrative while obscuring Native labour, knowledge, decision-making and persistence. [3] Contemporary voices gathered by the Smithsonian's National Museum of the American Indian make the history plural: Salinan, Ohlone, Luiseño, Kumeyaay, Pomo and other speakers describe different experiences and continuities rather than a single category of “Mission Indians.” [4]
Preservation records have not always represented those histories adequately. California's Office of Historic Preservation now supports a mission-system context shaped by affected Native people because many older designations minimised Indigenous contributions and consequences. [5] This correction matters when reading early revival sources. A railway brochure, magazine or landmark nomination can reveal what promoters valued, but it cannot speak neutrally for the communities whose past it recast.
Mission sites also remain active religious, museum and community places. Old Mission Santa Barbara describes itself as a living landmark dedicated to prayer, education, community and an acknowledgement of the past. [6] Mission San Juan Capistrano records Native construction, colonial assimilation, later conservation and present institutional stewardship. [7] Such stewardship is important, but it does not replace Chumash, Acjachemen or other descendant authority over their own histories. Original fabric, reconstructed fabric, sacred use and a later Mission Revival building must be identified separately.
How a revival image took shape
Interest in deteriorating mission sites grew alongside nineteenth-century literature, photography and regional promotion. Helen Hunt Jackson's writings helped make the missions visible to a national readership, while magazines and photographic series circulated an architectural image far beyond the sites. Preservation organisations stabilised, restored and sometimes reconstructed mission fabric. Charles Fletcher Lummis used the Land of Sunshine and the Landmarks Club to join conservation advocacy to a modern architectural identity. [21] The Library of Congress record for the magazine's period poster confirms its explicitly promotional character and Lummis's editorial role. [27]
Those activities preserved valued places, but they also selected the past. Phoebe S. Kropp shows how Anglo Californians fashioned an idealised Spanish era through roads, exhibitions, settlements and civic imagery while marginalising Mexican and Indigenous residents. [22] Elizabeth Kryder-Reid demonstrates that the apparently timeless “mission garden” at Santa Barbara was itself developed in the late nineteenth century, then amplified by visual culture and later garden design. [24] Features that look inherited may therefore be products of modern preservation and representation.
An exhibition made the new architecture especially conspicuous. A. Page Brown's California Building at the 1893 World's Columbian Exposition in Chicago translated mission associations into a temporary state pavilion. Contemporary exposition albums placed such buildings within a vast commercial and national spectacle rather than an archaeological reconstruction. [26] Later histories repeatedly identify the pavilion as a catalyst for Mission Revival's national visibility. [11] [17] [18] [20] [21]
The 1893 date is a landmark, not an absolute beginning. Railways had explored mission imagery earlier, preservation activity was already underway, and Stanford's founding quadrangle combined mission-inspired arcades and tile roofs with Richardsonian Romanesque planning and masonry. Nor did one exposition create a uniform national style. It made a compelling regional image portable; architects, companies and institutions then revised it for different sites and programmes. [11] [18] [21]
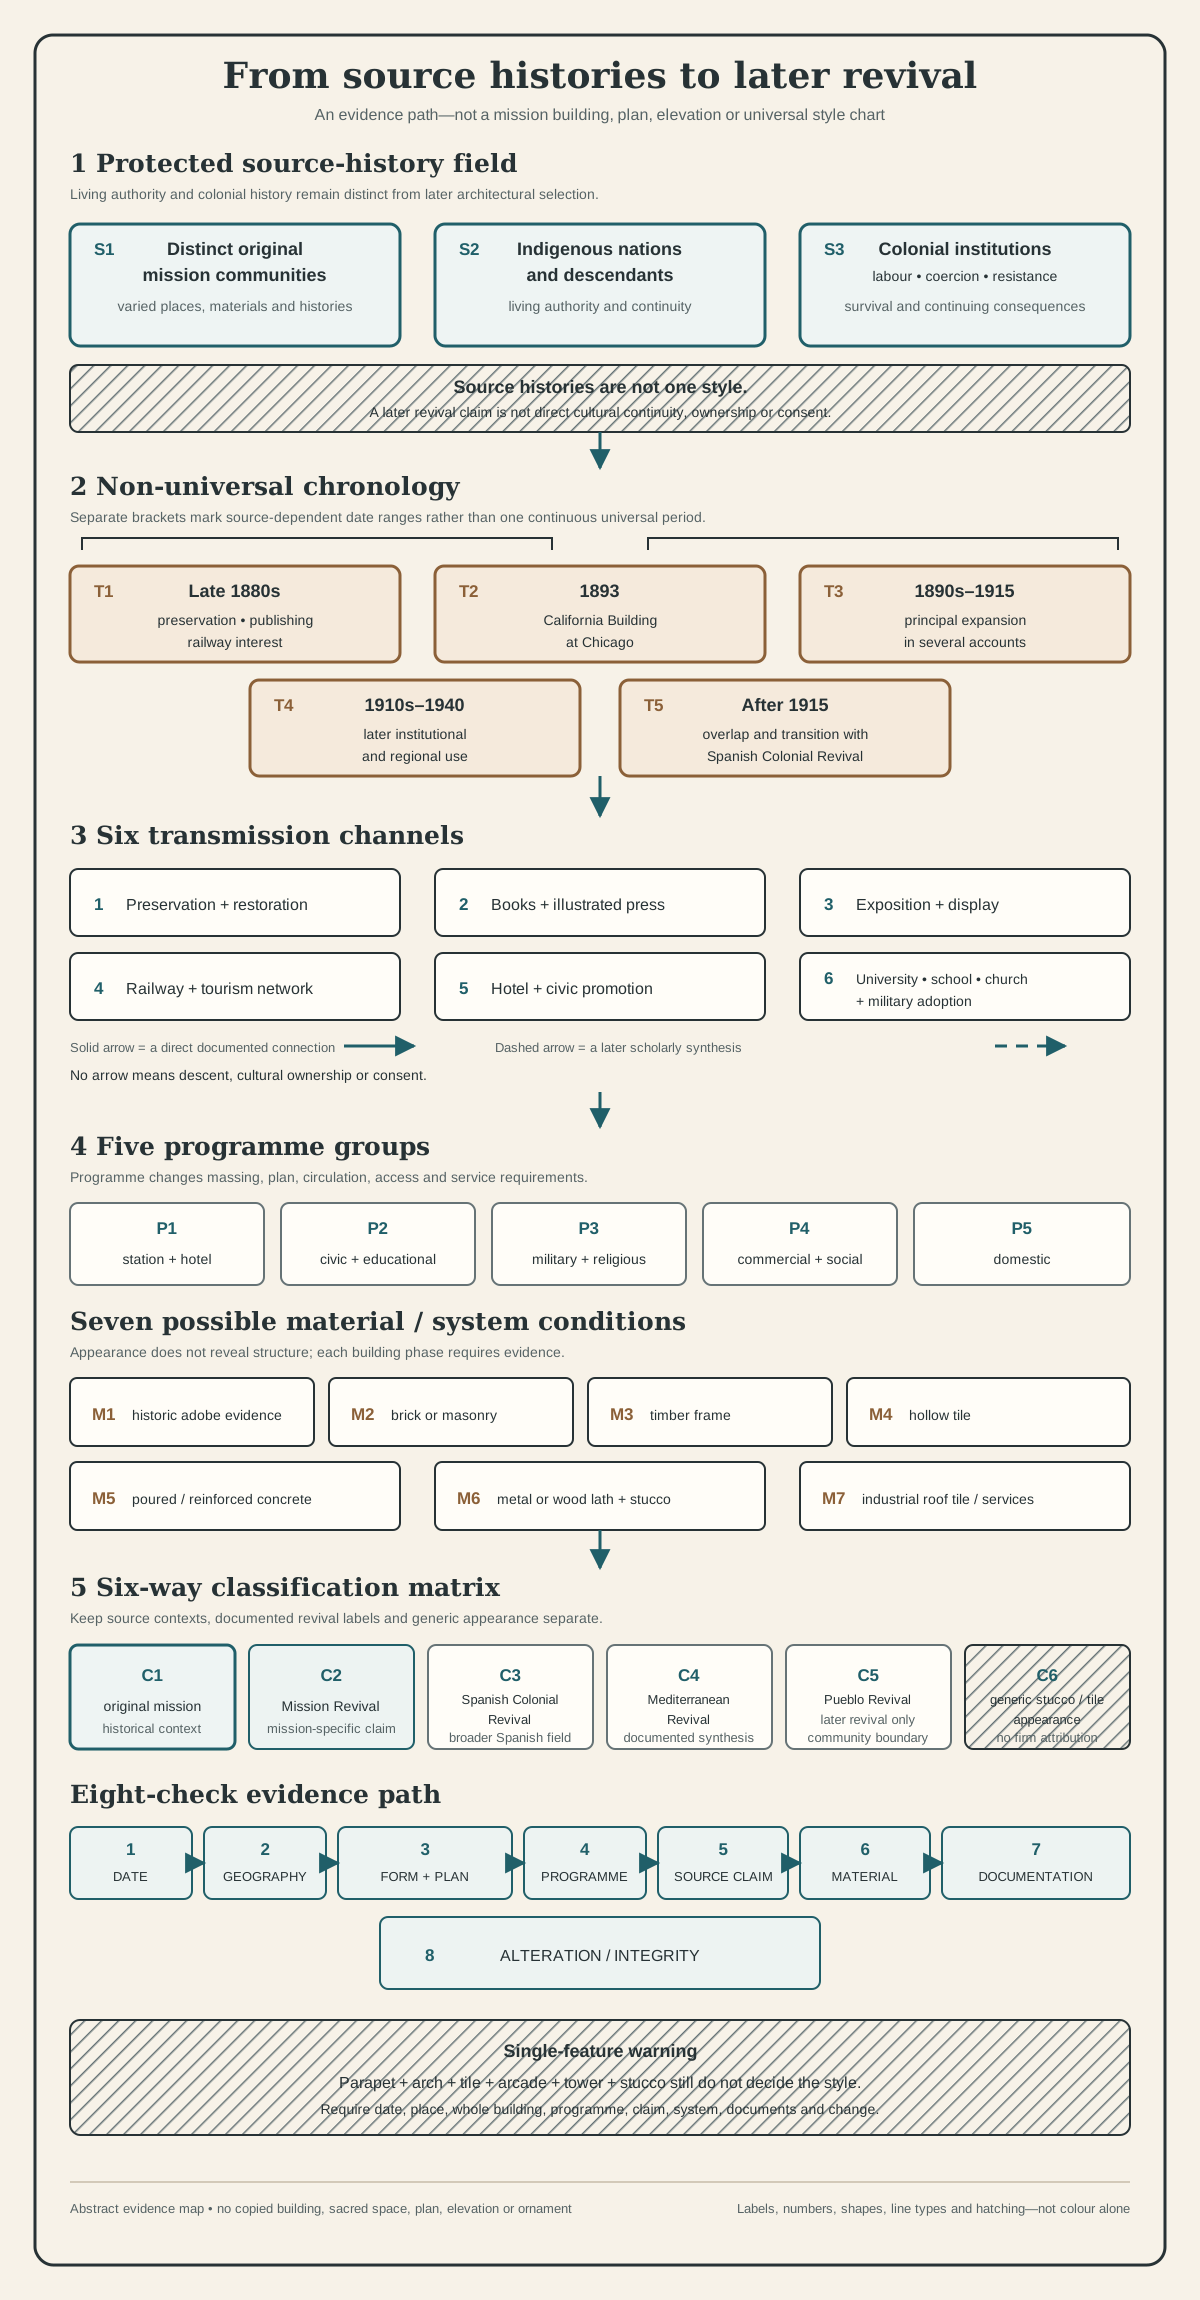
A source, transmission and classification map—not a mission building, plan, elevation or universal style chart. Numbering, wording, shapes, line types and hatching keep every distinction readable without colour.
Text alternative for the Mission Revival source and classification diagram
Original mission communities were diverse colonial institutions and cultural landscapes shaped by local materials, Indigenous labour and knowledge, coercion, resistance, survival and continuing descendant communities. They are not one architectural style, and a later revival claim does not confer cultural continuity or ownership. From the late 1880s, preservation campaigns, books and illustrated magazines, the 1893 California Building, railway and tourism networks, hotels and civic promotion, and institutional adoption circulated selected mission images. The resulting stations, hotels, civic and educational buildings, military and religious complexes, commercial or club buildings and houses used different plans and access systems. Mission-like surfaces could cover adobe evidence, brick, masonry, timber frame, hollow tile, concrete, lath and stucco, industrial tile and modern services. Classification therefore requires date, geography, whole-building form and plan, programme, a documented mission-specific claim, material system, authoritative documentation and alteration or integrity evidence. An original mission, Mission Revival, Spanish Colonial Revival, Mediterranean Revival, Pueblo Revival and generic stucco-and-tile appearance remain distinct. A parapet, arch, tile roof, arcade, tower or stucco wall never decides the label alone.
Railways, hotels and the invention of place
Railway companies turned Mission Revival into both architecture and publicity. Stations gave passengers a carefully staged first encounter with a region, while hotels extended the experience into dining, accommodation and leisure. The network carried a California-derived image into the Southwest and farther across the United States, where it met different climates, building traditions and local terminology. [9] [18] [20] [21]
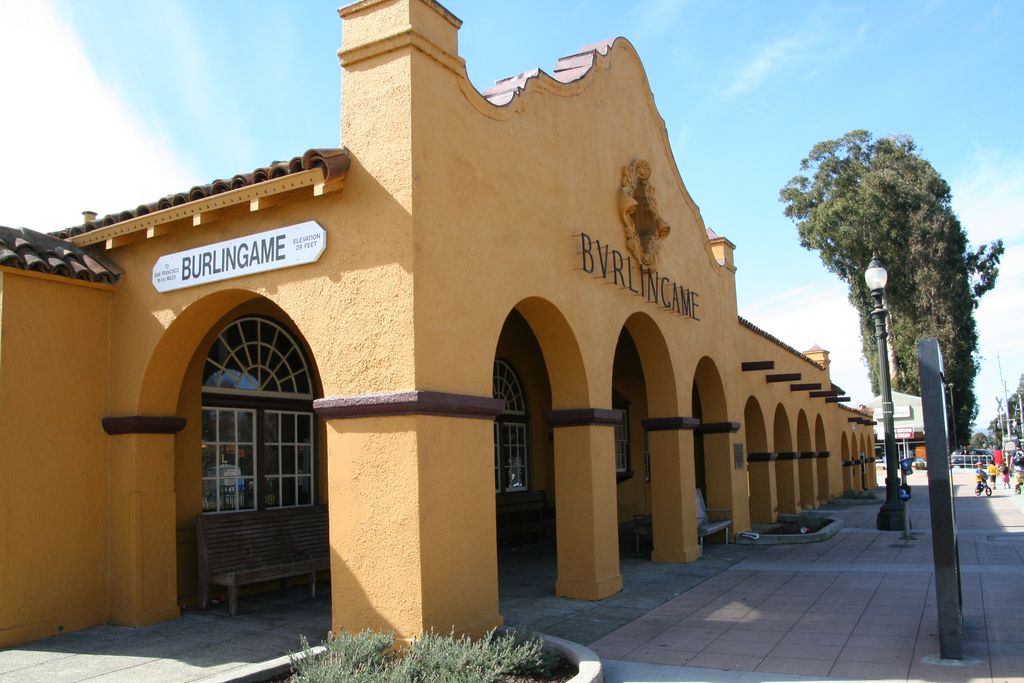
The arcade at Burlingame station, February 2014. Ramesh lalwani, Burlingame station arcade; CC BY-SA 4.0. JPEG prepared; no crop or retouch.
The Burlingame Railroad Station is an early permanent example. Opened in 1894 and attributed to George H. Howard Jr and J. B. Mathison, it presents markedly different but coordinated elevations, passenger circulation and a mix described in its nomination through Mission and pseudo-Moorish associations. Its construction and salvaged mission tiles further complicate any claim of stylistic purity. [12] The building is valuable precisely because evidence joins silhouette to plan, railway use, authorship, material and date.
In Las Vegas, New Mexico, the Atchison, Topeka and Santa Fe depot used Mission Revival to shape the railway's new-town presence beside La Castañeda, a Harvey House hotel. Historic American Buildings Survey documentation identifies it as an early adaptation by the railway, grounding corporate transmission in a specific transport complex. [28] Albuquerque's preservation guidance likewise ties California Mission architecture to Santa Fe Railway buildings while warning that local Mission and Mediterranean categories can be confused. [20]
The Belen Harvey House shows how such an image could be added to an existing structure. A plain brick Santa Fe Hotel of 1901 was transformed in 1910, probably to designs by railway architect Myron Church. A poured-concrete arcade, pebble-dash stucco, tile roofing and additions created the mission appearance while new restaurant, kitchen and upstairs staff spaces answered the Harvey operation. Women workers lived above the public dining rooms, and later railway decline brought closure and adaptive uses. [15] Here the revival is an alteration, corporate programme and labour setting, not merely a façade.
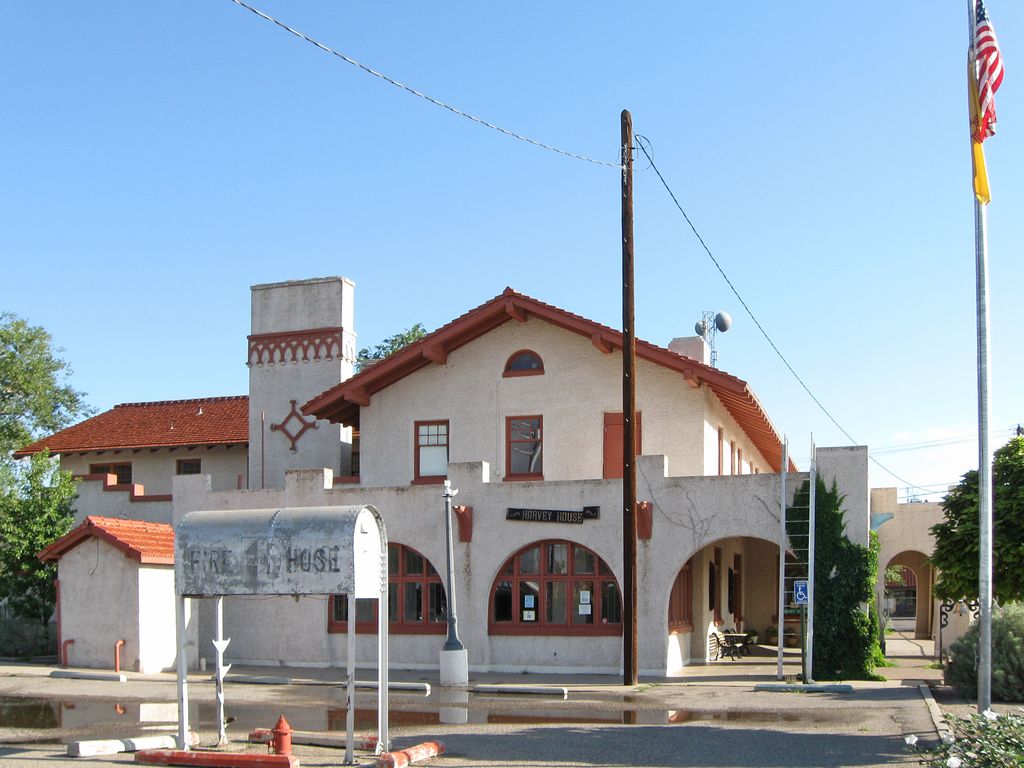
Belen Harvey House during its museum use, July 2009. AllenS, Belen Harvey House; Public domain. JPEG prepared; no crop or retouch.
Riverside's Mission Inn presents a more elaborate invention. Frank Miller developed a modest hotel into a multi-phase complex between 1902 and 1950 with work by Arthur B. Benton, Myron Hunt, Elmer Grey and G. Stanley Wilson. Courts, guest rooms, reception spaces, service areas, staff facilities and collected architectural objects accumulated over decades. Riverside had no historical Spanish mission, so the building's identity was a deliberate act of regional promotion rather than direct continuity with a local colonial foundation. [13]
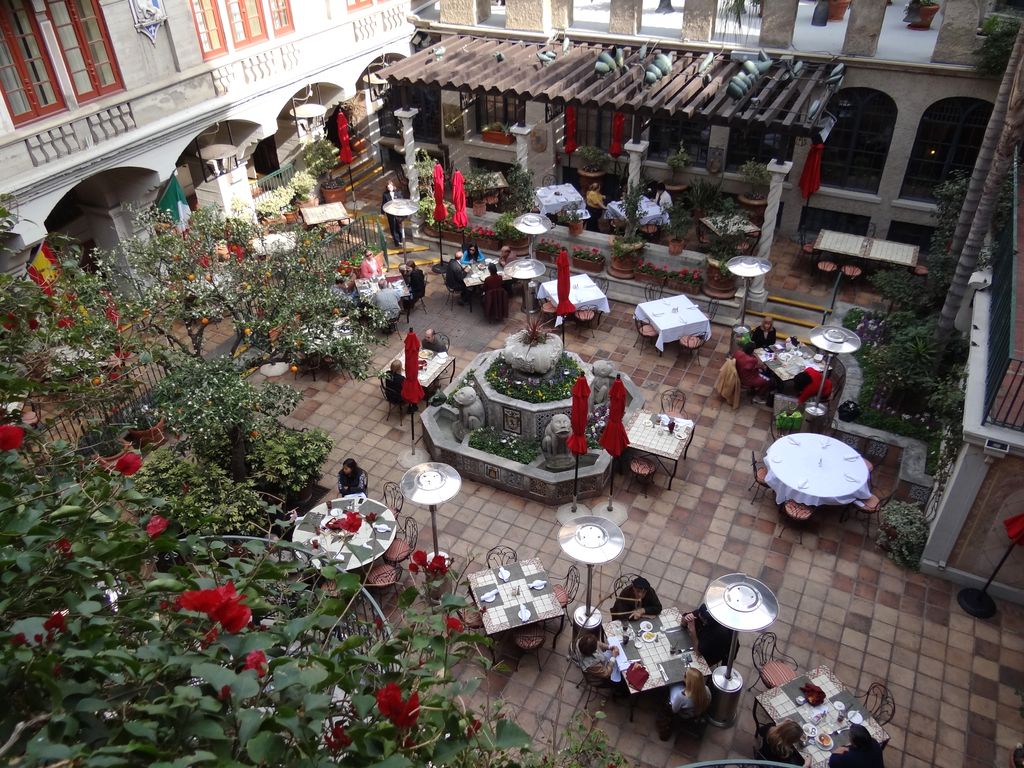
A dining courtyard at the Mission Inn in Riverside, February 2012. Adam Jones, Mission Inn dining courtyard; CC BY-SA 2.0. JPEG prepared; no crop or retouch.
Kropp places this hotel culture within a wider production of memory, while Charles Sepulveda reads the Mission Inn alongside the nearby Sherman Institute, an Indigenous boarding school, to expose how mission imagery could naturalise assimilation and settler authority. [22] [23] That comparison does not make every guest or designer identical in motive. It does show that architecture helped decide which version of California history appeared welcoming, civilised and available for use.
Institutions, worship and regional spread
Mission Revival was flexible enough for programmes far removed from tourism. At the Presidio of San Francisco, a restrained version shaped Fort Winfield Scott in the 1910s. Buildings such as 1204 belonged to a military landscape organised around barracks, command, parade and topography, and the style remained part of the site's vocabulary into the following decades. [10] Stucco and tile were only the visible layer of an institution arranged for defence and military routine.
Arthur B. Benton's First Church of Christ, Scientist, built in Riverside in 1901, joins another programme to the preservation network. Its nomination connects Benton to the Landmarks Club and identifies a Mission Revival exterior with Craftsman interior treatment. The church also remained in active religious use. [14] This combination demonstrates why exterior appearance cannot predict a building's internal organisation, religious life or complete stylistic affiliations.
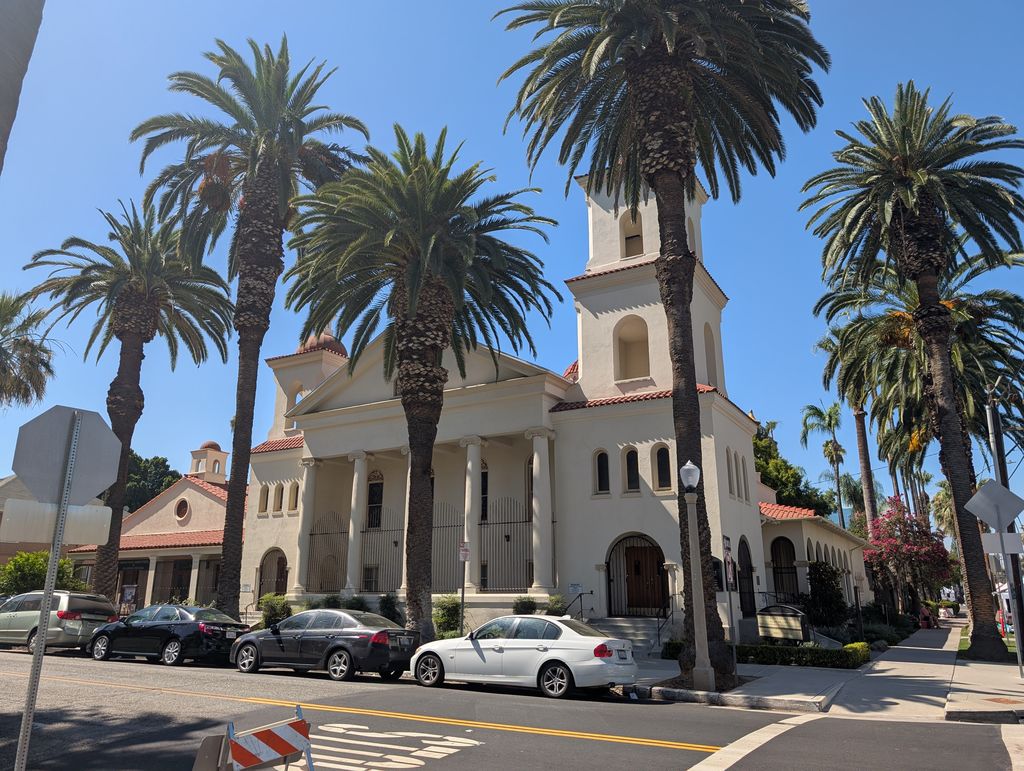
First Church of Christ, Scientist, in Riverside, July 2026. Josiah.r.white, First Church of Christ, Scientist, Riverside; CC0. JPEG prepared; no crop or retouch.
State-supported educational campuses carried the idiom across New Mexico. A thematic National Register study of buildings erected from 1906 to 1938 identifies nine California Mission Revival examples among classrooms, residences, dormitories, administration buildings, a gymnasium, museum and heating plant. Some campuses continued an established vocabulary after its approximate peak, and each institution used style to create a distinct setting for education. [16] A date that is late in one survey can therefore be locally coherent when programme and campus precedent support it.
Municipal records show further breadth. SurveyLA includes domestic, commercial, industrial and institutional property types within its local Mission Revival context. [17] Washington State's preservation guide describes the architecture spreading nationally to stations, schools, public buildings, businesses and houses from about 1890 to 1930. [18] Santa Barbara's guidance connects early architects and railways to building-scale relationships among mass, plan, roof, parapet, arcade, openings and setting. [19] These sources agree on transmission and variety but do not impose one universal date range or checklist.
Recognising a whole building
Curved or stepped parapets are among the most familiar Mission Revival signs. Tile roofs may be low pitched and broadly overhanging; walls may read as heavy, smooth planes cut by deep doors or windows. Round arches can define an entrance, porch or continuous arcade, and towers or bell-like forms can organise the silhouette. Yet each element also occurs elsewhere. Recognition begins with composition and use rather than counting motifs. [9] [17] [18] [19]
Site and massing establish the first relationships. A station addresses tracks, platforms and arriving passengers. A hotel may gather wings around courts while separating guest and service movement. A military ensemble coordinates repeated buildings and open ground. A campus can use arcades to link classrooms and define collective space. A house or shop answers privacy, display and street access at a different scale. Similar walls and roofs perform different work in each plan. [10] [12] [13] [15] [16]
Openings and circulation deserve the same attention as the skyline. Burlingame's different elevations correspond to railway functions rather than forming a symmetrical icon. [12] Belen's added arcade reworked how diners and passengers approached an older building. [15] The Mission Inn's successive wings and courts created layered routes through hospitality, spectacle and service. [13] A photographed parapet cannot reveal these systems.
Ornament is often restrained, but “simple” should not be mistaken for direct copying. Designers selected and recombined mission-shaped gables, bells, arcades, tile, broad eaves and occasional references classified by sources as Moorish, Spanish or Craftsman. The precise combination varies by building and can produce an official double label. [12] [14] [17] Documentation should preserve that ambiguity rather than force every work into a pure category.
Modern construction beneath historic imagery
Original mission buildings might contain adobe, stone, timber and tile shaped by local resources and Indigenous labour, but revival buildings could use entirely different systems. [1] [8] Timber framing and lath could carry stucco; brick or masonry might be rendered; hollow tile and concrete entered larger projects; industrially made roofing reproduced an aged surface. Historical appearance did not suspend contemporary requirements for fire safety, sanitation, ventilation, services or structural performance. [12] [13] [15] [16]
Belen makes the distinction unusually legible. Its older brick volume remained inside a 1910 transformation, while poured concrete formed the new arcade and stucco unified old and new work. [15] At Burlingame, frame construction, lath, finish and reused roof tiles produced another assembly. [12] Large hotels needed kitchens, laundries, staff rooms, mechanical provision and circulation regardless of the historical story told at the entrance. [13]
Stucco itself is evidence rather than a style name. National Park Service conservation guidance shows that its ingredients, substrate, texture and application differ by region and period; later repairs may obscure or acquire significance of their own. [29] The relevant question is diagnostic: what material belongs to which building phase? A pale surface cannot reveal whether the wall behind it is adobe, brick, timber frame, hollow tile or concrete.
Climate claims also require proof. Broad eaves, shaded arcades and courts can moderate sun and support outdoor circulation, but they may also serve composition, ceremony or commercial display. A period architect might describe the style as regionally appropriate, while an engineering record reveals different structural reasons for its form. [14] [19] Architectural history should retain both claims rather than convert climate into an automatic explanation.
Labour, access and cultural power
Built form depends on people whose roles are unevenly recorded. Original missions drew on Indigenous skill and knowledge within colonial regimes that imposed conversion, labour and confinement; direct tribal accounts document resistance as well as survival. [1] [2] [3] [4] Revival-era buildings relied on architects, engineers, builders, craftspeople, railway employees, hotel staff, military personnel and institutional workers. Their experiences cannot be merged into a single labour story simply because the buildings shared imagery.
Named authorship should remain precise. Page Brown designed the exposition pavilion; Howard and Mathison are associated with Burlingame; Benton combined conservation activity with architectural practice; Miller patronised and promoted the Mission Inn; Church worked within the Santa Fe network. [12] [13] [14] [15] [21] These names do not stand for every draughtsperson, builder or worker. When records omit the workforce, that absence is more honest than assigning unverified agency to a celebrated designer.
Access varied with programme. Railway architecture sorted passengers, baggage, employees and service movement. Hotels distinguished public spectacle, private accommodation and backstage work. Military and educational campuses organised different forms of authority and residence. Churches defined worship and congregation. [10] [13] [14] [15] [16] In each case the revival image could make an institution seem rooted in place while the plan regulated who entered, stayed, worked or remained unseen.
The cultural work of the style was not incidental. Romantic mission imagery supported tourism, civic promotion and claims to regional inheritance. [21] [22] Sepulveda argues that in Riverside it also participated in a Spanish imaginary that obscured Native land and made assimilation institutions appear within a benevolent colonial story. [23] Schneider's account restores Native persistence to precisely the landscape from which such narratives often remove it. [3] These arguments demand careful attribution and local evidence; they do not authorise a sweeping claim that every Mission Revival building had one political meaning.
Preservation, reconstruction and evidence
The buildings now seen are rarely untouched. Original mission sites underwent decay, stabilisation, restoration and reconstruction. Mission San Juan Capistrano's institutional history records successive preservation efforts, while the California OHP project explains why designation narratives themselves require revision. [5] [7] Mark D. McCoy's study of La Purísima shows how a reconstructed mission landscape could omit the Native village and thereby repeat a Mission Myth even while preserving other fabric. [25]
Revival buildings changed too. The Mission Inn grew through multiple campaigns and later rehabilitation; Belen was itself created by remodelling and subsequently adapted; military and campus buildings received repairs, additions and changed uses. [10] [13] [15] [16] What looks like a unified composition may combine several dates, and a vanished wing can be as important to interpretation as a surviving parapet.
Preservation assessment tests whether a property conveys documented significance, not whether it looks picturesque. National Register guidance considers location, design, setting, materials, workmanship, feeling and association. Design includes form, plan, space, structure and style; integrity is distinct from physical condition. [30] A well-maintained imitation may lack a historical association, while an altered historic building may still communicate significant relationships.
Different documents answer different questions. An advertisement records promotion, a plan records intention, a photograph captures one moment, a nomination argues significance, and physical fabric shows survival and change. None is complete alone. The strongest classification compares period material with institutional, municipal, measured-building, community and scholarly evidence. [5] [21] [22] [26] [27] [28] [30]
Watch: Mission Revival in Architectural Context
Choose an academic campus example or a broader architect-led comparison of Los Angeles house types to test Mission Revival against neighbouring designs.
The Spanish Mission Revival Architecture of the Montclair State University campus
An academic programme examines how Mission Revival vocabulary was adapted to campus buildings, helping separate modern institutional use from original mission architecture.
Watch on YouTubeDistinguishing neighbouring revivals
The Spanish Colonial Revival field encompasses broader Spanish, Spanish-colonial and Spanish-Mexican references and became especially prominent after the 1915 Panama-California Exposition. Mission Revival requires a documented, later mission-specific precedent or attribution. Some preservation records legitimately use both names; the combination should be retained rather than silently resolved. [11] [14] [17]
Mediterranean Revival depends on evidence for a broader or differently regional synthesis, not simply a tile roof and stucco wall. Pueblo Revival has its own modern chronology, while living and ancestral Pueblo architecture remains under Pueblo-community authority. Original missions, presidios, pueblos and ranchos are historical source contexts, not members of any later revival by default. [8] [17] [20]
Generic Southwestern appearance is not a classification. Adobe names material and construction practices, while stucco is a finish used over many substrates. Arches, arcades, parapets, bell forms, towers and tile occur across several traditions. The Arts and Crafts use of “Mission style” for furniture is a different subject. Neither a regional location nor a building type proves an architectural label. [9] [18] [19] [29]
A defensible decision follows eight linked checks. Establish the building's date and geography. Examine whole-building massing and plan. Identify programme and circulation. Find a contemporary mission-specific source claim or an authoritative later classification. Determine the structural and material system. Compare publications, drawings, archives and physical evidence. Finally, account for alterations and integrity. If that chain is incomplete, “Mission-influenced,” a combined documented label or no firm assignment may be more accurate than certainty. [12] [17] [19] [20] [30]
Mission Revival belongs within the broader history of Revival architecture because it transformed selected historical references for modern circumstances. Its history includes design and engineering, but also preservation, tourism, institutional power and arguments about cultural memory. Understanding it requires both halves of that story: the later buildings and networks that made the revival visible, and the living communities whose histories cannot be reduced to its visual vocabulary.
Mission Revival: Source, Programme and Fabric Tests
Move from cultural and documentary context to programme, composition and construction; no single parapet, arch or tiled roof can settle the classification.
| Evidence | What it can suggest | What else to verify |
|---|---|---|
| Source and authority | A later mission-specific claim rather than an original mission or generic appearance. | Descendant community accounts, institutional records and appropriate terminology. |
| Date and transmission | Links to preservation, publishing, expositions, railways or regional promotion. | Local ranges, original publicity, architects, builders and later survey terms. |
| Programme and circulation | Station, hotel, church, school, military, commercial or domestic requirements. | Arrival, service, access, safety and relationships among spaces. |
| Whole-building composition | Parapets, arcades, towers, broad walls and tile coordinated as an ensemble. | Spanish Colonial, Mediterranean, Pueblo Revival and mixed documentary labels. |
| Fabric and alteration | Adobe, frame, masonry, hollow tile, concrete or hybrid systems beneath stucco. | Original, restored and reconstructed fabric, modern services and integrity. |
Frequently Asked Questions
No. Mission Revival is a later architectural movement. Original missions were diverse colonial institutions and cultural landscapes whose histories include Indigenous labour, coercion, resistance, survival and continuing descendant communities.
No. Parapets, arches, arcades, tile and stucco appear in several traditions. Verify date, geography, programme, whole-building composition, construction and a documented mission-specific claim.
Some may contain adobe evidence, but many use timber frame, brick, masonry, hollow tile, concrete, lath and stucco or other modern systems. Appearance cannot establish structure.
They used selected mission imagery to shape a recognisable regional experience for travellers, while adapting it to stations, accommodation, dining, service routes and commercial promotion.
Use descendant and Tribal sources alongside architectural records, separate original and reconstructed mission fabric from later revival buildings, and attribute claims about memory, power and identity precisely.
Discussion
Which Mission Revival building best demonstrates that transmission, programme and cultural memory matter more than a checklist of arches and tile?
Reader Insights
Which records support a later mission-specific claim, and whose history must remain distinct?
How do modern use, circulation, structure and services operate behind the revival image?
How did tourism, preservation or institutional power shape the story visitors encountered?
Join the Conversation
Share a documented example or source below, noting authority, date, programme, construction, labour, alteration and cultural context.
References
- Amah Mutsun Tribal Band, “History.” https://amahmutsun.org/history
- Santa Ynez Band of Chumash Indians, “Our History.” https://chumash.gov/chumash-history
- Tsim D. Schneider and the Smithsonian National Museum of the American Indian, “Native American Resilience and Colonial Missions in California.” https://americanindian.si.edu/nk360/california-missions-4/intro-essay/
- Smithsonian National Museum of the American Indian, “Contemporary Voices: California Native American Reflections on Resilience and Mission History.” https://americanindian.si.edu/nk360/california-missions-4/contemporary-voices/
- California Office of Historic Preservation, “Native Americans and the California Mission System.” https://ohp.parks.ca.gov/?page_id=30574
- Old Mission Santa Barbara, “Mission and History.” https://www.santabarbaramission.org/about-us
- Mission San Juan Capistrano, “History.” https://www.missionsjc.com/history/
- US National Park Service, “Spanish Colonial Missions Architecture and Preservation.” https://www.nps.gov/subjects/travelspanishmissions/architecture-and-preservation.htm
- US National Park Service, “Mission Revival Style, 1890s–1920s.” https://www.nps.gov/articles/mission-revival-architecture.htm
- US National Park Service, Presidio of San Francisco, “Architecture: Mission Revival, 1910–1940.” https://home.nps.gov/prsf/learn/historyculture/mission-revival.htm
- US National Park Service, “Bay Area Architecture.” https://www.nps.gov/articles/bay-area-architecture.htm
- US National Park Service, National Register of Historic Places, “Burlingame Railroad Station nomination.” https://npgallery.nps.gov/NRHP/GetAsset/38e1d06f-ce53-4eff-b7cc-70fe5af1c242
- US National Park Service, National Register of Historic Places, “Mission Inn nomination.” https://npgallery.nps.gov/NRHP/GetAsset/1a3b7284-b729-4066-9d43-5501c6f8559b
- US National Park Service, National Register of Historic Places, “First Church of Christ, Scientist, Riverside nomination.” https://npgallery.nps.gov/GetAsset/67f9d96d-273e-41be-9d20-669fad650595/
- US National Park Service, National Register of Historic Places, “Belen Harvey House nomination.” https://npgallery.nps.gov/GetAsset/e55dc500-0684-4fbf-8643-4500b46b8105/
- US National Park Service, National Register of Historic Places, “New Mexico Campus Buildings Built 1906–1938 thematic nomination.” https://npgallery.nps.gov/GetAsset/64c691ee-4c4c-4074-bcf1-ba2aabb8ce9a
- Los Angeles City Planning Office of Historic Resources, “SurveyLA: Mediterranean and Indigenous Revival Architecture, 1893–1948.” https://planning.lacity.gov/odocument/097f6db5-feee-43f5-a448-fd140763de90/MediterraneanandIndigenousRevivalArchitecture_1893-1948.pdf
- Washington State Department of Archaeology and Historic Preservation, “Mission Revival.” https://dahp.wa.gov/historic-preservation/historic-buildings/architectural-style-guide/mission-revival
- City of Santa Barbara, “Mission Revival Design Guidelines.” https://santabarbaraca.gov/sites/default/files/documents/Services/Historic%20Resources%20Design%20Guidelines/Historic_Design_Guidelines_Mission%20Revival.pdf
- City of Albuquerque Planning Department, “Silver Hill Historic Zone Development Guidelines: Mission (California Mission).” https://www.cabq.gov/planning/documents/silverhillhistoriczonedevelopmentguidelines102010.pdf
- SAH Archipedia California Survey Project, “California Missions and the Genesis of the Mission Revival Style.” https://sah-archipedia.org/essays/TH-01-ART-012
- Phoebe S. Kropp, California Vieja: Culture and Memory in a Modern American Place. University of California Press. https://www.jstor.org/stable/jj.8501233
- Charles Anthony Sepulveda, “California's Mission Projects: The Spanish Imaginary in Riverside and Beyond.” University of California, Riverside. https://escholarship.org/uc/item/1pp931x8
- Elizabeth Kryder-Reid, “Perennially New: Santa Barbara and the Origins of the California Mission Garden.” Journal of the Society of Architectural Historians. https://scholarworks.indianapolis.iu.edu/items/f21d083f-ba5f-425d-a110-4b99bea2f5eb
- Mark D. McCoy, “Praxis, Persistence, and Public Archaeology: Disrupting the Mission Myth at La Purísima Concepción.” American Antiquity. https://www.cambridge.org/core/journals/american-antiquity/article/praxis-persistence-and-public-archaeology-disrupting-the-mission-myth-at-la-purisima-concepcion/7485F427B5BE03DF0182E22FBAAEC67B
- Library of Congress, The Columbian Exposition Album: World's Columbian Exposition, Chicago, 1893. https://www.loc.gov/item/05028591/
- Library of Congress, “Land of Sunshine, The Southern California Magazine” poster. https://www.loc.gov/pictures/item/2014646831/
- Library of Congress, Historic American Buildings Survey, “Atchison, Topeka & Santa Fe Railroad Depot, Las Vegas, New Mexico, HABS NM-208.” https://www.loc.gov/item/nm0274/
- US National Park Service, “Preservation Brief 22: The Preservation and Repair of Historic Stucco.” https://www.nps.gov/orgs/1739/upload/preservation-brief-22-stucco.pdf
- US National Park Service, “National Register Bulletin 15: How to Apply the National Register Criteria for Evaluation.” https://www.nps.gov/subjects/nationalregister/upload/NRB-15_web508.pdf