


 by Tom Gurney
Tom Gurney BSc (Hons) is an art history expert with over 20 years experience
Email: tomgurney1@gmail.com / Phone: +44 7429 011000
Portico, Rotunda and Open Sky: How the Pantheon Holds Together
The Pantheon brings two architectural worlds together. From the Piazza della Rotonda it presents a deep columned portico and triangular pediment. Beyond that familiar temple front, a short intermediate block opens into an immense circular room covered by a concrete dome. The exterior sequence is additive and even awkward; the interior feels coherent and centralised. Understanding the building depends on that transition, not on the dome alone.
The monument is also ancient but not unchanged. Its inscription names Marcus Agrippa, while most of the fabric belongs to a reconstruction begun after later fire damage and completed in the Trajanic or Hadrianic period. It became the church of Santa Maria ad Martyres in 609 and remains a Catholic basilica. Marble, columns, doors, chapels, tombs and repairs belong to several eras. The Pantheon survived partly because people continued to use and maintain it. [1] [2] [3] [6]
Contents
- Agrippa and the Surviving Building
- Portico, Block and Rotunda
- Rotunda Geometry and Diagram
- Concrete Dome
- Oculus, Sunlight and Rain
- Surface and Structure
- Monument and Basilica
- Ancient Function
- Influence and Idealisation
- Recommended Books
- Watch Architecture
- How to Read the Pantheon
- Evidence Tests
- Frequently Asked Questions
- Discussion
- References
Which Pantheon did Agrippa build?
Marcus Vipsanius Agrippa founded a Pantheon on this Campus Martius site between 27 and 25 BCE. Fire damaged it in 80 CE, restoration followed, and another fire under Trajan preceded a far more extensive reconstruction. [1] [2] The great inscription across the present portico—M·AGRIPPA·L·F·COS·TERTIVM·FECIT—states that Agrippa, son of Lucius, made it during his third consulship. [2]
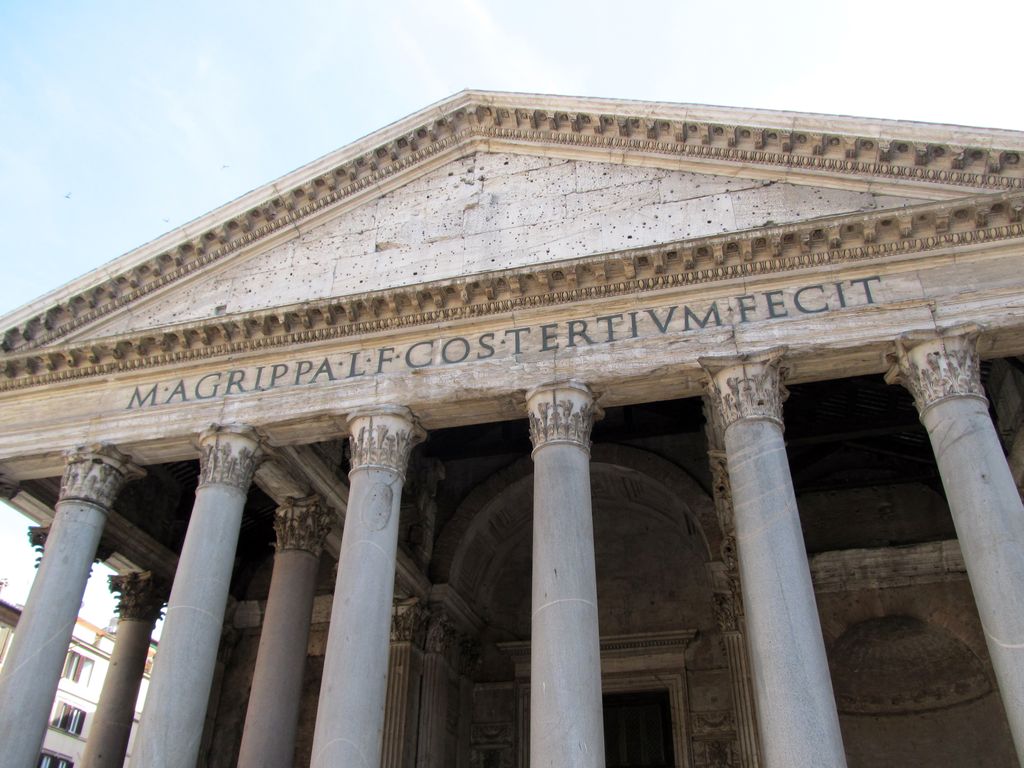
The portico inscription states that Marcus Agrippa made the building during his third consulship in daryl_mitchell's June 2014 photograph. It preserves the earlier founder's name on a monument whose surviving rotunda and dome belong principally to a Trajanic–Hadrianic or Hadrianic-period reconstruction, so text and fabric point to different moments. daryl_mitchell, Pantheon portico and Agrippan inscription; CC BY-SA 2.0. JPEG prepared; no crop or retouch.
That text does not mean that the surviving rotunda and dome are Agrippa's original work. Archaeological evidence, including the construction and dating of brick-faced concrete, places the existing complex principally in the early second century. The Italian Ministry of Culture dates the reconstruction to Hadrian's reign, approximately 118–125. [1] Scholarly work has refined the sequence and considered whether construction began late under Trajan before completion under Hadrian. [7] [8] The safest description is therefore Trajanic–Hadrianic or Hadrianic-period, not “Agrippa's surviving dome.”
The identity of a sole architect is also not securely documented. Proposals have attached the design to named imperial architects or to Hadrian himself, but a famous attribution is not evidence. The scale and coordination imply specialist design, supply and construction teams; they do not reveal one author. The preserved Agrippan inscription, meanwhile, connects the new building to an Augustan predecessor even as its structural form announces a later imperial project.
Portico, intermediate block and rotunda
The portico is carried by sixteen monolithic grey and pink granite columns with Corinthian capitals. Three rows organise a broad central approach and narrower side aisles. The side spaces terminate at niches that may have held statues, while the central aisle leads to the enormous bronze entrance doors. [2] [7] [11]
Portico and rotunda do not meet directly. Between them stands a masonry block containing stairs and structural spaces. It negotiates a difficult junction: the portico is rectilinear, its roof and pediment point forward, while the drum behind is curved and much wider. Parts of the dome remain visible above and beside the temple front. Rather than hiding the difference completely, the building stages a passage from one geometry to another. [7] [14]
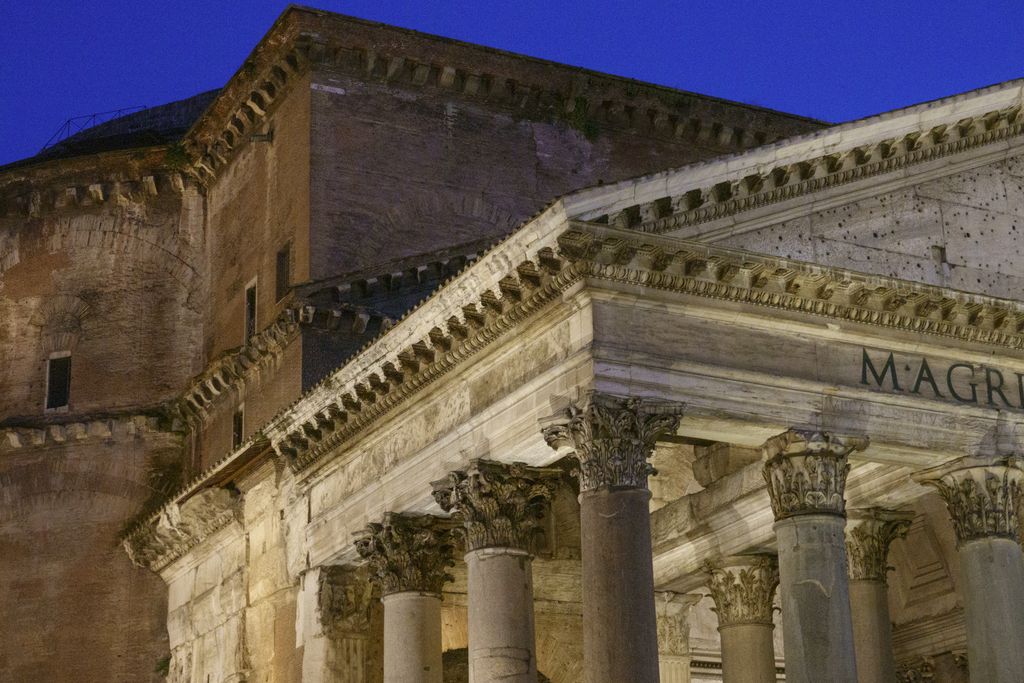
Pale portico marble meets the darker brick curve of the rotunda and stepped exterior dome in Nhartmannphotos's May 2026 evening detail. The close angle makes the additive junction visible rather than smoothing the Pantheon into an idealised portico-and-dome silhouette; the full façade and piazza remain outside the frame. Nhartmannphotos, Pantheon portico and dome, Rome; CC BY-SA 4.0. JPEG prepared; no crop or retouch.
Crossing the threshold reverses the experience. The columned exterior guides movement along an axis; the rotunda gathers space around a centre. Seven alternating rectangular and semicircular recesses open from the lower wall, with entrance and principal apse completing an eight-part rhythm. Columns, pilasters, coloured marble and entablatures create a familiar architectural order in front of the massive structure. [2] [11] The interior surface is therefore not a literal diagram of how loads travel. It makes the concrete wall readable through a marble language of bays and supports.
The geometry of the rotunda
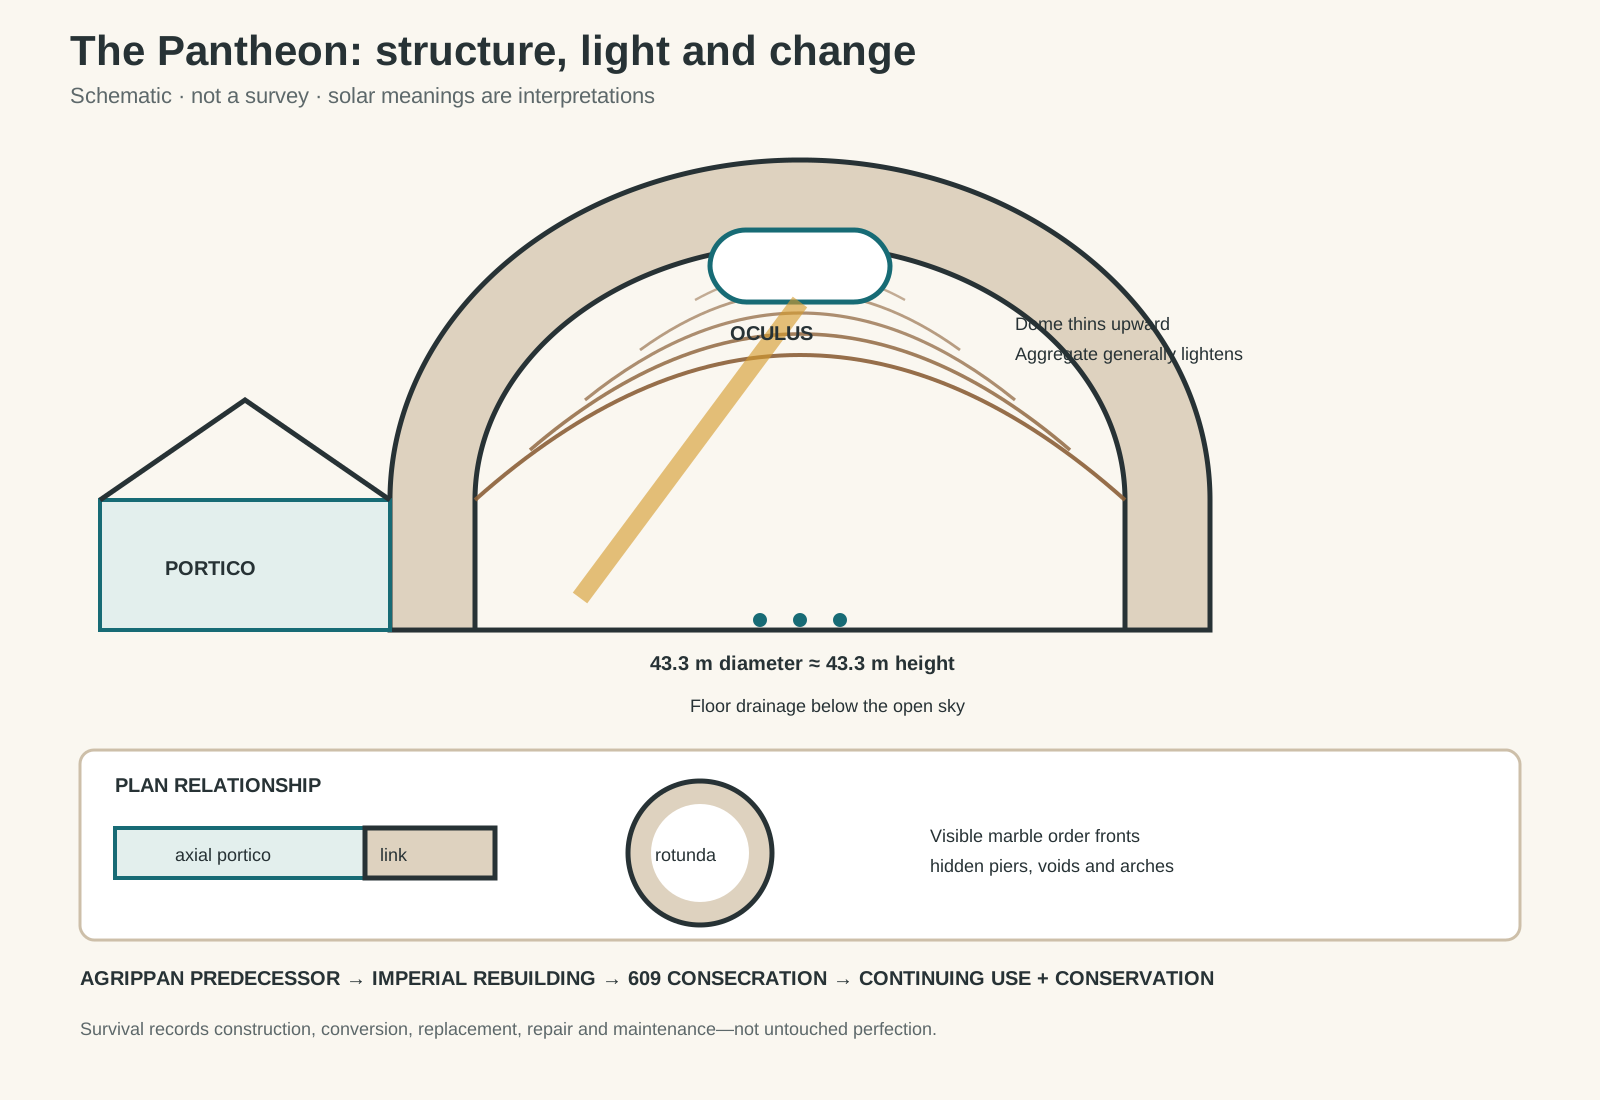
Original structural reading diagram. It is schematic, not a survey or reconstruction; solar meanings remain interpretations.
Text alternative for the diagram
A section places the Corinthian portico before the cylindrical drum and hemispherical concrete dome. The dome thins and its material load lightens toward the open oculus. Five rings represent coffers, while a beam links the oculus to the interior and drainage holes are marked at floor level. A paired plan shows the axial portico entering a central rotunda. A change strip distinguishes the Agrippan predecessor, imperial rebuilding, consecration in 609 and continuing use and conservation.
The interior diameter is approximately 43.3 metres, and the height from pavement to oculus is almost the same. [1] [2] A notional sphere could fit within the principal volume, touching the floor, dome crown and circular wall. This relationship is architecturally useful because it explains why the room feels at once vertical and encompassing. It should not be turned into a claim that one perfect number alone generated every dimension.
The drum is more than six metres thick at its base. Within that mass, large piers alternate with recesses and hidden cavities; relieving arches and vaults distribute loads around openings and down to the foundations. [1] [8] [11] What appears inside as a continuous wall is a highly differentiated annular structure.
The hemispherical dome rises above its springing line in five rings of coffers. Each ring diminishes toward the oculus, turning repeated recesses into a strong perspective field. Coffering removes some material and shapes the surface, but it is not the only reason the dome stands. Wall thickness, internal voids, concrete composition, construction sequence and the continuous support of the drum work together. [8] [9] [10]
This is a central lesson of Roman architecture: concrete allowed builders to shape large, continuous volumes, while brick facing, stone columns and marble revetment organised construction and appearance. The Pantheon is exceptional, not a universal model for every Roman building.
How the concrete dome carries its weight
The Pantheon remains the largest surviving unreinforced concrete dome. [1] [10] “Unreinforced” means that it does not depend on a modern cage of steel bars. It does not mean that the dome is unsupported or made from a uniform miracle material.
The section changes as it rises. The dome becomes thinner toward the oculus, and the aggregates used in the concrete generally become lighter. Dense material low in the structure gives way to lighter volcanic material higher up. [8] [10] [14] Step-like rings are visible on the exterior. Together with the coffers and open oculus, these strategies reduce weight where the dome is least able to carry it.
The structure has also cracked. Engineering analysis studies when meridional cracks formed and how geometry, coffering, internal cavities and differing materials affect behaviour. [9] Survival for nearly two millennia is remarkable, but “perfectly intact” is misleading. The dome has a material history of movement, repair and observation.
Construction must also be imagined as a sequence rather than a finished calculation. Builders had to raise the drum, organise formwork, supply mortar and aggregate, place concrete in workable lifts and control the changing section before the temporary support could be removed. The surviving result demonstrates that those operations were coordinated, but it does not preserve a complete site manual. Modern structural models can test how the standing dome behaves; they cannot by themselves recover every choice made by the ancient workforce. [8] [9] This distinction guards against two opposite myths: that Roman builders worked without systematic knowledge, or that they possessed one secret formula now entirely lost. Evidence lies in the differentiated fabric and in comparison with other imperial vaults.
The monument is thus evidence of organised building practice as well as an object of later engineering analysis.
Modern research into Roman mortars has produced valuable results, yet findings from another structure cannot automatically be assigned to the Pantheon. Its endurance comes from a complete system—form, support, graded material, workmanship, maintenance and use—not from a slogan about a lost recipe.
Oculus, sunlight and rain
At the crown, an oculus roughly nine metres across opens directly to the sky. [2] It removes mass from the most difficult part of the dome and provides the rotunda's dominant natural light. The bright circle and the beam it casts move across coffers, wall and pavement as the sun's position changes. Light makes the static geometry perceptible as time.
Rain also enters. The subtly shaped pavement guides water toward 22 drainage holes near its centre. [2] The opening is therefore not a glazing failure awaiting completion. Weather, drainage and light were incorporated into the room's operation.
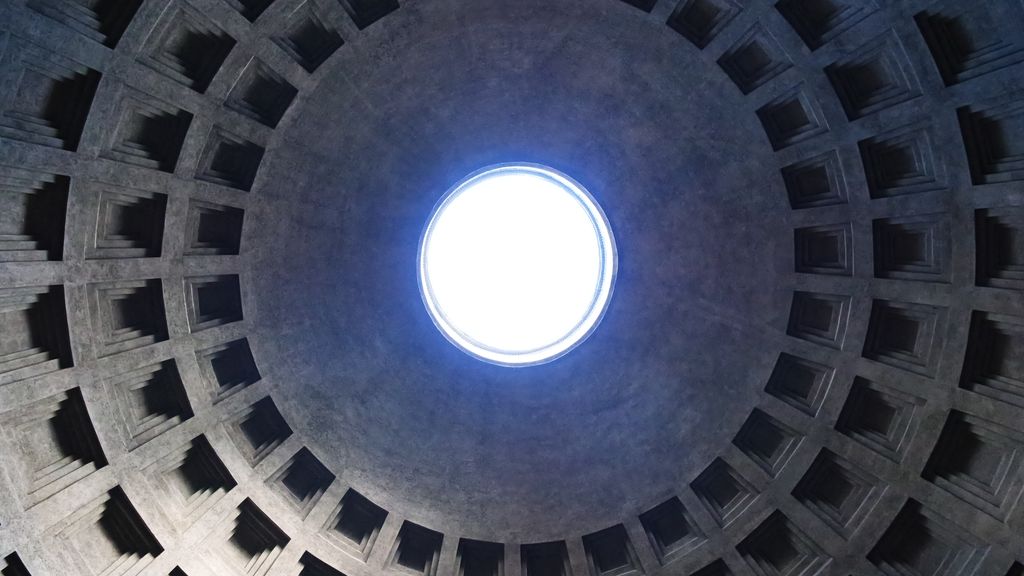
Five diminishing rings of coffers curve toward the Pantheon's open oculus in T. Le Berre's February 2019 upward view. The brilliant circle admits sun and rain while removing material at the crown; the photograph shows geometry and light but cannot by itself explain the thick drum, graded concrete or hidden relieving structure below. T. Le Berre, Interior oculus of the Rome Pantheon; CC BY-SA 4.0. JPEG prepared; no crop or retouch.
The moving beam has encouraged cosmic, calendrical and imperial interpretations. Scholars have studied the building's orientation and the moments when light reaches the doorway or particular interior zones. [12] [13] Such work shows that solar behaviour is not incidental. It does not prove that every observed alignment was the sole original purpose of the building. The most accurate phrasing distinguishes measurement—the path of light—from interpretation—the political or ritual meaning assigned to that path.
Surface, colour and concealed structure
The lower interior uses coloured stone to divide wall and floor into ordered fields. Columns and pilasters frame recesses, while alternating pediments mark aedicules. These materials give scale to the rotunda and mediate between human bodies and the dome. Above, the attic has been changed; the present pattern incorporates eighteenth-century work by Paolo Posi. [2]
The ancient pediment outside also changed. Its original bronze ornament has disappeared. [2] Portico columns were replaced in the seventeenth century using ancient stone from elsewhere. Such substitutions do not make the portico false, but they mean that a single photograph cannot distinguish all dates.
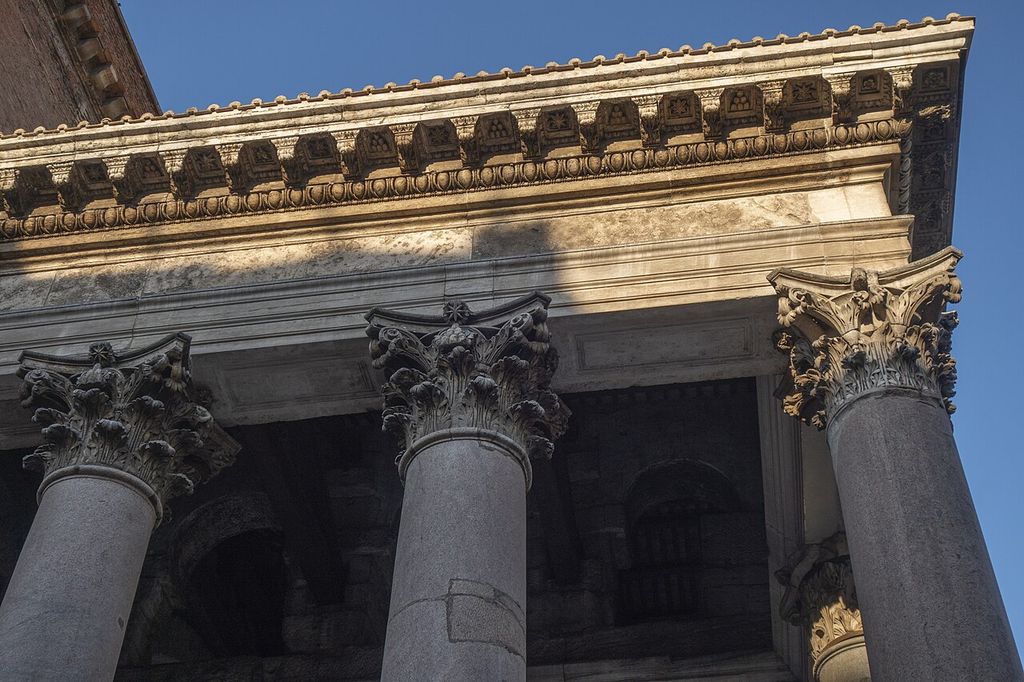
Grey granite shafts carry deeply carved Corinthian capitals and a marble entablature beneath the Pantheon portico in Nicholas Hartmann's September 2019 photograph. The detail shows material and ornamental contrast, while missing bases and the building's history of column replacement prevent it from serving as a complete or uniformly ancient order elevation. Nicholas Hartmann, Rome Pantheon porch column capitals; CC BY-SA 4.0. JPEG prepared; no crop or retouch.
The bronze doors remain functional architectural objects rather than static display pieces. A recent Italian Ministry procurement record for work to their hinges illustrates continuing state maintenance. [15] Ancient, medieval and modern systems must still open, drain, carry loads and accommodate worship.
From Roman monument to Santa Maria ad Martyres
In 609 the Byzantine emperor Phocas gave the Pantheon to Pope Boniface IV, and it was consecrated as Santa Maria ad Martyres. [1] [2] [3] [6] The conversion brought altars, images, chapels and liturgy into an ancient monumental interior. It also established a continuing institutional use that helped protect the structure when many other large Roman buildings became quarries or ruins.
Preservation was not absolute. Metal and stone were removed at different times, the portico was repaired, and church furnishings altered the interior. Yet conversion kept the rotunda roofed and socially necessary. Architectural continuity here is produced through adaptation, not through isolation from change.
The basilica accumulated new associations. Raphael was buried there, making the building important to Renaissance artistic memory as well as architectural study. [3] [6] Later royal tombs and chapels added further layers. The Pantheon is consequently an ancient Roman monument, an active church and a place of commemoration at the same time.
That overlap shapes current care. The monument is managed within Italy's state museum system while the Chapter of Santa Maria ad Martyres maintains its religious identity and worship. [1] [4] [15] Public presentation must respect both. Describing it only as a pagan temple ignores fourteen centuries of Christian architecture; describing it only as a church conceals its imperial construction and original religious uncertainty.
What was the ancient Pantheon for?
The name Pantheon suggests an association with all gods, but the building's precise ancient ceremonies and administrative role are not fully documented. Its scale, statuary programme, imperial reconstruction and solar effects support interpretations connecting religion and imperial power. [7] [13] The rotunda may have accommodated several kinds of assembly or representation.
Uncertainty is part of the evidence. A building can preserve walls more completely than it preserves instructions for use. Historians test texts, orientation, decoration and comparable monuments, but should not convert a persuasive hypothesis into a label. The page therefore explains the range of architectural evidence without promising a single recovered ancient function.
Influence and the problem of the ideal model
Architects studied and measured the Pantheon for centuries. Its portico-and-rotunda composition, centralised interior and coffered dome informed churches, libraries, civic buildings and memorials. ICCROM's conservation history places that study alongside the building's religious survival and later repairs. [6]
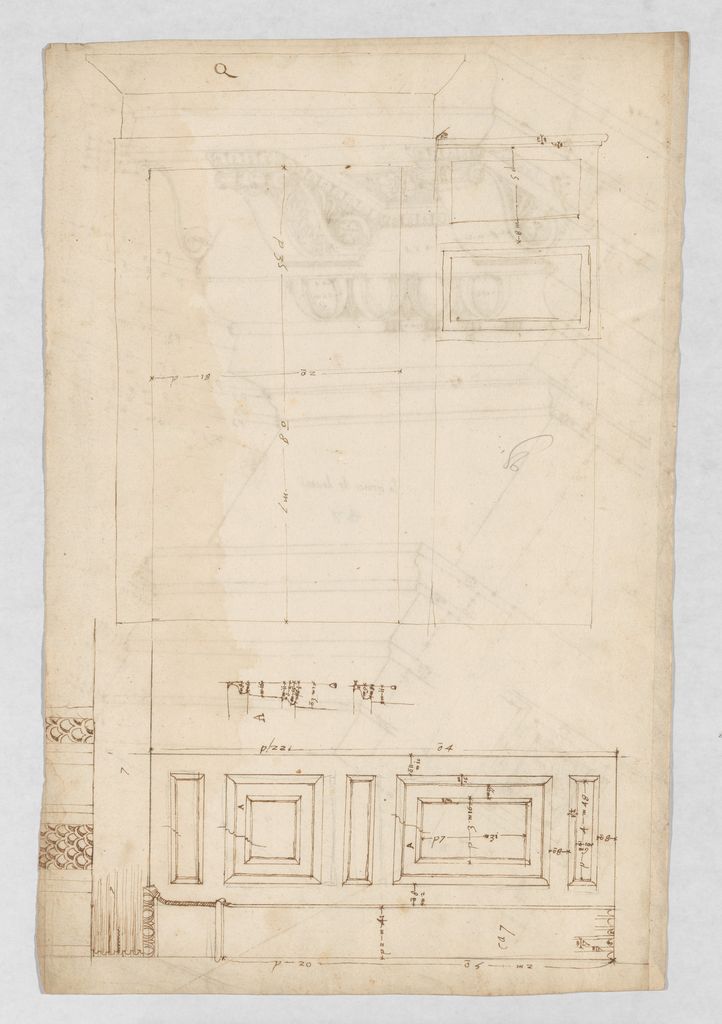
An anonymous French artist studied the Pantheon's monumental doorway, panels, mouldings and dimensions in this early- to mid-sixteenth-century sheet from the Metropolitan Museum of Art. Faint ink, black chalk and incised lines show the building becoming an object of close architectural analysis, while the partial study remains distinct from an ancient construction drawing or complete survey. Anonymous French artist, 16th century, Pantheon door elevation and architectural details; CC0. JPEG prepared; no crop or retouch.
Influence often simplified the source. Later buildings could reproduce a pedimented front and dome without the Pantheon's massive intermediate block, Roman concrete or urban setting. Drawings could regularise an attic altered over time. Treating it as a perfect abstract sphere risks erasing the difficult construction joints, hidden stairs, changed portico and living chapels that make the actual monument instructive.
The Pantheon also belongs to Rome's broader urban stratigraphy. UNESCO's Historic Centre record frames ancient monuments together with later Christian, Renaissance and Baroque fabric. [5] The building's importance lies partly in that continuity: it is not a sealed sample of antiquity but a Roman place repeatedly occupied and reinterpreted.
Watch: The Pantheon in Architecture and Context
Begin with a close visual reading of the portico and rotunda, then use the broader architectural framework to separate inscription, geometry, structure, changing use and continuing conservation.
The Pantheon
Beth Harris and Steven Zucker provide a close visual introduction to the building's layered exterior, enormous interior and changing use. The article then extends that view through structural evidence, drainage, attribution and continuing maintenance.
Watch on YouTubeHow to read the Pantheon
Begin outside. Compare the width and direction of the portico with the cylindrical mass visible behind it. Notice that the pediment inscription names an earlier founder. Then follow the central axis through the intermediate block and doors, recording the moment when a forward-moving route becomes a circular room.
Inside, separate the visible architectural order from the load-bearing structure. Marble columns and aedicules articulate the surface, while concrete piers, arches and voids work within the drum. Look up through the five coffer rings to the oculus, then back to the floor drains. Light and rain connect crown and pavement.
Finally, ask which period each feature represents. The main shell is imperial; the basilica use began in the seventh century; portico columns and attic fabric include later work; tombs and chapels carry more histories; maintenance continues. The Pantheon is durable because it has been altered and cared for, not because time stopped. Return to Landmark Buildings in Architectural History for the fixed Phase 7 sequence, or read the dome, oculus and portico as architectural elements.
The Pantheon: Five Evidence Tests
Begin with inscription and fabric, then connect geometry, material, use and later care before treating the famous dome as a complete or timeless explanation of the monument.
| Evidence | What it can establish | What else to verify |
|---|---|---|
| Inscription and chronology | Text, brick stamps and fabric distinguish Agrippa’s foundation from imperial rebuilding. | A preserved founder’s name does not date every surviving wall or identify one architect. |
| Junction and geometry | Plan, section and direct observation reveal the portico, intermediate block, drum and dome. | Do not regularise the awkward exterior into an abstract portico-and-sphere diagram. |
| Concrete and structure | Thickness, aggregates, cavities, arches, coffers and oculus explain a connected load-bearing system. | No single ingredient, secret recipe or coffer pattern explains two millennia of survival. |
| Light, weather and use | Oculus, sun path, floor and drains connect illumination and rain to the occupied room. | Separate measurable solar behaviour from uncertain ritual or political meaning. |
| Conversion and care | Chapels, tombs, repairs and records document basilica use and continuing maintenance. | Distinguish imperial, medieval, early modern and present fabric rather than calling the whole untouched. |
Frequently Asked Questions
He founded the earlier Pantheon named by the portico inscription. Most of the surviving building is a Trajanic–Hadrianic or Hadrianic-period reconstruction after later fire damage. [1] [2] [7] [8]
No sole architect is securely documented. The project is associated with imperial rebuilding under Trajan and Hadrian, but specific personal attributions remain proposals rather than settled fact.
Its interior is organised around a strong hemispherical geometry, and the room's height is approximately equal to its diameter. [1] [2] Construction thickness, coffers and hidden supporting structure make the material building more complex than an abstract sphere.
The thick drum, internal piers and relieving arches support a concrete dome that thins upward and uses generally lighter aggregate toward the oculus. Coffers and the opening also reduce material. These devices act together. [8] [9] [10]
Yes. The oculus is open, and rainwater is carried away through 22 floor drains. [2]
Discussion
Which part of the Pantheon best shows why chronology, geometry, structure, use and conservation must be read together?
Reader Insights
Is the claim supported by inscription, brick-faced fabric, plan, section, scientific analysis, institutional record or conservation report?
How do imperial patrons, designers, supply teams, builders, clergy, worshippers, maintainers and conservators occupy different parts of the record?
What changes when the ideal dome is tested against the awkward portico junction, hidden stairs, concrete cracks, rain, conversion, repair and continuing worship?
Join the Conversation
Share a documented observation below, naming the element, date or campaign, evidence type, structural role, use, condition and later intervention.
References
- Italian Ministry of Culture, Pantheon and Basilica of Santa Maria ad Martyres View source
- Italian Ministry of Culture, Cenni storici Pantheon View source
- Chapter of Santa Maria ad Martyres, History of the Pantheon in Rome View source
- Chapter of Santa Maria ad Martyres, Basilica of Santa Maria ad Martyres View source
- UNESCO World Heritage Centre, Historic Centre of Rome View source
- ICCROM, History of Architectural Conservation View source
- John W. Stamper, The Architecture of Roman Temples View source
- Lynne C. Lancaster, Concrete Vaulted Construction in Imperial Rome View source
- Engineering Structures, On the origin of the cracks in the dome of the Pantheon in Rome View source
- Institution of Engineering and Technology, The Pantheon: still the world's largest unreinforced concrete dome View source
- Arts, Temple of Death: Ruminations on Affect in Architecture View source
- Universitat Politècnica de València, Further observations on the light in the Pantheon in Rome View source
- Giulio Magli, The role of the sun in the Pantheon's design and meaning View source
- Smarthistory, The Pantheon, Rome View source
- Italian Ministry of Culture, Pantheon bronze door hinge restoration procurement View source