


 by Tom Gurney
Tom Gurney BSc (Hons) is an art history expert with over 20 years experience
Email: tomgurney1@gmail.com / Phone: +44 7429 011000
Beyond the Scrolls: Reading Ionic Form from Base to Entablature
The Ionic order is a classical architectural system that coordinates a column and entablature. In Greek Ionic, a moulded base supports a comparatively slender fluted shaft. The capital has paired spiral scrolls called volutes, and the entablature commonly combines a banded architrave with a continuous frieze and cornice. These parts belong together. A spiral ornament or a loose “elegant column” label does not establish an Ionic order. [1] [2] [3] [4]
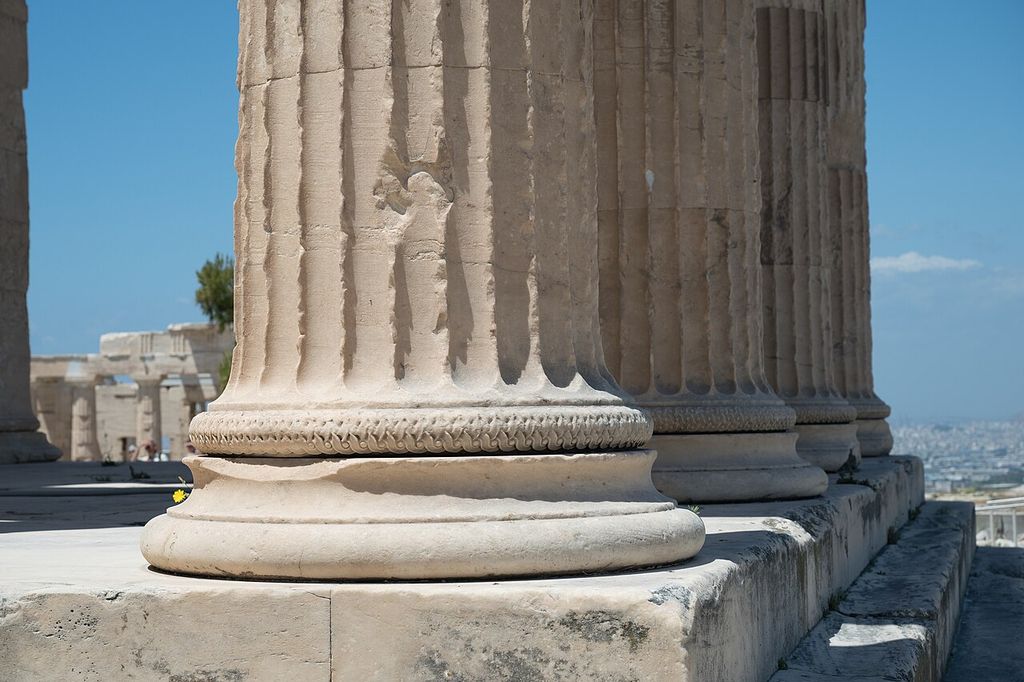
Moulded bases and lower fluting on the Erechtheion's north porch, photographed in June 2022. Zde, Erechtheion north porch, column bases; CC BY-SA 4.0. JPEG prepared; no crop or retouch.
Identification also has to work in three dimensions. The familiar front of an Ionic capital shows two volutes, but its side can resemble a cushion or bolster connecting them. Corners require additional thought because adjoining elevations face in different directions. Bases, capital geometry, architrave bands and frieze treatment changed by region and period, then changed again in Roman and later practice. [7] [16] [31]
Contents
- Greek Ionic Elevation
- Capital Faces and Sides
- Origins and Exchange
- Samos
- Ephesus and Didyma
- Athenian Acropolis
- Parthenon Frieze
- Greek and Roman Ionic
- Treatises and Revival
- Colour and Condition
- Identification Sequence
- Recommended Books
- Watch the Classical Orders
- Reading the Diagram
- Evidence Table
- Frequently Asked Questions
- Discussion
- References
Reading a Greek Ionic elevation
Begin at the supporting surface. A Greek Ionic column usually stands on a moulded base rather than meeting the stylobate directly as Greek Doric commonly does. Profiles can include convex torus mouldings, concave scotias or trochili, and narrow fillets. The sequence and proportions vary. Labels such as Attic or Asiatic describe historical families, not one universal stack to apply to every ruin. [3] [4]
Above the base, the shaft tapers upward and may incorporate slight entasis. Greek Ionic shafts commonly have more numerous and narrower flutes than Greek Doric, with flat fillets separating the hollows instead of sharp arrises. Twenty-four flutes are frequent, but the count belongs to observed fabric. Erosion, incomplete carving and replacement can make a diagrammatic rule misleading. [3] [4]
The capital begins with transitions at the shaft top, sometimes including a decorated echinus. Its principal front has two volutes whose eyes anchor the spiral form. A curved channel can connect them, while a thin abacus caps the composition. Ornament may include egg-and-dart, bead-and-reel or palmette patterns at particular monuments. None of those motifs is present in every Ionic capital, and none by itself proves the order. [2] [28] [30]
The entablature is often distinguished by horizontal layering. An Ionic architrave may be divided into three slightly projecting fasciae. Above it, the frieze can be a continuous band rather than the alternating triglyphs and metopes of Doric. The frieze may be plain, painted or sculpted. Dentils sometimes occur beneath the cornice, but their presence, scale and relationship to other members need building-specific evidence. [3] [4] [31]
A pediment can rise above the cornice on a temple front, yet it is not itself the Ionic order. Nor does Ionic determine a single plan. The system could articulate temples, treasuries, stoas, interior colonnades and other buildings. A complete reading joins the parts to their structure, location and date instead of matching a capital to a chart.
The capital has fronts and sides
An ordinary Ionic capital is directional. Its two prominent volutes make a clear front and rear, while the sides reveal the connection between them. That distinction is easy to miss in a flat elevation or frontal photograph. A museum display can make the front legible while concealing the side that explains how the capital occupied space. [21] [28] [29]
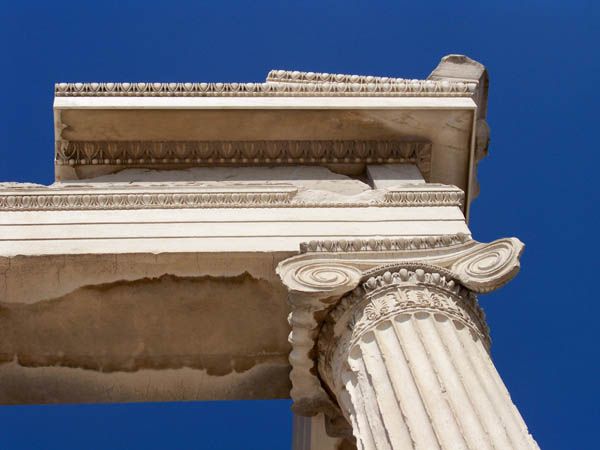
A restored Ionic capital and carved entablature on the Erechtheion, photographed in June 2010. Larry (microbe), www.flickr.com/people/14824807@N00, Detail from the Erechtheion, Athens; CC BY 2.0. JPEG prepared; no crop or retouch.
The side is often described through a cushion or bolster analogy. Such language helps a reader picture the curved connection but does not describe material behaviour. The capital is carved stone assembled with a shaft and entablature; the visible bolster is neither soft nor independent of the block. Tool marks, joining surfaces and damaged edges can be more informative than resemblance. [12] [28]
At a rectangular corner, two façades meet. If every capital simply presents its front parallel to one elevation, the adjacent side receives the bolster view. Greek builders developed angle capitals in which corner volutes turn diagonally, allowing the capital to address both outward faces. The details differ among periods and monuments, and an ordinary capital cannot be converted into a universal corner solution by rotating a textbook drawing. [7] [16]
Later four-faced capitals offered another answer by repeating volutes around the block. This can make all principal directions more similar, but diagonal or multiple volutes do not automatically make a capital Composite. Composite designs organise volutes together with acanthus and other features in a historically different system. The whole capital, building and date must be checked. [1] [30]
These geometric issues are ideal for a schematic diagram precisely because the diagram can remain generic. A front, side and corner can be aligned without copying a famous capital. Any construction of the spiral should be labelled invented: Renaissance compass methods and modern vector curves are not proof of the setting-out used by an ancient workshop.
Eastern Aegean origins and exchange
Ionic architecture developed in the eastern Greek world and Aegean islands during the Archaic period. Ancient Ionia lay along the western coast of Anatolia, within the modern state of Turkey, while island centres such as Samos and Naxos participated in related but distinct histories. Modern borders should clarify geography without implying that culture stopped at a present shoreline. [3] [16] [32]
The order was well established by the early sixth century BCE, but it did not emerge as one finished template. Large sanctuaries, votive columns and local workshops experimented with bases, shafts, capitals, roof edges and sculpture. An inscribed votive column may preserve an Ionic capital without representing a temple peristyle. Temple fragments may belong to several rebuildings rather than one coherent elevation. [8] [11] [16]
Trade and travel connected the Aegean with Anatolia, Egypt, the Levant and the wider Mediterranean. Materials, craftspeople, objects and visual practices moved through those networks. That contact is essential context, yet resemblance alone cannot demonstrate that one culture supplied a complete capital design to another. Direction, date, workshop practice and archaeological setting must support any claim of transmission. [7] [33]
Vitruvius offered a different kind of history. Writing in the first century BCE, he associated Ionic proportions with a female body, just as he related Doric to a male one. His account became influential in later architectural theory. It is evidence for Roman interpretation, not an eyewitness description of sixth-century workshops, and it gives no inherent gender to stone profiles. [5] [6]
Words such as graceful, delicate or feminine therefore need attribution. They can describe how a later writer or patron positioned Ionic against Doric, but they are not objective measurements. Slenderness can be surveyed; cultural meaning must be demonstrated within a historical argument.
Samos and the Heraion
The Heraion of Samos is central to the early history because it preserves a sanctuary with successive monumental phases. UNESCO’s property account describes long development from earlier sacred buildings to the colossal temple begun by Rhoikos and Theodoros around 570–560 BCE, followed by another vast project under Polykrates. More than one “Temple of Hera” therefore occupies the historical record. [8] [9]
The Rhoikos and Theodoros building is identified as an early major work in the new Ionic order. Its scale, double colonnade and numerous columns changed the experience of approach and enclosure. UNESCO also records moulded bases associated with specialised turning technology. Those claims belong to the Samian evidence and should not become a universal story that all Ionic bases were produced identically. [8]
The sanctuary’s relation to the port town, Asia Minor and maritime exchange is equally important. Samos was not an isolated island inventing form in a vacuum. Patronage, offerings and technical knowledge operated through a network, while the site itself changed through destruction, rebuilding and later use. The national custodial record and World Heritage documents help distinguish archaeological phases from current management. [8] [9] [10]
Only a small fraction of the colossal architecture stands to full height. A surviving column, foundation grid or group of bases can support reconstruction, but the absent entablature and roof remain partly inferential. Renderings should not combine the best-preserved member from every phase into a supposedly intact original.
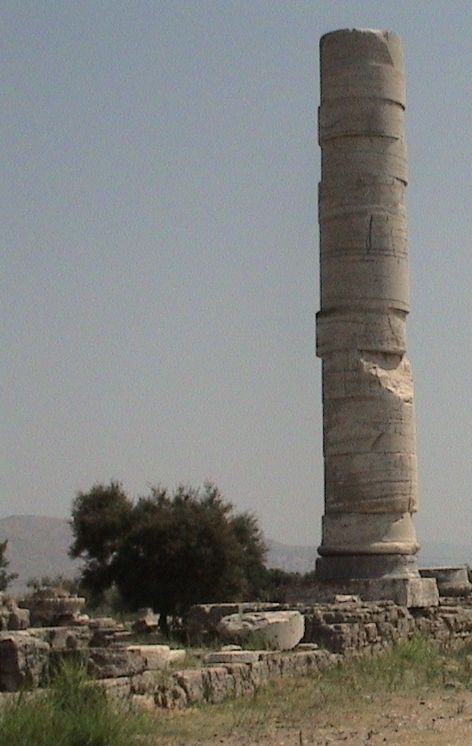
The only column standing to substantial height at the Heraion of Samos; the source records an April 2006 upload but no confirmed capture date. FocalPoint, Heraion of Samos: the only standing column; CC BY 2.5. JPEG prepared; no crop or retouch.
Ephesus, Didyma and island evidence
At Ephesus, the sanctuary of Artemis likewise passed through major phases. The World Heritage property joins the Artemision to a much longer urban and religious history. The celebrated temple cannot be described as one untouched design: fire, rebuilding, reuse, excavation and removal shaped what survives and what museums display. [12] [14]
The sculpted column drum in the British Museum is a powerful but bounded object. It records marble carving, figured decoration, an architectural position and a modern collection history. Detached and placed near eye level, it no longer supports the surrounding order or communicates its original height in the colonnade. Provenance and removal matter as much as style. [13]
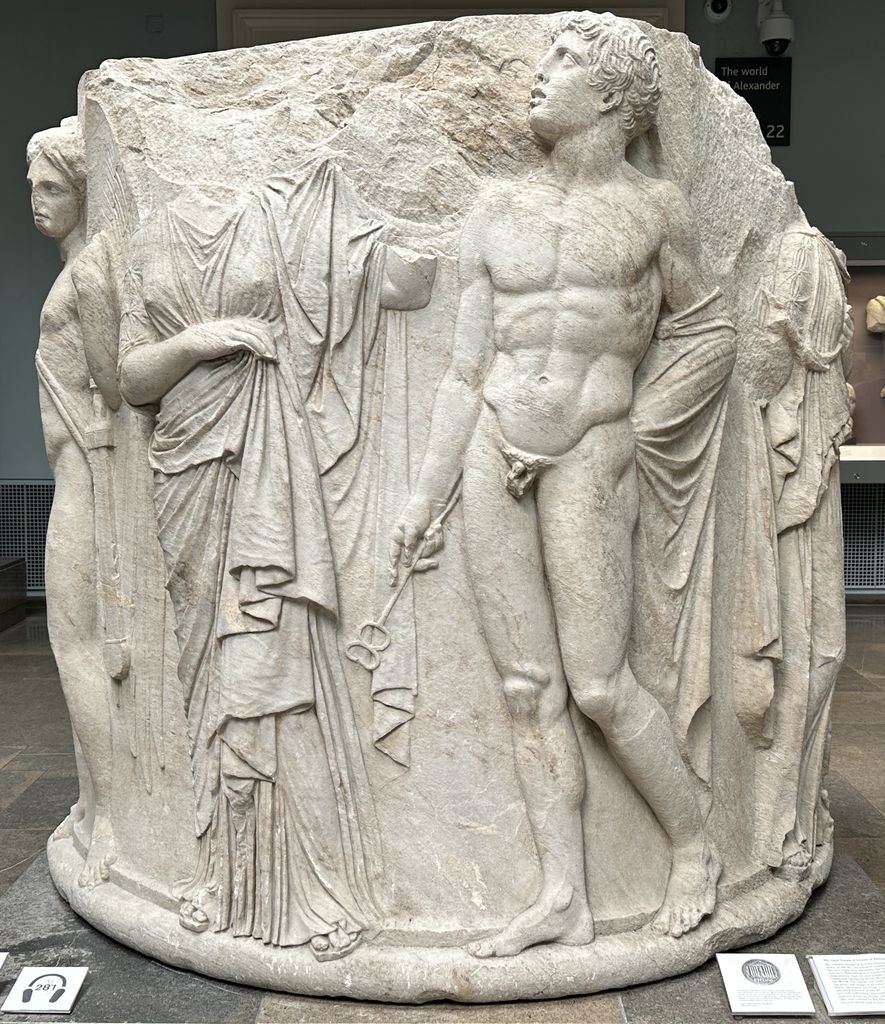
Sculpted marble column drum from the Later Temple of Artemis at Ephesus, 340–320 BCE; British Museum 1872,0803.9, photographed in May 2026. APK, Sculpted marble column drum from the Temple of Artemis at Ephesus, British Museum; CC BY 4.0. JPEG prepared; no crop or retouch.
Didyma presents another colossal Ionic project with its own sanctuary plan, construction sequence and unfinished fabric. Monumental scale does not make Samos, Ephesus and Didyma variants of one building. Their patrons, cults, workshops, bases and capital forms require separate archaeological sources. The German Archaeological Institute’s research programme is useful because it ties claims to an active programme rather than a generic reconstruction. [15]
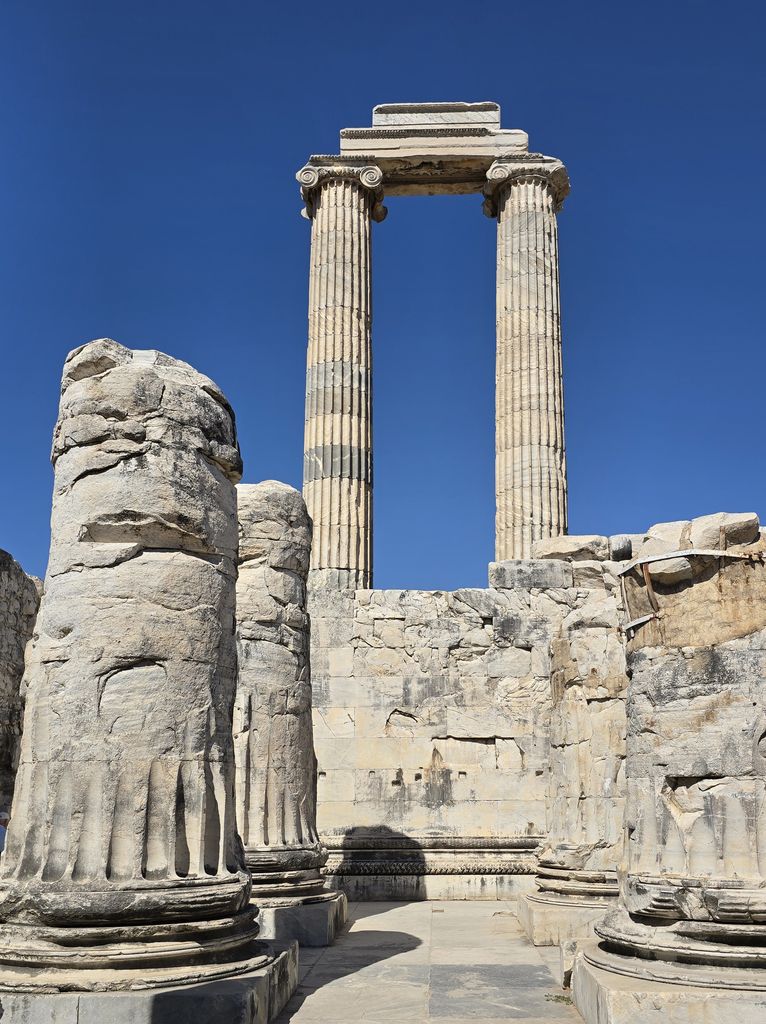
Two standing Ionic columns and fallen architectural members at the Temple of Apollo, Didyma, September 2024. Rigorius, Two Ionic columns with architrave at the Temple of Apollo, Didyma; CC BY-SA 4.0. JPEG prepared; no crop or retouch.
Naxian and Chian evidence broadens the picture further. The Nike of Kallimachos on the Athenian Acropolis preserves parts of a tall votive column with an Ionic capital and inscription, showing how the vocabulary could serve a freestanding dedication rather than a building. Island and eastern Greek capital studies likewise reveal variations that a Doric-versus-Ionic chart obscures. [11] [16]
Ionic within the Athenian Acropolis
Fifth-century Athens used Ionic in several different ways. The Propylaia presents a Doric exterior while Ionic columns rise within its central passage. Their greater height and placement respond to the interior route and ceiling. This is a mixed architectural composition whose orders should be identified by location, not a building forced under one label. [17] [25]
The Temple of Athena Nike is a small Ionic, amphiprostyle building on a bastion beside the entrance. Its four-column façades, cella, frieze and relation to the defensive and sacred landscape form one particular solution. The earlier shrine below, the classical marble building and the sculpted parapet belong to related but distinguishable phases and objects. [22] [23] [24]
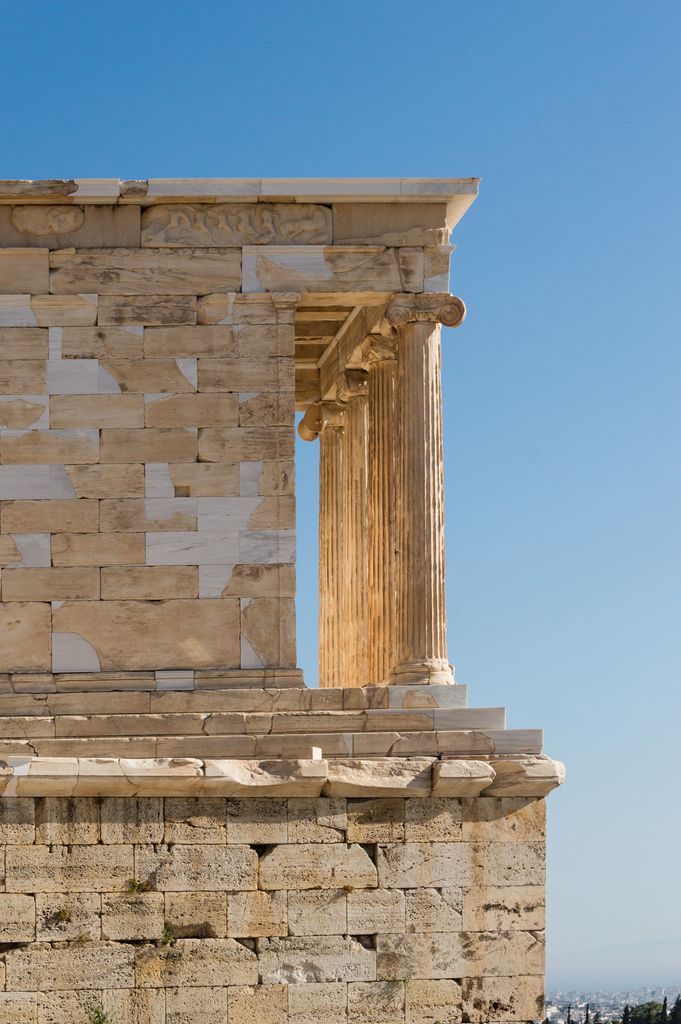
The Ionic Temple of Athena Nike on its bastion, photographed from the side in May 2015 after the 2000–2010 restoration. Jebulon, Temple of Athena Nike: side view; CC0. JPEG prepared; no crop or retouch.
The temple seen today is also a history of restoration. It was dismantled in the seventeenth century, reconstructed in the nineteenth and twentieth centuries, and dismantled and reset again between 2000 and 2010. The recent project treated 319 architectural members, corrected earlier placements, inserted new marble and mounted artificial-stone casts where original frieze blocks had been removed for protection. An apparently complete Ionic temple can therefore be both ancient fabric and modern anastylosis. [22] [23] [40]
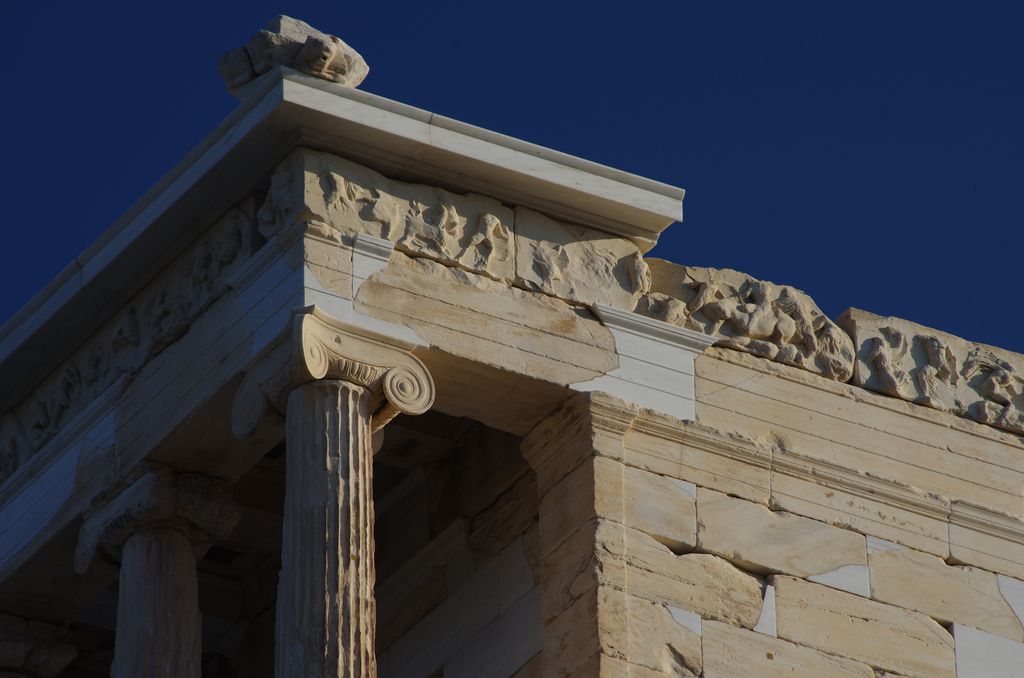
Corner capital, fluted shaft and continuous frieze on the Temple of Athena Nike, February 2020; the exterior frieze is made of casts installed in place of protected originals. Paolo Villa, Temple of Athena Nike: corner Ionic capital and continuous frieze; CC BY-SA 4.0. JPEG prepared; no crop or retouch.
The Erechtheion offers a still more complex case. Built between 421 and 406 BCE on uneven Acropolis ground, it accommodated several sacred places and cult associations. Its east porch, north porch, west elevation and interior zones do not form a simple symmetrical temple. The Ionic columns must be read within that topography and sacred programme. [18] [20]
The south porch uses female figure supports commonly called caryatids. They are not merely Ionic columns with bodies substituted for shafts. They possess sculptural identities, clothing, stance, cult-historical context and a modern history of removal, museum protection and replacement by copies. The Ionic porches and caryatid porch belong to the same building but require different vocabularies. [18] [20] [40]
Restoration again shapes the present view. The official service notes that the Erechtheion’s current appearance owes much to extensive intervention. Members have been moved, conserved and in some cases replaced; original caryatids are protected in the museum. A clean elevation should not hide that material history behind the word “preserved.” [18] [19] [40]
The Parthenon’s Ionic frieze
The Parthenon is principally Doric on its exterior, yet a continuous Ionic frieze wrapped around the upper walls of its cella. This does not make the entire building Ionic. Instead, it shows that Greek architects could combine systems and position them differently within one monument. [25] [26] [27]
The Acropolis Museum describes the frieze as 115 structural blocks carrying an extensive carved procession. The sculpted faces, block joints and architectural position all matter. “Continuous” describes the band’s organisation in contrast to a Doric triglyph–metope sequence; it does not mean that the carving survived unbroken or remains wholly on the building. [26]
Its figures, animals and festival interpretation belong to iconographic and civic-religious history. An Ionic-order page can explain why the band is architecturally Ionic without reducing its subject to decoration. Conversely, a continuous relief on another building cannot be labelled Ionic without examining the entablature and supporting order.
Greek and Roman Ionic
Roman builders adopted and transformed Greek Ionic. Shafts, bases and capital profiles changed; columns could be freestanding, engaged or translated into pilasters. Ionic members could articulate arches and multi-storey façades whose primary structural systems differed from Greek post-and-lintel temples. [5] [38]
The Colosseum is often presented as a sequence of superposed orders, with an Ionic treatment on its second level. That convention is useful for reading the façade, but it is Roman and retrospective. The engaged columns organise the surfaces of an arcuated concrete-and-masonry building; they do not turn the arches into a Greek Ionic temple. [38] [39]
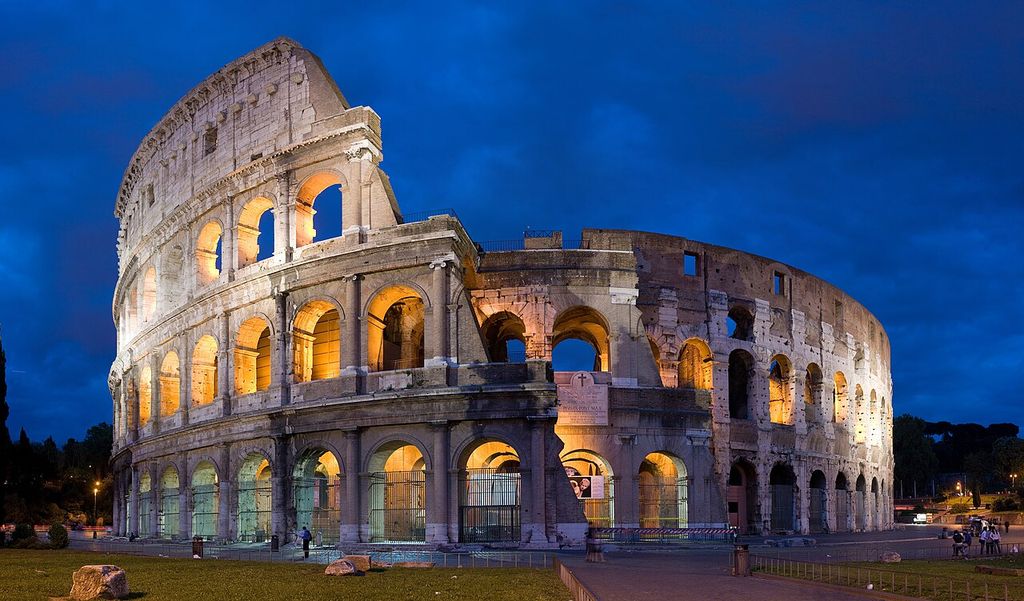
The Colosseum's stacked exterior treatments, including the conventional Ionic reading of the second level, photographed in April 2007. DAVID ILIFF, Colosseum in Rome, Italy — April 2007; CC BY-SA 2.5. JPEG prepared; no crop or retouch. Licence URL: https://creativecommons.org/licenses/by-sa/2.5.
Roman and later capitals also complicate the distinction between Ionic and Composite. A four-faced capital can solve directional problems, while Composite combines volutes with acanthus in a different arrangement. The safest identification records every visible element and the building date before choosing a label. A commercial catalogue name is not archaeological evidence.
Treatises and later revival
Renaissance architects measured ruins and built new theoretical systems. Vignola’s Five Orders of Architecture gave Ionic an influential printed set of proportions. Palladio’s Four Books offered another authored account tied to examples and practice. These publications transmitted architectural knowledge widely, but their plates are not neutral summaries of every Greek base or capital. [34] [35]
Printed rules also make geometry look more stable than building history. An engraver can complete a perfect volute where a ruin preserves only a fragment, and a publisher can repeat one base profile across editions. Treatise evidence should be identified by author, edition and date. The page’s original diagram therefore does not copy a Vignola or Palladio spiral construction.
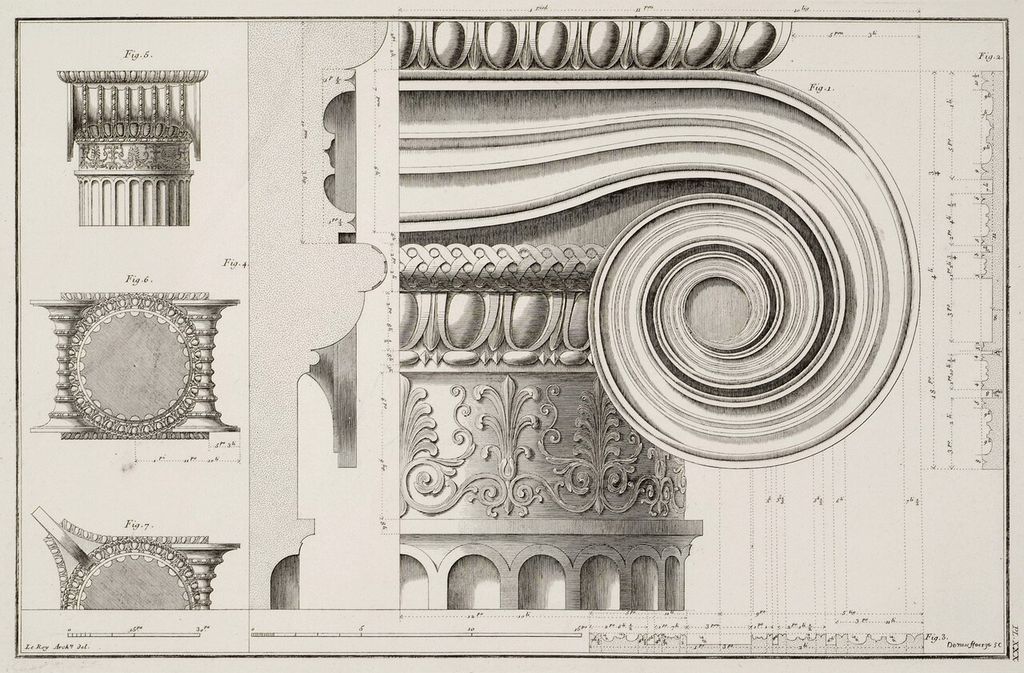
Front, side and sectional views of an Erechtheion Ionic capital in Julien-David Le Roy's 1770 publication. Julien-David Le Roy (source attribution); engraver unconfirmed, Erechtheion Ionic capital: views and sections (1770); Public domain. JPEG prepared; no crop or retouch.
Greek Revival architects later encountered ancient Ionic through travel, measured publications, casts, museums and collections. The British Museum’s great south colonnade uses Ionic capitals in a nineteenth-century institutional commission. Its association with learning or classical authority belongs to that museum, architect and cultural setting, not to every ancient Ionic building. [36]
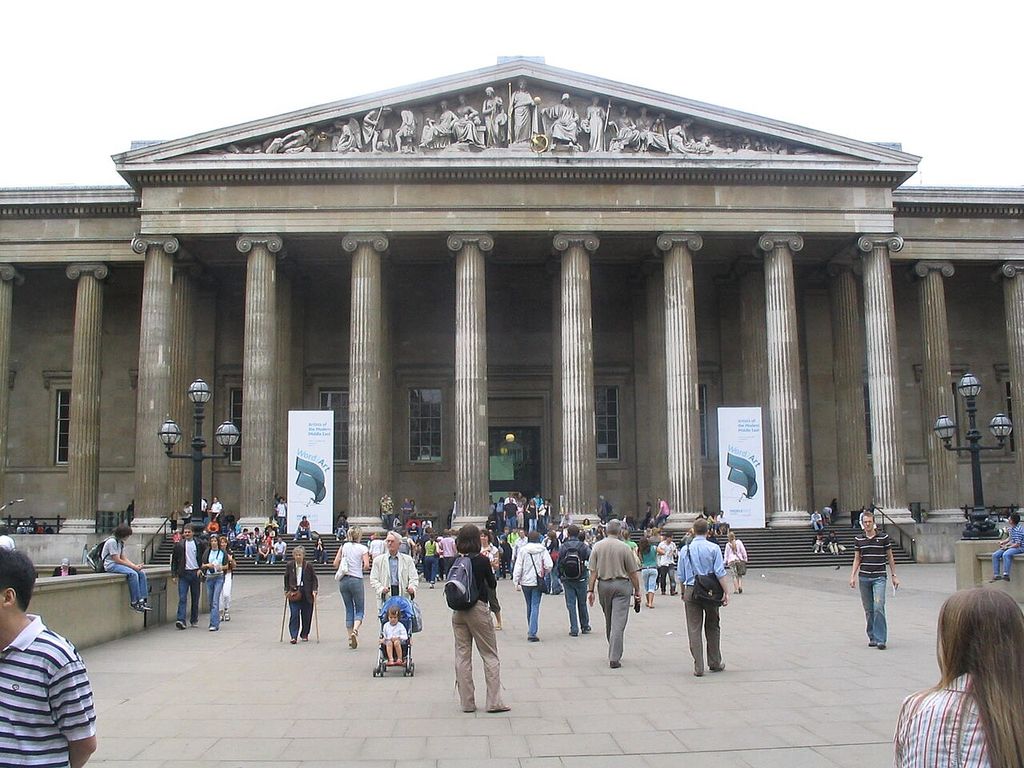
The British Museum's nineteenth-century Ionic portico, photographed in 2006 with visitors and banners in the forecourt. Stormnight, British Museum (front); CC BY-SA 4.0. JPEG prepared; no crop or retouch.
American Greek Revival developed through different materials and civic conditions. Banks, government buildings, houses and educational institutions could use Ionic porches to evoke antiquity, respectability or public purpose. Those meanings were selected by patrons and writers, and they existed alongside histories of land, labour and unequal citizenship that a simple “democratic style” label conceals. [37]
Later designers sometimes reduced Ionic to paired scrolls on a porch or pilaster. When the base, shaft and entablature no longer form a coherent historical system, “Ionic-inspired” may be more accurate than “the Ionic order.” Reception is a sequence of choices, not an unbroken survival of one ancient rule.
Colour, material and present condition
Greek Ionic architecture used marble, limestone, metal attachments and painted surfaces according to place and commission. Carved ornament could be sharpened by colour, while frieze sculpture carried its own material programme. Surviving pigment or attachment holes can support particular claims, but they rarely reconstruct every hue and boundary. Present pale stone is not proof of an originally white building. [26] [27]
Damage can remove the most diagnostic evidence. A fallen entablature may leave only bases and shafts; a broken capital can retain one volute while losing its side; erosion can flatten an egg-and-dart band. Cleaning and consolidation alter visibility. Identifying a ruin requires excavation records, old photographs and conservation reports as well as direct observation.
Restoration can also increase apparent completeness. At Athena Nike, casts occupy the exterior in place of protected originals, while new marble joins ancient fragments. At the Erechtheion, copies and repositioned members help recover architectural legibility. These interventions are not deceptions when documented. They become misleading only when public interpretation fails to distinguish them. [19] [22] [40]
Museum objects reverse the problem: they preserve vulnerable originals but separate them from architecture. An Ionic capital displayed near the floor loses its elevation and side relationships; a sculpted drum becomes an autonomous work of art; a frieze block leaves the continuous band. Catalogue records restore some context through findspot, date and provenance, though attributions can change. [13] [21] [28] [29]
How to identify the Ionic order
- Establish the building’s date, region and current material state.
- Locate the base and record its mouldings rather than assuming a textbook profile.
- Examine the shaft for flutes, flat fillets, taper, drums and replacement stone.
- Read the capital from front and side, naming volutes, channel, echinus and abacus only where visible.
- At a corner, check whether volutes turn diagonally or appear on four faces.
- Identify the architrave fasciae, continuous frieze, optional dentils and cornice.
- Keep order and building plan separate, especially in mixed-order monuments.
- Distinguish Greek, Roman, treatise and revival systems before comparing proportions.
- Record sculpture, colour, metal, loss, museum removal and restoration as separate evidence.
- Use “probable” or “Ionic-inspired” when the complete system does not survive.
This method treats the order as architecture rather than a logo. It also explains why the same capital can look different from the front, side and corner—and why a fragment may support a precise but limited conclusion.
Watch: The Ionic Order in Classical Context
Compare Greek and Roman Ionic with the other classical orders, then explore how practising architects interpret their proportions, corner conditions, historical uses and inherited meanings.
The Classical Orders
Beth Harris and Steven Zucker distinguish Greek and Roman Ionic from Tuscan, Doric, Corinthian and Composite while keeping capitals connected to bases, shafts and entablatures.
Watch on YouTubeReading the diagram
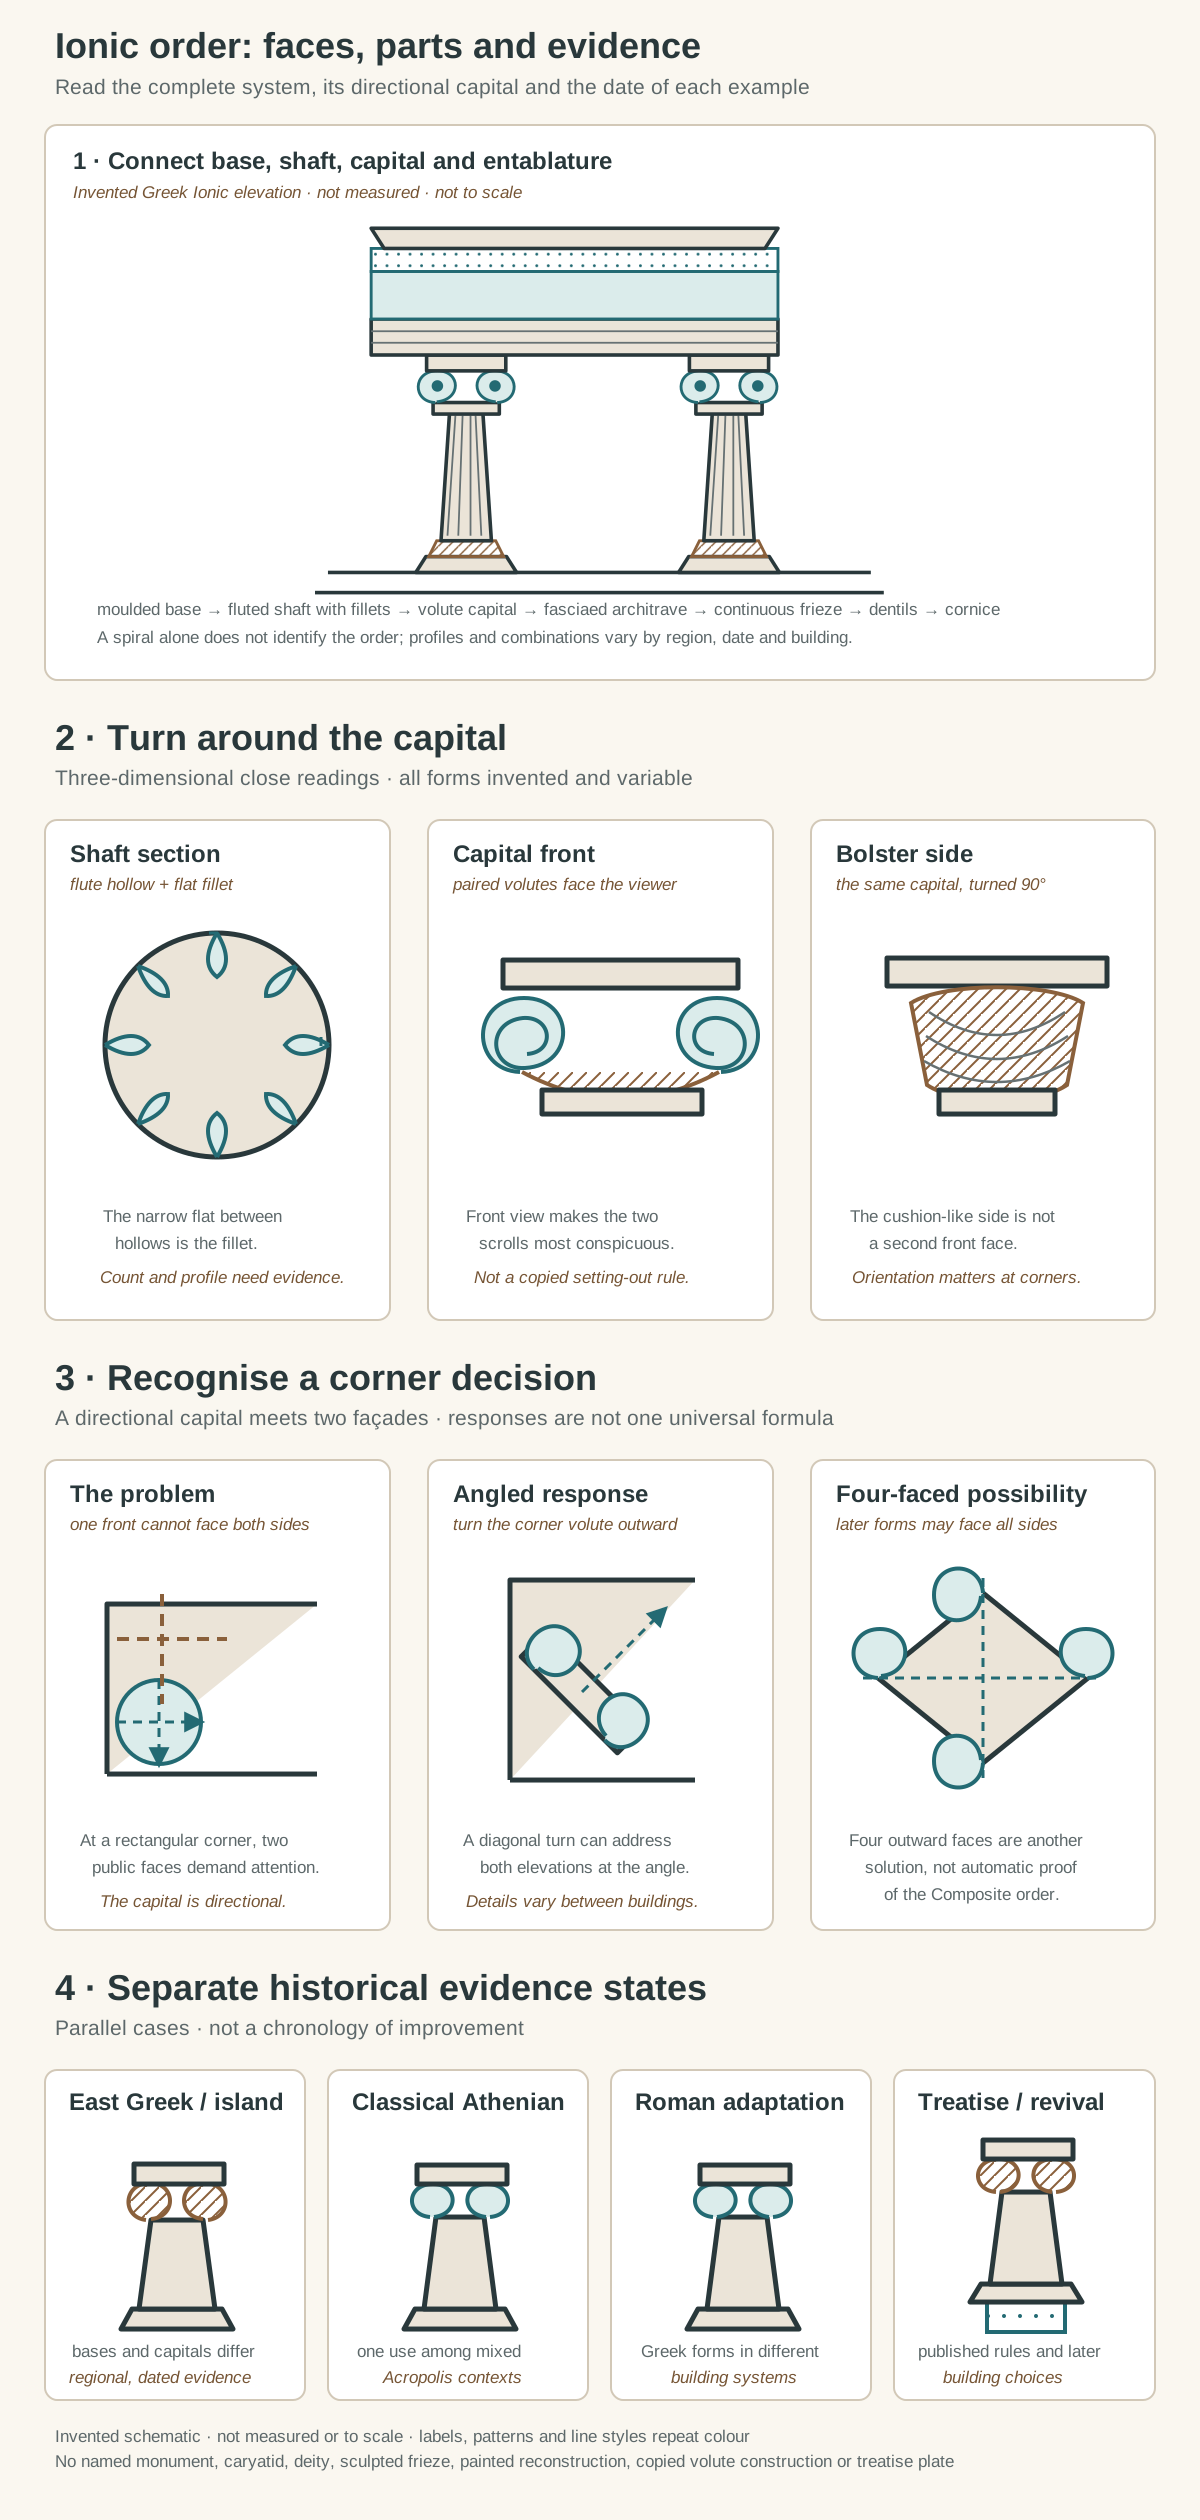
Original architectural-reading diagrams, not a measured monument and not to scale. They connect base, shaft, capital and entablature; distinguish the capital’s front and bolster side; compare corner responses without proposing a universal formula; and separate ancient regional evidence from Roman adaptation and later rule books. No named building, sculpture, painted reconstruction, survey dimension, copied volute construction or treatise plate is reproduced.
Text alternative for the diagram
Panel one shows an invented Ionic elevation. Two fluted shafts rise from moulded bases to capitals with volutes. Above them are a three-fascia architrave, an undecorated continuous frieze, a dentil band and cornice. Panel two compares three details: a circular shaft section whose flutes are divided by flat fillets; the front of a capital with paired volutes; and its cushion-like bolster side. Panel three shows why a directional capital creates a corner decision. One card turns the corner volute diagonally; another gives the capital four outward faces. These are distinct possibilities, not a single rule and not automatic evidence for the Composite order. Panel four places four evidence states side by side: an East Greek or island experiment, a Classical Athenian use, a Roman adaptation and a Renaissance or revival rule. There is no improvement arrow. Every form is invented, not measured and not to scale.
The accompanying SVG is site-owned and schematic. Panel one joins an invented moulded base, fluted shaft, volute capital, three-fascia architrave, blank continuous frieze, optional dentils and cornice. It shows vertical relationships without copying a monument or calculating support.
Panel two contains three close readings. A shaft section distinguishes concave flutes from flat fillets. A capital front labels volute eyes, channel, echinus and abacus. A side view shows the bolster relation that a frontal elevation conceals. All curves are invented and deliberately non-measured.
Panel three turns the capital through a rectangular corner. It first shows why two ordinary front faces do not automatically address both elevations. Separate cards then present an angled-volute response and a later four-faced possibility. Neither is a universal formula, and neither by itself proves Composite.
Panel four sets East Greek or island, Classical Athenian, Roman adaptation and Renaissance or revival rule beside one another. Their bases, shafts, capitals and entablatures differ without an improvement arrow. Labels, patterns and line styles repeat colour meaning. No caryatid, deity, sculpted frieze figure, named silhouette, survey dimension or treatise plate appears.
Ionic Order: Five Evidence Tests
Read base, shaft, directional capital, entablature and historical context together before identifying a complete Ionic order.
| Evidence | What it can establish | What else to verify |
|---|---|---|
| Base and shaft | Moulded base, slender taper and flutes divided by fillets help describe Greek Ionic. | No isolated base or shaft proves a complete order or exact date. |
| Capital orientation | Volute fronts, bolster sides and corner responses reveal a directional block. | Four outward faces do not automatically prove the Composite order. |
| Entablature | Fasciaed architrave, continuous frieze, dentils and cornice form a coordinated assembly. | Missing or restored upper work may obscure the original system. |
| Material and setting | Marble, limestone, carving, colour and architectural position shape the evidence. | Separate museum fragments, casts and modern replacement stone from in-situ fabric. |
| Historical state | East Greek, Athenian, Roman, treatise and revival examples document different systems. | Do not turn regional development into a single improvement sequence. |
Frequently Asked Questions
The Ionic order is a complete column-and-entablature system. Greek Ionic normally uses a moulded base, slender fluted shaft, volute capital, fasciaed architrave and continuous frieze. Identification should combine those parts with date, region and building context. [1] [2] [3]
Ionic capitals are the upper members of Ionic columns, commonly recognised by two large frontal volutes. Their sides can have bolster-like forms, and corner versions may turn volutes diagonally. The echinus, channel, abacus and ornament vary among monuments. [28] [30] [31]
Volutes became the defining directional form of Ionic capitals, but their exact origin and setting-out are debated. Ancient evidence shows regional experimentation; later Roman writers and Renaissance diagrams offer interpretations rather than a single proven invention story. [6] [7] [16]
Greek Ionic normally has a moulded base, flutes separated by fillets, volute capitals and a continuous frieze. Greek Doric normally lacks a separate base and uses a triglyph–metope frieze. Both are complete systems with regional and chronological variation. [2] [3] [4]
Discussion
Which Ionic building most clearly shows why the complete order, capital orientation and historical evidence state must be read together?
Reader Insights
How do base, shaft, capital, architrave, frieze and cornice work as one order?
Which faces show volutes, bolsters or a deliberate corner response?
Is the example surviving fabric, a cast, a museum fragment, a publication or a later revival?
Join the Conversation
Share a documented Ionic example below, noting its complete order, orientation, location, date, material and present evidence state.
References
- Getty Research Institute, Art & Architecture Thesaurus: Ionic order View source
- Smarthistory, Greek architectural orders View source
- Metropolitan Museum of Art, Architecture in Ancient Greece View source
- Metropolitan Museum of Art, Greek Art from Prehistoric to Classical View source
- Vitruvius and Perseus Digital Library, On Architecture, Book III View source
- Vitruvius and Perseus Digital Library, On Architecture, Book IV, chapter 1 View source
- Cambridge University Press, The Origins of the Greek Architectural Orders, excerpt View source
- UNESCO World Heritage Centre, Pythagoreion and Heraion of Samos View source
- UNESCO World Heritage Centre, Pythagoreion and Heraion of Samos nomination evaluation View source
- Hellenic Ministry of Culture, Heraion of Samos View source
- Acropolis Museum, The Nike of Kallimachos View source
- UNESCO World Heritage Centre, Ephesus View source
- British Museum, Column drum from the Temple of Artemis at Ephesus View source
- Austrian Archaeological Institute, Ephesos research View source
- German Archaeological Institute, Didyma research View source
- Cambridge University Press, Archaic Ionic architecture and regional capitals View source
- UNESCO World Heritage Centre, Acropolis, Athens View source
- Acropolis Restoration Service, Erechtheion View source
- Acropolis Restoration Service, Scientific publications View source
- Acropolis Museum, The Erechtheion View source
- British Museum, Column from the Erechtheion View source
- Acropolis Restoration Service, Temple of Athena Nike: completed interventions View source
- Acropolis Restoration Service, The restoration of the Temple of Athena Nike View source
- Acropolis Museum, The Temple of Athena Nike frieze View source
- Acropolis Restoration Service, Propylaia View source
- Acropolis Museum, The frieze View source
- Acropolis Museum, The Parthenon View source
- Metropolitan Museum of Art, Ionic capital View source
- British Museum, Ionic capital collection search View source
- Getty Research Institute, Art & Architecture Thesaurus: volutes View source
- Columbia University Media Center for Art History, The Ionic Order: plan to terms View source
- Metropolitan Museum of Art, Greek Art in the Archaic Period View source
- Metropolitan Museum of Art, Ancient Greek Colonization and Trade and their Influence on Greek Art View source
- Metropolitan Museum of Art, The Five Orders of Architecture, Giacomo Barozzi da Vignola View source
- Internet Archive and University of Toronto, Palladio, The Four Books of Architecture View source
- British Museum, Greek Revival architecture: simplicity and splendour View source
- National Park Service, Greek Revival architecture View source
- Metropolitan Museum of Art, Roman architecture View source
- Smarthistory, The Colosseum View source
- Acropolis Restoration Service, Conservation techniques View source