by Tom Gurney
Tom Gurney BSc (Hons) is an art history expert with over 20 years experience
Email: tomgurney1@gmail.com / Phone: +44 7429 011000
A Palace City of Changing Courts
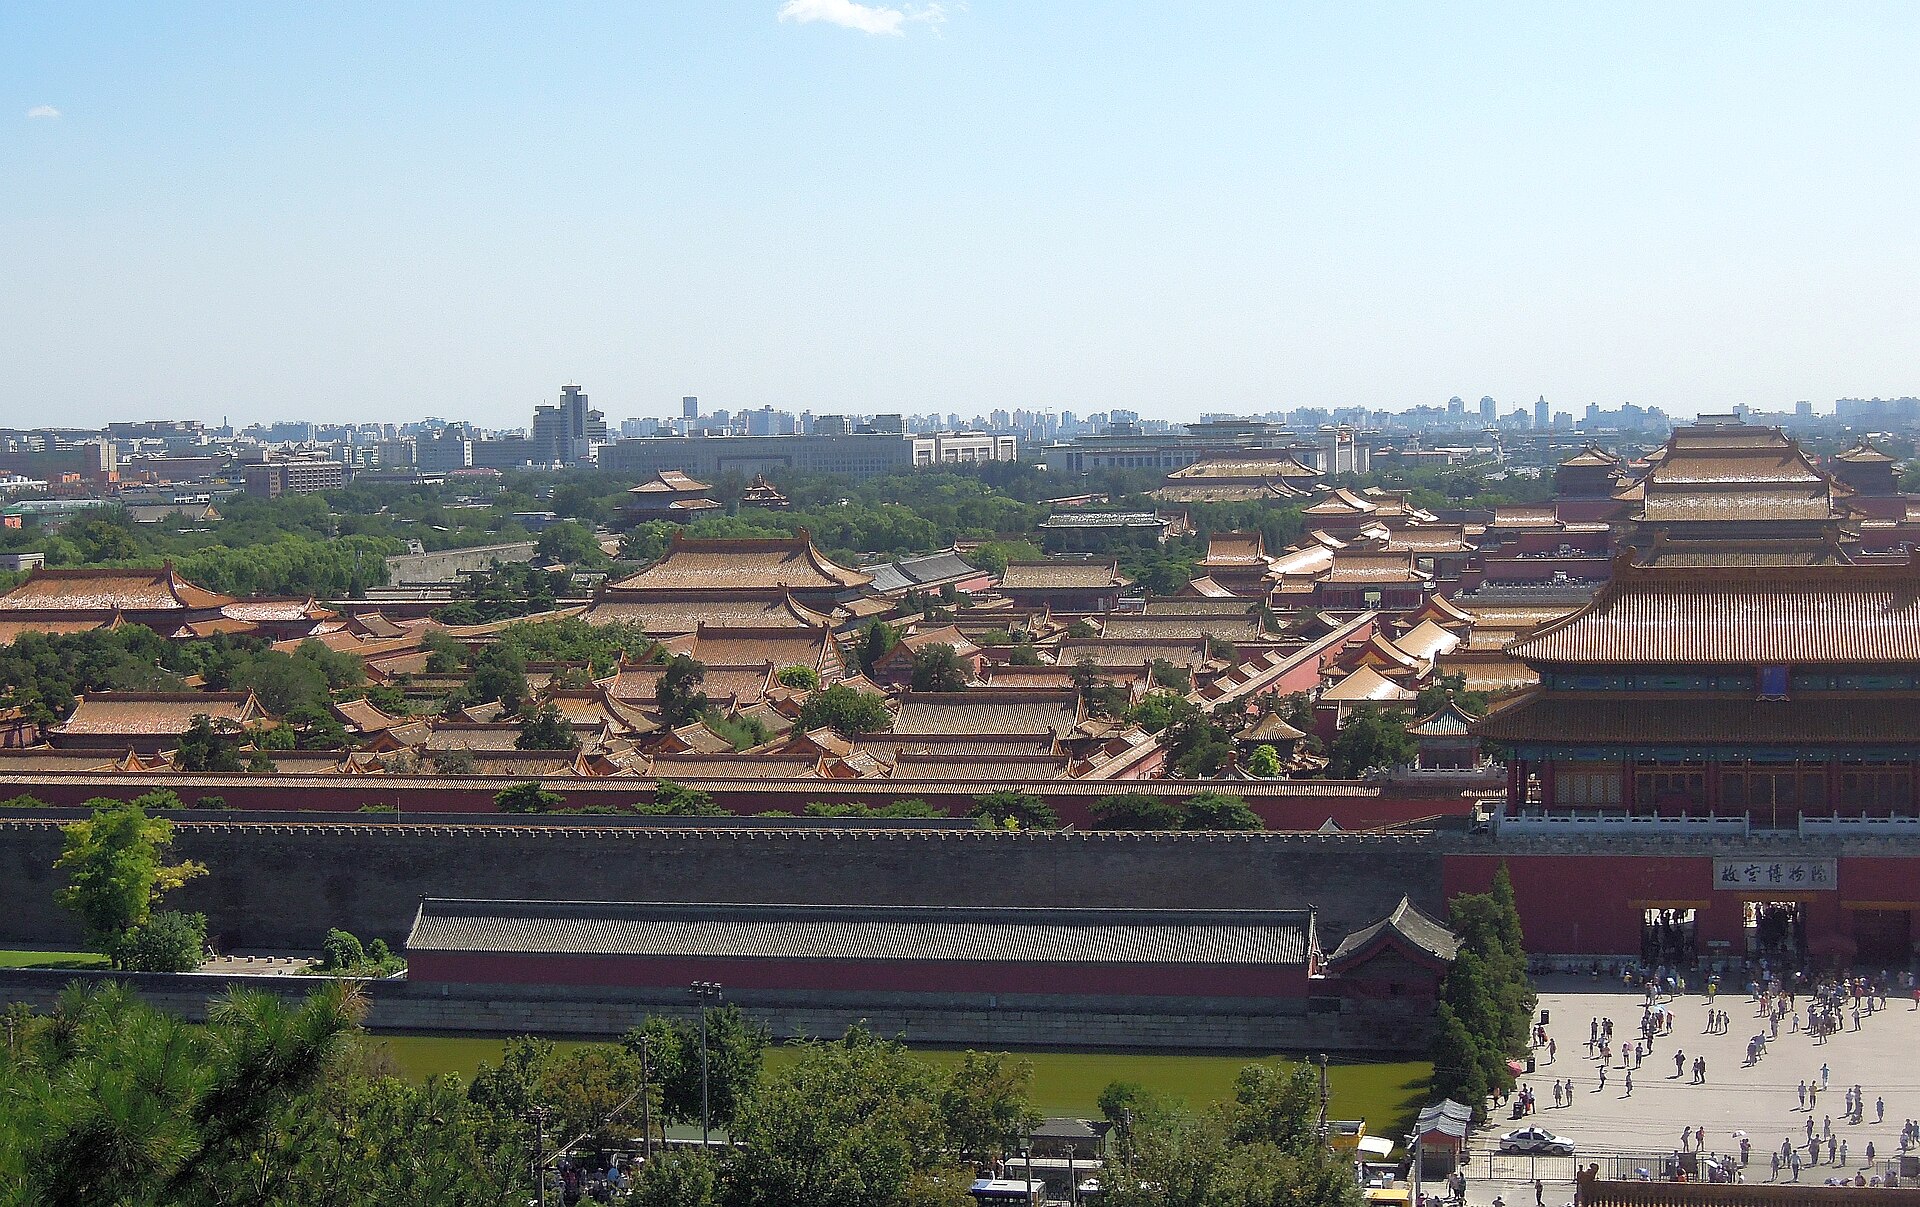
The Forbidden City is a walled palace precinct at the centre of Beijing, made for the Ming emperor Yongle and altered by successive Ming and Qing courts. Its red walls, broad courts and long sequence of gates give an unusually clear image of imperial power. Yet the buildings visible now are not an intact construction campaign from 1420. Fires, dynastic change, new religious and household practices, altered timber supplies and twentieth-century conservation have repeatedly made parts of the complex anew. A visitor walking only towards the Hall of Supreme Harmony sees the most public architecture of government, not the complete working, residential and ceremonial city behind its walls. [1], [2], [3], [4], [5]
The site is usually called Zijincheng, “Purple Forbidden City,” in Chinese. “Purple” refers to the celestial centre associated with the emperor; “forbidden” to regulated access. The name is an interpretation of political and cosmological order, not evidence that a fixed phrase and a fixed building survived unchanged from Yongle's opening day. Palace Museum research places some differentiated uses of the name later in the Ming period. As architecture, the precinct turned exclusions into routes, courts, thresholds and guarded rooms. Its geometry suggested a stable cosmic hierarchy while people inside constantly rearranged the spaces of rule. [6], [7]
At a Glance
- PlaceMing and Qing imperial precinct in central Beijing; Palace Museum since 1925; UNESCO palace listing in 1987. The wider Beijing Central Axis and separate Shenyang palace have their own listing histories. [1], [2], [4]
- Date and layersThe Yongle palace was announced complete in November 1420. Fires and rebuilding followed; the present Hall of Supreme Harmony is substantially a 1695–97 reconstruction. [5], [10], [11]
- EnvelopeAbout 961 by 753 metres, with roughly 10-metre walls, a 52-metre moat, four principal gates and four corner towers; these describe the precinct, not identical courts. [4]
- PlanMeridian Gate and three great halls anchor the Outer Court axis. Inner halls, residences and gardens continue north; ritual, workshop, library, theatre and service routes extend east and west. [1], [4], [12], [16], [22], [23], [24]
- ConstructionRaised platforms, carved stone, glazed tiles, painted timber frames, brackets, brick and earth coexist. Research finds mixed wood species and replacement campaigns, not one original nanmu frame everywhere. [25], [27], [29]
- WaterMoat, Inner Golden Water River, courtyard drains, bridges and channels belong to a managed but changing water landscape, not a flood-proof universal system. [4], [28]
- People and useFourteen Ming and ten Qing emperors were enthroned here; officials, guards, consorts, artisans, eunuchs, servants and performers used unequal, changing workplaces. The roofs cannot supply a population census. [1], [20], [23]
- Names and countsZijincheng means “Purple Forbidden City.” The “9,999 rooms” legend is not a census; historic structural jian or bays are not identical to modern enclosed rooms. [4], [6]
Contents
- Beijing before the Ming palace
- A completed plan that was never finished changing
- Walls, moat and the approach to the Meridian Gate
- The three great halls: ceremony, scale and age
- The Inner Court was also a political workplace
- Women, memory and the east and west six palaces
- Ritual buildings and plural Qing identities
- Libraries, study and coloured roofs
- Theatre, performance and the engineered side courts
- Ice houses, storage and the architecture of service
- Timber, brackets, tiles and the making of a frame
- Foundations, drains and the hidden water city
- From court to museum
- What the palace can and cannot tell us
Beijing before the Ming palace
The palace did not appear on empty ground. Yuan imperial Beijing had established a capital and court landscape around the Taiye lakes; early Ming princes and administrations used and disputed parts of that inheritance. Japanese historian Aramiya Manabu, working from Ming chronicles and Korean embassy reports, argued that Prince Yan's residence, occupied by the future Yongle emperor, lay east of Taiye within a reused Yuan palace compound. Other historians have located it differently. Palace Museum scholar Wang Zilin has, in turn, argued that the Ming palace axis moved east of the earlier Yuan palace line, drawing on records and the position of Qin'an Hall. These are attributed reconstructions of difficult topography, not a licence to colour every surviving building “Yuan original.” [2], [7], [8]
The new palace's line also belonged to a city. South of the palace, gates, ritual precincts and thoroughfares extended the ceremonial approach; northwards, Jingshan provided the landform behind the imperial precinct. UNESCO's 2024 Central Axis inscription recognizes a much wider urban ensemble than the walled Beijing palace listed in 1987. The two designations overlap spatially but answer different questions. The central axis expresses an enduring urban principle; its exact location and buildings changed. Even a grand axial view from the Meridian Gate to the northern garden cannot explain the city without its adjoining streets, temples, water and inherited sites. [1], [2], [3], [8]

Text alternative for the diagram
The drawn major axis is a conceptual north–south sequence. Eastern and western courts and service routes lie beside it. This is not a measured survey or a complete historic traffic plan.
Yongle secured the throne by force and initially ruled from Nanjing. In 1406 he ordered a palace at Beijing with works to begin the following year. Palace Museum chronology records state officials sent for timber and brick, and craftsmen, soldiers and civilian labour summoned from different regions. The precinct thus condensed a national material and labour network into a legible court landscape. Its imposing symmetry should not turn the people who dug, fired, hauled, set and painted it into an anonymous architectural miracle. Equally, the surviving records do not justify an invented exact worker headcount or death toll. [5], [9]
A completed plan that was never finished changing
The emperor announced completion in November 1420. Within months, fire destroyed the original three principal Outer Court halls in 1421. Reconstruction was delayed while campaigning and earlier expenditure strained resources; new halls were completed in the early 1440s. Further major fires in 1557 and 1597 brought new building campaigns. Names changed too: the first great hall was Fengtian under early Ming rulers, later Huangji and, under the Qing, Taihe or Hall of Supreme Harmony. These shifts do not erase its ceremonial continuity, but a present roof cannot be treated as a photograph of its first design. [5], [10], [11]
The Ming court also changed its domestic and ritual composition. Jiajing-period redesign made different temple and household programmes important; Yangxin Hall was built in 1537. Qing rulers occupied Beijing from 1644 and reused much Ming planning while remaking rooms, religious buildings, ceremonial routines and material supply. Kangxi's Hall of Supreme Harmony followed a catastrophic 1679 fire and was rebuilt in 1695–97. Qianlong-period libraries, gardens, retirement structures and theatres created distinctive east and west itineraries. After the Qing collapse, surviving rooms held collections, memory and conservation work as well as public visitors. An architectural timeline must therefore cross each court rather than assigning one date to “the Forbidden City.” [1], [5], [11], [17], [18], [19], [20], [21], [22], [23], [24], [25]

Text alternative for the diagram
The 1420 Ming completion is followed by fires, rebuilding, Qing alteration, nineteenth-century change, 1925 museum opening and later repair. A currently visible part cannot be dated solely by the founding year.
Walls, moat and the approach to the Meridian Gate
The walls and broad moat set a controlled boundary between imperial precinct and city. The Palace Museum gives walls about ten metres high and the moat roughly fifty-two metres across. Four corner towers make the enclosure visually emphatic even where an ordinary person could not grasp the whole plan from ground level. Four main gates orient movement, but the southern Meridian Gate was the most formal threshold. Its U-shaped mass projects two wings around a forecourt; the raised platform, drums and bells transformed entrance into a staged event before a visitor reached the great halls. [4], [12]
The Meridian Gate's openings also encoded rank. Three portals appear across its front, with two subsidiary passageways arranged in the wings: “three visible, five actual” in the Palace Museum's phrase. They were not simply five interchangeable holes for traffic. Imperial movement, particular courtiers' access and group ceremonies used different passages at different moments. At this gate the court could proclaim its calendar, display captives and enact imperial audiences. Ming records also associate punishment by court beating with the precinct, but the familiar story that executions routinely took place at the gate is specifically rejected by the museum. That correction matters because ritual, fear and visibility can be discussed without inventing a permanent execution stage. [12]
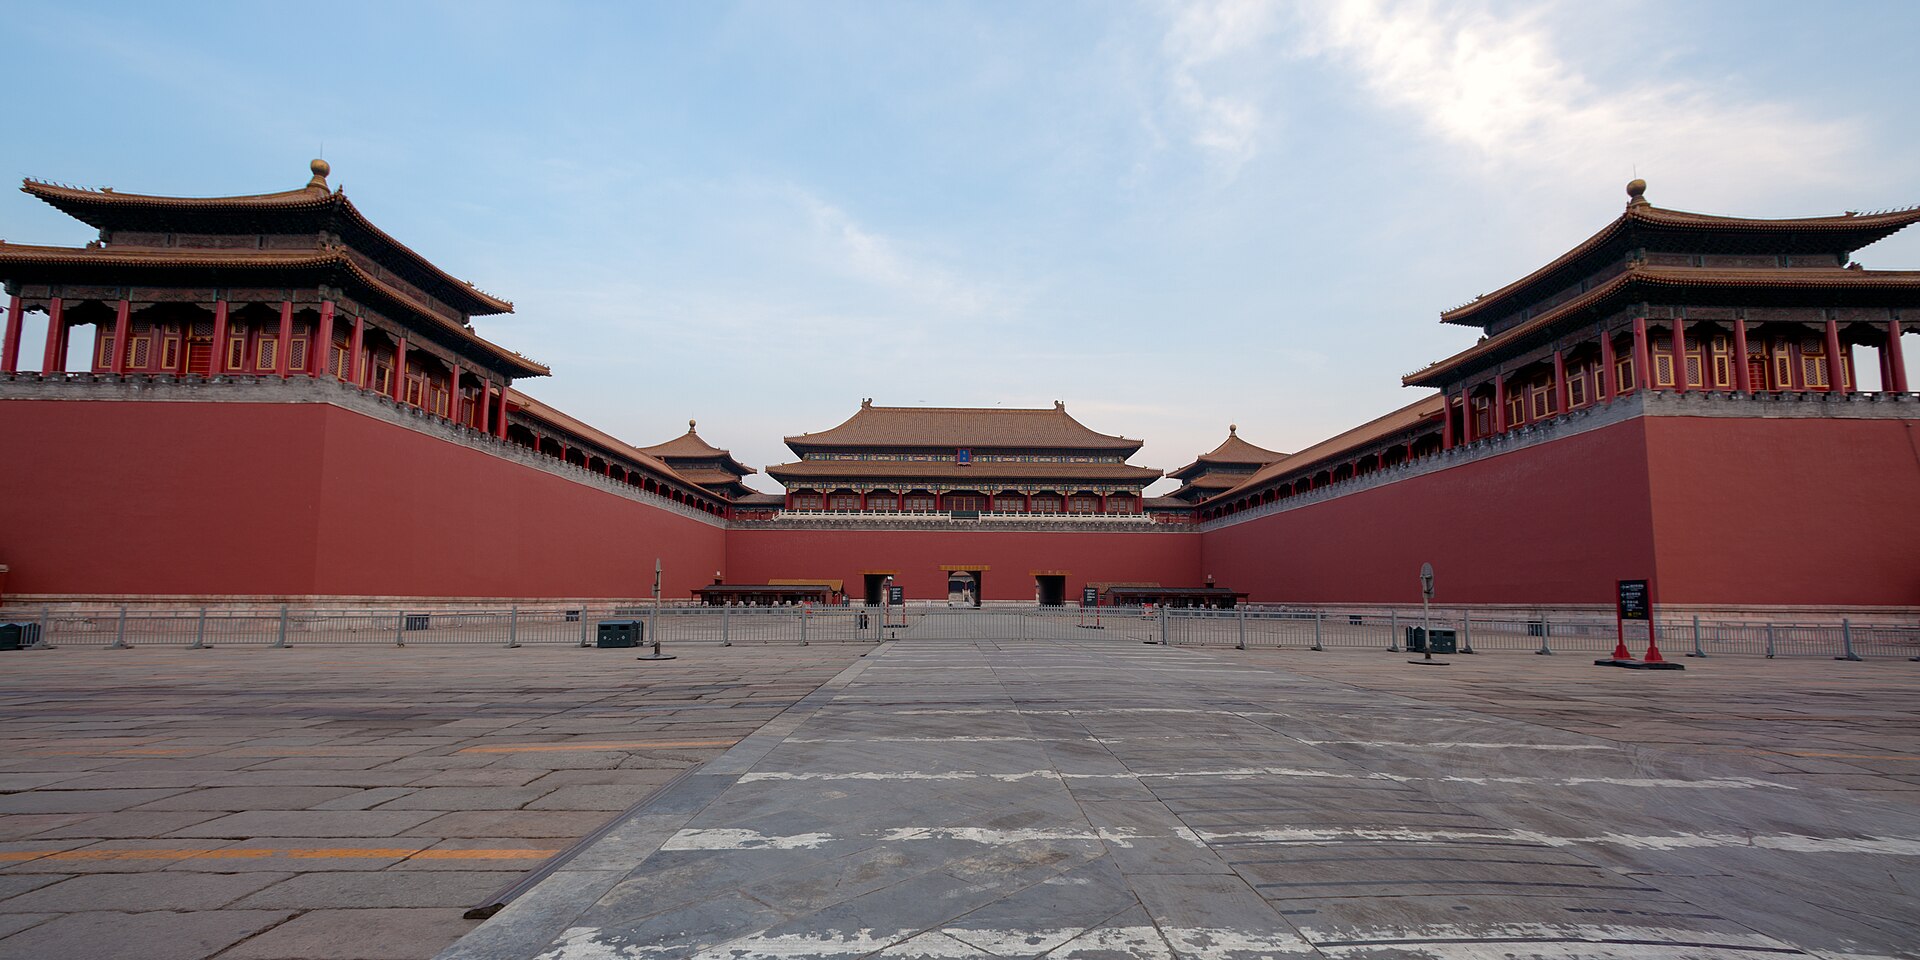
Passing the gate brings the broad southern court and the Golden Water bridges. Procession was not merely an unobstructed march north. Bridges, steps, gates and voids gave pause and separation to people approaching the throne; the Outer Court's large distances made presence and rank visible. At the same time, the same river and moat were also pieces of water infrastructure. An architectural picture that treats the Golden Water solely as symbolism overlooks the channels and controls that carried rain away from paved courts. [1], [4], [12], [28]
The three great halls: ceremony, scale and age
The first major gate and raised courts lead to the Hall of Supreme Harmony, the most imposing covered room on the principal axis. Its double-eave hip roof, yellow glazed tile, carved terrace, bracketed timber frame and dragon ornament make a deliberate statement about imperial rank. The large space could be read across a broad open court and up flights of steps. The Palace Museum associates it with enthronements and great state occasions; it was not the room where every daily decision of every emperor was made. Its tiered profile and exterior void matter as much as its throne, because they made public assembly and controlled approach possible. [1], [4], [13], [14]
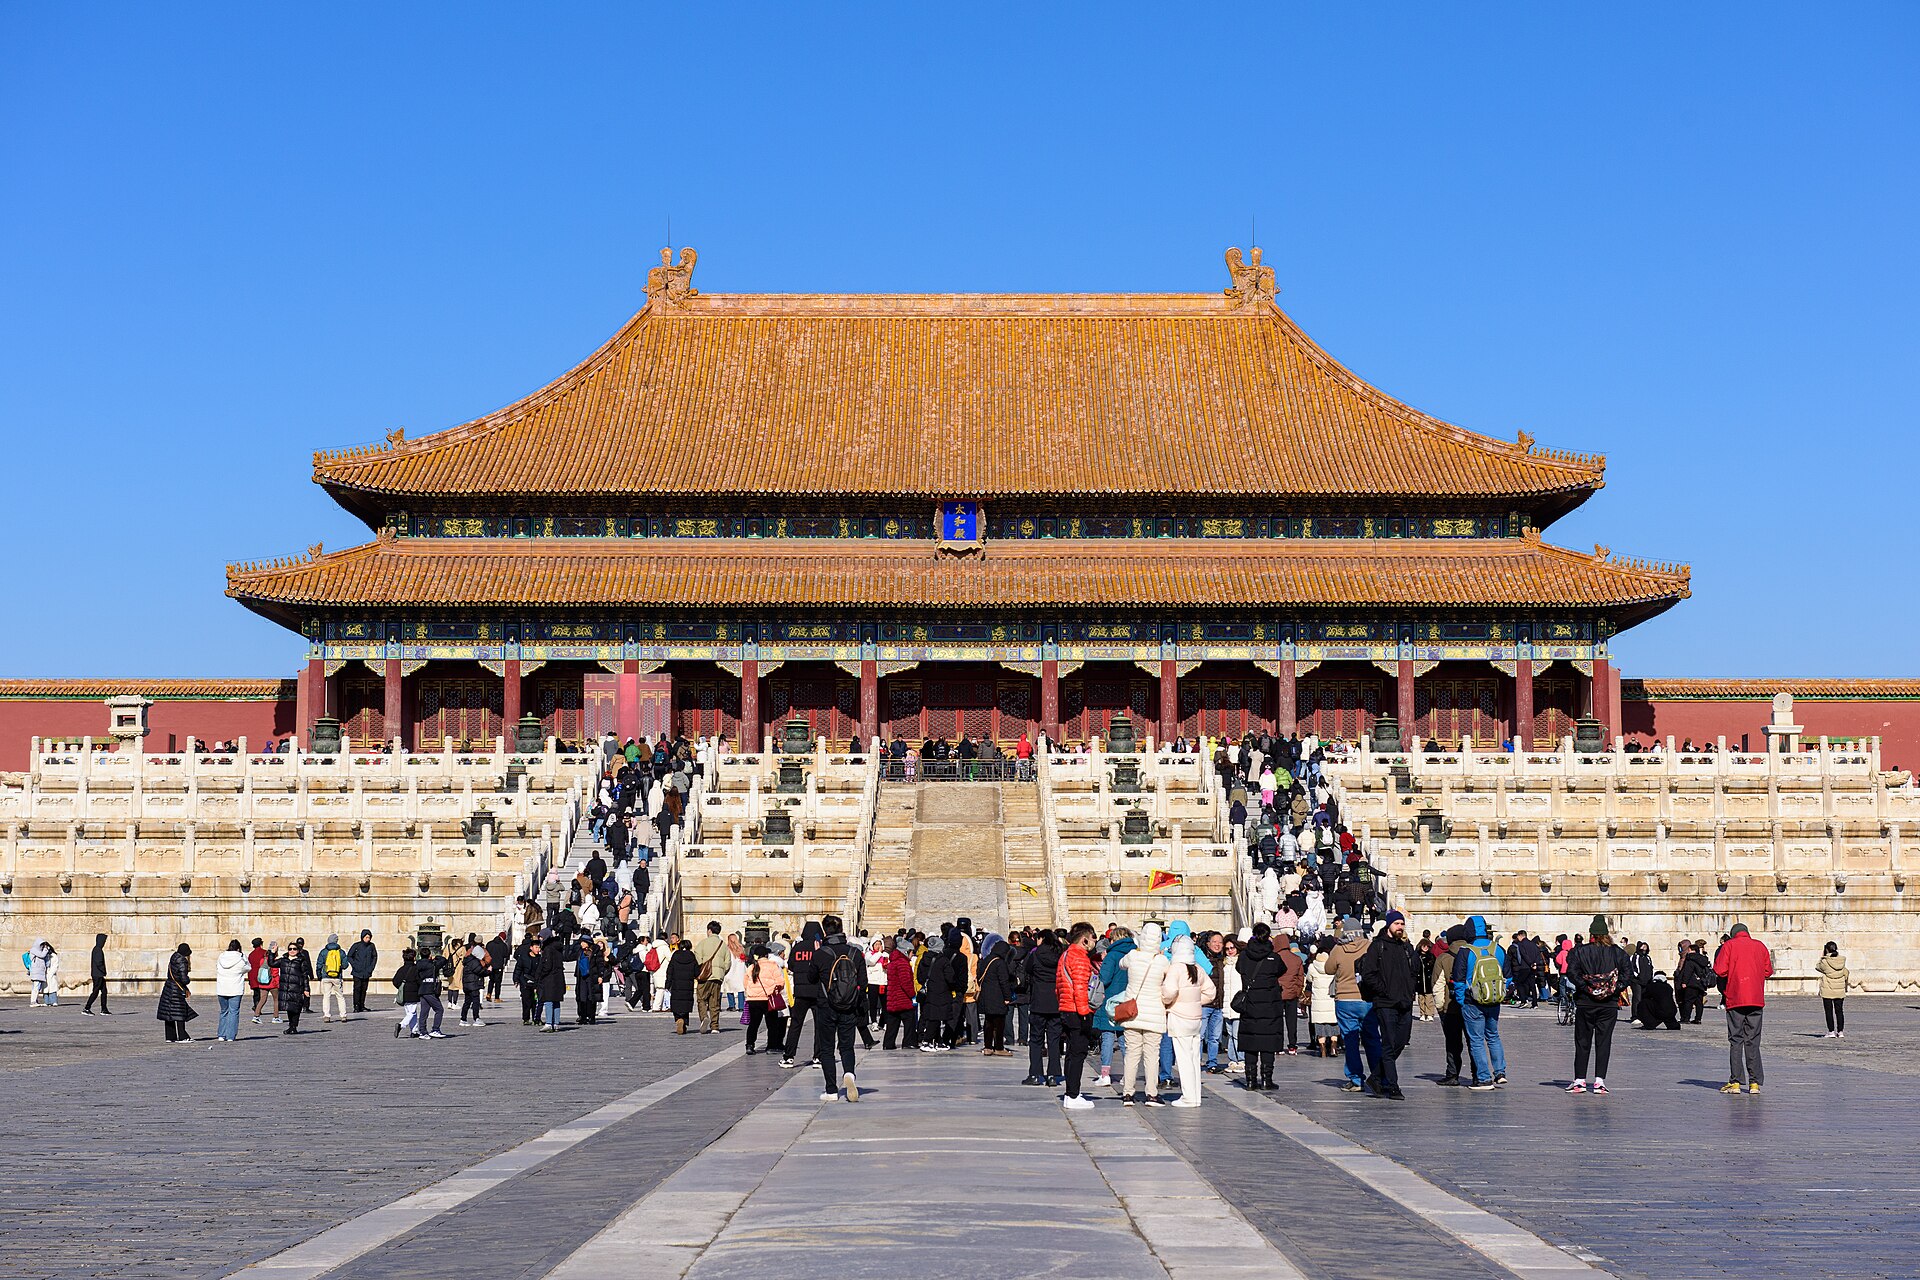
The current hall is principally Kangxi-period work, rebuilt after the 1679 fire. Research-based repair in 2006–07 addressed roof and timber as well as painted, gilded and paved surfaces. Materials visible to a present visitor can therefore represent successive authentic stages: a floor repaired in one period, decoration interpreted in another, a structural frame of the later seventeenth century on an older ceremonial site. Calling every polished paving brick “gold” mistakes a Chinese term for a material description. Nor can a repair that reveals an older finish simply make the whole hall uniformly “original.” The Palace Museum's repair history is evidence of conservation as historical interpretation, not only maintenance. [5], [11], [13]

Text alternative for the diagram
Three central passages are visible from the south, and two lateral routes turn through the gate. The diagram shows architectural relations, not a reconstruction of every historic access rule.
The smaller Hall of Central Harmony served preparation and transition between the larger halls. Behind it, the Hall of Preserving Harmony acquired shifting Ming and Qing uses, among them banquets and later imperial examination occasions. Even the Gate of Supreme Harmony had periods of morning governance before such work moved elsewhere. These records unsettle a neat diagram in which a “front court” performs ceremony and a “back court” performs administration without exception. Architecture supplied a high-status vocabulary of rooms and thresholds; rulers altered where they actually sat and whom they allowed into each one. [14], [15]
The Inner Court was also a political workplace
The northern sequence leads through Qianqing Palace, Jiaotai Hall and Kunning Palace, often described as three rear or inner halls. Qianqing's association with imperial residence was stronger in the Ming; under the Qing, especially after Yongzheng moved his daily residence towards Yangxin, its use shifted towards reception and other public-facing inner-court acts. Jiaotai, a comparatively compact square building between the principal rear palaces, housed symbolic objects including seals and clocks and served select court occasions. Kunning began within a Ming residential sequence but the Qing adapted it to Manchu shaman rituals and imperial wedding practices. Thus “Inner Court” did not mean an unchanging private house; it contained government, family, cult and controlled display. [1], [4], [16], [17], [18]
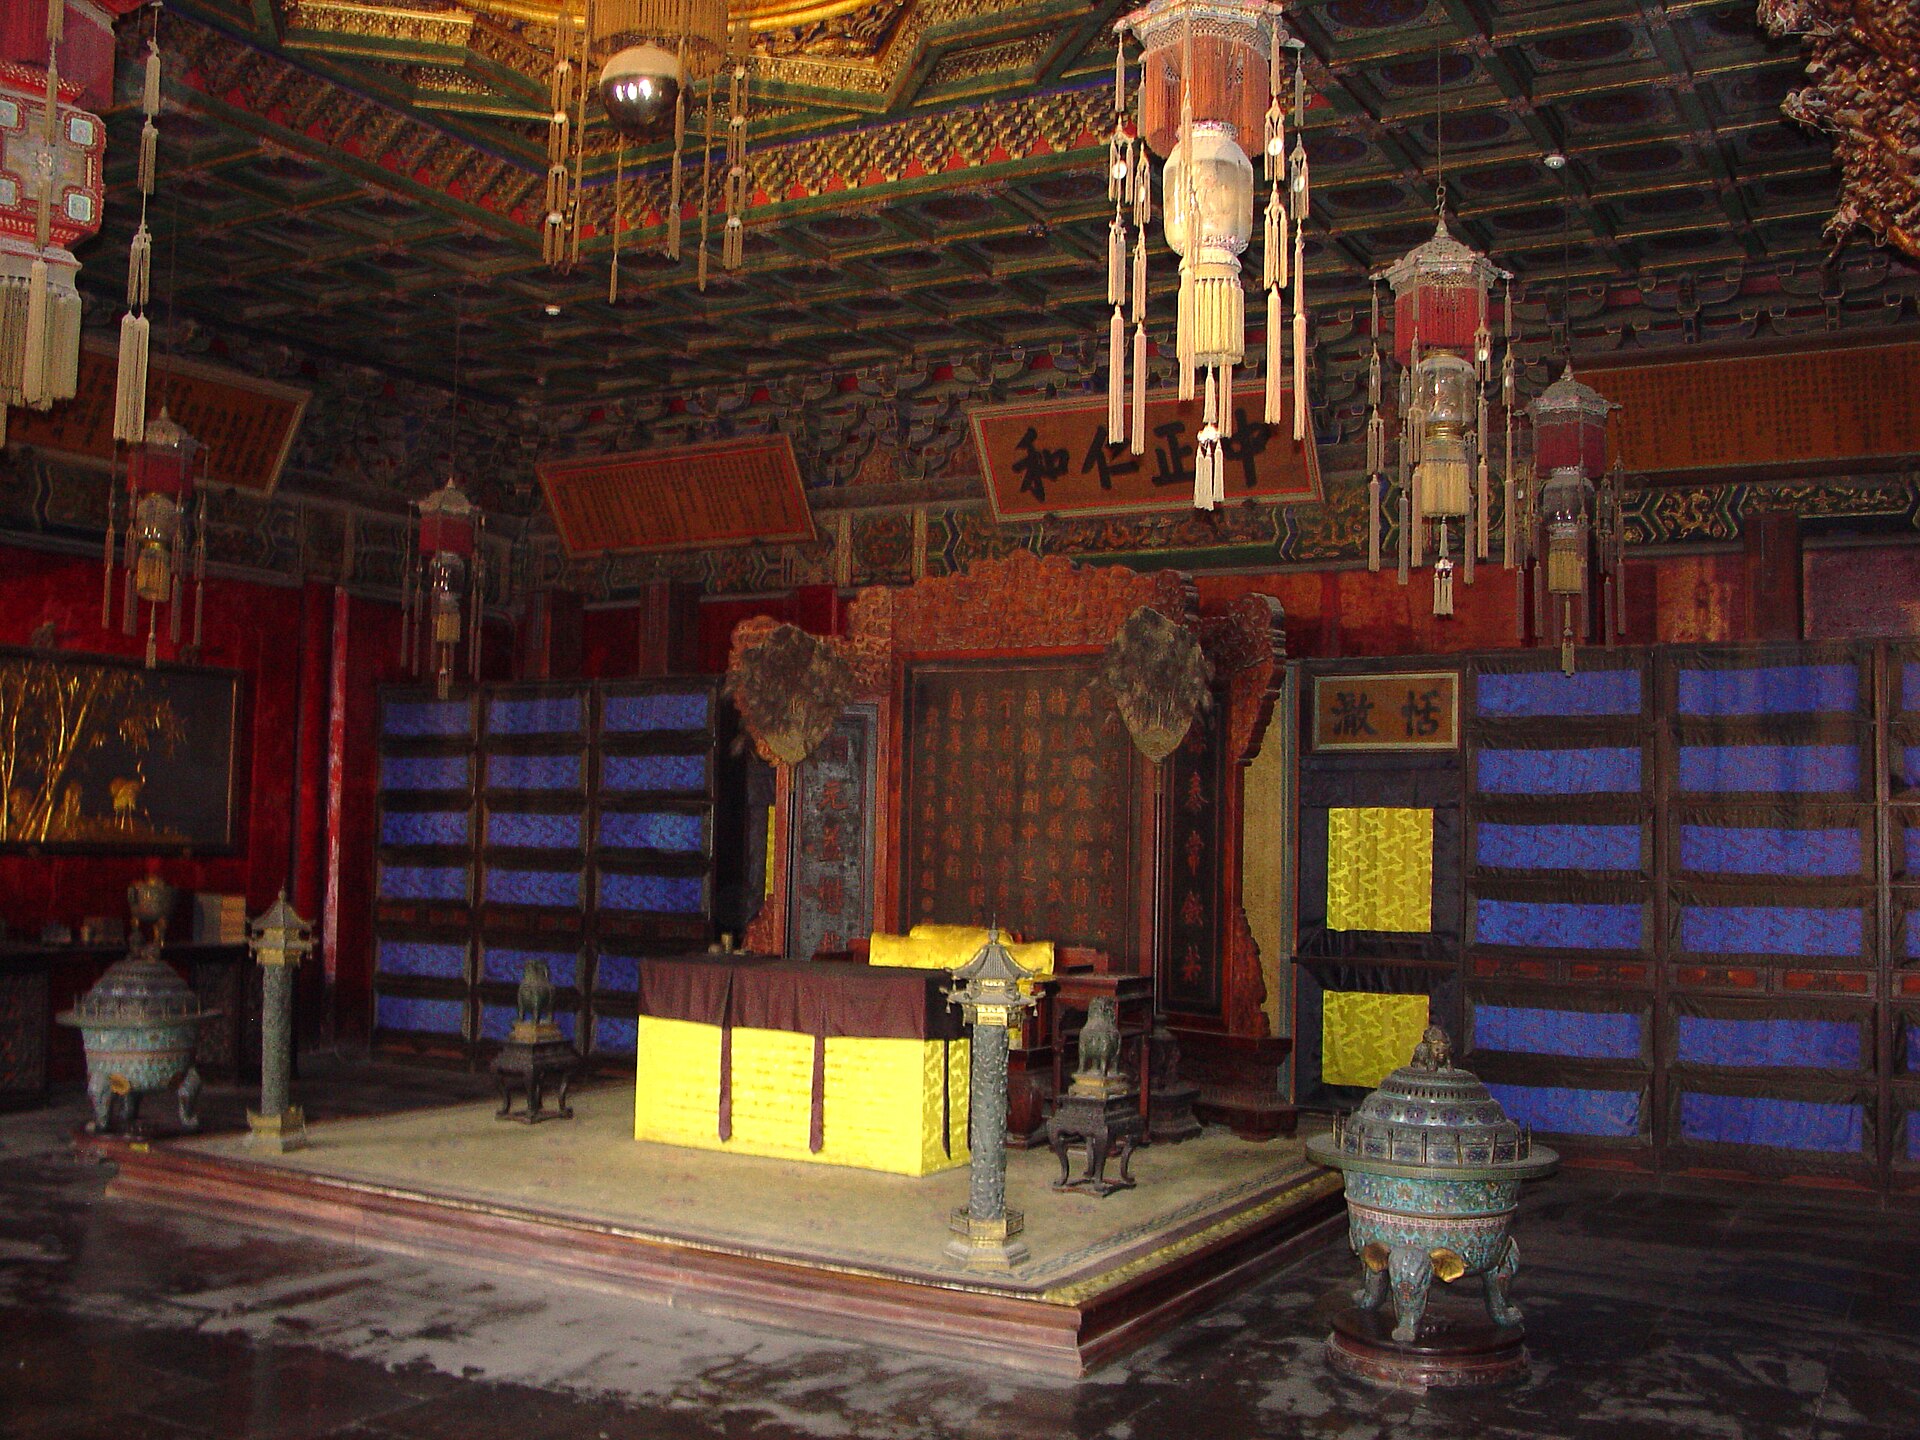
Yangxin Hall is especially revealing. Built in 1537, it became the daily residence and administrative centre of Qing emperors from Yongzheng onwards. Its warm chambers, study areas and adjoining rooms allowed audience, document work, consultation, sleep and, much later, the political action of the empress dowagers behind the curtain. A ruler could preserve the great Outer Court as the architecture of formal sovereignty while conducting much real government in rooms the public axial view barely advertised. A Tsinghua University thesis abstract on Wanli-era palace space makes a related but period-specific point: ceremony and practical policy channels did not always share a single room or gate. Its argument is useful for reading spatial power, but it should not be projected without evidence onto every emperor. [17], [18], [19]
Yangxin's twentieth- and twenty-first-century history also shows why interior architecture is hard to preserve. In a 2015–25 research conservation campaign the Palace Museum recorded and repaired the hall and its fittings, rather than replacing every surface with a simplified palace-red-and-gold scene. Its December 2025 announcement of reopening presented the rooms as an original-context display. “Original context” here means evidence-guided reconstruction and conservation of layered objects, not an impossibly untouched Yongzheng morning. Walls, ceiling coverings, doors, painted surfaces and furniture can all have different dates; the building's political history lies in their relationships. [18], [26]

Text alternative for the diagram
Outer Court halls form a ceremonial sequence. Inner Court residence and working rooms include Yangxin Hall. Actual use changed between reigns; the diagram is not a fixed seating plan.
Women, memory and the east and west six palaces
Two groups of six smaller palaces stand east and west of Kunning. They are frequently named as the consorts' quarters, and for long periods rooms there did house empresses, consorts and their attendants. But the Palace Museum's court historian Jia Wei has shown why “harem” is too static a label. Qing Jingyang Palace could store books, Yongshou Palace temporarily lodged an emperor, Qixiang Palace supported workshops and artists, and Xianfu Palace housed an emperor in mourning. Changing residences were not a deviation from architecture's history; they were part of it. Even where the courts housed women, the authority to use and transform them varied by dynasty and person. [16], [20]
Private memorials also gave some of these interiors an architectural role absent from the main tourist map. Jia Wei traced yingtang portrait memorials for deceased imperial women from the long occupation of Changchun Palace after Empress Xiaoxian's death in 1748 to more compact rooms associated with later empresses. A chamber could hold a portrait, surviving belongings, religious images and an altar; spaces recorded as “Buddha halls” could also become dynastic family shrines. The ritual arrangement might contract to one room, shift from the western to the eastern six palaces, or change with later dowagers' political control. Its importance is not that every bedroom became a shrine, but that women's relationships, succession and memory could reassign walls and furnishings beyond a masculine throne-room narrative. [20]
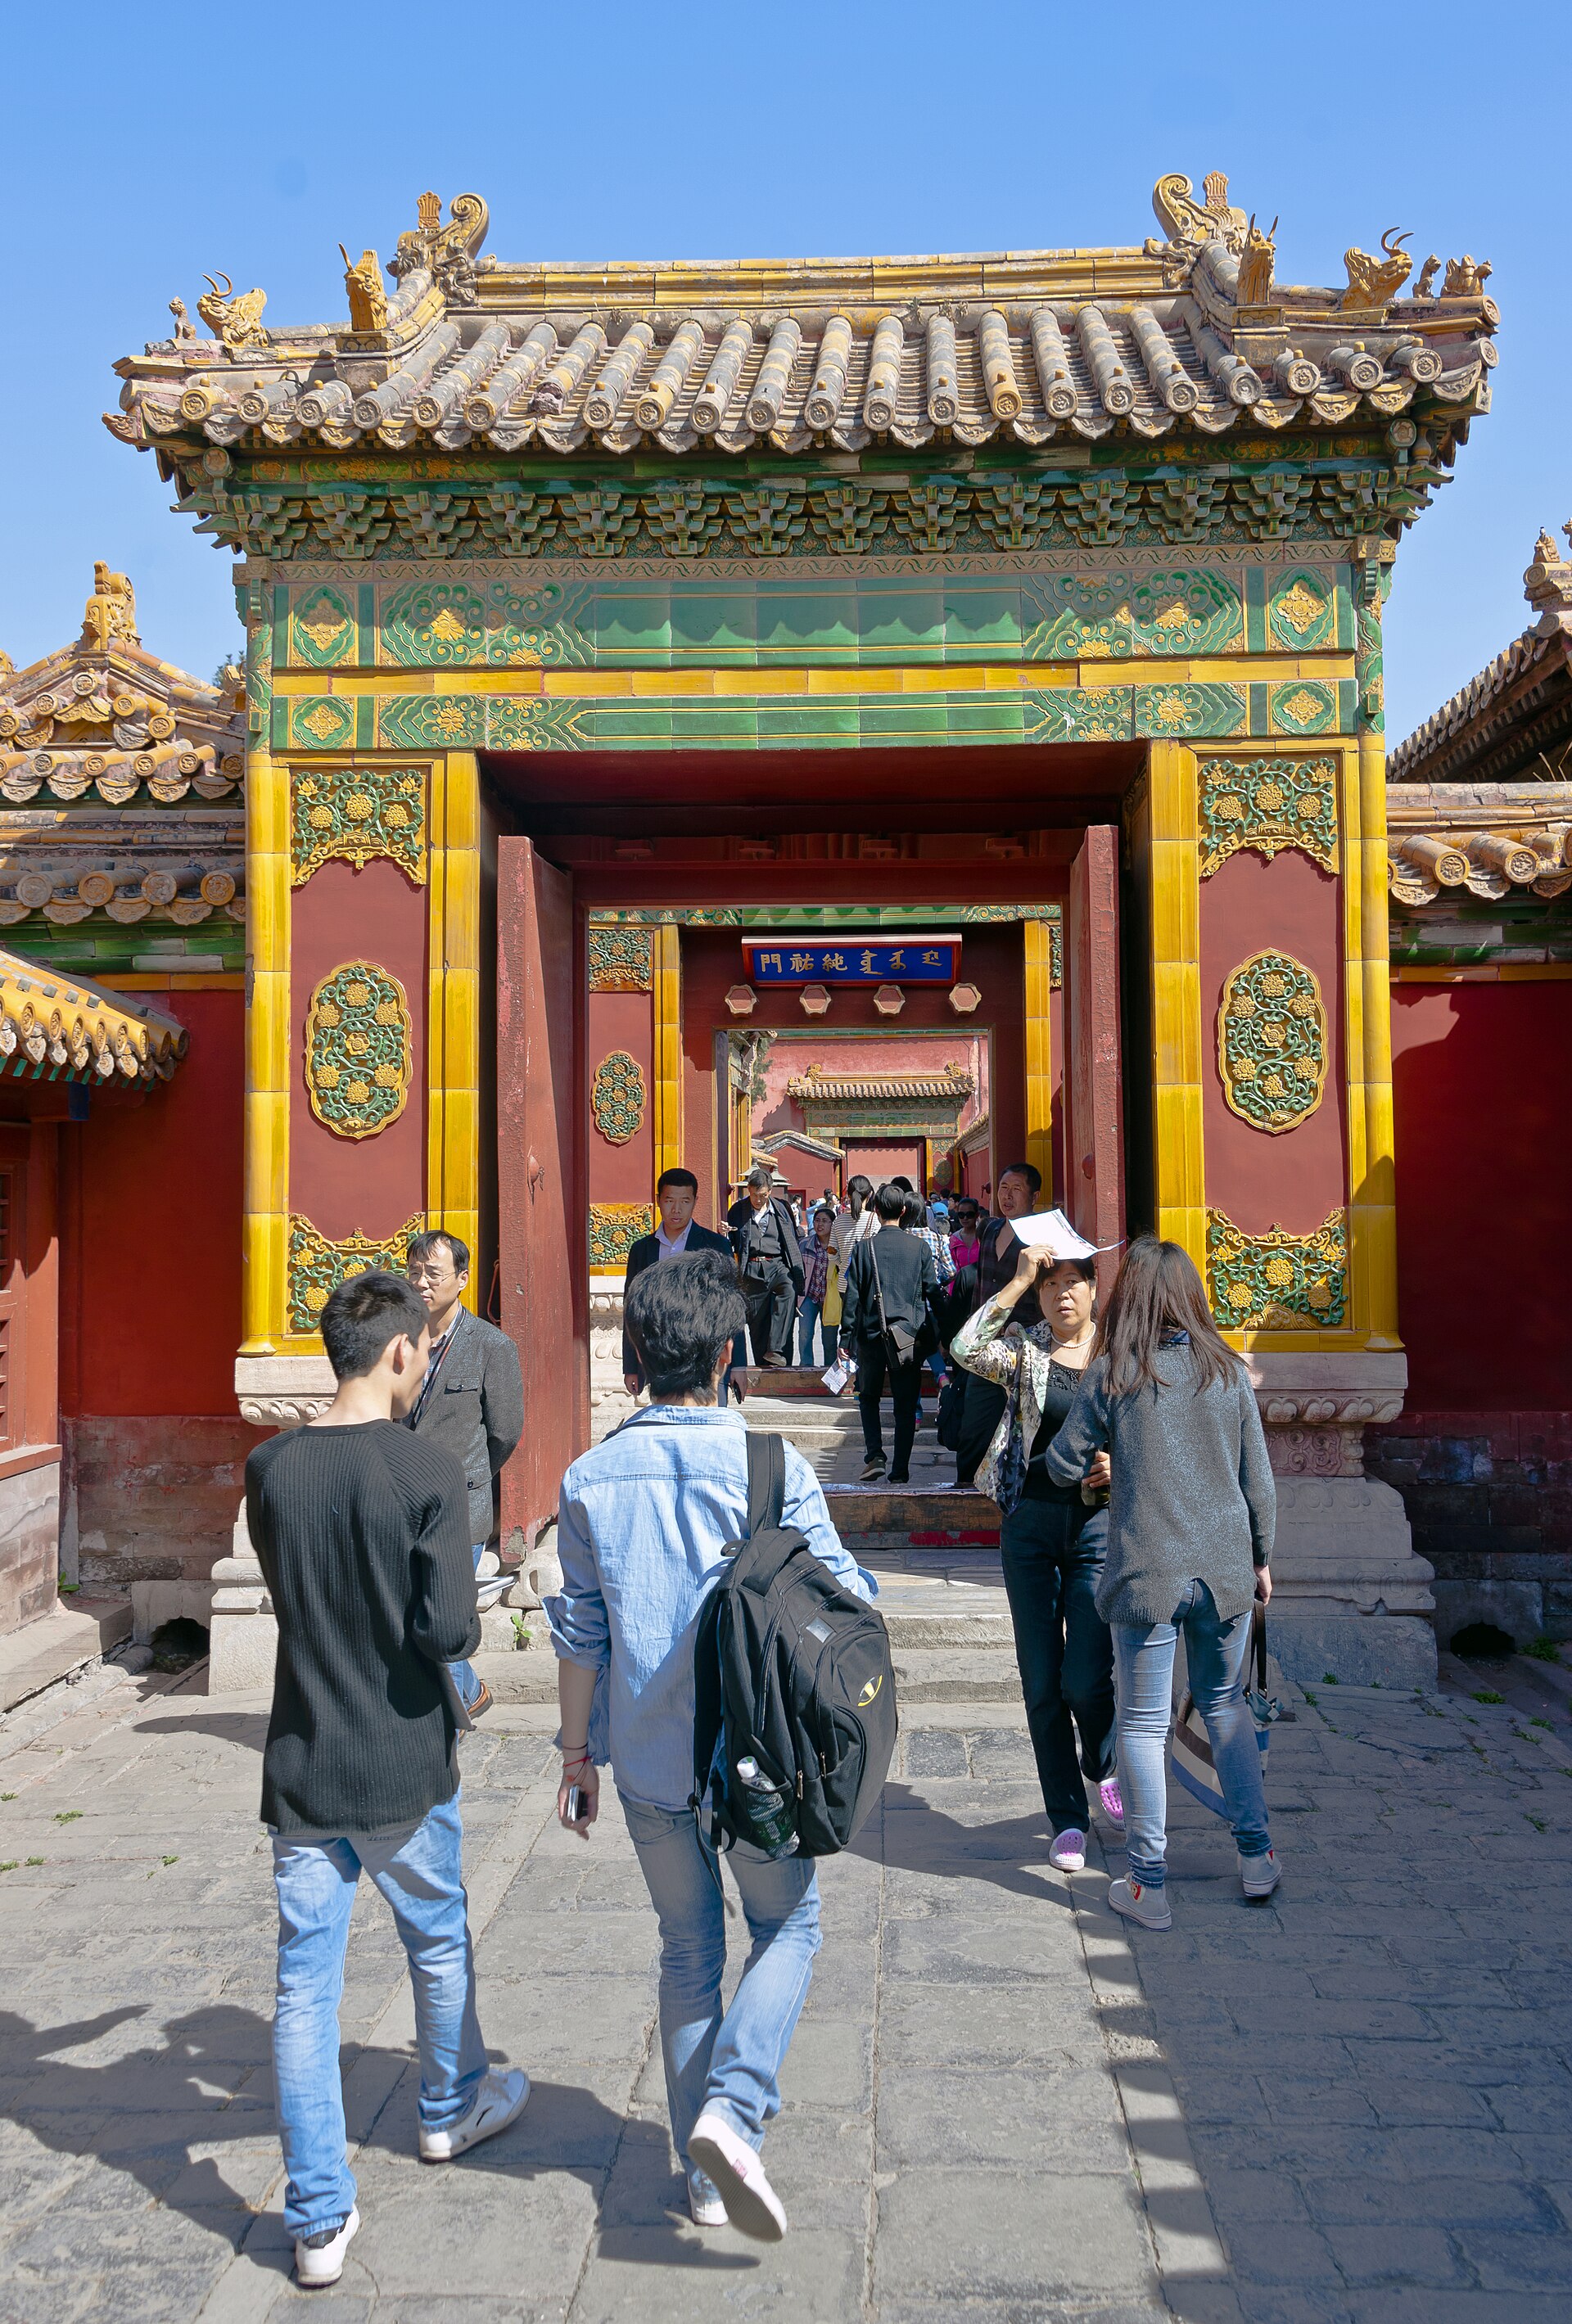
The senior women of the court had other settings. Cining Garden developed from Ming alterations and was reworked under Qianlong. It provided planting, rocks, pools and manageable walks for dowagers and older consorts while retaining the controlled axes and ranks of the palace. It was neither a free public park nor simply a miniature version of the Hall of Supreme Harmony's paved void. A garden's comparatively open ground offered a different kind of movement to people whose access to the wider city was carefully regulated. [21]
Ritual buildings and plural Qing identities
The precinct contained more than the formal rites seen in its great halls. The Hall of Ancestral Worship, Fengxian Hall, stood to the east of the central domestic sequence as an imperial family ancestral temple. A 2020–21 Palace Museum survey measured platform, columns, carpentry, painted finish and joinery, and the researcher judged its main structural fabric to be substantially early Qing. It began on an earlier ritual site, but the survey does not allow its present woodwork to be simply labelled “Ming.” The building gave kinship rites their own engineered rooms and approach, away from yet connected to the main public procession. [22]
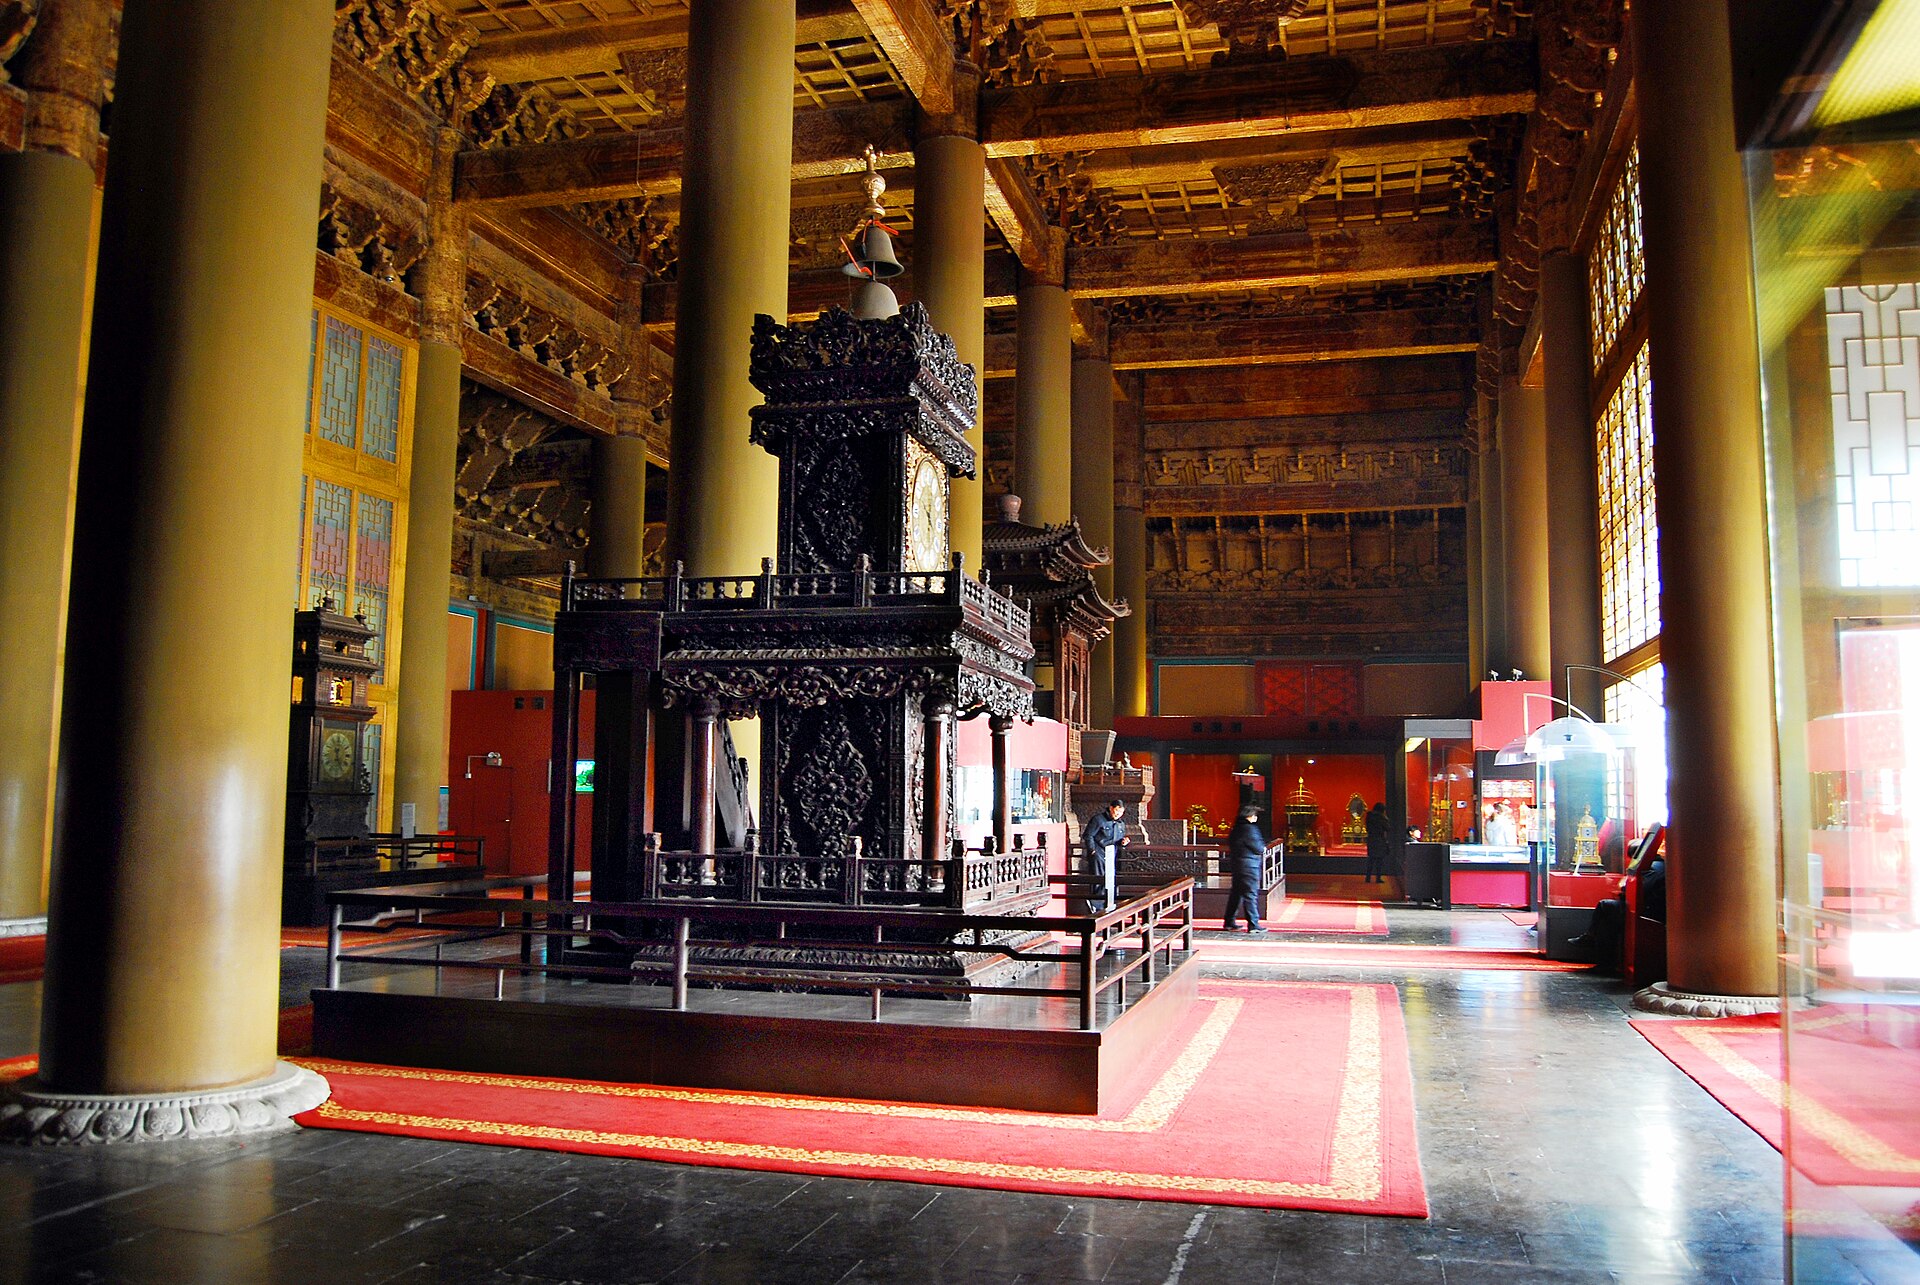
Qing emperors also modified Kunning for Manchu shaman sacrifice and built or converted Tibetan Buddhist spaces such as Yuhua Pavilion. A Buddhist ritual building's floors, images and route belong to an imperial court that was Manchu and ruled a multilingual, multireligious empire. This is not a denial of Chinese literary and state ceremonial traditions elsewhere in the palace. It is an argument against reducing every room to a single undifferentiated “Confucian” programme. Architecture let different traditions coexist, sometimes adjacent, sometimes behind distinct doors. A coloured roof, a hall's orientation and the placement of a shrine might reflect function as much as royal hierarchy. [1], [17], [23]
Libraries, study and coloured roofs
Wenyuan Library was built in 1776 for a copy of the vast Siku Quanshu collection. The Palace Museum relates its design to the Tianyi Pavilion library at Ningbo. From outside it presents a two-level arrangement, while a mezzanine complicates the internal section. Dark blue-black glazed roof tiles and a pond evoke protection against fire; they are conspicuously unlike the yellow-tiled profile of the main state halls. That visual exception gives a practical lesson about the precinct: roof colour belonged to a system of rank and purpose, not to one rule applied to all architecture inside the moat. The building's books have a later institutional history distinct from the survival of the library itself. [24]

Text alternative for the diagram
Wenyuan Library has a multi-level book-storage design and dark roof colours. Adjacent water belonged to fire-protection thinking, but this diagram does not calculate fire performance.
Wenhua Hall east of the Outer Court offers another change in the language of tile. At one time associated with the prince and the eastern colour green, it was later made an imperial hall and given yellow roofing under the Jiajing emperor. Its transformation does not mean colour was infinitely arbitrary; it shows how architectural status could be altered through both use and material. The tile kilns, pigments, firing labour and replacement campaigns behind such choices are part of the design's history. [27]
Theatre, performance and the engineered side courts
The great Changyin Theatre in the Ningshou precinct began in 1772 and was completed in 1776. Its three named stage levels—Fu, Lu and Shou—suggested blessings, prosperity and longevity. The lower stage was used for most performances, but shafts, wells, pulleys and linked backstage spaces could raise actors and scenic elements for exceptional plays. Opposite it, the Yueshi viewing building arranged the imperial audience. Theatre here was not a decorative pavilion pasted onto an otherwise rigid plan. It was a specialized workplace and a machine for controlling sight, sound, backstage passage, elevation and rank. The surviving theatre includes later Jiaqing changes, another example of Qing fabric accumulating within a Qianlong scheme. [23]
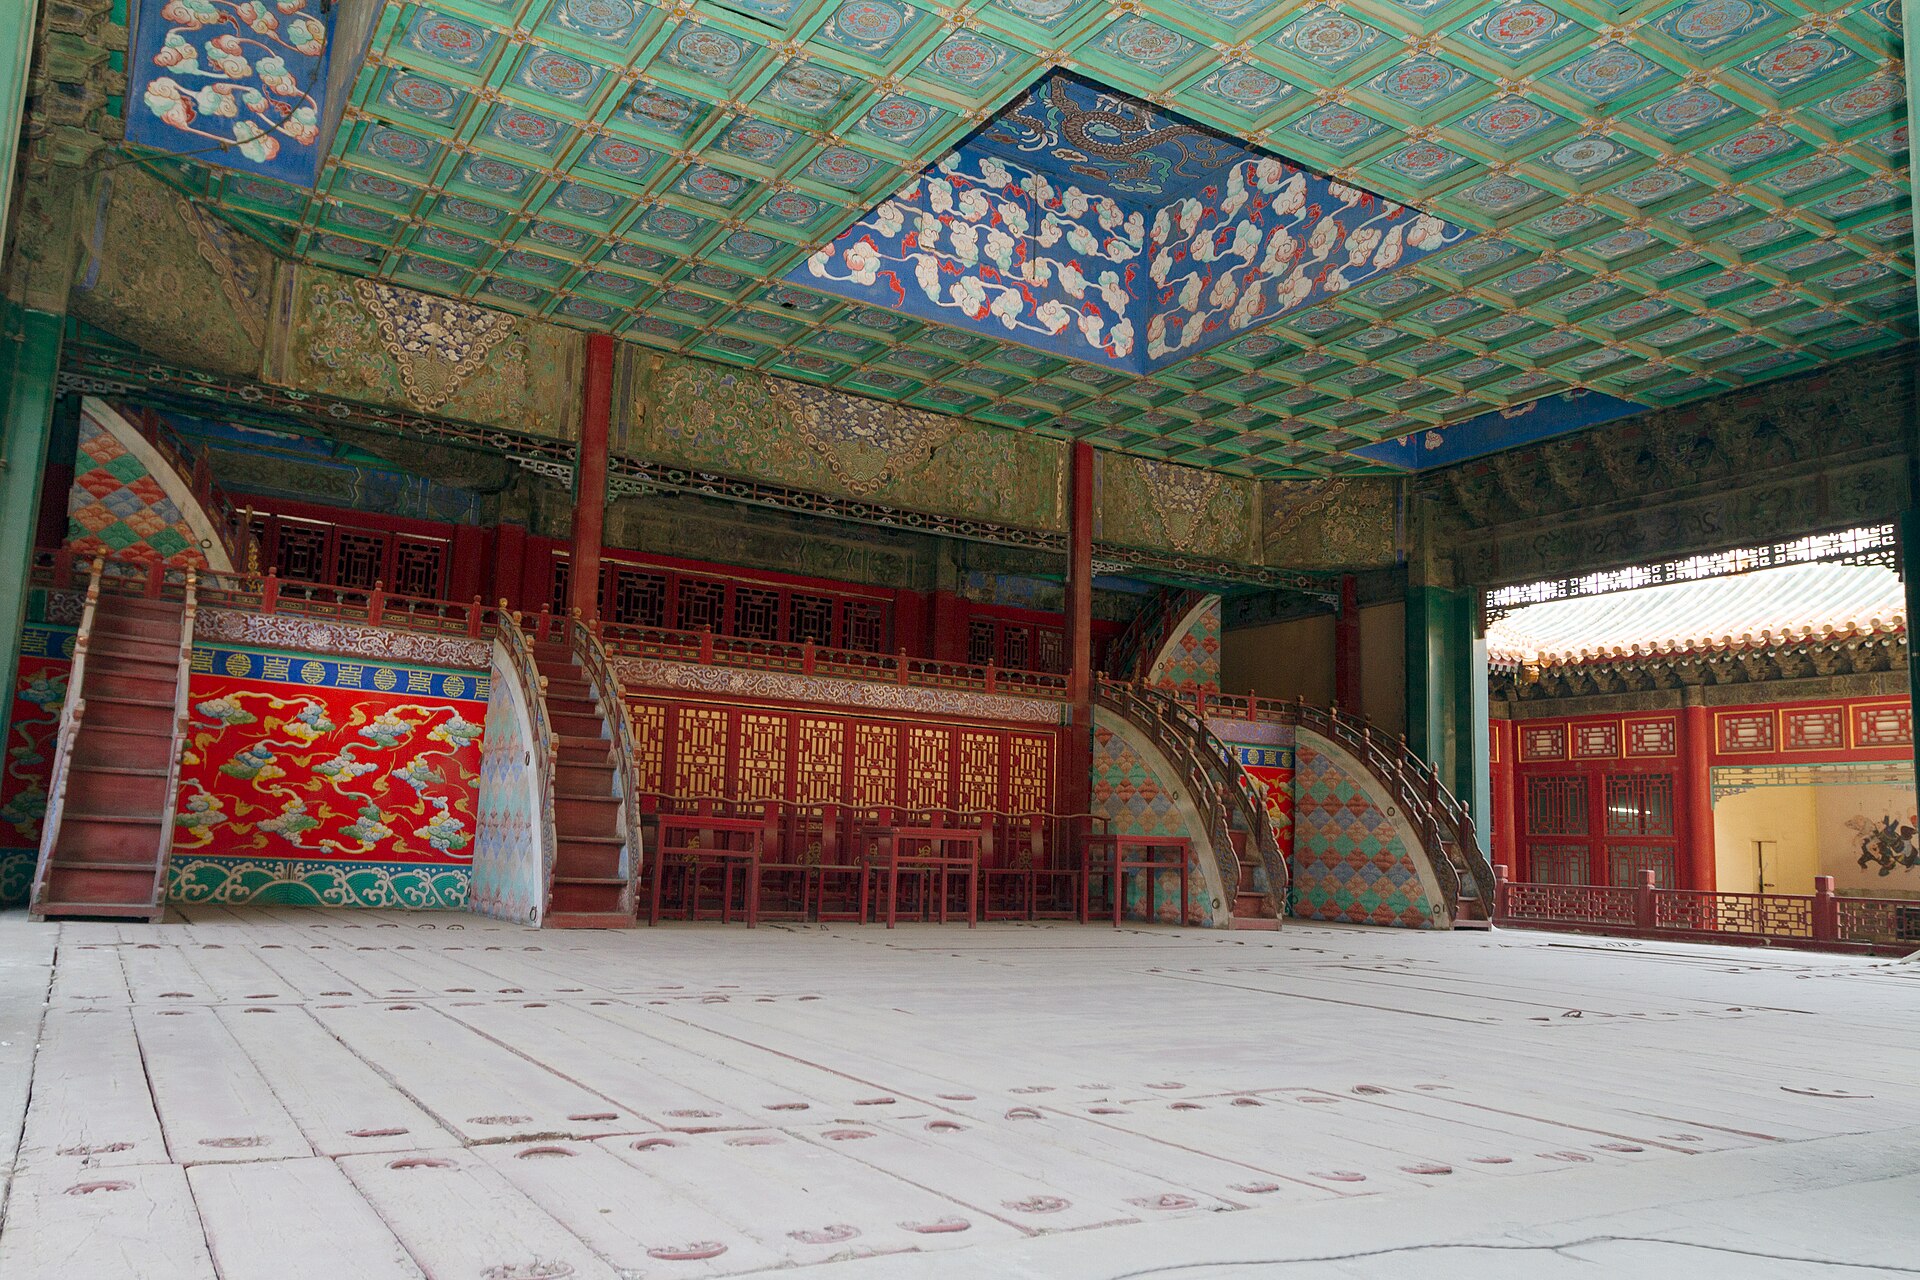
The Qianlong Garden and Juanqinzhai offer a more intimate performance world. The retirement precinct's architecture employed courtly landscape, paintings, bamboo, silk, wallpaper and a small theatre in a compressed sequence rather than the long open avenue of Taihe. Getty Conservation Institute and Palace Museum work on Juanqinzhai documented the fragility of those interior finishes and studied hidden humidity control as one carefully limited conservation measure. It would be misleading to say modern climate systems now condition every old hall, or that all new-looking decoration in the garden is an untouched eighteenth-century surface. The gardens draw their force from both inventive Qianlong design and the difficult modern decisions needed to keep it legible. [23], [30]

Text alternative for the diagram
The three built levels connect via stairways and openings. Most recorded performances used the lower stage; this schematic does not represent a documented individual show.
Ice houses, storage and the architecture of service
Near the western Longzong Gate, four surviving semi-subterranean ice houses show how little of the palace's material life can be understood from throne rooms alone. Their brick-vaulted and stone-lined chambers stored winter ice for warmer months. Palace Museum records describe seasonal cutting from the moat, paid labour, stone paving, doors and below-grade coolness, serving food, comfort and ritual supplies. Other historic sources refer to five palace ice houses, so four surviving structures should not be mistaken for an all-period total. Their spaces required procurement, transport, storage and distribution and gave service workers access to routes not usually illustrated in an imperial procession diagram. [31]
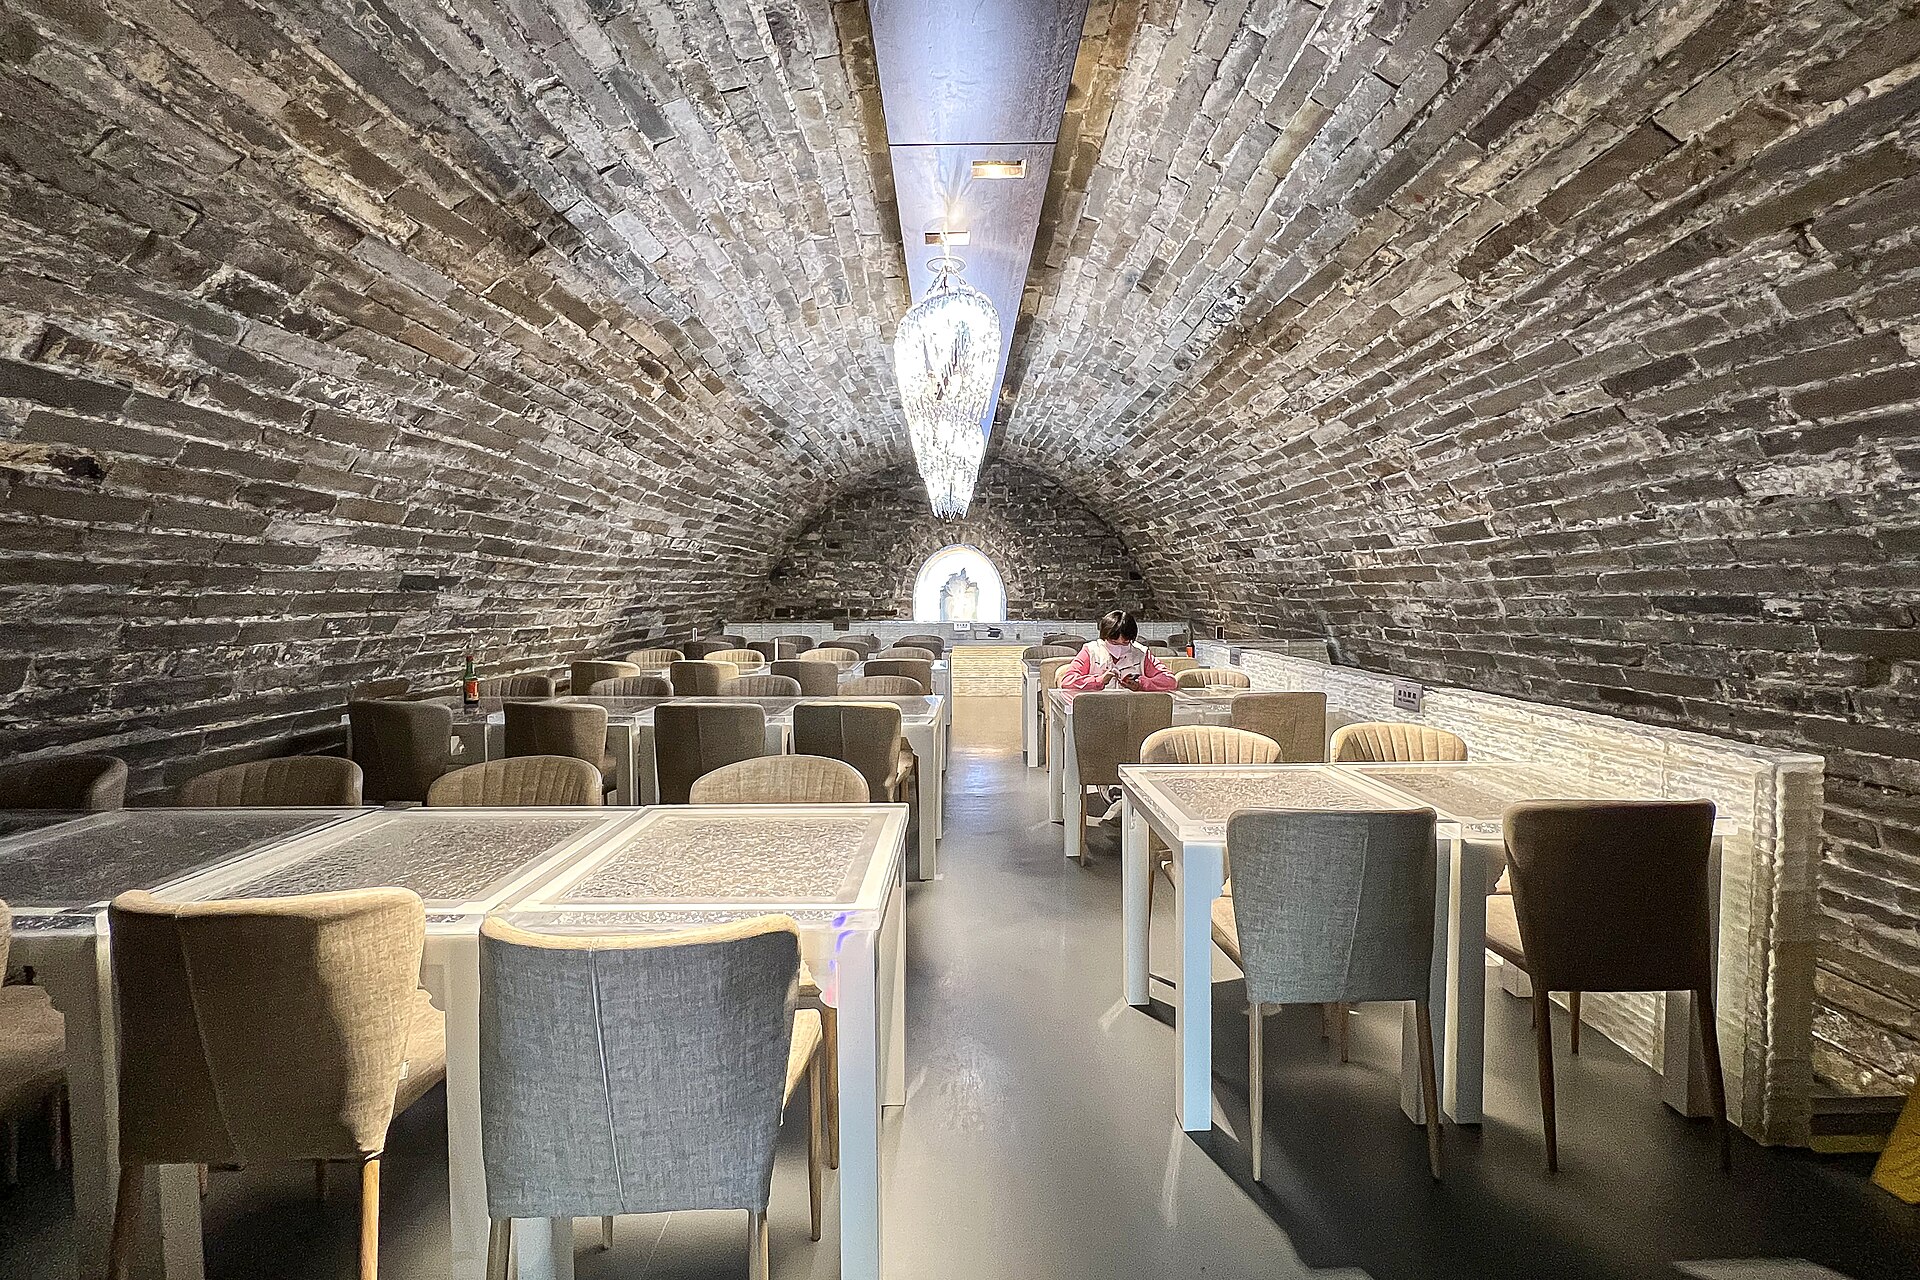
Other less conspicuous buildings carried guarding, paperwork, cooking, water, maintenance, costumes and collections. A precinct at the centre of a state could not operate solely as a row of monumental halls. The side courts, theatre backstage, workshops in former residences and the ice stores are architectural evidence of work. Reading them beside the centre does not diminish imperial ceremony. It explains how that ceremony was built, provisioned and performed. [9], [20], [23], [26], [31]
Timber, brackets, tiles and the making of a frame
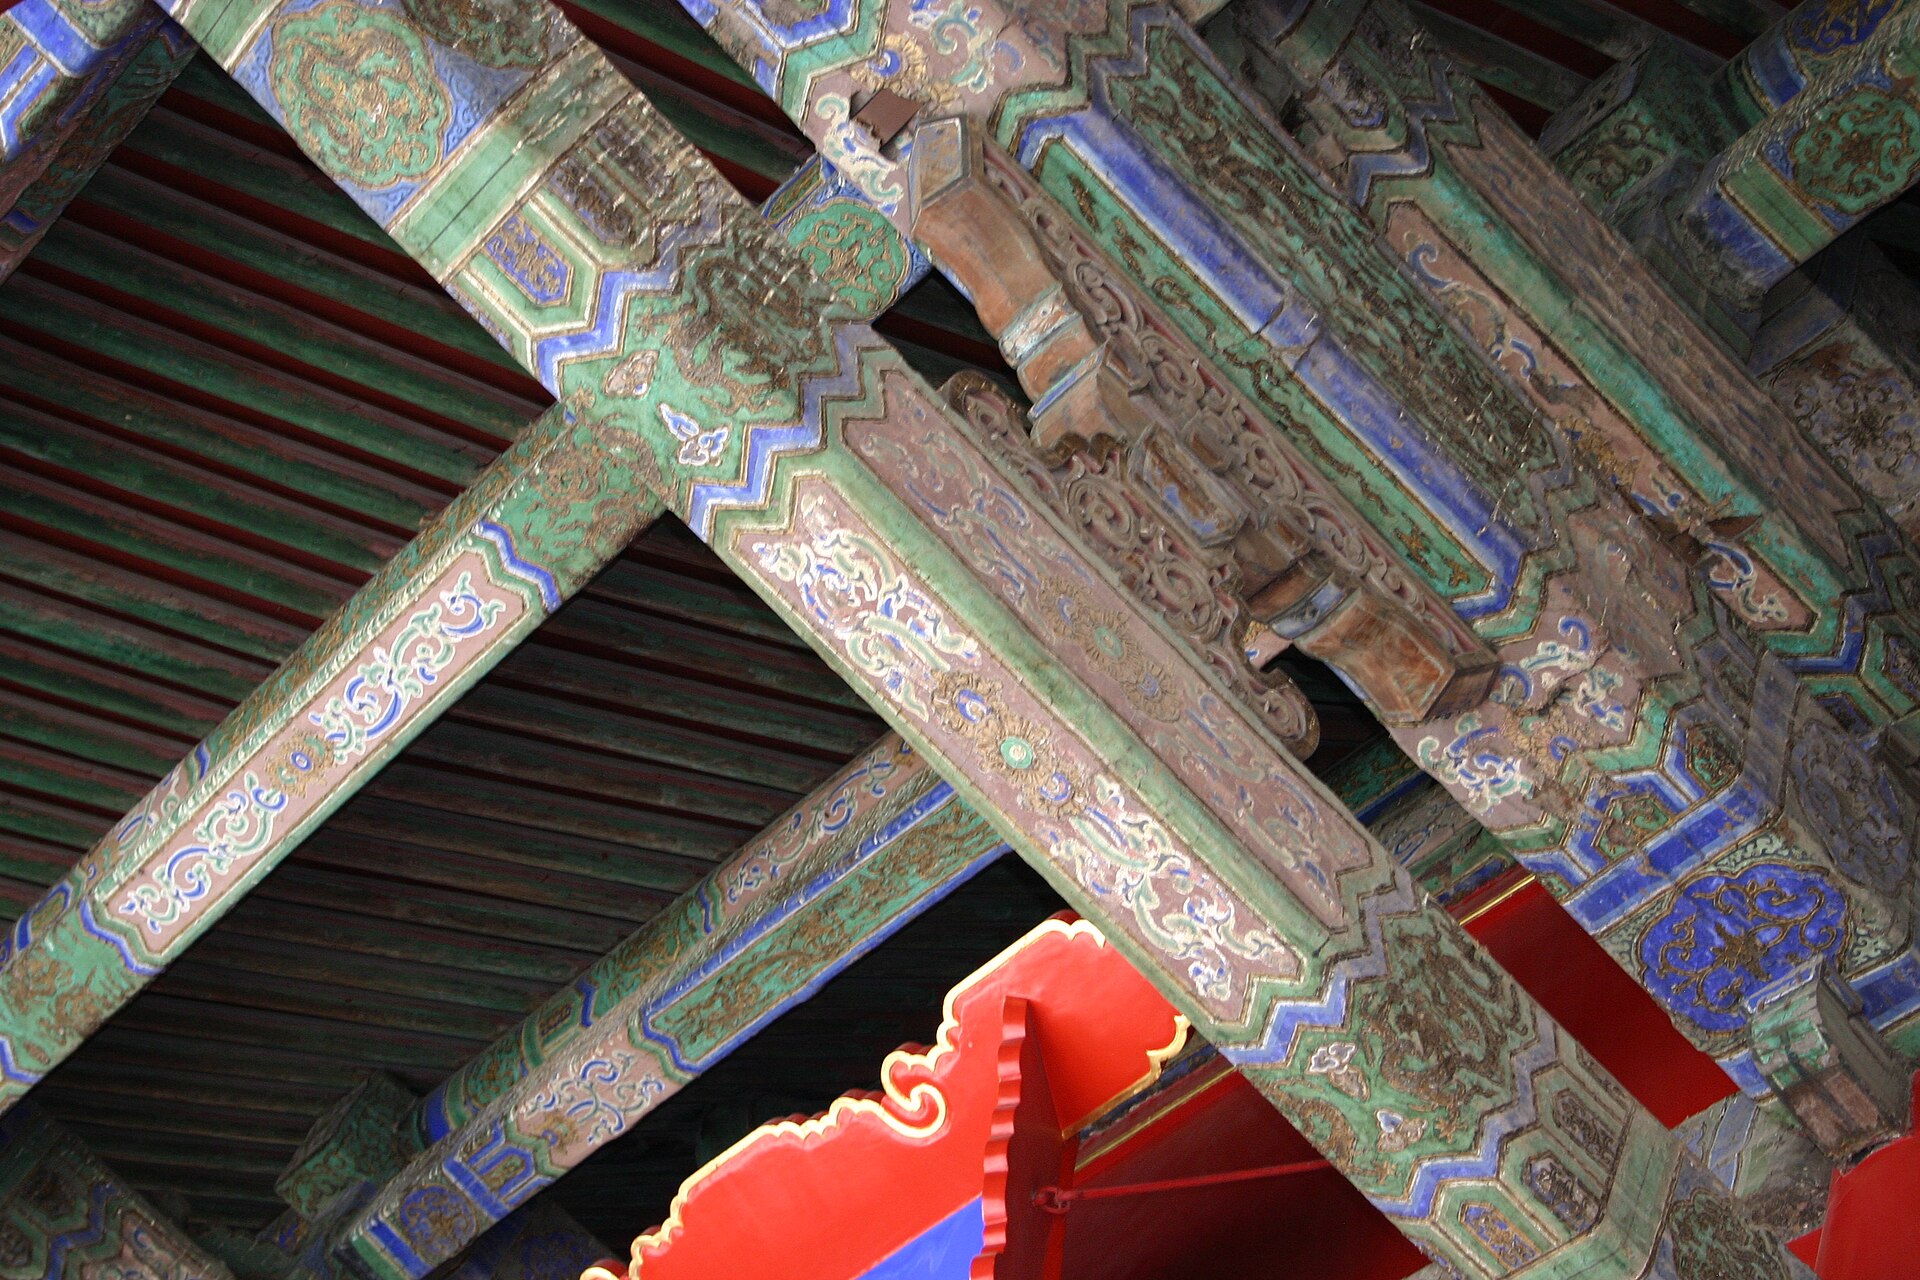
The monumental halls stand on high stone terraces, but their spaces depend on timber posts, beams, purlins and bracket sets. The apparent solidity of an imperial roof is the result of load transfer through fitted members, maintained columns and platforms. Brackets under eaves articulate support and rank; glazed tiles shed rain while broadcasting the chosen colour. Stone carving and polished paving receive feet and processions, and painted ceilings and panels turn structure into a visual court. These material roles should not be collapsed into the romantic formula that the palace was built without a nail and therefore cannot be harmed by an earthquake. A reduced-scale shaking-table study of Shoukang Palace explores flexibility in a model; it does not certify every room against every future shock. [4], [13], [25], [27], [32]

Text alternative for the diagram
Roof weight passes through timber beams and bracket relationships to posts and lower supports. Stone terraces, earth and masonry foundations vary. This is a conceptual load path, not engineering proof of site-wide earthquake resistance.
A Palace Museum and China Academy of Forestry study examined 25,836 timber-component samples from 290 buildings. Its material categories included different pines, larch, spruce and nanmu. The sample cannot be turned into a mass survey of the entire precinct: not all buildings were examined equally, some components were reused, and identifications usually stop at a genus or category rather than an exact biological species. The important finding is historical rather than merely numerical. Nanmu is not the universal substance of a six-hundred-year-old palace. Early buildings and later rebuilding campaigns used different stocks; the Kangxi Taihe repair even joined pieces when suitably large nanmu became difficult to obtain. Late-Qing reconstruction of Taihe Gate after an 1888 fire used tropical hardwoods bought through commercial routes including Tianjin and Hong Kong. Wood points to changing state capacity and trading networks, but the study's authors explicitly warn that timber species alone cannot date a hall. [25]
Material acquisition reached far beyond the red walls. A Palace Museum study of Ming Beijing supply traces regional timber and wood depots, brick firing around Linqing, polished paving-brick production near Suzhou and glazed-tile kilns in Beijing. Roads and waterways brought accepted materials to store yards and building sites. Yet such supply systems changed over the dynasty; a kiln documented in the late Ming cannot automatically be assigned to every tile installed in 1420. In the Qing, records of large carved stone from Fangshan describe winter transport on specialized wheeled vehicles over frozen ground, not a universal poured-ice roadway. Procurement and labour were both necessary to the court's apparently effortless finish. [9], [29], [33]
Foundations, drains and the hidden water city
Rescue archaeology in several palace trenches has exposed layered tamped-earth and brick foundations, buried wall courses, earlier platforms and drainage. The excavators caution that different zones have different beds and that the evidence does not support a single giant continuous foundation slab below the whole palace. This matters to the visual reading of the complex. A hall may appear to float on an uninterrupted terrace, but its engineering and its archaeology vary beneath the floor. Later structural wood can stand above much older substructure; buried Yuan or early Ming material can remain below a later court. [7]
The Inner Golden Water River enters the precinct and moves through its channels towards the southeast, with courtyard runoff feeding a managed network linked to moat and wider city water. Palace Museum drainage research describes controls at channels and gates, and archaeology has recorded drains below present surfaces. Bridges over water may stage imperial movement, but the water itself also receives rain. The city-scale system was never a decorative afterthought. Nor should admiration for historic engineering become the unsupported claim that the palace never floods: changing surfaces, blockage, storms and conservation all matter. [7], [28]

Text alternative for the diagram
Rain descends from roofs to court surfaces and drains. The moat and wider Beijing waterways are another scale; no single drawn pipe network is asserted for every building or era.
From court to museum
The Qing throne ended in 1912. Puyi remained in part of the palace until 1924, and the Palace Museum opened in 1925. Those dates should not be confused: an older international advisory document wrongly places his abdication in 1925. From 1933, collections were moved south to protect them from war. Some later entered the National Palace Museum in Taiwan, while the built Beijing palace remained and the Palace Museum in Beijing continued to hold and study enormous collections. A palace building, a Beijing museum and a Taiwan collection institution are related histories, not interchangeable addresses. [1], [3], [5], [34]
The precinct was nationally protected in 1961 and entered the World Heritage List in 1987. World Heritage status recognizes the palace's vast intact plan and surviving Ming/Qing artistic and architectural evidence, but “intact plan” is not “every visible piece is original.” UNESCO also points to maintenance, visitor levels, urban surroundings and conservation choices as practical vulnerabilities. The 2024 inscription of the Beijing Central Axis gives additional attention to the wider urban relationship. A present visitor reads a palace cared for as an inherited monument, a working museum and a heavily used public place. [1], [2], [3], [35]
Conservation is therefore architectural analysis. A Taihe roof repair must understand joints, rainfall and painted finish; a Yangxin paper-covered ceiling and wall demand different attention from a stone plinth; a Qianlong painting may need an environmental limit that should remain invisible to visitors. The Palace Museum's specialist teams have used measurement, craft knowledge, wood identification, material testing and environmental monitoring to decide when to repair, retain or reconstruct. One study of cracking paint and humidity in a particular pavilion provides evidence for that case, not a universal environmental law for all halls. The strongest account of the Forbidden City neither freezes 1420 nor treats later work as contamination. It reads the changing building as the artifact. [13], [18], [25], [26], [30], [35], [36]
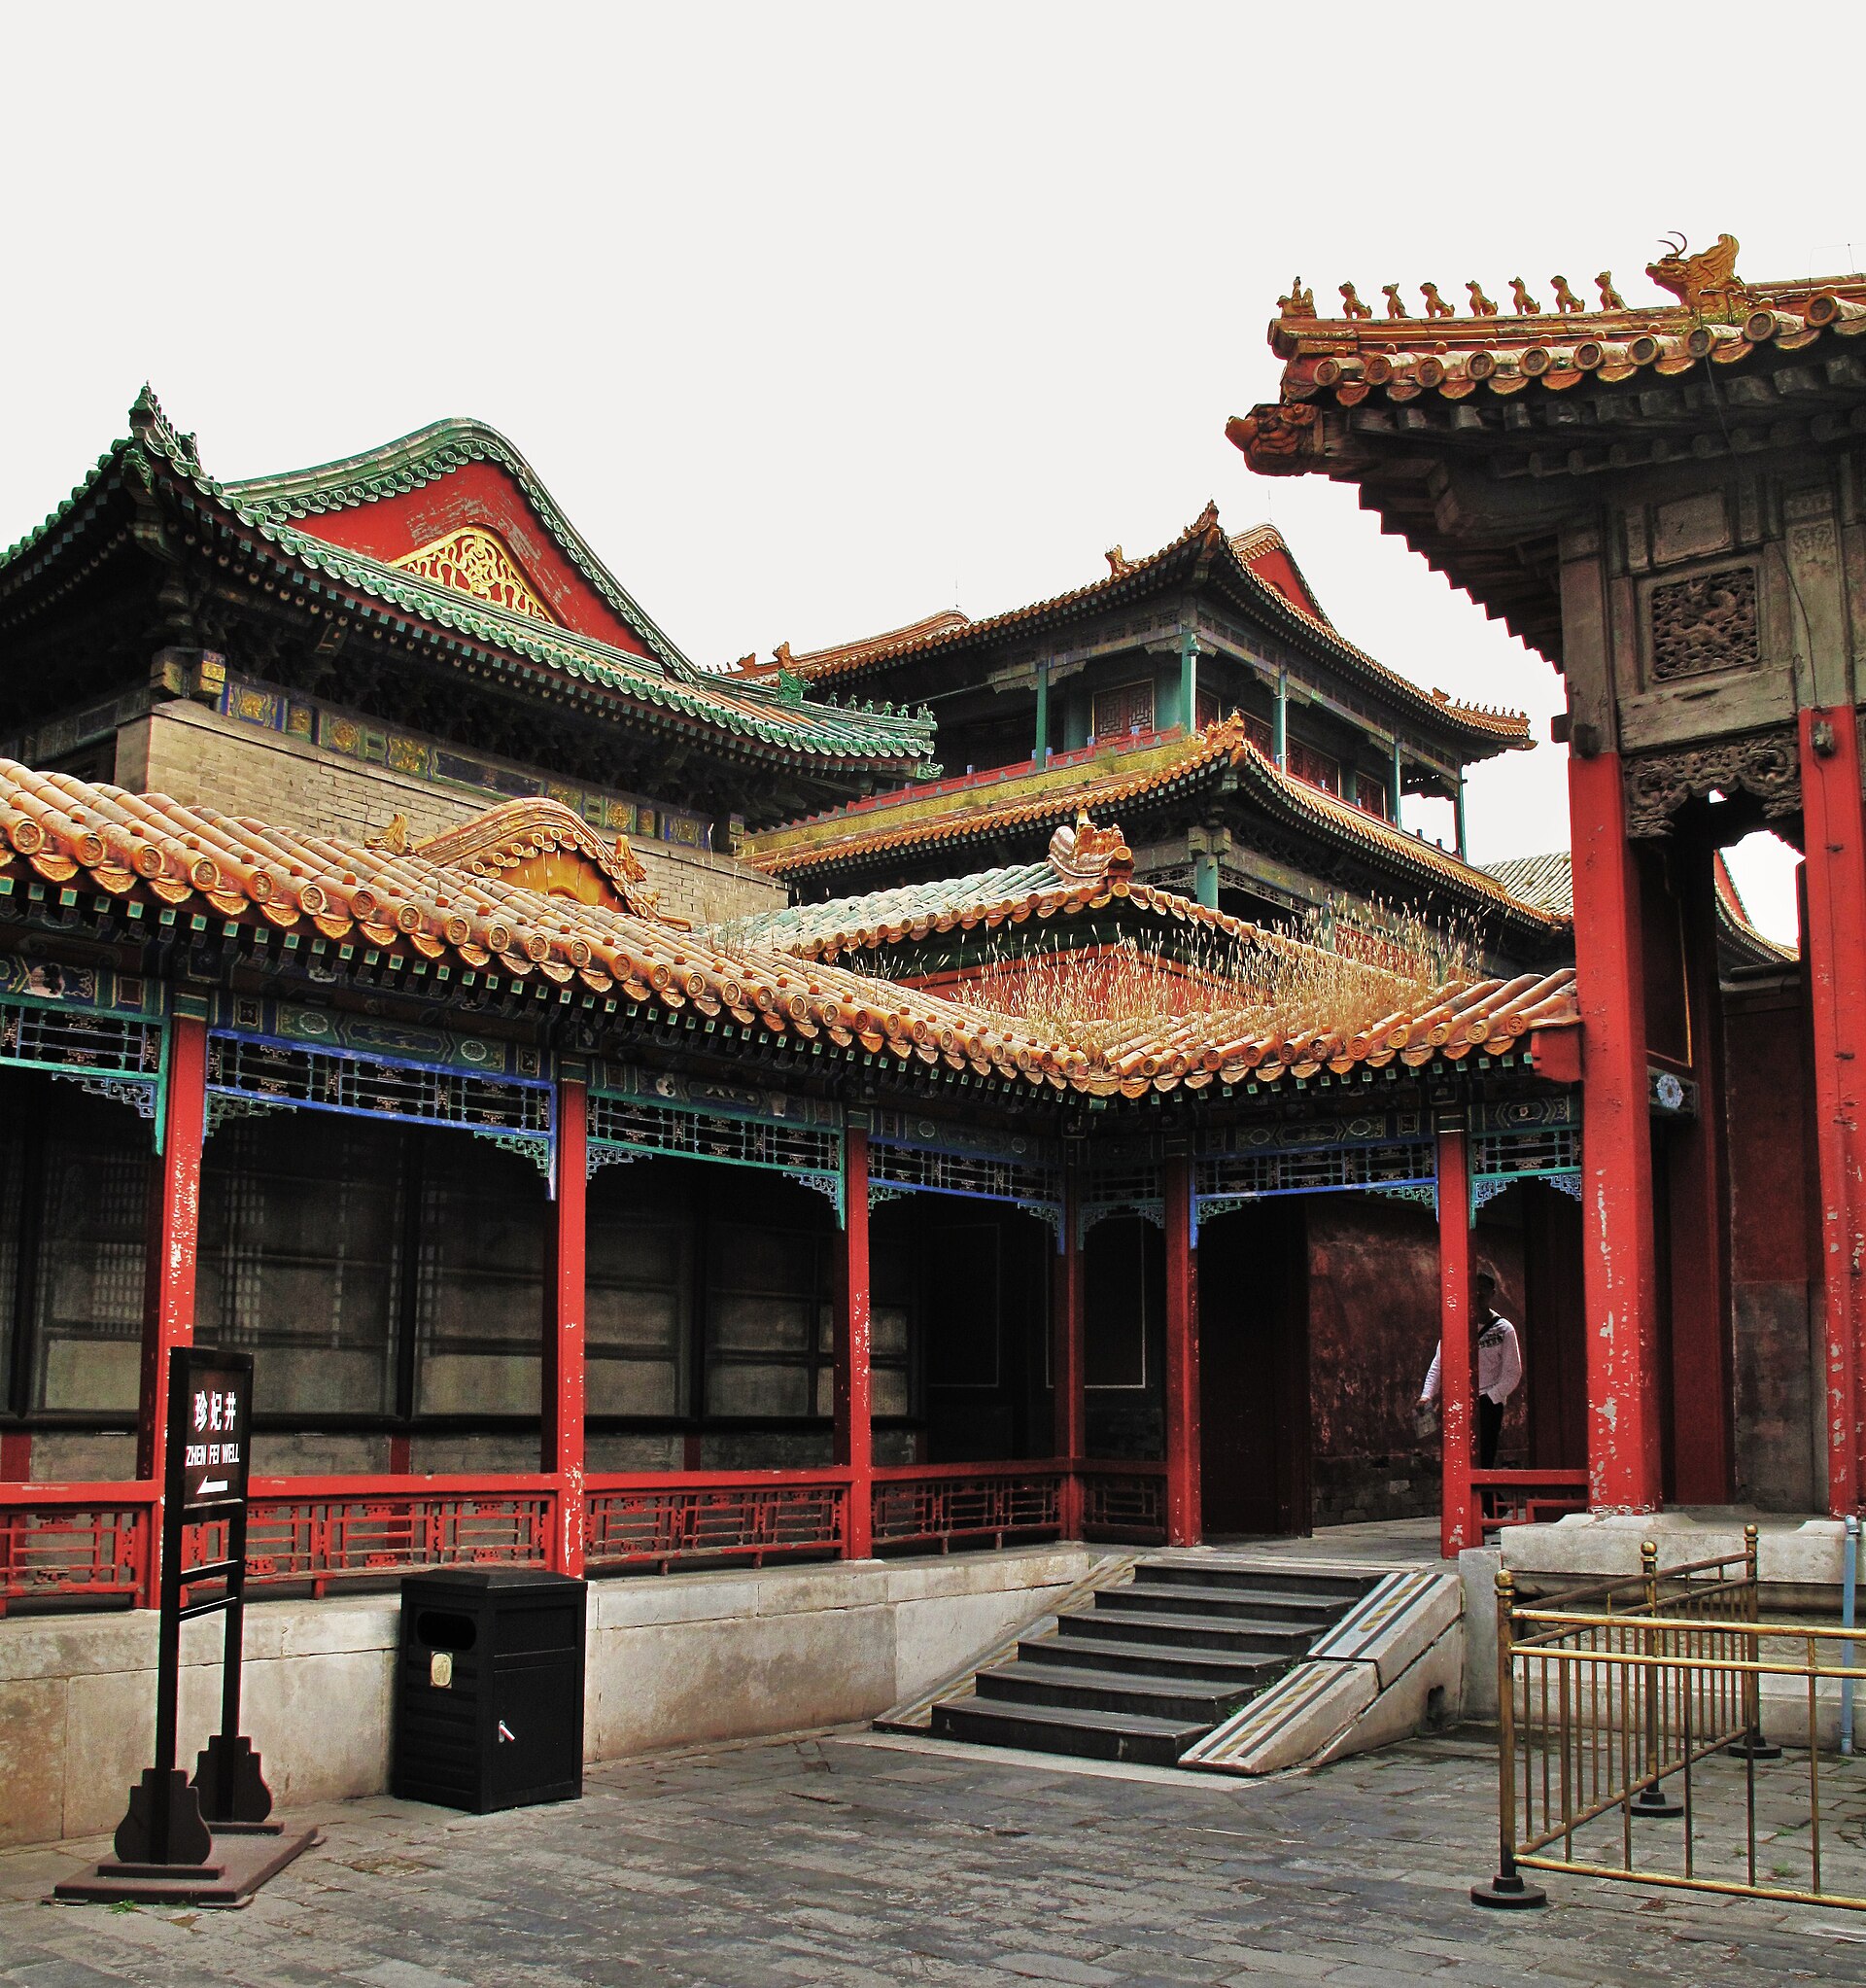
What the palace can and cannot tell us
The surviving complex demonstrates how a court could make rank and territory comprehensible by enclosing a city, aligning gates and lifting halls above open paving. It also shows why a plan is only one kind of evidence. A closed door might regulate officials, women or performers differently at different dates. The same palace could place sovereignty on the Taihe terrace, daily rule in Yangxin rooms, portraits in consorts' warm chambers, books in Wenyuan, ice beneath a west court and mechanical theatre behind the retirement palace. Timber and stone remembered repairs even while the long axis maintained an impression of permanence. [1], [4], [15], [18], [20], [23], [24], [25], [31]
Large exact “room” totals are a particularly poor way to express this achievement. Institutional and historical counts disagree because a Chinese jian is a structural bay rather than necessarily one modern enclosed room, because buildings have been destroyed or restored, and because surveys count different kinds of structures. “9,999.5 rooms” should remain a legend, not a measurement. The more revealing counts are the specific ones attached to evidence: four gateways, three main Outer Court halls, twelve smaller inner consort courts, particular workshop and service spaces, and the dated research sample of surviving wood. They are enough to show a place that was monumental and intimately occupied at once. [1], [4], [20], [25]
The Forbidden City is not only a symbol of a singular all-powerful ruler. It is an architectural record of collective work, diplomatic city-making, religious and family relationships, changing materials, controlled access, environmental engineering and the difficulty of preserving a building that still matters to millions. Its formal axis made order visible; its side routes and successive layers show how that order was lived and repeatedly remade. [1], [2], [3], [4], [5], [9], [20], [21], [22], [23], [24], [25], [26], [27], [28], [29], [30], [31], [35]
Related artworks and architecture
Imperial portraits once installed in memorial rooms of the six inner palaces, and surviving court theatre records, relate directly to spaces described above. They are artworks and documents of use, not neutral illustrations of every hall's original state. The Palace Museum's Qianlong-era interior paintings in Juanqinzhai likewise belong to a specific retirement garden and its conservation history. The separate Qing palace at Shenyang provides a useful comparison for Manchu court planning; Ningbo's Tianyi Pavilion gives a source of the Wenyuan Library's anti-fire design. Beijing's Central Axis, Jingshan and its ritual landscape place the Forbidden City within a wider urban artwork. [1], [2], [3], [20], [23], [24], [30]
Books and video
The Palace Museum's publisher catalogue lists Wang Zilin's The Architectural Way of the Forbidden City (Zijincheng jianzhu zhi dao, 2020) for the thought behind the city's axis and halls. Its Building the Forbidden City (Jianzhu Zijincheng, 2014) covers defensive edges, inner rooms, water, theatres and service facilities. Origins, Interpretation and Conservation of the Qianlong Garden (Ningshou zhi yuan, 2025) treats the garden's recent conservation in Chinese and English. The Palace Museum film New Events in the Palace, episode five, documents the Yangxin Hall research-conservation project and the work behind its rebuilt public display. [26], [30], [37], [38], [39], [40]
Watch: New Events in the Palace
Palace Museum episode five follows recent conservation and interpretation. The photograph is a separate 2006 Yangxin Hall record, not a film still.
New Events in the Palace
Hosted by the Palace Museum.
Editorial photograph: G41rn8, source; CC BY-SA 4.0.Frequently Asked Questions
The founding Ming palace was completed in 1420. Fires, rebuilding, Qing changes and modern conservation mean its present fabric is not all from that year. [1] [4] [10]
No reliable room census establishes that familiar legend. Traditional bay counts describe structural units, not the number of modern habitable rooms. [1] [4] [12]
No. Residential, administrative, ritual, workshop, theatre, storage and service spaces were integral to its city-like operation. [4] [14] [19] [25]
No. A recent Palace Museum timber study identifies several wood types and later replacements; appearance alone cannot identify a member’s species. [25]
Its political prominence increased under Qing emperors, particularly from Yongzheng’s reign; functions changed across time and rooms. [18]
No. Palace Museum research documents changing residential, workshop, ritual and memorial uses, including Qianlong-era portrait commemoration. [20]
No. Its three stages allowed special effects, but most recorded performances used the principal lower stage. [23]
References
- UNESCO World Heritage Centre, Imperial Palaces of the Ming and Qing Dynasties in Beijing and Shenyang, English; French
- UNESCO World Heritage Centre, Beijing Central Axis
- ICOMOS, 1987 Beijing evaluation appended to 2004 Shenyang extension evaluation
- Palace Museum, Chinese overview of palace architecture
- Palace Museum, 600-year building chronology; 1406 beginning; 1420 completion
- Palace Museum, study of the term Zijincheng; historical paper scan
- Palace Museum, 2014 archaeological discoveries in Ming/Qing building remains
- Aramiya Manabu, “Some Problems Concerning the Yan-wang Fu in the Early Ming,” Tōyōshi Kenkyū, 2001, repository abstract; Wang Zilin, Qin'an Hall and eastward axis, Palace Museum research, 2022
- Palace Museum, 1406 Yongle building campaign
- Palace Museum, fires and reconstruction of the three great halls
- Palace Museum, Hall of Supreme Harmony chronology
- Palace Museum, Meridian Gate building record
- Palace Museum, Hall of Supreme Harmony research-based conservation
- Palace Museum, Gate of Supreme Harmony; Hall of Preserving Harmony
- Tsinghua University, abstract of thesis on Wanli-period court space and politics
- Palace Museum, inner palace architecture overview; Jiaotai Hall
- Palace Museum, Palace of Earthly Tranquility/Kunning; Manchu shaman ritual
- Palace Museum, Yangxin Hall building record; museum room account
- Tsinghua University, Wanli spatial-policy thesis abstract
- Jia Wei, women's private portrait memorials in east and west inner palaces, Palace Museum, 2025, full article
- Palace Museum, Cining Garden
- Palace Museum, Hall of Ancestral Worship/Fengxian; Zhuo Yuanyuan, measured fabric study, 2022
- Palace Museum, Yuhua Pavilion; Tibetan Buddhist court practice; Changyin Theatre; Yueshi viewing building
- Palace Museum, Wenyuan Library
- Zhang Qiong, Chen Yongping and Zhao Peng, Palace Museum/China Academy of Forestry, timber component study, 2024
- Ji Lifang, Yangxin Hall paper-hanging and research conservation, Palace Museum, 2019; Palace Museum, December 2025 Yangxin reopening announcement
- Palace Museum, Wenhua Hall and changing roof colour; institutional discussion of glazed roof tile and rank
- Palace Museum, study of Forbidden City river and drainage
- Wang Yulin, Ming Beijing building-material procurement and stores, Palace Museum research, 2023
- Getty Conservation Institute, Juanqinzhai climate-conservation study; Palace Museum, Qianlong Garden restoration exhibition
- Palace Museum, western palace ice houses and seasonal supply
- Applied Sciences, reduced-scale Shoukang Palace structural shaking-table study, 2022
- Beijing government, documented stone-transport practice and ice-sled story
- Palace Museum, wartime art evacuation; National Palace Museum Taiwan, institutional history in English; Japanese
- UNESCO World Heritage Centre, palace property integrity and conservation statement
- Buildings, monitoring a Palace Museum painted timber pavilion, 2025
- Palace Museum publisher, Wang Zilin, Zijincheng jianzhu zhi dao, 2020
- Palace Museum publisher, Jianzhu Zijincheng, 2014
- Palace Museum publisher, Ningshou zhi yuan, 2025
- Palace Museum, New Events in the Palace, episode five, 2021
Explore RELATED Architecture
These routes offer architectural comparisons, not a claim that the Forbidden City borrowed from every listed tradition.