


 by Tom Gurney
Tom Gurney BSc (Hons) is an art history expert with over 20 years experience
Email: tomgurney1@gmail.com / Phone: +44 7429 011000
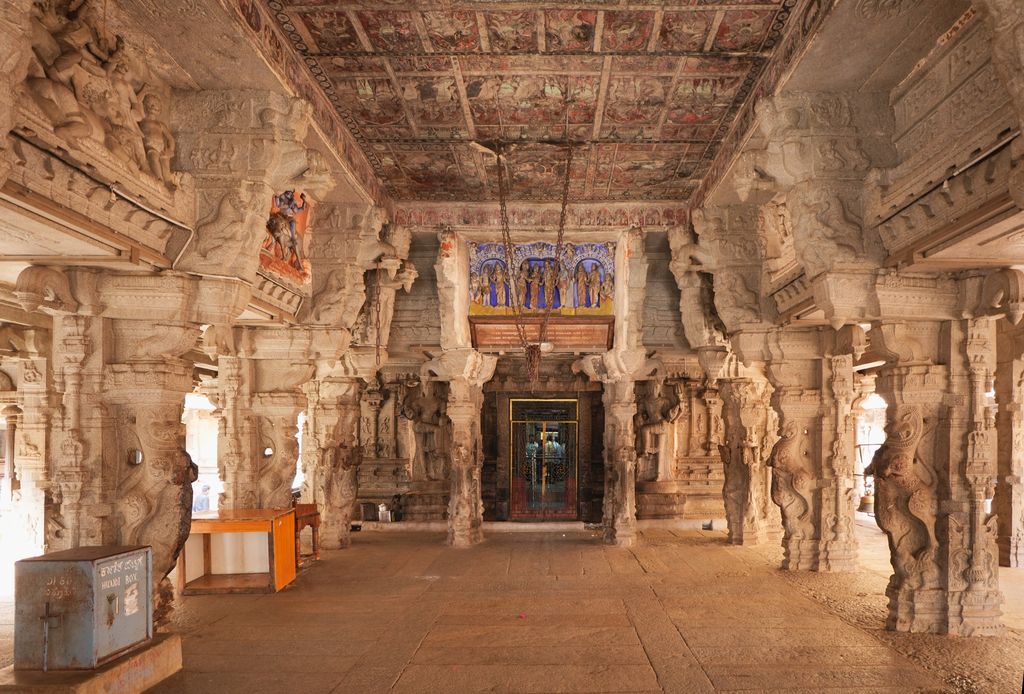
Virupaksha Temple, Hampi: carved supports and painted ceiling in the mandapa, January 2023. Ingo Mehling, Virupaksha Temple: entrance hall and painted ceiling; CC BY-SA 4.0. JPEG prepared; no crop or retouch.
From Threshold to Gathering Place: Reading Mandapas as Living Architectural Halls
A mandapa is a hall or pavilion. In Hindu temple architecture it may stand before a sanctuary, form one room in a longer approach, open towards a courtyard, or remain detached elsewhere in the precinct. Pillared interiors are common, yet the word does not identify one compulsory plan, roof, material or use. Spelling also varies: maṇḍapa, mandapa, mandap and mantapa can overlap in modern writing and local practice. [1] [22] [26]
The term reaches beyond Hindu temples. Jain meeting halls, Buddhist and Hindu rock-cut sanctuaries, temporary structures and portable canopies all belong to its wider history. This page concentrates on halls in Hindu temple settings, while keeping those boundaries visible. A label should follow the evidence for a particular building rather than turn a diverse architectural vocabulary into a single formula. [20] [29] [30] [37]
Contents
- Hall and Sanctuary
- Names and Roles
- Plan
- Elevation and Section
- Light and Thresholds
- Assembly and Performance
- Counting Pillars
- Early and Rock-cut Halls
- Chola Halls
- Hoysala Halls
- Ramappa
- Modhera and Konark
- Hampi
- Srirangam
- Timber and Displacement
- Materials
- Living Care
- Watch Architectural Contexts
- Reading the Diagram
- Evidence Table
- Identification Sequence
- Recommended Books
- Frequently Asked Questions
- Discussion
- References
Hall, sanctuary and temple precinct
The innermost shrine chamber is commonly called the garbhagriha. A mandapa can provide a spatial transition towards it, but hall and sanctuary have distinct architectural and religious roles. Between them, some plans include an antarala, or vestibule. Other buildings join spaces in different ways, omit a named intermediary, or accumulate additional rooms through later campaigns. [1] [2] [6]
An attached hall may sit on the sanctuary axis and share its platform. A detached pavilion can occupy a courtyard, face a shrine, shelter a processional image, frame a festival activity or serve another precinct function. At Hampi, official records distinguish marriage, festival and tank pavilions as well as long rows of bazaar mandapas. At Srirangam, named halls occur within a much larger temple-town sequence of enclosures and gateways. Neither complex supplies a universal template. [11] [18]
The word mandapa therefore answers “what kind of space is this understood to be?” only provisionally. It does not by itself establish when the fabric was built, which deity or community it serves, whether the room is open today, or whether its present enclosure is original. Those questions need plans, inscriptions, material study, custodial knowledge and observation of present practice.
Names describe roles, not fixed shapes
Modifiers can indicate position or activity. Mukhamandapa often denotes a front or entrance hall; mahamandapa a great hall; sabha-mandapa an assembly hall; ranga-mandapa a hall associated in particular contexts with performance; kalyana-mandapa a marriage pavilion; and nata-mandira or related regional terms a dance hall. Yet translation is not an architectural measurement. The same name can cover different sizes and arrangements, while a single room can acquire new names or functions over time. [3] [19] [22] [24]
Textual classifications are valuable evidence for architectural thought, not a catalogue into which every surviving building must fit. The historic reference material brought together by the Indira Gandhi National Centre for the Arts records varied definitions, including open and enclosed halls, temple rooms and freestanding pavilions. Built fabric can depart from prescriptive descriptions because of local craft, patronage, terrain, damage, rebuilding and living use. [22]
Regional spelling carries evidence too. Mantapa is common in Kannada-language contexts, while mandapam appears frequently in Tamil usage and English accounts of southern India. These forms should not be treated as errors to be silently standardised. A page title needs one searchable spelling; discussion of a named place should respect the terminology used by its community and documentation.
How to read a mandapa in plan
Begin outside the hall. Locate the sanctuary or sanctuaries, entrances, courts, enclosure walls, gateways, processional routes, tanks and subsidiary buildings. Then ask whether the candidate hall is attached, connected by a vestibule, aligned but separated, or placed on another route through the precinct. A sequence of rooms on one axis may guide movement without proving that everyone entered every zone. [2] [10] [15]
Inside, draw the support grid before interpreting style. Count bays rather than relying on a conventional name. Record changes in spacing, paired supports, wall piers, screens, raised platforms and doorways. At Hoysaleshvara, a documented ranga-mandapa is organised as nine bays around a central platform. That specific arrangement helps explain movement and sightlines there; it does not define all halls called ranga-mandapas. [6]
Open sides matter. A roof supported on columns can remain visually connected to a courtyard, while stone or timber screens can temper light and movement. A formerly open bay may later be walled. At Brihadisvara, documentation describes a two-part great hall whose lost upper storey and later enclosure complicate any reconstruction from the current exterior. Plan hatching should separate observed walls from inferred earlier openings. [23]
Floor level is equally informative. Steps, plinths and thresholds regulate approach; worn paths may reveal repeated passage; a central dais can focus gathering; drains and later service channels record change. A neat diagram that flattens these differences can misrepresent both access and chronology.
Reading elevation and section
In elevation, separate the support from what it carries. A column or pier may rise from a base to a shaft, capital and bracket, then meet a beam. Repeated bays can support stone slabs, corbelled courses, timber members, domical ceiling units or other roof assemblies. Carved figures and mouldings may articulate these transitions without being interchangeable with the load-bearing core. [3] [16] [32]
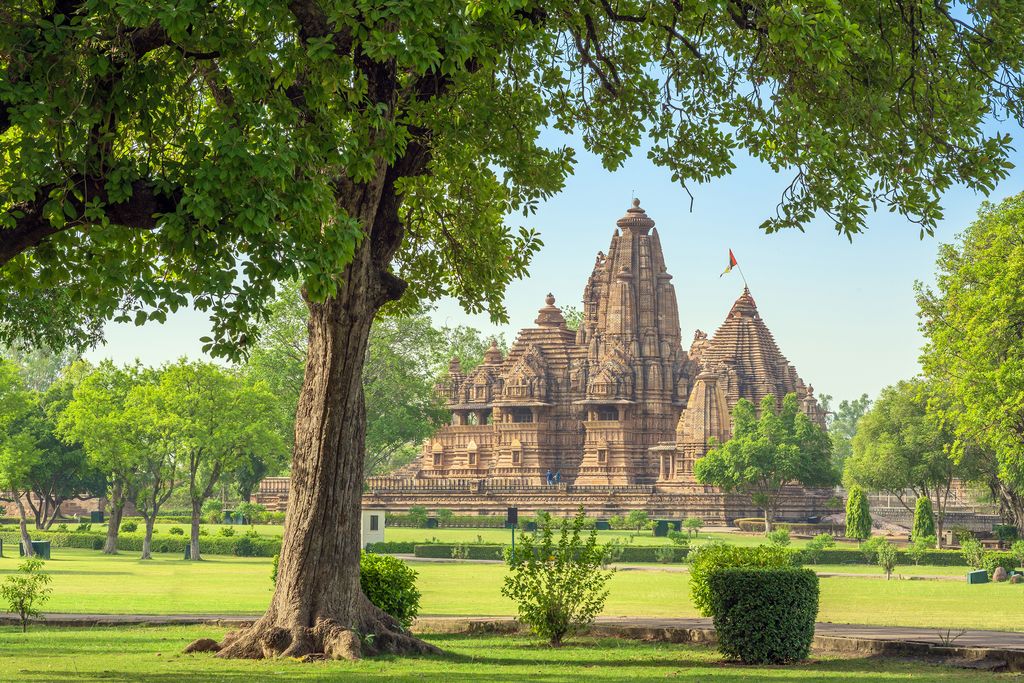
Lakshmana Temple, Khajuraho: the main tower and lower roofs seen through the landscaped grounds, May 2022. Chetansoni, Lakshmana Temple, Khajuraho; CC BY-SA 4.0. JPEG prepared; no crop or retouch.
Section reveals what a frontal photograph conceals: plinth depth, column height, beam level, ceiling profile, roof build-up, parapet, water path and connection to the adjoining shrine. A rock-cut mandapa presents a different structural problem. At Mamallapuram, the term can name a cave sanctuary cut into living rock; apparent columns and beams are carved from the mass rather than assembled as posts and lintels. Ellora and Elephanta add further rock-cut contexts. Visual resemblance does not make their construction equivalent to a freestanding hall. [9] [14] [20] [21]
Structural explanation must remain proportionate. Hampi's granite architecture is frequently described through post-and-lintel construction, but the behaviour of a particular roof depends on joints, span, stone condition, later repairs and support movement. Ramappa combines sandstone, granite and dolerite in distinct parts of its ensemble. Material names alone do not prove a load path, and a schematic arrow is never an engineering assessment. [11] [16] [34]
Light, thresholds and visibility
A hall can mediate between bright court and darker sanctuary, but there is no single prescribed gradient. Open colonnades admit lateral daylight; screens filter it; deep bays and low eaves reduce it; a raised threshold redirects attention. Paint, polished stone, pale plaster and reflective metal can change what is visible. Present electric lighting may conceal the historic pattern as readily as it reveals carving.
Movement and sight are also governed socially. A doorway visible from the entrance does not prove unrestricted access. Ritual role, gender, community custom, festival timing, conservation barriers and local management can all shape who enters or looks from where. Public interpretation should distinguish the geometry a visitor can see from permissions that belong to the living institution.
At the Lakshmana Temple, three successive halls participate in a raised, axial composition leading towards the shrine. The platform, circumambulatory route and sculpted exterior make approach legible at several scales. This is useful evidence for a tenth-century Khajuraho monument, not a diagram of “the Hindu temple.” [2] [10]
Assembly, gathering and performance
Mandapas can accommodate waiting, teaching, recitation, music, dance, offerings, marriage rites, festival preparation and encounters between worshippers and sacred images. Not every hall supported every activity, and architectural historians should avoid assigning performance merely because an open floor or central platform looks suitable. The most secure interpretation joins spatial evidence to inscriptions, texts, images, oral knowledge and documented practice. [3] [6] [28]
At Vijayanagara, the Virupaksha complex includes a painted hall and later additions, while the Vitthala complex is known for elaborate columned spaces. Kalyana mandapas relate to the ceremonial marriage of a deity in this historical setting. Patronage, urban processions and the temple's economic landscape matter alongside form. [3] [11] [25]
Portable and temporary pavilions remind us that “architecture” need not mean permanent masonry. A British Museum drawing records Nataraja and Sivakami in procession within a portable mandapa. It is evidence for a represented event and object type, not a measured record of an actual canopy. The sacred images depicted are participants in worship, not decorative motifs available for reuse in an explanatory graphic. [30]
Pudu Mandapam at Madurai has a long biography involving Nayaka patronage, festival images, public life, colonial viewing and modern interpretation. Treating the building as a frozen hall would miss how sovereignty, ritual and documentation altered its meanings. The scholarly record also warns that architectural description is shaped by who made the image or text and why. [27] [28]
Counting pillars carefully
Names such as “thousand-pillared hall” often convey scale and renown rather than a literal survey total. UNESCO's tentative-list documentation for Srirangam reports 953 pillars in the hall conventionally given that name. Smarthistory notes 985 in Madurai's celebrated example. Replacing those titles with a sterile count would erase their conventional identity; repeating “one thousand” as a measured fact would also be wrong. State both kinds of evidence. [8] [18]
Counting itself requires a method. Are engaged supports included? Do paired shafts count once or twice? Have bays been blocked, supports replaced, or fragments moved? A report should say what was counted, from which phase and under which access conditions. Exactness without a defined unit is only apparent precision.
Early structural and rock-cut experiments
The surviving early record does not progress cleanly from primitive porch to perfected hall. At Deogarh, the sixth-century Dashavatara Temple stands on a high platform. Evidence for lost porches and subsidiary shrines has to be reconstructed from damaged fabric rather than read as a complete approach sequence. [5]
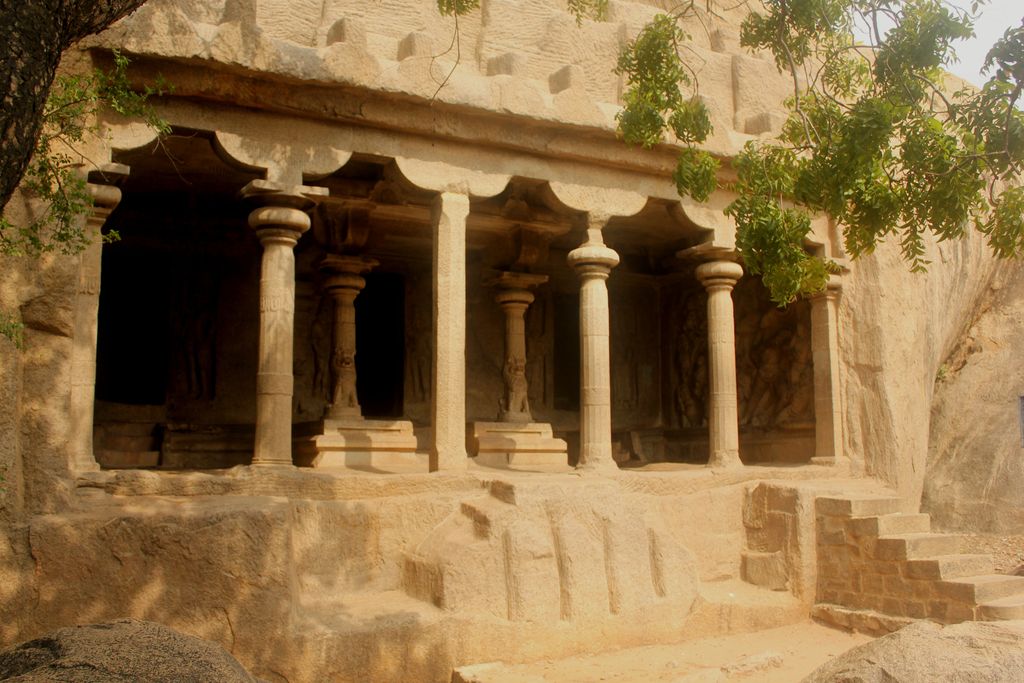
Mahishasuramardini Mandapa, Mamallapuram: the rock-cut facade and inner porch, September 2012. Xcibaangel, Mahishasuramardini Mandapa: rock-cut facade; CC BY-SA 3.0. JPEG prepared; no crop or retouch.
Aihole, Badami and Pattadakal preserve varied experiments in rock-cut and structural building. The UNESCO tentative-list dossier describes pillared mantapas, circumambulatory arrangements and continuing changes across this landscape. Pattadakal's seventh- and eighth-century monuments bring northern and southern temple forms into close comparison; the Virupaksha temple also records royal female patronage. Labels such as “transition” should not reduce these places to steps towards somebody else's endpoint. [12] [13]
Mamallapuram complicates matters differently. Its group includes monolithic, excavated and structural monuments. Several rock-cut sanctuaries are conventionally called mandapas, including the Mahishasuramardini example with reliefs of sacred narratives. Those reliefs need iconographic and religious interpretation in their own right. They are not proof that every columned cave is a generic assembly hall. [9] [14]
The Shore Temple in the same monumental landscape is structural rather than excavated and uses comparatively small pillared porches in a paired-shrine composition. Its coastal exposure and different construction make it a useful control against collapsing every Pallava monument into the cave-mandapa category. [7]
Chola halls and layered campaigns
The Great Living Chola Temples demonstrate how axial halls, shrine towers, enclosure elements, inscriptions and later additions work together. At Brihadisvara in Thanjavur, the mukhamandapa and mahamandapa belong within a much larger composition. A prominent Nandi pavilion on the axis is later than the principal eleventh-century temple campaign, so a present-day photograph compresses separate histories. [4] [15]
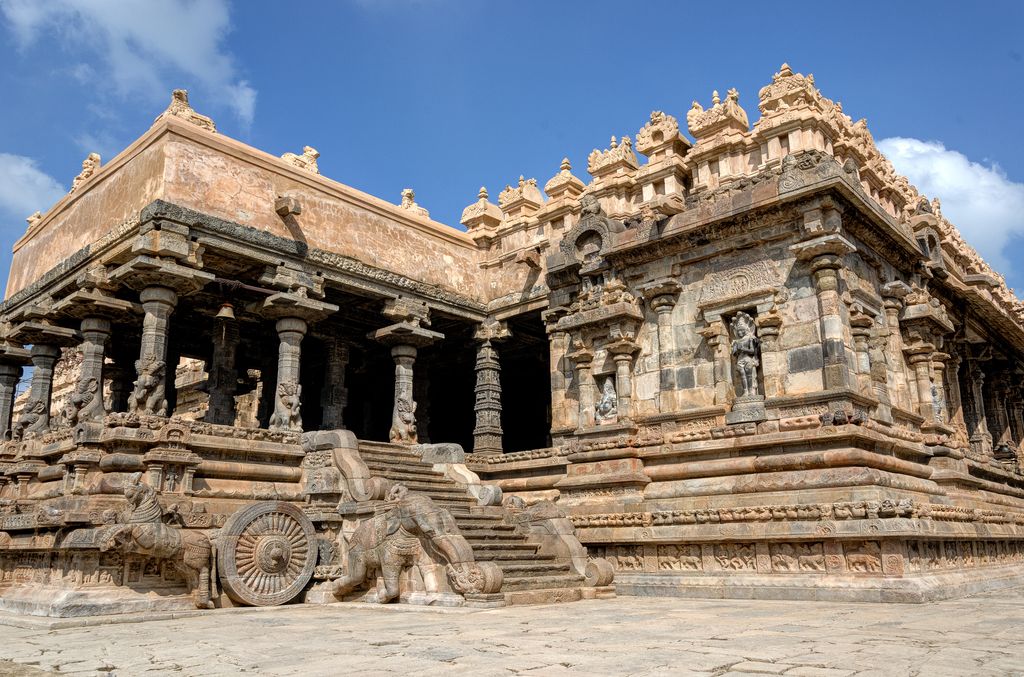
Airavatesvara Temple, Darasuram: the chariot-shaped front mandapa, December 2015. Paul Vincent P, Airavatesvara Temple: chariot-shaped front mandapa; CC BY-SA 4.0. JPEG prepared; no crop or retouch.
Airavatesvara at Darasuram gives its front mandapa a chariot-like treatment. That formal analogy belongs to a named twelfth-century monument; it should not turn “chariot hall” into a default category. At both sites, continuing worship means that architectural fabric, inscriptional evidence and religious care meet in the same place. [15]
The long inscription associated with Brihadisvara's hall is evidence located on architecture. Its textual content should be handled through epigraphic scholarship rather than treated as surface pattern. Likewise, a diagram may mark an inscription's position without inventing characters or copying sacred and historical text. [23]
Hoysala halls and close viewing
The Hoysala ensembles at Belur, Halebid and Somanathapura are known for complex plans, dense sculpture and highly finished stonework. Their serial World Heritage record stresses regional craftsmanship and the relationship between architecture and sculptural programme. Each temple nonetheless has its own phases, patrons and living or archaeological circumstances. [17] [35]
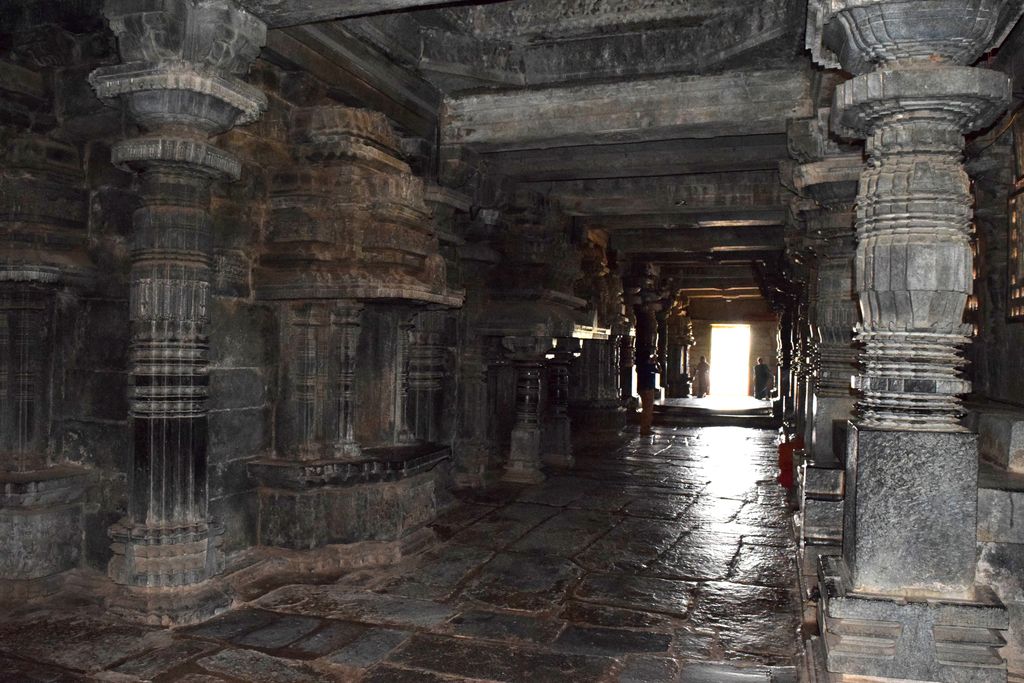
Hoysaleshvara Temple, Halebidu: interior supports and a passage towards a bright doorway, October 2016. Vasukrishnan57, Hoysaleshvara Temple: interior supports and light; CC BY-SA 4.0. JPEG prepared; no crop or retouch.
At Hoysaleshvara, the hall's nine-bay organisation and central platform can be examined alongside an intermediary space and paired sanctuaries. Inscriptions identify donors, adding social actors to a plan that might otherwise be narrated only through rulers and style. The hall also structures darshan, a reciprocal act of seeing between worshipper and deity; translating that relationship as ordinary visual access would be inadequate. [6]
Sculpture on a column, bracket or doorway cannot be detached conceptually from the temple merely because a visitor approaches it as art. Identification needs its position, sequence, subject and current religious context. This is why the site's own custodial rules outrank the desire for a clear photograph.
Kakatiya construction at Ramappa
The Rudreshwara, commonly called Ramappa, complex in Telangana is a living temple associated with Kakatiya patronage. UNESCO documentation distinguishes the main sanctuary and several mandapa structures and notes the purposeful use of different stones. Dance-related sculpture, inscriptions and continued rites connect the building to more than a structural account. [16]
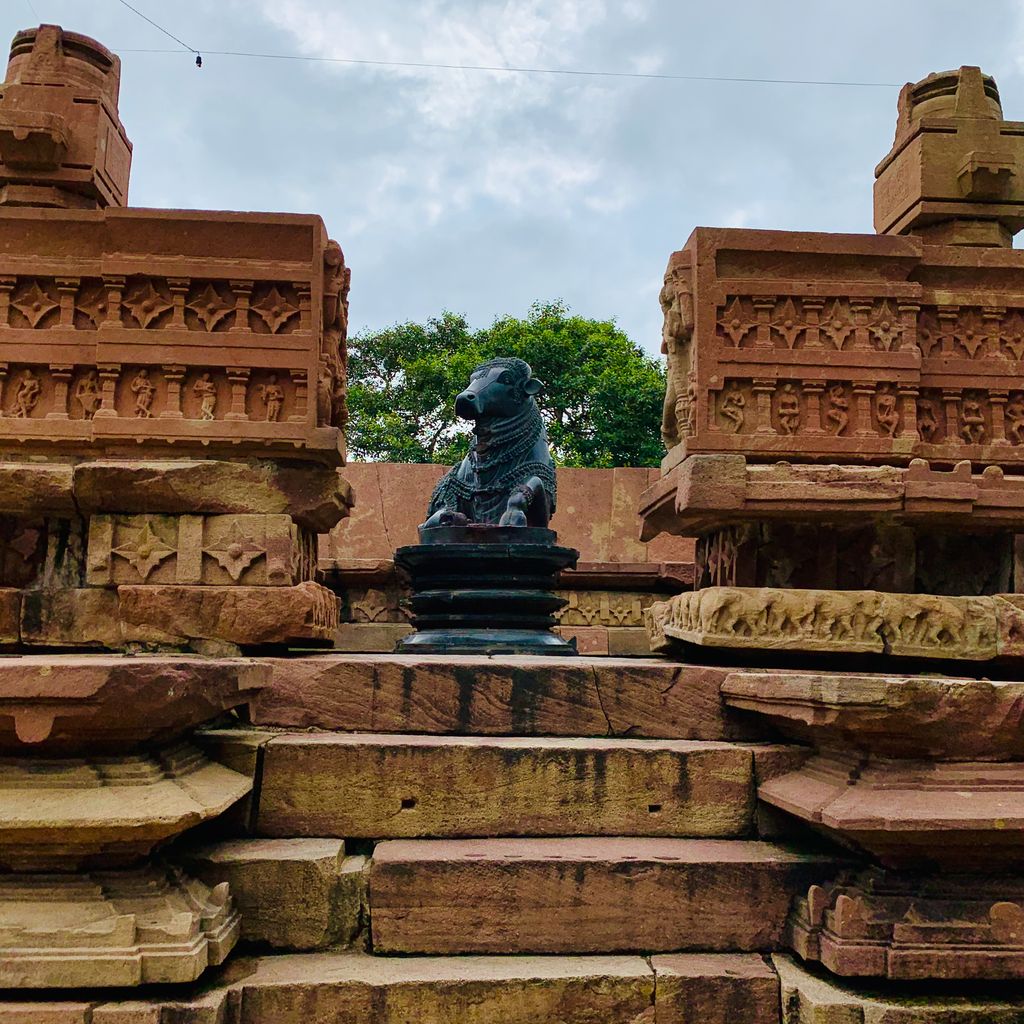
Ramappa temple complex, Palampet: steps and surviving enclosure of the Nandi pavilion, August 2019. Ms Sarah Welch, Ramappa: surviving Nandi pavilion and stepped approach; CC0. JPEG prepared; no crop or retouch.
Technical evaluation and the management plan add a second register of evidence: cracks, displacement, settlement, earlier intervention, anastylosis and proposed conservation measures. A Nandi mandapa or inscription mandapa should not be described as unchanged merely because much carved fabric survives. Condition observations belong to a dated survey, while proposed grouting or resetting must not be reported as completed work. [34] [38]
Ramappa also demonstrates why visual reconstruction requires restraint. A clean line drawing could falsely equalise original blocks, reused pieces, replacements and conjectural edges. Evidence graphics should differentiate these states by pattern and label, with uncertainty remaining visible.
Modhera, Konark and purpose-specific halls
At Modhera in Gujarat, documentation distinguishes a more enclosed gudha or guha mandapa from an open assembly or performance hall, with a torana and tank contributing to the larger approach. The central octagonal arrangement and carved surfaces belong to this named monument. Historic measurements and older terminology should be reported as documentation, not silently converted into a universal module. [24]
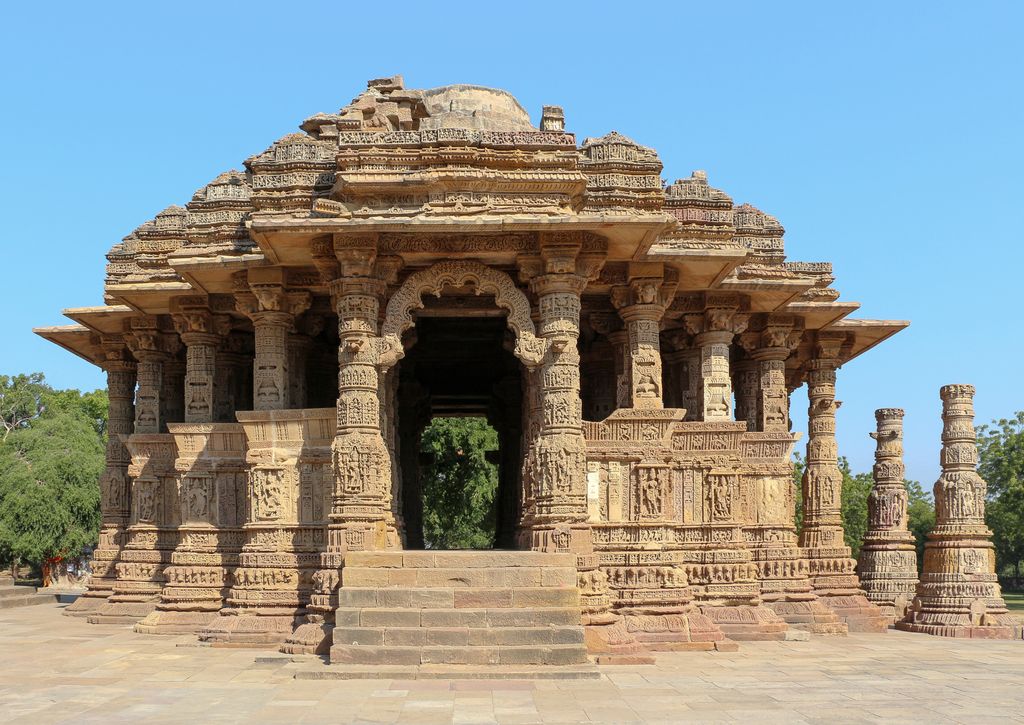
Modhera Sun Temple: the open Sabha Mandapa, November 2013. Bernard Gagnon, Modhera Sun Temple: Sabha Mandapa; CC BY-SA 3.0. JPEG prepared; no crop or retouch.
Konark's thirteenth-century Sun Temple complex includes a separate dance hall often called the nata-mandira. The surviving ensemble is damaged, and the principal sanctuary tower is lost. Its famous sculptural and chariot imagery must not distract from the fact that present spatial relationships include absence, collapse and conservation history. [19]
Comparing Modhera and Konark can illuminate detached halls, procession and performance, but it does not prove one direct line of development. They occupy different regions, dates, materials and religious landscapes. Comparative architecture works best when it keeps those differences active.
Hampi: pavilion, street and damaged city
Hampi expands the meaning of mandapa beyond the approach to one sanctuary. Columned structures line ceremonial streets, stand beside tanks and occupy temple courts. Granite posts and roof slabs create robust repeated bays, while carved supports and varied pavilion types answer particular functions. The city was violently damaged after the fall of Vijayanagara, yet Virupaksha Temple remains a place of worship. [3] [11]
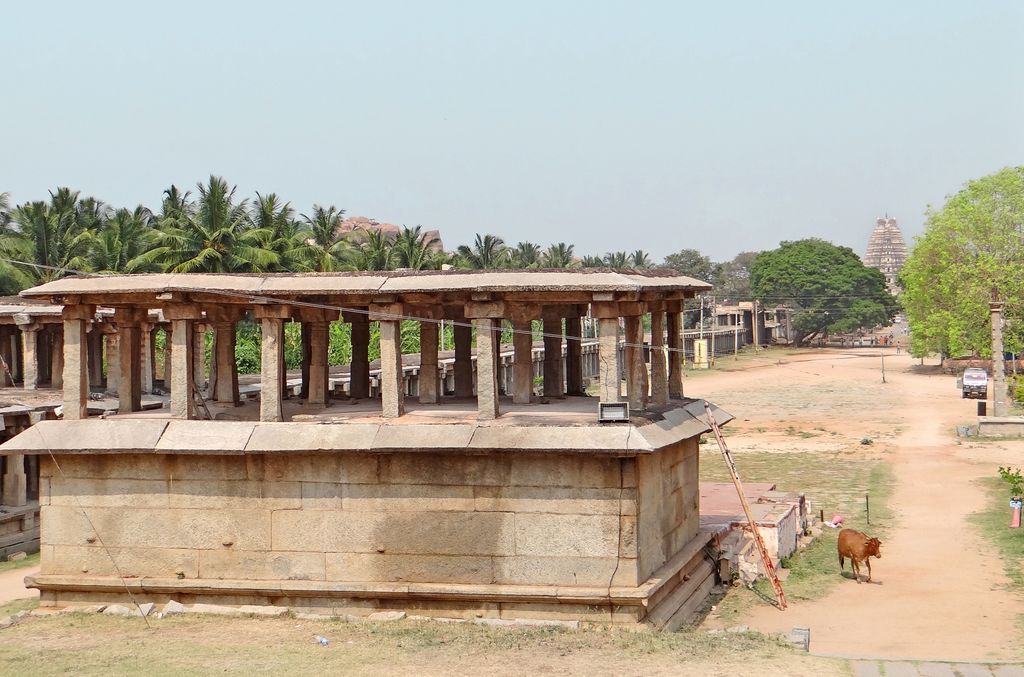
Hampi: a stone pavilion beside the street leading towards Virupaksha Temple, April 2014. Jean-Pierre Dalbéra, www.flickr.com/people/72746018@N00, Hampi: pavilion and street towards Virupaksha Temple; CC BY 2.0. JPEG prepared; no crop or retouch.
The Virupaksha Bazaar conservation strategy documents floors, columns, walls, drainage, present public use and proposed interventions. Such records help distinguish weathering from deliberate removal and a stable ruin from an unsafe one. They also show that preserving a historic market street involves movement, livelihoods and services, not simply resetting stones. [33]
Visitors should resist two opposite errors: imagining every open pavilion as an empty ruin, and describing every historic function as if it continues unchanged. Current use must be checked on site with custodians; historic activity needs dated evidence.
Srirangam and the architecture of accumulation
Sri Ranganathaswamy at Srirangam is a vast living temple-town organised through concentric enclosures, gateways, streets, shrines and halls. Its thousand-pillared hall, with the documented count of 953, includes broad central space and narrower side aisles sometimes described in theatre-like terms. The property dossier assigns major work to different patronal periods rather than one original act. [18]
Scale changes how a mandapa is understood. A hall embedded in successive courts participates in long routes, festival calendars and controlled thresholds. It cannot be isolated from the gopurams, processional streets and communities around it. Because Srirangam is active, present restrictions and religious protocols are facts of the architecture, not inconveniences external to it.
Timber, displacement and missing context
Stone survival can bias architectural history. A sixteenth-century teak ensemble from a Jain meeting hall at Patan, now in the Metropolitan Museum, preserves carved and painted architectural members with a dated dedication. It has also been dismantled and removed, and the museum acknowledges uncertainty about the original arrangement and missing elements. [29]
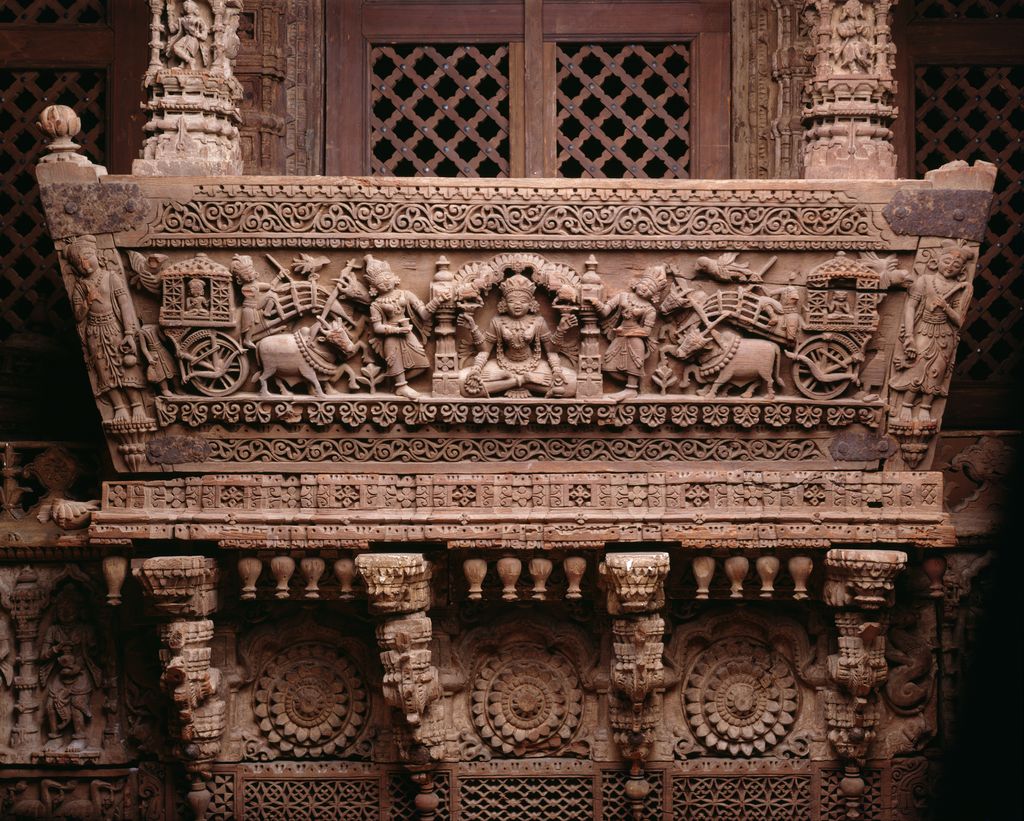
Carved teak detail from a late-sixteenth-century Jain meeting-hall ensemble from Patan, now at The Met, accession 16.133.1. The Metropolitan Museum of Art, www.metmuseum.org/art/collection/search/39317, Detail of Jain meeting-hall ensemble, 16.133.1; Gift of Robert W. and Lockwood de Forest, 1916; CC0. JPEG prepared; no crop or retouch.
This object broadens the material and religious history of the term while warning against easy reconstruction. Museum display offers close views unavailable in the former building, but loses original light, sound, floor, neighbouring bays and community. A digital diagram should not borrow its carving as generic “Indian” ornament.
Archive photographs create another kind of displacement. The Smithsonian finding aid documents historic images of named temples and mandapas at places including Hampi, Srirangam and Konark. It is evidence that photographers selected and framed these structures, not automatic proof that every caption, date or restoration visible in an image is correct. [36]
Materials are evidence, not a hierarchy
Mandapas may use sandstone, granite, dolerite, marble, brick, lime plaster, timber, paint and composite repairs. Their properties affect spans, carving, weathering and maintenance, but material should not become a scale of cultural achievement. A timber hall is not less architectural than a stone one, and an open stone pavilion is not necessarily older than an enclosed room.
Look for joints, tool marks, bedding, mortar changes, surface finishes and the meeting between wall and column. A support with a different base or capital may be a replacement, a reuse, a later extension or simply the work of another crew. Only contextual evidence chooses among those possibilities. Government documentation for a protected triple-shrined temple, for example, identifies front hall, pillared hall, vestibules, sanctums, carved ceiling and reconstructed towers as separate evidence categories. [32]
Weather acts unevenly. Roof failure admits water; failed drainage concentrates it; salts disrupt porous surfaces; vegetation opens joints; visitors polish thresholds; paint can conceal earlier fabric. A condition statement should be dated and should never be generalised from one monument to a whole region.
Goa offers another regional caution. Government guidance describes sanctuary-centred temples and local mandapa forms within histories of rebuilding and Portuguese-period pressure. That overview can orient further study, but tourism-facing historical claims still need testing against monument records and local scholarship before they are transferred to a named building. [31]
Change, repair and living care
A mandapa may acquire screens, walls, a new roof, electrical services, barriers or a different floor while retaining ritual value. Conversely, an excavated or museum-held fragment may keep important material while losing active use. “Original” is too blunt unless it specifies original to which phase, component and location.
Conservation methods also carry time stamps. Anastylosis reassembles displaced original pieces where their position is sufficiently known; it does not make a ruin newly ancient. Replacement stone should be recorded as replacement. Cement repair, grouting, sheltering and surface cleaning require compatibility and monitoring rather than assumptions based on neat appearance. [33] [34] [38]
At living temples, care is shared among religious custodians, heritage authorities, craftspeople and communities. Their responsibilities may not fit a simple museum model. Scheduling, ritual continuity, access and the treatment of sacred images require consultation. A public guide can explain evidence, but it cannot issue conservation or ritual instructions for a site it does not govern.
Watch: Hindu Temple Vocabulary and Comparative Structure
Begin with precise Hindu temple terminology, then use a deliberately cross-traditional comparison to practise separating supports, bays, covering and movement without collapsing unlike sacred spaces.
Sarmaya Guide to Hindu Temple Architecture - Glossary
Sarmaya's concise glossary introduces terms used to read Hindu temple form and reinforces the need for region- and tradition-specific language.
Watch on YouTubeHow to identify a mandapa responsibly
- Record the locally documented name and its spelling before translating it.
- Map the candidate hall within the whole shrine, court, enclosure and processional system.
- Establish whether it is attached, linked, aligned, detached, temporary or rock-cut.
- Draw supports, bays, walls, screens, doors, platforms, steps and floor changes.
- Separate the structural core from carving, paint, plaster, fixtures and later services.
- Date foundations, columns, enclosure, roof, inscriptions, repairs and current fittings independently.
- Link a proposed activity to inscriptions, texts, images, oral knowledge or observed practice.
- Treat conventional pillar counts and functional names as claims to verify, not dimensions.
- Mark missing, replaced, reset and conjectural fabric distinctly.
- Check current access and religious protocol with the responsible custodian.
Reading the diagram
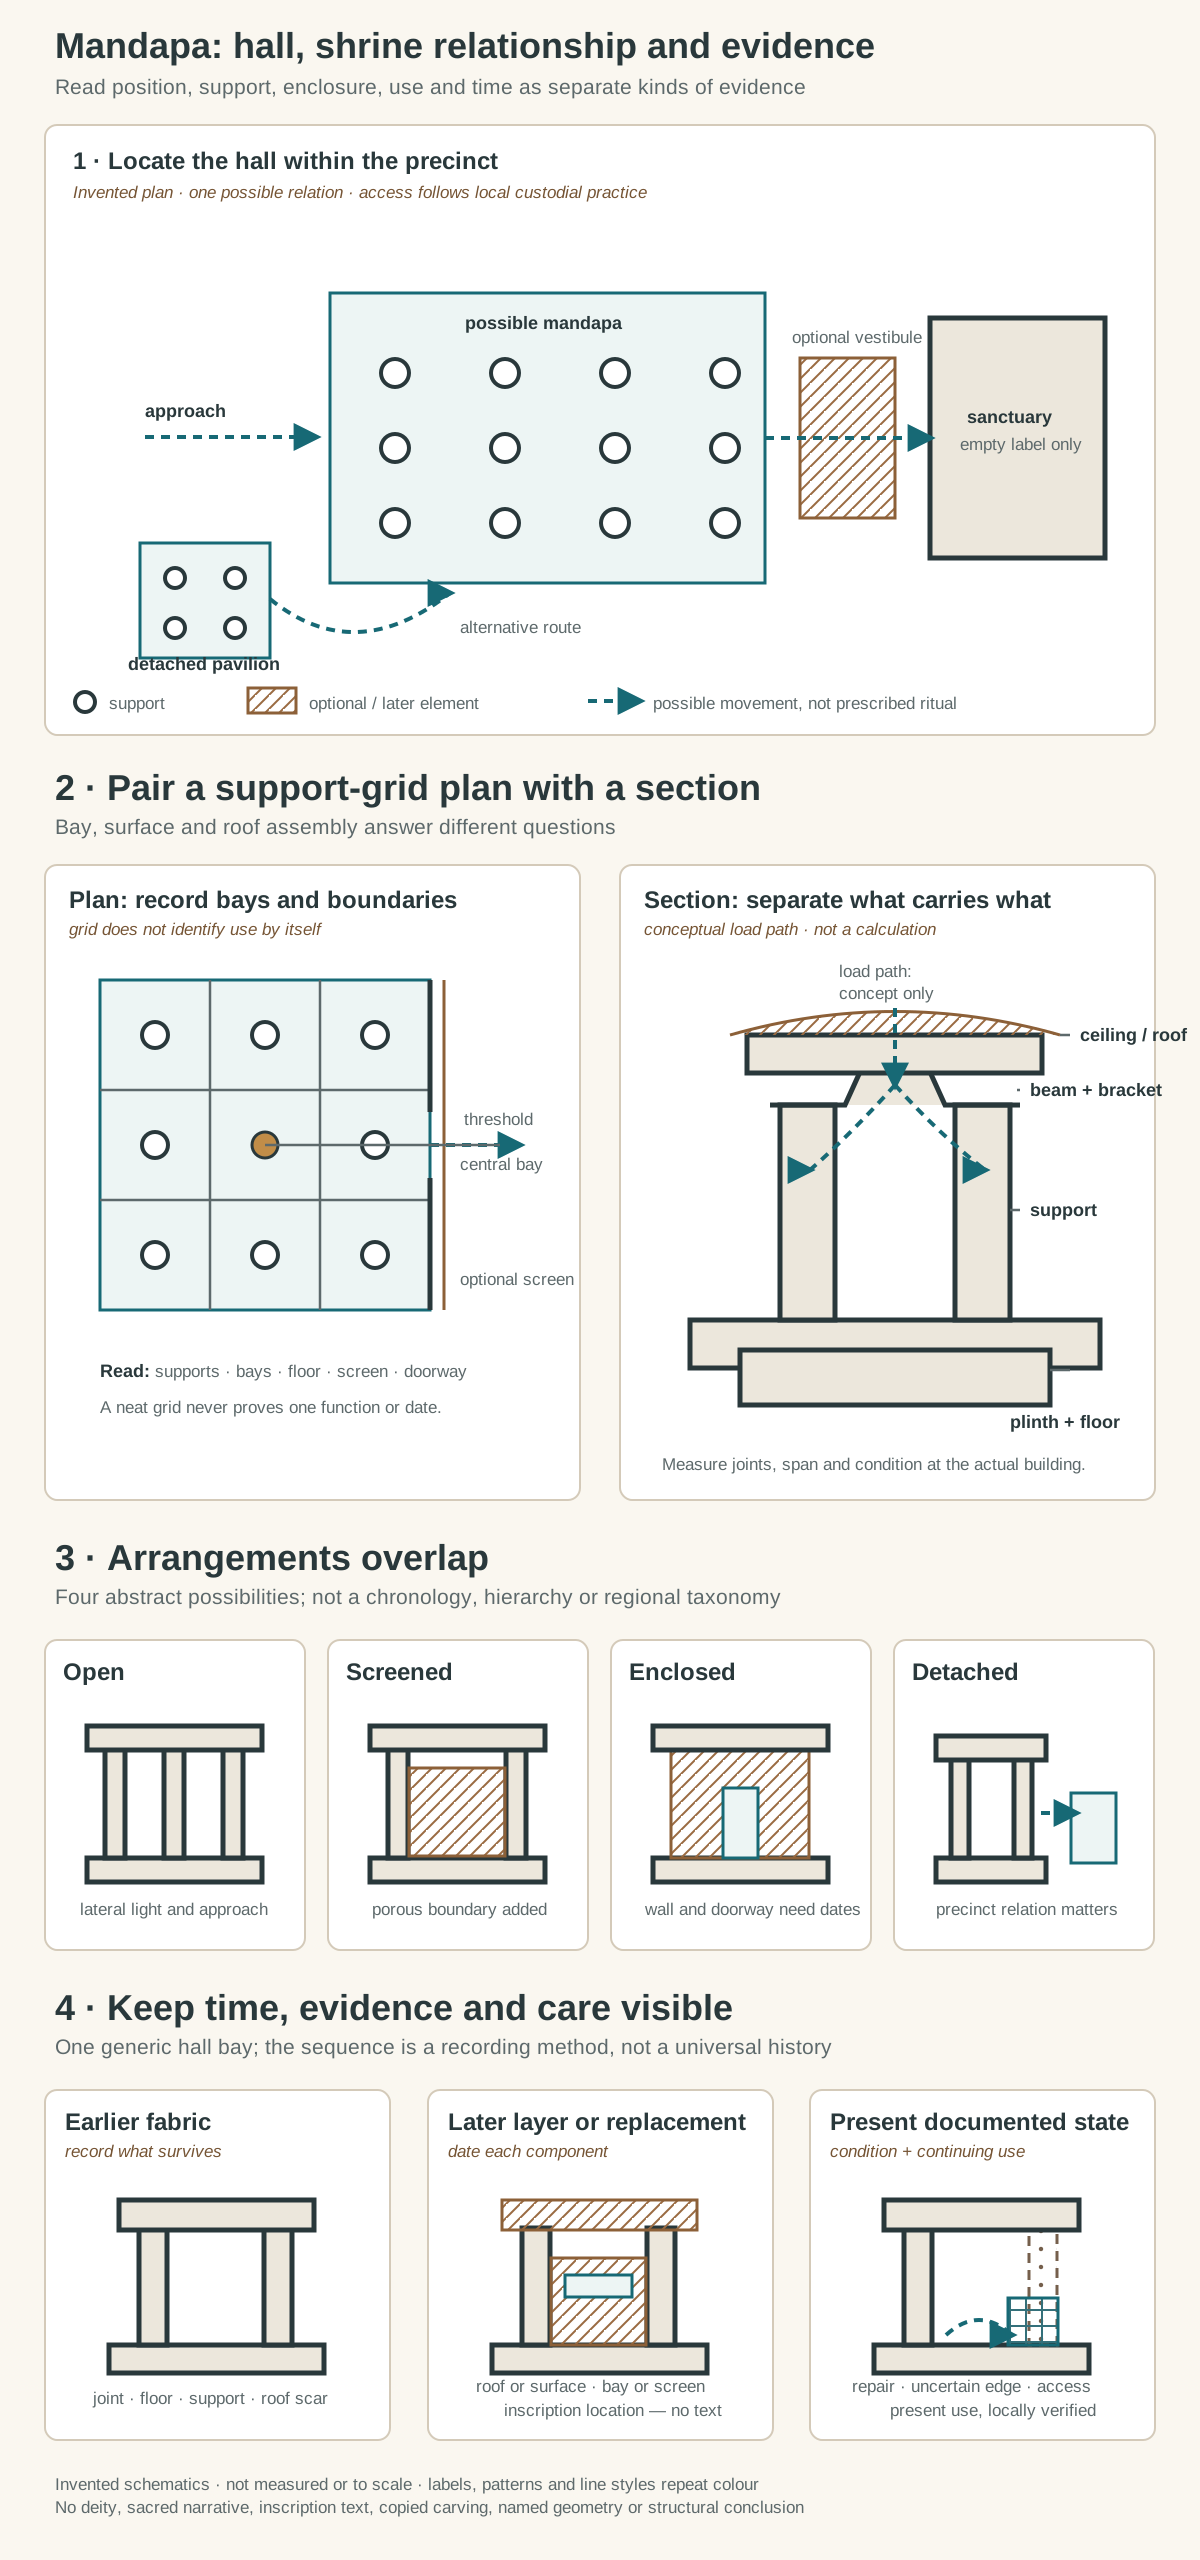
Original architectural-reading diagrams, not a measured temple and not to scale. They separate hall, sanctuary, access, support grid, enclosure, roof and building phase. No deity, sacred narrative, inscription, copied carving, named monument geometry or third-party image is reproduced.
Text alternative for the diagram
Panel one is an invented precinct plan. An approach reaches a possible mandapa with a column grid, then an optional vestibule and a sanctuary shown as an empty labelled room. A separate pavilion and alternative dotted route demonstrate that attachment and axial movement are not compulsory. Panel two pairs a plan and section. The plan distinguishes bays, columns, optional screen, threshold and floor zone. The section distinguishes plinth, support, bracket, beam, ceiling or roof and an adjacent wall. A load arrow is marked as conceptual rather than a calculation. Panel three compares four abstract possibilities: open, screened, enclosed and detached. They are overlapping arrangements, not a chronology or regional ranking. Panel four separates earlier fabric, a later bay or screen, replaced roof or surface, an inscription location containing no text, a documented repair, an uncertain edge and present use. Solid, hatched and dashed conventions repeat the colour meanings. Every form is invented and unmeasured.
The accompanying illustration is an invented comparative schematic, not a measured temple plan. Its first panel places approach, a possible hall, an optional vestibule and sanctuary in relation to one another. Alternative dotted routes and a detached pavilion show that the axial sequence is one possibility rather than a rule. The sanctuary contains no deity or invented sacred symbol.
The second panel pairs a column-grid plan with a section. It distinguishes plinth, supports, beam, ceiling or roof, an optional screen and an adjoining threshold. A labelled load arrow is conceptual only; it makes no claim about the behaviour of a real monument.
Four small cards compare open, screened, enclosed and detached arrangements without assigning them to a chronological ladder. The final evidence strip separates earlier fabric, later bay or screen, replaced roof or surface, an inscription location without copied text, documented repair, uncertainty and present use. Patterns, outlines and dashes repeat every colour distinction so the explanation remains legible without colour.
Mandapa: Five Evidence Tests
Read precinct position, support grid, thresholds and living use together before assigning a hall name or function.
| Evidence | What it can establish | What else to verify |
|---|---|---|
| Precinct relationship | Attached, axial, courtyard-facing or detached positions within a temple complex. | Local name, date and relationship to sanctuary, street or tank. |
| Support grid | Bays, columns, piers, brackets and platforms organise the hall. | Count visible supports rather than trusting a conventional title. |
| Section and covering | Plinth, beams, slabs, timber, domical units and roof levels. | Do not infer concealed load behaviour from ornament or silhouette. |
| Thresholds and light | Screens, doorways, raised floors and openings shape movement and visibility. | Access and ritual sequence vary by hall, community and date. |
| Use and condition | Gathering, teaching, performance, worship or museum displacement. | Separate living care, damage, repair and missing context. |
Frequently Asked Questions
A mandapa is a hall or pavilion. In a Hindu temple it can form part of the approach to a sanctuary, stand within a larger sequence, or remain detached in the precinct. The word does not prescribe one plan or purpose. [1] [22]
Pillared halls are widespread, but pillars alone do not establish the name. Some mandapas are partly enclosed, some are rock-cut, and the term has also been used for temporary or portable pavilions. Context and documentation decide. [14] [22] [30]
The garbhagriha is the innermost shrine chamber. A mandapa is a hall or pavilion that may lead towards it or serve another place in the precinct. An antarala may connect the two in some plans. [1] [2] [6]
Activities vary by hall and community. Documented examples include gathering, teaching, recitation, music, dance, marriage rites, festival preparation and the movement of sacred images. No single list applies everywhere. [3] [11] [28]
Discussion
Which mandapa most clearly demonstrates why hall name, support grid, use and building phase need separate evidence?
Reader Insights
How does the hall relate to sanctuary, threshold, court, street or tank?
Which supports, bays, screens, floors and roofs belong to each phase?
What activities and care practices are documented for this community and date?
Join the Conversation
Share a documented mandapa below, noting its precinct relationship, local name, materials, use and alterations.
References
- Metropolitan Museum of Art, The Art of South and Southeast Asia: A Resource for Educators View source
- Smarthistory, Sacred space and symbolic form at Lakshmana Temple, Khajuraho View source
- Smarthistory, Art and architecture of the Vijayanagara empire View source
- Smarthistory, Rajarajesvara temple, Tanjavur View source
- Smarthistory, Dashavatara Temple, Deogarh View source
- Smarthistory, Hoysaleshvara temple, Halebidu View source
- Smarthistory, Shore Temple, Mamallapuram View source
- Smarthistory, The Meenakshi Temple at Madurai View source
- Smarthistory, Durga Slays the Buffalo Demon at Mamallapuram View source
- UNESCO World Heritage Centre, Khajuraho Group of Monuments View source
- UNESCO World Heritage Centre, Group of Monuments at Hampi View source
- UNESCO World Heritage Centre, Group of Monuments at Pattadakal View source
- UNESCO World Heritage Centre, Evolution of Temple Architecture — Aihole–Badami–Pattadakal View source
- UNESCO World Heritage Centre, Group of Monuments at Mahabalipuram View source
- UNESCO World Heritage Centre, Great Living Chola Temples View source
- UNESCO World Heritage Centre, Kakatiya Rudreshwara (Ramappa) Temple, Telangana View source
- UNESCO World Heritage Centre, Sacred Ensembles of the Hoysalas View source
- UNESCO World Heritage Centre, Sri Ranganathaswamy Temple, Srirangam View source
- UNESCO World Heritage Centre, Sun Temple, Konark View source
- UNESCO World Heritage Centre, Ellora Caves View source
- UNESCO World Heritage Centre, Elephanta Caves View source
- Indira Gandhi National Centre for the Arts, Encyclopaedia of Hindu Architecture: Mandapa View source
- Indira Gandhi National Centre for the Arts, Brihadisvara Temple: Mandapa View source
- Indira Gandhi National Centre for the Arts, Sun Temple at Modhera, Gujarat View source
- Cambridge University Press, Architecture and Art of Southern India: Vijayanagara and the Successor States View source
- Cambridge University Press, Temple architecture: the Tamil zone View source
- Cambridge University Press / Journal of the Royal Asiatic Society, Tirumala Nayaka's New Hall and the European Study of the South Indian Temple View source
- Cambridge University Press, Architecture of Sovereignty: Stone Bodies, Colonial Gazes, and Living Gods in South India View source
- Metropolitan Museum of Art, Ten Elements for East Window of an Architectural Ensemble from a Jain Meeting Hall View source
- British Museum, Drawing of Nataraja and Sivakami in procession in a portable mandapa View source
- Government of Goa, Temples: the basic Hindu temple architecture of Goa View source
- Archaeological Survey of India, Protected Monument assessment: Triple-shrined Temple of Bhavani View source
- UNESCO World Heritage Centre / Archaeological Survey of India, Conservation Strategy for Virupaksha Bazaar at Hampi View source
- ICOMOS / UNESCO World Heritage Centre, Evaluation of the Rudreshwara (Ramappa) Temple nomination View source
- Government of India / UNESCO World Heritage Centre, Sacred Ensembles of the Hoysalas nomination dossier View source
- Smithsonian Institution / Freer-Sackler Archives, South Asian Architecture Photograph Collection finding aid View source
- Metropolitan Museum of Art, Lost Kingdoms: Hindu-Buddhist Sculpture of Early Southeast Asia View source
- Archaeological Survey of India / UNESCO World Heritage Centre, Site Management Plan, Ramappa Temple, Palampet View source