


 by Tom Gurney
Tom Gurney BSc (Hons) is an art history expert with over 20 years experience
Email: tomgurney1@gmail.com / Phone: +44 7429 011000
Beyond Round and Pointed Arches: Compare the Whole Medieval Building System
Romanesque and Gothic architecture are best distinguished as different ways of organising an entire building, not by asking whether one arch is round or pointed. Romanesque churches commonly emphasise continuous masonry, strongly divided bays, round-headed openings and relatively small windows. Gothic churches commonly coordinate pointed arches, rib vaults, concentrated supports and external buttressing so that walls can open into larger areas of glass. [1] [2]
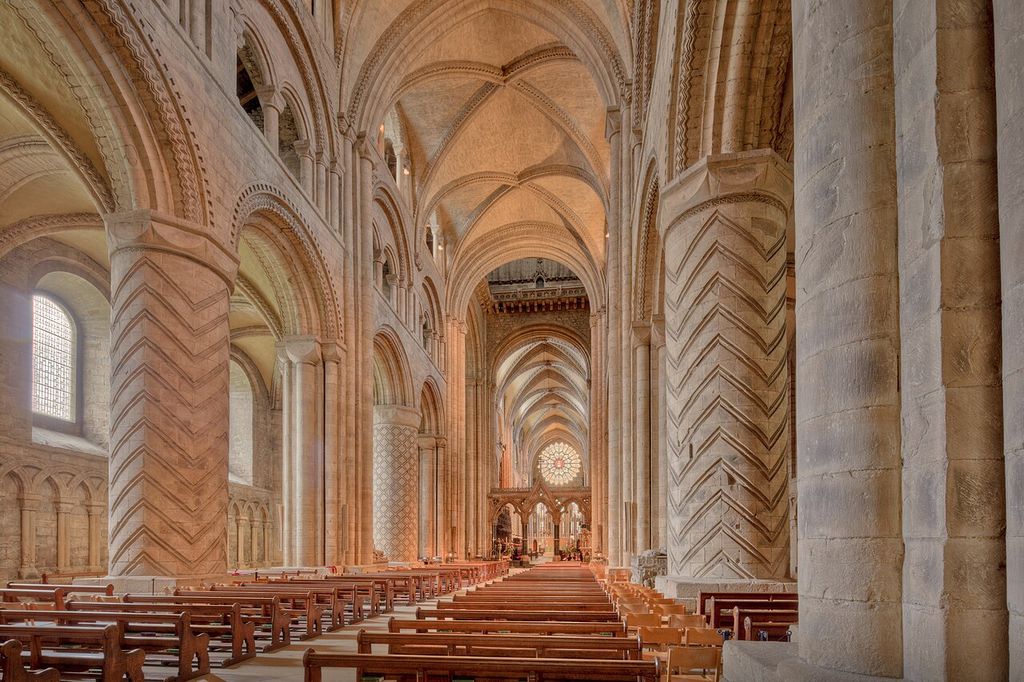
Durham Cathedral’s nave, photographed in 2019, combines massive piers and round arcades with early ribbed vaulting; later fittings and fabric remain visible. Michael D Beckwith, Durham Cathedral nave; CC0. JPEG prepared; no crop or retouch.
Those are tendencies, not passwords. Romanesque Durham has early rib vaults; the Romanesque abbey church at Fontenay has a pointed barrel vault; Gothic Bourges rejects the familiar transept-and-three-storey formula. [5] [9] [12] Date, region, plan, construction, elevation and later alteration must be read together.
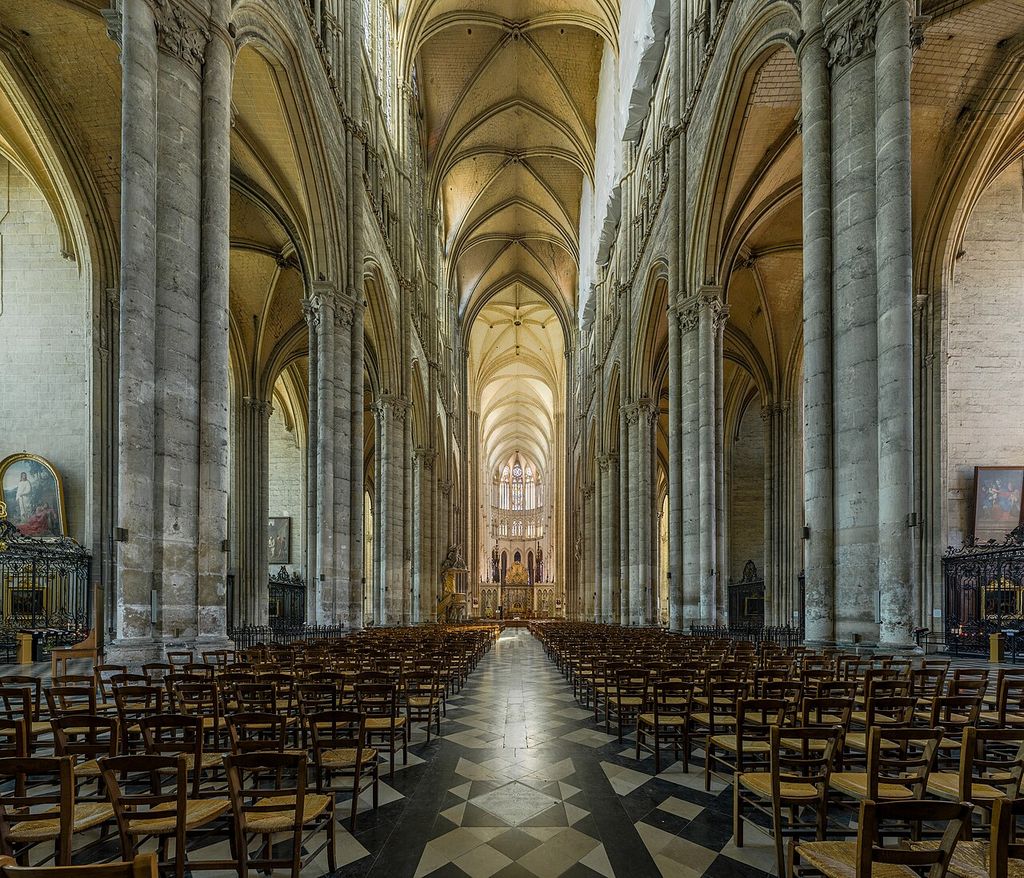
Amiens Cathedral’s nave, photographed in 2015, with pointed arcades, clustered shafts and a ribbed high vault. DAVID ILIFF, Amiens Cathedral Nave 1, Picardy, France; CC BY-SA 3.0. JPEG prepared; no crop or retouch. Licence URL: https://creativecommons.org/licenses/by-sa/3.0.
The full Romanesque Architecture and Gothic Architecture guides trace each tradition separately. This comparison supplies the practical boundary between them.
At a Glance
- Romanesque tendencyContinuous masonry, strongly divided bays, round-headed openings and relatively small windows.
- Gothic tendencyPointed arches, rib vaults, concentrated supports, external buttressing and larger glazed openings.
- ChronologyThe traditions overlap from the twelfth century onward; buildings often preserve several campaigns.
- Best evidenceRead a whole bay in plan, elevation and section, then trace vault loads and buttressing.
- Common trapA round or pointed arch alone cannot securely classify an entire building.
- Decision ruleCombine date, region, plan, support, vault, wall opening and construction history.
Contents
- The Short Answer
- Comparison Table
- Names and Dates
- Plan and Movement
- Watch the Styles in Context
- Walls and Supports
- Round and Pointed Arches
- Vaults
- Buttressing, Windows and Light
- Elevation and Silhouette
- Sculpture and Portals
- Romanesque Examples
- Gothic Examples
- Regional Variation
- How to Compare
- Reading the Diagram
- Recommended Books
- Frequently Asked Questions
- Discussion
- References
The short answer
Romanesque architecture developed across much of Europe in the eleventh and twelfth centuries. Its characteristic church interiors use thick masonry, round arcades, barrel or groin vaults, compound piers and clearly bounded bays. Exterior mass is often legible as compact volumes, towers and attached buttresses. Sculpture is concentrated at portals, capitals and other thresholds. [1]
Gothic architecture emerged around the middle of the twelfth century in and around northern France, then developed through distinct regional traditions. Pointed arches accommodate spans of different widths; rib vaults gather the vault into a skeletal pattern; clustered supports carry that pattern downward; buttresses and flying arches resist lateral thrust; and larger windows admit extensive stained glass. Elevations tend to connect their storeys with continuous vertical lines. [2] [3]
To identify a building, begin with a whole bay in plan, elevation and section. Ask how loads travel, how circulation works and how the wall is opened. An isolated round arch does not make a building Romanesque, and a pointed arch does not by itself make one Gothic.
Gothic and Romanesque: A Practical Comparison
These are recurring tendencies rather than passwords. Use several rows together and then test the result against chronology and regional context.
| Evidence | Romanesque tendency | Gothic tendency |
|---|---|---|
| Chronology | Especially eleventh and twelfth centuries | From the mid-twelfth century, with long regional sequences |
| Arch | Round-headed forms are common | Pointed forms coordinate varied spans and vertical lines |
| Vault | Barrel and groin vaults; early ribs also occur | Expressed rib-and-web systems, increasingly varied |
| Support | Substantial piers and continuous masonry fabric | Clustered or articulated supports aligned with ribs |
| Wall and opening | More wall around relatively small openings | Larger lancets, traceried windows and stained glass |
| Buttressing | Thick walls, attached buttresses, aisles and galleries | External buttresses and often visible flying arches |
| Spatial effect | Strongly divided bays and legible masonry volumes | Greater vertical continuity and connections across storeys |
| Exceptions | Durham has ribs; Fontenay has a pointed barrel vault | Bourges lacks the familiar transept and standard elevation |
Names, dates and overlapping chronologies
Neither label was the ordinary self-description of its earliest builders. “Romanesque” is a later classification that groups varied medieval practices whose round arches and heavy masonry seemed related to Roman construction. “Gothic” began as a later, dismissive label before becoming the standard name for an architecture spanning roughly the mid-twelfth to sixteenth centuries in much of Europe. [1] [2] [3]
The sequence is not a clean handover. Romanesque building continued after Gothic experiments had begun, while older churches acquired Gothic choirs, vaults, windows or façades. England developed its own Early English, Decorated and Perpendicular phases; other regions transformed imported forms through local materials, workshops and institutions. [4]
Dating must therefore accompany naming. “Twelfth-century nave with a thirteenth-century choir” is more informative than forcing the whole monument into one box. A campaign can belong to a style even when it stands inside a building with a longer life.
Start with plan and movement
Large Romanesque pilgrimage churches often organise movement around a longitudinal nave. Side aisles continue around the apse as an ambulatory, with radiating chapels serving altars and relics without stopping movement through the choir. Santiago de Compostela became both a cathedral and the destination of an international pilgrimage network; its plan belongs to that use and urban setting, not simply to a preference for round arches. [7]
At Sainte-Foy at Conques, a compact pilgrimage church combines a barrel-vaulted nave, tribunes above the aisles, an ambulatory and radiating chapels. The plan channels visitors toward the shrine while the west portal presents the Last Judgment at entry. [8] Circulation, liturgy, structure and image reinforce one another.
Gothic cathedrals frequently enlarge and clarify this inherited basilican organisation rather than discard it. Chartres has a transept, double ambulatory and radiating chapels; Amiens extends a vast nave toward a deep eastern arm. [10] [11] Yet Bourges has five aisles rising in stepped section and no projecting transept. It is wholly Gothic without copying the plan of Chartres. [12]
Plan is thus diagnostic at the level of relationships. Look for the number and height of aisles, the form of the eastern end, transepts, chapels, processional paths and the rhythm of bays. No single plan belongs exclusively to one style.
Watch: Read Gothic and Romanesque as Complete Systems
Choose a focused introduction to Gothic architecture or a broader architectural primer, then compare the vault, supports, wall openings and buttressing together.
Gothic Architecture Explained
A concise examination inside Beverley Minster connecting pointed arches and rib vaults to supports, openings and the complete interior system.
Watch on YouTubeWalls, supports and the path of force
Romanesque masonry often reads as a continuous load-bearing envelope. Openings are relatively small, piers are substantial and wall surfaces retain visual weight. Attached shafts may articulate a compound pier and receive transverse arches, but the bay still feels cut from a thick fabric.
Speyer Cathedral makes that scale monumental. Its long imperial church, crypt, alternating supports and groin-vaulted nave join repeated compartments into a powerful stone vessel. [6] The vaults are not an absence of engineering sophistication; they are an ambitious organisation of masonry mass.
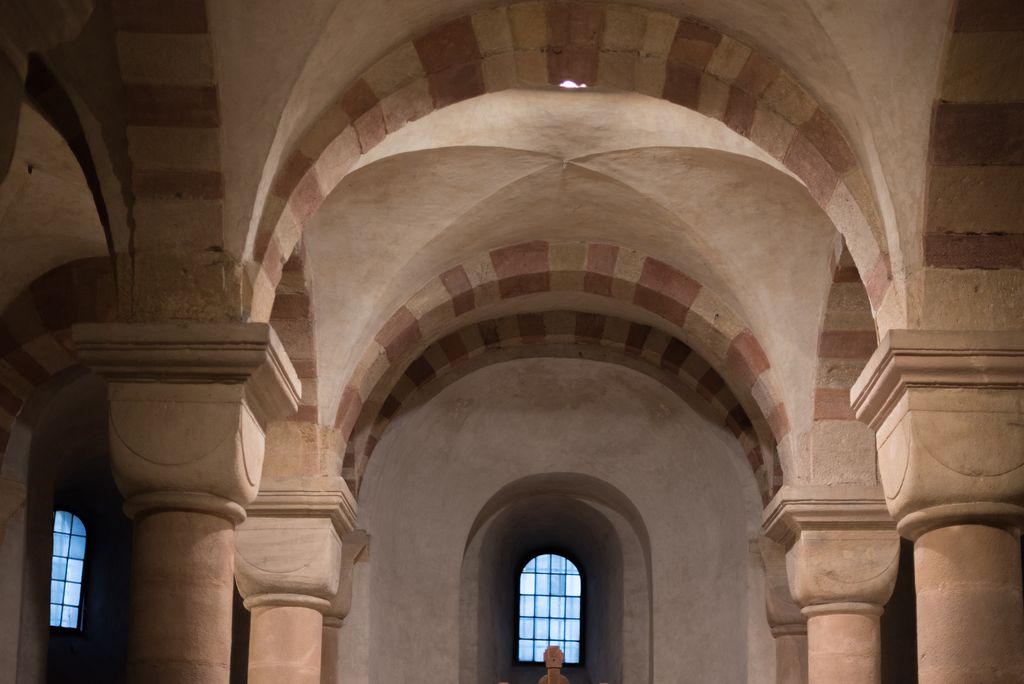
A vaulted bay in the crypt of Speyer Cathedral, photographed in 2015. The smooth intersecting surfaces form groins between the banded transverse arches. Tilman2007, Vaulted bay in the crypt of Speyer Cathedral; CC BY-SA 4.0. JPEG prepared; no crop or retouch.
In mature Gothic construction, the support system becomes more visibly differentiated. Vault ribs descend toward clustered piers while buttresses gather lateral thrust outside. A flying buttress carries that thrust across the aisle roofs to an outer pier. Wall between the supports can then admit larger windows. [2] [11]
This does not mean that Gothic walls bear nothing or that every load follows a perfectly skeletal diagram. Masonry shells, webs, ribs, arches and buttresses work together, and building campaigns can change their relationships. The useful distinction is between a system that visually stresses continuous mass and one that more strongly articulates concentrated lines of support.
For the component mechanics, see Arches, Vaults and Flying Buttresses.
Round and pointed arches
The round arch is a strong Romanesque clue. It appears in nave arcades, windows, blind arcading and portals. Repeated archivolts can make a deep opening legible as successive layers of wall. Round-headed forms also survived into later buildings, however, and classical revival architecture uses them centuries after the Middle Ages. [1]
The pointed arch is strongly associated with Gothic architecture because its geometry can accommodate different widths and heights while supporting a coordinated vertical composition. [2] Yet pointed forms did not begin with Gothic cathedrals and do not belong to Europe alone.
Fontenay is the immediate warning against one-feature diagnosis. Founded by Cistercians, the twelfth-century Burgundian abbey preserves an austere Romanesque ensemble, while its church uses a pointed barrel vault. [9] The arch profile does not override the building’s chronology, monastic setting, wall system and spatial character.
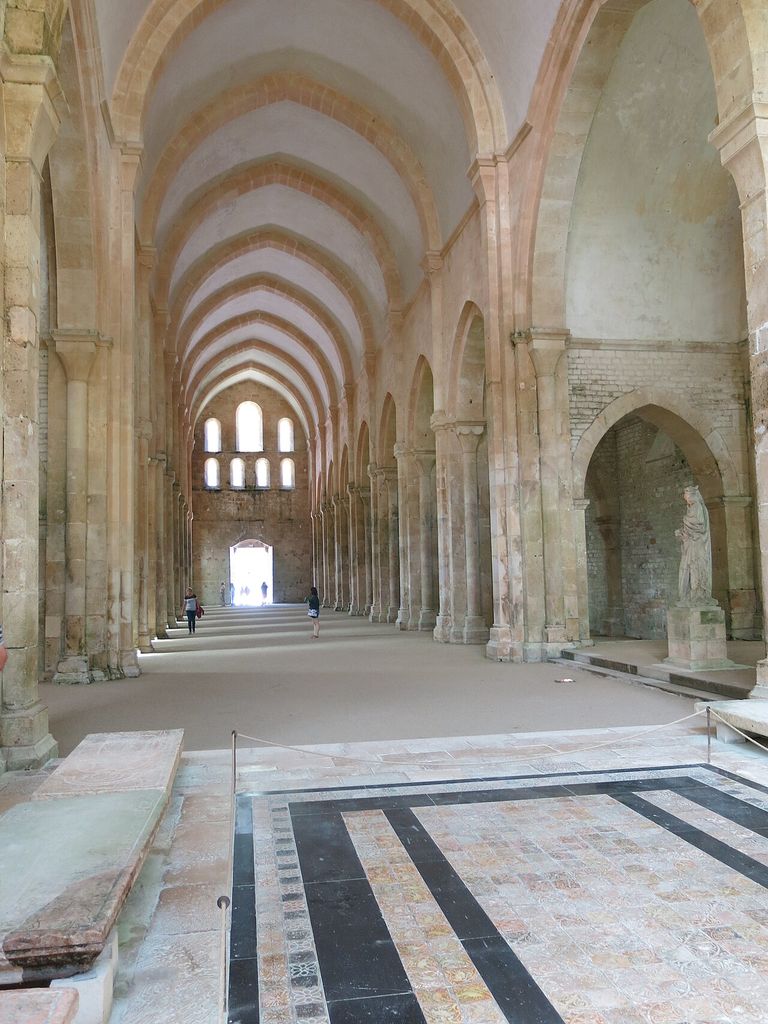
Fontenay Abbey’s nave looking toward the entrance, photographed in 2016. Its pointed barrel vault is divided by transverse arches. Tangopaso, Fontenay Abbey: nave looking toward the entrance; Public domain. JPEG prepared; no crop or retouch.
Use arches as evidence within a larger cluster: profile, moulding, support, vault, window, buttress and date. The more clues converge, the firmer the diagnosis.
Barrel, groin and rib vaults
A barrel vault extends an arch as a continuous tunnel. Transverse arches may divide it into bays. A groin vault forms where two barrel surfaces intersect; its curved arrises focus forces more locally and can open the side walls more freely. Romanesque builders used both types at impressive scales. [1] [6]
A rib vault gives the intersections an expressed framework of ribs and fills between them with lighter webs. Ribs clarify the geometry of each bay and connect vault to pier. In Gothic buildings, pointed transverse, diagonal and longitudinal arches can be adjusted to bring differently shaped bays toward compatible crown heights. [2]
Ribs alone do not settle the style. Durham Cathedral’s nave, begun around the turn of the twelfth century, combines massive Romanesque forms with pioneering ribbed vaults. UNESCO describes its importance while cautioning against the simple claim that it is the first Gothic monument. [5] Innovation appears inside an existing architectural language before later systems consolidate it.
Later Gothic vaults also diversify far beyond a single quadripartite pattern. Additional ribs can make tierceron, lierne, star or fan-like configurations. The comparison should identify the principle of an articulated rib-and-web system without treating every Gothic vault as identical.
Buttressing, windows and light
Every masonry vault creates downward and outward forces. Romanesque buildings resist them through thick walls, substantial piers, attached buttresses, aisle structures and upper galleries. Smaller window openings preserve more wall around the void. At Conques, tribunes above the aisles contribute to both spatial organisation and the braced section. [8]
Gothic builders increasingly expose the resistance outside. Flying buttresses bridge above side aisles and transfer high-vault thrust to outer piers. At Amiens, the coordinated high vault, slender elevation, clerestory and exterior buttressing make the cathedral a particularly clear High Gothic comparison. [11]
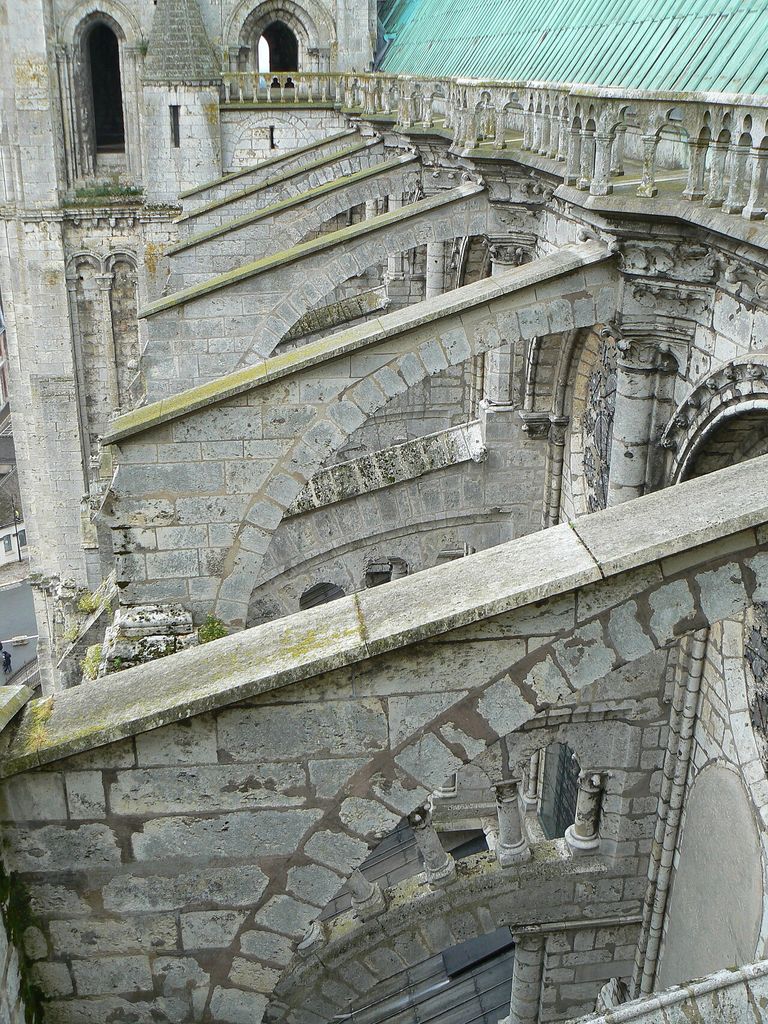
Flying buttresses at Chartres Cathedral, photographed from roof level in 2009. Antoine Meissonnier, Flying buttresses of Chartres Cathedral from the roof; CC BY-SA 4.0. JPEG prepared; no crop or retouch.
The result is not simply “more light.” It is a new relationship between frame, wall and image. Large lancets, rose windows and traceried openings can fill bays while stained glass modulates light into colour and narrative. Chartres retains a celebrated ensemble of medieval glass alongside its portals and post-1194 structure. [10]
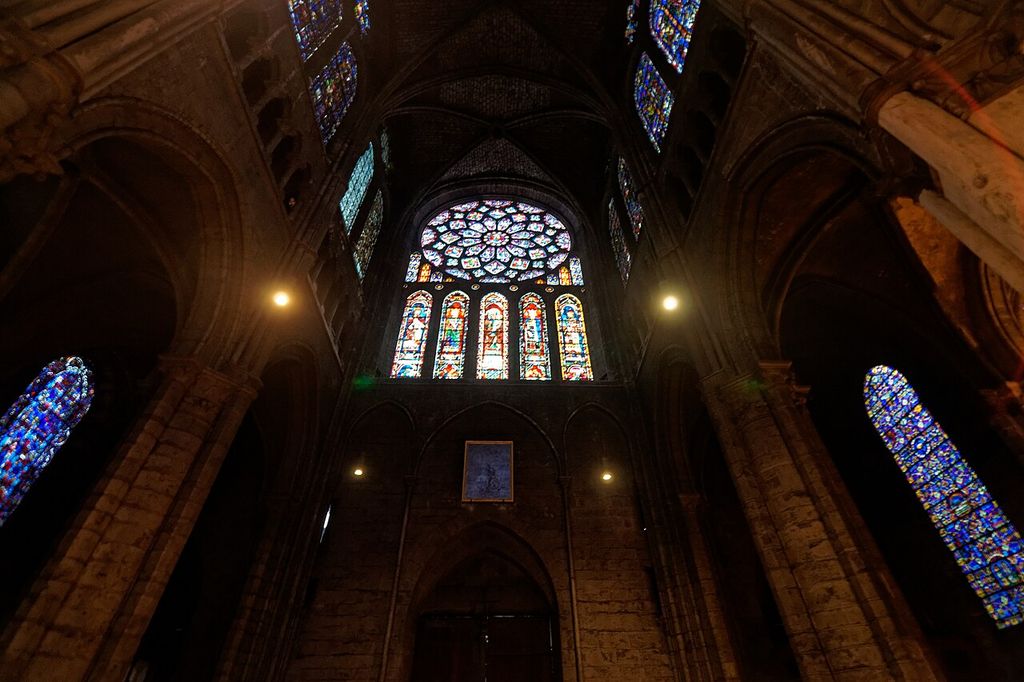
Chartres Cathedral’s north rose window and surrounding stonework, photographed in 2011. Txllxt TxllxT, North-transept rose window, Chartres Cathedral; CC BY-SA 4.0. JPEG prepared; no crop or retouch.
Actual brightness varies with climate, glass density, orientation, dirt, restoration and modern exposure. A Romanesque church may have a bright white interior today; a Gothic cathedral with dense glass may feel dark. Window proportion and structural opening are more reliable evidence than a visitor’s momentary impression.
Elevation, proportion and exterior silhouette
A Romanesque interior elevation often has two or three clearly separated levels: arcade, gallery or tribune, and clerestory. Horizontal strings, repeated bays and broad wall planes reinforce compartment. Outside, apses, transepts and towers can read as distinct geometric masses. [1]
Gothic elevations tend to bind arcade, triforium and clerestory with shafts and mouldings that rise through several storeys. Pointed arcades and high vaults intensify vertical direction, while tracery subdivides openings without restoring a solid wall. Pinnacles can add weight to buttress piers as well as sharpen the silhouette. [2] [3]
This is a tendency rather than a contest in height. Romanesque Speyer is enormous; Gothic churches can be modest. Towers, spires and west fronts often belong to several campaigns. A façade may conceal a very different section behind it, so exterior comparison should be checked against the interior bay.
Sculpture, portals and architectural surface
Romanesque sculpture often concentrates at capitals, lintels and deeply recessed portals. At Conques, the tympanum’s ordered Last Judgment meets the visitor above the threshold, while the reliquary and church together shape the pilgrimage experience. [8] Carving animates the thickness of the opening rather than merely decorating a flat façade.
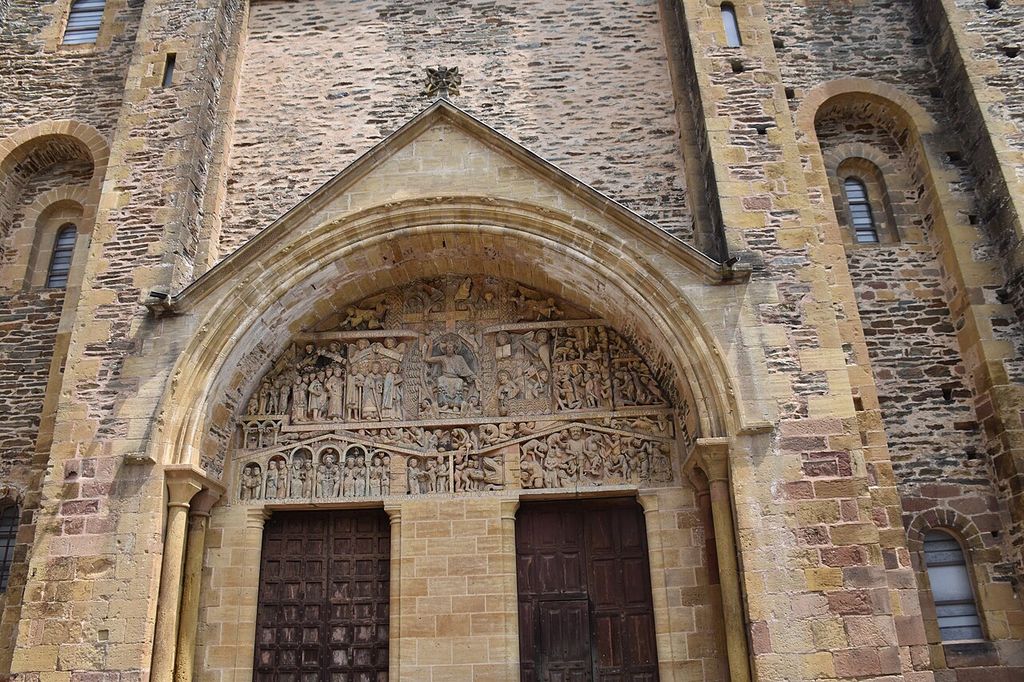
The sculpted tympanum and portal of Sainte-Foy at Conques, photographed in 2025. Renhour48, Sainte-Foy, Conques: tympanum and portal; CC0. JPEG prepared; no crop or retouch.
Gothic portals extend figures along jambs and archivolts so that sculpture participates in the architectural framework. The Metropolitan Museum’s overview stresses the integration of cathedral architecture, sculpture, stained glass and precious arts. [3] Chartres preserves major portal ensembles from different moments, making stylistic change visible within one building. [10]
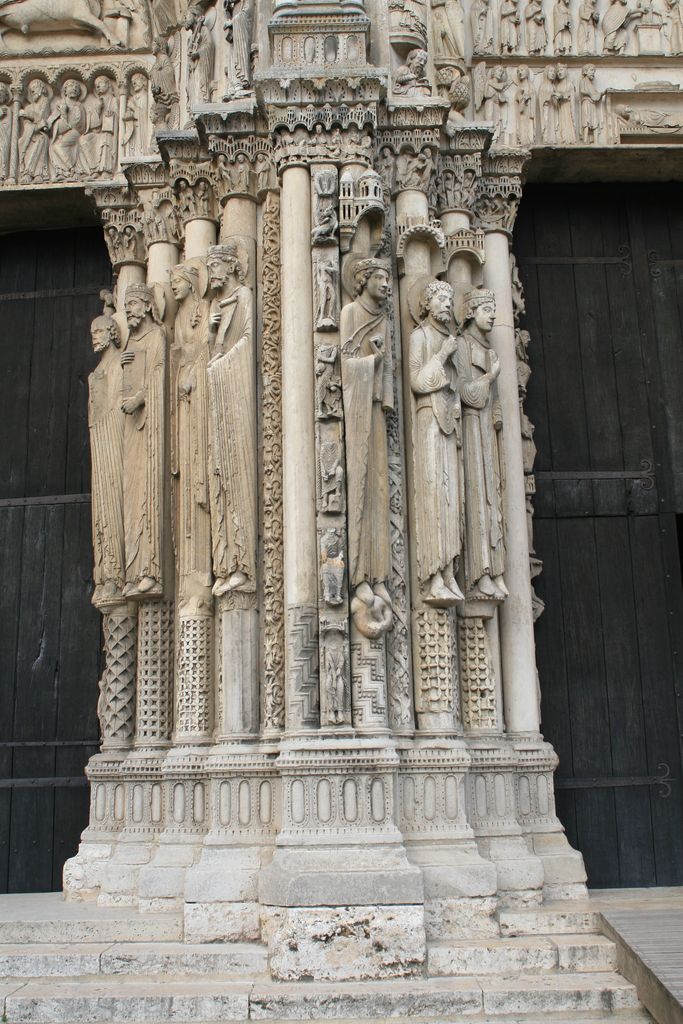
Twelfth-century jamb figures at Chartres Cathedral’s Royal Portal, photographed in 2007. The detail joins the central and right portal bays. Andreas F. Borchert, Chartres Cathedral Royal Portal: adjoining jamb statues; CC BY-SA 4.0. JPEG prepared; no crop or retouch.
Surface is not a universal stylistic meter. Cistercian restraint at Fontenay deliberately limits figural display. [9] Polychromy has been lost, renewed or reconstructed at many monuments. Bare stone should not automatically be read as the medieval designer’s intended finish.
Representative Romanesque examples
Speyer demonstrates imperial scale, a vast crypt and the disciplined repetition of groin-vaulted bays. Its fabric and appearance also reflect reconstruction and restoration, reminding viewers that a canonical example has a post-medieval history. [6]
Santiago de Compostela demonstrates how a pilgrimage destination shapes a church and city. Its Romanesque core supports processional circulation, while later additions contribute to what visitors see today. [7]
Sainte-Foy at Conques offers a more compact combination of barrel vault, galleries, ambulatory, radiating chapels and portal sculpture. [8] Together these three buildings show why “small dark church with round arches” is an inadequate definition of Romanesque.
Representative Gothic examples
Chartres brings together an influential post-fire campaign, a three-storey elevation, external bracing, portals and an exceptional body of stained glass. Earlier and later fabric remains visible, so its coherence does not erase chronology. [10]
Amiens is valued for the unusual unity of its thirteenth-century plan and elevation. Its soaring nave, sculpted west front and luminous upper storeys make structural and visual coordination especially legible. [11]
Bourges provides the necessary counterexample. Five aisles rise toward the centre in a pyramidal section, the plan lacks a transept and continuous spatial movement replaces the more familiar crossing emphasis. [12] Gothic is a family of systems, not one cathedral template.
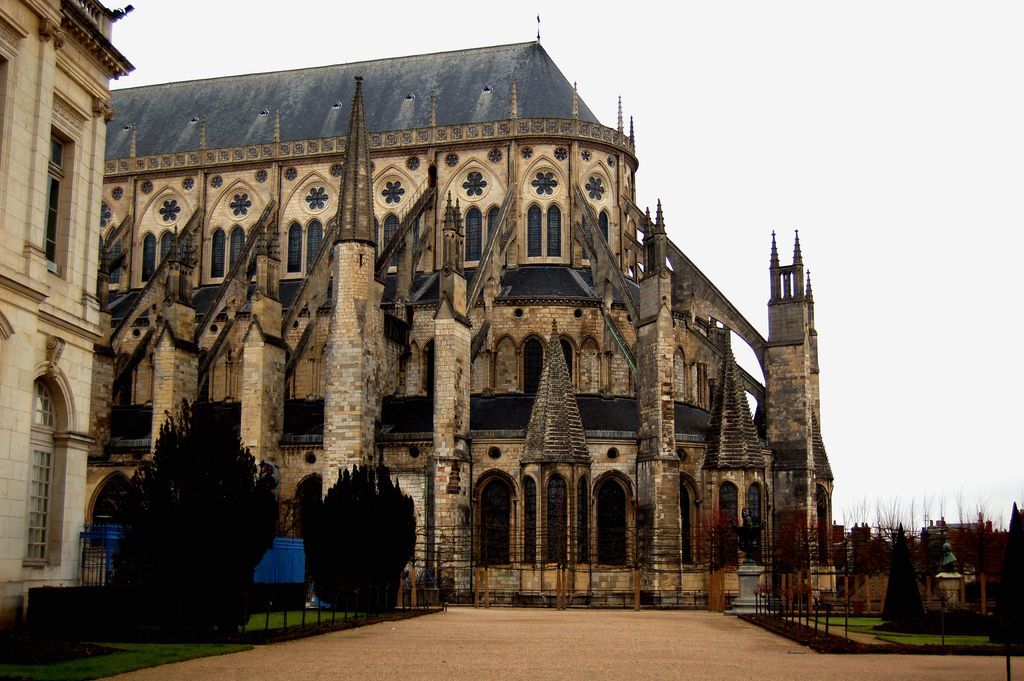
The eastern end of Bourges Cathedral in 2007, showing stepped heights and successive stages of flying buttresses. KoS, Chevet of Bourges Cathedral; Public domain. JPEG prepared; no crop or retouch.
Regional variation and buildings in transition
Canterbury Cathedral embodies institutional continuity through architectural change. Its surviving Romanesque fabric sits beside major Gothic rebuilding after the fire of 1174 and later medieval campaigns. [13] Comparing its crypt, choir and nave is more revealing than assigning one label to the entire precinct.
Burgos Cathedral began in the thirteenth century with connections to French Gothic models, then acquired major later additions. UNESCO’s record places it within Spanish history and a long sequence of artistic work. [14] Imported ideas became local architecture through patronage, craft and time.
English medieval architecture likewise follows regional phases rather than a French checklist. [4] Stone availability, workshop practice, monastic or cathedral use, political networks and the pace of construction all alter form. “Transitional” can be helpful when a campaign combines established and emerging practices, but it should not become a drawer for anything difficult to classify.
How to compare a real building
First establish location and construction dates. Separate the campaigns visible in nave, choir, transept, west front and towers. Read a plan to understand circulation and a section to understand height and lateral support.
Next inspect one complete bay. Record the arcade profile, pier plan, vault type, wall thickness, window proportion and buttressing. Trace loads from vault crown through ribs or continuous masonry to the ground. Then examine how those structural divisions organise sculpture, glass and movement.
Finally test the diagnosis against an exception. Would the proposed rule misclassify Durham because it has ribs, Fontenay because it has pointed vaults, or Bourges because it lacks a transept? If so, the rule is too simple. Describe the evidence and uncertainty rather than claiming a style from one photograph.
Reading the Gothic and Romanesque diagram
D30 aligns two generic church bays at the same scale. The Romanesque bay shows a round arcade, substantial pier and wall, smaller clerestory opening, attached buttress and a compartmental vault family. The Gothic bay shows a pointed arcade, clustered support, ribbed high vault, enlarged clerestory and an external flying-buttress path.
Arrows trace lateral and downward forces, while repeated labels make the comparison independent of colour. A seven-part evidence rail compares chronology, arch, vault, support, wall opening, buttressing and spatial effect.
The drawings are explanatory rather than measured reconstructions of one monument. Their most important label is “exceptions decide confidence.” Use the paired systems to organise observation, then test them against date, region and construction history.
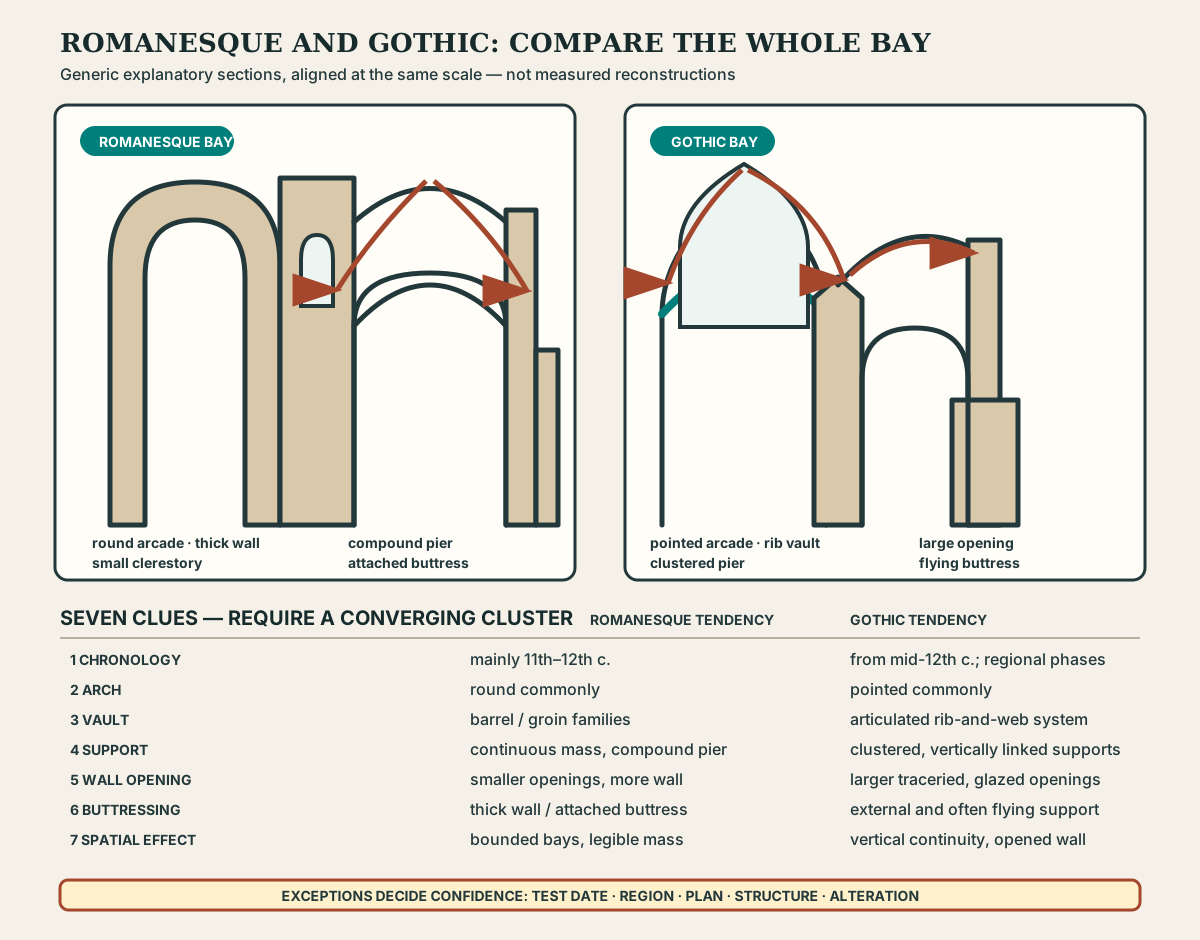
A cluster of chronological, spatial and structural evidence distinguishes the styles more reliably than any single arch or window.
Frequently asked questions
No. Gothic developed during the twelfth century while Romanesque traditions continued. Adoption differed by region, patron and building campaign. [2] [4]
No. Fontenay has a pointed barrel vault within a Romanesque Cistercian ensemble, and pointed arches occur in other cultures and periods. [9]
No. Durham’s Romanesque cathedral has exceptionally early rib vaults. Gothic architecture made ribs part of a more comprehensive system of supports, buttressing and wall openings. [5]
Ribbed vaults, concentrated piers and external buttressing can move and resist loads around openings, allowing more of the wall to become glazed. [2] [11]
Yes. Long-lived buildings often preserve campaigns in both styles. Canterbury is a prominent example; the correct description identifies which part and date are under discussion. [13]
Discussion
Which building best demonstrates why one arch shape is not enough to distinguish Gothic from Romanesque architecture?
Reader Insights
How do the arcade, support, vault and clerestory work together in one complete bay?
Where does vault thrust travel, and how much wall remains around windows and arcades?
Which campaign is visible, and does local practice complicate a familiar stylistic rule?
Join the Conversation
Share a documented medieval building or useful source below, identifying the feature cluster and exception that shaped your conclusion.
References
- Smarthistory. “Romanesque Architecture: An Introduction.” View source
- Smarthistory. “Gothic Architecture: An Introduction.” View source
- Metropolitan Museum of Art. “Gothic Art.” View source
- English Heritage. “Medieval Architecture.” View source
- UNESCO World Heritage Centre. “Durham Castle and Cathedral.” View source
- UNESCO World Heritage Centre. “Speyer Cathedral.” View source
- UNESCO World Heritage Centre. “Santiago de Compostela (Old Town).” View source
- Smarthistory. “Church and Reliquary of Sainte-Foy, Conques.” View source
- UNESCO World Heritage Centre. “Cistercian Abbey of Fontenay.” View source
- UNESCO World Heritage Centre. “Chartres Cathedral.” View source
- UNESCO World Heritage Centre. “Amiens Cathedral.” View source
- UNESCO World Heritage Centre. “Bourges Cathedral.” View source
- UNESCO World Heritage Centre. “Canterbury Cathedral, St Augustine’s Abbey, and St Martin’s Church.” View source
- UNESCO World Heritage Centre. “Burgos Cathedral.” View source