


 by Tom Gurney
Tom Gurney BSc (Hons) is an art history expert with over 20 years experience
Email: tomgurney1@gmail.com / Phone: +44 7429 011000
Organizing Decision, Drawing and Building
A parti is an architectural decision about how a project will hold together. It may place a public hall between two working wings, give a museum a courtyard that visitors repeatedly return to, or make a street-facing threshold the hinge between an old house and a new building. A parti diagram is a selective graphic expression of such a decision. It can be a few strokes, a coloured plan, a sequence of alternative schemes or an analytical drawing made after construction. The drawing is not the decision itself. A strong line on paper does not establish that the corresponding entrance works, that the rooms receive light, or that the built building preserves the architect's first intention. [1], [2]
The distinction matters because parti is often reduced to a catchy silhouette. A U, H, bar or circle may describe a plan's outline; none explains why a particular building assumes that shape, which spaces receive priority, or how people move between them. An architect may state a parti in words and only later find a useful diagram. A critic may reconstruct one from plans and observations without claiming to possess the original design sketch. In the French academic tradition, the initial esquisse had a more specific role: it committed a competition entrant to an organizing scheme that the subsequent rendered project was expected to develop. Contemporary projects do not all follow that chronology. [1], [2], [3], [4]
At a Glance
- Core meaningThe parti is the chosen spatial and compositional strategy; a parti diagram selects relationships that communicate or test it. [1], [2]
- Not a building typeTwo courtyards, two H-plans or two museums can have different governing decisions, routes, public edges and environmental priorities. [1], [2]
- Typical questionsWhere should people enter, gather, work, rest and leave? Which existing features must remain? How do programme, site, form and movement reinforce or contest one another? [1], [2], [6], [18]
- Typical marksAxes, blocks, voids, arrows, zones and adjacencies; a legend should say what they signify and what the drawing omits. [1], [2]
- Historical distinctionIn the French Beaux-Arts competition, a time-limited esquisse could fix the initial parti for a later rendu; an early sketch is not automatically a finished submission. [1], [3], [4]
- When it may ariseBefore, during or after design, as a proposal, revised choice, verbal argument or later analytical reading. [2], [10], [11], [12], [13]
- What it can revealSpatial hierarchy, circulation, relationship to a site, alternatives rejected and the trade-offs a team considered important. [1], [2], [5], [6], [7], [11], [16], [17], [18]
- What it cannot prove aloneDaylight, cost, accessibility, structural feasibility, visitor experience, authorship of every component or an unaltered path from first sketch to built work. [1], [2], [5], [6], [11], [17], [18], [19]
Contents
- A decision is not its drawing
- The French *esquisse* and the history of a first idea
- An earlier competition without the French label: the U.S. Capitol
- What circulation and a shared void can organize
- Six schemes, a counterproject and the Strasbourg court
- An archived parti for the Canadian Centre for Architecture
- The courtyard and the visitor at Mexico's anthropology museum
- Beyond one building and one stage
- Reading a parti critically
A decision is not its drawing
Suppose a library faces a city street while its study rooms seek quiet daylight. One possible parti gives the library a public ground-floor passage and places study rooms around a planted court. The drawing might use a thick line for the passage and an empty square for the court. Those marks make the relationship memorable; they do not specify the passage's width, the court's climate, or whether students can enter after hours. A different designer might draw the same square and line to argue for a private service route. Labels, programme and the surrounding site are therefore as important as geometric resemblance. [1], [2], [12], [13]
In Hyungmin Pai's study of architectural representation, the academic parti did not belong exclusively to either aesthetics or utility. It synthesized composition and practical programme. A standard outline was a possible compositional device, not an automatic solution to a hospital, school or house brief. A chosen scheme had to be judged by how rooms were distributed and how its broader image worked. Brazilian researcher Bruno Firmino da Silva likewise separates the partido arquitetônico from a plan type. Buildings may share a typological shape while differing in movement, siting and the role of a central void. A parti is not a shorthand for “the plan looks like this.” [1], [2]

Text alternative for the diagram
Two invented same-shaped courts have different public and staff-only routes; the diagram is not an archive object.
This distinction also prevents a diagram from claiming more than it shows. A sketch of a central entrance can represent a desired civic welcome; a measured plan is needed to know which doors, levels and rooms make that welcome possible. A section may reveal that the apparently generous entrance is steeply stepped or that an open court is shadowed most of the year. A construction estimate can expose the cost of a span that the abstract rectangle suppresses. The diagram is valuable when it invites these tests, not when its neatness excuses them. [1], [2], [17]
The French *esquisse* and the history of a first idea
The term parti carries a history that should not be projected onto every old architectural drawing. In nineteenth-century French academic competitions, a candidate produced a time-limited esquisse, or initial sketch, before developing the more resolved rendu. As Pai describes the concours method, the entrant's later presentation was expected to preserve the central parti fixed in that preliminary stage. This placed the organizing decision under a particular institutional rule: the sketch was not merely a scrap of inspiration that could be discarded without consequence. The rule belonged to a competition culture, not to architectural thinking in every country and era. [1], [3], [4]

Text alternative for the diagram
A brief, time-limited esquisse and developed rendu appear in an invented three-stage diagram.
That culture prized intelligible composition. A main axis, court or paired wings could make an institution's public hierarchy legible in a drawing room. Yet the same arrangement might expose small rooms to poor light or create an unnecessarily long route. Pai discusses Ernest Flagg's hospital work as a case in which diagrammatic form was weighed against sanitary and economic criteria. The question was not whether the drawing looked orderly, but whether the proposed organization could house the activities and environmental needs of a hospital. This practical pressure was part of the academic parti, not a later interruption of a purely artistic idea. [1]
The archive also distorts a simplistic story of a brilliant first mark growing directly into a masterpiece. The Académie d’Architecture notes that early intentional and parti-search sketches survive comparatively rarely in its holdings, whereas highly finished coloured projects are well represented. A beautifully rendered sheet may thus be the most accessible evidence of a competition while not being its first conceptual drawing. Multiple draughtspeople, office collaborators and successive decisions can further complicate a single signature. A surviving presentation image documents how a proposal was displayed; it does not reveal every provisional choice that preceded it. [3], [4]
Charles Garnier's Paris Opéra is a reminder that competition, developed building and later published representation are different stages. The Cité de l’architecture traces the project from competition through a long building campaign and its celebrated illustrated presentation. Those plates transmit the architecture's resolved image; they do not establish the exact appearance of an unverified first parti sketch. The distinction is important whenever a sumptuous printed view becomes the popular stand-in for a project’s earliest design thinking. [9]
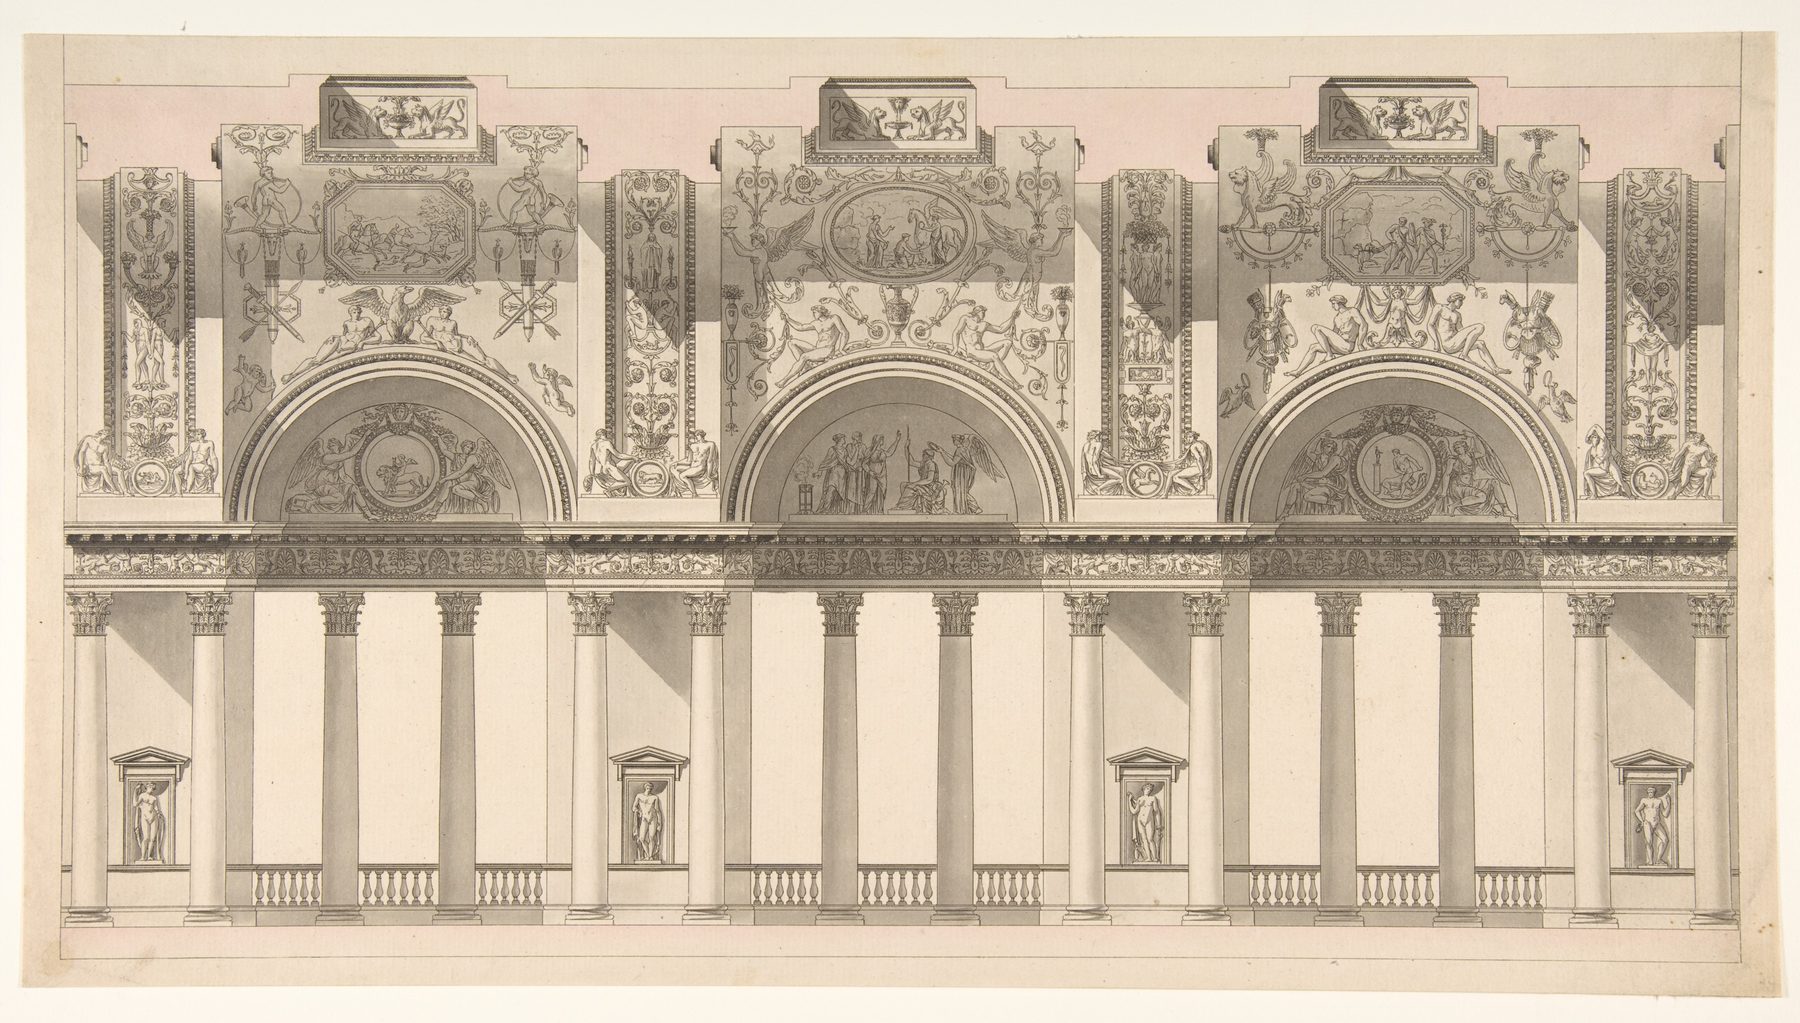
The finished architectural section in the Metropolitan Museum's collection, made by Charles Pierre Joseph Normand in 1791, can help a reader understand this distinction precisely because it is not labelled an original parti sketch. Its architectural detail and presentational care reveal a resolved mode of drawing. It should not be treated as a photographic witness to the moment when the design's first organizing idea was chosen. Comparing media and stages is useful only when the drawings' project, date and status are known. An unrelated preliminary sketch and finished section must not be paired as though one caused the other. [3], [4], [21]
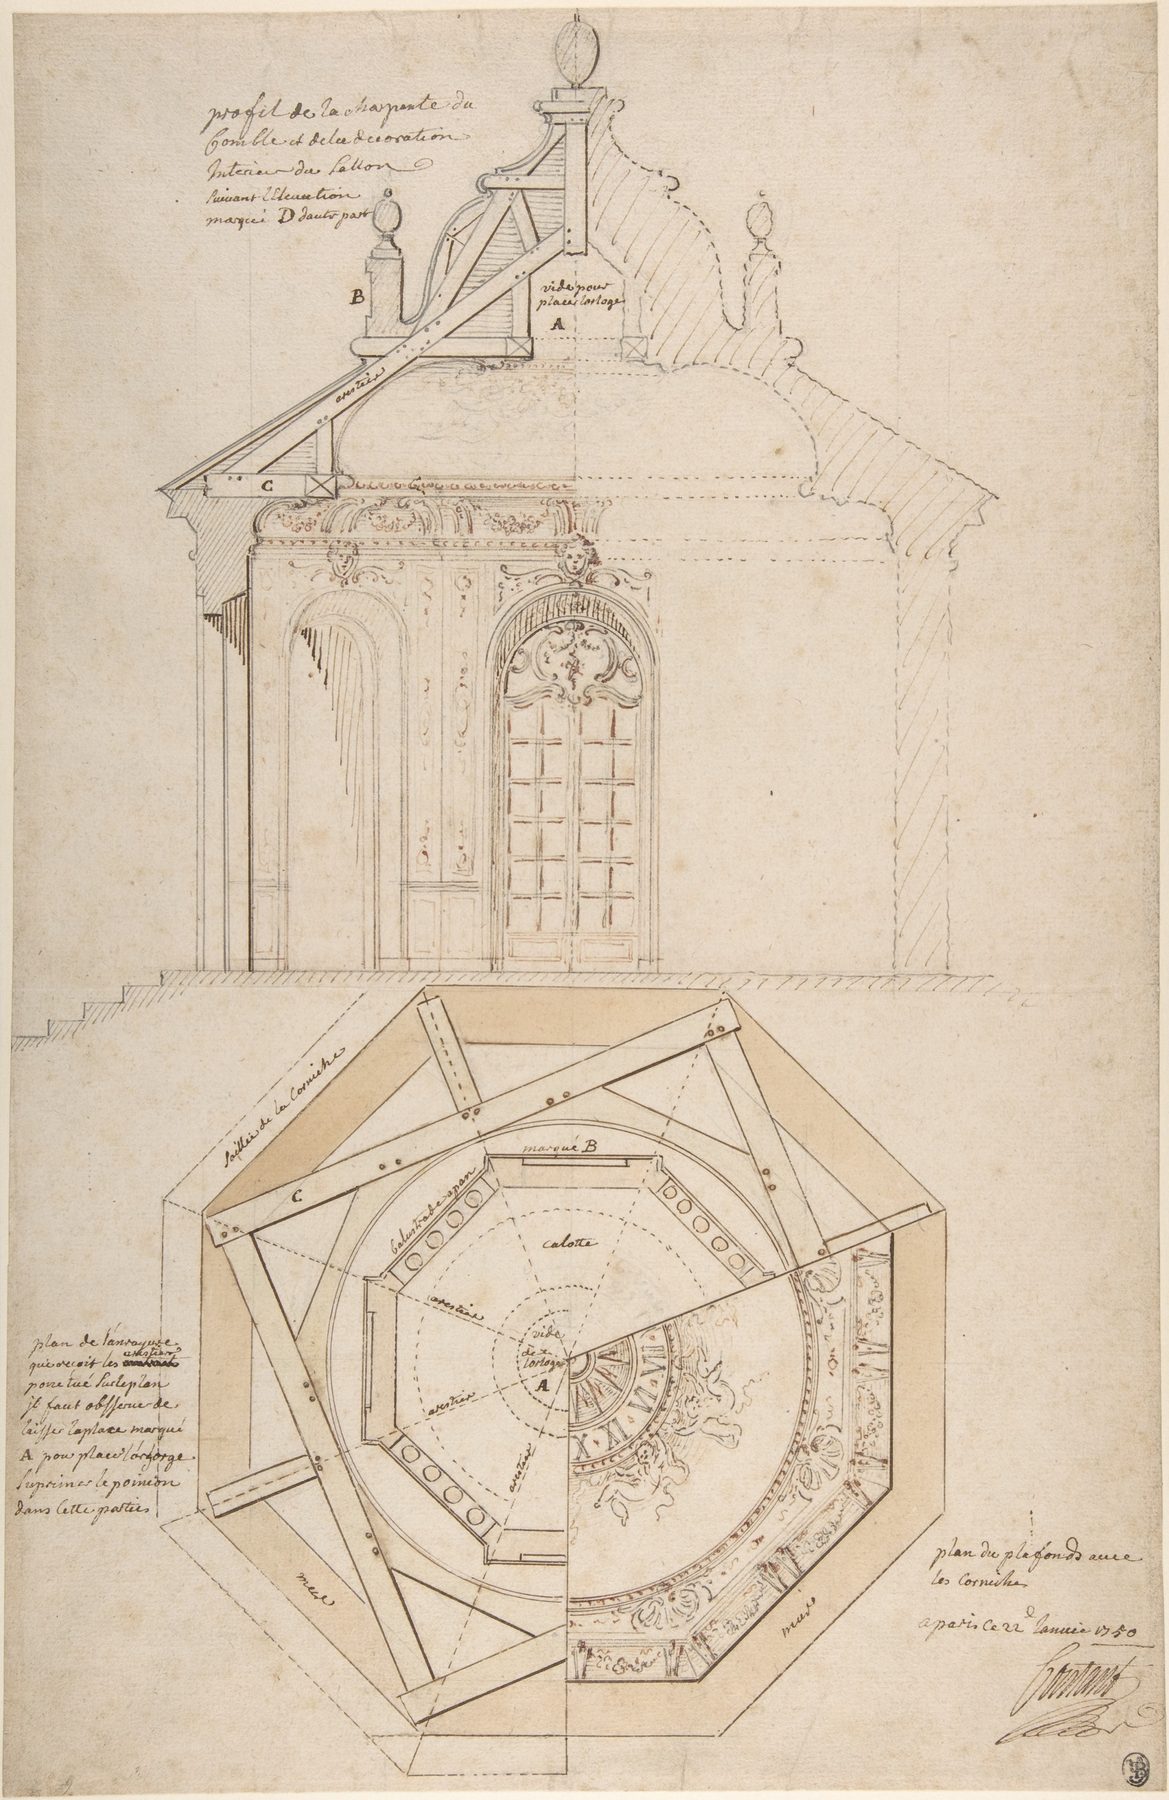
Pierre Contant d'Ivry's 1750 sheet for a pavilion at Saint-Cloud makes a different stage of representation visible. Its recto combines a roof plan and section: choices about outline must be worked through overhead structure and vertical relation as well as a broad organizing idea. The catalogue also identifies an exterior study on the verso, a different view of the same pavilion. Neither side is labelled an early concours esquisse or a universal diagram of how partis form. [22]
An earlier competition without the French label: the U.S. Capitol
The U.S. Capitol competition of the early 1790s offers a comparable organizing decision in a different design culture. William Thornton's selected scheme placed the legislative chambers in flanking wings and a central, domed portion between them. The decision joined ceremonial image with the separation and distribution of congressional business. Surviving Library of Congress sheets show planning and elevation ideas from the competition period. They are historical drawings of a proposal, not documents that used the later French Beaux-Arts term parti. [16]
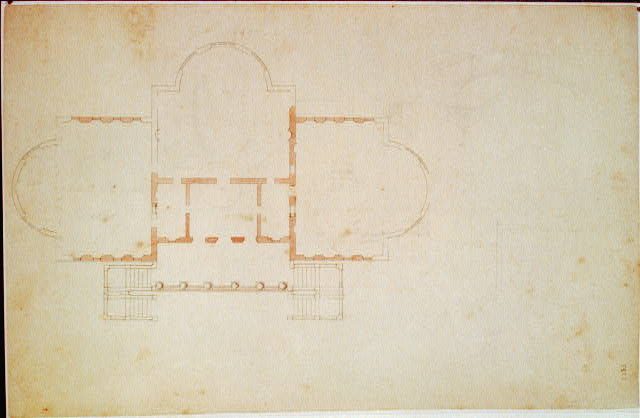
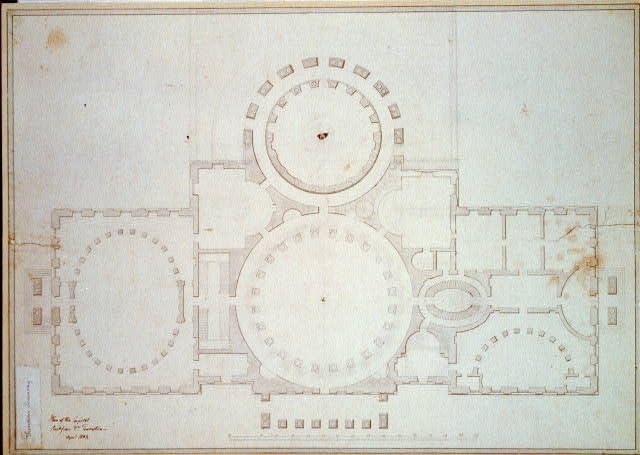
What makes this more than a picturesque three-part outline is the commission's response. In their March 1793 letter to George Washington, the Commissioners for the District of Columbia praised aspects of Thornton's room distribution and exterior character while asking whether smaller rooms would receive enough light and noting that the estimate of cost was missing. The letter shows that an attractive arrangement was immediately subject to programme, environment and economy. The specific plan to which the commissioners referred has not been positively identified, so the surviving Thornton sheets cannot be tied to that particular exchange line for line. [17]
Thornton's plan also entered a longer history of revision and construction. A chosen competition design is not a sealed artifact. The Capitol's wings and centre changed with architects, politics, budgets and building campaigns. The initial relation still helps explain why a symmetrical assembly became compelling, but a present-day view of the building cannot be used to certify that every executed room or dome detail existed in the earliest scheme. The parti is best read as a proposition subjected to practical and institutional choices. [16], [17]

Text alternative for the diagram
An invented wing-and-centre abstraction, not Thornton’s plan, marks light, cost and distribution as unresolved.
What circulation and a shared void can organize
A circulation arrow can be more than an annotation added to an already decided shape. In da Silva's analysis of Brazilian competition entries, movement is sometimes constitutive of the parti itself. His study compares what design teams declared as their architectural partidos with graphic analyses of the proposals. The comparison is limited to selected unbuilt competition projects; it does not turn one author's reading into a universal rule for all architecture. It does demonstrate that the description attached to a scheme and the relationships discernible in its drawings need not coincide. [2]
One project he identifies as CS55 made ramps and continuous movement central to the team's stated concept. His analysis likewise reads the circulation sequence as part of the governing decision. A ramp is not simply a compliance detail pasted onto a fixed object in such a proposal: it connects volumes and frames a way of encountering the building. Its effectiveness would still need to be tested for gradients, access, crowding and actual use if the project were built. An unbuilt competition diagram can reveal a design ambition; it cannot provide an occupancy study. [2]

Text alternative for the diagram
Invented zones are joined by a ramp-like sequence requiring actual accessible-gradient checks.
In another entry, CS49, the team emphasized suspended and grounded volumes. Da Silva's graphic reading found the shared covered void between them more decisive than that verbal account suggested. The void was not leftover blank space. It drew multiple uses into a common sheltered relation and altered how separate pieces formed a whole. The case shows why a parti cannot be read from a massing silhouette alone. It also shows that an analyst's diagram is an interpretation, not a newly discovered original sketch by the designers. Other evidence could make one relationship more or less persuasive. [2]

Text alternative for the diagram
Invented grounded and raised volumes enclose a covered common void; not a reproduction of da Silva’s CS49 figure.
These examples give architects a demanding question: if one removes the arrow, court or bridge from a diagram, does the project still make sense? A long bar can contain several unrelated organizations; a covered court can be a social centre, a service yard or a climatic buffer. The marks alone do not decide which. Briefs, sections, entrances, room uses and thresholds establish whether the diagram names a genuine ordering relation or merely makes an image easy to remember. [1], [2]
Six schemes, a counterproject and the Strasbourg court
The European Court of Human Rights project in Strasbourg tests the myth of a single inevitable first shape. Christophe Leclere's study of its 1985–95 development documents a municipal preliminary phase in which François Sauer supplied six esquisses despite a request for three. Alternatives included arrangements around a pentagonal or hexagonal centre, a two-wing “boomerang”, a six-wing pattern and a square-and-cylinder proposal. Their differences were not decorative variations on one logo; they proposed different distributions of offices, halls, views and relation to the neighbouring Palace of Europe. [11]

Text alternative for the diagram
Abstract cards for alternatives and changed committee requirements; not Sauer’s sketches or the Rogers building.
The expert committee's concerns about service separation, security, changing areas and flexibility shifted the preferred direction. A committee counterproject followed. Sauer's municipal preliminary schemes were not executed. The completed building opened in 1995 to a design by Richard Rogers. That change of architect and scheme makes the early alternatives valuable as evidence of disagreement, not as miniature versions of the eventual courthouse. [11]
The episode clarifies a parti's provisional force. Alternatives can be drawn quickly, assessed collectively, challenged by programme and revised by political or technical requirements. A persuasive solution may not survive the commission's later decisions. Contemporary French teaching preserves this argumentative dimension without imposing a universal competition sequence. The ENSA Paris-Val de Seine course associates comb, U and courtyard choices with social use, flows and site; an ENSA Nancy brief asks students to analyse an existing building and territory before formulating an argued architectural parti and illustrating it with an esquisse. In these settings the diagram is a claim that must earn its fit to context, not an independent aesthetic verdict. [12], [13]
An archived parti for the Canadian Centre for Architecture
The Canadian Centre for Architecture in Montréal provides an unusually explicit archive record: a 1985 Peter Rose file is titled Early parti sketch for the building and gardens. The title establishes that an early organizing drawing existed and that its scope included both building and grounds. The individual catalogue calls the sheet an early partial sketch and describes a conceptual site-plan projection on tracing paper. It does not establish how every mark on that sheet corresponds to the built ensemble. The archive records an early inquiry, not proof that the final building and garden followed one person's drawing unchanged. [5]
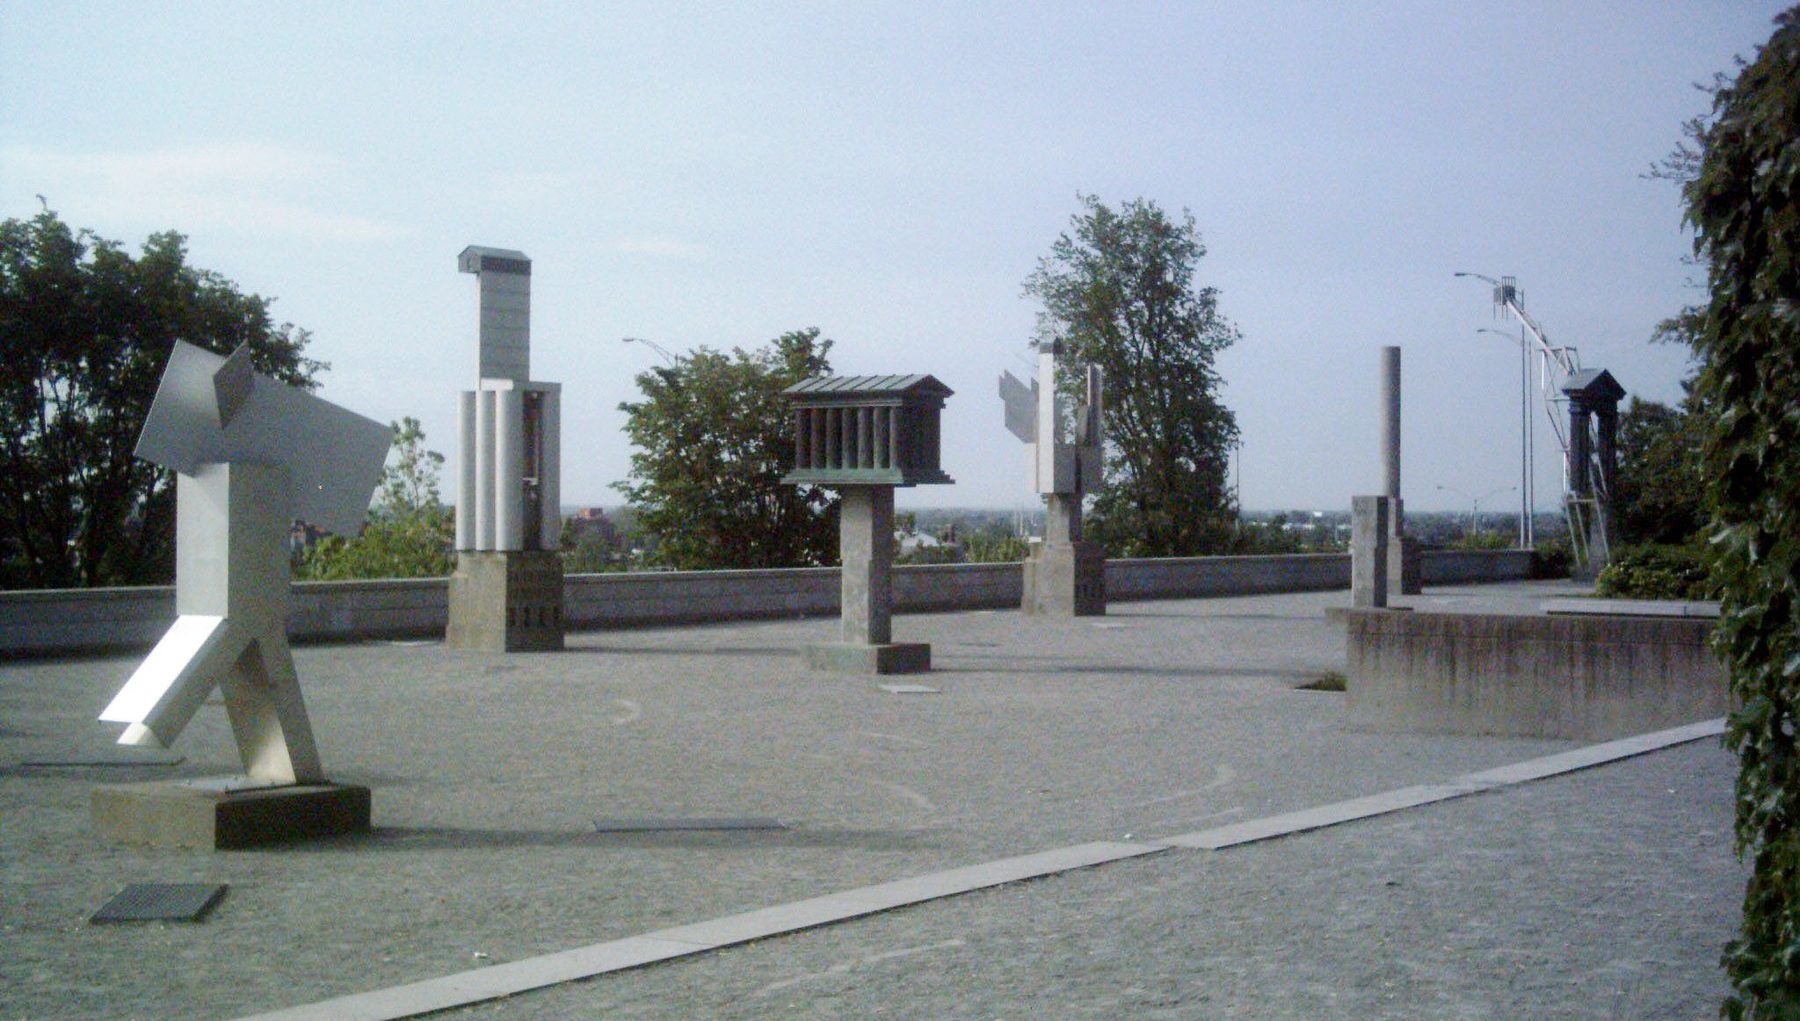
The built CCA is a collaboration. The institutional history describes Peter Rose's new C-shaped facility in relation to the preserved Shaughnessy House; Phyllis Lambert and Erol Argun had architectural roles, Bilodeau-St.Louis worked on restoration, and Melvin Charney designed the sculpture garden. The very phrase “building and gardens” in Rose's early file could tempt a false attribution of all realized landscape to him. A more accurate reading separates the site-wide question posed by a sketch from the later responsibilities and realised components of a multi-actor project. [14], [15]
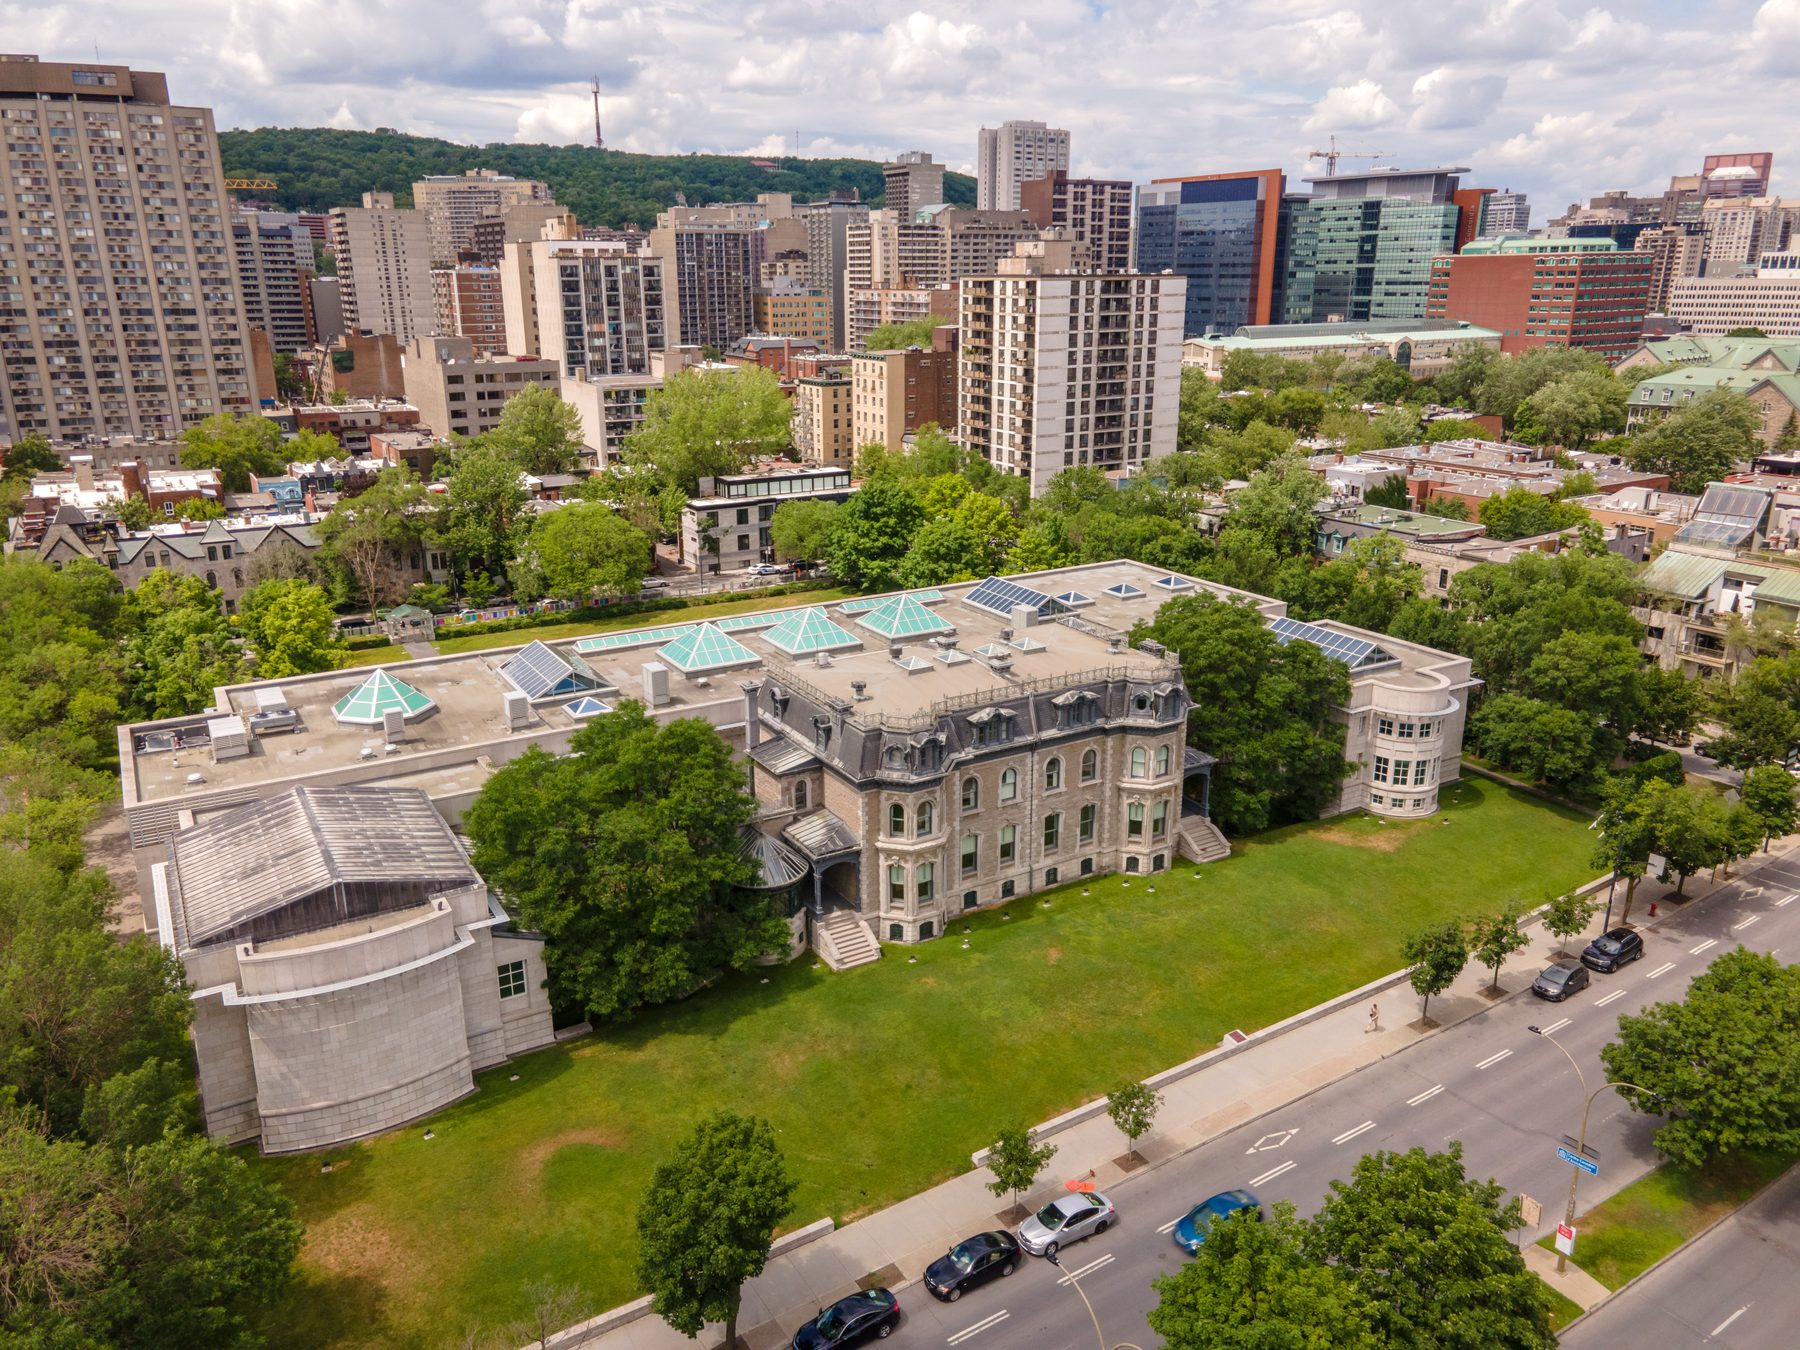

Text alternative for the diagram
A new abstract relation drawing of the built CCA site; not Peter Rose’s 1985 archive sheet.
Seen from the city, the new building's embrace of the older house and the adjacent public garden create more than a simple C-shaped footprint. Preservation, institutional access and an urban edge had to be reconciled. These built relations can be analysed without assuming that their precise geometry appeared on Rose's 1985 sheet. The garden's present open space also records Charney's distinct contribution, rather than transferring his landscape authorship to the building architect. [5], [14], [15]
The courtyard and the visitor at Mexico's anthropology museum
The Museo Nacional de Antropología in Mexico City makes a courtyard-based organization legible in both institutional description and its architect's retrospective account. The museum's history explains that a vestibule leads visitors toward galleries around a central patio; the halls may be visited as a connected circuit or individually, according to time and interest. The court has different conditions of light beneath the paraguas canopy and near the pond, while large support areas occupy a lower level. Those relations are more specific than a diagram of “rooms around a square.” They connect the public route, opportunities for pause, environmental variety and the museum's working infrastructure. [6]
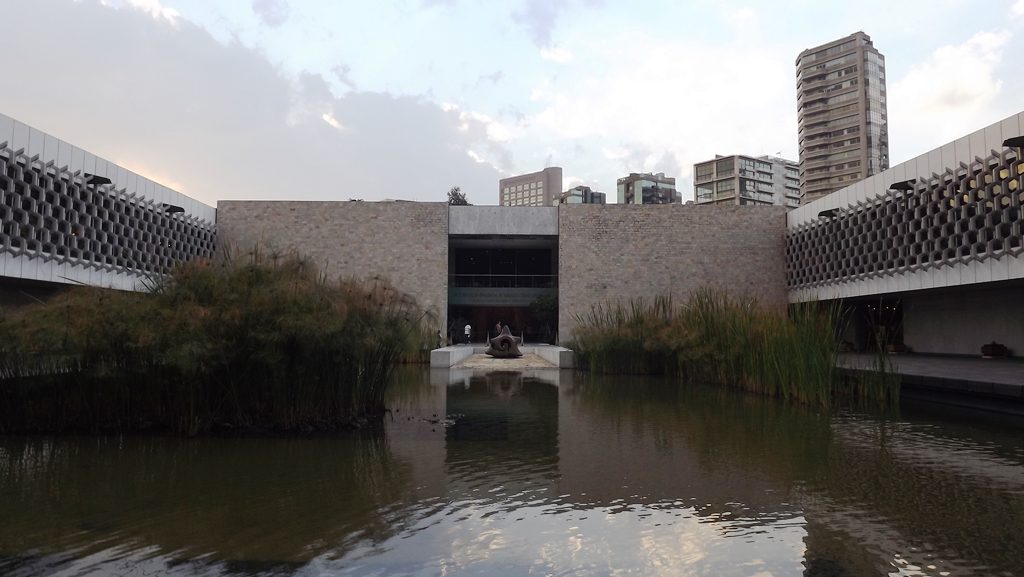
Pedro Ramírez Vázquez describes the organizing question in a first-person account republished by INAH. He says the ground-floor itinerary returns a visitor to the patio after two galleries so that a person can rest, reconsider and choose the next route. The open court supports freer individual or group movement than a single closed chain of rooms, yet he acknowledges that rain limits this freedom. He says a fully roofed court would have sacrificed contact with sky and surrounding greenery; the umbrella protects part, not all, of the patio. His account is a retrospective statement by the lead architect, not a dated original sheet or an independent evaluation of how every visitor actually behaved. [18]

Text alternative for the diagram
Our analytical reconstruction from INAH text, not a verified original Ramírez Vázquez parti sketch.
The museum was also a collaborative architectural, engineering, archaeological and museographic undertaking. Ramírez Vázquez names Jorge Campuzano in connection with technical development, Ricardo de Robina for museography and a large scientific and student team; INAH's institutional research adds Rafael Mijares and other collaborators. A diagram attributed to “the museum's parti” should not erase the work required to make galleries, exhibits, spans, service areas and a courtyard operate together. The celebrated canopy can dominate photographs, but the route-and-rest strategy depends just as much on the vestibule, gallery connections and sheltered choices below it. [6], [18], [19]
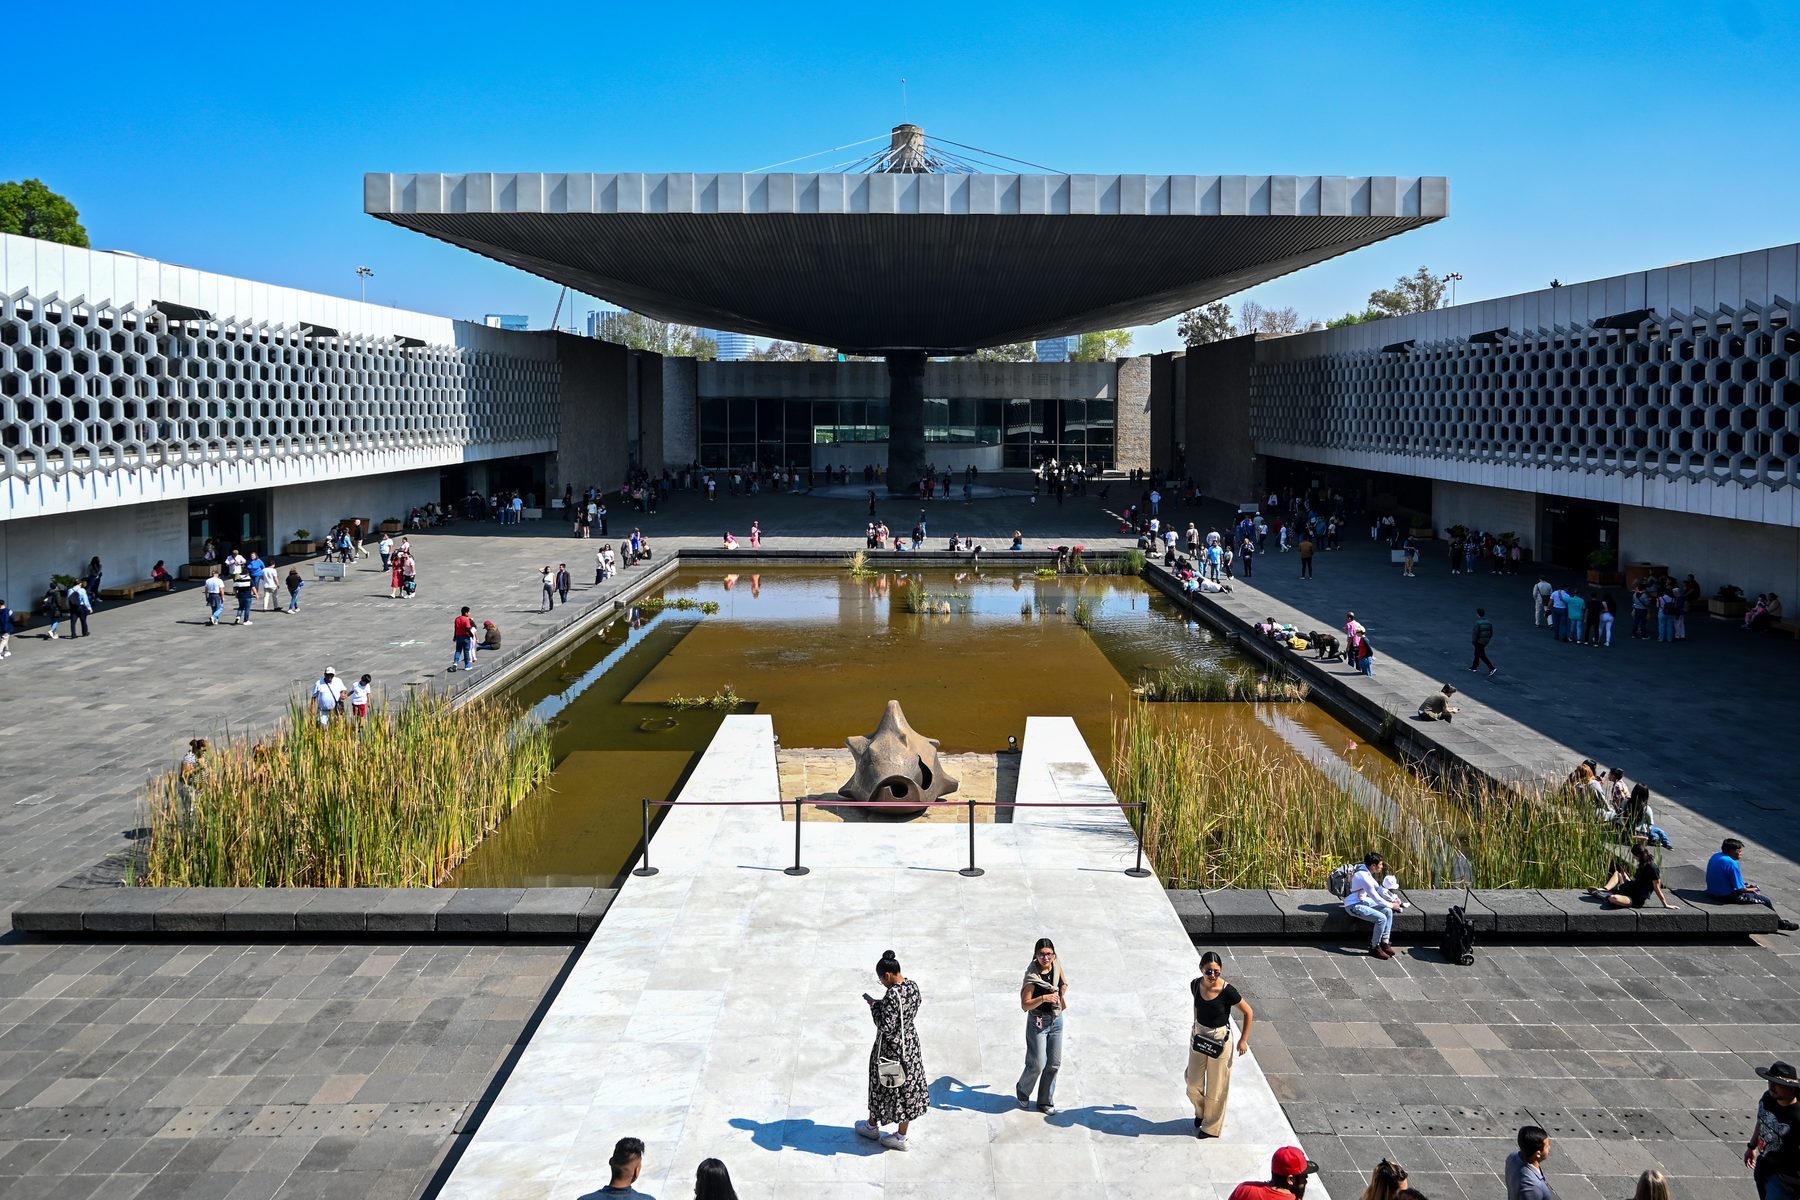
INAH's published descriptions and Ramírez Vázquez's account make the court-and-route relation clear enough to reconstruct analytically; they do not identify a surviving architect-labelled original parti sketch. The reconstructed relation explains how a visitor could choose another hall or pause. It cannot settle queue lengths, wet-weather use, accessibility or the changing arrangements of exhibitions. The distinction between described intention and observed occupation remains important even for a building whose spatial order is unusually clear. [6], [18], [19]
Beyond one building and one stage
Parti can organize a larger field than one floor plan. In their Japanese-language study of Charles-Édouard Jeanneret's unpublished La construction des villes, Sayuri Hayakawa and Takahiro Taji analyse a parti of city blocks. Their reading treats practical and aesthetic considerations together, including enclosure and the variety of views within an urban composition. At this scale a decision may concern streets, block edges and changing perspectives rather than a lobby or a row of rooms. It would be misleading to present the article's diagrammatic interpretation as a photograph of Jeanneret deciding among alternatives. [7]

Text alternative for the diagram
Invented block edges and court link illustrate urban-scale choice; not a copy of Jeanneret’s or AIJ’s figures.
The Italian phrase partito architettonico likewise appears at more than one stage or scale. A Politecnico di Milano student proposal for an unbuilt Kraków music campus describes a forum-like court with porticoed edges and a relationship between auditorium, library and teaching buildings. A separate, later sheet addresses the library's own architectural parti. The campus arrangement and the library's interior organization are related but not identical decisions. A design may have nested partis, and a later sheet can sharpen one of them without becoming the first doodle from which the entire campus supposedly sprang. [10]

Text alternative for the diagram
Invented campus and library cards, not Polimi’s unbuilt Kraków thesis sheets.
Da Silva's study argues that contemporary partidos can be formulated before, during or after design, rather than always appearing as a single immutable first mark. This does not make sequence irrelevant. An early sketch, a competition sheet, an office revision and a post-occupancy analysis each answer different questions. The title, maker, date, stage and evidence beside a drawing matter. If a critic reconstructs a parti from a built museum's plan, that may be a persuasive explanation of spatial order; it is not proof that the architect drew the same diagram decades earlier. [2], [5], [6], [10], [11]
Reading a parti critically
A useful parti diagram announces its scope. It says whether a heavy line is a public route, a compositional axis, a structural bearing line or a view. It distinguishes existing from proposed buildings and makes clear whether distances are measured or symbolic. It may show alternatives, rejected options and revisions instead of hiding design conflict behind a perfect final icon. A reader should compare it with the brief, site, plans, sections, cost and environmental information, and with the completed building where one exists. The more forcefully a diagram claims to express a project's “essence,” the more important it becomes to ask whose activities or constraints have disappeared from view. [1], [2], [11], [12], [13], [17], [18], [19]
The Capitol commissioners' concern for daylight and cost, the Strasbourg committee's changing programme, the Canadian centre's divided authorship, and the Mexican museum's rain-limited court are different versions of the same lesson. An organizing relation has architectural value when it survives scrutiny by use, place, resources and collaborators. Some relations change; some do not get built; some are convincingly reconstructed only after the fact. A parti diagram can make that negotiation visible, but it should never turn a partial drawing into a total explanation of architecture. [5], [6], [11], [14], [15], [16], [17], [18], [19]
Explore RELATED Artworks and Records
Four different collection drawings compare plan, section and project stage without inventing a false before-and-after pair.
Saint-Cloud pavilion sheet
A roof plan and section, not a whole-building parti.
The MetNormand resolved section
A display drawing should not be called a first sketch.
The MetThornton preliminary scheme
An early Capitol planning proposition.
Library of CongressThornton later sketch
A distinct competition-period sheet.
Library of CongressWatch: Architecture of Mexico’s Anthropology Museum
Institutional Spanish-language film on the museum’s design and team, not footage of an original parti sketch.
Pedro Ramírez Vázquez: 50 Years of the Museo Nacional de Antropología
INAH TV, 2014. Read the court and galleries beside the lead architect’s account and the institution’s attribution of a larger team.
Original illustrated preview, not a film still.Frequently Asked Questions
The parti is the organizing architectural decision; a parti diagram is one selective graphic expression or later reconstruction of it. [1] [2]
No. A plan locates elements; a parti diagram may abstract movement, hierarchy, void or site relation without settling exact dimensions. [1] [2]
No. The historical French concours fixed an initial parti in an esquisse, but contemporary concepts may be framed or revised during design or analysed later. [1] [2] [13]
No. The outline does not establish programme, entrance, circulation, public edge or why the shape suits the site. [1] [2]
No. The CCA records the 1985 Rose file, but the available individual catalogue lacks a view and archive reuse needs permission; the page uses built-site photographs and an original analytical diagram. [5] [14] [15]
References
- Hyungmin Pai, From the Portfolio to the Diagram: Architecture, Discourse, and Modernity in America, MIT PhD dissertation, 1993, especially printed pp.43–48.
- Bruno Firmino da Silva, Desvendando o partido arquitetônico, Universidade Federal de Pernambuco dissertation, 2018, especially conceptual chapter, competition analyses CS49/CS55 and conclusion.
- Académie d’Architecture, introduction to architectural drawing catalogue, French institutional collection account.
- Beaux-Arts de Paris, architecture drawings collection, institutional catalogue context.
- Centre Canadien d'Architecture, Peter Rose fonds file Early parti sketch for the building and gardens, 1985, and individual Early partial sketch record.
- Museo Nacional de Antropología / INAH, Arquitectura y construcción, institutional architectural history, Spanish.
- Sayuri Hayakawa and Takahiro Taji, Architectural Institute of Japan article on Jeanneret's La construction des villes, 2021, Japanese with English abstract.
- MIT Press, Hyungmin Pai, The Portfolio and the Diagram, publisher record, 2002.
- Cité de l’architecture, Le nouvel Opéra, Garnier competition history; contextual only, not evidence of a verified first sketch.
- Braian Rebosolan, Matteo Rizzo and Eva Maria Teresa Elisabetta Ronchi, Agorà della musica, Politecnico di Milano master's design thesis record, 2021, Italian/English.
- Christophe Leclere, Microphysique du pouvoir. La construction de la Cour européenne des droits de l’homme à Strasbourg (1985–1995), ENSA Strasbourg dissertation, 2020, especially PDF pp.23–27.
- ENSA Paris-Val de Seine, La fabrique du projet course, current teaching description, French.
- ENSA Nancy, Atelier ressources brief, 2025–26, French.
- Canadian Centre for Architecture, building, park and sculpture garden, built-site institutional account.
- Canadian Centre for Architecture, Canadian Centre for Architecture: Building and Gardens exhibition, 1989–90, and related English book.
- Architect of the Capitol, Capitol building history; Library of Congress, Capitol design competition exhibition and Thornton 1792 / 1793 drawing records.
- Commissioners for the District of Columbia to George Washington, 11–12 March 1793 letter and archival annotation, Founders Online / National Archives.
- Pedro Ramírez Vázquez, Museo Nacional de Antropología: gestación, proyecto y construcción, INAH Gaceta de Museos 57 (2014), excerpt of 2012 book, Spanish.
- INAH, Museo Nacional de Antropología: arquitectura y contenidos, institutional research article, Spanish.
- INAH TV, Pedro Ramírez Vázquez. 50 aniversario del Museo Nacional de Antropología, 2014, Spanish video.
- The Metropolitan Museum of Art, Charles Pierre Joseph Normand, architectural section, 1791, collection record.
- The Metropolitan Museum of Art, Pierre Contant d'Ivry, roof plan and section of a Saint-Cloud pavilion, recto, 1750, collection record.
Explore RELATED Architecture
These built-place pages show why plans, perspective, photographs and later records must be read together.
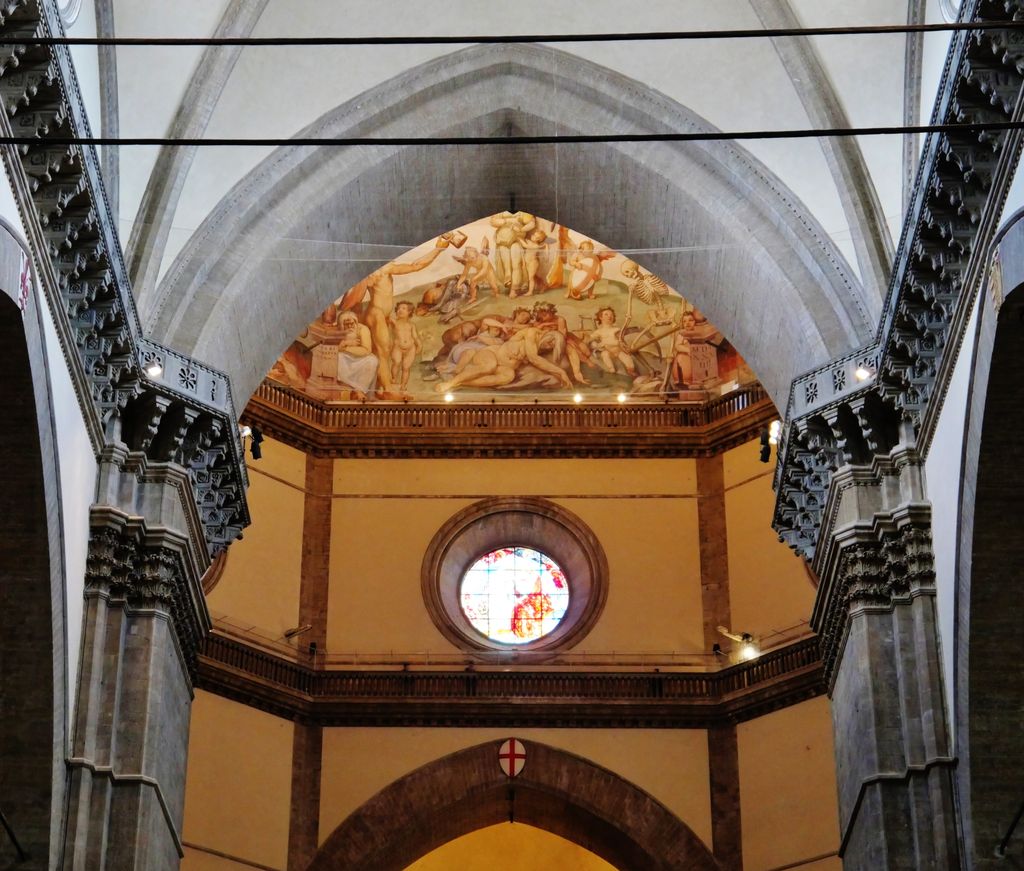
Florence Cathedral
Early schemes require material and construction tests.
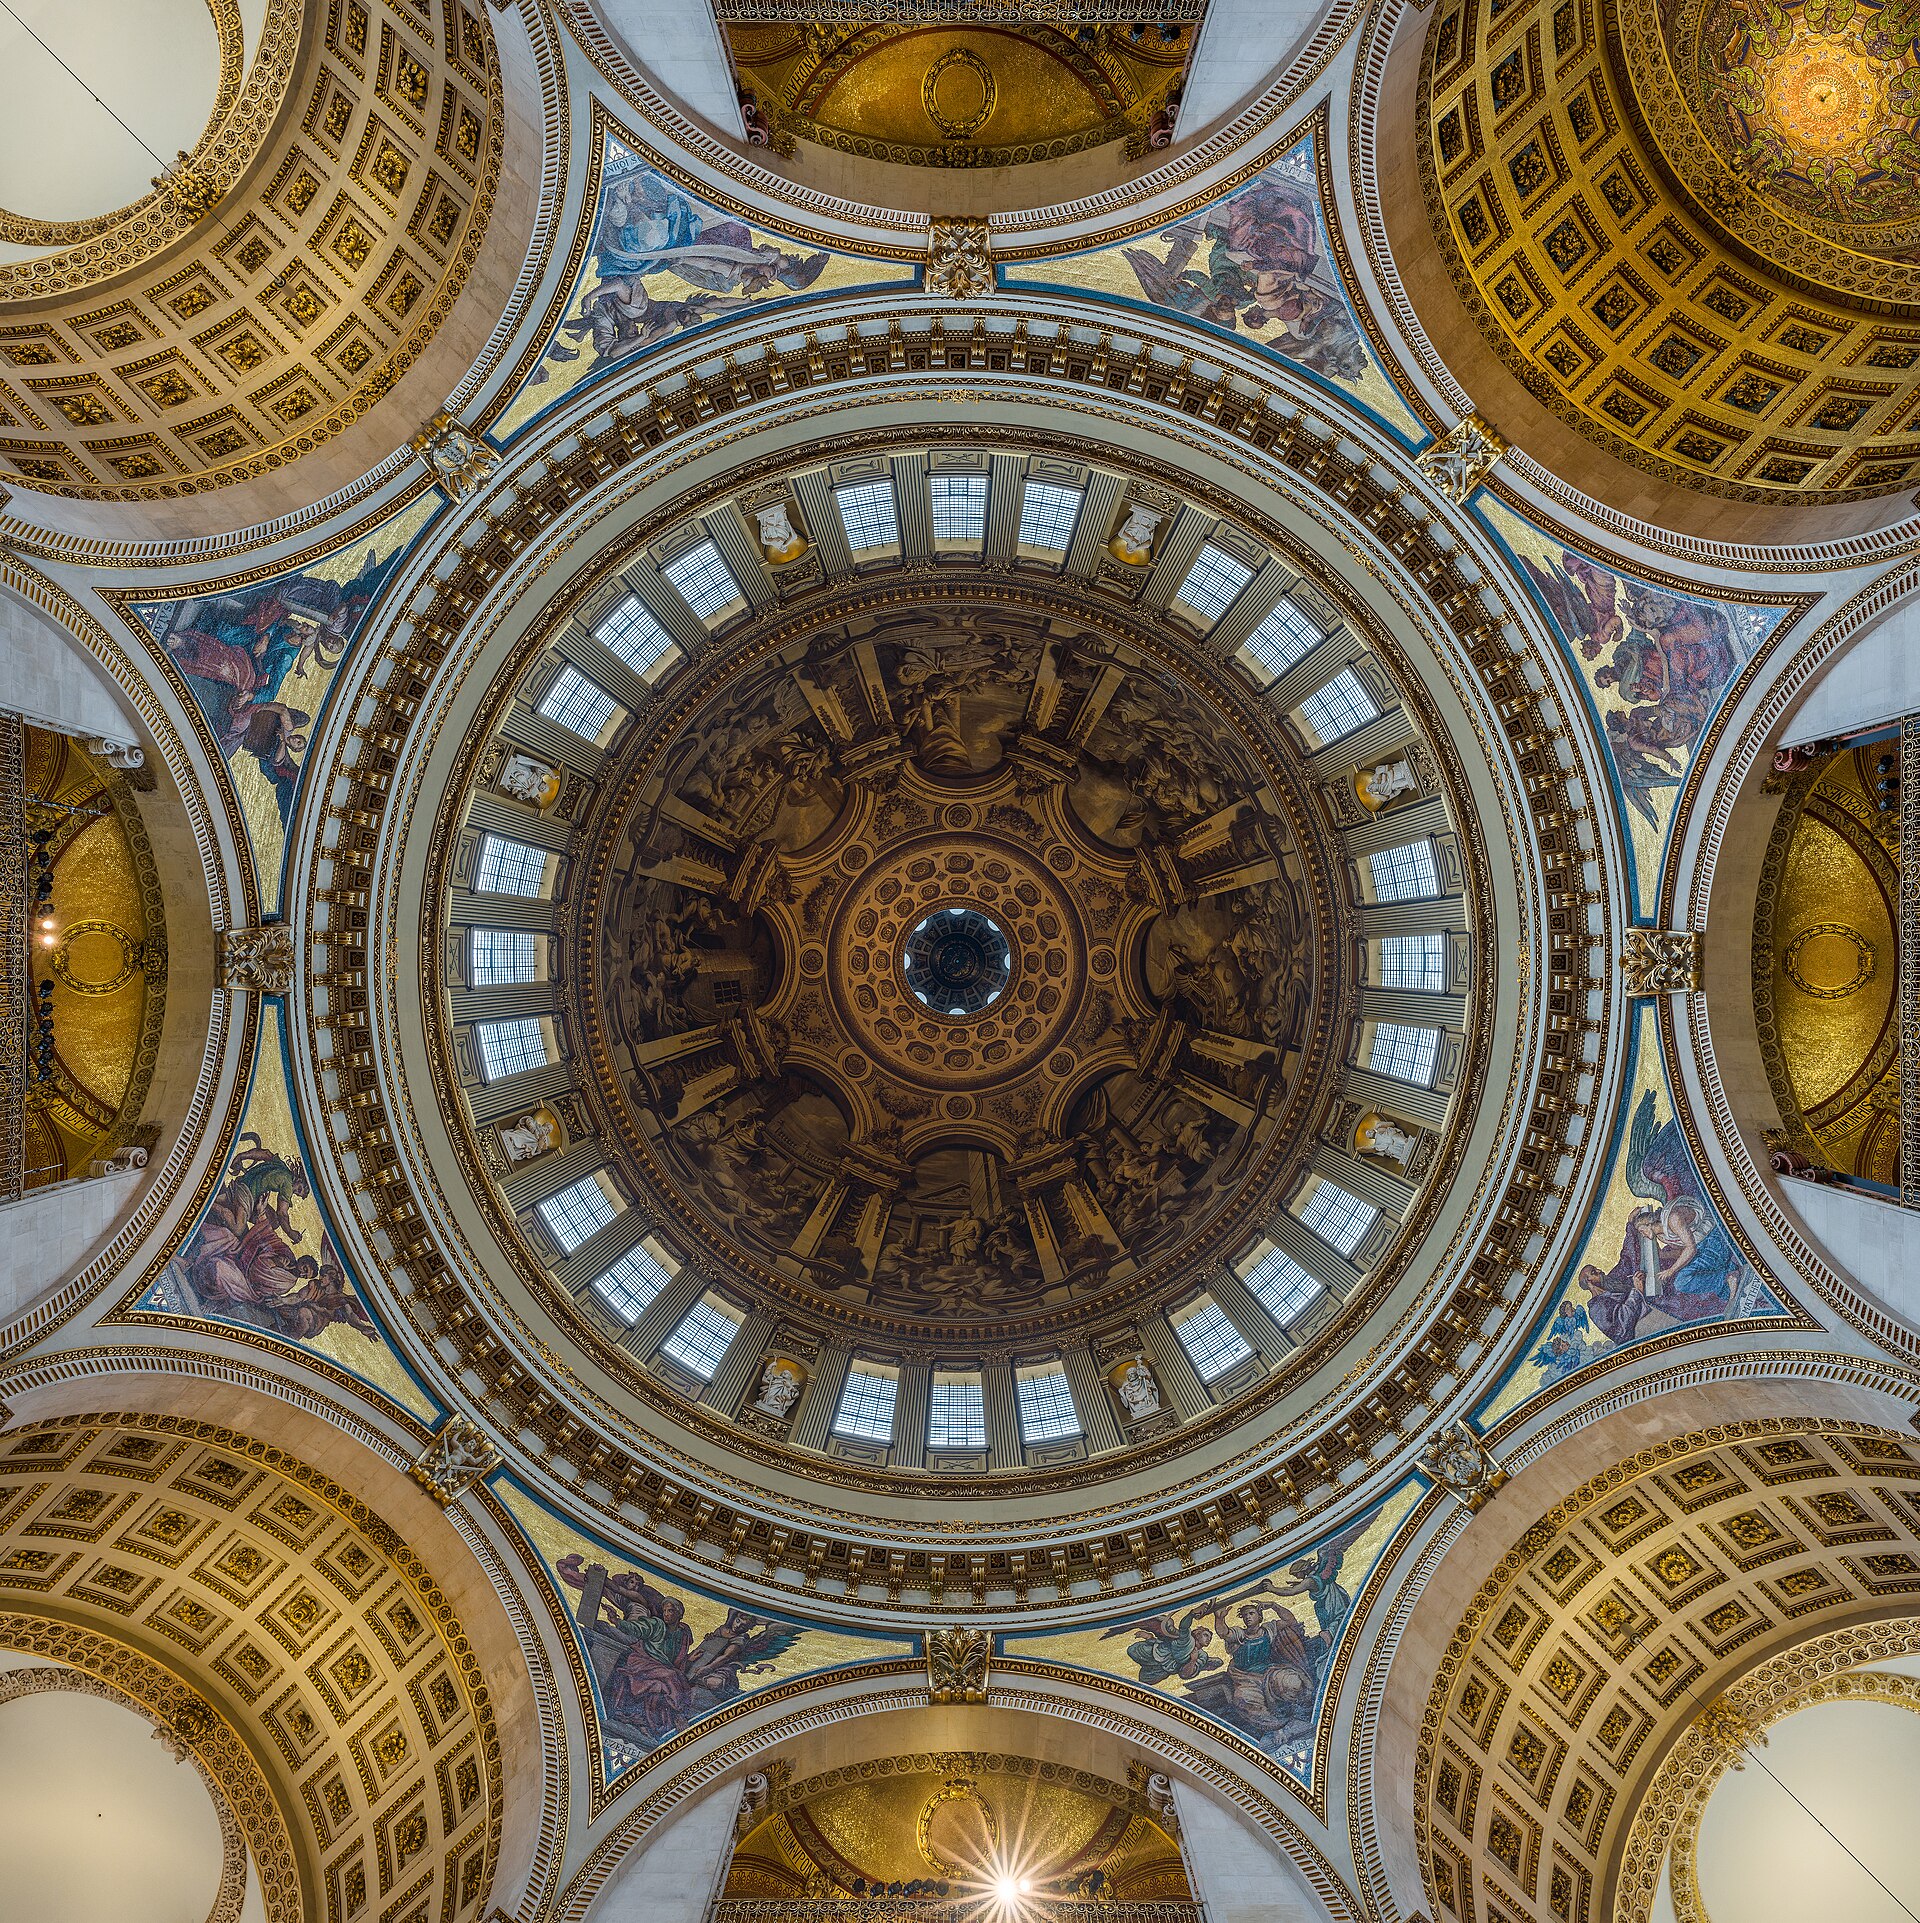
St Paul’s Cathedral
A civic composition changes across building campaigns.
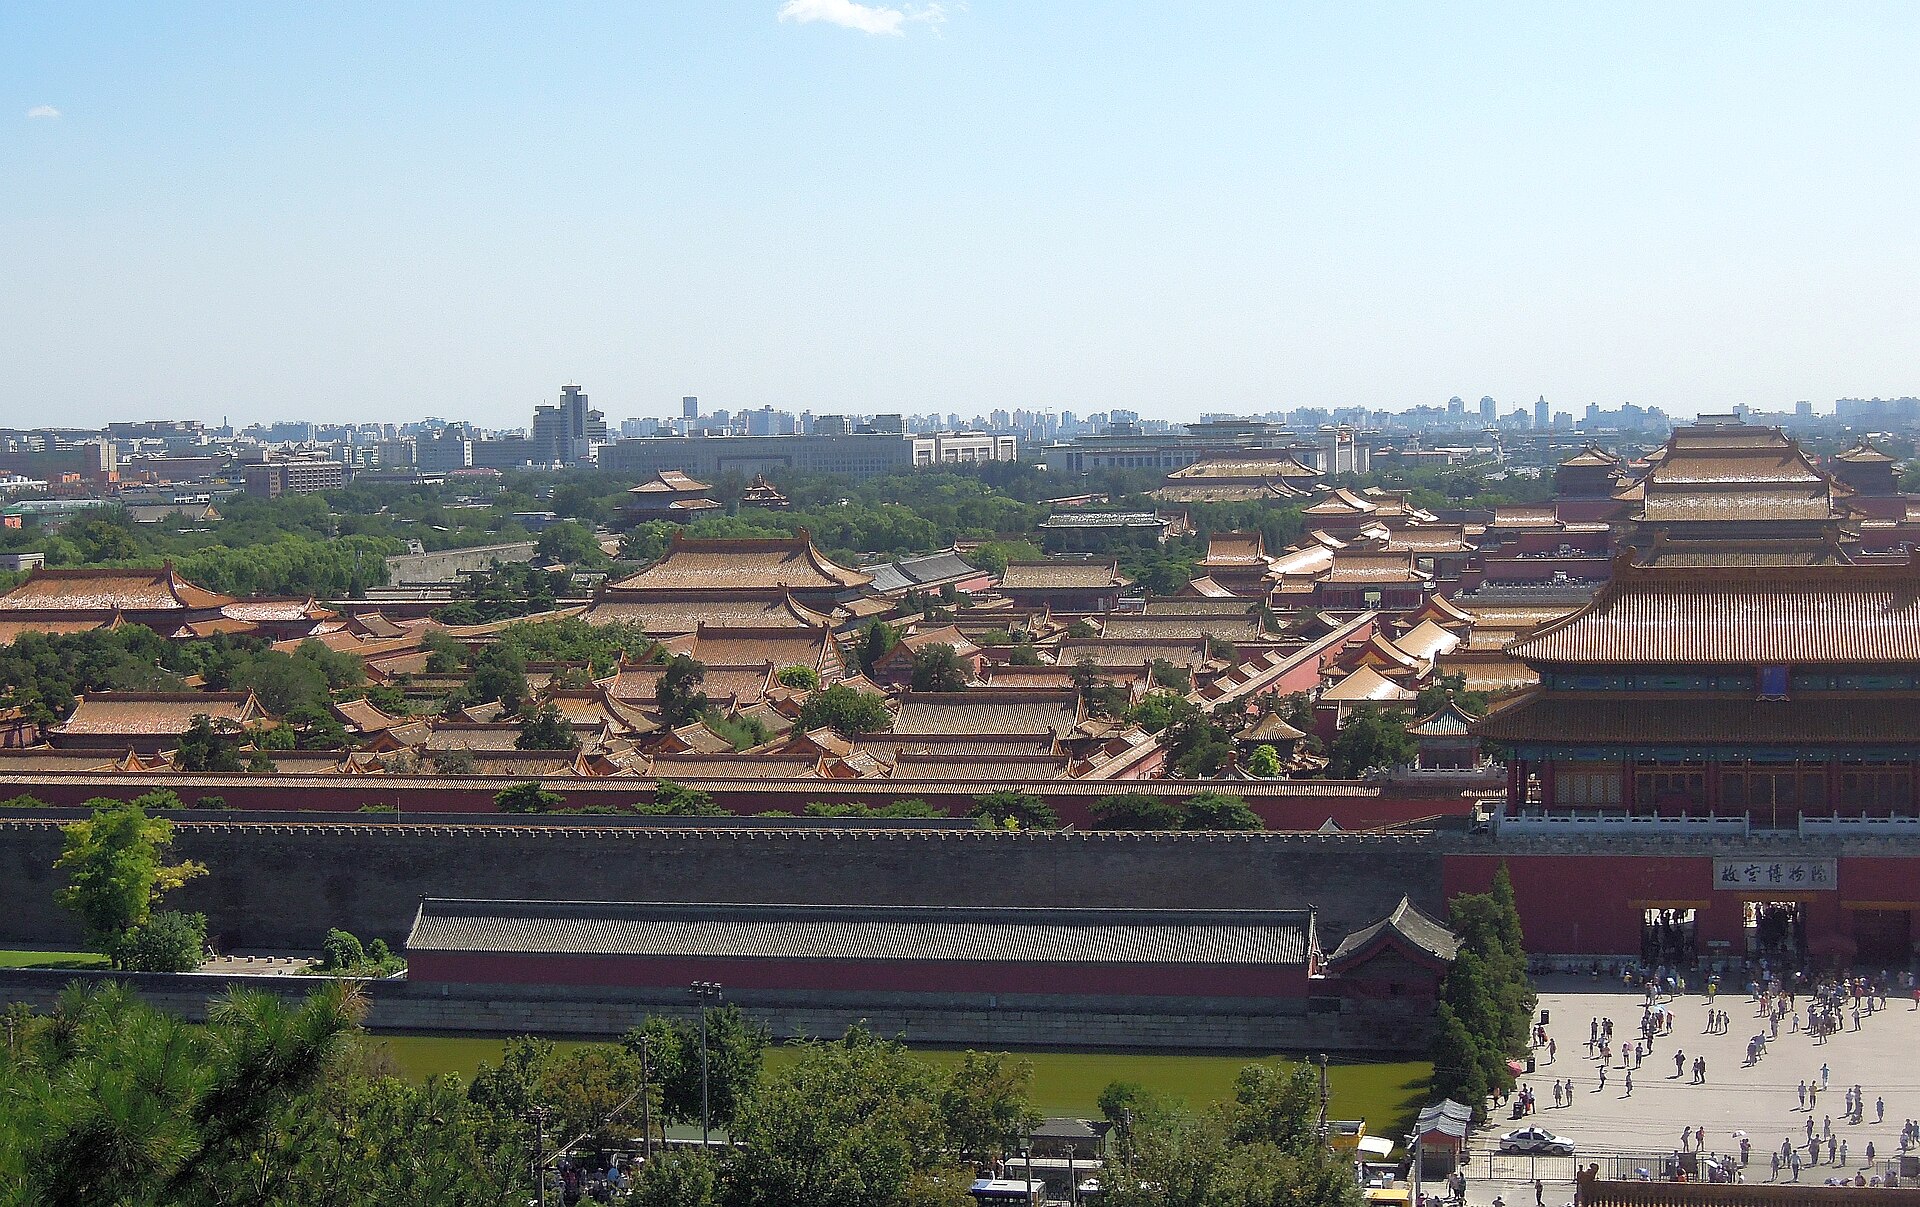
Forbidden City
Axes and hierarchy become routes and occupations.
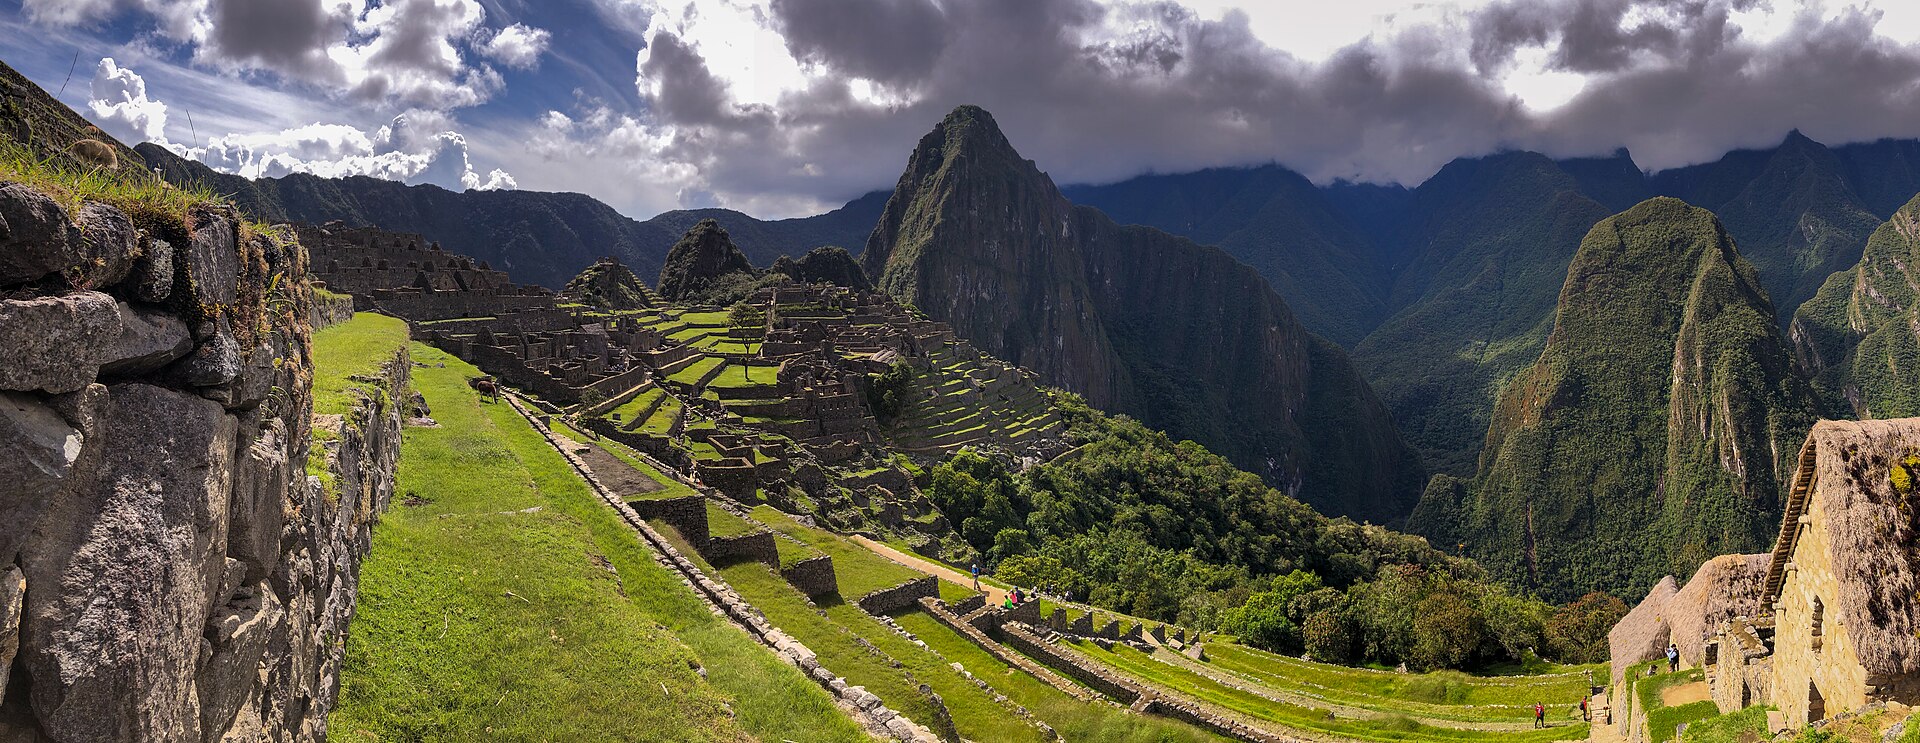
Machu Picchu
Topography challenges a flat organizing icon.

Borobudur
Sequence and destination are separate spatial questions.
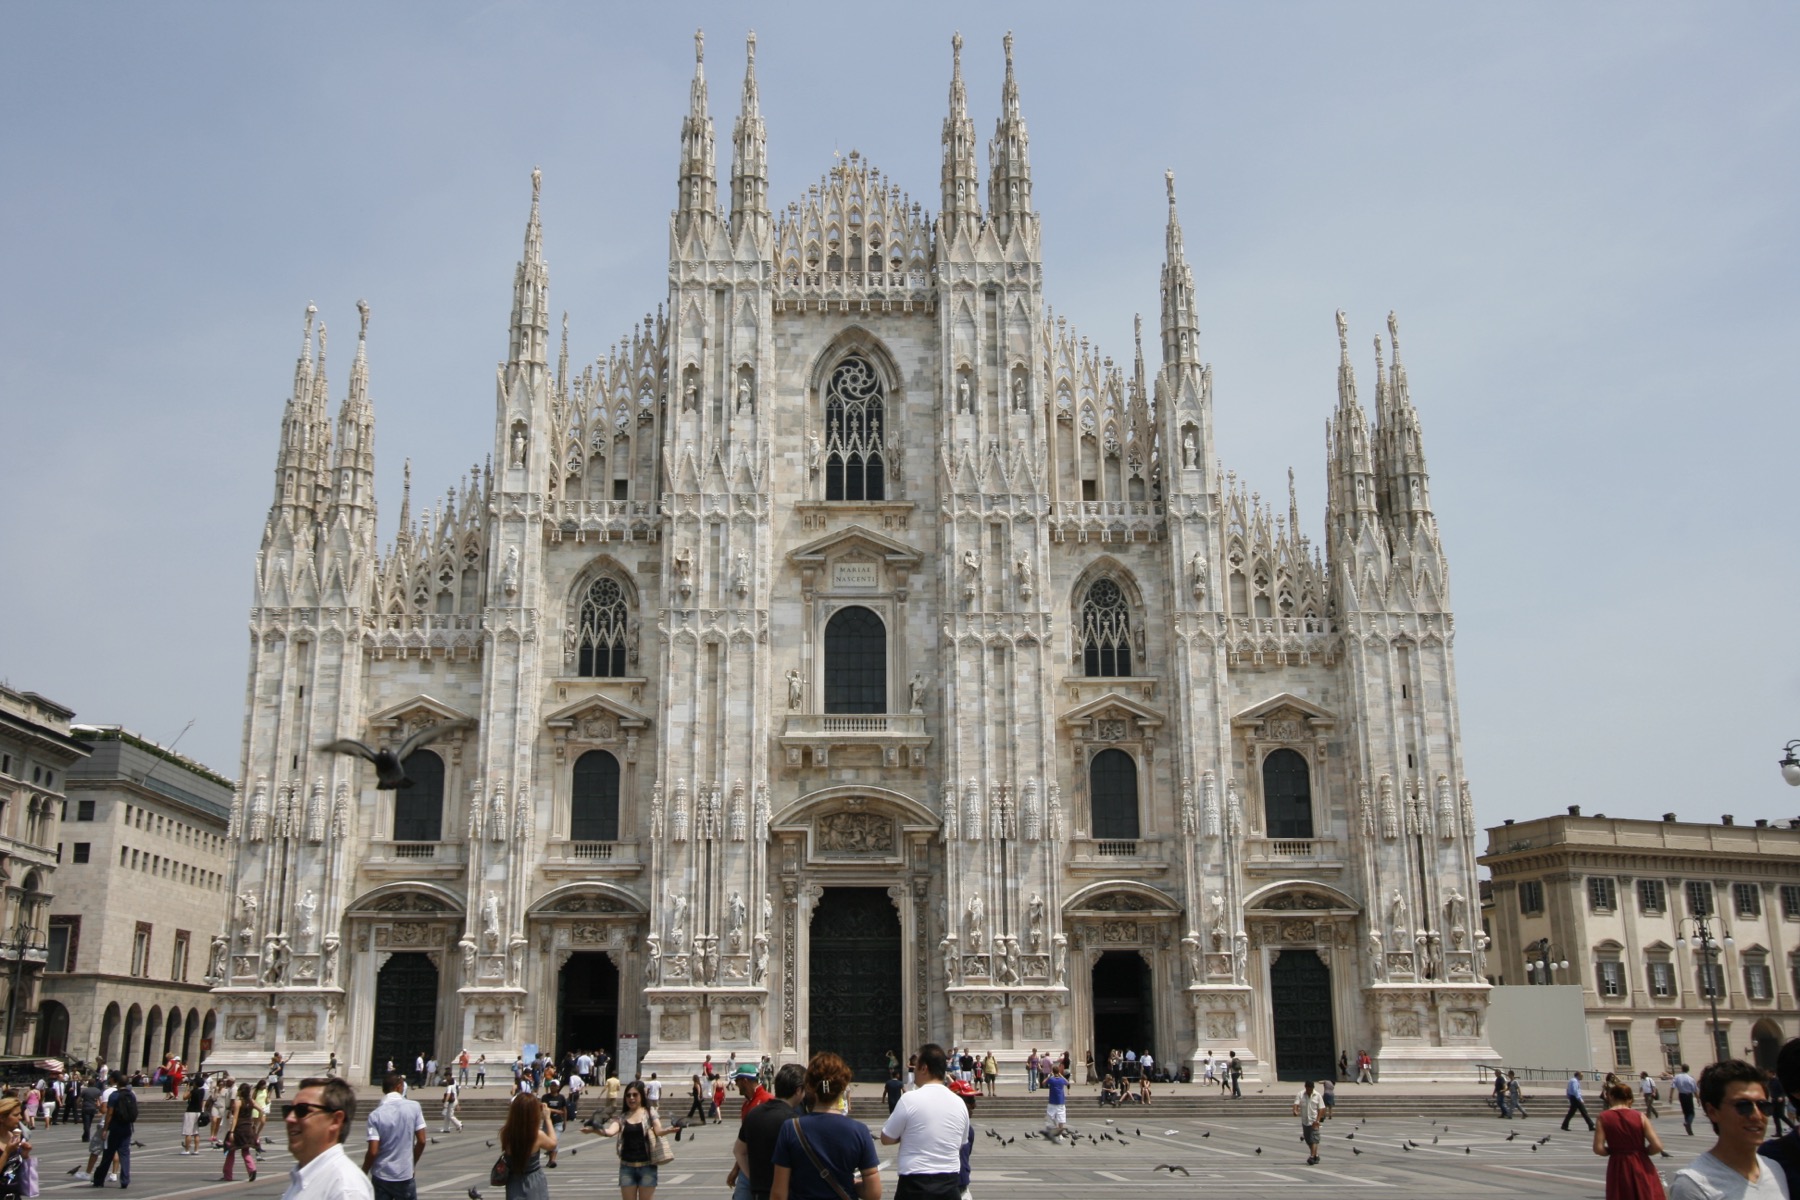
Milan Cathedral
An extended campaign complicates first-idea narratives.
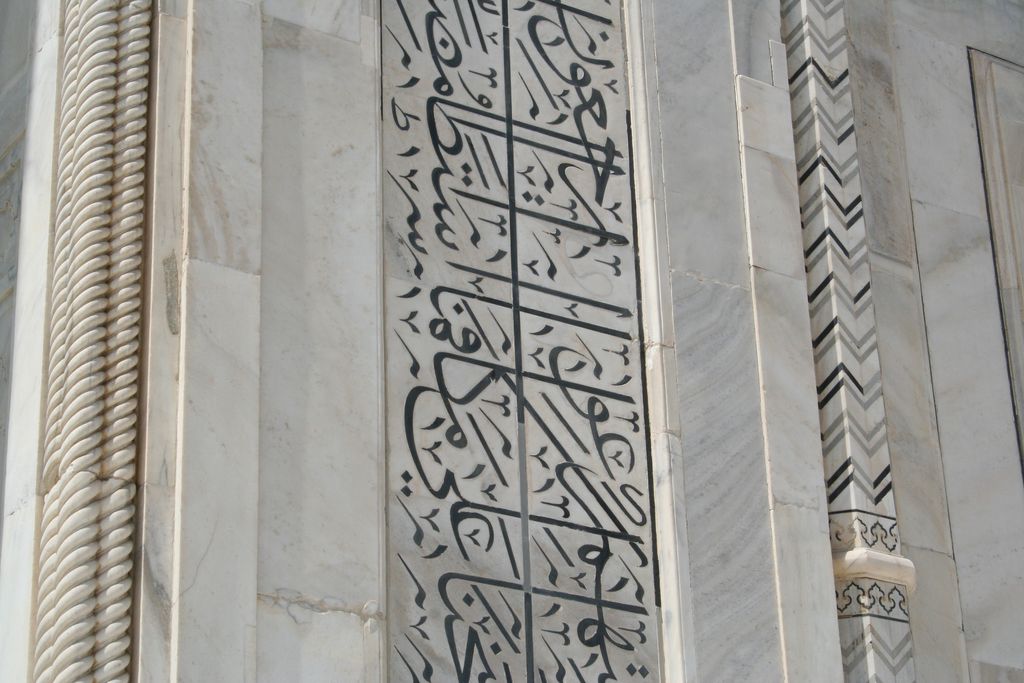
Taj Mahal
Garden relations should be checked against routes and views.
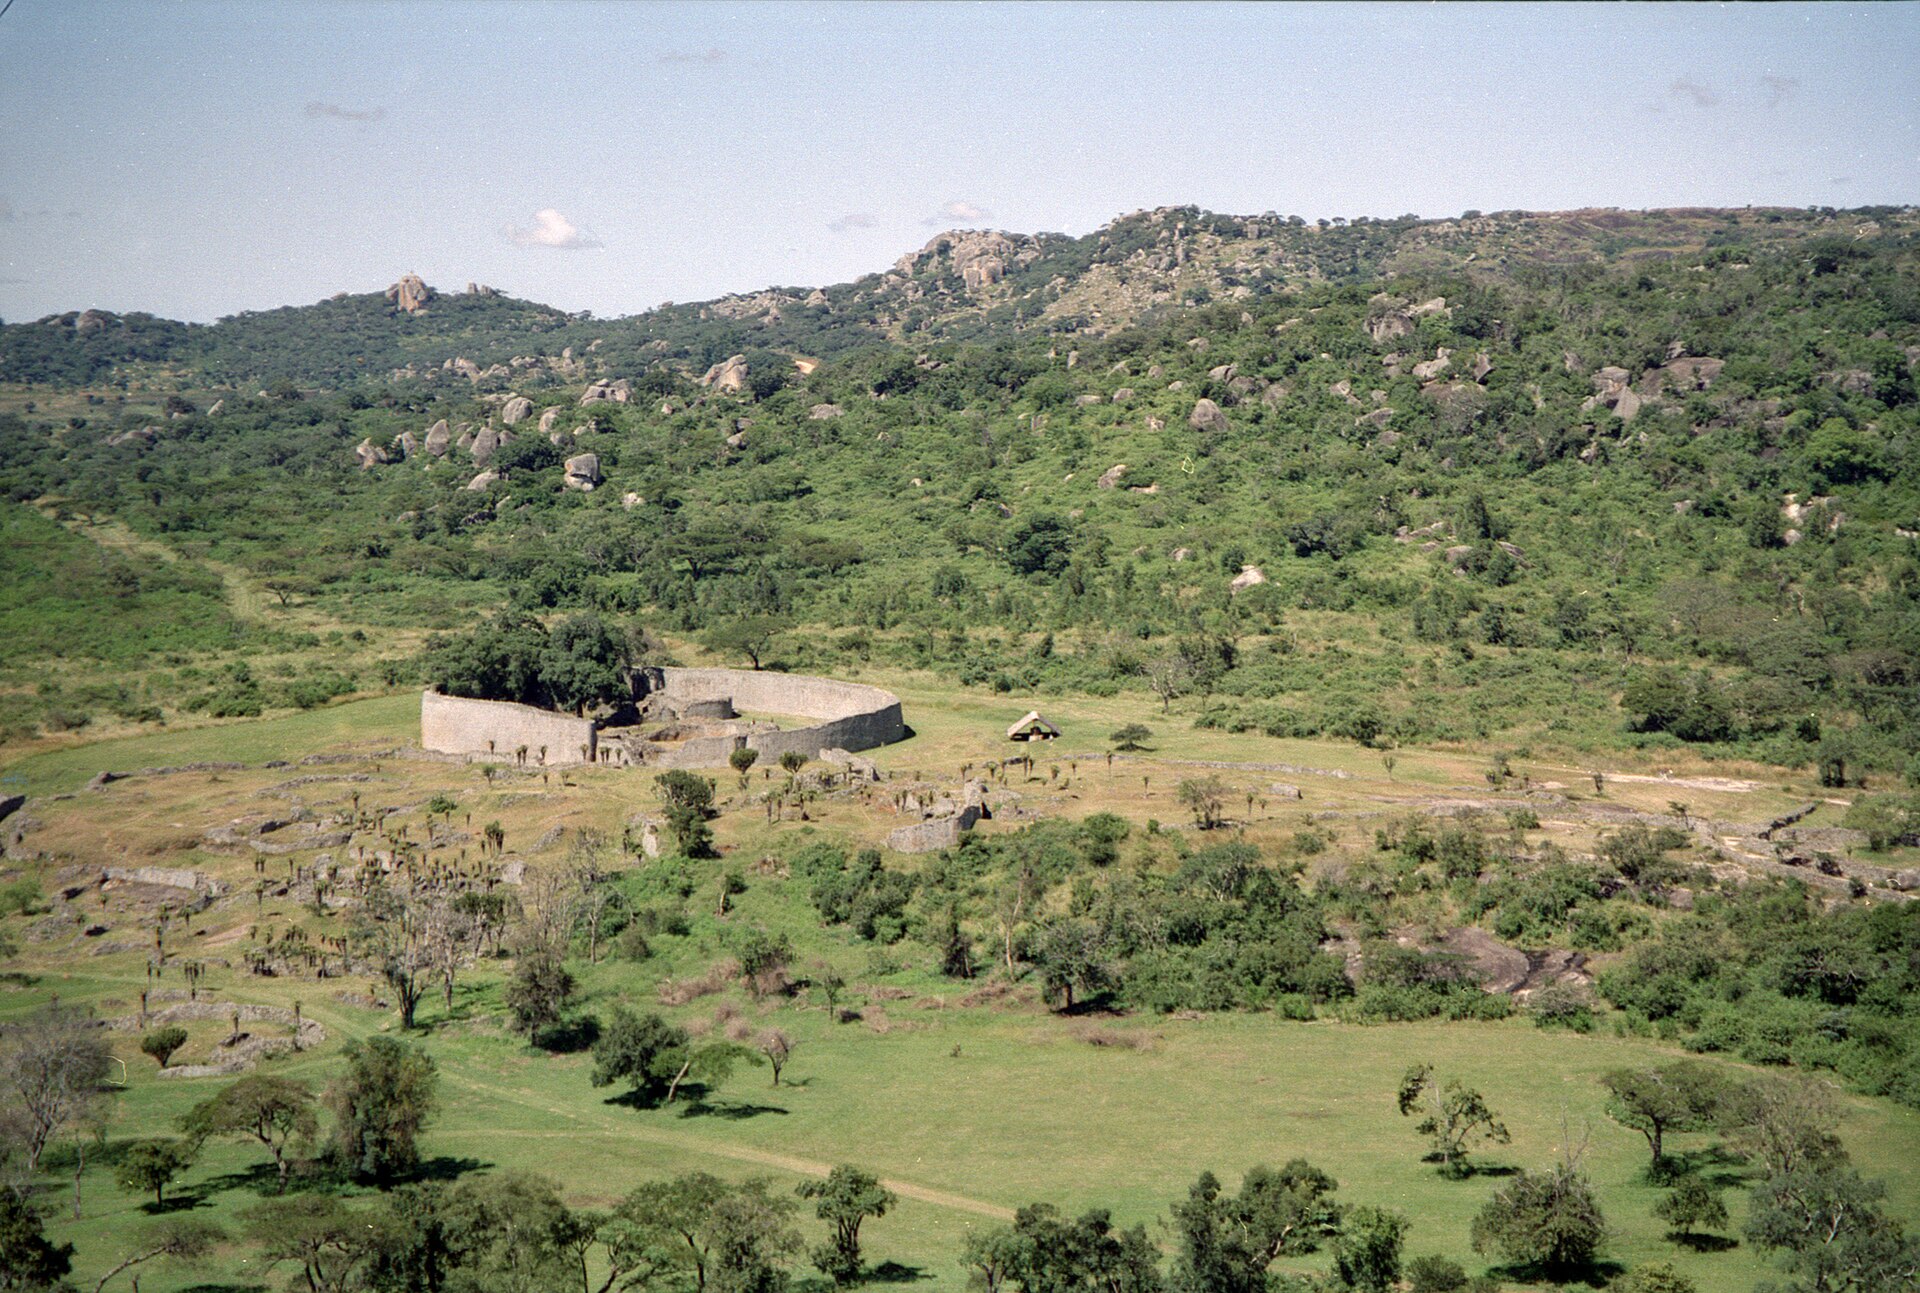
Great Zimbabwe
A site’s multiple components resist a single silhouette.