


 by Tom Gurney
Tom Gurney BSc (Hons) is an art history expert with over 20 years experience
Email: tomgurney1@gmail.com / Phone: +44 7429 011000
Matter, Making and Architectural Consequence
Architectural materials are matter organised to make inhabitable form. Stone becomes architecture through quarrying, cutting, bedding, jointing and load; earth through grading, mixing, moulding or ramming, shelter and renewal; timber through selection, seasoning, orientation and connection. Iron, steel, concrete and glass likewise acquire architectural meaning only when cast, rolled, reinforced, framed, sealed and maintained. A material is therefore never just a substance. It belongs to a chain that runs from landscape and labour through product and component to assembly, room, building and eventual afterlife. [1], [2], [3], [4], [5], [6]
That chain is important because familiar words hide different scales. Clay is matter; a fired brick is a product; brickwork is a construction; an insulated brick wall is an assembly. Concrete is a composite material; a precast panel is a component; a reinforced frame is a structural system. A polished stone sample can say something about colour and texture but almost nothing about the weathering of a façade, because the façade also has beds, joints, fixings, flashings, edges and exposure. Architectural performance occurs where these scales meet. [1], [2], [3], [4], [5], [6], [16], [20], [21], [32]
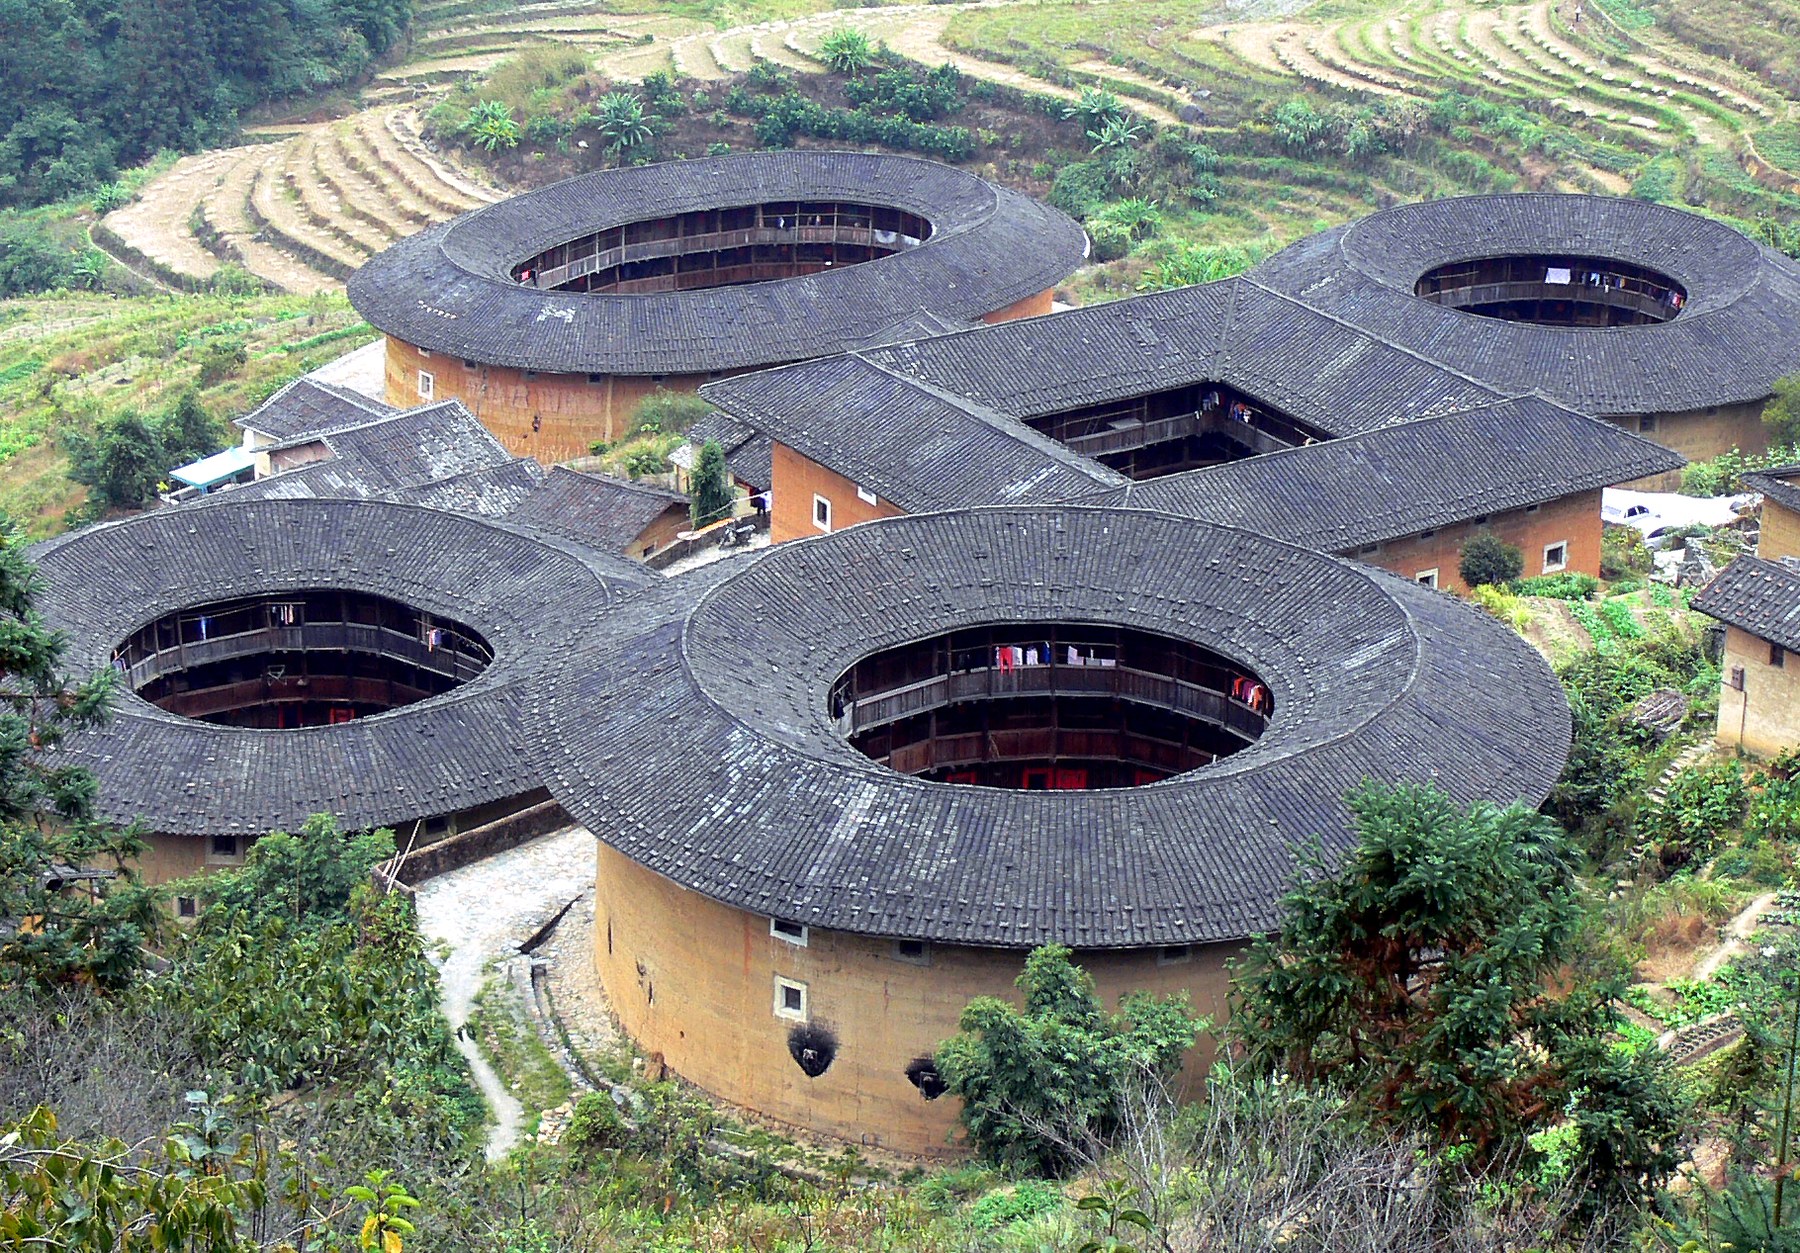
Materials do not form a ladder from “primitive” to “modern.” Earth towers rise at Shibam, multi-storey tulou organise communal life in Fujian, and the ancient timber monuments of Horyu-ji continue through selective repair. Dry-stone walls at Great Zimbabwe coexist with earthen dwellings; nineteenth-century iron arrived among masonry, timber, glass and zinc rather than erasing them. Industrialisation enlarged the range of standard products and spans, but it also depended on older skills, fuels, transport networks and hybrid assemblies. Every period builds with inheritance as well as invention. [7], [8], [9], [10], [11], [12], [13], [14], [15], [22], [23], [24], [25], [26], [27], [28]
Nor can a material be ranked by one celebrated property. High compressive strength does not prevent cracking; low thermal conductivity does not guarantee a comfortable room; non-combustibility does not make a defective fire compartment safe. “Natural” does not prove low emissions, and a low product-stage carbon figure does not account for quantity, service life, transport, maintenance or end of life. Responsible selection asks what a material must do, where it will be exposed, how it joins its neighbours, who and what supplied it, and whether the resulting assembly can be cared for, altered and recovered. [32], [33], [34], [35], [36], [37], [38], [39], [40], [41], [42], [43], [44], [45], [46], [47], [48], [49], [50], [51], [52], [53], [54], [55]
At a Glance
- DefinitionAn architectural material is raw or processed matter made useful through form, workmanship and assembly. A material, product, component and building system are related but not interchangeable. [1], [2], [3], [4], [5], [6]
- Persistent traditionsEarth, stone, brick and timber remain contemporary materials. Iron, steel, concrete and glass expanded the repertoire; they did not replace it in a universal sequence. [7], [8], [9], [10], [11], [12], [13], [14], [15], [16], [17], [18], [19], [20], [21], [22], [23], [24], [25], [26], [27], [28]
- Structural behaviourCompression, tension, shear, bending, stiffness, strength and toughness describe different responses. Geometry, grain, moisture, defects and connections affect the result. [4], [5], [6], [16], [32], [33], [34], [35]
- Envelope behaviourHeat, air, rain, vapour, sound and light pass through complete assemblies. Thickness, cavities, joints, coatings, seals and workmanship matter as much as the named substance. [16], [20], [21], [32]
- WaterPorosity, capillarity and permeability are distinct. Water can move salts, corrode metal, swell timber, soften earth, stain finishes and support mould. Diagnosis starts with the route and source. [15], [16], [17], [18], [19], [20], [21], [32], [36]
- FireFire performance belongs to the tested configuration—material, member, lining, cavity, connection and compartment—not to a reassuring label such as “solid” or “fireproof.” [33], [34]
- HealthDampness, temperature, ventilation, emissions, dust and legacy hazards all matter. Natural origin or appearance is not a health certificate. [36], [37], [38], [39]
- Culture and experienceTooling, joint pattern, colour, gloss, translucency, temperature, wear and repair affect how material gives scale and atmosphere to architecture. [21], [22], [23], [24], [25], [26], [27], [28], [29], [30], [45], [46], [47], [48]
- Whole lifeProduct manufacture is only part of impact. Extraction, construction, maintenance, replacement, operational effects, demolition, reuse and recycling belong to the assessment boundary. [40], [41], [42], [43], [44], [45], [46], [47], [48], [49], [50], [51], [52], [53], [54], [55]
- Best questionThere is no universally “best” material. Compare options at equal function and service life, with explicit source, evidence, uncertainty, maintenance and afterlife. [40], [41], [42], [43], [44], [45], [46], [47], [48], [49], [50], [51], [52], [53], [54], [55]
Contents
- From matter to building
- A history of availability, skill and exchange
- Earth: mixture, shelter and renewal
- Stone and masonry: unit, bed and wall
- Timber: direction, moisture and replaceable parts
- Brick, terracotta and the transformation of clay
- Iron, steel and the architecture of the frame
- Concrete and reinforcement
- Glass, polymers and layered enclosures
- How materials carry force
- Heat, moisture, air, sound and light
- Fire belongs to a configuration
- Material, moisture and health
- Surface, time and cultural meaning
- Conservation: diagnose before replacing
- Extraction, labour and the hidden site
- Whole-life carbon and environmental boundaries
- Retention, reuse and design for change
- How to analyse and choose architectural materials
From matter to building
The broadest definition begins with matter: clay, timber, mineral, metal, glass-forming ingredients, fibres, binders and polymers, whether natural, transformed or synthetic. The Getty thesaurus separately defines building materials as structural products manufactured as standard units. Both are useful. The first catches loose earth, site stone and cast-in-place mixtures; the second explains why a brick, rolled steel section or plasterboard sheet can be ordered by known dimensions. Confusion begins when the factory unit is treated as the finished architecture. [1], [2]

Text alternative for the diagram
The same substance changes meaning as it is processed, sized, joined and inhabited.
French and Italian vocabularies sharpen the distinctions. INHA separates materials such as stone, brick, mortar, concrete, timber and iron from structures and coverings. Treccani’s accounts organise choices by mechanical, thermal, acoustic, deformation, ageing and aesthetic behaviour, while its architectural-technology entry makes joints and systems central. The classifications overlap because a material can serve several roles: brick may be loadbearing wall, veneer, paving or vault; timber may be frame, screen, floor, lining or sacrificial weathering surface. [3], [4], [5], [6]
The intermediate scales do decisive work. A product has dimensions and declared properties. A component combines products—a window, truss, precast panel or door. An assembly joins components into a wall, roof or floor whose continuity controls rain, heat, air, sound and fire. The building coordinates those assemblies with structure, services, rooms and users. A fault can arise at any scale: weak material, unsuitable product, misplaced component, discontinuous layer or a building form that exposes a vulnerable face. Diagnosis should name the scale rather than blaming “the material.” [6], [16], [18], [19], [20], [21], [32], [33], [34], [35]

Text alternative for the diagram
Material families are grouped by origin and transformation without implying progress from one to another.
The same distinction changes how drawings are read. A plan may hatch all masonry alike, while a section reveals two stone leaves, a rubble core, lime bedding and later cement pointing. A specification may name “oak,” but the built joint reveals heartwood or sapwood, grain direction, moisture and bolt placement. Archives such as the Library of Congress HABS/HAER/HALS collection are valuable because measured drawings, photographs and written histories can preserve these relations. Material history lives in details, procurement records and alterations as much as in style names. [27], [28], [31]
A history of availability, skill and exchange
Vitruvius placed materials near the beginning of De architectura. His Book II discusses brick, sand, lime, pozzolana, stone and timber through their sources, preparation and uses. Its elemental physics and story of human origins belong to antiquity, not modern science. Yet its practical structure remains recognisable: understand what is locally available, how it behaves, whether work has been properly executed and where a particular kind is suitable. Material knowledge was already geographical and procedural. [7]
Availability is never purely natural. A clay deposit needs water, temper, labour and perhaps fuel; timber requires forest access, felling, transport, seasoning and joinery; cut stone needs quarry rights, tools, lifting and roads. Political boundaries, trade, taxation, war and land ownership alter the apparently local palette. Industrial rail and steam enlarged supply distances, while colonial extraction connected metropolitan buildings to distant mines and forests. Today a “local” finish can still contain imported binders, coatings, fixings or machinery. Distance is one variable within a supply system, not a complete ethical measure. [5], [7], [8], [9], [10], [11], [12], [13], [14], [15], [27], [28], [40], [41], [42], [43], [44], [45]
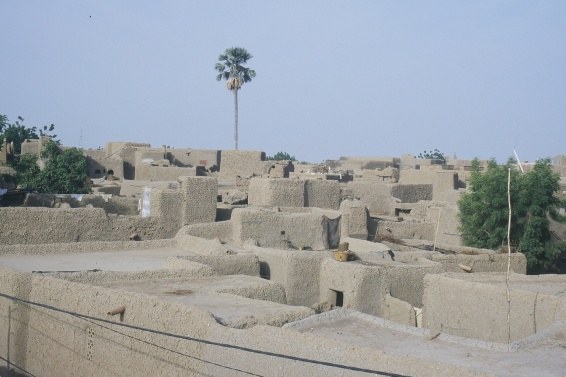
Continuity is clearest where materials remain inseparable from recurrent work. UNESCO describes the earthen fabric of Djenné as vulnerable not only to rain and erosion but to incompatible cement, fired brick and sheet metal, and to weakened transmission among masons. At Shibam, mud-brick towers depend on wadi soil, drainage and renewal. Performance is therefore social as well as physical: a repairable wall without people, access or compatible material to repair it is not durable in practice. [8], [9], [10], [11], [12], [13]
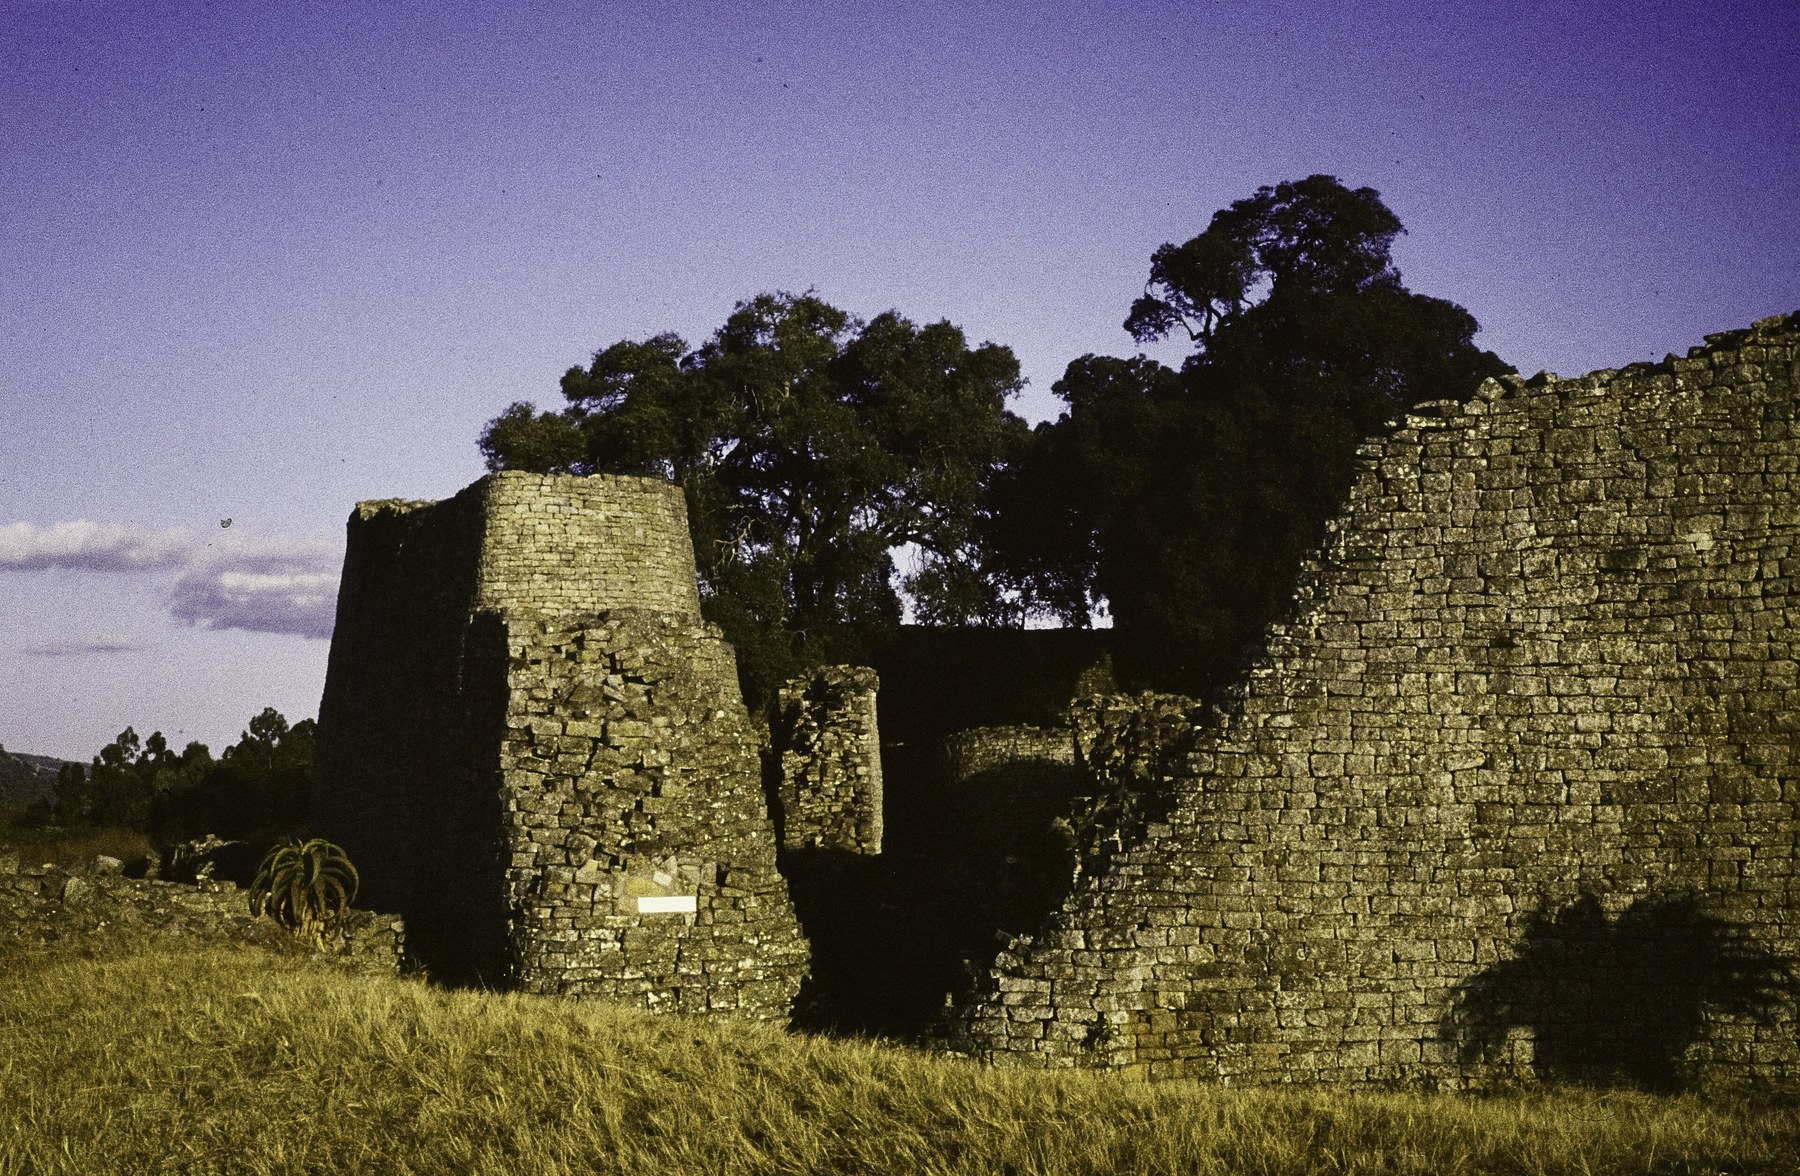
Traditions also change. Fujian tulou were built over centuries rather than repeated from a single timeless template. Horyu-ji adapted an imported Chinese bay system, and its timber survives through careful replacement rather than untouched originality. Great Zimbabwe combines monumental granite walls with daga earthen dwellings. These examples dismantle two myths at once: that traditional construction is static, and that one culture or period can be represented by one material. [10], [11], [12], [13], [14]
Industrial materials likewise arrived incrementally. A CSIC study of Alicante shows iron first among ties and clamps, then in beams and broad railway sheds, alongside timber piles, masonry, zinc and glass. Japanese post-war housing material standardisation depended on laboratories, manufacturers, administrative programmes and Japanese Industrial Standards. The novelty was not simply “iron” or “panels,” but repeatable sections, testing, procurement and coordination across a building industry. [27], [28]
Earth: mixture, shelter and renewal
Earth is not one material. Builders select and combine particles—gravel, sand, silt and clay—sometimes adding fibres, water, stabilisers or surface coats. Adobe forms wet mixtures into sun-dried units; rammed earth compacts damp lifts within formwork; cob places and shapes a plastic mass; puddled earth, light-earth infill and earthen plasters create other structures. Local names and recipes matter because clay activity, grading, fibre, compaction and drying change cracking, strength and moisture behaviour. [8], [9], [11], [12], [13], [15], [16], [57]

Text alternative for the diagram
Adobe, rammed earth and cob use different moisture states, modules, compaction and joint patterns.
Earth can work structurally through mass and compression, but architecture protects that capacity. A raised base limits ground moisture; generous roof edges and maintained crowns shed rain; sound renders protect without trapping water; openings require stable lintels and edges. Thick walls can moderate interior temperature under suitable daily cycles, yet thermal mass is not the same thing as insulation. In a cold or persistently humid climate, the assembly may need additional layers and carefully managed drying. A slogan about earth “breathing” is not a design calculation. [9], [11], [12], [13], [14], [15], [16], [32]
Water is the recurrent danger, although not every wetting event is catastrophic. Poor roof drainage, rising ground moisture, plumbing leaks, splashback and trapped evaporation create different patterns. The National Park Service warns that strong cement mortar or render can be incompatible with unstabilised adobe: it may crack or detach, concentrate water behind an impermeable skin and leave the softer earth to erode unseen. Compatible repair resembles the original not for nostalgia, but so movement, strength and moisture behaviour remain legible and sacrificial surfaces can be renewed. [11], [13], [15], [16]
The environmental case for earth depends on the building. Unfired local soil can require little processing and may be reusable, but stabilising cement, long transport, disposable formwork, mechanical drying, oversized walls or premature failure change the balance. Land take, excavation and labour conditions still count. Whole-life assessment must compare equivalent structural, thermal and durability performance, not a handful of raw-material kilograms. [40], [49], [50], [51], [52]
Archaeology makes continuity visible without claiming a single origin. A recent CSIC study identifies local unburnt adobe in a Chalcolithic context; UNESCO documents living earthen practice from Mali and Yemen to China. These records show repeated invention and adaptation. They should not be folded into a story in which one ancient society discovers mud brick and the rest of the world follows. [8], [9], [10], [11], [12], [13], [56], [57]
Stone and masonry: unit, bed and wall
Stone enters architecture with geological history already inside it. Igneous, sedimentary and metamorphic rocks differ, but those family names remain too broad for specification. Bedding planes, veins, fissures, mineral composition, pore network and weathering can vary within one quarry face. Cutting orientation may expose or cross the natural bed; tooling changes water retention and visual grain. A small polished sample suppresses the edges, joints and surface area through which a façade ages. [5], [16], [19]
Masonry turns units into collective action. In ashlar, accurately cut blocks can form regular beds and tight joints; rubble construction works with irregular stones, selected faces, packing and often a core. Brick imposes a manufactured module, but bond, frogs, cut units, wall thickness and opening details still create many structures. Dry masonry relies on contact, friction, mass and geometry; mortared masonry adds bedding, levelling, load distribution and weathering joints. The visible face may conceal a very different core. [3], [4], [5], [6], [14], [16]

Text alternative for the diagram
Rubble, ashlar and brick differ in unit geometry, core, bond, bedding and visible joint.
Compression is masonry’s familiar strength. Individual stone or brick units can carry substantial load when force passes through stable beds. Tension, bending and lateral shaking are more difficult because units can separate and brittle materials crack. Thick walls, buttresses, arches, vaults, ties, diaphragms and reinforcement provide different answers. “Strong stone” is not an explanation for the stability of a cathedral pier or a dry-stone enclosure; geometry and force path are. [4], [5], [6], [14], [16], [32]
Mortar should be softer in thought as well as often in composition. It accommodates irregularities, seals or sheds water, distributes contact and can become the sacrificial place where weathering is repaired. An overly hard or impermeable pointing mortar may remain visually neat while the adjacent soft brick or stone spalls. ICCROM’s tests for composition, water absorption, capillarity and salts help diagnose a wall, but sampling location and building context determine what the numbers mean. [15], [16], [19]
Great Zimbabwe makes the relation between matter and making especially clear. Granite available in the landscape was selected and laid into sweeping dry walls without mortar; the World Heritage record also notes daga dwellings of clay and sand. The site’s architecture cannot be reduced either to a monumental stone image or to a contrast between permanent stone and temporary earth. Both systems belonged to a socially organised settlement and both require conservation responses to moisture, vegetation and visitor pressure. [14]
Timber: direction, moisture and replaceable parts
Wood differs along and across the grain. Its cellular structure makes it anisotropic: strength, stiffness, shrinkage and swelling change with direction. Species, growth rate, defects, cut, seasoning, moisture, biological attack and grading affect a member. Timber kept dry and ventilated can last for centuries; timber held at vulnerable moisture conditions can decay rapidly. “Wood” is therefore no more a fixed performance category than “stone.” [10], [16], [23], [32], [54]

Text alternative for the diagram
Wood illustrates how grain, cut and changing moisture produce directional strength and movement.
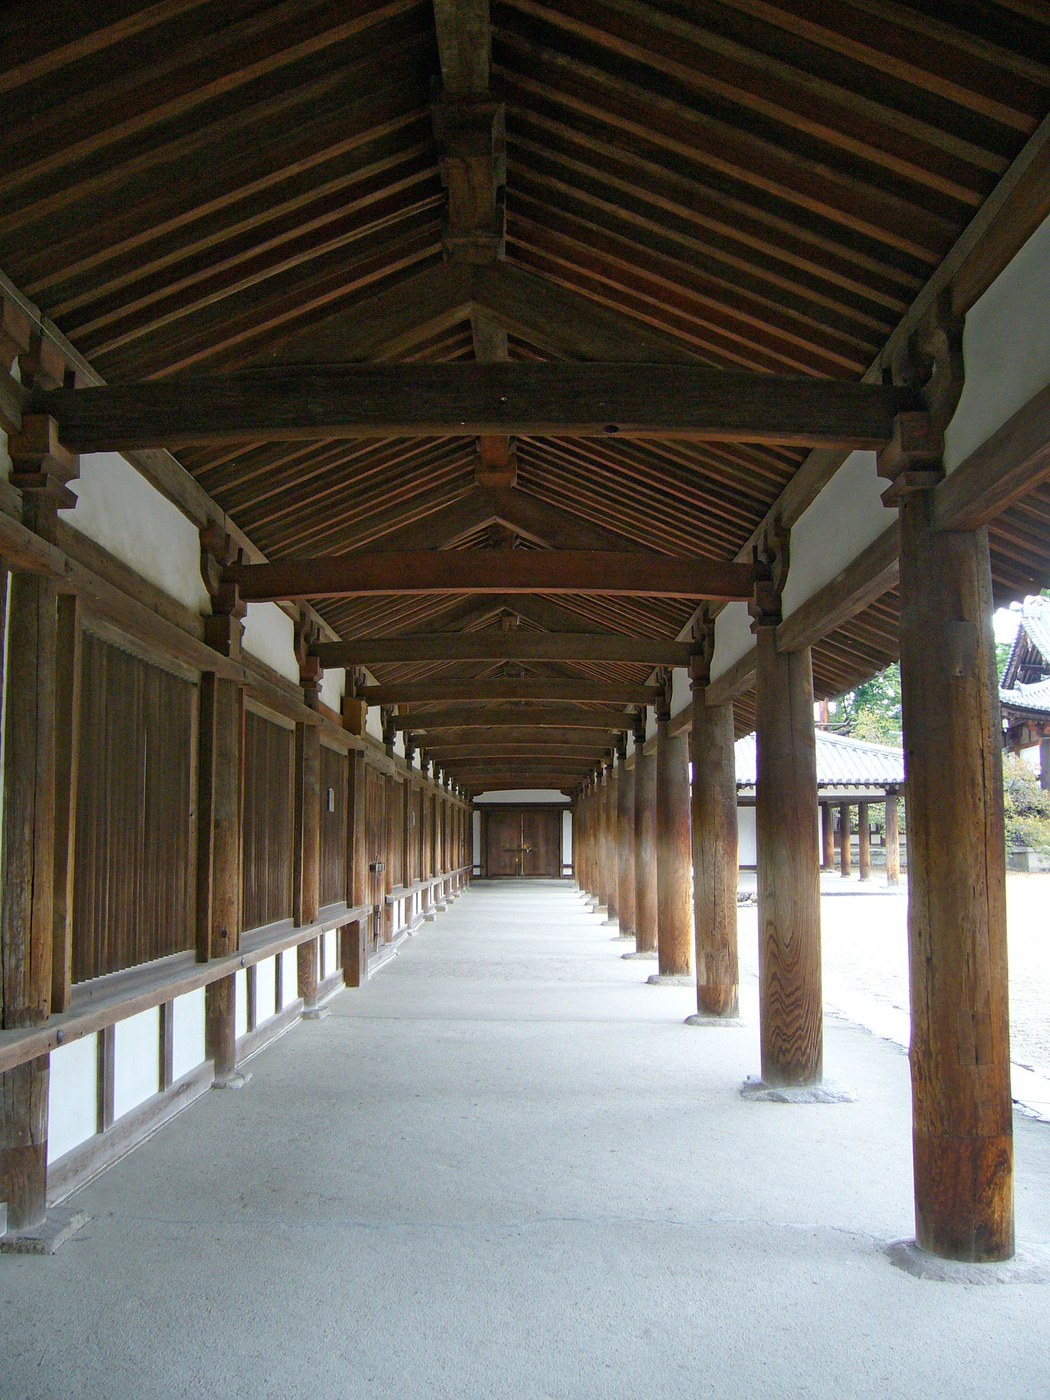
Horyu-ji’s monuments demonstrate durability through design and stewardship. Broad roofs protect complex post-and-beam structures; joinery coordinates replaceable pieces; conservation retains members where possible and uses traditional techniques for necessary renewal. The building is materially continuous without being materially frozen. This is a useful alternative to two extremes: treating age as proof that timber never fails, or treating any replaced piece as loss of authenticity. [10]

Text alternative for the diagram
Frame, infill, weather layer and interior finish coordinate structure, drying and replacement.
Plywood shows how industry transforms an old principle. Thin veneers laid with alternating grain directions can reduce directional movement and create efficient sheet products. Cross-laminated layers have historical precedents, but mechanised veneer cutting in the nineteenth century and waterproof synthetic glues in the twentieth widened size, consistency and uses. The product’s behaviour derives from wood, adhesive, lay-up, face quality and edge protection together. [23]
Engineered timber extends that logic into beams, panels and complete structural systems. The FAO and Bauhaus Earth review models a scenario in which adoption above business as usual reduces emissions partly through stored biogenic carbon and partly through substitution. Its own figure—an average 236 MtCO2e per year between 2025 and 2070, less than one per cent of global emissions—is explicitly conditional. Forest regrowth, counterfactual land use, end-of-life treatment and the emissions of adhesives, processing and transport alter the result. [49], [50], [54], [55]
The forest cannot be treated as an infinite material bank. Increased demand may intensify competition for land, affect biodiversity and communities, and expose supply to fire, pests and climate change. Naturally regenerated forest and plantation are ecologically different even when a chain-of-custody label is present. Good timber specification asks species, grade and treatment, but also forest type, governance, harvest regime, transport, expected life and whether the component can be repaired or directly reused. [40], [45], [54], [55]
Brick, terracotta and the transformation of clay
Firing turns shaped clay into ceramic by driving irreversible transformations at high temperature. The process can create strong, durable and dimensionally repeatable units, but it consumes fuel and the result still varies with clay body, firing, porosity and salts. A brick is not just baked earth: it is an industrial or craft product whose colour, surface and internal structure record raw material, atmosphere and heat. The ancient Near Eastern objects surveyed by the Metropolitan Museum and archaeological adobe described by CSIC show fired and unfired clay as parallel, sometimes interacting traditions rather than consecutive stages. [3], [4], [5], [16], [56], [57]
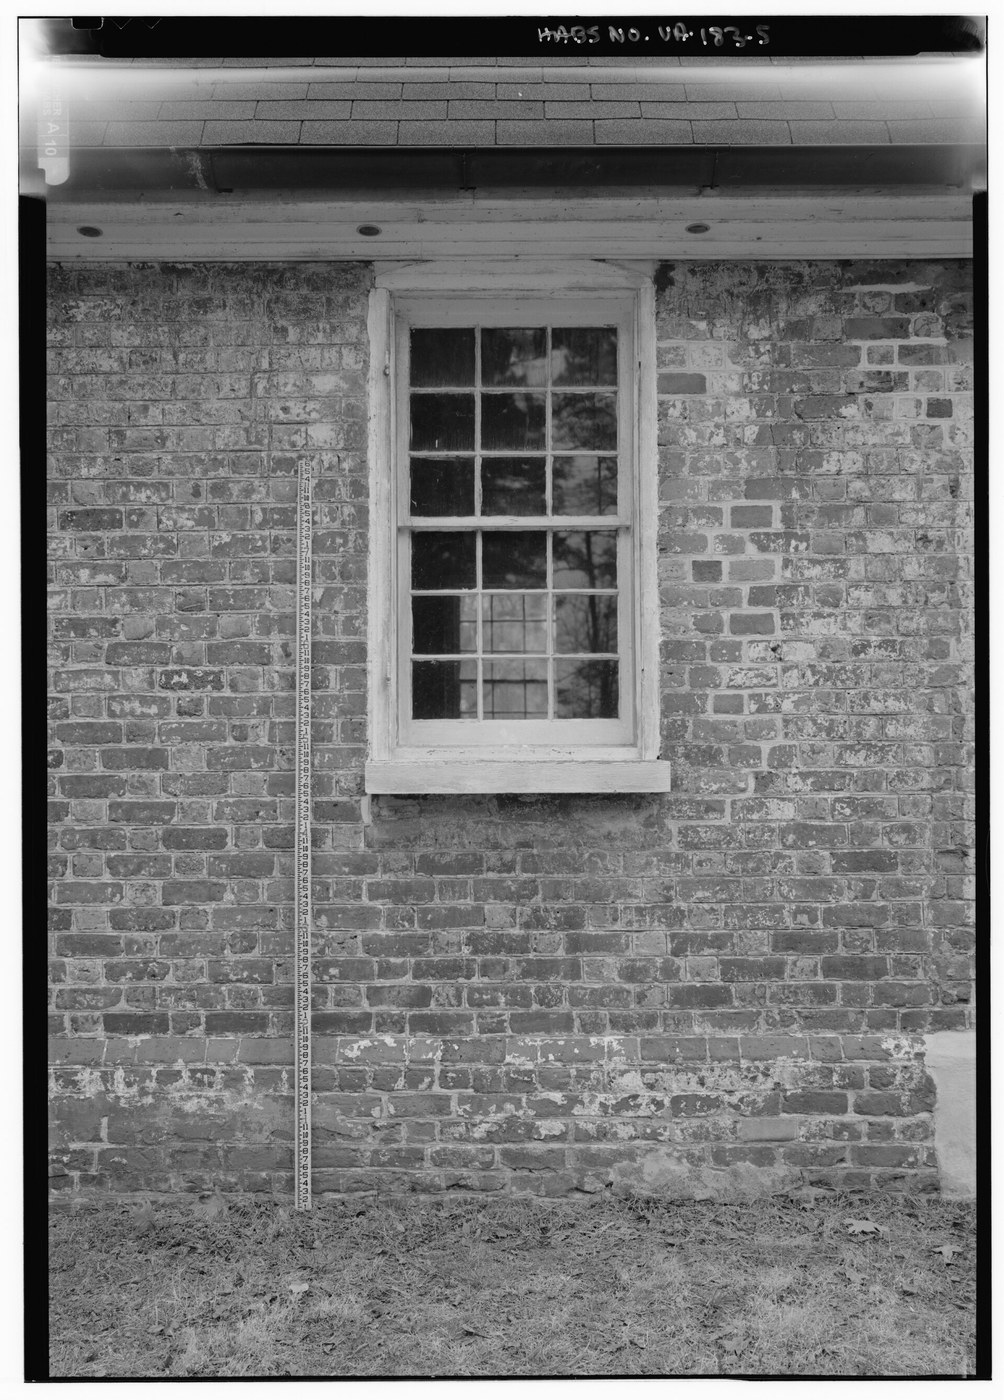
Modularity gives brick architectural power. Repeated units can turn corners, bridge openings, make arches, corbel outward and generate ornamental fields without abandoning the wall’s construction. But nominal dimensions alone do not determine the module: joint thickness, tolerance, bond and cut units control actual setting-out. A thin brick slip attached to a backing system may look like bonded masonry while behaving as cladding. Reading the elevation without the section can mistake image for structure. [3], [4], [5], [6], [16]
Moisture again joins unit to system. Porous brick can absorb rain and release it safely if exposure, frost, mortar and drying route are compatible. Soluble salts can travel with water and crystallise at or beneath the surface. Hard cement pointing may remain intact while softer historic brick faces retreat. Parapets, copings, sills and ground zones receive more water than protected wall centres, so repair should follow distribution rather than assume uniform decay. [15], [16], [19]
Glazed architectural terracotta adds a vitrified surface to a hollow or solid ceramic unit. The glaze can deliver colour, reflectance and a relatively cleanable face, while hidden anchors and mortar connect units to the building. The National Park Service brief shows why calling it “ceramic decoration” is inadequate: failed joints admit water, corroding anchors expand, glaze and body can separate, and replacement units require matching profile as well as colour. The material is an enclosure assembly with a structural support history. [18], [21]
Brick manufacture also makes labour visible. The ILO’s Cambodian study follows suppliers, kilns and construction sites, documenting informality, workplace risk and unequal wages within a particular national sector. It does not prove that every brick shares those conditions. It does prove that a declared compressive strength and unit price omit consequential information. Procurement can ask who extracted clay, who fuelled and tended the kiln, whether debt or coercion is present, and whether safety and pay are traceable. [43], [44]
Iron, steel and the architecture of the frame
Iron entered buildings long before the skeletal frame. Cramps, chains, ties, straps and grilles reinforced stone and timber or controlled spreading. Cast iron then allowed repeated columns, plates and ornamental units shaped by mould; wrought iron offered fibrous, worked members; rolled steel later provided more predictable sections and greater tensile capacity. These terms identify production histories as well as appearances. A painted black member is not necessarily cast iron, and an apparently monolithic column may be hollow and assembled. [22], [24], [25], [26], [27], [28]
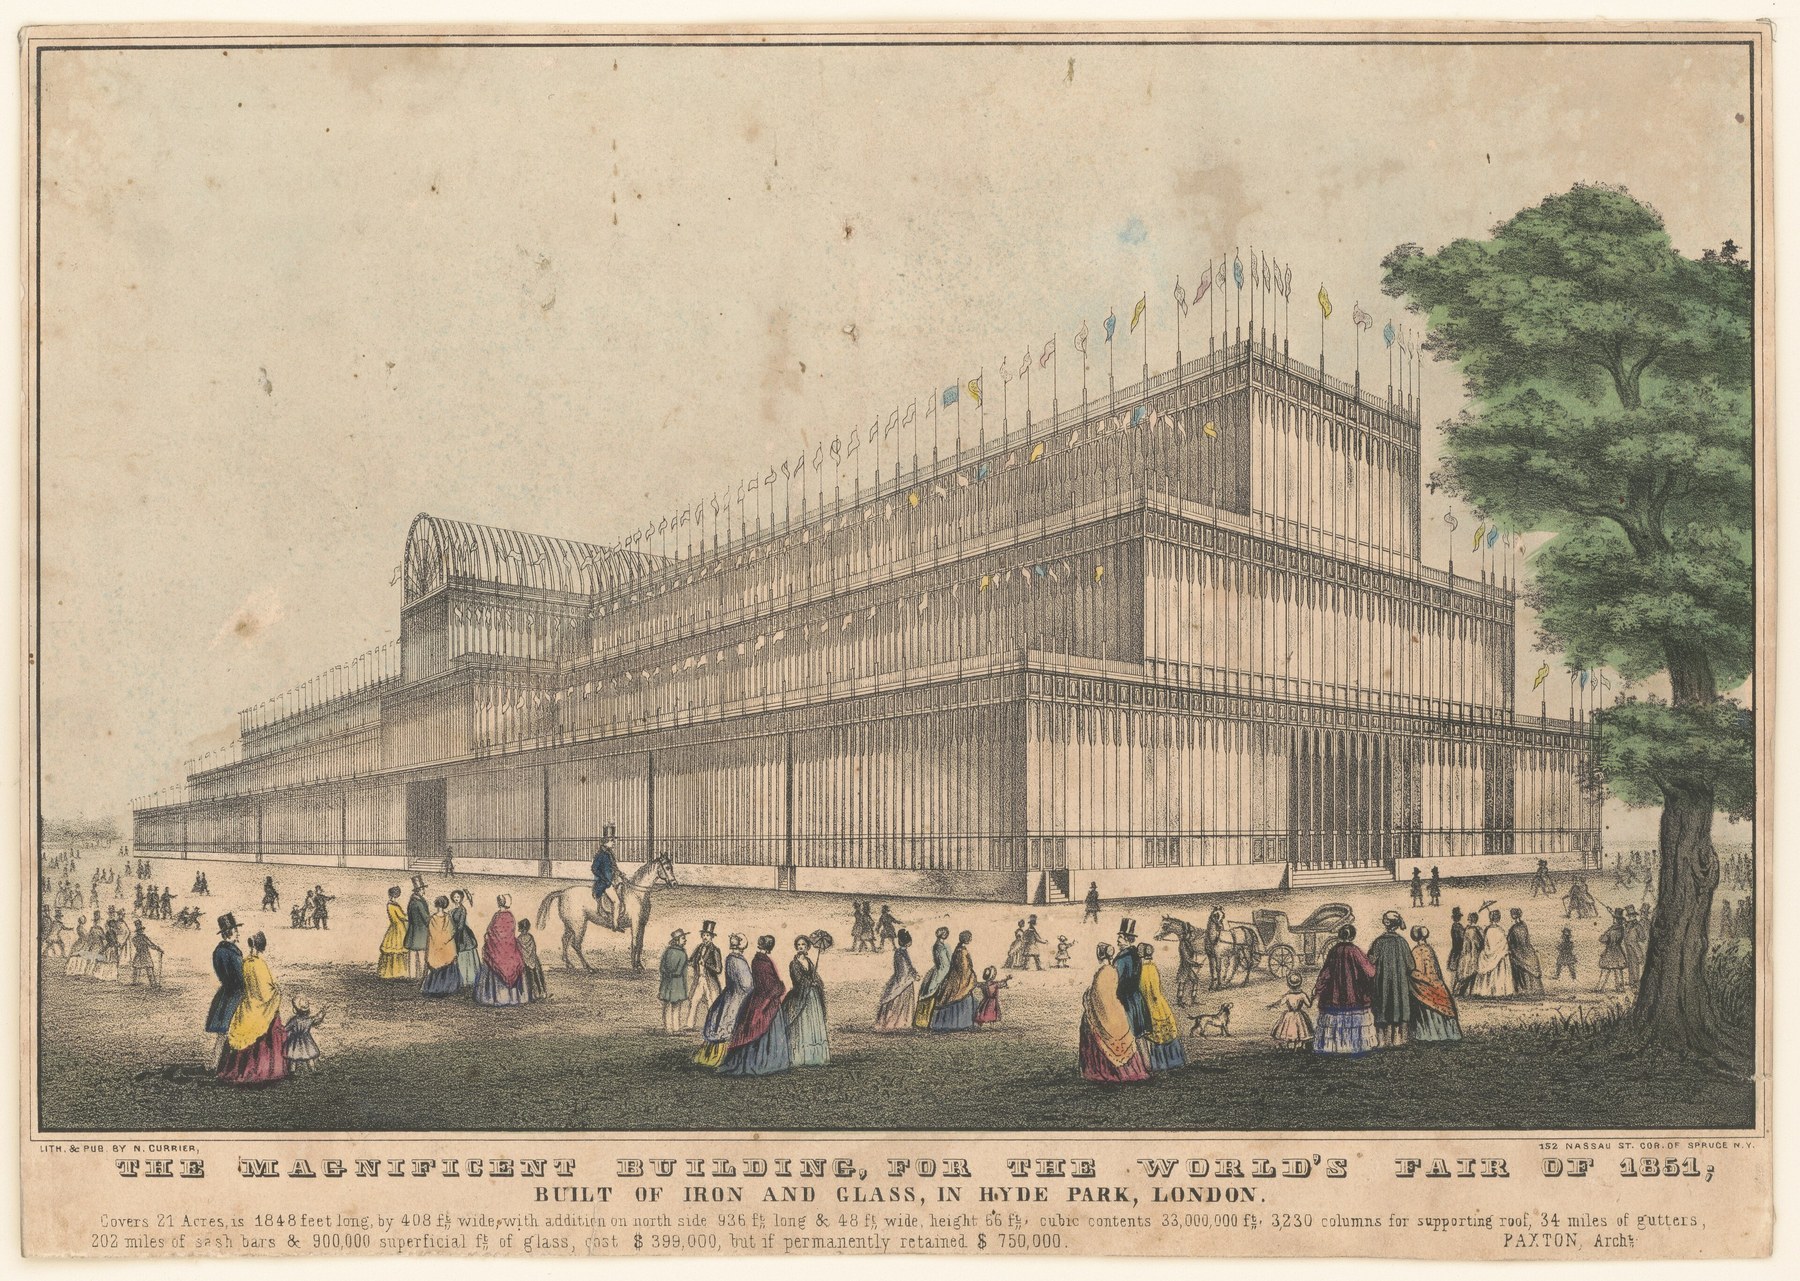
The Crystal Palace made industrial coordination architectural. The V&A records 293,655 panes set within a system of iron and timber components erected in about seven months. Its achievement was not a glass material miracle but the alignment of pane size, structural bay, drainage, fabrication, transport and assembly. Large transparent enclosure also produced environmental consequences—solar gain, ventilation needs, condensation and maintenance—that became inseparable from the spectacle of lightness. [24]

Text alternative for the diagram
An iron or steel frame carries gravity and lateral forces while a separate façade manages weather.
Steel frames separate loadbearing skeleton from many walls, allowing broad openings, thinner enclosures and flexible partitions. That freedom is conditional. Slender members can buckle; connections must transfer shear, moment or axial force; fire protection and corrosion control may conceal the metal; façades need anchors that accommodate frame movement. A nominally light frame can require substantial foundations, stiff cores and fire-resisting layers. The visible column is only one part of the system. [32], [33], [34]
Connections are where ideal geometry encounters manufacture and erection. Rivets, bolts, welds, plates and seats concentrate force and set tolerances. A member with ample calculated capacity may fail at an undersized, brittle, corroded or poorly executed joint. Differential temperature and deflection also matter where steel meets glass, masonry or concrete. Details must let adjacent materials move without losing weather seal, fire continuity or support. [6], [27], [28], [32], [33], [34]
Metals age. Water and oxygen enable corrosion; salts and pollutants may accelerate it; trapped water and inaccessible crevices are especially dangerous. Expansion products can split surrounding masonry or concrete. Paint is therefore not merely colour but a maintained protective system whose preparation and compatibility affect life. Historic cast-iron and early steel structures should be identified before welding, drilling or assuming modern material behaviour. [18], [19], [20], [25], [32], [33], [34], [35]
Concrete and reinforcement
Concrete combines a binder, water, fine and coarse aggregate and often admixtures. In fresh form it can be placed into complex moulds; after hardening it carries compression well. Its apparent monolith is deceptive. Aggregate grading, water-binder ratio, curing, compaction, temperature, formwork and placement sequence leave physical and visual evidence. Construction joints, tie holes, board marks and exposed aggregate can become part of the architecture rather than defects to be concealed. [3], [4], [5], [6], [20], [22], [26], [32]
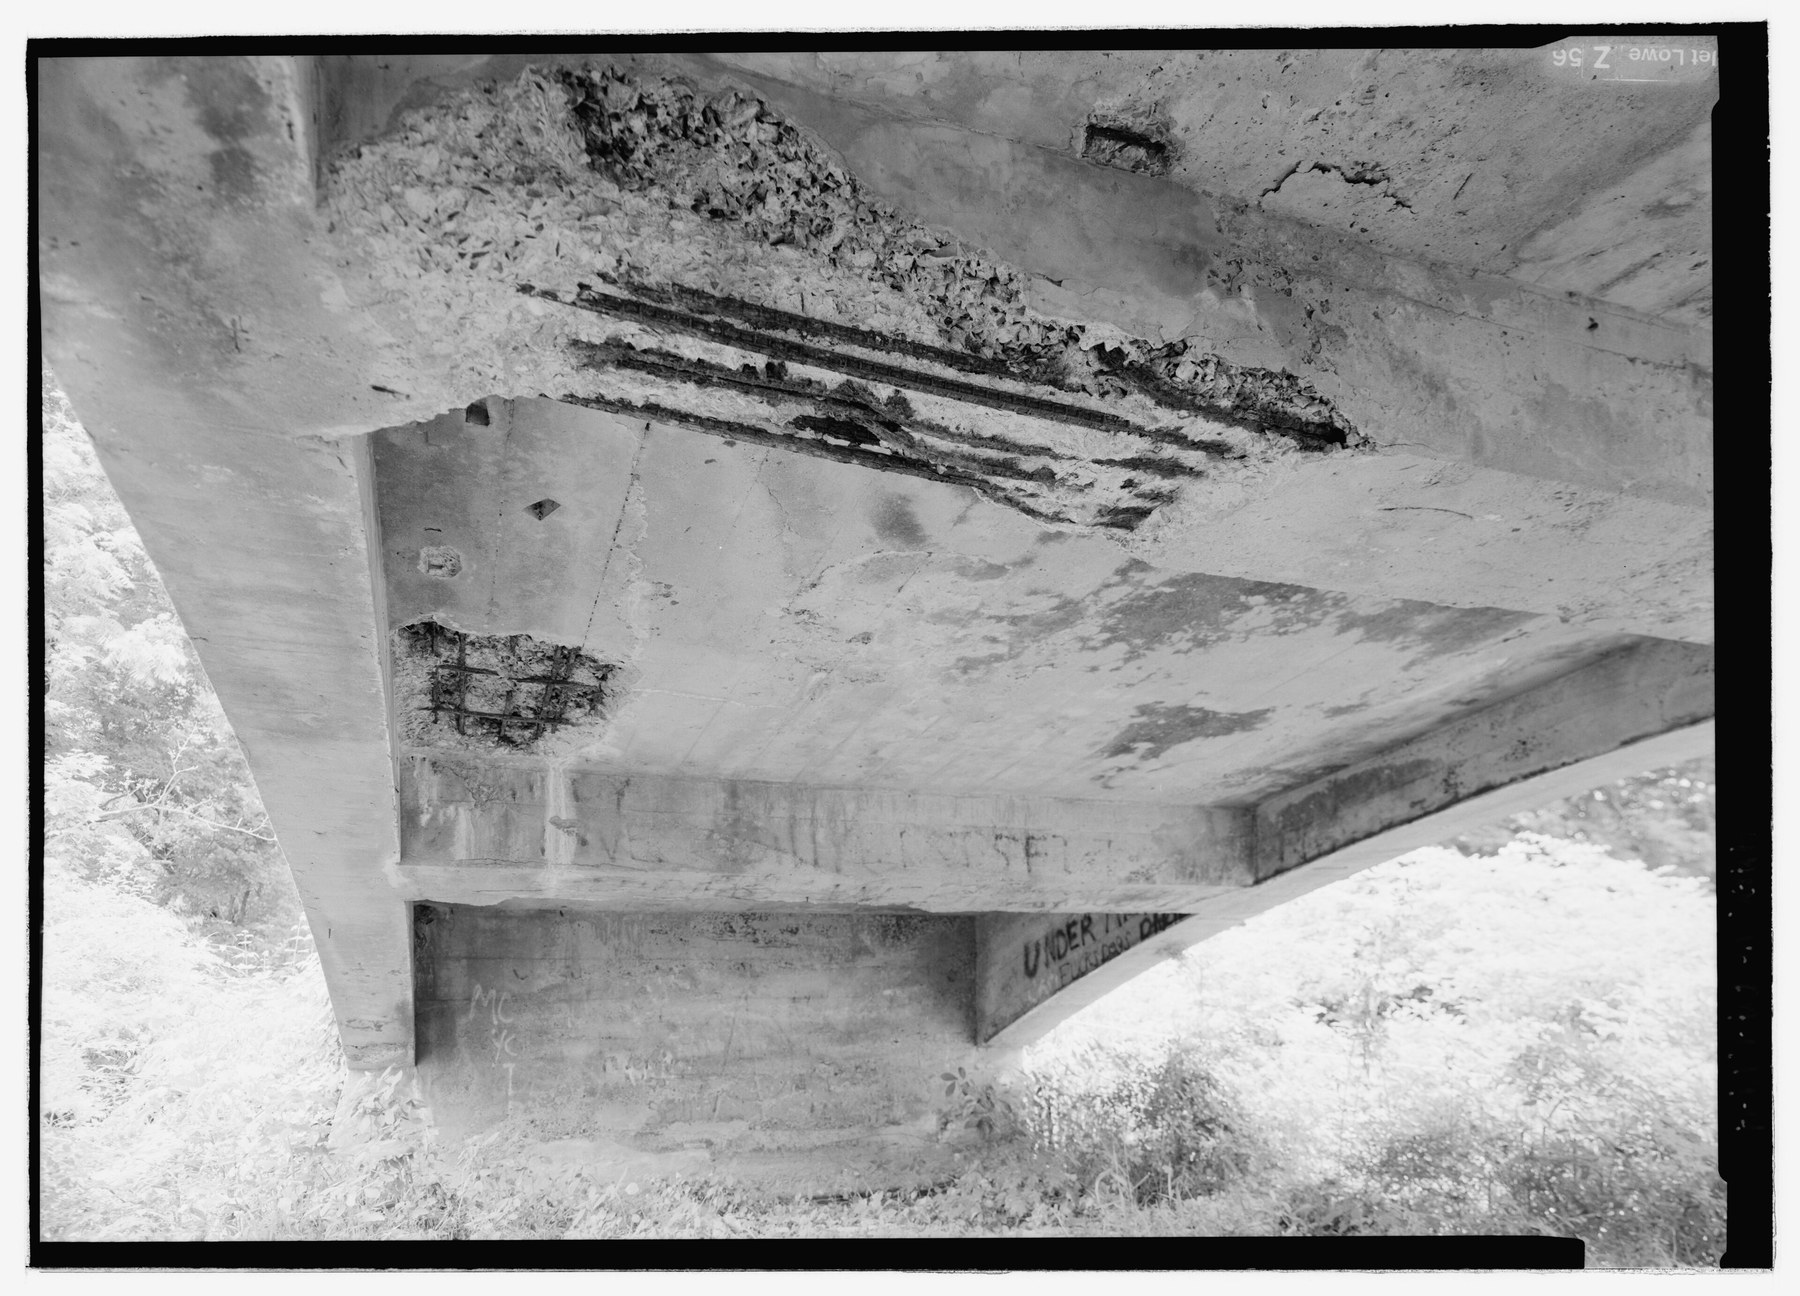
Reinforcement responds to concrete’s limited tensile capacity. Steel bars placed where tension and cracking are expected work with the surrounding concrete through bond. Cover protects reinforcement and contributes to fire resistance, while bar spacing and anchorage control how force enters and leaves a region. If water, chlorides or carbonation depassivate steel, corrosion expansion can crack and detach the cover. Patching the visible spall without treating cause and compatible boundaries may simply move the problem. [20], [32], [33], [34]

Text alternative for the diagram
Compression, tensile reinforcement, cover, bond and cracking belong to one reinforced member.
Concrete’s architectural range runs from frame and shell to block, panel, screed and surface. A polished precast panel and a rough cast-in-place wall may share a binder yet differ in aggregate, curing, reinforcement, tolerance, jointing and weathering. Historic concrete repair therefore begins with records, petrography or other investigation where warranted, not a generic grey patch. Colour matching is only one requirement; strength, modulus, permeability, thermal movement and reinforcement environment must also be compatible. [18], [19], [20]
The material’s climate significance is substantial because cement production and global volumes are large, but “concrete” is still too broad for a single carbon value. Binder type and proportion, aggregate, reinforcement, plant energy, transport, strength, curing, structural efficiency, service life and carbonation assumptions all affect assessment. A high-strength mix may reduce member volume in one design but increase binder intensity in another. Comparison belongs at equivalent structural function and life, with transparent boundaries. [40], [41], [42], [49], [50], [51], [52]
Glass, polymers and layered enclosures
Architectural glass begins as a hard, brittle and transparent or translucent material, but buildings rarely use a bare monolithic sheet. Tempering, heat strengthening, lamination, coatings, frits, cavities, spacers, seals and frames create safety, solar, thermal, acoustic and visual functions. Each operation changes what “glass” means. Laminated glass may retain fragments after breakage; an insulated unit depends on edge seals; a coating’s face and orientation matter. The pane and its support cannot be separated in analysis. [24], [25], [30], [32]
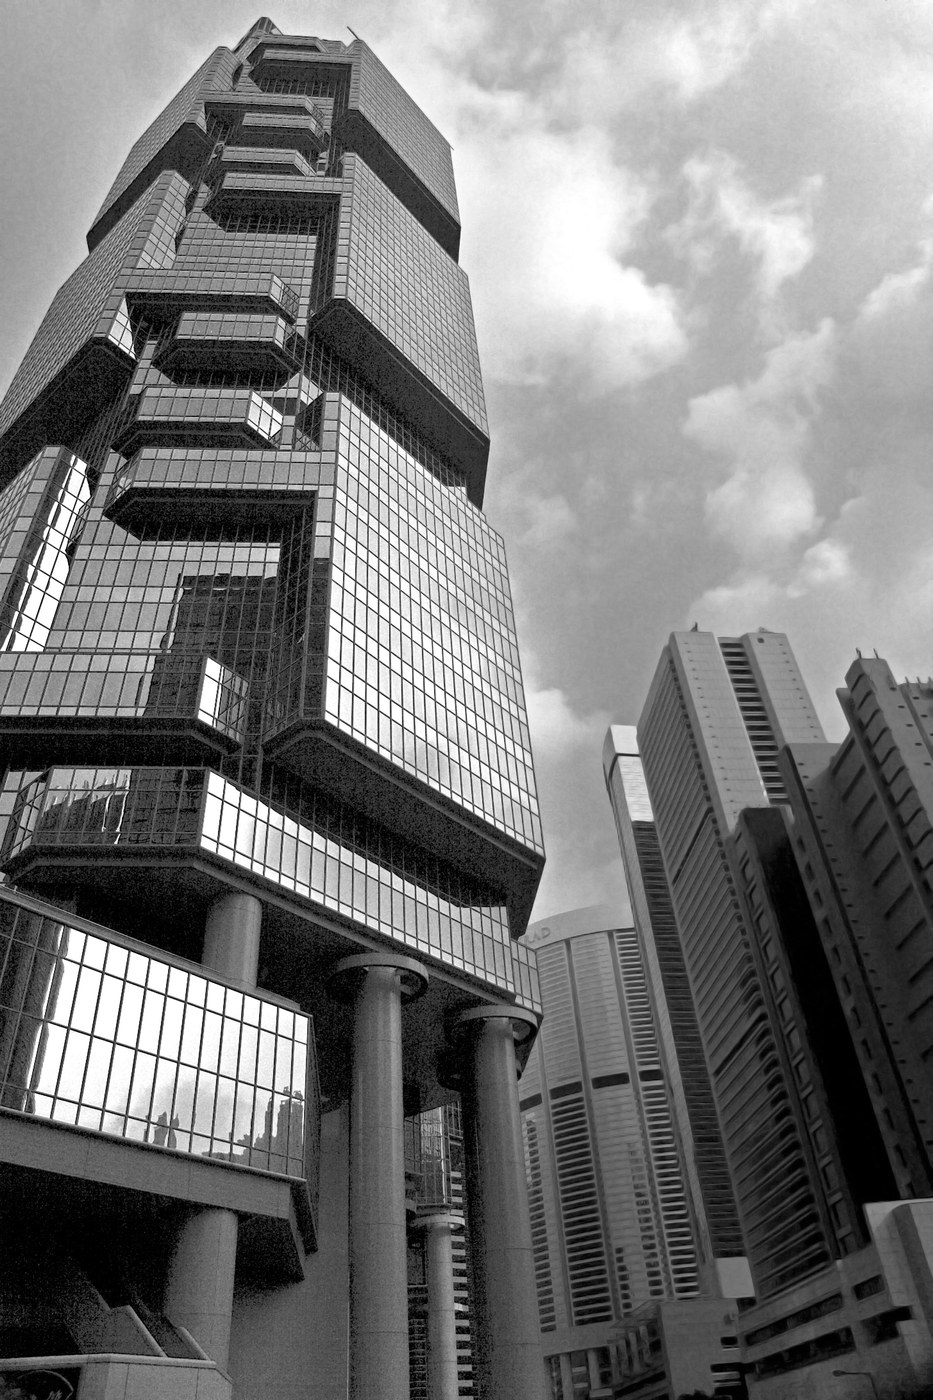
Modern transparency often relies on polymers that disappear from architectural description. Sealants, gaskets, interlayers, thermal breaks, membranes, adhesives, insulation foams and protective coatings join unlike materials and maintain continuity. They may have shorter service lives than glass, stone or metal and may be difficult to identify decades later. Compatibility matters: sealant plasticisers can stain stone; adhesion can fail on a contaminated substrate; a replacement gasket may not fit an obsolete profile. [21], [25], [30], [32]
MoMA’s Light Construction framed late twentieth-century architecture through translucent and layered surfaces. Such buildings show that apparent weight is not the same as physical weight. A façade may look dematerialised while depending on deep trusses, double skins, clips and controlled cavities. Conversely, a thin render can make several layers read as a heavy monolith. Architectural effect comes from thickness, edge, joint, shadow and light, not from matter alone. [29], [30], [47], [48]
Polymers raise additional questions of fire, emissions, ultraviolet ageing, additive chemistry and end-of-life separation. Their light weight or insulating value may be useful, and durable seals can extend the life of larger assemblies. The responsible response is not blanket rejection or celebration but precise identification: resin or polymer family, additives where relevant, tested configuration, service conditions, replacement interval and recovery route. [32], [33], [34], [35], [36], [37], [38], [39], [49], [50], [51], [52], [53]
How materials carry force
Mechanical vocabulary prevents vague claims of “strength.” Compression pushes together; tension pulls apart; shear tends to slide adjacent planes; bending places one side of a member in compression and the other in tension. Strength is the stress associated with failure or a defined limit; stiffness concerns deformation under load; toughness concerns energy absorbed before fracture; hardness concerns resistance to indentation or scratching. A hard material can be brittle, and a strong material can be insufficiently stiff for a comfortable floor. [4], [5], [6], [16], [32], [33], [34], [35]

Text alternative for the diagram
Compression, tension, shear and bending are different force conditions; deformation is exaggerated.

Text alternative for the diagram
Strength, stiffness, toughness and hardness answer different questions.
Geometry magnifies or moderates properties. Increasing a beam’s depth can greatly improve bending stiffness without changing its substance. A slender column may buckle before its material reaches compressive crushing. An arch directs force toward compression if supports resist thrust; a cable works through tension and loses form when unloaded. Shells and folded plates gain capacity from curvature and continuity. “Concrete is strong in compression” or “steel is strong in tension” is a beginning, not a structural explanation. [6], [20], [27], [32], [33], [34]
Direction matters. Timber follows grain; sedimentary stone may follow bedding; rolled metal can retain directional effects; fibre composites are explicitly arranged. Moisture and temperature can change both dimension and mechanical behaviour. Knots, voids, cracks, welds and interfaces interrupt an ideal homogeneous model. Declared values should therefore be tied to test direction, condition, specimen and statistical basis. [5], [16], [23], [32], [33], [34], [35]
Connections translate forces between pieces and usually between materials. Bearing, friction, adhesion, mechanical interlock and fasteners may operate together. A rigid connection can attract force; a flexible one can accommodate movement but require greater displacement. Repeated wetting around a fixing may corrode metal or decay timber; a thermal bridge may form where structure penetrates insulation. The most consequential material decision may be a washer, plate, gasket or movement allowance too small to appear in a concept image. [6], [16], [20], [21], [32], [33], [34]
Heat, moisture, air, sound and light
A wall, roof or floor must handle several flows at once. Structural layers resist loads; outer layers shed weather; drainage cavities collect what penetrates; air barriers control leakage; insulation limits heat flow; vapour-control layers manage diffusion where needed; finishes create the occupied surface. One layer can perform several tasks, but those tasks remain distinct. A continuous insulation drawing does not prove airtightness, and a waterproof outer face does not guarantee that concealed moisture can escape. [16], [20], [21], [32]

Text alternative for the diagram
Rain, drainage, air, vapour and heat need continuous but different control paths.
Thermal conductivity indicates how readily heat passes through a material under defined conditions. Resistance also depends on thickness; whole-assembly transmittance includes repeating and linear bridges. Thermal mass describes heat-storage capacity and can delay or moderate temperature swings when climate, ventilation and occupancy permit. It does not replace insulation, and insulation does not eliminate solar or internal gains. Lightweight and heavyweight assemblies can both perform well when their complete strategy fits place and use. [4], [5], [6], [32]

Text alternative for the diagram
One limits heat flow; the other stores heat. Climate, thickness and ventilation determine the result.
Pores govern several moisture processes. Total porosity is the volume of voids, while permeability concerns how connected pathways transmit fluid or vapour. Fine pores can draw liquid by capillarity; large disconnected voids may increase porosity without the same transport. Water can carry dissolved salts, then evaporation concentrates them until crystallisation exerts pressure within or beneath a surface. ICCROM’s laboratory methods help distinguish these behaviours, but in-situ orientation, rain, cracks and finishes still shape exposure. [5], [15], [16], [19], [20], [21]

Text alternative for the diagram
Porosity, permeability, capillarity and salt crystallisation are related but not interchangeable.
Materials move. Timber changes dimension with moisture; metals and glass expand with temperature; concrete and mortar shrink, creep or crack; clay products and stone may respond to moisture, frost or thermal cycling. Adjacent materials rarely move equally. A movement joint is not a cosmetic line but a controlled interruption that must preserve weather, air, fire and acoustic continuity while allowing displacement. Sealant type, backing, joint geometry and substrate preparation determine whether it can do so. [16], [20], [21], [32]

Text alternative for the diagram
Unlike materials expand, shrink and deflect differently while weather, air, fire and sound layers remain continuous.
Acoustic performance is similarly collective. Dense layers can impede airborne sound; porous absorbers dissipate energy within cavities; resilient separation reduces vibration transfer; seals close leakage paths. A small gap can undermine an otherwise massive partition, while rigid ties can bridge a double wall. Flanking sound travels around the nominal element through floors, ceilings and services. “Acoustic material” is consequently a role within an assembly, not a universal property of a foam or panel. [4], [32], [37]

Text alternative for the diagram
Mass, absorption and resilient separation can be defeated by gaps and flanking routes.
Light makes materials legible. Roughness scatters highlights and strengthens shadow; polish sharpens reflection; translucency turns thickness into glow; dark matte surfaces absorb more visible light; pale adjacent surfaces can redistribute it. Joint scale helps a wall appear finely grained or monumental. Weathering changes all of these effects. A specification that names colour but omits finish, orientation, joint and expected ageing has not fully described the architectural material. [21], [22], [23], [24], [25], [26], [27], [28], [29], [30], [46], [47], [48]
Fire belongs to a configuration
Material discussions often ask whether something “burns,” but fire safety is not a single-property contest. Combustibility, heat release, smoke, flaming droplets, charring, softening and loss of strength are different behaviours. A non-combustible member may heat, expand, buckle or transfer heat through an assembly; a combustible timber member may form a char layer while its connections or concealed cavities remain critical. Protective boards, concrete cover, cavity barriers, fire stopping, compartment walls, sprinklers and evacuation strategy all contribute at different scales. [33], [34]

Text alternative for the diagram
A material specimen, member, connection, assembly, compartment and building are different test scales.
NIST’s current research includes full-scale cross-laminated-timber compartments and steel-concrete systems precisely because small specimens cannot reveal every interaction. Connections may lose capacity; membranes can detach; combustible contents dominate part of the fire; openings and ventilation alter temperature; suppression changes development. The lesson is not that laboratory tests are irrelevant. It is that a test result belongs to a stated specimen and that engineering must establish how it applies to the built configuration. [33]
Regulation adds place and time. The UK’s Approved Document B is one jurisdiction’s route for demonstrating compliance, and its editions and amendments change. Other countries classify products, façades and structural resistance differently. A product accepted within one tested wall cannot simply be moved into another thickness, fixing pattern or cavity and assumed equivalent. Public material guidance should explain principles while directing real projects to current local requirements and competent fire specialists. [34]
Material, moisture and health
Health begins with the inhabited system rather than a virtuous-looking sample. The World Health Organization links persistent dampness and microbial growth to respiratory symptoms, allergies and asthma. Moisture may come from rain penetration, plumbing, the ground, construction water, inadequate extraction or surface/interstitial condensation. Replacing an interior finish with a “breathable” one cannot cure a leaking roof, and sealing every gap can worsen indoor humidity if ventilation is not addressed. [15], [16], [20], [21], [32], [36]
WHO’s housing guidance broadens the field to temperature, air quality, noise, accessibility and hazards such as lead, asbestos and radon. Materials contribute, but design and maintenance govern exposure: asbestos bound and undisturbed presents a different condition from dust-generating removal; lead paint concealed beneath intact layers differs from deteriorating surfaces accessible to children. Surveys, risk assessment and regulated removal are specialist matters. An architectural page should not invite readers to disturb unknown historic fabric. [37]
Natural origin is not a health certificate. An open-access study tested more than thirty natural materials in nineteen complete wall constructions; seventeen met the cited German AgBB emissions criteria. That is encouraging for those assemblies and conditions, but it also shows why adhesives, boards, coatings and combinations need testing. A plant-derived product can emit volatile compounds or contain treatments; a synthetic product can have well-characterised low emissions. Evidence should replace both fear and romance. [38]
Public understanding can be limited by appearance. Emina Petrović’s doctoral survey of 247 participants in New Zealand, the United States and the United Kingdom found confusion between visually similar products such as linoleum and vinyl and between board materials. The survey is not chemical analysis and its sample is not humanity in miniature. Its useful implication is narrower: a colour or “wood look” does not disclose composition. Labels, product records and transparent communication matter for specification, occupation and later alteration. [39]
Surface, time and cultural meaning
Architecture is encountered through material effects before many technical categories are known. A handrail feels warm or cold; a stone floor sounds underfoot; a limewashed wall changes with grazing light; a deep polished reveal reflects movement; an earthen surface bears the sweep of a hand. These perceptions arise from conductivity, texture, mass, finish and geometry, but they also carry association—craft, wealth, domesticity, institution, industry, sacredness or neglect. The associations vary by culture and period; they are not innate properties. [22], [23], [24], [25], [26], [27], [28], [29], [30], [45], [46], [47], [48]
Pattern can reveal or disguise construction. Brick bond can make load and module visible. Formwork boards leave a record of concrete placement. Veneer can honestly express a thin precious surface or simulate mass. Paint can protect metal while making different substrates appear unified. Modern architecture’s smooth white surfaces often concealed layers of masonry, render, paint, flashing and repair. To call any of these “truthful” requires stating what truth—structure, manufacture, visual order or symbolic intention—is meant. [22], [23], [24], [25], [26], [27], [28], [29], [30]
Ageing adds another design layer. Copper develops patina; timber greys under ultraviolet exposure; porous stone darkens and may host biological growth; concrete streaks beneath joints; glass holds dust and mineral deposits; sealants lose elasticity. Some change is benign and valued, some signals active failure, and the two can coexist. Romanticising corrosion or damp can endanger fabric and occupants; aggressively cleaning every variation can erase protective layers and historical evidence. [16], [17], [18], [19], [20], [21], [25]
Repair is visually and materially consequential. A patch can be matched closely, deliberately legible or allowed to weather toward its neighbour. Compatibility does not necessarily mean identical composition, nor does reversibility mean that removal will leave no trace. The decision depends on significance, cause, exposure and likely future care. Historic England and the NPS place maintenance and repair before wholesale replacement because retained material carries evidence that a visually exact new copy cannot. [15], [16], [17], [18], [19], [20], [21]
Conservation: diagnose before replacing
Material conservation begins by identifying what exists. Stone type, brick firing, mortar binder, timber species, metal production, concrete aggregate, coating layers and previous repairs may all matter. Archive drawings and specifications provide hypotheses, while close survey, microscopy or laboratory analysis can test them. Sampling must be purposeful and limited: a fragment taken from a sheltered interior cannot automatically represent a weathered parapet. [16], [17], [18], [19], [20], [21], [31]
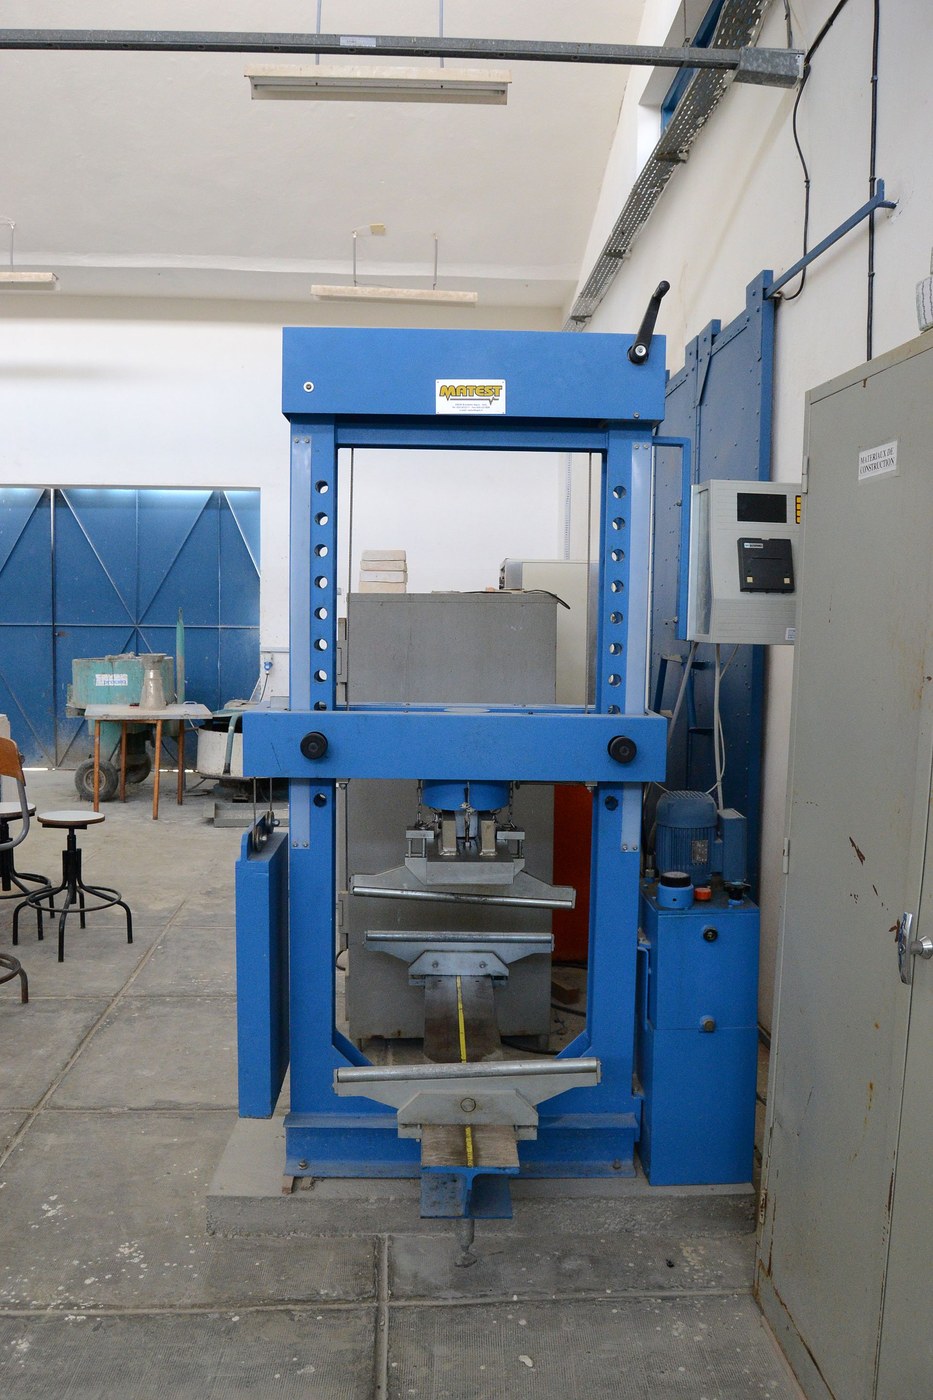
Condition mapping separates symptom from cause. Draw cracks, displacement, damp, salts, corrosion, biological growth, detached finishes and prior patches. Compare their location with roofs, drains, ground levels, joints, fixings and exposure. A line of spalling above corroding shelf angles tells a different story from frost damage at a saturated base. Treating every discoloured square metre alike wastes material and may remove evidence. [15], [16], [17], [18], [19], [20], [21]
Compatibility concerns strength, stiffness, permeability, thermal and moisture movement, adhesion, chemistry and workmanship. A very strong repair can concentrate stress at its edge; an impermeable coat can trap water; a galvanically incompatible metal can accelerate corrosion. “Like for like” is a useful starting principle where original material performed well, but exact replication may be impossible or undesirable when the original detail caused failure. Conservation is reasoned continuity, not automatic repetition. [15], [16], [17], [18], [19], [20], [21]
Intervention should follow a hierarchy: stop the source of harm, maintain, locally repair and consolidate before broad replacement. Necessary new work should be documented so later observers can distinguish evidence from intervention. At Horyu-ji, replacing only members that require it sustains both fabric and craft knowledge. In earthen towns, recurring render renewal is not evidence of material inferiority but part of the intended care cycle. Durability must include maintainability and available skill. [8], [9], [10], [11], [12], [13], [14], [15], [16], [17], [18], [19], [20], [21]
Extraction, labour and the hidden site
Every building begins at other sites. A quarry removes geology and alters water, habitat and landscape; sand comes from rivers, coasts, seabeds or crushed rock; timber reorganises forests; metals require ore, energy and tailings management; clay pits and kilns transform land and fuel. The CCA’s “Building Matter” is valuable because it directs attention away from the finished object toward these manipulated ecological systems. The clean material board on a studio wall is the end of a long spatial story. [40], [41], [42], [43], [44], [45]
UNEP estimates global sand and gravel use at about 50 billion tonnes a year, making it the most used solid material by volume. The figure includes more than architecture, and it should not be assigned to one concrete mix. It reveals scale: an apparently ordinary aggregate can drive habitat loss, erosion, informal extraction and conflict when governance is weak. Recycled aggregate, efficient structures and alternative sources can reduce pressure, but performance and transport must still be evaluated. [42]
Labour is part of material evidence. Quarry workers, foresters, kiln workers, miners, processors, drivers, fabricators, installers, cleaners, demolition crews and waste sorters experience the supply chain differently from the building user. The ILO’s Cambodian construction study documents informality, injuries and wage inequality around material suppliers, brick production and sites. It is a bounded national diagnosis, but it exposes the inadequacy of specifications that celebrate hand-made irregularity while remaining silent about the hand and its working conditions. [43], [44]
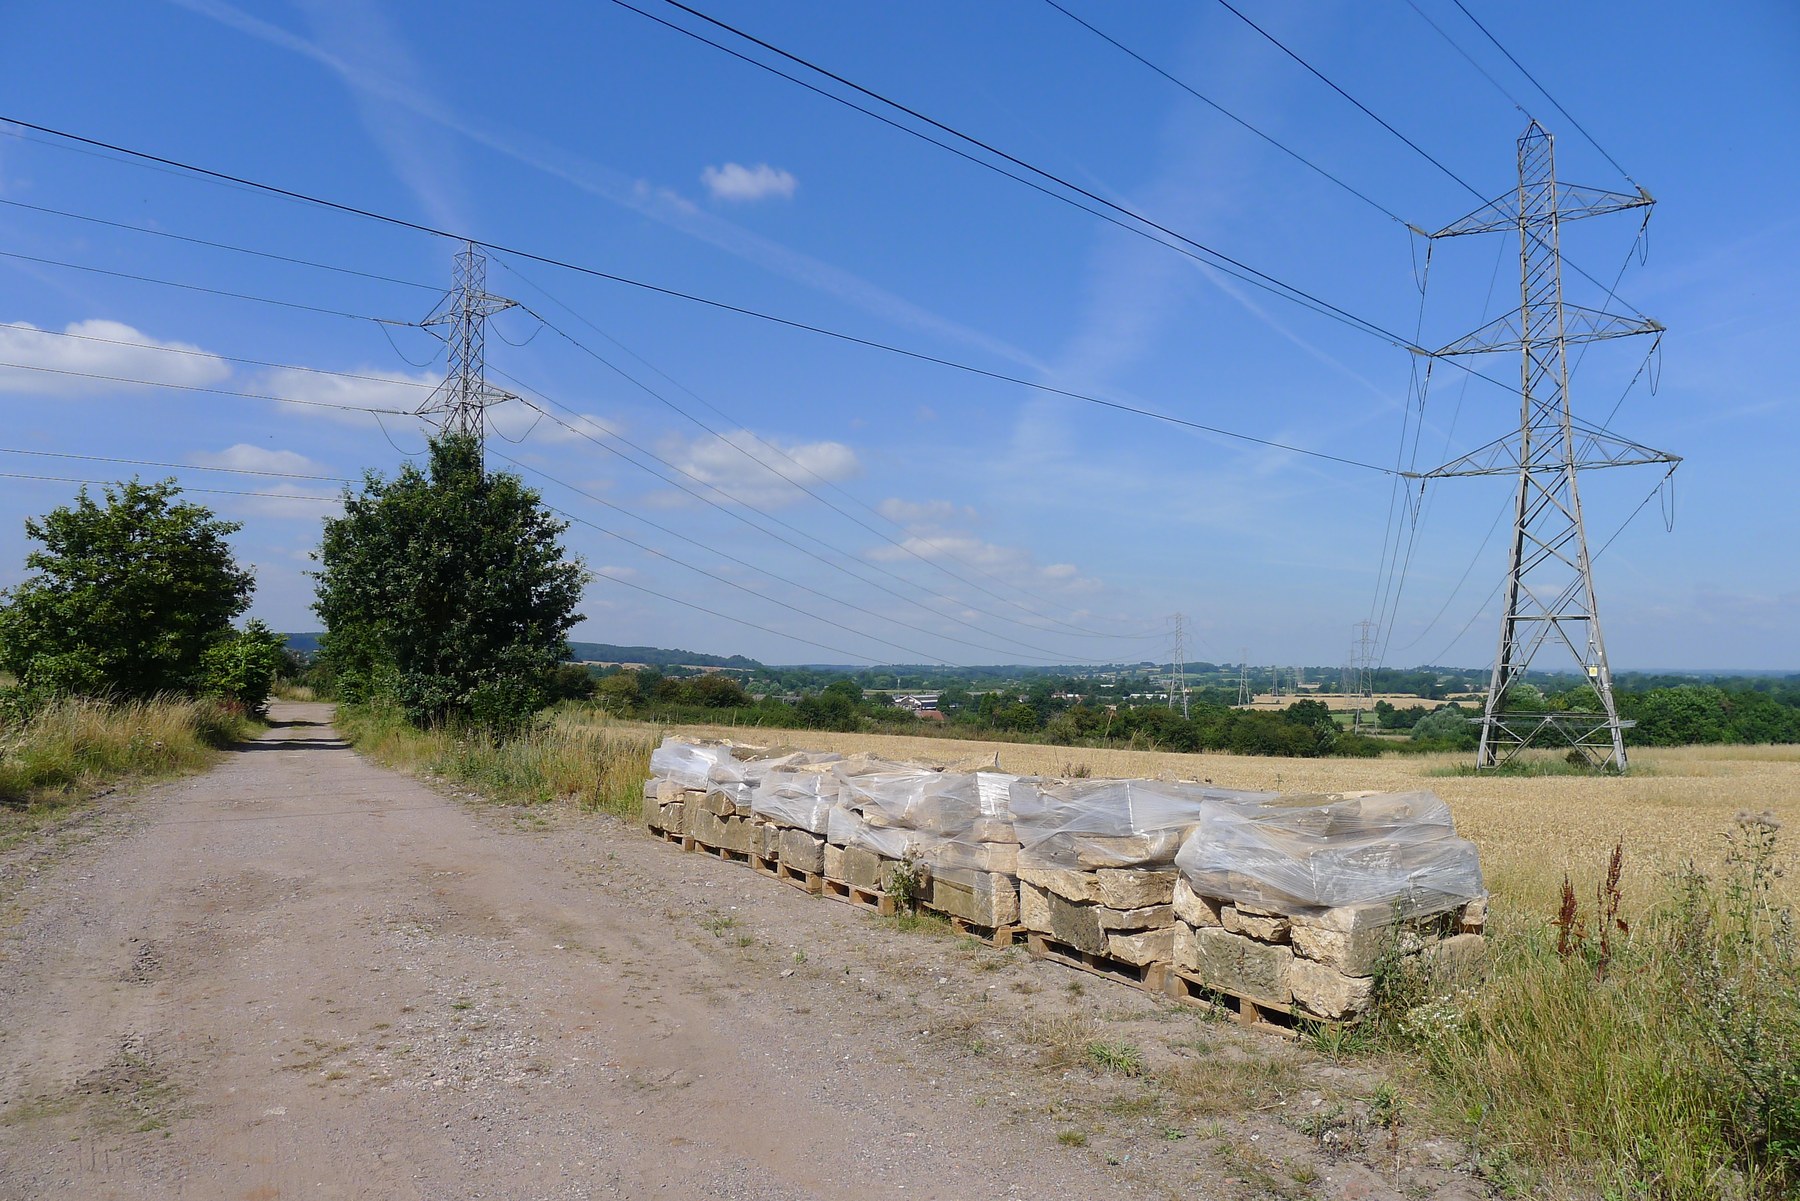
Traceability can connect design to consequence. Responsible sourcing schemes, chain-of-custody records, environmental declarations, health declarations and supplier audits each answer different questions. A certificate can improve evidence without eliminating uncertainty or misconduct. Designers and clients should ask what body verifies the claim, which facility or forest it covers, how often it is audited and whether grievance mechanisms exist. Ethical procurement is an ongoing relationship rather than a logo collected at tender. [40], [41], [42], [43], [44], [45], [49], [50], [51], [52], [53], [54], [55]
Whole-life carbon and environmental boundaries
Embodied carbon is usually organised into lifecycle modules. The US Department of Energy’s guide places raw-material supply, transport and manufacturing in A1–A3; delivery and construction in A4–A5; use, maintenance, repair, replacement and operational effects in B1–B7; deconstruction, transport, processing and disposal in C1–C4. Module D reports benefits or loads beyond the assessed system, such as potential reuse or recycling. A number without its modules is incomplete. [49]

Text alternative for the diagram
Lifecycle modules separate product, construction, use, end of life and beyond-boundary scenarios.
Environmental product declarations can make manufacturing impacts more transparent, but they do not automatically create fair comparisons. Product category rules, geography, energy mix, recycled-content allocation, service life, declared unit and data age may differ. A declaration for one cubic metre cannot be compared directly with one square metre of a wall unless both are converted to equivalent function. The DOE Life Cycle Inventory Database addresses the upstream need for transparent, reviewed datasets; project judgement remains necessary. [49], [50]
Whole-building life-cycle assessment places products in quantities and systems. A low-carbon insulation might permit operational savings; a heavier frame may last longer or allow reuse; a high-impact finish replaced often may outweigh a durable alternative. Structural grids, spans, fire layers, foundations and façade ratios change material amounts. Assessment should therefore inform early form and retention decisions, not arrive after design merely to select among near-identical products. [40], [49], [50], [51], [52]
UNEP proposes three linked strategies. Avoid unnecessary production through retention, efficient design and reduced waste. Shift toward responsibly sourced regenerative or lower-impact materials where their land, durability and performance conditions are sound. Improve conventional materials through cleaner energy, efficient processes, alternative binders, recycled inputs and better recovery. Treating “shift” as the only strategy risks replacing one extractive pressure with another; treating “improve” as sufficient can preserve excessive demand. [40], [41], [42]
Current UNEP reporting estimates that buildings and construction account for roughly 37 per cent of energy- and process-related carbon dioxide emissions and nearly half of extracted material use. Those sector figures combine construction and operation across the world. They are a reason for systemic action, not a carbon label for every building. The same sector contributes significantly to economies and employment, so transition also concerns skills, livelihoods, housing access and a just distribution of cost. [41]
Retention, reuse and design for change
The lowest-impact component may be the one already performing. Retaining a structure avoids immediate new production and preserves cultural evidence, though it may require operational improvement or repair. A rational hierarchy moves from retain to maintain, repair, adapt and directly reuse before remanufacturing or recycling. The hierarchy is not absolute—hazardous, exhausted or grossly inefficient fabric may require replacement—but it forces the burden of proof away from demolition as a default. [17], [18], [19], [20], [21], [40], [49], [50], [51], [52], [53]

Text alternative for the diagram
Retention and care preserve more invested material than destructive recovery; evidence and skill support every stage.
Direct reuse preserves more of a component’s existing form and invested energy than crushing it into feedstock. Yet reuse needs surveys, known dimensions, condition grading, careful disassembly, storage, testing, liability pathways and a buyer at the right time. Colin Rose’s UCL research frames this as component management and “urban triage”: information must connect recoverable elements to new demand. Material banks are organisational systems before they are warehouses. [53]
Design for disassembly tries to make future recovery less destructive. Accessible mechanical fixings, separable layers, standard dimensions, reversible connections and material passports can help. But a bolt can seize, a reusable panel can be damaged, a proprietary system can lose support and a passport can become unreadable. The design should also make ordinary maintenance and adaptation easier now. Future circularity is a capacity, not a guaranteed credit. [49], [50], [51], [52], [53]
Composite materials create special tensions. Combining fibres, resins, foils and foams can deliver excellent strength, airtightness or insulation with little mass, while making separation and recycling difficult. A monomaterial solution may be recoverable but heavier or less durable. The meaningful comparison states service, quantity, life, maintenance and available regional recovery—not an abstract preference for either purity or technical optimisation. [40], [49], [50], [51], [52], [53]
How to analyse and choose architectural materials
Begin with the architectural requirement, not the showroom. Name the load, span, enclosure role, surface effect, fire condition, acoustic separation, expected contact and design life. Map climate and exposure: sun, rain, wind, ground moisture, salts, pollution, freeze-thaw, insects and patterns of occupation. A material suited to a protected interior may fail rapidly at a parapet, and a robust external product may be unnecessarily intensive inside. [4], [5], [6], [16], [17], [18], [19], [20], [21], [32], [33], [34], [35], [36], [37], [38], [39]
Then draw the assembly. Show every layer, joint, support, cavity, edge and penetration from exterior to interior. Mark which layer carries structure, sheds water, drains, controls air and vapour, insulates, resists fire and makes the finish. Follow each function around corners and openings. If two materials meet, compare movement, stiffness, chemistry and replacement cycle. The most elegant material palette can still fail at an unresolved transition. [6], [16], [20], [21], [32], [33], [34]
Test evidence at the right scale. Ask whether a value comes from a small specimen, product test, complete assembly, calculation, prototype or occupied building. Check units, moisture and temperature conditions, direction, ageing and tolerances. For unfamiliar systems, make full-scale mock-ups that include real fixings and trades, then test water, air, appearance or load as appropriate. A sample approved under gallery lighting cannot settle the colour of an entire sunlit façade. [16], [20], [21], [32], [33], [34], [35], [36], [37], [38], [39]
Follow source and manufacture. Record quarry, forest, mine, factory, kiln or reclamation source where it materially affects quality or ethics. Ask about recycled content and what it displaces, energy and water, hazardous additives, worker protection and transport. Read declarations beyond the headline number. Compare alternatives at the same function and realistic service life, including quantities created elsewhere in the design such as foundations, coatings or fire protection. [40], [41], [42], [43], [44], [45], [46], [47], [48], [49], [50], [51], [52], [53], [54], [55]
Plan care. Decide how surfaces are cleaned, joints renewed, coatings inspected, units replaced and concealed wet zones reached. Identify who has the skill and whether replacement parts are likely to exist. A durable inaccessible seal can become less serviceable than a shorter-lived but replaceable one. Provide safe access and keep records of installed products, batches, treatments and deviations. Documentation is a material resource for the next repair. [10], [11], [12], [13], [14], [15], [16], [17], [18], [19], [20], [21], [25], [31], [32]
Finally, make uncertainty visible. Product data can change; climate exposure may intensify; new health evidence can emerge; salvage markets are regional; occupants alter heating and ventilation. State assumptions and establish what will be inspected after completion. Material responsibility is not achieved by naming a perfect substance. It is sustained by making consequences traceable and by designing enough adaptability for future knowledge. [36], [37], [38], [39], [40], [41], [42], [43], [44], [45], [46], [47], [48], [49], [50], [51], [52], [53], [54], [55]
Companion Pages and Reading
The companion pages on stone masonry, ashlar masonry and rubble masonry develop the relation between unit, bed and wall. Brick, timber framing, half-timbering, wattle and daub, adobe and rammed earth follow persistent craft systems. Cast iron, steel frame, concrete, reinforced concrete and glass examine industrial transformations in greater detail. The related pages on façade, architectural sections and fenestration show how those materials become surface, revealed assembly and environmental boundary.
The most useful next step is to pair a material history with evidence about consequences. ICCROM’s Laboratory Manual for Architectural Conservators explains how sampling, absorption, capillarity, salts, earth, mortar and timber can be examined without confusing a test with an entire building. UNEP’s Building Materials and the Climate establishes the avoid–shift–improve framework; the DOE’s Embodied Carbon 101 clarifies life-cycle boundaries and declaration limits. Historic England and the National Park Service offer material-specific conservation guidance. [15], [16], [17], [18], [19], [20], [21], [40], [49], [50], [51], [52]
For architectural interpretation, Katie Lloyd Thomas’s Material Matters, Thomas Schröpfer’s Material Design and Ákos Moravánszky’s Metamorphism connect construction to culture, technology, texture and transformation. The FAO and Bauhaus Earth technical review is a valuable worked example of how a promising material strategy must be bounded by carbon accounting, forest supply, biodiversity and governance. Institutional video and lecture material from FAO, UNESCO, Historic England and the V&A extends those readings without reducing material choice to a product demonstration. [45], [46], [47], [48], [54], [55]
Explore RELATED Artworks and Records

Fujian tulou
Multi-storey communal earth construction
Gisling; Wikimedia Commons
Great Zimbabwe wall
Dry-laid granite as organised masonry
Aart Rietveld; Wikimedia Commons
Horyu-ji timber
Maintained and selectively renewed timber fabric
663highland; Wikimedia Commons
Crystal Palace print
Iron, timber and glass as industrial assembly
Popular Graphic Arts / Library of Congress; Wikimedia CommonsWatch: Materials, Industry and Consequence
FAO and the V&A connect material innovation to forests, manufacture, architecture and use. [23], [54], [55]
Engineered Wood in Construction
FAO’s official report page and media place wood’s carbon potential beside forest, land and governance constraints.
Original schematic preview; no protected programme still reused.
Plywood: Material of the Modern World
The V&A follows veneer, glue, aircraft, furniture and architecture through an industrial material history.
Original schematic preview; no protected programme still reused.Frequently Asked Questions
It is matter selected and transformed for a building, but the useful architectural unit is often larger: a product, component or complete assembly. Clay, brick, brickwork and an insulated brick wall are related but answer different questions. [1] [2] [3] [4] [5] [6]
Common groupings include earth, stone, fired ceramics, timber and other plant materials, metals, glass, cementitious materials and polymers. Hybrids cross those boundaries, and origin alone says little about final performance. [1] [2] [3] [4] [5] [6]
There is no single answer because compression, tension, shear, stiffness, toughness and durability differ. Member shape, direction, moisture, defects, connections and safety factors matter. [4] [5] [6] [16] [32] [33] [34] [35]
No. Natural materials can perform very well, but emissions, dust, treatments, allergens, moisture and complete wall build-up still require evidence. Health belongs to the occupied assembly and its ventilation and maintenance. [36] [37] [38] [39]
No universal ranking is valid. Timber can store biogenic carbon and substitute for emissions-intensive products, but results depend on forest regrowth, land and biodiversity, manufacture, structural quantity, service life and end of life. [40] [49] [50] [51] [52] [53] [54] [55]
It is the greenhouse-gas impact associated with materials and construction across defined life-cycle stages. Product stages A1–A3 are only part of the total; transport, construction, maintenance, replacement and end of life can also be included. [49] [50] [51] [52]
Not automatically. Check declared unit, product category rules, geography, data age, life-cycle modules and service life, then compare products at equivalent function within the building. [49] [50]
A repair that is too strong, stiff or impermeable can concentrate stress or moisture in older fabric. Compatibility considers mechanics, moisture, chemistry, movement, appearance and future maintenance—not colour alone. [15] [16] [17] [18] [19] [20] [21]
Insulation limits heat flow; thermal mass stores heat and can delay temperature change. Their usefulness depends on thickness, climate, solar exposure, ventilation and occupancy. [4] [5] [6] [32]
Define function, exposure, design life and complete assembly. Then check structural and environmental evidence, fire configuration, health, source and labour, maintenance, carbon boundary and realistic end-of-life route. [16] [17] [18] [19] [20] [21] [32] [33] [34] [35] [36] [37] [38] [39] [40] [41] [42] [43] [44] [45] [46] [47] [48] [49] [50] [51] [52] [53] [54] [55]
References
- Getty Research Institute, Art & Architecture Thesaurus: “building materials” Source record.
- Getty Research Institute, Art & Architecture Thesaurus: “materials (matter)” Source record.
- Institut national d’histoire de l’art, “Lexique pour la description d’un édifice” Source record.
- Treccani, “Materiali da costruzione” Source record.
- Treccani, “Materiali da costruzione,” Enciclopedia Italiana Source record.
- Treccani, “Tecnologia dell’architettura” Source record.
- Vitruvius, De architectura, Book II Source record.
- UNESCO World Heritage Centre, World Heritage Earthen Architecture Programme Source record.
- UNESCO, Terra 2012 proceedings Source record.
- UNESCO World Heritage Centre, Buddhist Monuments in the Horyu-ji Area Source record.
- UNESCO World Heritage Centre, Old Towns of Djenné Source record.
- UNESCO World Heritage Centre, Fujian Tulou Source record.
- UNESCO World Heritage Centre, Old Walled City of Shibam Source record.
- UNESCO World Heritage Centre, Great Zimbabwe National Monument Source record.
- US National Park Service, Preservation Brief 5: Preservation of Historic Adobe Buildings Source record.
- ICCROM, Laboratory Manual for Architectural Conservators Source record.
- US National Park Service, Secretary of the Interior’s Standards Source record.
- US National Park Service, Preservation Briefs Source record.
- Historic England, Technical Conservation: Guidance and Research Source record.
- US National Park Service, Preservation Brief 15: Preservation of Historic Concrete Source record.
- US National Park Service, Preservation Brief 7: Historic Glazed Architectural Terra-Cotta Source record.
- Victoria and Albert Museum, “Modernist architecture: the Bauhaus and beyond” Source record.
- Victoria and Albert Museum, “Plywood: Material of the Modern World” Source record.
- Victoria and Albert Museum, “The Great Exhibition of 1851” Source record.
- Victoria and Albert Museum, “Building the Museum” Source record.
- Cité de l’architecture et du patrimoine, “De la révolution industrielle à nos jours” Source record.
- CSIC, “La incorporación del hierro a la construcción en Alicante…” Source record.
- J-STAGE, post-war Japanese housing-material standardisation study Source record.
- Museum of Modern Art, “Architecture for a Modern Age” Source record.
- Museum of Modern Art, Light Construction Source record.
- Library of Congress, HABS/HAER/HALS collection Source record.
- NIH / Whole Building Design Guide, NIH Design Requirements Manual, rev. 2.1 Source record.
- NIST, “Fire Behavior of Building Construction (2020s)” Source record.
- UK Government, Approved Document B: Fire safety Source record.
- NIST, State-of-the-Art Report on Durability Testing of Building Components and Materials Source record.
- World Health Organization, Indoor Air Quality: Dampness and Mould Source record.
- World Health Organization, Housing and Health Guidelines Source record.
- “Indoor air quality and emissions from natural building materials and wall constructions” Source record.
- Emina Petrović, Building Materials and Health, PhD thesis Source record.
- UNEP, Building Materials and the Climate: Constructing a New Future Source record.
- UNEP, Global Status Report for Buildings and Construction 2025–2026 Source record.
- UNEP, Sand and Sustainability Source record.
- ILO, Diagnostic of Informality in the Cambodian Construction Sector Source record.
- ILO, “A study of deficits in the decent work conditions in the brick kiln sector” Source record.
- Canadian Centre for Architecture, “Building Matter” Source record.
- Katie Lloyd Thomas, ed., Material Matters Source record.
- Thomas Schröpfer, Material Design Source record.
- Ákos Moravánszky, Metamorphism Source record.
- US Department of Energy, Embodied Carbon 101 Source record.
- US Department of Energy, US Life Cycle Inventory Database Source record.
- European Commission, Level(s) Source record.
- RICS, Whole Life Carbon Assessment for the Built Environment Source record.
- Colin Rose, Systems for reuse, repurposing and upcycling of existing building components, EngD thesis Source record.
- FAO and Bauhaus Earth, Global Technical Review of Engineered Wood in Construction Source record.
- FAO, “FAO and Bauhaus Earth report highlights wood’s role in cutting construction emissions” Source record.
- The Metropolitan Museum of Art, Ancient Near Eastern Art Source record.
- CSIC, Trabajos de Prehistoria, archaeological adobe study Source record.
Explore RELATED Architecture
These built places require documentary, material and lived evidence beside formal principles.
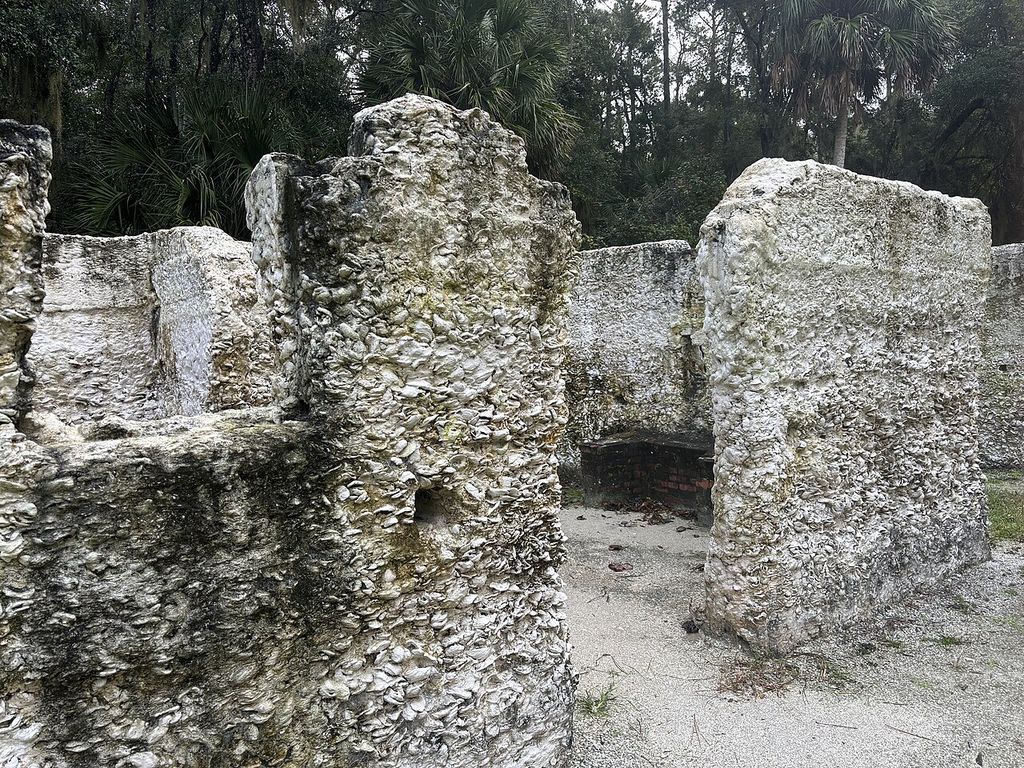
Vernacular Architecture
Local materials are inseparable from climate, skill, repair and cultural continuity.
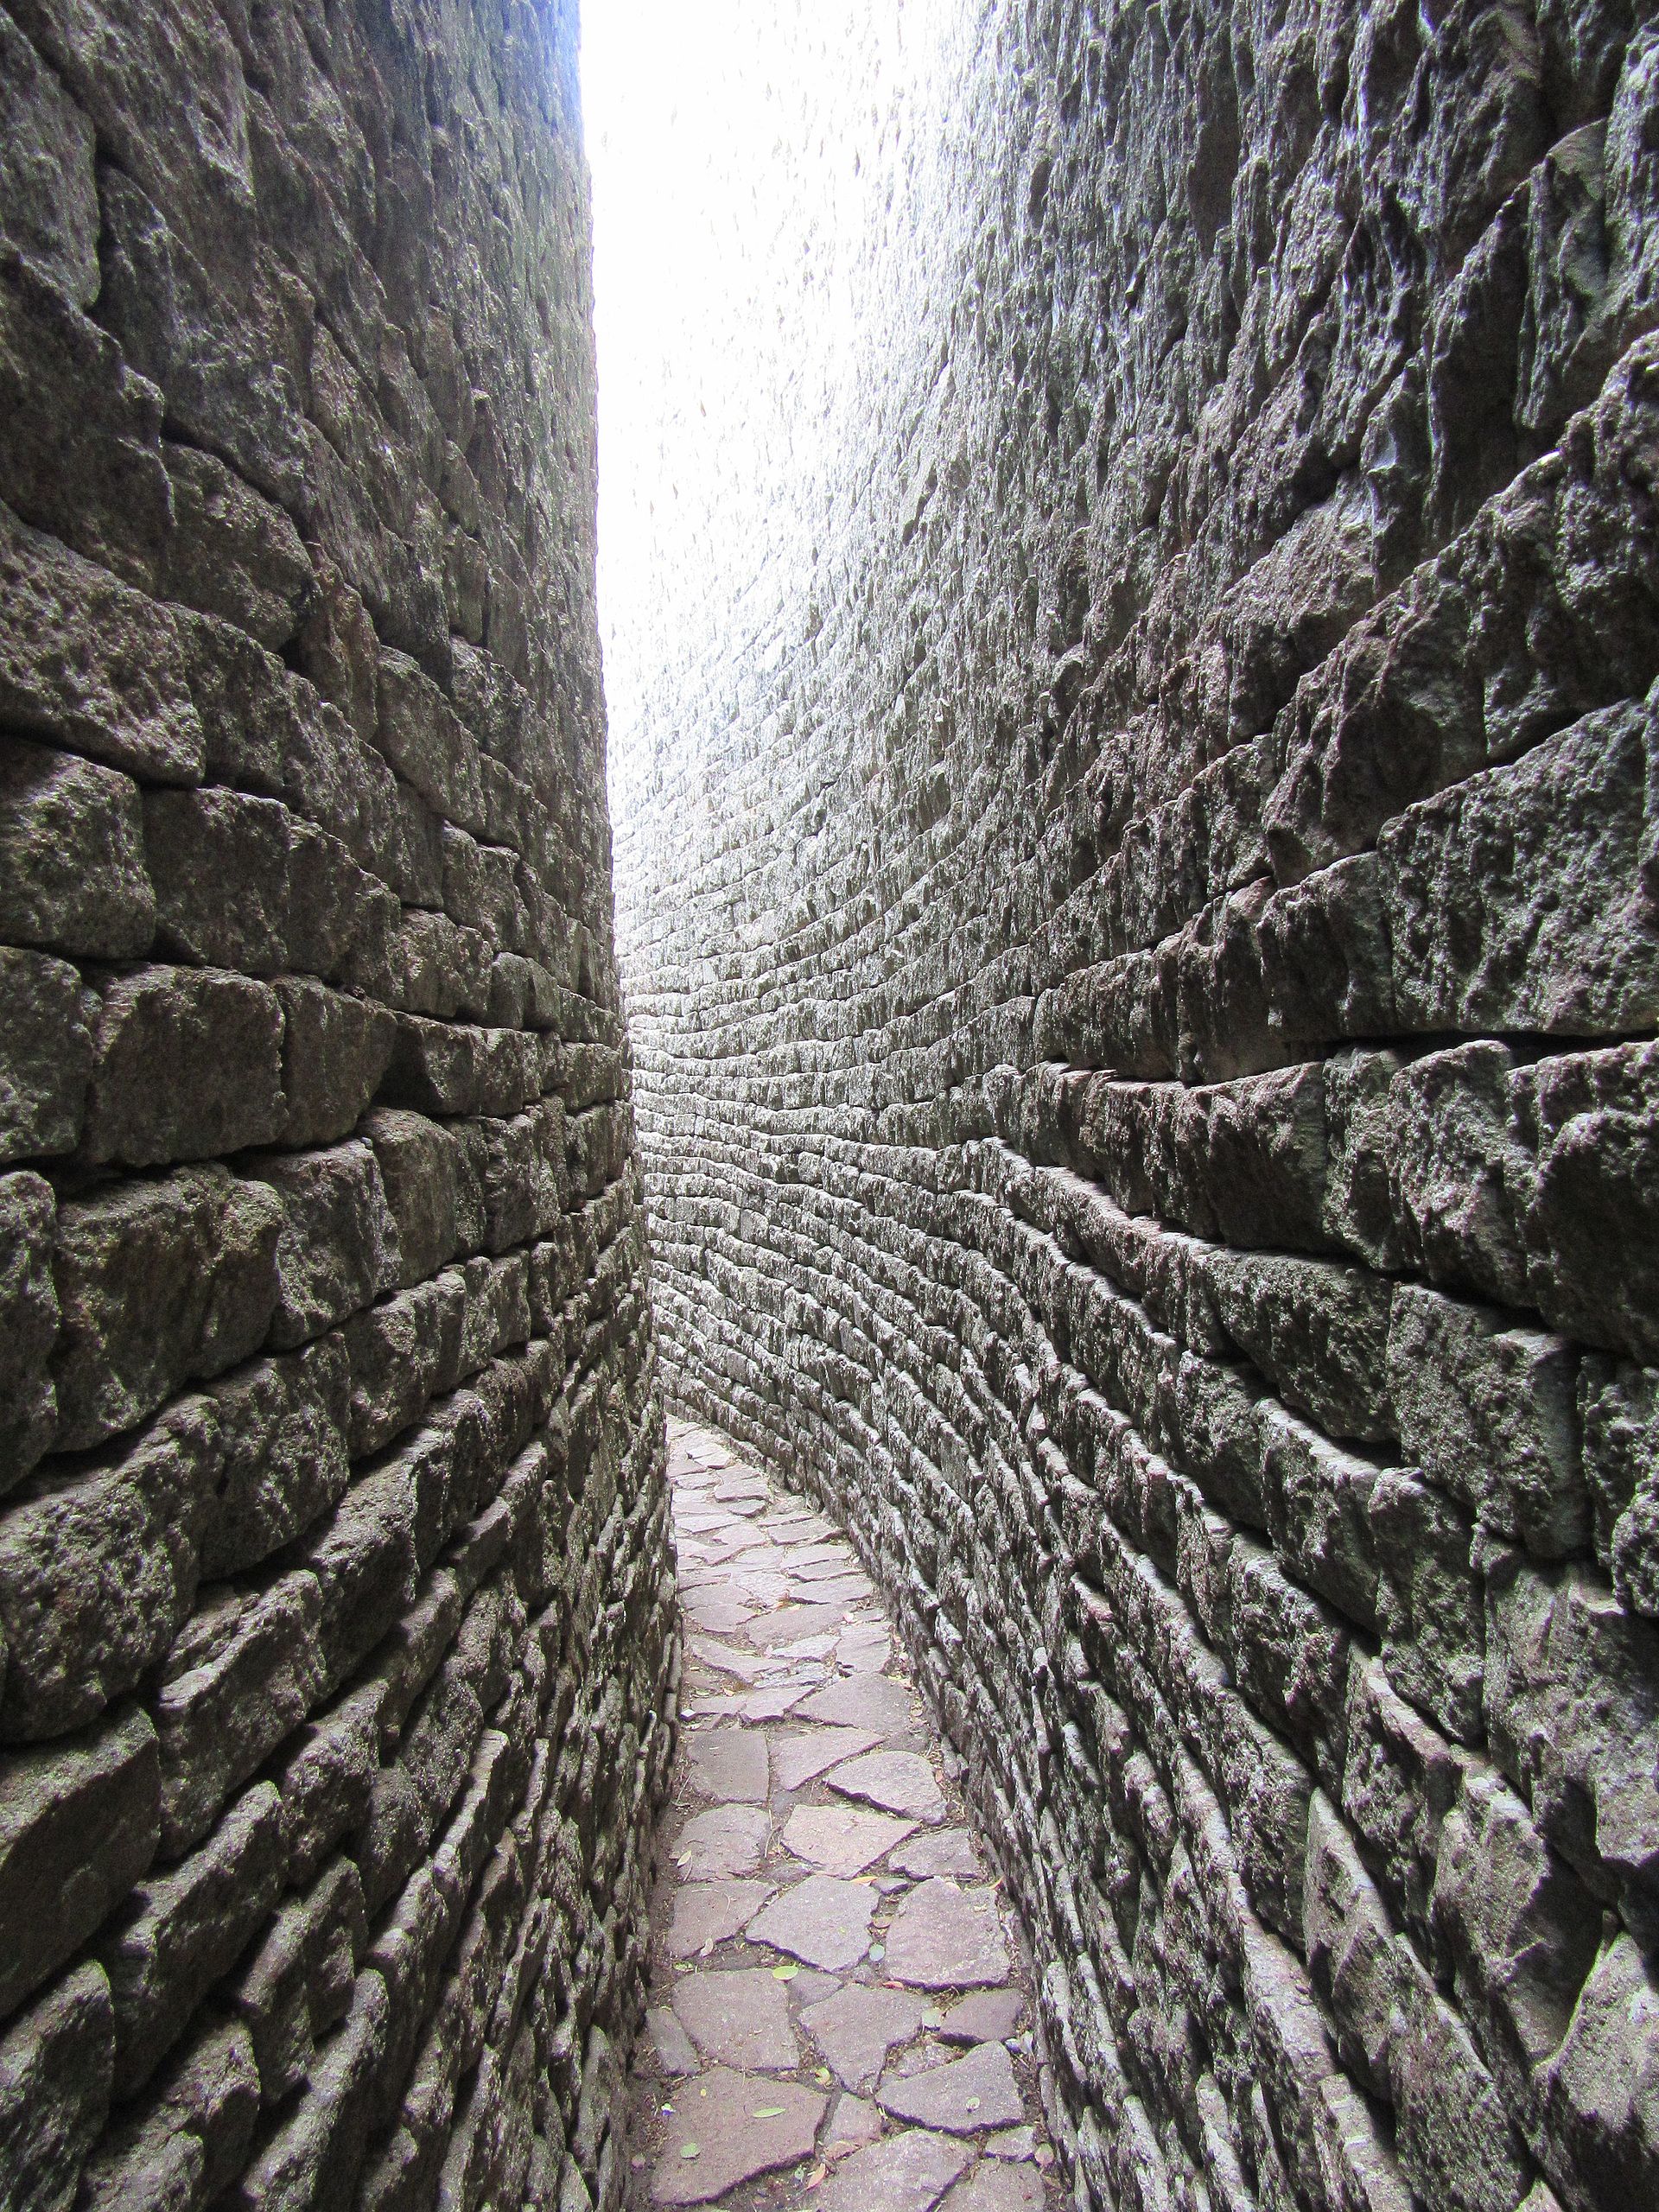
Great Zimbabwe
Granite walls and earthen structures reveal a plural material culture.
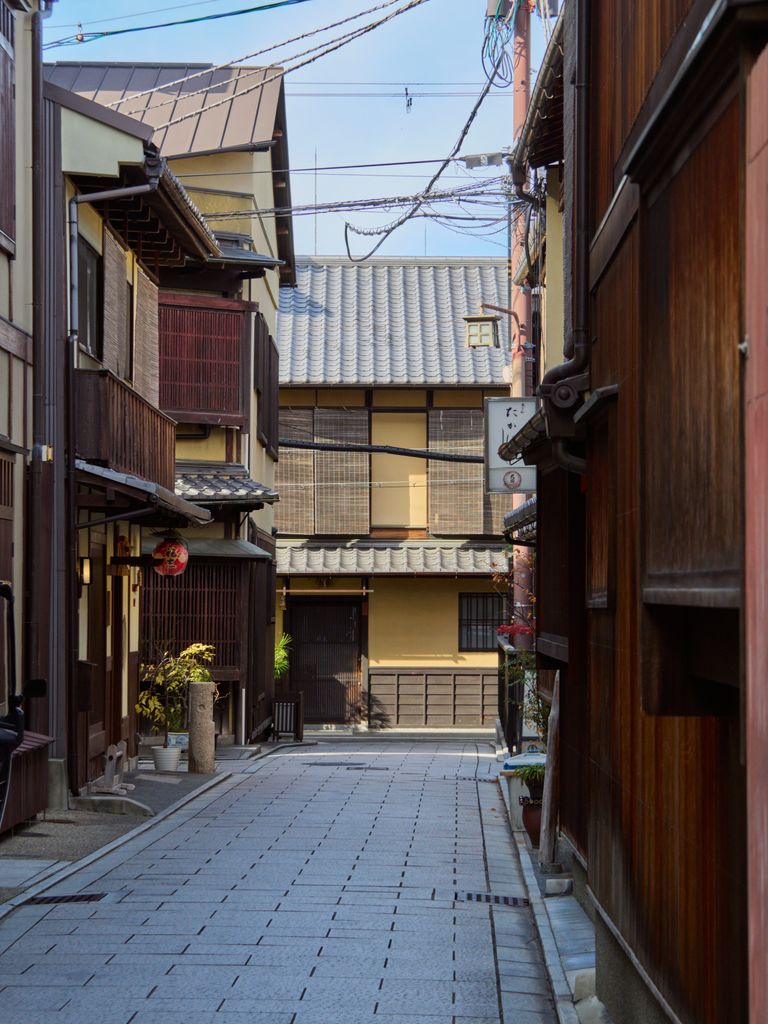
Japanese Architecture
Timber systems connect bay planning, joinery, roof protection and renewal.
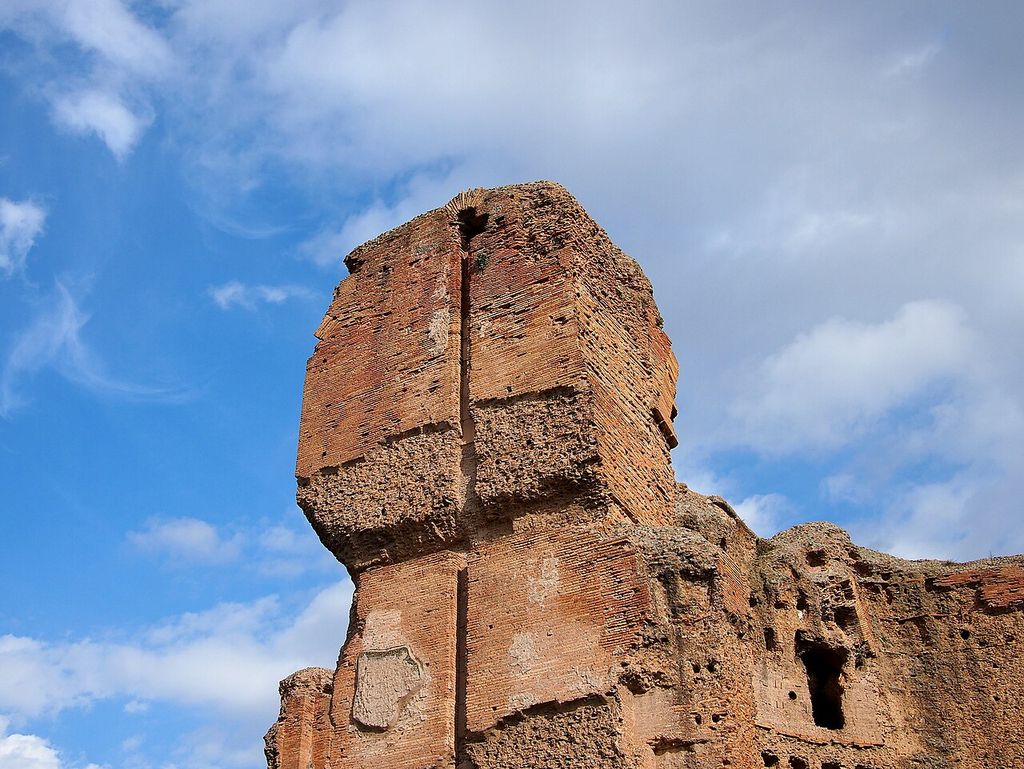
Roman Architecture
Brick, stone, concrete and finishes combine within large structural systems.
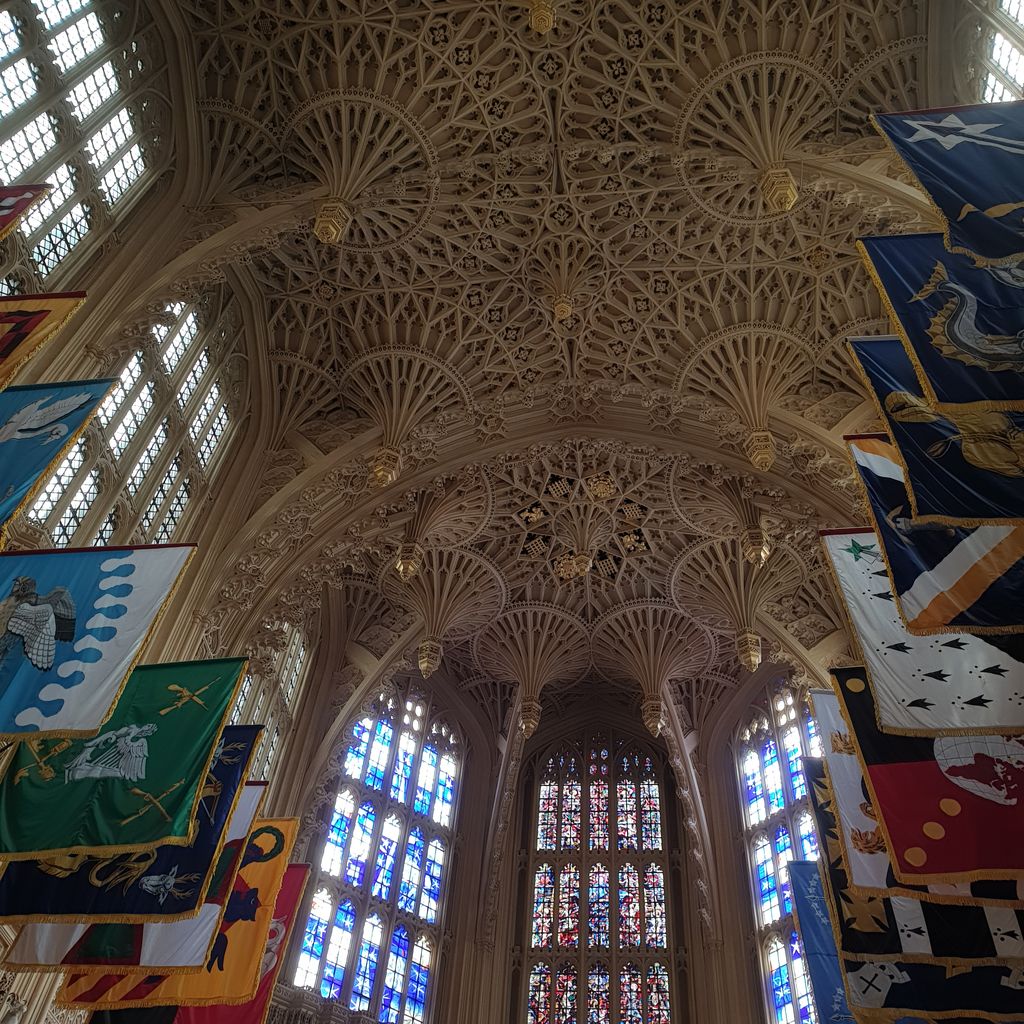
Gothic Architecture
Masonry geometry, timber roofs, iron and glass coordinate structure and light.
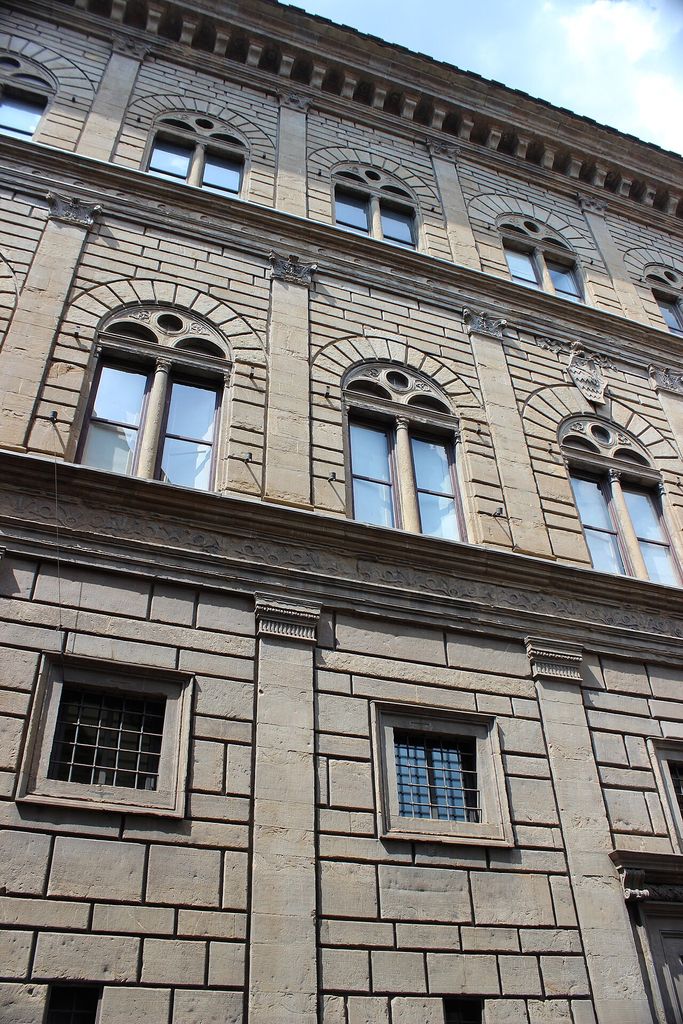
Façade
Material assemblies become weathering surfaces, joints, depth and public image.
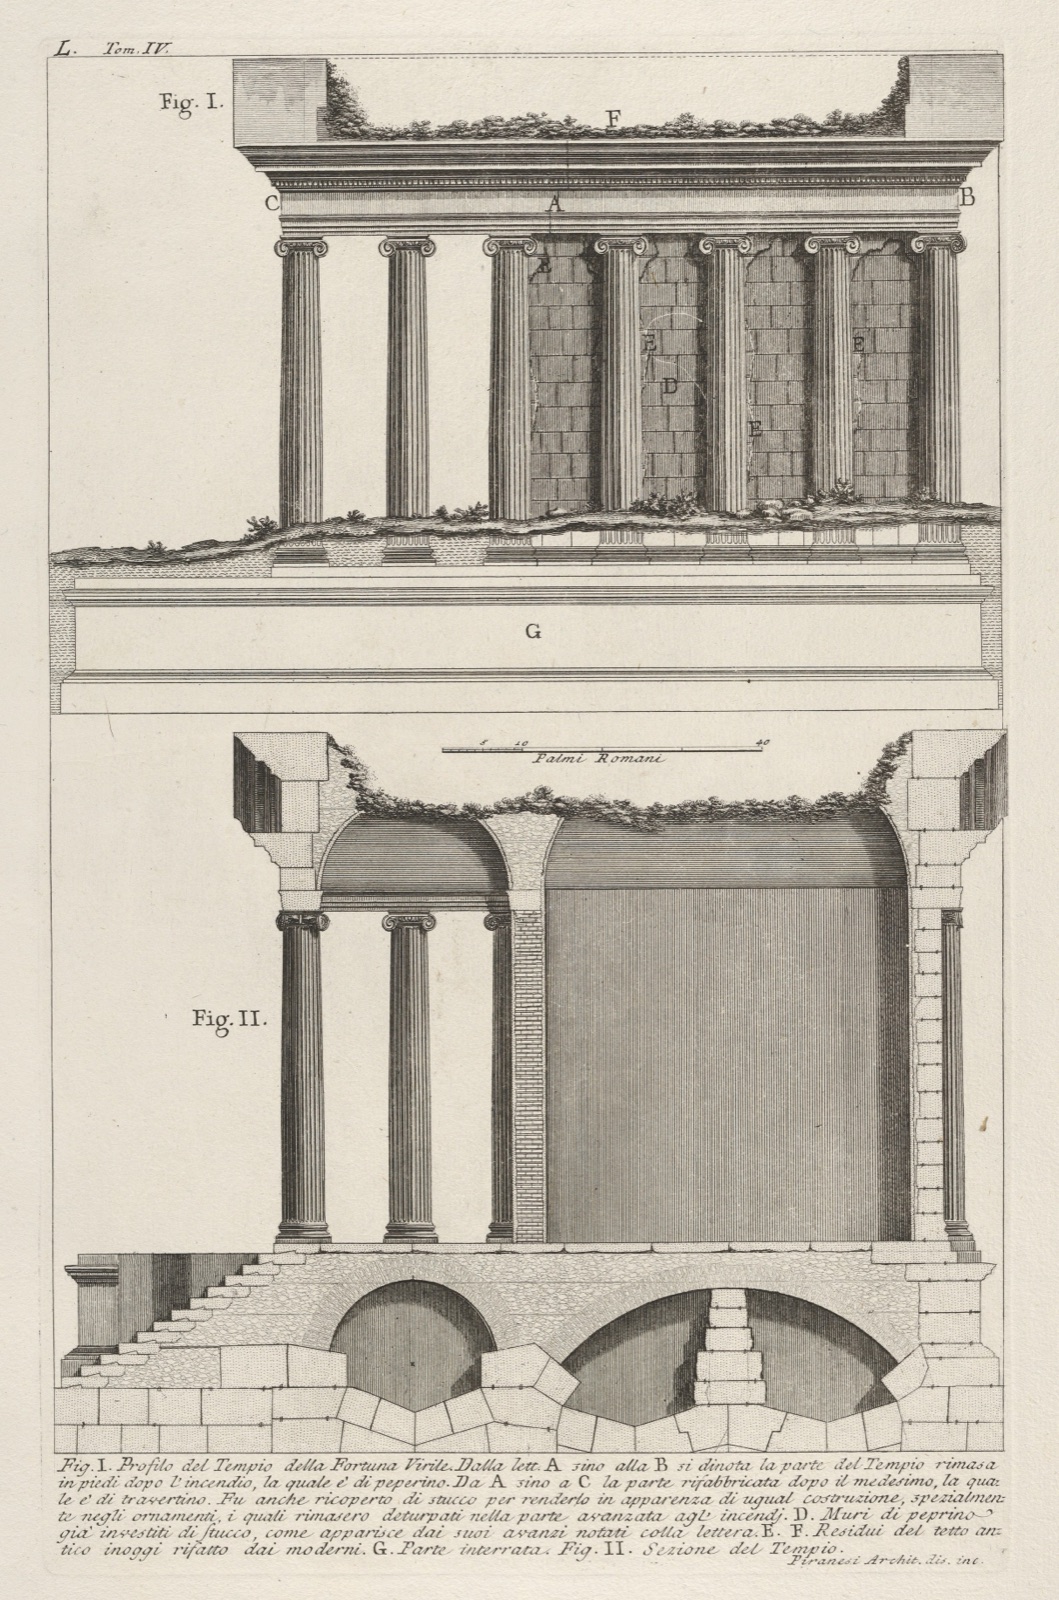
Architectural Sections
Sections reveal layers and junctions hidden by material names and elevations.
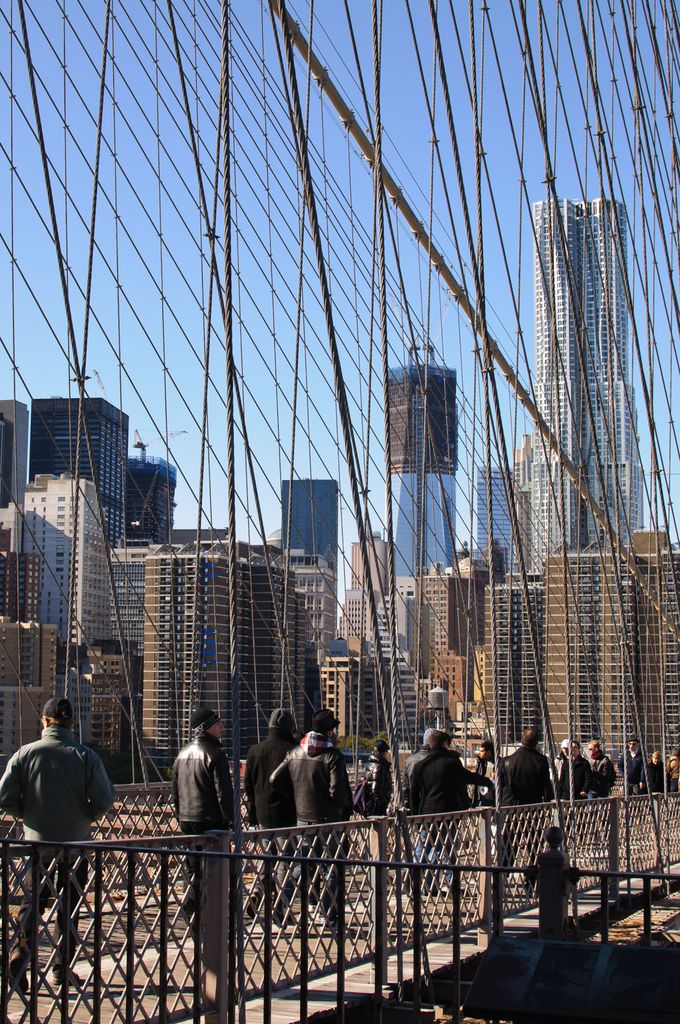
Historic Bridges
Stone, timber, iron, steel and concrete make changing span and connection systems.