


 by Tom Gurney
Tom Gurney BSc (Hons) is an art history expert with over 20 years experience
Email: tomgurney1@gmail.com / Phone: +44 7429 011000
Beyond the Gothic Surface: How Charles Barry Organised Parliament
Charles Barry was the architect who organised the Palace of Westminster as a working institution and a national monument. Its Gothic surface can obscure the rigor beneath it: an axial plan aligns the monarchy, Lords and Commons; courts bring light into an enormous footprint; separate paths serve ceremonial, political, public and service movement; towers make functional elements part of London's skyline.
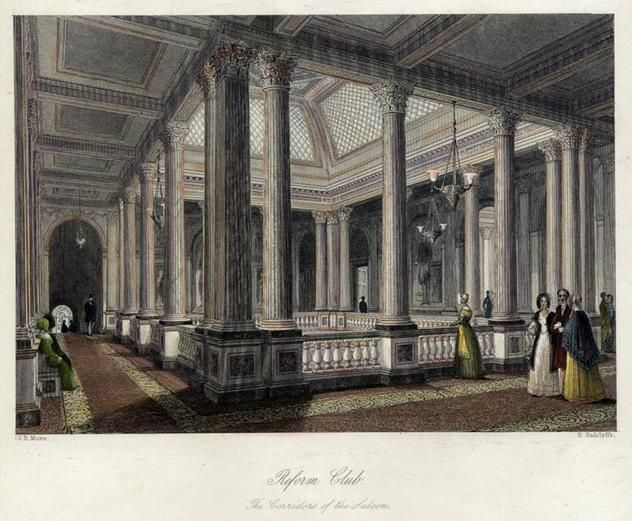
An 1841 published illustration looks across the Reform Club's upper saloon, where two-storey Corinthian screens surround a glazed central space and channel circulation. The image records the building's early public presentation rather than exact colour, daylight or later fabric; its illustrator is not identified on the Commons record. Illustrator not identified in the Commons file description, Upper level of the Reform Club saloon; Public domain. JPEG prepared; no crop or retouch.
The Palace was never a one-man work. Barry led the design, planning, administration and construction. Augustus Welby Northmore Pugin supplied much of its authoritative Gothic character, from exterior detail to interiors and furnishings. Engineers, craftspeople, sculptors, painters, contractors and Barry's office converted thousands of decisions into a building. Later architects completed, repaired and reconstructed important parts.
Barry's career was also wider than Westminster. He designed Greek Revival cultural buildings, Italian Renaissance clubhouses, country houses, gardens and major public spaces. This range makes him difficult to identify by a single style. What remains consistent is the clarity with which he fitted complex programmes inside controlled compositions.
Contents
- Training and Historical Choice
- Pall Mall Clubs
- Westminster Competition
- Planning Parliament
- Barry and Pugin
- Clock Tower Engineering
- Cost and Failing Stone
- Damage and Rebuilding
- Trafalgar Square
- Houses and Gardens
- Palace Diagram
- Recommended Books
- Watch Architecture
- Why Charles Barry Matters
- Evidence Tests
- Frequently Asked Questions
- Discussion
- References
Training, travel and historical choice
Born in Westminster in 1795, Barry entered a firm of surveyors at fifteen. Surveying taught him to record sites and existing buildings, skills that remained essential when his commissions grew in scale. [1] In 1817 he began extended travel through France, Italy, Greece, Turkey, Egypt and the Levant. He returned to Britain in 1820 with direct experience of ancient monuments, Renaissance palaces and Mediterranean cities.
Travel did not make Barry a doctrinaire classicist. His early church commissions could use Gothic, while the Royal Manchester Institution—opened in 1835 and now the core of Manchester Art Gallery—presented a Greek Ionic portico to an industrial city. [18] It housed exhibitions, lectures, concerts and a school of design before its transfer to municipal ownership in 1882. Programme and civic ambition mattered as much as archaeological correctness.
Barry's Manchester Athenaeum of 1837 turned toward the Italian palazzo. Its broad cornice, regular windows and rusticated details gave a cultural club urban gravity. Fire in 1874 damaged the building; internal remodelling and an added attic mean the surviving structure is not wholly Barry's original state. [19]
This stylistic flexibility was purposeful. Barry selected a historical language for patron, place and use, then imposed strong order through plan, proportion and circulation. Gothic, Greek and Italianate were tools, not consecutive conversions.
The Pall Mall clubs
The Travellers Club, built in 1828–32, established Barry's reputation in London. Its Pall Mall front is an astylar Italian Renaissance palazzo: the wall remains visually dominant while window surrounds, rusticated corners, string courses and a deep cornice establish hierarchy. [15] The dignified exterior contains rooms arranged around a central stair hall rather than announcing every internal function on the façade.
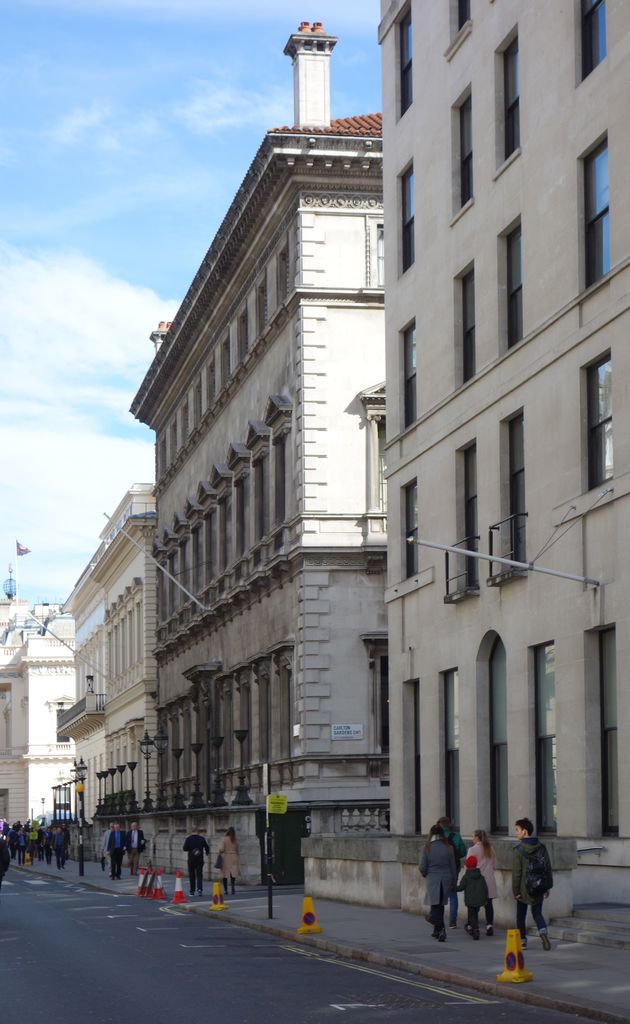
The Travellers Club recedes along Pall Mall behind a deep cornice, rusticated corners and disciplined tiers of windows in Jim Osley's March 2017 photograph. Barry's astylar palazzo front keeps the wall visually dominant, though the oblique view is partly blocked by a modern neighbour. Jim Osley, Travellers Club, Pall Mall; CC BY-SA 2.0. JPEG prepared; no crop or retouch.
At the Reform Club, built in 1837–41, Barry made the type larger and more spatially dramatic. A nearly square central saloon rises through two storeys under a glazed roof. Ionic and Corinthian colonnades screen surrounding passages, while a great stair, long library and specialised rooms support the institution's social life. [16] Daylight turns an internal court into the building's organising centre.
The club was founded by Whigs and Radicals associated with the 1832 Reform Act. Its political identity did not make it publicly accessible in the modern sense; it remained an elite private institution. [17] Architecture accommodated parliamentary conversation, dining, reading and patronage networks. Barry also worked with the celebrated chef Alexis Soyer on technically ambitious kitchens, demonstrating that service systems belonged to the design rather than sitting outside it.
Bridgewater House, designed in 1845 and completed in 1854, transferred the mature palazzo language to a grand urban residence. A five-storey service wing fits within the height of the three-storey principal block, allowing domestic labour and ceremonial rooms to occupy one composed mass. [20] Barry's calm elevations often conceal this kind of programmatic compression.
Fire and the Westminster competition
On 16 October 1834, a fire destroyed most of the old Palace of Westminster. Westminster Hall, the Undercroft Chapel, St Stephen's cloisters and Chapter House survived among the fragments. [7] Rebuilding therefore required a new parliamentary complex that could incorporate medieval remains rather than begin on an empty site.
A Royal Commission decided that competition designs must be Gothic or Elizabethan. The restriction emerged from contemporary political symbolism: classicism could be associated with republican revolution, while Gothic was promoted as native, Christian and constitutional. [5] Those claims reveal nineteenth-century ideology; neither style carries a fixed political meaning outside the arguments made for it.
The anonymous competition attracted ninety-seven entries. Barry's proposal, numbered 64 and identified by a portcullis, won in 1836. Its exterior answered the required historical character, while its plan addressed the unusually elaborate business of two legislative chambers, the Crown and a large supporting institution. [1]
Construction transformed the ground itself. Reclamation extended the site into the Thames to about eight acres. Barry's wife laid the foundation stone on 27 April 1840. [5] The new river edge allowed a long principal front while the irregular west side absorbed Westminster Hall and the surviving medieval fabric.
Planning Parliament
Barry aligned the Sovereign's throne, the Lords Chamber and the Commons Chamber along a principal axis. This diagram of constitutional relationship did not make all three spaces identical: royal ceremony approaches from the south, the two Houses have distinct precincts, and shared lobbies make encounter possible. [6]
A long internal spine and numerous courts organise the immense footprint. Entrances and passages separated the movements of the monarch, peers, members, public visitors, staff and services. The plan had to support debate, voting, committees, offices, libraries, residences, refreshment and ritual—not merely two famous chambers.
The older Palace became part of the new order. Westminster Hall remained a great independent volume, connected through St Stephen's spaces to Barry's circulation. The Undercroft Chapel and cloisters were also absorbed into the ensemble. [9] Their survival gives the building a medieval depth that no revival design could manufacture.
From the Thames, Barry created a long, strongly horizontal and substantially symmetrical façade. Repeated bays and continuous bands hold the composition together. Above them, the great Victoria Tower, central fleche and northern clock tower produce an asymmetrical skyline. [9] Stability at the base and irregular vertical accents allow the Palace to appear both institutional and picturesque.
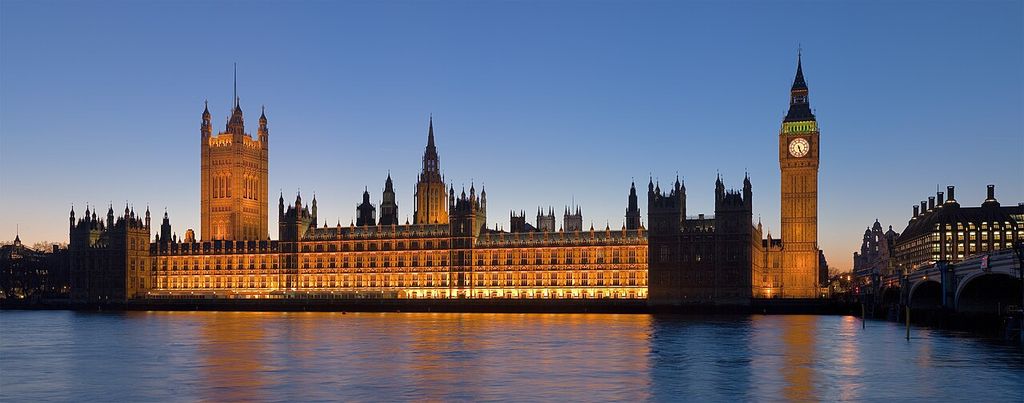
The Palace of Westminster's long river front forms a luminous horizontal base beneath Victoria Tower, the central fleche and Elizabeth Tower in David Iliff's February 2007 panorama. The differentiated skyline expresses Barry's overall composition while its Gothic detail and interiors owe indispensable authorship to Pugin and many makers. Photo by DAVID ILIFF. License: https://creativecommons.org/licenses/by-sa/2.5/. DAVID ILIFF, Palace of Westminster, London — February 2007; CC BY-SA 2.5. JPEG prepared; no crop or retouch. Licence URL: https://creativecommons.org/licenses/by-sa/2.5.
The structure pursued fire resistance. Iron joists, brick jack arches and galvanised iron roof plates reduced dependence on combustible floors and roofs. [9] These measures did not make the building invulnerable, but they answered the catastrophe that had initiated the commission.
Barry and Pugin
Barry was the lead architect of the Palace. He devised its overall plan and massing, coordinated surviving buildings, managed drawings and contracts, answered parliamentary committees and directed construction almost until his death. [1] His classical training is visible in the disciplined axes and river elevation even though the prescribed appearance was Gothic.
Pugin's role was indispensable. He helped Barry develop the competition presentation and returned in 1844 to work intensively on Gothic details, decoration and furnishings. [11] Historic England attributes to him the Perpendicular tracery, sculptural richness, crockets, pinnacles and finials, together with interiors that form an unusually complete secular decorative system. [9]
Pugin designed across scale. Wallpapers, encaustic tiles, stained glass, carved panelling, ceilings, metalwork, thrones and ordinary furniture belong to the same moral and visual conception. His contribution is not a layer of ornament pasted onto a complete building. It gives many rooms their material logic and historical conviction.
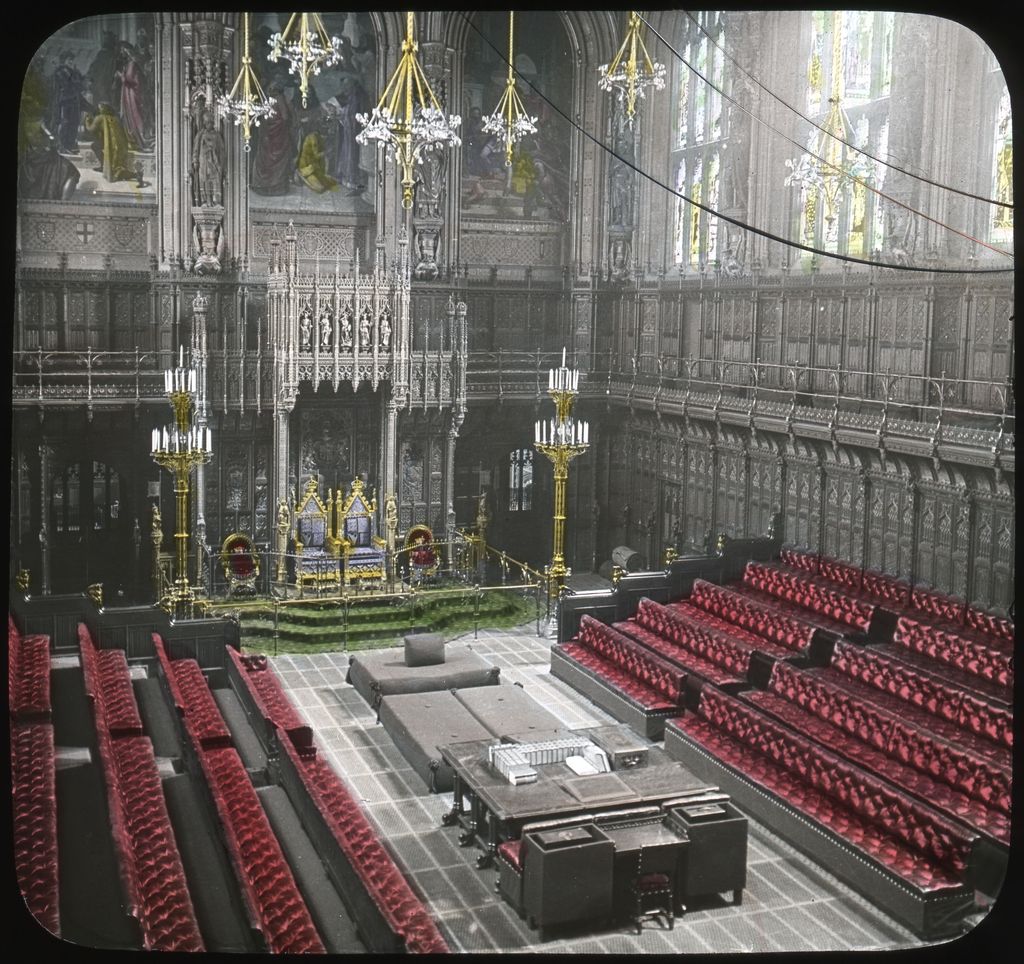
The Lords Chamber appears in Edmund F. Arras's 1913 lantern slide as a dense union of throne, facing benches, carved panelling, paintings, stained glass, chandeliers and Gothic detail. The pre-war view shows how Pugin's interiors gave material conviction to Barry's institutional plan, while many artists, makers and later repairs remain part of its authorship. Columbus Metropolitan Library via DPLA. Edmund F. Arras, House of Lords chamber in 1913; Public domain. JPEG prepared; no crop or retouch.
Barry and Pugin should therefore be understood as co-creators with unequal official authority and different strengths. Barry supplied the institutional framework and led delivery; Pugin made its Gothic language spatially and materially persuasive. Claims that award everything to one man flatten the evidence.
Many more people participated. John Thomas supervised stone carving. The Fine Arts Commission, chaired by Prince Albert, organised an extensive scheme of wall paintings. [1] Manufacturers, contractors, clerks and draughtsmen resolved thousands of components. Parliamentary archives preserve plans, correspondence, estimates and contract records that reveal a building produced through an office and a state apparatus. [13]
The clock tower as collective engineering
The Elizabeth Tower shows how architecture and engineering overlapped. Barry's winning proposal included a northern clock tower, and Pugin developed much of its Gothic detail. [11] Yet the famous clock required another network of expertise.
Astronomer Royal George Airy framed demanding standards of accuracy. Edmund Beckett Denison developed the mechanism's design, and the firm of Edward John Dent manufactured it. [12] The first Great Bell cracked during testing; a replacement was cast and began striking in 1859. “Big Ben” properly refers to that bell, though it is often used for the clock or tower. [4]
Attributing the whole tower to Barry alone would ignore Pugin and the clockmakers. Calling it solely Pugin's would erase the planned place it occupied in Barry's composition. Its identity comes from architectural silhouette, internal structure, machinery, sound and public use together.
Schedule, cost and failing stone
Barry estimated that the Palace could be built in six years for £724,986. Construction lasted more than thirty years and exceeded £2 million. [5] The figures reflect changing scope, exceptional craft, complex procurement and a live political institution as well as optimistic planning.
The Lords first sat in its new chamber in 1847. The Commons followed in 1852, when Barry was knighted. The Great Clock entered service in 1859, and Victoria Tower was completed in 1860. [7] Parts of the immense ensemble remained unfinished after Barry died.
Stone became an early and persistent problem. In 1839 a committee including Barry, geologists and a carver inspected buildings and quarries across Britain and considered 102 stones. Preferred Bolsover and Mansfield supplies were insufficient, so most of the Palace used sand-coloured Anston limestone. [10]
Decay was visible by 1849. Coal pollution attacked the stone; some material had not weathered adequately before use; and blocks were sometimes laid contrary to their natural bedding. [10] The failure cannot be assigned honestly to one choice alone. Geology, quarry practice, speed, workmanship and London's atmosphere interacted.
Barry died on 12 May 1860. His son Edward Middleton Barry, who had worked in the office, coordinated further Palace construction, and the Office of Works assumed architectural control in 1870. [14] Westminster Abbey buried Barry in its nave beneath a brass showing the Victoria Tower and a Palace plan—an unusually direct fusion of architect, building and national memory. [3]
Damage, rebuilding and authorship after Barry
The Palace seen today combines medieval remains, Barry and Pugin's work, later additions, repeated conservation and reconstruction. It is not a sealed monument completed at one date. [8]
German bombing in May 1941 destroyed the Commons Chamber and damaged surrounding spaces. Giles Gilbert Scott designed the replacement. [1] He preserved the adversarial arrangement of facing benches but simplified the Gothic detail, creating a twentieth-century chamber within Barry's larger structure. Earlier additions by J L Pearson and post-war restoration contribute further authorship. [9]
This layered condition does not weaken Barry's achievement. The main organisational spine, the relationship of chambers, river front, courts and towers remain powerful. But distinguishing original, repaired, replaced and added fabric is necessary if architectural survival is to mean anything precise.
Trafalgar Square and the designed ground
Barry's urban work also appears in Trafalgar Square. John Nash had framed the broader metropolitan improvements, and William Wilkins designed the National Gallery and worked on the square before his death. Barry then oversaw the levelling of the sloping site between 1840 and 1845. [27]
He built the raised northern terrace, broad stairs, retaining walls, bollards and the original fountain basins. [28] These are acts of architecture made from ground: they establish platforms, edges and approaches rather than an enclosed building. The National Gallery identifies the square as completed under Barry in 1845. [30]
Later changes require attribution. Edwin Lutyens redesigned the fountains in the 1930s, and individual sculptors created the square's monuments. A National Gallery archive record describes an 1841 painted view as an artist's impression of Barry's incomplete scheme, not documentary proof that every represented feature then existed. [29]
Houses, terraces and gardens
Barry's country houses combine architectural mass with constructed landscape. At Trentham he remodelled earlier fabric between 1833 and 1842, adding a grand entrance, belvedere, conservatory, sculpture gallery and service elements built by James Trubshaw. [24] Formal terraces and gardens descended toward an older landscape associated with Capability Brown; gardener George Fleming directed planting. [25]
Much of Trentham Hall was demolished in 1910–12. Surviving entrances, garden structures and landscape features therefore represent fragments of Barry's ensemble, not an intact house. Their influence was nevertheless substantial, especially on Victorian Italianate estates.
At Highclere, Barry began an Elizabethan-style remodelling around 1839. He refaced and reorganised an earlier building, using corner towers, pinnacles and Bath stone while retaining historical fabric within. [26] Interiors were completed later, another reminder that a named commission may extend beyond the first architect's life or direct control.
Cliveden followed a destructive fire in 1849. The Duke and Duchess of Sutherland commissioned Barry, who rebuilt the mansion in 1850–51 on the general dimensions and foundations of earlier houses. [22] Its Cinquecento façades rise above the Thames, but later alteration and imported interiors mediate the current experience. [21]
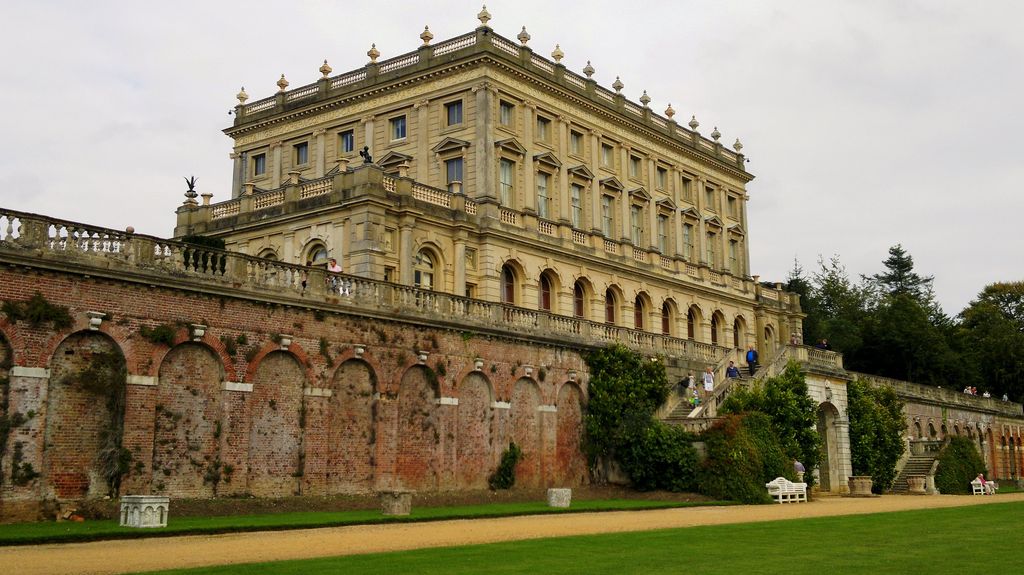
Cliveden's Italianate mansion rises above a long brick-and-stone garden terrace in GavinJA's September 2011 photograph. Barry rebuilt the house after the 1849 fire on earlier dimensions and foundations, then reshaped the platform and stairs so architecture, garden and prospect operated together; later changes remain part of the present ensemble. GavinJA, Cliveden House above its garden terrace; CC BY-SA 3.0. JPEG prepared; no crop or retouch.
Barry reshaped the terrace and stair so the garden acted like an additional room, tied to long views across the parterre. [23] Fleming's planting contributed a separate horticultural authorship. Building, stone platform, garden and prospect work together, just as plan and skyline do at Westminster.
How to read the Palace-organisation diagram
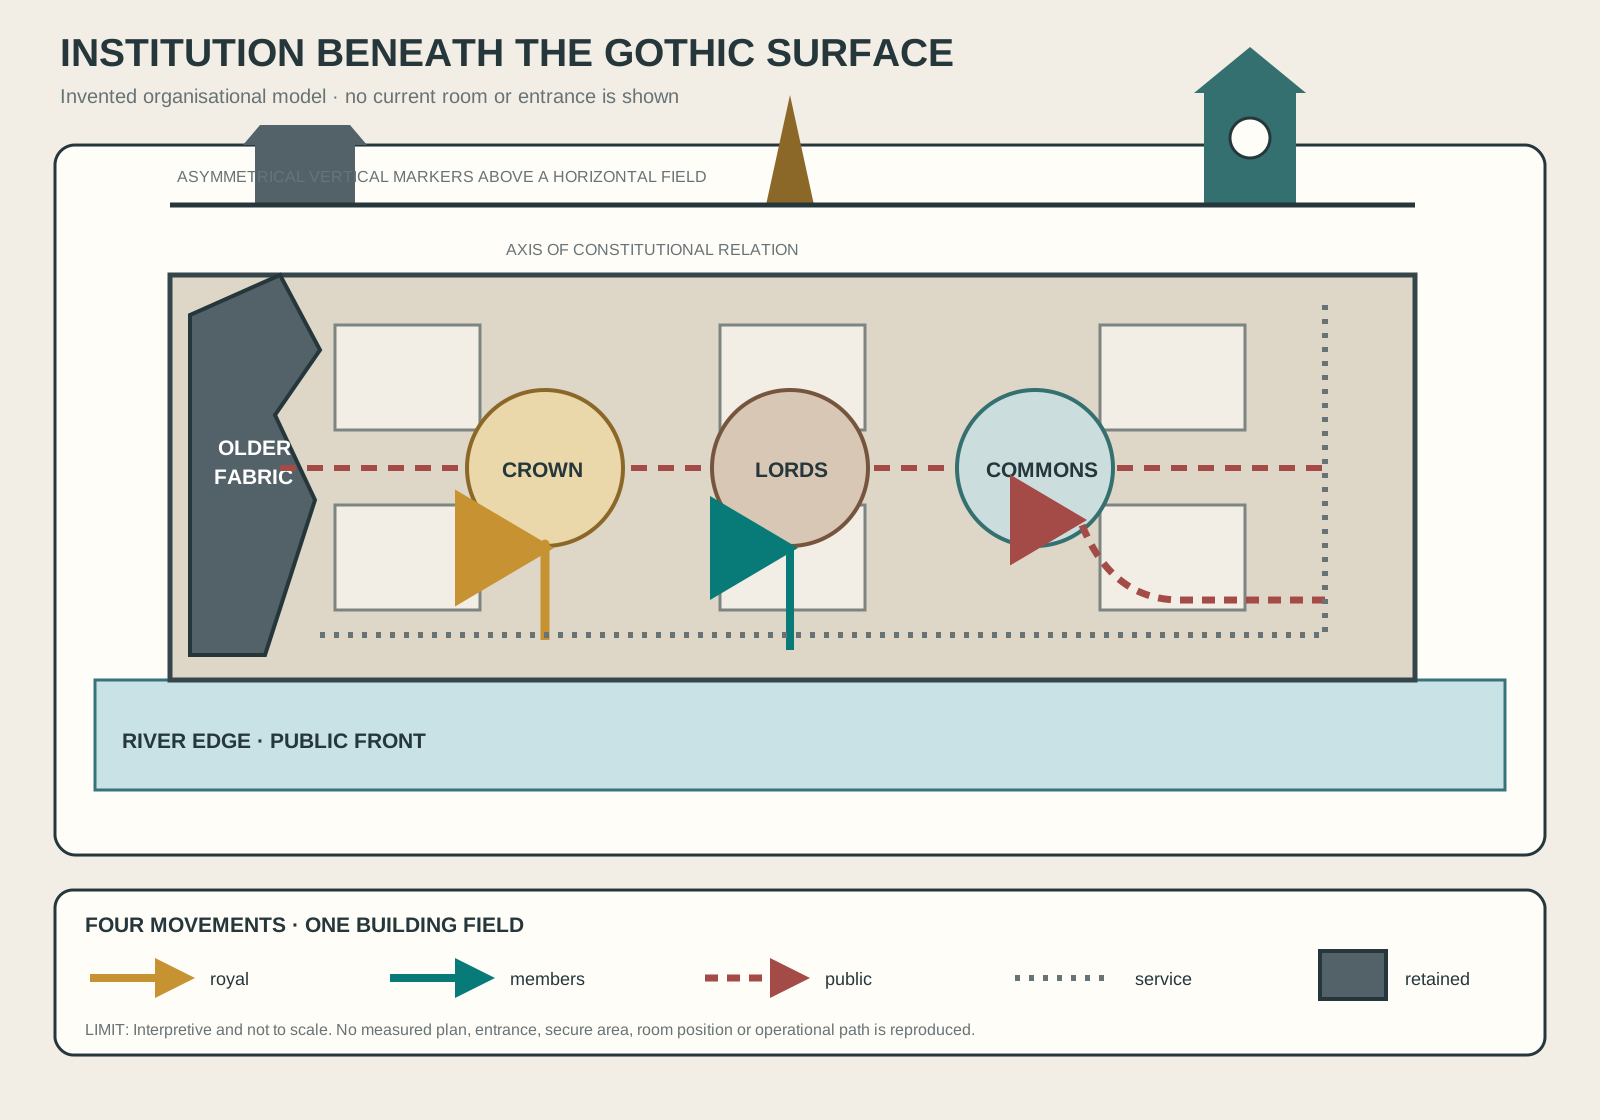
Original relational diagram of constitutional alignment, circulation, retained fabric and skyline. It is not a Palace of Westminster plan, contains no measured or operational information and is not to scale.
Text alternative for the diagram
An elongated invented building lies beside a blue river band. Three coloured rooms labelled Crown, Lords and Commons sit on a straight central axis, surrounded by six open courts. Separate gold, teal, red and grey paths indicate royal, member, public and service movement without identifying real doors or rooms. A dark irregular block represents older fabric incorporated at one side. Above the building, a skyline strip sets a large square tower, a thin central spire and a clock tower at unequal positions, balancing a horizontal frontage through asymmetry. No Barry or Pugin drawing, surveyed plan, modern map, security diagram or aerial photograph is reproduced.
The diagram on this page is an invented institutional model, not a floor plan of the Palace of Westminster. Three coloured nodes represent Crown, Lords and Commons along a shared spine. Abstract courts bring light into the field, while separate paths represent public, member, royal and service movement.
A dark block at one side stands for retained older fabric. A blue band represents a river edge, and three differently shaped vertical markers show how towers can balance rather than repeat one another. No room dimensions, entrance positions, secure areas, surveyed walls or current operations are shown.
The geometry does not derive from Barry or Pugin drawings, archive plans, modern maps or aerial photography. It explains relationships only: constitutional alignment, circulation separation, old and new fabric, a horizontal public face and an irregular skyline.
Watch: Charles Barry, Parliament and Architectural Evidence
Begin with Westminster’s institutional plan and collaborative production, then use a broader architectural framework to compare form, function, structure and context without reducing the Palace to Gothic surface or one architect.
What Does an Architect Actually Do?
A modern professional overview provides a broad counterpoint to Barry's management of an office, state client, engineers, artists, contractors and Pugin. The contexts differ, but both resist the myth of one isolated hand.
Watch on YouTubeWhy Charles Barry matters
Barry could make planning remain legible beneath different historical styles. The Travellers Club and Reform Club use restrained palazzo walls to contain complex social interiors. Westminster uses Gothic form to house an axial institutional diagram. Country houses connect symmetrical rooms to terraces and long views.
His career also demonstrates why architectural authorship must remain plural. Pugin transformed the Palace's Gothic character. John Thomas, the Fine Arts Commission, engineers and makers shaped its fabric. Edward Barry completed work after his father's death, and Scott rebuilt a destroyed chamber. Barry's leadership is clearer—not smaller—when this production system is visible.
Finally, his buildings show that architecture ages through material and political conditions. Anston stone decayed; Trentham was mostly demolished; Manchester buildings changed use; Westminster was bombed and repaired. Survival is not stasis. It is the continuing negotiation between an original structure, later needs and documented care.
Charles Barry and Parliament: Five Evidence Tests
Begin with the institutional plan and surviving fabric, then connect historical language, collaboration, engineering, finance and later rebuilding before awarding the whole Palace to one name.
| Evidence | What it can establish | What else to verify |
|---|---|---|
| Plan and programme | Drawings and fabric establish axes, courts, chambers and circulation. | Test ceremonial order against political work, access, service and retained medieval buildings. |
| Barry and Pugin | Office and parliamentary records distinguish leadership, planning and Gothic design. | Do not reduce Pugin to applied decoration or erase Barry’s institutional framework. |
| Engineering and making | Contracts and fabric connect structure, clockwork, carving, painting and manufacture. | Name engineers, makers and offices rather than treating a tower or interior as one hand’s object. |
| Cost and material | Estimates, debates and stone records document expenditure, procurement and decay. | Separate measured evidence from partisan accusation and single-cause explanations. |
| Survival and rebuilding | Damage and conservation records identify medieval, Victorian, post-war and restored work. | Distinguish persistent organisation from replaced chambers, repaired stone and later additions. |
Frequently Asked Questions
He is best known as lead architect of the new Palace of Westminster after the 1834 fire. He also designed the Travellers Club, Reform Club, Bridgewater House, major country-house remodellings and important parts of Trafalgar Square. [2] [15]
Both made essential but different contributions. Barry devised the overall plan and massing and led construction; Pugin supplied much Gothic detail, decoration, interiors and furnishings. The Palace is best understood as a collaboration supported by a large office and many makers. [1] [9]
The rebuilding competition required Gothic or Elizabethan entries. Commissioners and commentators associated Gothic with national and constitutional history, while some linked classicism with republican politics. Barry's winning design also harmonised with medieval structures that survived the fire. [5] [6]
Barry initially estimated six years. Construction began in 1840, the two chambers opened in 1847 and 1852, and broad completion was not reached until 1870—ten years after Barry's death. [5] [7]
Most external work used Anston limestone. Coal pollution, inadequately weathered quarry stone and blocks sometimes laid against their natural bedding all contributed to decay that was already visible by 1849. [10]
Discussion
Which Charles Barry building best shows why plan, collaboration, engineering and survival state must remain distinct?
Reader Insights
Is the claim supported by a competition drawing, office record, contract, parliamentary account, surviving fabric or reconstruction record?
Which commissioners, Pugin, office draughtsmen, engineers, craftspeople, contractors and later architects shaped the work?
What changes when the Gothic surface is tested against institutional planning, structure, cost, stone decay, war damage and repair?
Join the Conversation
Share a documented observation below, naming its project, date, collaborators, evidence type, material condition, survival state and later changes.
References
- UK Parliament Heritage Collections, The Architects of the Houses of Parliament: Barry, Pugin and Scott View source
- National Portrait Gallery, Sir Charles Barry View source
- Westminster Abbey, Sir Charles and Sir John Wolfe Barry View source
- UK Parliament, Architecture of the Palace View source
- UK Parliament, Rebuilding the Palace View source
- UK Parliament, A new Gothic vision View source
- UK Parliament, Architecture of the Palace: key dates View source
- UK Parliament, The Palace's structure View source
- Historic England, Houses of Parliament and the Palace of Westminster View source
- UK Parliament, The stonework View source
- UK Parliament, Designing a New Palace of Westminster View source
- UK Parliament, A brief history of Big Ben and Elizabeth Tower View source
- Parliamentary Archives, Collections relating to the Palace of Westminster View source
- UK Parliament, Palace of Westminster modernisation report View source
- Historic England, The Travellers Club View source
- Historic England, The Reform Club View source
- Reform Club, Home and building history View source
- Manchester Art Gallery, History of the Gallery View source
- Historic England, The Athenaeum, Manchester View source
- Historic England, Bridgewater House View source
- Historic England, Cliveden View source
- National Trust, History of Cliveden View source
- National Trust, History of the garden at Cliveden View source
- Historic England, Remains of Trentham Hall: grand entrance and conservatory View source
- Historic England, Trentham Gardens View source
- Historic England, Highclere Park View source
- Historic England, Trafalgar Square View source
- Historic England, Trafalgar Square fountains and terrace walls View source
- National Gallery, View of Trafalgar Square, 1841 View source
- National Gallery, Sculptures and mosaics outside the Gallery View source