


 by Tom Gurney
Tom Gurney BSc (Hons) is an art history expert with over 20 years experience
Email: tomgurney1@gmail.com / Phone: +44 7429 011000
Beyond the Pattern: Reading Rose Windows as Stone, Glass and Living Fabric
A rose window is a circular architectural window divided by tracery. It may contain coloured, painted, clear or replacement glass, but glazing is not what makes the opening a rose. The defining relationship is between the round perimeter and the subdividing framework inside it. An untraceried circular opening is more precisely an oculus. A wheel window usually has comparatively simple spoke-like divisions, although writers and building custodians do not apply “wheel” and “rose” with perfect consistency. [1] [2]
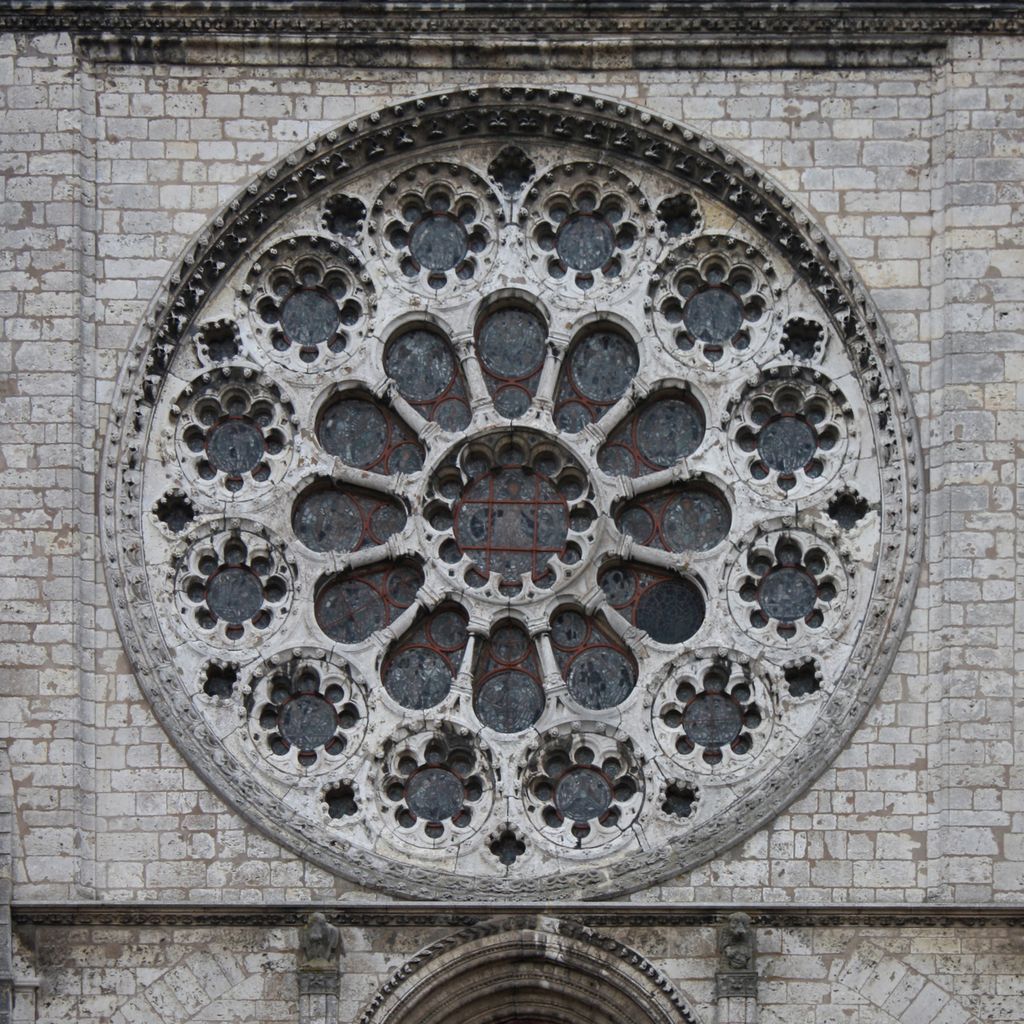
The exterior of Chartres Cathedral's west rose, photographed by Eusebius in February 2009; the source discloses perspective and geometry correction. Eusebius, Cathédrale de Chartres - rosace ouest, extérieur; CC BY 3.0. JPEG prepared; no crop or retouch.
That distinction matters because a rose is not a floating pattern. It is a layered part of a wall: an outer masonry ring surrounds jointed stone tracery; the tracery defines openings for leaded panels; metal bars and fixings help support those panels; paint, stain and protective glazing can add further layers. Each layer may have a different date and repair history. Reading a rose window well therefore means moving from overall geometry to material evidence, then checking what the building’s own records can establish. [3] [4]
Contents
What makes a rose window different from an oculus?
Begin at the outside edge. If the circular opening has no masonry or other tracery dividing its field, “oculus” is the safer architectural term. The Pantheon’s open eye and many small round windows belong to this broader circular-opening family, but their existence does not prove a straight evolutionary line leading to medieval cathedral roses. Similar shapes can answer different needs in different materials and cultures. [1] [23]
A wheel window has members radiating from a centre or hub with an especially legible spoke-like organization. Some sources treat wheel windows as one kind of rose; others reserve “rose” for more elaborate arrangements of foils, circles and curving bars. On an unfamiliar building, describe what is physically present before forcing a narrow label: “a circular window with twelve radial divisions,” for example, is more useful than an unsupported date or style. [2] [49]
“Roundel” can add another ambiguity. In stained-glass practice it may mean a self-contained circular glass panel or image, which can sit inside a rectangular window. It need not describe a large circular opening in a façade or transept. Scale, surrounding masonry and the relationship between glass and wall help separate the terms. [20] [21]
The window is an assembly
The visible circle belongs to a much larger construction. Around it are walling, an enclosing arch or ring, joints and often buttressing or other parts of the elevation. Within the circle, tracery members create major divisions, smaller lights and ornamental openings. Their profiles, joints and bedding matter just as much as their silhouette. [3] [12]
The glass is normally divided into panels that can be made, transported, installed and later removed. Within a panel, individual pieces of glass fit into H-shaped lead strips called cames. Intersections are soldered, and putty has traditionally helped weatherproof and stiffen the panel. Panel edges bear within grooves or frames, while saddle bars, ferramenta and ties help control the flexible leaded fabric. A lead line is therefore not the same thing as a stone edge, and neither should be confused with an iron support. [20] [21] [24]
On a distant view those layers collapse into one dark network. Closer recording can separate them:
- thick continuous boundaries usually indicate the wall ring or stone tracery;
- finer lines within a glazed panel are commonly lead cames;
- bars crossing or following panel divisions may belong to an iron armature;
- wires, clips or other small fixings can connect the panel to that support;
- an additional outer glass plane may be environmental protective glazing.
The distinctions affect dating and care. Medieval glass can be set in renewed leadwork. Old tracery can hold modern glass. A protective system can be very recent, while the stone beside it contains several campaigns of replacement. A single date attached to “the rose window” can hide this layered evidence. [15] [18]
Read the pattern from the centre outward
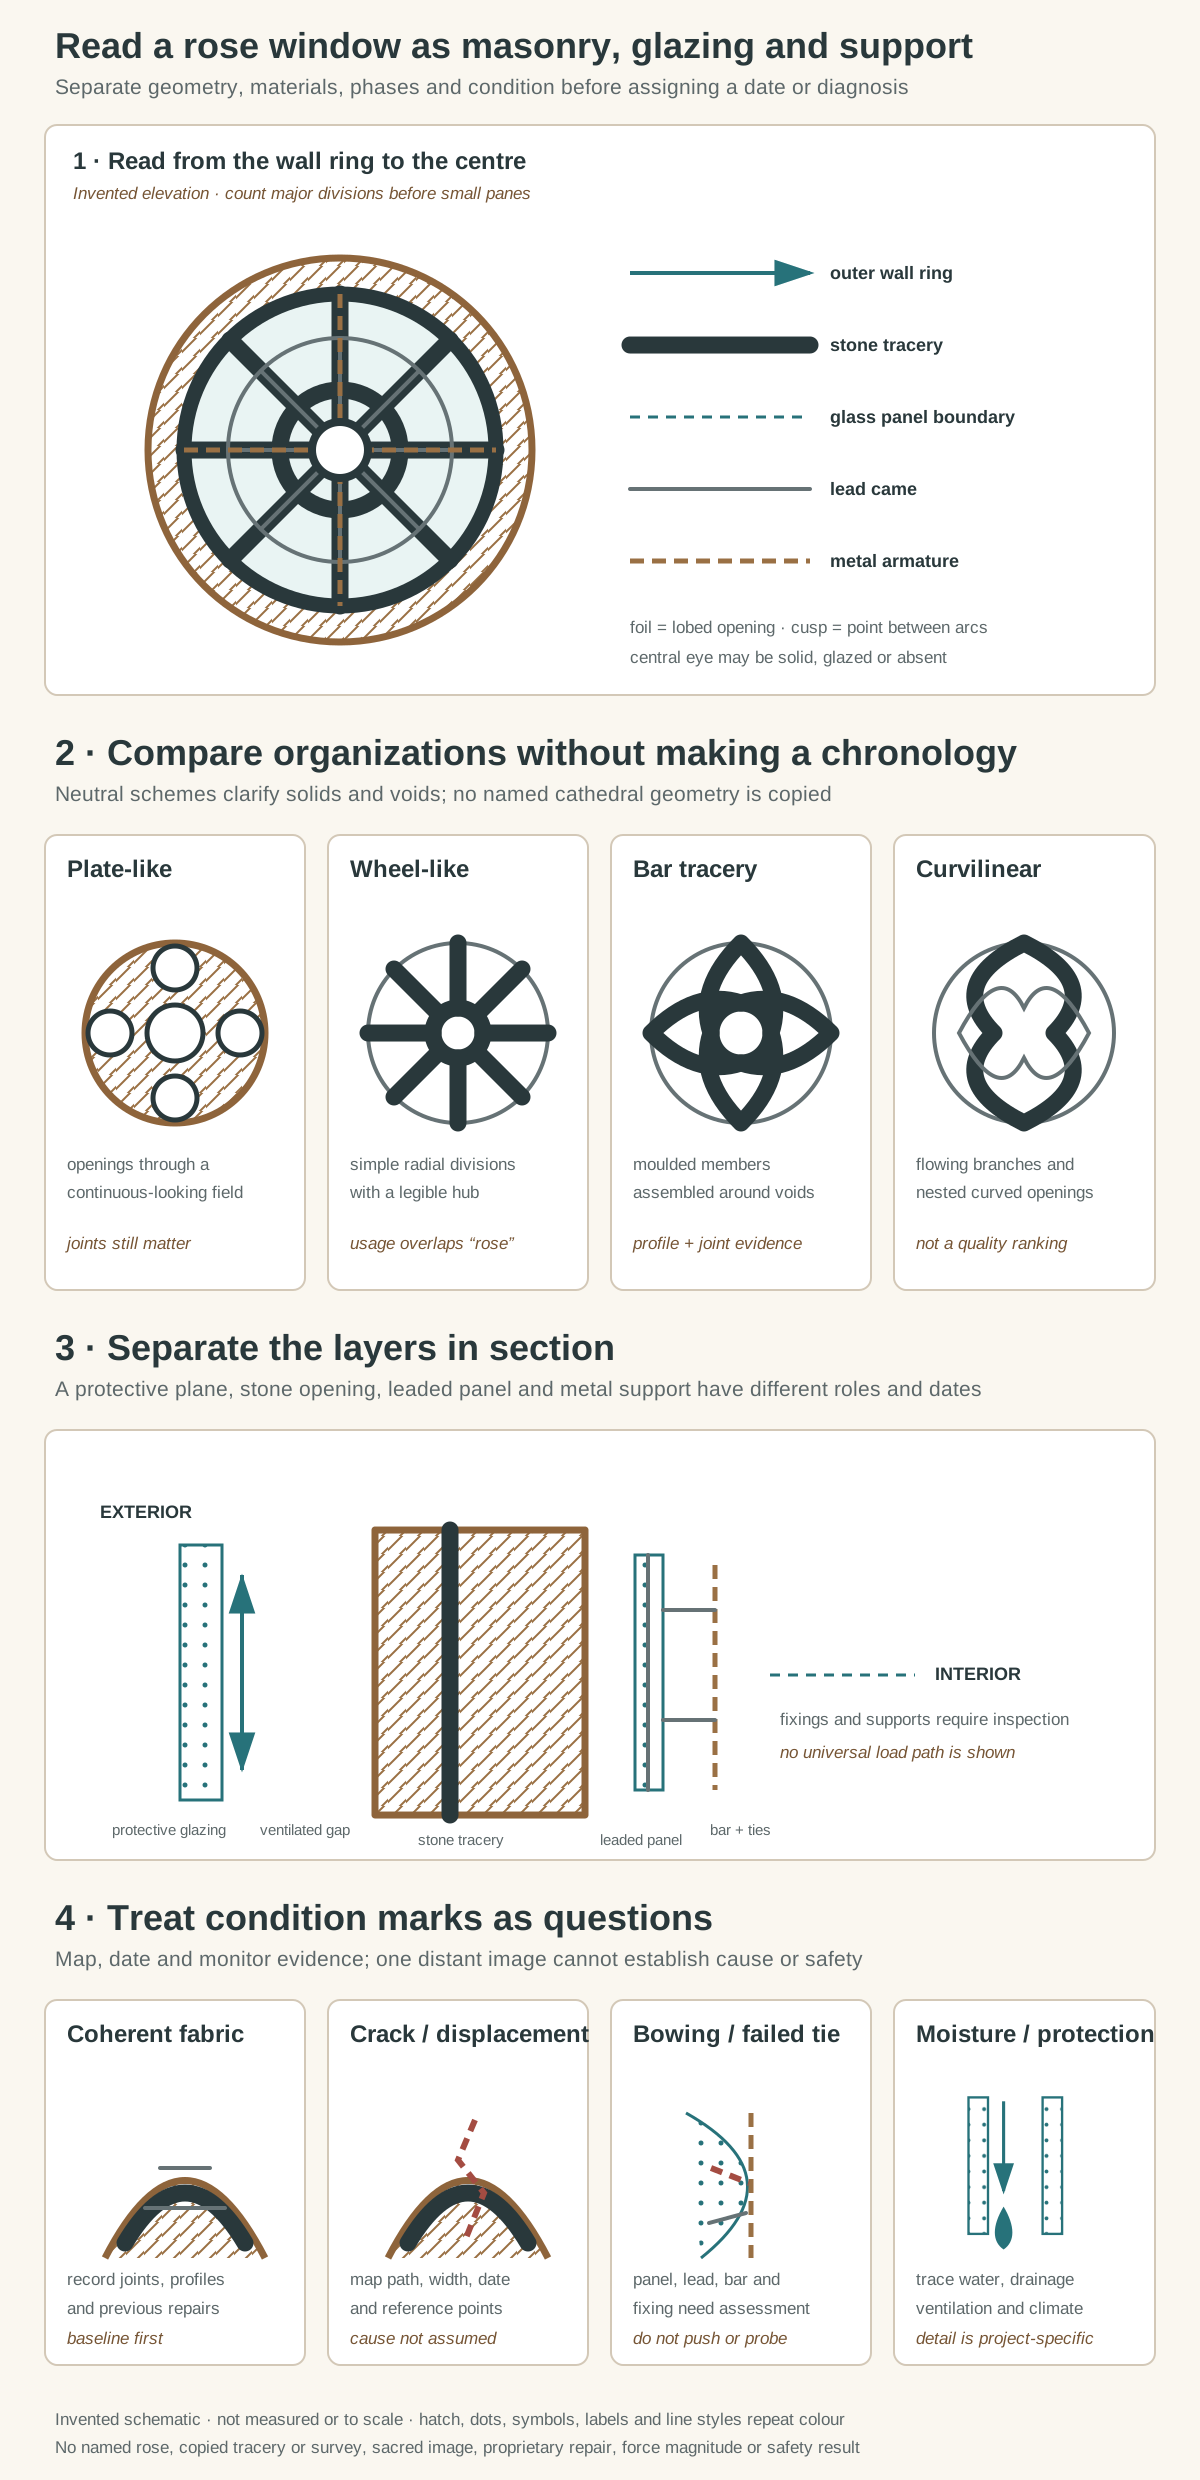
Original identification diagrams, not a measured building and not to scale. They distinguish the wall ring, stone tracery, glass-panel boundaries, lead lines and metal support; compare four neutral organizations without claiming a chronology; and treat condition marks as prompts for investigation. No named window, copied tracery, glazing cartoon, sacred image, proprietary repair or engineering result is reproduced.
Text alternative for the diagram
Panel one begins at an invented circular wall opening and moves inward through the outer ring, major radial divisions, foils, cusps and central eye; separate line styles label stone tracery, glazing panels, lead cames and metal bars. Panel two compares invented plate, wheel-like, bar-tracery and curvilinear schemes without presenting a style chronology. Panel three is a schematic section from exterior weather face through optional protective glazing, ventilated gap, stone tracery, leaded panel, saddle bar and fixing to the interior face. Panel four separates coherent joints, cracked or displaced tracery, a bowed leaded panel or failed tie, and condensation or water requiring investigation. Every diagram is invented, unmeasured and not to scale.
First locate the centre, even if there is no central opening. Then count the largest repeated divisions rather than every small pane. Note whether those divisions run directly to the perimeter, meet an intermediate circle, branch, or curve around other shapes. This establishes the principal organization before decorative density becomes distracting. [49]
Next record the smaller vocabulary. A foil is a lobe-shaped opening or subdivision. A cusp is the pointed projection between neighbouring arcs of a foil. A central eye, nested ring, quatrefoil or trefoil should be named only when visible. Repeat the exercise for stone boundaries, glass-panel edges and lead lines separately. They may overlap, but they answer different constructional problems. [1] [2]
Finally examine symmetry with care. A design may be rotationally ordered without every piece being identical. Repairs can introduce different stones, panel sizes or lead patterns. Settlement and weathering can distort an apparently perfect circle. A clean geometric diagram is useful for orientation, but the building should not be edited mentally to match it. [3] [48]
Plate tracery and bar tracery
In plate tracery, openings appear to be cut through a comparatively continuous field of masonry. The remaining stone reads as a plate between holes. At Chartres, the west rose provides a clear teaching example of this relationship. [31]
In bar tracery, moulded stone members are assembled around openings. The bars can form circles, foils and branching figures while leaving a larger proportion of void. Their individual stones still have joints; the tracery is not one carved sheet. A procedural study of Gothic roses shows why solids, voids, profiles and joint placement need to be read together rather than reduced to a two-dimensional motif. [49]
These terms are not a ranking from crude to perfected. Nor does bar tracery make every window structurally equivalent. Diameter, member thickness, jointing, surrounding masonry, glass, metal supports, exposure and repair all differ. Detailed families such as geometric, radiating, curvilinear and flamboyant tracery belong to a broader tracery history; for a rose-window reading, the immediate task is to understand how the circular opening is materially subdivided. [23] [48]
How the glass was made and held
Medieval European glassmakers produced sheet glass by methods that included opening a blown cylinder into a flat sheet and spinning a gather into a circular crown. Metallic compounds coloured glass in the melt. Some glass was flashed with a thin coloured layer over a colourless body, allowing later abrasion or painting effects. Glass painters added outlines and shading with vitreous paint that was fired onto the surface; silver stain provided yellow and orange tones from the fourteenth century onward. [21] [24]
Design and making were collaborative. A glazier might work from a full-size drawing on a whitened table or, later, a paper cartoon. Different hands could design, cut, paint, fire, lead and install the work. Patrons, clergy, chapter officers and donors shaped the programme and paid for it, while masons, metalworkers, carpenters and scaffolders prepared the opening and its supports. Treating a window as the achievement of one named artist obscures this network. [21] [22]
Survival is rarely simple. Glass breaks, corrodes and is moved; leads fatigue and are renewed; iconographic panels can be rearranged; clear stopgaps or later painted pieces can fill losses. The V&A stresses how often medieval glass survives in altered or fragmentary form. The date of the surrounding tracery, the glass, the lead matrix and the latest protective layer should therefore be recorded independently. [21]
Stone, metal, glass and qualitative support
The rose must resist its own weight, wind acting in both directions, movement of the surrounding wall, thermal change and local effects from corrosion or failed joints. Stone tracery, perimeter masonry, iron armature, panel frames and leaded glass participate differently. The glass is not a substitute for the masonry network, but neither is it a weightless coloured skin. [13] [14]
Radial appearance can tempt a simple wheel analogy in which every bar carries the same action to the rim. Real windows have openings of different shapes, nonuniform joints, weathered profiles, metal ties and boundary conditions that make such an arrow diagram unreliable. Research on Modena examined in-plane and out-of-plane behaviour with assumptions specific to that window; its result cannot be transferred to Chartres, York or an unmeasured parish-church rose. [48]
Cracking is evidence to record, not a ready-made diagnosis. A crack through a stone, an opening mortar joint, a corroded fixing and a bowed leaded panel may interact, or may belong to different episodes. Photographs cannot reveal every hidden bar, bedding plane or void. Where movement, detachment or falling material is suspected, a conservation architect, structural engineer, stone conservator or stained-glass specialist must inspect the actual assembly. [4] [11]
A plural history, not one line of invention
Large circular windows became especially prominent in medieval European churches, but neither “first rose window” stories nor a simple Roman-to-Romanesque-to-Gothic ladder does justice to the evidence. Surviving buildings are selective, terminology is retrospective, and reconstruction can make later fabric look deceptively uniform. [23] [30]
Saint-Denis: patronage, rebuilding and later glass
The abbey church of Saint-Denis is central to accounts of early Gothic architecture because Abbot Suger’s twelfth-century rebuilding joined royal patronage, pilgrimage, liturgy and extensive glazing. It is more secure to describe that documented context than to announce the first rose window. [29]
The present stained-glass record is layered. The monument’s custodian explains that much twelfth-century glass was removed, restored and judged too fragile to return; copies now occupy parts of the chevet. High windows and rose glazing also include nineteenth-century work. The south rose, restored in 2021, carries a Creation programme, while recent façade and tower projects continue around an active cathedral and royal necropolis. [26] [27] [28]
That history makes Saint-Denis a warning against treating “medieval stone plus medieval glass” as a default package. Displaced originals, nineteenth-century reconstruction, modern copies and recent conservation can all belong to one visible ensemble.
Chartres: three façades, different programmes
Chartres Cathedral retains an exceptional body of stained glass from approximately 1210–1250, together with earlier glass and major roses on its west, north and south façades. UNESCO identifies distinct subjects: Last Judgement in the west, Glorification of the Virgin in the north and Glorification of Christ in the south. The named locations and programmes matter; “the Chartres rose” is too vague. [30]
The west rose has the stronger field-like appearance of plate tracery above three lancets. The much larger north-transept rose is organized with bar tracery and sits above five lancets. They belong to different architectural and iconographic relationships even within one cathedral. A useful comparison records position, tracery system, adjacent lancets, glass subject, date range and restoration evidence rather than merely counting petals. [31]
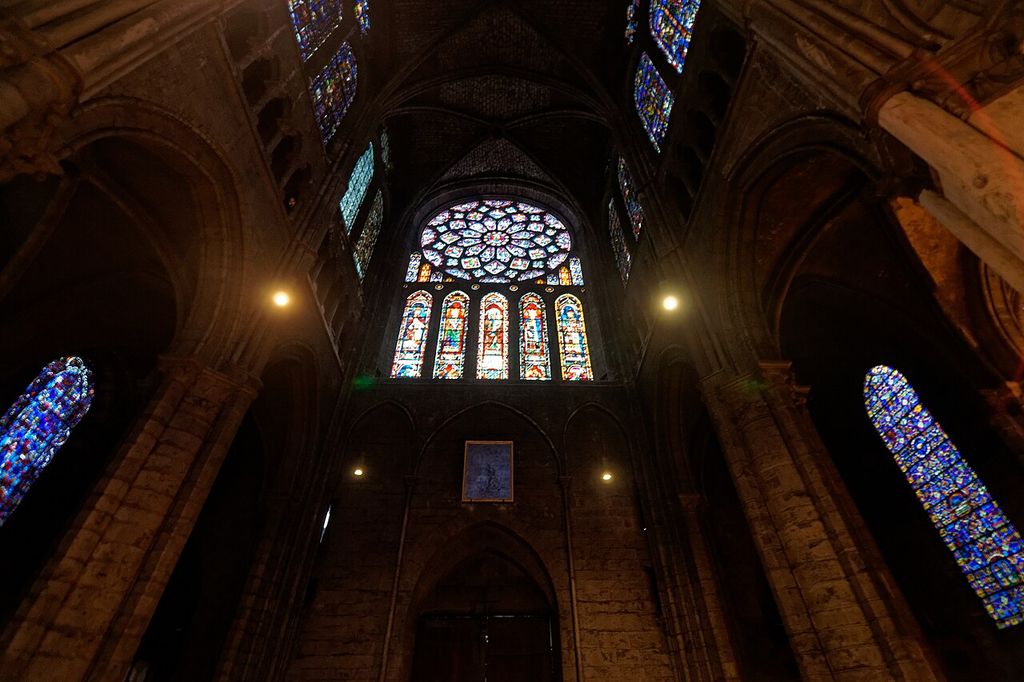
Chartres Cathedral's north-transept rose and five lancets, photographed by Txllxt TxllxT in April 2011 from the dark interior. Txllxt TxllxT, North-transept rose window, Chartres Cathedral; CC BY-SA 4.0. JPEG prepared; no crop or retouch.
Notre-Dame de Paris: three different assemblies
Notre-Dame de Paris also has west, north and south roses, but their histories should remain separate. The cathedral’s own architectural account identifies different programmes and alterations. The transept roses combine complex stone networks with stained-glass panels whose subjects, placements and restoration histories cannot be inferred from the façade silhouette alone. [32] [33]
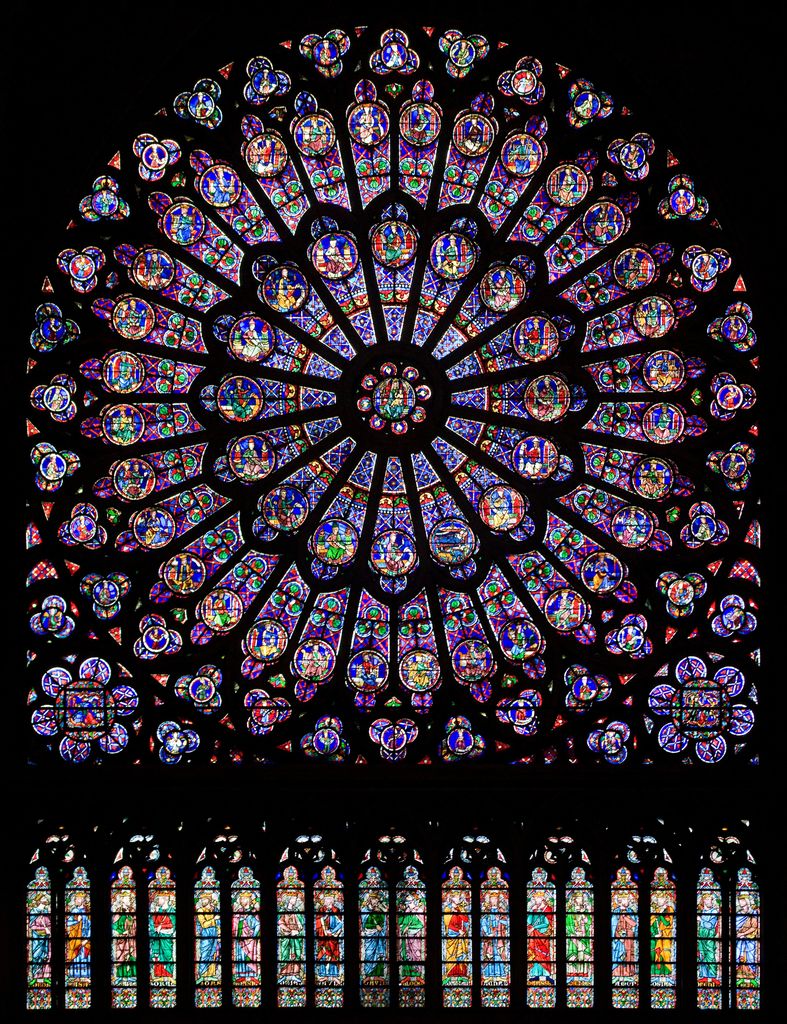
Notre-Dame de Paris's north rose and the lancet row below, photographed by Julie Anne Workman in August 2010; the source identifies a two-frame stitched panorama. Julie Anne Workman, North rose window of Notre-Dame de Paris, Aug 2010; CC BY-SA 3.0. JPEG prepared; no crop or retouch.
The building passed through early-modern change, Revolutionary damage and major nineteenth-century restoration before the 2019 fire. Current conservation and future work must be dated instead of folded into a timeless “original” state. Official reporting provides the appropriate boundary for claims about the building after the fire; social posts and tourism summaries do not. [34] [35] [36]
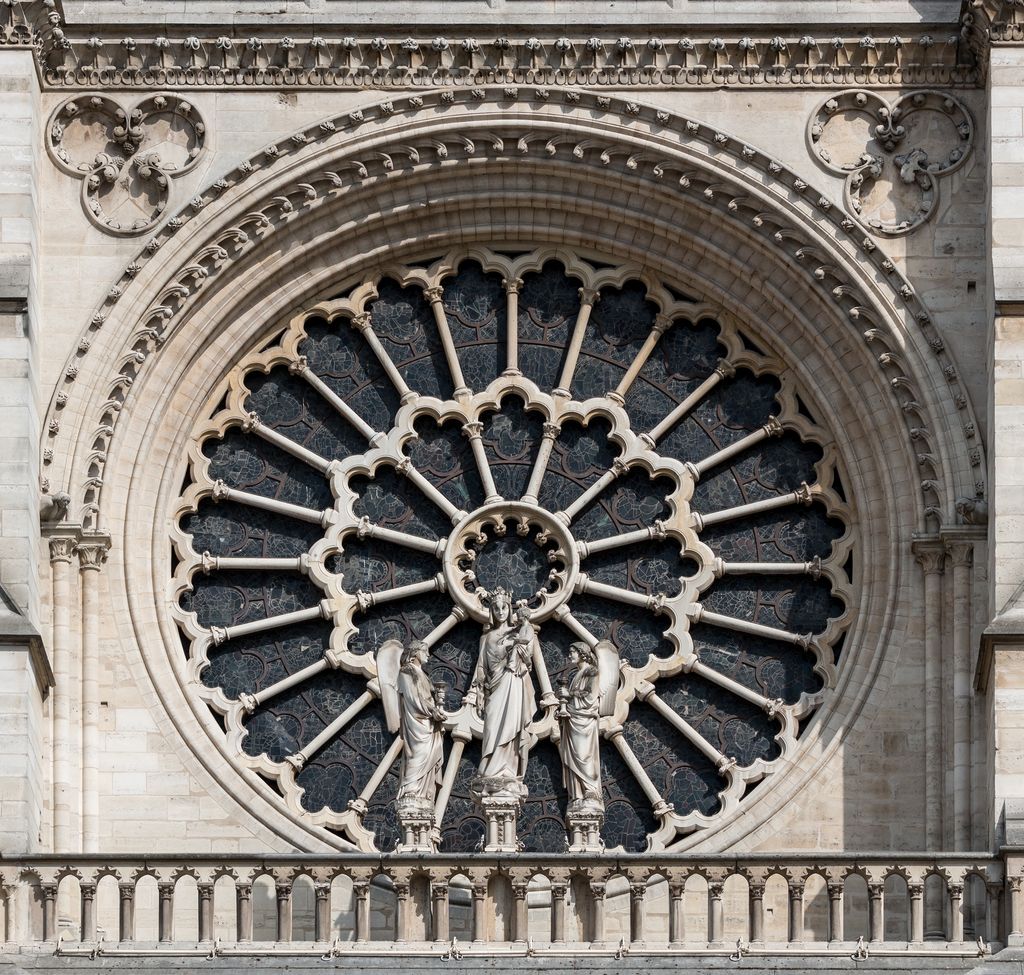
Notre-Dame de Paris's west rose and surrounding façade sculpture, photographed by Dietmar Rabich in July 2014. Dietmar Rabich, Paris, Notre Dame -- 2014 -- 1446; CC BY-SA 4.0. JPEG prepared; no crop or retouch.
Notre-Dame is also embedded in a living sacred institution and a protected urban landscape. Its roses are at once architectural fabric, sacred imagery, public heritage and continuing conservation responsibility. UNESCO’s Paris record is useful for that larger setting, but it is not a condition survey of any individual window. [37]
Reims: loss, restoration and modern commissioning
Reims Cathedral demonstrates how war and modern art become part of a rose-window story. UNESCO records severe First World War damage, major restoration, the loss of much original glass and a policy that combined conservation of medieval glazing with new work by artists including Marc Chagall. [38]
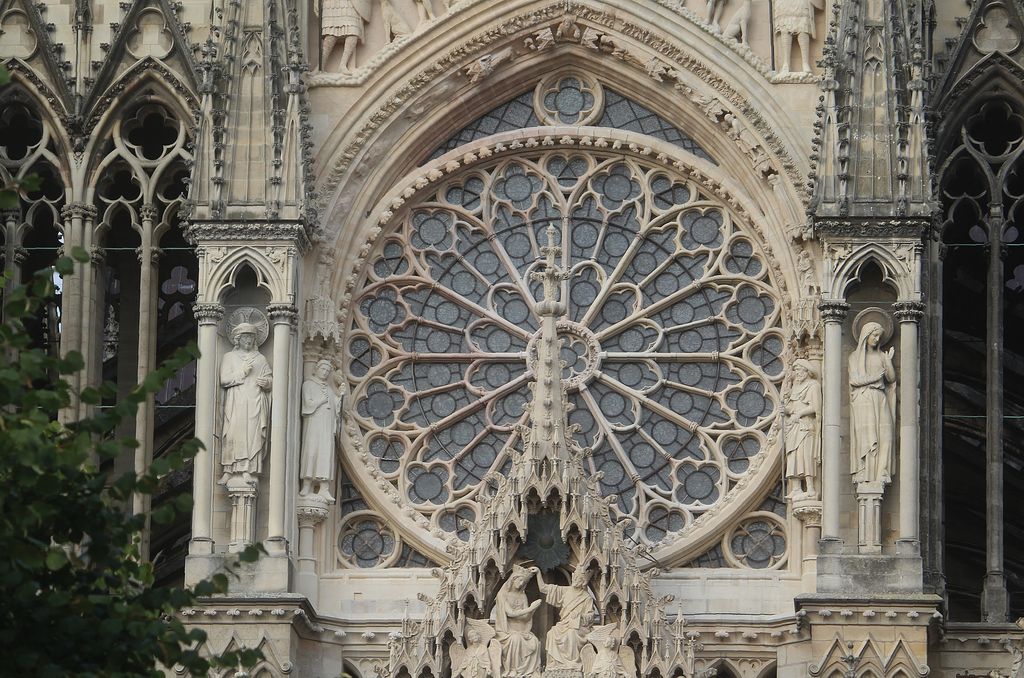
The large rose window on Reims Cathedral's west front, photographed by Dguendel in August 2017 amid portal sculpture and surrounding tracery. Dguendel, Reims, cathedral, the big rose window; CC BY 4.0. JPEG prepared; no crop or retouch.
The west front also integrates glazed openings with portals and sculpture in ways that complicate a neat division between wall, image and window. The building should not be described as a complete untouched thirteenth-century glazing scheme. Its authenticity includes damage, reconstruction and continuing artistic commission. [39]
Lincoln and York: English custodianship
Lincoln Cathedral’s circular windows belong to a building repeatedly altered after fire, collapse and rebuilding. The cathedral’s timeline supplies the broad sequence; the Works Department shows how resident masons and glaziers sustain fabric through cyclical care. Those institutional records are more responsible guides than attaching a picturesque name such as the Dean’s Eye to one undifferentiated medieval date. [40] [41]
Current cathedral reporting also makes craft labour visible: quarrying and selecting stone, carving replacements, conserving glass and training new specialists. A rose window survives through this continuing work, not by remaining physically untouched. [42]
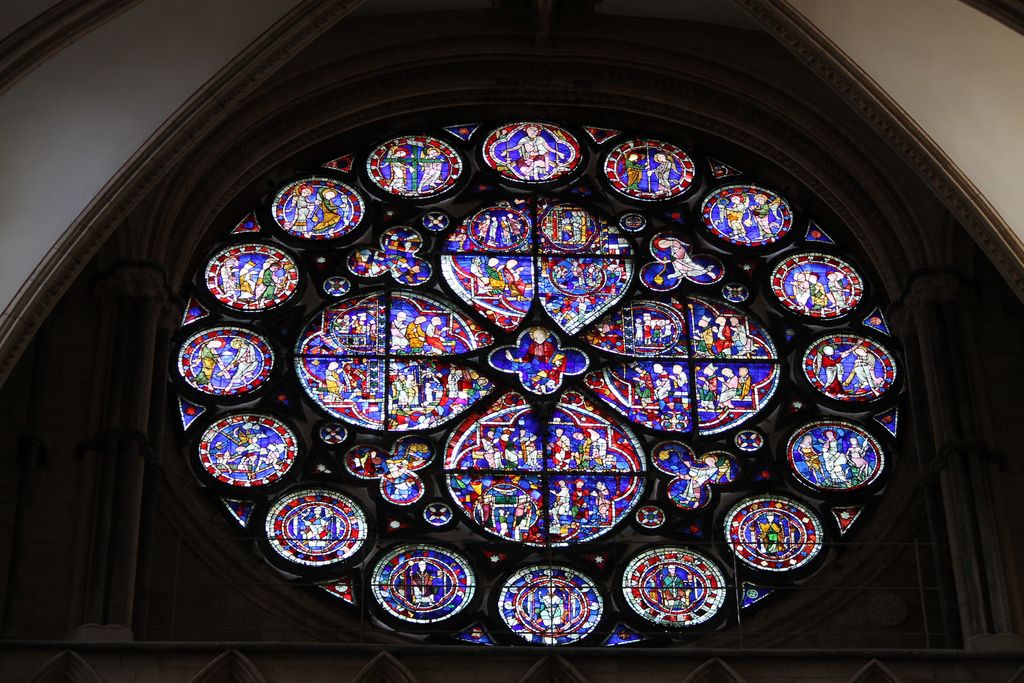
The complete Dean's Eye at Lincoln Cathedral, photographed by J.Hannan-Briggs in April 2013 as a close interior view. J.Hannan-Briggs, Complete Dean's Eye Window, Lincoln Cathedral; CC BY-SA 2.0. JPEG prepared; no crop or retouch.
York Minster offers unusually specific evidence about catastrophe and repair. Fire in 1984 subjected the south-transept rose to extreme heat, leaving its glass cracked in tens of thousands of places. The four-year conservation campaign included releading and the stabilization of micro-cracked glass. The formal faculty evidence records both the severity of the damage and the particular materials used after the fire. [43] [45] [51]
A close inspection in 2025 found deterioration in parts of those repairs. Current proposals address glass, lead, surrounding stone and protective glazing. This does not mean that every epoxy repair will fail on the same schedule or that every south-facing rose needs the same outer layer. It shows why repairs must themselves be dated, monitored and reassessed. [43] [44]
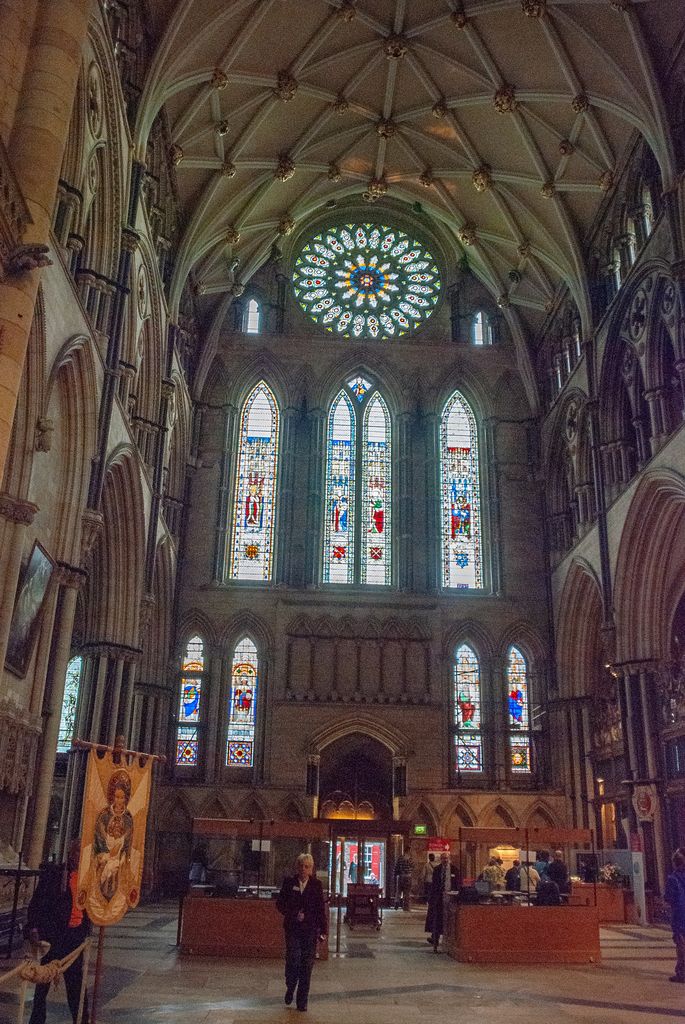
York Minster's south-transept rose and lancet windows, photographed by Chris Gorringe in April 2007 with the interior and visitors retained. Chris Gorringe, York Minster - The window in the south transept; CC BY-SA 2.0. JPEG prepared; no crop or retouch.
Italian and later circular windows
The great circular window at Modena belongs to a cathedral begun in 1099 and later modified. Research identifies the rose as a thirteenth-century addition and studies its jointed stone geometry under explicit analytical assumptions. The case interrupts any claim that elaborate radial windows belong only to French Gothic cathedrals. It also separates the date of a whole building from the date of a conspicuous façade element. [47] [48]
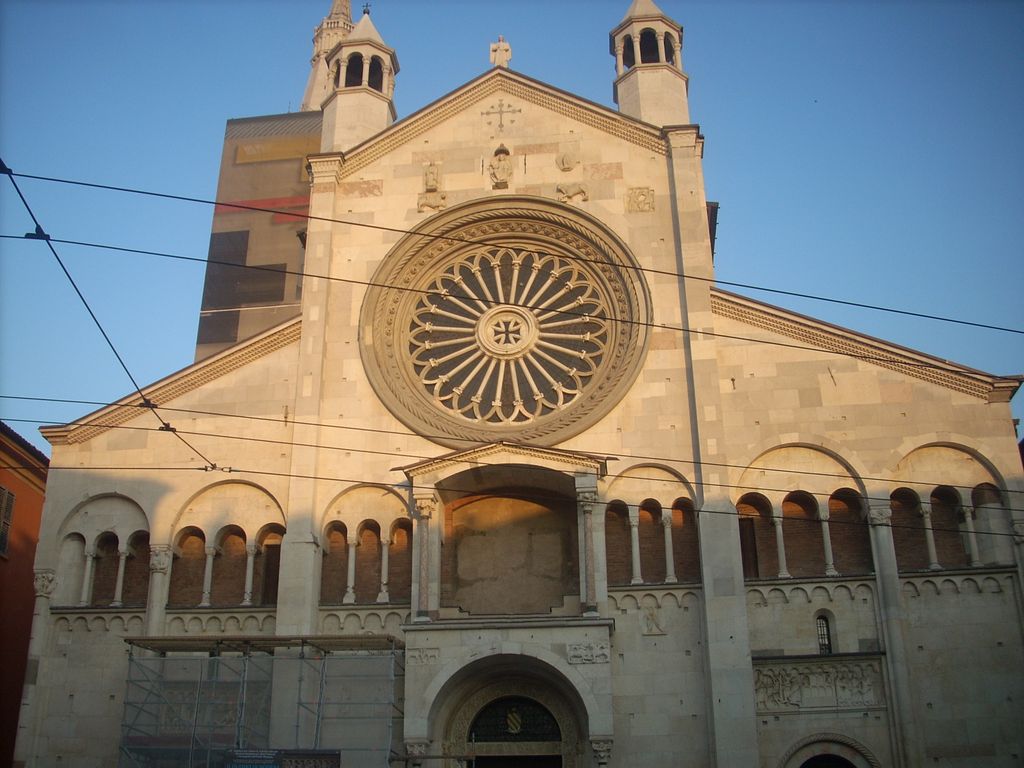
Modena Cathedral's façade and wheel-like rose, photographed by Reame in April 2011 with street wires and temporary works retained. Reame, Facciata Duomo Modena; Public domain. JPEG prepared; no crop or retouch.
At Santa Maria Novella, Alberti’s fifteenth-century façade design worked around a pre-existing church and incorporated its central round window into a new geometric and patronal composition. The result is neither a failed French rose nor a neutral hole: it participates in a specifically Florentine façade of coloured stone, classical reference and Rucellai patronage. [46]
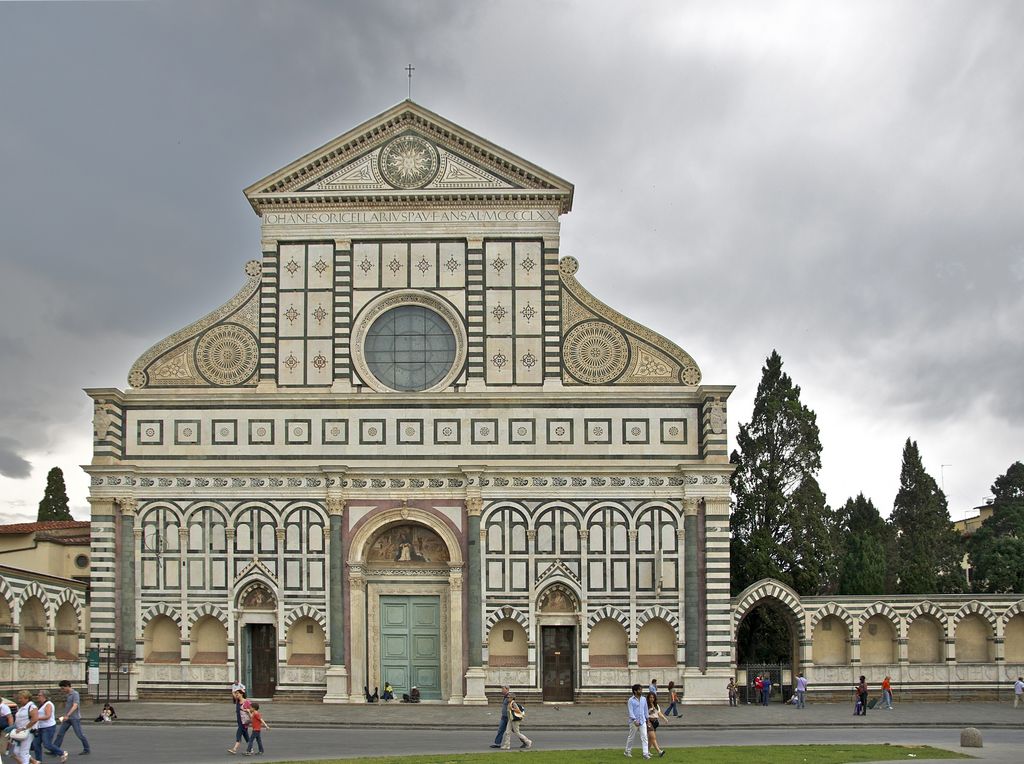
Santa Maria Novella's coloured-stone façade in Florence, photographed by Jebulon in June 2011, with the large central round window set within Alberti's later composition. Jebulon, Santa Maria Novella Florence façade; CC0. JPEG prepared; no crop or retouch.
Later work extends the point. Nineteenth-century Gothic Revival makers studied medieval technique but developed their own designs, firms and commissions. A design for a rose window associated with Louis Comfort Tiffany belongs to a still later American context. Form alone cannot securely date either a building or its glazing. [22] [25]
Reading imagery without inventing symbolism
Rose windows can organize complex sacred narratives through a centre, concentric zones and surrounding lancets. Yet circular form is not proof of one universal idea such as eternity, heaven or divine perfection. Meaning is established through surviving figures, inscriptions, heraldry, placement, textual sources and the history of a named commission. [24] [30]
At Chartres, named façade programmes support specific readings. At Saint-Denis, the documented south-rose Creation scheme includes a centre and surrounding subjects. At York, heraldic associations and later additions belong to a different history. These are not interchangeable examples of “rose symbolism.” [26] [30] [51]
Distance changes interpretation. From a cathedral floor, the glazing may register first as luminous colour and patterned structure; from a scaffold, individual paint strokes, lead repairs and displaced fragments become legible. Photographs can compress or exaggerate contrast, while changing daylight alters the balance between glass and tracery. Accessible interpretation might therefore combine a whole-window diagram, panel details and a textual description without requiring visitors to enter fragile or restricted areas. [7] [8]
How rose windows deteriorate
Because stained glass forms part of the building envelope, exterior and interior environments meet at the window. Rain, wind and pollution affect glass, lead, metal and surrounding stone. Condensation on the inner surface can damage fragile paint. The wall above and beside a rose, its pointing, drainage and heating regime may be as relevant as the panel that shows the symptom. [14] [15]
Typical evidence includes open or displaced stone joints, granular or flaking stone, cracks through tracery, corrosion staining, detached fixings, stretched leads, failed solder, bowed panels, broken glass, loss of painted detail and repeated moisture marks. These observations should be mapped by material and date. A checklist word such as “crack” is not a causal conclusion. [11] [12]
Before cleaning or repointing, conservators test materials and the least aggressive workable methods. Harsh cleaning can remove weathered surfaces, tool marks or fragile finishes, while an incompatible mortar can concentrate moisture or stress in adjoining stone. Broad conservation standards favour understanding significance, retaining sound historic fabric, documenting change and choosing proportionate work; the exact consent and treatment process follows the building's jurisdiction and custodianship. [5] [6] [9] [10]
Environmental protective glazing places a second glazing layer outside the historic glass so that direct weather reaches the protective plane. The historic window can then sit in a ventilated space. Research shows that airflow can work around complex tracery and partial obstructions, but gap size, ventilation path, drainage, solar exposure and local geometry matter. [16] [17]
Protective glazing is not an automatic remedy. It can change exterior reflection, internal appearance and maintenance access; badly resolved moisture elsewhere in the building still needs attention. Corpus Vitrearum and Historic England both frame selection and detailing as project decisions supported by documentation, specialists and monitoring. [18] [19]
The 2025 Sainte-Chapelle campaign provides a useful comparison because it treats leaded panels, metal frame and carved stone together, while retaining both medieval and nineteenth-century material. It should not be copied as a rose-window detail: the value lies in its assembly-based method and its explicit project context. [52]
Environmental studies of Portuguese stained glass likewise show that exposure and moisture conditions affect alteration. Their results refine questions to ask at another site; they do not supply a universal humidity threshold or predict the future of a particular cathedral rose. [50]
Rose Windows: Five Evidence Tests
Separate opening, tracery, glazing, support and phase before assigning a single label or date to the whole assembly.
| Evidence | What it can establish | What else to verify |
|---|---|---|
| Opening and wall ring | A circular opening belongs to a larger masonry elevation and support system. | Distinguish an undivided oculus from a traceried rose. |
| Tracery geometry | Plate-like fields, radial divisions, bar tracery and curvilinear forms organise solid and void. | Terminology overlaps and is not a universal chronology or quality ranking. |
| Glass and leadwork | Panels, cames, paint, stains and repairs reveal separate materials and campaigns. | Do not give stone, glass, lead and metal one date without evidence. |
| Metal and protection | Bars, ties, fixings and protective glazing form distinct support and weather layers. | Concealed connections and ventilation require close inspection. |
| Condition and records | Cracks, open joints, corrosion, bowing and moisture document change. | Map, date and monitor before diagnosing cause or safety. |
Watch: Rose Windows, Stained Glass and Cathedral Structure
Begin with Chartres Cathedral’s façades, buttresses and stained glass, then widen the view to the relationships among openings, walls, materials and architectural experience.
Chartres Cathedral
A sustained architectural tour connecting portals, façade, interior, flying buttresses and stained glass, useful for locating circular windows within the building rather than isolating their pattern.
Watch on YouTubeA practical field-reading sequence
- Identify the building, elevation and exact window: west front, north transept, south transept or another position.
- Draw or photograph the complete outer ring before concentrating on the pattern.
- Mark the centre and count the principal divisions; record intermediate rings and branching.
- Distinguish plate-like masonry from assembled bars without assigning a date from style alone.
- Record foils, cusps and smaller openings only after the major organization is clear.
- Trace stone joints separately from glazing-panel boundaries, lead cames and metal bars.
- Note whether glass is coloured, painted, clear, blank, displaced, fragmentary or replaced.
- Separate dates for wall, tracery, glass, leadwork, metalwork, pointing and protective glazing.
- Map cracks, open joints, stone loss, corrosion, bowing, failed ties, condensation and water staining.
- Compare dated surveys, scaffold photographs, faculty records and conservation reports.
- State what is observed, what a source reports, what is inferred and what remains unknown.
- Respect worship, barriers and access rules; refer active movement, detachment or safety concerns to qualified specialists.
Comparison table
| Question | Rose window | Wheel window | Oculus |
|---|---|---|---|
| Circular outer opening | Yes | Yes | Yes |
| Internal tracery | Defining feature | Usually simple radial divisions | Absent by the stricter definition |
| Typical visual organization | Foils, circles, radial or curving networks | Hub-and-spoke emphasis | Single open field |
| Glazing | Coloured, painted, clear, mixed, replaced or absent | Variable | Variable or open |
| Date implied by the name | None | None | None |
| Safest field description | Name the ring, tracery, panels and supports | Record the number and form of radial divisions | Record the circular opening and its frame |
Frequently Asked Questions
It is a circular architectural window subdivided by tracery. The assembly can include an outer masonry ring, jointed stone members, leaded glass panels, metal bars and fixings, paint or stain, and later protective glazing. Those components may belong to different phases. [1] [15]
An oculus is a circular opening without the subdividing tracery that defines a rose window. A wheel window has especially clear radial divisions and may be treated as a simple rose by some sources. Because usage overlaps, describe the visible geometry as well as applying a name. [1] [2]
No. Roses are strongly associated with Gothic churches, but circular traceried windows also occur in Romanesque, Renaissance, Gothic Revival and modern settings. Modena, Santa Maria Novella and Tiffany’s design evidence show why the form does not date a building automatically. [25] [46] [47]
The stone tracery and surrounding wall form the principal masonry framework. Leaded glass panels have their own weight, stiffness and supports, commonly including metal bars and ties; they are not free-hanging decoration. Behaviour depends on the complete, building-specific assembly, so a diagram or distant photograph cannot establish a safety conclusion. [14] [20] [48]
Do not give the whole window one date without evidence. Compare masonry joints, stone types, panel order, glass technique, leadwork, bars, fixings and protective layers with dated records. “Original” may apply to some tracery stones while glass, leads or repairs are later. State each component’s phase and the confidence of the attribution. [3] [4] [18]
Discussion
Which rose window most clearly shows why tracery, glass, metal, support, imagery and repair history must be read together?
Reader Insights
Which major divisions, foils, cusps, eyes and branches organise the opening?
How do wall ring, stone, glass panels, lead cames, bars and protection relate?
Which campaigns, losses, restorations and living sacred uses are documented?
Join the Conversation
Share a documented rose below, noting its building, viewpoint, tracery, glazing, date, condition and evidence limits.
References
- Getty Research Institute. “Art & Architecture Thesaurus: rose windows.” View source
- Columbia University. “Art Humanities Architectural Glossary.” View source
- Historic England. “Understanding Historic Buildings: A Guide to Good Recording Practice.” View source
- National Park Service. “Preservation Brief 35: Understanding Old Buildings.” View source
- Parks Canada. “Standards and Guidelines for the Conservation of Historic Places.” View source
- Historic England. “Conservation Principles.” View source
- Historic England. “Easy Access to Historic Buildings.” View source
- National Park Service. “Preservation Brief 32: Making Historic Properties Accessible.” View source
- National Park Service. “Preservation Brief 1: Assessing Cleaning and Water-Repellent Treatments for Historic Masonry Buildings.” View source
- National Park Service. “Preservation Brief 2: Repointing Mortar Joints.” View source
- National Park Service. “Glossary of Historic Masonry Deterioration Problems and Preservation Treatments.” View source
- Historic England. “Practical Building Conservation: Stone.” View source
- Historic England. “Practical Building Conservation: Metals.” View source
- Historic England. “Looking After Stained Glass Windows.” View source
- Historic England. “Stained Glass Windows: Managing Environmental Deterioration.” View source
- Historic England. “Conserving Stained Glass Windows Using Tracery and Partial Environmental Protective Glazing.” View source
- Historic England. “Conserving Stained Glass Using Environmental Protective Glazing.” View source
- Corpus Vitrearum Medii Aevi. “Guidelines for the Conservation and Restoration of Stained Glass.” View source
- Corpus Vitrearum Medii Aevi. “Protective Glazing.” View source
- Stained Glass Association of America. “Stained Glass Dictionary.” View source
- Victoria and Albert Museum. “Stained glass: an introduction.” View source
- Victoria and Albert Museum. “Stained glass: the Gothic Revival and beyond.” View source
- Metropolitan Museum of Art. “Gothic Art.” View source
- Metropolitan Museum of Art. “Stained Glass in Medieval Europe.” View source
- Metropolitan Museum of Art. “Design for a Rose Window.” View source
- Saint-Denis Basilica Cathedral. “Stained glass windows, symbols of the divine.” View source
- Saint-Denis Basilica Cathedral. “History of the monument.” View source
- Saint-Denis Basilica Cathedral. “Reconstruction of the tower and north spire.” View source
- Smarthistory. “Birth of the Gothic: Abbot Suger and the ambulatory at St. Denis.” View source
- UNESCO World Heritage Centre. “Chartres Cathedral.” View source
- Smarthistory. “Cathedral of Notre Dame de Chartres.” View source
- Notre-Dame de Paris. “The stained glass windows.” View source
- Notre-Dame de Paris. “The Saint Stephen portal.” View source
- Notre-Dame de Paris. “The contemporary era.” View source
- Notre-Dame de Paris. “The modern era.” View source
- Notre-Dame de Paris. “Notre-Dame 2030.” View source
- UNESCO World Heritage Centre. “Paris, Banks of the Seine.” View source
- UNESCO World Heritage Centre. “Cathedral of Notre-Dame, Former Abbey of Saint-Rémi and Palace of Tau, Reims.” View source
- Smarthistory. “Reims Cathedral.” View source
- Lincoln Cathedral. “Works Department.” View source
- Lincoln Cathedral. “Timeline.” View source
- Lincoln Cathedral. “InHouse Summer 2024.” View source
- York Minster. “Rescue the Rose Window.” View source
- York Minster. “Conservation in Action.” View source
- Chapter of York. “South Transept Windows faculty application.” View source
- Smarthistory. “Alberti, Façade of Santa Maria Novella, Florence.” View source
- UNESCO World Heritage Centre. “Cathedral, Torre Civica and Piazza Grande, Modena.” View source
- University of Bologna Research Portal. “Analysis and interpretation of the structural behavior of the rose window of the Cathedral of Modena.” View source
- Journal of Information Technology in Construction. “Computer-aided modeling applied to architectural know-how: the Gothic rose window.” View source
- Heritage. “The Influence of Environment in the Alteration of the Stained-Glass Windows in Portuguese Monuments.” View source
- York Minster. “The Rose Window: An Extraordinary History.” View source
- Centre des monuments nationaux. “On-going restoration of the stained glass windows of the Sainte-Chapelle.” View source