


 by Tom Gurney
Tom Gurney BSc (Hons) is an art history expert with over 20 years experience
Email: tomgurney1@gmail.com / Phone: +44 7429 011000
Beyond Stupas and Pagodas: Reading Buddhist Architecture through Practice and Place
Buddhist architecture is the built setting for many kinds of practice: venerating relics, encountering images, hearing teachings, meditating, ordaining monastics, studying texts, offering food, making merit and travelling on pilgrimage. A mound, cave sanctuary, timber hall, library and monastic kitchen may all belong to its history. They do not form a single style.
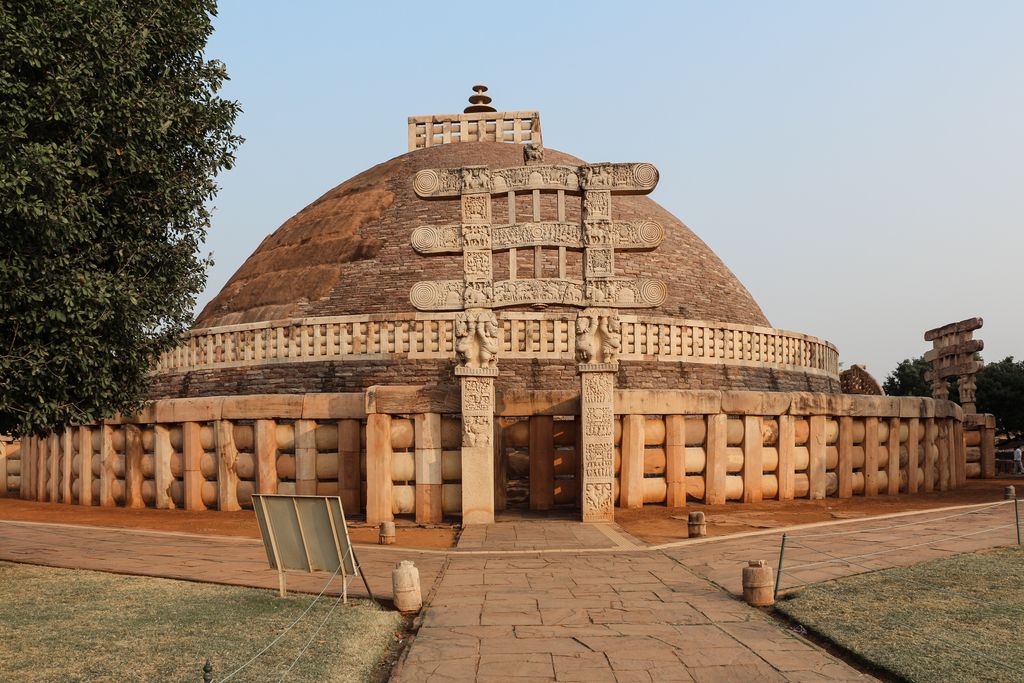
The Great Stupa at Sanchi, photographed by Bernard Gagnon in November 2008. Its enlarged stone-faced mound, railing, gateway and paths belong to a wider sacred hill shaped through several periods and many donors. Bernard Gagnon, West torana and Great Stupa at Sanchi; CC BY-SA 3.0. JPEG prepared; no crop or retouch.
Buddhist communities have built across South, Central, East and Southeast Asia for more than two thousand years, and more recently around the world. Forms changed as teachings, languages, patrons, materials and existing building traditions met. The most useful account follows institutions and use, then asks how each region translated them. Resemblance can indicate a connection, but it is not proof of passive copying from one origin.
Contents
Relic, image, teaching and residence
Early Buddhist architecture is often introduced through three South Asian terms. A stupa can enshrine relics or commemorate a sacred event. A chaitya may denote a shrine, and in rock-cut architecture chaityagriha commonly identifies a sanctuary hall. Vihara can mean a monastic residence or monastery. Smarthistory uses this three-part framework to explain stupas, residence and congregational shrine halls [18]. It should not be imposed unchanged on every Buddhist culture.
Architecture coordinates different relationships. A reliquary monument may be approached and circled rather than entered. An image hall makes vision, offering and ceremony central. A lecture hall supports teaching; cells and dormitories support residence; libraries protect texts; kitchens and water systems sustain communities. Getty terminology assists indexing, but local names and institutional evidence must guide interpretation [1].
Stupas are not one shape
At Sanchi, the Great Stupa developed across several periods. An earlier brick core was enlarged and faced in stone; paths, stairs, railings and four carved gateways organised circumambulation and arrival [2]. The wider hill includes smaller stupas, temples, monasteries and pillars. Isolating the familiar dome erases the donors, routes and settlement that made it meaningful.
Stupa traditions changed in proportion, material and setting. In East Asia, reliquary and commemorative functions contributed to multistorey pagoda forms, but a pagoda is not simply a stretched Indian mound. Timber framing, brick construction, local tower traditions and new ritual contexts produced distinct buildings. A silhouette chart would hide that translation.
Pilgrimage makes a landscape
Places associated with the Buddha's life drew patrons and visitors across centuries. At Lumbini, an Ashokan pillar, archaeological remains, the Maya Devi Temple and sacred garden relate commemoration to later building and international pilgrimage [22]. Bodh Gaya centres on the place of enlightenment, the Bodhi Tree and the Mahabodhi Temple, whose present brick fabric largely dates to the fifth or sixth century [3]. Paths, votive stupas and successive restorations record continuing use.
Pilgrimage architecture is therefore more than a monument. Routes, thresholds, shade, water, lodging, offerings and crowd movement affect how a sacred place works. Modern visitor infrastructure can protect fragile areas but also reroute religious practice. Archaeological authority and worshipping communities need defined roles rather than an assumption that World Heritage status resolves ownership.
Patronage and merit
Inscriptions at Buddhist sites name rulers, monastics, merchants, craft groups, women and other lay donors. Gifts could finance a gateway, cave, image, lamp, meal, land or repair. Merit-making connected religious aspiration with construction and maintenance.
Bagan demonstrates this relationship at landscape scale. Thousands of recorded temples, stupas and related structures were built especially during the eleventh to thirteenth centuries, when royal and other donations shaped a capital beside the Ayeyarwady [17]. The place still supports worship, farming and settlements. Calling it a deserted “city of temples” would misstate its living social fabric.
Networks moved more than designs
Monastics, pilgrims, diplomats, merchants, texts, relics and portable images travelled by overlapping land and sea routes. A monastery could offer lodging and scholarly connection as well as religious instruction. Patrons sometimes invited specialists from afar, while local workshops adapted unfamiliar requirements to materials and skills they already knew. The result was neither isolation nor uniformity.
Routes also changed direction over time. Chinese pilgrims documented South Asian sites; texts translated in Central and East Asia returned through new commentaries; Sri Lankan and Southeast Asian monastic lineages sustained later exchanges. Political borders could interrupt one connection and strengthen another. Architecture records these histories unevenly through inscriptions, reused components, foundation deposits, construction technique and the changing arrangement of compounds.
The correct question is therefore not simply where a shape began. It is which people and objects moved, what a patron requested, what makers changed, and how later communities understood the result. This approach recognises transmission while retaining local authorship. It also avoids assigning every tiered roof, axial court or domed mass to Buddhism when comparable building knowledge served other institutions.
Rock-cut sanctuaries and monasteries
Excavating architecture from rock requires planned removal, not assembly. At Ajanta, sanctuary halls and residential caves were cut into a cliff above the Waghora River in two major phases. Colonnades, cells, shrines, stupas, façades, paintings and sculpture served changing Buddhist practices [4]. Unfinished caves preserve tool sequence and construction decisions that completed rooms conceal.
Rock-cut does not mean structurally effortless. Builders had to manage weak bands, water, ceiling spans, access and debris. Later conservators address cracking, seepage, loose rock, pigment stability and visitor humidity. A cave's apparent permanence can mask a very active environmental system.
Routes through Gandhara and Central Asia
Takht-i-Bahi in present-day Pakistan combines courts, stupas, monastic rooms and elevated terrain near the settlement of Sahr-i-Bahlol [7]. Its Gandharan history connects religious architecture with long-distance travel and patronage without making the region a mere bridge between India and elsewhere.
The Bamiyan Valley joined monasteries, caves, colossal images, fortifications and agricultural landscapes along routes across central Afghanistan. The destruction of the large Buddha images in 2001 is part of the site's recent history, but surviving caves, paintings, archaeology and communities prevent loss from becoming its only story [23]. Conservation must document absence and instability without manufacturing an uncomplicated replacement.
Monasteries were working institutions
A monastery may include worship, residence, teaching, storage, food preparation, sanitation and administration. Nalanda's excavated monasteries and shrines show repeated rebuilding within a major scholastic centre [5]. Its quadrangular residential ranges, teaching life and regional connections complicate the popular image of a monastery as secluded cells around one courtyard.
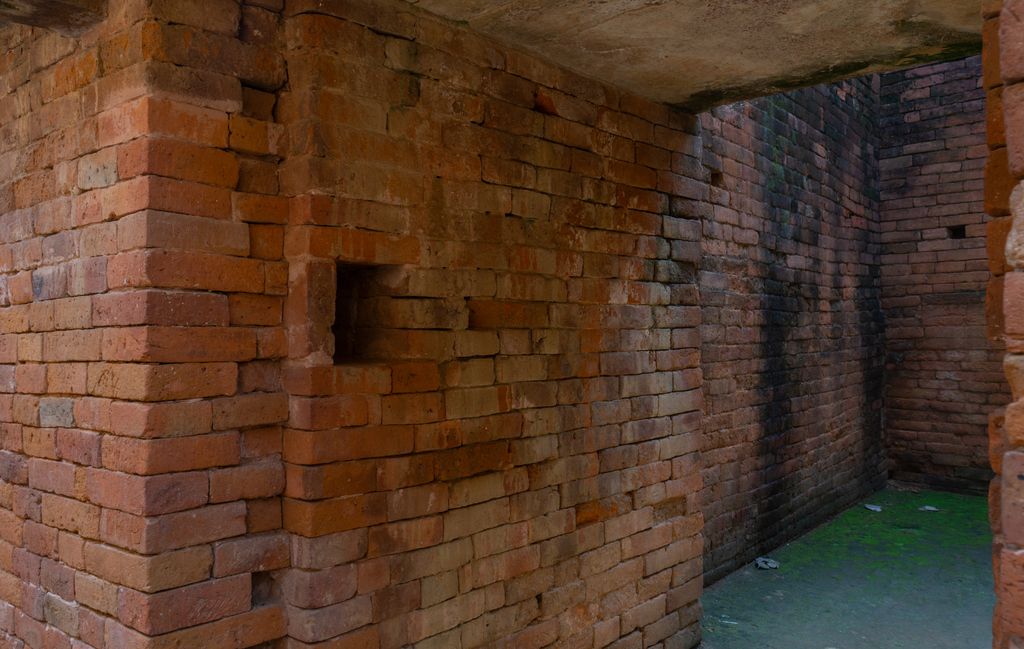
Brick cells and circulation within an excavated monastery at Nalanda, photographed by Sumitsurai in February 2023. The surviving walls make residence and routine institutional life visible beside the site's better-known shrines and teaching history. Sumitsurai, Monastery 1 monks' cells at Nalanda Mahavihara; CC BY-SA 4.0. JPEG prepared; no crop or retouch.
At Paharpur in Bangladesh, a vast quadrangular monastery surrounded a central shrine, while kitchens and other service structures occupied parts of the compound [6]. Architecture made routine labour visible in plan even when literary histories privilege doctrine. Water supply, drainage, food and repairs were conditions of scholarship.
Monastic plans follow practice
Different schools place emphasis on lecture, meditation, ritual and communal discipline. The Smithsonian's account of Korean Buddhist architecture contrasts institutions that prioritised image and lecture halls with Seon communities that required substantial meditation and residential provision [19]. A plan responds to a programme rather than directly illustrating an abstract theology.
Korea's Sansa mountain monasteries combine open courts with Buddha halls, pavilions, lecture rooms and dormitories. They remain active centres with abbots, monastics, lay supporters and heritage agencies involved in stewardship [14]. Their mountain setting is functional and religious, not scenic background.
China: caves, courts and translation
Buddhism in China generated imperial cave programmes, urban monasteries, mountain compounds, timber halls, brick pagodas and many other forms. Mogao's hundreds of cave sanctuaries and cells near Dunhuang accumulated over roughly a millennium at a major route junction. Architecture, murals, sculpture, manuscripts and desert setting form one evidence system [11]. Removing paintings from the rooms would change both their meaning and conservation context.
Yungang's fifth- and sixth-century caves were made under Northern Wei patronage. Their scale and imagery translate South and Central Asian Buddhist ideas through Chinese political and artistic conditions [13]. Longmen's limestone cliffs later received thousands of niches, inscriptions, images and small pagodas, with intensive Northern Wei and Tang phases [12]. Neither ensemble can be summarised as a neutral “Silk Road style.”
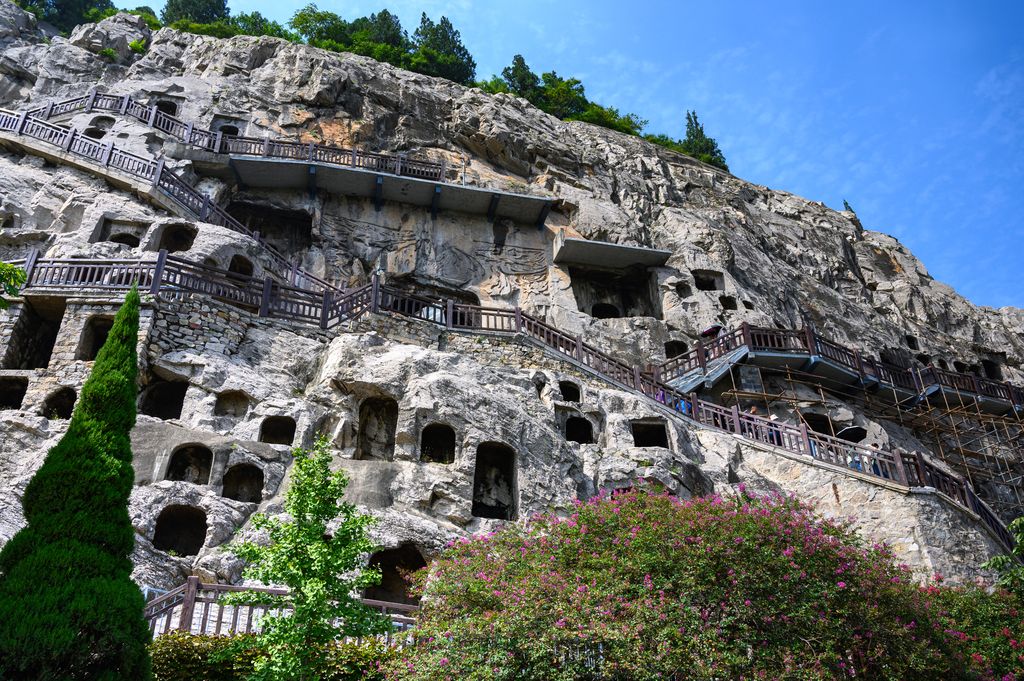
Caves and niches at the Longmen Grottoes, photographed by xiquinhosilva in April 2013. Accumulated carving across the limestone cliff records multiple patrons and periods, while stairs and railings show modern access infrastructure. xiquinhosilva, Longmen Grottoes at Luoyang; CC BY 2.0. JPEG prepared; no crop or retouch.
Timber architecture and fire
Many East Asian Buddhist buildings use post-and-beam timber frames carrying heavy tiled roofs through bracket systems. Components can be repaired or replaced; that adaptability helps buildings survive while complicating the idea that authenticity means untouched original material.
At Horyu-ji in Japan, late seventh- and early eighth-century structures preserve exceptionally early timber work. Their layout and construction reflect relationships with China through the Korean Peninsula, followed by specifically Japanese development [15]. Fire destroyed earlier buildings in 670, and later conservation established rigorous practices of documentation, dismantling, replacement and reassembly.
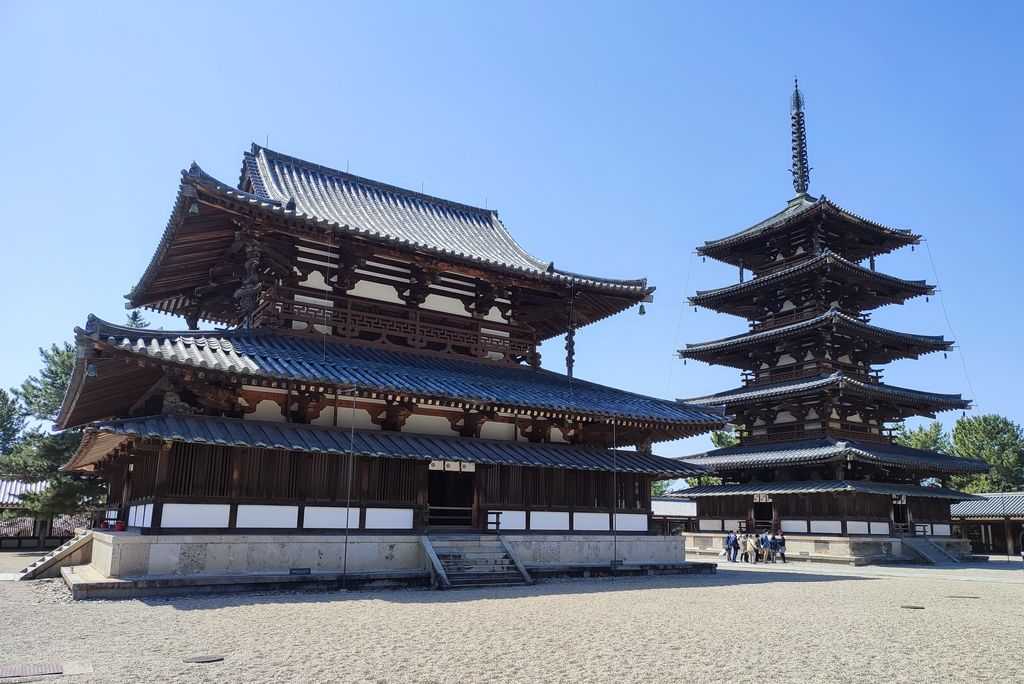
The Kondō and five-storey pagoda at Hōryū-ji, photographed by ONO Masanobu in April 2022. Timber framing, bracketed eaves and tiled roofs survived through documented repair and replacement after earlier fire. ONO Masanobu, Hōryū-ji Western Precinct: Kondō and five-storey pagoda; CC0. JPEG prepared; no crop or retouch.
Korea: worship, study and storing texts
Haeinsa's Janggyeong Panjeon was designed to store the Tripitaka Koreana woodblocks. Building placement, ventilation, moisture control and storage furniture protect a textual collection through largely passive environmental management [24]. It is architecture serving preservation, religious knowledge and monastic use at once.
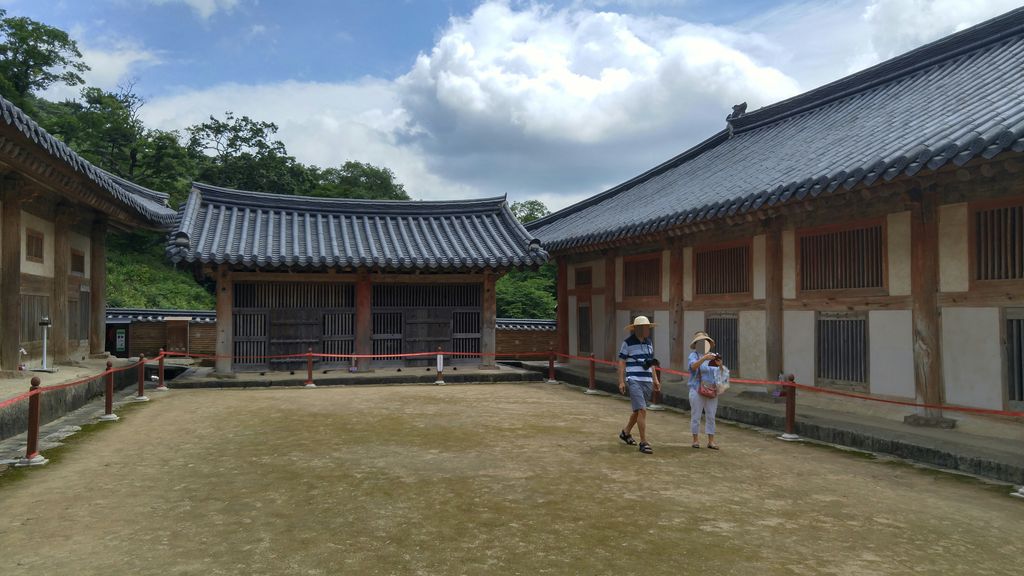
The Janggyeong Panjeon storehouses at Haeinsa, photographed by SpongeFan0304 in August 2017. Building placement, barred openings and interior storage systems protect the Tripitaka Koreana woodblocks while the monastery remains active. SpongeFan0304, Centre of the Janggyeong Panjeon complex at Haeinsa; CC BY-SA 4.0. JPEG prepared; no crop or retouch.
This differs from a Buddha hall, pagoda or meditation room, even within the same monastery. The distinction matters because “temple” often becomes an umbrella for every Buddhist building. Programme, users and controlled conditions should be identified before formal resemblance.
Himalayan institutions and political authority
The Potala Palace, Jokhang Temple and Norbulingka in Lhasa combine religious, governmental, residential and ceremonial functions. Stone, rammed earth and timber respond to altitude and local practice, while artistic and architectural connections extend toward India, Nepal and China [10]. The ensemble cannot be reduced to a monastery type.
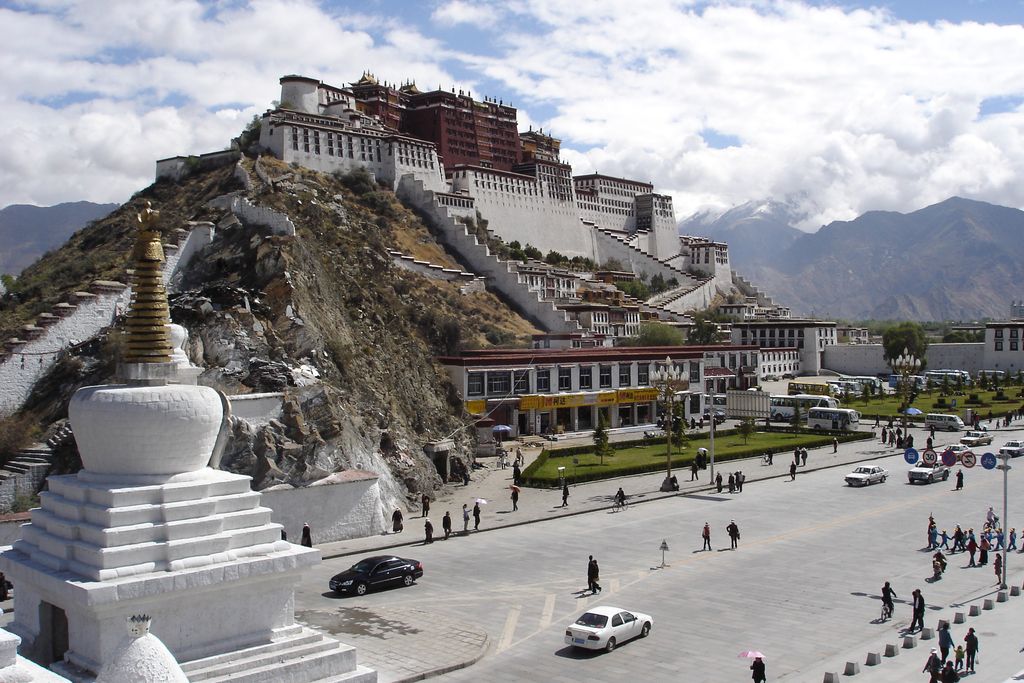
The Potala Palace in Lhasa, photographed by Ondřej Žváček in August 2009. White and red building masses occupy a ridge above the modern city, joining religious, governmental, residential and ceremonial histories. Ondřej Žváček, Potala Palace from Chagpo Ri; CC BY 2.5. JPEG prepared; no crop or retouch.
Current interpretation also requires care about political history, access and community authority. “Tibetan Buddhist architecture” covers varied regions, schools and institutions. The dedicated Tibetan Architecture page retains that wider history; this survey uses Lhasa only to demonstrate how Buddhist, administrative and landscape functions can be inseparable.
Nepal and shared sacred environments
The Kathmandu Valley includes major Buddhist stupas at Swayambhu and Bauddhanath alongside Hindu temple complexes, palaces and Newar settlements. Brick, mud mortar, timber, tile and gilded metal participate in a local architectural system shaped by both Buddhist and Hindu histories [8]. It is inaccurate to assign every form exclusively to one religion.
Earthquakes have made repair, documentation and community participation urgent. Rebuilding a tiered roof or masonry wall involves decisions about salvaged fabric, seismic performance and traditional craft. Visual sameness alone cannot establish a responsible reconstruction.
Sri Lanka: caves and continuous refashioning
Rangiri Dambulla has supported Buddhist pilgrimage and monastic life for more than two millennia. Five cave shrines contain extensive paintings and sculpture, much of the present interior arrangement reflecting repeated royal and community renovation rather than one ancient moment [9]. Continuous change is part of the site's significance.
The caves show that architecture may be organised through surfaces and images without solid partitions. Painted ceilings, rows of figures and changes in level guide movement and attention. Conservation must balance humidity, lighting, crowding and active ritual, not preserve an empty shell.
Southeast Asia: locally authored transformations
Buddhist patrons and communities in Southeast Asia did not receive a finished architectural package. They developed forms within local dynasties, landscapes, ancestor traditions, materials and political systems. The Met's Lost Kingdoms catalogue, for example, relates early Thai monastic halls and ordination boundaries to regional ritual practice [21]. These are locally specific institutions.
Borobudur in Central Java was built in the eighth and ninth centuries as a vast terraced monument organised around ascent, circumambulation, relief narratives and stupas. Its hill, square galleries and circular upper platforms create a spatial and cosmological journey [16]. Nineteenth-century rediscovery and twentieth-century restoration added another major chapter.
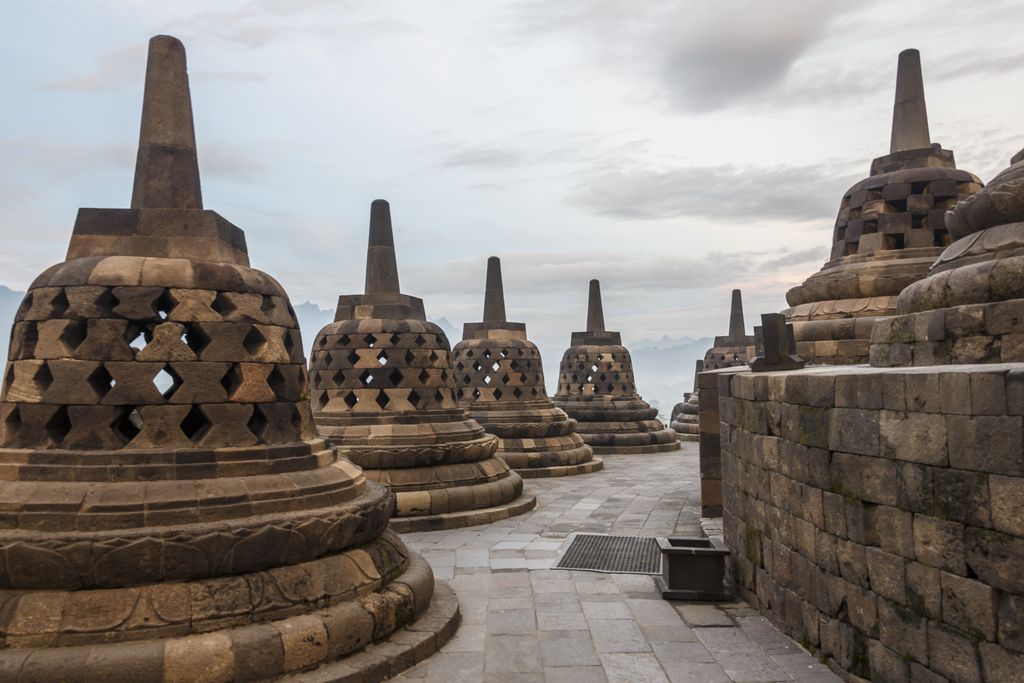
Upper terraces and perforated stupas at Borobudur, photographed by CEphoto, Uwe Aranas in June 2011. The close sequence belongs to a much larger ascent through square relief galleries and circular platforms. Photo by CEphoto, Uwe Aranas, Upper terraces and perforated stupas at Borobudur; CC BY-SA 3.0. JPEG prepared; no crop or retouch.
Brick, stone, timber, earth and paint
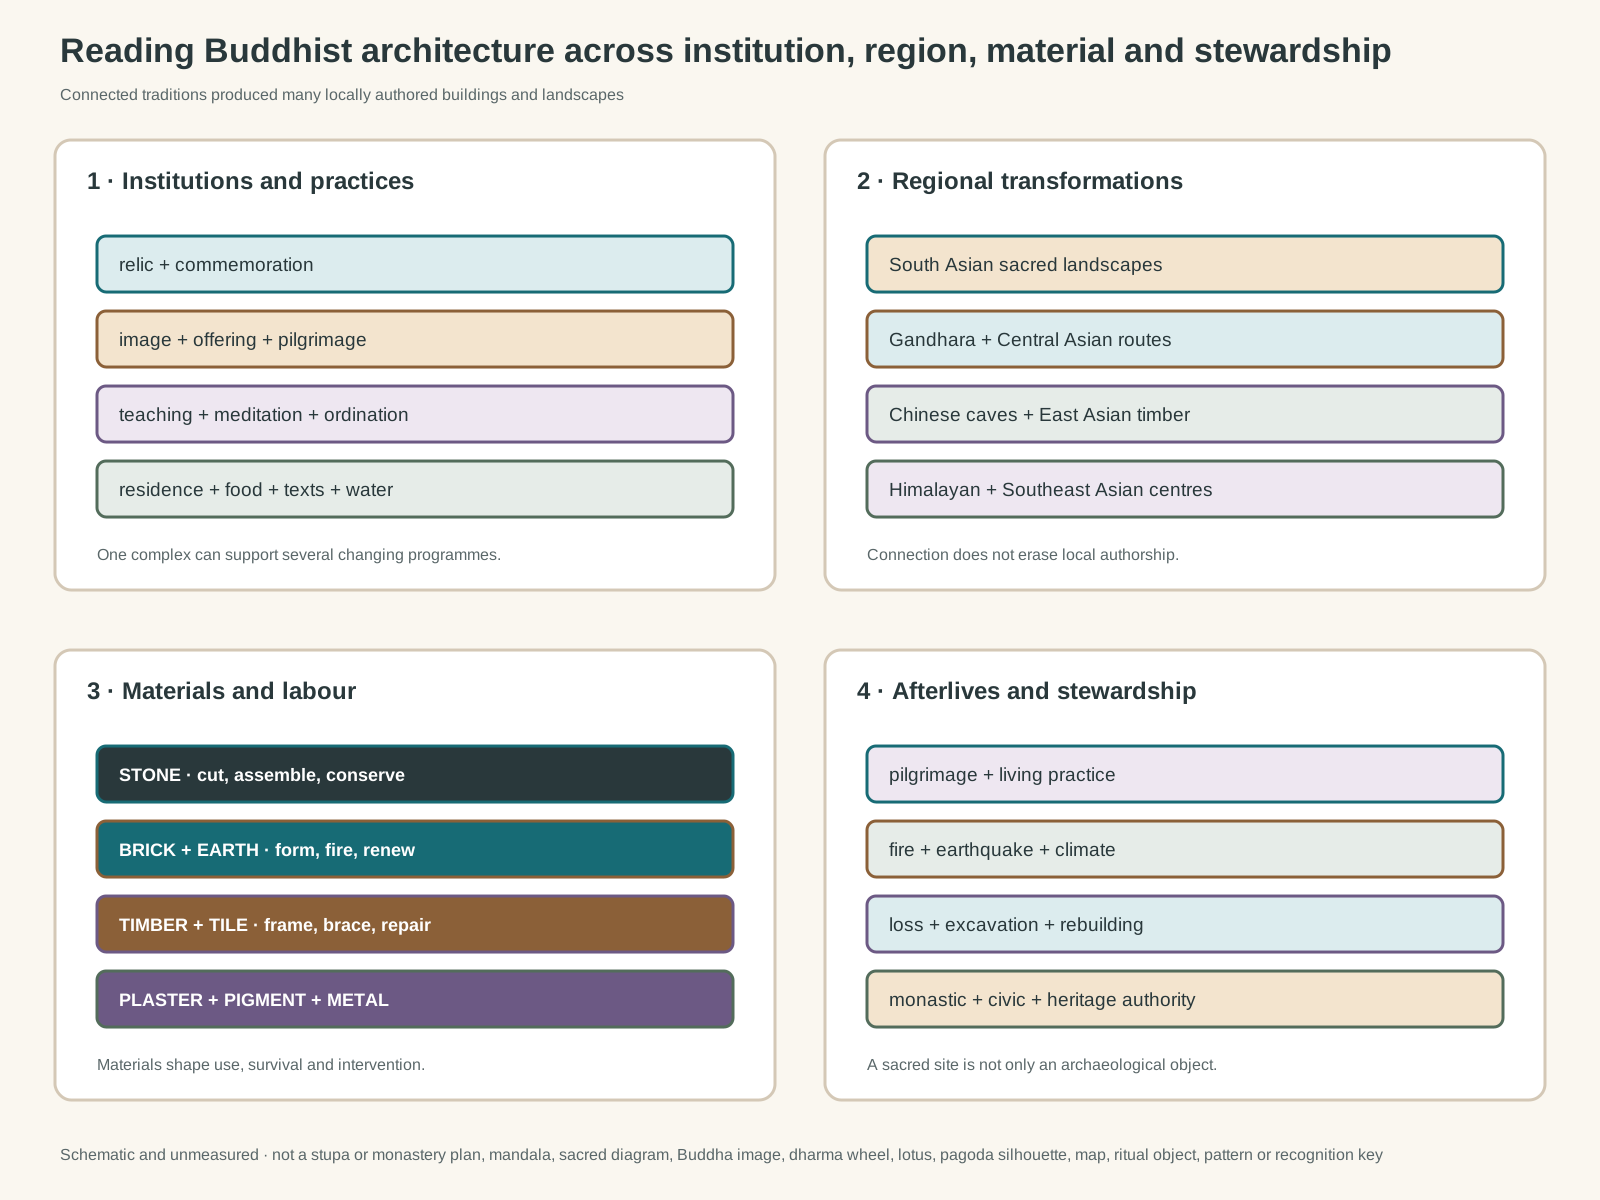
Original unmeasured evidence diagram. It is not a copied stupa, monastery or temple plan, mandala, sacred diagram, Buddha or bodhisattva image, dharma wheel, lotus, pagoda silhouette, map, ritual implement, decorative pattern or visual identification key.
Text alternative for the diagram
The diagram distinguishes relic, image, teaching, meditation and residence; South, Central, East and Southeast Asian transformations; stone, brick, timber, earth, plaster, pigment and metal; and pilgrimage, repair, loss, conservation and religious-community authority. Categories overlap and do not define one Buddhist style.
Buddhist buildings use material combinations rather than symbolic shapes alone. Stone can retain inscriptions and carved paths; brick can build stupas, temples and vaults; timber allows repairable frames; earth creates walls and plasters; metal covers finials and makes reliquaries; mineral and organic pigments transform interiors.
The Met's South and Southeast Asian teaching resource connects stupa movement, relic devotion and later pagoda development while also showing the limits of a single form-based sequence [20]. Builders had to source, transport, join, finish and continually maintain every material. Labour history belongs beside iconography.
Watch: Buddhist Architecture through Monastic Life and Spatial Relations
Begin with Nalanda as a monastic and educational institution, then use a wider architectural guide to compare route, structure, enclosure and surface without overriding sacred meaning.
Nalanda Mahavihara: History and Architecture
A concise site history introduces Nalanda as a working monastic and educational institution rather than a collection of isolated brick ruins.
Watch on YouTubeModern Buddhist architecture
New Buddhist centres respond to urban land, building codes, accessibility, environmental control and diaspora congregations. Some adapt familiar rooflines or image halls; others use modern concrete, steel and glass. Authenticity does not require reproducing a medieval regional style in a different climate and social setting.
Modern programmes may include large teaching halls, meditation rooms, libraries, kitchens, classrooms, accommodation and digital broadcasting. Their scale reflects new patterns of lay participation and international networks. The architecture remains Buddhist through use, authority and community meaning as well as appearance.
Damage, archaeology and conservation
Buddhist sites have experienced fire, warfare, iconoclasm, abandonment, earthquake, flood, colonial excavation and tourism. These causes should be dated and distinguished. At Horyu-ji, fire is followed by rebuilding and a long repair tradition [15]. At Bamiyan, deliberate destruction sits beside geological instability and surviving cultural landscape [23]. At Bagan, earthquakes and visitor management affect a living field of monuments [17].
Conservation approaches must therefore vary. Painted caves require climate and light control; timber monasteries need fire planning and craft repair; earthen ruins need drainage and compatible materials; active temples need negotiation over ritual access. A universal “restore to original” rule would destroy important later histories.
How to read Buddhist architecture
First identify the institution and the practices it supports. Locate relics, images, teaching, meditation, ordination, residence, food, text storage and water. Observe approach and movement rather than assuming every prominent structure is entered.
Then establish the regional terms, date, patrons, makers and material sequence. Separate excavation from construction and original fabric from documented repair. Ask how routes connected the site without treating local makers as recipients of an external style.
Finally identify who holds authority now: a monastic community, state body, local residents, heritage organisation or some combination. Buddhist architecture remains legible when form, practice, labour and stewardship are studied together.
Buddhist Architecture: Five Evidence Tests
Begin with the institution and practice, then connect regional authorship to material systems, routes, historical change and present stewardship.
| Evidence | What it can establish | What else to verify |
|---|---|---|
| Institution and practice | Relic, image, teaching, meditation, ordination, residence, food and texts organise space. | One complex can support several changing programmes. |
| Region and movement | South, Central, East, Himalayan and Southeast Asian histories followed connected routes. | Connection does not erase local authorship. |
| Material and labour | Stone, brick, earth, timber, tile, plaster, pigment and metal shape use and survival. | Different materials demand different maintenance and conservation. |
| Landscape and access | Pilgrimage, water, lodging, circulation and settlement make sacred landscapes work. | A celebrated monument cannot represent the whole institution. |
| Afterlife and authority | Fire, earthquake, loss, excavation, rebuilding and living practice shape present fabric. | A sacred site is not only an archaeological object. |
Frequently Asked Questions
Stupas, shrine or image halls, monasteries, cave sanctuaries, lecture and meditation halls, pagodas and pilgrimage landscapes are important examples. Their names and functions vary by region and period.
A stupa is a reliquary or commemorative monument associated with Buddhist veneration. Worshippers often move around it; proportions, materials and settings differ widely.
Pagoda traditions developed partly from stupa and reliquary ideas, especially in East Asia, but local timber, brick and tower architecture produced distinct forms and functions.
In South Asian rock-cut contexts, a chaitya hall is a sanctuary space, often with a stupa, while a vihara is associated with monastic residence. Usage changes across texts, sites and languages.
No. They could support worship, teaching, study, ordination, residence, food preparation, storage, administration and service to lay communities.
Mountain settings can support seclusion, pilgrimage and sacred landscape traditions, but urban and lowland monasteries are equally important. No single environmental rule applies.
No. Religious ideas and people travelled, but patrons and makers in every region translated them through local institutions, materials and building knowledge.
Yes. Successful stewardship recognises both religious authority and conservation expertise, with clear arrangements for access, repair, visitors and continuing practice.
Discussion
Which Buddhist complex most clearly shows how institution, practice, region, material and historical change work together?
Reader Insights
Which place, period, Buddhist community and institutional programme make the complex historically specific?
How do relics or images, teaching and meditation spaces, residence, route, structure and landscape work together?
What changed through damage, excavation, rebuilding, conservation, tourism or continuing sacred use, and who has authority to interpret it?
Join the Conversation
Share a documented Buddhist site below, noting its place, community, institution, materials, practices, historical phases and the limits of the available evidence.
References
- Getty Research Institute, “Getty Vocabularies,” View source
- UNESCO World Heritage Centre, “Buddhist Monuments at Sanchi,” View source
- UNESCO World Heritage Centre, “Mahabodhi Temple Complex at Bodh Gaya,” View source
- UNESCO World Heritage Centre, “Ajanta Caves,” View source
- UNESCO World Heritage Centre, “Archaeological Site of Nalanda Mahavihara,” View source
- UNESCO World Heritage Centre, “Ruins of the Buddhist Vihara at Paharpur,” View source
- UNESCO World Heritage Centre, “Buddhist Ruins of Takht-i-Bahi and Neighbouring City Remains at Sahr-i-Bahlol,” View source
- UNESCO World Heritage Centre, “Kathmandu Valley,” View source
- UNESCO World Heritage Centre, “Rangiri Dambulla Cave Temple,” View source
- UNESCO World Heritage Centre, “Historic Ensemble of the Potala Palace, Lhasa,” View source
- UNESCO World Heritage Centre, “Mogao Caves,” View source
- UNESCO World Heritage Centre, “Longmen Grottoes,” View source
- UNESCO World Heritage Centre, “Yungang Grottoes,” View source
- UNESCO World Heritage Centre, “Sansa, Buddhist Mountain Monasteries in Korea,” View source
- UNESCO World Heritage Centre, “Buddhist Monuments in the Horyu-ji Area,” View source
- UNESCO World Heritage Centre, “Borobudur Temple Compounds,” View source
- UNESCO World Heritage Centre, “Bagan,” View source
- Smarthistory, “Buddhist monasteries,” View source
- Smithsonian National Museum of Asian Art, “Buddhist Architecture in Korea,” View source
- Metropolitan Museum of Art, “The Art of South and Southeast Asia: A Resource for Educators,” View source
- Metropolitan Museum of Art, “Lost Kingdoms: Hindu-Buddhist Sculpture of Early Southeast Asia,” View source
- UNESCO World Heritage Centre, “Lumbini, the Birthplace of the Lord Buddha,” View source
- UNESCO World Heritage Centre, “Cultural Landscape and Archaeological Remains of the Bamiyan Valley,” View source
- UNESCO World Heritage Centre, “Haeinsa Temple Janggyeong Panjeon, the Depositories for the Tripitaka Koreana Woodblocks,” View source