


 by Tom Gurney
Tom Gurney BSc (Hons) is an art history expert with over 20 years experience
Email: tomgurney1@gmail.com / Phone: +44 7429 011000
More Than a Monument: How Cathedrals Organise Worship, Authority and Time
A cathedral is the principal church of a diocese: the church where the bishop has a cathedra, or seat. That institutional fact—not size, age, a Gothic style or a pair of towers—makes it a cathedral. [1] A modest building can have cathedral status, while a larger abbey, basilica or collegiate church may not.
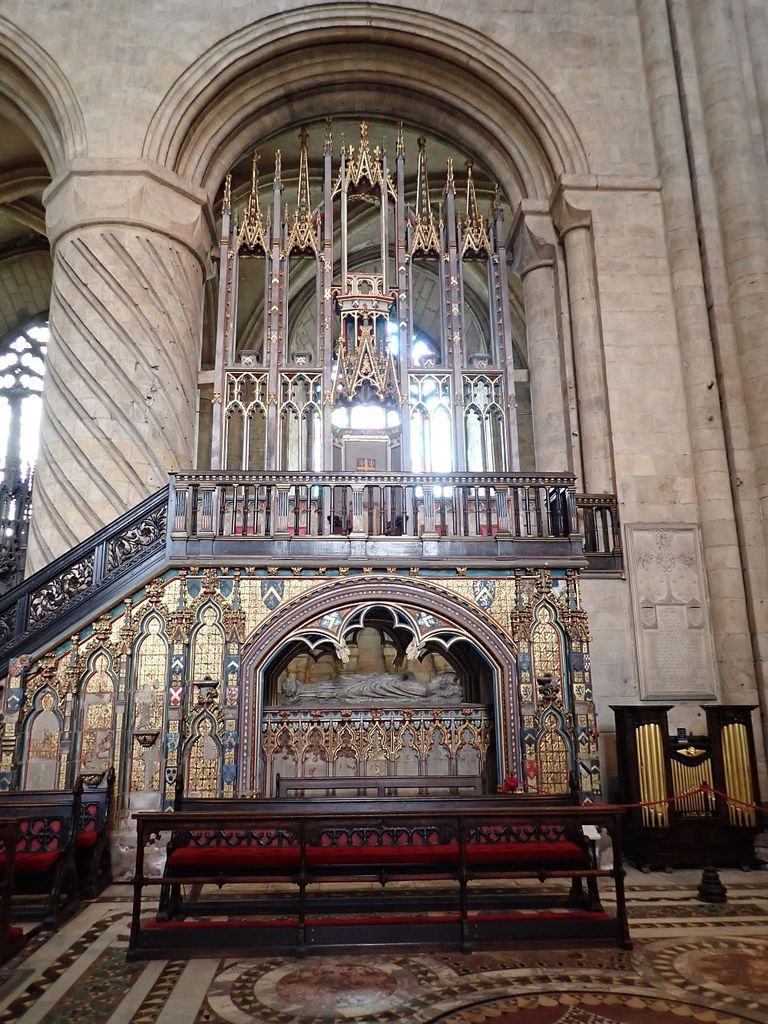
Durham Cathedral’s raised bishop’s throne above Bishop Hatfield’s tomb, photographed in 2022. Rob Farrow, Durham Cathedral — the cathedra (bishop’s throne); CC BY-SA 2.0. JPEG prepared; no crop or retouch.
Architecture gives this role physical form. Cathedrals accommodate public worship, diocesan ceremonies, preaching, music, burial, pilgrimage and governance. They also accumulate chapels, monuments, libraries, cloisters, schools and workshops. Because they remain living places of worship, their plans record changing ritual and community needs as well as artistic ambition. [2]
This guide reads those relationships across time and region. The Historic Building Types hub places cathedrals among other institutions; Romanesque Architecture and Gothic Architecture provide the fuller style histories.
At a Glance
- Defining statusA cathedral is the principal church of a diocese and contains the bishop's cathedra or seat.
- Core spacesNave, aisles, crossing, choir and sanctuary organise worship, procession, music and episcopal ceremony.
- Wider precinctCloisters, chapter houses, libraries, schools, workshops and burial grounds extend the institution beyond the church.
- Plan diversityLong basilican, cross-shaped and central-domed forms serve cathedral functions in different traditions.
- Long chronologyCathedrals commonly preserve several campaigns, styles, repairs and changing arrangements rather than one finished moment.
- Reading ruleConnect plan, structure, ritual movement, institutional use and building sequence.
Contents
- What Makes a Cathedral?
- Cathedral, Abbey and Basilica
- Evidence Table
- Early Christian Basilica
- Reading the Plan
- Nave and Aisles
- Crossing and Transepts
- Choir and Cathedra
- Cloister and Precinct
- Watch Cathedral Architecture
- Durham
- Amiens
- Roskilde
- Naumburg
- Cologne
- Burgos
- Echmiatsin
- Long Building Campaigns
- Recommended Books
- Conservation
- Reading the Diagram
- Frequently Asked Questions
- References
What makes a church a cathedral?
The bishop oversees a diocese, and the cathedral is its mother church. In the Church of England it is normally staffed by a dean and chapter; other Christian traditions organise authority differently, but episcopal function remains central to the term. [1]
Cathedral status can move. A church may become a cathedral when a new diocese is created, lose the role through institutional reorganisation, or keep “cathedral” in a historic name after its use changes. Appearance cannot resolve that history.
Nor does “basilica” mean the same thing. It can name an ancient longitudinal building type or an honorific status in the Roman Catholic Church. An abbey is centred on a monastic community. A minster or duomo may reflect local naming rather than a universal legal category. Ask who governs and worships there before classifying the plan.
Cathedral, abbey, minster and basilica
Some famous buildings combine roles. A cathedral can also be a basilica; a monastic church can become a cathedral; “minster” can survive even when the institution has changed. Westminster Abbey is a royal peculiar rather than the seat of a bishop, despite its scale and national ceremonies. [2]
These distinctions affect space. A monastic choir may require stalls for a religious community. A pilgrimage basilica may organise circulation around relics. A cathedral needs places for episcopal liturgy, ordination, diocesan gatherings and chapter government. Historical buildings often support several functions at once.
The terms also shift across languages. English choir can mean singers or the architectural space; quire is often used for the latter. A chapter house is the meeting place of the governing community, not simply another chapel.
Cathedral Evidence: What to Read
Scale and style do not determine cathedral status. Read institutional role alongside plan, structure, furnishings and building chronology.
| Space or question | Institutional or architectural role | Evidence to inspect |
|---|---|---|
| Cathedra | Marks the bishop's teaching and diocesan authority | Location, date, relation to sanctuary and evidence of earlier seating. |
| Nave and aisles | Accommodate congregation, procession and lateral circulation | Bay rhythm, arcade, clerestory, paving, entrances and later seating. |
| Crossing and transepts | Link principal arms and may support tower, spire, lantern or dome | Pier size, load changes, blocked openings and records of collapse or rebuilding. |
| Choir or quire | Organises clergy, singers and daily offices | Stalls, screens, floor levels, acoustic relationships and reordered furnishings. |
| Sanctuary and chapels | Focus altar, relic, burial and devotional use | Altars, tombs, ambulatory routes, offerings and changed access. |
| Cloister and chapter house | Connect worship to governance, study and community life | Doorways, covered walks, meeting space and relation to the wider precinct. |
| Material and structure | Carry roof and vault while shaping light and sound | Stone, brick, timber, glass, joints, repairs and environmental performance. |
| Building sequence | Records changing patrons, rites, workshops and conservation | Style changes, construction breaks, documents, archaeology and modern intervention. |
From the early Christian basilica
Early Christians adapted the Roman basilica, a civic hall with a long nave and side aisles, for congregational worship. The Lateran basilica in Rome, begun around 313, became the city's cathedral. Its five-aisled plan had a high clerestory-lit nave and an apse containing clergy seating. [3]
The arrangement created direction. Worshippers entered a longitudinal space, moved toward the altar and looked past repeated columns or piers toward an apsidal focus. Side aisles allowed circulation beside the main gathering area.
Not every early cathedral followed one model, and successive rebuilding has obscured many originals. Yet the basilican relationship among nave, aisles, clerestory and apse became one powerful inheritance for later Western churches.
Reading the common cathedral plan
In a familiar Western plan, the west entrance opens into the nave. Side aisles run beside it, separated by arcades. A transept may cross the main axis, creating northern and southern arms and a central crossing. Beyond lies the choir or quire, then the sanctuary and high altar.
An apse can close the eastern end. An ambulatory curves or passes around the choir, sometimes opening into radiating chapels. This lets visitors reach shrines and altars without crossing the central liturgical space. Medieval pilgrimage and the cult of relics made such controlled circulation important. [4]
The arrangement varies sharply. Transepts may be absent, doubled or placed unusually. A choir can extend east or west of the crossing. Orientation is not always literal east-west. Chapels accumulate in different centuries. A plan is a diagram of institutions and campaigns, not a checklist.
Nave, aisles and vertical elevation
The nave is the principal congregational volume. Its name derives from navis, ship, an image reinforced by long roofs and repeated bays. Arcades open to lower side aisles, allowing movement while supporting the upper wall.
Above the arcade, a gallery or triforium may occupy a middle zone. The clerestory places windows high enough to rise over aisle roofs. This three-part elevation is especially associated with major Romanesque and Gothic churches, but proportions and construction vary. [4]
Columns and compound piers carry arches, vaults and roofs. Their exact structural behaviour belongs to the dedicated Columns, Arches and Vaults guides. Here the essential point is spatial: repeated supports turn procession and sightline into rhythm.
Crossing, transepts and towers
Where nave and transepts meet, the crossing can become the plan's hinge. It may carry a tower, spire, lantern or dome. Four massive piers concentrate loads while openings preserve movement between arms.
Transepts provide altars, entrances, chapels and ceremonial space as well as the familiar cross shape. A cathedral need not have them. When present, their portals can connect the church to cloister, bishop's residence, town or cemetery in different ways.
Crossing towers are visually dominant but structurally demanding. Collapse and rebuilding are part of several cathedral biographies. Changes in pier size, vault profile or blocked openings may reveal attempts to stabilise a new load.
Choir, sanctuary and the cathedra
The choir or quire contains stalls for clergy and singers. Screens, steps and furnishings can mark it off from the nave, though modern reordering often opens sightlines. Beyond it, the sanctuary contains the principal altar.
The bishop's cathedra makes diocesan authority visible. Its position differs across periods and traditions, and the chair seen today may be later than the surrounding fabric. Installation in the seat is itself an architectural ceremony.
Liturgical furniture changes more often than masonry. Choir stalls, pulpits, organs, screens and altars move, expand or disappear. Reading a cathedral requires both the fixed plan and the reversible arrangements that organise sound, access and attention.
Ambulatory, chapels and pilgrimage
An ambulatory permits circulation around a sanctuary or choir. Radiating chapels provide separate altars and places for relics, prayers and burial. The system can serve pilgrims while regular offices continue at the high altar. [4]
Not all cathedrals were major pilgrimage centres, and not every east end has an ambulatory. Straight eastern walls, double transepts, crypts and freestanding shrines offered other solutions.
Movement could be managed through doors, screens and one-way customs rather than walls alone. Wear on paving, changed thresholds and the location of offerings help archaeology reconstruct routes that written ceremonial records only partly describe.
Cloister, chapter house and precinct
The cathedral extends beyond the church. A cloister offers a sheltered walk and connects chapter house, library, sacristy, refectory or residences. The chapter house provides a place for institutional meetings. Close walls and gates can define a precinct within the city.
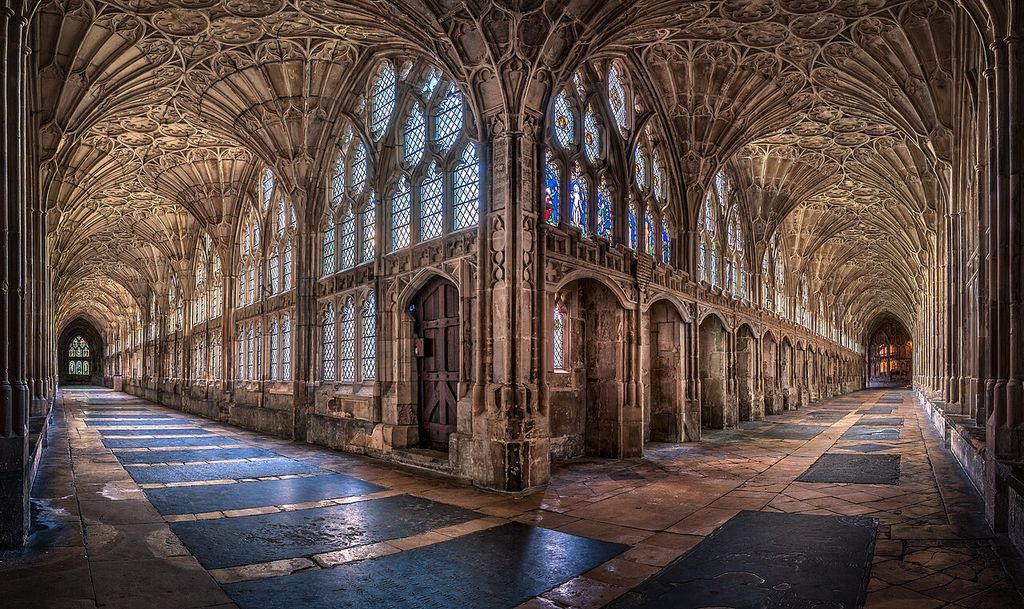
The fan-vaulted cloister at Gloucester Cathedral, photographed in 2018. Christopher JT Cherrington, The Cloisters at Gloucester Cathedral; CC BY-SA 4.0. JPEG prepared; no crop or retouch.
Modena demonstrates the civic relationship at another scale. Cathedral, Ghirlandina tower and Piazza Grande form one ensemble in which religious and communal authority meet. Lanfranco's architecture and Wiligelmo's sculpture belong to a documented urban building culture, not an isolated masterpiece. [7]
Precincts change with schools, workshops, gardens, cemeteries, visitor facilities and new streets. Conservation therefore extends to views, archaeology and patterns of access outside the principal walls.
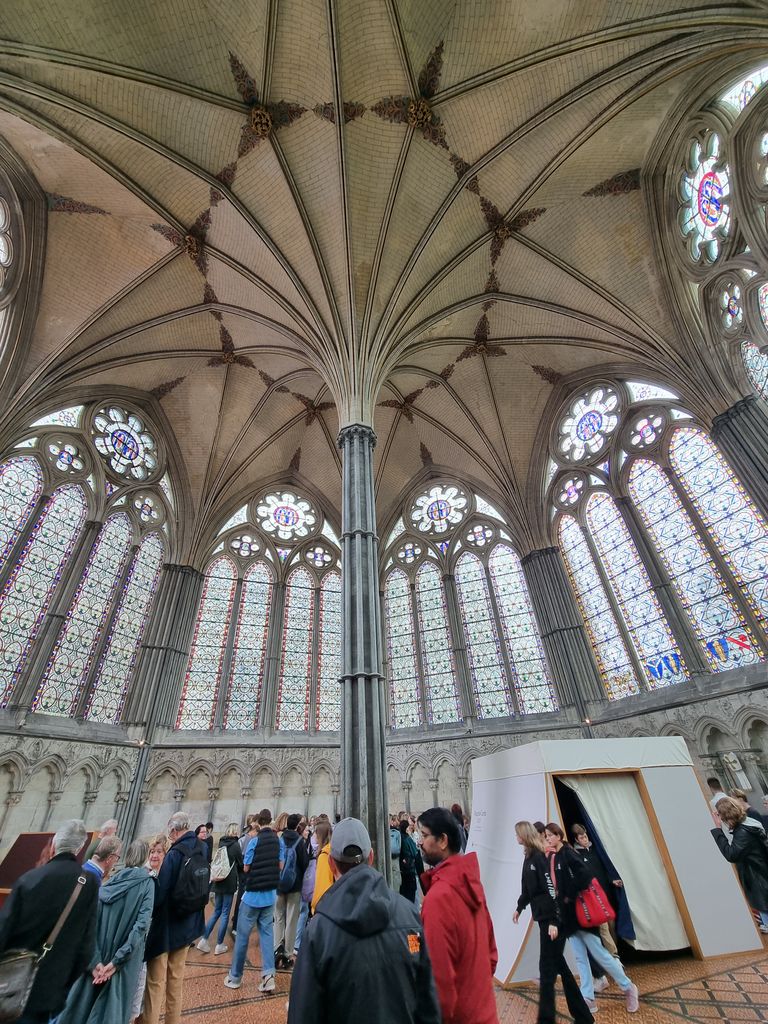
Salisbury Cathedral’s chapter house, photographed during visitor use in September 2023. Richard Avery, Salisbury Cathedral Chapter House, looking north-east; CC BY-SA 4.0. JPEG prepared; no crop or retouch.
Watch: Cathedral Structure, Space and Building Campaigns
Choose a concise structural reading inside a Gothic minster or an extended examination of Chartres across architecture, sculpture, glass and rebuilding.
Gothic Architecture Explained
A concise examination inside Beverley Minster connecting pointed arches and rib vaults to supports, openings and the experience of a Gothic interior.
Watch on YouTubeRomanesque mass and experiment at Durham
Durham Cathedral, begun in 1093, combines great cylindrical and compound piers, round arches, a high nave and experimental rib vaulting. Its peninsula setting joins cathedral, castle and river landscape as a statement of Norman power. [5]
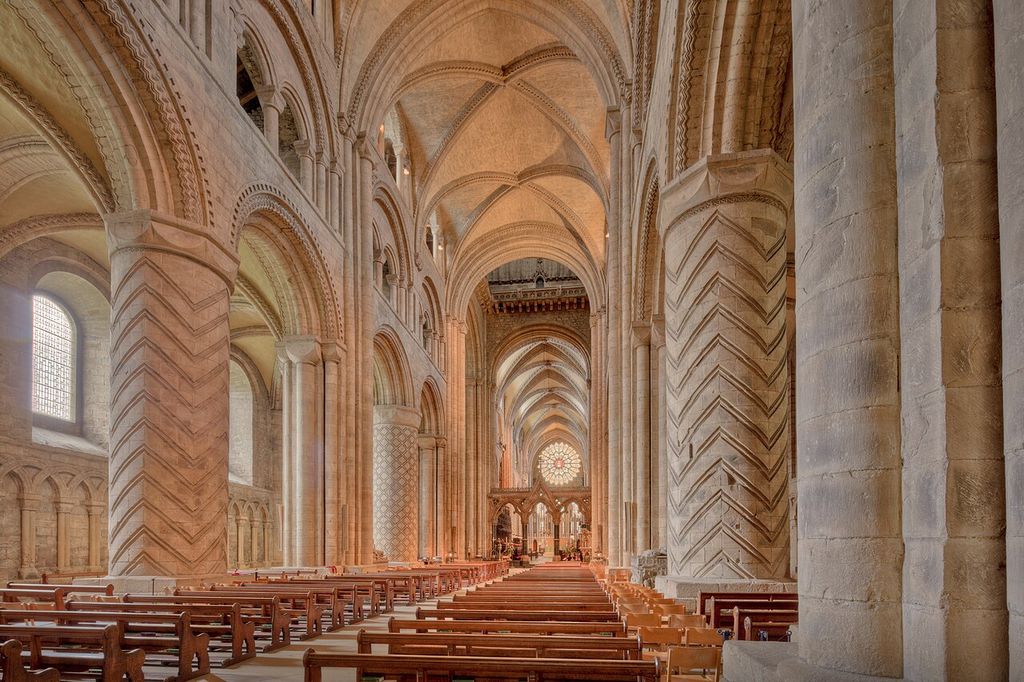
Durham Cathedral’s nave, photographed in 2019, with patterned cylindrical piers and ribbed vaulting. Michael D Beckwith, Durham Cathedral nave; CC0. JPEG prepared; no crop or retouch.
The vaulting is structurally and historically adventurous, but UNESCO cautions against simply calling Durham the first Gothic monument. Its relationship to twelfth-century construction in the Île-de-France is not direct enough for that slogan. [5]
Durham also remained a shrine landscape associated with Cuthbert, Bede and Oswald. Structure, conquest, monastic memory and pilgrimage occupy the same building. One stylistic label cannot exhaust its function.
Gothic coherence and light at Amiens
Amiens Cathedral was built mainly from 1220 to 1288 under Robert de Luzarches, Thomas de Cormont and Renaud de Cormont. The continuity of its campaign produced a notably coherent nave, transept and choir, even though later centuries altered details. [6]
Its three-tier elevation, pointed arches, rib vaults, tracery and exterior supports admit large areas of stained glass while directing loads through a skeletal system. The Flying Buttress guide explains that mechanism in depth.
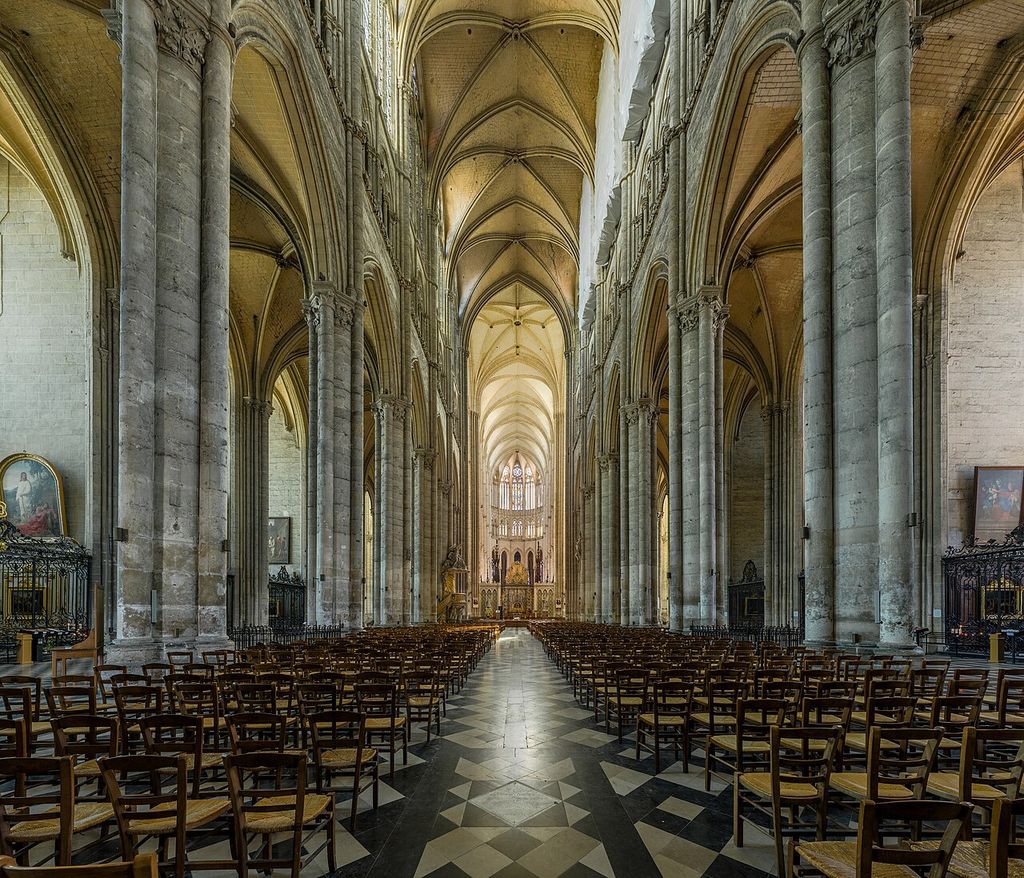
Amiens Cathedral’s nave, photographed in 2015, with pointed arcades and tall glazed upper storeys. DAVID ILIFF, Amiens Cathedral Nave 1, Picardy, France; CC BY-SA 3.0. JPEG prepared; no crop or retouch. Licence URL: https://creativecommons.org/licenses/by-sa/3.0.
Light was not merely a technical prize. Glass, sculpture and spatial height formed a theological and civic environment. Portals taught through images; processions animated the long axis; chapels supported distinct devotions.
Roskilde: brick and a plan changed during construction
Roskilde Cathedral began around 1170 in a Romanesque form, but the design shifted toward the new Gothic architecture of France while construction was underway. Built in brick, it helped spread that material for major churches across northern Europe. [8]
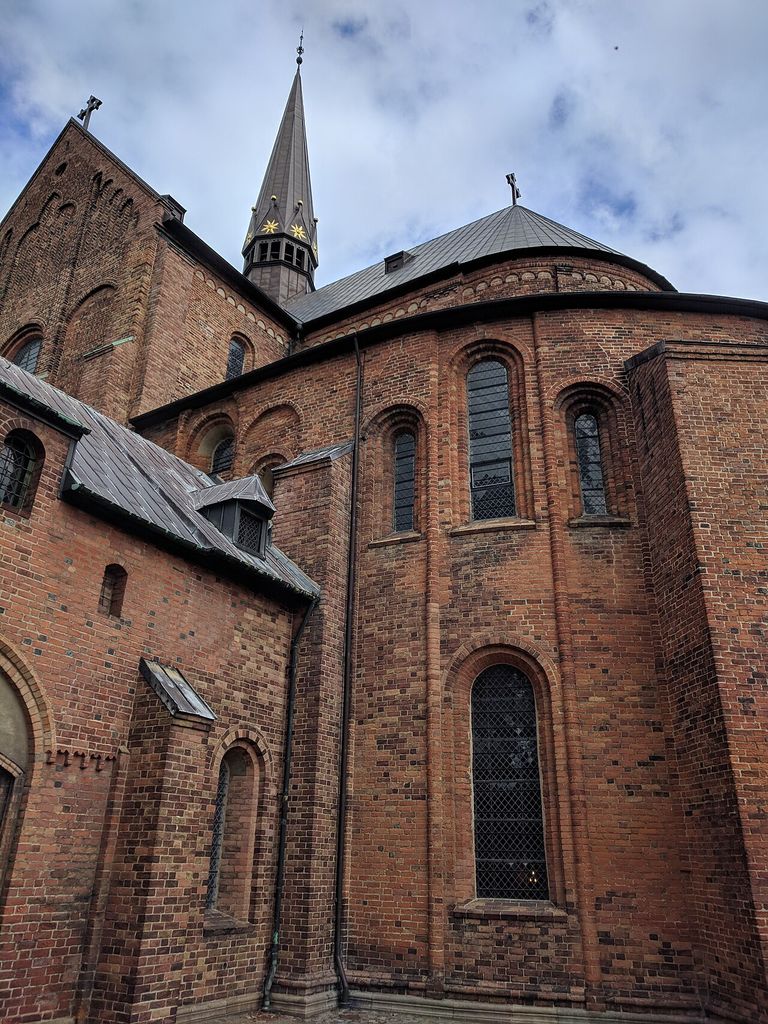
Brickwork and round-headed windows at Roskilde Cathedral, photographed in 2019. Sintakso, Roskilde Cathedral; CC0. JPEG prepared; no crop or retouch.
The building later became the Danish royal mausoleum. Porches, chapels and towers from different periods surround the medieval core. Its coherence is therefore not the result of one untouched campaign.
Roskilde shows that style can change inside a single construction sequence. Builders adapt to new knowledge, patrons and materials before the first scheme is complete.
Naumburg: two choirs and an integrated workshop
Naumburg Cathedral places a Romanesque basilican nave between Gothic choirs at east and west. [9] That double-ended organisation disrupts the simple west-entry-to-east-altar diagram.
The western choir and rood screen integrate architecture, portrait sculpture, relief and stained glass. The so-called Naumburg Master coordinated the ensemble as a spatial and iconographic whole. [9]
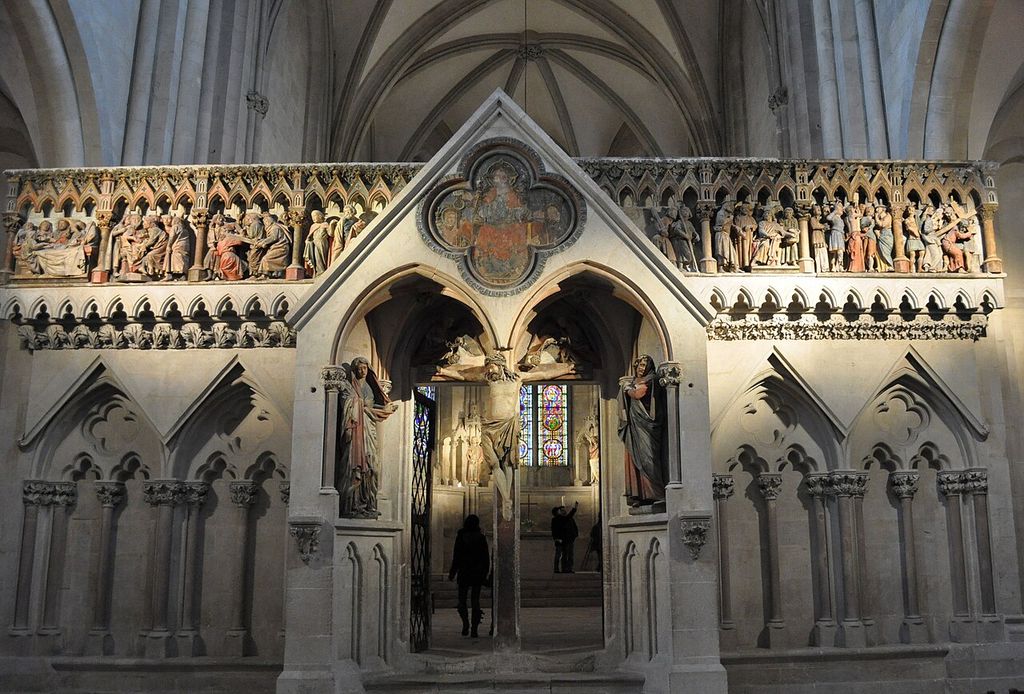
Naumburg Cathedral’s west choir screen, photographed in 2013. Mar del Sur, Naumburg Cathedral: west choir screen; CC BY-SA 3.0. JPEG prepared; no crop or retouch.
This is why cathedral sculpture should not be treated as applied decoration. Portals, capitals, screens, tombs and glazing organise thresholds, memory and ritual. They can also preserve images of founders and communities otherwise absent from the structural record.
Cologne: a medieval design completed in the nineteenth century
Cologne Cathedral began in 1248. Work advanced in stages, stopped for centuries and resumed in the nineteenth century, reaching completion in 1880. Builders used a surviving medieval parchment plan to continue the tower façade. [10]
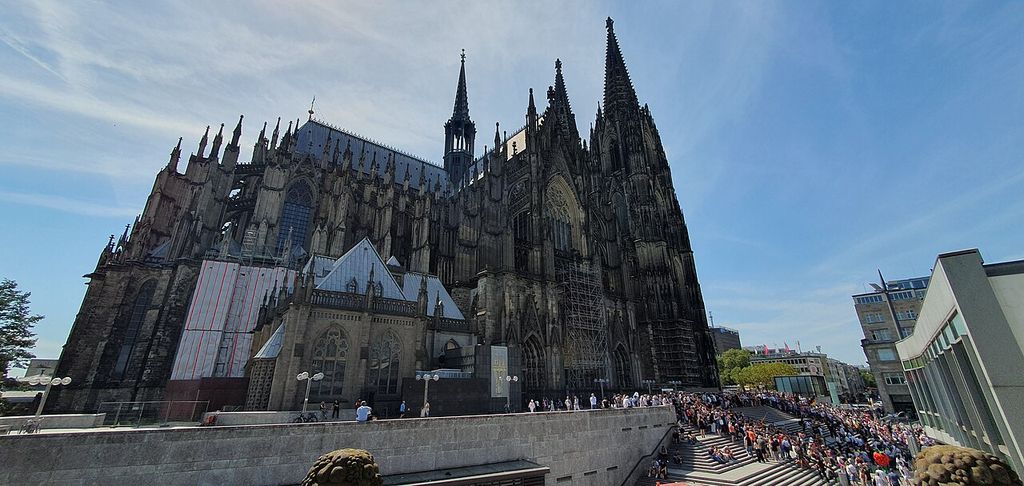
Cologne Cathedral’s exterior, photographed in 2024; its familiar silhouette includes the nineteenth-century completion. Yair-haklai, Exterior of Cologne Cathedral; CC BY-SA 4.0. JPEG prepared; no crop or retouch.
Its five-aisled basilica, projecting transept and tall western towers can look like one High Gothic moment. In fact they embody medieval design, nineteenth-century nationalism and modern reconstruction after wartime damage.
Authenticity here includes continuity of form and function across a discontinuous campaign. The cathedral workshop maintains the building through an institutional craft tradition rather than treating completion as the end of change. [10]
Burgos: translation rather than copying
Burgos Cathedral was begun in 1221 and developed into the sixteenth century. Its Latin-cross plan, three-level elevation and window tracery respond to northern French models, but chapels, towers, sculpture, tombs and furnishings record changing Spanish patrons and workshops. [11]
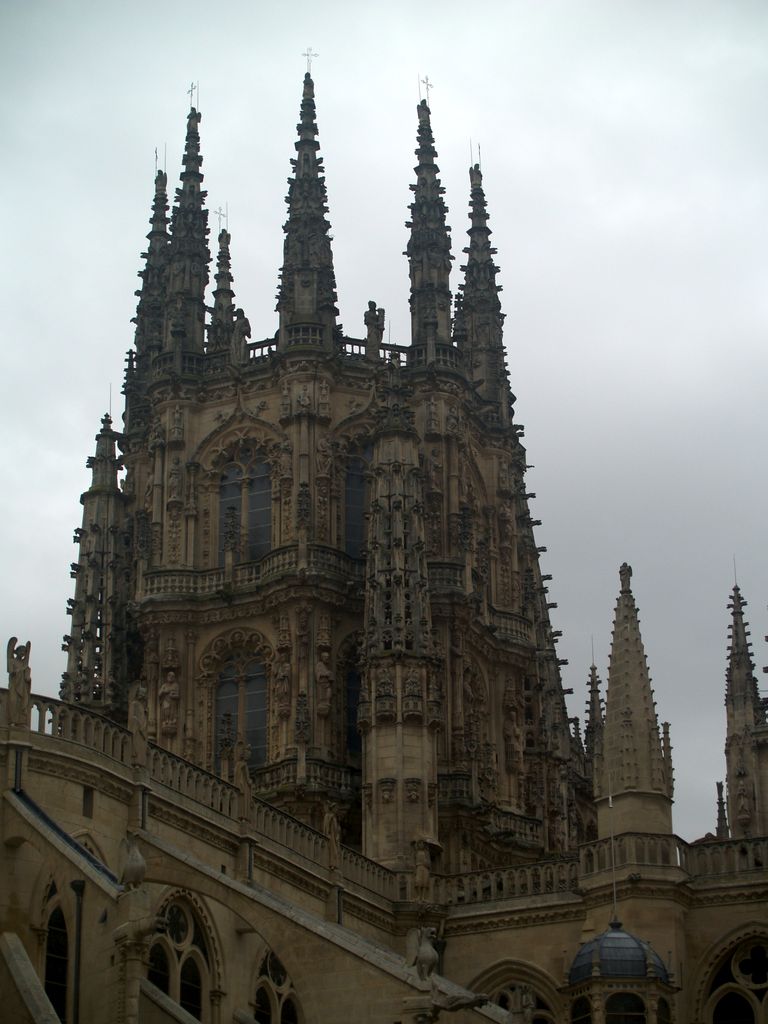
Burgos Cathedral’s sixteenth-century crossing lantern, photographed from outside in December 2012. Miguel Hermoso Cuesta, Burgos Cathedral: crossing lantern exterior; CC BY-SA 3.0. JPEG prepared; no crop or retouch.
The building is tied to Castilian monarchy and the memory of El Cid. Its architecture helped transmit Gothic forms while transforming them through local materials, devotions and political identity.
Influence is therefore not duplication. A cathedral plan travels through craftspeople, drawings, pilgrimage, marriage networks and clerical connections, then changes at the building site.
Echmiatsin and the central-domed cross-hall
Echmiatsin Cathedral in Armenia overturns the assumption that cathedral architecture naturally means a long Latin cross. Its developed form has four apses around a central dome carried on four piers, a cross-hall type influential across the region. [12]
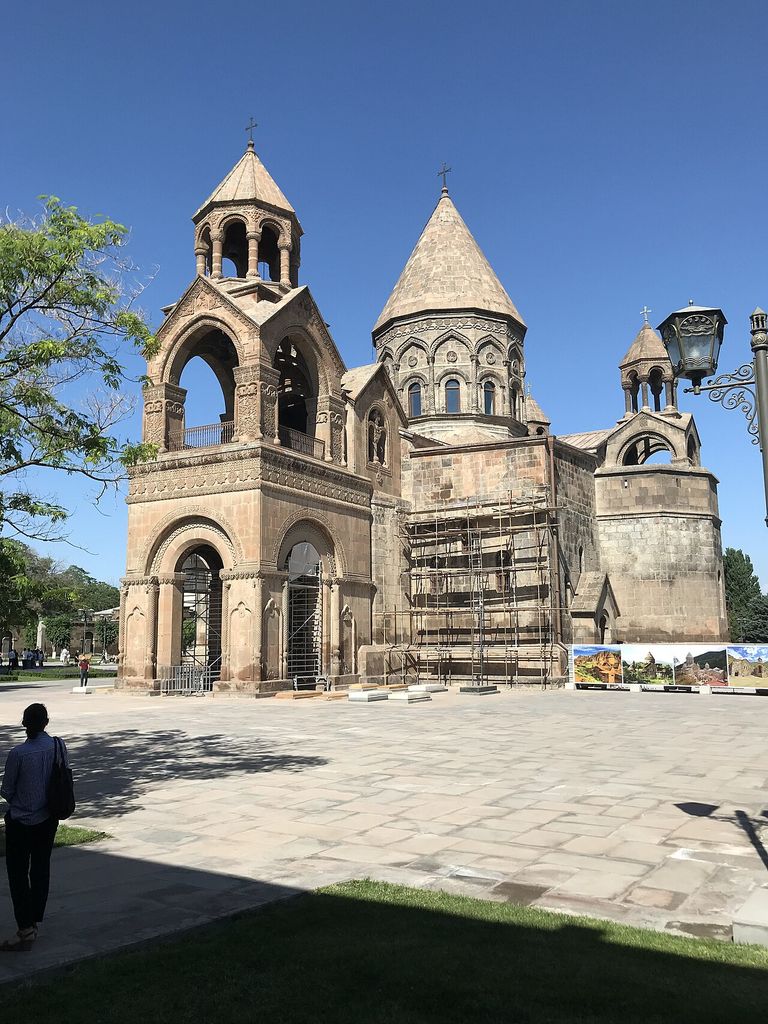
Echmiatsin Cathedral’s central dome and surrounding roof forms, photographed during works in June 2024. Antisyntagmatarchos, Etchmiadzin Cathedral in June 2024; CC0. JPEG prepared; no crop or retouch.
The cathedral's history reaches to the early fourth century, but the current plan and fabric result from major rebuilding and later decoration. Nearby Armenian churches and the archaeological remains of Zvartnots show further centralised, domed experiments.
Volcanic tuff, seismic knowledge, compact massing and liturgical tradition produce a different relationship of structure and sacred focus. D27 uses a generic central-domed inset to keep that alternative visible rather than forcing it into a basilican plan.
Cathedrals as long building campaigns
Few cathedrals represent one architect, patron or date. Modena records Lanfranco, Wiligelmo and later Campionesi masters. [7] Roskilde changes style mid-campaign. [8] Cologne joins medieval intent to nineteenth-century completion. [10] Burgos accumulates more than four centuries of work. [11]
Joints, different stone, altered roof lines and blocked openings reveal these episodes. Chapels may press against older aisles; a new choir can replace an earlier apse; a tower project may stop below its intended height.
This layered quality is not failure. It records the cathedral's ability to attract labour, money and devotion across generations. Claims about an “original design” should identify which documentary or physical evidence supports them.
Archaeology beneath floor and precinct
Cathedral archaeology is often encountered during necessary work. At Lincoln, trenches for electricity cables crossed nave, north transept, crossing, chapel, cloister and exterior areas. Archaeologists recorded walls, drains, layers and burials before services were installed. [15]
Such evidence can reveal predecessor churches, changing floor levels, demolished screens, graves and workshop zones. Human remains require legal, ethical and religious care as well as scientific analysis.
Excavation removes context, so it should answer defined questions and be integrated with building recording, geophysics, documents and conservation. A small trench may revise the history of a much larger plan.
Living use and responsible change
Cathedrals need accessible entrances, heating, lighting, fire protection, toilets, interpretation and flexible worship space. New work can improve public use while threatening historic fabric or buried archaeology. [13]
In the Church of England, cathedral architects and archaeologists have complementary statutory roles. The architect oversees repair and changes affecting fabric; the archaeologist advises on standing and buried evidence. [14] Chapter, worshipping community, conservators, engineers and regulators share decisions.
Good adaptation makes the intervention legible, limits irreversible loss and begins with significance. It does not preserve an imagined medieval moment by freezing the institution that sustained the building.
Stone, timber, glass and conservation
Cathedral fabric is an environmental system. Roof leaks wet timber and wall cores; salts and pollution decay stone; corroding metal expands; stained glass and leadwork respond to wind and temperature. Repairs in one material can damage another.
Sound is part of that system too. Stone vaults and long volumes prolong reverberation, while screens, timber stalls, hangings, congregation size and later acoustic equipment alter what listeners hear. Organs and choirs occupy architecture as well as furnishing it: their positions shape sightlines, ceremonial movement and the balance between spoken word and music. A successful intervention must test these living uses instead of judging a cathedral as an empty visual shell. [2] [13]
At Truro Cathedral, accelerated climatic testing helped select replacement stone compatible with the original Bath stone and local marine conditions. Historic England emphasised petrographic compatibility, durability and appearance rather than choosing a hard stone in isolation. [16]
Maintenance depends on inspection, recording and specialist craft. Replacement should be limited to material that cannot be conserved. Weathering is evidence, but active failure cannot be romanticised.
Reading the cathedral diagram
D27 shows a common longitudinal arrangement. Enter at the west, follow the nave between aisles, cross the transept line and move into choir and sanctuary. The ambulatory passes around the apse to radiating chapels. Cloister and chapter house connect the church to its precinct.
Colour separates congregational, liturgical and precinct zones, but labels and boundary styles carry the same information. The arrow describes one possible processional route, not unrestricted visitor access.
The inset shows a central-domed four-apse cross-hall. It is not a measured plan of Echmiatsin. Together, plan and inset make the key point: recurring relationships help readers orient themselves, but cathedral status never requires one footprint.
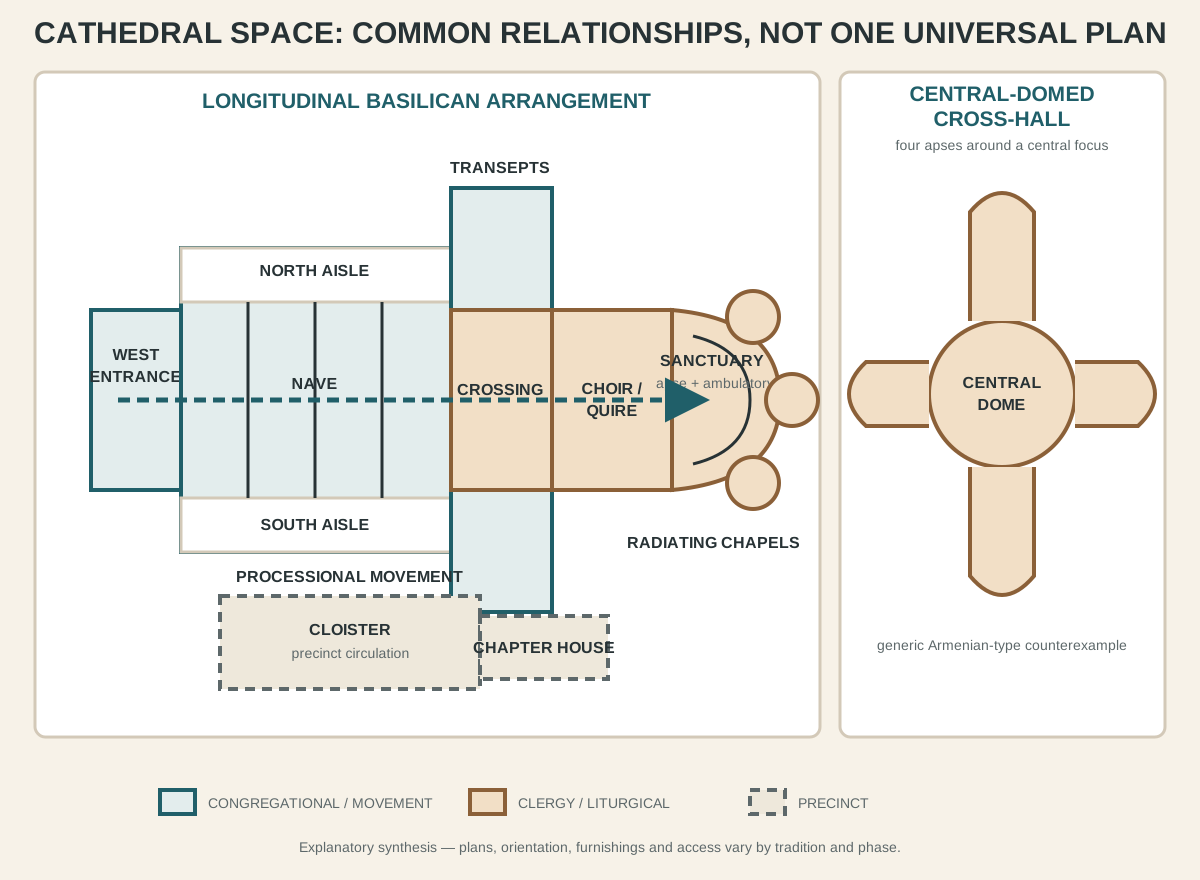
Recurring Western cathedral relationships are shown beside a central-domed cross-hall counterexample. Cathedral status does not require one footprint, orientation or style.
Frequently asked questions
No. Cathedrals include early Christian basilicas, Armenian and Byzantine domed churches, Romanesque, Gothic, Renaissance, Baroque, Revival and modern buildings.
No. Cathedral status comes from its diocesan and episcopal role. Large abbeys, basilicas and collegiate churches may have different institutions.
A transept crosses the nave and creates a Latin-cross outline. It provides altars, entrances and ceremonial space, but it is not mandatory.
The nave is the main congregational space. The choir or quire contains stalls and liturgical space for clergy and singers, usually nearer the sanctuary.
They can reach a planned completion, but living use requires continual maintenance and change. Many major cathedrals combine several campaigns separated by centuries.
Discussion
Which cathedral best reveals the relationship between living institution, architectural plan and centuries of change?
Reader Insights
How do cathedra, choir, sanctuary, chapels and processional routes organise worship and authority?
Which supports, vaults, domes, windows and materials shape the experience of the interior?
Which joints, styles, furnishings, documents or repairs distinguish separate periods of work?
Join the Conversation
Share a documented example or useful source below, noting the building, tradition, space and evidence for its date or use.
References
- Church of England. “Glossary: Cathedral.” View source
- Church of England. “Our Cathedrals.” View source
- Smarthistory. “The Origins of Byzantine Architecture.” View source
- Smarthistory. “Medieval Churches: Sources and Forms.” View source
- UNESCO World Heritage Centre. “Durham Castle and Cathedral.” View source
- UNESCO World Heritage Centre. “Amiens Cathedral.” View source
- UNESCO World Heritage Centre. “Cathedral, Torre Civica and Piazza Grande, Modena.” View source
- UNESCO World Heritage Centre. “Roskilde Cathedral.” View source
- UNESCO World Heritage Centre. “Naumburg Cathedral.” View source
- UNESCO World Heritage Centre. “Cologne Cathedral.” View source
- UNESCO World Heritage Centre. “Burgos Cathedral.” View source
- UNESCO World Heritage Centre. “Cathedral and Churches of Echmiatsin and the Archaeological Site of Zvartnots.” View source
- Historic England. “New Works in Cathedrals.” View source
- Church of England. “Cathedral Architects and Archaeologists.” View source
- Archaeology Data Service. “Lincoln Cathedral Electricity Cable Installation: Archaeological Report.” View source
- Historic England. “Stone Testing for Historic Building Repair: Truro Cathedral.” View source