


 by Tom Gurney
Tom Gurney BSc (Hons) is an art history expert with over 20 years experience
Email: tomgurney1@gmail.com / Phone: +44 7429 011000
A Medieval Problem and a Renaissance Cupola: Reading Florence Cathedral Across Generations
Florence Cathedral, formally Santa Maria del Fiore, binds together two architectural stories that are too often separated. Its broad basilican body emerged from the ambitions of a late medieval commune; its enormous cupola became a defining achievement of the early Renaissance. Neither part was inevitable, and neither belongs to one designer alone. The standing monument also includes later paintings, floors, furnishings, repairs and a nineteenth-century façade. Reading it well means following a building project that repeatedly inherited problems from an earlier generation. [1] [10]
The cathedral occupies the centre of a larger sacred and civic ensemble in Piazza del Duomo. The Baptistery faces its west end, while Giotto's campanile stands detached beside the nave. These structures create a related urban composition, but they are not components of one continuous building. UNESCO includes all of them within the Historic Centre of Florence, a city-scale property inscribed in 1982. [10] [11] [13]
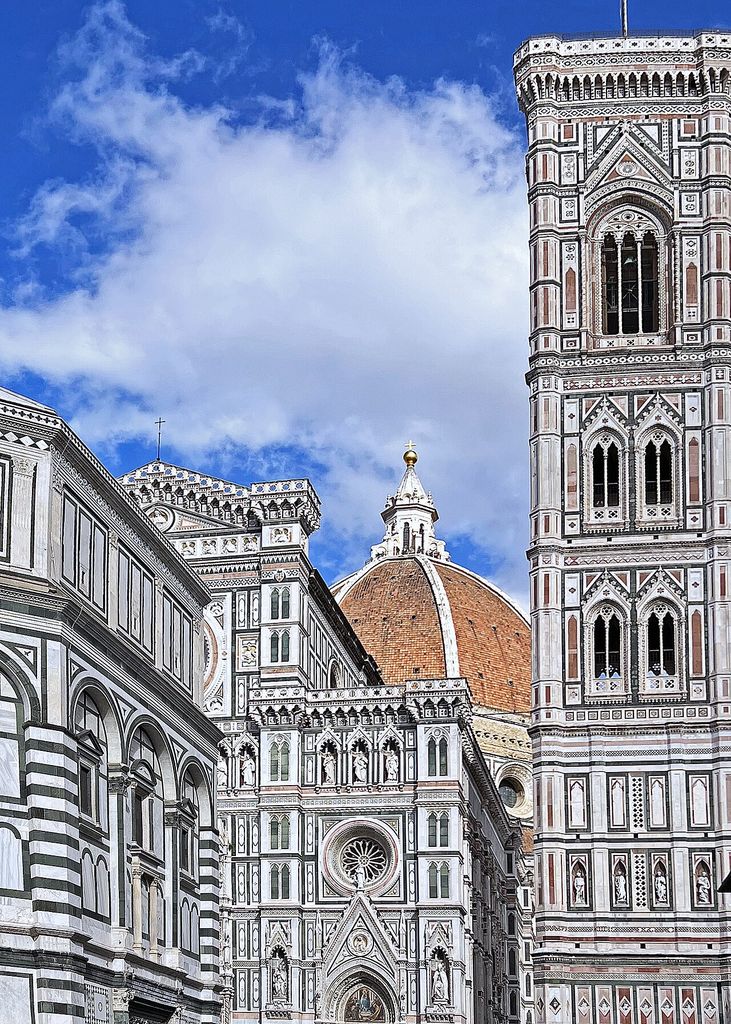
Brunelleschi's terracotta dome and lantern rise behind the patterned cathedral exterior, while Giotto's detached campanile fills the right side of Mariordo's April 2024 view. The close urban framing shows the complex as a sequence of distinct buildings and campaigns rather than one continuous Renaissance design. Photo by Mariordo. License: https://creativecommons.org/licenses/by-sa/4.0/. Mariordo, Brunelleschi’s dome and Giotto’s bell tower, Florence; CC BY-SA 4.0. JPEG prepared; no crop or retouch.
Contents
From Santa Reparata to a new civic cathedral
Santa Maria del Fiore rose on and around the earlier church of Santa Reparata, whose archaeological remains survive below. Florence laid the first stone of the new cathedral on 8 September 1296 and entrusted the project to Arnolfo di Cambio. The dedication—Saint Mary of the Flower—connected Marian devotion with the city's name and lily emblem. [1]
Arnolfo's intended church was already ambitious, but the standing plan reflects a major enlargement directed by Francesco Talenti from the mid-fourteenth century. A wide central nave and two aisles lead towards an eastern space unlike the long choirs of northern French cathedrals. Here the crossing expands into a vast octagon, with three radial apses, or tribunes, projecting to the north, south and east. Each tribune contains five chapels. [1]
Immense piers and broad pointed arches define the interior. The scale is monumental, yet the wall surfaces remain comparatively solid. Circular and mullioned windows puncture the exterior marble revetment, which uses white, green and red stone in geometric fields. This polychrome skin links the cathedral visually to the neighbouring Baptistery and campanile while retaining a construction history of its own. [1] [13]
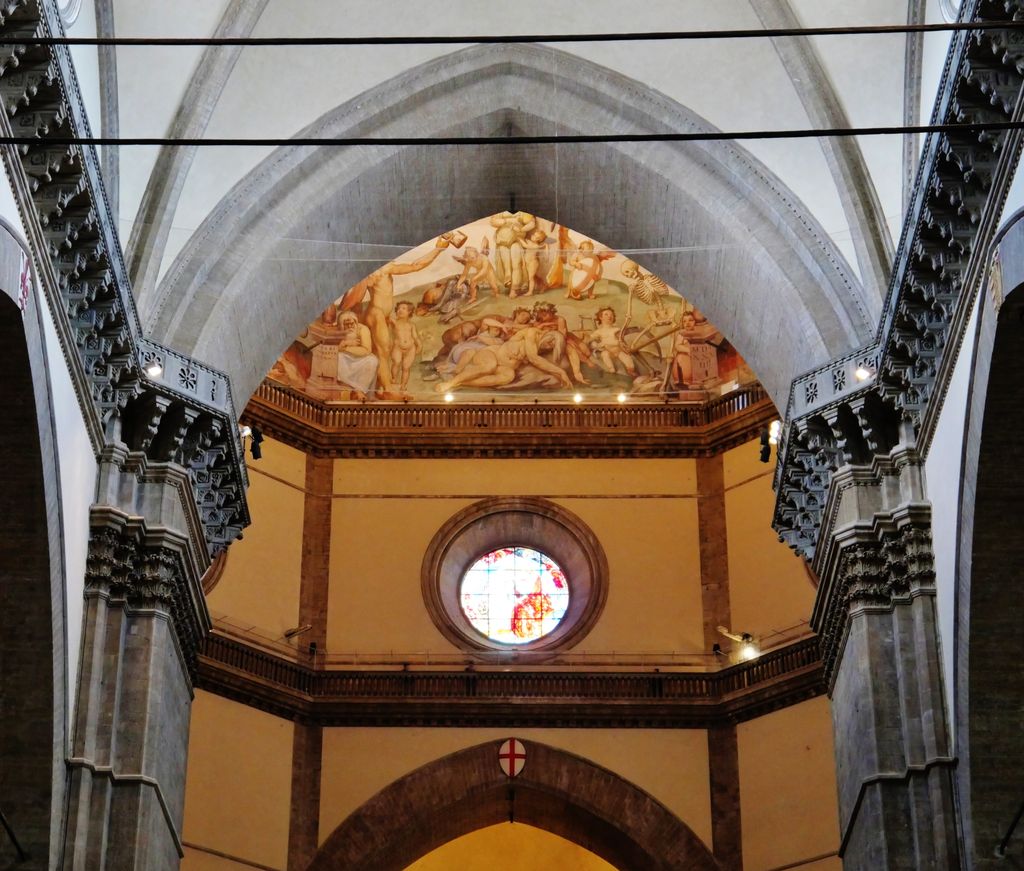
A broad pointed arch, massive dark-edged piers and a circular stained-glass window frame one interior bay in Zairon's April 2023 photograph. Painted decoration, pale plaster and modern lights complicate the apparently austere structure; the partial view does not represent the complete nave axis. Zairon, Interior of the nave of Florence Cathedral; CC BY 4.0. JPEG prepared; no crop or retouch.
Building the walls did not solve the central problem. By the early fifteenth century, the octagonal crossing stood open under a drum so wide and high that ordinary full timber centring would have required extraordinary quantities of suitable wood and support from far below. The city's earlier planning had produced a challenge that its first builders could not yet resolve. [2] [12]
Brunelleschi and a collective construction enterprise
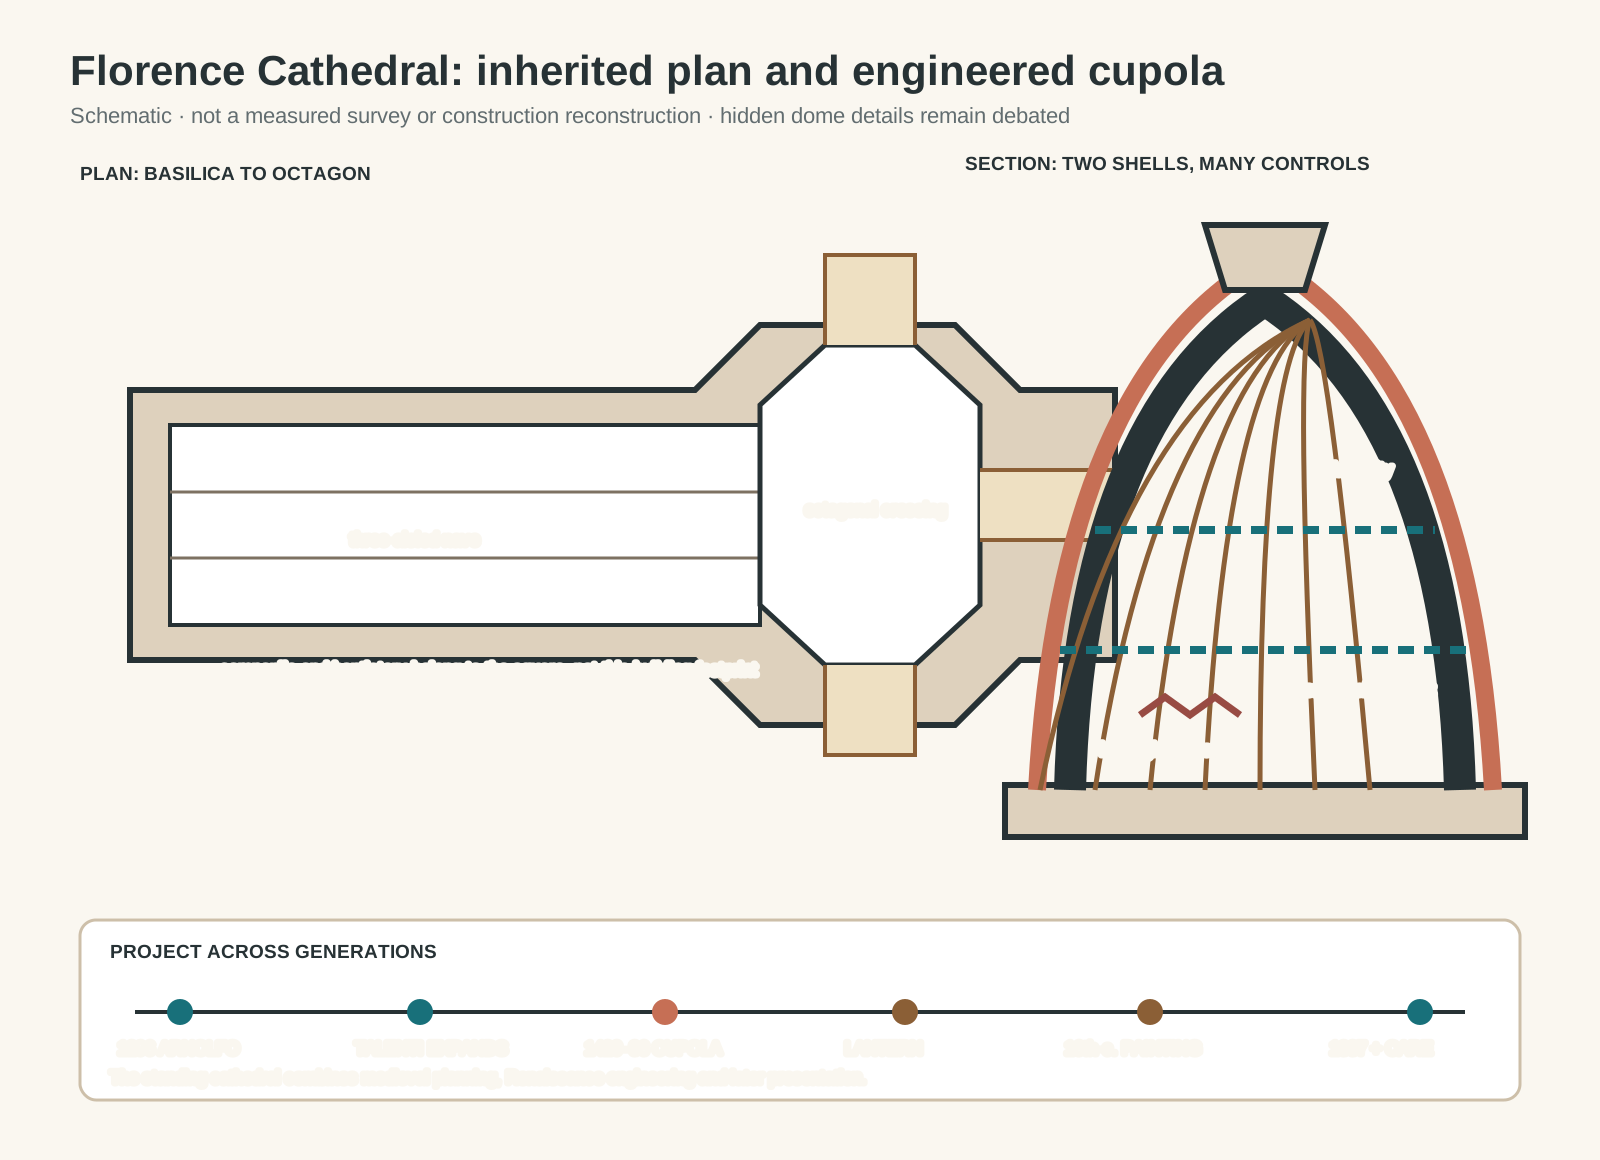
Original architectural reading diagram. It is schematic, not a measured survey or construction reconstruction; hidden dome details remain debated.
Text alternative for the diagram
The plan shows a three-aisled basilica entering an octagonal crossing with three radial tribunes. The section separates the thick inner masonry shell from the lighter tiled outer shell and marks major ribs, intermediate ribs, horizontal reinforcement, herringbone brick logic, the stair cavity and lantern. A timeline distinguishes the 1296 foundation, Talenti's enlargement, the 1420–36 cupola, lantern completion, sixteenth-century interior painting and the 1887 façade with continuing structural monitoring.
A competition in 1418 sought a solution for the cupola. Filippo Brunelleschi emerged as the decisive designer, and construction proceeded from 1420 to 1436. His achievement depended upon deep study, models, machines, carefully controlled masonry and the accumulated expertise of the Opera, masons, carpenters, smiths, suppliers and administrators. Describing the cupola as the miracle of a solitary genius obscures the institution and labour that made it buildable. [2] [12] [14]
The dome is octagonal rather than hemispherical. Eight pointed segments rise from the drum and converge beneath the lantern. A thick inner masonry shell does most of the structural work; a thinner outer shell protects it from weather and creates the prominent exterior profile. Stairs wind through the space between them, allowing access towards the lantern. [2]
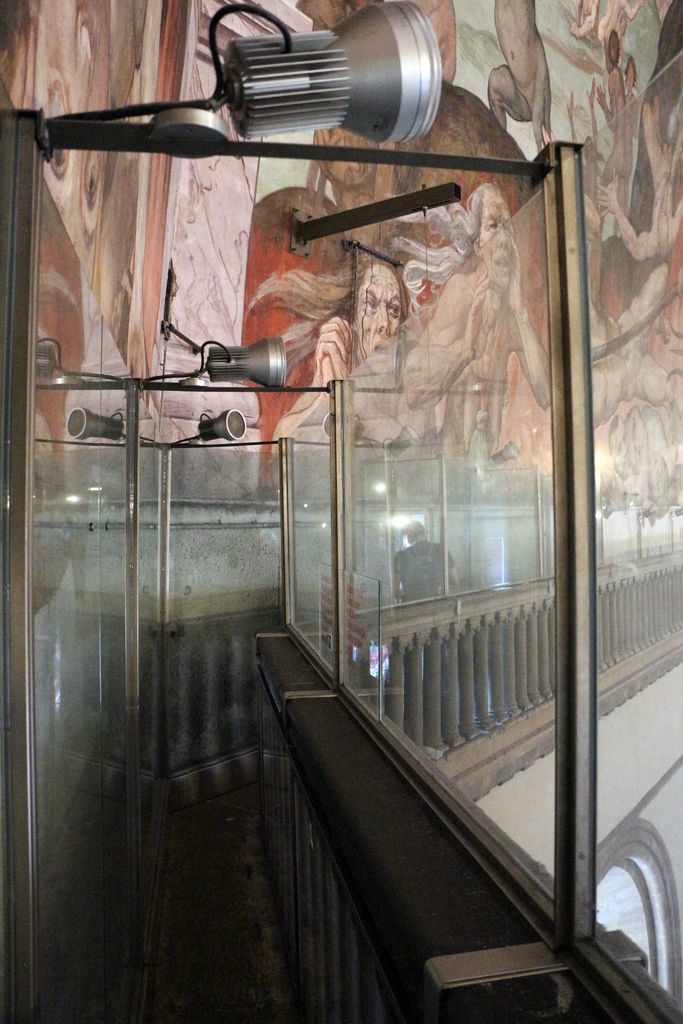
A narrow gallery runs beside the painted dome surface in Sailko's June 2014 interior view, with a balustrade, glass safety screens and modern lighting marking present access conditions. It makes the dome a traversable and maintained building, while leaving the full space between the shells concealed. Sailko, Inner gallery and passage in the dome of Florence Cathedral; CC BY 3.0. JPEG prepared; no crop or retouch.
Eight major ribs mark the corners and sixteen intermediate ribs subdivide the shells. Horizontal elements bind the system at several levels, helping resist the tendency of the rising masonry to spread. Brick arranged in herringbone patterns interrupts ordinary horizontal courses and assists control of the work as it climbs. The geometry, shells, ribs, reinforcement, brick bonds and sequencing operate together. [2] [12]
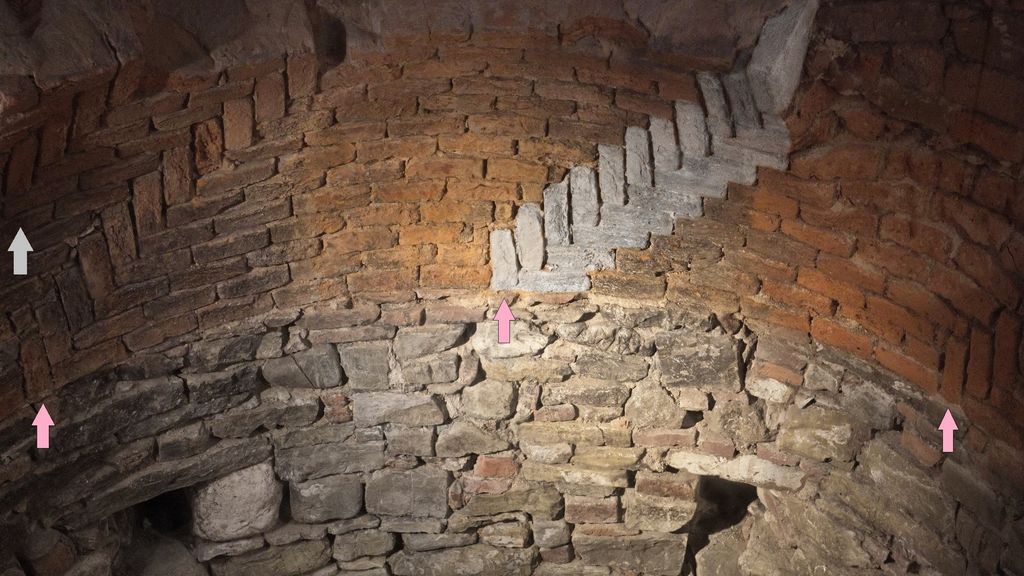
Recurring upright bricks interrupt the curved courses of a dome model photographed by Armin Kleiner in the Museo dell'Opera del Duomo in September 2021. The source-added arrows point through the herringbone pattern, but the model remains an interpretive object rather than direct exposure of Brunelleschi's complete hidden masonry. Armin Kleiner, Dome model showing herringbone brickwork; CC BY-SA 4.0. JPEG prepared; no crop or retouch.
Popular accounts often nominate one secret as the complete answer: herringbone bricks, stone chains, an unseen centring frame or Brunelleschi's study of the Pantheon. Each can illuminate part of the process, but none should replace the whole. Scholars continue to investigate temporary supports, laying sequences and hidden reinforcement. The safest explanation is functional: the masonry was organised so that completed portions could increasingly support ongoing work without a conventional forest of ground-based centring. [2] [12]
The dome also had to join the older structure below. Brunelleschi introduced projecting tribunes without openings—the so-called tribune morte—around its base, contributing mass and stiffness where the octagonal crossing meets the cathedral's radial eastern spaces. Roof terraces, gutters and drainage systems manage the exposed junctions. Structural invention and weather protection are inseparable. [3]
Materials, machines and control
The cupola is often pictured as pure geometry, yet its construction depended on material logistics. Brick reduced weight relative to an equivalent mass of stone and could be placed in adaptable patterns. Stone concentrated force in ribs, chains and key junctions. Timber supplied local platforms, templates, hoists and temporary support even though a full centring frame did not rise from the cathedral floor. Iron formed clamps and other connections. The result is a composite masonry system rather than one homogeneous shell. [2] [12]
Lifting materials to such height posed another design problem. Brunelleschi devised hoisting machinery that could reverse direction without unhitching the animal providing power, alongside devices for positioning heavy loads. Organisation on the working platform mattered as much as mechanical novelty: courses had to remain coordinated around eight sides, mortar needed time to behave, and rib geometry required continuous checking.
Models helped patrons and builders assess proposals whose final scale could not be demonstrated directly. Later architectural drawings and the models for dome painting show how representation mediated between idea and construction. They are evidence of decision-making, not transparent photographs of every procedure. [15] Modern diagrams must therefore declare what they simplify. A sectional sketch can clarify inner and outer shells or access routes, but it should not pretend to reproduce concealed masonry whose precise arrangement is still being investigated.
This labour history changes the meaning of authorship. Brunelleschi supplied exceptional strategic intelligence, but the Opera financed, recorded and supervised work while numerous craftspeople converted instructions into stable fabric. Renaissance innovation arose through that institutional network. The dome's continued maintenance by the same long-lived body makes stewardship part of the architectural achievement, not merely an activity following it. [18]
Lantern, light and painted interior
Pope Eugenius IV consecrated the cathedral on 25 March 1436, when the cupola had closed the great opening. Brunelleschi won the later competition for the lantern, but its construction continued after his death in 1446. The lantern crowns and weights the meeting of the ribs while admitting light at the summit. Its marble architecture makes the dome's structural convergence visible in the skyline. [1] [2] [14]
Inside, the cupola presents a different surface. Giorgio Vasari began the vast Last Judgment in the sixteenth century and Federico Zuccaro continued it after Vasari's death. Drawings and models helped organise imagery across the eight curving segments. The painted programme is therefore a later intervention on Brunelleschi's inner shell, not part of the masonry's original finish. [15] [16]
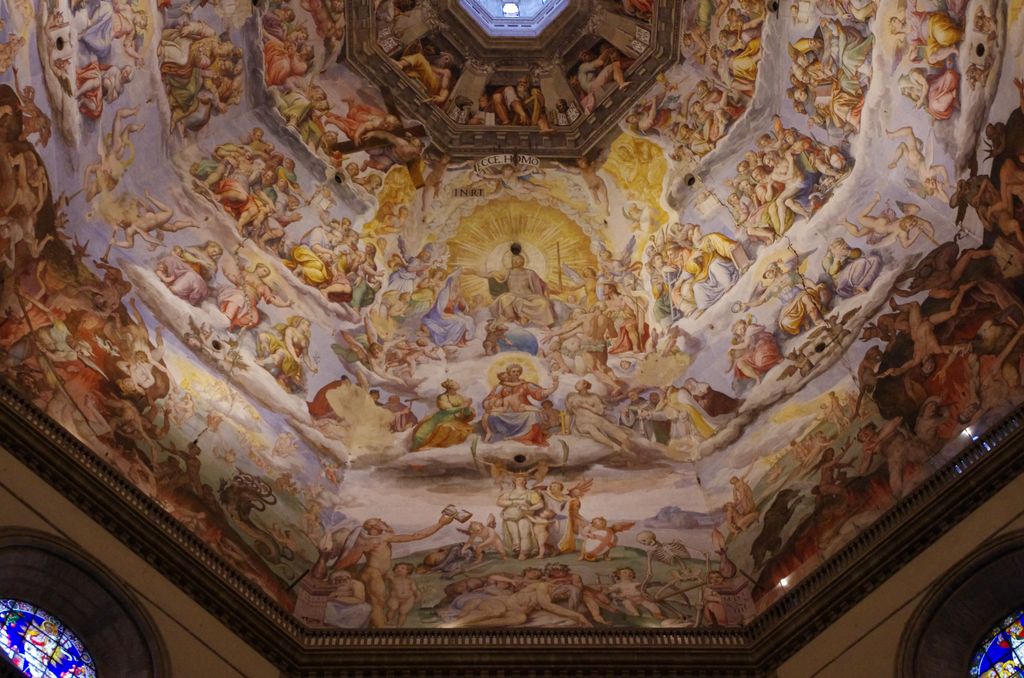
The Last Judgment spreads across several curving dome segments toward the lantern in Paolo Villa's March 2015 upward view. Giorgio Vasari began and Federico Zuccari continued this sixteenth-century painted programme, which occupies Brunelleschi's earlier masonry shell without belonging to its original construction. Paolo Villa, Last Judgment inside the dome of Florence Cathedral; CC BY-SA 4.0. JPEG prepared; no crop or retouch.
Light enters through the drum and lantern, then falls across an interior whose dark structural members, pale plaster and coloured glass create strong contrasts. Forty-four stained-glass windows were designed by leading Florentine artists across the fourteenth and early Renaissance periods. Monuments, clocks, paintings and choir furnishings further complicate the supposedly austere shell. [1] [8]
The inlaid marble pavement belongs largely to grand-ducal workshops of the sixteenth and seventeenth centuries. Its patterned plane changes the scale at which the visitor reads the floor. Architecture here is not only the fabric erected before consecration; movable and fixed works repeatedly reframed the building's route, colour and institutional memory.
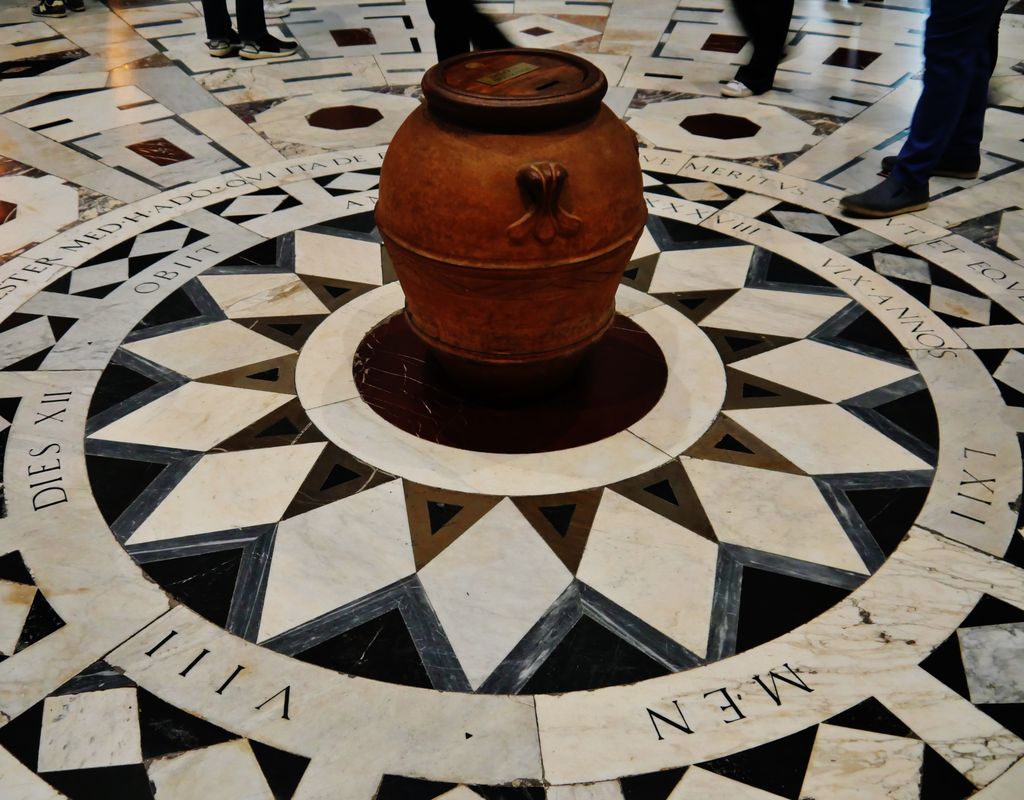
Concentric inscriptions, stars and polygons in white, dark and reddish stone surround an unidentified central fixture in Zairon's April 2023 pavement detail. Visitors' feet and the interruption at centre make this a record of material pattern and present scale rather than a survey of the complete floor. Zairon, Inlaid pavement in Florence Cathedral; CC BY 4.0. JPEG prepared; no crop or retouch.
Three faces of the west front
Arnolfo began the medieval façade as part of the 1296 campaign. Its lower zones combined carved marble, mosaic, glass paste and gilded elements with a Marian sculptural programme. The Dormitio Virginis, created by Arnolfo and his workshop around 1300–10, originally belonged to a portal devoted to the cathedral's patroness. [6] [9]
The front remained incomplete. In 1587, Grand Duke Francesco I ordered its medieval decoration dismantled in anticipation of a replacement suited to contemporary taste. That replacement did not materialise. For centuries the cathedral presented a relatively bare western wall, periodically covered by temporary decoration while architects submitted Renaissance, Mannerist, Baroque and later schemes. Wooden models preserve several alternatives. [5] [7]
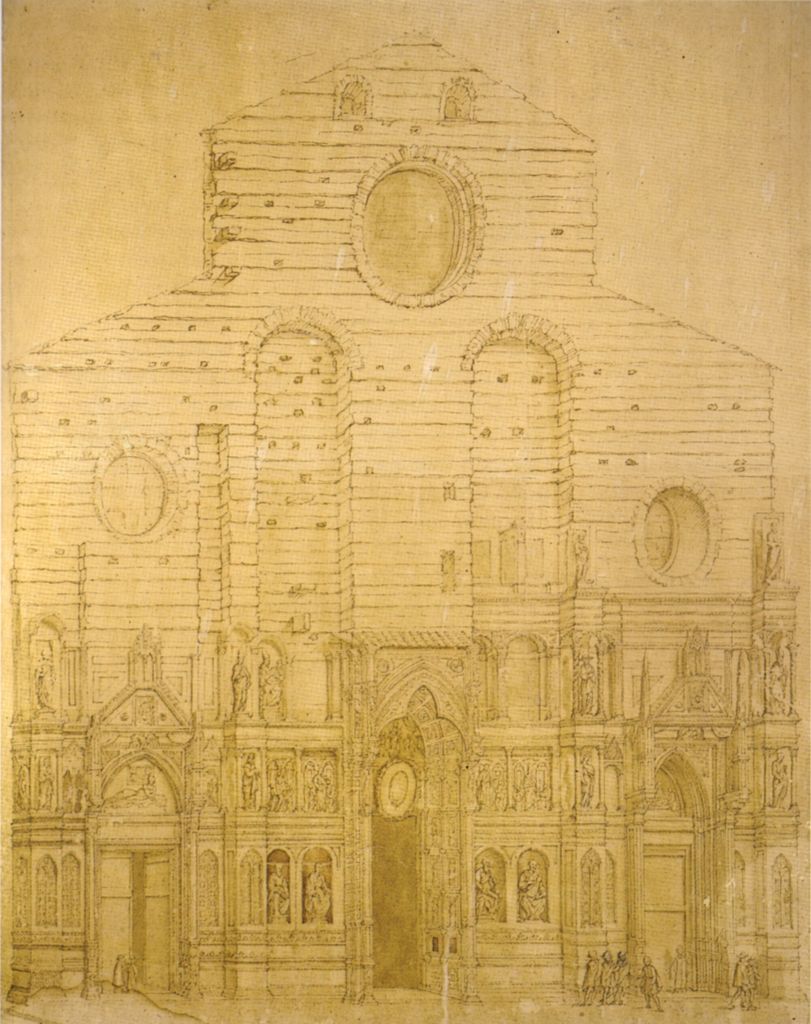
Alessandro Nani's copy after Bernardino Poccetti records the old west front with sculpture and portals concentrated below unfinished upper masonry. It is neither a photograph nor a measured reconstruction, but it preserves a historical image of the facade removed in 1587 and clarifies why the present front cannot be read as Arnolfo's work. Alessandro Nani, after Bernardino Poccetti, Record of the old facade of Florence Cathedral; Public domain. JPEG prepared; no crop or retouch.
After renewed competitions in the nineteenth century, Emilio De Fabris received responsibility for a neo-Gothic project. The completed façade was unveiled in 1887. Its marble patterning, portals, gables, rose window, mosaics and sculpture deliberately converse with the medieval sides and the surrounding square. It is nonetheless a modern historicist composition, not Arnolfo's design finally executed. [1] [5]
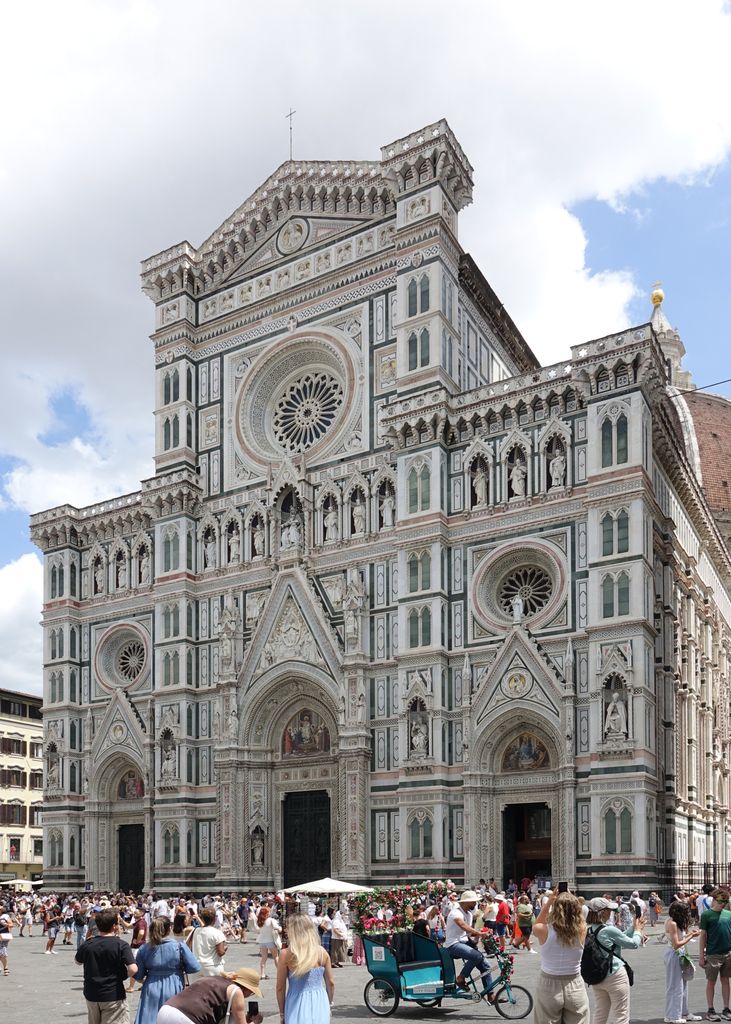
Three portals, mosaics, sculpture, rose windows and steep gables fill Emilio De Fabris's west front in Gzen92's July 2025 photograph. Completed in 1887, this richly patterned facade deliberately converses with the older cathedral while remaining a nineteenth-century historicist design. Gzen92, West facade of Florence Cathedral; CC BY-SA 4.0. JPEG prepared; no crop or retouch.
Fragments of the demolished front were reused, dispersed or preserved. Some pieces were discovered upside down in the sixteenth-century floor after the 1966 flood and are now conserved in the Opera del Duomo Museum. Their survival permits material study without licensing a claim that the entire lost façade can be reconstructed beyond doubt. [6]
The current façade has acquired significance through its own design, craft and civic history. Treating it as an embarrassing false front would erase a major nineteenth-century chapter; describing it as medieval would erase the long debate that produced it. Conservation must work with both its intentional relationship to the older building and the greater vulnerability of some modern marble and sculpture. [5] [17]
A building under continuous observation
The Opera di Santa Maria del Fiore has maintained the cathedral complex since its foundation. Its workshops, archive, technical staff and commissioned specialists continue a stewardship role that predates the dome itself. Cleaning, stone replacement, drainage, access and monitoring are ongoing building practices rather than exceptional rescue operations. [4] [18]
Cracks in the cupola are historical phenomena, not a recent discovery. A report of 1639 already described major lesions and considered methods of restraint. Mechanical monitoring began in 1952; an electronic system has operated since 1978. Data from instruments, surveys and inspections allow engineers to distinguish movement requiring attention from long-established patterns. [4]
This evidence argues against both complacency and sensational claims of imminent collapse. Massive masonry structures move with temperature, load and material change. The appropriate response is sustained measurement, comparison and planned maintenance. The external shells, marble cladding, roofs, leadwork and drainage need different expertise, while intervention near one system can affect another. [3] [4]
The cathedral remains an active Catholic place of worship. Liturgical needs, visitor access and conservation therefore share the same spaces. [1] At the urban scale, UNESCO identifies pressures including flooding and change within the historic centre. Protecting the cathedral's meaning involves views, neighbouring buildings, public space and traditional materials as well as the masonry of the church itself. [10] [11]
Watch: Florence Cathedral, Cupola and Construction
Compare two close readings of Brunelleschi’s cupola, then test their explanations against the inherited medieval plan, collective labour, materials, later surfaces and continuous structural monitoring.
Filippo Brunelleschi, The Dome of Florence Cathedral
Beth Harris and Steven Zucker introduce Brunelleschi's cupola, its structure and Florence setting. The article expands that account through collective labour, machinery, debated hidden fabric and long-term monitoring.
Watch on YouTubeWhy the cathedral changed architecture
Santa Maria del Fiore gave Florence a monument at once medieval and Renaissance. Arnolfo and Talenti's immense body embodied communal ambition; the unfinished octagon transferred a formidable obligation to Brunelleschi's generation. His response transformed the possibilities of construction, professional identity and architectural representation without making medieval craft suddenly obsolete. [12] [14]
The cupola's urban power comes from that synthesis. Its red-tiled shells rise above the patterned cathedral walls, while ribs pull the eye towards the lantern. From within, the same form is masonry enclosure, route, painted surface and monitored structure. From the square, it joins campanile, baptistery and façades created at different dates into an extraordinarily persistent civic centre. [10]
Its history also demonstrates why architectural landmarks resist purity. The medieval façade was dismantled; a nineteenth-century one now defines the principal approach. Renaissance painting covers an early Renaissance shell. Later floors occupy a Gothic interior. Care today must preserve evidence of all those phases while allowing the building's religious and civic life to continue.
Florence Cathedral: Five Evidence Tests
Begin with the inherited plan and a dated campaign, then connect construction systems, collective labour, representation and continuing care before turning the cupola into either one secret or one architect’s isolated miracle.
| Evidence | What it can establish | What else to verify |
|---|---|---|
| Plan and campaign | Archaeology, fabric and records distinguish Santa Reparata, Arnolfo, Talenti, Brunelleschi and later work. | The cathedral, Baptistery and detached campanile form an ensemble but have different building histories. |
| Shells and restraint | Inner and outer shells, ribs, chains, brick bonds, drum and lantern form a connected masonry system. | No single secret explains the cupola, and important hidden details remain debated. |
| Making and control | Opera records, models, machines, materials and working routes reveal organisation across eight sides. | Brunelleschi’s strategic authorship does not erase masons, carpenters, smiths, suppliers or administrators. |
| Surface and representation | Paintings, floors, drawings, models, fragments and façades document changing appearance. | Separate original fabric, historical record, interpretive model and nineteenth-century historicism. |
| Monitoring and use | Crack records, instruments, maintenance and stewardship show the building as an active structure. | Avoid both unsupported guarantees and sensational predictions of failure. |
Frequently Asked Questions
Construction began in 1296 under Arnolfo di Cambio. Francesco Talenti enlarged the plan during the fourteenth century, and Brunelleschi's dome rose from 1420 to 1436. The lantern, decoration, floors and present façade belong to later campaigns. [1] [2]
He coordinated two shells, major and intermediate ribs, horizontal reinforcement, brick bonds, controlled work courses and purpose-made machines. Completed masonry increasingly supported further construction. No single “secret” adequately explains the system, and some hidden details remain debated. [2] [12]
It is both, although not in equal parts everywhere. The basilican body and much exterior fabric belong to late medieval Italian Gothic building, while Brunelleschi's cupola and lantern became foundational works of Renaissance architecture. Later additions extend the chronology further. [1] [14]
No. Arnolfo's incomplete medieval front was removed in 1587. Emilio De Fabris designed the present neo-Gothic façade, completed in 1887. It responds to the medieval complex but is a significant nineteenth-century work. [5] [6]
Historic cracks have been documented for centuries and remain under extensive instrumental observation. Current institutional reporting describes continuous monitoring and planned maintenance, not an evidence-free guarantee or a prediction of imminent failure. [4]
Discussion
Which part of Florence Cathedral best shows why inherited plan, construction, collective labour, representation and monitoring must be read together?
Reader Insights
Is the claim supported by standing fabric, Opera record, model, drawing, survey, instrument data or conservation archive?
How do patrons, Arnolfo, Talenti, Brunelleschi, Opera officials, masons, carpenters, smiths, painters, worshippers and conservators occupy different parts of the record?
What changes when the famous cupola is tested against the earlier octagon, two shells, many controls, later paintings, changing façades, historic cracks and present care?
Join the Conversation
Share a documented observation below, naming the element, date or campaign, people, evidence type, construction or civic role, condition and later intervention.
References
- Opera di Santa Maria del Fiore, “Cathedral of Santa Maria del Fiore.” View source
- Opera di Santa Maria del Fiore, “Brunelleschi Dome.” View source
- Opera di Santa Maria del Fiore, “Duomo Terraces.” View source
- Opera di Santa Maria del Fiore, “Structural monitoring of the monumental complex.” View source
- Opera di Santa Maria del Fiore, “The facade of Florence Cathedral.” View source
- Opera di Santa Maria del Fiore, “Fragments from the medieval facade.” View source
- Opera di Santa Maria del Fiore, “Gallery of Models.” View source
- Opera di Santa Maria del Fiore, “Cathedral artworks.” View source
- Opera di Santa Maria del Fiore, “Arnolfo di Cambio, Dormitio Virginis.” View source
- UNESCO World Heritage Centre, “Historic Centre of Florence.” View source
- UNESCO World Heritage Centre, “Historic Centre of Florence retrospective statement.” View source
- Beth Harris and Steven Zucker, Smarthistory, “Brunelleschi, Dome of the Cathedral of Florence.” View source
- Beth Harris and David Drogin, Smarthistory, “Andrea Pisano, Reliefs for the Florence Campanile.” View source
- Metropolitan Museum of Art, “Architecture in Renaissance Italy.” View source
- Metropolitan Museum of Art, “How to Read and Display Architectural Drawings.” View source
- Metropolitan Museum of Art, “Federico Zuccaro, Study for the Last Judgment.” View source
- ICOMOS, “International Charter for the Conservation and Restoration of Monuments and Sites.” View source
- Opera di Santa Maria del Fiore, “Annual heritage and restoration report.” View source