


 by Tom Gurney
Tom Gurney BSc (Hons) is an art history expert with over 20 years experience
Email: tomgurney1@gmail.com / Phone: +44 7429 011000
Beyond the Curve: Reading Apses Through Space, Use and Historical Change
An apse is a semicircular or polygonal recess extending from a larger architectural space. In a church it often terminates a choir or sanctuary and may provide a setting for an altar, clergy seating or an image programme. Yet the form is older and broader than church architecture: Roman civic basilicas and palace rooms also used apses. The term describes the recess, not everything placed inside it. [1] [2] [4]
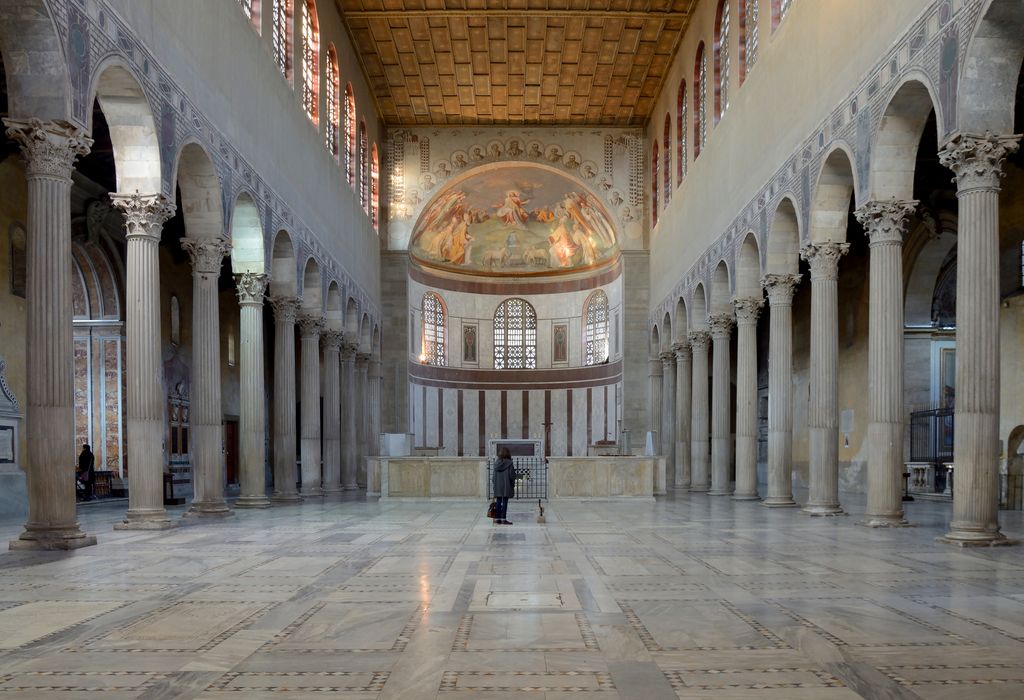
Santa Sabina, Rome: nave and apsidal sanctuary, March 2015. Livioandronico2013, Santa Sabina, Rome: nave toward the apse; CC BY-SA 4.0. JPEG prepared; no crop or retouch.
Many apses project beyond an outer wall and are easy to recognise from the exterior. Others are chiefly internal, appear as faceted rather than curved volumes, or occur as smaller subsidiary recesses. Some have a conch or semi-dome; others use a different roof. Apses can stand at either end of a building, and a focal east end does not have to be apsidal. Reliable identification begins with the boundary of the space, then tests its position, covering, furnishings and construction date separately.
Contents
What the word apse means
The Getty Art & Architecture Thesaurus defines apses as semicircular or polygonal extensions from a larger space, such as the termination of a basilican choir or sanctuary, and says that they may be vaulted. Those two qualifications matter. An apse is relational—it opens from something larger—and neither a perfect semicircle nor a vault is compulsory. [1]
Historic England's educational glossary describes the familiar church example: a semicircular or polygonal domed or vaulted structure, often at the east end and often containing an altar. “Often” leaves room for buildings with other orientations, straight-ended sanctuaries, secondary apses and recesses used for other purposes. [2]
A Columbia University medieval glossary narrows the term to the semicircular or polygonal high-altar space at the liturgical east of a basilican church plan. It also defines apsidioles as small apses projecting from a larger apse, ambulatory or transept arm, and apses en echelon as a ranked group of terminal recesses. This is useful vocabulary for medieval Western churches, not a definition for every culture or period. [3]
The related word conch normally identifies the curved upper covering or semi-dome. An apse can have one, but the terms are not interchangeable. Likewise, “apsidal” describes a building part or termination shaped as an apse; it does not tell us what happened there.
Apse, sanctuary, altar and ambulatory are different things
An apse is geometric and spatial. A sanctuary, choir or chancel is a functional zone whose boundary and use vary by denomination, date and building. An altar, shrine, screen, cathedra or row of seats is a furnishing or focal object. These things often coincide, which is why their names are casually blurred, but they can change independently.
An ambulatory is a passage that may curve behind or around a sanctuary and apse. A radiating chapel is a distinct room opening from the surrounding passage or eastern complex. In large medieval churches the apse, ambulatory and chapels can read externally as one stepped mass, sometimes called a chevet. On plan they remain separate spaces. [6] [13]
The difference becomes clear when change occurs. An altar may be brought forward while the apse wall remains. A screen may move, altering access without altering the recess. An ambulatory may be added outside an older termination, or a new straight-ended chapel may replace an earlier eastern arrangement. Naming only the visible focal object hides that architectural history.
How to identify an apse in plan and section
Begin with the larger room or vessel. Follow its main boundary until a distinct recess or terminal extension appears. Mark the opening between the two spaces, then trace the inner wall. A smooth curve suggests a semicircular or segmental apse; several straight facets can define a polygonal one. Do not begin by looking for an altar, because the altar may have moved or may stand outside the recess.
Next compare the inner boundary with the exterior. A projecting apse carries its curved or faceted shell beyond the main wall. An internal apse may be absorbed within a broader rectangular envelope. The outside can also be polygonal while the inside reads as curved through masonry, plaster or arcading. Plan and fabric must decide the relationship; silhouette alone is insufficient.
Then inspect a section or interior view. Look for the arch or opening into the recess, the springing and crown of any conch, the roof above it, windows, floor changes and attached supports. A semicircle on plan does not prove a half-dome. A domed ceiling does not reveal the shape of the hidden roof, and visible ribs or arches should not be turned into a load diagram without structural evidence.
Finally, map the contents as a different layer. Altars, seating, tombs, mosaics, reredoses, rails and screens help explain use, but each needs a date. Decorations may cover an architectural surface centuries after it was built. Furniture can be introduced, removed and reintroduced while the apse continues to be the same bounded recess.
Roman apses before Christian church architecture
The apse had important non-Christian uses in Roman architecture. The Met's Roman survey describes civic basilicas as halls for law, commerce and exchange. A common arrangement had a high central aisle, lower side aisles and a semicircular apse, while imperial palace reception rooms could also terminate in apses. [4]
The Basilica of Maxentius and Constantine in Rome makes the civic role concrete. Begun under Maxentius and completed under Constantine in the early fourth century, it was a law court rather than a church. A colossal seated image of Constantine occupied an apsidal end, turning the recess into a focused setting for imperial presence. The building used concrete groin vaults over its central hall and barrel vaults over side spaces, drawing on the architecture of large bath complexes. [5]
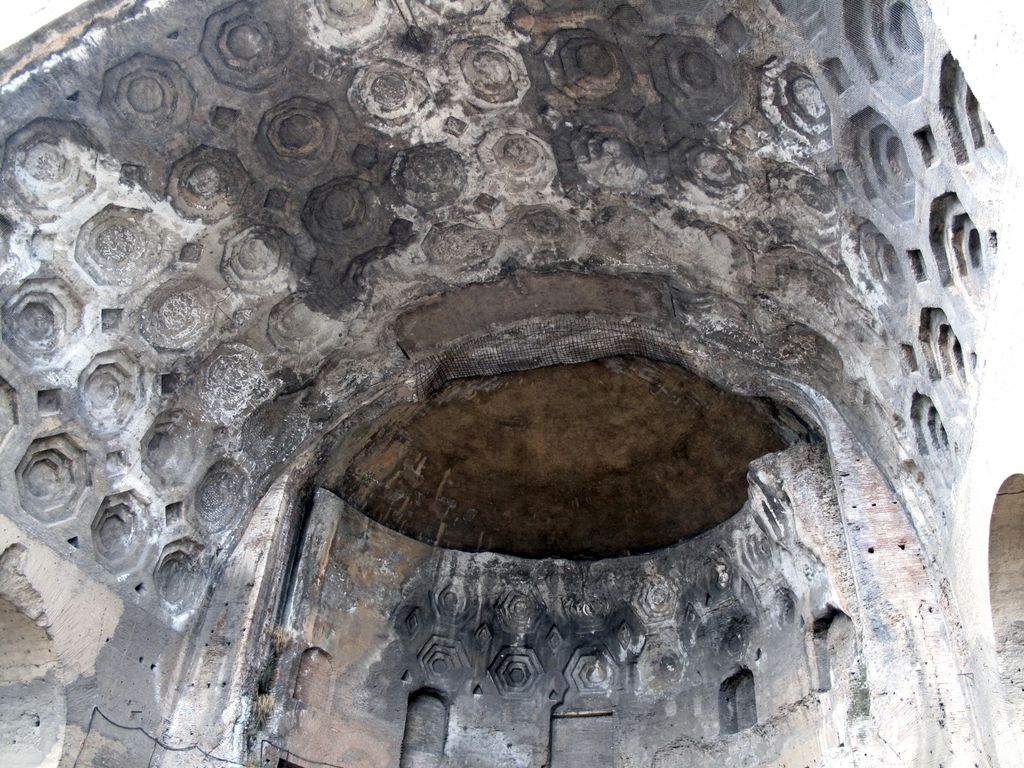
Northern apse of the Basilica of Maxentius and Constantine, Rome, March 2012. R. Rumora / AWIB–ISAW, Basilica of Constantine (II): northern apse; CC BY 2.0. JPEG prepared; no crop or retouch. Original publisher and photograph.
Christian patrons later adopted the basilican hall as an influential church format, but adoption was not a one-step conversion of a fixed template. Roman basilicas varied, and apses also belonged to palaces, baths and other rooms. Churches changed access, focal objects, ceremony and imagery. Similar geometry therefore does not mean that a magistrate's tribunal, an emperor's image and a Christian altar had the same social meaning. [4] [5] [6]
Late Antique churches: focal spaces in motion
Santa Sabina
At Santa Sabina in Rome, built in the fifth century, a strong axis runs from the entrance through the nave to a semicircular apse. The altar occupies the apsidal end, while a carved screen separates the sanctuary from the nave. Side aisles, nave arcades, clerestory windows and a timber roof create the larger basilican setting. There is no transept. [8]
This combination is historically important, but it is not a timeless package. Later Baroque chapels changed the building, and other early churches arranged their focal spaces differently. Santa Sabina shows how an apse can complete a simple longitudinal church without creating a cross-shaped plan.
Old Saint Peter's
Old Saint Peter's is more difficult because the fourth-century basilica no longer stands. Columbia University's architectural-history project separates what can be inferred from texts, archaeology and images. It argues that Peter's shrine, not an altar whose original location remains uncertain, was initially the church's focal object. An aedicula, columns, parapets and curtains screened the shrine within the apse. [7]
Around 600, the floor in the apse and presbytery was raised so Mass could be celebrated above the tomb. A semicircular passage beneath the new level kept the shrine accessible. The architectural shell, floor, altar and approach were therefore parts of a changing arrangement. A reconstruction can explain those phases, but it cannot turn an uncertain first state into direct observation.
Sant'Apollinare in Classe
Sant'Apollinare in Classe near Ravenna is a sixth-century basilica ending in a semicircular apse flanked by two small rooms. The church dates to about 533–549, and the principal apse mosaic is also sixth-century. Mosaics on the surrounding triumphal arch include later work, extending across several centuries, while former nave mosaics have been lost. [9] [12]
The distinction between architecture and decoration is essential. The apse supplies the curved wall and upper field; the mosaic gives that field a particular Christian image programme. One can survive, be restored or be redated without making the other a different spatial type.
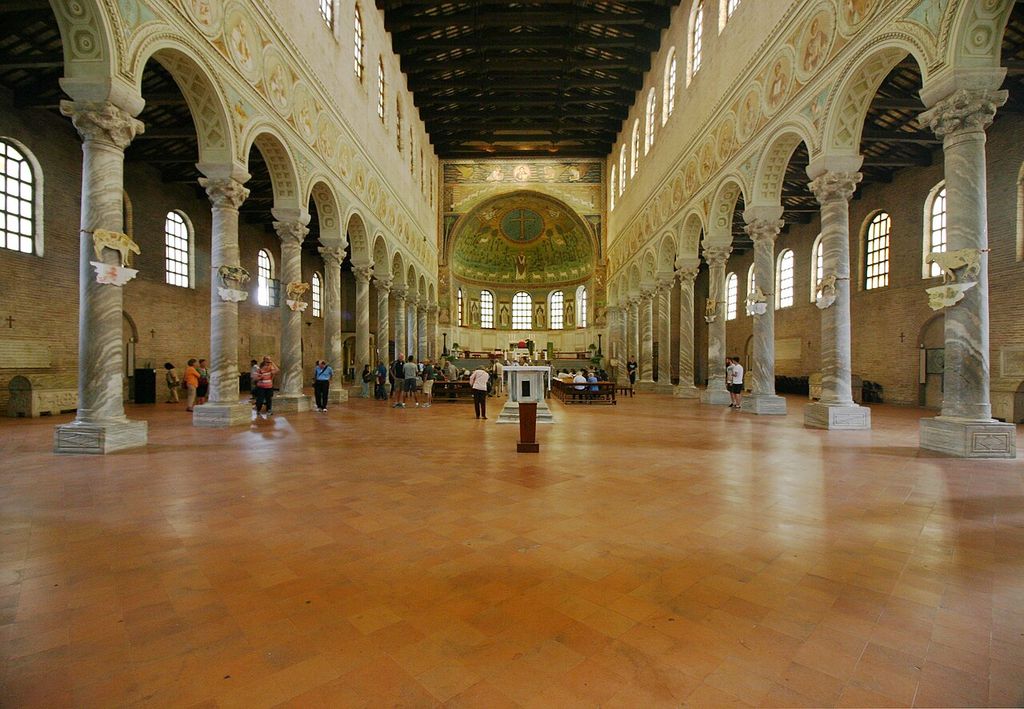
Sant’Apollinare in Classe, looking along the nave toward the apse, September 2016. © José Luiz Bernardes Ribeiro, Nave of Sant’Apollinare in Classe looking toward the apse; CC BY-SA 4.0. JPEG prepared; no crop or retouch.
San Vitale
San Vitale challenges the idea that an apse belongs only to a long rectangular basilica. Its main body is a double-shelled octagon under a central dome, with galleries and side spaces arranged around the core. A directional chancel and apse project from this centralised composition. [10] [11]
Three windows open through the apse wall and a mosaic fills the curved upper zone. The famous panels of Justinian and Theodora flank the apse on the chancel walls; they are not on the same surface as the apse mosaic. The altar, chancel, windows and images form a coordinated setting, but precise location still matters. The building was begun about 526–527, consecrated in 547 and has undergone later restoration. [10] [12]
UNESCO groups San Vitale and Sant'Apollinare in Classe with six other fifth- and sixth-century Ravenna monuments. Their marble, stucco and mosaics embody contacts between Graeco-Roman, Christian, eastern and western traditions. That shared heritage context should not erase the plan differences between an octagonal centralised church and a longitudinal basilica. [12]
Medieval apses and the spaces around them
In major medieval churches, the eastern complex can become much larger than the apse alone. A passage may continue behind the altar, allowing access to chapels and shrines. The plan should label the apse wall, the ambulatory route and every chapel opening independently.
Saint-Sernin in Toulouse has an apse surrounded by an ambulatory and nine radiating chapels. The circulation system also connects to transepts and upper and lower crypts. Pilgrims could visit chapels and approach the tomb of Saint Saturnin without remaining in the principal nave. These relationships belong to this church's documented devotional landscape; they are not basic ingredients of every apse. [13]
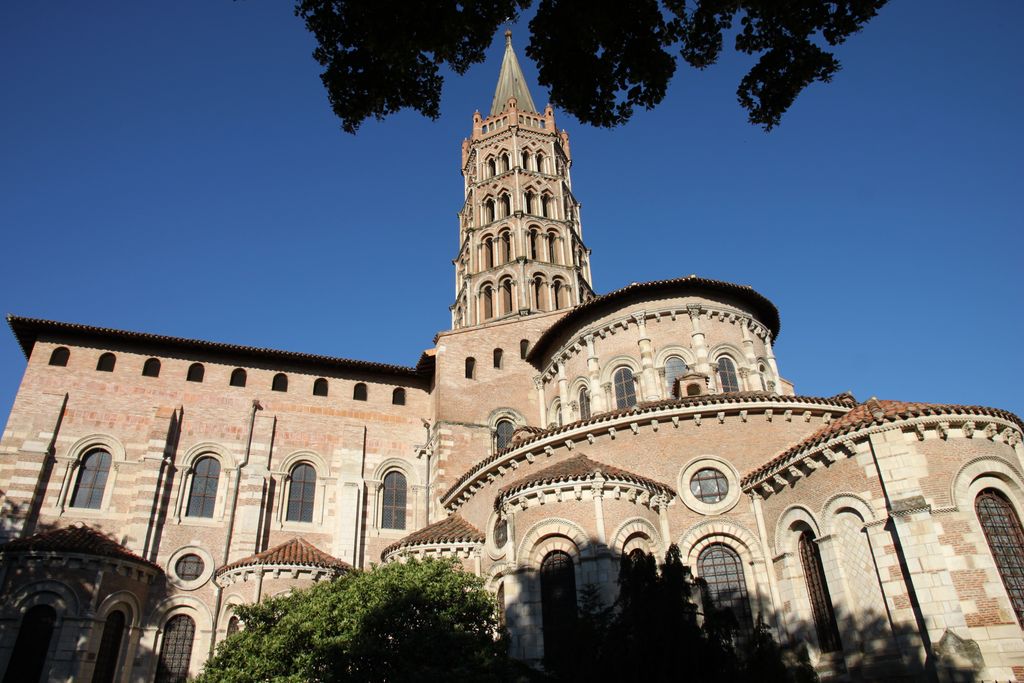
Saint-Sernin, Toulouse: apse, surrounding lower roof and projecting chapels, August 2013. Frédéric Neupont, Chevet de St Sernin; CC BY-SA 4.0. JPEG prepared; no crop or retouch.
Sainte-Foy at Conques offers a valuable warning about intention. Its apse chapels and ambulatory can be connected to a plausible pilgrim route through the church. The source, however, notes debate over whether crowd control drove the design and how effectively the arrangement worked. Architecture can make movement possible without dictating what every visitor did. [14]
The Fuentidueña apse, made for the church of San Martín in Spain around 1175–1200, belonged to a much smaller arrangement. The church had a single aisleless nave and no projecting transept. Rounded arches, masonry walls, small windows, a half-dome and an adjoining barrel vault create a specific Romanesque termination and a focused setting for the altar. [15] [16]
Today that architecture stands at The Met Cloisters in New York. The stone apse was dismantled and reconstructed, while the fresco in its half-dome and the suspended crucifix came from other Spanish sites. The gallery is invaluable for studying space and masonry at full scale, but it is not an untouched medieval ensemble. Structure, displayed decoration and museum setting have separate provenances. [15]
Not every apse is eastern, solitary or used for an altar
The Church of St Luke at Rossington has a semicircular apse at each end. One contains the sanctuary; the other belongs to a baptistery and narthex arrangement. This twentieth-century example makes the terminology unusually clear: position and use distinguish the two recesses, while both remain apses. [18]
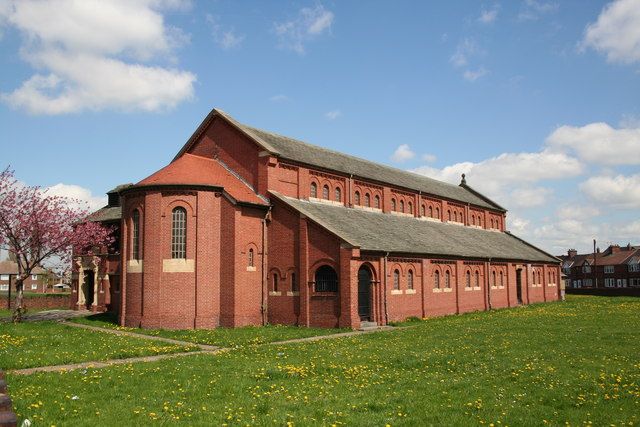
St Luke’s, New Rossington: the west baptistery apse, April 2006. Richard Croft, Church of St.Luke the Evangelist, New Rossington; CC BY-SA 2.0. JPEG prepared; no crop or retouch. Original publisher and photograph.
St Ignatius of Antioch in Manchester is aligned north-west to south-east, although its statutory description uses ritual directions for clarity. The church has an apsidal chancel and a separate semicircular recess forming the baptistery. Its chancel apse includes windows, an arcade, mosaics, a reredos, rails, an altar and a painted half-domed ceiling. Each element contributes to the room, but none alone defines its geometry. [19]
These examples also expose the danger of automatically writing “east apse.” A source may use east and west in a conventional liturgical sense rather than as compass bearings. Where geographic direction matters, check a north arrow, survey or official explanation. Otherwise, describe the entrance end, focal end or named part of the building.
Durham Cathedral provides a different counterexample. The Chapel of the Nine Altars is a broad, straight-ended thirteenth-century addition behind the shrine of Saint Cuthbert. A line in the floor marks where the cathedral previously ended. Built between 1242 and 1280, the chapel originally had nine altars along its east wall; three remain in use. A focal east end, shrine and group of altars do not by themselves make an apse. [20]
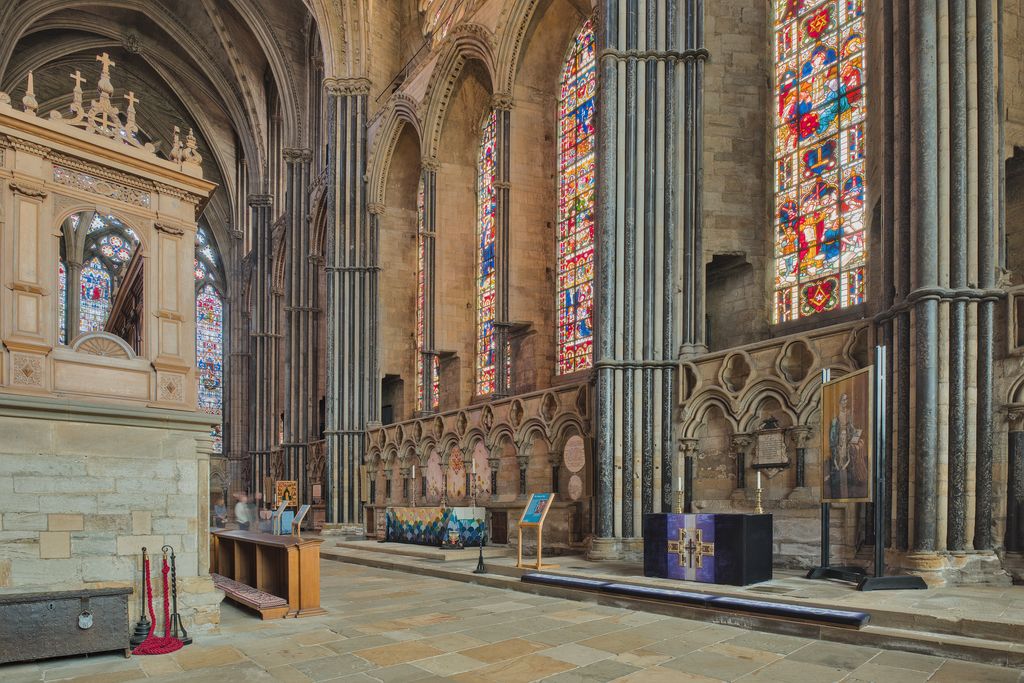
Durham Cathedral’s Chapel of the Nine Altars, July 2026. Benjamin Smith / Wikimedia Commons, Durham Cathedral: Chapel of the Nine Altars; CC BY-SA 4.0. JPEG prepared; no crop or retouch.
Apses can be added, dismantled and reordered
An apse should never be assumed to preserve its first arrangement. At St Paul's, Deptford, Historic England compared design proposals, building accounts, surviving fabric, drawings and photographs. Some features shown in the architect's plans were never built, so the proposals cannot serve as records of the finished church. [17]
Fire damage in 2000 clarified which parts of the apse were masonry and which were joinery. The investigation traced changing windows, applied timber columns, painted decoration, floor levels, rails, pulpit, pews and altar position from the early eighteenth century onward. Later staging allowed the altar to move forward from the apse wall. The curved recess persisted while its material finish, level, furnishings and use changed.
The Parthenon shows more radical adaptation. During its conversion into a church, builders altered the ancient temple's inner cella and inserted an apse through the former colonnaded end. The recess belonged to a later religious phase, not the Classical building's original design. That intervention must be understood within a complex history of conversion and damage, not celebrated as a neutral improvement. [21]
Fuentidueña presents another kind of change: physical relocation. Numbered masonry blocks were taken from Spain and reconstructed in New York under a long-term loan agreement. The result preserves substantial architectural fabric while changing landscape, approach, adjacent nave and decorative context. “Original” must therefore be attached to a specific material or relationship, not to the complete visitor experience.
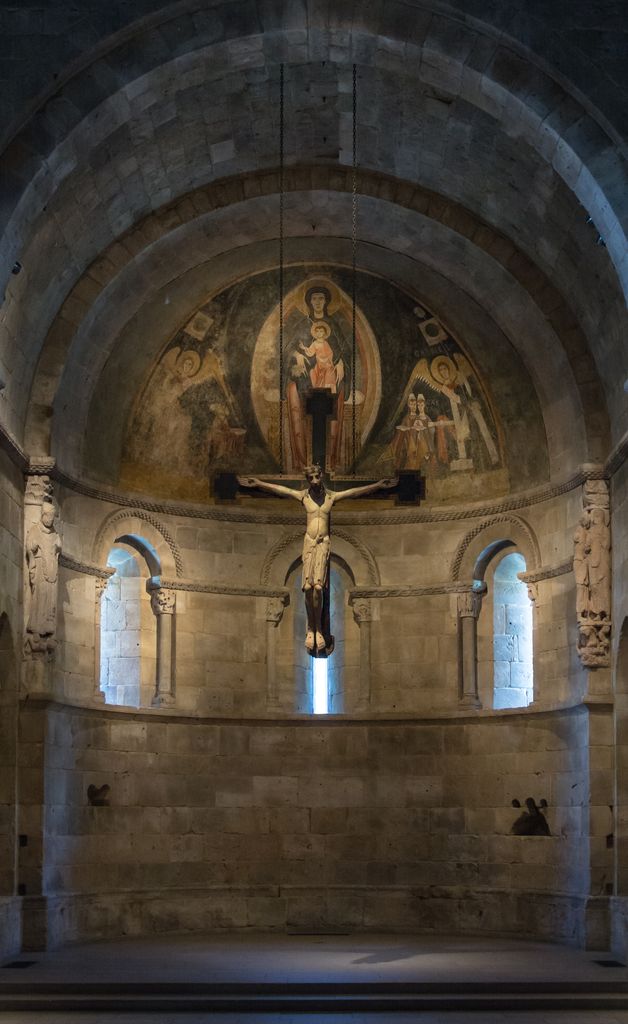
The Fuentidueña apse at The Met Cloisters, June 2017; the fresco and crucifix come from other Spanish sites. Rhododendrites, Apse from San Martín at Fuentidueña, The Met Cloisters; CC BY-SA 4.0. JPEG prepared; no crop or retouch.
Watch: Apse, Axis and Church Experience
Follow Santa Sabina's nave toward its apse, or broaden the comparison through Autun's image-rich entrance and threshold.
Basilica of Santa Sabina, Rome
Smarthistory connects the early Christian basilica's longitudinal space, arcades, clerestory and apsidal termination.
Watch on YouTubeReading the diagram
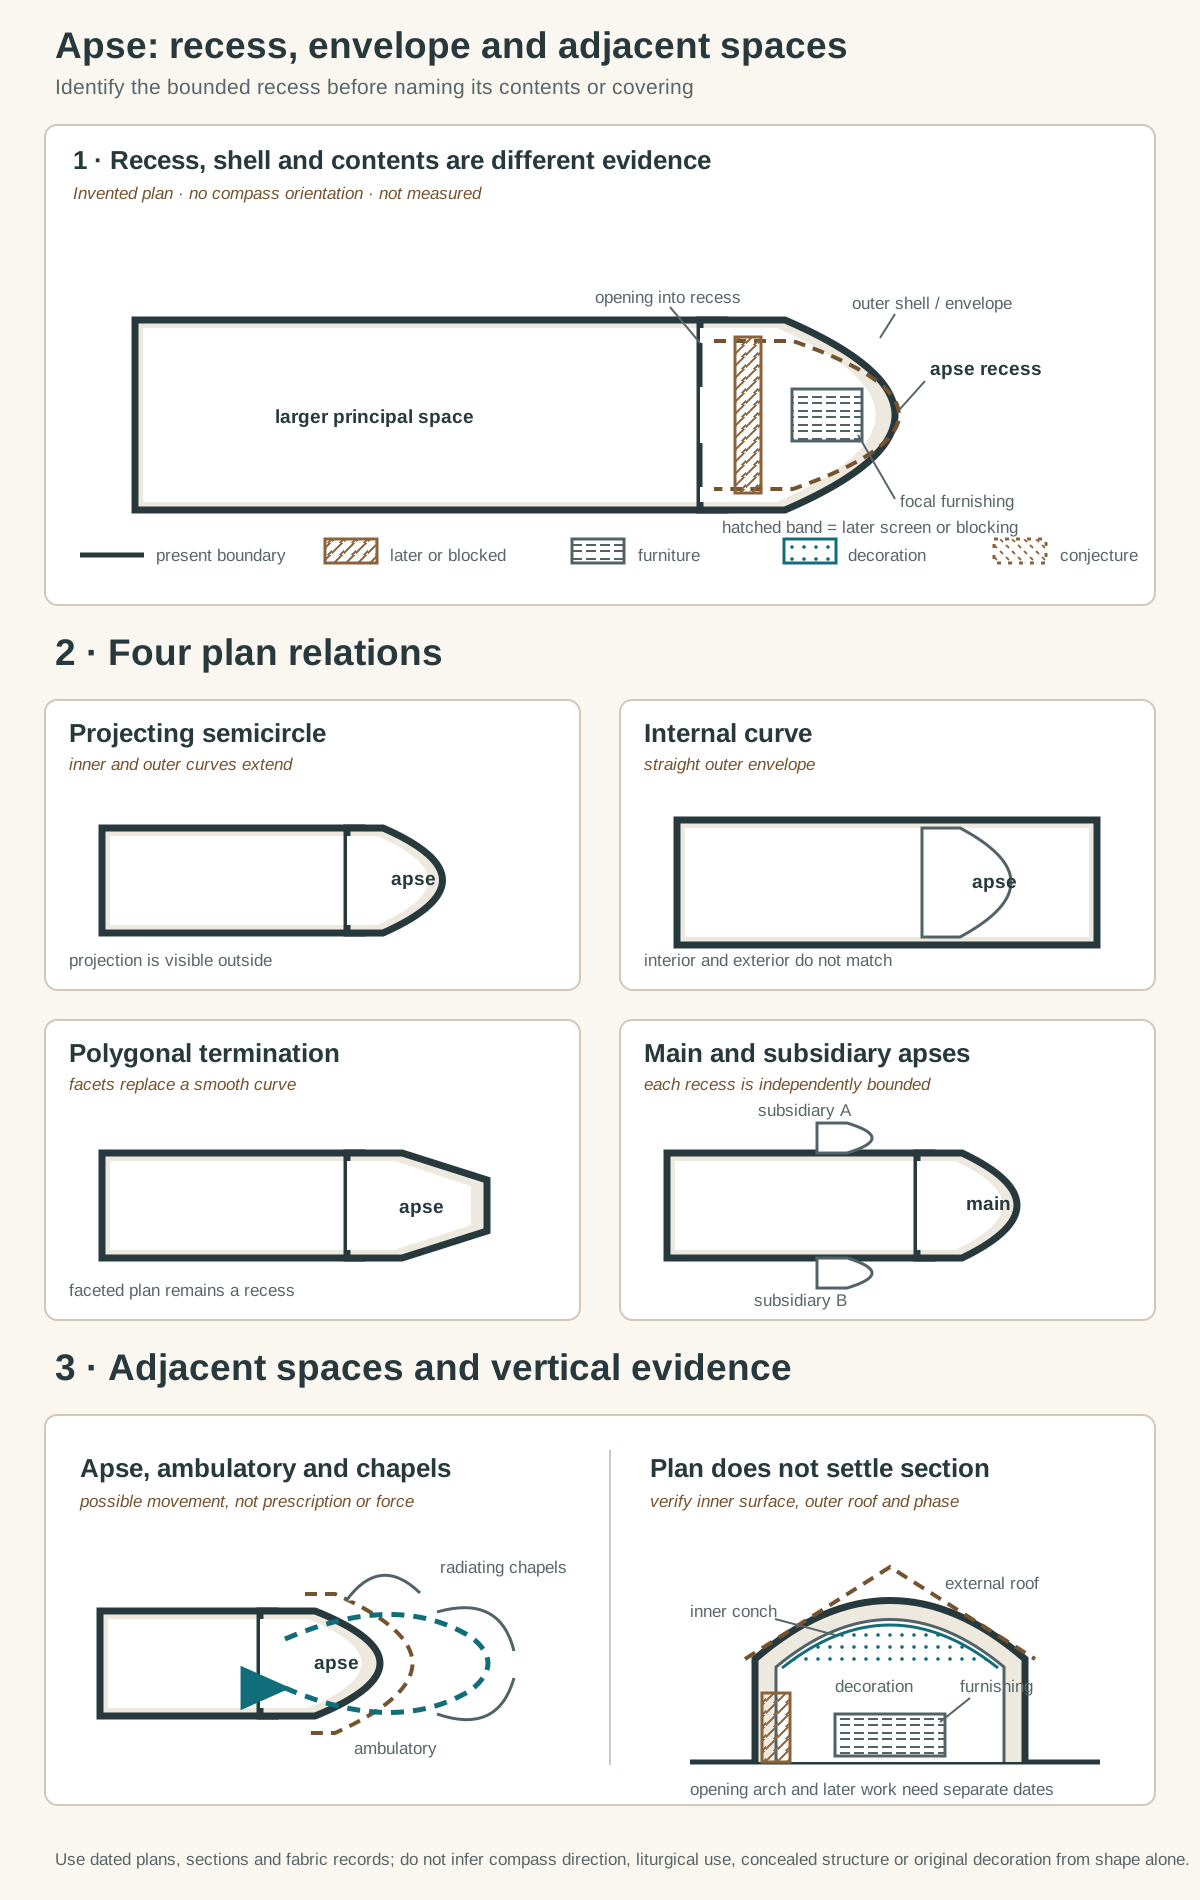
Original relationship schematics, not a measured building and not to scale. New geometry keeps spatial boundary, outer envelope, furniture, decoration, later work and conjecture distinct without colour alone. The dashed route indicates possible movement, never liturgical prescription or structural force.
Text alternative for the diagram
The main invented plan shows a broad principal space opening into a semicircular apse. The inner apse boundary and outer shell are separate; a striped focal furnishing and a hatched later screen sit inside without defining the recess. Four smaller plans compare a semicircular projection beyond the main rectangle, a curved interior inside a straight outer envelope, a polygonal termination and one main apse with two subsidiary apses. The final left-hand diagram separates the apse from a surrounding ambulatory and three radiating chapels; a dashed route is labelled possible movement only. The final right-hand section separates the opening arch, inner conch, external roof, decoration and later insertion. No panel supplies dimensions, compass orientation, monument proportions, concealed structure or a universal liturgical arrangement.
The diagram begins with an invented building rather than a real monument. Its main panel separates the larger vessel, opening, apse shell, external envelope and focal furnishing. Hatching identifies a later screen or blocking so that furniture and alteration do not merge with permanent geometry.
Four plan cards compare a projecting semicircle, an internal curved recess within a straight exterior, a polygonal termination, and one principal apse with two subsidiary apses. These are relationships, not historical stages. The polygon is not “later” than the semicircle, and the subsidiary pair does not imply one denomination or region.
A separate panel distinguishes the apse from an ambulatory and radiating chapels. Its dashed path indicates possible movement only; it is neither a reconstruction of pilgrim behaviour nor a structural-force arrow. A final plan-and-section comparison keeps the inner curve, outer shell, opening arch, conch or roof, decoration and later work visually distinct.
Apse Evidence: Five Recognition Tests
Separate curved or faceted enclosure from liturgical zones, furnishings and circulation.
| Evidence | What it can establish | What else to verify |
|---|---|---|
| Plan termination | A projecting or recessed semicircular, polygonal or faceted form. | Represented level, orientation and adjoining spaces. |
| Section and roof | Half-dome, vault or faceted covering above the enclosure. | Later rebuilding, concealed structure and external roof form. |
| Liturgical zone | Documented sanctuary, choir, chancel or chapel relationship. | Do not treat spatial form and institutional use as synonyms. |
| Furnishings | Altar, seating, mosaic, screen, tomb or other dated contents. | Whether each feature is original, moved or from another site. |
| Circulation and setting | Ambulatory, radiating chapels, transept arms or exterior massing. | Routes, multiple apses, west apses and later additions. |
A practical apse-reading checklist
- Date the drawing, photograph, survey or description before comparing it with the building.
- Find the larger space from which the recess opens and mark the opening between them.
- Trace the inner boundary; record curvature or facets without assuming the outside matches.
- Compare plan with section and elevation for vault, conch, roof, windows and floor levels.
- Label altar, shrine, seating, screen and image fields as contents with their own dates.
- Separate any ambulatory, radiating chapels, crypt or subsidiary apses from the main recess.
- Test whether compass directions are geographic, liturgical or merely conventional.
- Reconcile proposals, archaeology, standing fabric, accounts and conservation reports before describing a phase.
Frequently Asked Questions
An apse is a semicircular or polygonal recess or extension opening from a larger architectural space. It often terminates a church choir or sanctuary, but Roman civic basilicas and palace rooms also used the form. A vault, altar and geographic east position are common associations, not universal requirements. [1] [2] [4]
No. An altar can stand within an apse, in front of it or in another part of a church, and its position can change. St Luke at Rossington even has a second apse used for a baptistery, while Durham's straight-ended eastern chapel historically contained several altars. [17] [18] [20]
The apse is the terminal recess or volume. An ambulatory is a passage that may curve around the sanctuary or apse, and radiating chapels are separate rooms opening beyond that route. Saint-Sernin combines all three, but many apses have no ambulatory. [6] [13]
Discussion
Which apse best demonstrates why architectural form, liturgical use and furnishings must be described separately?
Reader Insights
What do plan and section establish about the termination?
Which sanctuary, chapel, seating or altar relationships are documented?
Which fabric, images and furnishings were rebuilt, relocated or reordered?
Join the Conversation
Share a documented apse below, noting its plan, covering, orientation, use and historical changes.
References
- Getty Research Institute, Art & Architecture Thesaurus Full Record: apses View source
- Historic England, Glossary of Educational Image Terms View source
- Columbia University Media Center for Art History, Medieval Architecture glossary: Letter A View source
- The Metropolitan Museum of Art, Roman Art: A Resource for Educators View source
- Smarthistory, Basilica of Maxentius and Constantine View source
- Smarthistory, Medieval churches: sources and forms View source
- Columbia University Media Center for Art History, Old Saint Peter's, Rome — Function & Liturgy View source
- Smarthistory, Basilica of Santa Sabina, Rome View source
- Smarthistory, Sant’Apollinare in Classe, Ravenna View source
- Smarthistory, San Vitale and the Justinian and Theodora Mosaics View source
- Smarthistory, Innovative architecture in the age of Justinian View source
- UNESCO World Heritage Centre, Early Christian Monuments of Ravenna View source
- Smarthistory, Basilica of Saint-Sernin View source
- Smarthistory, Church and Reliquary of Sainte-Foy, France View source
- The Metropolitan Museum of Art, Apse from San Martín at Fuentidueña View source
- The Metropolitan Museum of Art, Medieval Art: A Resource for Educators View source
- Historic England, St Paul's Church, Deptford — phases in the design and development of the east end View source
- Historic England, Church of St Luke, Rossington — National Heritage List entry 1392566 View source
- Historic England, Church of St Ignatius of Antioch — National Heritage List entry 1408474 View source
- Durham Cathedral, The Chapel of the Nine Altars View source
- Smarthistory, The Parthenon, Athens View source