


 by Tom Gurney
Tom Gurney BSc (Hons) is an art history expert with over 20 years experience
Email: tomgurney1@gmail.com / Phone: +44 7429 011000
Proposal, Object, Record and Interpretation
An architectural model lets an idea occupy space before the intended building does—or makes a lost or distant place occupy space again. The maker can lift a roof, test a span, turn a block towards its neighbour or show a client how an entrance will appear from the street. The small object may seem more immediate than a plan because one can walk around it and see several sides. Yet its persuasiveness is selective. Materials, scale, lighting, removable parts and a chosen photographic angle decide what it reveals. A fragile paper maquette can be more useful to an architect thinking through a change than a spectacularly finished display object; a well-made museum reconstruction can be more convincing than the surviving evidence permits. The history of models is therefore a history of questions posed to them, not a simple sequence of increasingly accurate miniatures. [1], [8], [31], [40]
The same word names objects with different purposes. A tomb miniature might celebrate a household or provide for the dead, without having served as an ancient architect's commission drawing. A Renaissance workshop model might test the massing of a dome. Christopher Wren's immense wooden model of St Paul's could persuade commissioners but did not determine the cathedral ultimately built. A nineteenth-century sacred-building model could embody an interpretation of a text; a twenty-first-century photogrammetric model might help inspect existing masonry without being a proposal for new work. The most useful way to read any particular model is to ask what place it refers to, when it was made, who made or changed it, and which decisions it was capable of testing. [3], [4], [6], [8], [10], [11], [12], [13], [14], [15], [16], [17], [18], [19], [20], [21], [31], [35], [36], [37], [38], [39]
At a Glance
- Core ideaA physical or digital three-dimensional representation can test a design, communicate an intention, record existing architecture or interpret a vanished place. [1], [8], [31]
- Not always a prototypeFunerary, ritual, devotional and souvenir miniatures may depict architecture without proposing a building. [10], [11], [12], [13], [14], [15], [21]
- MaterialsClay, stone, wood, card, plaster, folded paper and digitally captured surfaces answer different architectural questions. [8], [16], [17], [18], [24], [31]
- ScaleA site massing model, a small building replica and a full-size joint mock-up make different relationships legible. [25], [28], [29]
- What it tests wellRelative volume, approach, adjacency, light, material behaviour and sometimes construction sequence. [3], [6], [23], [24], [25]
- What it cannot prove aloneExact dimensions, hidden structure, archaeological certainty or that a pictured proposal was executed. [6], [13], [18], [19], [20], [35], [36], [37]
- Read its statusIdentify proposal, working study, presentation object, memorial miniature, measured record and reconstruction. [10], [11], [12], [13], [14], [15], [16], [17], [18], [19], [20], [21], [25]
- Read with other recordsDrawings, correspondence, contracts, photographs, site measurement and archival dating can establish the model's role. [8], [25], [27], [30], [31], [32], [35], [36], [37]
Contents
- What a model makes visible—and what it leaves out
- Ancient architecture represented, but not necessarily designed
- Florence: a dome tested as volume, not frozen as certainty
- Wren's Great Model and the proposal that was not built
- The patron, the maker and the quick study
- A city on a table: site, landscape and public persuasion
- Sacred places, casts and reconstructions
- Hanging chains, bending strips and the behaviour of form
- Fold-up drawings and measured timber in Japan
- The model shop, the computer and the archive of alternatives
- Models of existing buildings and the limit of a perfect-looking scan
- How to read a model beside the building
What a model makes visible—and what it leaves out
A small physical building offers more than an isolated frontal view. Turn it and the roof becomes part of the façade's argument; lift its top and one can see a court or room sequence; place it beside neighbouring blocks and a tower's urban role changes. This is why a site model and a room detail model are not interchangeable. The first can make roads, gardens, topography and approach visible while reducing the building to simplified mass. The second can examine a threshold, cornice or handrail at a scale where a person could understand its profile, but may hide the broader site. Peter Rose's Canadian Centre for Architecture project archive contains 32 presentation and developmental models across site, entrance, wall, library, gallery, theatre, stair and fittings. That collection records not one definitive miniature but several scales of architectural questions. [25]

Text alternative for the diagram
Three invented model silhouettes are labelled proposal, record and ritual; resemblance alone cannot establish design purpose.
Material is itself an argument. Card folds quickly and can be cut away; wood stands stiffly and can carry delicate joinery; plaster holds a cast profile; clay and stone take a more sculptural mass; sand, paper and painted surface can stand in for a garden or road. The Louvre's 1806 model of a proposed connection between the Louvre and Tuileries combines pine, card, plaster, paper and sand across a long urban field. Its different textures locate solid wings and open ground, but its roughly 131 by 82 centimetre body cannot establish whether the projected ensemble was built. It is a proposal made legible by a material grammar, not a compressed factual survey of Paris. [18]
Scale is rarely only a ratio. A scale figure can make a hall's height intelligible, but figures can also dramatise social use. A roof that can be removed makes a court visible, but the same joint might differ from what a builder eventually made. A white card mass might clarify silhouette while deliberately withholding cladding. A model photographed at eye level may suggest approach; photographed from high above it may resemble a master plan. Raimund Abraham's unbuilt 1973 Nine Houses model, held at the Deutsches Architekturmuseum, used shifting arrangements, hard light and a Manhattan backdrop to turn a 1:50 object into a sequence of urban possibilities. Those photographs are part of the design's imaginative presentation, but the model is not evidence that any of the nine houses stood in the photographed city. [34]
The Deutsches Architekturmuseum's German digital collection records roughly 1,670 architectural models. Such a repository makes it possible to compare works that were once brief project tools but later became retained museum objects. A model's museum life can expose its seams, annotations or altered parts as evidence of thinking; it can also separate the object from the meeting or site that made those parts useful. Abraham's deliberately photographed alternatives are especially clear about this second life: the model becomes a historical record of an unbuilt hypothesis, not merely a reduced building. [33], [34]
The useful question is not whether a model is “accurate” without qualification. Accurate to what? A massing model can be faithful to the intended orientation while suppressing windows. An archaeological reconstruction can precisely reproduce surveyed surviving stone and conjecture a missing upper floor. A timber prototype can accurately register bending while saying almost nothing about final colour. As the Getty Research Institute's work on 3D imaging of architectural models shows, even a digital copy demands choices about lighting, capture and material: glossy, transparent, very large and fragile objects do not all respond to one scanning method. A model's legible surface is always narrower than the building's full construction history. [31], [35], [36], [37]
Ancient architecture represented, but not necessarily designed
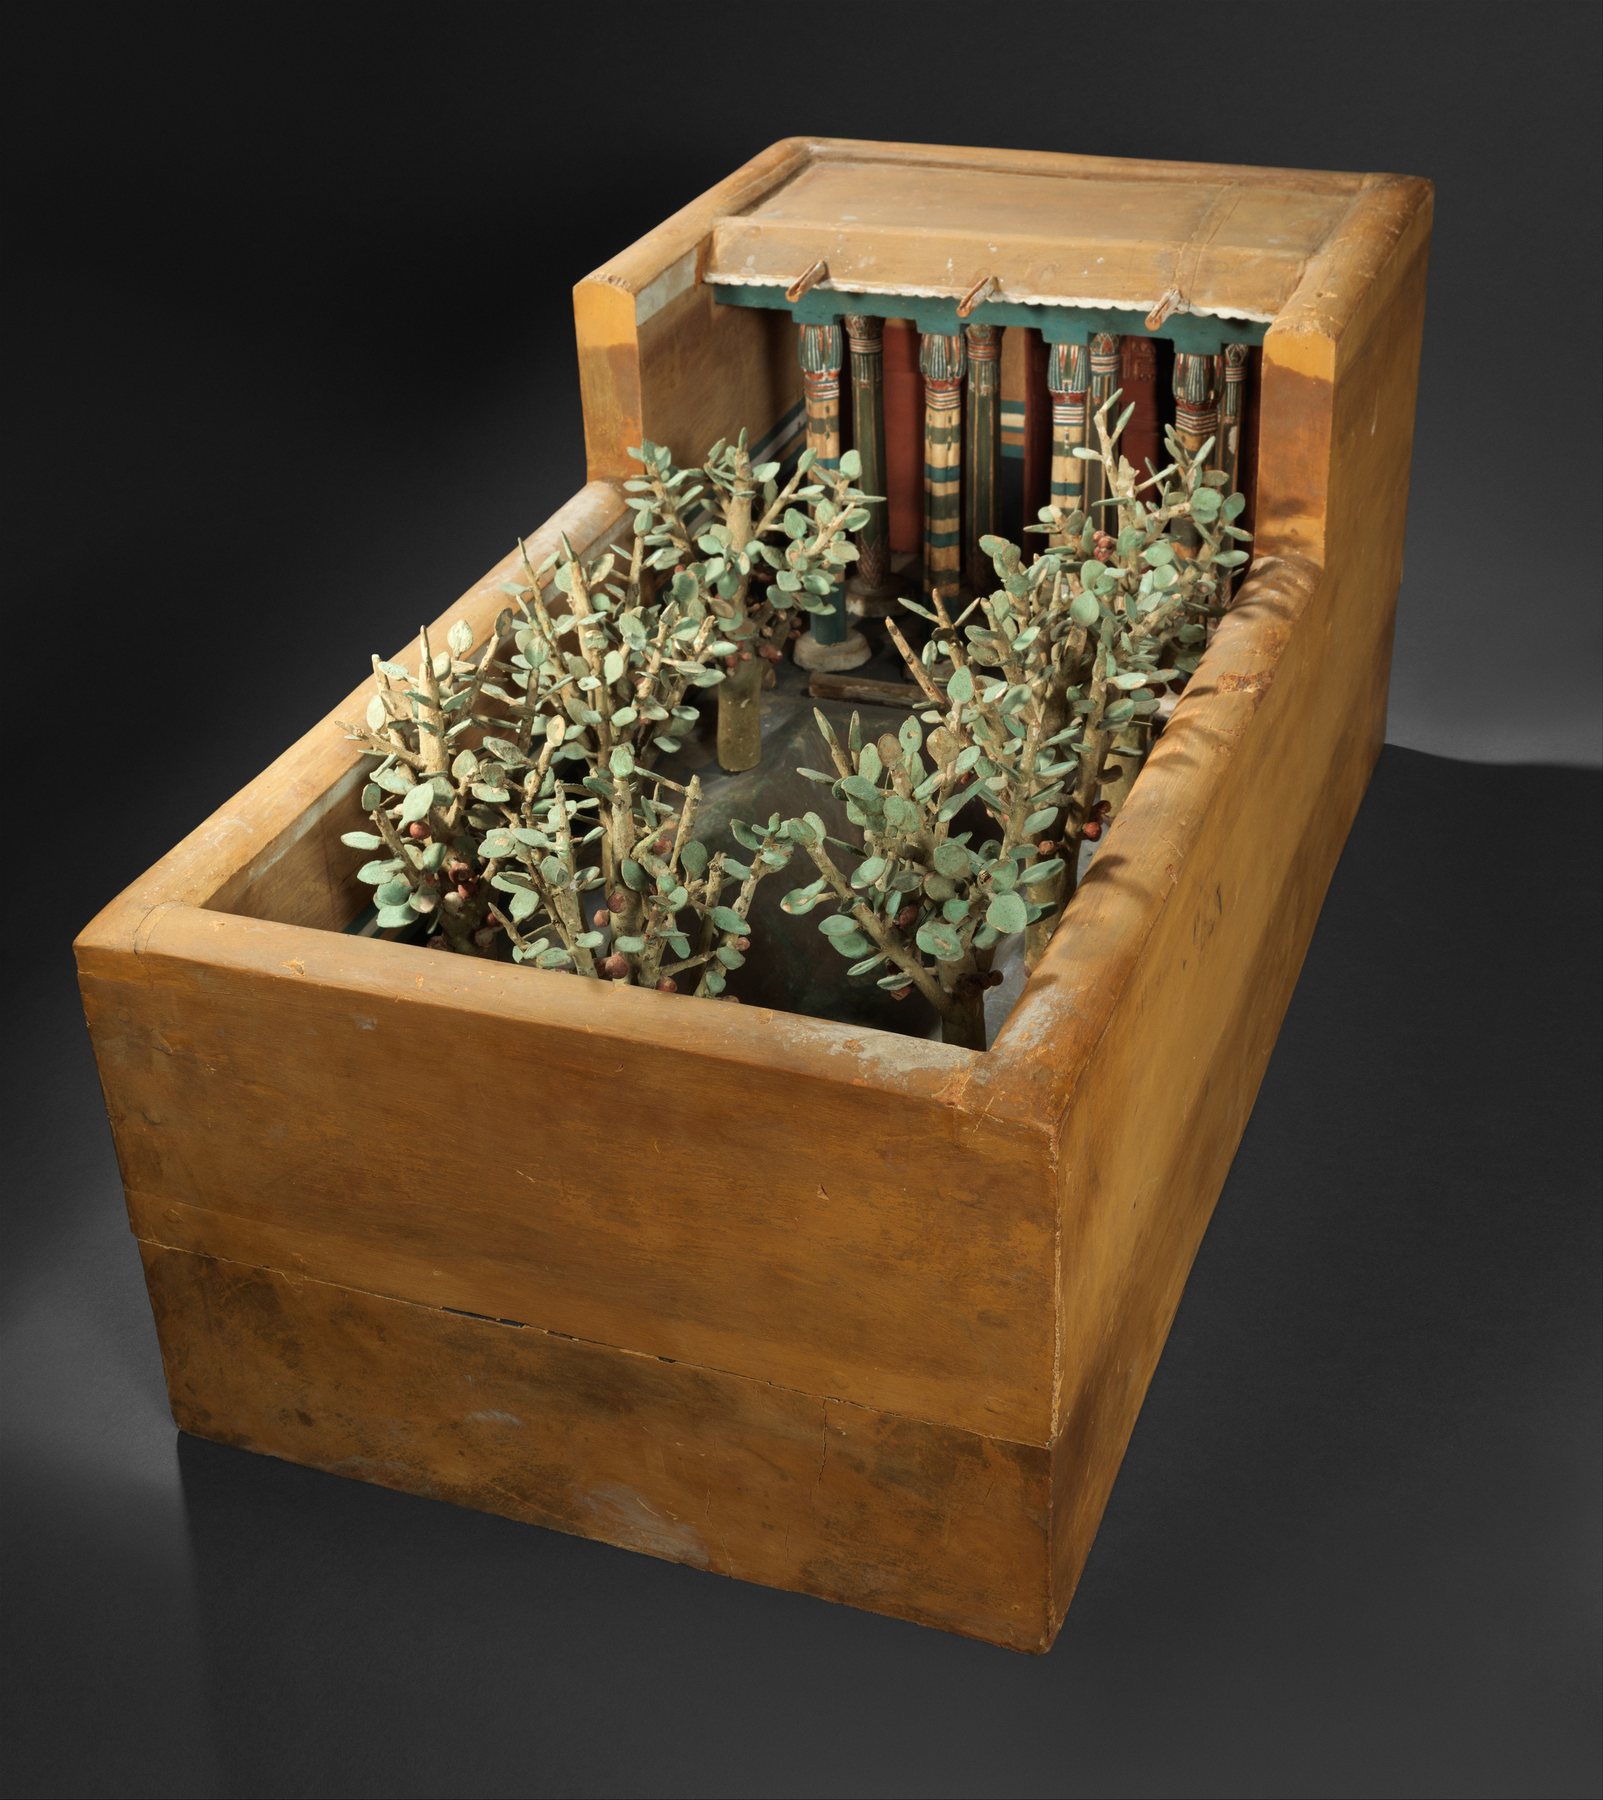
Miniature buildings survived in many ancient settings because they belonged to durable rituals and burials. That survival is valuable, but it selects objects for preservation that were not necessarily made as design studies. In Egypt, the Met's Twelfth Dynasty model of Meketre's porch and garden brings a pool, trees, people and service activity into a compact funerary scene. It is strong evidence that a cultivated enclosure and organised labour could be represented as part of an elite afterlife. It is not a scale drawing of a commissioned garden waiting to be built. Details may recall familiar architecture while also serving ritual expectations. [11]
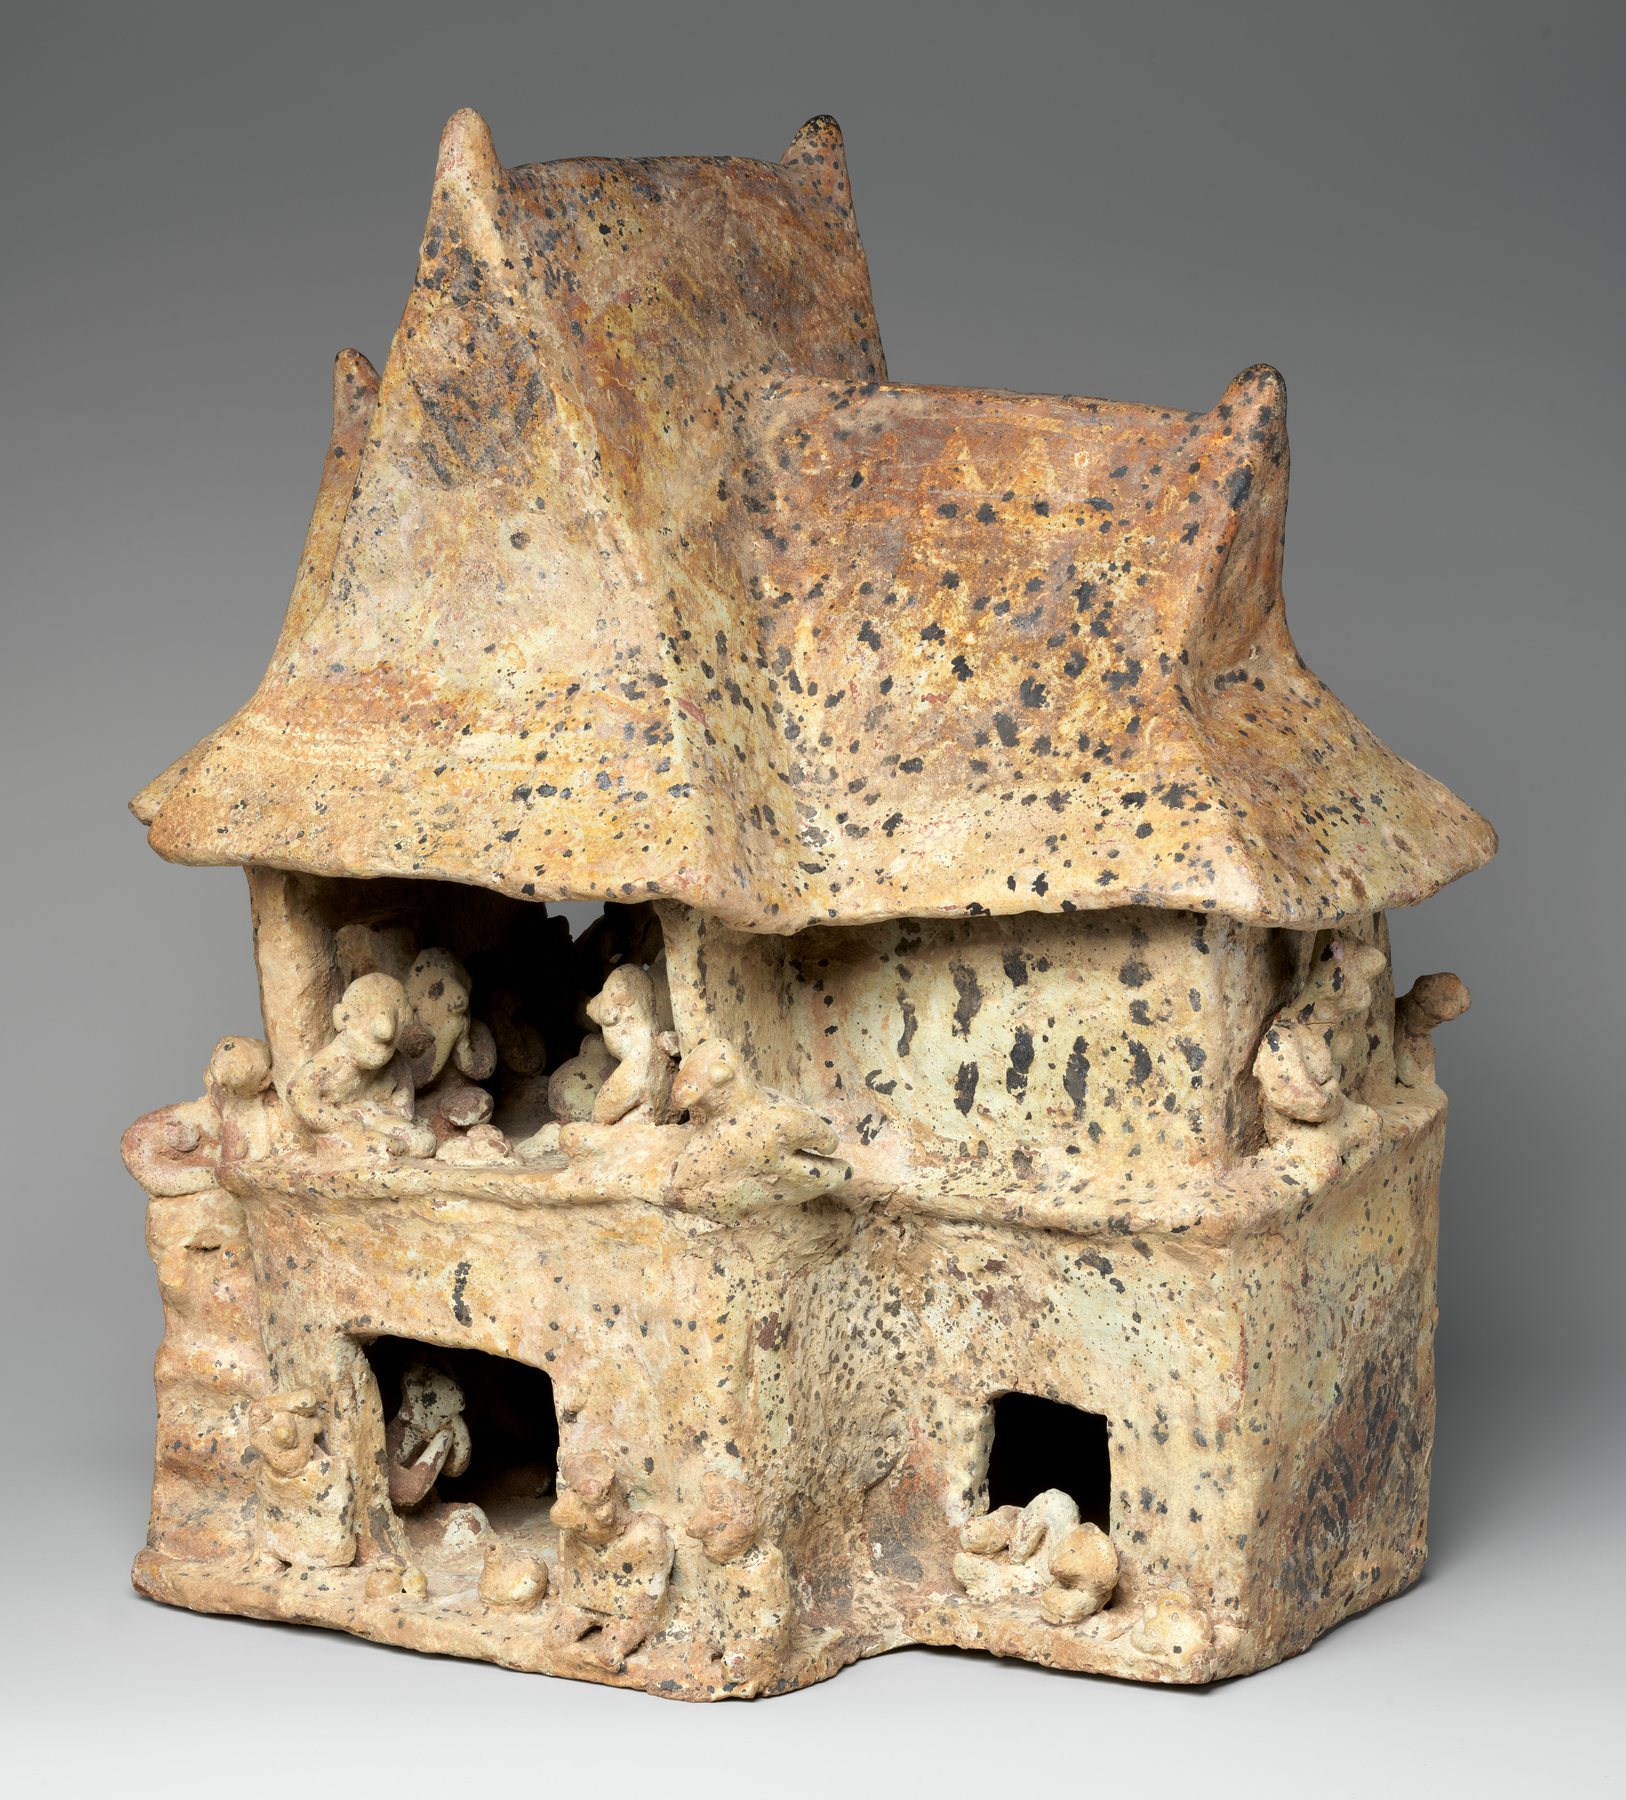
In West Mexico, Nayarit house miniatures place domestic forms within tomb-associated visual worlds. The Met's painted house model, dated broadly 200 BCE–300 CE, retains two intersecting hipped roofs and signs of interior social activity. The roof form can prompt questions about material, shelter and gathering. A small ceramic object, however, cannot tell a historian how wide a living roof was, whether the depicted feast occurred in that exact room or how typical the house was across a region. The Met's Design for Eternity catalogue connects these objects with social and ceremonial interpretation, not a single lost set of architectural blueprints. [10], [12]
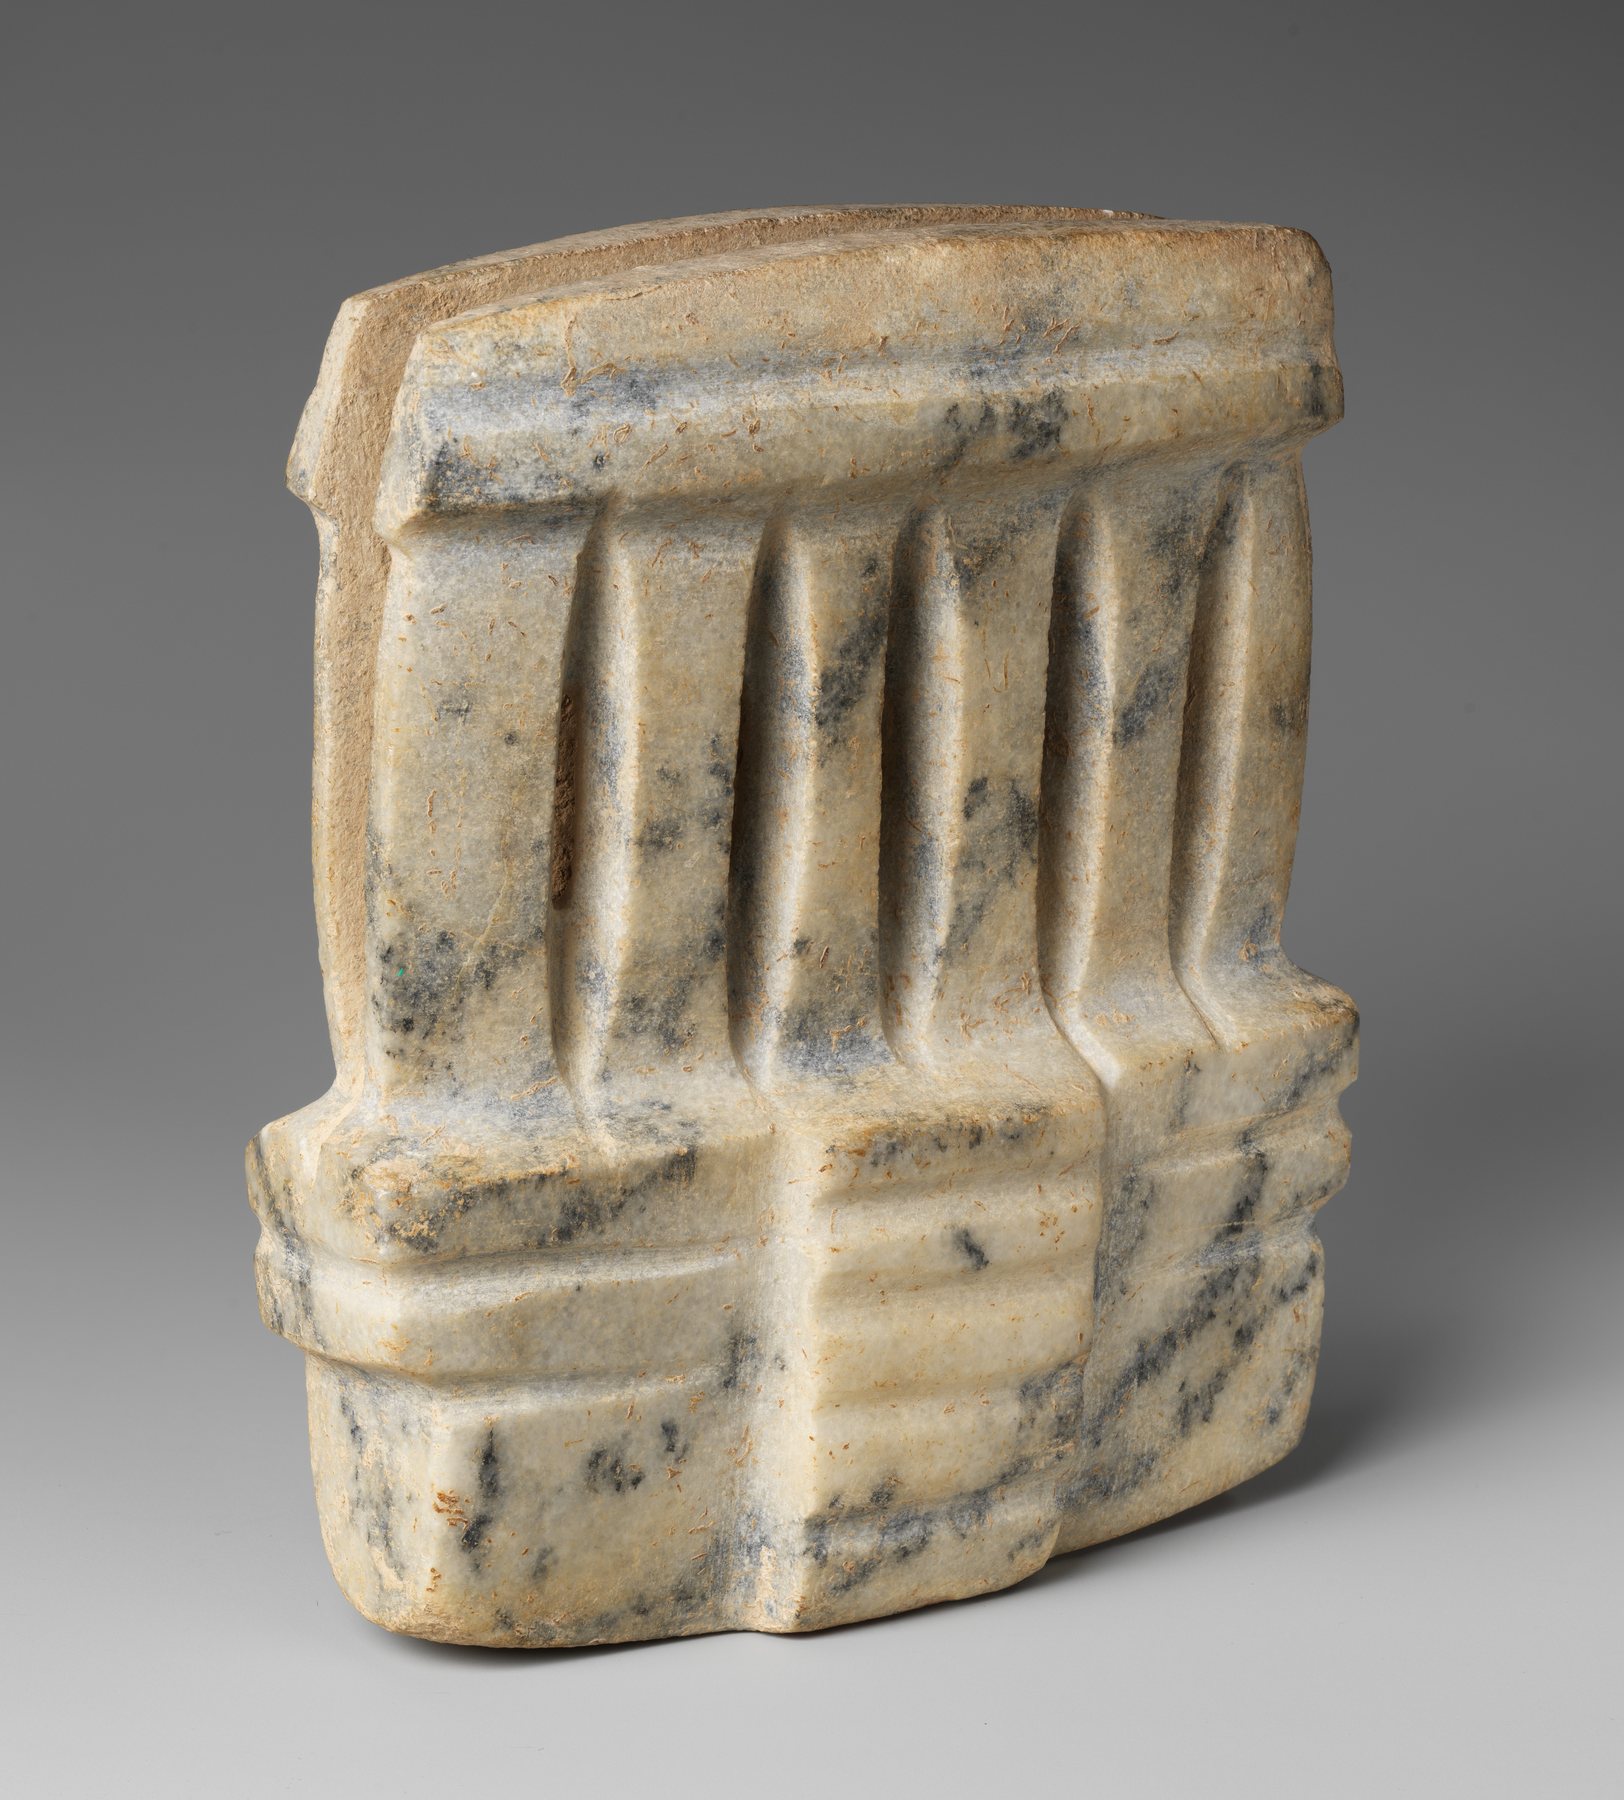
A carved Mezcala miniature makes the problem of identification even sharper. The Met records alternatives: a form might evoke a temple, a house or the entrance associated with a deceased person. Its abstraction is part of its historical interest, yet an attractive modern label can make a tentative identification appear settled. Mexica temple miniatures had other meanings: their reproducible form could extend the presence of state religious architecture beyond the ceremonial centre. A Chinese Eastern Han tomb house likewise locates building forms in burial culture. These objects should not be forced into one Western sequence of architects making miniatures for clients. Their materials and contexts help preserve how architecture was imagined, used and remembered. [10], [13], [14], [15]
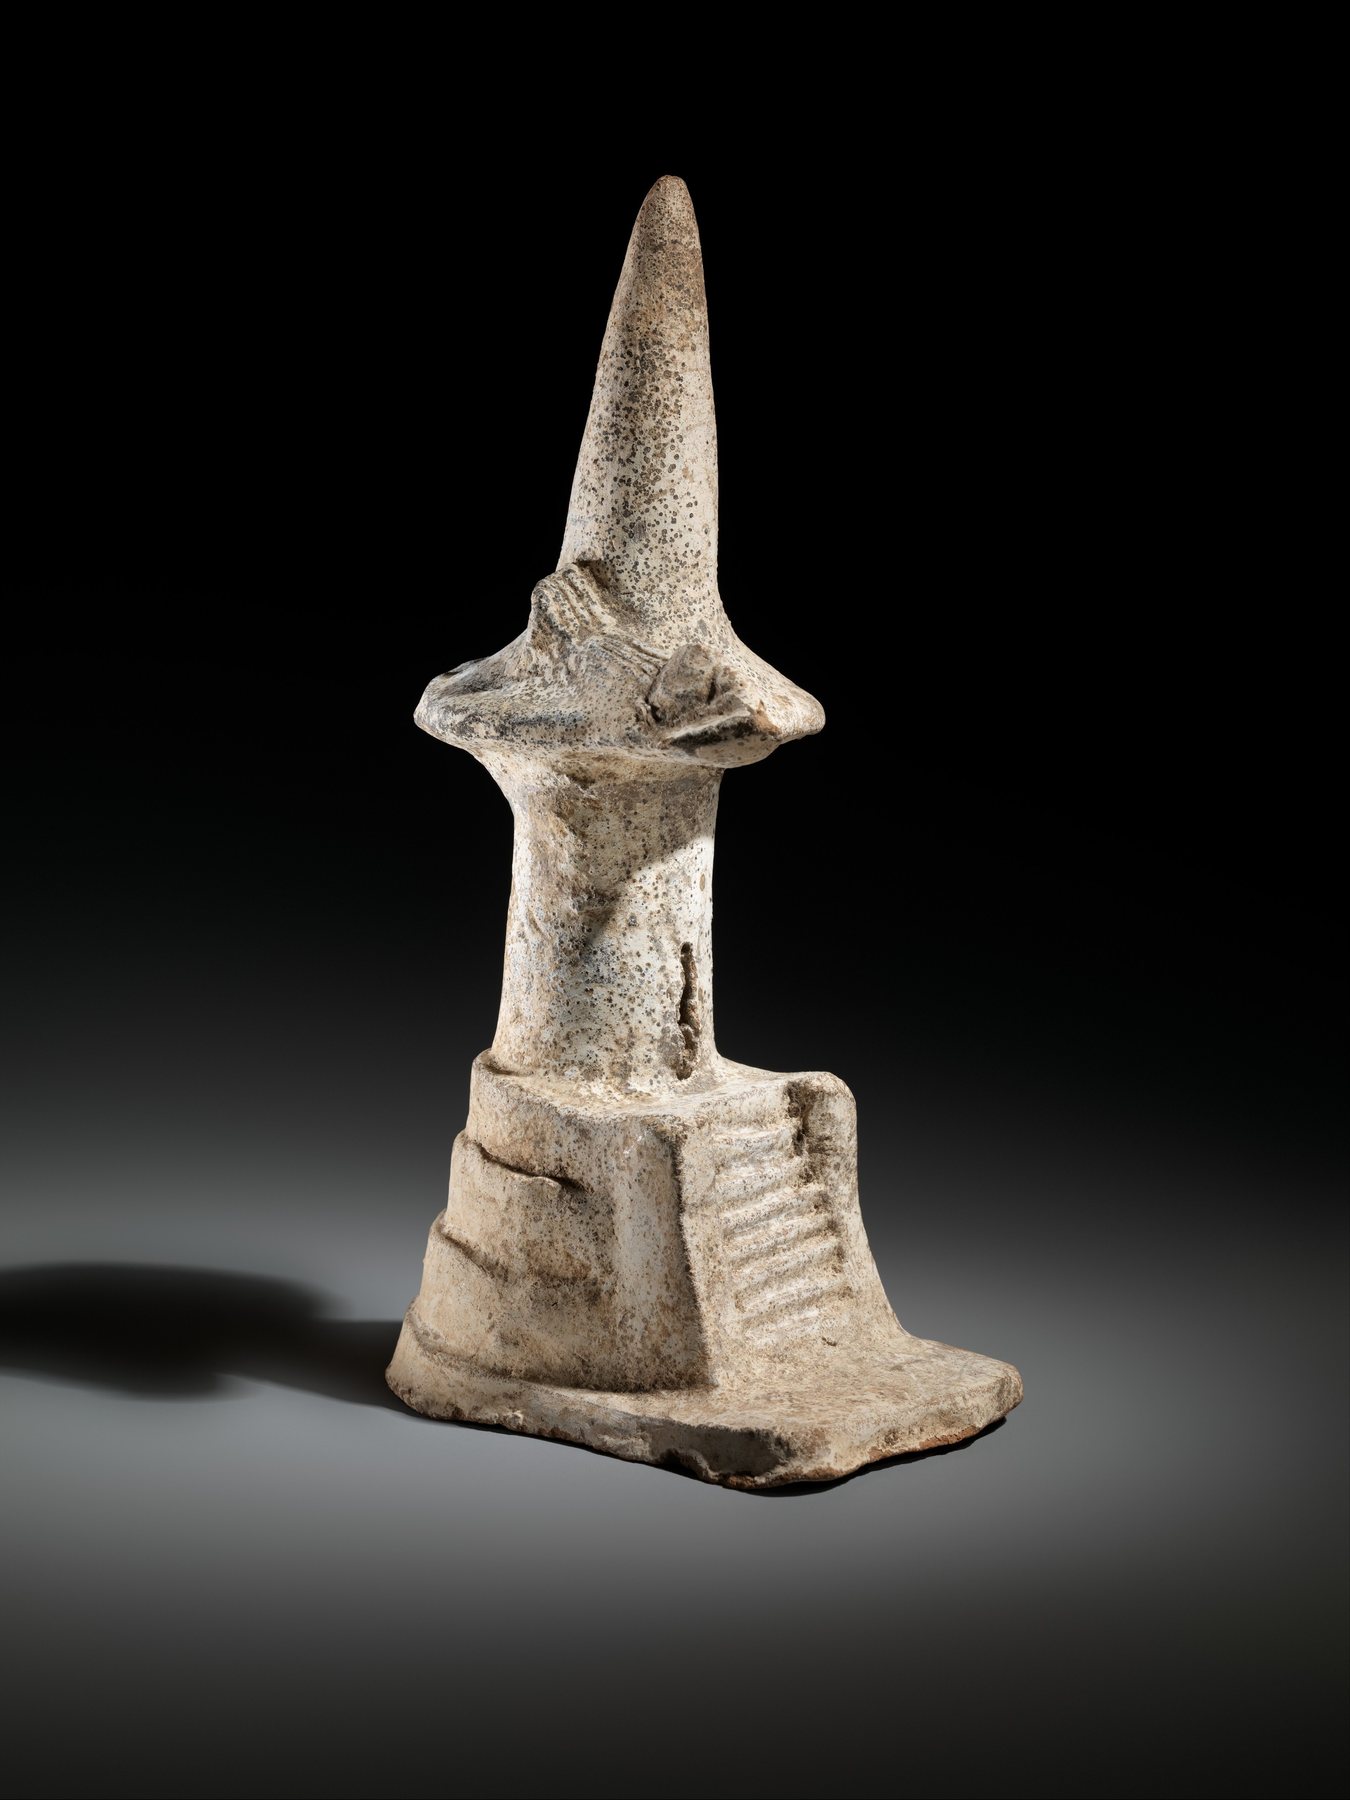
The Met's Mexica ceramic temple miniature, dated 1400–1521, makes a formal type portable. In a political and religious setting, repeating a recognisable temple could project the ceremonial architecture of a capital into other communities. Its stepped body and shrine-like upper zone are far more specific than the Mezcala object's abstract openings, yet specificity still does not turn a small ritual object into a site engineer's measured set of instructions. The two miniatures speak to different histories of the authority assigned to built form. [10], [13], [14]
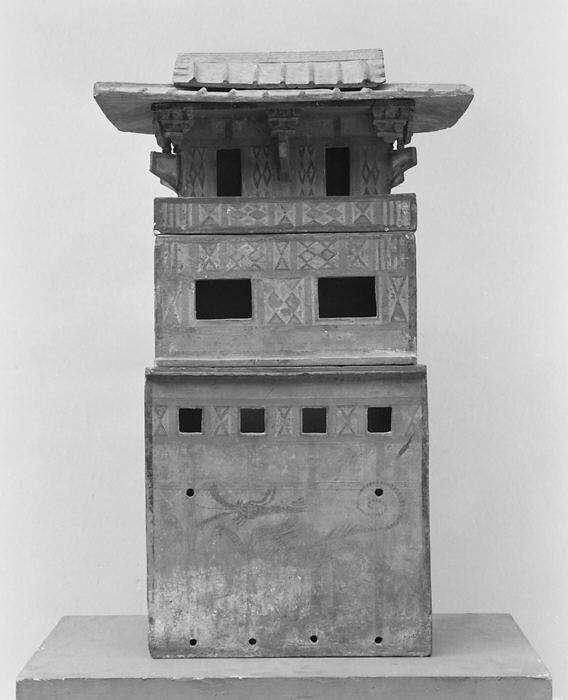
The Eastern Han earthenware house at the Met is recorded as tomb pottery and survives in multiple components with traces of pigment. A viewer can see roof and storey relations that a flat pottery surface would not carry. Its components are evidence that the object was made and assembled as a three-dimensional representation, but not that it preserves the proportions of one surveyed house. The belief, burial and social contexts under which it was placed matter as much as its architectural outline. [15]
Miniatures can also represent a construction implement rather than a building. A wooden model brick mold from the foundation deposit at Hatshepsut's tomb, dated by the Met to about 1473–1458 BCE, evokes an object that could have made mud bricks for closing an entrance. The tomb context makes the tool miniature part of a founding rite. It does not prove that the pictured mold was the exact equipment used by masons or that the tomb itself was designed from a miniature. Even within one building's history, the word model can mean a symbolic tool, a proposed form or a later display reconstruction. [51]
A comparative study at the University of São Paulo places ancient model-like objects from prehistoric through Roman settings side by side and makes the scarcity of secure building-project prototypes apparent. A miniature could be an offering, teaching object, votive gift, household symbol or crafted memory. Its architectural vocabulary is genuine, but its design role has to be argued from find context, related plans, inscriptions or traces of construction, not inferred from the word model. [9], [10], [11], [12], [13], [14], [15]

Text alternative for the diagram
A tomb-context house and a design plan are separate invented diagrams; context is needed to claim prototype status.
Florence: a dome tested as volume, not frozen as certainty
The Opera del Duomo's Cupola Gallery in Florence brings workshop models and tools close to the real engineering problem of roofing the cathedral's enormous crossing. A wooden cupola-and-tribunes model traditionally attributed to Filippo Brunelleschi makes the dome and its surrounding masses visible as a proposed whole. Its attribution and broad 1420–52 dating remain debated, and the painted surface has changed through conservation. Its significance does not depend on pretending every visible part was cut by Brunelleschi himself. The object demonstrates a culture in which proposed volume could be judged and discussed at a scale the cathedral's foundations could not provide. [3], [4]

Text alternative for the diagram
A fictitious cupola volume sits beside a brick detail; this is not a tracing of Brunelleschi’s surviving model.
The model's abstraction is useful. It is not a complete miniature of every stone, chain, scaffold and working sequence. A dome can appear stable on a table even if its erection would demand special methods; a smooth wooden surface can say little about brick bond. Other Florentine models addressed different decisions. The Opera's painted poplar model for a later drum frieze belongs to a competition and was followed by a built sample in 1516–18 before the full scheme was stopped. Here a model, a test fragment and an uncompleted architectural intention can all be related without collapsing them into an “executed design.” The relation between model and building is a timeline with revisions, not an automatic one-way enlargement. [3], [4], [5]
The wooden model's surviving surfaces make its proposed cupola volume visible, but their current condition has to be read through the Opera's conservation and attribution record. Its visible form is not a warrant to treat its paint, maker or exact date as settled. [3], [4]
A workshop model also crosses social boundaries. Architects, carpenters, sculptors, patrons and building officials might all encounter it, but not ask the same question. One person might look for proportional harmony, another for timber fabrication, another for the political consequence of a prominent crown on the city's skyline. The surviving object cannot tell us every conversation that occurred before it. It can, when read beside minutes, drawings, built fragments and later alterations, show the project as a sequence of negotiated choices. [3], [4], [5], [8]
Wren's Great Model and the proposal that was not built
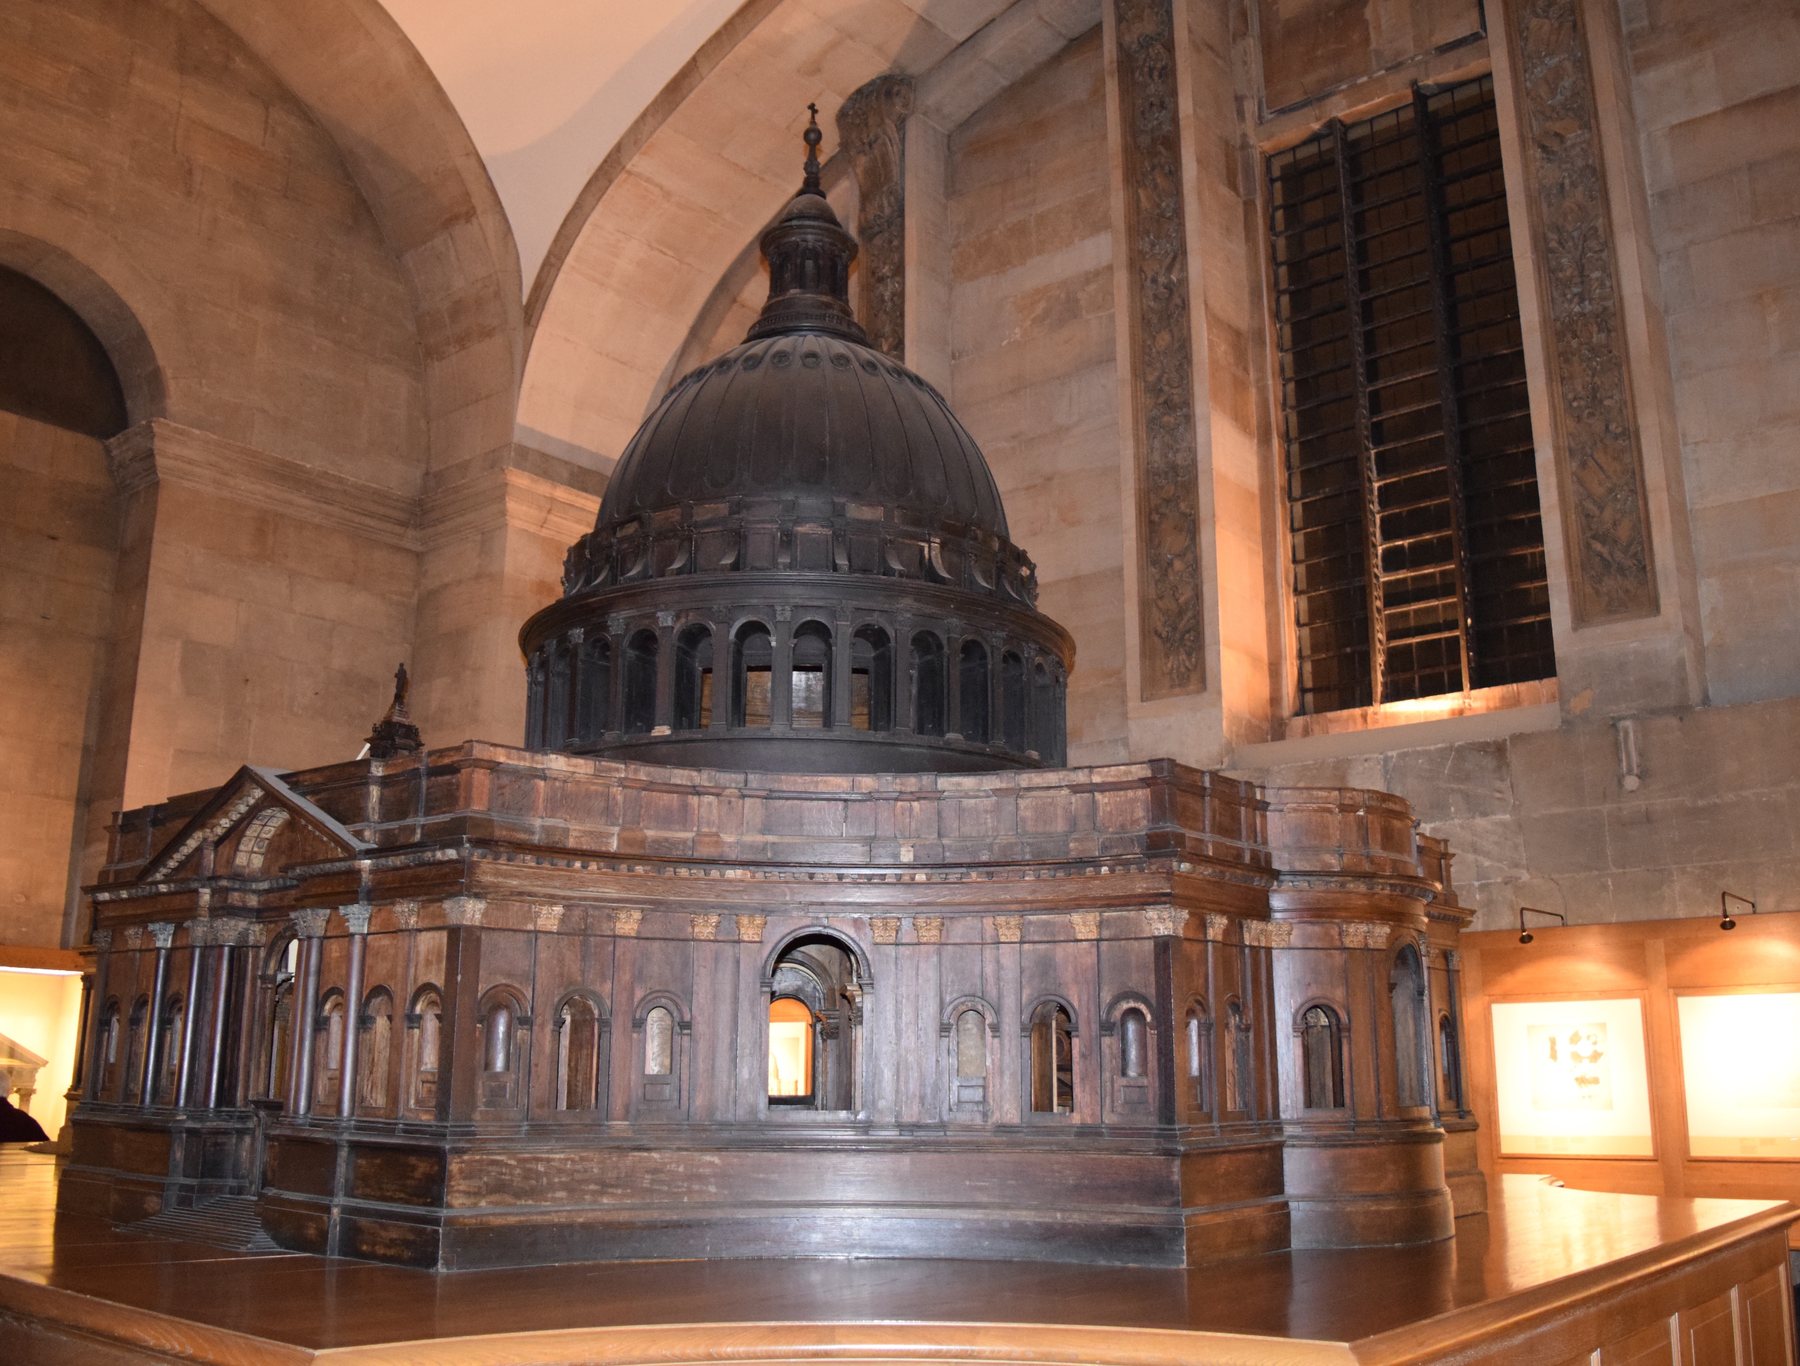
Christopher Wren's Great Model of St Paul's Cathedral offers a warning against the seductive completeness of a model. St Paul's Cathedral dates the design between December 1672 and September 1673, with construction and decoration of the timber miniature in the following year. The scheme brought a monumental centralised, Greek-cross arrangement to a scale large enough for a person to enter the model. Royal commissioners initially directed work according to it, but the proposal was set aside in autumn 1674 and followed by a different warrant design in 1675. Problems of construction sequence and the need for a choir contributed to the change. The cathedral that rose on the London site is not simply the Great Model enlarged in stone. [6]

Text alternative for the diagram
Invented cards link 1673 model, 1675 revised warrant and later building with revision arrows, not literal enlargement.
The object's labour matters. The large miniature had to be designed, cut, assembled and decorated; it could present internal relationships to commissioners with a vividness no small watercolor could match. Yet its persuasive scale made it easier to mistake a resolved appearance for a resolved construction plan. A model of a crossing may not settle how worship continues during building, which foundations carry the new work first or how each phase will be financed. Some elements of the unexecuted model anticipate the built cathedral, but the difference in plan and chronology is essential evidence of the design process. [6], [8]
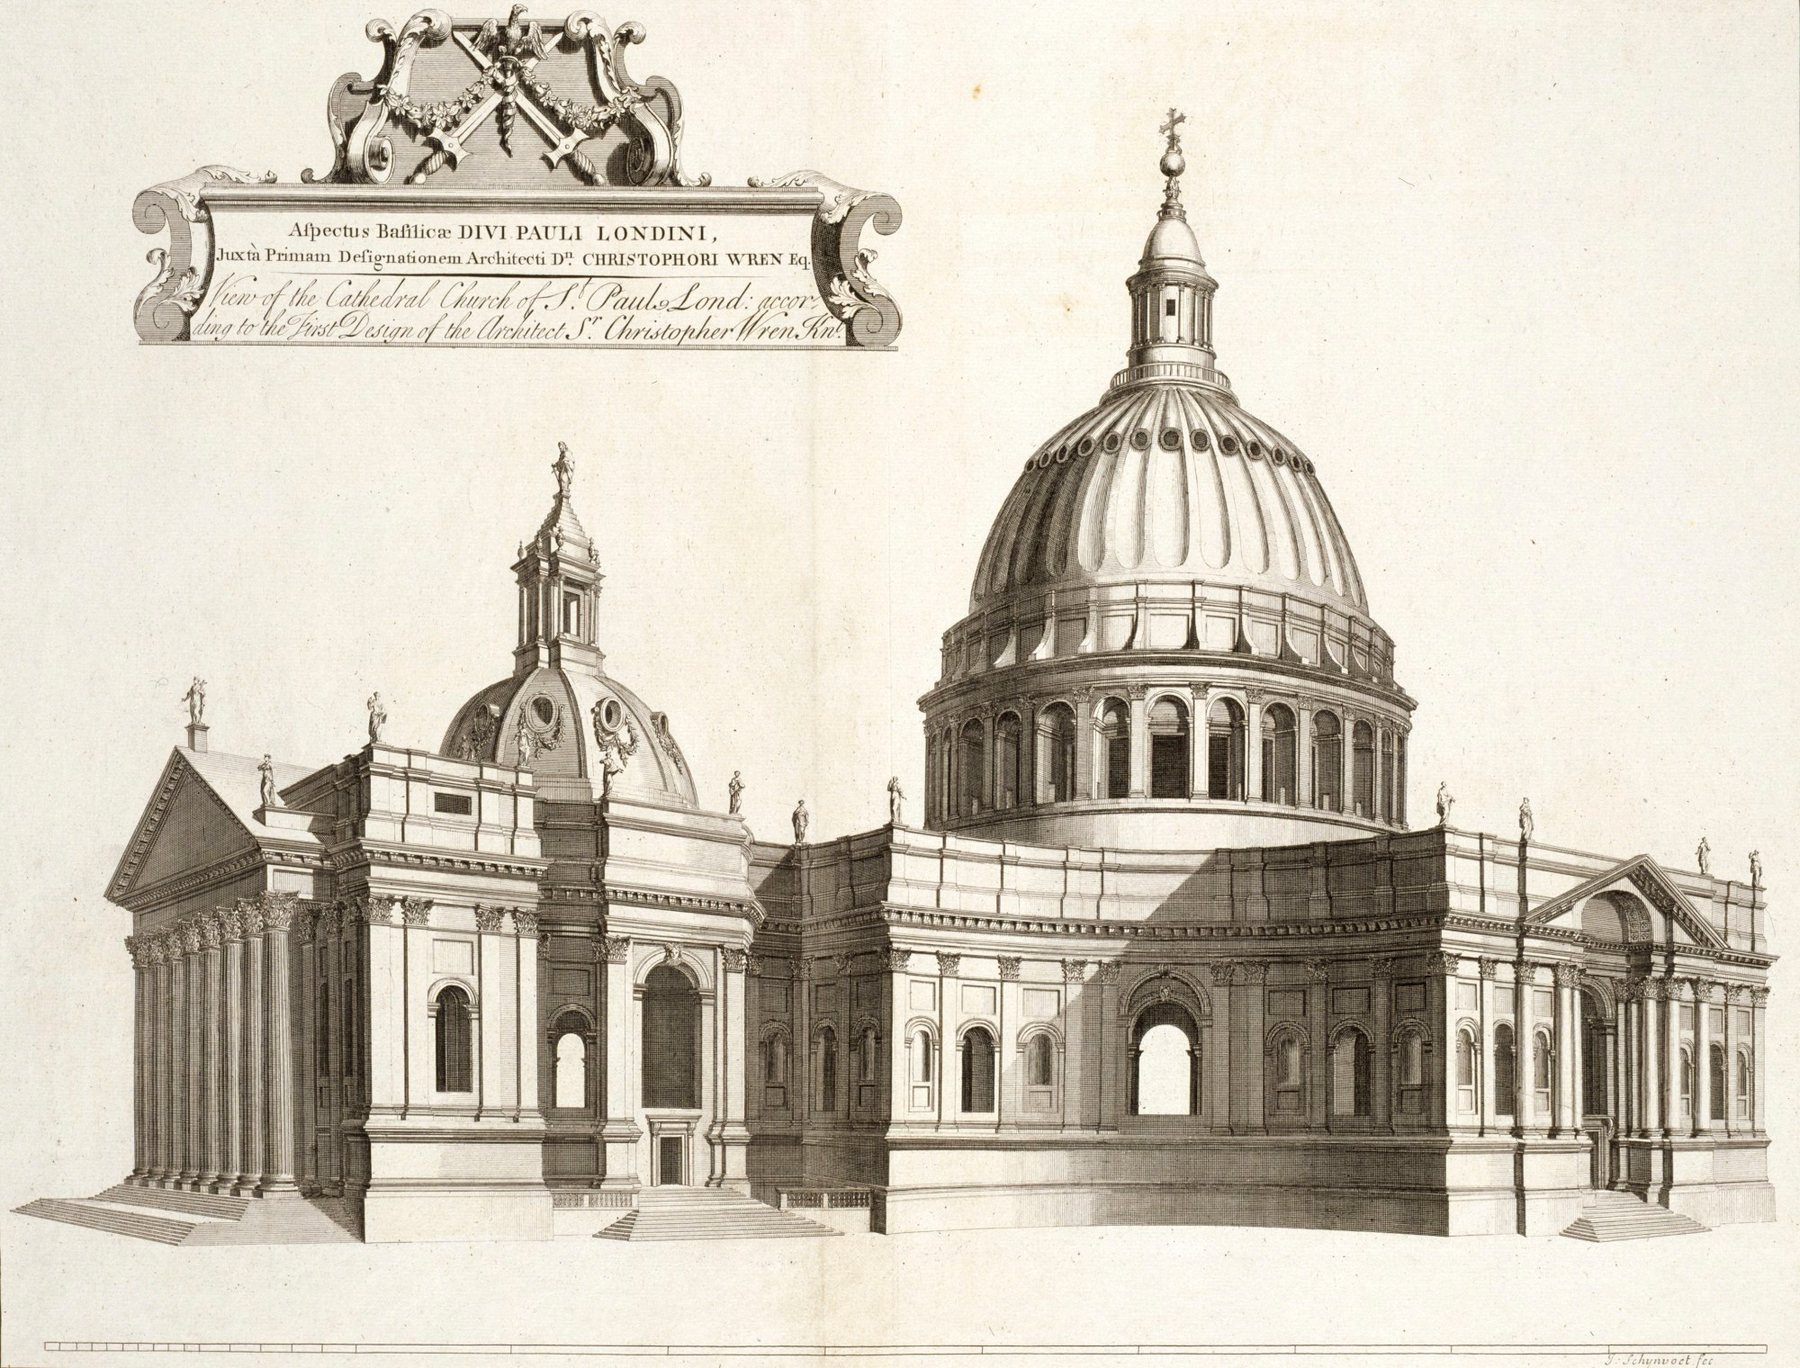
An engraved perspective associated with the Great Model made the unexecuted scheme legible to later readers who could never enter the wooden object. The print changes the model again: an architectural proposal becomes a selected two-dimensional view with a publisher and date of its own. The engraving is evidence of how Wren's alternative circulated, not a depiction of the cathedral that eventually rose. [6], [8], [43]
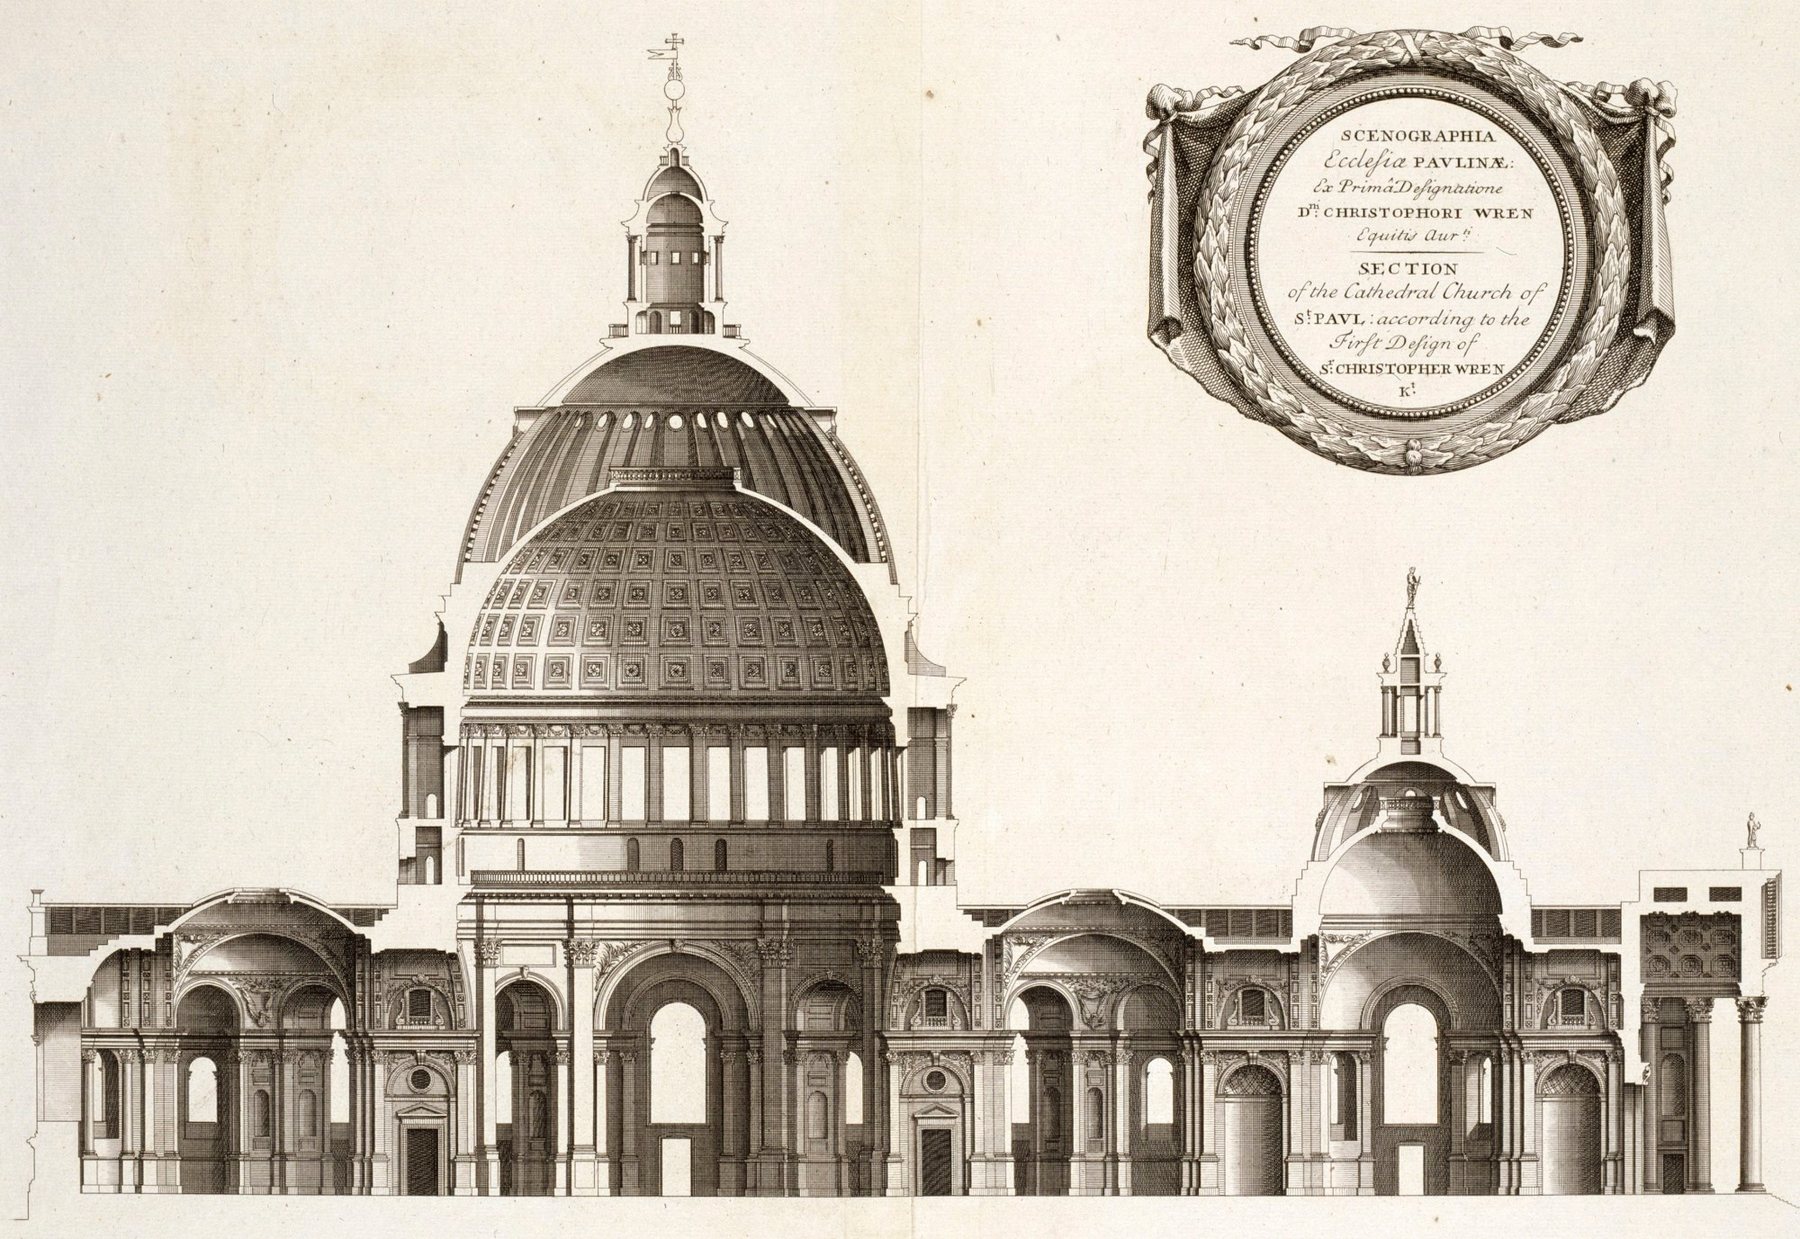
A longitudinal section engraved from the same Great Model opens relationships that the perspective suppresses. Its cut through dome and adjoining spaces is another historical document with its own printing history, not the actual building opened by a saw. The two prints select different ways of translating one unexecuted object for readers: exterior persuasion and interior relation. Together with the surviving timber, they make the proposal more legible while keeping it separate from the revised cathedral. [6], [43], [50]
Its later life changed its status. Matthew Wells traces public display of Wren's model in the nineteenth century, including its presentation in South Kensington, and St Paul's now discusses its ongoing conservation. When an architect's proposal becomes a preserved cathedral object, worn surfaces, repairs and museum routes take on meanings the original commissioners did not foresee. Conserving the model is not restoring it to a frictionless design instrument. The historically important object is the surviving material record of an abandoned scheme, a record that has itself travelled and aged. [7], [8]
The patron, the maker and the quick study
A modest cardboard study can be more revealing than a grand exhibition object. Wells's Royal College of Art dissertation describes architect Thomas Dibdin Dighton's cardboard model for a proposed change at Scotney in the 1830s. It helped make a project imaginable for a patron while leaving details that could be adjusted. Another case, Allan Collard's early twentieth-century folded paper church model, shows how a light material could rapidly turn a line of thought into inspectable form. Speed and reversibility make a model useful in the moment before a drawing or building settles a proposal. [8]

Text alternative for the diagram
Fictitious plan at left becomes a small three-dimensional wall arrangement at right; not an archival Collard model illustration.
Professional model-making deserves its own place in this history. The model is often catalogued under an architect's name because that architect proposed the building. But a skilled maker can decide how a roof lifts, which joint survives handling, how a painted surface catches light, or which part can be altered between meetings. This does not automatically make the maker the architect of the intended building; it does make the object's craft and agency part of the architectural evidence. RIBA's surviving Hawksmoor-associated Easton Neston country-house model and its broader collection of nearly 400 models let such objects be studied as collaborations and records of changing intention, not just as scale illustrations. [1], [2], [8]
Some model experiments operate at full size. Cedric Price's archive at the Canadian Centre for Architecture preserves miniature components alongside a 1:1 demountable market stall. A miniature can show how temporary equipment might be arranged; the full-size stall can test carrying, assembly, wear and a person's reach. It would be misleading to place both on a single scale of fidelity as if the larger were merely a “better” model. The smaller and the full-size specimen ask different questions about flexible architecture. [28]
A city on a table: site, landscape and public persuasion
The Louvre–Tuileries proposal and the Canadian Centre for Architecture archive show why a model of a city site is not just a miniature building surrounded by decoration. In the Louvre object, the intended architectural link only becomes intelligible in relation to two existing institutions, their grounds and the distance between them. A design can be experienced as a route and a skyline as much as a façade. In Montreal, Peter Rose's CCA models moved between the larger urban site and small architectural junctions; Melvin Charney's garden model combined balsa and dyed foam to consider an open-air setting. Both present a landscape as designed space rather than neutral fill around an object. [18], [25], [26]

Text alternative for the diagram
Three nested invented fields label site, building and detail and show why model scale follows the question.
The McGill Minimum Cost Housing Group's 1986 cardboard settlement model, also at the CCA, concerns a different civic question: arrangement of many dwellings and shared ground. Its elongated base lets a researcher see relations among buildings that no one isolated house section could show. Model-making can thus visualise collective habitation, but a neat settlement on a board does not reveal the political and economic conditions required to construct it. Routes, markets, access to services and changing occupancy may exceed the model's frame. The same caution applies to a gleaming urban presentation maquette: the model shows an architectural intention under particular assumptions, while land ownership, public consent, cost and use may alter its fate. [29]
A modern 2016 museum model of the Louvre campus provides a useful comparison with Forbin's 1806 proposal: both let viewers examine how many wings and open courts meet, but the present-day miniature describes the current museum ensemble for a later reorganisation rather than proposing Forbin's unbuilt link. Its lit windows and coloured planting make a contemporary institutional site legible; they are not evidence for Charles V's medieval palace or for any executed nineteenth-century plan. [18], [45]
The distinction between model and photograph becomes especially important here. A table model can be rearranged and inspected from any side; a photograph of it fixes a particular view, scale and light. Abraham's Nine Houses photographs use shadows and a city backdrop to give the models a visual afterlife as proposals for Manhattan. That is neither deception nor straightforward documentary proof. The photographic setting declares an architectural hypothesis and makes its mood visible. The 1973 date and unbuilt status keep the compelling image legible as a staged possibility. [34]
Charles and Ray Eames carried a related problem into film when they proposed a redesign of the Metropolitan Museum of Art. The Met's institutional account describes a detailed architectural model delivered together with Metropolitan Overview, a film that moved past miniature visitors and exhibited galleries to explain the proposed organisation. The film added sequence and emotional pacing to the still object, yet neither medium made the proposal a completed alteration to the museum. A moving camera could help museum staff imagine circulation that a fixed maquette could not voice; a model could help them inspect masses the film selected only briefly. [47]
Sacred places, casts and reconstructions
Not every architectural-looking object asks anyone to build. A seventeenth-century model of the Holy Sepulchre from Bethlehem, catalogued by the Louvre, belonged to a devotional and representational world. A pilgrim or viewer could apprehend a distant sacred place through a compact object. Its function is very different from the architect's study of a new chapel, even though both place walls and openings in three dimensions. Sacred miniatures can preserve spatial imagination, teaching and memory without being checked against a future construction contract. [21]
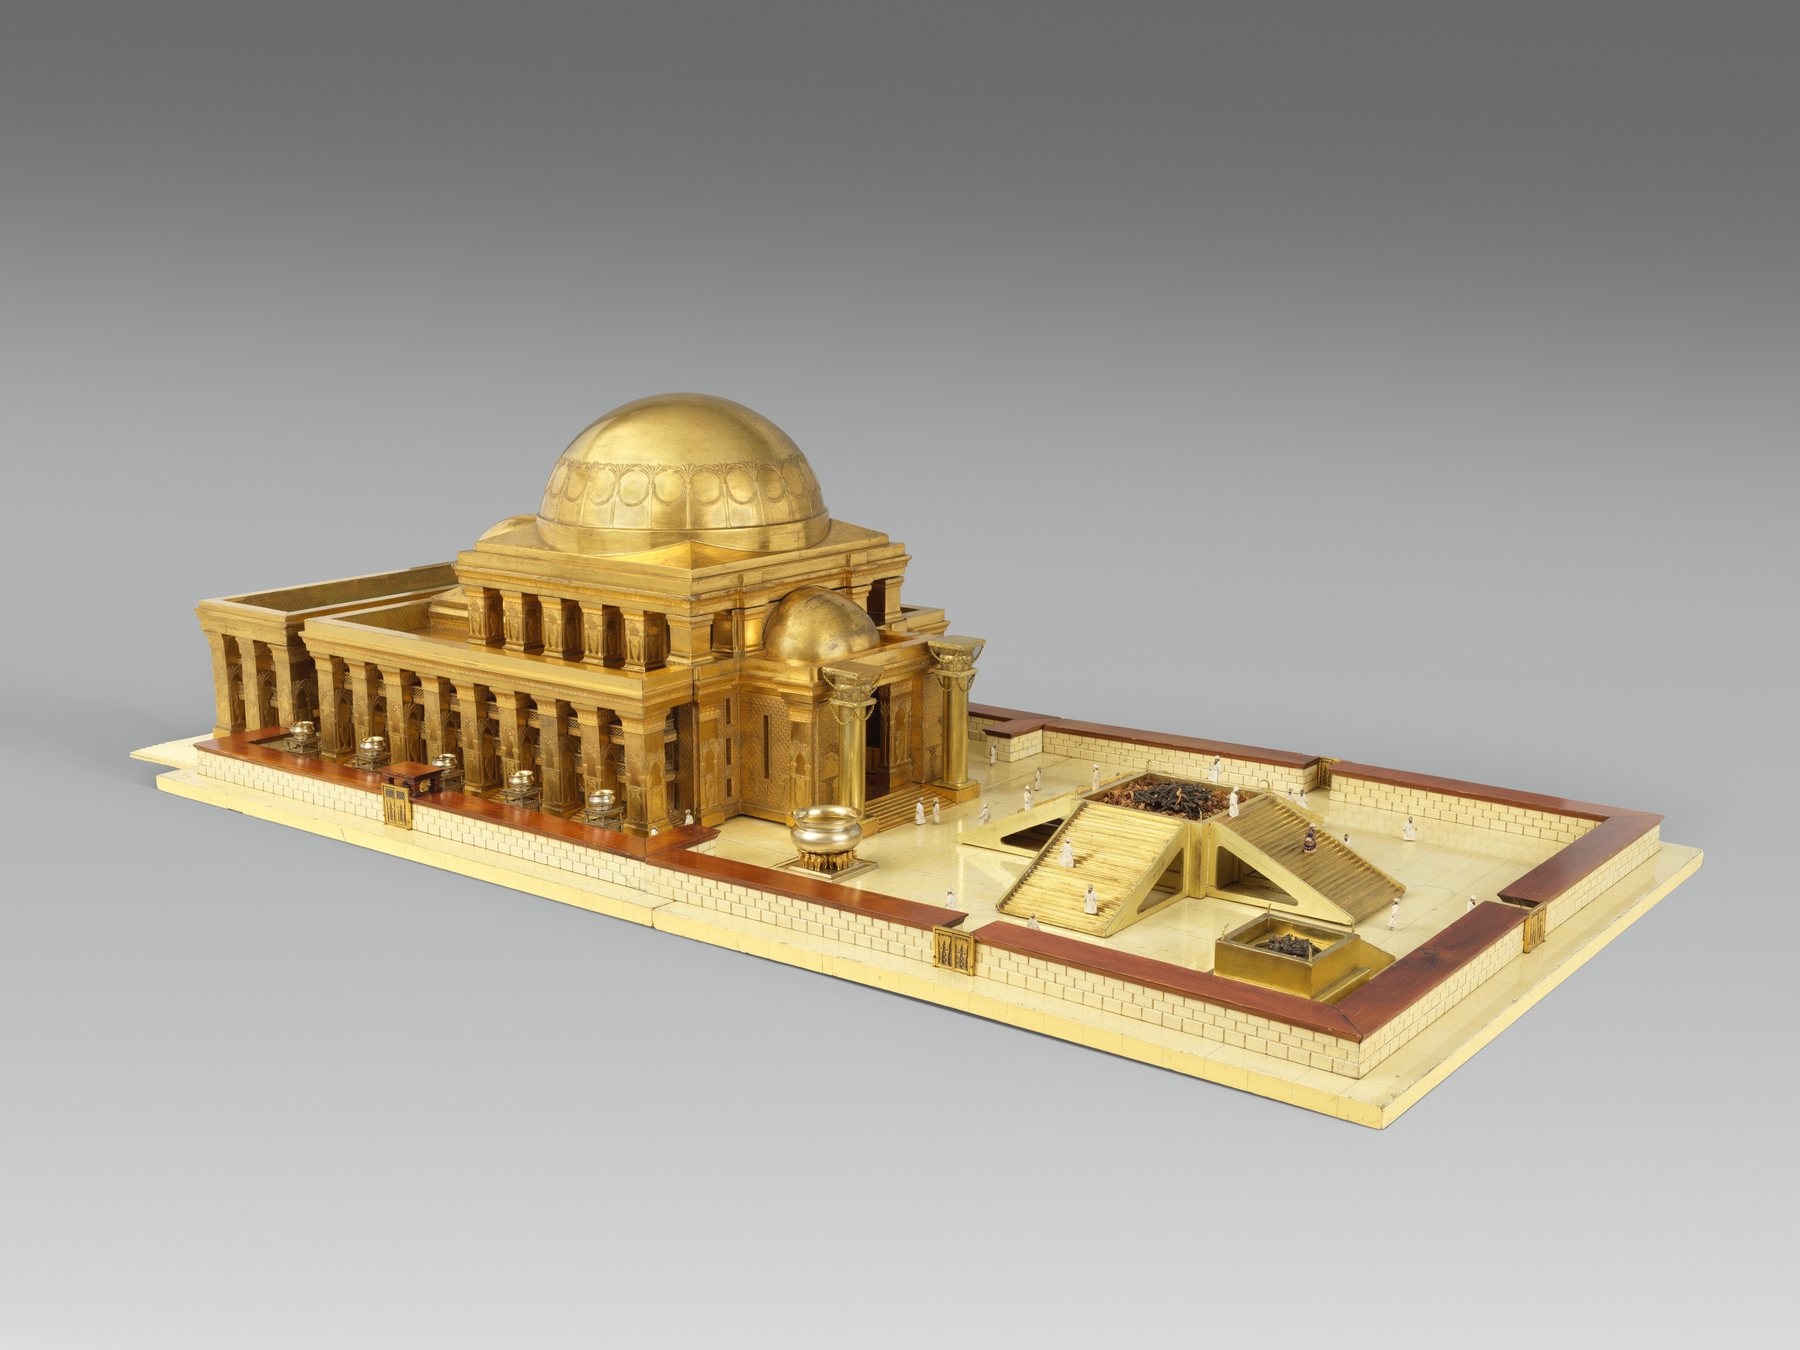
Thomas Newberry's gilded nineteenth-century model of Solomon's Temple, in the Met's collection, extends the issue into historical interpretation. Its makers prepared a visually complete temple for exhibition, and the object could help visitors picture a subject known chiefly from texts and later traditions. But a domed or ornamented part of a conjectural replica does not become direct evidence of ancient biblical building practice because it was carved with precision. The model reveals the nineteenth century's interpretive choices. To use it as a statement about antiquity one must distinguish textual warrant, archaeological data and modern invention. [38]
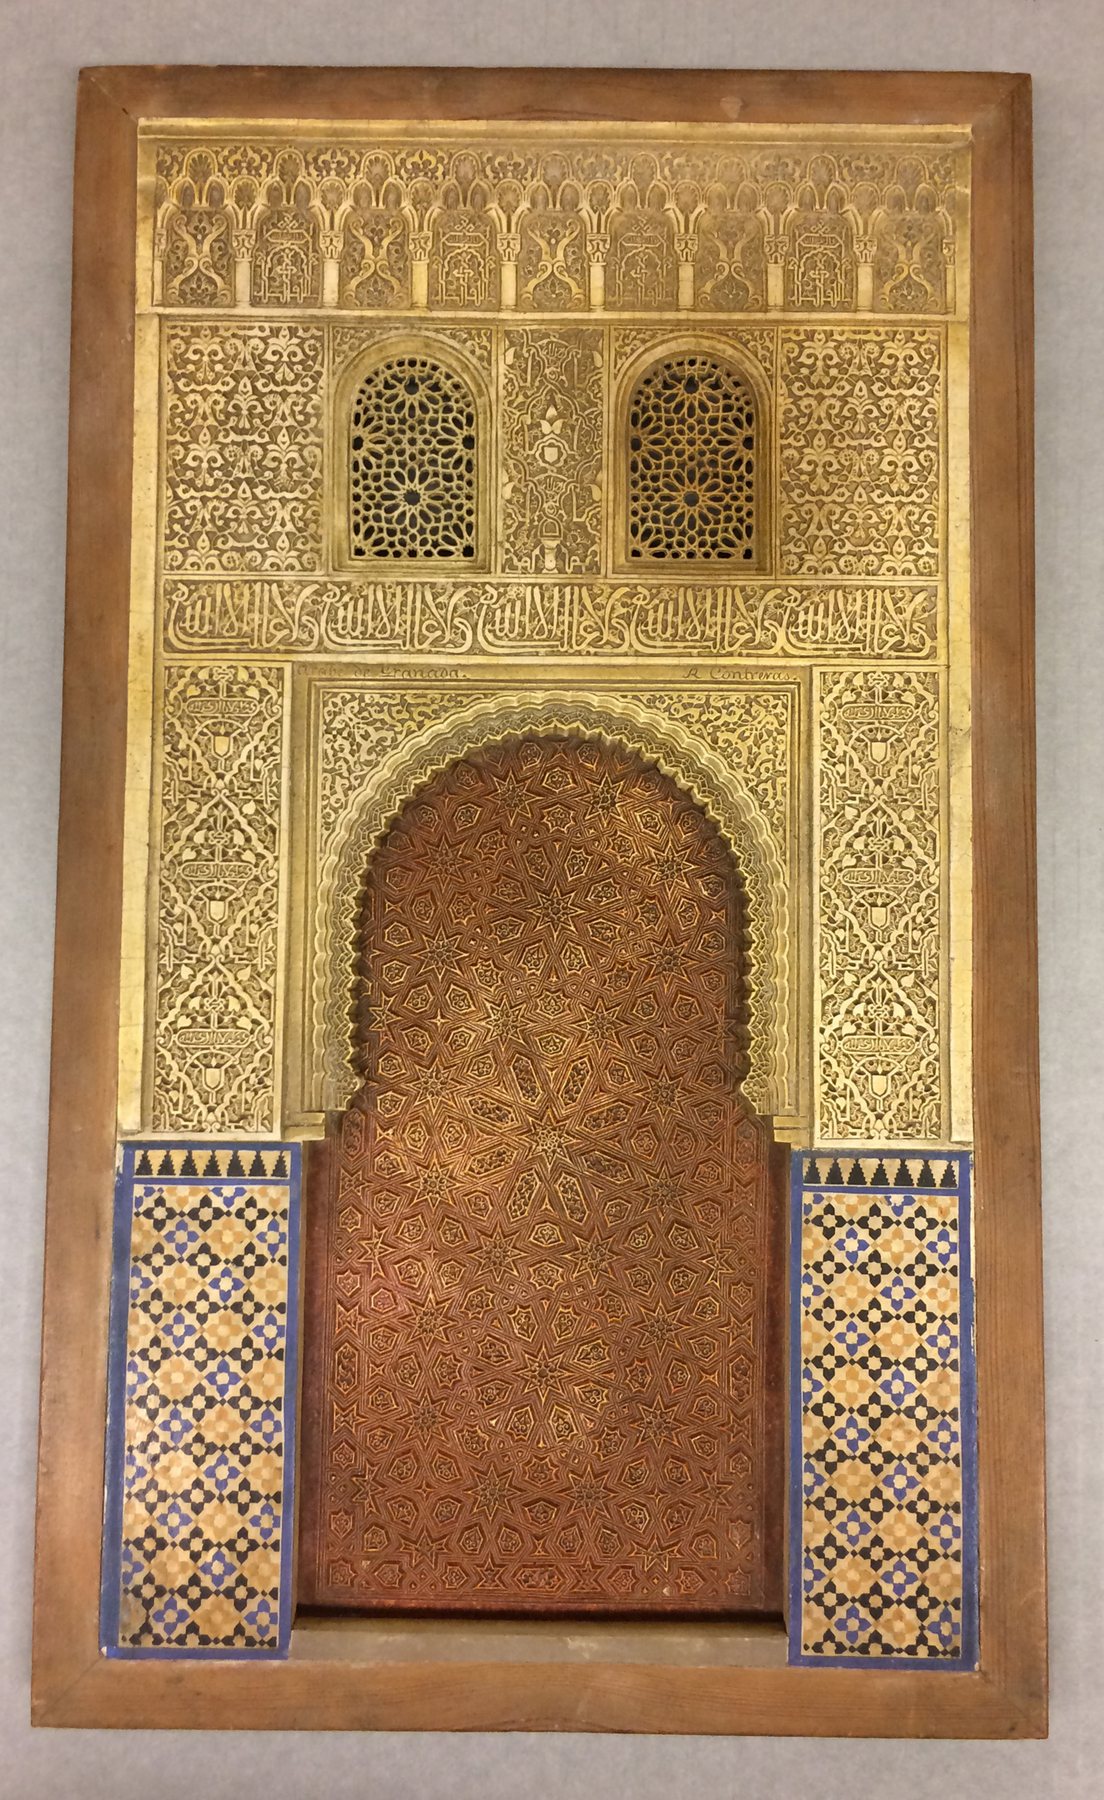
Rafael Contreras's plaster replicas of Alhambra ornament also represent architecture, but at the scale of a fragment. Casting can transfer a carved profile and allow its form to be studied far from the original. The cast's whiteness, material and cropping may change the experience of the original surface, and a fragment cannot convey the entire sequence of rooms from which it was taken. Such objects belong to the history of conservation, collecting and teaching rather than the design of a new Alhambra. They can still be architectural models in an expansive sense if their representational function is named precisely. [39]
The Louvre's modern models of Charles V's medieval palace and surviving archaeological remains put two additional kinds of claim on the table. The excavation record can anchor the footprint of walls that are no longer visible at ground level. An upper storey or vanished roof may require reasoning from sources beyond the stone remains. A reconstructed volume makes the past accessible but should not conceal where observation ends and conjecture begins. The National Park Service's reconstruction standards similarly insist that the evidentiary basis be stated and speculative form not presented as established fabric. A model of the past is not the past made small; it is a dated interpretation assembled from surviving records. [19], [20], [37]

Text alternative for the diagram
Blue observed lower wall, red inferred upper wall and gold imagined roof are fictitious; no Louvre phase is reconstructed.
Hanging chains, bending strips and the behaviour of form
Some models do not begin by imitating a finished building. They use a physical material to explore what geometry will do under force. Hang a chain from two supports and gravity pulls it into a curve; reverse the suspended form and it can suggest a compression shape. The argument is about load paths, not a literal instruction to build in chain. Curvature, support spacing and the behaviour of joints become visible as the model deforms. The architect or engineer then has to translate that result into materials with different weight, stiffness, thickness and construction tolerances. [22], [23]
ETH Zürich's documented work on the Mannheim timber shell describes a 1:100 hanging-chain model considered alongside calculations and tests of lath joints. A seemingly graceful model shape did not settle the engineering: physical tests indicated that single laths were insufficient and that doubled laths and altered joints were needed. The model discovered a promising form; further material experiment had to make it buildable. This is precisely the gap between visual likeness and structural proof. A photograph of the chain curve could communicate the concept, but the chain's changing form under load was part of the design reasoning. [23]
Research at ETH on hanging and pneumatic form-finding, and the University of Stuttgart's BendIT teaching studio, widens the repertoire. Students and researchers bend strips, constrain membranes, observe rebounds and compare physical behaviour with digital structural analysis. A thin strip may resist a proposed curve; a fabric membrane may redistribute tension; a computer simulation may explain why a laboratory sample behaves differently from a first sketch. Neither physical nor numerical model alone is an oracle. Both are ways to pose measurable questions before a full building introduces scale, weather, fabrication and maintenance. [22], [24]

Text alternative for the diagram
Fictitious teal hanging chain is reflected into a red compression arch; supports and connection remain to be engineered.
Full-size experiments can close some gaps while opening others. A mock-up of a junction shows whether hands and tools can assemble it, and a pavilion-sized demonstrator can show how material bends at near-building scale. But one successful specimen does not prove that hundreds of units, a roof covering or a complex site can be constructed and maintained in the same way. The useful architectural model is one that allows a designer to discover what still needs testing. [22], [23], [24], [28]
Fold-up drawings and measured timber in Japan
Paper can also make a model without losing its connection to drawing. Kyoto University's record of the Nakai imperial-palace archive describes okoshi-ezu: plans and elevations cut or hinged so that parts rise into a small three-dimensional room or building. A folded sheet can lie flat as a drawing, then become an inspectable spatial proposition. The institution counts 1,067 records in the archive and places these models among techniques for understanding complex Edo-period rooms and structures. It is a reminder that “drawing” and “model” are not fixed opposing categories. A single object can alternate between them as it is unfolded and raised. [16]
At the Edo-Tokyo Museum, a modern 1:30 model of part of Edo Castle uses nineteenth-century plans and records to show linked rooms and a performance stage. Like the Japanese preservation models, it gives a viewer an inspectable space built from later evidence. It is not itself an Edo-period okoshi-ezu, and its precision depends on the dated drawings used to make it. It demonstrates how a three-dimensional museum reconstruction can complement rather than replace historical paper evidence. [16], [17], [46]
The fold-up method is especially revealing for small interior relations. Opening positions, walls and roof planes can be compared from above and at eye level. The hinges also make changes legible: one can alter or replace a leaf more readily than carve an entirely new timber miniature. Such paper structures did not have to mimic the solidity of a completed building to be useful. Their portability and manipulability are design virtues, even though fragile hinges and paper thickness must never be confused with a real wall's structural specification. [16]
Japanese preservation work gives another use to finely made timber miniatures. The TSUMUGU Project describes architectural models based on measured drawings and dismantlement repairs at sites including Kasuga, Tōshōdaiji, Daisen-in, Hōryūji and Tōfukuji. Some models preserve a pre-repair condition; others represent a rebuilt or post-repair state. The miniature craft can reveal joinery and layered roof construction that would be hard to inspect in situ. Dates of measurement, repair and model fabrication matter because a model made after intervention might depict what conservators restored rather than every surviving part of a prior structure. [17]
An Edo fold-up design and a twentieth-century measured preservation replica share an interest in raised architectural form, but not the same evidentiary status. The first can help propose or explain an arrangement. The second may document existing fabric, a repair decision or both. The physical pleasure of seeing either small object should not erase the different times and purposes embedded in its folds or joints. [16], [17]
The model shop, the computer and the archive of alternatives
Modern digital modelling did not simply replace card and timber. The Getty Research Institute's Frank Gehry Papers preserve about 280 partial and complete architectural models alongside vast drawings and slides from projects beginning in the mid-twentieth century. Their value is not that one miniature eventually “won”; the archive can retain discarded curves, rearranged masses and different stages of negotiation. Rick Smith, recalling Gehry's early digital workflow for the CCA, describes shop models being digitised into CATIA and then checked against a physical model again. In that account the computer enabled complex geometry to be translated and coordinated, while the model shop remained a place to judge the evolving form. [30], [32]
Getty's later Sculpting Harmony digital exhibition opened up 150 or more Gehry models, drawings and archival photographs around the Walt Disney Concert Hall, adding interviews and three-dimensional media. It shows why a preserved maquette need not remain locked to one tabletop viewpoint. Yet the exhibition's moving and rotatable versions are another interpretive layer: they permit close comparison of alternatives while the original objects retain material traces and scale that a screen cannot wholly convey. The institution's rare public display of six models in 2023 reinforced that physical and digital access can complement one another. [31], [48]

Text alternative for the diagram
Four invented cards run from physical maquette through digital geometry and a fabrication sample back to shop revision.
The CCA's COOP Himmelblau BMW Welt archive likewise holds physical models, CAD-related records and presentation film material in a continuing project sequence. A large model could be filmed and projected on an enormous screen for a client; separate model lists and digital production records tracked later development. A model used in a meeting is no longer only a tabletop object. It can become an image, a data set, a construction reference and an archived design phase. Those transformations should be dated and named rather than treated as one seamless “3D model.” [27]
Once a physical maquette is digitised, a curve can be measured, translated into components and compared with fabrication constraints. Yet the virtual surface is not the entire original model. It may omit the material's irregularity, translucence, underside or small damage. Conversely, a physical model cannot coordinate all the tolerances, schedules and services a complex building demands. The most productive workflow allows physical experiment and digital calculation to correct each other, with drawings, samples and site mock-ups returning to the conversation. [24], [27], [30], [31], [32]
Models of existing buildings and the limit of a perfect-looking scan
A digital model of an existing building begins from observation rather than proposal. Historic American Buildings Survey practice uses measured drawings, photography and, where appropriate, scaled photogrammetry or laser capture. Images with scale bars and careful processing can yield measurable three-dimensional geometry and orthorectified views. A richly textured mesh produced without reliable scale may be beautiful and useful for public interpretation but cannot silently inherit the evidentiary status of a measured HABS drawing. The field records, dates, coverage and missing zones determine what the virtual object can support. [35], [36]
Getty's architectural-model imaging project raises the corresponding issue for small preserved objects. Photogrammetry can give a remote viewer access to a fragile maquette, permit comparison of alternate viewpoints and help monitor surface change. But transparent panels, polished surfaces, deep cavities and oversized objects demand different capture strategies. The result is a digital proxy of a model, which may itself have been an intentionally simplified proxy of a building. Two translations intervene between a historical proposal and the viewer's screen. [31]

Text alternative for the diagram
Building, captured points and interpreted surface appear as separate invented frames with dashed gaps.
This layered status matters in archaeological and conservation work. A surviving foundation may be recorded accurately while the vanished roof above it remains conjectural; a scan may preserve a post-restoration surface that differs from the building's eighteenth-century finish. Digital reconstruction can make a complex history intelligible if alternative phases and degrees of uncertainty are visible. It becomes less trustworthy when the polish of a render suppresses gaps in the evidence. The same restraint that keeps Wren's model separate from the cathedral built from a later scheme keeps a virtual palace separate from the excavated masonry and documents that inform it. [6], [19], [20], [31], [35], [36], [37]
How to read a model beside the building
Begin with purpose and date. Was the object made before a building, after it, or without any intended construction? Was it a working study, a ceremonial miniature, a client presentation, a measured preservation record or a later historical reconstruction? Compare its scale with the decisions it claims to show: a whole-site model may settle massing while omitting a stair's rise; a full-size detail mock-up may settle assembly while omitting how the entire block meets the street. Notice how it can be opened, moved, lit and photographed, because each operation changes what viewers think they see. [1], [8], [10], [11], [12], [13], [14], [15], [16], [17], [18], [19], [20], [21], [22], [23], [24], [25], [26], [27], [28], [29], [31], [34]
Then compare it with other evidence. A dated plan may identify rooms invisible under the miniature roof. Correspondence may reveal why a client rejected a convincing model. Structural tests can show why a graceful curve needed thicker laths. Excavation and repair records can mark which reconstructed wall is observed and which is hypothesised. An archive of multiple maquettes can reveal that “the design” changed many times. Architecture is not built by shrinking and enlarging one object; models enter an iterative sequence of arguments, calculations, materials, labour and decisions. [3], [4], [5], [6], [7], [8], [23], [24], [25], [26], [27], [28], [29], [30], [31], [32], [35], [36], [37]
The finest model is thus not necessarily the one with the most detail. It is the one whose question and limitations can be understood. A rough folded sheet might explain a room better than a glossy rendering; a richly ornamented sacred replica might reveal more about nineteenth-century historical imagination than about the ancient temple it portrays. When its status is clear, a model can let us see architecture as proposed, used, remembered and remade—sometimes several of those at different moments in the same object's life. [8], [16], [21], [28], [31], [38], [40]
Explore RELATED Artworks and Records
Four distinct surviving miniatures and reproductions show how model purposes vary.
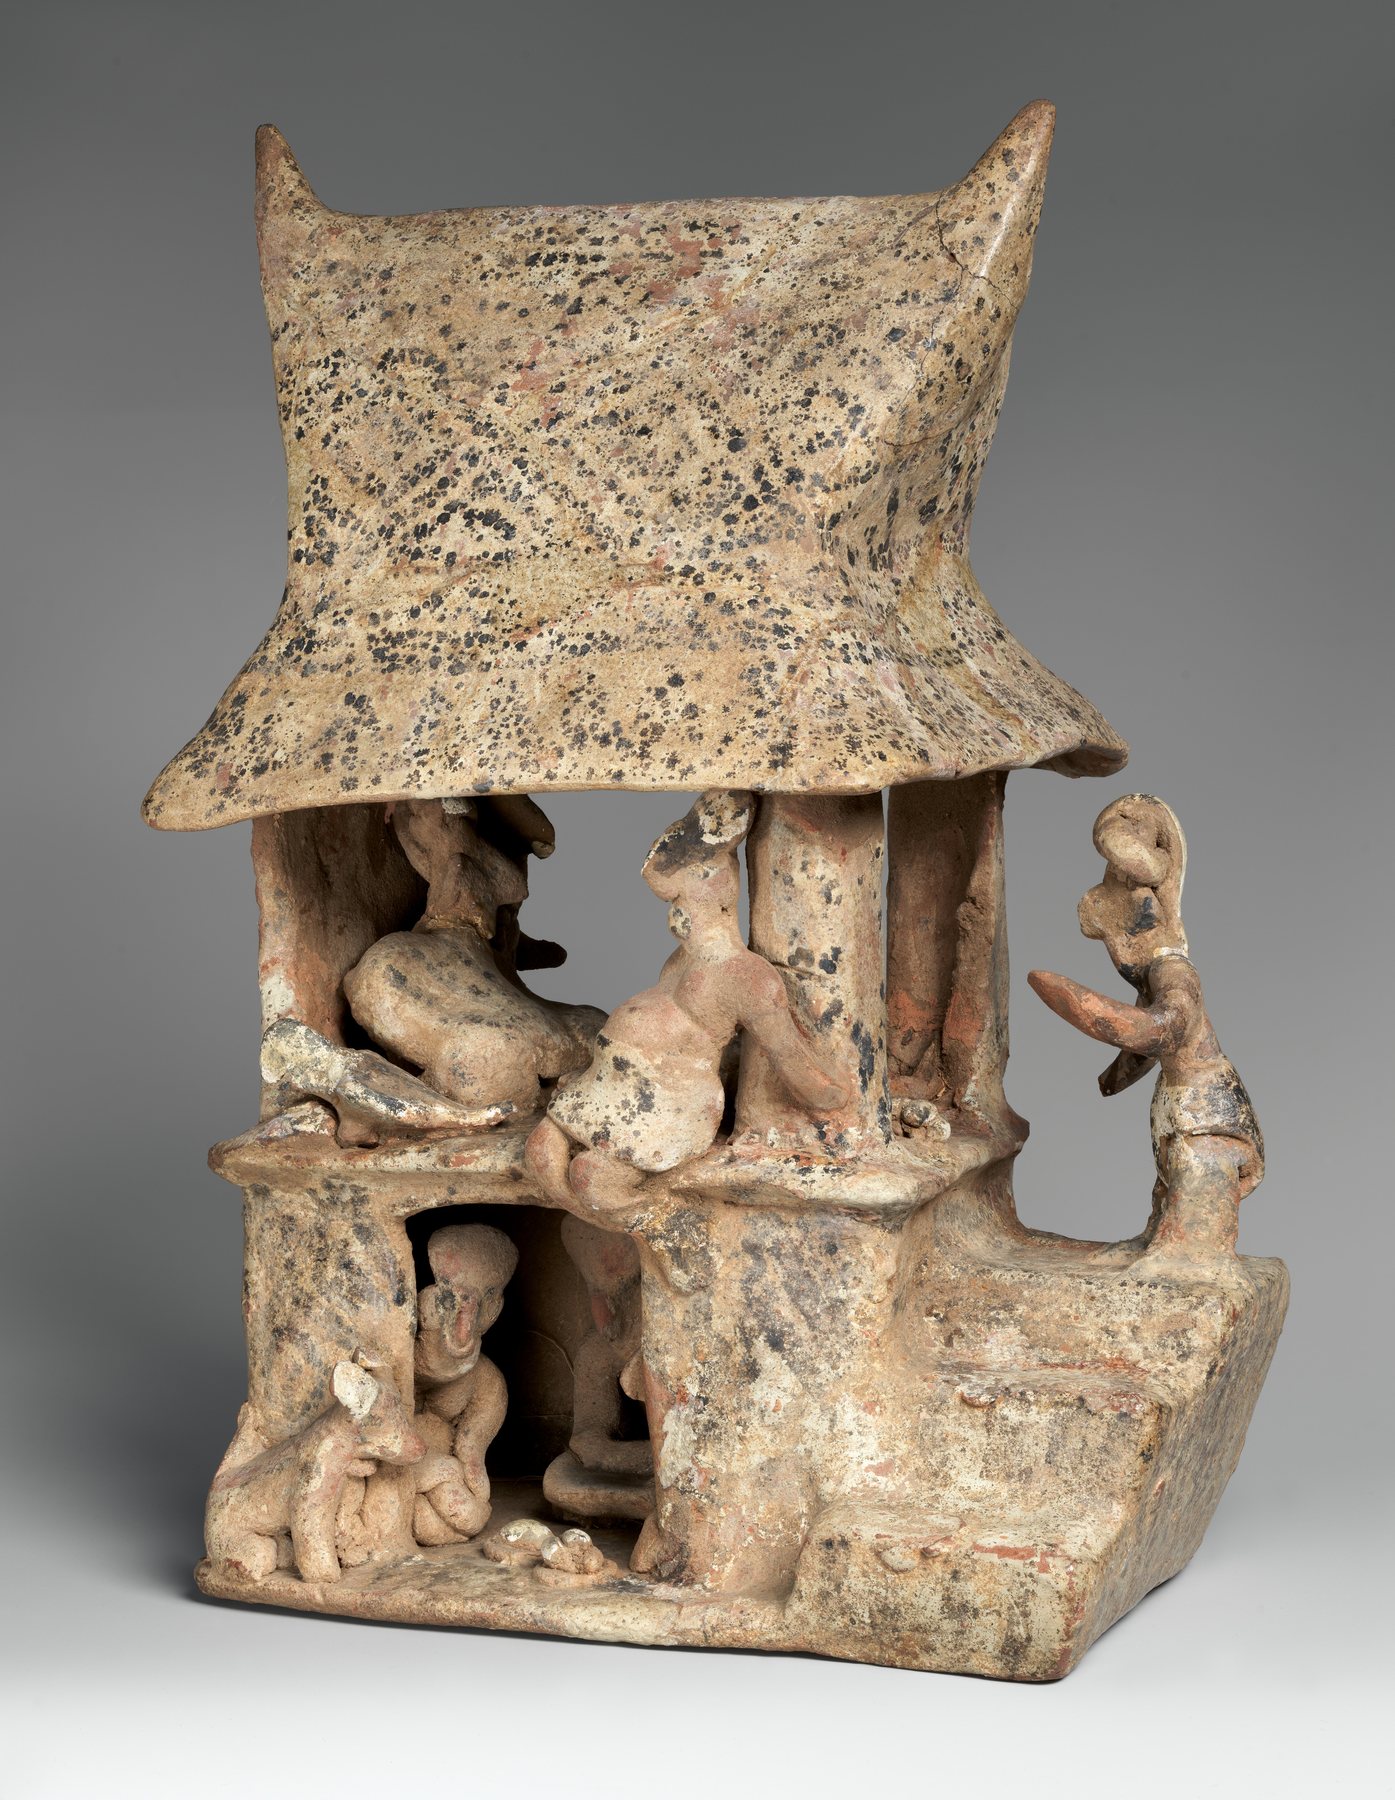
Another Nayarit house
A different tomb-house form.
The Met · public-domain object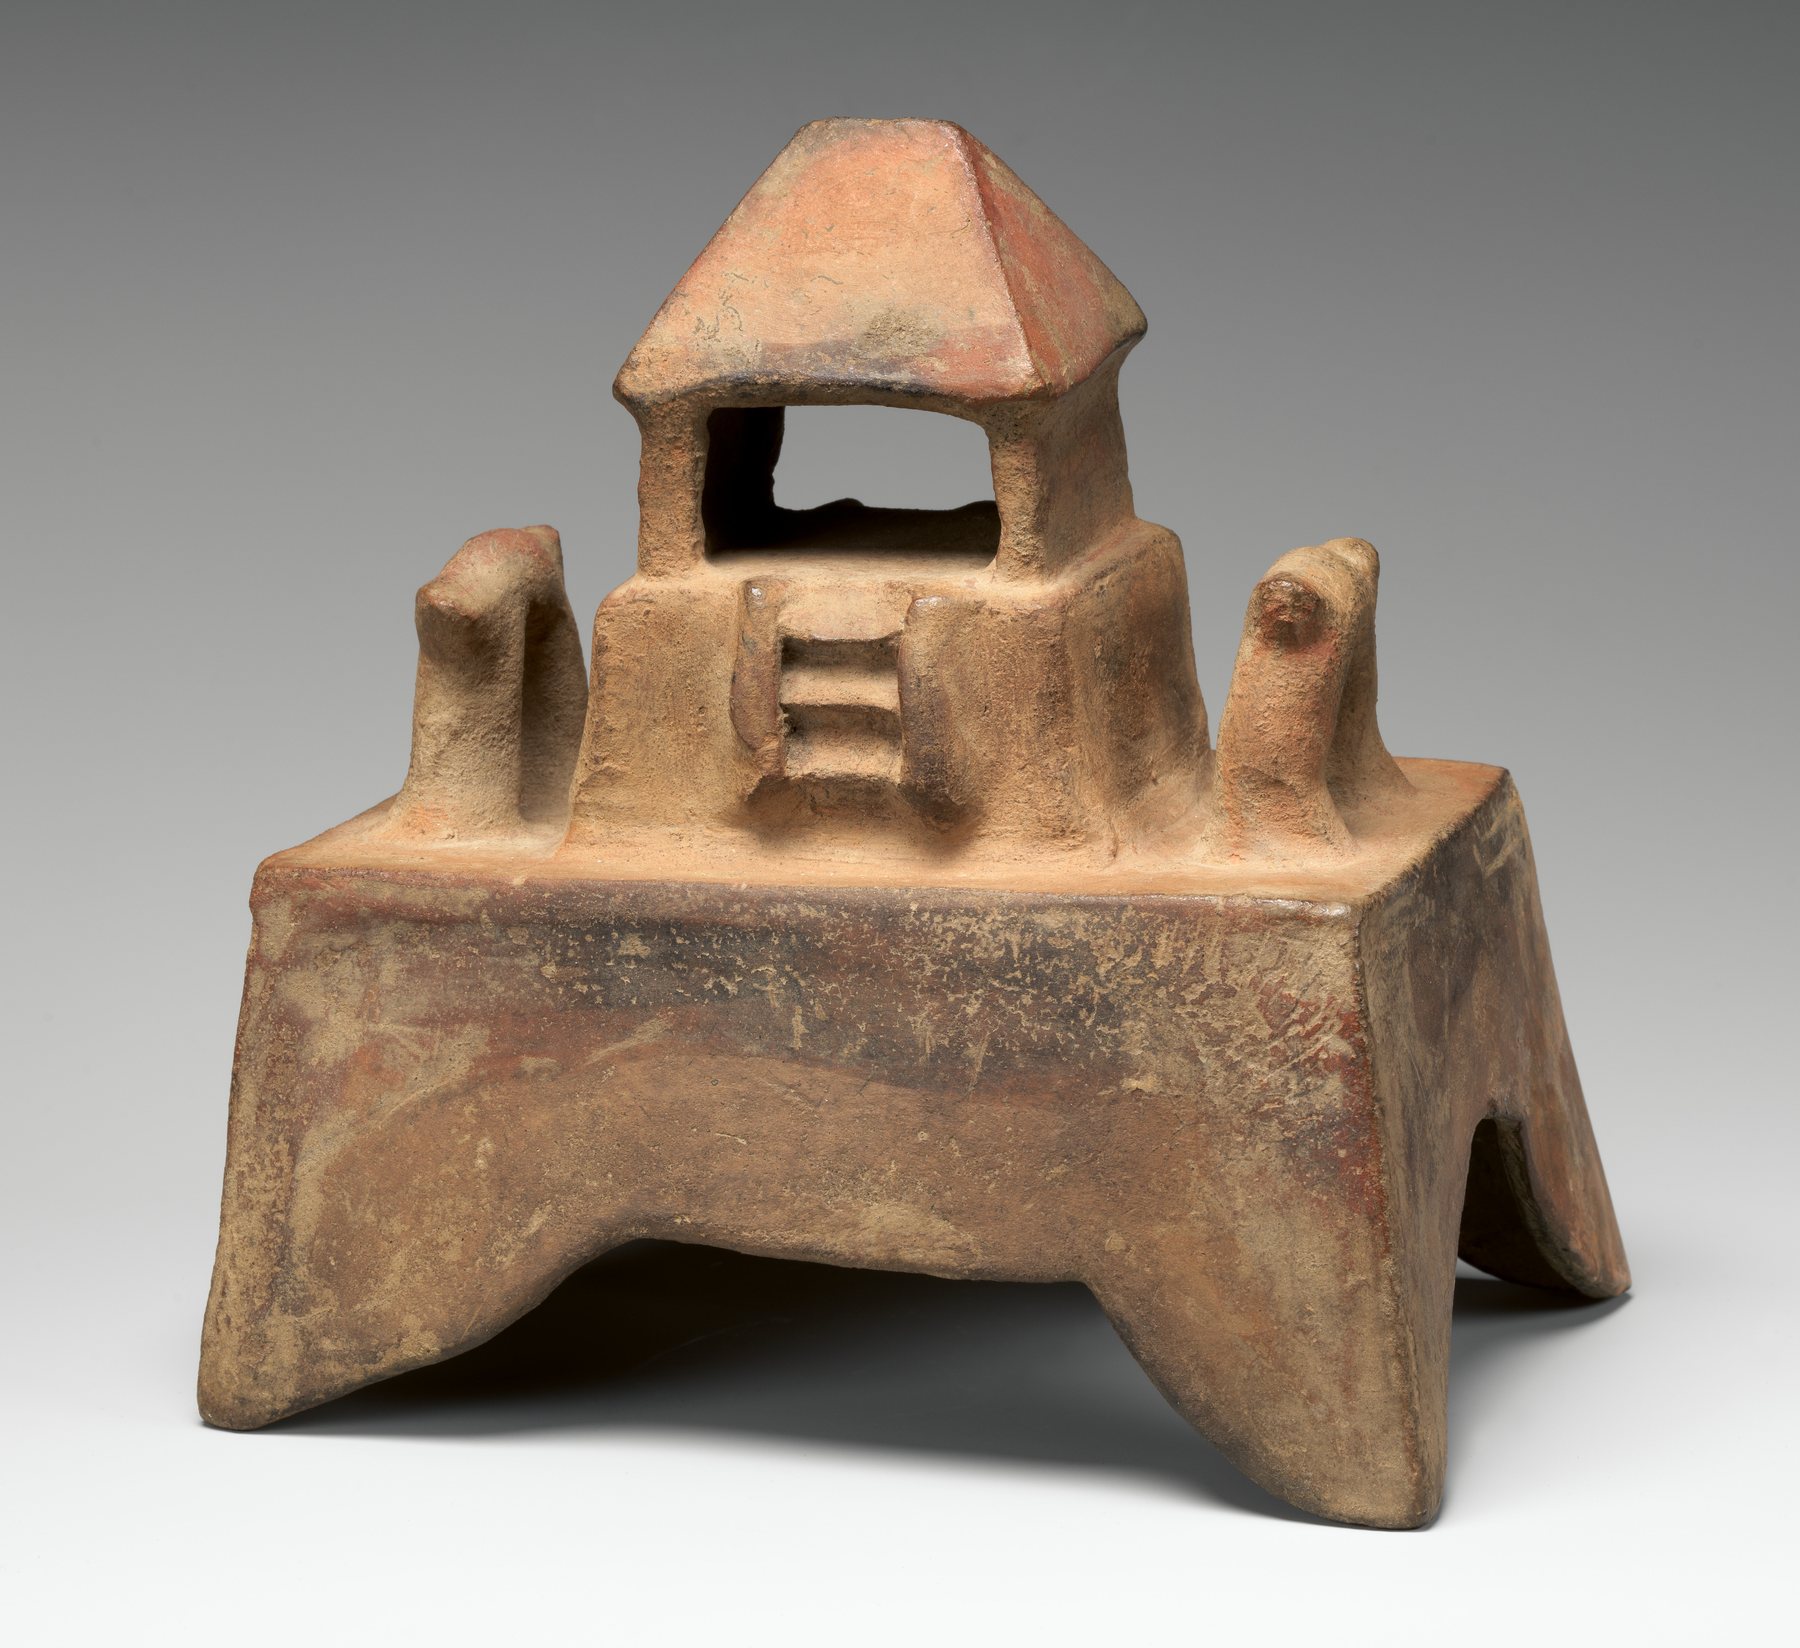
Colima temple
A miniature possibly connected with an incense burner.
The Met · public-domain object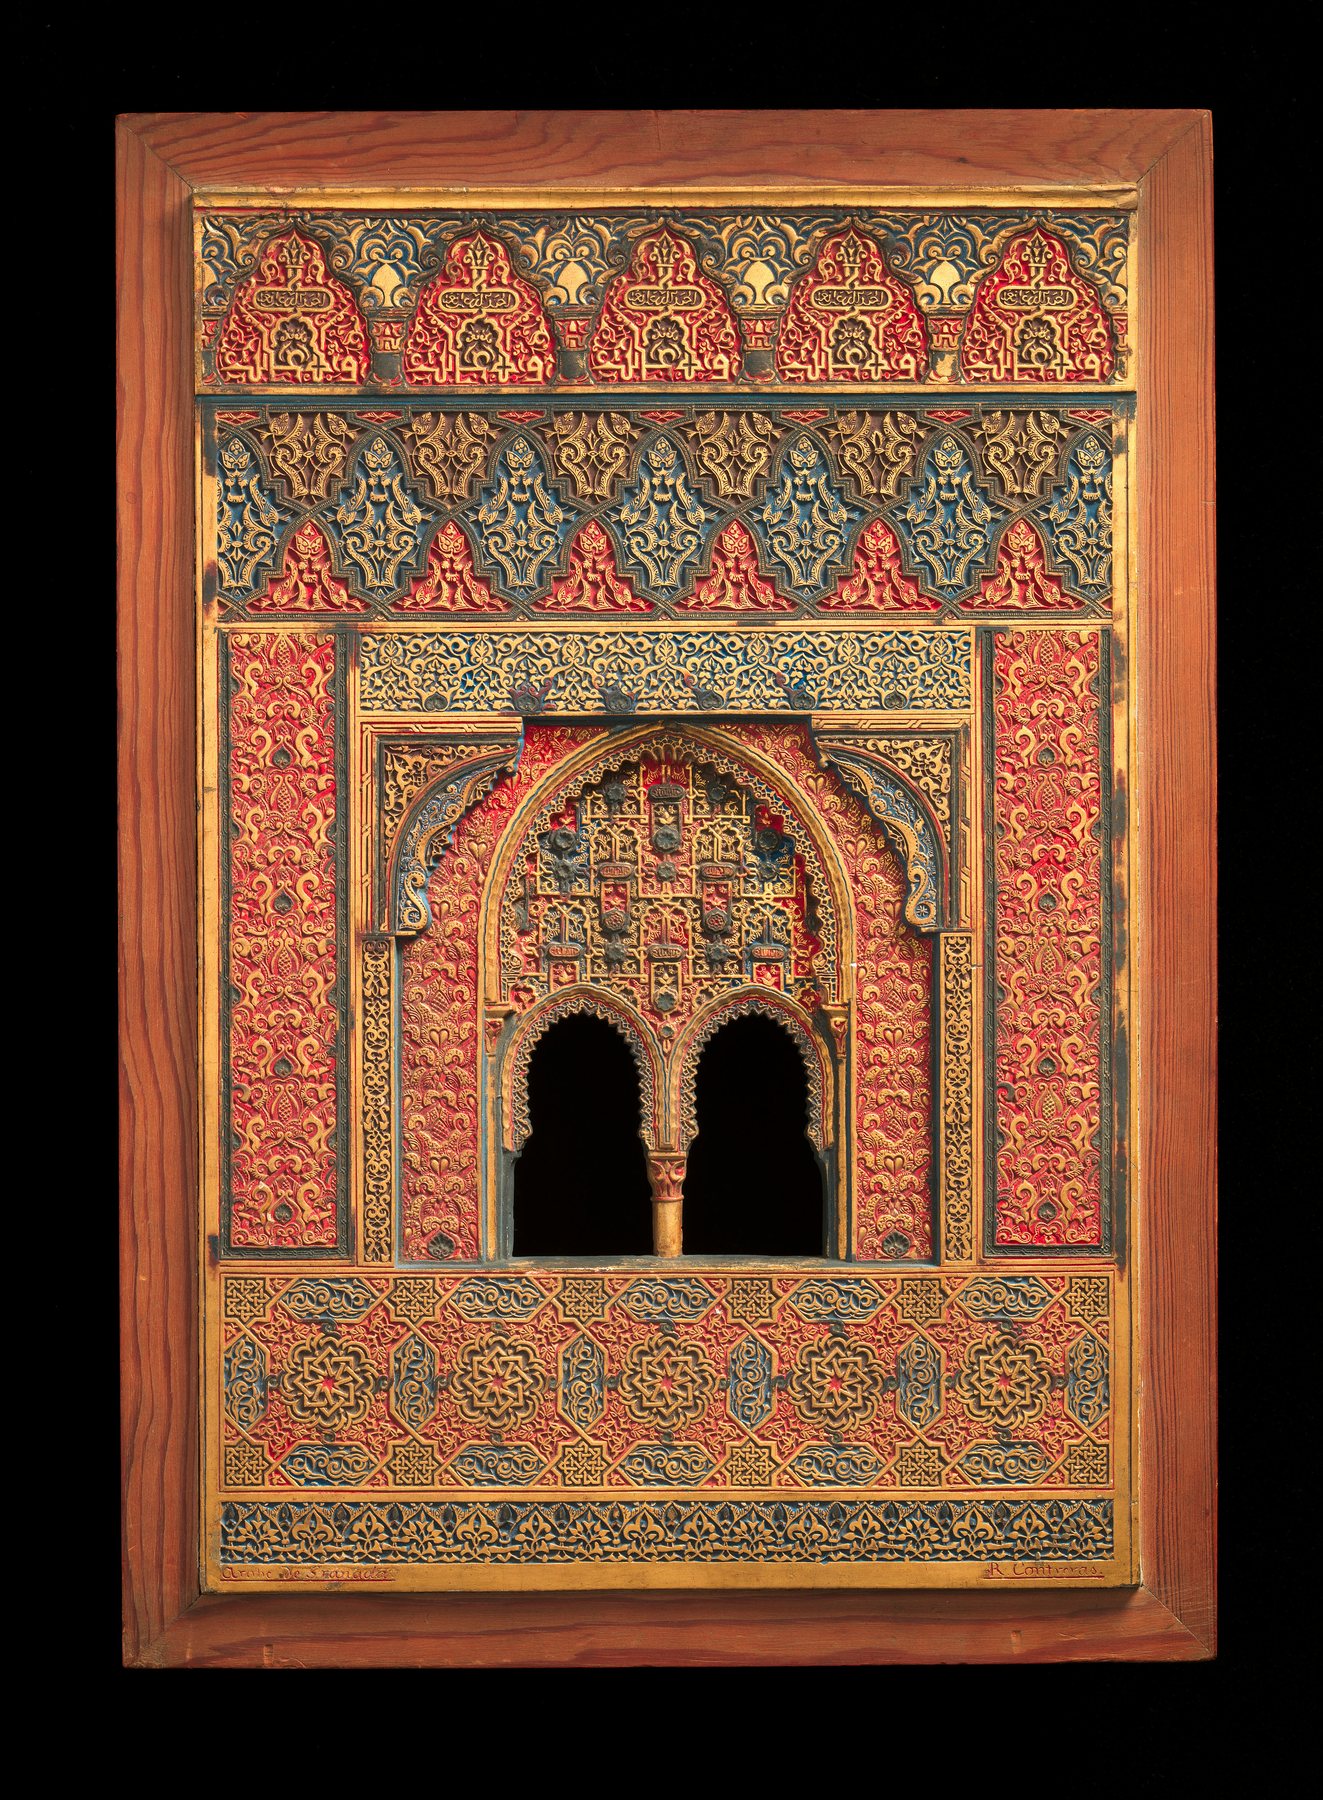
Alhambra cast study
A distinct Contreras ornament model.
The Met · public-domain object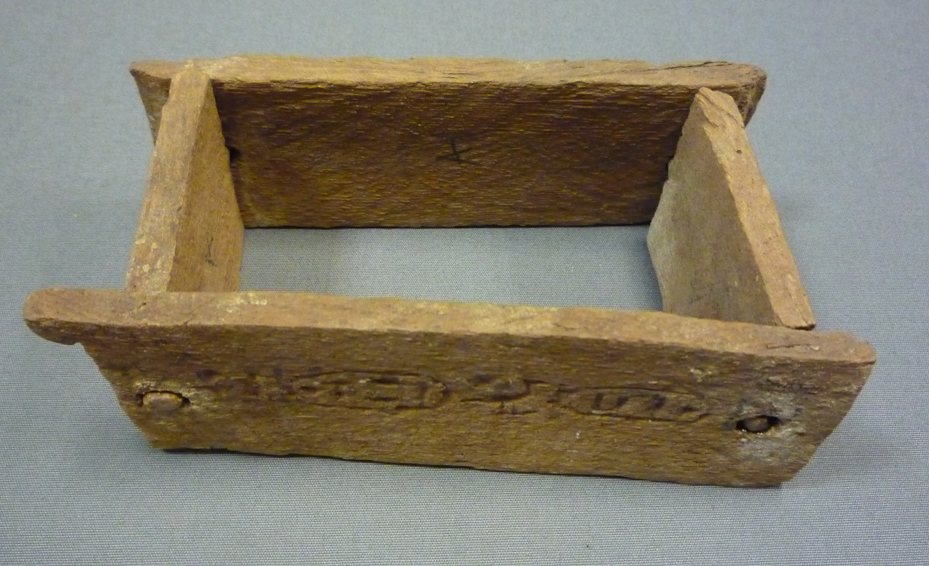
Egyptian brick-mold miniature
A foundation-deposit tool model, not a building proposal.
The Met · public-domain objectWatch and Explore: Models in Motion
Two museum films and one interactive Getty model-and-interview archive.
Reimagining The Met with Charles and Ray Eames
The model and film present an unrealised museum proposal.
Original illustrated preview, not a media still.
Design for Eternity: Friday Focus
Ancient American miniatures in a funerary exhibition context.
Original illustrated preview, not a media still.
Sculpting Harmony
Interactive archive with interviews and model views, not only a single film.
Original illustrated preview, not a media still.Frequently Asked Questions
No. Tomb, ritual, devotional, teaching, presentation and reconstruction objects may depict architecture without proposing a building. [10] [11] [21] [38]
No. Commissioners set aside the model scheme in 1674 and a changed 1675 warrant preceded the cathedral built later. [6]
The Opera’s Italian catalogue treats attribution and dating as debated, so the model should be described as attributed to Brunelleschi. [3] [4]
A site mass, room sequence, structural curve and full-size detail test different decisions; many models preserve superseded alternatives. [25] [28] [30]
No. It explores a load-path shape, while material stiffness, joints, construction and site forces still require testing. [22] [23] [24]
No. Accurate scale, coverage, field checks and processing determine whether a three-dimensional capture supports measurement. [31] [35] [36]
References
- RIBA Collections
- RIBA, Collections on Loan
- Opera del Duomo, Cupola Gallery
- Opera del Duomo, Italian cupola-model catalogue
- Opera del Duomo, drum-frieze model
- St Paul's Cathedral, Wren's Great Model
- St Paul's Cathedral, Great Model conservation
- Royal College of Art, Matthew James Wells dissertation
- University of São Paulo, Rozestraten model study
- The Met, Design for Eternity
- The Met, Meketre's porch and garden
- The Met, Nayarit house model
- The Met, Mezcala architectural model
- The Met, Mexica temple model
- The Met, Han house model
- Kyoto University, Nakai archive and okoshi-ezu
- TSUMUGU Project, Japanese preservation models
- Louvre, Forbin Louvre–Tuileries proposal model
- Louvre, Charles V palace reconstruction
- Louvre, medieval archaeological model
- Louvre, Holy Sepulchre model
- ETH Zürich, Boller Isler thesis abstract
- ETH Zürich, Mannheim timber-shell analysis
- University of Stuttgart ICD, BendIT
- CCA, Peter Rose CCA building archive
- CCA, Melvin Charney garden model
- CCA, COOP Himmelblau BMW Welt records
- CCA, Cedric Price models and full-size specimen
- CCA, McGill housing-settlement model
- Getty Research Institute, Frank Gehry Papers
- Getty, architectural-model 3D imaging
- CCA, Greg Lynn–Rick Smith on Gehry model workflow
- DAM Frankfurt, digital collection
- DAM, Raimund Abraham Nine Houses
- NPS, HABS virtual content
- NPS, HABS at 90
- NPS, reconstruction standards
- The Met, Solomon Temple model
- The Met, Rafael Contreras Alhambra plaster replica
- MIT Press, Matthew Mindrup, The Architectural Model
- The Met, Open Access policy
- Wikimedia Commons, Florence cupola-and-tribunes wooden-model photograph
- Wikimedia Commons/Royal Academy, engraving of Wren's Great Model
- Wikimedia Commons, National Churches Trust photograph of Wren's Great Model
- Wikimedia Commons, Louvre museum model photograph
- Wikimedia Commons, Edo Castle museum model photograph
- The Met, Reimagining The Met with Charles and Ray Eames
- Getty News, Sculpting Harmony digital exhibition
- The Met, Design for Eternity exhibition media
- Wikimedia Commons/Royal Academy, longitudinal engraving of Wren's Great Model
- The Met, Hatshepsut tomb foundation-deposit model brick mold
Explore RELATED Architecture
These built-place pages show why plans, perspective, photographs and later records must be read together.
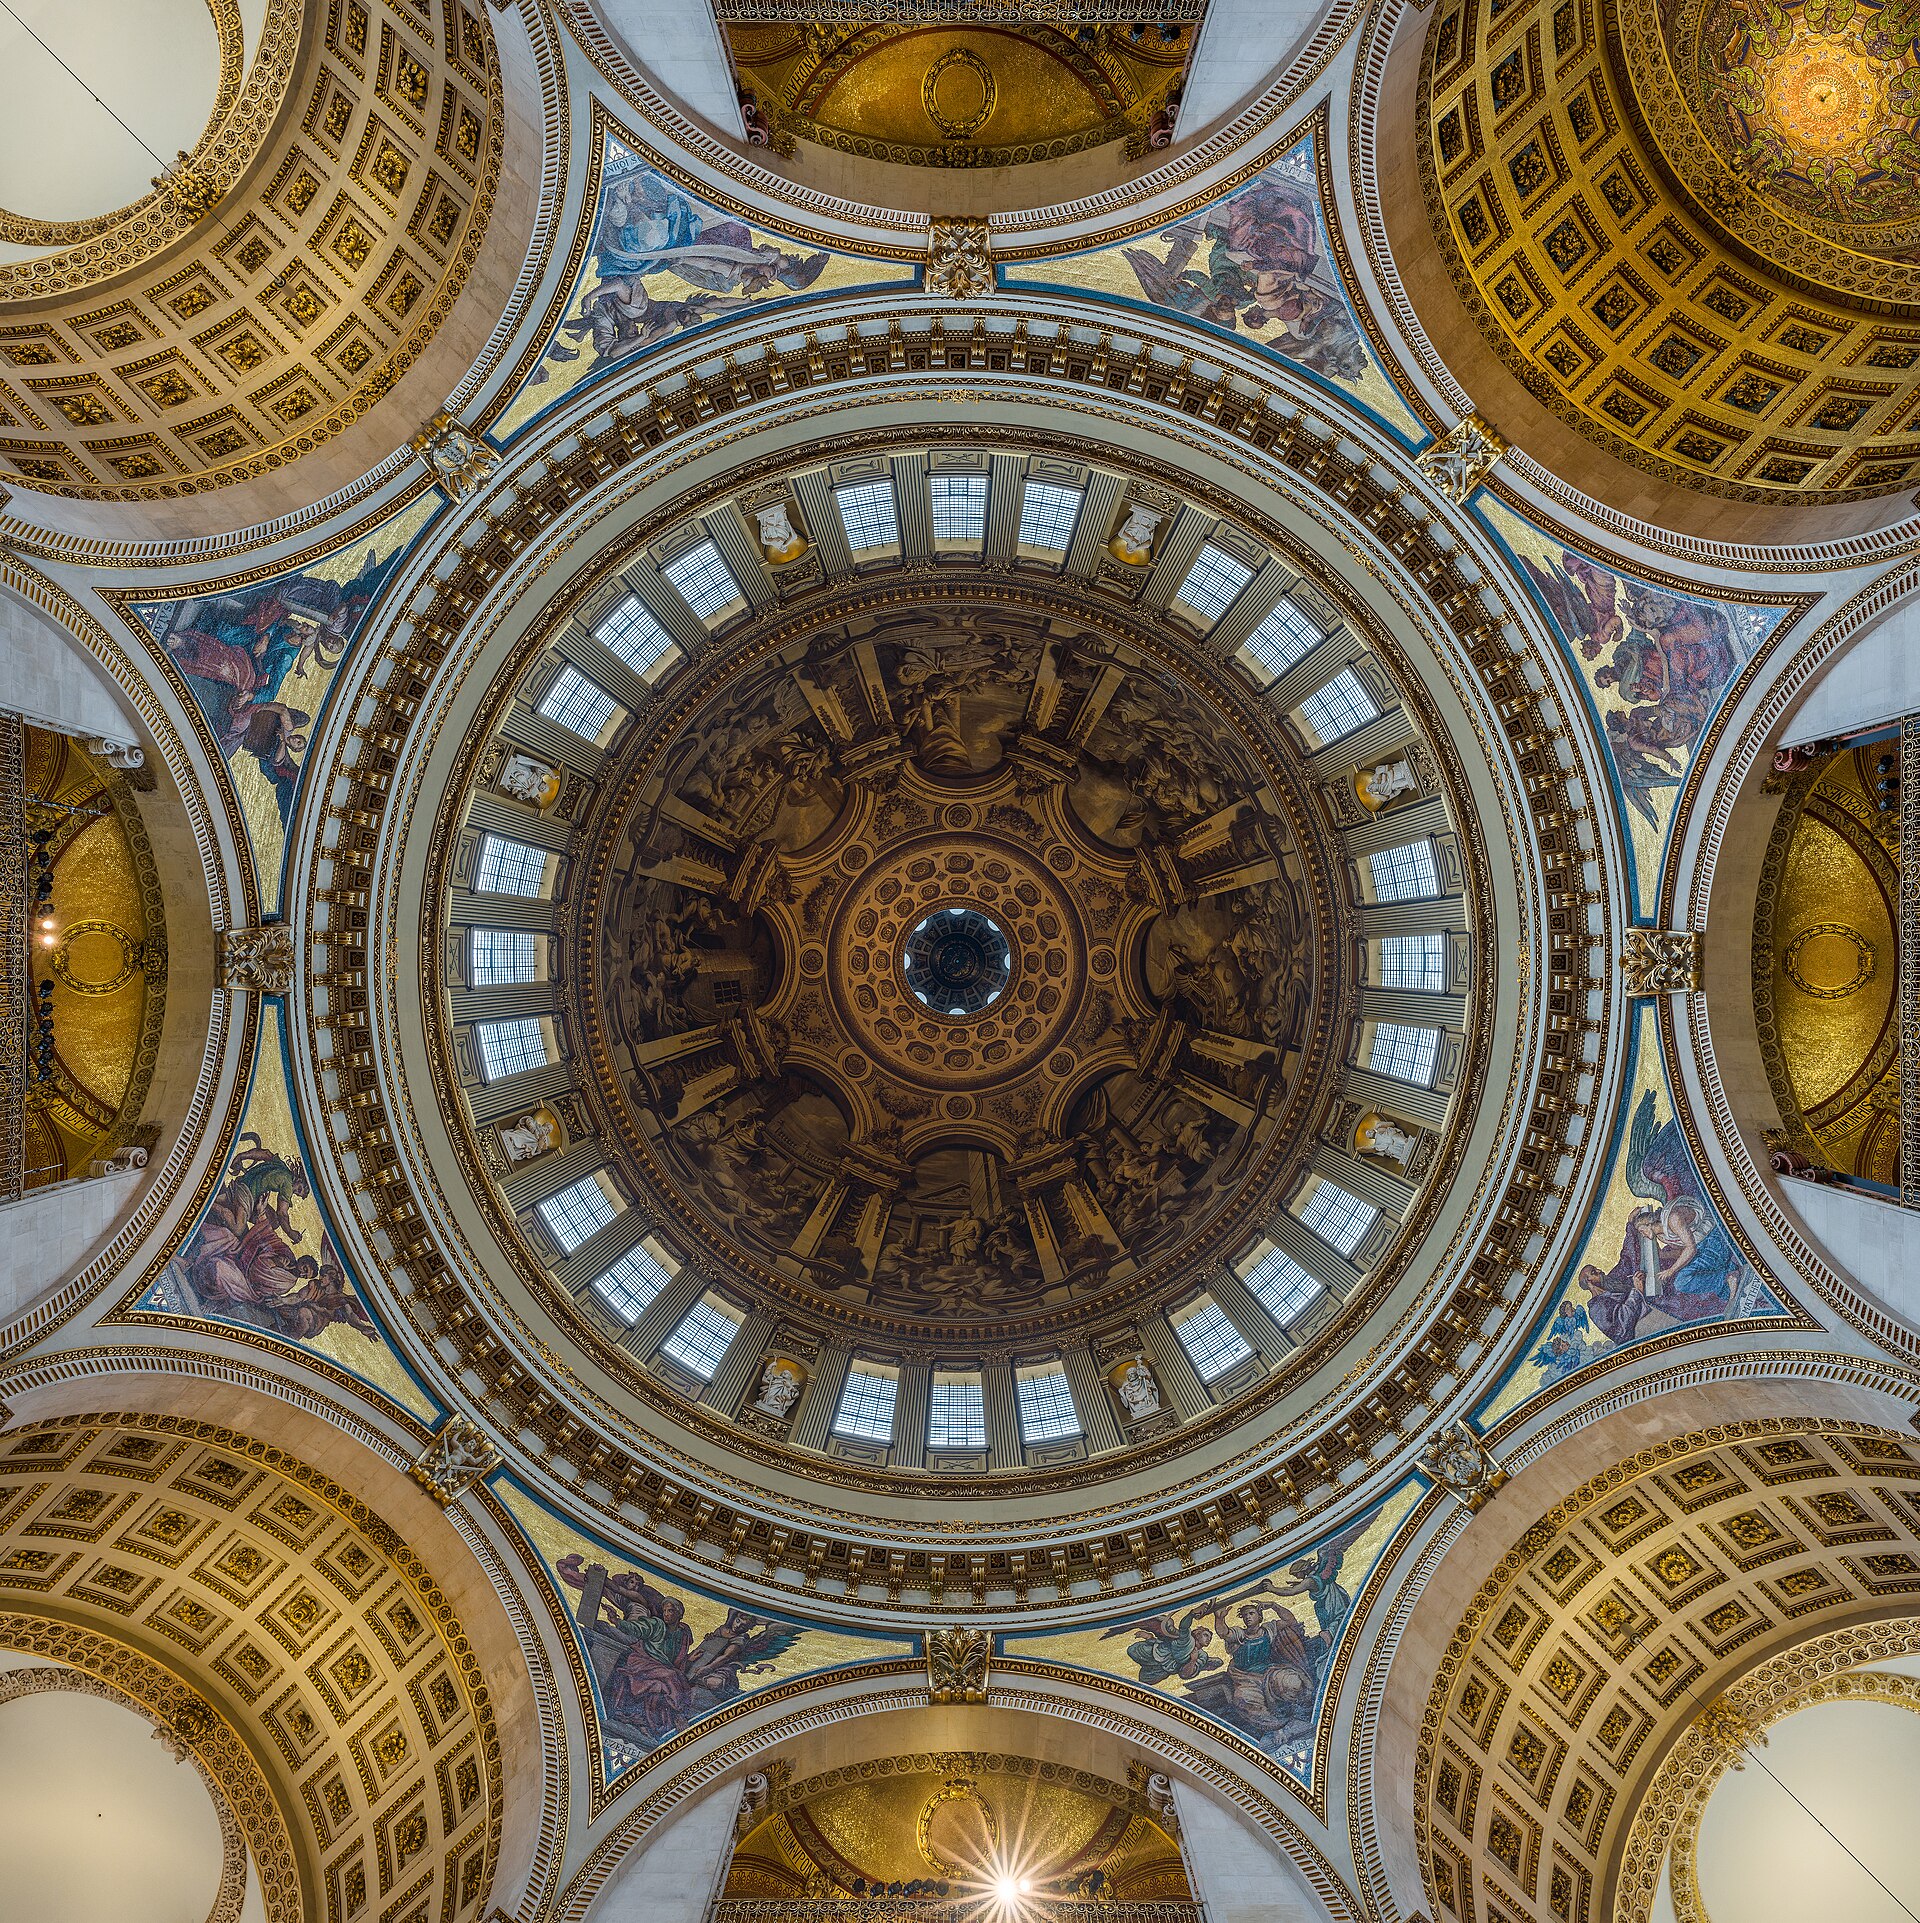
St Paul’s Cathedral
Compare Wren’s rejected model with the changed building.
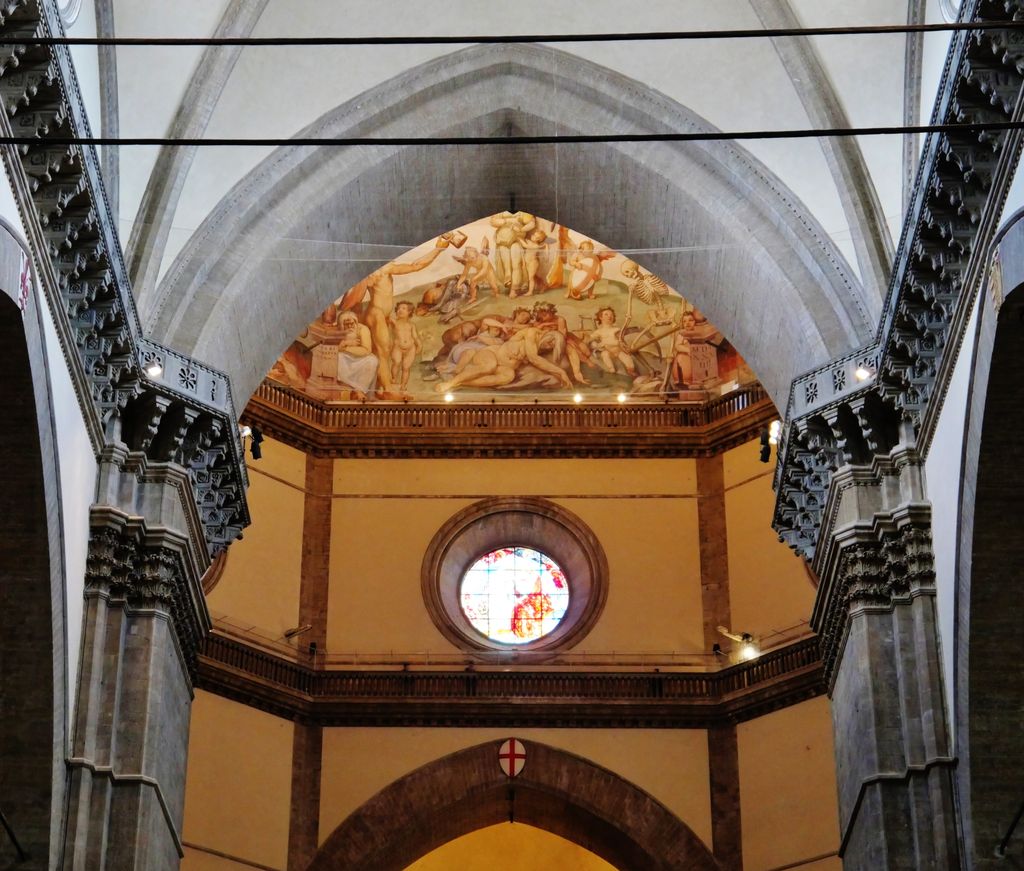
Florence Cathedral
The dome was negotiated through workshop models and building trials.
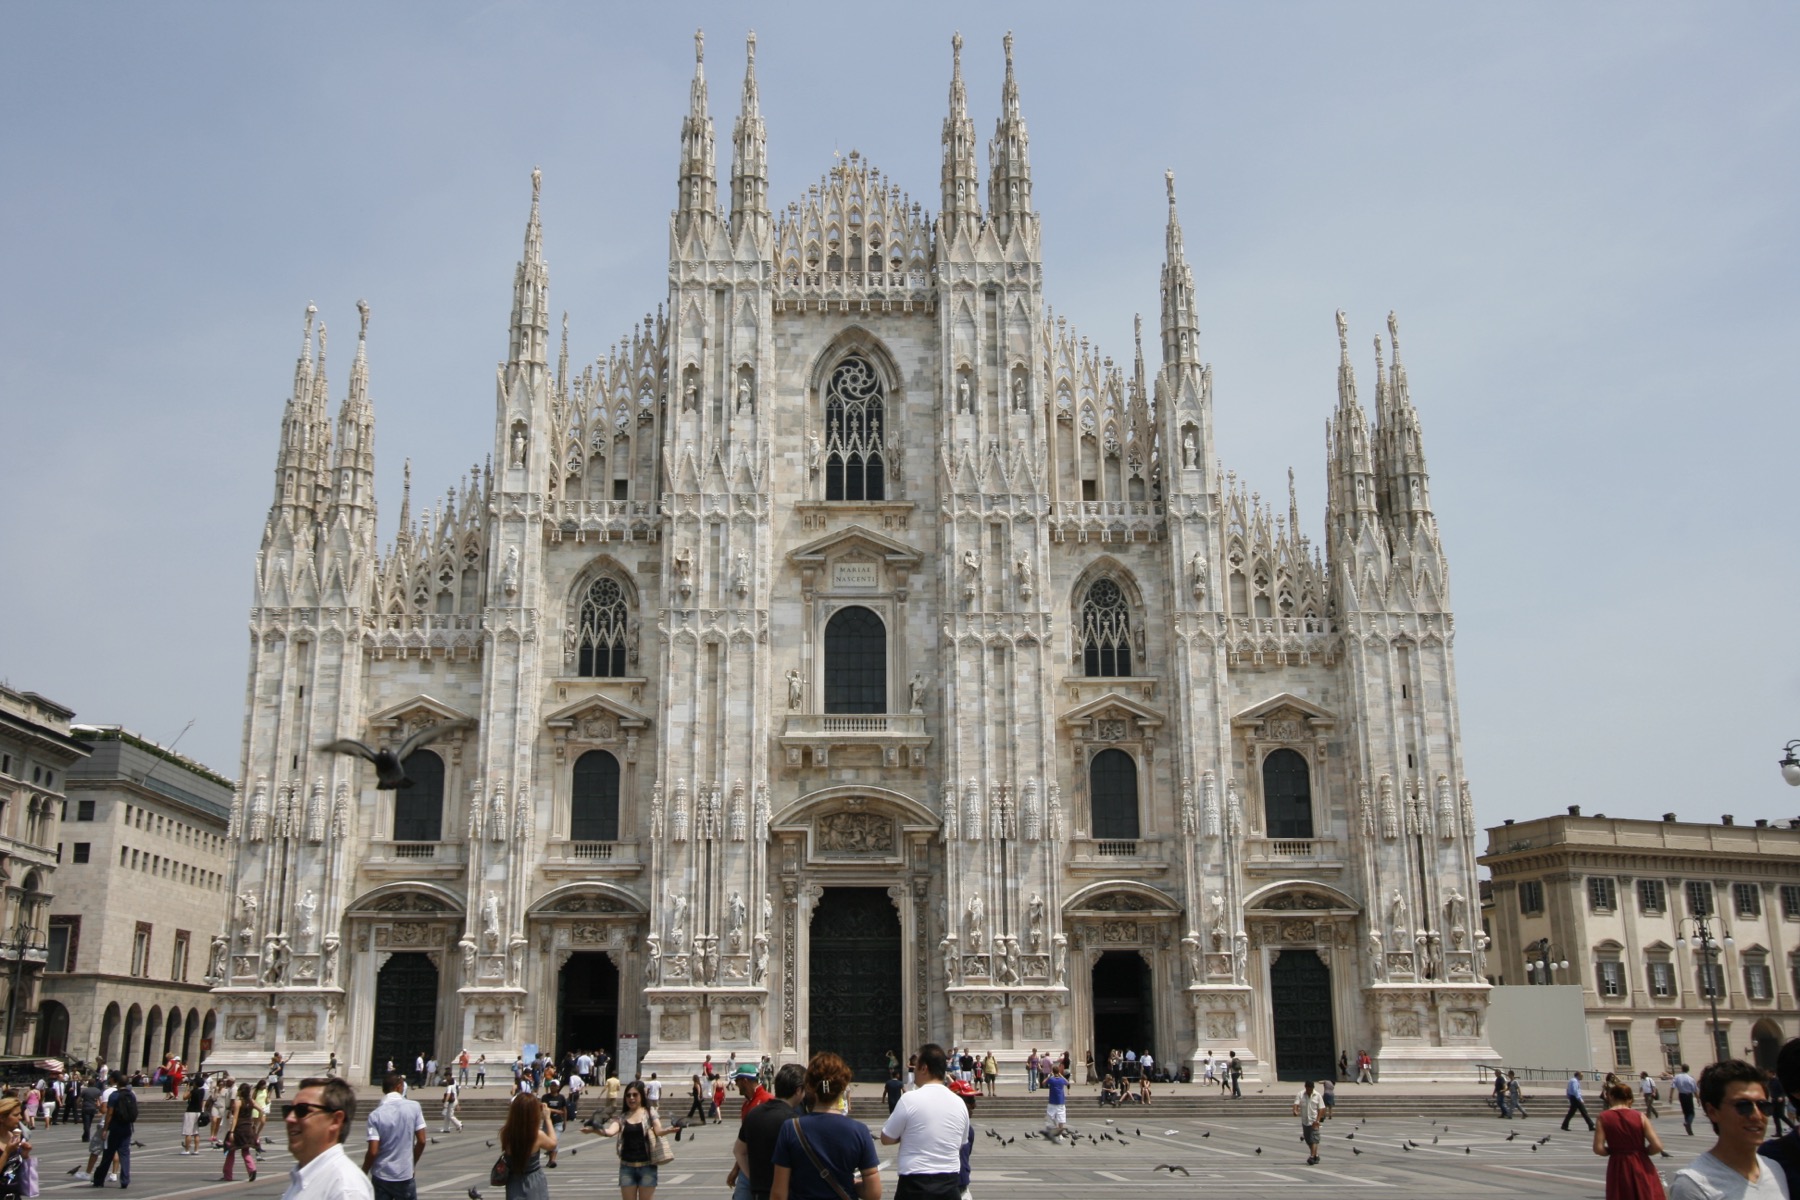
Milan Cathedral
Models and alternative studies changed a long campaign.
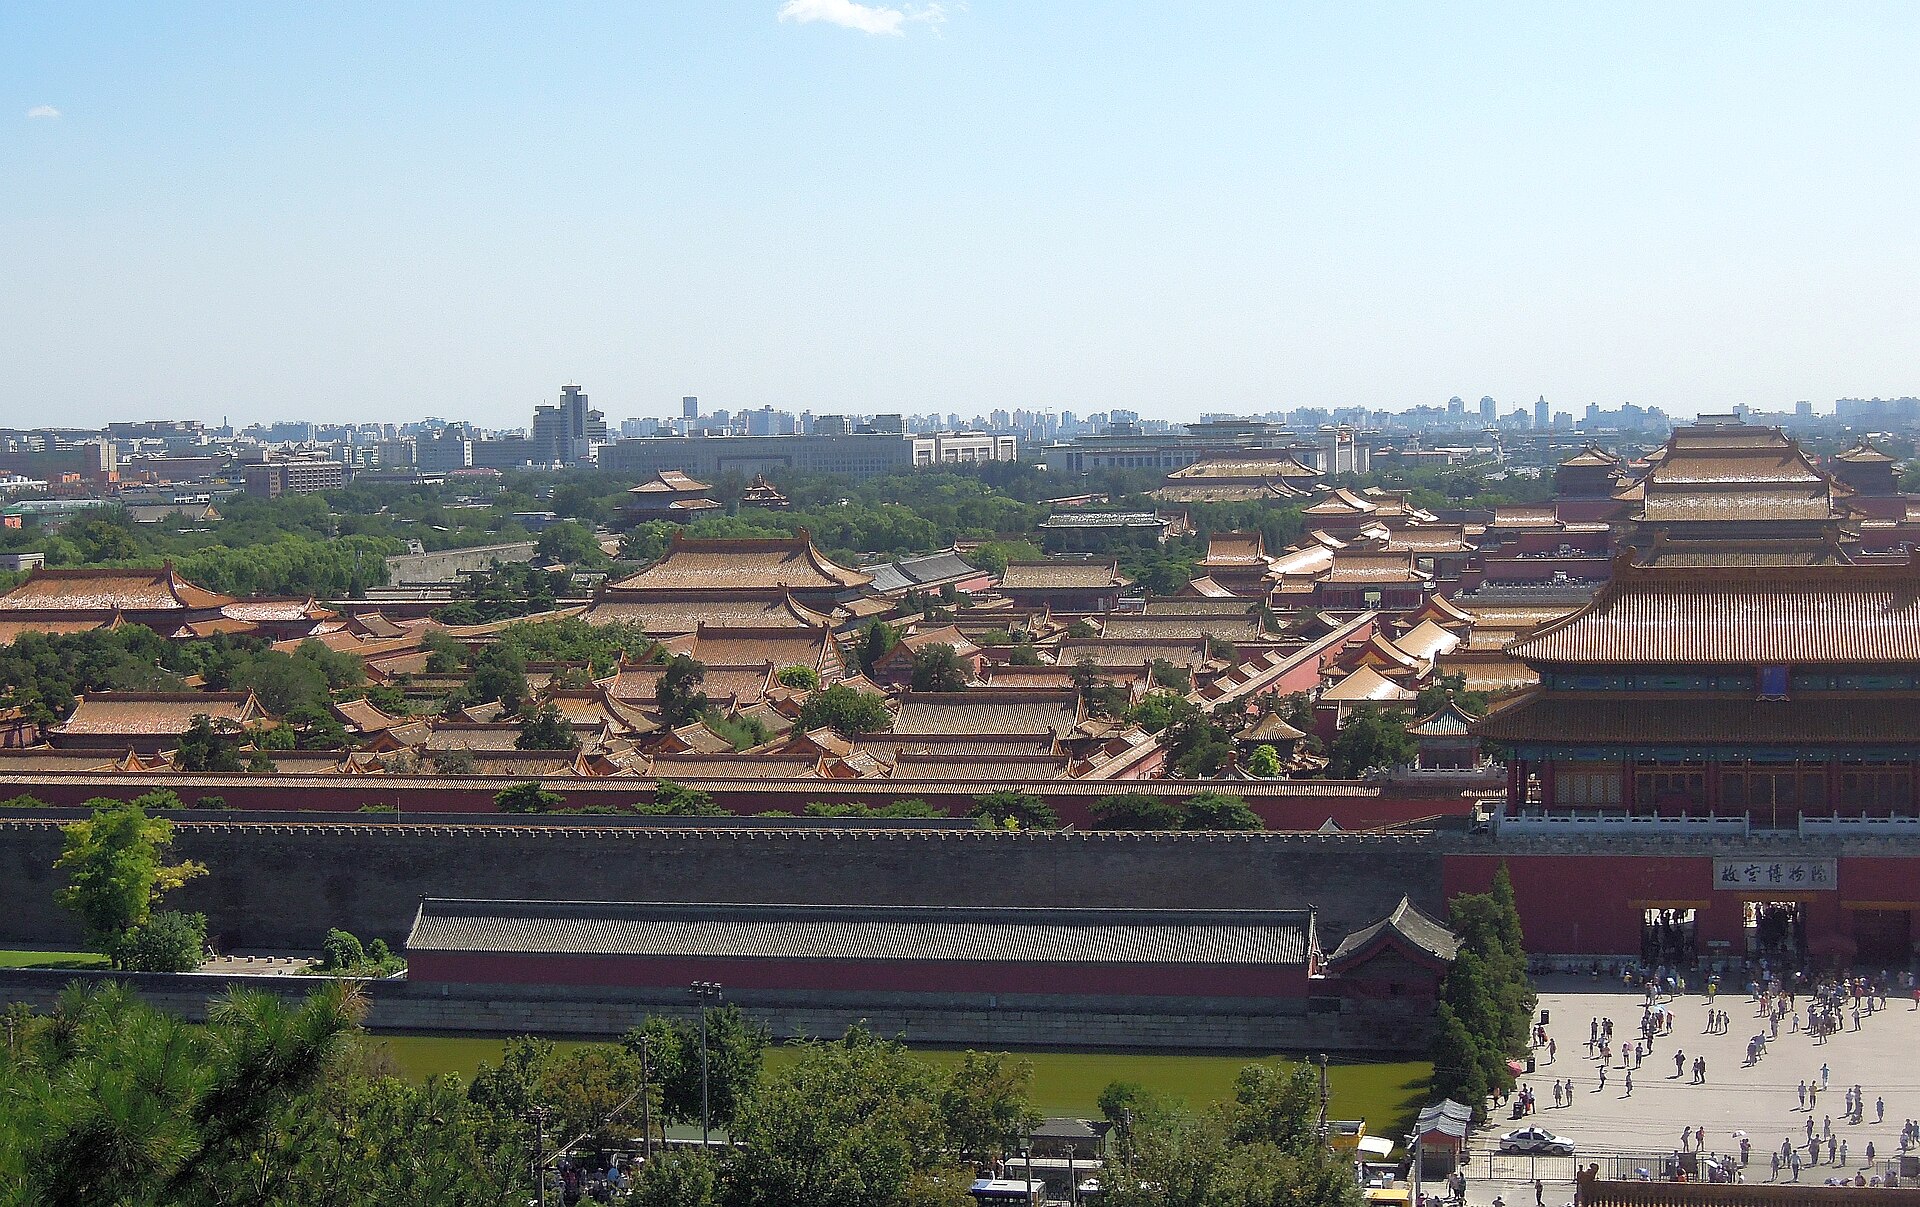
Forbidden City
Palace axes and rooms need distinct scales of representation.
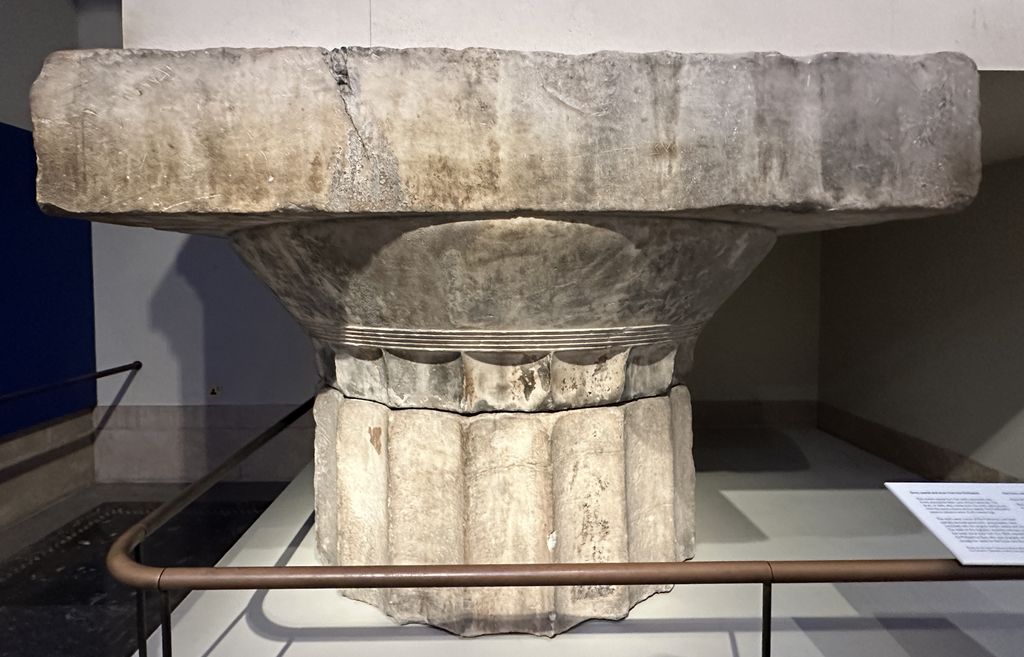
Parthenon
Historic reconstructions must name observed and missing fabric.

Borobudur
Site and ritual route differ from one isolated miniature.
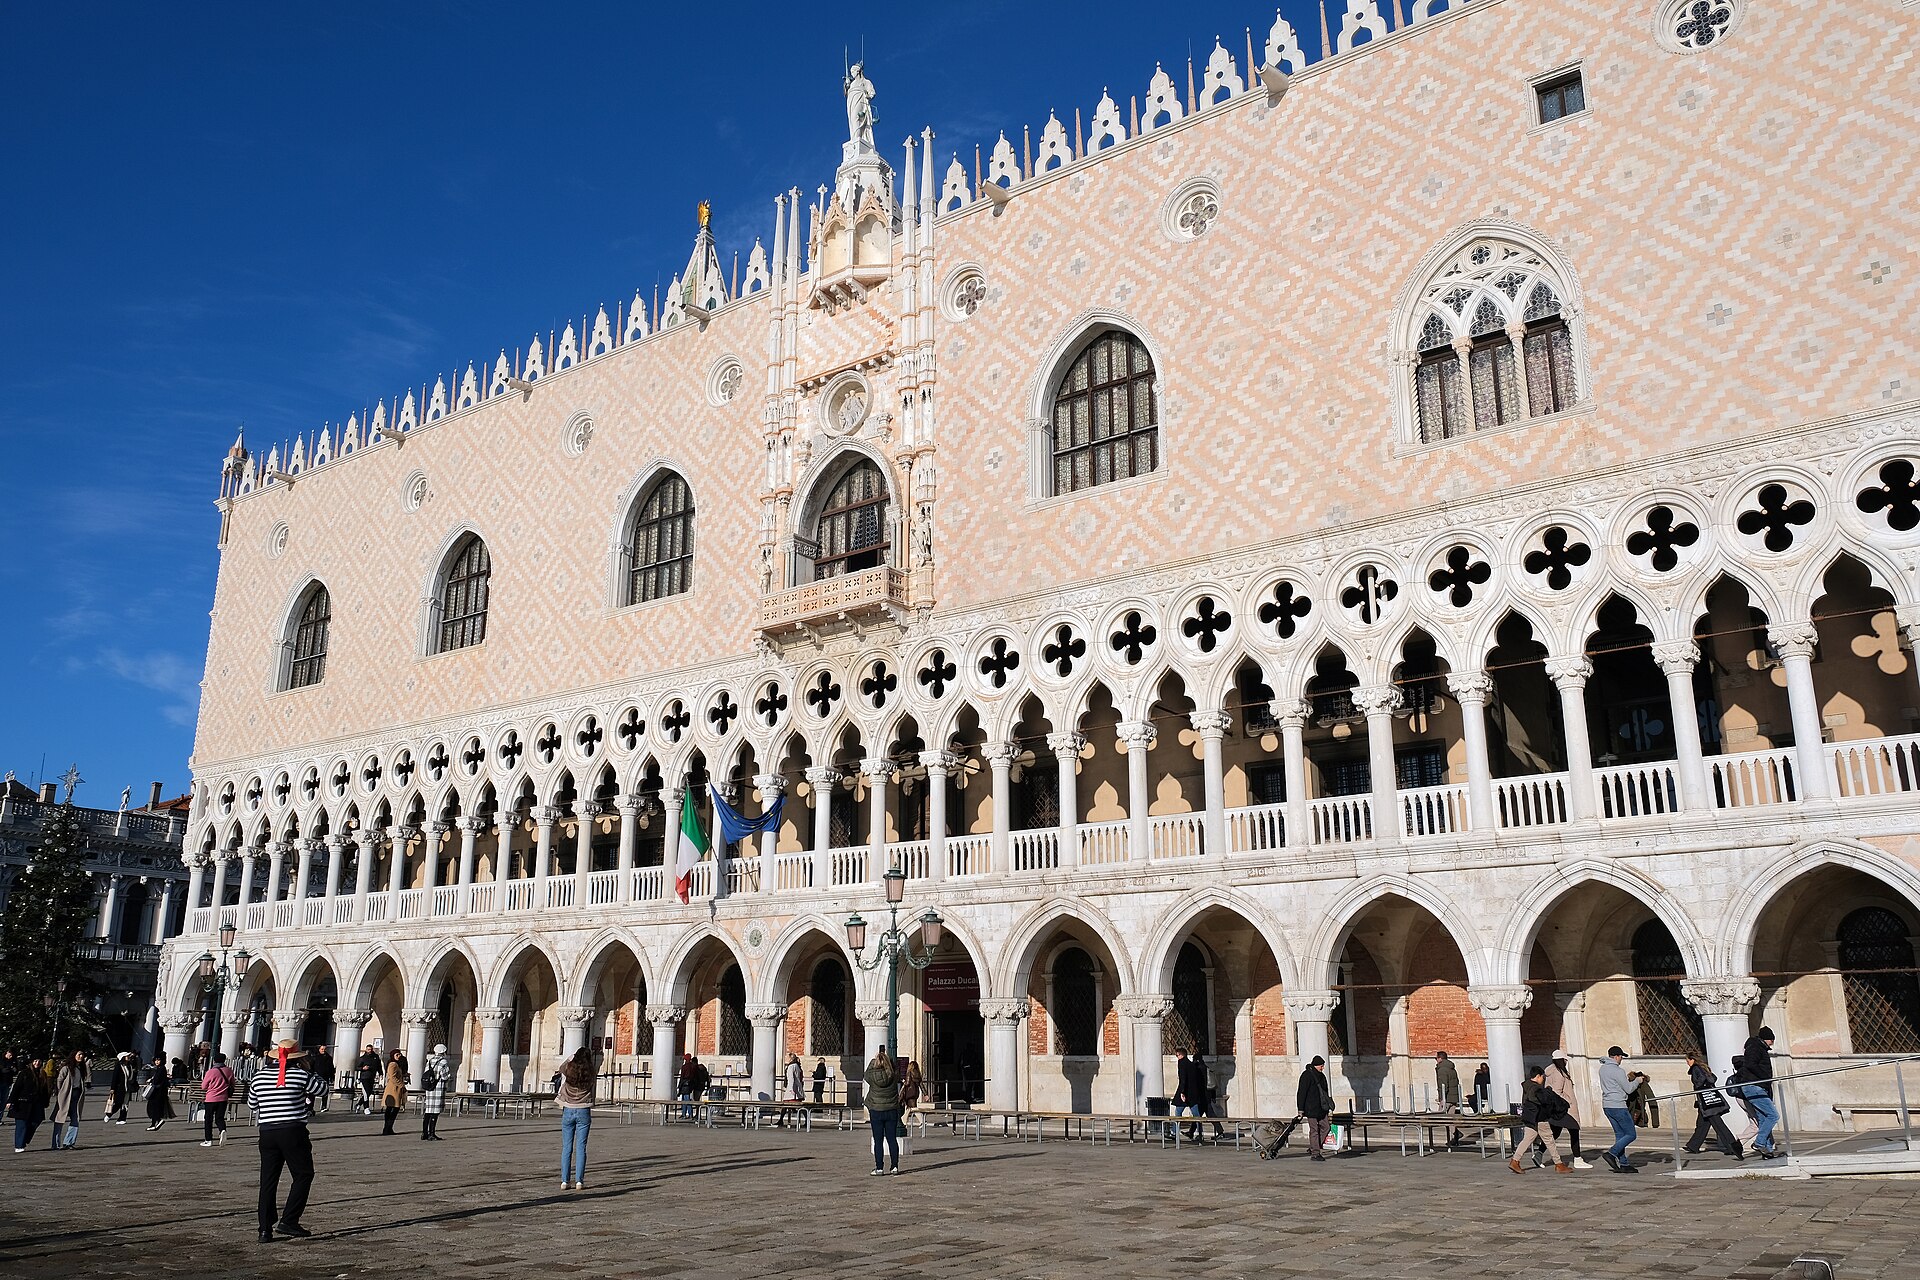
Doge’s Palace
A site photograph and a proposal model make different claims.
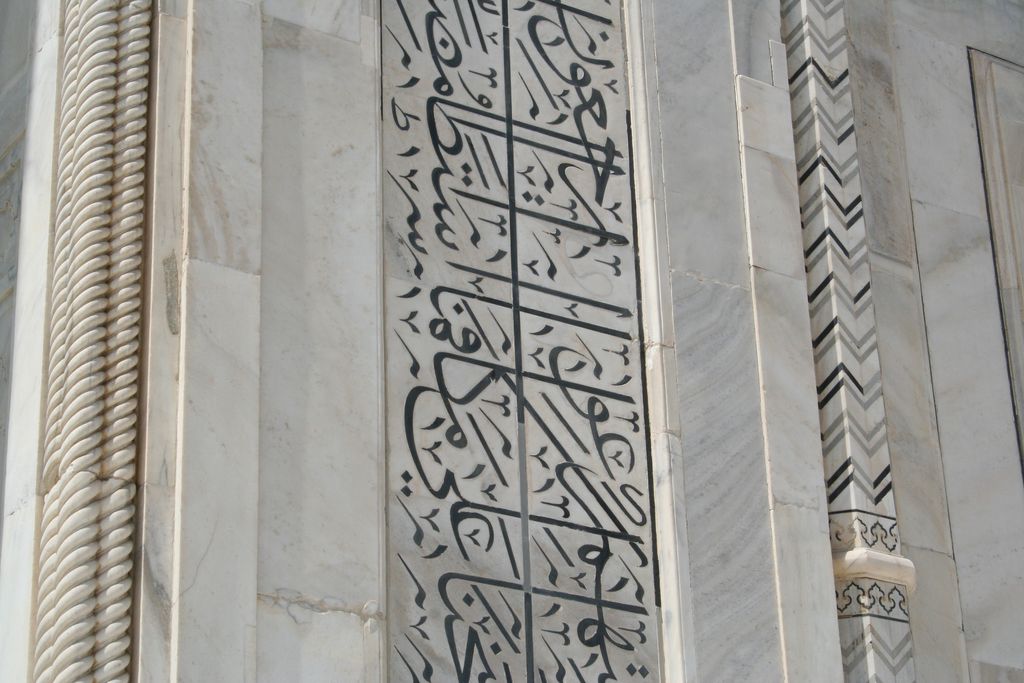
Taj Mahal
Massing and detail models answer different questions.