


 by Tom Gurney
Tom Gurney BSc (Hons) is an art history expert with over 20 years experience
Email: tomgurney1@gmail.com / Phone: +44 7429 011000
Beyond the Gambrel: Evidence, Adaptation and Dutch Colonial Revival
Dutch Colonial Revival architecture is a later United States branch of the broader Colonial Revival. It emerged during the late nineteenth century and expanded in the early twentieth as architects, builders and clients reinterpreted buildings associated with Dutch settlement in New York, New Jersey and neighbouring regions. The result was modern architecture with a historical claim, not a continuation of seventeenth- or eighteenth-century Dutch colonial building. [1] [11] [13]
The familiar gambrel roof is important, but it is not a definition by itself. Contemporary and preservation records identify side-facing, front-facing and intersecting gambrels, sometimes with long shed dormers that open a full upper storey. Yet gambrels also occur on barns, vernacular buildings and houses assigned to Shingle, Queen Anne, Craftsman or broad Colonial Revival traditions. Their origin is not exclusively or securely Dutch. [2] [3] [11] [28] Reliable identification therefore combines date, geography, documented source claim, whole-building massing and plan, roof geometry in context, openings and entrances, materials and structure, programme and transmission, and alteration history.
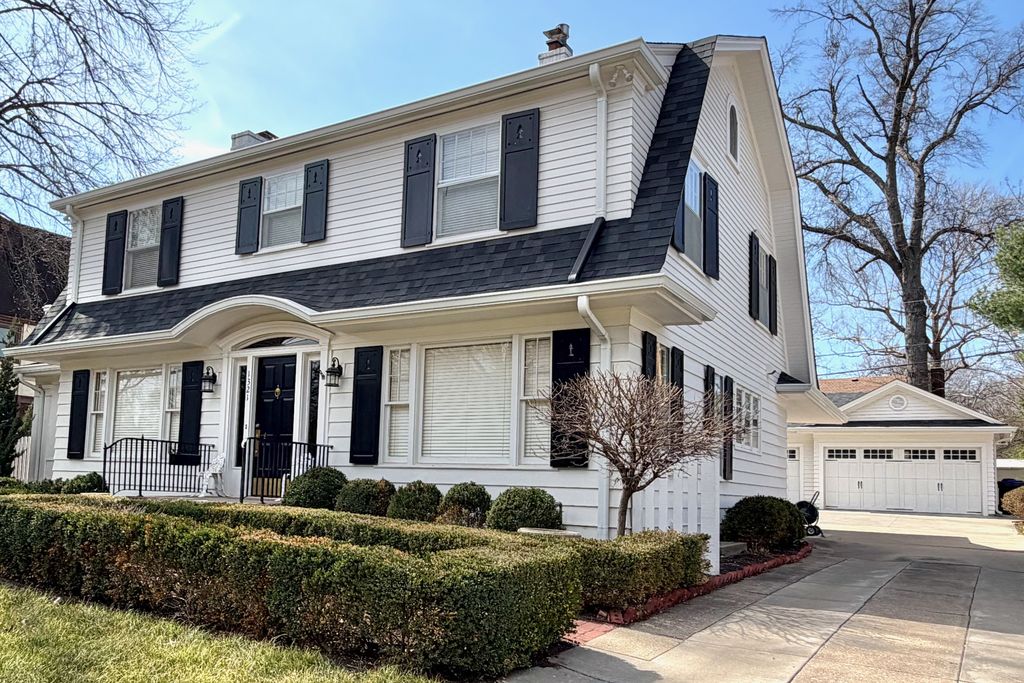
Shannon Brown House in Topeka, Kansas, March 2026. SharonPapierdreams, Shannon Brown House and garage, Topeka; CC BY-SA 4.0. JPEG prepared; no crop or retouch. Kansas National Register nomination.
Contents
What the name means
Sources use Dutch Colonial Revival, Dutch Colonial, Dutch Revival, Dutch Colonial style and Dutch gambrel with different meanings. A National Park Service account calls Dutch Colonial closely related to broad Colonial Revival and connects it to early Dutch buildings in the New York area. [1] Pennsylvania treats it as a less common Colonial Revival subtype. [13] Los Angeles records it as a distinct early twentieth-century Period Revival style, while Rhode Island can retain the compound classification “Dutch Colonial Revival/OTHER Colonial Revival.” [12] [17] The label must therefore stay attached to its source, place and date.
The Colonial Revival remains the umbrella movement. It drew especially on Georgian and Federal precedents, but architects also selected buildings described as English, German, Dutch or Swedish and recombined their features. The 1876 Centennial helped turn colonial history into a modern national language; publications, preservation projects and later exhibitions sustained it. [1] [13] [29] Dutch Colonial Revival belongs inside that history while earning a narrower identity through documented Dutch-specific claims, characteristic roof-and-storey relationships and a recognisable body of later buildings.
Chronology varies by evidence. Broad Colonial Revival developed from the 1880s and remained prominent into the 1940s or later. [1] [13] The Coast Guard Station at Crissy Field, dated 1889, is an early NPS example associated with Dutch Colonial design. [1] SurveyLA uses approximately 1895–1930 for its Dutch Colonial Revival subtheme; Chicago places local popularity between about 1900 and the Second World War; Los Angeles examples commonly date from the 1910s to the 1930s. [10] [11] [12] Brookline records strong popularity after the First World War, Vancouver uses 1910–1940, and Top Cottage shows a documented interpretation completed in 1939. [4] [6] [18] These ranges describe different regions and kinds of record, not one universal beginning or end.
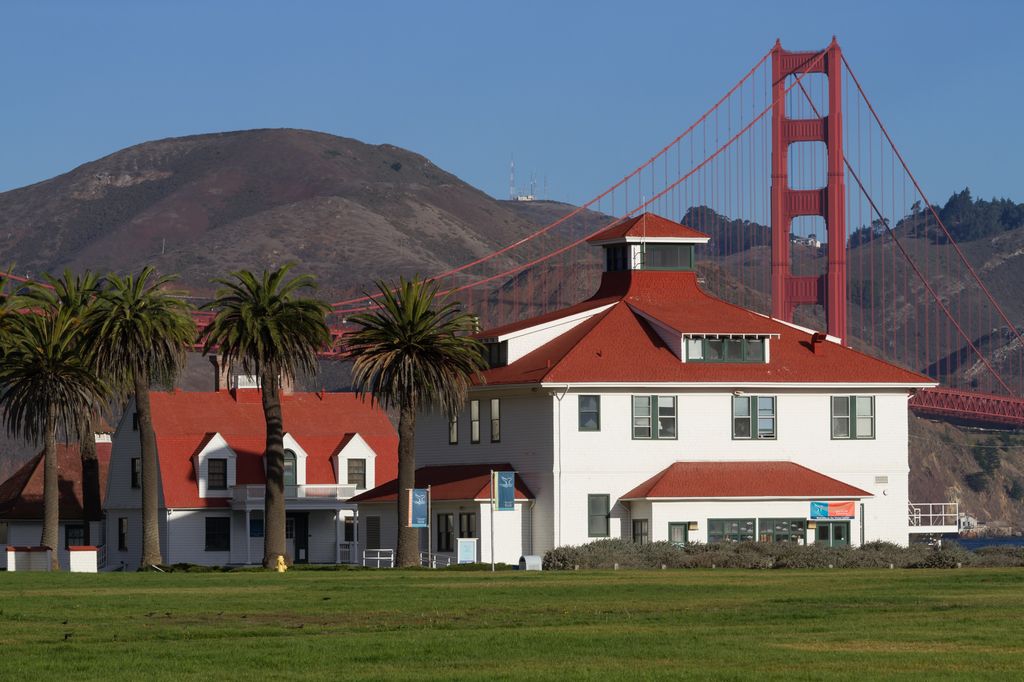
The former Fort Point Coast Guard Station at Crissy Field, October 2014. Frank Schulenburg, Former Fort Point Coast Guard Station at Crissy Field; CC BY-SA 4.0. JPEG prepared; no crop or retouch.
Original Dutch America was not one house type
Revival histories often imply a simple sequence: Dutch settlers built gambrel-roofed houses, and later Americans copied them. Surviving evidence is more complicated. The Metropolitan Museum of Art describes original Dutch-American architecture as regionally varied in form, material and cultural setting. Steep single-gable houses appear in the record, while centre-hall plans and gambrels could reflect later English influence. [19] A scholarly study of the gambrel in international context likewise finds that one country of origin cannot be assigned securely and gives French developments an important place in the roof's wider circulation. [28]
This matters because architectural resemblance is not cultural descent. A gambrel used in a 1920s subdivision may express a builder's idea of colonial domesticity without reproducing a New Netherland building. Conversely, a later work may cite Hudson Valley materials or massing without using a textbook gambrel. Top Cottage recalls Dutch colonial architecture through its low fieldstone composition, steep gables and simple detailing rather than the roof profile most commonly marketed under the name. [4]
The source period was socially complex as well. New Amsterdam occupied Lenape homelands and served the Dutch West India Company's colonial and commercial project. Its residents included Dutch, English, German and Walloon migrants and Africans who were enslaved or free. [20] Native Knowledge 360 centres Lenape and Mahican territories, diplomacy, trade and continuing authority during the first years of Dutch settlement. [21] Neither land nor architectural precedent was an empty inheritance awaiting later revivalists.
Scholarship on New Netherland follows intimate and Atlantic networks among Native people, Africans, European migrants, women and men rather than treating the colony as a culturally uniform enclave. [22] A 1738 land deed now held by the National Museum of the American Indian also has a modern history: descendants returned it to the Ramapo Munsee Lenape Nation before it entered the museum, making present stewardship part of the record. [23] New-York Historical Society's account of Mayken van Angola's 1661 freedom petition restores a named Black woman's agency and family strategy within Dutch colonial slavery. [24] Patroon estates, tenant labour, commerce and religious plurality further shaped the region. [25]
These histories belong in an account of the revival only where they clarify what later designers and promoters selected, simplified or omitted. They do not turn Indigenous sovereignty, enslavement or colonial labour into architectural motifs. Original Dutch colonial architecture remains a separate historical subject, and present Native communities remain authorities rather than figures in a vanished colonial scene.
How the revival travelled
The Centennial and subsequent heritage culture made early American buildings objects of study, reconstruction and desire. The resulting Colonial Revival was not exact reproduction: modern designers adapted selected elements to new sizes, building systems and programmes. [1] [29] Surveys and preservation work made old buildings legible as precedents, while illustrated books, newspapers and professional practice circulated a smaller set of repeatable forms.
Aymar Embury II's 1913 The Dutch Colonial House reveals this process unusually clearly. Its title joins “origin” and “design” to “modern plan and construction,” while its contents move through materials, roof treatment, doors, windows, rooms and American adaptations. [26] It is evidence of an early twentieth-century architect explaining how a claimed historical type could become a contemporary home. Its period account should be read as advocacy and interpretation, not a final verdict on Dutch origins.
Illustrated press and development promotion carried the idea farther. A 1917 feature on Walter McQuade's Greenwolde presented a “Dutch Colonial” home as an answer to modern living, pairing its historical identity with plans, circulation, service areas and property promotion. [27] Such publications helped turn a regional source claim into a reproducible domestic product. Pattern and catalogue circulation also contributed to interwar diffusion; Vancouver's heritage guide connects the style's local spread to accessible catalogue patterns and the practical upper storey created by a gambrel and broad dormer. [18]
Architects and clients adapted the label rather than following one formula. In Palo Alto, Professorville developed as a university town whose brown-shingled houses range from Colonial Revival to Craftsman. Dutch Colonials appear beside work associated with Bernard Maybeck and A. B. Clark; Frank McMurray designed Ferando Sanford's house with Queen Anne, Palladian and porch elements combined in one composition. [3] In Pennsylvania, the Marie Zimmermann House mixes a Dutch Colonial Revival summer-house identity with Shingle, Craftsman and picturesque features, including a tower likened to a windmill. [2] These hybrids reveal transmission more honestly than a catalogue of pure examples.
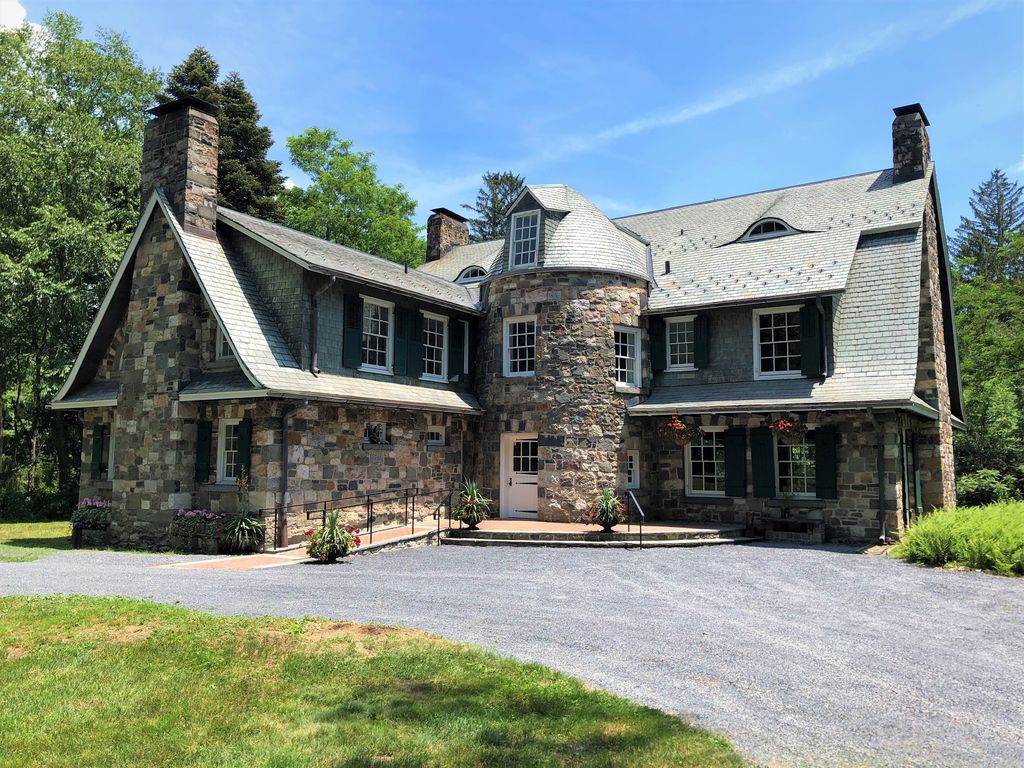
Marie Zimmermann House in Pennsylvania, June 2021. National Park Service; individual photographer unidentified, Marie Zimmermann House; Public domain. JPEG prepared; no crop or retouch.
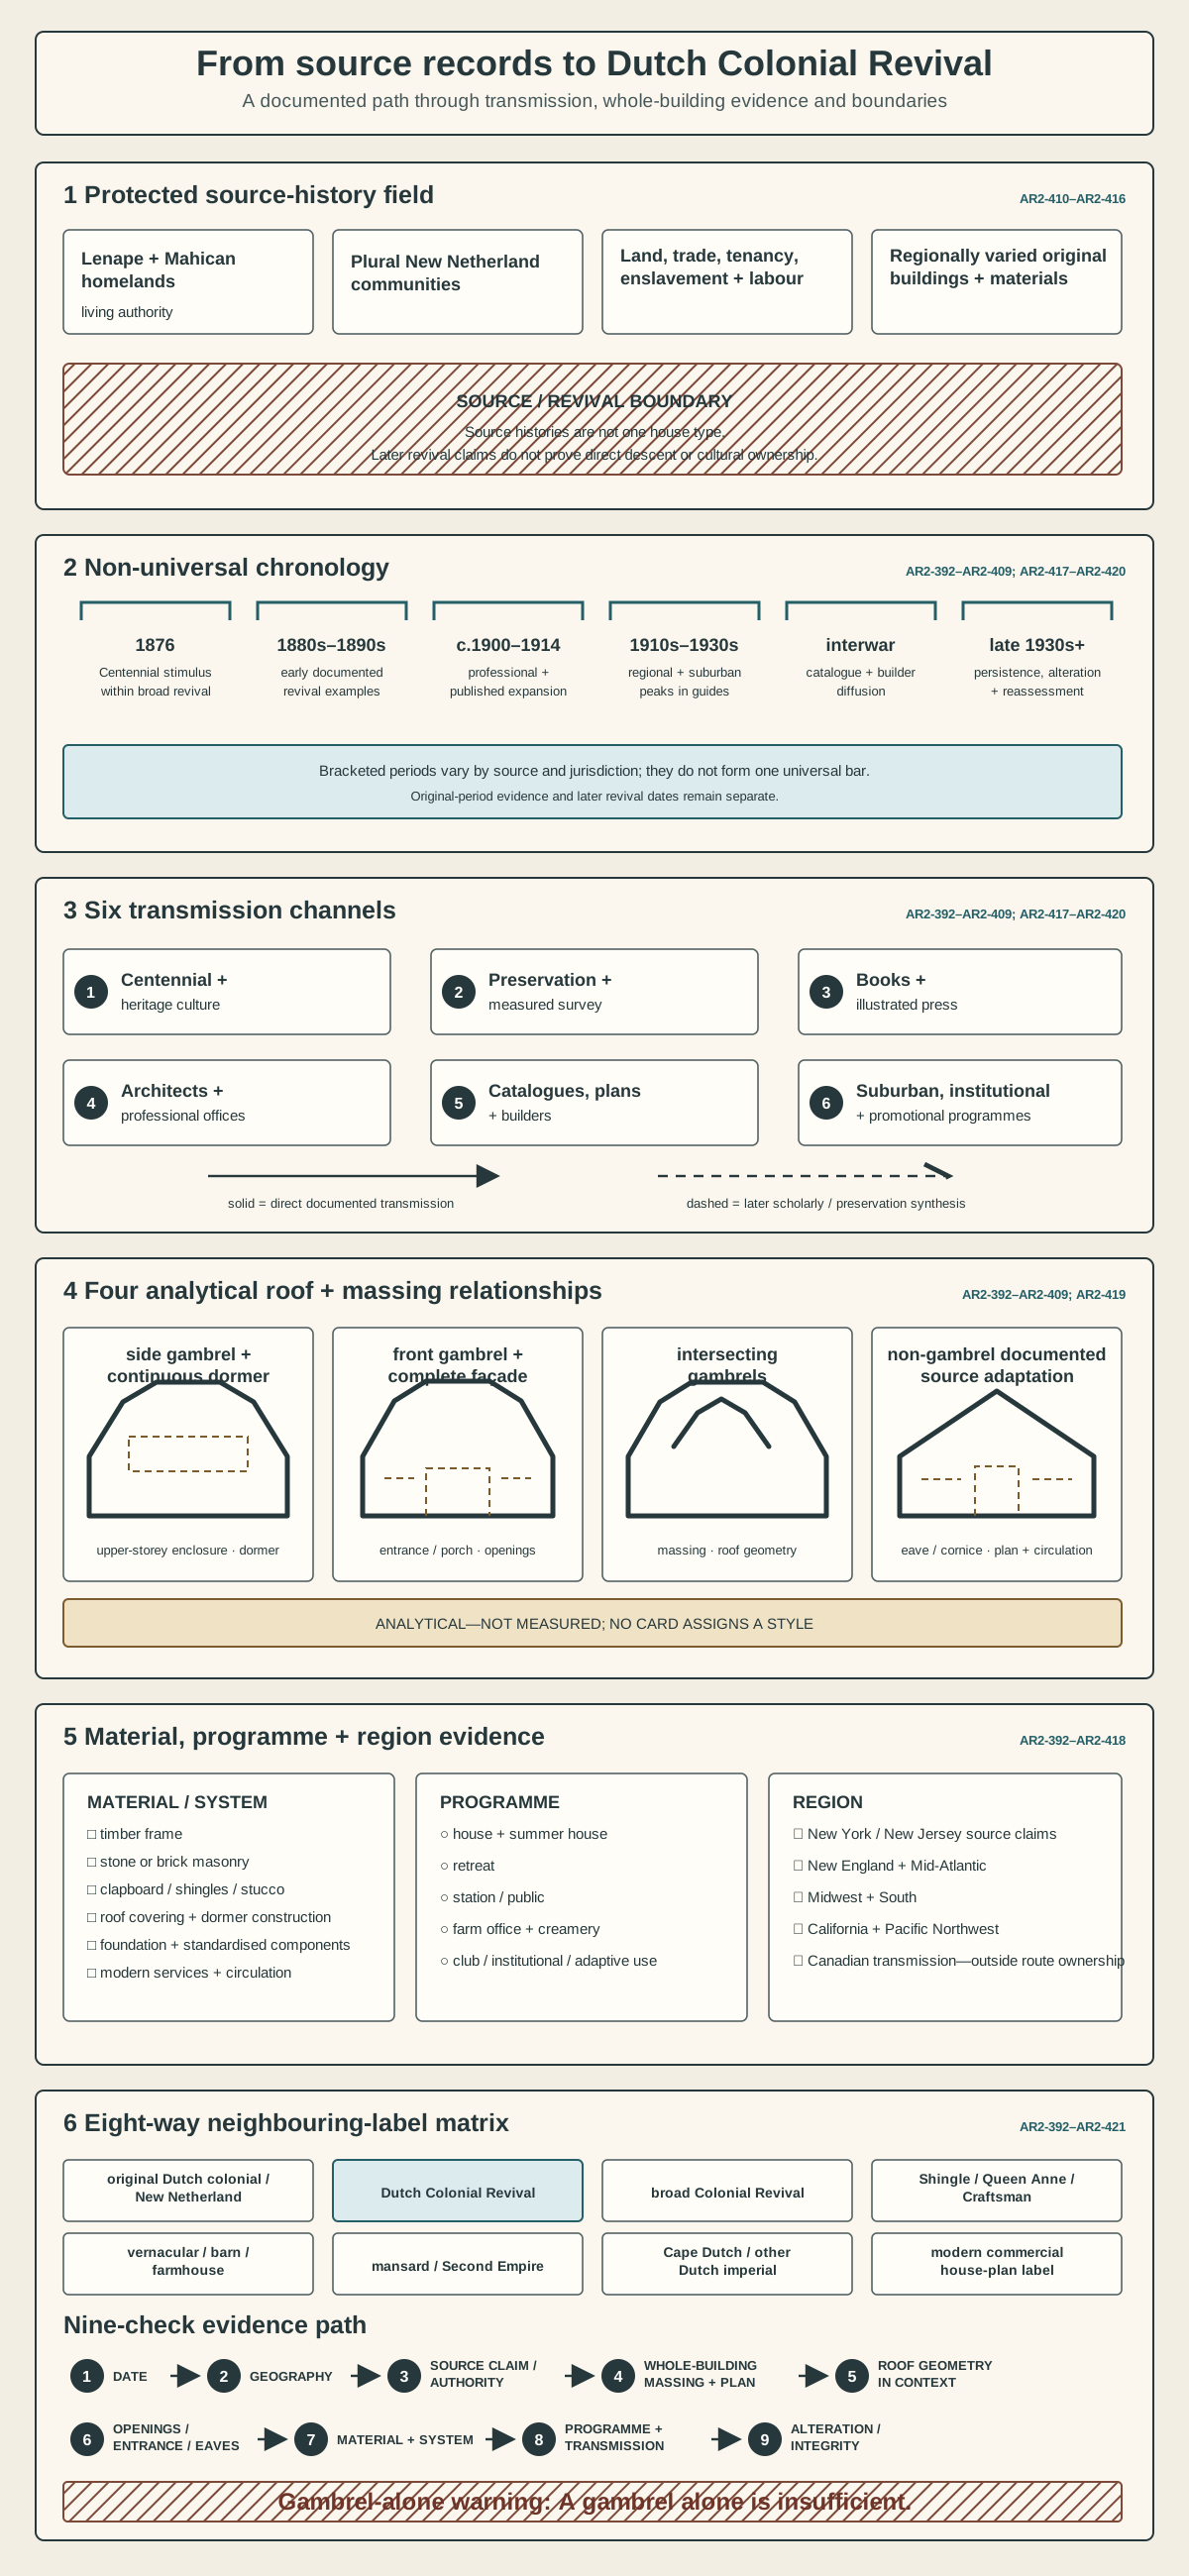
A source, transmission and classification map—not a measured house, roof section or universal style chart. Numbering, wording, shapes, line types and hatching keep every distinction readable without colour.
Text alternative for the Dutch Colonial Revival source and classification diagram
Original Dutch-American architecture developed across distinct places and communities within Lenape and Mahican homelands and a colonial world of trade, land transfer, tenancy, migration, enslavement and labour. Its buildings did not form one fixed prototype, and the gambrel has no securely exclusive national origin. From the 1876 Centennial through the late nineteenth and early twentieth centuries, heritage culture, preservation and measured surveys, books and illustrated newspapers, architects, catalogue and plan networks, builders and modern developments selected and circulated Dutch colonial claims. Later buildings could use side-, front- or intersecting gambrels, continuous or separate dormers, and different eave, entrance, opening, plan and circulation relationships; some documented source adaptations were not gambrel-centred at all. Timber frame, stone or brick, several claddings, modern components and services supported houses, summer houses, retreats, public buildings, agricultural offices, clubs and adaptive uses across different regions. Classification therefore requires date, geography, a documented source claim or authoritative label, whole-building massing and plan, roof geometry in context, openings/entrance/eaves, material system, programme and transmission, and alteration or integrity. Original Dutch colonial work, Dutch Colonial Revival, broad Colonial Revival, Shingle/Queen Anne/Craftsman mixtures, vernacular or barn forms, mansard traditions, Cape Dutch histories and modern commercial house-plan labels remain distinct. A gambrel alone is insufficient.
Reading roof, massing and plan together
A gambrel has two slopes on each side, the lower normally steeper than the upper. In many Dutch Colonial Revival houses it encloses much of the upper floor, allowing a one-and-a-half-storey silhouette to contain nearly two full levels. A long shed dormer can increase headroom and light, while short individual dormers create a different rhythm. Side-facing gambrels often present a broad eave and dormer to the street; front-facing examples make the roof profile part of the principal façade. [6] [11] [12] [18]
Those relationships matter more than the roof name. SurveyLA joins gambrel orientation to simple massing, dormer form, porch, entrance and restrained classical detail, and warns that the roof itself is not exclusive to Dutch precedent. [11] Brookline records high gambrels, wide shed dormers and flared eaves as a related local ensemble. [6] Chicago adds symmetry and ornamented entrances, while Pennsylvania notes a shallow pent roof over the first floor in some examples. [10] [13] None of these features is universal.
Openings, entrance and cornice organise the façade below the roof. A centred door with sidelights, fanlight or classical surround may strengthen the relationship to broad Colonial Revival. Double-hung sash can be grouped symmetrically or follow a less regular internal plan. Porches range from small entrance shelters to broad verandas; chimneys can anchor an end wall; clapboard, shingles, brick, stone or stucco change the weight and regional character of the composition. [10] [12] [13] [18]
The complete plan and setting can overturn a quick visual guess. The Marie Zimmermann House's mixed forms belong to a summer retreat and a region of stylistic blending. [2] Professorville's gambrel-roofed houses occupy a neighbourhood where Colonial Revival and Craftsman allegiances overlap. [3] The Red Bird Ranger Station/Club House uses intersecting gambrels for a building that served a company office and social programme before federal use. [16] A gambrel visible in one photograph cannot disclose those histories.
The distinction from a mansard is also structural and compositional, not merely verbal. A mansard normally slopes on all four sides and forms an upper storey associated with a different international lineage. The Second Empire page owns that history. Roof slope, orientation, eave, dormer, storey and whole-building context must be examined together before either label is applied.
Regions, buildings and programmes
Although the revival looked toward northeastern sources, it became geographically broad. The 1909 Harry and Catherine Bleeker House in Spokane carries an exact National Register Dutch Colonial Revival classification within the architectural work associated with Marshall Swain Wells. [5] Chicago records the style in South Shore, Norwood Park and Morgan Park. [10] Tarpon Springs places it among several contemporaneous revival traditions in Florida. [9] Los Angeles preservation contexts show the style entering western subdivisions alongside Craftsman, American Colonial Revival, Tudor and Spanish-derived designs. [11] [12]
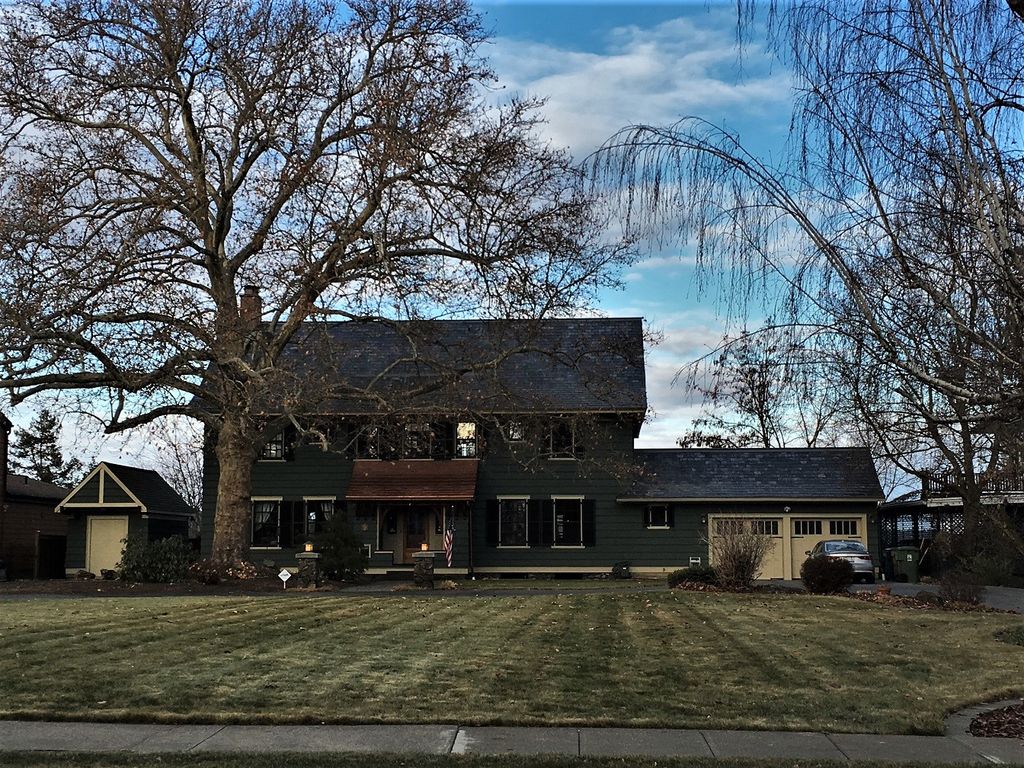
Harry and Catherine Bleeker House in Spokane, November 2019. Jon Roanhaus, Harry and Catherine Bleeker House, Spokane; CC BY-SA 4.0. JPEG prepared; no crop or retouch. Bleeker House nomination.
Regional spread did not erase local difference. Brookline's roof and dormer combinations belong to New England housing and postwar development. [6] Richmond's 3212 Monument Avenue is a rare local example documented by the Historic American Buildings Survey as a three-bay house with a flared gambrel, coordinated openings and entrance, and a known builder-and-owner context. [8] Milton Grigg's c.1937 James Minor House in Charlottesville combines wood frame and stone masonry and represents a named architect's growing command of revival vocabularies. [15]
Authoritative records can preserve ambiguity. Glenview, a Memphis district developed largely from the 1910s to the 1930s, contains Colonial, Dutch Colonial, Tudor and Craftsman influences alongside additions and losses of integrity. [7] The 1924 Harold B. and Bertha T. Andrews House in Providence is recorded as “Dutch Colonial Revival/OTHER Colonial Revival.” [17] A compound label can be more accurate than forcing a building into a single stylistic box.
Domestic buildings dominate the surviving examples, but use was broader. Crissy Field's Coast Guard Station carried a Dutch Colonial association into a federal setting. [1] Top Cottage was a presidential retreat and a place for private diplomacy, yet its most consequential modern feature was practical: Franklin D. Roosevelt and Henry Toombs arranged the principal rooms and ground-level entrances to reduce mobility barriers for a wheelchair user. [4] Historical reference and accessible planning operated together.
The Van Allen House and Vygeberg Office in New Jersey offer the clearest source-and-revival comparison. The Van Allen building is a mid-eighteenth-century Dutch colonial farmhouse substantially altered in the early twentieth century. The separate Vygeberg building was erected in 1902 in Dutch Colonial Revival style for an agricultural operation, with a creamery below and offices above. It later served as a library and apartments; after severe deterioration, its upper floors were dismantled with salvaged fabric intended for reconstruction. [14] Original fabric, revival design, adaptive use and reconstructed fabric are four different states.
Kentucky's c.1924 Red Bird building similarly moved between programmes, from company office and clubhouse to United States Forest Service use. [16] Such cases show why the history cannot be reduced to suburban domestic taste. A roof form participated in workplaces, social institutions, public administration and changing systems of access.
Modern construction behind a historical image
Dutch Colonial Revival buildings used contemporary systems even when they projected an early American identity. Frame construction could support clapboard, shingles or stucco; stone or brick might form walls, foundations, chimneys or veneer; industrial roofing and machine-made millwork replaced much hand production. Wide dormers and steep lower roof slopes created usable upper rooms rather than simply reproducing an antique silhouette. [1] [11] [12] [15] [18] [26]
Plans responded to modern circulation and services. Period publications advertised bathrooms, heating, storage, kitchens and differentiated family, guest and service spaces as practical advantages. [26] [27] Top Cottage integrated broad glazed openings and an accessible ground-level arrangement into a fieldstone historical image. [4] Vygeberg's creamery, offices and stream passage arose from agricultural operation, while Red Bird's club and administrative uses required another internal order. [14] [16]
Material evidence also helps separate appearance from structure. The James Minor House combines timber framing with stone masonry. [15] Los Angeles records describe lap siding, stucco, dormers and full upper storeys, but these visible elements do not alone identify the framing or building date. [12] A painted surface or replaced roof covering may conceal several construction phases. Architectural history should establish what is documented rather than reverse-engineer an entire building from its façade.
Memory, labour and access
Colonial Revival offered comfort during industrialisation, immigration, war and economic crisis by presenting an orderly national past. The Centennial framed modern invention beside reconstructed colonial domesticity, and later preservation projects continued to privilege familiar European-American stories. The Greater Philadelphia history shows that English, German, Dutch and Swedish sources were blended even as an Anglocentric narrative marginalised other groups. [29] Dutch Colonial Revival participated in this selective memory without standing for the whole movement.
The source-period evidence makes the omissions visible. Lenape and Mahican people did not disappear when Dutch colonists arrived. [21] African residents of New Amsterdam were not an anonymous labour supply; Mayken van Angola's petition records individual strategy, kinship and legal action within slavery. [24] Land documents have continuing Indigenous histories, as the Sloatsburg deed's return to the Ramapo Munsee Lenape Nation demonstrates. [23] These histories limit any easy claim that a twentieth-century homeowner simply inherited a benign “Dutch” tradition.
Later buildings depended on different labour systems. Architects supplied designs, builders coordinated construction, craftspeople and industrial producers made components, and domestic workers maintained households whose plans could separate service from family space. [26] [27] Company employees occupied Red Bird's institutional world; agricultural labour supported Vygeberg's creamery and farm offices. [14] [16] Records often name owners and architects more readily than builders or workers. That imbalance should be acknowledged without inventing identities the evidence does not provide.
Access was equally programme-specific. Top Cottage reduced barriers for its owner while still functioning as an exclusive political retreat. [4] Suburban houses promised privacy and family order, but the national Colonial Revival ideal did not grant equal access to property or belonging; racial exclusion and resistance remained part of the twentieth-century suburban story. [29] A historical style can therefore appear hospitable and familiar while participating in unequal ideas about who represents the nation.
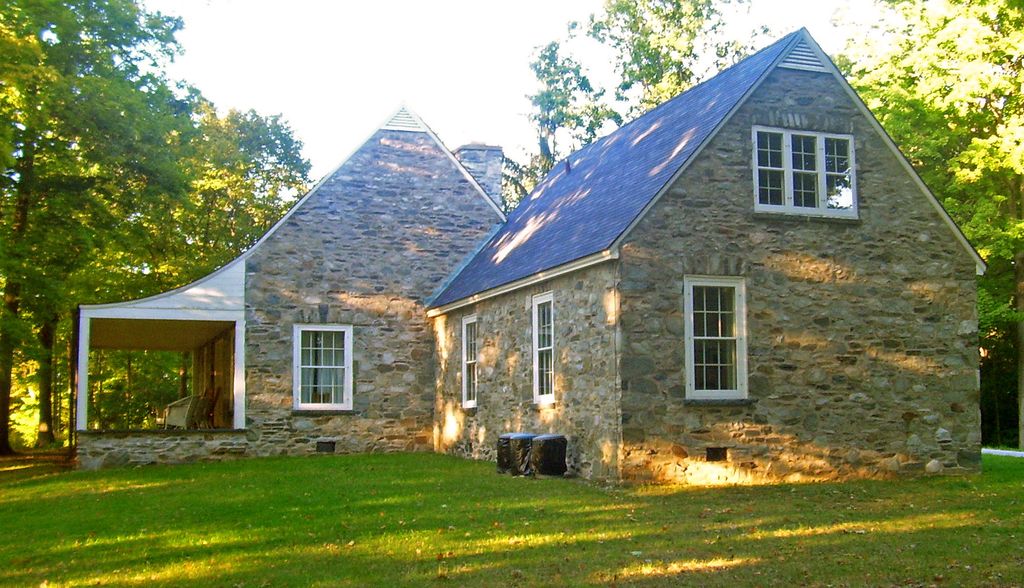
Top Cottage in Hyde Park, New York, September 2007. Daniel Case, Top Cottage, Hyde Park; CC BY-SA 3.0. JPEG prepared; no crop or retouch.
Watch: Dutch Colonial Revival and Its Wider Sources
Choose a concise preservation example from Wallingford or a longer architectural lecture on the colonial source field later revival designers interpreted.
The Dutch Colonial Revival Style in Wallingford
A concise local-history introduction shows how Dutch Colonial Revival appears within Wallingford's built fabric and preservation context.
Watch on YouTubeAlteration, preservation and reliable identification
Buildings change. Dormers expand, porches disappear, roofing and cladding are replaced, additions alter massing, and modern services rework interiors. Glenview's district inventory distinguishes contributing buildings from altered or rebuilt examples and retains mixed classifications where appropriate. [7] The Van Allen and Vygeberg record shows how restoration, dismantling, salvage and reconstruction can place several periods in one present appearance. [14]
Preservation assessment asks whether a building still conveys a documented historical significance. Federal register evaluation tests seven aspects of integrity: location, design, setting, materials, workmanship, feeling and association. Design includes plan, space, structure and style; integrity is not the same as good physical condition. [30] A well-maintained recent imitation may have little historical association, while an altered early twentieth-century building may still preserve meaningful relationships.
A defensible Dutch Colonial Revival identification therefore requires nine connected enquiries:
1. Date: Is the construction or relevant alteration demonstrably later than the original colonial period?
2. Geography: What local chronology and terminology did the relevant jurisdiction use?
3. Source claim: Did an architect, publication, designation or reliable context identify Dutch colonial precedent or Dutch Colonial Revival?
4. Whole-building form and plan: How do massing, circulation, setting and programme work together?
5. Roof geometry: Is the gambrel front-facing, side-facing or intersecting, and how does it enclose the upper storey?
6. Façade relationships: How do dormers, eaves, cornice, openings, entrance, porch and chimneys compose the elevation?
7. Material system: What structure, cladding, foundation, roof covering and building phase does evidence establish?
8. Programme and transmission: Who designed, built, commissioned, published or promoted the building, and for what use?
9. Alteration and integrity: Which parts survive, which changed, and does the current building still express the documented significance? [11] [14] [30]
One answer never substitutes for the others. A gambrel may strengthen a case already supported by chronology, documentation and whole-building evidence; it cannot create that case alone. A gambrel alone is insufficient.
Dutch Colonial Revival: Roof, Plan and Evidence Tests
Move from date and documentary label to massing, plan, roof geometry and fabric; a gambrel is supporting evidence, never a complete classification.
| Evidence | What it can suggest | What else to verify |
|---|---|---|
| Date and regional record | A locally documented revival category within a particular period. | Survey terminology, architect, client, builder and later classification. |
| Roof geometry | Side, front or intersecting gambrels shaping upper-storey volume. | Slopes, orientation, dormers, eaves and distinction from a mansard. |
| Plan and programme | House, retreat, office, club or public use organising rooms and access. | Entrance sequence, circulation, privacy and adaptive reuse. |
| Openings and façade | Dormers, sash windows, porches and entrances coordinated with massing. | Shingle, Queen Anne, Craftsman and broad Colonial Revival mixtures. |
| Fabric and alteration | Frame, stone, brick, cladding and modern components beneath the image. | Replacement roofs, expanded dormers, additions and surviving integrity. |
Related styles and final distinction
Broad Colonial Revival may use similar symmetry, classical entrances, sash windows, dormers and domestic programmes. Dutch Colonial Revival becomes the more useful label when reliable evidence adds a Dutch-specific source claim and a coherent roof, storey and façade relationship. [1] [11] [13] Shingle, Queen Anne and Craftsman buildings can include gambrels, broad porches, shingles, towers or irregular plans; their complete composition and documentary context remain decisive. [2] [3] [7]
Vernacular houses, farm buildings and barns may share gambrel geometry without participating in any revival. Cape Dutch architecture and revivalism in southern Africa belong to a separate Dutch imperial and regional history, not to this United States page. Current real-estate listings, house-plan sellers and new-build advice may use “Dutch Colonial” as a market category, but their terminology is not historical evidence unless it is independently documented.
Seen carefully, Dutch Colonial Revival is not a barn roof attached to a generic colonial house. It is a modern, regionally varied act of selection within revival architecture: architects, clients, publications and builders transformed disputed source histories into new plans, systems and programmes. The wider architecture styles guide provides the surrounding chronology. Within it, this revival is best recognised through converging evidence—and through an equally clear understanding of what it does not own.
Frequently Asked Questions
No. Gambrels occur on barns, vernacular buildings and houses classified as Shingle, Queen Anne, Craftsman or broad Colonial Revival. Date, documentation and whole-building relationships must converge.
A gambrel normally has two slopes on each of two sides, while a mansard slopes on all four sides. Orientation, eaves, dormers, storeys and complete composition remain essential.
No. They varied by region, material, plan and cultural setting. Later revival histories selected and simplified parts of this diverse record.
Long shed dormers can make much of the upper floor usable, while individual dormers create another rhythm. Their relationship to the roof, façade and plan matters more than their presence alone.
Retain supported compound labels where records do. Compare massing, plan, roof geometry, openings, materials, programme and alterations instead of forcing a pure category.
Discussion
Which Dutch Colonial Revival building best shows why a gambrel alone cannot decide the classification?
Reader Insights
How do slope, orientation, dormers, eaves and upper-storey volume work together?
How do programme, circulation, framing, cladding and modern services shape the building?
Which histories did the revival select, and who gained access to its domestic or institutional ideal?
Join the Conversation
Share a documented example or source below, noting date, region, roof geometry, plan, programme, construction and alteration.
References
- US National Park Service, “Colonial Revival Style 1880s–1940s.” https://www.nps.gov/articles/colonial-revival-architecture.htm
- US National Park Service, “Architecture,” Delaware Water Gap National Recreation Area. https://www.nps.gov/dewa/learn/historyculture/architecture.htm
- US National Park Service, “Professorville Historic District.” https://home.nps.gov/places/professorville-historic-district.htm
- US National Park Service, “Top Cottage.” https://home.nps.gov/places/topcottage.htm
- US National Park Service, National Register of Historic Places, “Harry and Catherine Bleeker House.” https://npgallery.nps.gov/AssetDetail/NRIS/100004787
- US National Park Service, National Register of Historic Places, “Brookline Multiple Resource Area.” https://npgallery.nps.gov/pdfhost/docs/NRHP/Text/64000274.pdf
- US National Park Service, National Register of Historic Places, “Glenview Historic District.” https://npgallery.nps.gov/GetAsset/d12495e7-4891-4c37-8a54-f861343dd56e
- Library of Congress, Historic American Buildings Survey, “Monument Avenue 3200 Block, HABS VA-1322.” https://tile.loc.gov/storage-services/master/pnp/habshaer/va/va1600/va1642/data/va1642data.pdf
- US National Park Service, National Register of Historic Places, “Tarpon Springs Historic District.” https://npgallery.nps.gov/NRHP/GetAsset/9ddb368f-152b-4a88-a441-a165724a6a1b
- City of Chicago Landmarks, “Dutch Colonial Revival.” https://webapps1.chicago.gov/landmarksweb/web/styledetails.htm?styId=210
- City of Los Angeles, SurveyLA, “American Colonial Revival Architecture, 1895–1960.” https://planning.lacity.gov/odocument/d26d7637-d6da-4466-aa74-992d63a284dc/American%20Colonial%20Revival%2012-2-15_0.pdf
- City of Los Angeles Office of Historic Resources, “El Sereno–Berkshire Craftsman District HPOZ Preservation Plan.” https://planning.lacity.gov/odocument/61a16fdd-50ef-4874-b0a4-b1d4c226aab1
- Pennsylvania Historical and Museum Commission, “Colonial Revival Style 1880–1960.” https://www.phmc.state.pa.us/portal/communities/architecture/Styles/colonial-revival.html
- New Jersey Historic Trust, “Van Allen House and Vygeberg Office.” https://www.nj.gov/dca/njht/funded/sitedetails/vanallen_vygeborg.shtml
- Virginia Department of Historic Resources, “James Minor House.” https://www.dhr.virginia.gov/historic-registers/104-5951/
- Kentucky Heritage Council, “Red Bird Ranger Station (Club House).” https://discover.ky.gov/Find-a-Site/Pages/Red-Bird-Ranger-Station-%28Club-House%29.aspx
- Rhode Island Historical Preservation and Heritage Commission, “Harold B. and Bertha T. Andrews House.” https://www.ri.gov/preservation/search/view.php?idnumber=PROV05534
- Vancouver Heritage Foundation, “Dutch Colonial Revival 1910–1940.” https://www.vancouverheritagefoundation.org/house-styles/dutch-colonial-revival/
- Metropolitan Museum of Art, “Architecture, Furniture, and Silver from Colonial Dutch America.” https://www.metmuseum.org/de/essays/architecture-furniture-and-silver-from-colonial-dutch-america
- Smithsonian National Museum of American History, “Dutch New Amsterdam.” https://americanhistory.si.edu/explore/exhibitions/many-voices/online/unsettling-continent-1492%E2%80%931776/dutch-new-amsterdam
- Smithsonian National Museum of the American Indian, Native Knowledge 360, “The People of Native New York, 1614–1626.” https://americanindian.si.edu/nk360/manhattan/native-people/native-people.cshtml
- Susanah Shaw Romney, New Netherland Connections: Intimate Networks and Atlantic Ties in Seventeenth-Century America. https://www.si.edu/object/new-netherland-connections-intimate-networks-and-atlantic-ties-seventeenth-century-america-susanah%3Asiris_sil_1065740
- Smithsonian National Museum of the American Indian Archive Center, “Sloatsburg Land Deed, NMAI.AC.447.” https://sova.si.edu/record/nmai.ac.447
- New-York Historical Society, Women and the American Story, “Fighting for Freedom in New Amsterdam: Mayken van Angola.” https://wams.nyhistory.org/primary-source/fighting-for-freedom-in-new-amsterdam/
- Metropolitan Museum of Art, “Religion and Culture in North America, 1600–1700.” https://www.metmuseum.org/pt/essays/religion-and-culture-in-north-america-1600-1700
- Rhode Island School of Design, Fleet Library Special Collections, Aymar Embury II, The Dutch Colonial House: Its Origin, Design, Modern Plan and Construction (1913). https://digitalcommons.risd.edu/specialcollections_books_architecture/3/
- Library of Congress, The Sun, 11 November 1917, “Greenwolde: Dutch Colonial Home Designed for Modern Living.” https://tile.loc.gov/storage-services/service/ndnp/nn/batch_nn_odum_ver01/data/sn83030431/00200294002/1917111101/0887.pdf
- Taco Hermans and Gabri van Tussenbroek, “From pre-Mansart to post-mansard: The Dutch gambrel roof in international context,” Bulletin KNOB. https://bulletin.knob.nl/index.php/knob/en/article/view/159
- Rutgers University, Encyclopedia of Greater Philadelphia, “Colonial Revival.” https://philadelphiaencyclopedia.org/essays/colonial-revival/
- US National Park Service, “National Register Bulletin 15: How to Apply the National Register Criteria for Evaluation.” https://www.nps.gov/subjects/nationalregister/upload/NRB-15_web508.pdf