


 by Tom Gurney
Tom Gurney BSc (Hons) is an art history expert with over 20 years experience
Email: tomgurney1@gmail.com / Phone: +44 7429 011000
Architecture on Paper: How Boullée Made Geometry Feel Monumental
Étienne-Louis Boullée is remembered through a paradox. He was a successful eighteenth-century Parisian architect and teacher, yet the images that secured his modern reputation show buildings that were never constructed: a hollow globe commemorating Isaac Newton, a seemingly endless library and colossal temples assembled from cylinders, cubes and pyramids.
Those drawings are not failed building proposals in any simple sense. They investigate what architecture can communicate when mass, darkness, light and human scale are pushed beyond ordinary limits. Tiny figures stand beneath vaults that appear almost planetary. Smooth walls receive deep, sharp shadows. A sphere becomes both a geometrical body and a model of the cosmos.
Boullée called architecture an art, not merely the science of construction. His most ambitious sheets use drawing to test that distinction. They make an imagined visitor feel awe, solemnity or collective purpose before any stone has been cut. To understand them, however, it is necessary to keep the practising architect, the theorist and the later legend in view at once.
Contents
- Training and Practice
- The Built Architect
- A Theory of Bodies
- The Royal Library
- Newton’s Cenotaph
- Metropolitan Church
- Recommended Books
- Watch Architecture
- A Revolutionary Architect?
- Survival and Rediscovery
- Drawing as Inquiry
- Scale and Power
- Evidence Tests
- Light-and-Sphere Diagram
- Frequently Asked Questions
- Discussion
- References
From painting to architecture
Boullée was born in Paris in 1728 and died there in 1799. [1] [13] He first trained as a painter with Jean-Baptiste-Marie Pierre before turning to architecture, studying in the intellectual orbit of Jacques-François Blondel and other established teachers. [14] The shift did not erase his pictorial education. His mature work depends on the controlled staging of illumination, viewpoint and atmosphere.
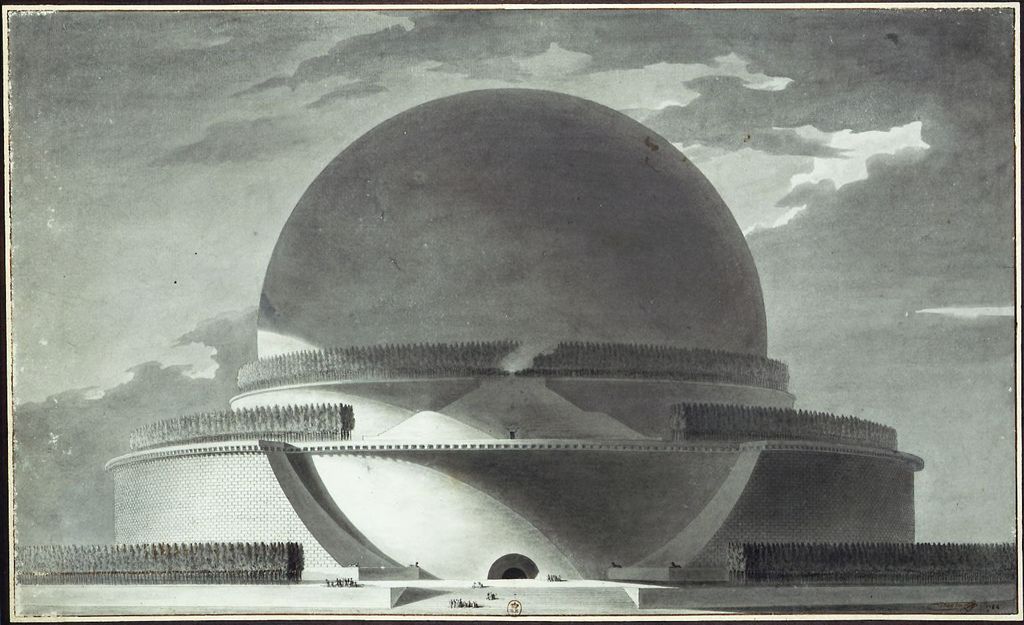
Boullée's 1784 perspective makes the Cenotaph for Newton a near-planetary sphere raised above circular terraces and belts of cypress trees. Minute figures near the central opening turn pure geometry into an overwhelming bodily scale; the project remained unbuilt. Étienne-Louis Boullée, Cenotaph for Newton, perspective elevation; Public domain. JPEG prepared; no crop or retouch.
He developed a conventional professional career during the ancien régime. Boullée designed and altered town houses for wealthy clients, joined the Académie Royale d'Architecture in 1762 and became known as a teacher. [1] His institutional standing matters. The monumental projects were made by someone familiar with patronage, property, plans and professional judgement, not by an outsider indifferent to building.
Teaching gradually became central. Boullée encouraged students to begin with the character appropriate to a subject rather than with decoration. He also held official responsibilities, including work connected with the École Militaire. [14] After the political institutions of France changed, he continued to present himself as a professor concerned with advancing architectural art. [3]
The familiar portrait of Boullée as exclusively visionary therefore compresses a long career into its most dramatic surviving decade. It also reflects the evidence that happened to endure.
The built architect behind the drawings
Boullée's executed work included Parisian hôtels, interiors and country residences. Many were later demolished or substantially altered. The loss makes it difficult to compare his daily practice with the extraordinary paper architecture now held by the Bibliothèque nationale de France.
The Hôtel de Brunoy, built for the marquise de Brunoy near the Champs-Élysées, demonstrates this less familiar practice. A Metropolitan Museum record preserves an elevation made after Boullée's design, dating to about 1779. [12] Its garden front uses a disciplined classical centre and measured wings rather than the almost limitless scale of his later monuments.
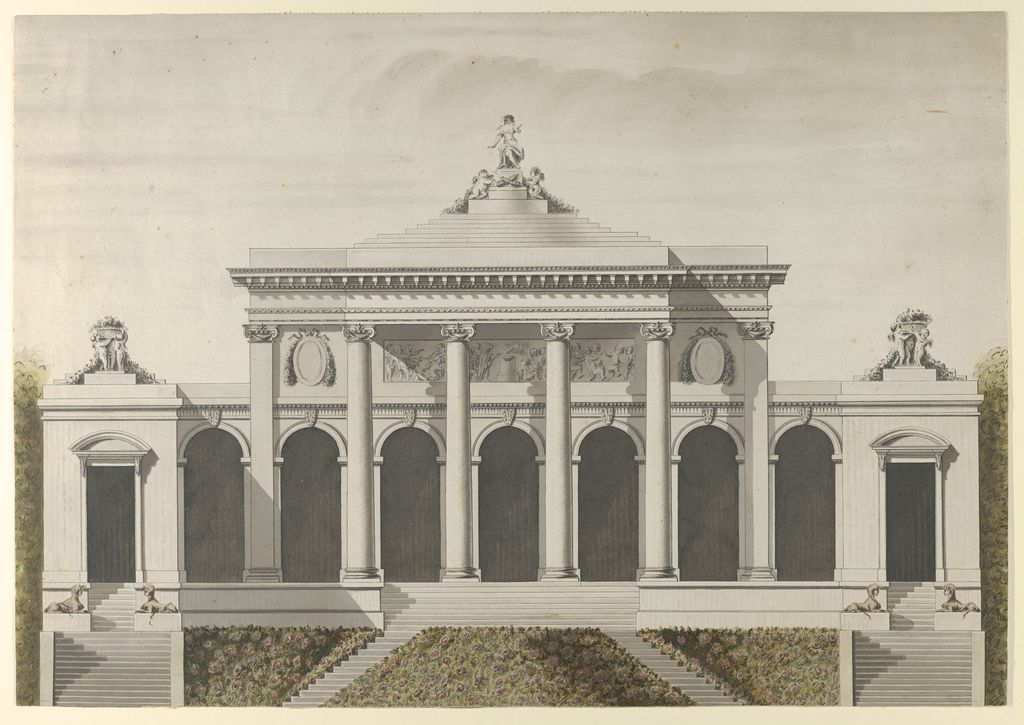
A circa-1779 elevation records the Hôtel de Brunoy's measured garden front through a central columned pavilion, repeated arches, symmetrical stairs and restrained coloured wash. The Metropolitan Museum's metadata marks the sheet as 'After' Étienne-Louis Boullée, so it preserves his design without establishing that he drew this particular record himself. Unidentified draughtsperson, after Étienne-Louis Boullée, Elevation for the garden front of the Hôtel de Brunoy; CC0. JPEG prepared; no crop or retouch.
The catalogue wording “after Étienne-Louis Boullée” is important. It means the sheet records his design but is not necessarily drawn by his own hand. Architectural evidence often travels through office copies, engravings, later records and photographs. Authorship of a building and authorship of a particular image must be considered separately.
Because little executed fabric survives securely, the preserved drawings can make Boullée's development appear more abrupt than it was. Their severity grows from established classical practice: axes, hierarchy, symmetrical masses and clearly bounded solids. What changes is the intensity with which those elements are enlarged, isolated and made expressive.
A theory of bodies
In Architecture, essai sur l'art, Boullée wrote about learning from nature and studying bodies. [3] A cube, sphere or cylinder can be apprehended quickly because light reveals its surfaces and shadow explains its volume. Simple form provides clarity, but clarity alone does not create architectural character.
Character is the emotional and social quality appropriate to a subject. A courthouse, theatre, cemetery and library should not generate identical experience. Boullée sought effects suited to each institution through proportion, repetition, entry sequence, landscape and illumination. [2] Ornament could support the result, but primary mass carried the argument.
The term “architecture parlante,” or speaking architecture, is often applied to this ambition. It is useful if it means that a building should declare purpose and feeling. It becomes misleading if it suggests a fixed code in which one shape always translates into one idea. Boullée's sphere changes meaning with scale, setting and light; it is not a word with a single definition.
Shadow is especially active. A broad unbroken surface can appear calm in even light, then severe when a projecting block cuts it sharply. Repeated columns create depth and rhythm. A low approach can make the release into an immense volume physically persuasive. Atmospheric wash in the drawings turns geometry into an event rather than a diagram. [19]
This method gives small human figures an essential role. They are not incidental staffage. Their bodies provide the measure against which the architecture becomes enormous. Without them, a drawn cube might be a room or a city.
The Bibliothèque du Roi
In 1785 Boullée proposed a transformation of the royal library on the site now associated with the BnF's Richelieu complex. The scheme was not built. [5] Its celebrated perspective nevertheless became one of the most persuasive images of a library as a public monument.
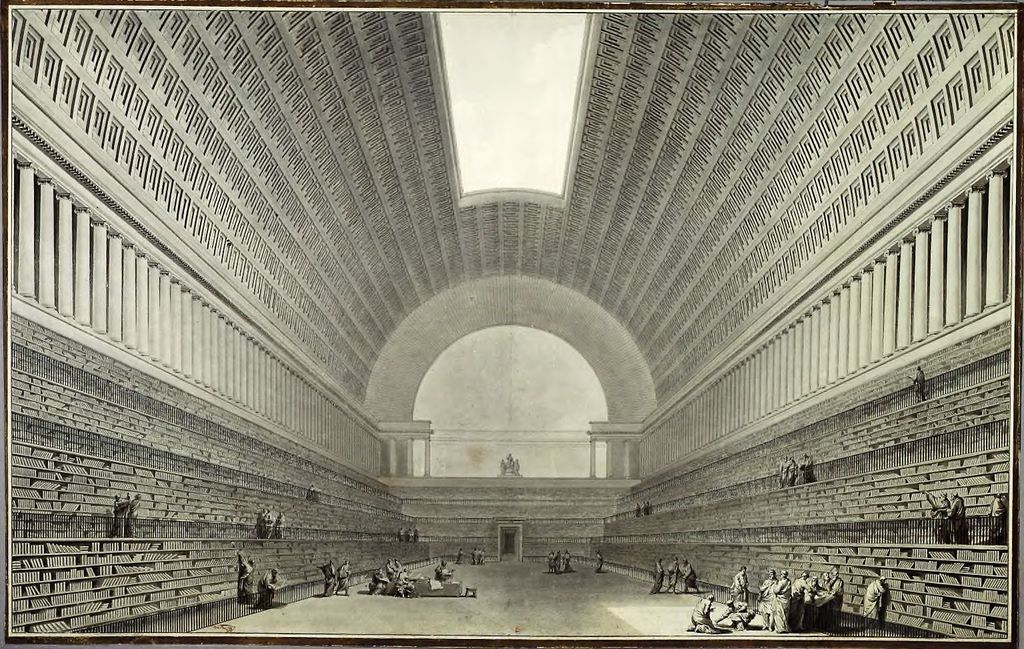
Boullée's 1785–88 perspective for enlarging the Bibliothèque du Roi stretches continuous bookshelves beneath a top-lit barrel vault and ranks tiny readers along a commanding central axis. The unbuilt wash-and-ink sheet turns private study into an ideal collective scene rather than documenting an existing BnF reading room. Étienne-Louis Boullée, Interior perspective for enlarging the Bibliothèque du Roi; Public domain. JPEG prepared; no crop or retouch.
A long barrel vault spans tiers of books. Readers gather below as if inhabiting a vast civic interior, while the eye travels along a strongly controlled central axis. Books do more than fill shelves: their continuous ranks form the visual base of the architecture. Knowledge appears to support the room.
The perspective belongs to a larger history of attempts to organise and share expanding bodies of information. [8] [9] It does not document an existing reading room. The view is designed to persuade, reducing practical clutter and aligning people, books, architecture and illumination into a single statement about learning.
Scale alters the social meaning of study. Private reading becomes a collective scene beneath a volume large enough to represent the accumulated record of a nation. At the same time, the tiny readers remind us that monumentality can both elevate and overwhelm the individual.
The commission's chronology requires care. Boullée developed the proposal under the monarchy, four years before the outbreak of the French Revolution. Its civic grandeur later suited narratives of revolutionary public culture, but that later fit should not be substituted for its original setting.
The Cenotaph for Newton
Boullée's most famous project is the Cenotaph for Newton, designed in 1784. [10] [11] A cenotaph is a memorial to a person buried somewhere else; it is not a tomb containing the body. Newton had been buried in Westminster Abbey decades earlier. Boullée imagined an architectural tribute to his scientific achievement.
The proposal centres on a gigantic hollow sphere set within a circular base and framed by rows of cypress trees. From a distance the globe reads as a near-perfect body. From within, it becomes an artificial universe. Small perforations in the shell were intended to appear like stars when the interior was dark. [11]
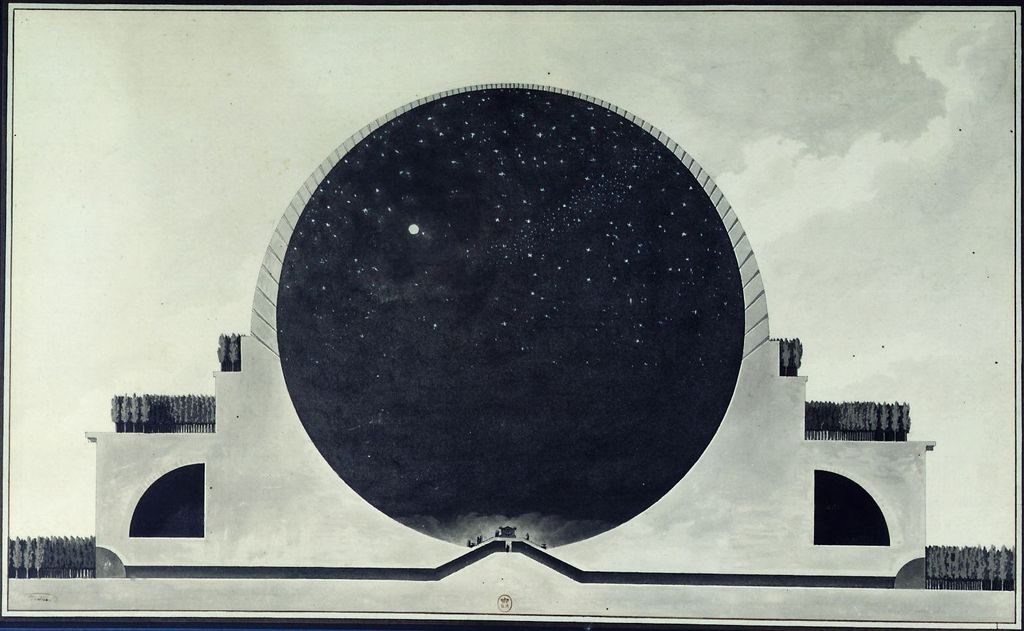
In Boullée's 1784 day section, the sphere's interior becomes a dark artificial cosmos punctured by star-like points of daylight. The entry passage and tiny visitors beneath it make the proposed visual effect persuasive, though the sheet does not resolve every structural or environmental question. Étienne-Louis Boullée, Cenotaph for Newton, day section with night interior effect; Public domain. JPEG prepared; no crop or retouch.
This inversion is the project's central idea. Visitors would enter a constructed object in order to encounter the apparent vastness of space. The sphere simultaneously evokes the Earth, celestial bodies and mathematical order. Human beings are placed inside a model of the world that Newton helped them to understand.
Boullée's drawings propose contrasting luminous states. In the dark condition, scattered points of daylight suggest a night sky. Another image imagines concentrated illumination within the globe. These are idealised visual arguments, not observations from a completed structure. Claims about precisely how the room would have performed must remain conditional.
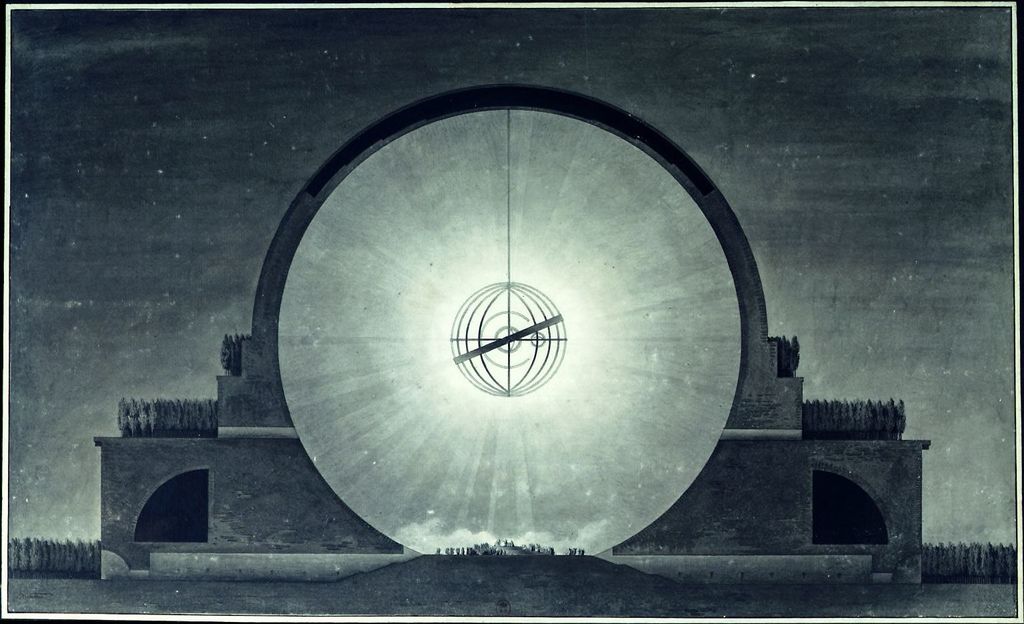
Boullée's companion 1784 section reverses the effect: darkness surrounds the shell while a suspended armillary-like body radiates across a pale interior above a minute crowd. It is an idealised architectural argument about concentrated light, not evidence from a completed installation. Étienne-Louis Boullée, Cenotaph for Newton, night section with day interior effect; Public domain. JPEG prepared; no crop or retouch.
The sphere's apparent simplicity conceals difficult questions. How would such a shell stand, drain and admit people? How would its surface be made and maintained? Boullée includes circulation and supporting masses, but the drawing's primary purpose is experiential. Construction is present enough to support imagination without becoming a complete set of working documents.
His funerary investigations were broader than this single monument. BnF records include other cenotaph forms, including a rounded pyramid, and its Gallica selection places his cemetery imagery within a longer design history. [6] [7] Death could be expressed through darkness, buried mass, repeated trees, empty volume and stark geometry rather than narrative sculpture alone.
A metropolitan church of impossible depth
Around 1780–82 Boullée produced variants for a metropolitan church. The National Gallery of Art preserves a perspective in which enormous arches and coffered vaults recede through a long interior. [13] [14] Minute figures gather around the altar and on broad steps, giving the eye a bodily measure for the space.
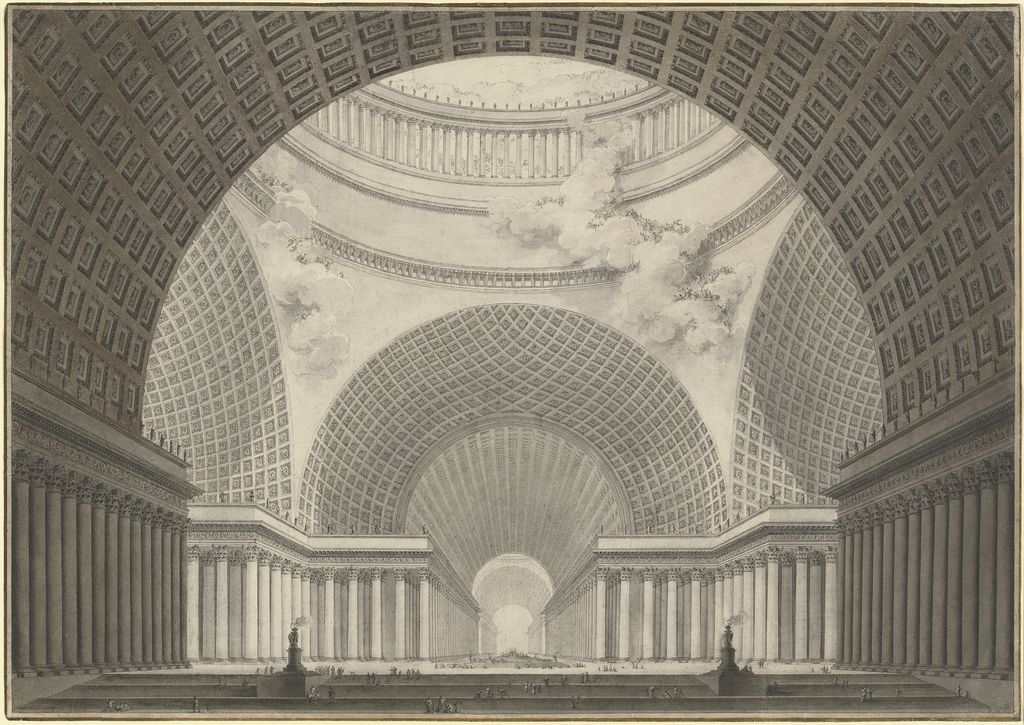
Colossal coffered arches, vaults and column screens recede around tiny congregants in Boullée's 1780–81 Perspective View of the Interior of a Metropolitan Church. The National Gallery of Art sheet uses a fixed viewpoint, pale atmospheric wash and repeated thresholds to make public worship appear immeasurably deep. Étienne-Louis Boullée, Perspective View of the Interior of a Metropolitan Church; CC0. JPEG prepared; no crop or retouch.
The project differs from the Newton memorial. Instead of enclosing visitors within one dominant body, it uses repetition to extend vision. Columns establish successive thresholds; vaults rise above them; distant light pulls attention along the axis. The congregation appears as a public assembled within ordered immensity.
Again, the sheet is not a photograph of a lost church. It is an architectural proposition executed in pen, ink, wash and graphite. Its material is paper, yet its subject is movement through depth. Drawing allows Boullée to control the ideal viewpoint and weather in a way that a completed building never could.
He applied related methods to opera houses, museums, courts, palaces, city entrances and monuments to public figures. [2] Different programmes call for different characters, but his mature vocabulary repeatedly suppresses small surface incident in favour of legible volume.
Watch: Étienne-Louis Boullée, Geometry and Architectural Evidence
Begin with Boullée’s relationship between pure bodies, programme, viewpoint and light, then widen the view to architectural practice without mistaking an ideal perspective for a complete construction record.
What Does an Architect Actually Do?
A modern professional overview provides a broad counterpoint to Boullée's roles as practising architect, teacher and designer on paper. The contexts differ, but both help separate architectural thinking from the myth of an isolated image-maker.
Watch on YouTubeWas Boullée a Revolutionary architect?
Boullée, Claude-Nicolas Ledoux and Jean-Jacques Lequeu are often grouped as “Revolutionary architects.” The category owes much to twentieth-century scholarship, including Emil Kaufmann's studies and later museum exhibitions. [16] [18] It helped recover drawings that seemed to anticipate modern interest in autonomous geometrical form.
The term carries two meanings that should not be collapsed. It can describe radical formal invention, and it can locate work in the era of the French Revolution. Some of Boullée's most famous designs—notably the Newton memorial of 1784 and library proposal of 1785—predate 1789. They emerged from Enlightenment institutions and royal patronage rather than from a Revolutionary building programme.
Boullée did remain intellectually active as France changed. The BnF exhibition presents him as a theorist and teacher during the Revolution, concerned with religious, civic, artistic, scientific and funerary subjects. [1] [2] His work can therefore illuminate revolutionary questions of public symbolism without every drawing being assigned the same politics.
The caution matters because gigantic architecture is not inherently democratic. Monumental scale can dignify collective life, but it can also stage authority and diminish the individual. Boullée's sheets leave that tension visible.
Manuscript survival and rediscovery
Boullée left his drawings and writings to the nation, enabling the BnF to preserve an unusually coherent body of work. [1] The treatise manuscript is associated with MS 9153. Helen Rosenau's edition, published in 1953, made the text available to a wider scholarly audience. [4] [17]
Mid-twentieth-century historians and exhibitions reframed him as an ancestor of modern architecture. The Metropolitan Museum's 1968 publication discussed Boullée, Ledoux and Lequeu alongside later visionary practices, while MoMA records his inclusion in exhibitions devoted to museum architecture and related histories. [15] [16]
The comparison with modernism can be illuminating: both can prize clear solids and suppress applied ornament. It is not proof of a continuous line of influence. Transmission depends on drawings, editions, teaching and exhibitions becoming available at particular moments. A twentieth-century architect could not respond to a manuscript not yet encountered.
Boullée's continuing importance lies partly in this delayed reception. His architecture was built first in readers' and viewers' minds. Publication turned private sheets into an international architectural classroom.
Drawing as a form of architectural inquiry
Boullée's sheets reward a different kind of reading from construction drawings. A working plan coordinates measurable parts so that builders can set out walls, openings and structure. A visionary perspective can instead hold one ideal moment still. It decides where the viewer stands, how far the eye can travel, which surfaces disappear into shade and where brightness is allowed to gather.
That distinction does not make the perspective merely decorative. It can expose consequences that a plan conceals. The Newton sphere asks what happens when an observer loses ordinary visual references inside an enormous curved enclosure. The library asks how repeated books, bodies and columns turn private study into a civic scene. The metropolitan church asks how sequence and distance organise a crowd around a focus. [10] [13]
Wash is crucial to these investigations. Pale areas are not empty paper awaiting detail, and dark areas are not simply coloured walls. Their contrast describes an environmental condition. A deep black foreground may compress the approach before a luminous interior expands it. A bright edge can separate a solid from its background more forcefully than moulding.
The apparent precision of the pictures should not be mistaken for complete technical resolution. Loads, ventilation, drainage, acoustics and safe circulation would have required further development. Boullée's achievement was to make an architectural hypothesis vivid enough to be debated. The sheets occupy a productive territory between treatise, design and imagined experience.
Scale, power and the absent visitor
Colossal scale is never neutral. Boullée enlarged public institutions until they seemed to embody values greater than any one visitor: knowledge in the library, scientific understanding in Newton's memorial and collective devotion in the metropolitan church. The individual becomes both beneficiary and measure of an institution.
Yet a tiny drawn person has little agency. Boullée's perfectly ordered crowds rarely interrupt the intended axis or use space unpredictably. Real libraries need access, storage and quiet work; real religious interiors contain competing movements, voices and rituals. The sheets remove much of that friction so that one dominant character can become clear.
This gap is useful rather than disqualifying. It reveals what the architect chose to emphasise and what the image leaves unresolved. Monumentality may give public life dignity, but it may also make institutional authority appear natural and permanent. Reading Boullée critically means attending to both effects.
His projects therefore matter beyond a catalogue of spectacular forms. They demonstrate that representation can shape the ethical interpretation of architecture. Viewpoint decides who appears central. Scale decides whether a body seems empowered or diminished. Light decides what becomes knowable and what remains obscure. These decisions are architectural even when the proposed walls remain unbuilt.
Étienne-Louis Boullée: Five Evidence Tests
Begin with the object and its date, then connect authorship, programme, representation, construction and later reception before treating a compelling perspective as a transparent record of a building.
| Evidence | What it can establish | What else to verify |
|---|---|---|
| Object and authorship | Collection records identify medium, date, attribution and institutional history. | Distinguish a sheet by Boullée, one made after his design and a later reproduction. |
| Built and unbuilt work | Fabric, plans and records separate executed commissions from paper projects. | Do not describe an ideal perspective as a photograph of a lost or completed building. |
| Programme and character | The treatise and drawings connect institutional purpose with intended emotional effect. | Test claims about experience against viewpoint, scale, access and the people represented. |
| Structure and environment | Sections and plans suggest support, circulation, enclosure and lighting principles. | Keep an architectural proposition distinct from resolved loads, drainage, ventilation and construction detail. |
| Transmission and reception | Manuscripts, editions, exhibitions and scholarship document Boullée’s delayed international reputation. | Separate eighteenth-century intentions from twentieth-century categories and modernist comparisons. |
How to read the light-and-sphere diagram
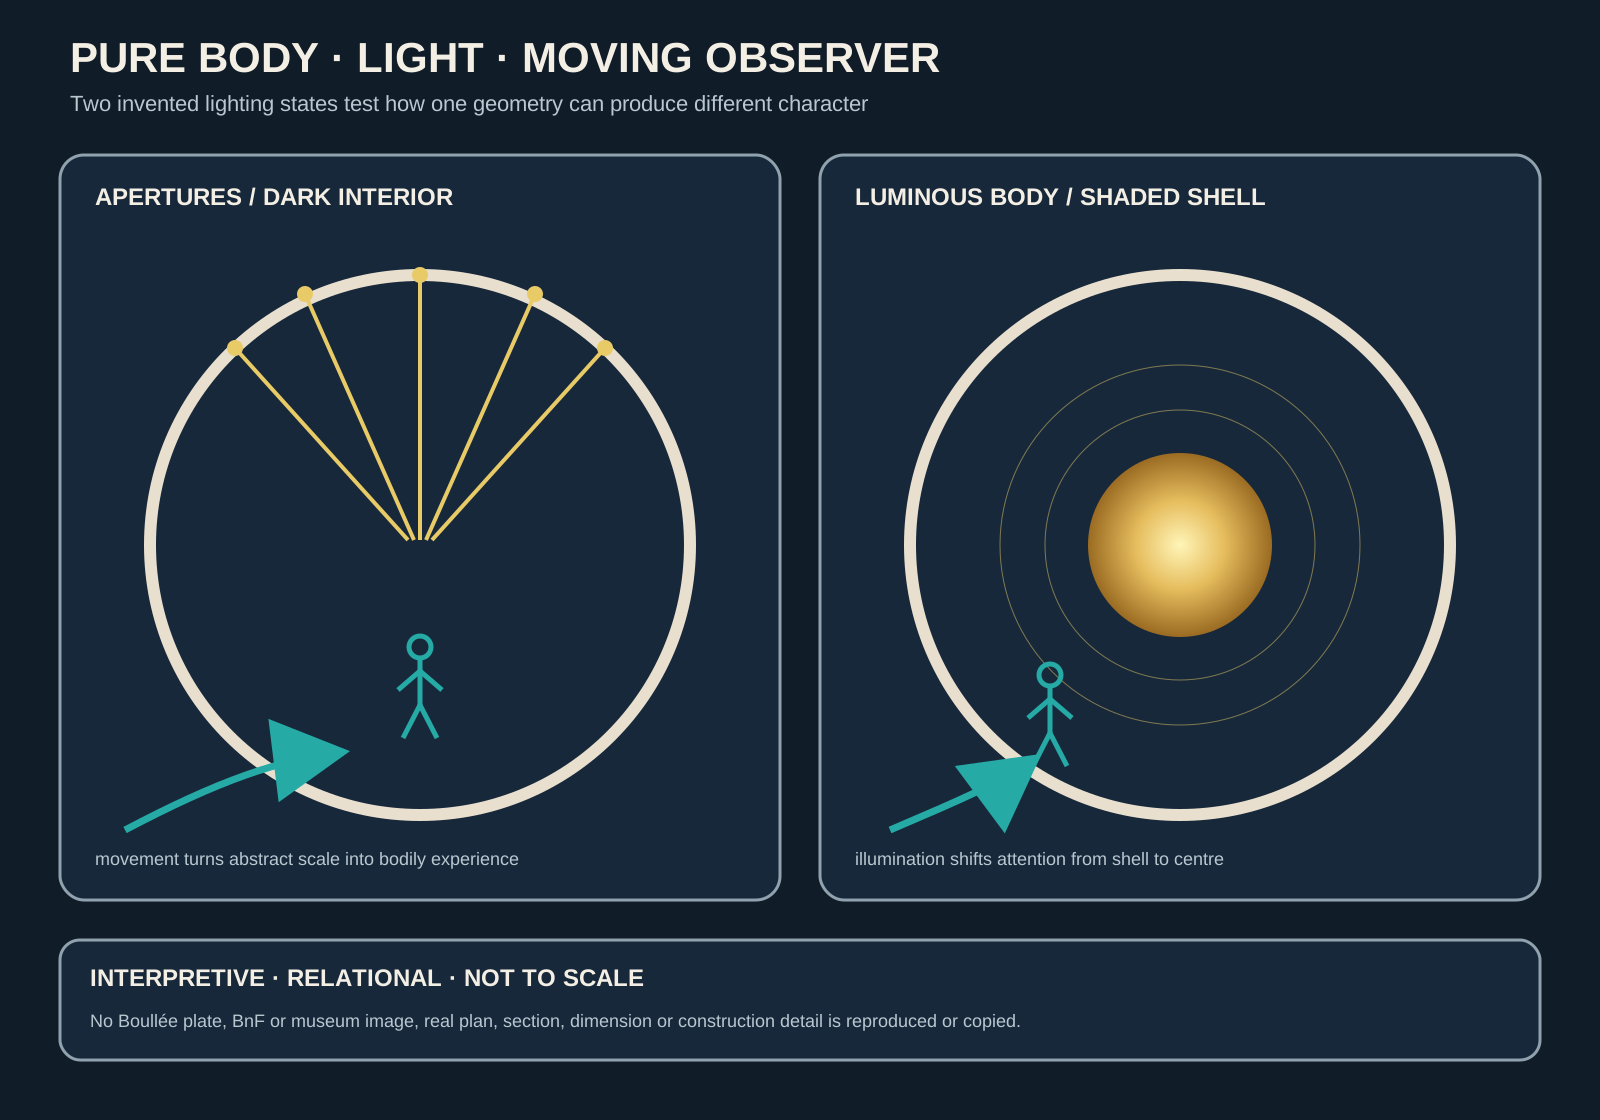
Original explanatory diagram of body, light, shadow and movement. It is not a reconstruction of the Newton memorial, and no Boullée drawing or collection image is reproduced.
Text alternative for the diagram
A large invented sphere is divided into two conceptual lighting states. On the left, narrow rays enter a dark curved enclosure through small apertures and converge around a tiny observer. On the right, a bright suspended body illuminates the interior while the enclosure remains in shade. A curved arrow moves from an exterior human measure into the sphere, showing how viewpoint and motion change perceived scale. The diagram is interpretive, relational and not to scale. It does not reproduce the Newton memorial or any historical drawing.
The diagram on this page uses an invented sphere within a simple ring. One half shows small apertures carrying narrow rays into a dark interior; the other shows a single illuminated body against surrounding shade. A curved path marks the observer's movement from an exterior measure to an interior experience.
It is not a reconstruction of the Newton memorial. The dimensions, supports, openings and circulation do not derive from Boullée's drawings. No historical plate or collection image has been traced. The image is interpretive, relational and not to scale.
Its purpose is to isolate a general method: a pure body becomes architecturally expressive only when light, shadow, viewpoint and the moving observer are considered together. The real projects are more complex and should be studied through the BnF and museum records listed below.
Frequently Asked Questions
He is best known for monumental unbuilt designs such as the 1784 Cenotaph for Newton, together with a treatise that explored pure geometry, light, shadow and architectural character. [3] [10]
No. It was an imaginary memorial represented through drawings. The hollow sphere and its star-like apertures describe an intended experience, not a surviving building. [10] [11]
Yes. He had a professional practice involving town houses, interiors and other commissions. Much of that fabric was lost or altered, which helps explain the later emphasis on his preserved paper projects. [1] [12]
Character was the fitting emotional and social expression of a building's purpose. He produced it through mass, proportion, repetition, landscape, movement, light and shadow rather than decoration alone. [2] [3]
He worked and taught during the Revolutionary era, but several celebrated projects predate 1789. “Revolutionary architect” is also a later scholarly label for radical formal work and should not be treated as a simple political affiliation. [18] [20]
No. Étienne-Louis Boullée was an eighteenth-century architect born in 1728. André-Charles Boulle was an earlier cabinetmaker associated with a celebrated marquetry technique. The similar names refer to different people.
Discussion
Which Boullée drawing or building best shows why image, programme, authorship and construction status must remain distinct?
Reader Insights
Is the claim supported by Boullée’s treatise, an attributed sheet, a later copy, surviving fabric or modern scholarship?
Which patrons, pupils, draughtspeople, builders, editors, curators and later historians shaped the surviving record?
What changes when a compelling perspective is tested against scale, circulation, structure, environmental performance and political setting?
Join the Conversation
Share a documented observation below, naming the object, date, attribution, programme, construction status, collection record and later interpretation.
References
- Bibliothèque nationale de France, Étienne-Louis Boullée exhibition View source
- Bibliothèque nationale de France, Boullée: architect of the Enlightenment educational dossier View source
- Bibliothèque nationale de France, Essai sur l'art: notes View source
- Bibliothèque nationale de France, Architecture; Essai sur l'art catalogue record View source
- Bibliothèque nationale de France, Histoire d'une renaissance View source
- Bibliothèque nationale de France, Cénotaphe dont la pyramide est ronde View source
- Bibliothèque nationale de France, Cimetière: Gallica selection View source
- Bibliothèque nationale de France, Tous les savoirs du monde View source
- Bibliothèque nationale de France, De Panckoucke à Queneau View source
- Library of Congress, Newton's Cenotaph View source
- Metropolitan Museum of Art, France, 1600–1800 A.D. View source
- Metropolitan Museum of Art, Elevation for the garden front of the Hôtel de Brunoy View source
- National Gallery of Art, Etienne-Louis Boullée View source
- National Gallery of Art, Art for the Nation: Collecting for a New Century View source
- Museum of Modern Art, Étienne-Louis Boullée View source
- Metropolitan Museum of Art, Visionary Architects: Boullée, Ledoux, Lequeu View source
- Institut national d'histoire de l'art, Boullée's Treatise on Architecture View source
- Canadian Centre for Architecture, Three Revolutionary Architects catalogue record View source
- Canadian Centre for Architecture, Carbon Present View source
- Cooper Hewitt, Smithsonian Design Museum, For Liberty, Equality, and the Metric System View source