


 by Tom Gurney
Tom Gurney BSc (Hons) is an art history expert with over 20 years experience
Email: tomgurney1@gmail.com / Phone: +44 7429 011000
Structure, Use and Ornament: How Sullivan Gave the Tall Building a Voice
Louis Sullivan is often compressed into four words: “form ever follows function.” The phrase matters, but its popular shorthand can misrepresent the architect who wrote it. Sullivan did not ask buildings to become bare diagrams of use. He wanted each kind of building, and each part within it, to possess a characteristic form. Structure, circulation, commerce, light and ornament were meant to work as one living whole.
That ambition took shape in the rapidly rebuilding city of Chicago. Sullivan helped give the tall office building a convincing visual order, yet he neither invented the skyscraper alone nor rejected decoration. His most severe vertical façades carry dense terracotta, and his modular department store erupts into cast-iron foliage at street level. Function and ornament were partners in an architecture intended to express modern American life.
Contents
- From Boston to Chicago
- Adler and Sullivan
- The Auditorium
- Chicago and Height
- Wainwright
- Form and Function
- Guaranty
- Bayard-Condict
- Ornament
- Sullivan Center
- Transportation Building
- Later Banks
- Recommended Books
- Watch Architecture
- Architectural Writing
- Loss and Reconstruction
- Evidence Tests
- Tall-Building Diagram
- Frequently Asked Questions
- Discussion
- References
From Boston to Chicago
Louis Henri Sullivan was born in Boston in 1856. He spent part of his childhood on his grandparents' farm, an experience he later folded into a lifelong language of seeds, growth and natural form. [1] At sixteen he entered the Massachusetts Institute of Technology, where architecture was still establishing itself as a formal profession in the United States. [10]
His education was restless rather than linear. Sullivan briefly worked in Philadelphia for Frank Furness, whose muscular forms and unconventional ornament offered an alternative to polite academic design. In 1873 he moved to Chicago and found work in William Le Baron Jenney's office as the city rebuilt after the Great Fire. [1] [10]
He then travelled to Paris and attended the École des Beaux-Arts. Its methods taught plan, hierarchy and compositional discipline, even though Sullivan later resisted the copying of historical styles associated with academic practice. Returning to Chicago, he worked for Dankmar Adler from 1879. They established a partnership in 1881 that would last until 1895. [3] [16]
What Adler and Sullivan each brought
The name “Adler and Sullivan” should be taken seriously. Dankmar Adler was an architect and engineer with exceptional knowledge of construction, building services and acoustics. Sullivan increasingly led the architectural character of their work, but the firm's major achievements depended on complementary abilities rather than a solitary genius. [6] [11]
The office itself was collaborative. Draftspeople turned ideas into coordinated documents, specialists designed systems, artists and craftspeople developed surfaces, and contractors solved construction problems. Paul C. Lautrup prepared presentation drawings as plans for the Auditorium evolved. [7] Healy & Millet supplied art glass, while many unnamed plasterers, painters, metalworkers and labourers realised the interior. [6]
Frank Lloyd Wright joined the office as a young draftsman in 1888 and worked on ornament and residential commissions. His later fame sometimes pulls attention away from other staff, including George Grant Elmslie, who became central to the firm's ornamental design and later helped preserve Sullivan's papers. [2] [16] [20] The work emerged from an organised studio, not from one hand.
The Auditorium as a mixed-use machine
The Auditorium Building, designed from 1886 and opened in 1889, joined a vast theatre to a hotel, offices and shops. Income-producing uses were intended to sustain an ambitious cultural institution. This mixture created a difficult puzzle of entrances, circulation, structure, ventilation, lighting and sound. [6] [11]
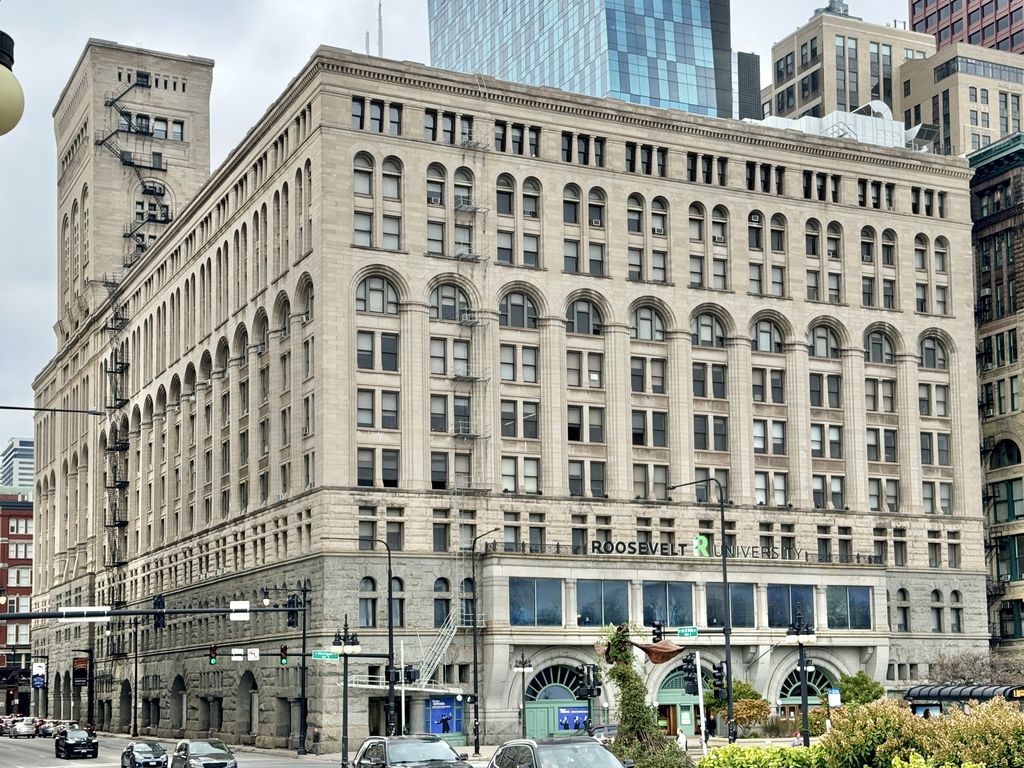
The Auditorium Building gathers a theatre, hotel, offices and shops behind long arched façades and a heavy stone base in Warren LeMay's November 2023 view. The office tower rises at the far left, while later university use, restoration and city infrastructure remain visible; the achievement belongs to Adler and Sullivan's complementary architectural and engineering work. Warren LeMay, Auditorium Building from Michigan Avenue; CC BY-SA 2.0. JPEG prepared; no crop or retouch.
Adler's acoustic and engineering knowledge was indispensable. The theatre's broad arches and carefully shaped room aimed to bring audiences close to the stage, while movable elements allowed its capacity and configuration to change. Electric lighting, ventilation and hydraulic equipment made performance depend on modern systems as much as visible decoration. [6]
Outside, the building appears as a massive Romanesque block with an office tower. Repeated arches and heavy stone unify several functions without pretending they are identical. Inside, Sullivan's stencilled patterns, gilded relief, mosaics and flowing ornament turn the theatre into a coordinated sensory environment.
The building therefore precedes the slogan usually attached to Sullivan but already demonstrates its deeper meaning. Function is not merely a list of rooms. It includes movement, attention, economic organisation, acoustic experience and civic aspiration.
Chicago did not have one inventor of height
Late nineteenth-century tall buildings resulted from many converging developments: iron and steel framing, safer elevators, fireproof construction, larger plate glass, new foundations and intense land values. Engineers, manufacturers, builders, clients and architects refined these technologies across many projects. [1] [4]
Sullivan's distinctive contribution was not the isolated invention of a frame. It was the architectural question that followed: if repeated office floors could rise far above the street, what should that new vertical type look and feel like?
The answer changed from building to building. He could divide a façade into readable functional zones, emphasise uninterrupted vertical piers, concentrate ornament at the eye and hand, or allow a top storey to announce termination. His buildings participate in the Chicago School, but that label covers competing structural and visual approaches rather than a single agreed formula. [10] [17]
Wainwright: a beginning, middle and end
The Wainwright Building in St Louis was constructed in 1890–91 for brewer and developer Ellis Wainwright. It was the first Adler and Sullivan commission to use a complete iron-and-steel frame. Reinforced raft footings, fireproof tile around structural members and shelf angles supporting wall bays belonged to its technical system. [4]
Its exterior makes the programme legible. The lowest storeys contain entrances and commercial space, with broad openings appropriate to public access and display. Above, identical office floors produce repeated windows between strong brick piers. An ornamental attic marks service space and brings the upward movement to a visible end. [4]
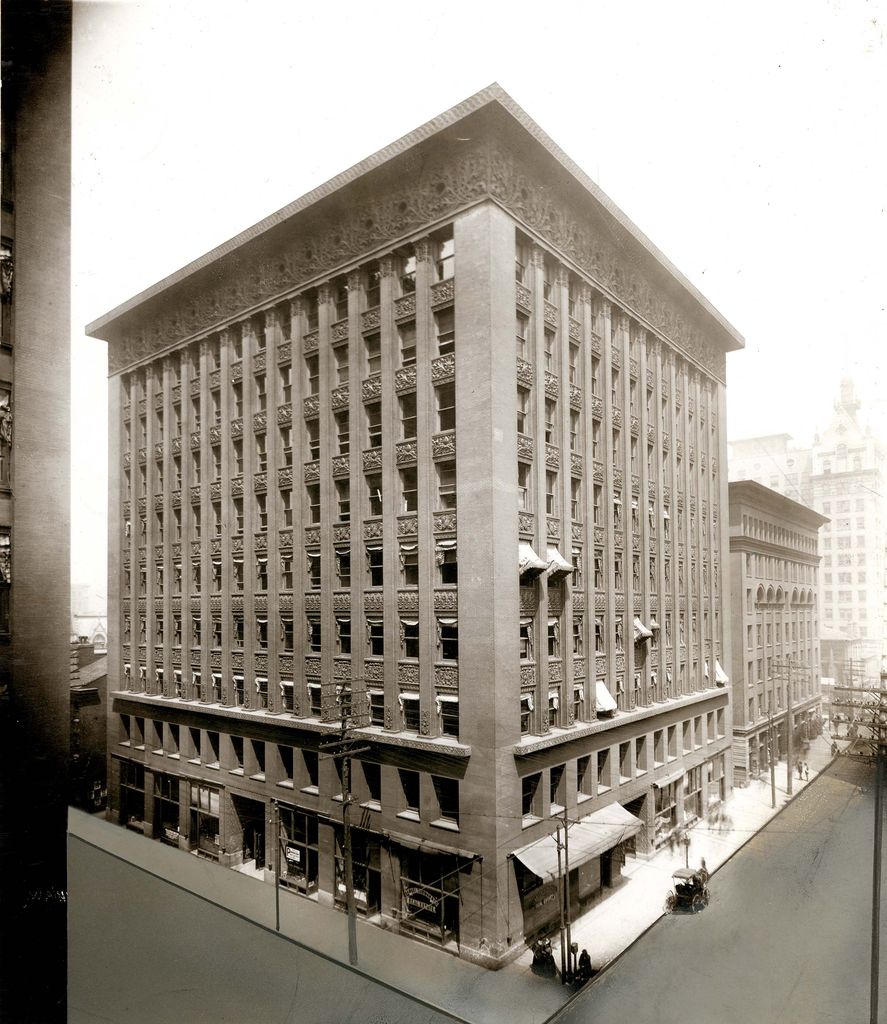
The Wainwright Building appears whole in Emil Boehl's 1907 photograph: broad commercial openings form a two-storey base, repeated office bays pull upward through the middle and a densely worked cornice stops the rise. Horse-drawn traffic, awnings and overhead wires record later occupancy rather than the 1891 opening state. Emil Boehl, Wainwright Building, 709 Chestnut Street; Public domain. JPEG prepared; no crop or retouch.
This tripartite reading is often compared with the base, shaft and capital of a classical column. The analogy is useful only up to a point. Sullivan was not enlarging a column. He was giving different activities their own exterior character while holding them within one tall figure.
Terracotta spandrels carry foliate relief, and the upper frieze is densely worked. Decoration does not disguise the vertical system; it makes transitions and surfaces perceptible. Wainwright's achievement lies in the tension between repetition and distinction, upward pull and decisive closure.
What “form ever follows function” means
Sullivan published “The Tall Office Building Artistically Considered” in 1896. His famous sentence appears within an argument that compares architecture with natural life. Each thing has a form through which its inner life becomes recognisable; the tall office building should likewise express what it is. [1] [4]
The small word “ever” is important. Sullivan was stating what he believed to be a general relation, not offering a stylistic recipe. The ground floor, repeated offices and attic differ because their purposes differ. The whole must then rise with a proud, coherent vertical character.
This is not the later maxim that every decorative element without obvious utility should be removed. Sullivan's own work contradicts that interpretation. Ornament could intensify an entrance, reveal scale, animate a material or connect a manufactured component to patterns of organic growth. [15]
Function also had social and emotional dimensions for him. A bank should create confidence, a theatre should gather a public, and an office tower should embody the energy of metropolitan business. Whether his architecture fulfilled those democratic ideals is a question for interpretation, but his definition was far richer than mechanical efficiency.
Guaranty and the vertical field
The Guaranty Building in Buffalo, completed in 1895–96, develops a different balance from Wainwright. Slender vertical piers rise through the office storeys with less interruption, while terracotta cladding covers the exterior in a continuous field of geometric and foliate pattern. [18]
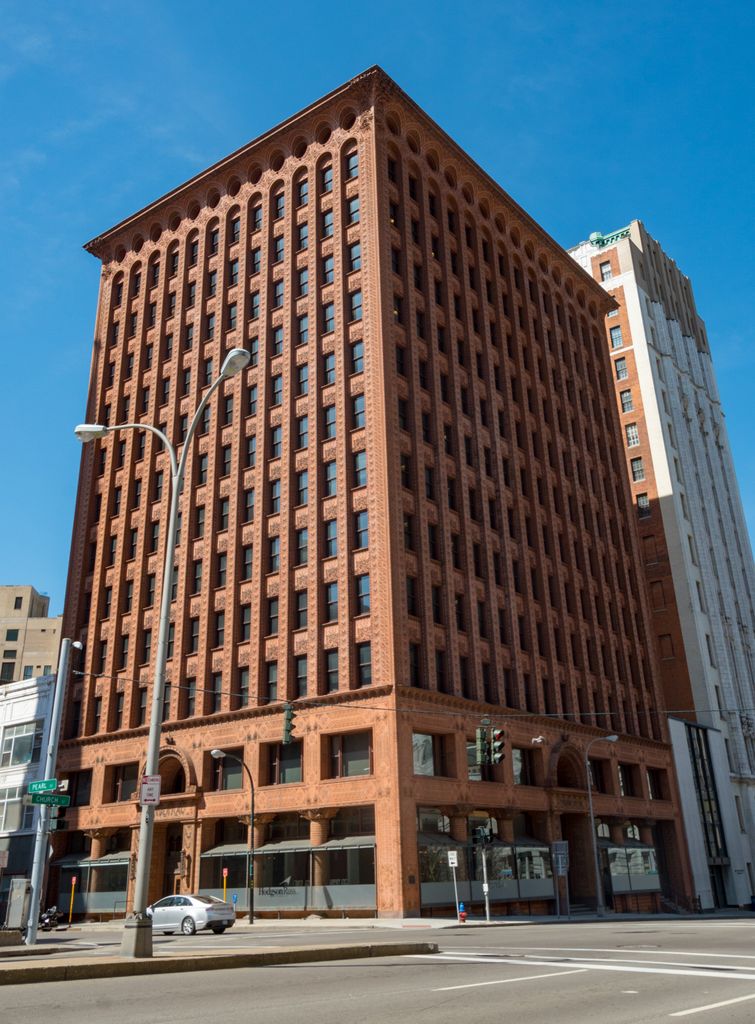
Slender piers rise through the Guaranty Building's terracotta-clad office storeys toward rounded upper arches in xiquinhosilva's April 2016 photograph. Repeated fired units carry geometric and foliate relief across the surface, while the concealed frame, fireproofing and lift system remain outside the view. xiquinhosilva, Guaranty Building, Buffalo; CC BY 2.0. JPEG prepared; no crop or retouch.
At street level, larger openings identify public and commercial use. Repeated windows above correspond to rentable office floors. The cornice and upper zone complete the composition, yet the eye is repeatedly drawn upward by the narrow piers.
Terracotta was both practical and expressive. Fired units could protect and clad the frame while carrying complex relief. Repetition arose through manufacture, but changing density and scale prevented the surface from becoming inert.
The building now includes an interpretive centre and restored interiors. [18] Preservation makes Sullivan's work accessible, though it also means that visitors encounter layers of conservation, replacement and contemporary use rather than an untouched object from 1896.
Bayard-Condict and the narrow New York site
The Bayard-Condict Building, begun in 1897, is Sullivan's only building in New York City. Its twelve-storey façade rises from a relatively narrow Bleecker Street site. [5] Strong piers frame broad windows, and the upper surface opens into intricate ornament.
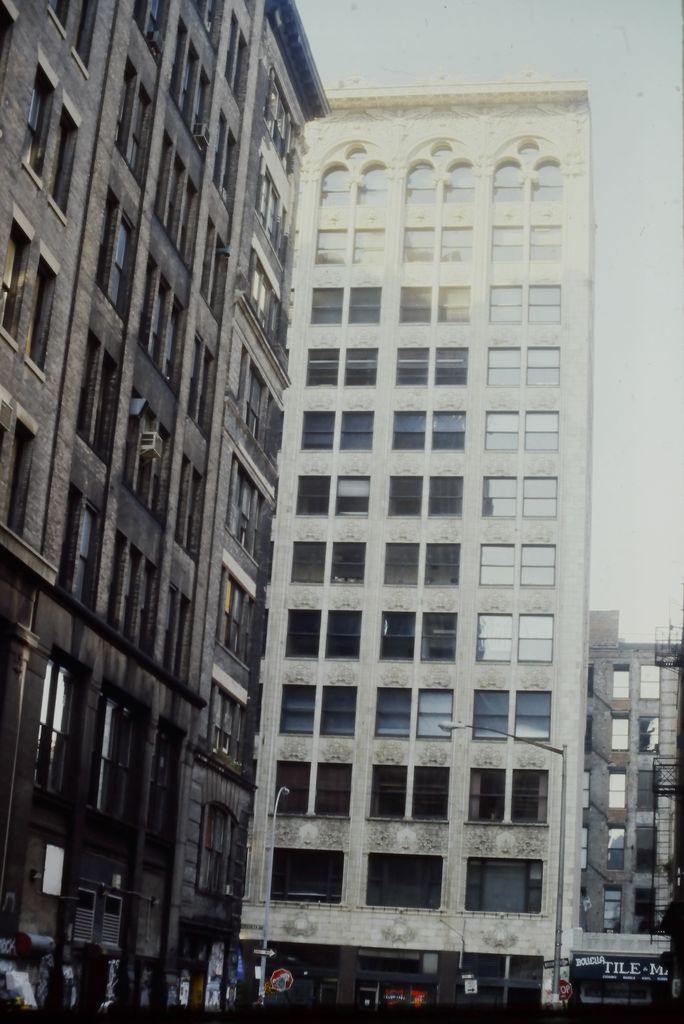
The Bayard-Condict Building rises as a slender pale façade between darker Bleecker Street neighbours in Bmzuckerman's September 1993 slide. Strong piers frame broad windows and open into an ornate arched crown, demonstrating how Sullivan adjusted vertical order to a narrow New York site rather than repeating a Chicago solution. Bmzuckerman, Bayard-Condict Building façade; CC BY 4.0. JPEG prepared; no crop or retouch.
New York construction rules and local practice differed from Chicago conditions. The building therefore should not be treated as a travelling copy of Wainwright or Guaranty. Its proportions, façade depth and structure respond to another city.
Historic American Buildings Survey documentation records construction and later physical condition. [5] Such surveys are especially valuable when interiors change, neighbouring buildings close views, or original elements disappear. They do not replace the building; they establish a durable analytical record.
Ornament as organised growth
Sullivan's ornament begins with geometry and seems to grow beyond it. Circles, squares, axes and repeated curves support leaves, tendrils and radiating forms. The result is neither direct botanical copying nor arbitrary surface filling. It is an invented system in which regular order generates variation. [13]
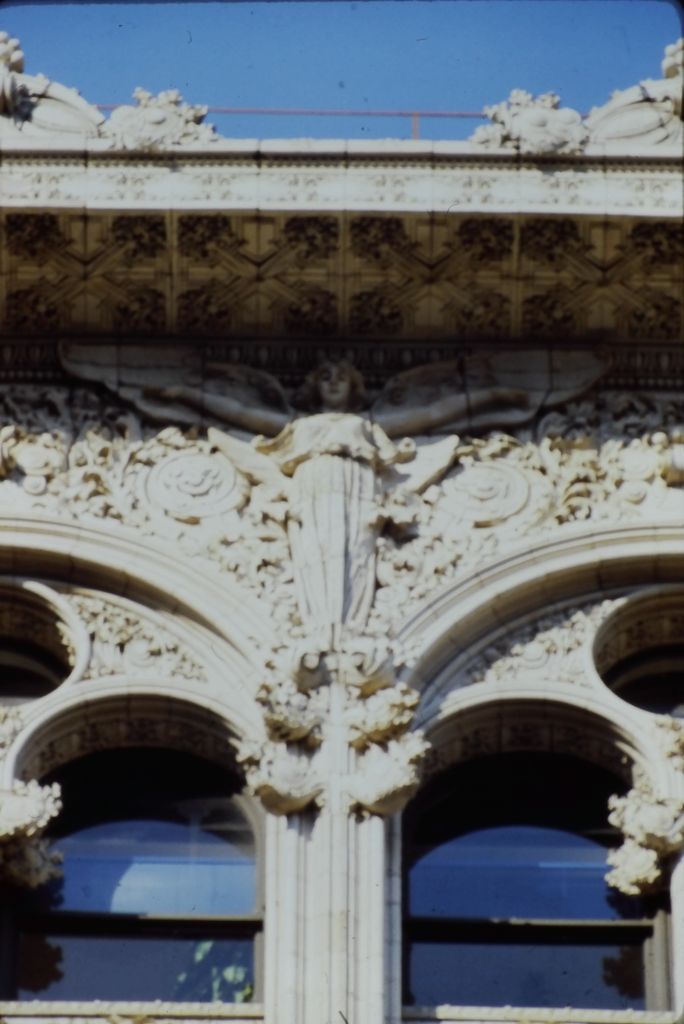
A winged terracotta figure spreads across a Bayard-Condict pier beneath the cornice, surrounded by dense foliate relief and paired arches in Bmzuckerman's September 1993 detail. The soft, overexposed slide still shows how Sullivan's ornament grows from axes, joints and repeated architectural units rather than floating independently on the surface. Bmzuckerman, Winged terracotta figure at the Bayard-Condict Building; CC BY 4.0. JPEG prepared; no crop or retouch.
Materials altered the effect. Terracotta could create deep shadow across a façade. Cast iron allowed thin, looping screens. Plaster, paint, brass and wood brought pattern indoors. [1] [15] Ornament was adjusted to distance: broad rhythms work across a street, while dense relief rewards someone passing through a doorway.
Authorship remains shared. The Metropolitan Museum identifies Kristian Schneider as the probable modeller of surviving Scoville Building terracotta from 1884. [12] George Grant Elmslie designed or developed important later ornament within Sullivan's office. Recognising these contributors does not diminish Sullivan's architectural direction; it explains how designs became material.
The Art Institute of Chicago holds drawings, sketches, photographs and papers that span Sullivan's student work to late projects. [2] Elmslie's role in preserving this archive shapes what can now be studied. Architectural survival depends on documents and stewardship as well as stone and metal.
Commerce at State and Madison
The department store designed for Schlesinger & Mayer, later known as Carson Pirie Scott and now Sullivan Center, was built in phases between 1898 and 1904. Later additions extended it, including work by D. H. Burnham and Company. [8]
The upper storeys form a calm modular grid. Broad Chicago windows bring daylight to retail floors, and narrow spandrels allow the skeletal order to remain clear. At the lower two levels, dark cast-iron ornament thickens around display windows and pours toward the rounded corner entrance. [8] [9]
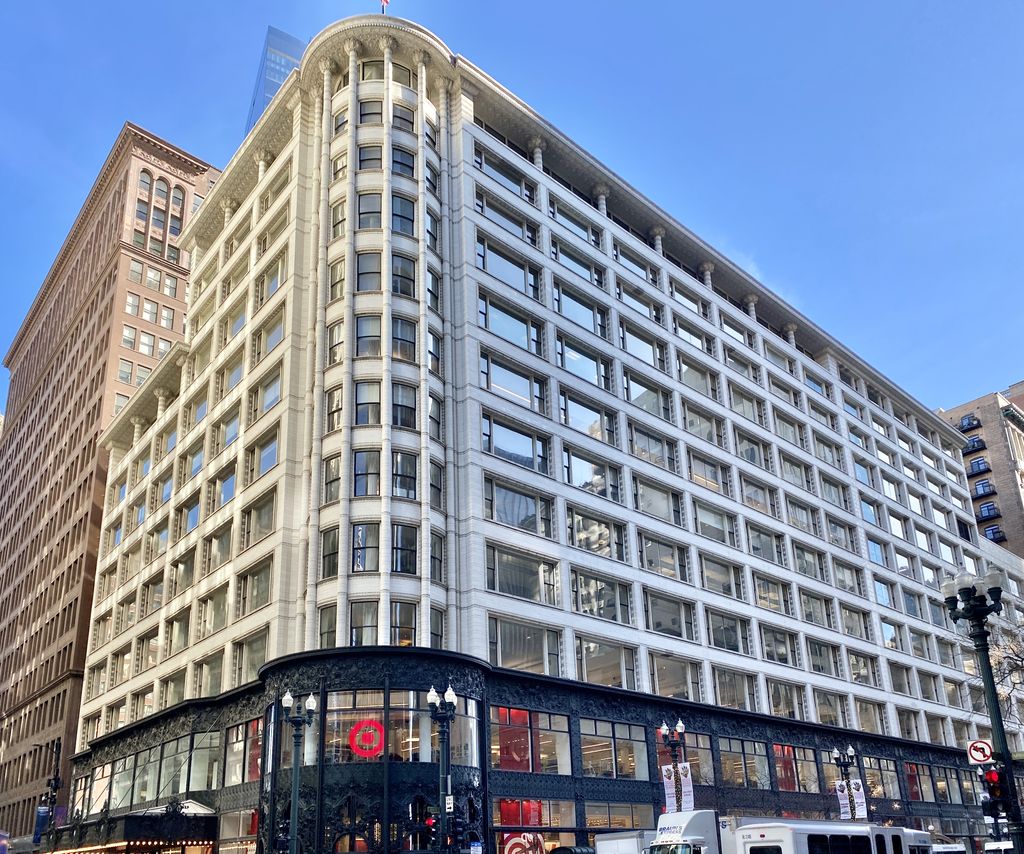
At State and Madison, the Sullivan Center's calm grid of broad retail windows meets a dark cast-iron base that thickens around the rounded corner entrance in Warren LeMay's November 2022 view. Later additions, a reconstructed upper loggia and current Target signs make its layered commercial life visible rather than presenting a frozen 1904 state. Warren LeMay, Sullivan Center at State and Madison Streets; CC BY-SA 2.0. JPEG prepared; no crop or retouch.
That concentration answers urban behaviour. Shoppers approach at street level, displays need visibility, and the corner receives traffic from two directions. Ornament attracts attention without forcing every upper floor to compete at the same intensity.
George Elmslie's participation in the entrance ornament is documented by the Encyclopedia of Chicago. [20] Initials embedded in the metalwork connect architect and original client, while fabrication translated drawings into repeatable sections. [9]
The present building is layered. Carson Pirie Scott occupied it for more than a century, interiors were adapted for new tenants, and a removed cornice was recreated in 2006. [9] Its celebrated wholeness therefore includes addition, subtraction and reconstruction.
The Transportation Building and the White City
For the World's Columbian Exposition of 1893, Adler and Sullivan designed the Transportation Building. Its polychrome walls and great concentric Golden Door differed sharply from the fair's dominant white classical ensembles. [1]
Sullivan later argued that the exposition encouraged decades of historical imitation. The complaint was polemical: the fair included varied architects and purposes, and classical composition could support innovation as well as conservatism. Yet his reaction reveals how strongly he wanted American architecture to develop forms from contemporary life rather than borrowed prestige. [3]
The building was temporary and disappeared with much of the exposition. Photographs and descriptions convey its contrast with neighbouring structures, but colour, scale, crowds and movement cannot be fully recovered. Its absence makes the fair a crucial example of architecture known mainly through mediation.
Separation, contraction and the later banks
Adler and Sullivan dissolved their partnership in 1895 during an economic downturn. Sullivan continued major work, including Bayard-Condict and Schlesinger & Mayer, but commissions declined. Changing taste, difficult professional relationships and financial hardship narrowed his practice. [3]
His late career was not simply an artistic collapse. A series of small banks across the Midwest gave him compact programmes in which structure, light, colour and ornament could be tightly integrated. The National Farmers Bank in Owatonna, Minnesota, completed in 1908, is the earliest and best known. [19]
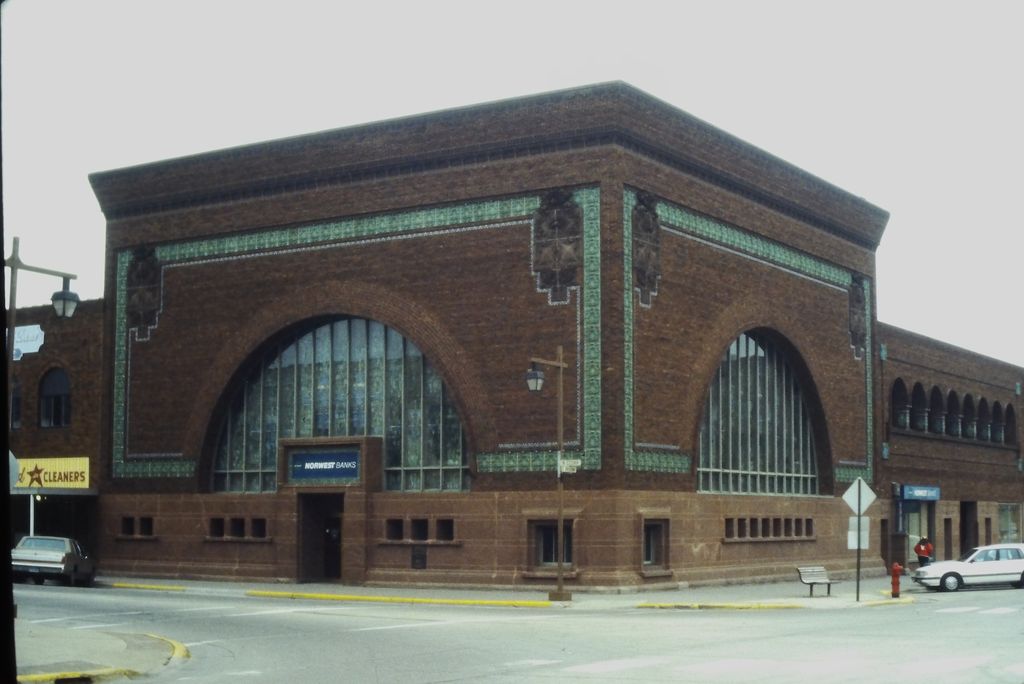
Two immense arched windows and turquoise ornamental bands give the National Farmers' Bank at Owatonna monumental presence within a compact brick block in Bmzuckerman's November 1993 photograph. Sullivan designed the 1908 bank and George Elmslie contributed decorative elements; the image records later signs, traffic and muted slide colour. Bmzuckerman, National Farmers' Bank, Owatonna; CC BY 4.0. JPEG prepared; no crop or retouch.
Its large arched openings, coloured terracotta, stained glass and immense interior electroliers make banking feel both monumental and intimate. The design does not shrink a skyscraper. It invents another type: a civic-scaled room for local finance.
Other so-called jewel-box banks followed in Grinnell, Sidney and Columbus. [1] [3] The nickname captures their concentrated richness, though it can make them sound detached from economic life. These were working financial institutions serving particular towns, and several continue in active use.
Watch: Louis Sullivan, Tall Buildings and Architectural Evidence
Begin with Sullivan’s relationship between programme, structure and ornament, then widen the view to architectural practice while keeping Adler, office staff, makers and later conservation visible.
What Does an Architect Actually Do?
A modern professional overview provides a broad counterpoint to the architectural, engineering, office, manufacturing and construction work behind Adler and Sullivan's buildings. The contexts differ, but both resist one-name invention stories.
Watch on YouTubeWriting as architectural work
When large commissions became scarce, Sullivan continued to shape architectural debate through writing. Kindergarten Chats, first published serially in 1901–02 and later revised, presents conversations about architecture, nature, democracy and education. The Autobiography of an Idea appeared in book form in 1924. [1]
His final publication, A System of Architectural Ornament According with a Philosophy of Man's Powers, also appeared in 1924. Its text and twenty plates move from simple geometry through increasingly complex transformations. [14] The sequence makes visible his belief that ornament could grow through disciplined imagination.
These writings are not transparent explanations of every building. They are rhetorical, philosophical and sometimes contradictory. Reading them beside drawings and built work is more productive than turning one sentence into a universal law.
Loss, fragments and reconstruction
Many Sullivan buildings were demolished, including the Chicago Stock Exchange and Garrick Theater. Others survive only in altered form. Historic surveys preserve measurements and photographs; museums hold salvaged stairs, grilles and terracotta. [5] [12] [17]
A fragment changes the scale of attention. Removed from a façade, a terracotta panel can reveal modelling, joints and surface variation. At the same time, the museum object loses its original relation to height, weather, neighbouring units and public movement.
Reconstruction poses another question. Recreating a cornice may restore an intended silhouette, but the new fabric belongs to a later preservation campaign. [9] Honest interpretation identifies that distinction rather than presenting every visible part as Sullivan's untouched material.
Louis Sullivan: Five Evidence Tests
Begin with programme and construction, then connect office collaboration, material production, ornament and survival before reducing a building to one architect, one slogan or one style.
| Evidence | What it can establish | What else to verify |
|---|---|---|
| Programme and section | Entrances, public floors, repeated offices and service zones explain different parts of a tall building. | Do not turn base, shaft and attic into a universal formula. |
| Structure and enclosure | Frames, fireproofing, foundations, cladding and windows reveal connected technical systems. | Separate what carries loads from what protects, lights and gives scale. |
| Office and making | Drawings and records identify Adler, Sullivan, staff, engineers, modellers, fabricators and builders. | Named architectural direction does not erase collective labour. |
| Ornamental system | Geometry, repetition, material and placement show how ornament organises attention. | Test scale and manufacture instead of reading pattern as detachable decoration. |
| Survival and reconstruction | Fabric, surveys, fragments and archives distinguish extant, altered, demolished and recreated work. | Name later additions and conservation rather than presenting a fixed original. |
How to read the tall-building diagram
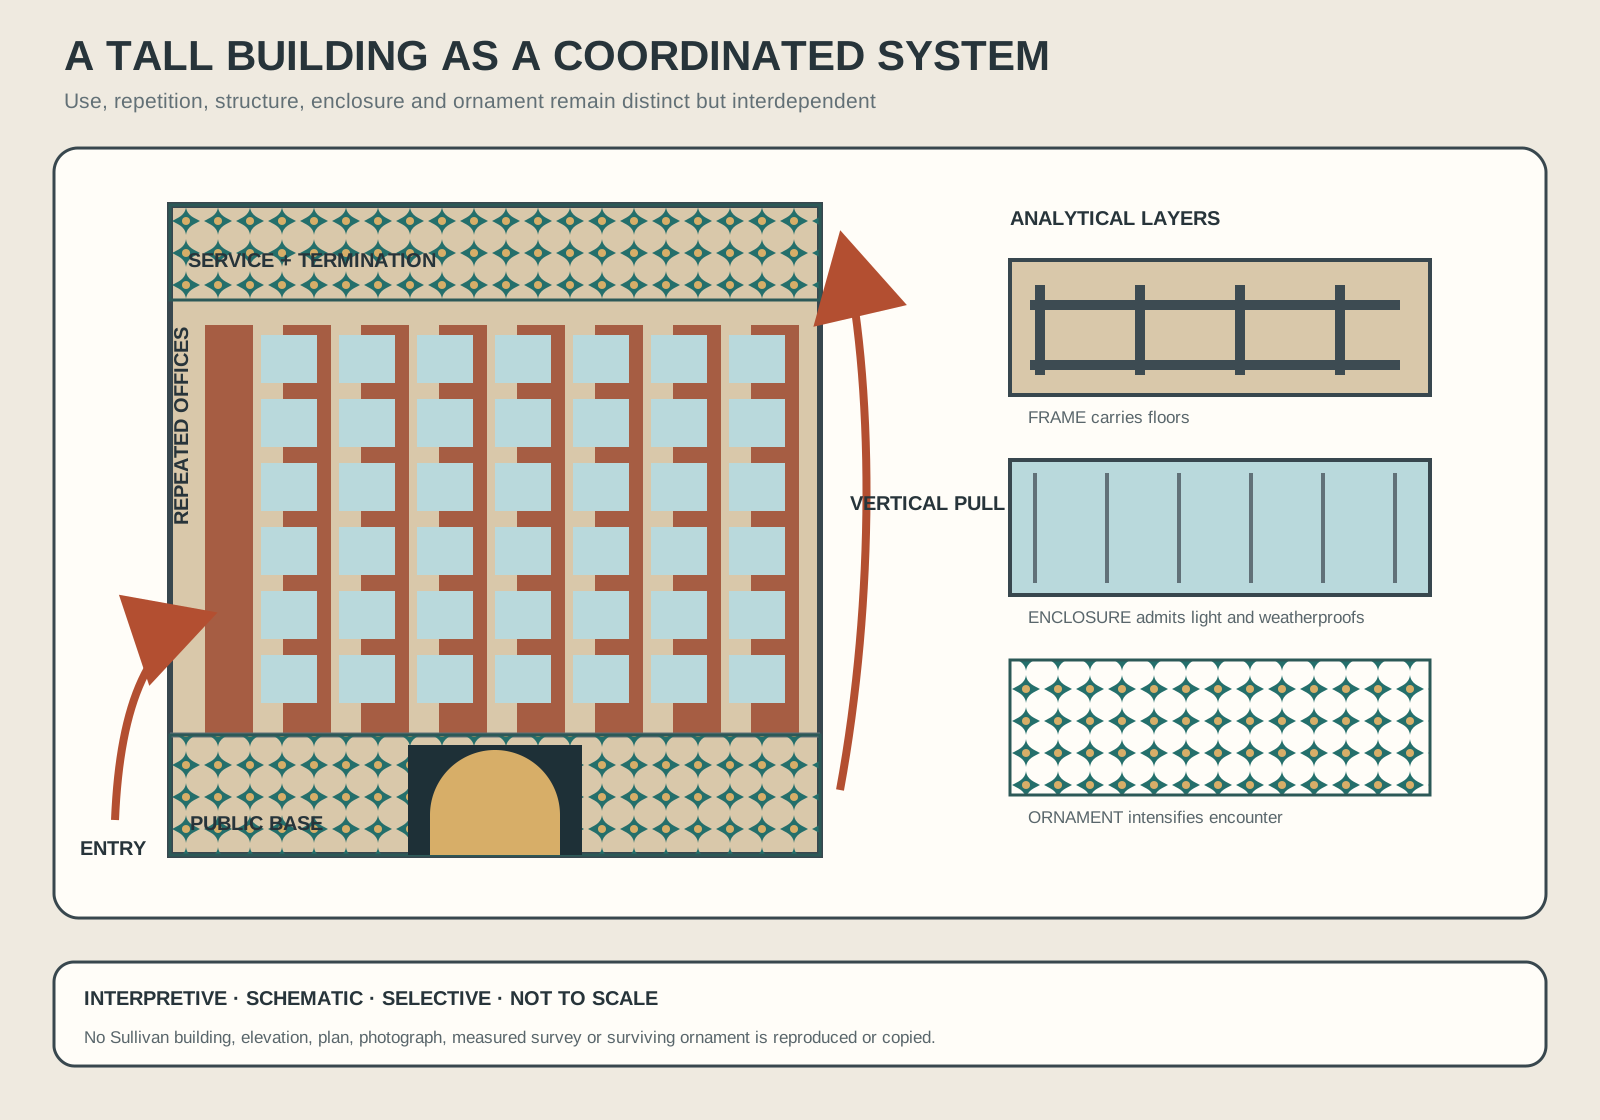
Original explanatory diagram of functional zones and architectural layers. No Sullivan building, elevation, ornament, photograph or measured survey is reproduced.
Text alternative for the diagram
An invented nine-bay building rises in three zones. Two public storeys form a broad base with a central entrance and large display windows. Six repeated office storeys create a shaft of uninterrupted piers. A shallow attic terminates the stack. A side analysis separates frame, weather enclosure and concentrated ornamental attention. Arrows indicate pedestrian entry and upward visual movement. The diagram is interpretive and not to scale; it does not copy any Sullivan work.
The diagram on this page is not an elevation of Wainwright, Guaranty or Bayard-Condict. It uses invented bays to separate three recurring relationships: a public base, a repeated office shaft and an upper zone that houses service functions while completing the composition.
Beside that vertical stack, an analytical strip distinguishes load-bearing frame, weather enclosure and concentrated ornament. The layers cooperate but are not interchangeable. A steel skeleton can carry floors; cladding keeps out weather and gives scale; ornament guides attention and intensifies transition.
Arrows show movement at the entrance and the visual pull of repeated piers. Pattern becomes denser where a pedestrian meets the building. The image is interpretive and not to scale, and no Sullivan drawing, surviving detail or measured survey is reproduced.
Frequently Asked Questions
He is known for giving early tall office buildings a powerful vertical expression, for the phrase “form ever follows function,” for integrated ornament and for works including the Auditorium, Wainwright, Guaranty and Sullivan Center. [1] [4]
No single architect did. Steel framing, elevators, fireproofing, foundations, finance and urban regulation developed collectively. Sullivan's major contribution was an architectural language that made the new type legible and expressive. [1] [4]
No. Sullivan used abundant ornament and understood it as part of a building's characteristic expression. His patterns could clarify entry, material, scale and growth rather than conceal use. [13] [15]
Adler was Sullivan's architectural and engineering partner from 1881 to 1895. His expertise in acoustics, construction and building systems was crucial to projects such as the Auditorium. [6] [11]
They are small late banks in Midwestern towns, including Owatonna, Grinnell, Sidney and Columbus. Compact exteriors open into richly coloured interiors using terracotta, glass and large lighting fixtures. [3] [19]
Discussion
Which Sullivan building best shows why programme, structure, ornament, collaboration and survival state must be read together?
Reader Insights
Is the claim supported by a plan, office drawing, construction record, photograph, surviving fabric or later archive?
Which clients, Adler, office staff, engineers, modellers, fabricators, builders and conservators shaped the work?
What changes when form follows function is tested against programme, structure, circulation, commerce, ornament and material production?
Join the Conversation
Share a documented observation below, naming the building, date, programme, systems, collaborators, evidence type, survival state and later changes.
References
- Library of Congress, Louis H. Sullivan View source
- Art Institute of Chicago, Louis Sullivan Collection View source
- National Park Service, Beyond Chicago: Louis H. Sullivan's Late Masterpieces View source
- National Park Service, Wainwright Building significance View source
- Library of Congress, Bayard-Condict Building HABS View source
- Auditorium Theatre, National Historic Landmark View source
- Auditorium Theatre, History of the Auditorium: Chapter 4 View source
- City of Chicago, Carson Pirie Scott and Company Building View source
- Chicago Architecture Center, Sullivan Center View source
- Encyclopedia of Chicago, Louis Henri Sullivan and the Chicago School View source
- Encyclopedia of Chicago, Auditorium Building View source
- Metropolitan Museum of Art, Ornament from the Scoville Building View source
- Art Institute of Chicago, Notable Acquisitions: McVickers ornament studies View source
- Smithsonian Libraries and Archives, A System of Architectural Ornament View source
- Smithsonian Institution, Louis Sullivan: The Function of Ornament View source
- Society of Architectural Historians, Charnley-Persky House conservation management plan View source
- Library of Congress, Gage Building HABS View source
- Visit Buffalo, Guaranty Building Interpretive Center View source
- Owatonna Area Chamber of Commerce and Tourism, National Farmers Bank View source
- Encyclopedia of Chicago, Carson Pirie Scott Entrance Ornamentation View source