


 by Tom Gurney
Tom Gurney BSc (Hons) is an art history expert with over 20 years experience
Email: tomgurney1@gmail.com / Phone: +44 7429 011000
Courts, Quarries and Changing Châteaux: How to Read the French Renaissance
French Renaissance architecture emerged through building campaigns in the Kingdom of France from the late fifteenth to the early seventeenth century. It was not a ready-made style imported from Italy. French patrons, architects, masons and other specialists reworked new ideas while continuing Gothic construction, adapting older residences and responding to court life, war, religion and regional materials.
This guide concentrates on roughly the 1490s to the 1630s. The edges are deliberately flexible because buildings rarely changed language on a single date. “France” also had different borders and political relationships from the present republic. Brittany, Burgundy and other territories need their historical status named rather than silently absorbed.
The subject is broader than the Loire châteaux. It includes royal and seigneurial residences, urban houses, churches, temples, bridges, gardens, water systems and temporary ceremonial work. Getty vocabularies can coordinate changing names and creators, but they do not resolve disputed attribution or political ownership [1].
Contents
Italian campaigns moved people, objects and power
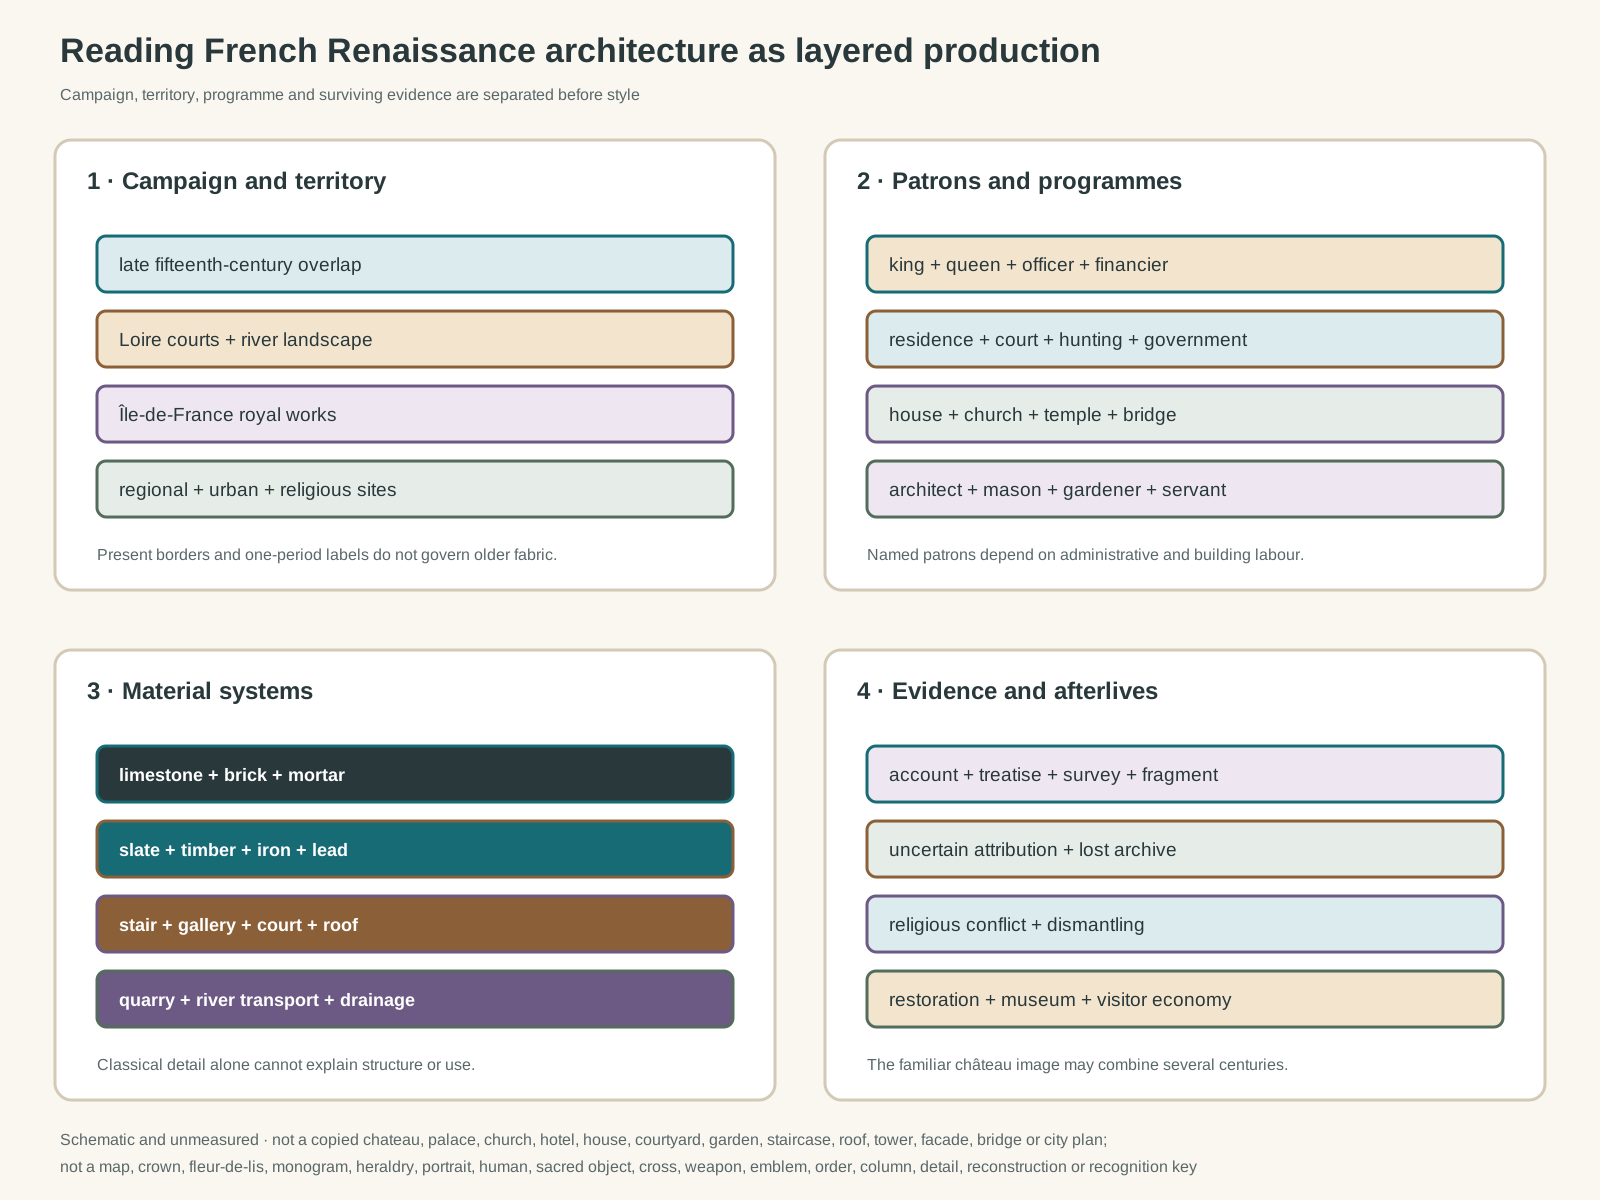
Original unmeasured evidence diagram. It is not a copied château, palace, church, hôtel, house, courtyard, garden, staircase, roof, tower, façade, bridge or city plan; map; crown, fleur-de-lis, monogram, heraldry, portrait, human figure, sacred object, cross, weapon or emblem silhouette; classical order, column, pediment, window, doorway, carved grotesque or Fontainebleau motif; reconstruction; or visual identification key.
Text alternative for the diagram
The diagram separates late Gothic and Renaissance campaigns across the Loire, Île-de-France and other regions; connects royal, seigneurial, urban and religious programmes to patrons, workshops and finance; joins stone, brick, slate, timber, iron, lead, stairs and water systems; and distinguishes surviving fabric, printed theory, religious damage, museum fragments and later restoration.
Charles VIII invaded the Italian peninsula in 1494 to pursue a claim to Naples. Louis XII and Francis I continued Italian wars. These campaigns exposed the court to palaces, gardens, sculpture, engineering and books, but the exchange took place through conquest, diplomacy, employment and displacement. “Influence” should not make those conditions disappear.
Italian architects, gardeners, engineers, painters and sculptors entered French service. Some stayed for years; others worked beside French workshops on particular tasks. French builders also travelled and studied antiquities. Materials, tools and local contracting practices constrained what could be realised.
At Amboise, major construction began under Charles VIII in the late fifteenth century. The surviving château represents only part of a once larger complex, and current historical interpretation has revised older estimates of what remains [5]. Architectural history changes when survey and archaeology correct inherited narratives.
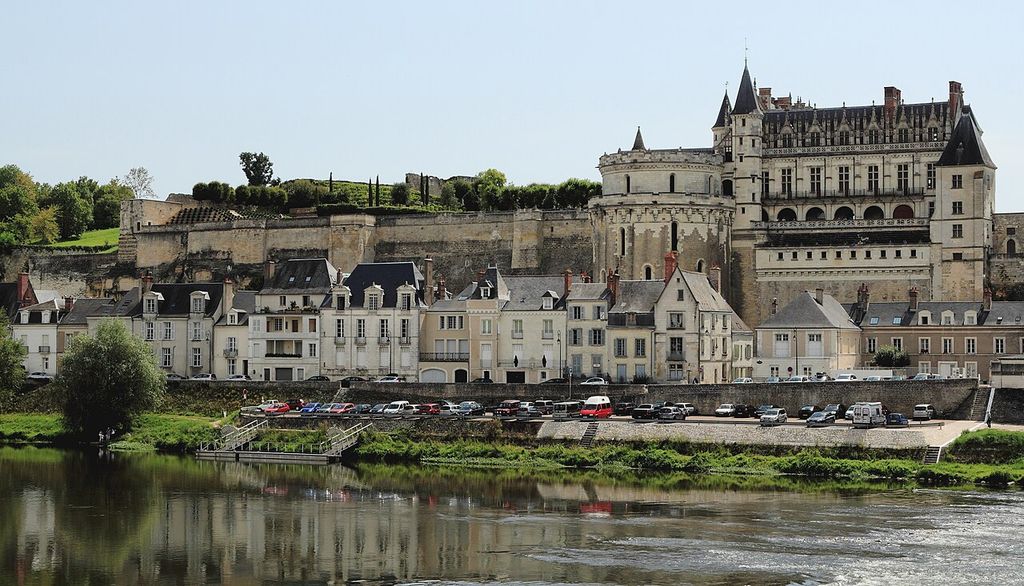
The surviving Château d'Amboise rises above town houses, retaining walls and the Loire in Martin Falbisoner's January 2013 photograph. The massive round tower and elevated residence make movement and topography visible, while the view also reminds readers that much of the late-fifteenth-century complex has disappeared. Martin Falbisoner, Château d'Amboise above the Loire; CC BY-SA 3.0. JPEG prepared; no crop or retouch.
Anne of Brittany shared oversight of the transformation while queen to Charles VIII. The château's own research associates her with court residence and the extensive works, a reminder that the conventional list of builder-kings excludes active women patrons [7]. Her ducal status also makes Brittany's relationship to the crown relevant.
Gothic building and Renaissance exchange overlapped
Amboise's two cavalry towers, constructed between 1495 and 1498, contain broad sloping ramps that connected the town and river level to the elevated court [6]. They served movement and ceremony while retaining the mass of fortified towers. Innovation did not require a clean rejection of medieval form.
At Blois, successive wings preserve different campaigns rather than a single Renaissance composition. Francis I began his wing in 1515 beside work associated with Louis XII and older fabric [8]. High roofs, dormers and a projecting stair coexist with classical details. The building records addition, not stylistic replacement.
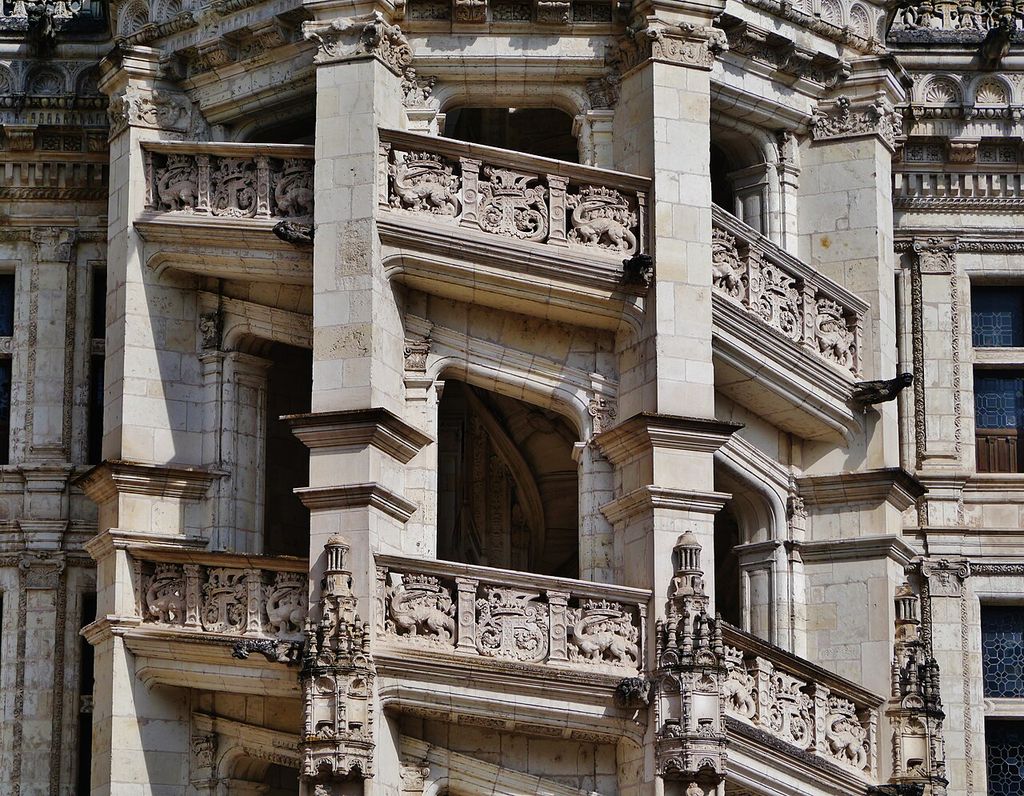
The projecting spiral staircase of the Francis I wing at Blois wraps open ramps around heavy piers in Zairon's June 2018 photograph. Classical carving, heraldic panels and established masonry construction coexist in one circulation feature; the tight view represents one campaign within a château assembled over centuries. Zairon, Francis I wing staircase at Blois; CC BY-SA 4.0. JPEG prepared; no crop or retouch.
Stone carvers could apply pilasters, medallions, shells and other ornament to structures planned through established methods. New vocabulary sometimes arrived before new spatial organisation. Conversely, stairs, galleries or apartments could change use even where exterior ornament remained restrained.
This mixture is why a recognition checklist fails. A steep slate roof is not inherently Gothic, and a classical column does not prove that an entire building follows antique planning. Construction sequence and documentary context carry more weight than a photographed detail.
The Loire was a working cultural landscape
The Loire and its tributaries moved people, tuffeau limestone, timber, food and furnishings. Towns, farmland, vineyards, quarries and river infrastructure supported elite residences. UNESCO defines the Loire property as an inhabited cultural landscape shaped over a long period, not as a necklace of detached castles [12].
Court households were mobile. A royal arrival required kitchens, stores, stables, lodgings and temporary fittings for hundreds or thousands of people. Many grand rooms were not continuously occupied. Their operation depended on officers, servants, laundresses, craftspeople, boat crews and agricultural workers.
Francis I began extending Blois and commissioned Chambord early in his reign. After his captivity following the Battle of Pavia, his court focused increasingly on Île-de-France, even as Loire projects continued [14]. The geography of patronage moved with security, hunting, politics and routes.
Chambord combined experiment with inherited imagery
Construction at Chambord began in 1519. Its central keep has a square outline, four corner towers, a cross-shaped internal organisation and a double-spiral stair. Standardised apartment groupings and sanitation systems show attention to repeated planning and service [9].
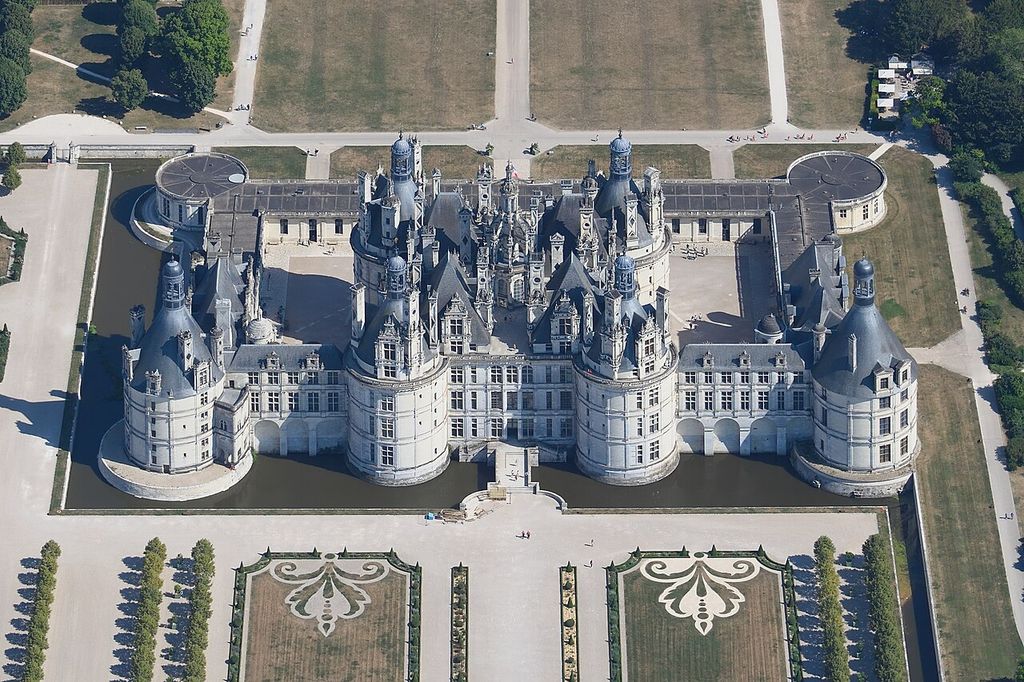
Chambord's square keep, four corner towers, dense roofscape, courts and moat are legible together in Carsten Steger's June 2025 aerial photograph. The image clarifies the building's ordered plan and inherited fortress imagery, while its authorship remains unresolved and the visible grounds record later landscape management. Carsten Steger, Aerial view of Château de Chambord; CC BY-SA 4.0. JPEG prepared; no crop or retouch.
The roofscape multiplies chimneys, lanterns and stair turrets above a relatively ordered body. Fortified forms had become less useful against artillery, but they could still evoke chivalric and royal authority. Medieval reference here was a deliberate language, not technical ignorance.
Chambord's original architect remains uncertain. Site research notes the dispersal or destruction of building archives and the absence of a contemporary document that names one designer [9]. Leonardo da Vinci's drawings offer significant comparisons, yet influence is not the same as a signed authorship record. The site's research exhibition treats the problem as an open historical question [11].
The estate was also a landscape project. Francis I acquired farmland and forest, fixed park boundaries and pursued a vast hunting enclosure while construction advanced [10]. Monumental leisure changed land access and required wall building, game management and estate labour.
Finance made and unmade residences
Royal grandeur relied on taxation, offices, credit and confiscation. Crown financiers and administrators also commissioned ambitious houses to materialise status. Their proximity to power could accelerate a project and expose it to political reversal.
Gilles Berthelot, a royal financier, began Azay-le-Rideau in the early sixteenth century. Prosecution and financial pressure forced him to flee before completion [13]. A central straight staircase and finely carved exterior belonged to a partly realised project, not an uncomplicated story of prosperity.
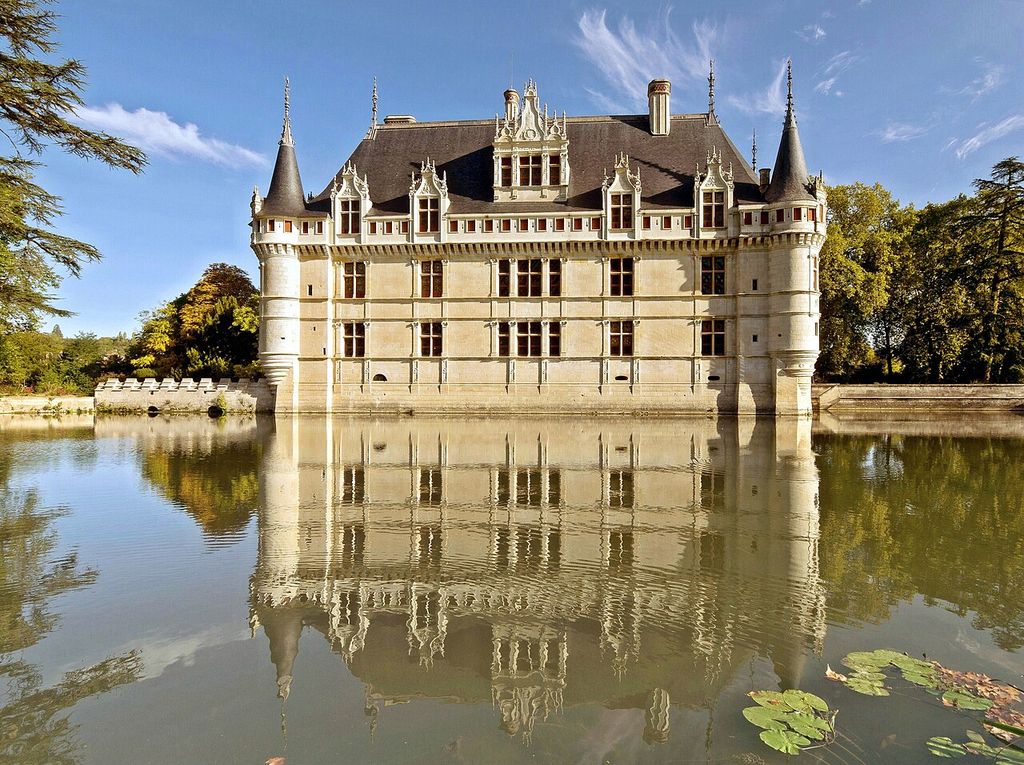
Azay-le-Rideau's pale stone front, corner turrets, slate roofs and dormers reflect in the surrounding water in Rolf Kranz's October 2019 photograph. The familiar image combines sixteenth-century fabric with nineteenth-century alterations, a later landscape park and a twentieth-century water mirror, so present unity cannot stand for one construction date. Rolf Kranz, Azay-le-Rideau from the park; CC BY-SA 4.0. JPEG prepared; no crop or retouch.
The familiar image of Azay includes substantial nineteenth-century neo-Renaissance alteration, a later landscape park and a water mirror intensified in 1950 [13]. A present photograph therefore combines many dates. Conservation should describe those layers rather than present them as an intact sixteenth-century scene.
Anne de Montmorency built Écouen from 1538 to 1555 as a seat appropriate to his power as constable. French and foreign artists who had worked for the crown contributed to its architecture and decoration [19]. The patron's wealth came from inheritance, marriage, royal favour and acquisition, linking aesthetic choices to political economy.
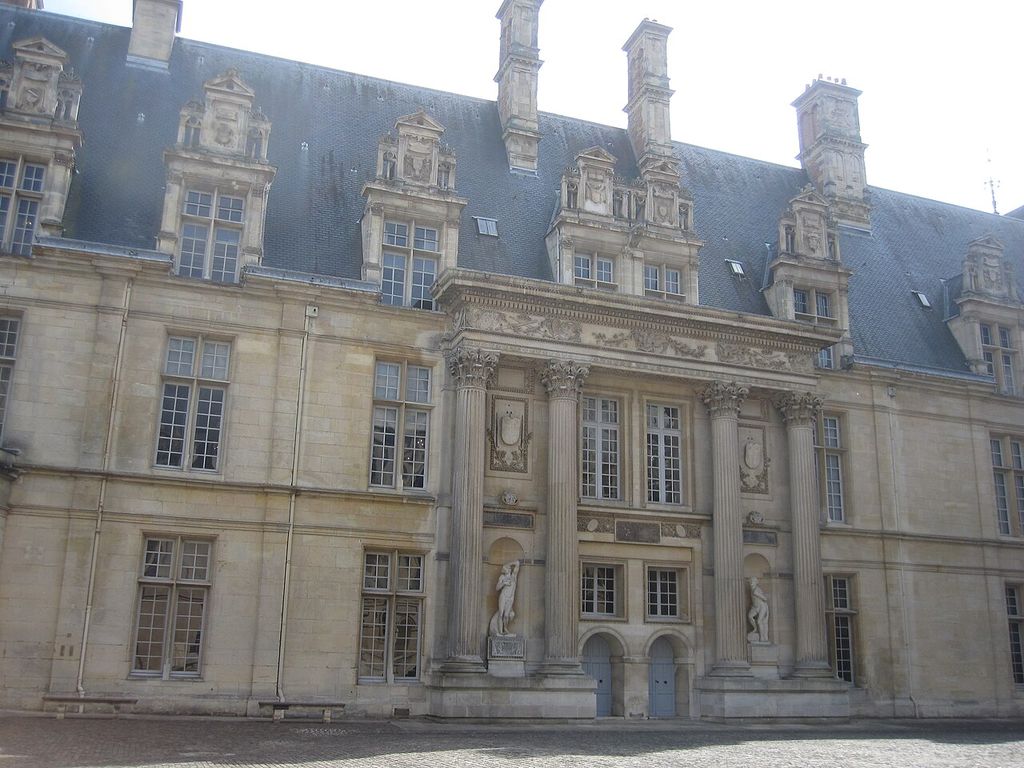
A classical entrance with paired columns and sculpture interrupts the long courtyard façade of Château d'Écouen in DiscoA340's July 2022 photograph. Steep slate roofs, tall chimneys and elaborate dormers remain above it, making the building's changing language visible within Anne de Montmorency's residence and its later museum life. DiscoA340, Courtyard façade of Château d'Écouen; CC BY-SA 4.0. JPEG prepared; no crop or retouch.
Écouen changed language during its own construction. Its earlier elevations relate to Loire practice; later work by Jean Bullant used more direct antique ordering [20]. A planned formal garden and Bernard Palissy grotto were not completed as first envisaged. Unbuilt intentions must not be confused with surviving fabric.
Oiron offers a different seigneurial sequence. The Gouffier family developed it from the sixteenth century, and a Renaissance painted gallery now sits among later additions and contemporary museum use [23]. Regional patronage could follow court networks without becoming a small copy of a royal site.
Fontainebleau sustained an international workshop
Francis I transformed the medieval hunting residence at Fontainebleau from 1528. Gilles Le Breton directed major building while Rosso Fiorentino, Francesco Primaticcio and other Italian specialists developed painted and stucco interiors with French collaborators [15]. The palace became an extended working environment, not a single act of importation.
The Francis I Gallery joined architecture, painting, sculpture, woodwork and royal imagery. Its later repairs and additions are recorded in the palace collections [16]. “School of Fontainebleau” describes networks and afterlives as well as the first campaign; it should not flatten individual makers.
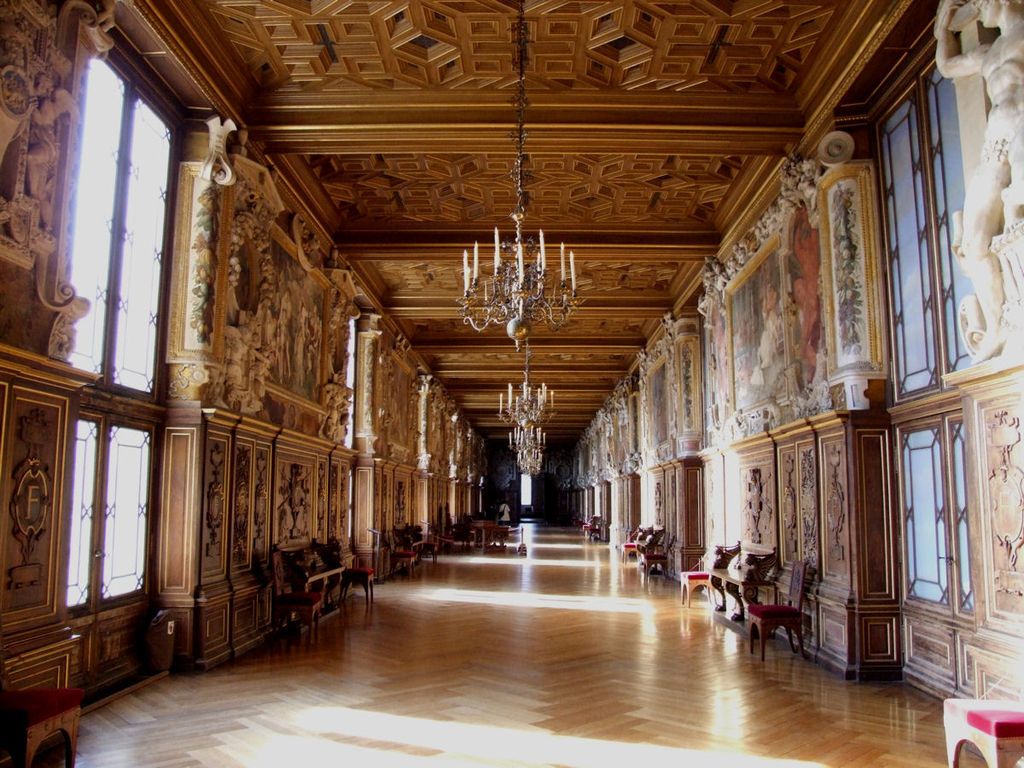
The Gallery of Francis I at Fontainebleau extends through a coffered wood ceiling, panelled walls, paintings and sculpted stucco frames in User:Mattis's December 2007 photograph. The long interior makes collaborative media and courtly movement visible, while chandeliers, furniture, repair and display belong to the room's later maintained life. User:Mattis, Gallery of Francis I at Fontainebleau; Public domain. JPEG prepared; no crop or retouch.
Sebastiano Serlio's presence connected architectural practice to published theory. Philibert de L'Orme and Jacques Androuet du Cerceau developed different ways of translating antique precedent, French building customs and professional experience. Their books circulated designs beyond any one site.
The Bibliothèque nationale de France catalogues treatises on orders, doors, windows, fireplaces, vaults and perspective as practical and intellectual resources [2]. De L'Orme's Premier tome de l'Architecture, published in 1567, addressed building knowledge from the position of an experienced royal architect [3]. It is evidence of professional self-definition, not proof that every mason followed its rules.
BnF's Renaissance bibliography also documents Androuet du Cerceau's books with model buildings, chimneys, openings, fountains and monuments [4]. Printing widened access to measured images, but builders still interpreted them through local stone, budgets, plots and clients.
Paris turned fortress fabric into ceremonial space
Francis I demolished the Louvre's medieval keep in 1528 and appointed Pierre Lescot to a new palace campaign in 1546. Under Henry II, the Salle des Caryatides became a vaulted ballroom with Jean Goujon's sculpted supports for a musicians' gallery [17]. Antique reference organised royal ceremony as well as appearance.
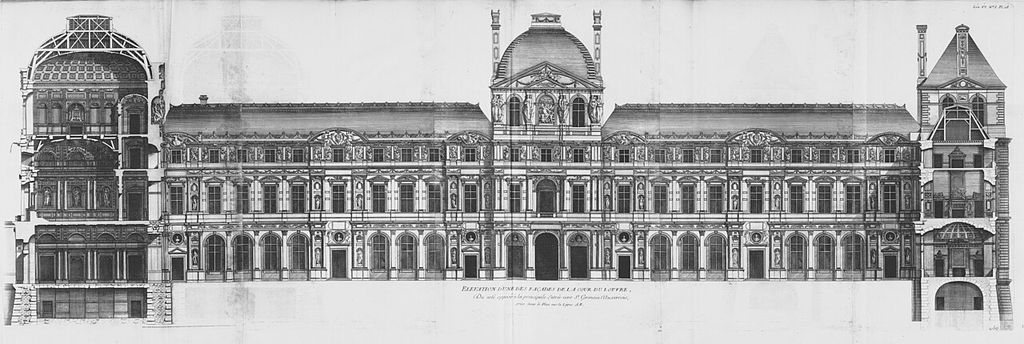
A plate assembled for Jacques-François Blondel's 1756 Architecture françoise combines the Louvre's Cour Carrée elevation with transverse sections, drawing on Jean Marot's earlier engravings and work by Pierre Lescot and Jacques Lemercier. The joined impressions include later campaigns and a known bay-count error, so the print reveals how architecture was transmitted and edited rather than simply recording a sixteenth-century façade. Pierre Lescot / Jacques Lemercier / Jean Marot / Jacques-François Blondel, Printed elevation and sections of the Louvre's Cour Carrée; Public domain. JPEG prepared; no crop or retouch.
The Tuileries began for Catherine de' Medici after Henry II's death. A monumental stone arcade designed by de L'Orme survives today as a museum object, detached from the demolished palace [18]. That fragment proves material and authorship for one component; it cannot recreate the full spatial experience.
Urban Renaissance work also appeared in hôtels particuliers, civic fronts, bridges and altered churches. Narrow plots and party walls produced different solutions from country estates. Courtyards brought light and circulation inside dense blocks; street elevations balanced display with privacy and service access.
Châteaudun makes chronological layering especially legible. Its medieval keep, Gothic residential work and Renaissance additions occupy one complex [24]. Such buildings undermine the idea that each period cleared away its predecessor.
Women patrons changed property and construction
Katherine Briçonnet supervised the early sixteenth-century rebuilding of Chenonceau while her husband Thomas Bohier was frequently absent on royal business. The property later entered the crown through a debt settlement. Henry II gave it to Diane de Poitiers, and Catherine de' Medici took control after his death [22].
Diane commissioned gardens and a bridge across the Cher. Catherine added the gallery above it and used the residence for government and court display [22]. Their decisions involved architects, gardeners, administrators and labourers; naming patronage should reveal that network rather than substitute a romantic rivalry.
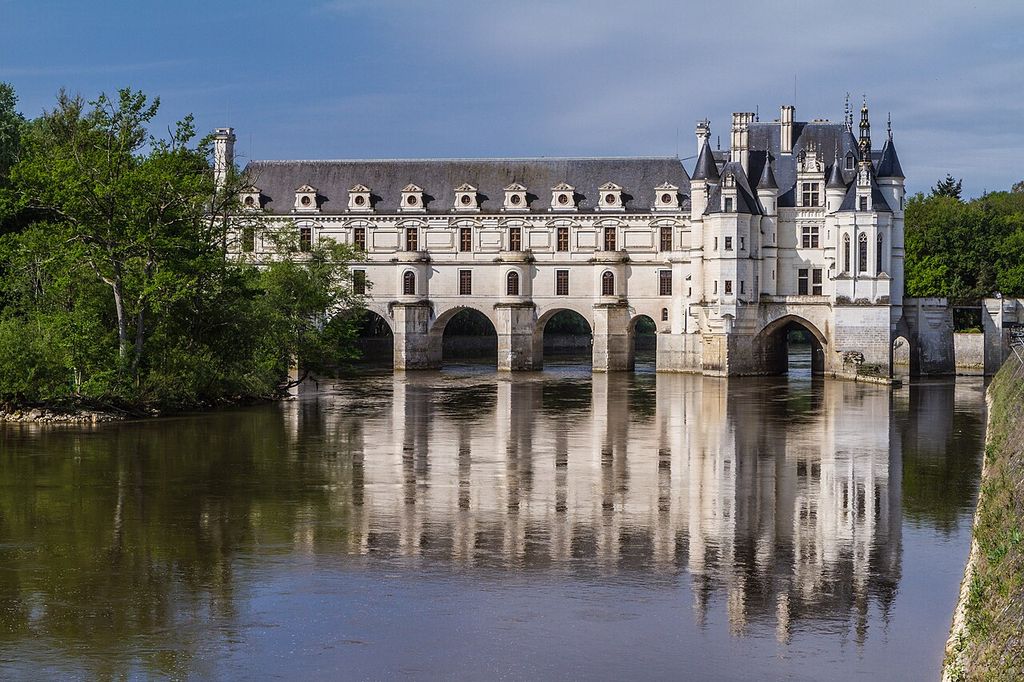
Chenonceau's residence meets the long gallery carried across the Cher in Benh LIEU SONG's May 2012 photograph. The river crossing holds successive patronage in one view: Katherine Briçonnet's early rebuilding, Diane de Poitiers's bridge and Catherine de' Medici's gallery must be separated through records rather than assigned from appearance alone. Benh LIEU SONG, Château de Chenonceau across the Cher; CC BY-SA 2.0. JPEG prepared; no crop or retouch.
At Anet, de L'Orme worked for Diane de Poitiers under Henry II. A marble fountain pedestal now in the Louvre was seized during the Revolution and separated from its original setting [21]. Museum fragments make losses visible while encouraging false completeness if shown without provenance.
Catherine's projects at the Tuileries and Chenonceau show how dowry, widowhood, royal office and political authority affected a woman's capacity to build. Anne of Brittany and Katherine Briçonnet operated under different legal and dynastic conditions. “Women of the Renaissance” is therefore not one patronage category.
Watch: French Renaissance Buildings and Evidence
Begin with Chambord’s particular building history, then use broader architectural vocabulary to compare structure, enclosure, movement and ornament without flattening distinct sites into one château style.
Chambord: The Château, the King and the Architect
ARTE's documentary focuses on Chambord, its royal programme and the continuing debate around design and authorship. Compare its interpretation with the documentary cautions and surviving evidence set out on this page.
Watch on YouTubeMaterials linked design to labour
Load-bearing masonry depended on quarry faces, seasonal transport, mortar, scaffolding and careful setting out. Loire tuffeau was easy to carve when freshly extracted but vulnerable to moisture and salt. Harder stones were chosen for bases, stairs or exposed details where budgets permitted.
Brick often appeared with dressed stone around openings and corners. Slate created relatively light, steep roof coverings over large timber trusses. Lead lined gutters and complex junctions; iron ties reinforced selected connections; glass remained costly. A lively roofline could conceal difficult drainage and repeated repair.
Stereotomy—the geometric planning of cut stone—was crucial for arches, vaults and complex stairs. Drawings and templates helped separate design from carving, but execution still relied on skilled judgement. Survey marks, changes in stone and incomplete junctions can reveal adjustments made during construction.
Straight-flight stairs gained prominence without eliminating spirals. Galleries connected apartments and displayed collections; courtyards ordered arrival, light and household movement. Gardens required terraces, walls, soil, planting, channels and labour. Architectural space extended well beyond the façade.
Religious conflict damaged and repurposed buildings
The French Wars of Religion began in 1562 and continued through repeated civil conflicts to the Edict of Nantes in 1598. Construction slowed or changed where finances and security collapsed. Fortifications returned to practical urgency even as court architecture developed new ceremonial forms.
Iconoclasm targeted images, tombs, altars and church fittings; buildings could be sacked, partially demolished or reassigned [25]. Catholic violence, siege and reprisals also reshaped towns and communities. Court magnificence and confessional destruction belonged to the same decades.
French Protestant worship had no single architectural style. Communities adapted houses, convents, churches and public spaces, reorganising interiors around preaching and communion; some also built new temples [26]. Many early structures were later destroyed. Absence in the surviving record is not evidence that Protestant building was marginal.
At Oiron, Fontainebleau and other residences, later campaigns continued through and beyond the conflicts. Early Bourbon architecture gradually moved toward forms now classified as Classicism and Baroque. The boundary belongs to changing institutions and practices, not a hard stylistic stop.
Later restorations invented a national Renaissance
Revolutionary seizure, neglect, demolition and sale dispersed buildings and fittings. The Tuileries disappeared after nineteenth-century conflict; portions of Anet were dismantled; Amboise lost large sections. Museums and archives now preserve fragments, drawings and accounts whose original contexts must be reconstructed cautiously.
Nineteenth-century scholars and architects made “French Renaissance architecture” into a national historical field. INHA's account of Adolphe Berty shows how archival study of Lescot, de L'Orme and du Cerceau accompanied a desire to define national specificity and supply models for contemporary design [27]. Scholarship preserved evidence while shaping a new canon.
Restorers sometimes completed unfinished schemes, regularised façades or introduced neo-Renaissance rooms and gardens. The Loire's growth as a tourist landscape further privileged photogenic residences over workshops, urban housing and religious damage.
Conservation today must keep those later histories visible. At Fontainebleau, a state programme addresses buildings, gardens, hydraulic works, visitor facilities and staff conditions across an occupied complex [15]. Repair is an institutional and social practice, not a return to one ideal year.
How to read French Renaissance architecture
First identify the campaign. Separate medieval fabric, sixteenth-century additions, later rebuilding and modern restoration. A building may carry all four at once.
Next trace people and money. Patron, architect, workshop, quarry worker, gardener, administrator and resident occupy different places in the record. Royal names do not explain how construction was organised.
Then examine section and movement. Stairs, galleries, courts, roofs, drains and service rooms reveal use more clearly than ornament alone. Ask which routes belonged to the ruler, household, visitor or worker.
Finally compare claims with evidence. Treatises propose ideals; accounts record transactions; drawings select views; fragments preserve only pieces. A responsible interpretation explains what is known, inferred, altered and missing.
French Renaissance Architecture: Five Evidence Tests
Begin with a dated campaign, then connect territory, programme, movement and materials to the people, records and later changes that make each building legible.
| Evidence | What it can establish | What else to verify |
|---|---|---|
| Campaign and layers | Medieval fabric, sixteenth-century additions and later restoration can occupy one complex. | Date each visible part rather than assigning one style to the whole building. |
| People and finance | Patrons, architects, administrators and workshops shaped different decisions. | Trace labour, taxation, credit, confiscation and the limits of named authorship. |
| Programme and movement | Courts, stairs, galleries, apartments and service routes organise use and ceremony. | Ask whose movement and access each route supported or restricted. |
| Material systems | Stone, brick, slate, timber, iron, lead and water systems constrain form. | Check quarrying, transport, joints, drainage, repair and regional supply. |
| Afterlife and evidence | Accounts, surveys, fragments and conservation reveal loss and change. | Separate surviving fabric, uncertain attribution, restoration and visitor image. |
Frequently Asked Questions
Major changes became visible in the late fifteenth century, especially around Charles VIII's campaigns and Amboise. Gothic and Renaissance practices then overlapped for decades.
No. Italian people, objects and books were important, but French workshops, materials, older buildings, patrons and politics transformed what was made.
Royal and elite residences survived, were documented early and became tourist landmarks. Urban, religious, industrial and ordinary buildings are less evenly preserved.
Defence often became less central, yet towers, walls and moats retained practical, ceremonial or symbolic roles. Religious war later renewed security concerns.
His ideas may have influenced the project, but no surviving contemporary document names the château's original architect. Attribution remains debated.
Anne of Brittany, Katherine Briçonnet, Diane de Poitiers and Catherine de' Medici directed or financed distinct projects under different legal and political circumstances.
Owners adapted them for new households, while damage, demolition, restoration and tourism changed fabric and landscapes. The familiar image often combines several centuries.
They interrupted finance, drove fortification and damaged or repurposed churches, images and urban spaces. Protestant communities also adapted and built worship places.
Discussion
Which French Renaissance building best shows why campaign, programme, labour and later change must be read together?
Reader Insights
Which medieval, sixteenth-century, restored and reconstructed parts are actually visible?
Which patrons, makers, workers, administrators and residents shaped the building?
How do movement, material supply, water, service and conservation complicate the façade?
Join the Conversation
Share a documented example below, noting its campaign, programme, people, materials, surviving evidence and later changes.
References
- Getty Research Institute, “Getty Vocabularies,” View source
- Bibliothèque nationale de France, “Finding architecture resources in the general catalogue,” View source
- Institut national d'histoire de l'art, “Premier tome de l'Architecture de Philibert de L'Orme, Paris 1567,” View source
- Bibliothèque nationale de France, “La Renaissance : l'art du XVIe siècle en France — bibliography,” View source
- Château Royal d'Amboise, “History,” View source
- Château Royal d'Amboise, “The cavalry towers at the Royal Château of Amboise,” View source
- Château Royal d'Amboise, “What you need to know about Anne of Brittany,” View source
- Château Royal de Blois, “Four architectural styles,” View source
- Domaine national de Chambord, “Architecture,” View source
- Domaine national de Chambord, “As history unfolds — the park,” View source
- Domaine national de Chambord, “Chambord 1519–2019: Utopia at Work,” View source
- UNESCO World Heritage Centre, “Loire Valley between Sully-sur-Loire and Chalonnes,” View source
- Centre des monuments nationaux, “The Château d'Azay-le-Rideau,” View source
- Centre des monuments nationaux, “Francis I,” View source
- UNESCO World Heritage Centre, “Palace and Park of Fontainebleau,” View source
- Château de Fontainebleau collections, “Galerie François Ier,” View source
- Musée du Louvre, “At the Heart of the Renaissance Palace — Salle des Caryatides,” View source
- Musée du Louvre collections, “Arcade from the western façade of the Tuileries Palace,” View source
- Musée national de la Renaissance, “History of the Château d'Écouen,” View source
- Musée national de la Renaissance, “Architecture of the Château d'Écouen,” View source
- Musée du Louvre collections, “Pedestal from a fountain at the Château d'Anet,” View source
- Château de Chenonceau, “The history of the château,” View source
- Centre des monuments nationaux, “Le Château d'Oiron,” View source
- Centre des monuments nationaux, “Château of Châteaudun,” View source
- Musée protestant, “Violence during the Wars of Religion,” View source
- Musée protestant, “Protestant religious architecture,” View source
- Institut national d'histoire de l'art, “Adolphe Berty and nineteenth-century histories of French Renaissance architecture,” View source