


 by Tom Gurney
Tom Gurney BSc (Hons) is an art history expert with over 20 years experience
Email: tomgurney1@gmail.com / Phone: +44 7429 011000
Ribbed Vaults: Five Evidence Tests
Pair reflected plan with section, trace rib endpoints and supports, then inspect material, alteration and condition.
| Evidence | What it can establish | What else to verify |
|---|---|---|
| Plan | Supports, bay boundaries, diagonals, transverse ribs, tiercerons and liernes can be distinguished by connection. | Do not count paint bands or cropped panels as constructional ribs. |
| Section | Springings, crowns, haunches, webs and roof relationships supply vertical evidence. | Visible intrados does not reveal hidden thickness, fill or restraint. |
| Fabric | Stone, brick, plaster, mortar, joints and bond constrain interpretation. | Applied ribs and repairs can reproduce an older pattern. |
| History | Roman, Romanesque, Gothic and revival contexts document different systems and meanings. | Avoid universal firsts and rankings based on complexity. |
| Condition | Cracks, water, displacement and replacement document change. | Map and monitor before qualified structural or conservation assessment. |
From Plan to Fabric: How Ribbed Vaults Organise Space, Construction and Meaning
A ribbed vault is a curved ceiling or covering articulated by arches called ribs. The surfaces between those ribs are usually called webs or cells. From below, the ribs may look like a complete stone skeleton carrying thin infill, but that image is only a starting hypothesis. Ribs, webs, haunch filling, walls, piers, buttresses and foundations form a connected construction, and their contribution varies with geometry, bonding, materials, damage and alteration. [1] [18] [19] [20]
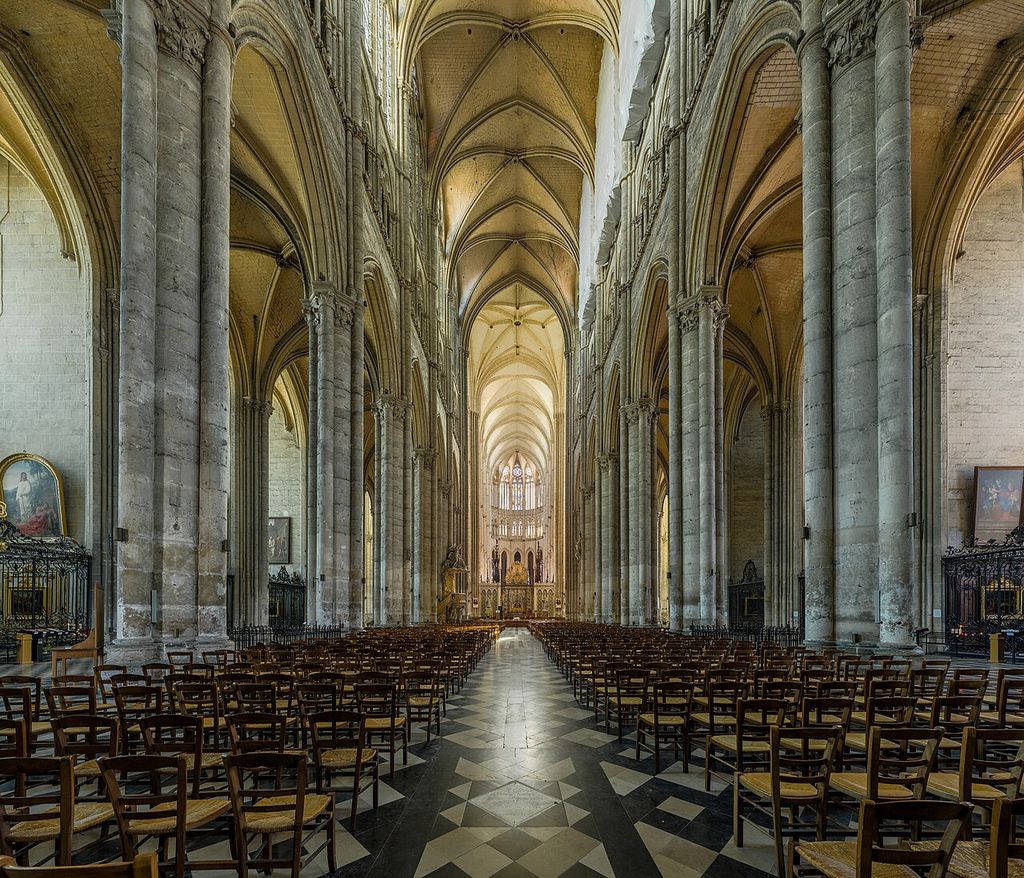
Amiens Cathedral's nave looking east, photographed in April 2015 with pointed transverse arches, diagonal ribs, web cells and compound supports visible across repeated bays. DAVID ILIFF, Amiens Cathedral Nave 1, Picardy, France; CC BY-SA 3.0. JPEG prepared; no crop or retouch. Licence URL: https://creativecommons.org/licenses/by-sa/3.0.
That caution matters because the ribbed vault is both a building system and a powerful visual order. It can divide a ceiling into legible bays, gather several curved surfaces onto supports, frame painted or sculpted programmes and mark a choir, chapel or crossing as a distinct place. It is strongly associated with Gothic architecture, yet ribbing also appears in Roman construction, late-eleventh- and twelfth-century Romanesque work, later regional elaborations and modern Gothic Revival buildings. [4] [6] [7] [13] [16] [33]
The most reliable way to read one is to move between plan, section and fabric. Trace what each rib connects. Find the springings and supports. Look at the masonry between the ribs and at the wall or roof above. Then ask what is original, repaired, concealed or reconstructed. A ceiling photograph can reveal pattern; it cannot by itself reveal the whole load path, construction sequence, date or condition. [2] [19] [21]
Contents
- Basic Parts
- Reflected Plan
- Four- and Six-part Vaults
- Tiercerons, Liernes, Stars and Nets
- Setting Out and Building
- Structural Roles
- Ribbed and Groin Vaults
- Roman Ribs
- Romanesque Experiments
- Gothic Systems
- Bosses and Meaning
- Materials
- Alteration and Unfinished Work
- Cracks and Water
- Recommended Books
- Watch Vault Systems
- Access and Inspection
- Identification Sequence
- Evidence Table
- Frequently Asked Questions
- Discussion
- References
The basic parts of a ribbed vault
A vault is a curved construction spanning a space. A bay is the portion considered between principal supports or transverse divisions. Within a ribbed bay, the webs or cells are the curved fields enclosed by the ribs. The word `severy` is also used for one such compartment, especially in studies of medieval vaulting, although usage differs among authors. [1] [3] [22]
The ribs can be distinguished by where they run:
- A transverse arch crosses the main axis and commonly separates one bay from the next.
- A diagonal rib runs across the bay between opposing corners or springing groups.
- A wall rib, often called a formeret in French-derived terminology, follows the edge where the vault meets an enclosing wall.
- A ridge rib follows a line near the crown of the vault, longitudinally or transversely.
- A tierceron springs from a principal support but is neither the main transverse arch nor a diagonal connecting opposite corners.
- A lierne is a shorter link between other ribs and does not begin at a principal springing. [1] [3] [6] [23] [24]
Several ribs may leave the support through compact lower courses called the springer or tas-de-charge. Higher up, ribs may meet beneath or within a boss, a carved or plain stone that articulates a junction. The haunch is the region above the springing and below the crown. It can contain web masonry, backing and fill that are invisible from the floor but significant to both construction and later behaviour. [19] [22]
These labels should follow observed connections, not visual resemblance alone. A plaster moulding applied beneath an older shell can look like a rib. Painted joints can simulate vault cells. Conversely, a constructional rib may be flush with the surrounding surface or concealed by finish. Inspection of profiles, joints, bonding and documentary evidence is needed before deciding what the visible lines represent. [2] [16] [45]
Begin in reflected plan
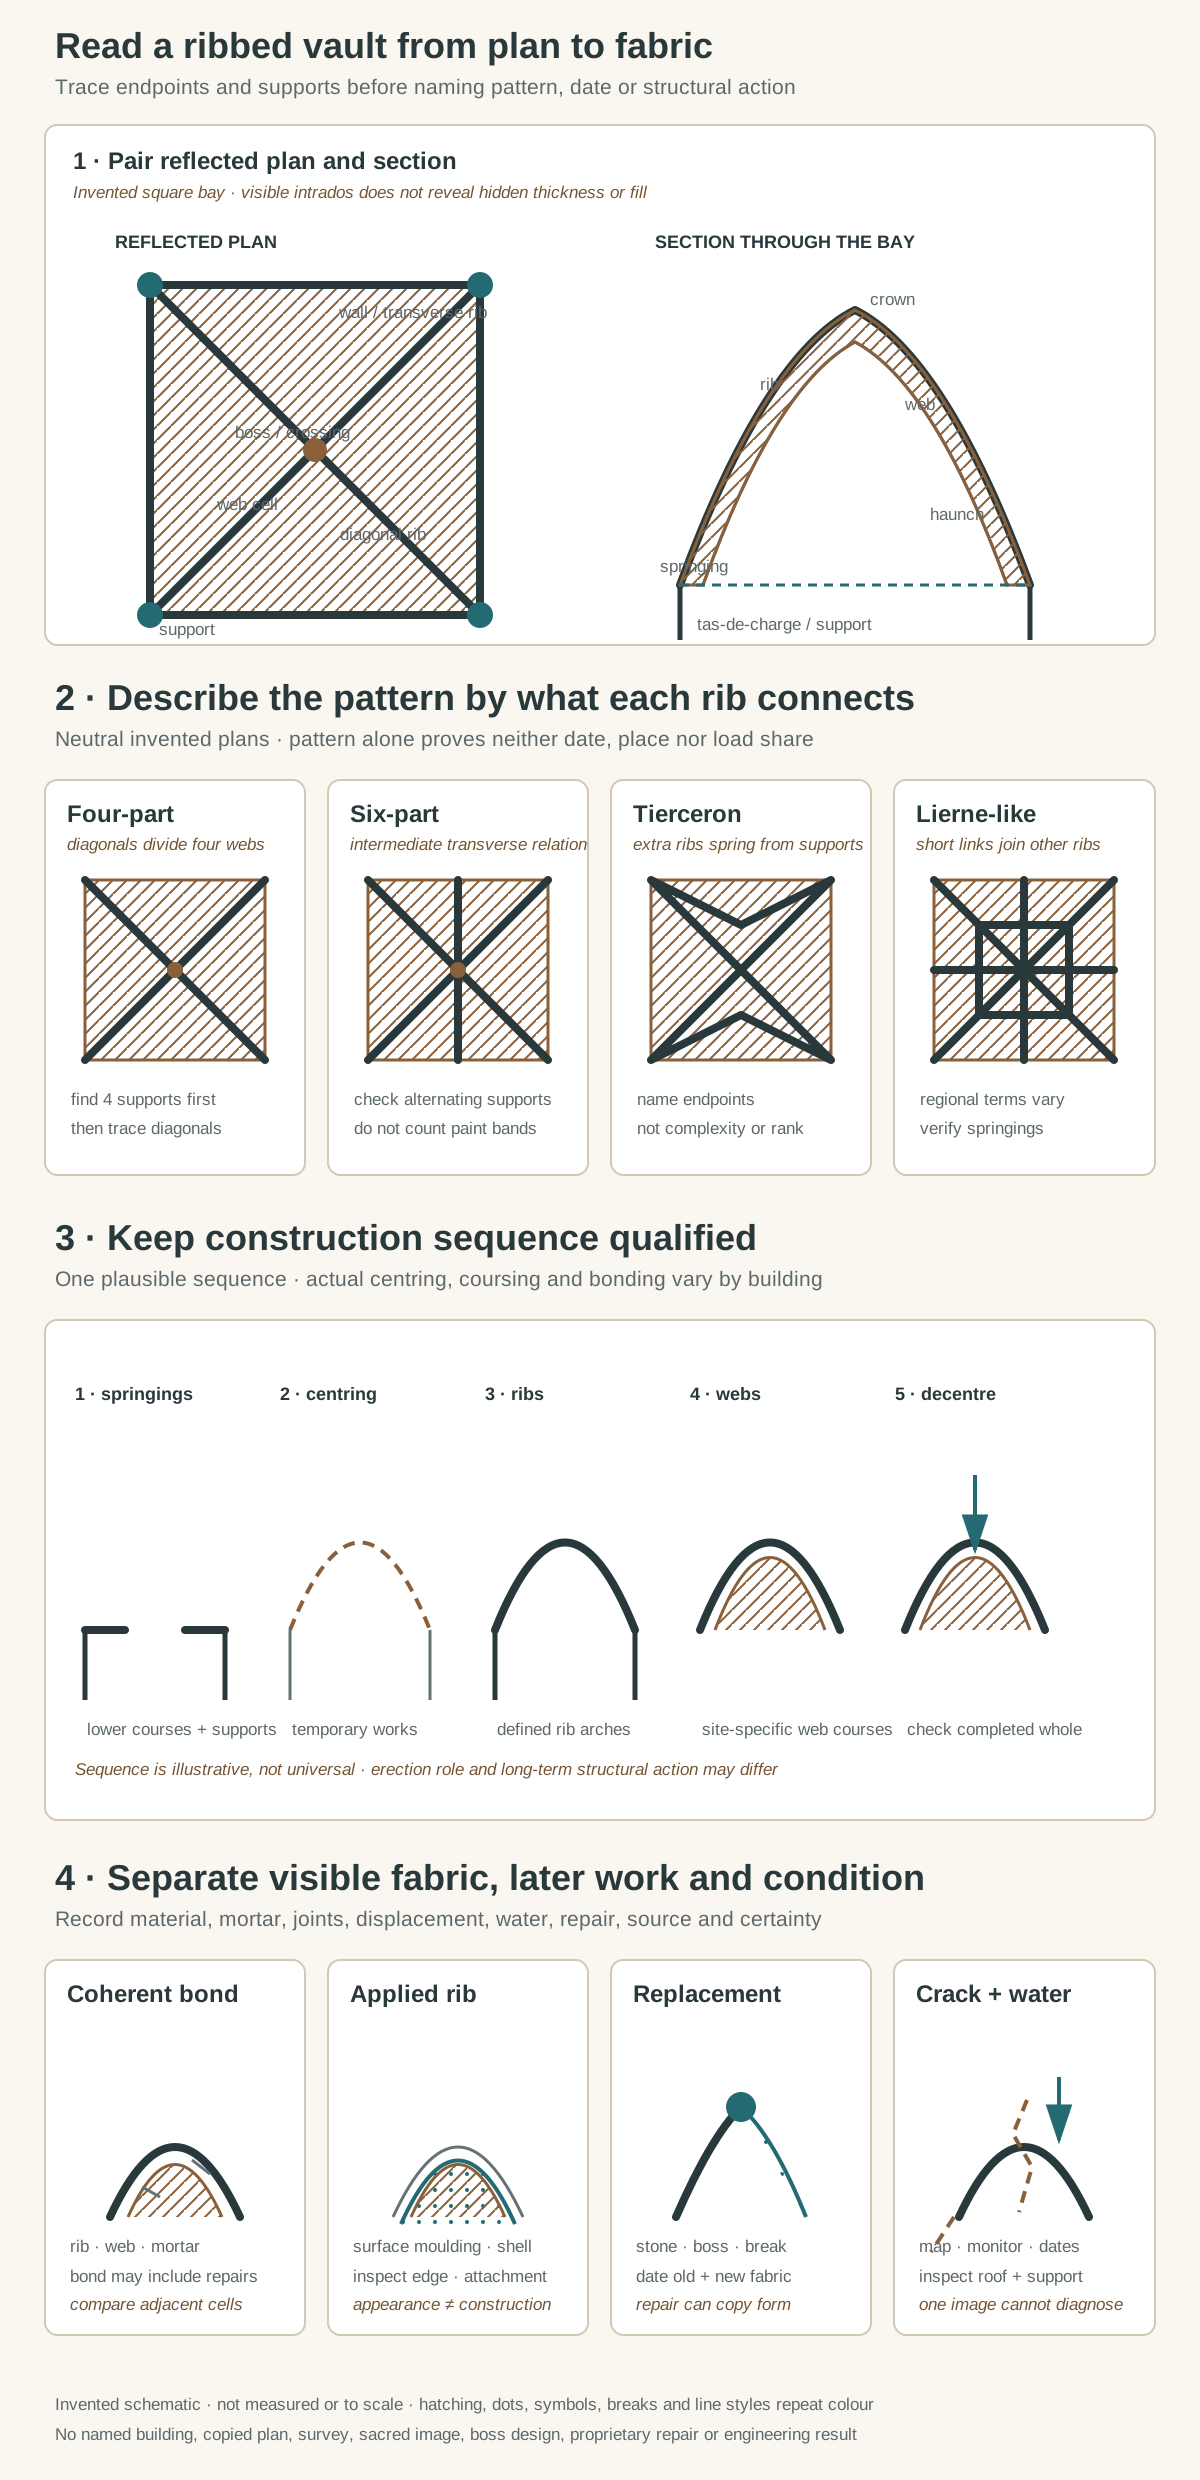
Original architectural-reading diagrams, not a measured building and not to scale. They connect plan, section and supports; describe patterns by rib endpoints; separate temporary construction stages from completed action; and distinguish visible fabric from applied work, replacement and condition evidence. No named building, copied plan, survey, tracing floor, sacred image, boss design, proprietary repair or engineering result is reproduced.
Text alternative for the diagram
Panel one pairs an invented square reflected plan with a section. Four corner supports receive wall and transverse boundaries plus two diagonal ribs; web cells lie between them. The section labels springing, tas-de-charge, rib, web, haunch and crown and notes that hidden thickness and fill require investigation. Panel two compares four neutral plans: four-part, six-part, tierceron and lierne-like. Lines are described by their endpoints, and a warning says pattern alone proves neither date nor load share. Panel three presents five qualified construction moments: setting out springings, providing temporary centring, erecting rib arches, coursing webs and removing temporary support after appropriate checks. It states that the sequence varies by site. Panel four shows four evidence states: a coherent rib-web bond, an applied rib beneath a surface, a replaced rib or boss segment, and cracking with a water path at a support. Prompts request material, mortar, joints, displacement, water, repair, documentary source and certainty. Every diagram is invented, unmeasured and not to scale.
Stand beneath a bay and imagine looking upward while projecting the ceiling pattern onto a flat plan. Mark the supports first, then the transverse boundaries and diagonals. A simple square bay with two crossing diagonal ribs may appear regular, but real plans can be oblong, trapezoidal, skewed by existing walls or adjusted around towers and chapels. The underside view compresses height and can hide which line meets which support. [8] [19]
A section supplies the missing vertical information. It shows the height of springings, the shape of transverse and diagonal arches, the rise of webs and the relation between crown, roof and supports. Pointed rib profiles can help arches of unequal spans arrive at related heights, but masons had several geometric options, and a pointed outline does not guarantee one setting-out system. [8] [9]
For field identification, record the following in sequence: the limits of the bay; every support or corbel; the start and end of each visible rib; the web fields; the crown or ridge lines; interruptions and changes in profile; masonry and mortar; and the relation to adjacent bays. Add photographs from more than one angle and, where access and permission allow, compare them with measured plans and sections. Historic England's recording guidance treats drawing, photography, written description and documentary research as complementary evidence rather than interchangeable substitutes. [2]
Four-part and six-part vaults
A basic quadripartite, or four-part, ribbed vault commonly has two diagonals crossing a bay and four web cells around their intersection. `Four-part` describes the principal division; it does not promise that all cells have the same curvature or that the plan is a perfect square. Wall ribs, ridge ribs, mouldings and repairs may add lines without changing that underlying relation. [19] [23]
A sexpartite, or six-part, vault introduces an intermediate transverse relation that divides the bay into six principal cells. In major French churches, this can correspond to alternating pier conditions along the vessel. A recent study of Notre-Dame de Paris, for example, models the sexpartite high vault together with walls, tas-de-charge, flyers and massive outer buttresses; the study does not reduce the system to the six cells seen overhead. [22]
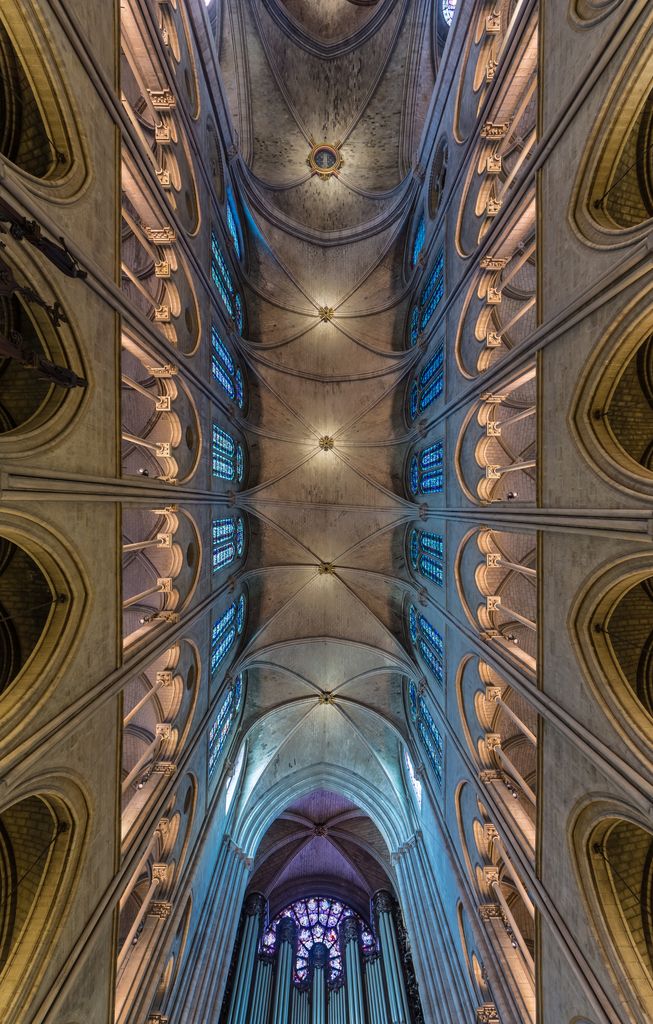
Nave vaults at Notre-Dame de Paris, photographed by Uoaei1 in October 2015; the source notes that slightly offset pillars leave the bays somewhat skewed. Uoaei1, Vaults in the nave of Notre-Dame de Paris; CC BY-SA 4.0. JPEG prepared; no crop or retouch.
Counting visible panels without locating supports is unreliable. Paint bands, surface joints or later ribs can subdivide a field visually. A photograph may also crop the intermediate springing that makes a six-part arrangement intelligible. The safer statement is descriptive: identify the lines you can trace, then explain which plan category fits and what evidence remains unseen. [2] [22]
Tiercerons, liernes, stars and nets
As rib patterns became more elaborate, builders added members beyond the main diagonals and transverse divisions. Tiercerons extend the fan of ribs rising from a support. Liernes connect other ribs higher in the vault. Together with ridge ribs, these members can produce stars, lozenges, networks and repeated panels. [6] [23] [25]
The categories are useful, but they are not a universal evolutionary scale. A lierne pattern may articulate geometry, enrich a sacred interior, coordinate bosses, respond to an earlier bay or display a workshop's skill. Complexity does not mean that every added rib is a separate primary load path, nor does it make one regional tradition more advanced than another. [20] [24] [35]
Official descriptions show how varied the combinations can be. Wells Cathedral includes tierceron stars and lierne patterns across different phases; other English cathedral records describe quadripartite, sexpartite, ridge, tierceron and lierne arrangements within the same complex. [23] [24] [25] Gloucester's celebrated later vaulting overlays and transforms an older architectural setting rather than erasing its chronology. [35]
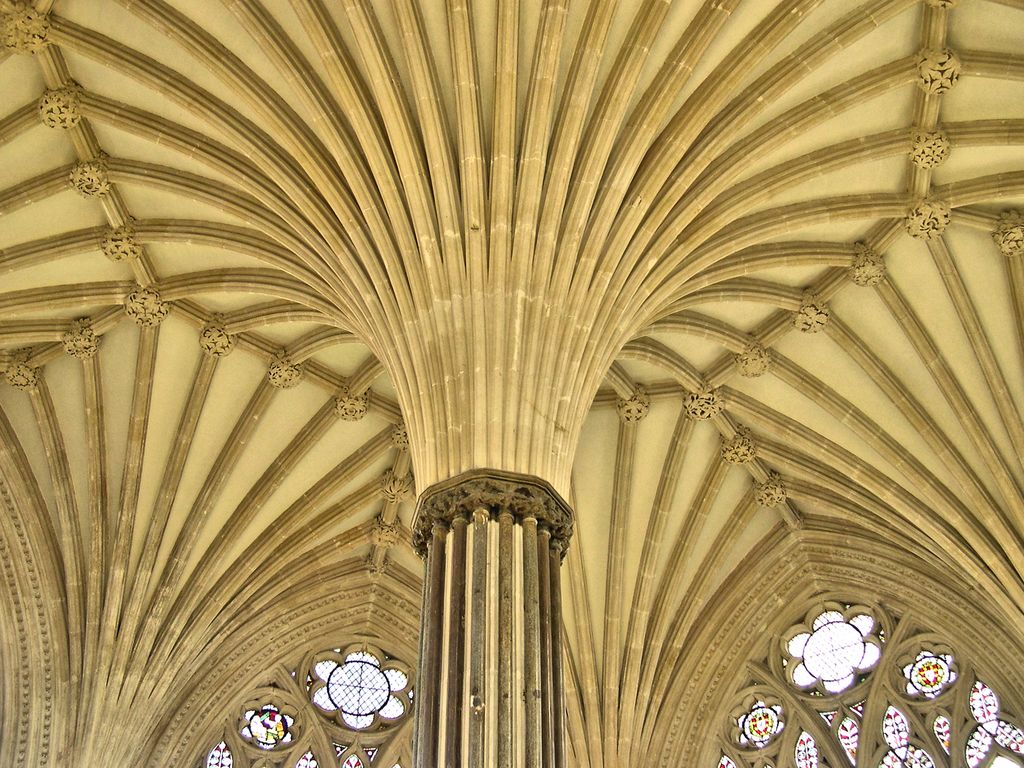
Ribs radiating from the central pier of Wells Cathedral's Chapter House vault, photographed by Philip Pankhurst in September 2006. Philip Pankhurst, The Chapter House vault, Wells Cathedral; CC BY-SA 2.0. JPEG prepared; no crop or retouch.
Names such as `stellar` and `net vault` should therefore be accompanied by a plan description. State which ribs spring from supports, which connect other members and which continue as ridges. When a regional scholarly tradition uses a term differently, attribute it instead of forcing the ceiling into a single global taxonomy. [1] [6]
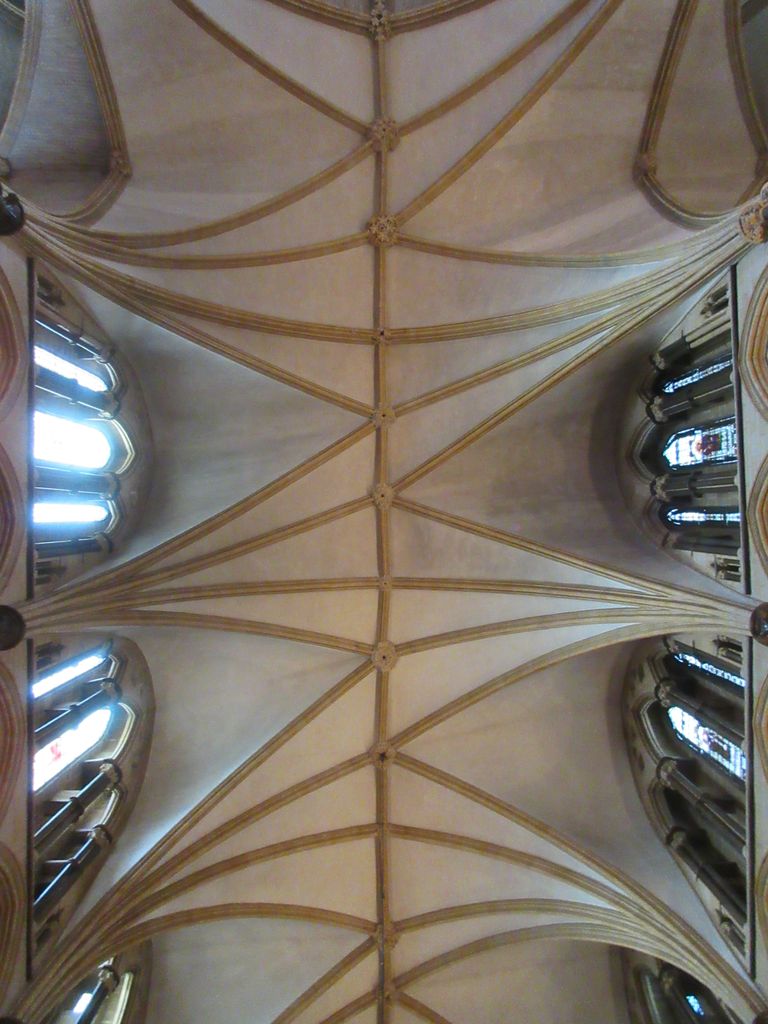
The irregular rib pattern known as the 'crazy vault' in St Hugh's Choir at Lincoln Cathedral, photographed in September 2018. Cc364, Crazy vault, St Hugh’s Choir, Lincoln Cathedral; CC BY-SA 4.0. JPEG prepared; no crop or retouch.
How a ribbed vault was set out and built
Masonry vaulting required geometry, templates, temporary works, material preparation and coordinated labour. Carpenters provided centring or other supports; masons dressed and assembled rib stones; workers lifted materials and placed mortar; webbing was coursed between or with the ribs; and painters or sculptors might complete surfaces and bosses. Surviving records name only part of that workforce. [8] [9]
At the springing, several rib profiles could be bonded into the tas-de-charge before separating higher in the vault. Curved centring helped establish form while the masonry was incomplete. Ribs might be erected in advance of portions of webbing, giving geometric edges against which cells could be constructed, but actual sequences varied. Web courses could run approximately parallel to one boundary, change direction within a cell or adapt to irregular geometry. [19]
The Metropolitan Museum's reconstruction of a fifteenth-century drawing for a Viennese chapel demonstrates a documented procedure for translating geometry between plan and elevation. [9] Its larger exhibition places such sheets alongside templates and assembly drawings, evidence that workshop knowledge could be communicated graphically as well as orally. [8] It would still be misleading to project one late-medieval drawing backward onto every Romanesque or Gothic building.
Temporary and permanent roles must also be separated. A rib may have been essential for setting out and supporting construction during erection. After webbing, fill and adjoining masonry were complete, the parts could interact differently. Construction archaeology, close fabric inspection and structural analysis are needed to move from a plausible sequence to a claim about a particular vault. [14] [19] [20]
Do the ribs carry the webs?
There is no answer that safely applies to every ribbed vault. Older explanations often described the ribs as a stone frame that receives thin, non-structural webbing. Other scholars treated the ribs as largely decorative after construction. Numerical and historical research shows why the strict choice can be false: depending on geometry, bonding, joints, stiffness, cracking and support movement, ribs, webs or both can contribute in changing proportions. [20]
A three-dimensional model may include ribs, arches, webs, crowns, rubble fill and tas-de-charge because reducing the vault to two intersecting surfaces omits crucial construction. [19] Thrust-network analysis likewise searches for possible equilibrium force paths through a three-dimensional masonry form; the network is an analytical representation, not a set of lines visibly embedded in the building. [18]
The complete system extends below and beyond the decorated ceiling. Loads pass toward springings, but piers, wall thickness, buttresses, ties, foundations and neighbouring bays influence the reactions and restraint. Roof framing, stored material, suspended services and accumulated fill may add loads that the visitor cannot see. A pointed rib does not abolish outward reaction, and a boss is not automatically the only structural key to the bay. [18] [22]
Support displacement is especially important. Modelling of ribbed and groined vaults indicates that small changes in boundary conditions can alter cracking and the distribution of forces between rib and shell. [20] Research on documented sliding damage at Milan Cathedral considers observed separation, settlement history and discontinuities within a site-specific numerical model. [21] Neither study licenses a diagnosis from an online photograph.
The useful public conclusion is restrained: ribs often help set out, build and articulate a vault and may participate strongly in carrying it, but the share of structural work belongs to the actual fabric and its present condition. Any calculation must state geometry, thickness, materials, joints, loads, supports and assumptions. [18] [19] [20] [21]
Ribbed vault and groin vault compared
A groin vault is formed where curved vault surfaces intersect and create groins. A ribbed vault makes one or more of those intersections, boundaries or subdivisions explicit with built or applied members. The visible distinction can be clear when projecting stone ribs frame contrasting web masonry, yet it can blur where ribs are flush, plastered, painted, reconstructed or imitative. [3] [10] [16]
The comparison is best kept to evidence:
- Visible lines: an unribbed groin may present the intersection of continuous surfaces; a ribbed vault displays distinct members, though finish can conceal or imitate them.
- Setting out: ribs can supply geometric edges during construction; an unribbed vault requires its own centring and coursing solution.
- Masonry action: neither label alone determines the actual force path. Shell geometry, joints, thickness, fill, cracking and supports remain decisive.
- Historical use: both forms appear across changing periods. Ribbed vaulting became especially prominent in Romanesque and Gothic European architecture, not exclusively within one style.
- Identification risk: the underside is insufficient when applied mouldings, later plaster or repair obscures bonding. [2] [14] [20]
Roman ribs were not medieval Gothic ribs
Roman concrete vaults sometimes incorporated stone or brick arches described as ribs. Lynne Lancaster notes that these members were commonly flush with the intrados and could disappear beneath decoration. Scholars have disagreed about whether they continued to channel loads independently after the concrete hardened or became part of the larger mass. [16] [17]
That evidence broadens the history of ribbing but does not create a single unchanged technology. Roman concrete, embedded brickwork and relieving arches differ materially and visually from the projecting ashlar ribs and masonry webs familiar in many medieval churches. `Rib` names a relation within construction; it does not prove identical form, purpose or historical transmission. [16]
This distinction also corrects the claim that medieval builders suddenly invented every aspect of ribbed construction. Earlier arcuated traditions supplied materials, techniques and problems that later workshops encountered differently. Continuity, reuse, rediscovery, adaptation and independent problem-solving must be demonstrated in the specific record rather than assumed from similar lines. [15] [16]
Romanesque experiments and the problem of “first”
Rib vaults appear in English architecture near the end of the eleventh century and spread among large churches and smaller parish buildings in England and Normandy during the early twelfth. Lawrence Hoey's study connects their use in smaller churches especially with chancels, where vaulting could distinguish a liturgically important space. [13]
Durham Cathedral remains central to the discussion. Its massive piers and round arches belong to an English Romanesque context, while its vaulting includes pointed ribs and other features later prominent in Gothic architecture. [10] [12] [37] That mixture is evidence against identification by one element. It also explains why the history of scholarship matters: claims about the earliest rib vaults changed as scholars re-examined dating, construction and the meaning of Gothic development. [15]
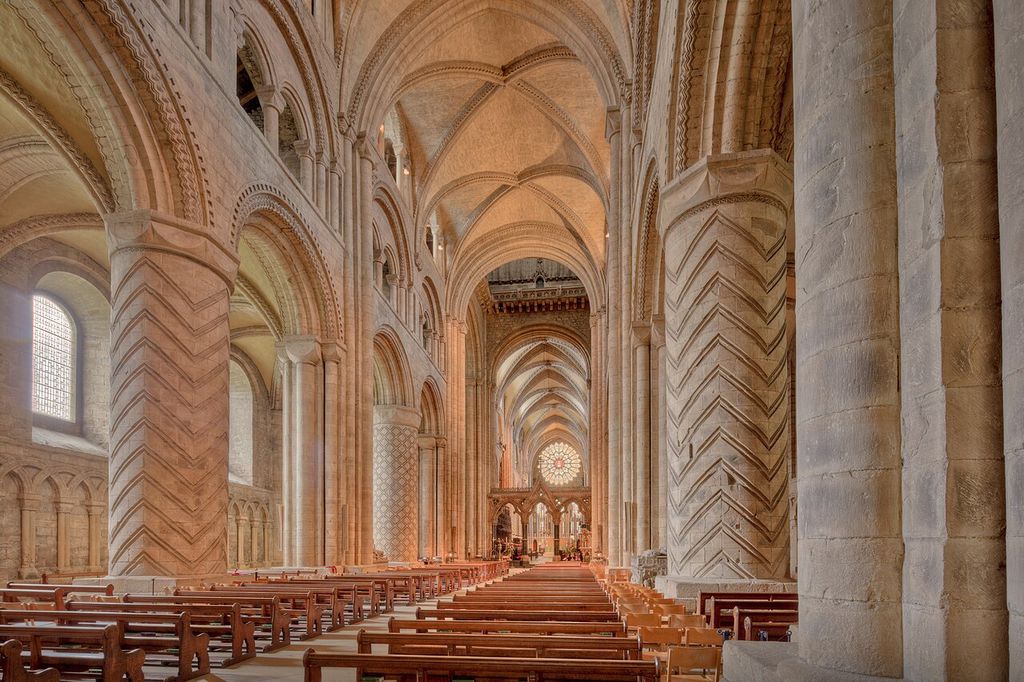
Durham Cathedral's nave, photographed in June 2019, where massive patterned piers and round arcades coexist with early pointed rib work. Michael D Beckwith, Durham Cathedral nave; CC0. JPEG prepared; no crop or retouch.
Descriptions such as `the first` need a defined object. Do they mean the earliest surviving diagonal rib, the earliest high vault over a nave, the earliest pointed rib, the earliest coherent system, or the first securely dated example in a region? Loss, rebuilding and uneven documentation make a universal priority claim particularly fragile. [13] [14] [15]
The stronger account describes a field of experiments. Builders at Durham and at sites in Normandy and elsewhere tested how ribs, webs and supports could organise stone covering. Later workshops developed those possibilities, but they did not march through a single inevitable sequence from heavy failure to light success. [13] [14] [41]
Ribbed vaults within Gothic architecture
From the twelfth century, ribbed vaulting became one of the most recognisable parts of Gothic architecture. Its significance came through coordination: pointed arches, vault ribs, compound supports, wall articulation, buttressing and window systems shaped one another. [5] [6] [7] Removing that context turns a spatial system into a decorative checklist.
At Saint-Denis, adjoining chapels and aisles used four- and five-part rib vaults within Abbot Suger's rebuilding and its royal, liturgical and visual programme. [32] At Amiens, the vault belongs to a tall elevation whose piers, flying buttresses and glazed walls work as an interconnected whole. [29] [31] Chartres likewise combines structure, sculpture, glass, worship and later conservation in a monument whose value cannot be assigned to ribs alone. [30]
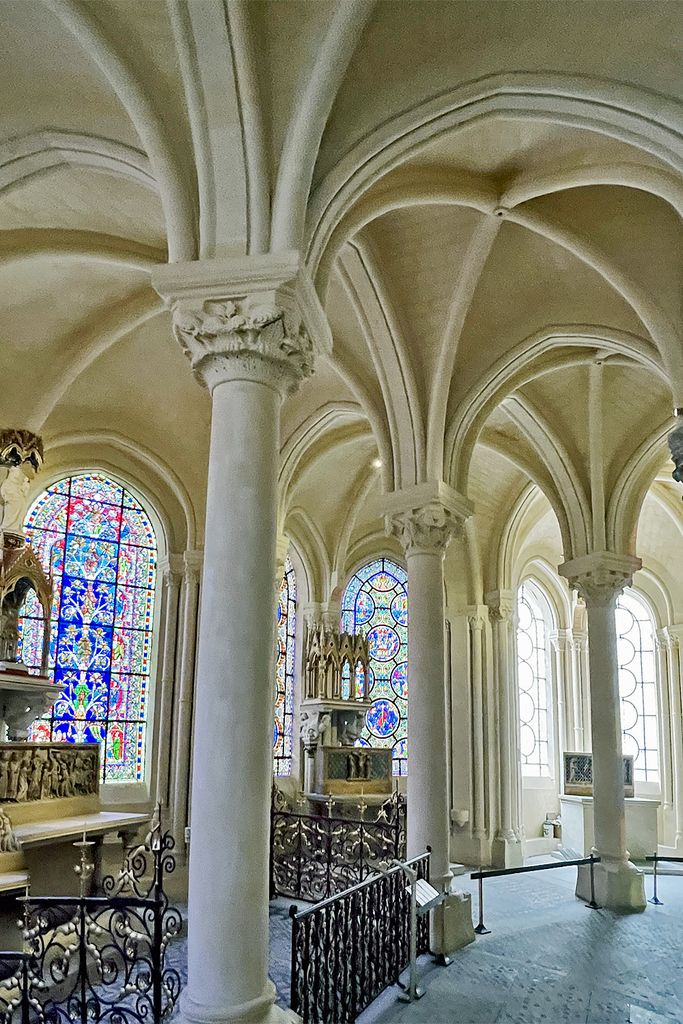
Branching ribs and pointed bays in the ambulatory chapels at the Basilica of Saint-Denis, photographed in April 2024 with stained glass, altars, railings and visitor barriers retained. Mariordo, Saint-Denis: ambulatory and radiating chapels; CC BY-SA 4.0. JPEG prepared; no crop or retouch.
Regional and chronological differences are substantial. English work multiplied tiercerons, liernes and bosses in ways that changed ceiling rhythm and surface emphasis, while the fan vaulting of Henry VII's Chapel belongs to a related but distinct late-Gothic system treated separately from rib-vault anatomy here. [34] [35] [36] Burgos records exchange and successive additions within Spanish Gothic architecture. [39] Cologne preserves a medieval project whose eventual nineteenth-century completion requires the design and the later campaign to be distinguished. [38] Canterbury's long sacred history includes rebuilding and continued institutional use. [40]
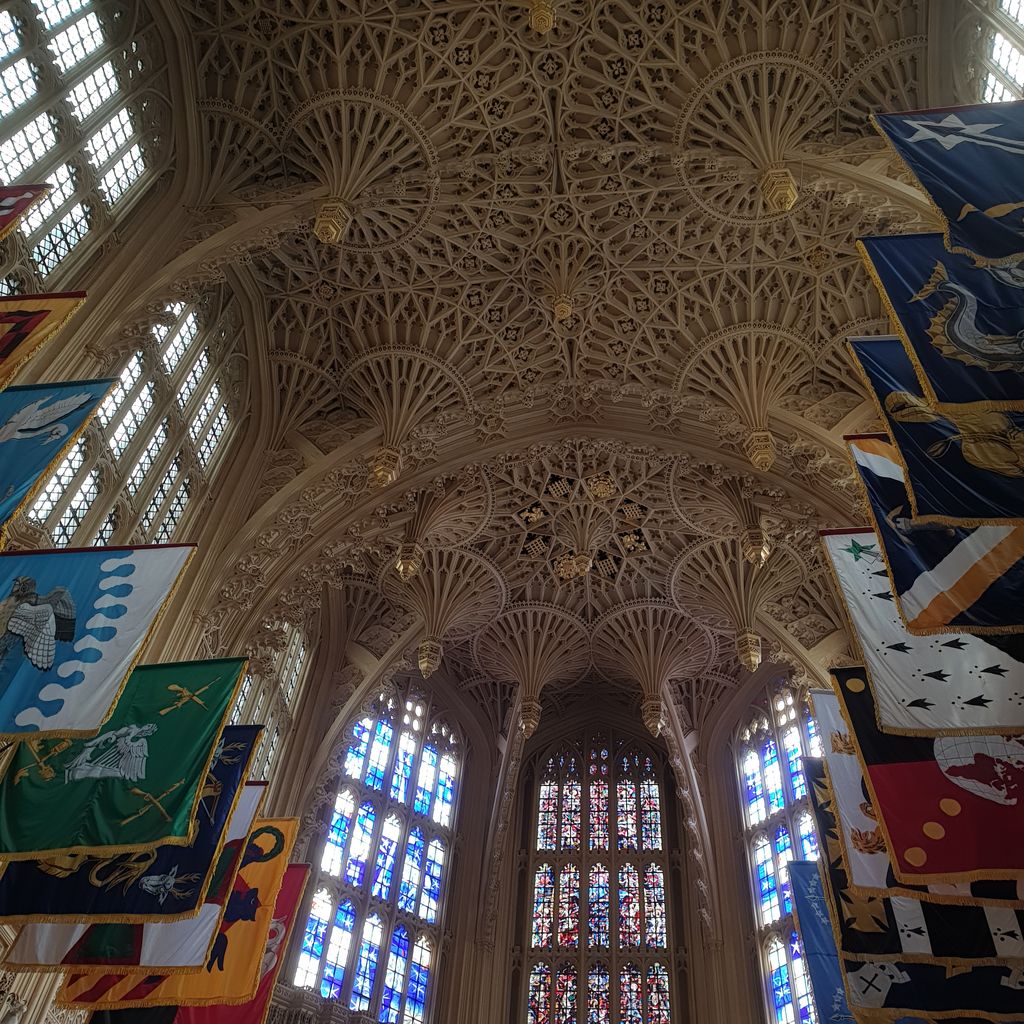
Fan and pendant vaulting in Henry VII's Chapel at Westminster Abbey, photographed in May 2021 with stained glass and ceremonial banners along the sides. JRennocks, Ceiling of Henry VII Chapel, Westminster Abbey; CC BY-SA 4.0. JPEG prepared; no crop or retouch.
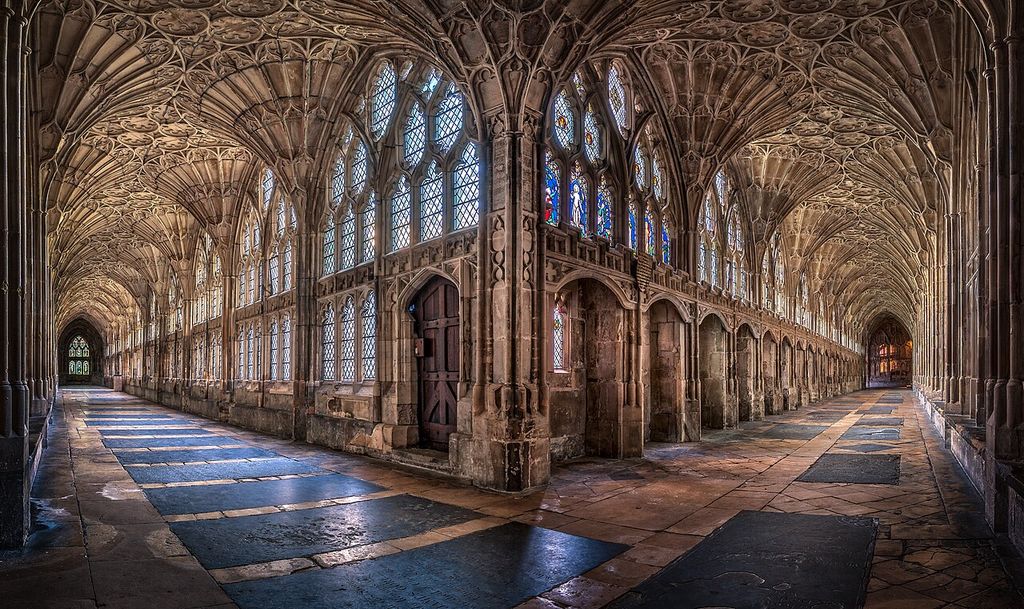
Fan-vaulted cloister walks at Gloucester Cathedral, photographed in January 2018 from their junction. Christopher JT Cherrington, The Cloisters at Gloucester Cathedral; CC BY-SA 4.0. JPEG prepared; no crop or retouch.
These examples should not be ranked by complexity. A four-part bay can express a clear structural and spatial order; a dense net can foreground pattern, craft and patronage. Both must be read through materials, supports, date and building purpose. [23] [25]
Bosses, colour and sacred meaning
A boss often covers or marks the meeting of ribs, but it can do more than tidy a junction. Carved foliage, heraldry, human or sacred figures and painted colour can create a sequence across a chapel, choir or crossing. Meaning depends on where the boss is located, who commissioned it, which phase it belongs to and how the space was used. [4] [25]
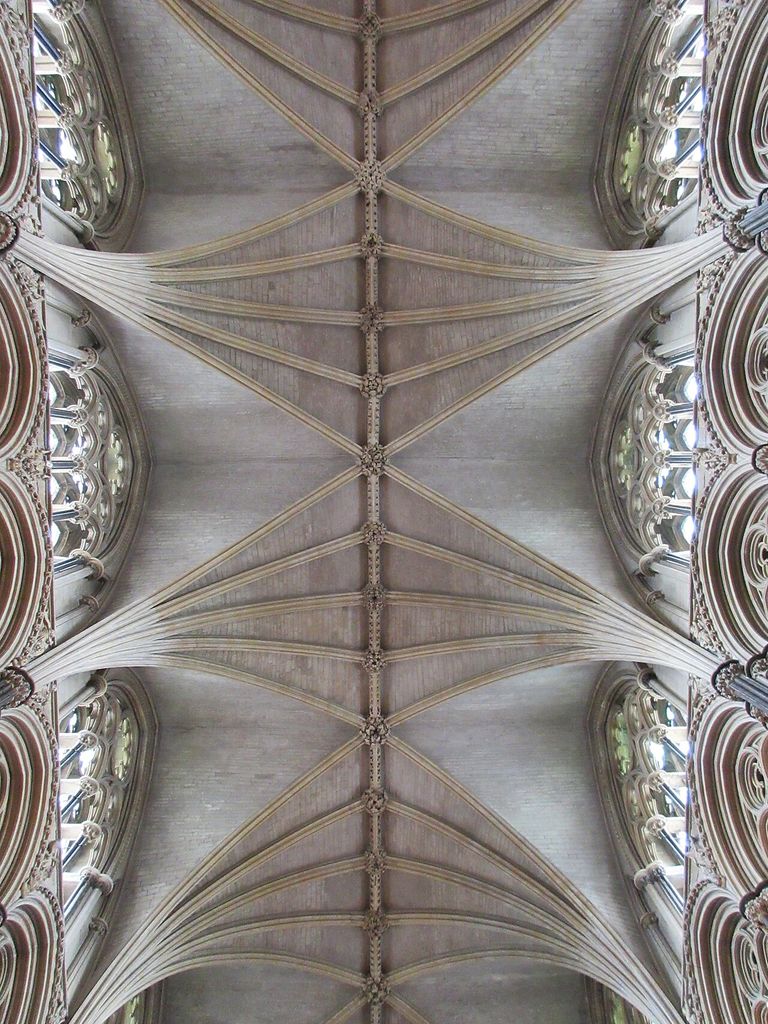
Ribs and carved bosses across the Angel Choir vault at Lincoln Cathedral, photographed in September 2018. Cc364, Vault of the Angel Choir, Lincoln Cathedral; CC BY-SA 4.0. JPEG prepared; no crop or retouch.
Such imagery should not be described as generic `decoration`. A devotional figure belongs to a particular religious programme and community; heraldry may record patronage or institutional authority; later repainting can transform what viewers perceive. Damage, iconoclasm, replacement and restoration may interrupt the original sequence. [4] [11]
The present page's diagram deliberately excludes sacred figures, heraldry and copied boss designs. A neutral circle can identify a junction, but it cannot stand in for the iconography of an actual church. Whole-building and collection histories remain the proper owners of those meanings.
Materials that can produce similar patterns
Stone ribs with stone webs are only one possibility. Medieval vaults may combine carefully cut rib voussoirs with rubble, brick or lighter web material. Brick ribs can be integral to brick vaults. Plaster can cover mixed masonry or form an applied imitation. Timber and later metal or concrete construction can reproduce ribbed outlines through entirely different structural systems. [17] [19] [33]
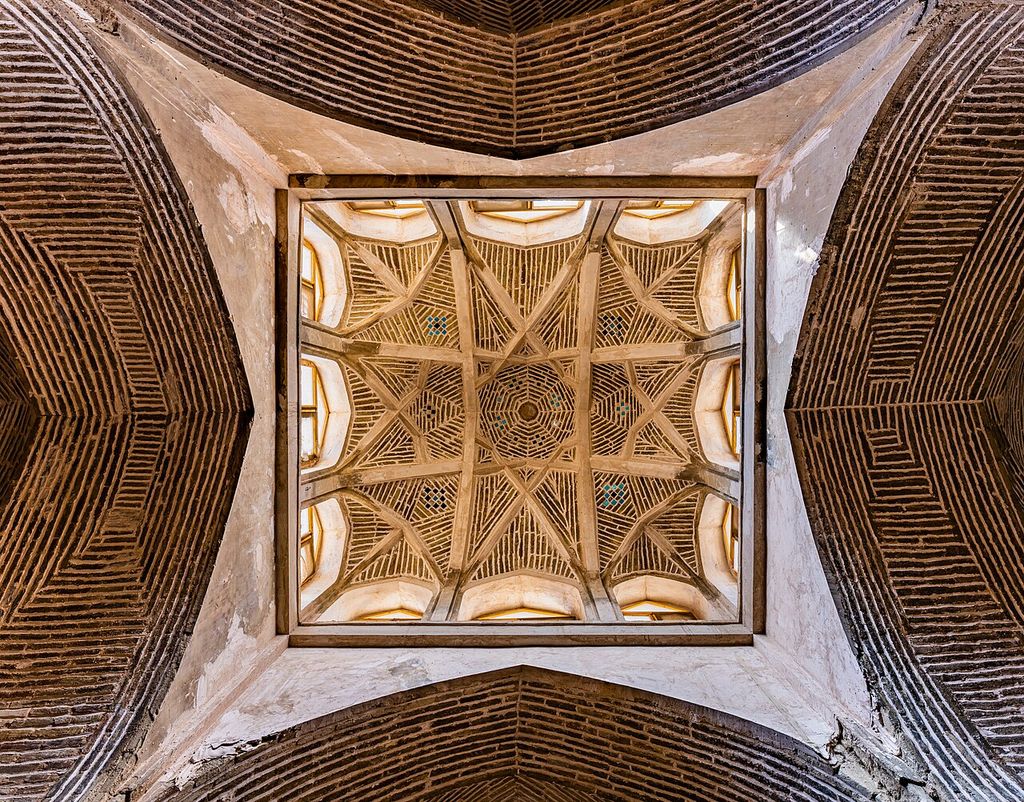
Intersecting ribs and patterned brick infill in the Jameh Mosque of Isfahan, photographed by Amir Pashaei in 2019; the Commons source identifies the image as HDR. Amir Pashaei, Ribbed vault of Jameh Mosque of Isfahan; CC BY-SA 4.0. JPEG prepared; no crop or retouch.
Material identification begins with more than colour. Record unit size, bedding and joint direction, mortar, tooling, surface finish, ring depth where visible and bond between rib and web. Compare breaks in profile, changes in weathering and archived repair records. A clean-looking member may be new stone; an uneven one may retain valued early fabric. [2] [44] [51] [52]
Modern Gothic Revival work is historically real but not medieval. Washington National Cathedral, for example, provides a living record of twentieth-century Gothic design and craft. [33] Its ribbed forms should be dated and interpreted within that campaign, not used as transparent evidence for how a twelfth-century vault was built.
Reading alteration and unfinished evidence
Vaults change. A springer may survive where a planned rib was never completed or where a later ceiling replaced an earlier one. A boss can be recut, reset or replaced. Webs can be patched after fire, impact, roof failure or water ingress. Services and lighting can conceal or perforate surfaces. Paint may unify materials that belong to several periods. [2] [26] [45]
Useful clues include interrupted mouldings; joints that stop at a patch; stone or brick of a different size; mortar that crosses an earlier line; bosses that do not fit neighbouring profiles; redundant corbels; blocked openings; and discrepancies between the ceiling and dated drawings. None is conclusive alone. A phase interpretation should separate observation from inference and label uncertainty. [2] [24]
Official listing records can help identify named patterns and known interventions, but they are selective descriptions rather than complete archaeological reports. [23] [24] [25] [26] [27] [28] Measured surveys, scaffold inspections, conservation files and close photographs may revise what can be seen from the floor.
Cracks, water and structural uncertainty
Cracks are evidence to map, not diagnoses to name from a distance. Record whether a crack follows mortar, crosses stones, runs beside a rib, opens near a boss or continues into a wall or support. Note width, displacement, staining and whether dated records show change. Movement at one support can reorganise force paths across the bay and into adjacent construction. [20] [21]
Water may enter through roofs, gutters, parapets, flashings or porous masonry above the visible vault. Staining, salt deposits, biological growth and falling surface material may therefore point to a maintenance path far from the mark itself. [42] [44] [51] [52] Corroding embedded iron can also force surrounding material apart. Hard replacement mortar may concentrate moisture or stress in softer historic units. [42] [43]
Treatment follows investigation. Repointing is not a cosmetic way to close every crack, and cleaning can remove fragile finish or construction evidence. [43] [44] Conservation standards favour understanding significance, retaining sound material and making proportionate, compatible repairs. [46] [50] When movement or falling material is suspected, access should be controlled and qualified conservation and structural professionals engaged.
Watch: Ribbed Vaults within Architectural Systems
Begin with rib vaults inside a Gothic structural system, then widen the view to architectural relationships so patterns remain connected to supports, surfaces, light and spatial experience.
Gothic Architecture Explained
A concise examination inside Beverley Minster connecting pointed arches and rib vaults to vertical supports, window openings and the experience of a Gothic interior.
Watch on YouTubeAccess, inspection and continued use
High vaults create access problems for maintenance and study. Scaffolds, mobile platforms, roof voids, walkways, drones, photogrammetry and laser scanning can provide different kinds of evidence, each with safety, permission and accuracy limits. A point cloud records a visible surface very well; it does not reveal every void, bond or hidden layer. [19]
Visitor access matters too. Historic churches and civic interiors may need better routes, lighting, interpretation, seating, lifts or hearing support. These interventions can touch significant floors, walls and thresholds and must be planned with the building's values and living use in view. [47] [48] [49] [50] Inclusive access is not outside architectural history; it is part of how the place continues to serve people.
A practical identification sequence
- Define the bay and mark every visible support.
- Trace transverse arches, diagonals and wall ribs in reflected plan.
- Add ridge ribs, tiercerons and liernes by recording what each line connects.
- Compare an underside view with a section or height measurements.
- Identify web cells, springers, tas-de-charge, haunches, crowns and bosses.
- Record material, profile, joints, mortar, finish and bond between rib and web.
- Look for patches, interrupted lines, redundant springers, replacement stones and later services.
- Map cracks, displacement and water without assigning a cause from appearance alone.
- Compare dated drawings, photographs, reports and close inspection.
- State the pattern, phase and construction interpretation with a visible degree of certainty; refer condition and safety questions to qualified specialists. [2] [18] [21] [45]
Frequently Asked Questions
A ribbed vault is a vaulted covering articulated by arches called ribs, with curved webs or cells between them. The ribs can organise plan, construction and visual rhythm, but their exact structural relationship to the webs must be established from the particular fabric. [1] [19] [20]
A groin vault is formed by intersecting vault surfaces whose meeting lines create groins. A ribbed vault makes intersections, boundaries or subdivisions explicit with distinct members. Projecting ribs can make the difference obvious, but flush construction, plaster and applied mouldings may require closer investigation. [3] [16]
Not necessarily. Ribs may contribute strongly, especially during construction or where they are well bonded into the system, but webs, haunches, walls and supports also matter. Research shows that geometry, joints, stiffness, cracking and support movement can change how ribs and webs share action. [18] [19] [20] [21]
No. Roman construction used embedded ribs of a different kind, and rib vaults occur in Romanesque work before their extensive development in Gothic architecture. Later regional traditions and Gothic Revival buildings also use ribbed forms. [13] [16] [17] [33]
Start with supports and bay boundaries. Trace diagonals and transverse arches, then identify wall ribs, ridges, tiercerons and liernes by their endpoints. Pair the reflected plan with a section and inspect materials and joints before naming the type or interpreting its date and structure. [2] [6] [19]
Discussion
Which ribbed vault most clearly shows why plan, section, fabric and use must be read together?
Reader Insights
Which supports and boundaries does each rib actually meet?
How are ribs, webs, bosses, mortar and repairs related?
What do date, building phase, imagery and continued use add?
Join the Conversation
Share a documented ribbed vault below, noting its plan, section, material, supports, date, condition and evidence limits.
References
- Getty Research Institute. “Art & Architecture Thesaurus.” View source
- Historic England. “Understanding Historic Buildings: A Guide to Good Recording Practice.” View source
- Columbia University Art Humanities. “Architectural glossary.” View source
- Metropolitan Museum of Art. “Medieval Art: A Resource for Educators.” View source
- Victoria and Albert Museum. “The Gothic style — an introduction.” View source
- Smarthistory. “Gothic architecture, an introduction.” View source
- Metropolitan Museum of Art. “Gothic Art.” View source
- Metropolitan Museum of Art. “Gothic by Design: The Dawn of Architectural Draftsmanship.” View source
- Metropolitan Museum of Art. “Reconstructing a Gothic Vault Design.” View source
- Durham World Heritage Site. “Architectural Importance.” View source
- Durham World Heritage Site. “Management Plan 2017.” View source
- Smarthistory. “Durham Cathedral.” View source
- Cambridge University Press, Antiquaries Journal. “The Articulation of Rib Vaults in the Romanesque Parish Churches of England and Normandy.” View source
- Cambridge University Press, Antiquaries Journal. “A Survey of Romanesque Vaulting in Great Britain and Ireland.” View source
- Cambridge University Press. “John Bilson and the Study of Anglo-Norman Romanesque.” View source
- Cambridge University Press. “Vaulting Ribs in Concrete Vaulted Construction in Imperial Rome.” View source
- Cambridge University Press. “Concrete Vaulted Construction in Imperial Rome.” View source
- Massachusetts Institute of Technology. “Thrust Network Analysis.” View source
- Automation in Construction. “A parametric model for ribbed masonry vaults.” View source
- Computers & Structures. “Numerical analysis of the mechanical role of the ribs in groin vaults.” View source
- Journal of Cultural Heritage. “Modelling and safety assessment of observed sliding damage in a masonry rib vault.” View source
- International Journal of Solids and Structures. “Complementary numerical models for a sexpartite vault at Notre-Dame de Paris.” View source
- Historic England. “Cathedral of the Holy and Undivided Trinity.” View source
- Historic England. “Cathedral Church of Christ and St Mary.” View source
- Historic England. “Cathedral Church of St Andrew, Wells.” View source
- Historic England. “Cathedral Church of the Holy and Indivisible Trinity.” View source
- Historic England. “Cathedral Church of Christ and the Blessed Virgin Mary, Chester.” View source
- Historic England. “Abbey Church of St Mary, Tewkesbury.” View source
- UNESCO World Heritage Centre. “Amiens Cathedral.” View source
- UNESCO World Heritage Centre. “Chartres Cathedral.” View source
- Smarthistory. “Amiens Cathedral.” View source
- Metropolitan Museum of Art. “The Royal Abbey of Saint-Denis in the Time of Abbot Suger.” View source
- Washington National Cathedral. “Gothic Architecture 101.” View source
- Smarthistory. “Lincoln Cathedral.” View source
- Smarthistory. “Gloucester Cathedral.” View source
- Smarthistory. “Henry VII Chapel.” View source
- UNESCO World Heritage Centre. “Durham Castle and Cathedral.” View source
- UNESCO World Heritage Centre. “Cologne Cathedral.” View source
- UNESCO World Heritage Centre. “Burgos Cathedral.” View source
- UNESCO World Heritage Centre. “Canterbury Cathedral, St Augustine’s Abbey, and St Martin’s Church.” View source
- English Heritage. “Medieval Architecture.” View source
- National Park Service. “Common Problems with Brick Masonry.” View source
- National Park Service. “Preservation Brief 2: Repointing Mortar Joints.” View source
- National Park Service. “Glossary of Historic Masonry Deterioration Problems and Preservation Treatments.” View source
- National Park Service. “Preservation Brief 35: Understanding Old Buildings.” View source
- Parks Canada. “Standards and Guidelines for the Conservation of Historic Places.” View source
- Historic England. “Easy Access to Historic Buildings.” View source
- National Park Service. “Preservation Brief 32: Making Historic Properties Accessible.” View source
- Historic England. “Venue accessibility checklist.” View source
- Historic England. “Conservation Principles.” View source
- Historic England. “Practical Building Conservation: Stone.” View source
- Historic England. “Practical Building Conservation: Earth, Brick and Terracotta.” View source