by Tom Gurney
Tom Gurney BSc (Hons) is an art history expert with over 20 years experience
Email: tomgurney1@gmail.com / Phone: +44 7429 011000
A Papal Room Repeatedly Remade
The Sistine Chapel is usually introduced from above. Michelangelo’s ceiling has become so famous that the room below it can seem no more than a frame: a long box whose purpose was to receive masterpieces. That view reverses the history. The chapel was first a highly organized place of papal worship, government and representation. Its proportions, doors, altar, pavement, marble screen, choir gallery and palace connections ranked bodies and directed movement. Perugino, Botticelli, Ghirlandaio, Cosimo Rosselli and their workshops built their wall narratives around that ceremonial system before Michelangelo began work. Raphael’s tapestries later changed both the lower walls and the sound. The Last Judgement required the altar wall itself to be remade. During a conclave, platforms, desks, stoves, a chimney and security apparatus temporarily convert the chapel once again. [1][3][14][18][21][24]
Even the apparently stable shell contains uncertainty. Pope Sixtus IV rebuilt the older Cappella Magna between 1477 and 1480, apparently retaining or following parts of its perimeter. The Holy See traditionally names Baccio Pontelli and Giovannino de’ Dolci, but documents do not divide design and construction as tidily as later histories have done. Recent research has strengthened Dolci’s claim to architectural responsibility. The dimensions—40.23 metres long, 13.40 wide and 20.70 high—have long invited comparison with the 60-by-20-by-30-cubit Temple of Solomon, yet the resemblance is an interpretation rather than a surviving design brief. [1][11][12][14][15][16]
The painted surfaces are also records of loss. Michelangelo’s ceiling replaced Piermatteo d’Amelia’s blue field of gold stars after a crack exposed structural trouble. His Last Judgement erased Perugino’s Assumption altarpiece and the opening scenes of the Moses and Christ cycles. A collapse at the entrance end in 1522 destroyed other frescoes that were subsequently remade. Post-Tridentine coverings changed naked bodies. Five centuries of smoke, dust, animal glue, overpaint, roof water and salts then altered colour and surface before the celebrated late-twentieth-century restoration. In 2026 conservators removed a new whitish calcium-lactate film whose chemistry was linked to the presence of visitors. [3][4][5][10][17][38]
The chapel is therefore best understood as an operating architectural system rather than a frozen Renaissance interior. Masonry and paint, ceremony and acoustics, theology and government, tourism and climate control all act upon the same narrow volume. Its continuity lies not in remaining unchanged but in repeatedly absorbing new requirements without ceasing to be the pope’s chapel.
At a Glance
- LocationFirst floor of the Apostolic Palace, Vatican City, within the route of the Vatican Museums. [1]
- FunctionConsecrated papal chapel, setting for selected liturgies and other papal events, and the prescribed place for a conclave. It is not simply a museum gallery. [1][18][23]
- PatronPope Sixtus IV della Rovere, from whom “Sistine” is derived.
- Building campaignRebuilding of the older Cappella Magna, principally 1477–80; wall decoration followed in 1481–82. [1][3]
- Architectural attributionTraditionally Baccio Pontelli and Giovannino de’ Dolci. The exact division is disputed, and recent documentary work strengthens the case for Dolci’s architectural role. [1][11][12]
- Consecration15 August 1483, the Feast of the Assumption; the chapel is dedicated to Our Lady of the Assumption. [1][3][17]
- DimensionsApproximately 40.23 metres long, 13.40 metres wide and 20.70 metres high. [1]
- TypeA monumental single-nave palace chapel with a shallow lunetted vault, six-window rhythm along each long side, marble pavement, altar, transenna or screen, cantoria and adjacent service rooms. [3][8][13][24]
- First painted schemeParallel histories of Moses on the south wall and Christ on the north, a papal series above, fictive hangings below and a blue, gold-starred vault by Piermatteo d’Amelia. [3][6][7]
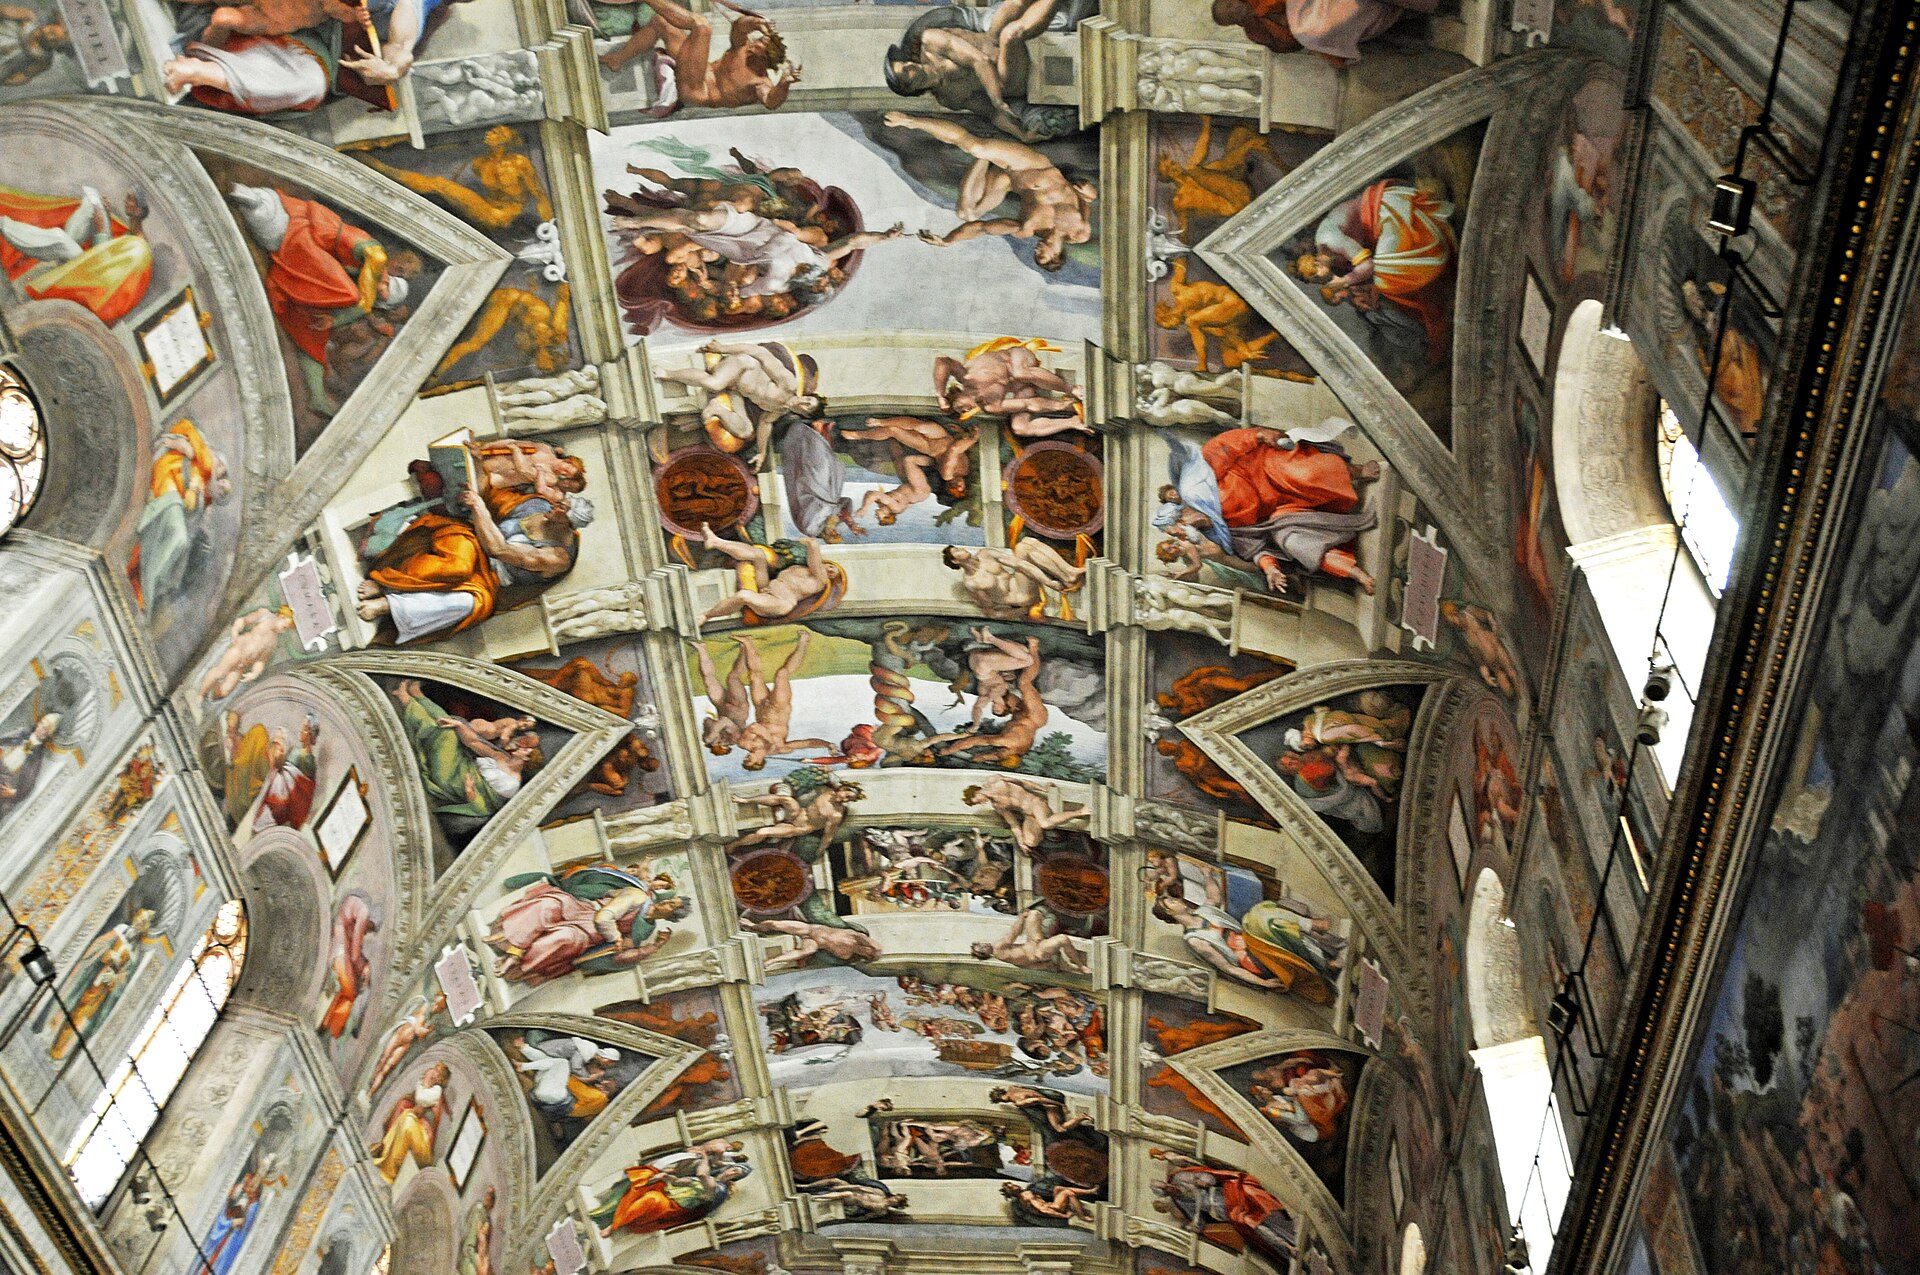
- Michelangelo’s ceilingCommissioned in 1508 after structural damage; enlarged from an initial twelve-apostle proposal to nine Genesis scenes and an extensive prophetic and ancestral programme; opened on 1 November 1512. [4]
- Raphael tapestriesTen Acts of the Apostles tapestries commissioned by Leo X in 1515 and delivered between 1519 and 1521 for the lowest wall register. Seven full-size cartoons survive. [25][27]
- The Last JudgementPainted by Michelangelo in 1536–41 on a physically prepared altar wall, replacing Perugino’s Assumption and other Quattrocento scenes. [3][5][17][34]
- ConclavesThe first recorded papal election in the chapel occurred in 1492. It has been the regular conclave setting since 1878, with a temporary floor, seating, stoves, chimney and security measures installed for an election. [1][19][21]
- ConservationA comprehensive 1979–99 restoration was followed by continuous monitoring and maintenance. The frescoes have no final varnish, so filtration, airflow, humidity, temperature and visitor management form part of their protective architecture. [3][8][38]
- Current conditionExtraordinary maintenance completed in March 2026 removed calcium-lactate haze and recalibrated preventive conservation while the chapel remained open behind a screened scaffold. [10]
- How to lookRead the marble screen, choir gallery, pavement and door positions before looking up. Then separate real architecture from painted architecture, original programmes from later losses, and permanent fabric from the temporary room of a conclave.
Contents
- Before the Sistine Chapel: The Cappella Magna
- Sixtus IV and the Rebuilding of 1477–80
- A Proportion Read as Solomon’s Temple
- Floor, Screen, Cantoria and the Ranking of Bodies
- The Quattrocento Walls: Moses, Christ and the Popes
- The Lost Assumption and the Inauguration of 1483
- A Crack in the Vault
- From Twelve Apostles to a Painted Architecture
- Drawing, Scaffold, Plaster and the Body at Work
- Raphael’s Tapestries: The Lowest Register Becomes Material
- The Altar Wall Before the Last Judgement
- The Last Judgement: A Wall Without a Frame
- Covering, Collapse and the Chapel’s Early Afterlife
- Music and the Shifting Acoustic Room
- The Conclave as Temporary Architecture
- Five Centuries of Deposits and Repair
- Climate Control as an Invisible Building Layer
- Calcium Lactate and the 2026 Maintenance Campaign
- A Chapel, a Museum Route and a Living Institution
Before the Sistine Chapel: The Cappella Magna
The name Cappella Sistina can make the building seem to begin with Sixtus IV. It did not. A Cappella Magna already occupied this part of the papal palace in the fourteenth century. It served a court that had returned from Avignon and was rebuilding the institutional life of Rome. The canonization of Bridget of Sweden was celebrated there in 1391, and other ceremonies required a room large enough to gather pope, cardinals, curial officers, diplomats, singers and attendants in an ordered hierarchy. Sixtus inherited not an empty site but an established ceremonial address. [1][14]
The older chapel remains difficult to reconstruct. Filip Malesevic and other scholars have argued that visible masonry and irregularities indicate that the Sistine rebuilding rose on or around earlier perimeter walls. The slightly awkward altar end and the way the painted system regularizes the long walls support the possibility that inherited fabric constrained the new work. Tobias Daniels’s newly examined documents likewise discourage a story of one architect designing an entirely detached ideal box. The evidence does not permit every earlier wall to be traced, but it changes the question from “Who invented the chapel?” to “How was an existing papal room enlarged, stabilized and made ceremonially legible?” [11][14]
The location inside the Apostolic Palace is fundamental. The chapel is a first-floor hall surrounded by circulation, service and security rather than a freestanding church approached across a public square. Rooms used by masters of ceremonies lay nearby or below; a sacristy adjoins the altar end; palace routes enabled the papal household to enter according to rank. External elevations are consequently difficult to grasp as one composition. The long brick walls, roof, buttresses and windows belong to a dense governmental organism.
This palace condition distinguishes the chapel from later museum experience. Today a large visitor stream enters through a prescribed route and tends to occupy the room as an undifferentiated crowd. Renaissance ceremony did the opposite. It assigned position, costume, sequence and privilege. Architecture established where the pope sat, where cardinals and prelates stood, where the choir sang and how lay observers were separated. The paintings addressed those divisions rather than an abstract universal spectator.
Sixtus IV and the Rebuilding of 1477–80
Francesco della Rovere became Pope Sixtus IV in 1471. His works in Rome joined repair, institutional ambition and the approaching Holy Year of 1475. Streets, bridges, hospitals, churches, libraries and the papal palace participated in a programme later described as a renewal of the city. The new great chapel belonged to that politics. It offered a setting in which the Roman Church could represent continuity from Moses through Christ and the apostles to the reigning papacy. [14][15]
Work is generally dated from 1477 to 1480. The official account attributes the architecture to Giovannino de’ Dolci and Baccio Pontelli, a pairing repeated so often that it can appear documentary and exact. The surviving record is less obedient. Dolci appears as an experienced maker and administrator responsible for painting contracts, payments, assessment and building work, but contemporary documents do not simply label him “architect.” Older scholarship often made Pontelli the designer and Dolci the executive master. Daniels’s reassessment of new sources has moved the balance toward Dolci, while Treccani’s biographical evidence shows why any neat modern distinction between author, contractor, painter and site manager risks imposing later professional categories. [1][11][12]
The uncertainty is productive. A papal project of this scale depended upon institutional offices, masons, carpenters, suppliers, painters and fiscal control. Design could be distributed through drawings, models, precedent and decisions on site. Pontelli’s name may preserve a design relationship; Dolci’s documented responsibility may describe something broader than execution. Rather than attaching the room to one heroic author, the fabric should be read as a coordinated court enterprise.
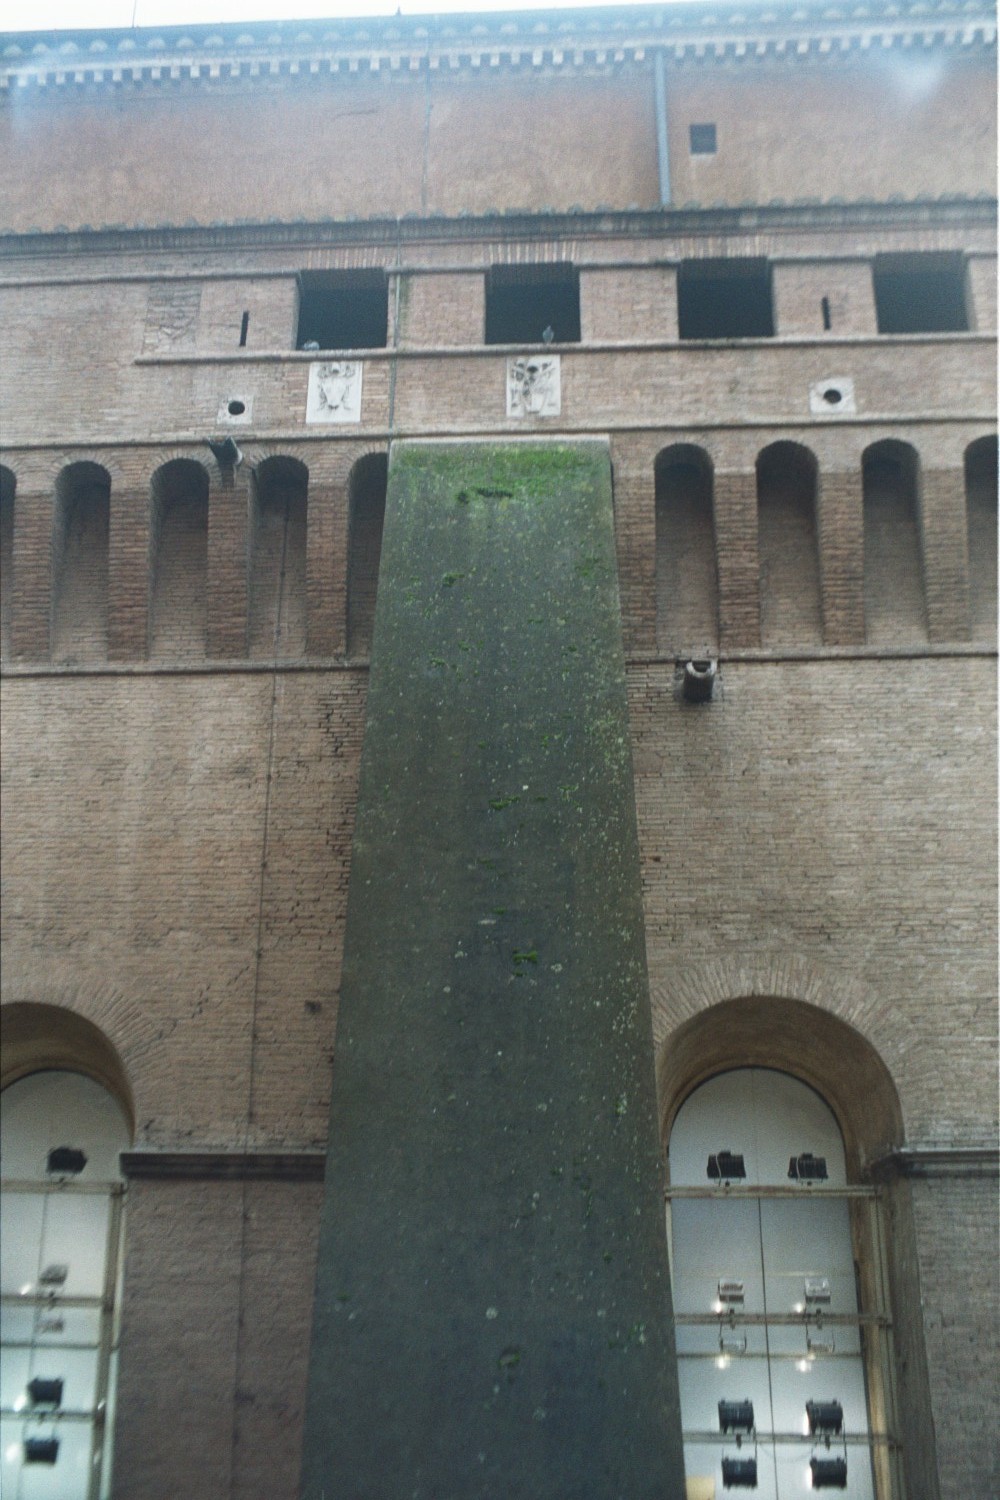
Its outward form is severe. Long brick elevations are punctured by tall round-headed windows and reinforced around a high hall. A guarded passage and roof structures run above. There is no independent west façade announcing entry, because approach occurs through the palace. The contrast with the interior was purposeful: ceremonial richness was concentrated where the papal court assembled, while the outer shell belonged to a fortified and serviced complex.
A Proportion Read as Solomon’s Temple
The room’s official measurements are unusually memorable: 40.23 by 13.40 by 20.70 metres. Length is almost exactly three times width, and height is roughly one and a half times width. Those relations closely recall the sixty-cubit length, twenty-cubit width and thirty-cubit height given for Solomon’s Temple in the First Book of Kings. The comparison has become part of the chapel’s architectural literature and fits a broader history in which Christian rulers understood palace chapels as successors to sacred Jerusalem. [1][15][16]
Proportion, however, is not the same as proof. Cubit lengths varied, the chapel may inherit dimensions from its predecessor, and no surviving instruction says that Sixtus ordered a literal reconstruction of the Temple. The resemblance should therefore be read as a persuasive interpretive horizon. It made the long, high room intelligible as a new sacred vessel within a papal palace; it did not make Renaissance Rome a measurable replica of ancient Jerusalem.
The geometry has direct experiential consequences. The narrow width exaggerates the recession from entrance to altar. A height greater than the width lifts the lunetted vault far above the floor. The screen interrupts the three-to-one length and converts one hall into ranked zones. Six windows on each long side establish a regular cadence against which paintings, pilasters and papal portraits can be aligned. What might look like a bare rectangular container is an apparatus for controlling a deep axial view.
The long walls are not perfectly independent ideal planes. Earlier fabric and palace connections created local irregularities. Painted pilasters, cornices and repeated registers help make them appear systematic. Frommel’s analysis is especially useful here: the room’s tectonic order is completed through paint. Architecture does not stop where masonry ends. The fictive framework corrects and intensifies the real one, allowing separate scenes to read as a coordinated ceremonial enclosure. [13][14]
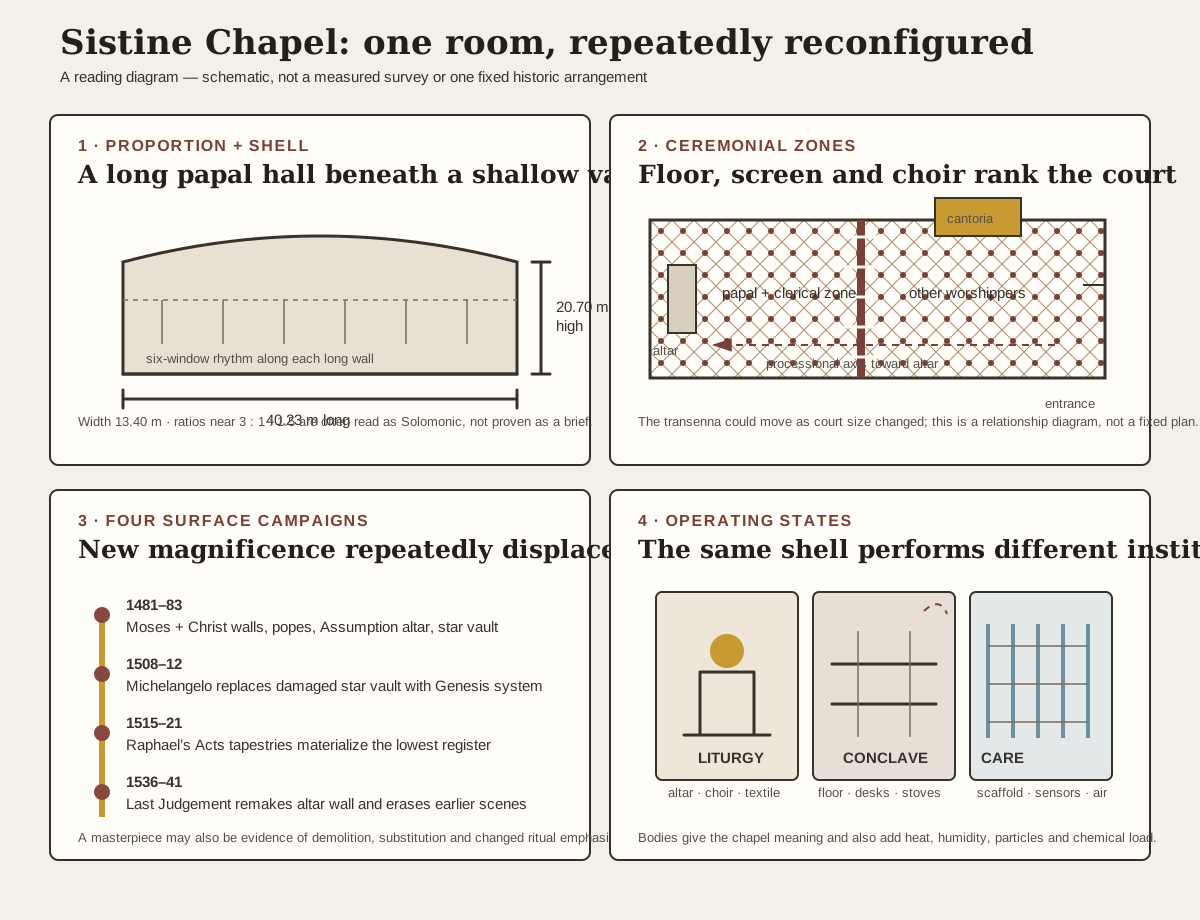
Text alternative for the diagram
Panel one shows a 40.23-metre-long, 13.40-metre-wide and 20.70-metre-high hall with six windows on each long wall, noting that the near three-to-one-to-one-and-a-half ratio is often interpreted as Solomonic. Panel two shows an altar end, a movable marble screen, a raised side-wall cantoria and an entrance end joined by a processional axis. Panel three marks the 1481 to 1483 wall cycles, Assumption and star vault; Michelangelo’s 1508 to 1512 ceiling; Raphael’s 1515 to 1521 tapestries; and the 1536 to 1541 Last Judgement. Panel four compares liturgy with altar, choir and textiles; conclave with temporary floor, desks and stoves; and conservation with scaffold, sensors and conditioned air.
Floor, Screen, Cantoria and the Ranking of Bodies
Before the frescoes, the floor establishes direction. Its coloured marble and geometric pattern distinguish routes and zones, reflecting a Roman tradition of precious pavements renewed for the papal court. The surface is not merely decorative ground beneath famous walls. Processions cross it; temporary conclave platforms cover it; its relationship to screen and altar determines how the long room is occupied.
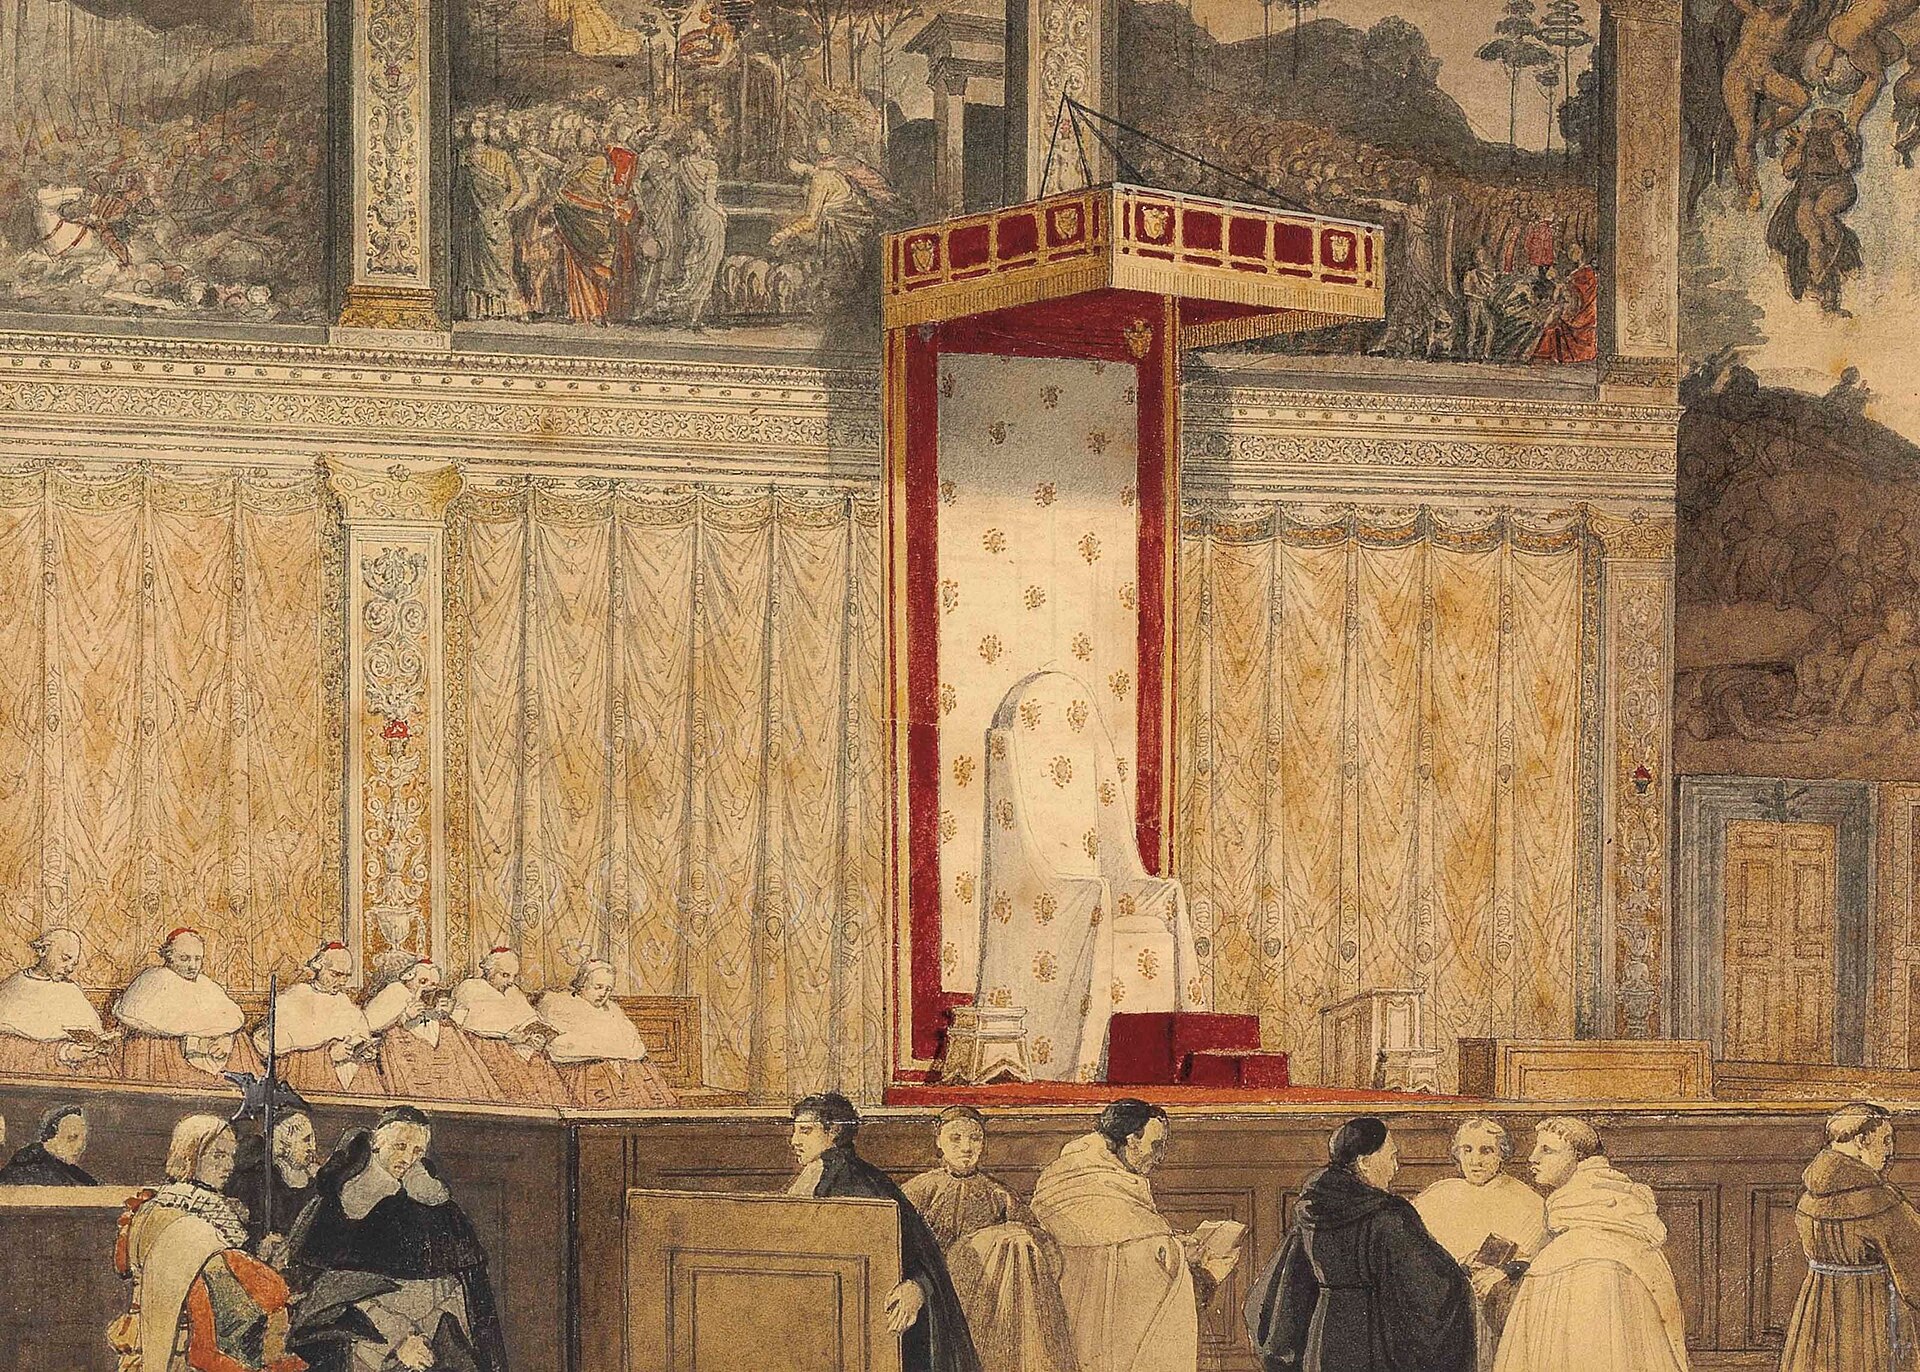
A marble transenna divides the chapel. Made in the same broad Quattrocento campaign and associated with Mino da Fiesole, Andrea Bregno and Giovanni Dalmata, it forms a low but unmistakable architectural boundary. Open marble panels preserve sight while gates regulate passage. Clergy and the papal chapel occupied the privileged altarward zone; other worshippers remained beyond. The barrier could be repositioned as the size and constitution of the court changed, which means its present location cannot simply be projected back onto every ceremony. [3][24]
The cantoria, or projecting choir gallery, joins the screen system. Acoustic research reconstructs it about 3.6 metres above the floor in the third bay from the entrance side. Its carved marble front makes singers present as an institution while lifting their voices above standing bodies. The singers were not invisible disembodied sound; their location helped turn a gathered court into a spatial hierarchy. [22][24]
Screen and cantoria also complicate the modern word “audience.” Some people saw the altar through or beyond a barrier; some stood close to the officiant; some heard music from above; some entered through privileged doors. Textile canopies, benches, candles and vestments added temporary layers. A papal chapel was assembled for each rite from permanent stone and movable furnishing.
The relationship between architecture and institution was therefore reciprocal. The papal court needed distinctions of rank, and the room materialized them. At the same time, the screen, altar and gallery taught participants how the court should appear: ordered, continuous and oriented toward a sacred-papal centre.
The Quattrocento Walls: Moses, Christ and the Popes
Painting began in earnest in 1481. A contract dated 27 October bound Perugino, Sandro Botticelli, Domenico Ghirlandaio and Cosimo Rosselli to complete a coordinated series. Their workshops and collaborators—including Biagio d’Antonio, Bartolomeo della Gatta, Pinturicchio, Piero di Cosimo and, later, Luca Signorelli—made the walls a collective Florentine-Umbrian enterprise. The insistence on a few celebrated masters can obscure how rapidly large fresco fields depended on assistants, shared dimensions and agreed horizon lines. [3][17]
The south wall follows episodes from the life of Moses; the north follows the life of Christ. Events were paired across the room so that old and new law faced one another. Repeated landscapes and architectural settings allow separate histories to proceed in comparable bays. Inscriptions name the congregations or divine law associated with each sequence. Above, a series of popes places the Roman succession within the biblical field. Below, fictive textiles originally reserved a register that real tapestries would later occupy. [3][6][7][14]
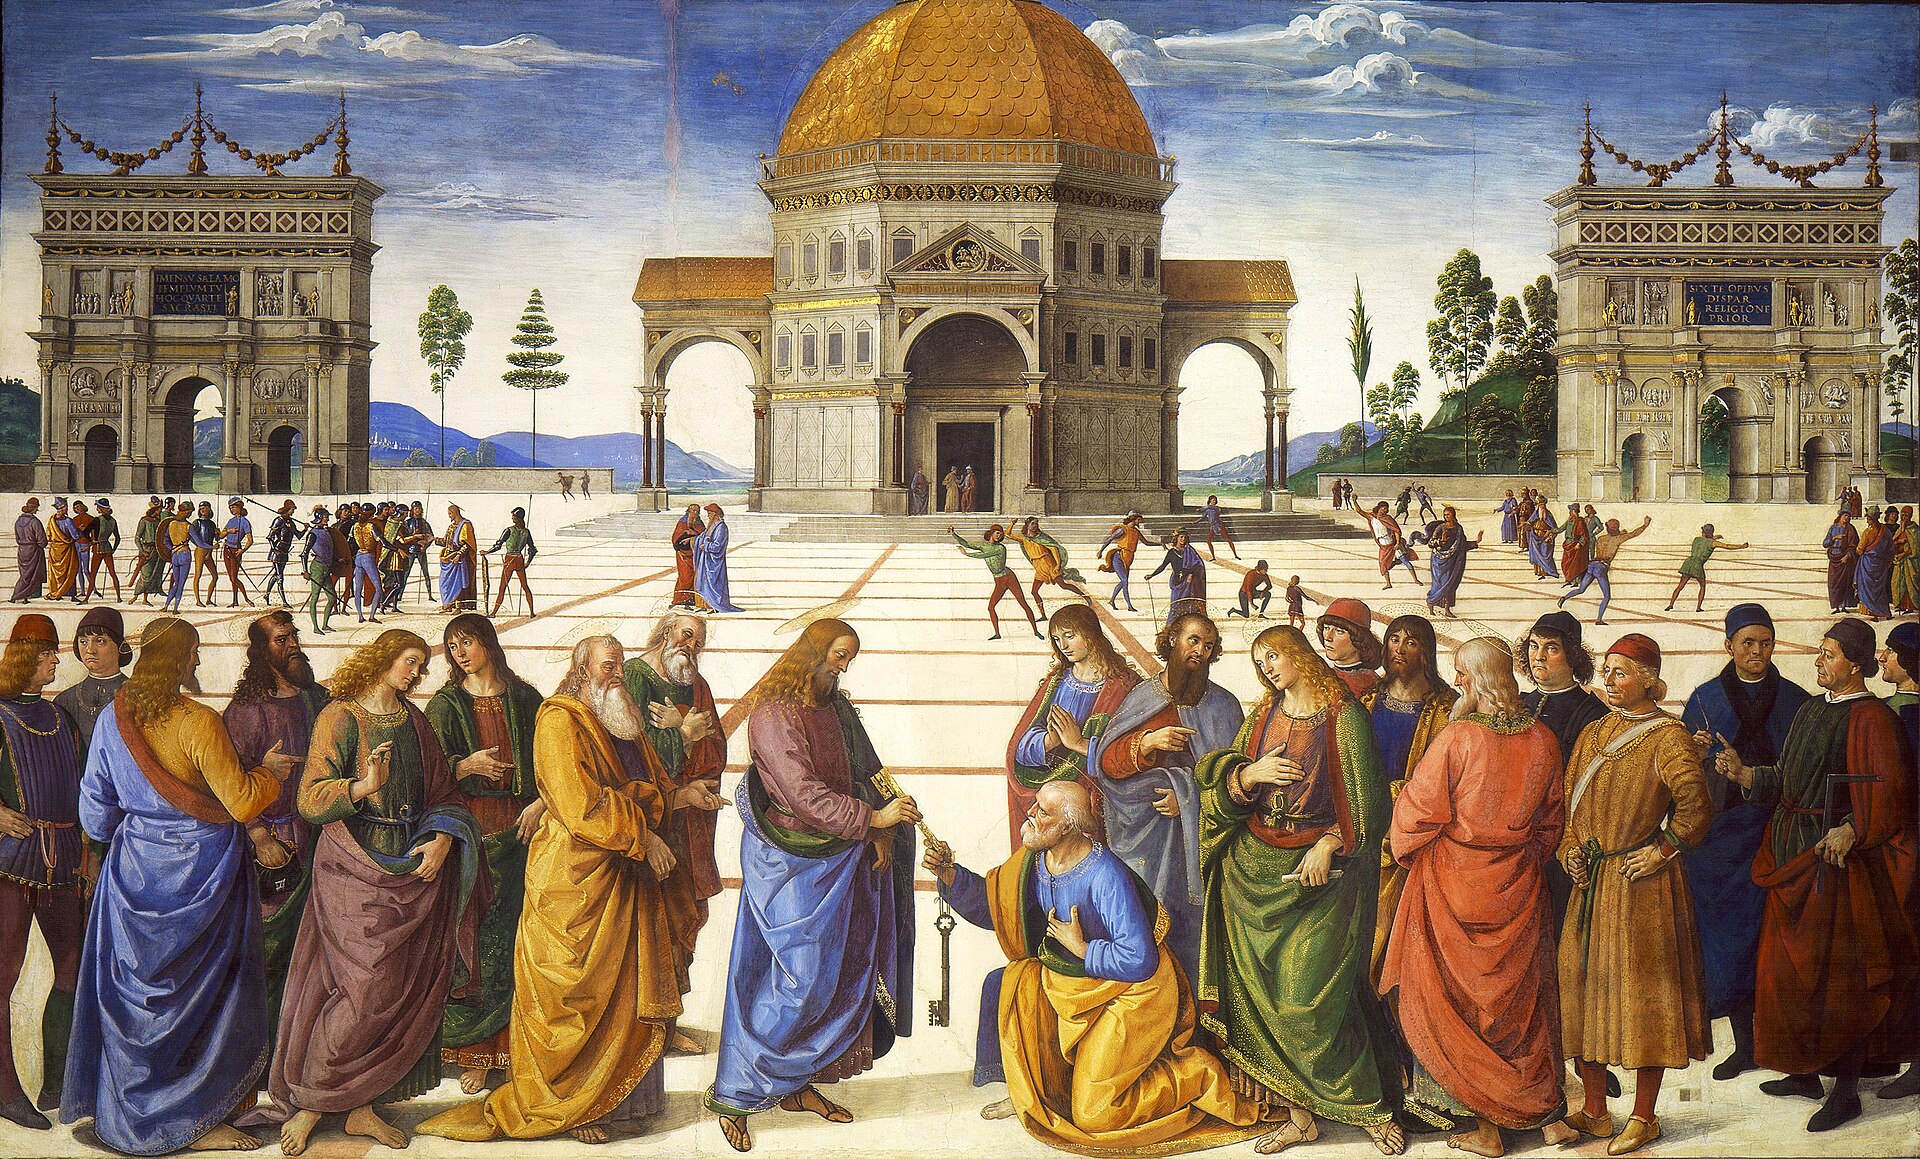
Perugino’s Delivery of the Keys makes the political theology unusually clear. Christ gives Peter the keys before an idealized temple and a spacious paved square. Apostles and contemporaries stand across the foreground while episodes recede into ordered perspective. The depicted pavement echoes the measured ground of the chapel, and the centralized building offers an image of ecclesiastical order. Peter’s authority is transmitted through an architecture of clarity, then viewed within the actual chapel governed by Peter’s successor.
Yet the cycles should not be reduced to propaganda labels. Botticelli’s crowded tests and punishments, Ghirlandaio’s Calling of the Apostles and Rosselli’s ceremonial scenes distribute attention differently. Costume brings sacred history into a recognizably contemporary court. Landscape opens the narrow room imaginatively. Painted triumphal arches and cities refer outward to Rome even while the viewer remains enclosed inside the palace. The walls build a biblical geography around people whose actual positions are fixed by screen and rank.
The papal portraits above the narrative matter equally. They create an unbroken institutional memory, filling the zone beneath the windows with named predecessors. The reigning pope was not represented as an isolated patron but as the latest occupant of a continuing office. Biblical time, apostolic succession and present ceremony were made vertically simultaneous.
The Lost Assumption and the Inauguration of 1483
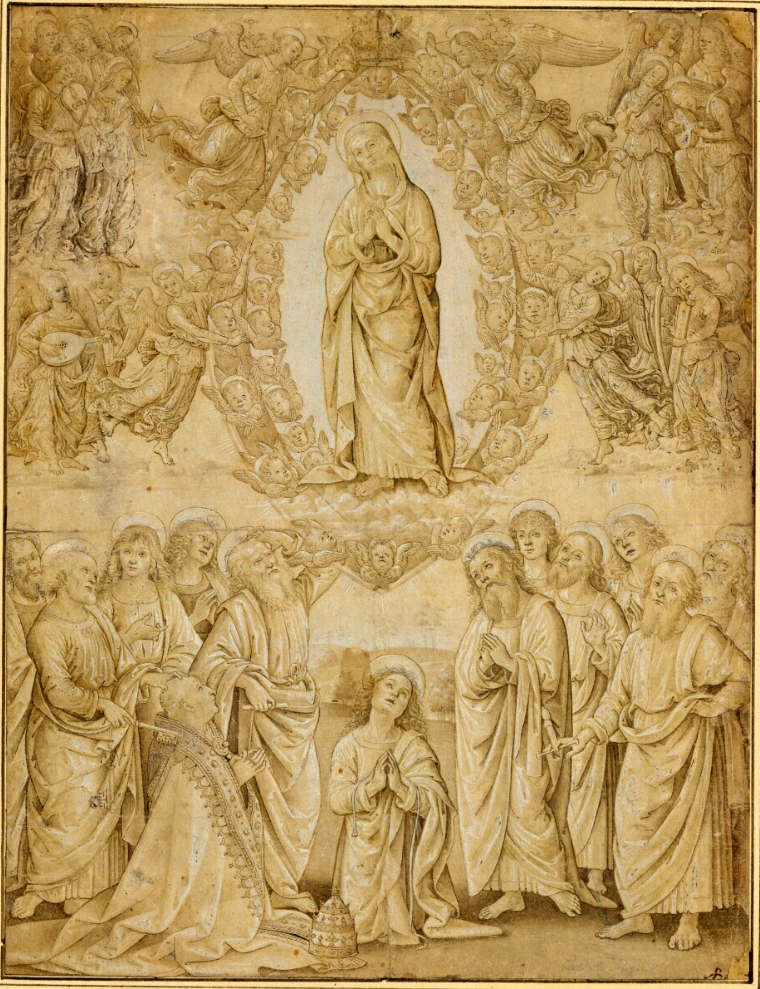
The present altar wall encourages a false memory: it seems inevitable that Michelangelo’s Last Judgement should have been there. In 1483 the visual centre was very different. Perugino painted an Assumption of the Virgin directly above the altar, flanked by the opening episodes of Moses and Christ. The altarpiece is lost, but a detailed drawing and a small painted copy allow Shannon Kuziow to reconstruct its principal arrangement. Because the chapel was dedicated to Our Lady of the Assumption and consecrated on her feast, the image was not marginal decoration. It gave the room its liturgical identity. [3][6][7][17]
The date 15 August 1483 mattered beyond convenience. The Assumption was celebrated across Rome, and Sixtus IV’s Franciscan commitments gave Marian doctrine particular force. Kuziow shows how the delayed consecration can be understood in relation to war and papal politics rather than as evidence that painters simply missed a deadline. The inaugural rite made the completed chapel visible as a claim about papal recovery and sacred order. [17]
Reconstructing that event also corrects the silent, evenly lit room imagined from reproductions. Daylight entered high windows. Candles and lamps concentrated light around altar and clergy. Incense thickened the air and made beams visible. The choir occupied its marble gallery. Vestments, textiles and precious objects animated the lower zone. The Assumption emerged within a multisensory sequence rather than as an isolated rectangle available for permanent inspection.
Above was Piermatteo d’Amelia’s blue vault scattered with gold stars. Evidence considered by Kuziow indicates that some stars were gilded wax elements attached to the surface, catching mobile candlelight. The first Sistine interior therefore placed a celestial canopy over the paired histories and Marian altar. Michelangelo did not complete an undecorated ceiling; he displaced a materially and liturgically coherent earlier sky. [3][17]
The lost arrangement deserves more than a footnote because it alters the room’s biography. The chapel inaugurated for the Assumption carried a Marian focus for half a century. The destruction of that centre for the Last Judgement was a theological and architectural reorientation, not merely the replacement of an inferior painting by a greater one.
A Crack in the Vault
In May 1504 a long crack appeared in the chapel vault. Vatican Museums research relates the structural movement, at least in part, to nearby excavation and building works associated with the Borgia Tower and the new St Peter’s. Donato Bramante installed iron tie-rods above the room. The intervention stabilized spreading or movement, but the crack and repair damaged Piermatteo’s starry decoration. [4]
This episode joins two histories often kept apart. The High Renaissance ceiling began with a defect in a working palace and a structural response by another architect. Michelangelo’s commission did not float free of masonry. It was enabled by ties, roof access, scaffold sockets, plaster preparation and the decision that repair justified an entirely new image programme.
The shallow vault rises from lunettes over the windows and is cut by triangular and curved fields. It is not a broad flat canvas. Every figure had to be designed for curvature, distance and foreshortening. The irregular geometry became the premise for Michelangelo’s most radical invention: a painted architecture whose cornices, piers, brackets and thrones seem to organize a structure they do not actually support.
From Twelve Apostles to a Painted Architecture
The contract of 8 May 1508 proposed twelve apostles in the pendentive zones with ornamental filling between them. Michelangelo judged that scheme inadequate. A surviving British Museum drawing preserves an early stage in which geometric compartments respond to the curved surface but do not yet contain the full Genesis programme. The eventual conception expanded dramatically, probably through discussion with the pope and learned theologians. There is no secure warrant for assigning every theological choice to Michelangelo alone. [4][28]
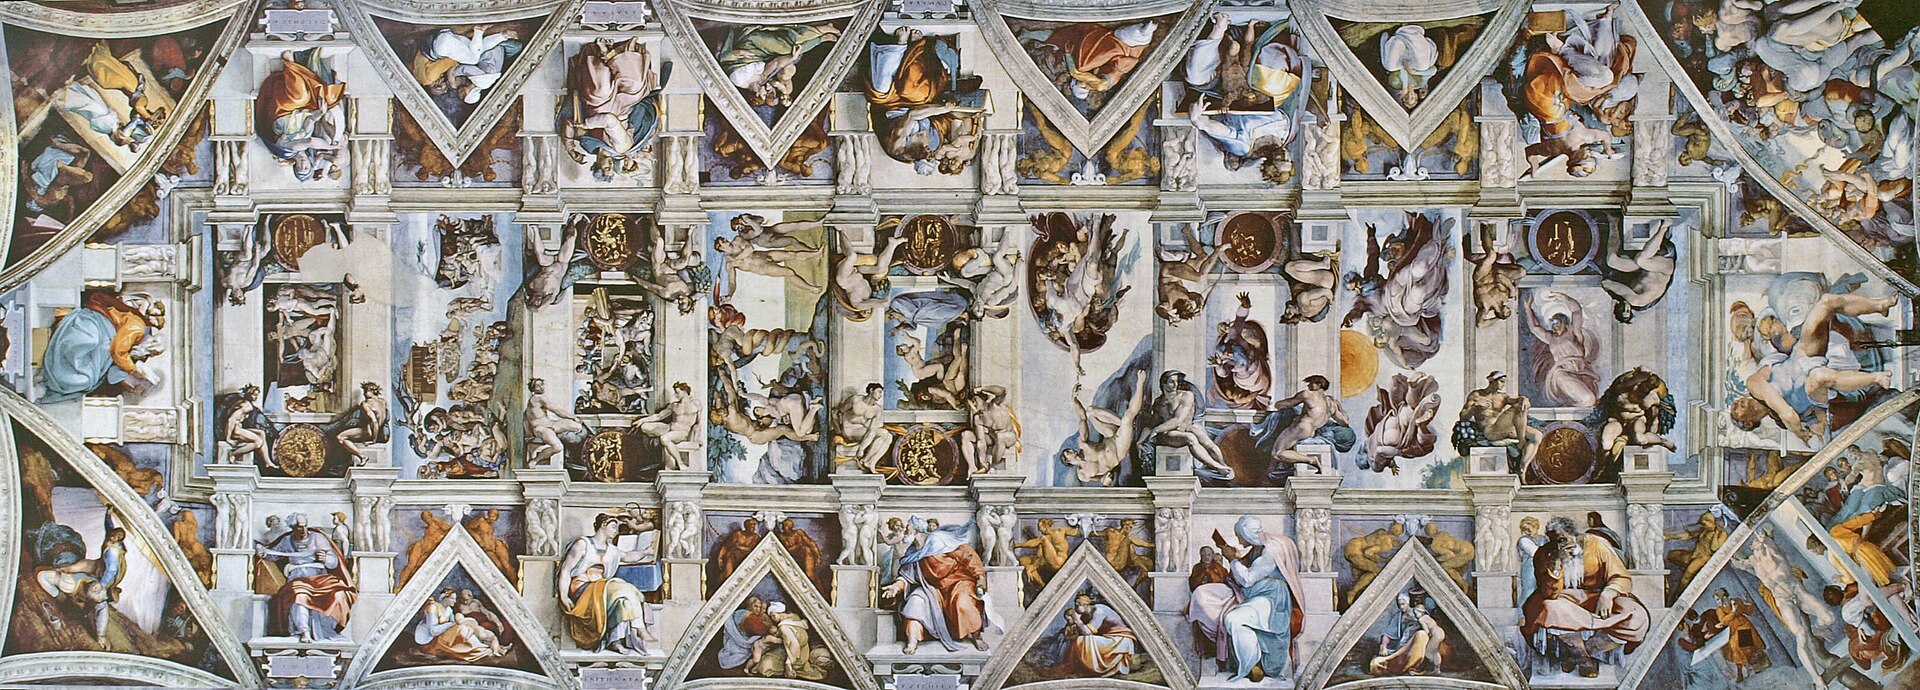
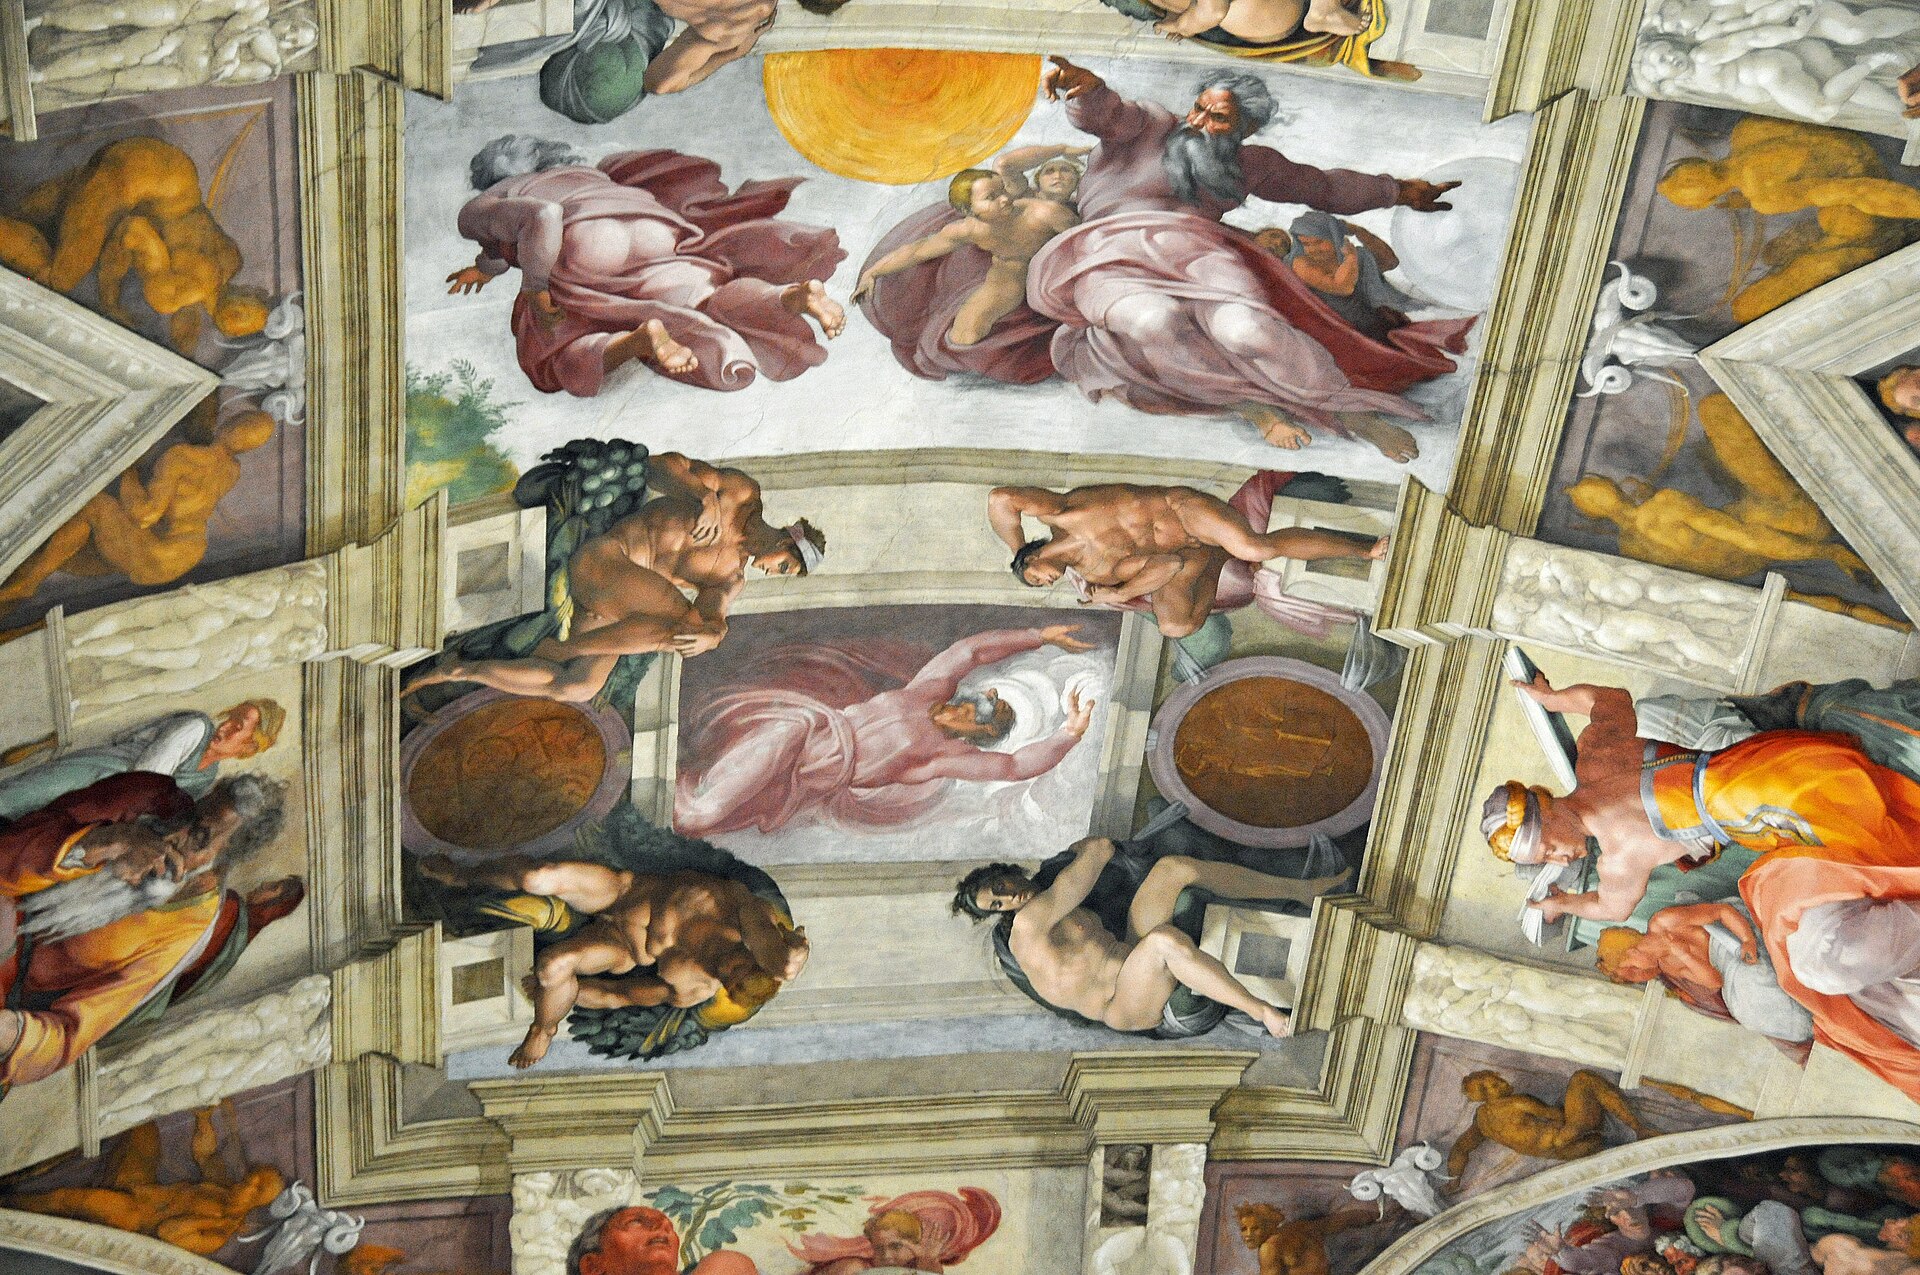
Nine central scenes narrate Creation, the creation and fall of humanity, and Noah. Around them sit prophets and sibyls; ancestors of Christ fill lunettes and spandrels; corner pendentives show dramatic rescues of Israel; nude youths or ignudi hold garlands and medallions. Painted architecture binds these populations into one immense system. Real window lunettes become the lowest units of a fictive order that appears to rise through thrones, ribs and frames toward the central history. [4]
This framework does more than separate pictures. It creates apparent mass and depth where the shallow vault offers limited articulation. Stone-coloured members cast painted shadows. Figures overlap frames or sit forward of them. Bronze-like medallions and sculptural youths blur media. The viewer repeatedly asks which elements belong to the building and which to paint. The ceiling’s architectural intelligence lies in making that uncertainty productive.
Scale changes along the working sequence. Earlier scenes contain many smaller figures; later compositions become more concentrated and monumental. The famous Creation of Adam gives two near-naked bodies an open ground and an electrical gap between hands. It is legible from the floor because the action has been reduced to a few silhouettes. By contrast, the Deluge is crowded with bodies, boats and desperate movement, demanding a different kind of attention. The programme was not designed as nine equal illustrations.
The sequence is also read against the physical approach. A visitor entering encounters Noah’s world before moving toward Creation near the altar. Chronological biblical order therefore runs from the altar end toward the entrance, while the bodily route commonly moves in reverse. That opposition turns the ceiling into more than a strip narrative. Origins are spatially aligned with the sacred end, and fallen history extends toward the door.
Drawing, Scaffold, Plaster and the Body at Work
The popular story that Michelangelo painted while lying on his back survives because it dramatizes suffering. The architecture suggests a more practical reality. A timber scaffold was inserted into holes high in the wall and spanned the chapel below the areas being painted. Michelangelo worked upright or leaning back at close range, then descended to judge forms from the floor. The platform kept the lower chapel available to some degree and was moved in stages along the length. [4][38]
Fresco imposed a daily rhythm. Fresh lime plaster had to receive pigment before carbonation closed the surface, so each giornata corresponds to a manageable day’s work. Getty conservation study mapped these boundaries and found enormous daily fields in some lunettes, up to about 5.3 square metres, alongside smaller zones around complex figures. The seams preserve decisions about order, confidence and access. [38]
Preparatory methods vary. Cartoons could be transferred by pouncing pigment through pricked outlines or by indirect incision. Other passages were drawn rapidly into wet plaster or developed alla prima. British Museum studies for Adam and Haman show bodies being adjusted for particular curved locations. Haman’s violent pose belongs to a corner spandrel whose geometry is inseparable from the final composition. Drawing was not simply an image reduced or enlarged; it translated a body into architecture. [29][30]
Michelangelo began with assistants during the first scenes, but the published restoration evidence suggests that he soon restricted their role and increasingly controlled execution himself. That conclusion should not turn labour back into myth. Plasterers, carpenters, grinders and suppliers remained essential, and the enormous project depended upon the palace works system. Authorship and solitary production are not synonymous.
The technique is principally buon fresco. Later darkening and early restoration led some observers to imagine that extensive finishing had been applied dry, but material examination found original a secco additions to be comparatively restricted. Areas known to contain dry pigment or gilding were identified and protected during cleaning. The luminous result depends on translucent washes, juxtaposed pure colours and the light of the plaster ground rather than a uniformly dense painted skin. [38]
Close viewing can therefore mislead. Michelangelo designed patches of colour, emphatic contours and enlarged anatomy to cohere from twenty metres below. Photographic details isolate passages at a distance no intended participant could occupy. The ceiling’s proper scale is relational: figure to frame, frame to vault, vault to long hall, and all of them to a moving viewer.
Raphael’s Tapestries: The Lowest Register Becomes Material
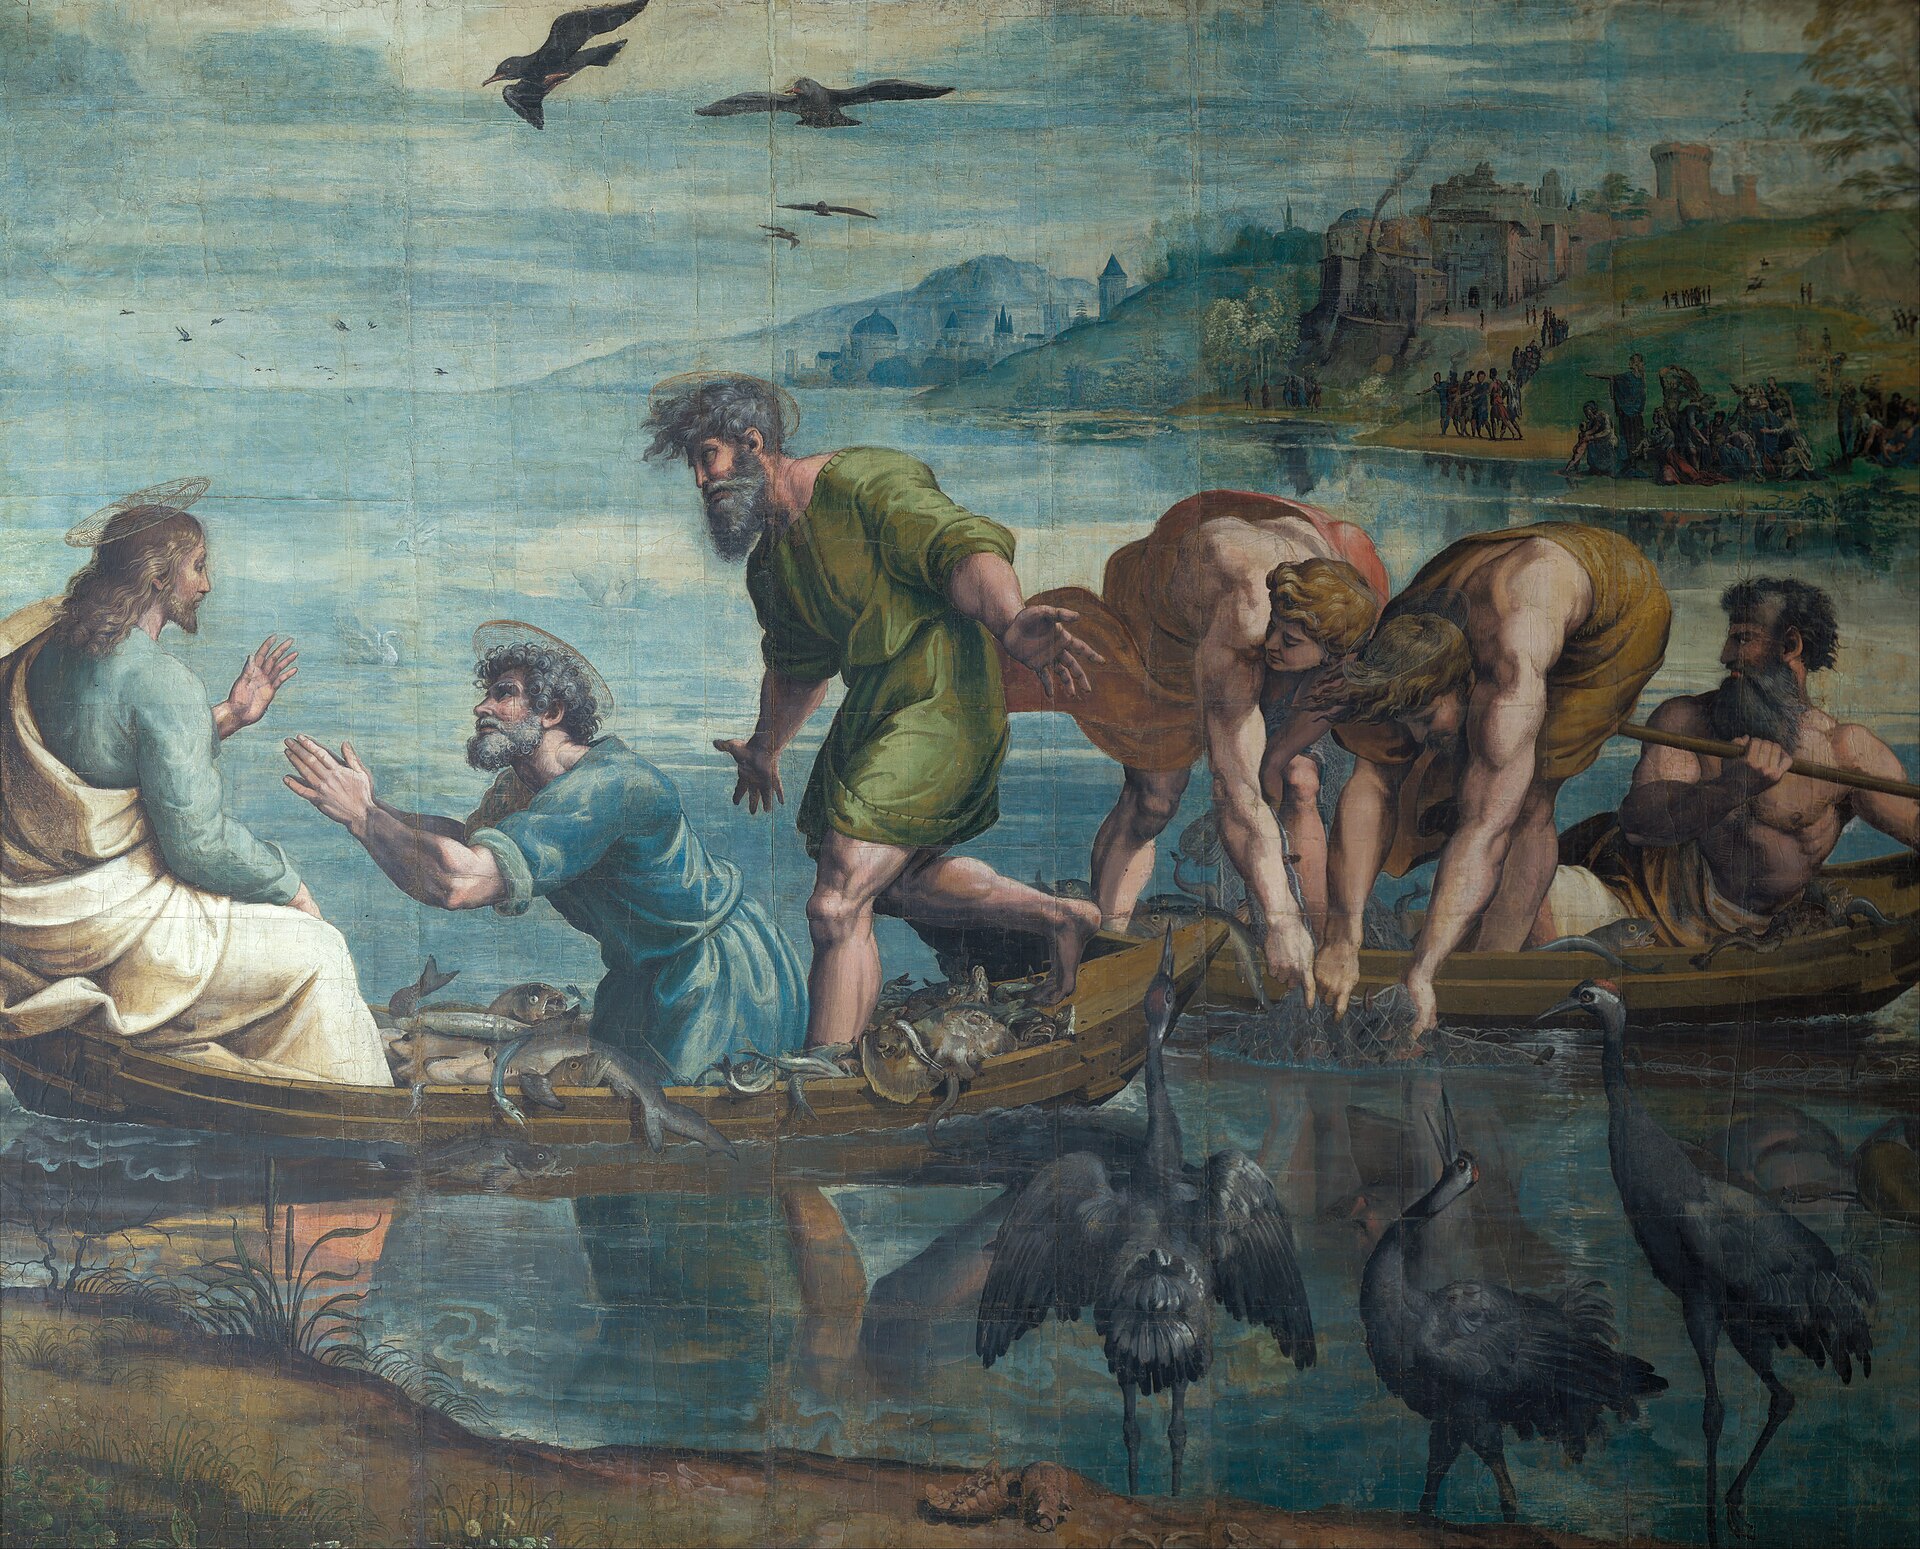
Leo X’s commission of 1515 answered the transformed ceiling from the lowest part of the walls. Raphael designed ten tapestries of the Acts of the Apostles, emphasizing Peter and Paul. Full-scale cartoons were sent to Pieter van Aelst’s Brussels workshop, cut into strips for low-warp weaving and translated into wool, silk and metal-wrapped thread. Because the weavers worked from the reverse, the final tapestry image reversed the cartoon. Seven cartoons survive at the V&A; the textiles were delivered between 1519 and 1521, with seven displayed for the feast of St Stephen in December 1519. [25][27]
The tapestries occupied the register previously represented by painted hangings. This was not a simple matter of attaching portable pictures to empty wall. Cloth concealed the fictive textiles, introduced deep colour and metallic reflection at bodily level, and connected the Acts to the Moses, Christ and papal sequences above. Peter and Paul extended apostolic history toward the contemporary Roman Church.
Their original arrangement remains debated. The Last Judgement later destroyed part of the earlier wall system, and tapestries were moved, dispersed and rehung in different configurations. A 1578 print records one later state, not a transparent photograph of 1519. Vatican research now presents competing hypotheses rather than forcing one definitive sequence. [25][26]
Material also changed sound. A 2025 acoustic study constructed and calibrated a digital model from historic measurements, returned the screen to its proposed Leo X position and tested tapestry and occupancy conditions. In that model, unoccupied mid-frequency reverberation fell from about 7.4 seconds without tapestries to 5.1 seconds with them; under occupied conditions it fell from about 4.1 to 3.4 seconds. With the source in the cantoria, early decay and clarity also improved. The exact values are reconstructions, and the study used absorption measured from later Barberini tapestries as a proxy. Yet the direction of the result is persuasive: the Acts series was an acoustic lining as well as an image cycle. [24]
This finding restores textiles to architectural history. Stone defines the room’s durable volume, but cloth changes reflection, colour, temperature and ceremonial value. A feast-day chapel furnished with bodies and tapestries did not sound or look like today’s relatively bare tourist interior. Architecture was an event assembled from permanent and movable matter.
The Altar Wall Before the Last Judgement
When Clement VII asked Michelangelo to return, the altar wall still carried the organizing logic of the 1480s. Perugino’s Assumption rose above the altar. The first scenes of Moses and Christ completed the paired narratives. Window openings and horizontal divisions tied that wall to the long sides. Whatever the fame of the proposed new work, it required a decision to sacrifice a coherent earlier ensemble. [3][17][34]
Preparation began under Paul III in 1535 after Clement’s death. The wall was altered to offer Michelangelo an almost uninterrupted plaster field. Openings and cornices were removed or blocked, and a new brick facing helped create the surface on which work proceeded from 1536 to 1541. Some accounts describe a slight forward incline intended to discourage dust from settling. The exact construction should be stated cautiously, but the underlying fact is secure: the Last Judgement depended upon building work and demolition, not only new pigment. [3][34][35]
The intervention changed the spatial balance of the chapel. The Quattrocento system had coordinated separate bays and registers around a centered altar image. Michelangelo’s new wall refused those divisions. Bodies occupy an immense continuous field from the dead rising near the bottom to angels carrying instruments of the Passion above. The architecture no longer appears to contain history in measured compartments. Final time breaks the frame.
The loss was deliberate rather than accidental. Renaissance patrons did not preserve every admired work merely because it was old. Paul III chose a new theological and political present, and Michelangelo accepted a commission that displaced Perugino. The resulting masterpiece should not make the erased Assumption invisible. Both states belong to the architecture.
The Last Judgement: A Wall Without a Frame
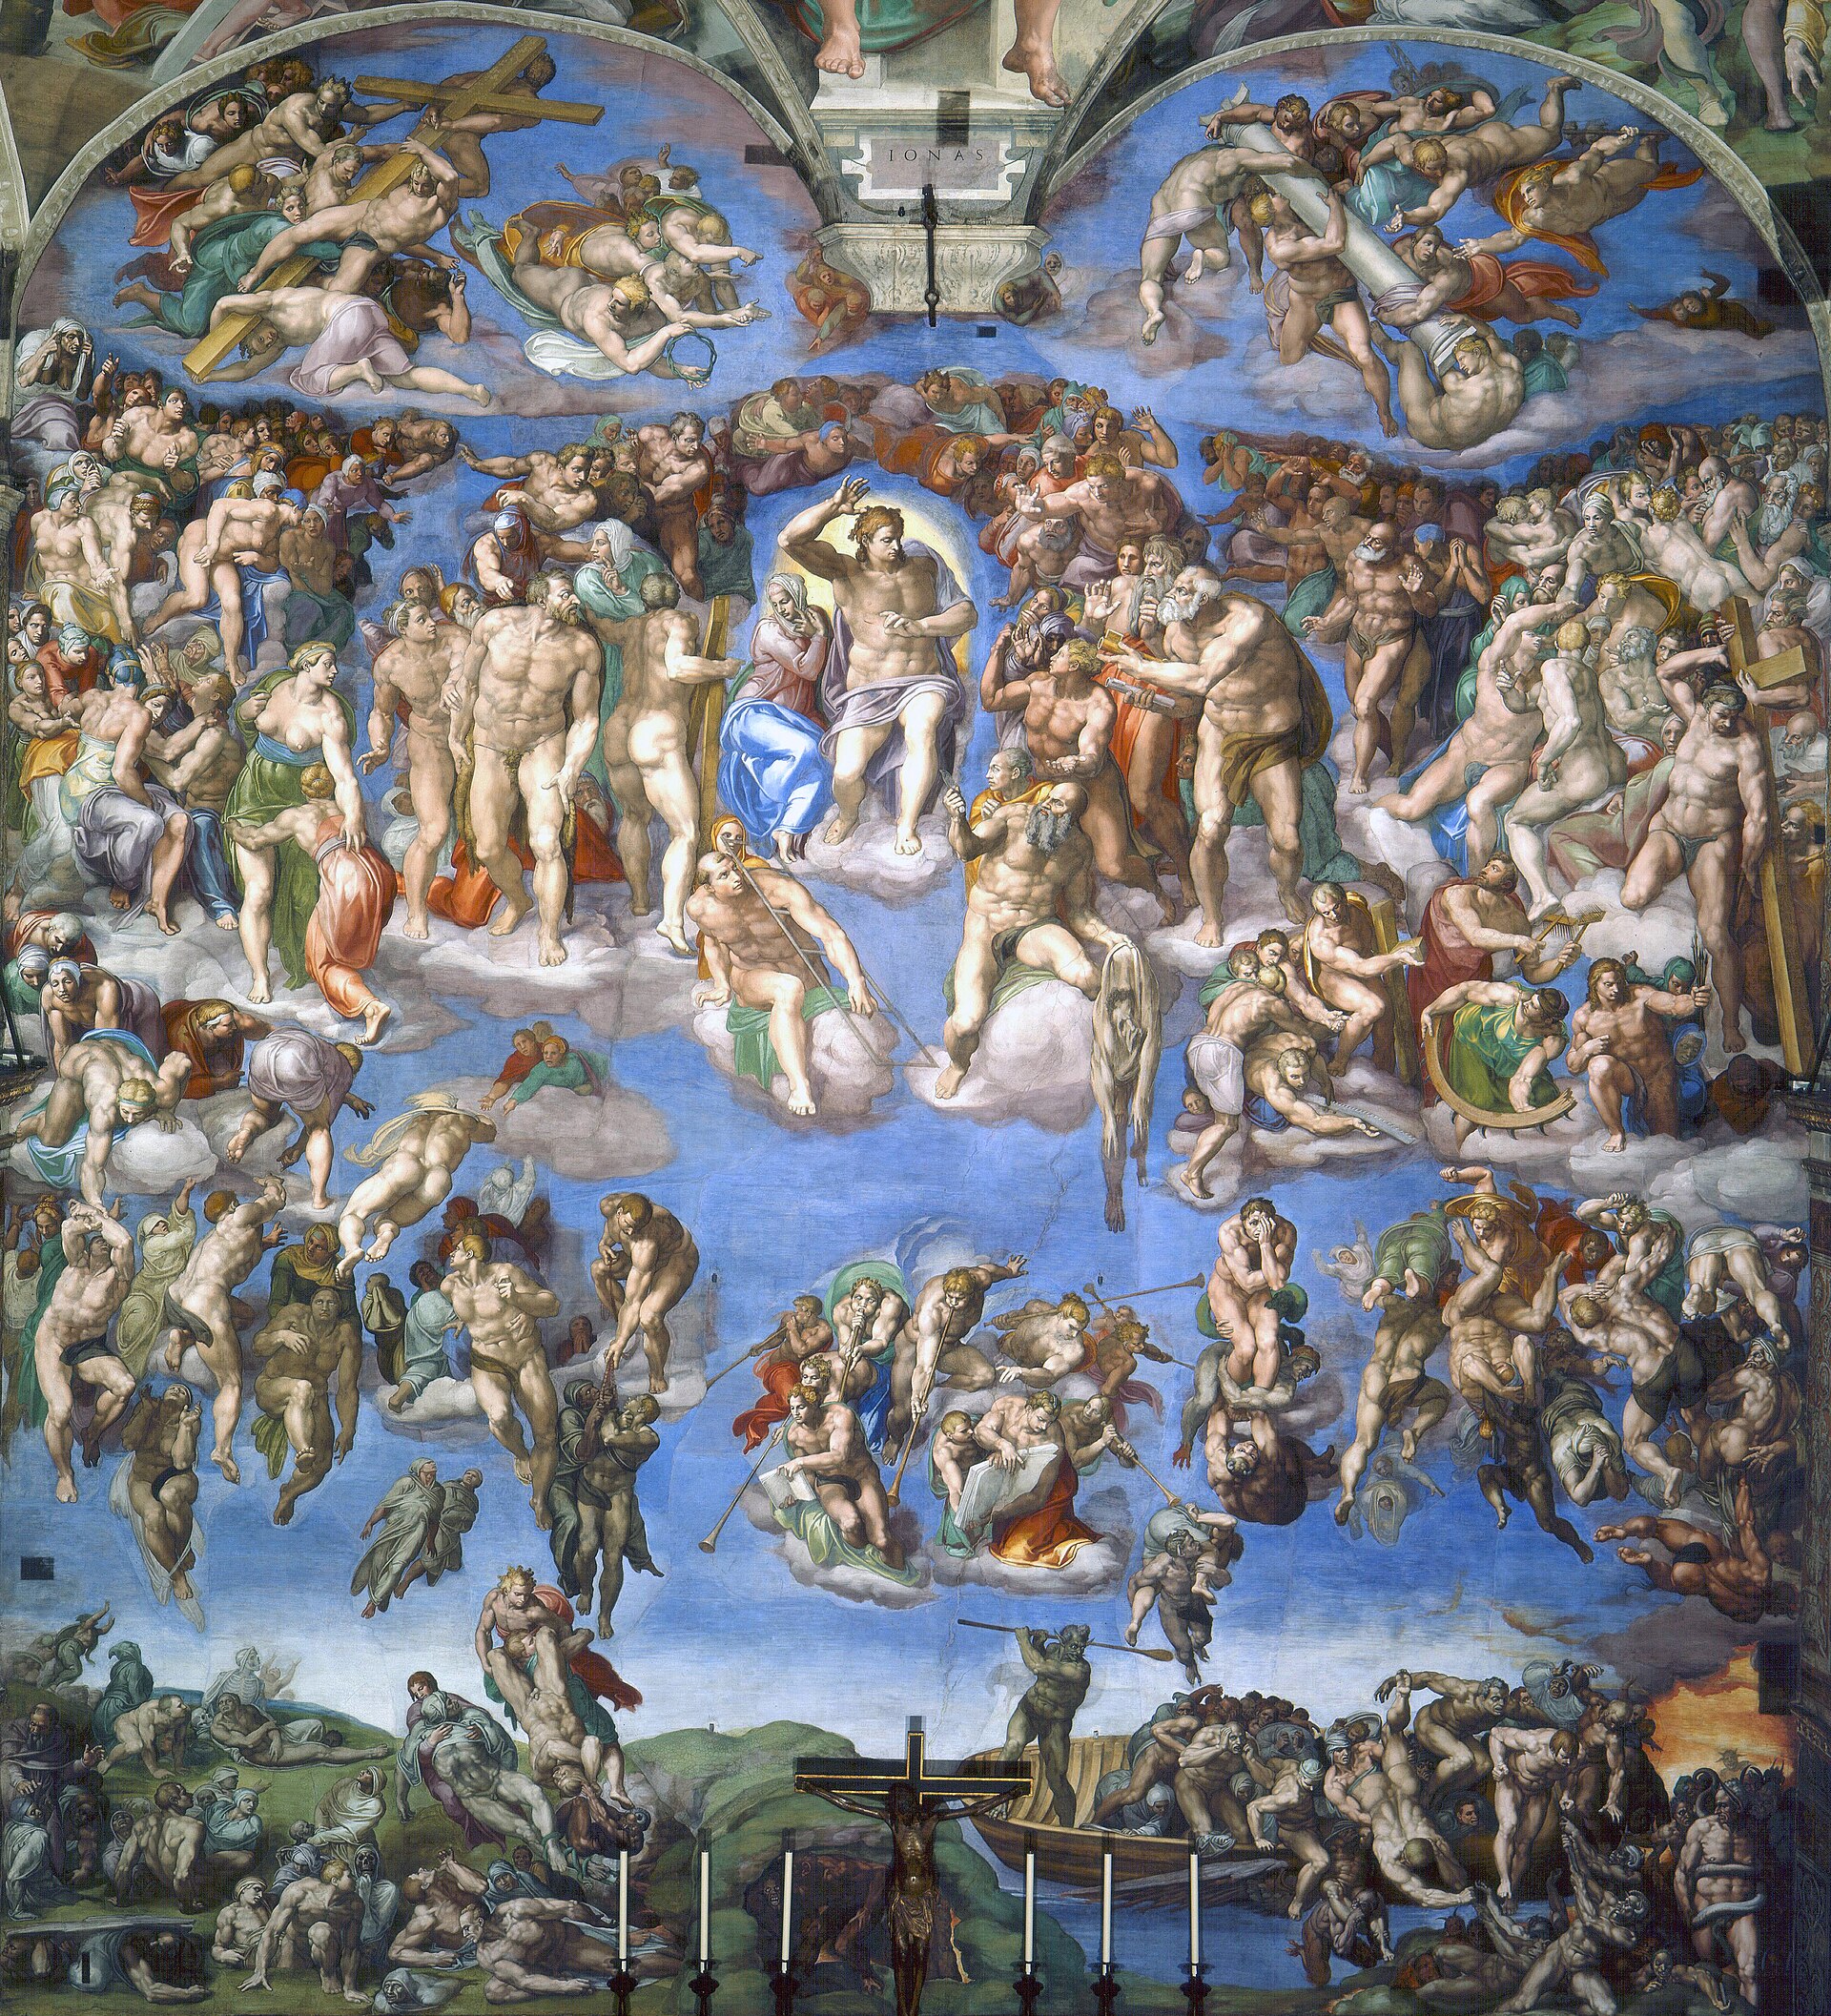
At the centre, Christ turns with a raised arm while the Virgin withdraws beside him. Saints, martyrs, the blessed and the condemned form broad currents rather than stable stacked tiers. Below, the dead rise, boats and angels move bodies, and the mouth of hell receives the fallen. More than three hundred figures occupy the wall, yet architecture within the painted world is remarkably scarce. The blue ground denies the spectator a reliable floor or horizon. [5][31][36]
This is the opposite of the ceiling’s method. Above, fictive stone members organize each population and help a shallow vault appear architecturally dense. On the altar wall, the composition overwhelms almost every border. Bodies themselves form a rotating structure around Christ. A British Museum preparatory sheet already shows Michelangelo testing the clustered, unframed field. [31]
The physical altar prevents the painting from being viewed as a detached picture. Mass occurs beneath the resurrected and judged bodies. The celebrant stands at the threshold between the congregation and the immense future represented behind him. The papal court, gathered in ranks along the chapel, is placed inside an image of final accountability. The work’s scale is political because it subjects even the governing institution to judgement.
Michelangelo also embedded unstable identifications. St Bartholomew holds his flayed skin, whose face has often been read as a self-portrait; Minos at the lower right acquired the features of papal master of ceremonies Biagio da Cesena according to later tradition. Such readings matter less as gossip than as evidence that contemporaries experienced the wall as an address to actual court bodies. Sacred history and present spectatorship were not sealed apart.
Colour reinforces the architectural break. Broad blue surrounds pale, rose, ochre and green bodies. The restored wall appears far brighter than the soot-darkened image familiar to nineteenth- and early-twentieth-century viewers. That brightness does not make the scene serene. It removes atmospheric distance and brings incompatible scales and directions into a single exposed field.
Covering, Collapse and the Chapel’s Early Afterlife
The wall provoked criticism for its nudity, bodily intensity and departure from expected decorum. In 1564, soon after Michelangelo’s death, Daniele da Volterra was instructed to add draperies to selected figures. Further coverings accumulated in later campaigns. The familiar label Braghettone, or breeches-maker, turns a serious institutional dispute into a nickname. The additions altered gesture, contour and sometimes painted plaster while preserving most of the composition. [5]
It is inaccurate to say simply that “the Council of Trent censored the painting.” The council’s decrees did not supply one mechanical universal programme for art, and the chapel’s interventions were ordered by authorities operating in a post-Tridentine climate. Distinguishing council, papal court and later campaigns preserves the chronology of the object instead of making “Trent” a catch-all explanation. [5][37]
Damage at the opposite end had already proved that the room’s image system could fail with its fabric. On Christmas Day 1522, a section at the entrance collapsed and destroyed frescoes. In the later sixteenth century Hendrick van den Broeck and Matteo da Lecce remade the Resurrection of Christ and the Dispute over the Body of Moses. What appear to be components of the original matched cycle are therefore early-modern replacements. [3]
Repair, covering and replacement became part of how the chapel was seen. Papal portraits were retouched; cracks crossed plaster; candle smoke and dust settled unevenly. The visual whole projected continuity precisely because caretakers repeatedly intervened. The question was never whether change should occur, but what kind of change could remain legible as stewardship.
Music and the Shifting Acoustic Room
Sixtus IV formalized a college of singing chaplains within the renewal of papal ceremony. The body later known as the Pontifical Sistine Chapel Choir carried a much older tradition of court singers into the new room. The cantoria gave music a visible architectural address and helped distribute voices over the screen. [22]
The chapel’s long proportions produce a highly reverberant enclosure when empty. Stone, plaster, pavement and glass reflect energy; the shallow vault returns it from above; the screen and gallery scatter it locally. But an historical service was not an empty-room measurement. Clergy, cardinals, guards, ambassadors and servants absorbed sound. Tapestries, canopies and garments softened surfaces. Source position changed what listeners understood. The calibrated acoustic model for the Leo X period confirms that furnishing and occupancy were consequential rather than incidental. [24]
This matters for repertoire. Polyphonic voices need blend, but words and entries also need clarity. The raised choir position, reflecting vault and absorptive festive hangings created a particular compromise. Music did not float in an ideal acoustic; singers adjusted tempo, articulation and spacing within a known room. Conversely, patrons could furnish the room in ways that supported the desired sonic magnificence.
The chapel is no longer the ordinary setting for the full cycle of solemn papal services it once hosted. Yet it remains consecrated, and music continues to reactivate its original institutional identity through selected events. The choir’s history therefore resists two reductions: it is neither merely an acoustic effect of the building nor a famous ensemble accidentally named after a museum room. Institution and architecture made one another visible and audible. [22][23]
The Conclave as Temporary Architecture
The election of a pope reveals the chapel’s capacity for total conversion. The first recorded election there occurred in 1492, although later conclaves also met elsewhere. Since 1878 the Sistine Chapel has been the regular electoral setting. The governing constitution requires the election to take place there under enclosure and calls for checks against recording and transmission. A sacred room becomes a secure chamber of government without ceasing to be sacred. [1][18][19]
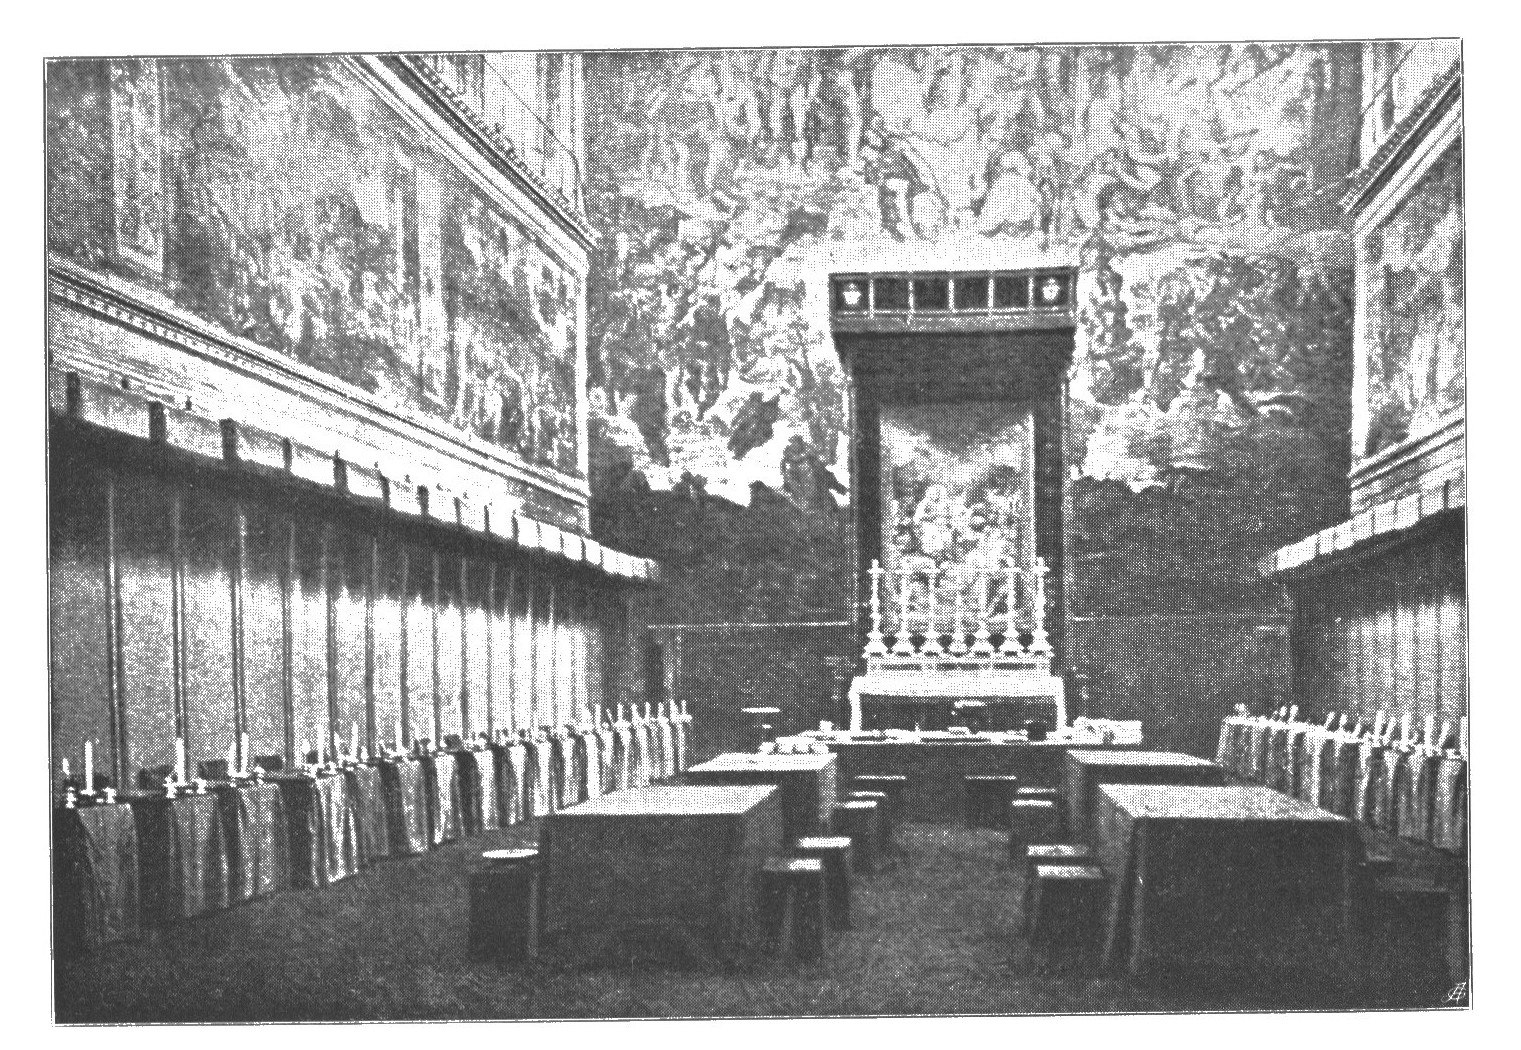
The modern conversion begins with protection. A raised temporary floor provides a level field and shields the historic pavement. Tables and chairs are arranged for the cardinal electors. Audio and security systems are installed and tested. Two stoves stand near the altar end: one burns ballots, while the other helps generate an unambiguous black or white signal. Flues join a temporary chimney visible above the chapel roof. In 2025 these works closed the room to visitors before the conclave beginning on 7 May. [19][20]
The smoke is an architectural communication system. Inside, paper, chemicals, flame and flue produce a signal; outside, a crowd watches a small pipe against the palace roof. Black returns the election to enclosure. White makes a private vote public before the new pope appears elsewhere in the palace. The chapel’s hidden decision and St Peter’s Square are joined through air.
This apparatus has a history. Vatican Museums research on conclave plans shows that enclosure expanded and contracted as the number of cardinals and palace arrangements changed. Sixteenth-century schemes placed temporary cells, gates, barriers and even multiple altars within or beside the chapel. A 1549 plan accommodated nineteen cells; a 1585 arrangement shows fewer cells but renewed control points. By 1691, evidence exists for a hearth or stove and a metal chimney, though the present two-stove apparatus should not be projected unchanged into that period. [21]
Ballots were placed in a chalice; benches and textile canopies ordered electors; servants and officials were regulated across thresholds. The broader “conclave” was therefore not only the painted room but an enclosed network of cells, passages, food delivery, scrutiny and surveillance within the palace. Architecture made separation credible.
After acceptance, the elected pope withdraws to the adjoining sacristy traditionally called the Room of Tears. Three sizes of white garments anticipate an unknown body. He then leaves the chapel and moves through palace routes toward public proclamation. The election’s drama depends on linked rooms: sealed chamber, private changing place, balcony and square. [21]
Five Centuries of Deposits and Repair
By the twentieth century, the ceiling’s surface embodied a long interaction of environment and intervention. Lampblack, candle smoke and airborne dust dulled colour. Rainwater entering through roof and window defects carried dissolved salts into plaster. Earlier restorers applied animal glue to consolidate flaking areas; the glue darkened, attracted dirt and sometimes contracted. Overpaint and local retouching attempted to restore modelling or mask damage. [8][38]
The conservation campaign that began in 1979 extended well beyond Michelangelo. The lunettes and papal series were treated first, followed by the ceiling, the Last Judgement, the Quattrocento walls, fictive hangings, screen, cantoria and papal arms. The ceiling phase was complete by 1990 and the altar wall by 1994; work across the whole room continued to 1999. This sequence matters because “the Sistine restoration” was not a single cleaning event or one famous reveal. [3][8]
Fabrizio Mancinelli and Gianluigi Colalucci’s published reports describe an extraordinary evidential enterprise. Roughly 1,200 square metres were recorded; by 1987 some 9,000 photographs had been made, with photogrammetry added from 1985. Conservators mapped plaster days, cracks, salts, transfer marks, retouching and earlier materials. Scaffold access allowed the ceiling to be read as a worked surface rather than a distant image. [38]
Cleaning transformed Michelangelo’s reputation as a colourist. Clear pinks, greens, yellows, blues and lilacs emerged from the brown-grey veil. Translucent washes and rapid juxtapositions became visible. The result supported a stronger relationship between Michelangelo and central Italian colour practice than the sculptor-first myth had allowed.
The intervention was controversial. Critics argued that cleaning might remove original dry-work additions that supplied shadows and final modelling. The restoration team’s tests concluded that Michelangelo worked overwhelmingly in true fresco and that later glue, soot and overpaint accounted for much of the dark surface. Identified original a secco and gilded passages were protected from aqueous cleaning. The dispute should not be dismissed: it forced close attention to technique, documentation and thresholds of removal. Nor should its existence be used to imply that the published material evidence is irrelevant. [38][40]
One decision proved architecturally decisive. No varnish or general protective coating was applied to the restored frescoes. The paintings would instead depend on control of the room around them. Air became the protective layer.
Climate Control as an Invisible Building Layer
An uncoated fresco exchanges moisture and gases with its environment. Millions of annual visitors add heat, humidity, carbon dioxide, fibres and particles. Door openings and seasonal weather drive additional change. The problem cannot be solved by treating each painted figure separately; the chapel must be managed as one fluid and thermal volume. [8]
The 2014 environmental renewal followed several years of monitoring and computer modelling. Sensors tracked air and surface temperature, relative humidity, carbon dioxide, visitor numbers and flow. Engineers modelled currents through a tall, narrow room in which air movement over fragile paint had to remain extremely gentle. Filtration, partial recirculation and two treatment units supplied conditioned air through custom distribution points, including carefully designed slots along the north wall. [8][9]
The published design targets show the delicacy of the balance: temperatures broadly between 20 and 25 degrees Celsius, relative humidity around 55 percent with a narrow tolerance, carbon dioxide below a specified threshold, very low particulate levels and air speed across frescoes no greater than about half a metre per second. The system was designed around scenarios of up to 2,000 simultaneous occupants. Those figures describe engineering assumptions in 2014, not a current admissions promise. [8]
Lighting underwent a parallel change. LEDs offered lower heat and ultraviolet load while permitting colours to be seen more consistently. The technical system had to remain visually subordinate: ducts, sensors, grilles and luminaires could not compete with the room they protect. This is architecture at its most paradoxical. A large mechanical intervention succeeds by becoming nearly invisible.
Monitoring did not end when the equipment was commissioned. Daily floor cleaning, grille maintenance, continuous sensing, periodic mapping and annual work on the painted surfaces were incorporated into a preventive programme. The chapel’s condition became a data history through which slow change could be distinguished from temporary variation. [8]
Calcium Lactate and the 2026 Maintenance Campaign
By the 2020s, a diffuse whitish film had become visible across portions of the wall frescoes. Analysis in 2024 identified calcium lactate. According to the Vatican Museums, lactic acid associated with human transpiration in the occupied room reacted with calcium ions in the fresco system. The deposit therefore joined visitors chemically to the paintings. It was neither ordinary dust nor simply a return of the older salt crusts. [10]
Because calcium lactate is soluble in water, conservators placed Japanese paper against the surface and used distilled water to draw it away under controlled conditions. From 1 February to 27 March 2026 a full scaffold covered the walls. A printed reproduction screened the work, and the chapel remained open. The solution balanced access with treatment while making the temporary conservation architecture candid rather than pretending nothing was happening. [10]
The campaign recovered the chromatic and tonal relationships established after the 1990s restoration. It also reviewed lower walls and the room’s overall condition. Scientific analysis, conservation, engineering and visitor management then fed back into revised climate-control parameters intended to reduce recurrence.
The lesson is not that visitors are contaminants who should simply be removed. The chapel’s purpose has always required bodies. Popes, cardinals, singers, ambassadors, pilgrims, conservators and tourists each bring heat, moisture and movement. The preservation problem is to sustain encounter without allowing the conditions of encounter to consume the surface. In a living monument, occupancy is both meaning and load.
A Chapel, a Museum Route and a Living Institution
The Vatican Museums receive the chapel as the culmination of a long visitor route. That sequence has its own architecture: corridors and galleries create anticipation before a controlled threshold opens into the famous room. Guards and announcements regulate noise and photography. People often look upward immediately, compressing floor, walls, screen and altar into peripheral vision.
Yet the room is not owned by tourism. It remains the pope’s chapel and the legally prescribed place of election. Selected sacred and musical events reactivate it under different conditions. During a conclave, the public route is suspended altogether. These overlapping identities—consecrated room, governmental chamber, conservation environment and museum destination—cannot be collapsed into one label.
Nor should they be romanticized as frictionless. Visitor demand produces physical strain and can encourage a checklist encounter. Liturgical secrecy restricts access. Conservation scaffolds interrupt views. Mechanical systems regulate a space valued partly for its historical atmosphere. The continuing achievement is institutional rather than picturesque: specialists repeatedly negotiate among purposes that are all real.
The chapel’s image programmes themselves prepare us for this multiplicity. Moses and Christ face across the long walls; popes occupy a third register; Genesis bends overhead; apostles return in portable textiles; final judgement engulfs the altar end. No one view contains the whole. Meaning is constructed by moving among periods and recognizing that later magnificence may be founded on earlier loss.
Material Clues and Historical Consequences
The chapel’s surfaces preserve several different kinds of history at once. Masonry, furnishing, drawings, temporary installations and environmental measurements reveal changes that the finished visual ensemble tends to conceal.
| Material or record | What it reveals | Architectural consequence |
|---|---|---|
| Perimeter masonry and palace connections | The rebuilt chapel probably inherited constraints from the older Cappella Magna. | The fictive wall order regularizes a room that was not born as an isolated ideal box. |
| Documents naming Dolci and Pontelli | Responsibility crossed design, site management, painting and payment. | The familiar single-architect story remains open to revision. |
| Screen, cantoria and floor | Stone boundaries assigned sight, movement and song according to rank. | The long hall was never socially or acoustically undivided. |
| Drawing and copy of Perugino’s Assumption | The first altar wall had a Marian centre tied to the 1483 consecration. | The Last Judgement is also evidence of a major earlier loss. |
| Crack records, tie-rods and scaffold holes | Structural repair preceded and enabled Michelangelo’s ceiling. | The painted vault cannot be separated from roof, masonry and temporary works. |
| Cartoons, tapestry records and acoustic modelling | Woven Acts scenes changed both the lowest register and reverberation. | Portable textiles were a functioning architectural layer. |
| Historic conclave plans and current fittings | Cells, barriers, desks, platforms, stoves and chimney repeatedly convert the chapel. | Electoral architecture extends through adjoining palace rooms and public smoke signals. |
| Plaster mapping, photography and chemical analysis | Soot, glue, rain-borne salts and later deposits altered colour and stability. | The dark pre-restoration appearance was not one untouched original surface. |
| Sensors, airflow models and calcium-lactate analysis | Occupancy changes heat, humidity, particles and surface chemistry. | Conditioned air and preventive maintenance are now part of the monument. |
Watch: Ceiling, Altar Wall and Woven Surface
Move from Michelangelo’s painted architecture to the unframed altar wall, then follow Raphael’s cartoons into woven architectural surfaces.
Ceiling of the Sistine Chapel
Follow the Genesis scenes, prophets, sibyls and fictive architecture across the curved field.
Watch on YouTubeFilms from Smarthistory and the Victoria and Albert Museum. [44] [45] [46]
How to Read the Sistine Chapel
Begin below eye level. Find the marble pavement and identify where the transenna interrupts the long axis. Look for the cantoria projecting from the side wall. Imagine gates, clergy and singers occupying these fixed points. The chapel will immediately cease to be a neutral gallery.
Then examine the Quattrocento walls. Pair Moses and Christ across the room rather than following only one side. Notice the repeated horizon, painted pilasters and papal portraits below the windows. In Perugino’s Delivery of the Keys, compare the represented pavement and temple with the real floor and papal institution around you. Remember that the lowest register could be transformed by Raphael’s heavy, brilliant tapestries.
At the lunettes, watch real architecture become painted architecture. Michelangelo’s fictive cornices and thrones rise from the window zone and organize a vault that remains physically shallow. Read the Genesis scenes from the altar end toward the entrance, then acknowledge that your body probably travelled the opposite direction. Compare a crowded early scene such as the Deluge with the monumental later concentration of the Creation of Adam.
At the altar wall, recover the absent room. Perugino’s Assumption once stood above the altar, under a blue starry ceiling, with opening episodes on either side. The Last Judgement is extraordinary partly because it destroyed that organization. Its absence of a painted frame and its currents of bodies are an architectural argument against the measured bays around it.
Finally, imagine the room changing state. Add singers, candles, incense and tapestries for a feast. Add a level floor, tables, ballots, stoves and sealed doors for a conclave. Add a full scaffold and printed screen for maintenance. Then remove those visible fittings but retain the moving conditioned air, filtered particles and sensor readings on which the frescoes now depend.
The Sistine Chapel has never been merely one moment of Renaissance genius. It is a fifteenth-century papal instrument, a palimpsest of destroyed and surviving art, a theatre of election and a carefully controlled environment. Its masterpieces become more, not less, compelling when the architecture that made and remade them is allowed to return.
Frequently Asked Questions
The Holy See traditionally names Baccio Pontelli and Giovannino de’ Dolci, but the division between design and construction is disputed. Newly studied documents strengthen Dolci’s architectural role, while his recorded duties cross modern categories such as architect, contractor and administrator. [1] [11] [12]
It is named for Pope Sixtus IV, who rebuilt the older Cappella Magna principally between 1477 and 1480 and commissioned the coordinated wall decoration completed for the chapel’s consecration in 1483. [1] [3]
Its near-three-to-one length-to-width ratio and one-and-a-half-to-one height-to-width ratio closely recall the Biblical 60-by-20-by-30-cubit Temple. This is a long-standing and plausible interpretation, not a surviving papal design instruction. [1] [15] [16]
Piermatteo d’Amelia painted it blue with gold stars, probably including gilded wax elements that caught candlelight. A major crack in 1504 and related damage preceded Michelangelo’s commission. [3] [4] [17]
No. A timber scaffold was inserted high in the walls, and Michelangelo worked standing or leaning at close range before descending to judge the effect from the floor. [4] [38]
The new altar-wall field replaced Perugino’s Assumption altarpiece and opening scenes from the Moses and Christ cycles. Openings and architectural divisions were altered so that Michelangelo could paint a nearly continuous surface. [3] [6] [7] [17] [34]
No. They completed the lowest wall register in woven wool, silk and metal thread and materially changed reflection and acoustics. A calibrated model found substantially lower reverberation when tapestries and an occupied congregation were included. [24] [25] [27]
Yes. It remains a consecrated papal chapel and the prescribed setting for a conclave, as well as the culmination of the Vatican Museums visitor route. Temporary electoral or conservation fittings can completely change how the room operates. [1] [18] [19] [23]
The restored frescoes have no general final varnish. Filtration, conditioned airflow, temperature and humidity control, particle and carbon-dioxide monitoring, cleaning and visitor management form the protective system around them. [8] [10] [38]
Vatican Museums analysis identified calcium lactate, formed when lactic acid associated with human transpiration reacted with calcium in the fresco system. Conservators removed it with Japanese paper and distilled water. [10]
Discussion
Which change most alters your understanding of the Sistine Chapel as architecture?
Reader Insights
How do screen, cantoria, altar and doors organize bodies before painting is considered?
What changes when the lost Assumption and star vault are restored to the room’s history?
How do tapestry, conclave furnishing and conditioned air become architectural layers?
Join the Conversation
Share a documented observation below, naming the surface, structure, ceremony, alteration or uncertainty that supports it.
References
- The Holy See, “Sistine Chapel.” View source
- Santa Sede, “Cappella Sistina” (Italian). View source
- Musei Vaticani, “History of the Sistine Chapel.” View source
- Musei Vaticani, “The Ceiling.” View source
- Musei Vaticani, “The Last Judgement.” View source
- Musei Vaticani, “North Wall.” View source
- Musei Vaticani, “South Wall.” View source
- Musei Vaticani, The Sistine Chapel Twenty Years Later: New Breath, New Light, conference guide, 2014. View source
- Musei Vaticani, La Cappella Sistina venti anni dopo, Italian conference guide, 2014. View source
- Musei Vaticani, “Extraordinary Maintenance of the Sistine Chapel Completed,” 27 March 2026. View source
- Tobias Daniels, “The Sistine Chapel: New Sources on its Building History and the Question of its Architect,” Römisches Jahrbuch der Bibliotheca Hertziana 43. View source
- Treccani, Dizionario Biografico degli Italiani, “Dolci, Giovanni.” View source
- Christoph Luitpold Frommel, Roma, architectural discussion of the Sistine Chapel, 1998. View source
- Filip Malesevic, “The Shrine of Heaven: Organization of Curial Ceremony and Perugino’s Wall Paintings in the Sistine Chapel,” De Medio Aevo 13, 2024. View source
- Treccani, “La Roma di Sisto IV.” View source
- William Whyte, The Great Temple of Solomon, University of Edinburgh. View source
- Shannon E. Kuziow, “Perugino’s Sistine Chapel Altarpiece and the Chapel’s Inauguration,” Renaissance Quarterly 77, 2024. View source
- John Paul II, Universi Dominici Gregis. View source
- Vatican News, “Sistine Chapel chimney installed ahead of Conclave,” 2025. View source
- Vatican News, “Los preparativos en la Capilla Sixtina para el Cónclave,” 2025. View source
- Musei Vaticani, Extra omnes: struttura e segreti del Conclave, 2013. View source
- Holy See, “Pontifical Sistine Chapel Choir.” View source
- Holy See Press Office, Sistine Chapel music-event background, 2015. View source
- Francesco Martellotta et al., “An Acoustic Reconstruction of the Sistine Chapel in Rome at the Time of Leo X: The Role of Tapestries,” Heritage 8, 2025. View source
- Victoria and Albert Museum, “The Story of the Raphael Cartoons.” View source
- Vatican Museums, Leo X, Raphael in the Sistine Chapel, 2020. View source
- Lisa Pon, “Raphael’s Acts of the Apostles Tapestries for the Sistine Chapel,” Art Bulletin 97, 2015. View source
- British Museum, Michelangelo, first design for the Sistine ceiling, 1859,0625.567. View source
- British Museum, Michelangelo, study for The Punishment of Haman, 1895,0915.497. View source
- British Museum, Michelangelo, study for Adam, 1926,1009.1. View source
- British Museum, Michelangelo, study for the Last Judgement, 1895,0915.518. View source
- Metropolitan Museum of Art, “Michelangelo: Divine Draftsman and Designer,” Sistine Chapel gallery. View source
- Musée du Louvre, drawing associated with Michelangelo’s Sistine ancestors. View source
- Marcia B. Hall, Michelangelo: The Frescoes of the Sistine Chapel, Cambridge University Press excerpt. View source
- Ca’ Foscari University of Venice, thesis on the Sistine Chapel restoration and materials. View source
- Smarthistory, “Michelangelo, Last Judgment, Sistine Chapel.” View source
- Religions, contextual study of the Council of Trent and visual regulation. View source
- Fabrizio Mancinelli and Gianluigi Colalucci, in The Conservation of Wall Paintings, Getty Conservation Institute, 1991. View source
- Getty Conservation Institute, publication record for The Conservation of Wall Paintings. View source
- Smithsonian Museum Conservation Institute, AATA record on the Sistine restoration controversy. View source
- Ulrich Pfisterer, The Sistine Chapel: Paradise in Rome, Getty Publications, 2018. View source
- Antonio Paolucci et al., The Sistine Chapel Twenty Years Later: New Breath, New Light, Edizioni Musei Vaticani, 2015. View source
- Paola Di Giammaria and Giovanna Uzzani, Guide to the Masterpieces of the Sistine Chapel, Edizioni Musei Vaticani, 2012. View source
- Smarthistory, “Ceiling of the Sistine Chapel,” film. View source
- Smarthistory, “Michelangelo, Last Judgment, Sistine Chapel,” film. View source
- V&A, “How Were Raphael’s Cartoons Transformed into Tapestries?”, film. View source