by Tom Gurney
Tom Gurney BSc (Hons) is an art history expert with over 20 years experience
Email: tomgurney1@gmail.com / Phone: +44 7429 011000
Inherited Ground, Pilgrim Architecture, Living Fabric
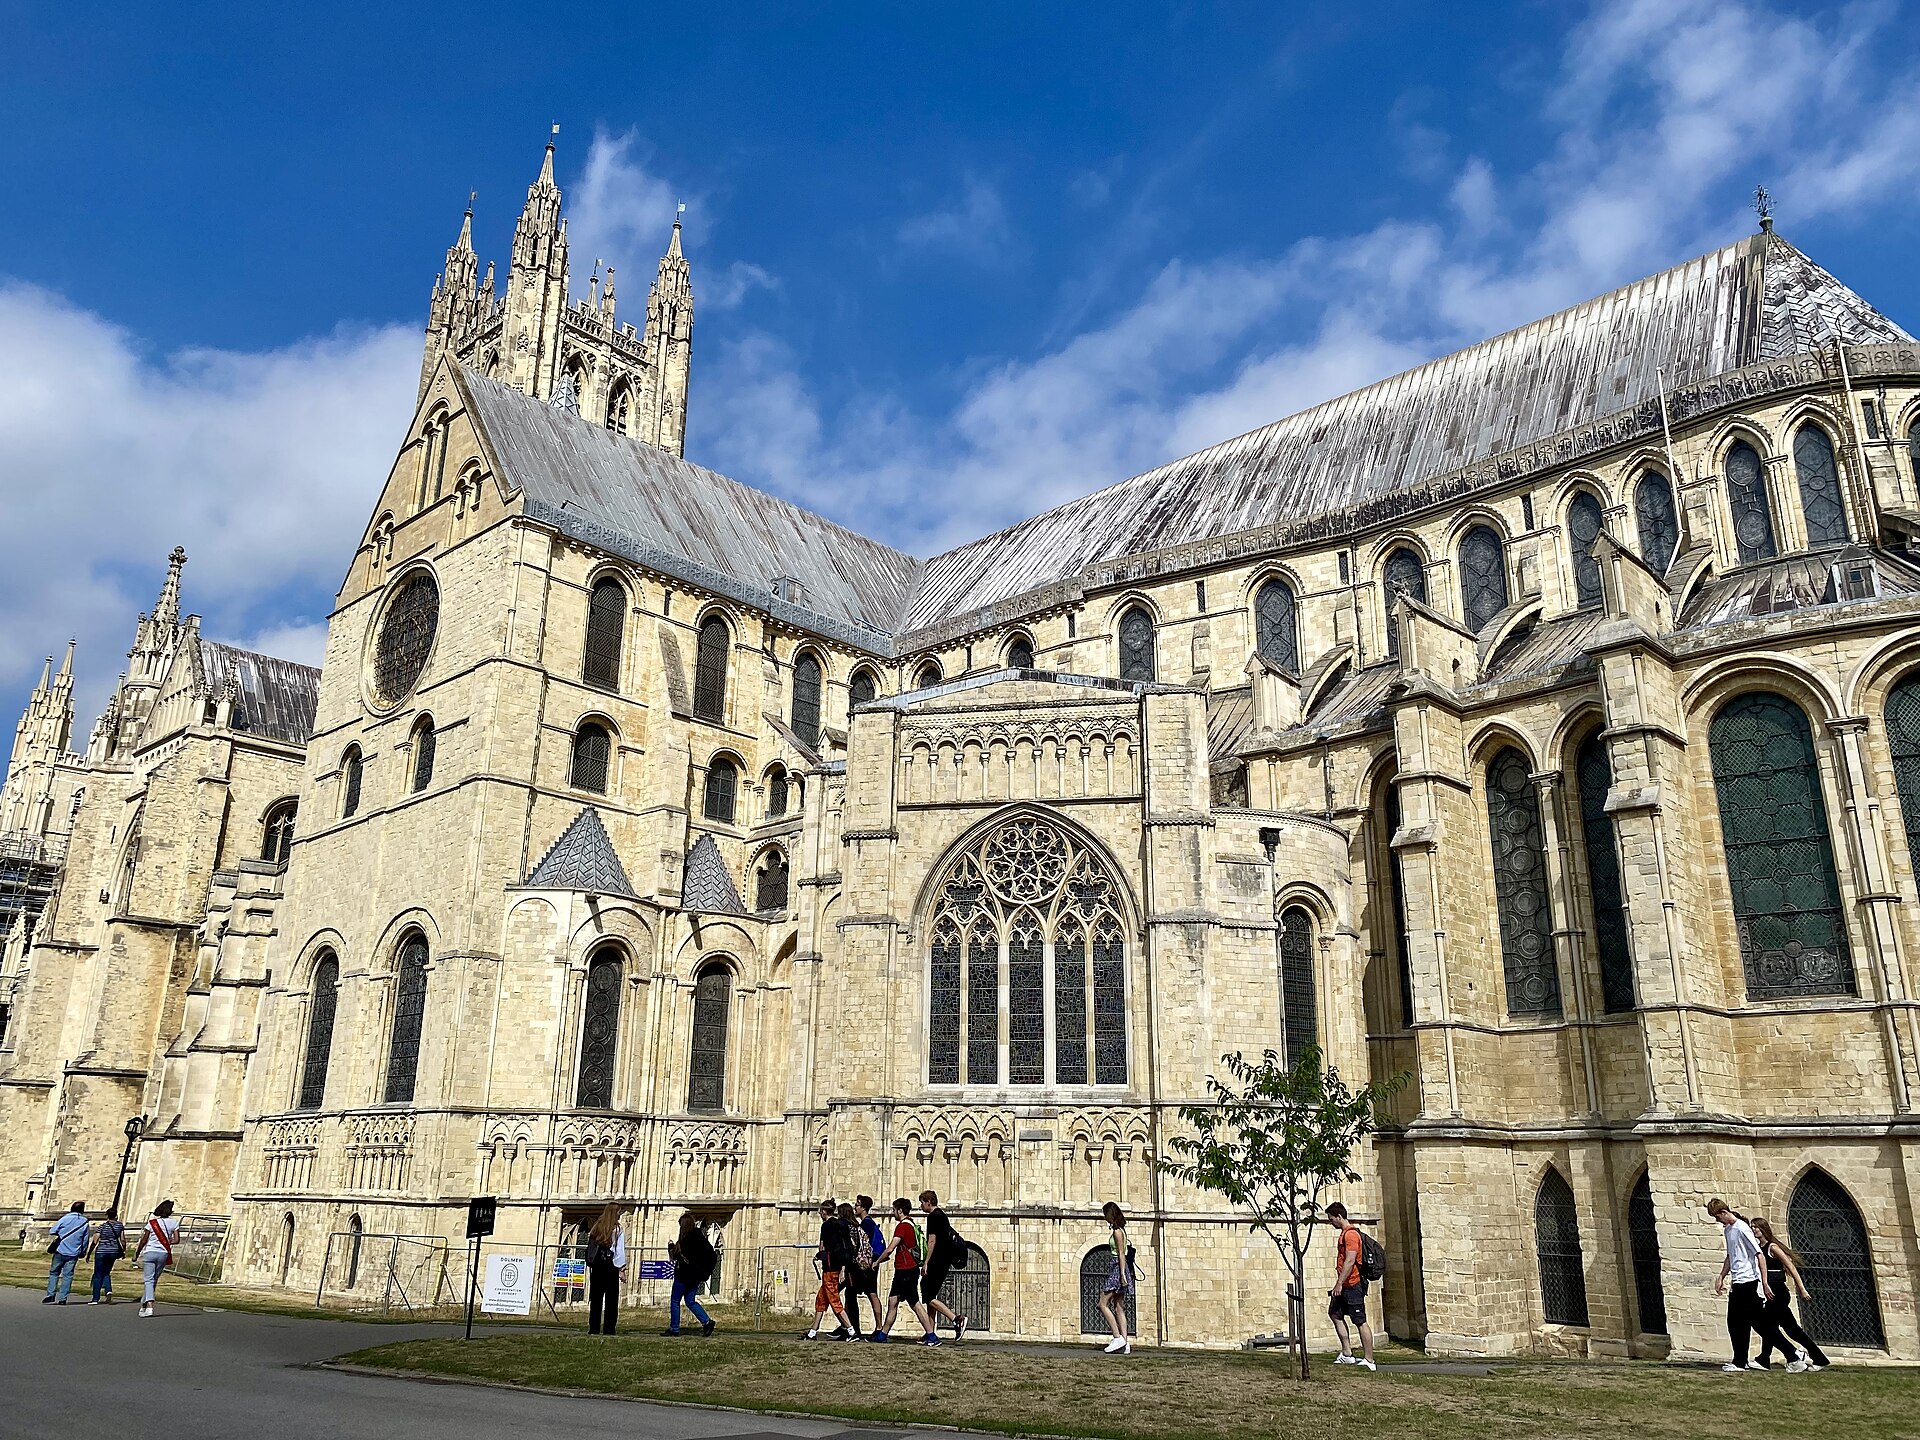
Canterbury Cathedral is not one Gothic design enlarged over time. It is a thousand-year argument conducted in stone: an Anglo-Saxon church repeatedly extended beneath the present nave; a vast Norman cathedral and monastery; an experimental Gothic choir built inside inherited limits; a pilgrimage architecture made for the relics of Thomas Becket; a Perpendicular nave threaded onto older east and west work; and a late-medieval crossing tower whose brick body disappears behind carved stone. Destruction, repair and liturgical change have altered every one of those readings.
The building's most famous event happened before its most famous spaces existed. Four knights killed Archbishop Thomas Becket in the north-west transept on 29 December 1170. A fire damaged the choir in 1174, and rebuilding transformed the east end into a sequence of rising spaces for monks, clergy, royal visitors and pilgrims. The new work did not erase the Norman cathedral. It reused foundations, narrowed between surviving towers and chapels, retained an enormous crypt, and made the change from massive round-arched fabric to slender Gothic shafts visible. Canterbury's power lies in those joints. Its architecture is a record of institutions and bodies moving through different degrees of access, not a sequence of styles arranged for a textbook.[1][3][16][21]
At a Glance
- Full dedicationCathedral and Metropolitical Church of Christ at Canterbury.
- PlaceCanterbury, Kent, England, within the walled precinct of the former Benedictine priory of Christ Church.
- OriginsAugustine established his cathedral at Canterbury in 597; excavated remains beneath the present nave preserve several later Anglo-Saxon enlargements.
- Main fabricLanfranc's cathedral, 1070–77; Anselm-era choir and crypt, 1098–1130; Gothic choir and east end, 1175–84; nave, 1377–1405; Bell Harry tower, principally 1494–1503.
- Building typecruciform metropolitan cathedral and former monastic church, with nave and aisles, transepts, choir, Trinity Chapel, Corona, crypt, cloister and chapter house.
- Materialspredominantly Caen limestone facing with many later repair stones; rubble, flint and brick within the fabric; Purbeck and imported coloured stones at selected interiors.
- Scale and skylineapproximately 168 metres long; the nave vault is about 24 metres high; Bell Harry rises above 75 metres and dominates the low city and Stour valley.
- World Heritageinscribed with St Augustine's Abbey and St Martin's Church in 1988 under criteria (i), (ii) and (vi).
- Essential cautionthe cathedral's visible unity conceals retained foundations, reused glass, altered monuments, lost furnishings and continuous structural repair.
Contents
- Cathedral Before the Conquest
- Lanfranc, Anselm and the Norman Monastery
- Water, Work and Hospitality in the Precinct
- Becket: Murder, Cult and Pilgrim Movement
- Fire, Gervase and William of Sens
- William the Englishman, Trinity Chapel and Corona
- Glass, Relics and Reused Images
- The Perpendicular Nave and Controlled Thresholds
- Bell Harry, Cloister and Late-Medieval Completion
- Tombs, Reformation and Reordered Memory
- Stone, Movement and the Living Cathedral
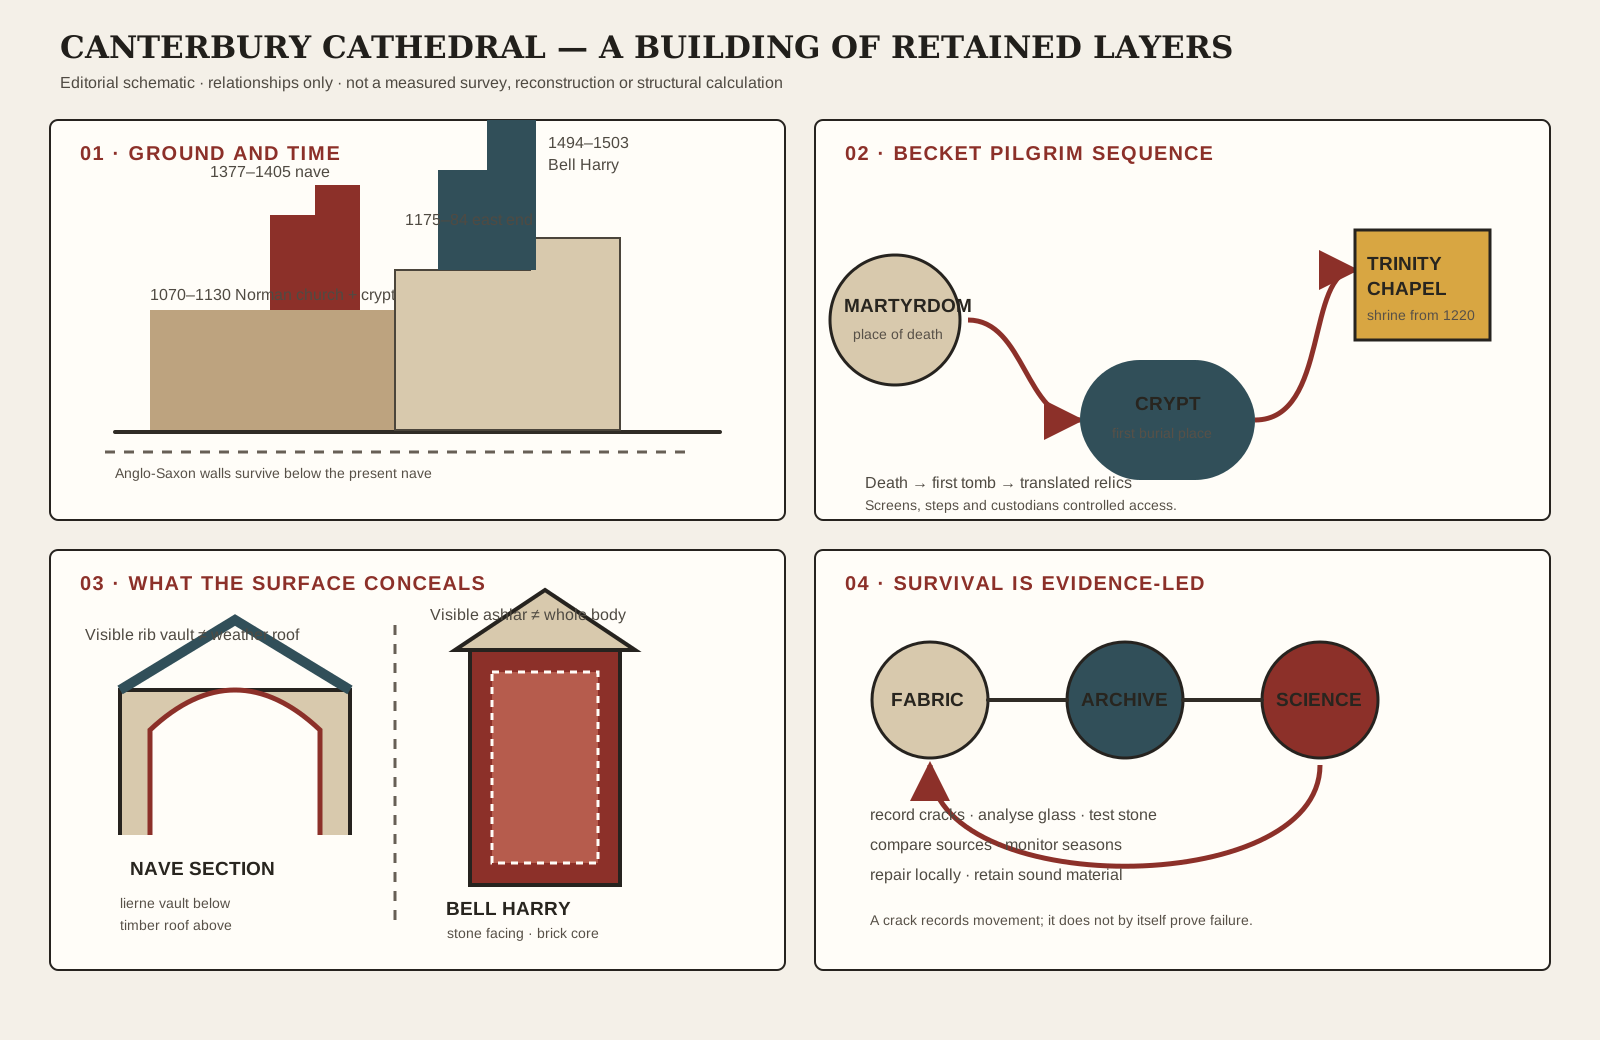
Text alternative for the diagram
Panel one places fragmentary Anglo-Saxon walls below the present cathedral, a Norman church and crypt from 1070 to 1130, the post-fire east end of 1175 to 1184, the Perpendicular nave of 1377 to 1405 and Bell Harry of 1494 to 1503. Panel two follows the devotional sequence from the north-west transept Martyrdom, where Becket died, down to his first burial place in the crypt and up to the shrine installed in Trinity Chapel in 1220; screens, levels and custodians controlled access. Panel three shows the decorative nave vault below an independent timber weather roof and Bell Harry's stone facing around a brick body. Panel four links inspection of standing fabric, documentary archives and scientific analysis to recording cracks, analysing glass, testing stone, monitoring seasonal movement and making local repairs.
Cathedral Before the Conquest
The conventional history begins in 597, when Pope Gregory the Great's mission under Augustine reached the kingdom of Kent. King Æthelberht gave Augustine a residence and permission to restore a Roman-period church within Canterbury; Augustine established the seat from which the English church would be organised. The precise form of that first cathedral cannot be recovered from later tradition alone. What can be established is that the sacred site was not static. Burials, walls and foundations below the present nave reveal successive enlargements before the Norman Conquest.[3][17][19]
Excavation in 1993, prompted by work to the nave floor, radically changed the physical evidence. Archaeologists identified fragments attributed to a seventh-century church, a larger aisled building probably formed in the ninth century, and an early eleventh-century west end with an apse and stair towers. The sequence suggests that late Anglo-Saxon Canterbury possessed a major northern European church rather than the small, architecturally negligible precursor once imagined. Yet foundations do not preserve every elevation, roof or liturgical arrangement. Any drawn reconstruction must combine incomplete masonry with Eadmer's later description, and should remain a reasoned model rather than a recovered photograph.[11][17][19]
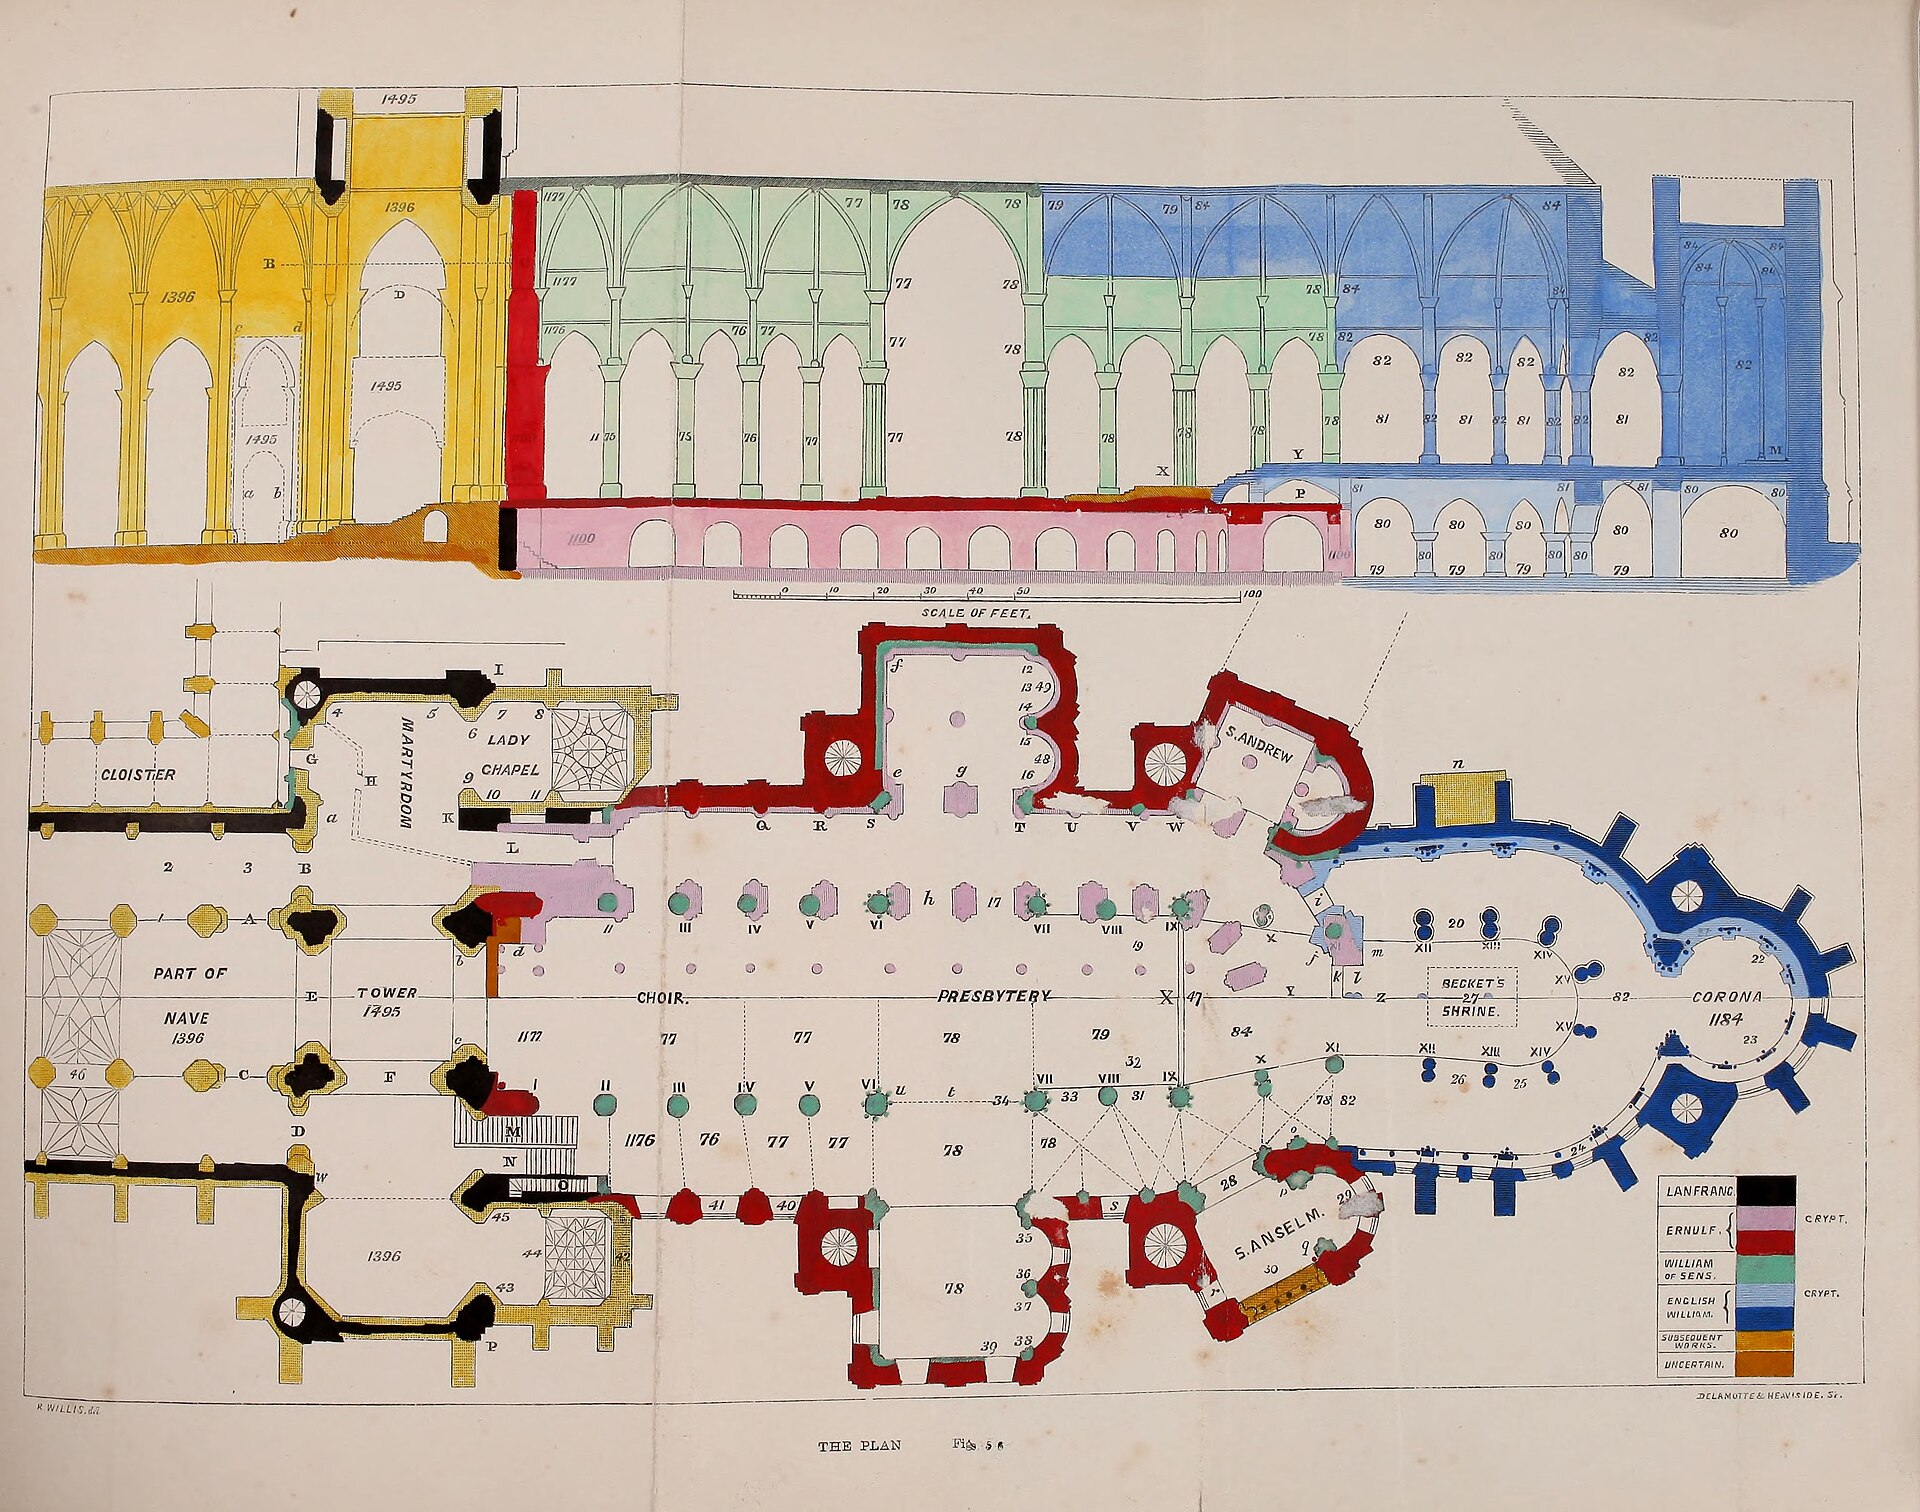
This deep history affects the present building. The Gothic nave occupies ground whose entrances, altars and processional directions had been negotiated for centuries. The cathedral's institutional claim to antiquity was therefore anchored in a continually occupied place. Roman Christianity, the conversion of Kent, the burial of archbishops and the authority of the metropolitan see were not abstract background; they made replacement politically and spiritually consequential.
The Anglo-Saxon church also complicates a familiar story of the Norman Conquest as a clean architectural beginning. Fire damaged the cathedral in 1067. Archbishop Lanfranc then demolished and rebuilt on a much larger scale, but the new cathedral still inherited the same consecrated centre and absorbed the memory of earlier saints. Construction could replace walls while the institution asserted continuity. At Canterbury, rupture and succession belong together.
Lanfranc, Anselm and the Norman Monastery
Lanfranc's campaign of 1070–77 produced a long cruciform church with an aisled nave, projecting transepts, western towers and a short eastern arm. Its closest comparisons lay in Normandy, especially the abbey churches of Caen. Caen limestone crossed the Channel to face much of the new work, inaugurating a material dependency that would continue through medieval construction and modern repair. The stone's pale, workable character encouraged precise moulding and carving, but its exposure to English weather would become a permanent conservation problem.[1][3][13]
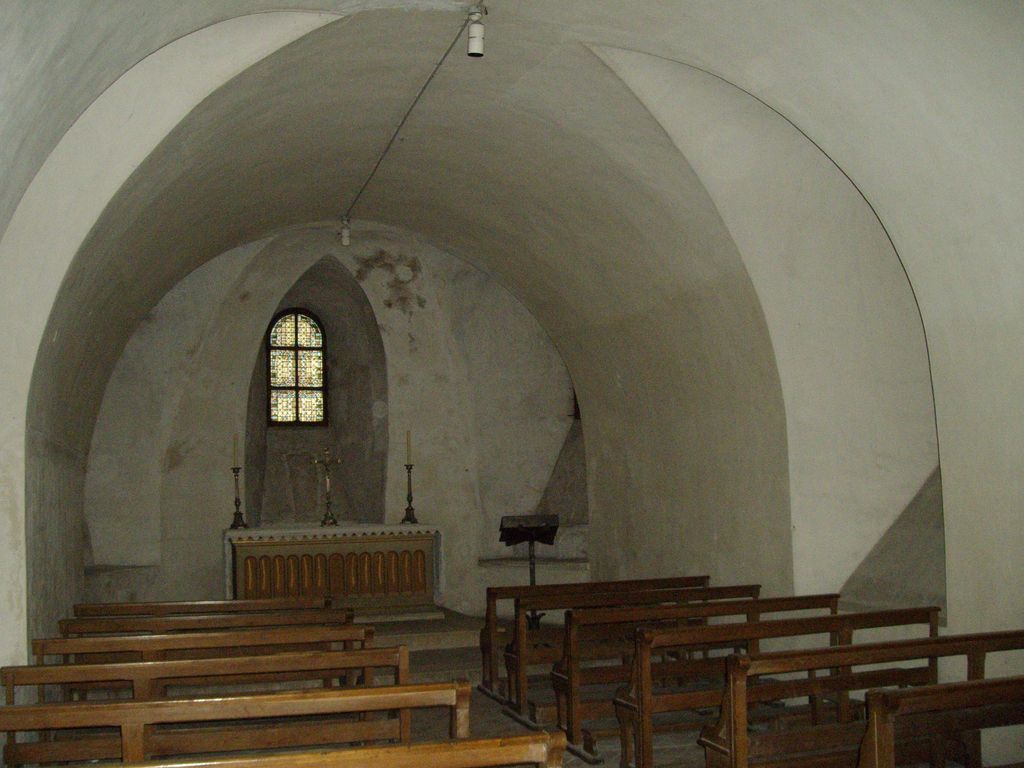
The Norman cathedral soon proved too small for the monastic community and its expanding liturgy. Under Archbishop Anselm and priors Ernulf and Conrad, work from 1098 to 1130 replaced Lanfranc's east end with an exceptionally long choir above an enormous crypt. Side chapels, eastern transepts and towers created a complex three-dimensional setting for altars, relics and monastic office. The western crypt survives as the cathedral's oldest substantially intact interior. Its low groin vaults, heavy columns and round arches make the mass of the Romanesque building physically legible beneath the later choir.[1][3][4][10]
The crypt capitals show that mass was not the same as visual simplicity. Carved foliage, animals and interlace varied from bay to bay; analogies with contemporary illuminated manuscripts place the sculpture within a wider culture of ornament. Richard Gameson's study also cautions against assuming that manuscript painters simply supplied designs to masons, or the reverse. Both media drew upon shared repertoires. Traces and documentary clues indicate that colour once enriched the crypt, so the bare stone now visible is a changed state, not necessarily the intended Romanesque aesthetic.[20]
The choir above the crypt was consecrated in 1130. It extended far east of Lanfranc's crossing and created the basic spatial problem that the post-1174 builders would inherit: a long monastic arm constrained by existing crypt walls, towers and chapels. Several Norman elements survived the later fire and rebuilding. The Gothic east end would consequently be designed through retention as much as invention.
The monastery around the church was equally important. Christ Church Cathedral Priory contained dormitory, refectory, infirmary, guest accommodation, workshops, gardens and administrative rooms. Cathedral and monastery formed one operating institution. Monks reached the night office from their dormitory; food, water, books and fuel moved through the precinct; guests were sorted by status; the sick needed warmth and sanitation. The architecture of worship depended on this less visible architecture of daily life.
Water, Work and Hospitality in the Precinct
One of medieval Europe's most revealing architectural drawings survives in the Eadwine Psalter. Across a double-page image, red and green lines thread through a bird's-eye view of Christ Church Priory. The image is associated with a water system installed under Prior Wibert around the middle of the twelfth century. Fresh spring water was brought into the precinct under pressure, distributed to fountains, kitchen, refectory, infirmary and other uses, while drains carried waste away. The drawing does not use modern projection or scale, but it explains relationships: source, conduit, branch, building and outlet.[18][23]
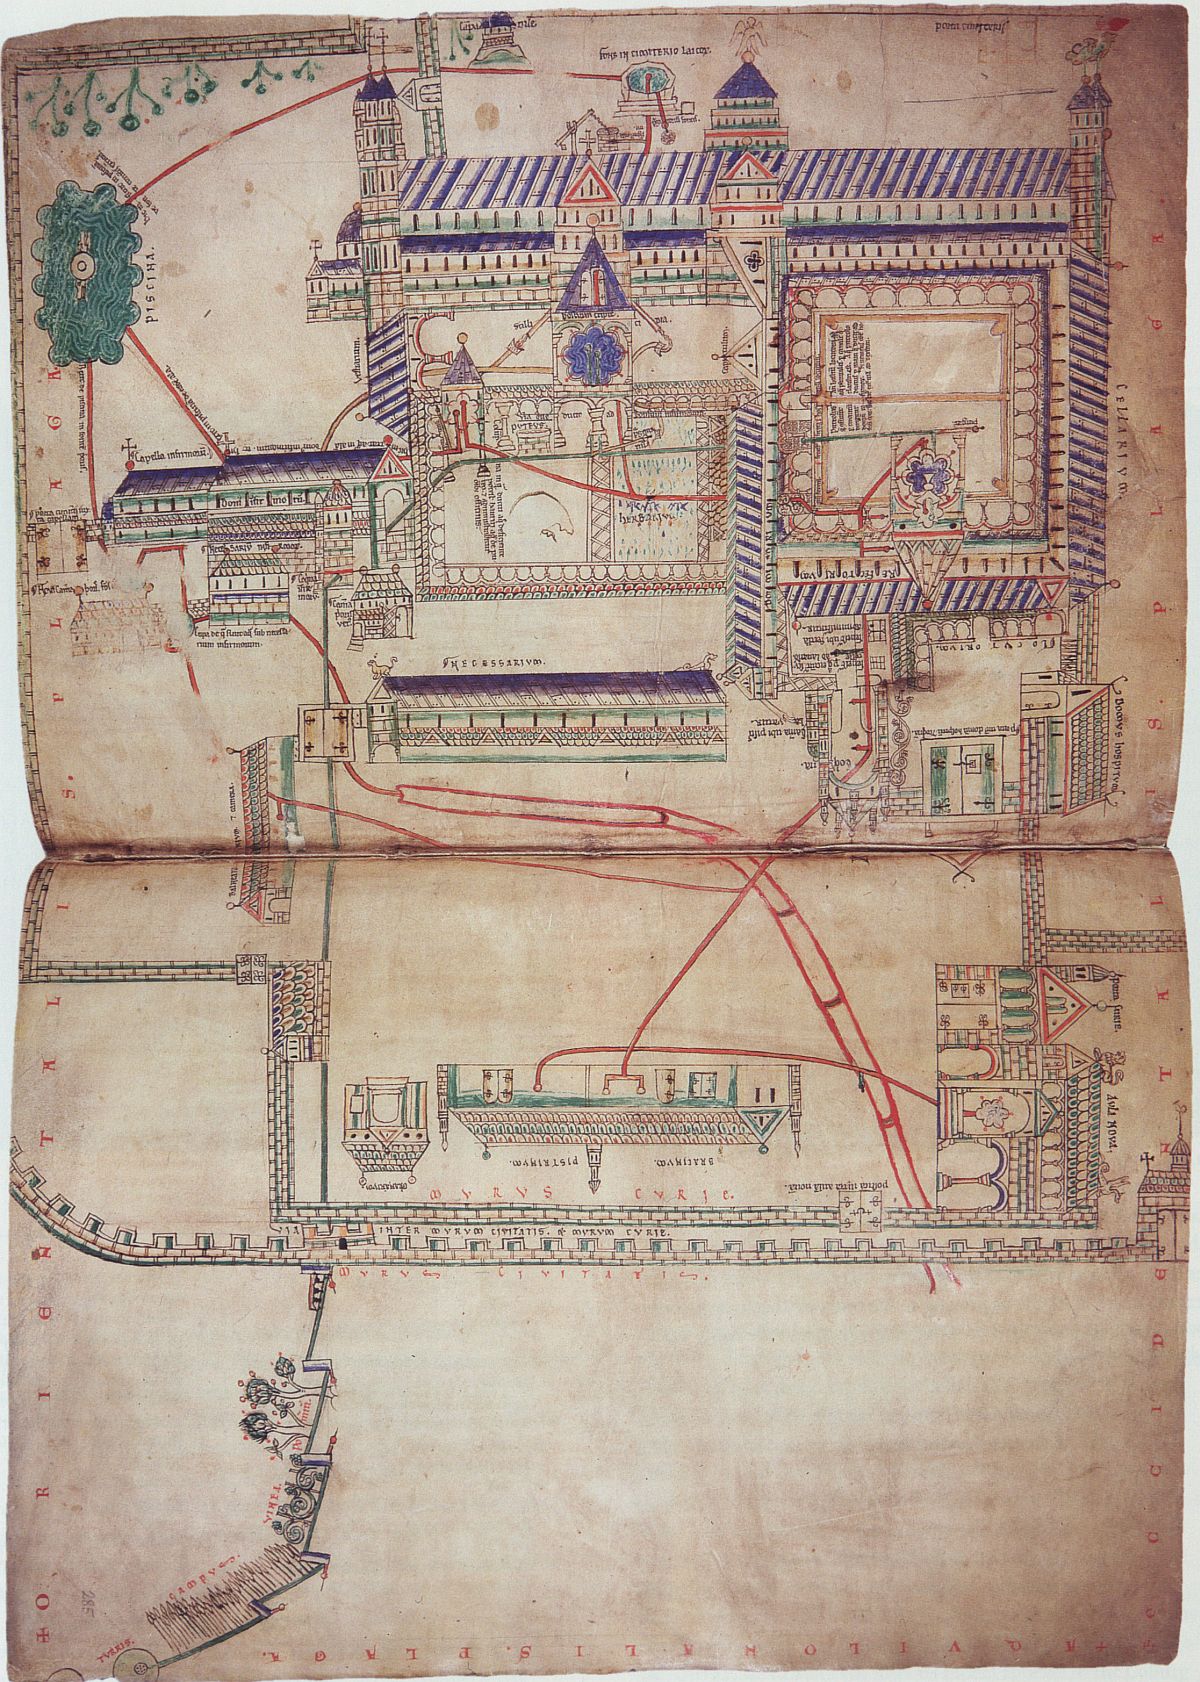
The system makes the priory readable as an engineered community. Water served drinking and cooking, washing before meals, bathing, care for the sick, cleaning and fire control. A central conduit house combined practical distribution with a visible fountain. Gravity, storage and pipework gave regularity to activities that a large monastic population could not leave to chance. Hydraulic infrastructure was therefore part of institutional discipline.
Peter Fergusson places Wibert's works within a broader programme between about 1153 and 1167. New or reorganised spaces for hospitality, hygiene, legal administration, liturgy and infirmary care responded to increasing demands on the priory. High-status visitors, poor pilgrims, monks, servants and the sick did not use the precinct in the same way. Gates, halls, passages and water points sorted their routes while allowing the monastery to perform charity and display order.[23]
This network matters to the cathedral itself. A pilgrimage church could receive large numbers only because accommodation, food, sanitation and circulation extended beyond its doors. The precinct plan also prevents the common mistake of isolating a famous façade or choir from the service spaces that sustained it. At Canterbury, architecture included conduits beneath the ground, timber roofs, kitchens and guest halls as surely as it included carved capitals.
The Eadwine image must nevertheless be read critically. It compresses buildings and shows them from several viewpoints so that the water routes remain intelligible. Some features are conventional or diagrammatic. Its value lies precisely in this selective intelligence: it represents the monastery as a system rather than pretending to be a measured survey. The manuscript page is an architectural argument about connection.
Becket: Murder, Cult and Pilgrim Movement
Thomas Becket had been Henry II's chancellor before becoming archbishop in 1162. Conflict over royal and ecclesiastical jurisdiction drove him into exile and sharpened political divisions. After his return, four knights confronted him inside the cathedral and killed him in the north-west transept. The event fixed an ordinary part of the Norman church as the Martyrdom. Blood, damaged stone and eyewitness memory turned a route beside the choir into a site of extraordinary devotional force.[3][25]
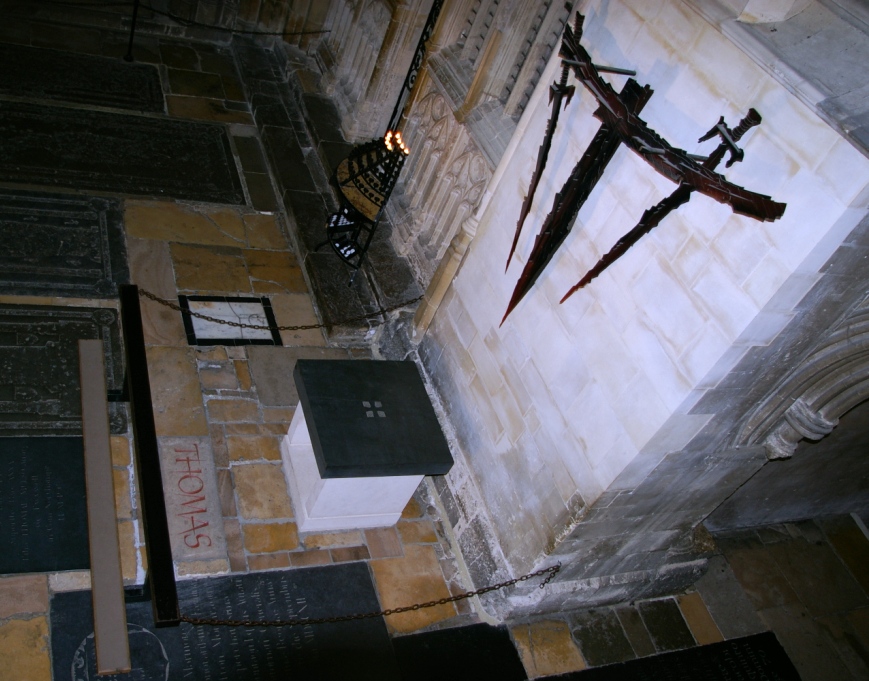
Becket was canonised in 1173. Reports of healing multiplied, pilgrims arrived, and gifts transformed the priory's resources. His first burial place was in the eastern crypt. The Martyrdom, the Tomb below and, later, the shrine in Trinity Chapel formed a distributed cult rather than one isolated destination. A visitor might encounter the place of death, descend to the first grave, approach relics and ascend toward the magnificent shrine. Movement joined biography to architecture.
John Jenkins's digital modelling of the cult spaces demonstrates how access and exclusion changed across this circuit. Monks, clergy, kings, elite patrons, sick petitioners and general pilgrims did not necessarily share the same routes or proximity. Screens, steps, narrow passages and custodial practices controlled sight and touch. Sound, candlelight, crowding and waiting shaped the experience as much as any plan. The model is explicitly a scholarly reconstruction based on surviving fabric, fragments and testimony; it tests possibilities rather than recovering every lost furnishing.[24]
The architecture also converted an institutional crisis into authority. Becket had died in conflict with royal power; his sainthood made Canterbury an international pilgrimage centre, and royal acts of penance acknowledged the cult's political reach. Yet the building was not simply propaganda imposed on passive crowds. Miracle stories recorded women, children, labourers, knights and people with illnesses who understood the saint through their own bodies and journeys. Their offerings and testimony helped make the cult.
The murder occurred before the fire of 1174. The later east end is therefore not the immediate stage of the event, but a monumental answer to what followed. It had to serve the daily choir office, preserve surviving fabric and accommodate a cult growing beyond the capacities of the Norman building. That combination—monastic church, episcopal seat, royal theatre and healing destination—generated Canterbury's most radical architecture.
Fire, Gervase and William of Sens
On 5 September 1174 fire spread through the cathedral's east end. The monk Gervase watched and later described lead melting, timbers falling and the choir's vaults breaking. His account is exceptionally valuable because it records not only catastrophe but also the decisions of reconstruction. Robert Willis's 1845 translation and analysis made it foundational to architectural history, connecting Gervase's sequence to joints, profiles and changing masonry still visible in the building.[16]
Gervase should not be mistaken for a modern clerk of works. His narrative is shaped by monastic loss, providence and the drama of renewal. Willis likewise wrote through nineteenth-century assumptions. Read together with standing fabric, however, their evidence allows unusually close phasing. The old choir was first stabilised and used temporarily. A competition or consultation brought the French master William of Sens to Canterbury, and rebuilding began in earnest in 1175.[16][21]
William faced strict inherited limits. Romanesque foundations, crypt vaults, eastern towers and surviving chapels could not all be discarded. The first five choir bays occupy the old footprint; farther east the work narrows obliquely between earlier structures. New piers had to land upon supports below, while the monks required a functioning choir during construction. Gothic form emerged from this negotiation rather than from an empty geometric field.[21]
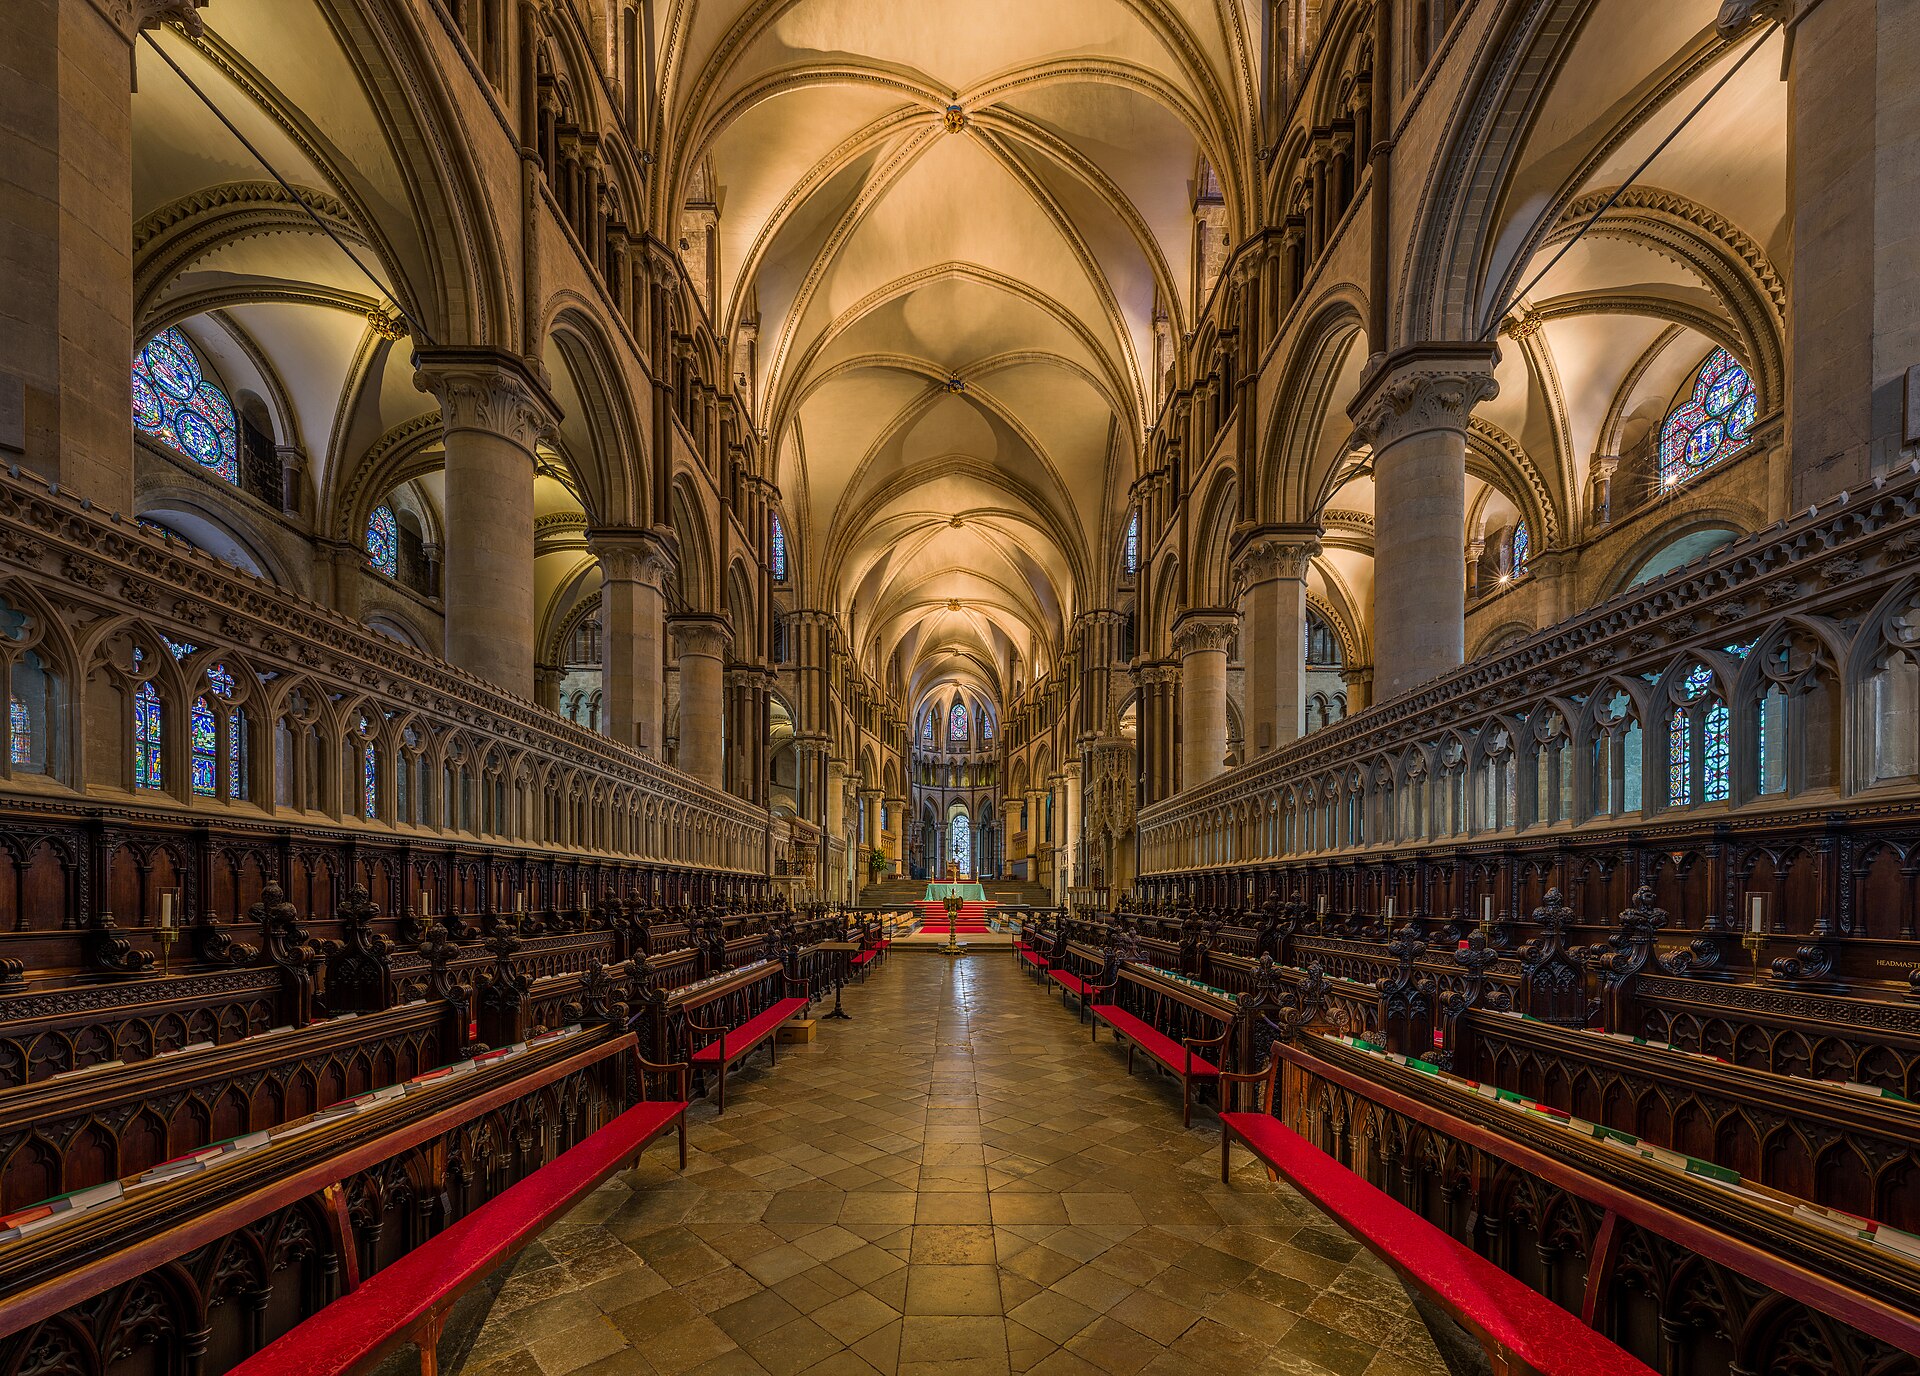
The new elevation was startling. Slender bundled shafts, pointed arches, rib vaults and a developed triforium replaced the heavy rhythm of the Romanesque choir. Dark polished shafts stand against pale Caen stone; their vertical lines continue across several levels. The outer wall remains relatively thick, but the interior surface appears layered and skeletal. Light reaches across the choir through enlarged windows without dissolving its enclosure.
William did not copy one French cathedral. Sens offered experience of early Gothic construction, while Laon and other northern sites provide comparisons for profiles, vaulting and gallery design. Canterbury's conditions demanded original solutions. Peter Draper's French-language synthesis identifies successive design adjustments during the campaign rather than one immutable master plan. Bay shapes, support forms and levels respond to discoveries made as old fabric met new work.[21]
In 1178 William fell from a high scaffold. Gervase says he attempted to direct work from his bed before returning to France. The story makes the physical risk of medieval construction unusually vivid, but it should not reduce the project to heroic biography. Quarrymen, carters, carpenters, mortar makers, masons, sculptors and monks collectively sustained the campaign. Another master—called William the Englishman by Gervase—continued it from 1179.
William the Englishman, Trinity Chapel and Corona
The change of master did not stop the architectural logic, but the eastward work became more independent. William the Englishman enlarged and raised the crypt beyond the old termination, built Trinity Chapel above it and carried the church into the octagonal Corona. The floor ascends from choir to presbytery and again toward Trinity Chapel. This staged rise gave Becket's shrine a commanding position while keeping circulation possible around it.[16][21]
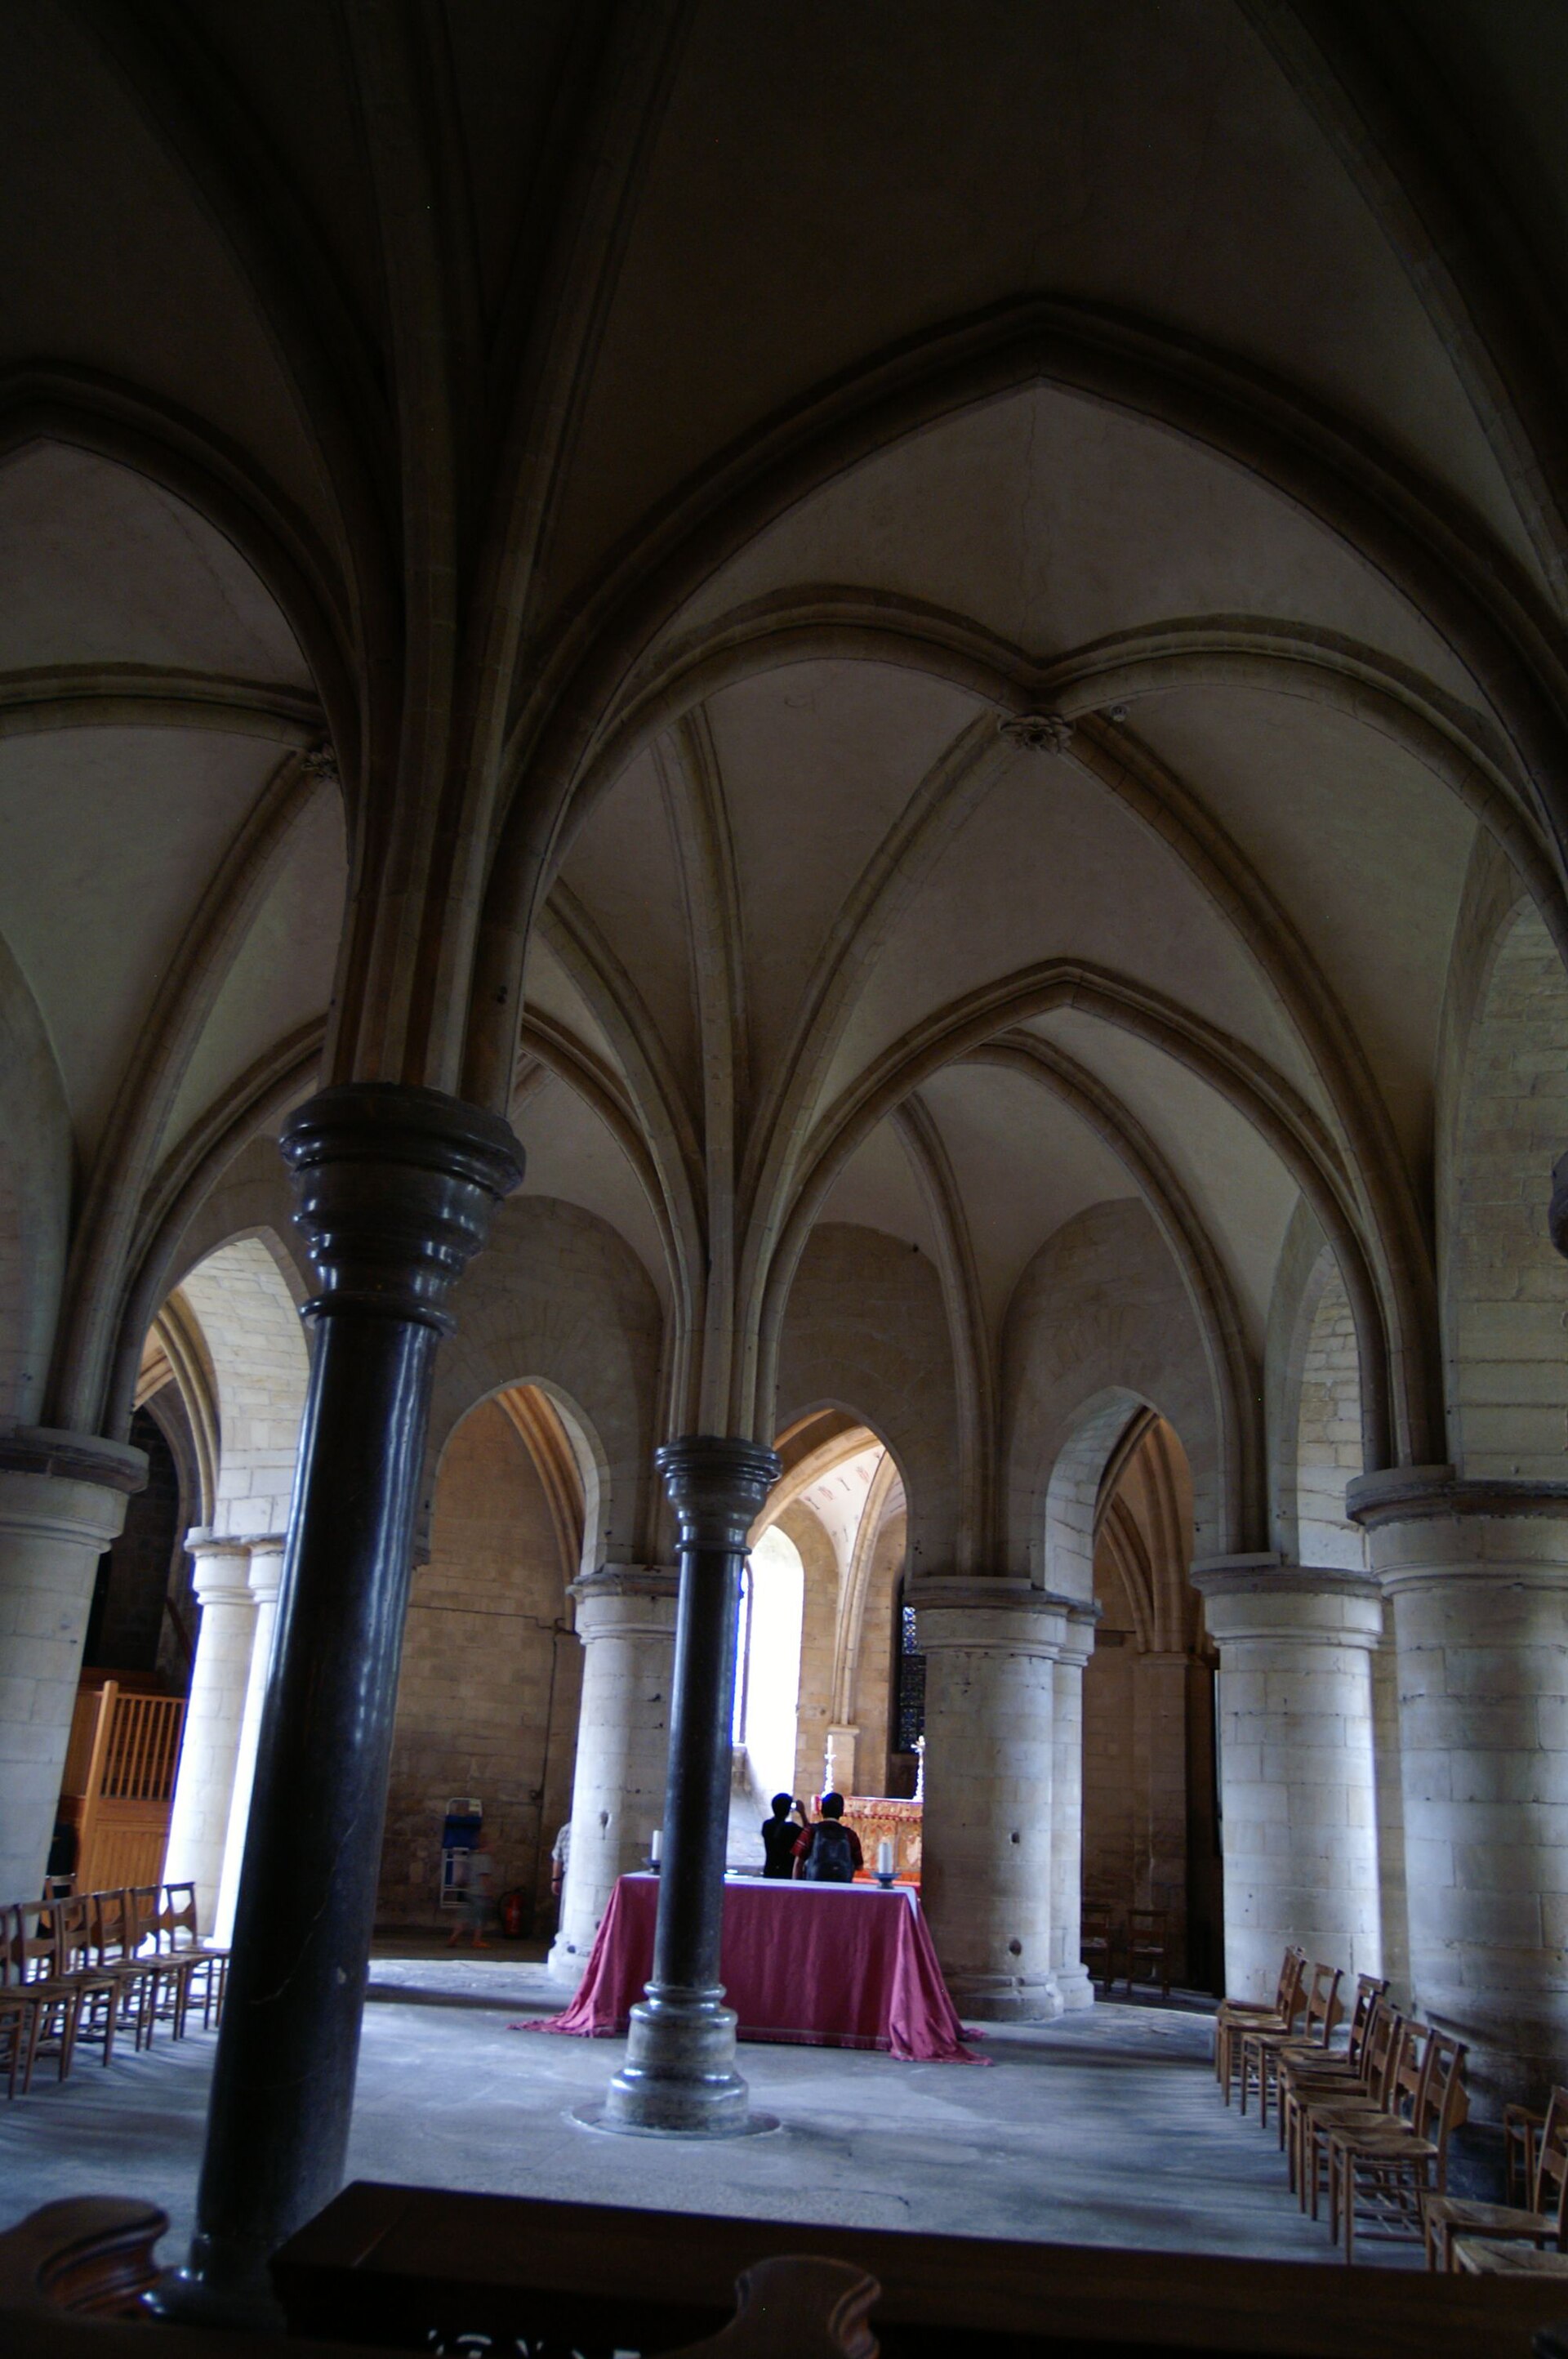
The eastern crypt shows the cost of that ascent. Heavy supports and vaults carry the high chapel, but their bays also preserve the route associated with Becket's first burial. Above, the ambulatory wraps around the shrine platform. Pilgrims could enter, move along the sides, pause near images and relics, and continue without crossing the monks' central choir. Architecture coordinated devotion and crowd management.
Trinity Chapel is both continuous with and distinct from William of Sens's choir. Its piers are lower in proportion, and polished monolithic shafts become more conspicuous. Attic bases and foliage capitals, along with Purbeck marble and coloured imported stones, create what Draper has described as a classicising register. The word does not mean a Renaissance revival. It identifies an interest in columnar proportion and precious material that could distinguish the saint's elevated precinct from the more vertically continuous choir.[22]
At the far east, the Corona forms a compact polygonal termination. It was associated with a relic of Becket's severed crown and gave the church a second focus beyond the main shrine. The narrowing approach and terminal space extended the pilgrim's journey to the edge of the building. From outside, the Corona, Trinity Chapel and choir form an irregular cascade adjusted around Norman chapels and towers. Inside, changes of level turn constraint into ceremony.
The shrine itself was installed for the translation of Becket's remains in 1220, fifty years after the murder. Contemporary descriptions evoke a raised marble base, metalwork, jewels and a mechanism that revealed the precious reliquary. Much of its exact appearance remains debated because Henry VIII's agents destroyed it in 1538. Surviving fragments, written accounts and comparisons permit models, but no reconstruction should be treated as certain.[9][24]
The lost shrine nonetheless explains surviving space. Steps, pavement, circulation zones, windows and nearby royal tombs take on different meanings when read around a brilliant centre that is no longer there. Absence is architectural evidence at Canterbury. The empty pavement does not return Trinity Chapel to a neutral design; it records a deliberate act of erasure.
Glass, Relics and Reused Images
Canterbury's stained glass once formed one of the largest narrative environments in medieval Europe. Roughly 1,200 square metres survive across the cathedral, but panels have been damaged, moved, recomposed and restored. The east end's glazing was not background colour. It taught history, presented lineage, framed relics and addressed viewers whose position changed as they moved through choir and ambulatory.[5][6]
The Ancestors of Christ series originally contained eighty-six monumental figures. Forty-three survive. Seated kings and patriarchs occupied the high clerestory and other windows, linking Christ's genealogy to the sacred history enacted below. Their scale answered distant viewing, yet individual heads, garments and inscriptions retain strong graphic character. Later damage dispersed figures; some were placed in windows far from their first positions. A window's present location and its medieval date are therefore separate questions.[6]
Scientific analysis has sharpened that distinction. Ian Freestone, Laura Ware Adlington and Léonie Seliger combined portable X-ray fluorescence with computational stylistic comparison to study the figure of Nathan and related panels. Differences in glass composition support a date around 1130–60 for Nathan and possibly three other figures—before the 1174 fire—followed by reuse in the later Ancestors scheme. The result does not redetermine every panel, but it reveals medieval builders preserving prestigious material within a new programme.[28]
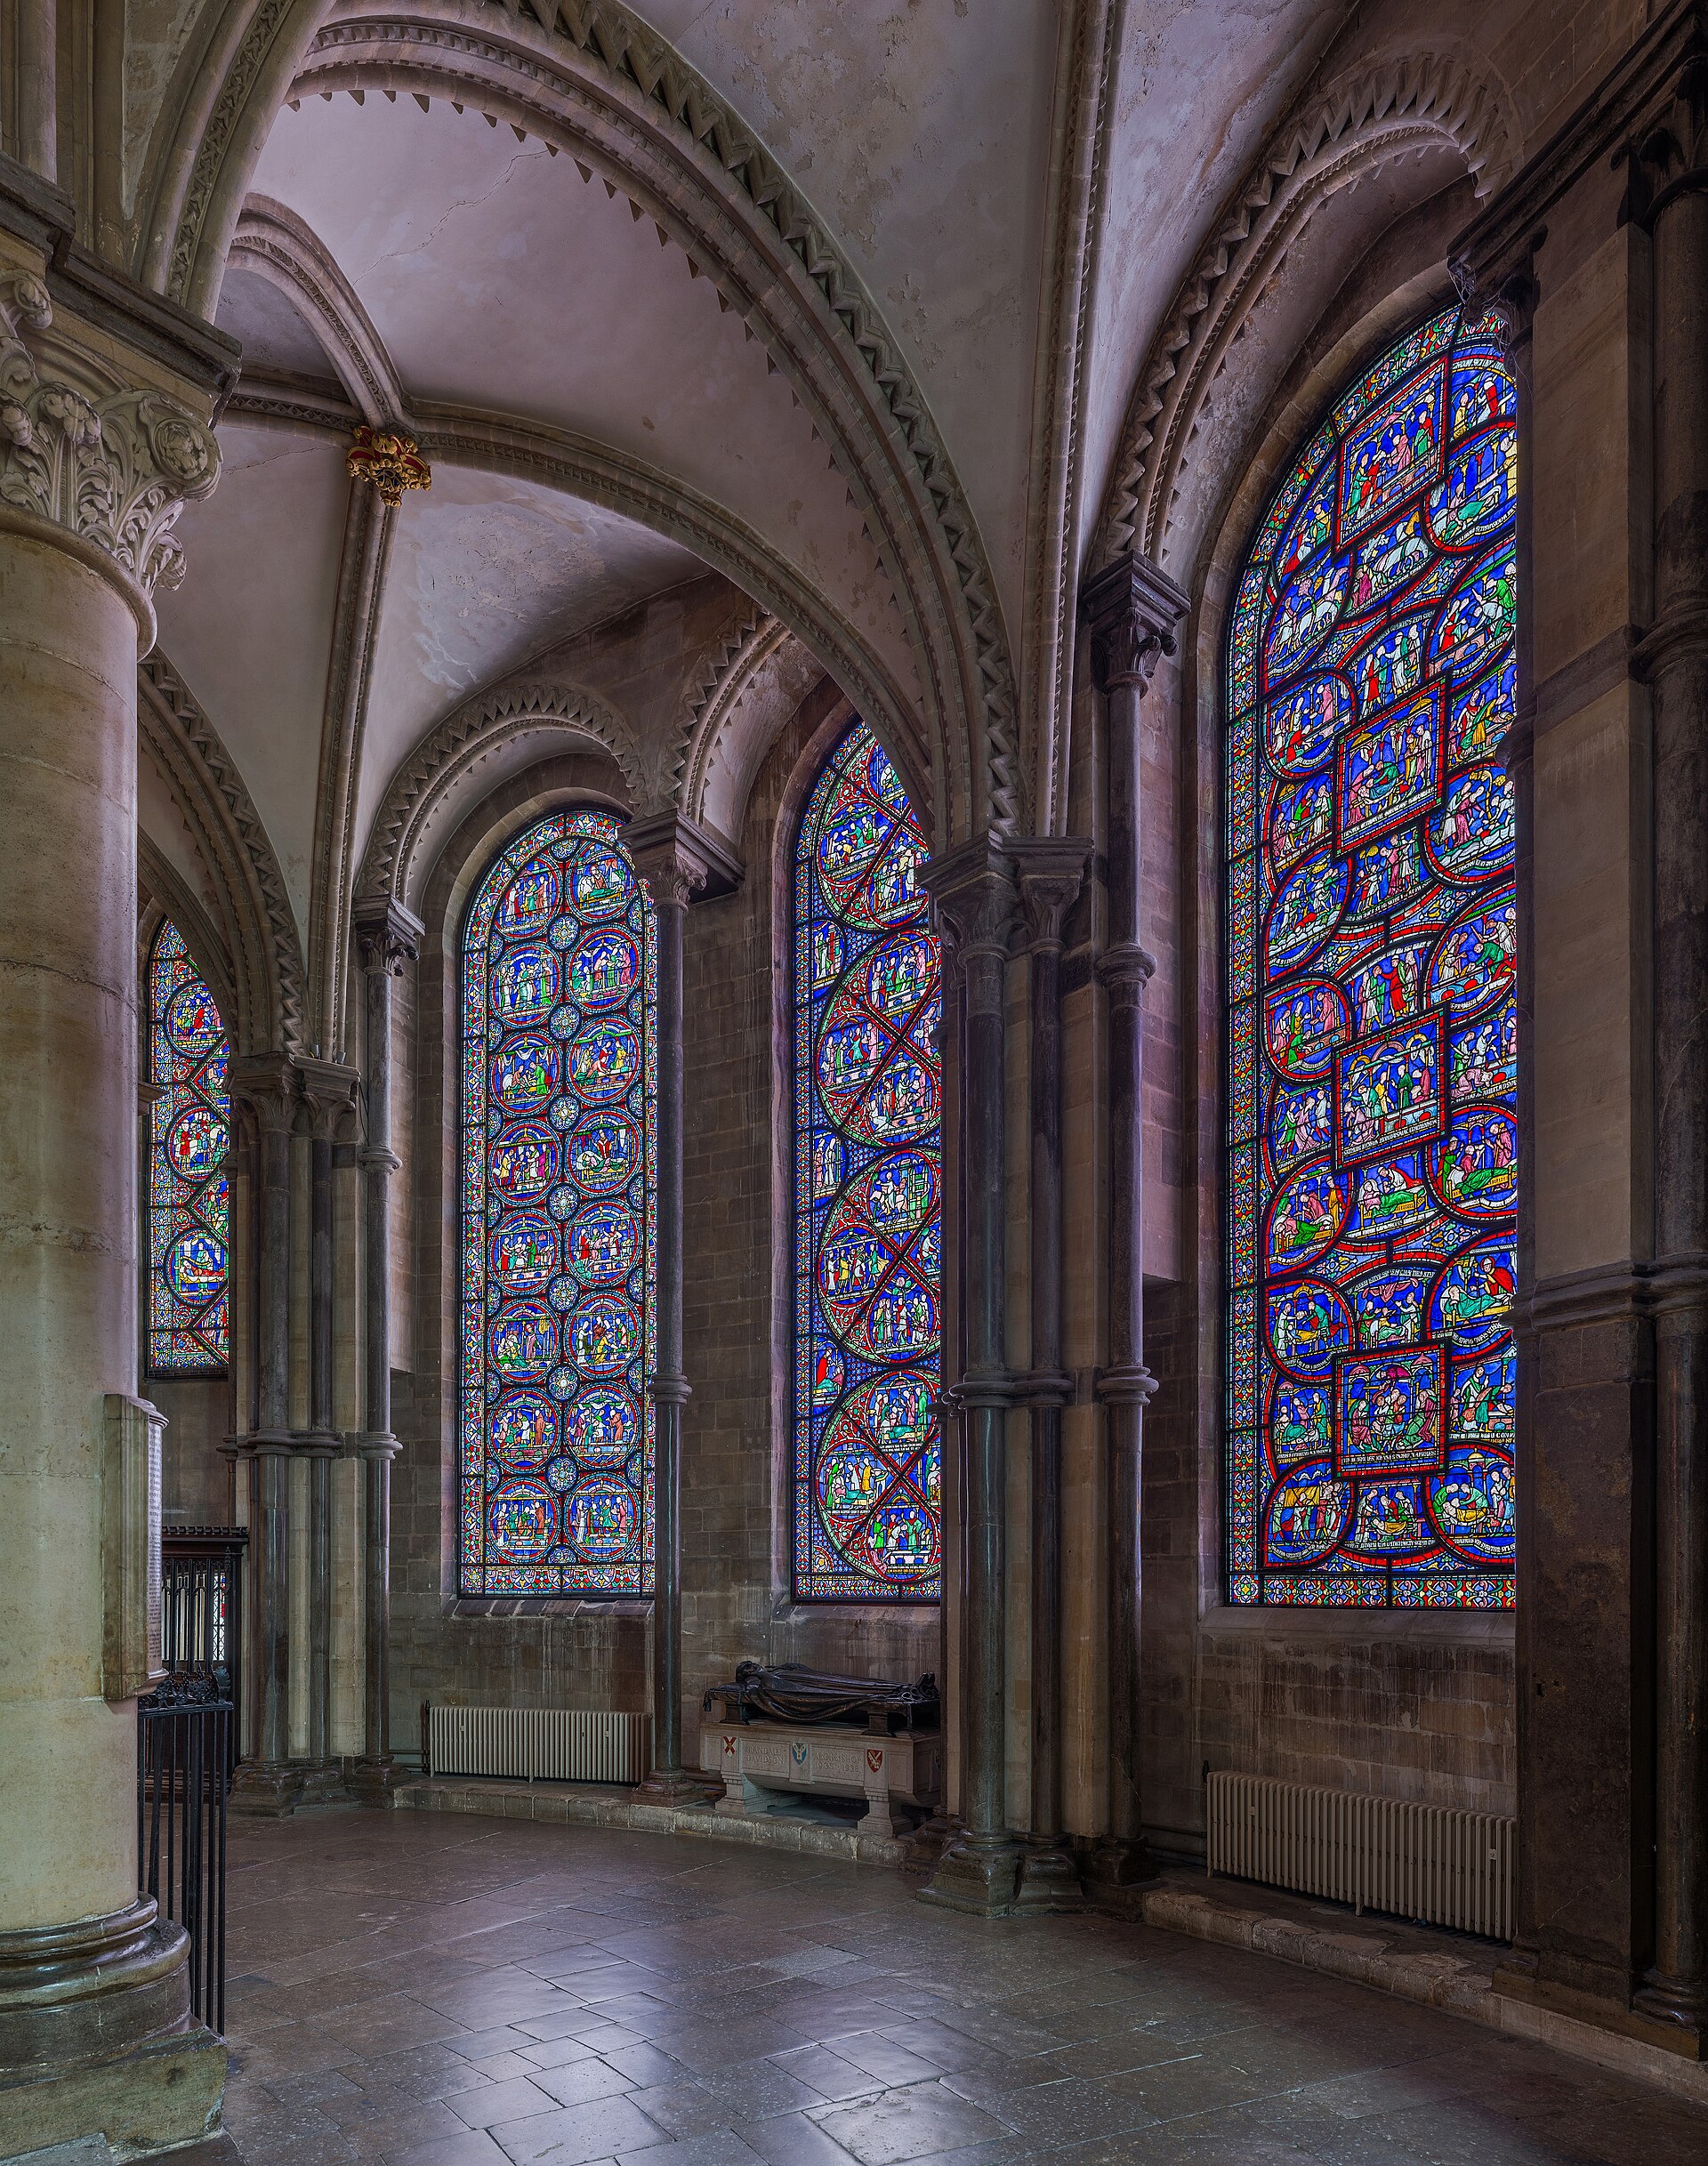
The Miracle Windows address a different audience. Created mainly between about 1180 and 1220, they illustrated healings attributed to Becket. Eight of an original twelve survive. Small scenes show beds, crutches, journeys, bodily symptoms, prayer and recovery. Located around the Trinity Chapel ambulatory, they could be seen from comparatively close range by pilgrims circling the shrine. Rachel Koopmans has described this low-level imagery as a public narrative surface that returned ordinary petitioners to the history of the cult.[5][27]
Detailed conservation has overturned assumptions here too. When panels were removed for study, specialists examined glass, lead, paint and repairs piece by piece. Two panels long dismissed as nineteenth-century replacements proved to contain medieval glass and to belong to the 1180s. Research and conservation were inseparable: dismantling made evidence visible, while the evidence changed how the windows were repaired and interpreted.[7][27]
Images of reliquaries inside the glass require caution. Koopmans argues that they should not automatically be read as literal pictures of Becket's lost shrine. Medieval images could condense types of containers, stages of cult and theological meaning. The windows are evidence for how relics were imagined and communicated, not transparent architectural surveys.[26]
The glazing programme has also endured iconoclasm, weather, structural movement and war. During the Second World War much glass was removed for safety, but bombs in the precinct still destroyed windows and damaged the Deanery and Library. What visitors see today is a layered assemblage of medieval pieces, early-modern relocation, modern restoration and replacement. Survival is active, not accidental.[35]
The Perpendicular Nave and Controlled Thresholds
By the late fourteenth century, the Norman nave looked increasingly distinct from the Gothic choir. Rebuilding began with the aisle walls in 1377–81, paused, and resumed in the 1390s. The principal campaign was substantially complete by 1405. Documentary and stylistic evidence associates the design with Henry Yevele, the leading royal mason, while Thomas Chillenden's priorate supplied institutional direction. Attribution is strongest when it recognises both designer and workshop rather than assigning every stone to one name.[1][12][29]
The new nave retained the Romanesque footprint, so transformation again occurred through inherited geometry. Slender piers and broad arches open the central vessel to the aisles. Large traceried windows fill much of the outer walls, and a tall lierne vault spreads a net of ribs above the main space. Horizontal string courses and repeated verticals produce the clarity associated with Perpendicular Gothic, but the building's width and older crossing prevent the nave from becoming a simple glass cage.
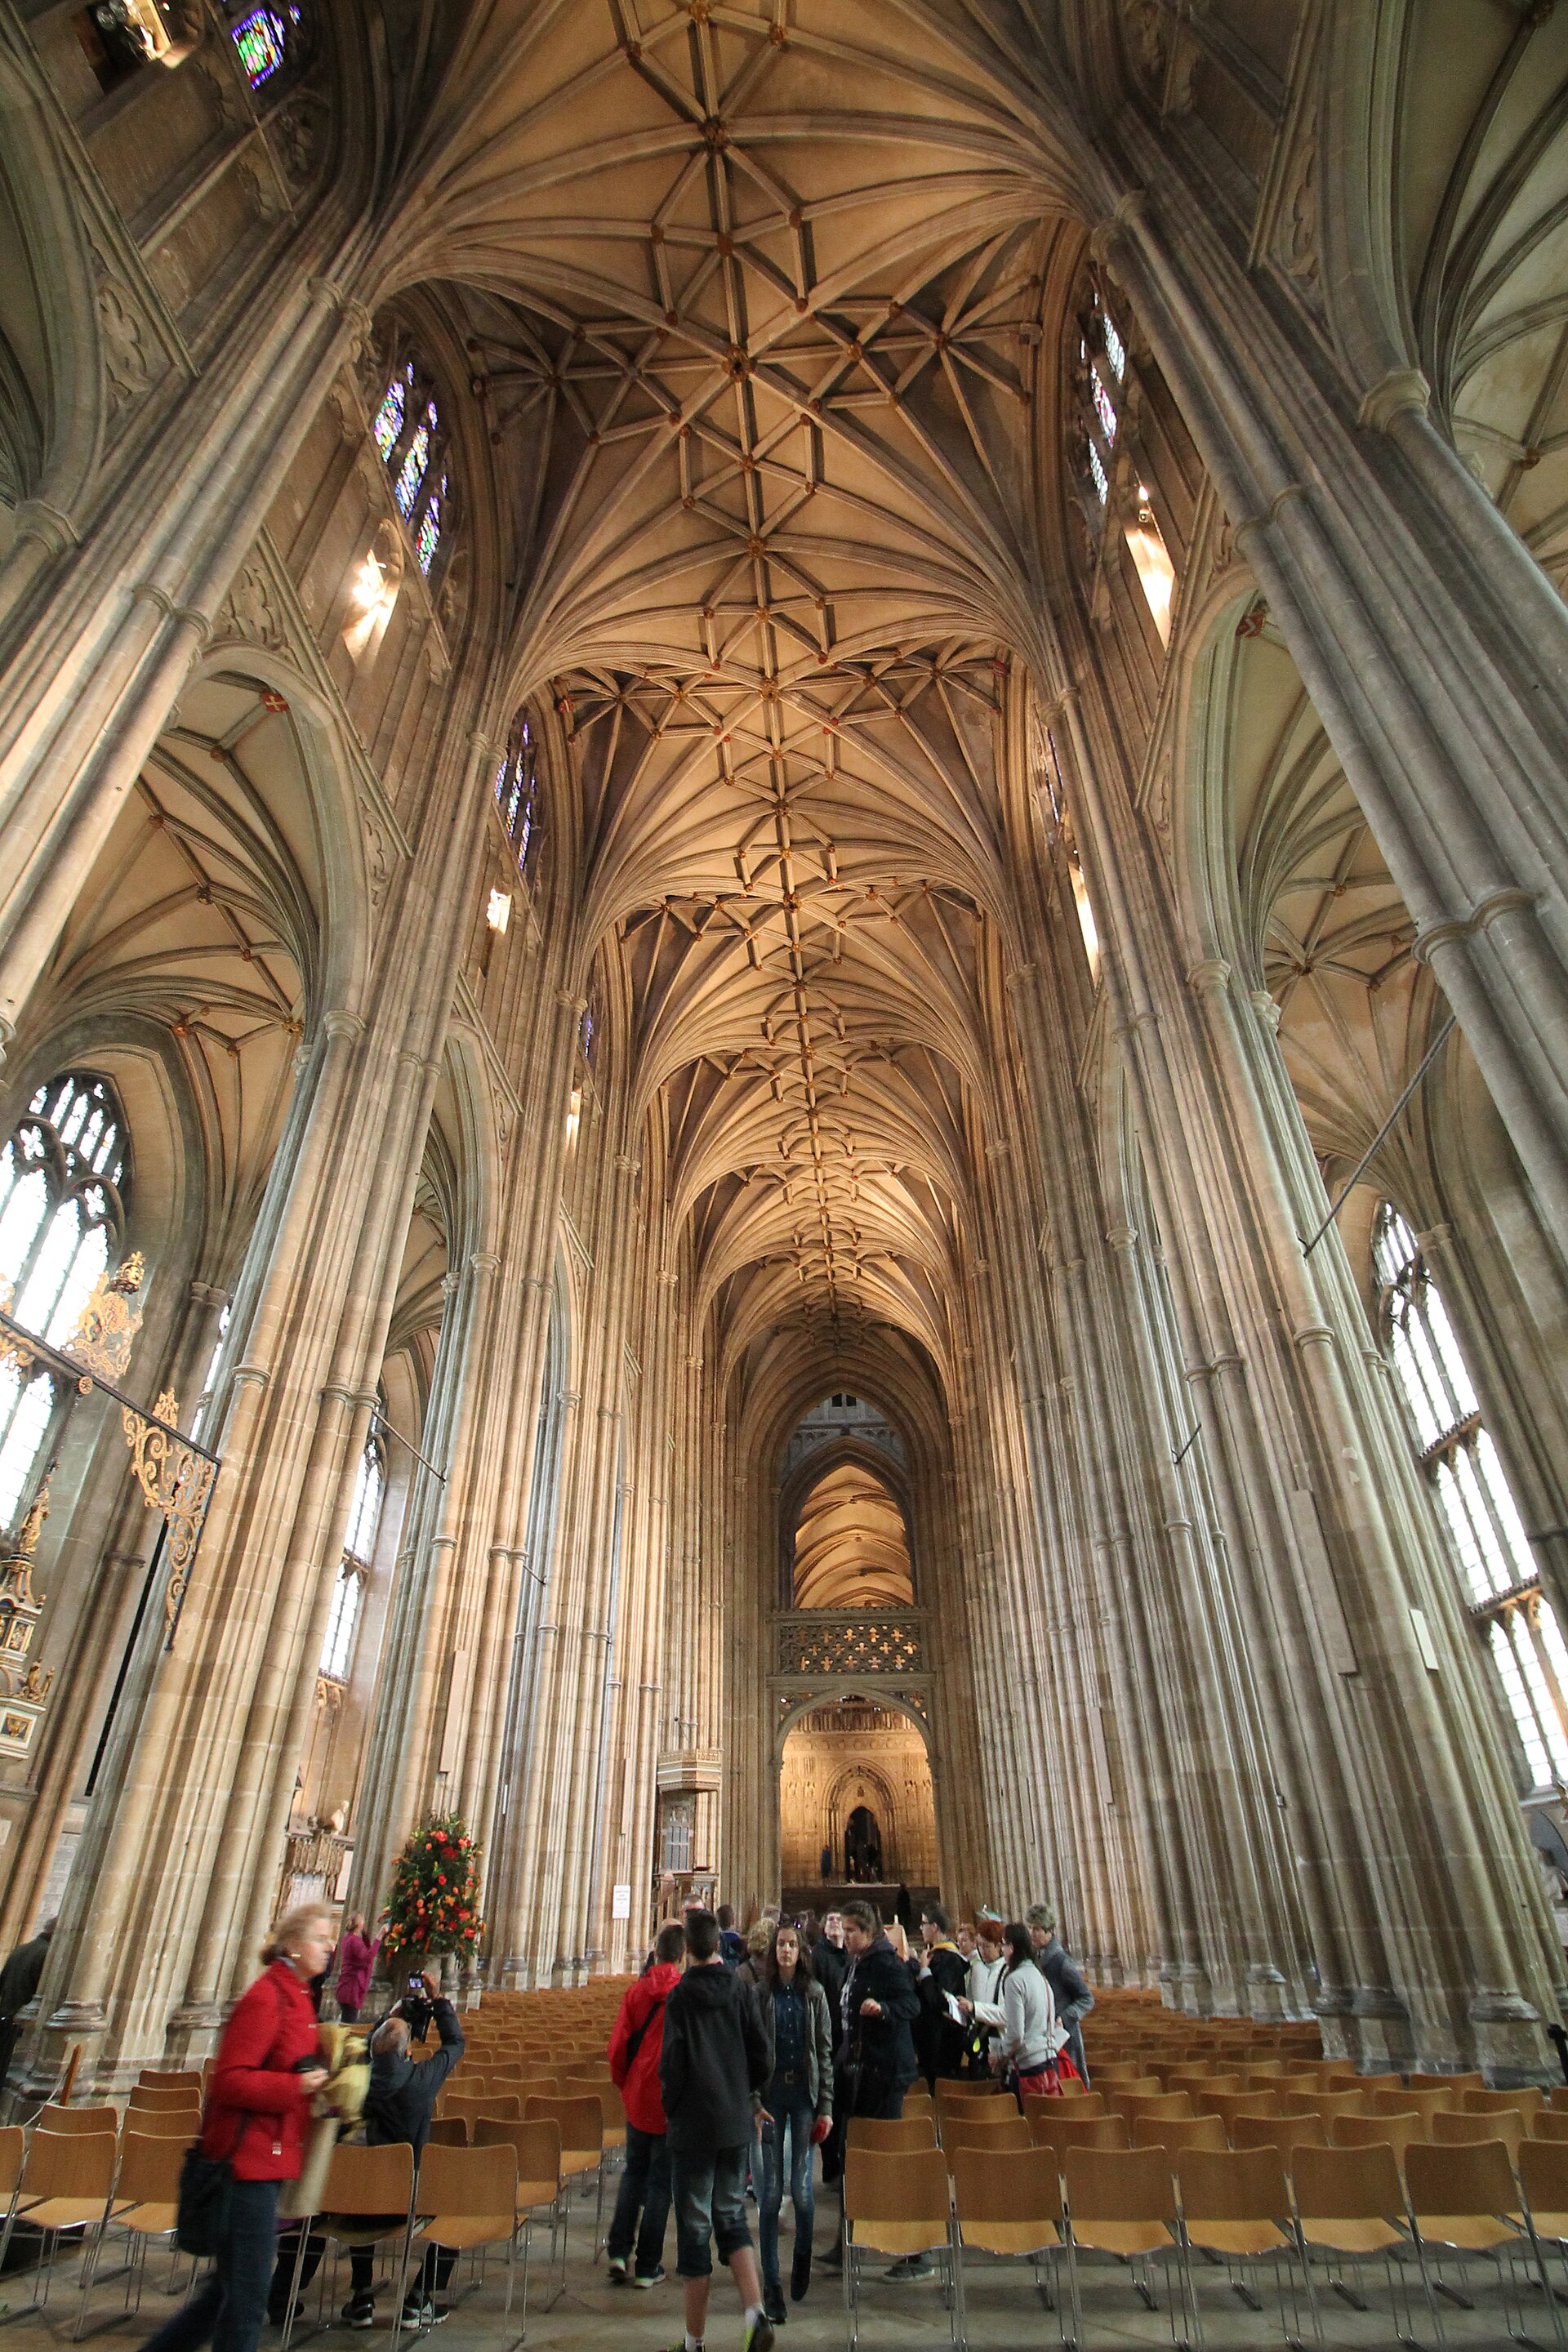
The high masonry vault is protected by a steep timber roof above it. These are independent but related systems: the visible lierne web closes the interior, while the timber frame and lead covering shed rain. Iron ties, masonry buttresses and flying arches restrain lateral movement. Visitors who look only at the decorative rib pattern miss the roof and reinforcement that keep it dry and stable.[31]
The nave also reorganised movement between public and monastic zones. A great pulpitum, probably formed around the mid-fifteenth century, spans the crossing entrance. It carried organs and altars and marked the threshold of the monks' choir. The central passage allowed ceremonial entry, while stairs and upper spaces accommodated liturgical functions. Its solidity explains why the eastward view contracts just where the nave's vertical rhythm seems to promise uninterrupted access.
Western transepts, side chapels and the crossing towers were rebuilt or refaced over the following decades. The south-west tower rose in the early fifteenth century. The north-west tower, by contrast, was replaced between 1832 and 1841 to imitate its medieval partner. The symmetrical west front thus contains a major nineteenth-century reconstruction. Visual balance should not be mistaken for identical age.[1]
Medieval screens, tombs, chantries and altars once subdivided the nave and aisles far more densely. Reformation and later clearances opened longer vistas. The spacious interior admired today is not simply Yevele's finished composition; it is the result of removed enclosures and changed worship. A floor plan records walls, but it cannot by itself recover the social boundaries once made by timber, metal, curtains and custodians.
Bell Harry, Cloister and Late-Medieval Completion
Bell Harry tower rises over the crossing as Canterbury's urban sign. The work is usually dated principally to 1494–1503 and associated with John Wastell. From the precinct, the stone-faced octagon appears to grow naturally from the transepts and choir. Internally, fan vaulting gathers into a central bell opening and turns the crossing ceiling into a radiating canopy.[1][8]
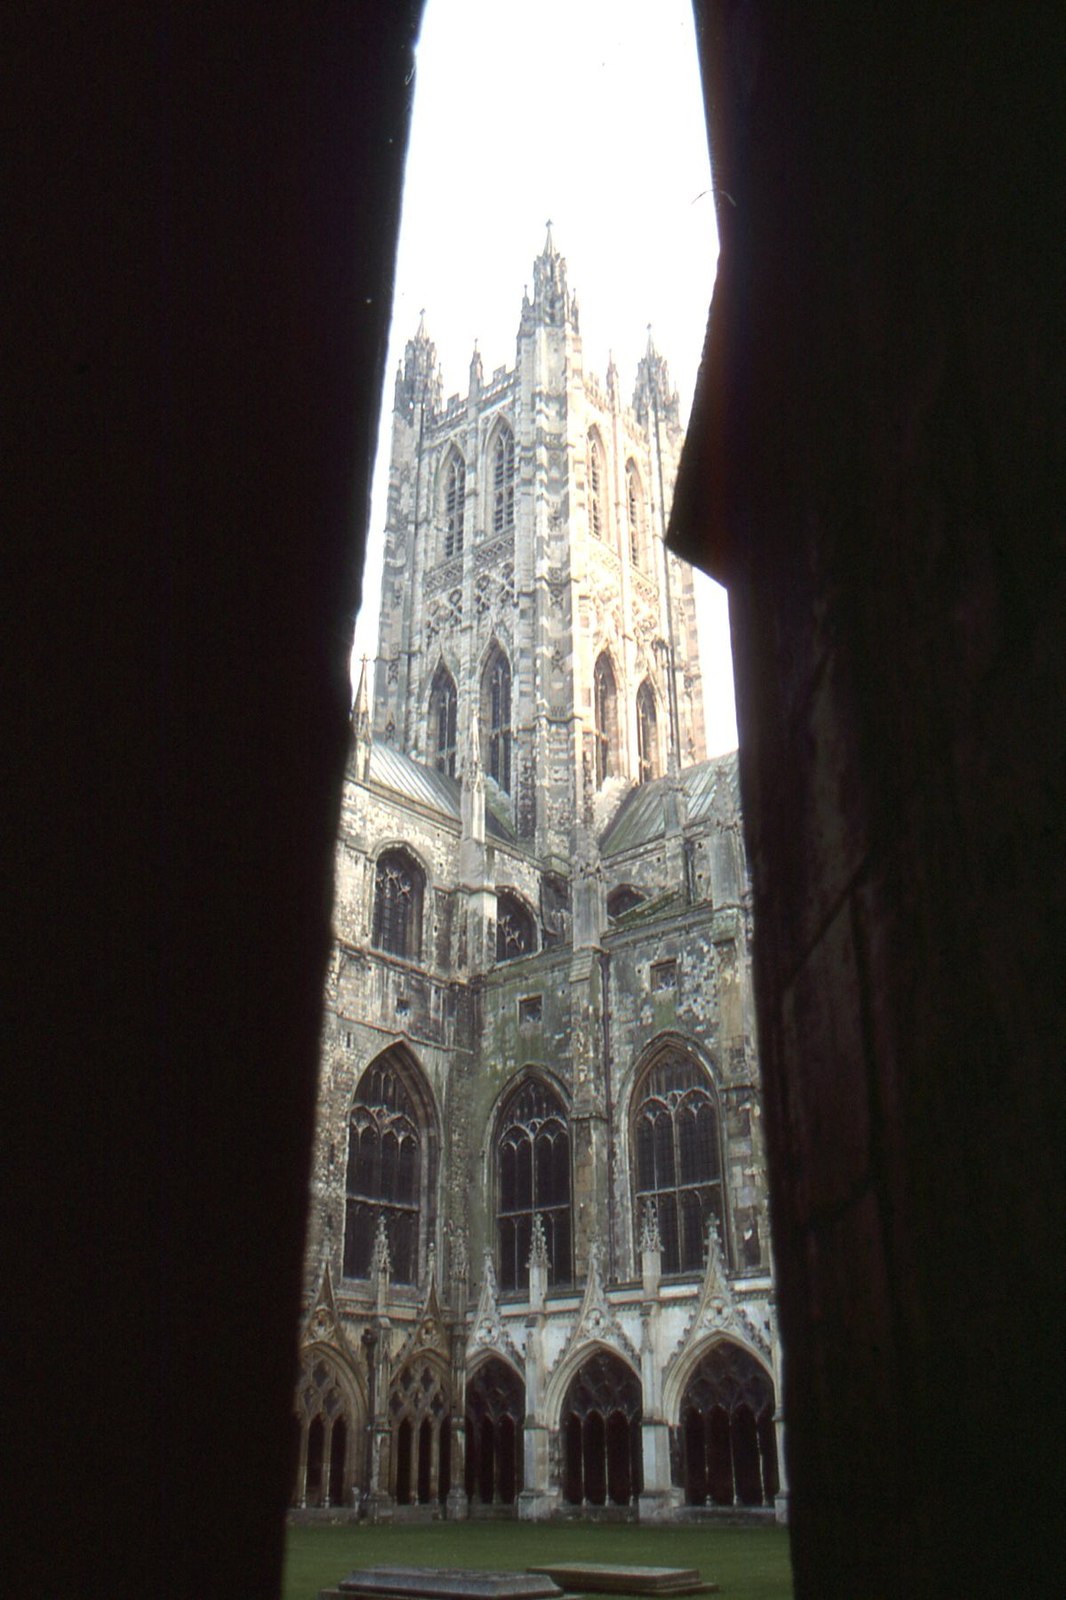
Its hidden material is more surprising. Structural investigation found that the late-medieval upper tower contains an enormous brick core—on the order of half a million bricks—faced with ashlar. Earlier brickwork survives below the principal string course, indicating at least two major phases. Brick reduced the dependence on large freestone blocks and allowed a massive but relatively economical central body. Canterbury's most conspicuous “stone” tower is therefore also an early monumental brick structure.[1][30]
A surviving design drawing in the Cathedral Archives may relate to Bell Harry. Its elevations and annotations give rare access to late-medieval planning, though drawing and executed tower do not correspond in every detail. Like the Eadwine plan, it is valuable because it records architectural thought, not because it acts as a contractually exact modern blueprint.[8]
The cloister and chapter house complete the monastic ensemble north of the nave. The cloister walks joined church, dormitory range, refectory zone and administrative spaces. Their lierne vaults carry hundreds of heraldic bosses connected with patrons. Architecture here made circulation, commemoration and fundraising visible together. The chapter house, remodelled in the late fourteenth and early fifteenth centuries, provided a grand communal interior for reading, deliberation and governance.
Bell Harry is best understood from this precinct scale. Its mass marks the intersection of nave, transepts and choir, while its height addresses the city beyond the monastery wall. The city conservation appraisal gives the cathedral an overall length of about 168 metres and places the tower above 75 metres. Because Canterbury's historic centre remains comparatively low, the tower dominates approaches through the Stour valley. UNESCO identifies that continuing visual relationship as part of the site's integrity.[2][34]
Tombs, Reformation and Reordered Memory
The shrine drew royal burial and commemoration into Trinity Chapel. Edward, the Black Prince, died in 1376 and was buried on its south side. His Purbeck marble tomb chest supports a gilt latten effigy; above hangs a timber tester, while copies of his surcoat, shield, helmet and gauntlets represent the military “achievement.” The ensemble turns body, rank, heraldry and colour into a carefully staged presence near Becket.[15]
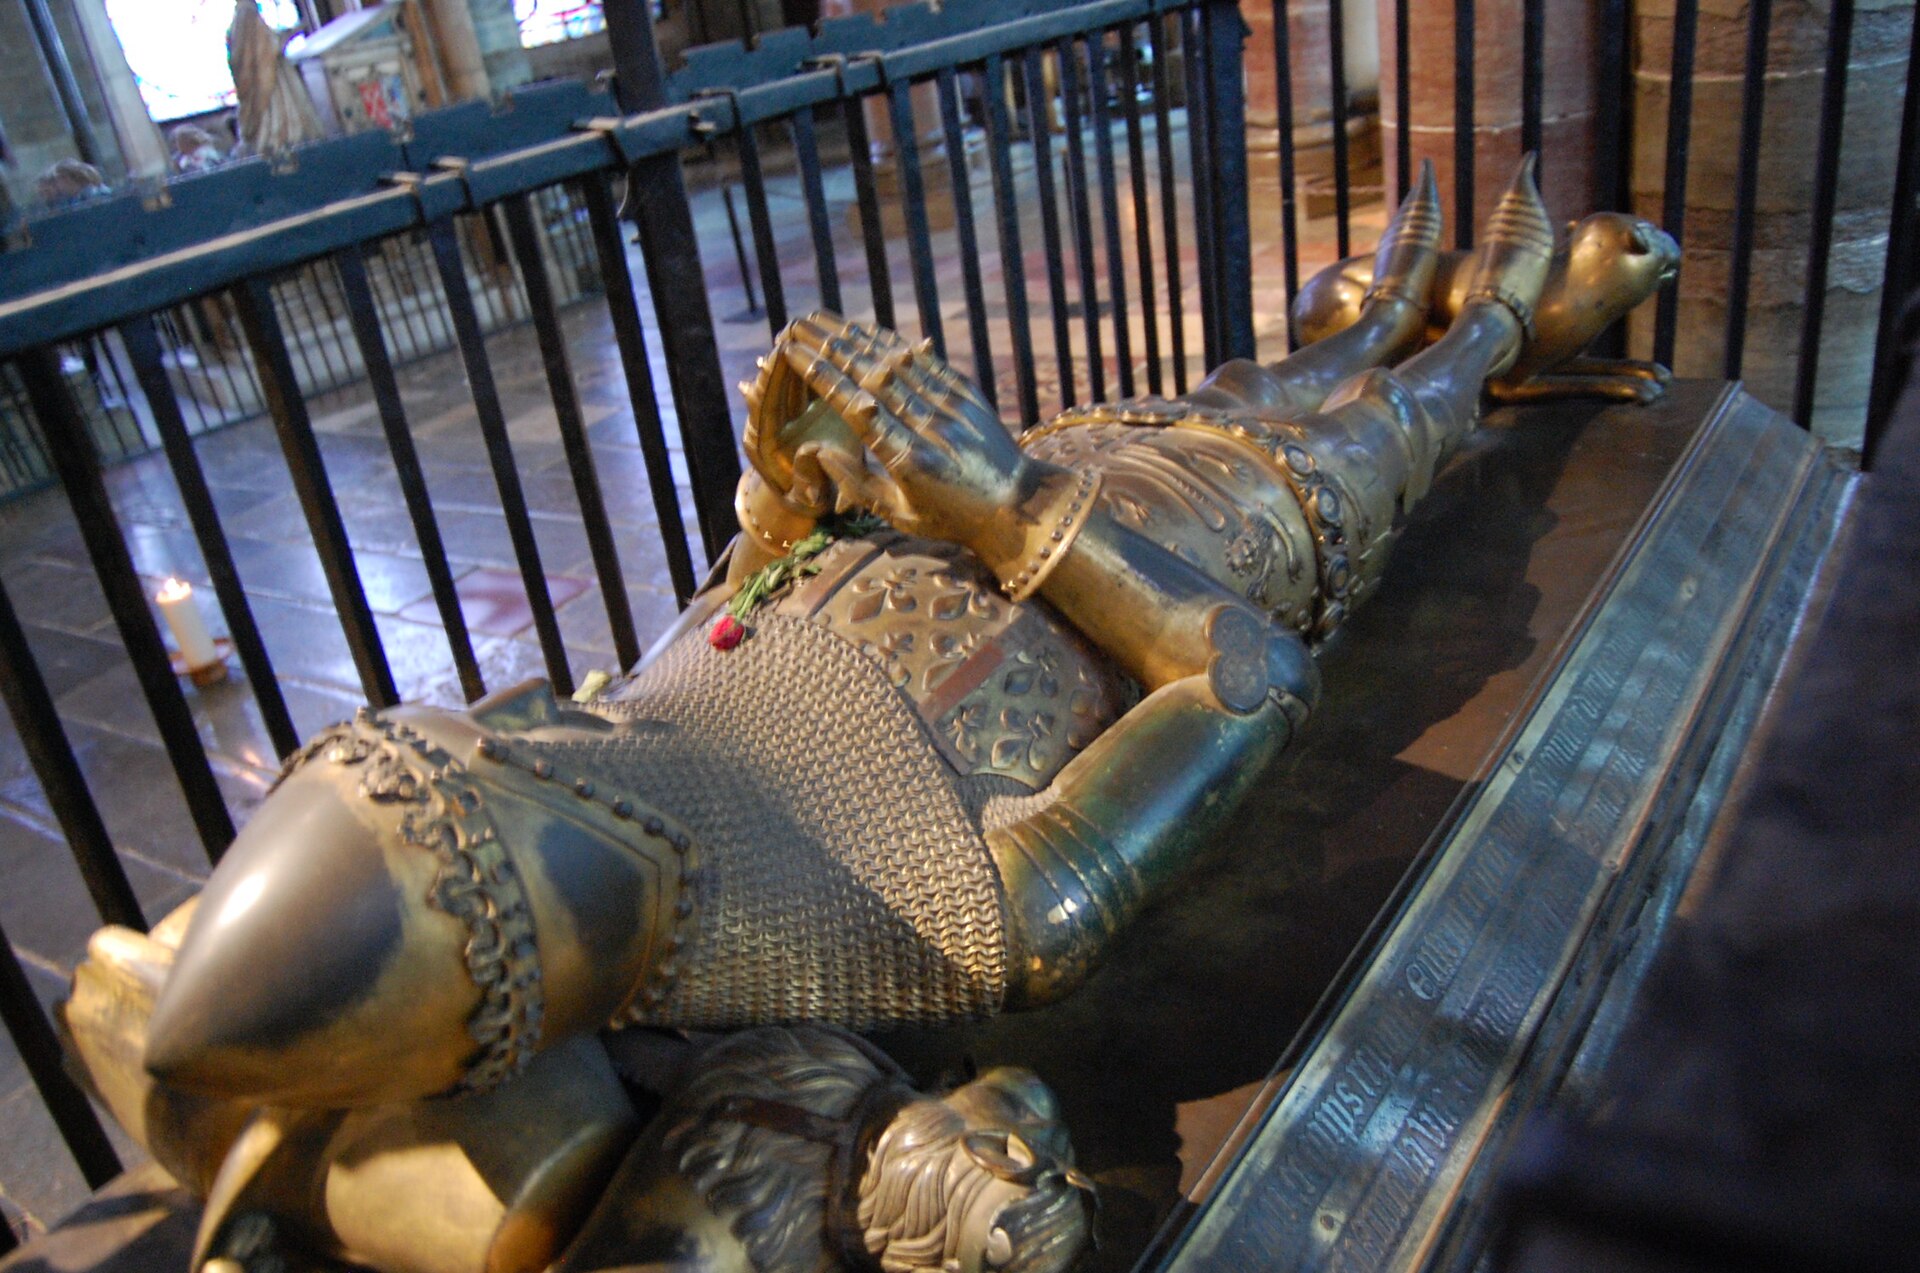
Edward's will requested burial in the crypt, but the realised tomb occupies the elevated chapel. That change intensified association with the saint and placed princely memory within the most prestigious pilgrim route. Henry Yevele has often been connected with the monument, though the evidence does not justify treating the complete ensemble as a securely documented single-author work. Its position is more certain than its design attribution.[15]
Henry IV was buried with Joan of Navarre on the north side of Trinity Chapel. Their monument added another royal claim around Becket's absent future centre. The east end became a topography in which sanctity and dynasty reinforced one another but also competed for attention. Tombs altered circulation and sightlines; they were architecture at the scale of the body.
In 1538 Henry VIII's regime destroyed Becket's shrine, removed its treasure and ordered the saint's name and imagery suppressed. A contemporary account recorded twenty-six cartloads of gold and silver leaving Canterbury, though such quantities belong to hostile administrative testimony and should not be converted uncritically into an inventory of the shrine itself. The architectural consequence is unmistakable: Trinity Chapel lost the object for which its raised floor and encircling ambulatory had been organised.[9]
The monastery was dissolved in 1540. Twenty-eight monks were dismissed, and the church was refounded under a dean and chapter in 1541. Domestic monastic buildings fell out of use or disappeared, while worship continued inside the cathedral. Later Protestant arrangements changed altars, screens, images, seating and preaching. Continuity of institution did not mean continuity of spatial practice.[3][9]
Further repair followed Civil War disruption, eighteenth-century taste, Victorian restoration and twentieth-century need. The north-west tower was rebuilt; monuments moved; glass was rearranged; surfaces were cleaned or renewed. The challenge is not to sort these interventions into a simple opposition between authentic Middle Ages and later damage. Some changes destroyed irreplaceable evidence, while others prevented collapse and created historically significant layers of their own.
Stone, Movement and the Living Cathedral
Canterbury's exterior is predominantly faced in Caen limestone, transported from Normandy since Lanfranc's campaign. Quarries opened, closed and changed ownership; replacement stone varied in colour, porosity and durability. Nineteenth-century imports were sometimes inferior, and repairs also introduced Bath, Clipsham and other limestones. The reopened Cintheaux source near Caen again supplied the cathedral from the early twenty-first century. “Caen stone” therefore names a geological and commercial history, not a perfectly uniform medieval substance.[13]
Weather works unevenly across that patchwork. Rain, frost, salt, pollution and biological growth attack carved surfaces; iron cramps can corrode and split surrounding masonry. Replacement may be necessary where a pinnacle, moulding or figure becomes unsafe, but too much renewal can erase tool marks and accumulated evidence. Conservation depends on choosing where to shelter, consolidate, repair, replace or accept loss.
The Great South Window demonstrates the scale of such decisions. Its fifteenth-century tracery rises about 55 feet and spans nearly 25 feet. During the 2009–16 campaign, the wall and window were dismantled in controlled stages, medieval glass was conserved, and about one hundred failing stones were replaced before the panels returned. The project treated glazing, tracery and structural movement as one system rather than separate decorative and engineering problems.[14][32]
Long-term monitoring supplies another kind of evidence. Sensors have measured cracks and tilt since 2006, allowing seasonal movement to be distinguished from progressive change. A detailed study of the south aisle combined damage survey, material testing, ambient-vibration measurements and numerical modelling. It found recurring cracks and outward movement near aisle buttresses and flyers, with drainage or foundation conditions among the possible contributors, while judging the general structural condition good apart from local tensile damage.[31][33]
That conclusion matters. A crack is evidence of movement, not automatically proof of imminent failure. Medieval masonry accommodates small changes; timber, metal ties, vaults, walls and foundations interact. Responsible care records patterns across years before deciding how to intervene. Monitoring makes time part of structural analysis.
The interior environment also affects fragile art. Variations in relative humidity and air exchange can accelerate deterioration, especially in the crypt. Current projects test protective buffering and improve environmental knowledge rather than assuming one building-wide solution. The Miracle Windows project similarly joins close art-historical study to glass conservation.[5]
Craft remains central. Masons still shape replacement Caen and Lepine stone in the precinct, reading templates and mouldings against weathered originals. Digital survey and machine cutting can support documentation or rough production, but final decisions depend on material judgement. A new block must carry load, shed water and join old work without pretending to be medieval. Visible differences may honestly record repair.
World Heritage status situates that care beyond the cathedral walls. Canterbury Cathedral was inscribed with St Augustine's Abbey and St Martin's Church in 1988. Together the three sites describe the introduction, establishment and long development of Christianity in England. UNESCO recognises the cathedral's east end and early glass as exceptional artistic achievements, but also emphasises the ensemble's continuing religious use and its visual dominance of the city.[2]
The cathedral is therefore neither a frozen masterpiece nor a collection of replaceable parts. Its significance lies in material continuity, recorded alteration, worship, memory and setting. The same building can preserve an Anglo-Saxon foundation, a Norman capital, a reused twelfth-century glass figure, a Gothic vault, a brick tower, a Victorian reconstruction and a modern sensor. To read Canterbury well is to ask not only when a form was made, but what it inherited, whom it admitted, what it concealed and how it has survived.
Evidence That Changes How the Cathedral Is Read
Canterbury repeatedly places new work around retained fabric. These comparisons separate what can be observed from attractive but unsupported assumptions.
| Evidence | What it establishes | What it prevents us from assuming |
|---|---|---|
| Excavated walls beneath the nave | Several Anglo-Saxon phases occupied the site. | That Lanfranc built on an insignificant blank ground. |
| Gervase's account tested against masonry joints | The fire and post-1174 rebuilding can be phased unusually closely. | That the east end followed one unchanged design. |
| Crypt supports and retained Norman towers | Gothic builders worked through inherited constraints. | That stylistic novelty required total demolition. |
| Glass composition and computational comparison | Some Ancestors panels probably pre-date the fire. | That every panel was newly made for its present setting. |
| Brickwork inside Bell Harry | The stone-faced tower has a massive brick body. | That visible material always reveals construction. |
| Sensors and structural modelling | Local movement can be measured across seasons and systems. | That a visible crack alone proves general instability. |
Watch: World Heritage, Glass and Conservation
Move from the three-site World Heritage landscape to close stained-glass scholarship and the Cathedral's own conservation workshop.
Canterbury Cathedral, St Augustine's Abbey, and St Martin's Church
The World Heritage film places the cathedral within the three-site Christian landscape and the low urban setting dominated by Bell Harry.
Watch on YouTubeHow to Read Canterbury Cathedral
Begin below the present building. The crypt and excavated nave foundations show that every later campaign inherited decisions already embedded in the ground. In the western crypt, look at the low vaults and varied capitals; then compare their weight and surface with the slender shafts of the choir above.
Stand where nave meets pulpitum. The Perpendicular vessel is broad, bright and rhythmically regular, but the solid screen contracts access to the monastic east end. This is a threshold between audiences, not an inconvenience in an otherwise open vista.
In the choir, follow changes in pier profile, shaft material and floor level. William of Sens's bays negotiate with the Romanesque footprint; William the Englishman's Trinity Chapel rises toward Becket's lost shrine. The awkward exterior junctions and ceremonial interior ascent are two readings of the same constraint.
Treat the Martyrdom, crypt Tomb and Trinity Chapel as a route. Their separation allowed Becket's death, first burial and translated relics to be experienced as successive places. Screens and custodial rules once made that route more controlled than it appears today.
Read stained glass at both distance and close range. Monumental Ancestors addressed the high architecture, while the small Miracle scenes met circulating pilgrims near eye level. Check whether a panel remains in its original window; reuse is part of the history.
At Bell Harry, separate surface from body. Carved stone faces a largely brick tower. At the nave, remember that the lierne vault is protected by a timber roof above. Canterbury repeatedly places one architectural system behind another.
Finally, look for repair. Different limestones, sharper replacement carving, protected glass and monitoring points show the cathedral as a maintained structure. They do not diminish authenticity when they are documented and proportionate; they reveal the labour required for survival.
Frequently Asked Questions
No single architect built it. Lanfranc rebuilt after 1070; Ernulf and Conrad shaped the early twelfth-century east end; William of Sens and William the Englishman created the post-fire choir, Trinity Chapel and Corona; Henry Yevele is closely associated with the nave; and John Wastell with Bell Harry. Large workshops and the monastic institution carried every phase. [1] [3] [16] [29]
He was killed in the north-west transept, now called the Martyrdom, on 29 December 1170. His first tomb was in the eastern crypt. His relics were translated in 1220 to a shrine in Trinity Chapel, which was destroyed in 1538. [3] [9] [24]
It is both, with important later work. The western crypt preserves Romanesque construction. The east end of 1175–84 is early Gothic built on and around Norman fabric. The nave is Perpendicular Gothic, while the north-west tower is a nineteenth-century reconstruction. [1] [21]
The builders retained Norman foundations, crypt vaults, towers and chapels while enlarging and raising the post-fire church. The choir narrows and adjusts between those structures. Inside, the same constraints became a rising route toward Trinity Chapel and the Corona. [21]
Not always. Panels have been lost, repaired, moved and recomposed. Scientific study indicates that some figures reused glass from before the 1174 fire. The current window is evidence of several moments, not just its first making. [6] [28]
It is faced in stone, but much of its late-medieval core is brick. Structural archaeology has identified successive brick phases behind the ashlar exterior. [1] [30]
Discussion
Which junction at Canterbury most clearly changes the cathedral from a sequence of styles into a record of inheritance?
Reader Insights
What earlier wall, crypt support or footprint conditioned the later form?
Who could enter, ascend, circulate, see or touch at this point?
Does the reading depend on fabric, excavation, testimony, image analysis or monitoring?
Join the Conversation
Share a documented observation below, naming the location, phase, evidence and later alteration.
References
- Historic England, Cathedral Church of Christ, List Entry 1336823. View source
- UNESCO World Heritage Centre, Canterbury Cathedral, St Augustine's Abbey, and St Martin's Church. View source
- Canterbury Cathedral, Through the Ages. View source
- Canterbury Cathedral, Architecture. View source
- Canterbury Cathedral, Major Projects. View source
- Canterbury Cathedral, Stained Glass. View source
- Canterbury Cathedral, Miracles and Masterpieces. View source
- Canterbury Cathedral Archives, The Building of Bell Harry. View source
- Canterbury Cathedral Archives, The Reformation: the Endowment Charter of Henry VIII. View source
- Canterbury Cathedral Learning, Building the Cathedral. View source
- Canterbury Archaeological Trust, Monographs. View source
- Canterbury Archaeological Society, History and Architecture of the Nave. View source
- Canterbury Archaeological Society, Caen Stone. View source
- Canterbury Archaeological Society, Great South Window. View source
- Canterbury Archaeological Society, The Black Prince Tomb. View source
- Robert Willis, The Architectural History of Canterbury Cathedral, including Gervase's account, 1845. View source
- Kevin Blockley, Margaret Sparks and Tim Tatton-Brown, Canterbury Cathedral Nave: Archaeology, History and Architecture, 1997. View source
- Canterbury Cathedral Pilgrimage, The Eadwine Psalter Waterworks Plan: Supporting Information. View source
- Kent Archaeological Society, The Pre-Conquest Cathedral at Canterbury. View source
- Richard Gameson, The Romanesque Crypt Capitals in Canterbury Cathedral, Archaeologia Cantiana 110, 1992. View source
- Peter Draper, Les premières campagnes gothiques de la cathédrale de Canterbury, Bulletin monumental 142, 1984. View source
- Peter Draper, Canterbury Cathedral: Classical Columns in the Trinity Chapel?, Architectural History 44, 2001. View source
- Peter Fergusson, Canterbury Cathedral Priory in the Age of Becket, 2011. View source
- John Jenkins, Modelling the Cult of Thomas Becket in Canterbury Cathedral, 2020. View source
- M. F. Hearn, Canterbury Cathedral and the Cult of Becket, Art Bulletin 76, 1994. View source
- Rachel Koopmans, The Conclusion of the Canterbury Cathedral Stained Glass Cycle, Gesta 54, 2015. View source
- British Academy, Rachel Koopmans Case Study. View source
- Ian Freestone, Laura Ware Adlington and Léonie Seliger, Dating Nathan: The Oldest Stained Glass Window in England?, Heritage 4, 2021. View source
- Kent Archaeological Society, Henry Yevele, Architect, and his Works in Kent. View source
- Cecil Hewett and Tim Tatton-Brown, New Structural Evidence Regarding Bell Harry Tower and the South-East Spire. View source
- P. B. Lourenço, G. Karanikoloudis, N. Mendes and C. Corallo, Assessment of the South Aisle in Canterbury Cathedral, UK, 2015. View source
- Purcell, Canterbury Cathedral. View source
- SOCOTEC, Canterbury Cathedral Monitoring. View source
- Canterbury City Council, Canterbury Conservation Area Appraisal. View source
- Canterbury Cathedral Learning, Second World War. View source
- Batsford, Jonathan Foyle, Architecture of Canterbury Cathedral. View source
- UNESCO/NHK, Canterbury Cathedral, St Augustine's Abbey, and St Martin's Church, film. View source
- York University, Rachel Koopmans, Stained Glass in Canterbury Cathedral, film. View source
- Canterbury Cathedral, The Thomas Becket Miracle Windows Project — Restoration Film. View source