


 by Tom Gurney
Tom Gurney BSc (Hons) is an art history expert with over 20 years experience
Email: tomgurney1@gmail.com / Phone: +44 7429 011000
Rhythm, Passage and Support: How to Read an Arcade Bay by Bay
An arcade is a related sequence of arches carried on columns, piers or a wall. Repetition matters: one opening is an arch, while an arcade establishes a rhythm of arched bays and supports. It can be open, permitting passage or views, or blind, where the arches articulate solid fabric. The architectural meaning should not be confused with a covered shopping passage or an amusement arcade. [1] [4]
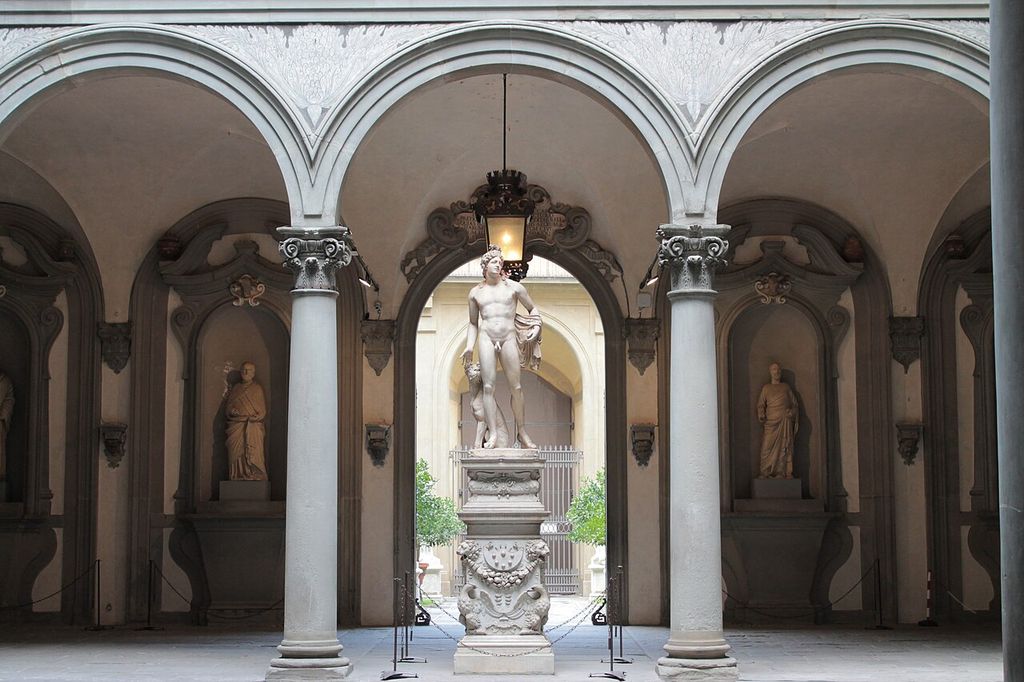
One side of the Palazzo Medici-Riccardi courtyard, photographed by John Samuel in September 2018; sculpture and decoration reflect several phases. John Samuel, Courtyard of Palazzo Medici-Riccardi; CC BY-SA 4.0. JPEG prepared; no crop or retouch.
The quickest reliable test uses three drawings. Elevation reveals repeated arches, springing levels and supports. Section shows whether the bays are open passages, deep recesses or shallow applied work. Plan records support thickness, enclosure and circulation. Together they separate form from function and visible profile from concealed construction. [2] [3]
Contents
- The Repeated Bay
- Recorded States
- Related Spaces
- What Arcades Carry
- Materials and Making
- Roman Arcades
- Basilicas and Churches
- Islamic Architectural Courts
- Cloisters and Courts
- Urban Passages
- Change by Bay
- Condition Evidence
- Conservation
- Access and Use
- Recommended Books
- Watch Arcades
- Relationship Comparison
- Evidence Tests
- Field Sequence
- Frequently Asked Questions
- Discussion
- References
Start with the repeated bay
A bay is the interval organised between consecutive supports. In an arcade, each bay usually contains an arch related to its neighbours through springing height, proportions, mouldings or structural continuity. The sequence can turn a corner, change size at a principal entrance or stop against a tower or wall. Variation does not cancel the arcade, but it should be mapped rather than edited into an ideal repeat.
Name what is visible before assigning date or cause. The springing is where the curved arch begins above a support. An impost is the block, band or profile at that level in some constructions. Voussoirs are the individual units forming a masonry arch. The intrados is its inner curve and the extrados its outer curve; an archivolt is a moulded band following the opening. The spandrel occupies the area between neighbouring arch curves or between an arch and the rectangular frame around it. [4]
Profiles include round, pointed, segmental, horseshoe and lobed forms. Those words describe geometry, not cultural ownership or structural performance. A pointed profile does not by itself prove Gothic date, and a semicircle does not automatically make work Roman. Historic England’s recording language and university glossaries are useful precisely because they separate description from interpretation. [2] [4]
Open, blind, interlacing and infilled
An open arcade connects spaces through its bays. It might divide a nave from aisles, edge a courtyard, carry a covered walk or support another storey. Open does not mean outdoors: many nave arcades stand entirely inside. A blind arcade consists of arches set against or cut shallowly into a wall. It can organise a surface and may thicken parts of it, but a photograph cannot prove that its profiles are structural. [19] [23]
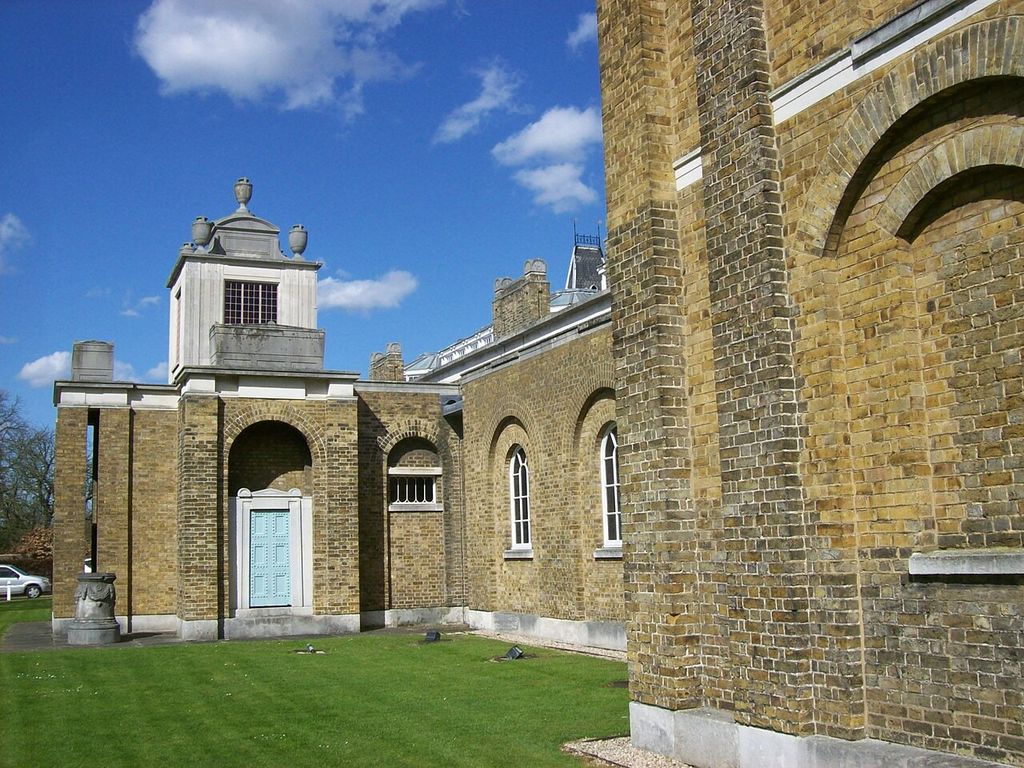
Blind arches on the west front of Dulwich Picture Gallery, photographed by Poliphilo in April 2015; present fabric includes repairs and rebuilding. Poliphilo, Dulwich Picture Gallery, west front; CC0. JPEG prepared; no crop or retouch.
In an interlacing arcade, neighbouring arch profiles overlap to form secondary pointed or lens-shaped figures. The visual crossing is not necessarily a series of open, independently spanning arches. Section and joints disclose whether the work is carved, built in relief or penetrates the wall. Later infill creates another state: a once-open bay may contain masonry, glazing, doors or shopfronts while its older arch remains legible.
Survey each bay with the same fields: opening state, support type, arch profile, material, jointing, decoration, surface finish, cracking and known phase. A straight joint or altered mortar can suggest change, but documentary and physical evidence must test the inference. [3] [43]
Arcade, colonnade and related spaces
A colonnade is a row of columns normally carrying lintels or an entablature. When columns carry arches, “arcuated colonnade” can be precise, though “arcade” is usually sufficient. Perrault’s Louvre colonnade is valuable as a boundary example because its paired columns carry a trabeated classical composition rather than defining an ordinary sequence of open arches. [26] [29]
A loggia is a roofed room or gallery open on at least one side; its open face may be arcaded. A portico shelters an entrance or frontage and may likewise use arches, yet the spatial element and the supporting form remain different questions. St James’s Portico, for example, combines open arcaded footways, a carriageway and housing above within a specific urban scheme. [47]
A cloister is the ensemble of covered walks and court associated with particular religious or institutional arrangements. Its inner openings may form an arcade, but the word “cloister” includes circulation, adjoining ranges and community use. A garth is the central open court. Columbia’s medieval glossary helps keep cloister, colonnade and church terms distinct. [48]
An aisle is a subsidiary longitudinal space. A nave arcade may separate it from the main vessel, while an upper gallery, triforium or clerestory occupies another level. National Churches Trust and Smarthistory provide public and scholarly descriptions of this church elevation, but individual buildings depart from the model. [44] [45]
Commercial usage needs special care. A shopping arcade is a covered passage lined with shops. It may have a glass roof, vaults, iron framing or arched entrances without a continuous arcade of load-bearing bays. The route, tenancy and public character define that building type more than the presence of one repeated motif. The electronic-game meaning has no place in architectural identification.
What an arcade may carry
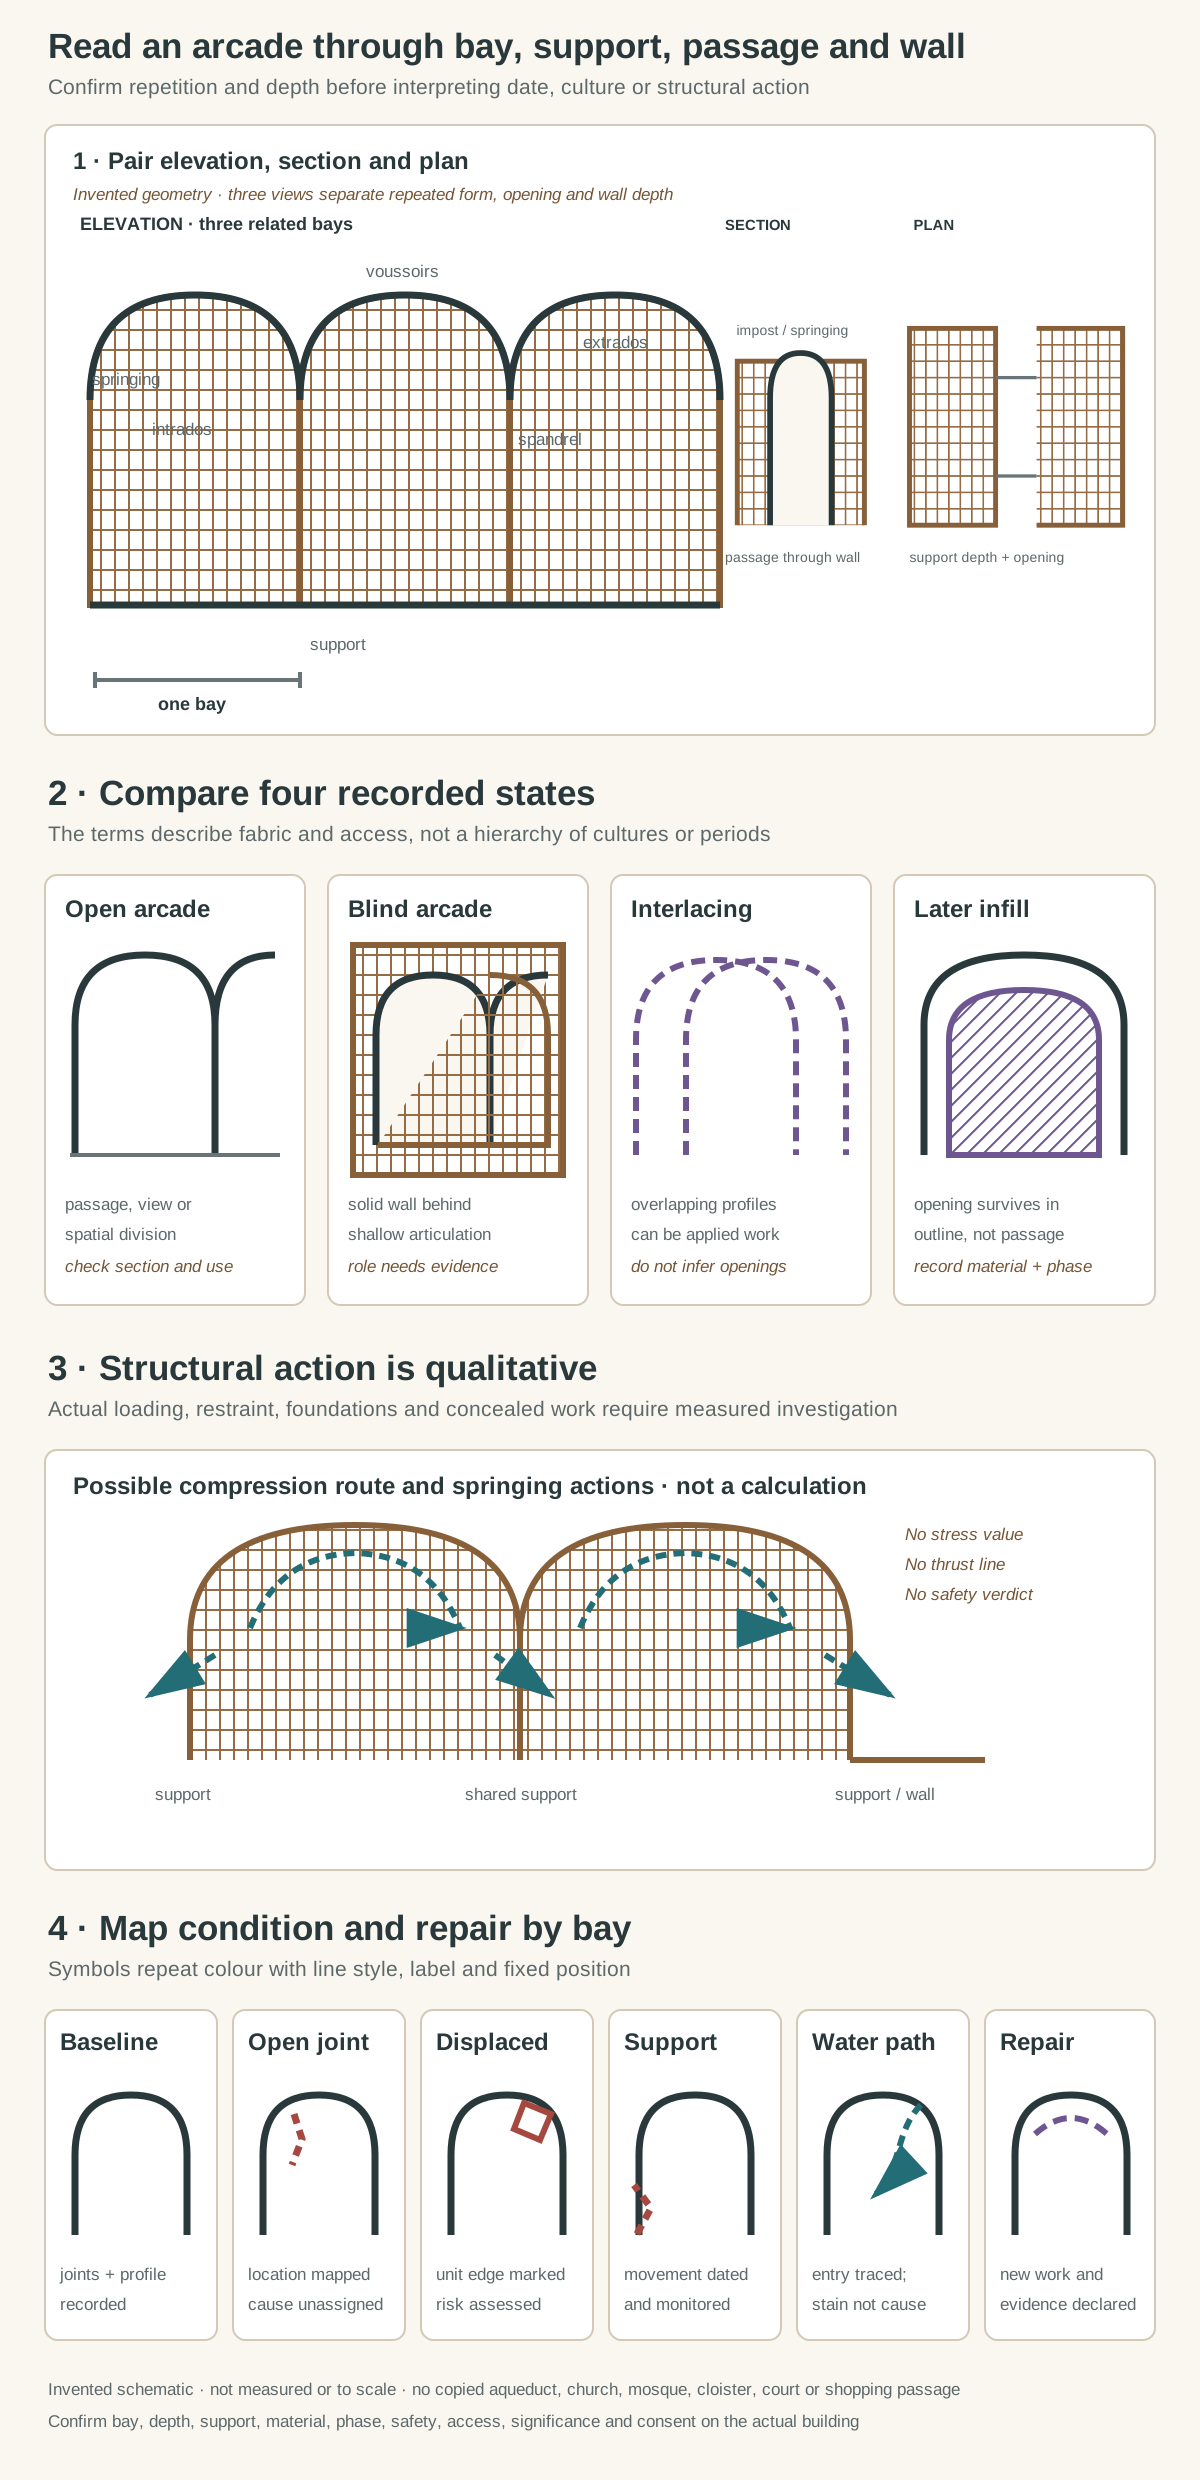
Original identification diagrams, not a measured building and not to scale. They distinguish a repeated arch-and-support system from adjacent spatial terms and show actions only qualitatively. No named monument, survey geometry, sacred sign, exact dimension, stress, thrust-line calculation or repair detail is reproduced.
Text alternative for the diagram
Panel one pairs a three-bay elevation with section and plan, labelling bay, arch, voussoirs, intrados, extrados, springing, impost, support, spandrel and passage. Panel two compares open, blind, interlacing and later-infilled states without ranking them. Panel three shows a qualitative compression route toward supports and outward springing actions, explicitly without a calculation. Panel four maps baseline fabric, open joint, displaced unit, support movement, water path and recorded repair. Every form is invented, unmeasured and not to scale.
In unreinforced masonry, an arch commonly transfers compressive action around its curve toward supports. Loading can also create horizontal action near the springings. Pier mass, neighbouring arches, continuous walls, buttresses, ties, frames and foundations can resist or redirect those actions. Because bays share supports, damage or alteration in one part may affect more than the opening directly above it. [5] [6]
Structural diagrams simplify. Hanging-chain analogies and thrust-line methods demonstrate relationships between geometry, loading and equilibrium, but their conclusions depend on assumptions and measured inputs. [6] [7] [8] Research on support spreading shows how displacement can change possible mechanisms. [10] Other analytical studies explore ranges of equilibrium rather than one inevitable internal line. [9] [11] [12]
That scholarship does not turn a façade image into a calculation. Wall thickness, hidden metal, fill, roof action, foundation movement, previous rebuilding and material strength may be unknown. A crack is an observation; “active thrust failure” is a diagnosis requiring monitoring and competent assessment. The diagram on this page therefore shows only qualitative compression and outward action, never a safe shape or repair rule.
An arcade can also be part of a framed structure. Cast iron, steel or reinforced concrete may carry loads while masonry arches act as infill or finish. Timber arcades can imitate profiles associated with stone. Conversely, apparently delicate columns may carry heavy masonry through careful jointing and a stable wider system. Material and phase evidence outrank stylistic appearance.
Stone, brick, metal and temporary work
Cut-stone arches may use wedge-shaped voussoirs fitted around centring. Brick arches can be formed in rings or patterns that respond to unit size and wall thickness. Rubble cores, ashlar faces, terracotta, render and paint complicate what can be seen. Persian architectural scholarship shows varied stone, mud-brick and baked-brick traditions with multiple arch profiles, warning against one material chronology. [31]
Temporary centring supports units during construction until the arch can act. Its carpenters, striking sequence and settlement matter, although the timber usually disappears. Setting out, quarrying, firing, transport, lifting, cutting and jointing connect masons and bricklayers with labourers, carvers and metalworkers. Later scaffolders and conservators add another documented layer. A patron’s name is never a substitute for these makers.
Mortar is not a neutral gap filler. Joint profile, aggregate, binder and curing affect appearance and behaviour. Hard, impermeable replacement can shift decay into softer stone or brick. National guidance asks investigators to analyse existing mortar and causes before specifying repointing. [41] [42] Cleaning trials are equally important because aggressive methods can erase tooling, coatings and weathered surfaces.
Roman infrastructures and public buildings
Roman builders used repeated arches across many programmes, including aqueduct bridges, amphitheatres, warehouses and civic complexes. Museum histories connect arch and concrete technologies with urban patronage without claiming a single invention moment. [13] [14] At the Colosseum, stacked exterior arcades organise entrances and circulation while applied orders articulate successive levels. [15]
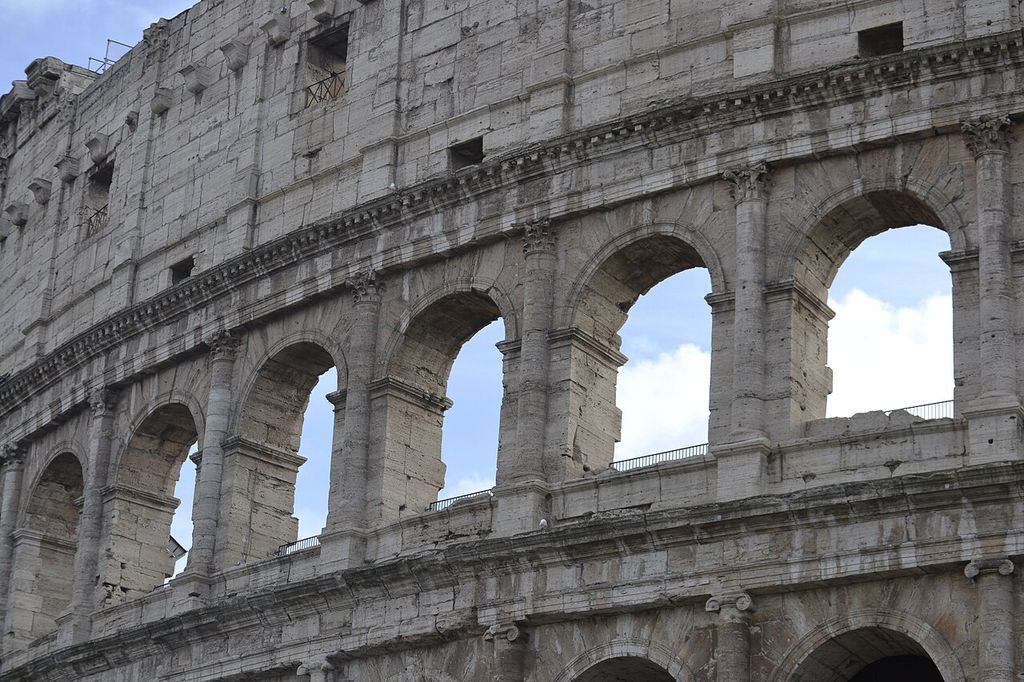
Upper arcades and attic of the Colosseum in Rome, photographed by Valentin De Carvalho in January 2022. Valentin De Carvalho, Upper arcades of the Colosseum; CC BY-SA 4.0. JPEG prepared; no crop or retouch.
The Pont du Gard presents another function: tiers of arches carry a water channel across a valley as part of a larger hydraulic system. [17] Its surviving masonry does not make every aqueduct an arcade of the same proportions or construction. The Pantheon demonstrates relieving arches and Roman concrete within a very different envelope. [16] Comparison should follow building purpose, material, load and access rather than treating “Roman arch” as a style sticker.
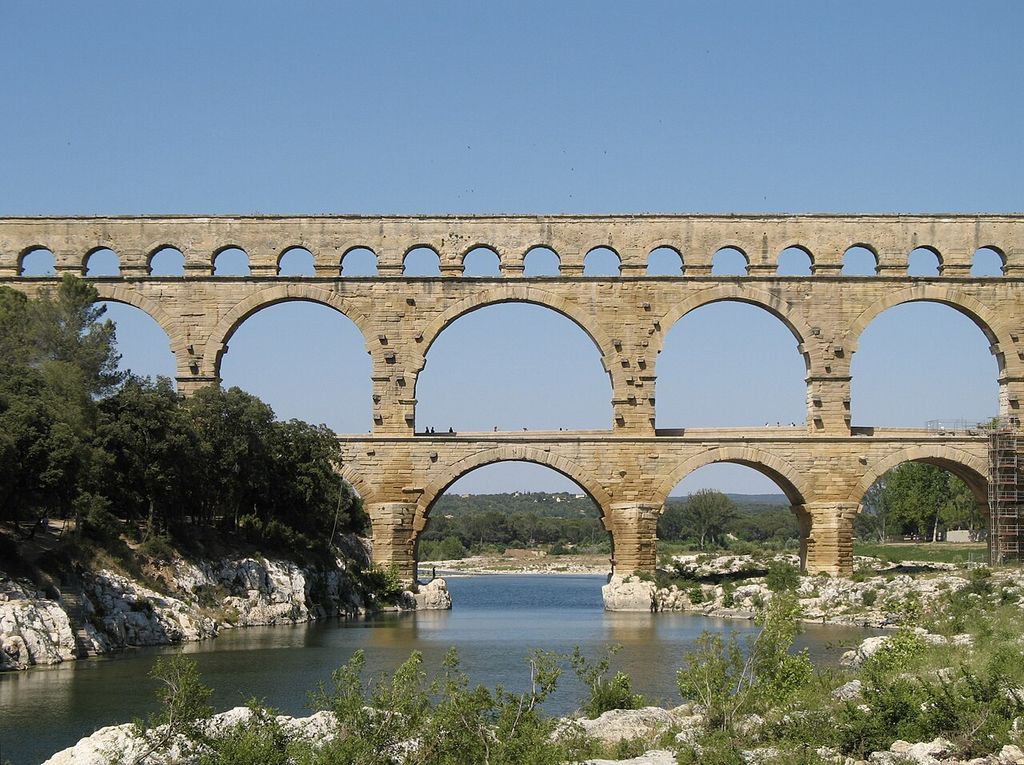
The Pont du Gard crossing the Gardon in three tiers, photographed by Marc Ryckaert in June 2006. Marc Ryckaert, Pont du Gard; CC BY 2.5. JPEG prepared; no crop or retouch.
Roman buildings also became material and spatial resources for later communities. Columns could be reused, sites rebuilt and civic forms adapted to worship. These changes involve power, economy and access to material. They are not a clean transfer of a finished arcade type from one age to the next. [18]
Basilicas and medieval churches
At Santa Sabina, a nave arcade uses reused columns to separate the central vessel from aisles beneath a clerestory. [46] The case makes clear that support material can precede its present arrangement and that the church elevation combines several systems. Early Christian basilicas adapted architectural resources to new forms of gathering and ritual, but varied in plan, transepts, galleries and construction.
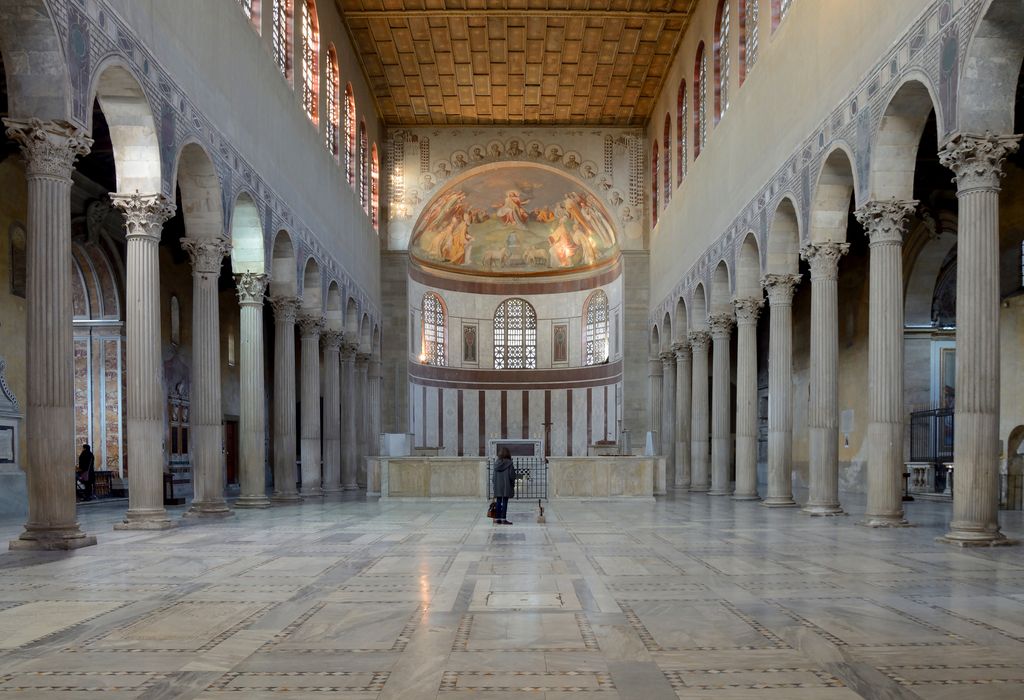
Santa Sabina in Rome, looking through the nave toward the apse, photographed by Livioandronico2013 in March 2015. Livioandronico2013, Santa Sabina, Rome: nave toward the apse; CC BY-SA 4.0. JPEG prepared; no crop or retouch.
Romanesque churches often employ round-arched nave arcades and blind arcading, yet region and building campaign matter. [19] [30] Saint-Sernin links its arcade to circulation, vaulting and pilgrimage use in one specific monument. [21] Saint-Trophime supplies another place-specific mixture of nave, aisle and sculptural evidence. [22] Durham combines round arches with early pointed ribs, challenging any simple line in which one profile abruptly replaces another. [20]
Gothic buildings frequently use pointed arches within coordinated bays of piers, ribs, buttressing and glazing. [24] [25] Amiens offers a strong arcade–triforium–clerestory elevation, but its height and system belong to that cathedral. [27] [28] A later Gothic arcade may stand beside earlier fabric; a Gothic Revival work may intentionally recombine historical forms. Profile alone never settles the date.
Sacred use is likewise not a universal spatial equation. An arcade may frame processions, separate groups, hold screens, support galleries or direct sightlines. These effects depend on liturgy, furniture, authority and community practice. A route through a church can also be restricted by status, gender, office or period. Architecture records relationships, not one timeless meaning.
Arcaded courts in Islamic architectures
Mosques, madrasas, palaces and urban buildings across Islamic societies use arcaded courts and prayer spaces in regionally distinct ways. [35] [36] The Great Mosque of Damascus occupies a layered sacred precinct; its court and prayer hall must be read with Roman, Byzantine and Umayyad fabric rather than reduced to a generic courtyard template. [49]
At Córdoba, successive expansions produced a hypostyle prayer hall of columns and superimposed arches, including horseshoe and polylobed forms in different campaigns. [37] [50] Reused supports, added bays and later Christian insertion make the building a record of patronage, conquest, worship and change. Its double-tiered system is exceptional evidence, not a kit of transferable dimensions.
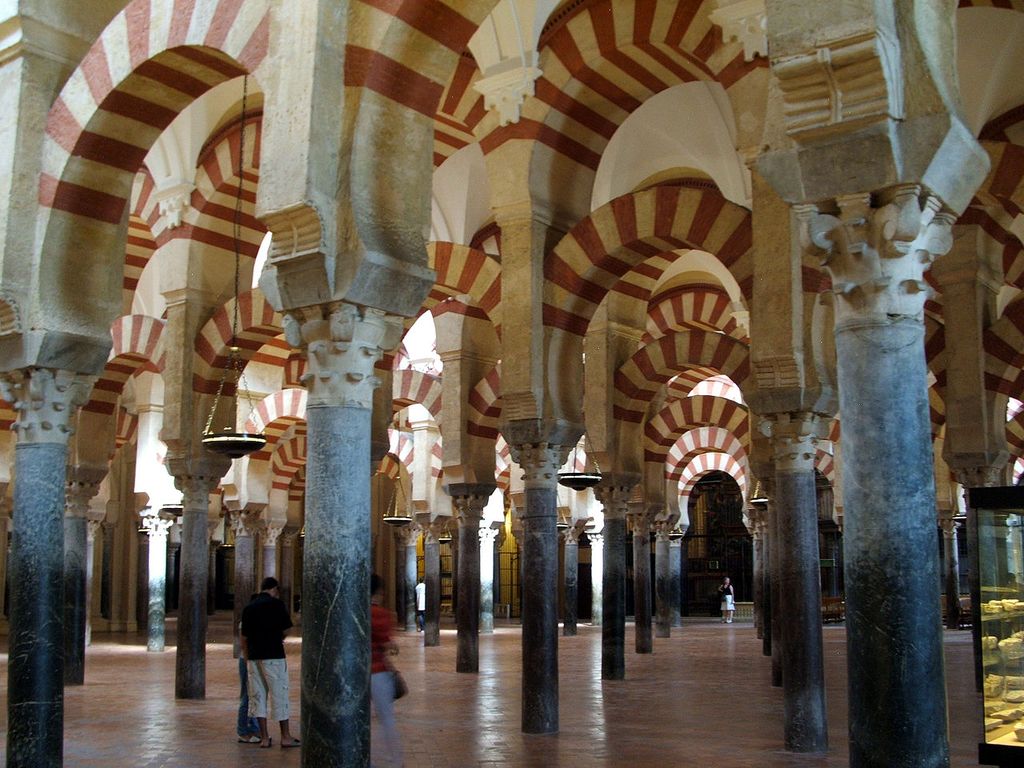
Superimposed arches in the Mosque–Cathedral of Córdoba, photographed by PerryPlanet in September 2011; the present interior records several building campaigns and later Christian use. PerryPlanet, Mezquita arches cordoba; Public domain. JPEG prepared; no crop or retouch.
Kairouan’s Great Mosque has its own Aghlabid phases, courtyard, prayer hall and regional material history. [38] [51] [52] Persian and Central Asian sources document other brick, bridge and blind-arch practices, while Sasanian evidence complicates casual origin claims. [31] [32] [33] [34] These examples disprove the idea of one “Islamic arcade.” They also make careless East-to-West origin stories untenable: each claim needs dated, local evidence and attention to exchange without a civilisational ranking.
Arched screens and courts can mediate shade, movement and gathering, but climate does not explain sacred architecture by itself. Prayer orientation, teaching, patronage, gendered access, maintenance and political change also shape use. Living communities should not be treated as scenery for a formal diagram. Sacred signs and monument geometry are deliberately absent from the original illustration.
Cloisters, courts and reconstructed settings
In a cloister walk, an inner arcade or colonnade relates the covered route to the garth. The bays may carry vaults or roofs, contain carved capitals and provide changing degrees of enclosure. Yet different monastic orders, sites and periods arranged communal rooms and private life differently. A cloister arcade is part of an inhabited institution, not merely a photogenic repeat. [48]
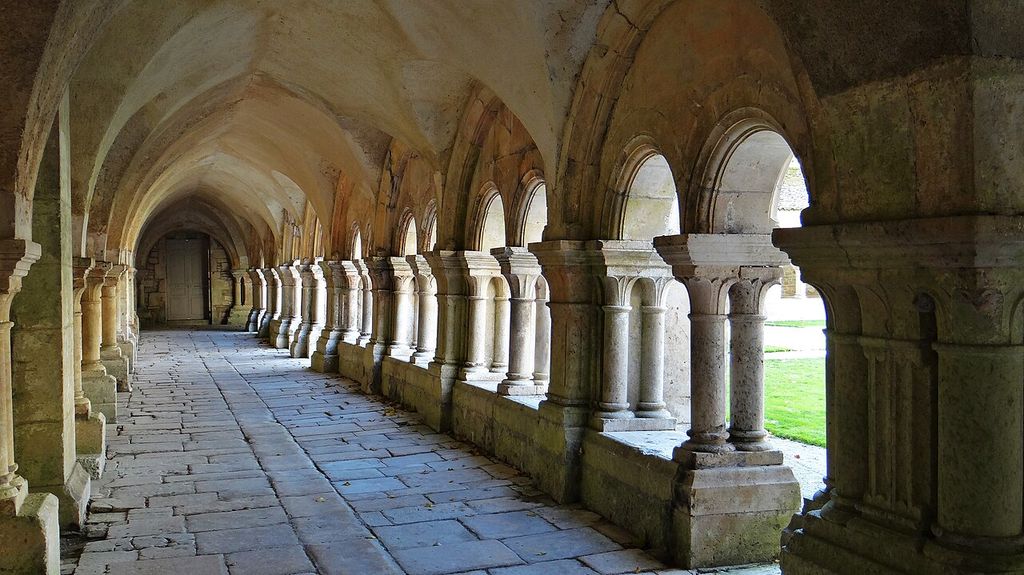
The Romanesque cloister walk at Fontenay Abbey, photographed by Ibex73 in October 2020. Ibex73, Romanesque cloister of the Abbey of Fontenay; CC BY-SA 4.0. JPEG prepared; no crop or retouch.
Museum reconstructions and displaced fragments demand another distinction: the material can be medieval while its present arcade arrangement includes modern completion, altered scale or environmental control. Documentation should identify surviving units, replacements and curatorial assembly. This principle applies equally to rebuilt façades, restored ruins and salvaged commercial interiors.
Courtyard arcades in palaces, colleges, hospitals and housing organise circulation while controlling view and ownership. Who may enter the court, occupy the sheltered edge or see into adjacent rooms is historical evidence. Shade and weather protection are important, but a celebratory account of comfort can conceal servants, guards, tenants and exclusions.
Streets, markets and shopping passages
An urban arcade may place a sheltered footway behind a row of arches with rooms above. Its private structure can serve public movement under particular legal arrangements. [47] Markets and inns can use related edges around yards. Later shopping arcades often enclose a passage with glazed roofs and iron or steel structures, bringing shops, lighting, leases and opening hours into the definition.
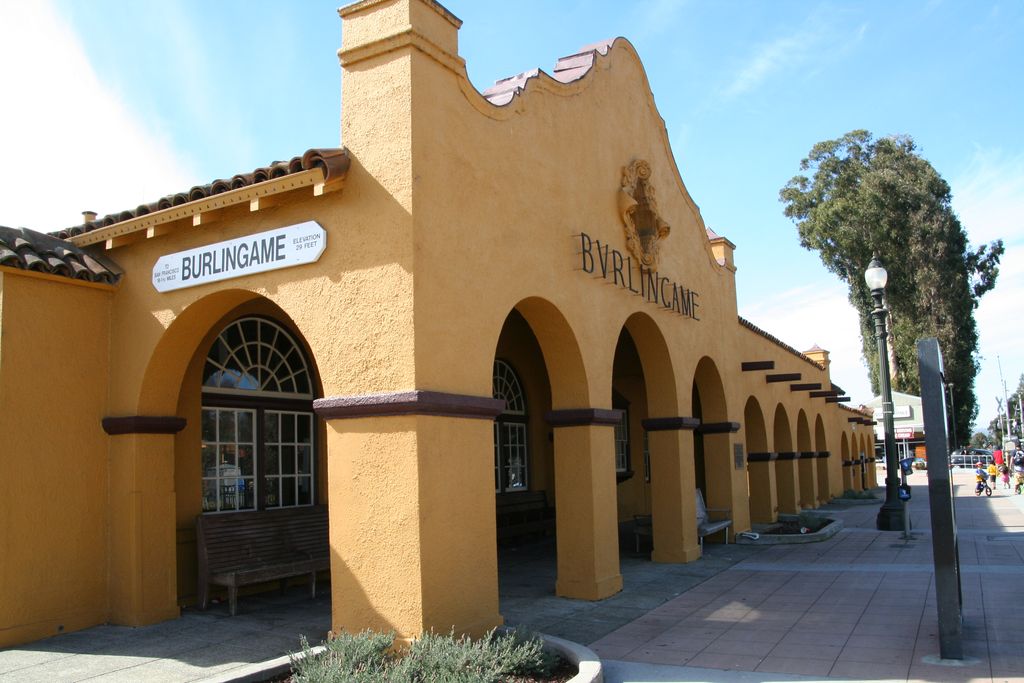
The arcade at Burlingame station in California, photographed by Ramesh lalwani in February 2014. Ramesh lalwani, Burlingame station arcade; CC BY-SA 4.0. JPEG prepared; no crop or retouch.
Calling every covered retail lane an arcade is correct in building-type usage but does not establish an architectural arch series. A field note should therefore say whether “arcade” names repeated openings, a covered commercial passage, or both. Signs, shutters, display windows, fire separation and services may alter earlier bays. Tenants and maintenance staff participate in that continuing history.
Colonial arcades and imposed urban passages can respond to heat or rain while also organising extraction, surveillance and segregated access. These claims require place-specific sources and community perspectives. This page holds that boundary; it does not appropriate the dormant Phase 8 work on colonial, vernacular and Indigenous traditions. Where local vocabulary is more accurate, it should lead.
Change recorded bay by bay
Later work often disrupts repetition. One opening may be widened, another blocked and a third glazed. Floors can rise, roofs can be inserted and services can cut through spandrels. Paint ghosts, pockets and joint changes may identify lost screens or lean-to roofs. [43] Historic drawings show intentions, not always construction, and photographs flatten depth. Physical and documentary evidence should be reconciled.
A phased elevation gives each bay an identifier and records confidence. Plan and section then test whether an apparent blind arch is original, infilled or only surface decoration. Dates can be ranges. A legend should distinguish observed fabric, documentary reconstruction and conjecture. This is more useful than redrawing a façade as though every bay belonged to one moment.
Condition is not cause
Common observations include eroded mortar, open joints, fractured or displaced voussoirs, cracks through spandrels, leaning supports, corroding metal, decayed timber, detached render, salt, vegetation and staining. National masonry guidance supplies vocabulary and cautions rather than a remote diagnosis. [40] [41] [42]
Water may arrive from roofs, wall tops, copings, gutters, paving or below ground and travel before it appears. Thermal movement, foundation settlement, traffic vibration and corroding embedded metal are possible contributors, not conclusions. Record location, width, orientation and date; repeat comparable observations when monitoring is justified.
Loose work above a route demands immediate risk control. Barriers, propping or access restrictions require competent decisions suited to the site. Surface filling should not precede an understanding of movement and load. In a shared support, dismantling one arch can affect its neighbour, so temporary works and sequence belong in the repair design. [10]
Conservation and compatible change
Conservation starts with significance and evidence. International and national standards favour retaining sound material, repairing where feasible and documenting necessary replacement. [39] [43] A repair must be compatible in material and behaviour without falsifying the building’s phases. New units may need discreet marking in records even when visual harmony is appropriate.
Repointing cannot solve foundation movement, and waterproof coatings can trap moisture. Cleaning cannot restore lost section. Metal treatment needs access to corrosion sources; concrete repair requires an understanding of reinforcement and cover. The same arcade may combine several materials, each with a different failure process. [40] [42]
Glazing an open arcade changes wind, rain, heat, acoustics and circulation. Doors and screens can obscure depth or concentrate load. New lighting, signs, sprinklers and cables should avoid significant surfaces and remain inspectable. Fire, security and environmental work must be coordinated with conservation rather than added as isolated packages.
Access and lived use
An arcade often forms a route, but that does not make it accessible. Step-free approach, thresholds, width between supports, crossfall, surface condition, lighting, doors, furniture and alternative routes require actual measurement. Historic England and NPS guidance frame accessibility as an integrated design problem, not a reason for automatic refusal or uncontrolled loss. [39] [49] [50]
Changes should begin with disabled users and the community, then test options against significance. A ramp can affect a base or bay rhythm; regrading can alter drainage; a door operator needs power and maintenance. The best solution may use a primary route through the arcade or a genuinely equivalent adjacent route, depending on evidence.
Arcades: Five Evidence Tests
Confirm repetition and depth, then record each bay, support, material and phase separately.
| Evidence | What it can establish | What else to verify |
|---|---|---|
| Repeated bay | Elevation establishes arches, springing, supports, rhythm and changes between bays. | One arch alone is not an arcade. |
| Plan and section | Depth distinguishes passage, opening, recess, blind work and later infill. | Commercial “arcade” may name a passage without repeated arches. |
| Support and material | Columns, piers, walls, voussoirs, brick, frames and joints reveal construction. | A profile alone does not establish structural action or culture. |
| Use and access | Naves, courts, cloisters, streets and shops organise distinct routes and controls. | Record who enters, pauses, worships, trades and maintains the space. |
| Phase and condition | Open joints, displacement, support movement, water and repairs document change. | Map by bay and investigate before diagnosing cause. |
Use also includes shelter, waiting, trade, worship, cleaning and repair. Observe who controls gates and opening hours, where people pause, and whether furniture narrows the passage. An elegant repeat can still produce an exclusionary environment. That social record belongs beside arch anatomy.
Watch: Arcades as Structure, Route and Public Image
Begin with the Colosseum’s stacked Roman arcades, then widen the view to relationships among arches, supports, covered routes, enclosure and architectural experience.
The Colosseum
A close reading of the Flavian Amphitheatre showing how repeated arches, engaged orders, corridors and stairs belong to one architectural system.
Watch on YouTubeArcade relationships compared
| Term | Decisive evidence | It may include | Frequent mistake |
|---|---|---|---|
| Arcade | Repeated arches and supports | Passage, wall articulation or upper loading | Calling a single arch an arcade |
| Colonnade | Repeated columns, usually with lintel or entablature | Open walk or façade screen | Assuming every column row is arched |
| Loggia | Roofed room or gallery open on one or more sides | An arcaded outer face | Using the word for the arches alone |
| Cloister | Covered walks around a court in a specific institution | Inner arcade or colonnade | Reducing the whole ensemble to one elevation |
| Shopping arcade | Covered retail passage | Glazed roof, shops and sometimes arches | Inferring structural arches from the building-type name |
A field sequence for reading an arcade
First, confirm a repeated sequence rather than one arch. Second, number the bays and record changes in rhythm. Third, draw the elevation and label springing, supports, curves and spandrels. Fourth, add section and plan to establish depth, opening and circulation. Fifth, record materials and joints without guessing hidden construction. Sixth, map open, blind, infilled and rebuilt states. Seventh, separate damage observations from possible causes. Eighth, research makers, patronage, users and restrictions. Ninth, assess access and safety. Finally, state confidence and identify the specialist evidence still required.
This process works across a church, aqueduct, courtyard, market or commercial passage because it begins with evidence while allowing different histories to remain different.
Frequently Asked Questions
No. An arcade is a coordinated repetition of arched bays and supports. A single opening can belong to a larger arcade only when the surrounding evidence establishes that sequence.
Not usually. A colonnade is a row of columns commonly carrying lintels or an entablature. An arcade uses arches; an arcuated colonnade combines the two descriptions.
Yes. A blind arcade articulates a solid wall. Section, joints and openings distinguish it from an open passage and help determine whether the work has any structural role.
Not by themselves. Record crack location and change, then investigate loading, supports, foundations, moisture, material loss and previous repairs with qualified specialists.
No. In that phrase, arcade names a covered retail passage. Its roof and fronts may use lintels, iron or steel frames, glass and vaults, with or without a repeated architectural arch series.
Discussion
Which arcade most clearly shows why bay, depth, support, use and history must be read together?
Reader Insights
What repeats, and how do arch, springing, support and spandrel change?
Does section reveal passage, opening, recess, blind work or later infill?
Which material, use, access, phase and repair evidence shapes the reading?
Join the Conversation
Share a documented arcade below, noting its bays, depth, supports, date, condition and evidence limits.
References
- Getty Research Institute. “Art & Architecture Thesaurus.” Accessed 10 September 2026. View source
- Historic England. “Archaeological Recording Manual 2018: Module Four.” Accessed 10 September 2026. View source
- Historic England. “Understanding Historic Buildings: A Guide to Good Recording Practice.” Accessed 10 September 2026. View source
- Columbia University Art Humanities. “Architectural glossary.” Accessed 10 September 2026. View source
- Massachusetts Institute of Technology. “Comparison of Pointed vs. Circular Arches.” Accessed 10 September 2026. View source
- ETH Zurich Block Research Group. “eQUILIBRIUM: arch experiment.” Accessed 10 September 2026. View source
- ETH Zurich Block Research Group. “Real-time limit analysis of vaulted masonry buildings.” Accessed 10 September 2026. View source
- ETH Zurich Block Research Group. “Thrust Network Analysis.” Accessed 10 September 2026. View source
- ETH Zurich Block Research Group. “Assessing the safety of vaulted masonry structures using thrust network analysis.” Accessed 10 September 2026. View source
- Institution of Structural Engineers. “The masonry arch on spreading supports.” Accessed 10 September 2026. View source
- University of Florence Research Repository. “Safety evaluation of masonry arches.” Accessed 10 September 2026. View source
- International Journal of Mechanical Sciences. “Thrust line analysis revisited and applied to optimization of masonry arches.” Accessed 10 September 2026. View source
- Metropolitan Museum of Art. “Roman Art: A Resource for Educators.” Accessed 10 September 2026. View source
- Metropolitan Museum of Art. “Roman Architecture and Urbanism.” Accessed 10 September 2026. View source
- Smarthistory. “The Colosseum, Rome.” Accessed 10 September 2026. View source
- Smarthistory. “The Pantheon, Rome.” Accessed 10 September 2026. View source
- Smarthistory. “The Pont du Gard.” Accessed 10 September 2026. View source
- UNESCO World Heritage Centre. “Roman Monuments, Cathedral of St Peter and Church of Our Lady in Trier.” Accessed 10 September 2026. View source
- Smarthistory. “Romanesque architecture, an introduction.” Accessed 10 September 2026. View source
- Smarthistory. “Durham Cathedral.” Accessed 10 September 2026. View source
- Smarthistory. “Basilica of Saint-Sernin.” Accessed 10 September 2026. View source
- Smarthistory. “Saint-Trophime, Arles.” Accessed 10 September 2026. View source
- English Heritage. “Medieval Architecture.” Accessed 10 September 2026. View source
- Smarthistory. “Gothic architecture, an introduction.” Accessed 10 September 2026. View source
- Metropolitan Museum of Art. “Gothic Art.” Accessed 10 September 2026. View source
- Smarthistory. “Amiens Cathedral.” Accessed 10 September 2026. View source
- UNESCO World Heritage Centre. “Amiens Cathedral.” Accessed 10 September 2026. View source
- UNESCO World Heritage Centre. “Chartres Cathedral.” Accessed 10 September 2026. View source
- Encyclopaedia Iranica. “Construction Materials and Techniques in Persian Architecture.” Accessed 10 September 2026. View source
- Encyclopaedia Iranica. “Bridges.” Accessed 10 September 2026. View source
- Encyclopaedia Iranica. “Architecture iii: Sasanian Period.” Accessed 10 September 2026. View source
- Archnet. “Masjid-i Diggaron.” Accessed 10 September 2026. View source
- Metropolitan Museum of Art. “Islamic Art and Geometric Design: Activities for Learning.” Accessed 10 September 2026. View source
- Metropolitan Museum of Art. “Essential Architectural Elements of a Mosque.” Accessed 10 September 2026. View source
- Smarthistory. “The Great Mosque of Córdoba.” Accessed 10 September 2026. View source
- National Park Service. “Common Problems with Brick Masonry.” Accessed 10 September 2026. View source
- National Park Service. “Preservation Brief 2: Repointing Mortar Joints.” Accessed 10 September 2026. View source
- National Park Service. “Glossary of Historic Masonry Deterioration Problems and Preservation Treatments.” Accessed 10 September 2026. View source
- National Park Service. “Preservation Brief 35: Understanding Old Buildings.” Accessed 10 September 2026. View source
- Parks Canada. “Standards and Guidelines for the Conservation of Historic Places.” Accessed 10 September 2026. View source
- Historic England. “Easy Access to Historic Buildings.” Accessed 10 September 2026. View source
- National Park Service. “Preservation Brief 32: Making Historic Properties Accessible.” Accessed 10 September 2026. View source
- Historic England. “What Should I Check at a Venue to Ensure It Is Accessible?.” Accessed 10 September 2026. View source
- Smarthistory. “Medieval churches: sources and forms.” Accessed 10 September 2026. View source
- Smarthistory. “Basilica of Santa Sabina, Rome.” Accessed 10 September 2026. View source
- National Churches Trust. “Intriguing interiors.” Accessed 10 September 2026. View source
- Historic England. “St James’s Portico.” Accessed 10 September 2026. View source
- Columbia University Media Center for Art History. “Medieval Architecture glossary: Letter C.” Accessed 10 September 2026. View source
- French Ministry of Culture / Great Umayyad Mosque project. “The building's forms and functions.” Accessed 10 September 2026. View source
- UNESCO World Heritage Centre. “Historic Centre of Cordoba.” Accessed 10 September 2026. View source
- UNESCO World Heritage Centre. “Kairouan.” Accessed 10 September 2026. View source
- Smarthistory. “The Great Mosque of Kairouan.” Accessed 10 September 2026. View source