


 by Tom Gurney
Tom Gurney BSc (Hons) is an art history expert with over 20 years experience
Email: tomgurney1@gmail.com / Phone: +44 7429 011000
Beyond the Monument: Reading Temples through Precinct, Route and Living Practice
`Temple` is a broad English label applied to sacred buildings in many cultures. It does not identify one religion, plan or architectural style. An ancient Egyptian complex, Greek sanctuary, Hindu mandir, Buddhist stupa precinct, Japanese Buddhist compound, Shinto shrine and Maya ceremonial city organise sacred place in fundamentally different ways. A reliable account begins with the name used by a community or specialist source, then explains why a translated word such as temple is being used. [1] [3] [4] [7] [9] [14] [16]
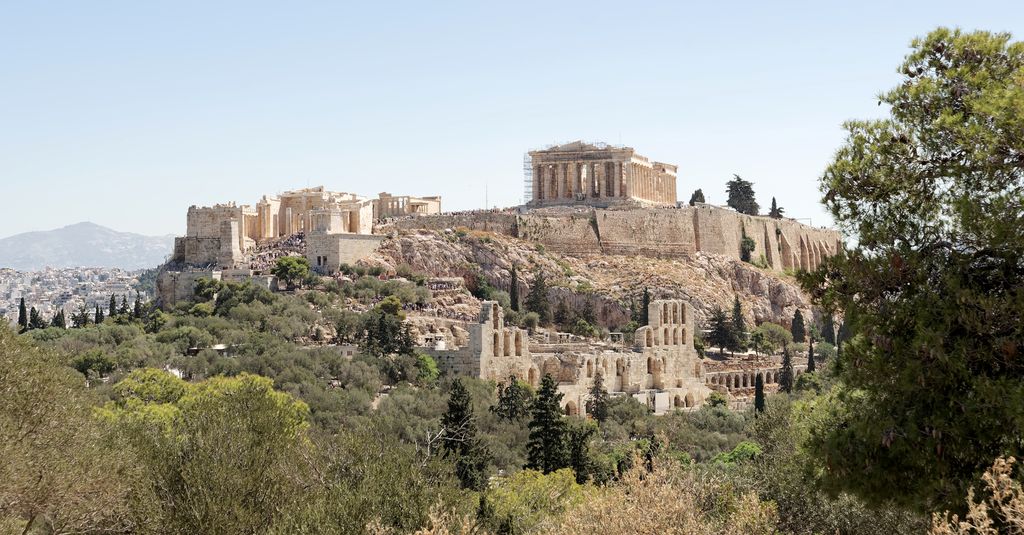
The Athenian Acropolis from Philopappos Hill, photographed by Jakub Hałun in June 2024; the Parthenon, western approach, other structures and conservation work share the elevated precinct. Jakub Hałun, View of the Acropolis from Philopappos Hill, Athens; CC BY 4.0. JPEG prepared; no crop or retouch.
The most useful comparisons concern relationships rather than assumed meanings. How does a precinct meet its settlement or landscape? Who may cross successive thresholds? Does movement lead towards a chamber, around a focus, through a sequence of courts or across an open platform? How do structure, surface, water and topography participate? These questions reveal architecture without pretending that a cella, tower, axial doorway or stepped base has the same religious purpose everywhere. [2] [10] [11] [12] [14]
Contents
What does temple architecture mean?
In archaeological and architectural catalogues, `temple` often means a building or group associated with worship, offerings, a sacred presence or a religious institution. That definition is deliberately loose. Many traditions have more precise words, and English usage may reflect older scholarship, colonial classification or local translation. `Shrine`, `sanctuary`, `mandir`, `vihara`, `stupa` and other terms overlap only partly. They should not be arranged as smaller and larger versions of one universal type. [1]
A temple may be one restricted building inside a much larger precinct. Alternatively, the route, court, enclosure, platform, sacred tree, water edge, cave or mountain may carry as much meaning as the roofed structure. At Itsukushima, sea and mountain frame a Shinto shrine ensemble. At Bodh Gaya, the Mahabodhi Temple, sacred Bodhi tree, paths and subsidiary shrines form a pilgrimage complex. At Angkor, named temples belong to reservoirs, roads and successive capitals spread across an immense inhabited landscape. [10] [12] [14]
Current use matters. Some properties are archaeological monuments; others remain places of worship or pilgrimage; many combine both. The Great Living Chola Temples are protected monuments whose religious use continues. Sanchi remains revered, even though its stupas and other remains are interpreted archaeologically. A responsible description states the present institution, access and stewardship rather than assuming that age has turned every sacred site into a museum. [8] [9]
Read the precinct before the façade
Begin outside the principal building. Map its relation to street, settlement, enclosure, topography and water. An elevated platform may distinguish a sacred zone, negotiate flooding, support masonry or organise a public approach. A gate may control movement or frame a route, but it cannot reveal by itself who crosses it or why. Those questions require dated community or archaeological evidence.
At the Athenian Acropolis, ascent, defensive topography, sightlines and multiple buildings belong to the sanctuary's meaning. The Parthenon should not be detached from the Propylaia, Erechtheion, Athena Nike temple and traces of earlier structures. Likewise, Karnak and Luxor at ancient Thebes grew through repeated campaigns and processional connections. Their monumental gates, courts and columned halls are components of extended complexes rather than a single immutable design. [3] [4]
The landscape can be the organising medium. Itsukushima's shrine buildings occupy the shore between sea and the sacred mountain, creating a composition that changes with the tide. Tikal's tall masonry structures rise within a Maya city and tropical forest. Longmen's cave sanctuaries are cut into cliffs beside a river. Calling each principal monument a temple without its landscape would omit an essential architectural relationship. [14] [15] [17]
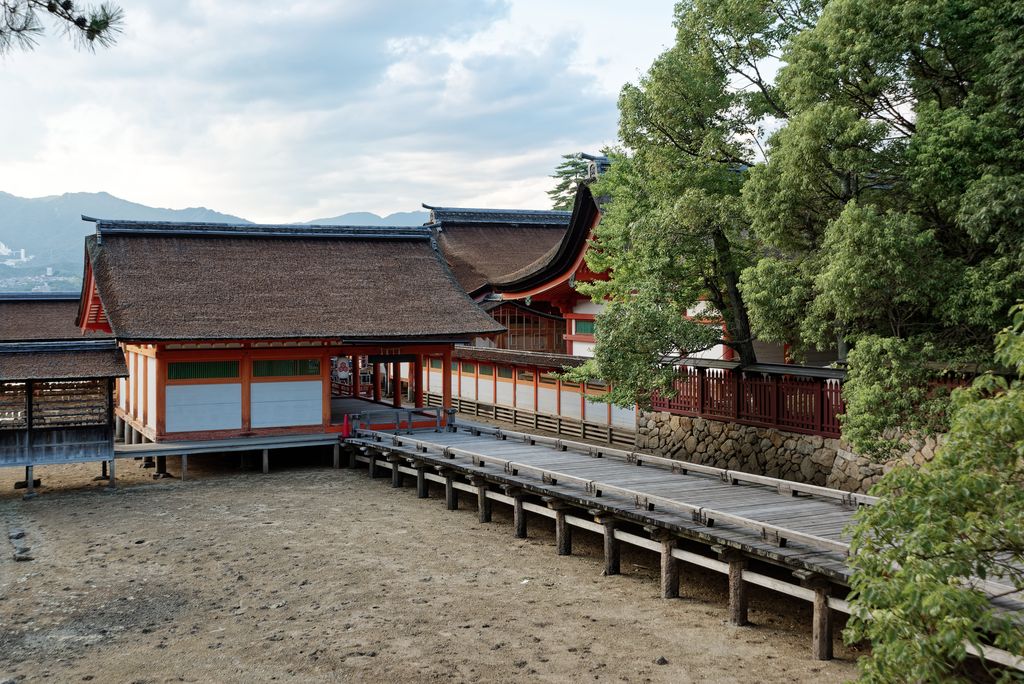
Itsukushima Shrine on Miyajima at low tide, photographed by Jakub Hałun in August 2024; the exposed shore records one moment in a changing sea relationship. Jakub Hałun, Itsukushima Shrine on Miyajima island; CC BY 4.0. JPEG prepared; no crop or retouch.
Service and institutional buildings also belong to the record. Kitchens, dwellings, schools, storehouses, water systems and workshops may support sacred activity even when they are not themselves ritual focuses. At Angkor, hydraulic and urban systems make the temple-city relationship legible. At Sanchi, stupas, viharas, freestanding temples and pillars show that a Buddhist centre could contain several architectural categories. [9] [12]
Threshold, route and focus
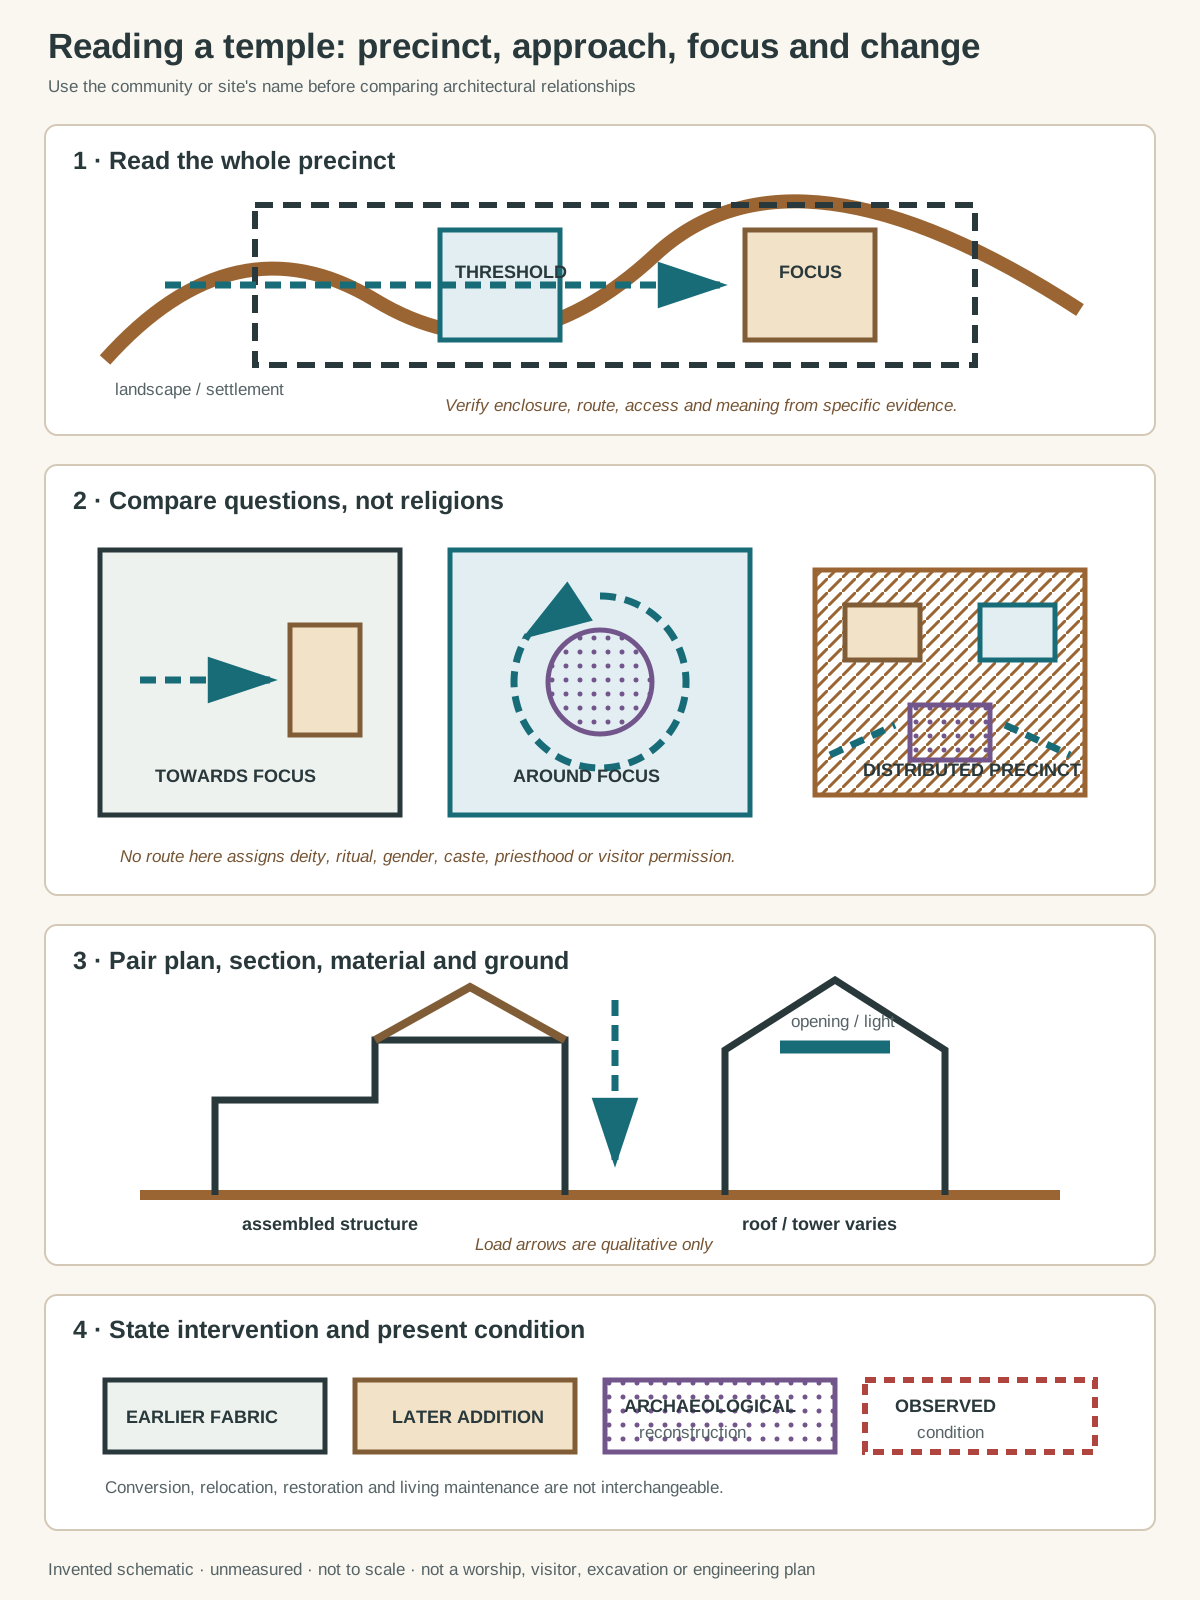
Original relationship diagram with invented geometry. It represents no named monument or religion, is unmeasured and not to scale, and is not a worship, access, visitor, excavation or engineering plan.
Text alternative for the diagram
Panel one asks how settlement, landscape, enclosure, threshold and focus relate. Panel two compares movement towards a focus, movement around a focus and a distributed precinct without assigning those relationships to a religion. Panel three pairs plan with qualitative support, enclosure, roof, tower, opening and ground observations. Panel four distinguishes earlier fabric, later addition, archaeological reconstruction and observed condition.
Sacred architecture frequently distinguishes degrees of approach. The distinction may be marked by enclosure walls, gates, stairs, doorways, changes of level, darkness, narrowing space or a shift in material. Yet `more inward` does not automatically mean `more important`, and a plan does not disclose permissions. Caste, gender, priestly role, festival access and visitor practice must never be inferred from geometry.
Several broad spatial questions help a reader without creating a false taxonomy:
| Question | Architectural evidence | Essential caution |
|---|---|---|
| Successive thresholds | Gate, court, porch, doorway, level or enclosure | Verify who used each threshold and at what date |
| Movement towards a focus | Axial rooms, framed view, altar, image chamber or sacred object | Do not assume that the focus is visible or publicly accessible |
| Movement around a focus | Path, terrace, ambulatory or repeated gateway | Circumambulation is tradition- and site-specific, not a universal temple route |
| Distributed precinct | Several shrines, halls, courts, water and support buildings | Do not rank components from size alone |
| Landscape relationship | Mountain, river, sea, cave, forest or urban skyline | Setting is active evidence, not picturesque background |
Khajuraho supplies a carefully documented axial example. Many temples stand on a raised platform and link entrance porch, mandapa or hall, vestibule and garbhagriha or sanctum. A shikhara rises above the sanctum, while sculpture is integrated with wall and architectural projection. These terms describe historically specific Hindu and Jain buildings; they are not labels to paste onto Greek, Buddhist or Maya plans. [7]
Borobudur is organised differently. Its square terraces, circular platforms, relief-lined paths and stupas form a mountain-like Buddhist monument through which movement is architectural interpretation. The route around and upward cannot be reduced to a corridor around a central room. Sanchi likewise places movement, gateway, railing and stupa within a larger sacred centre. [9] [11]
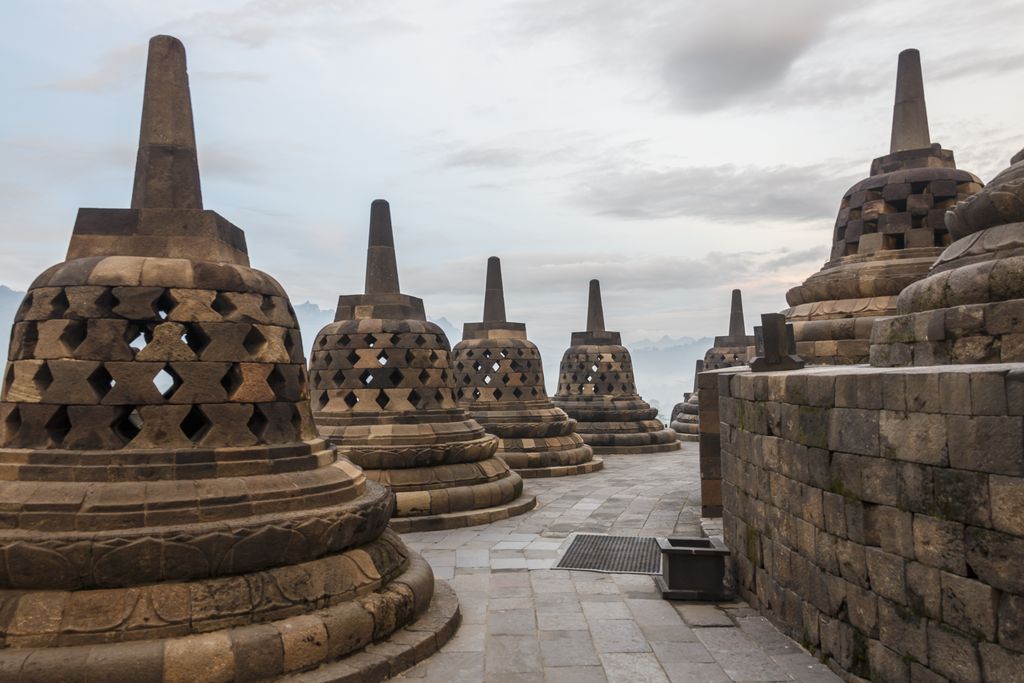
Perforated stupas and a paved route on Borobudur's upper circular terraces, photographed by Photo by CEphoto, Uwe Aranas in February 2015. Photo by CEphoto, Uwe Aranas, Upper terraces and perforated stupas at Borobudur; CC BY-SA 3.0. JPEG prepared; no crop or retouch.
At a Greek temple, an inner chamber and surrounding colonnade create another relationship. The building housed a divine image and material wealth, while worship and festival activity extended into the sanctuary. A modern visitor's tendency to enter the ruin as an interior destination should not be projected onto ancient practice. [4] [5]
Structure is local, not universal
The structural history of temples ranges from megalithic assembly and cut rock to timber framing, brick vaulting and precisely jointed stone. Those systems affect span, mass, opening size, maintenance and survival. Similar silhouettes can conceal different load paths; different silhouettes can serve related institutional needs.
At Karnak, the great hypostyle hall covers an enormous area with 134 columns, including much taller supports along the central nave. Its dense column field, clerestory and stone beams produce a particular Egyptian monumental interior. The form should not become a diagram of every Egyptian temple, especially since Thebes records many phases and building types. [3]
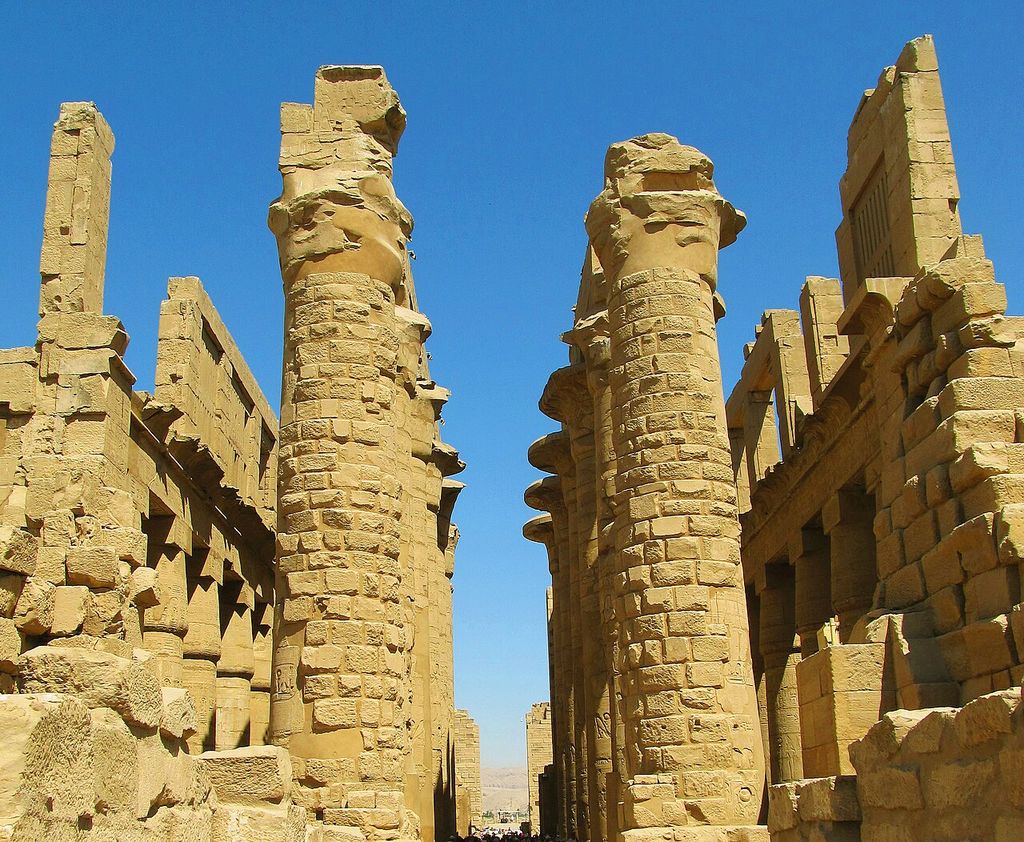
Columns, lintels and surviving clerestory openings in Karnak's Great Hypostyle Hall, photographed by Tsyganov Sergey in June 2014; missing roof sections change the light visible today. Tsyganov Sergey, Karnak Temple Great Hypostyle Hall; CC0. JPEG prepared; no crop or retouch.
Greek architectural orders coordinate column, capital, entablature and proportion. Doric and Ionic systems were not merely decorative selections; they organised component relationships. Yet the familiar colonnaded rectangle is a Greek historical pattern, not the neutral definition of `temple`. The Doric Order and Ionic Order guides examine those systems separately. [5]
Horyu-ji demonstrates the very different capacities of timber construction. Its precinct preserves buildings from the late seventh and eighth centuries among the oldest surviving timber structures in the world. Archaeology also records an earlier complex destroyed by fire. Brackets, columns, roof frames and periodic repair have to be understood through Japanese material traditions, not described as stone architecture translated into wood. [13]
Rock-cut sites reverse ordinary construction logic. Longmen's chambers and figures were formed by removing material from cliffs. Abu Simbel was cut from living rock before its temples were dismantled and moved in the twentieth century. A cave façade may imitate assembled architectural forms, but its load and making remain subtractive. [15] [19]
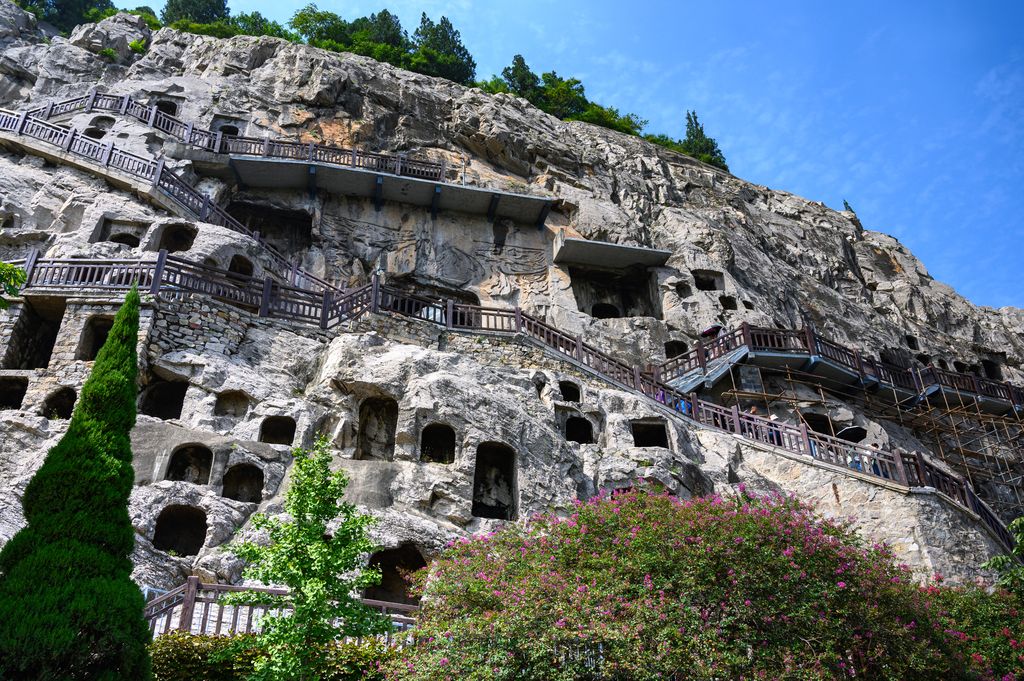
The Longmen Grottoes at Luoyang, photographed by xiquinhosilva in September 2019; modern stairs, platforms and scaffolding cross the carved cliff. xiquinhosilva, Longmen Grottoes at Luoyang; CC BY 2.0. JPEG prepared; no crop or retouch.
The megalithic temples of Malta use large stones to form curving chambers within prehistoric complexes. Their plan and construction long predate the Greek orders. The modern word `temple` reflects archaeological interpretation; it should not invite invented certainty about every ceremony conducted there. [18]
Surface, image and light
Architecture and imagery are often inseparable, but their relationship differs widely. At Khajuraho, sculpture animates projections and recesses across the exterior while the sanctum and tower establish a spatial and vertical hierarchy. At Borobudur, reliefs accompany movement along successive galleries. At Longmen, excavated space and Buddhist sculpture were conceived within the same cliff. Each requires site-specific explanation rather than a generic category of `temple decoration`. [7] [11] [15]
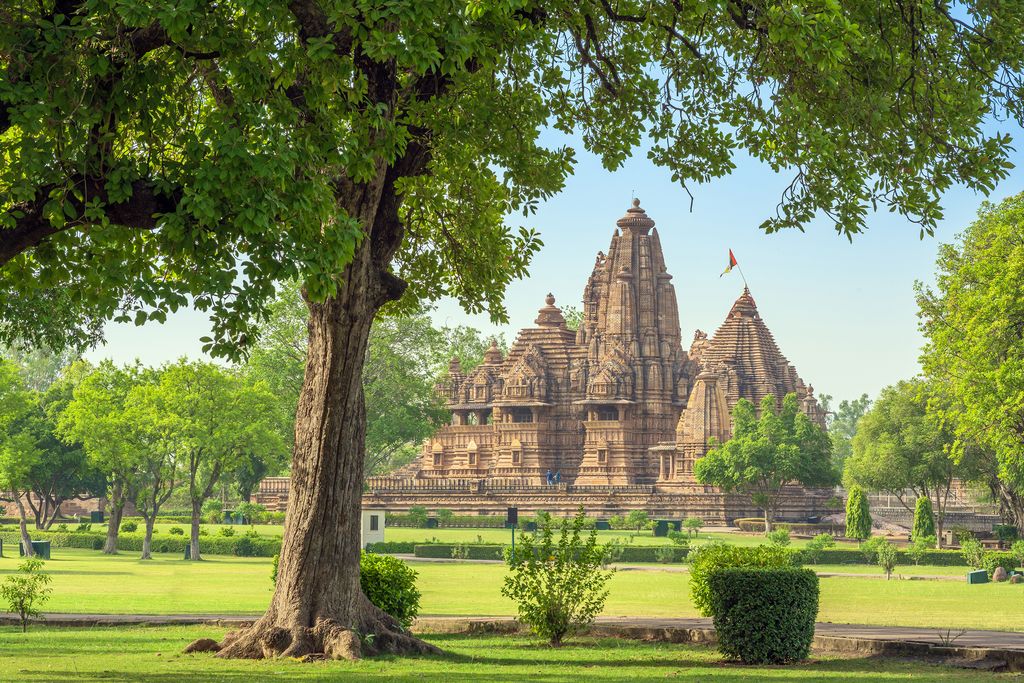
Lakshmana Temple at Khajuraho, photographed by Chetansoni in May 2022; trees and the modern garden partly conceal its plinth and subsidiary elements. Chetansoni, Lakshmana Temple, Khajuraho; CC BY-SA 4.0. JPEG prepared; no crop or retouch.
The Parthenon's pediments, metopes and frieze belonged to the architecture of an Athenian temple and treasury. Many sculptures are now divided between Athens and other collections, and questions of removal and return are part of their material history. Displaying a carved block in a museum changes its light, height, neighbours and route of viewing. The displaced object should not be discussed as though those relationships never existed. [6]
Light can make thresholds and structure intelligible. A dark inner chamber, open court, high clerestory, timber veranda or exposed terrace offers a different visual environment. It is tempting to assign symbolism from brightness alone, but orientation, openings, lamps, smoke, surface reflectance and present conservation conditions all matter. Observation must be separated from interpretation.
Colour also disappears unevenly. Stone ruins now valued for bare material may once have been painted, clothed or accompanied by perishable objects. Conversely, a repaired painted surface may preserve continuing practice rather than a frozen original scheme. Evidence for pigment, renewal and ritual furnishing should be cited rather than reconstructed from expectation.
Regional histories without an evolutionary ladder
Temple architecture should never be organised as a march from `primitive` mass to `advanced` refinement. The sequence would confuse chronology with value and erase the different institutions being compared. A better method follows how communities adapted material, patronage and landscape to their own sacred programmes.
The Great Living Chola Temples in southern India demonstrate ambitious stone construction, axial precincts, inscriptions, sculpture and towering forms under Chola patronage. Their continuing worship distinguishes them from a purely excavated site. Khajuraho, farther north, represents different dynastic, regional and religious contexts and includes both Hindu and Jain monuments. Together they show plurality within South Asia; neither stands for all Hindu or Jain architecture. [7] [8]
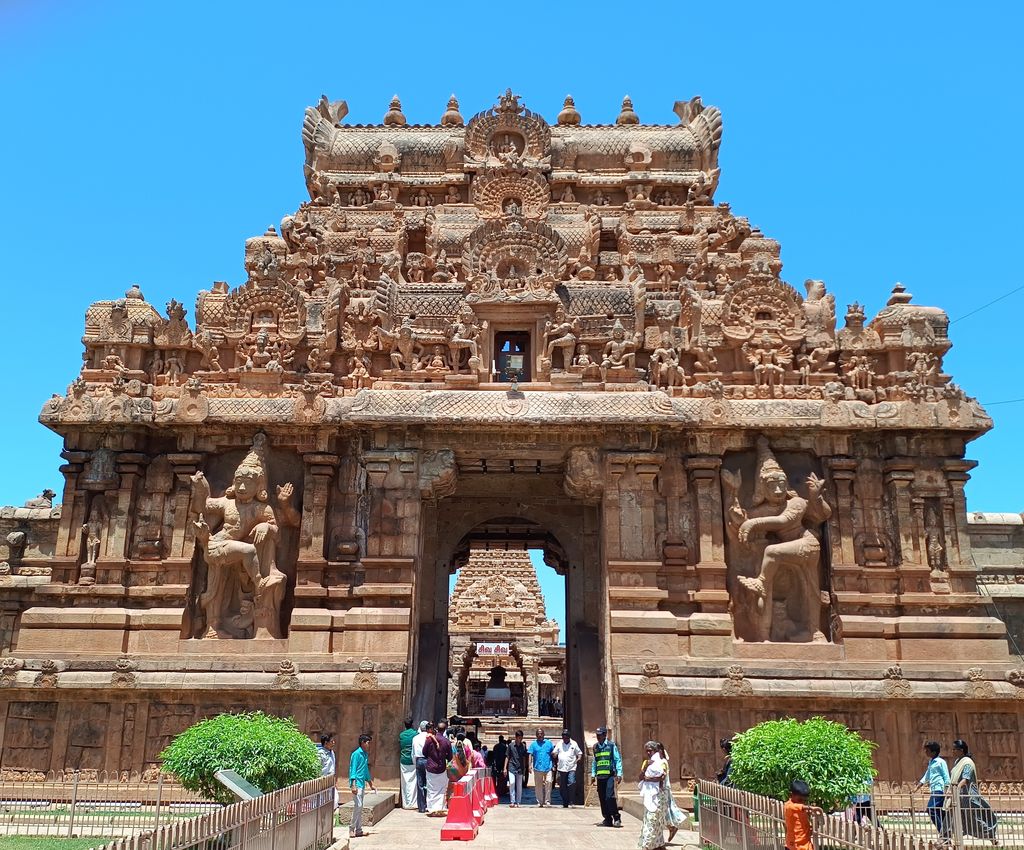
The Rajarajan gateway at Brihadisvara Temple, Thanjavur, photographed by N. Vivekananthamoorthy in August 2023; visitors and barriers record continuing public and religious use. N. Vivekananthamoorthy, Brihadisvara Temple: Rajarajan gateway; CC BY-SA 4.0. JPEG prepared; no crop or retouch.
The Buddhist evidence is equally varied. Sanchi developed over centuries through stupas, pillars, monasteries and temples. Bodh Gaya is centred on pilgrimage to a place associated with the Buddha's enlightenment. Borobudur takes the form of a vast terraced stupa monument. Horyu-ji is a timber temple precinct, and Longmen is a landscape of excavated grottoes. The held Buddhist Architecture route will own that tradition-wide history; here the cases demonstrate why building-type comparisons need limits. [9] [10] [11] [13] [15]
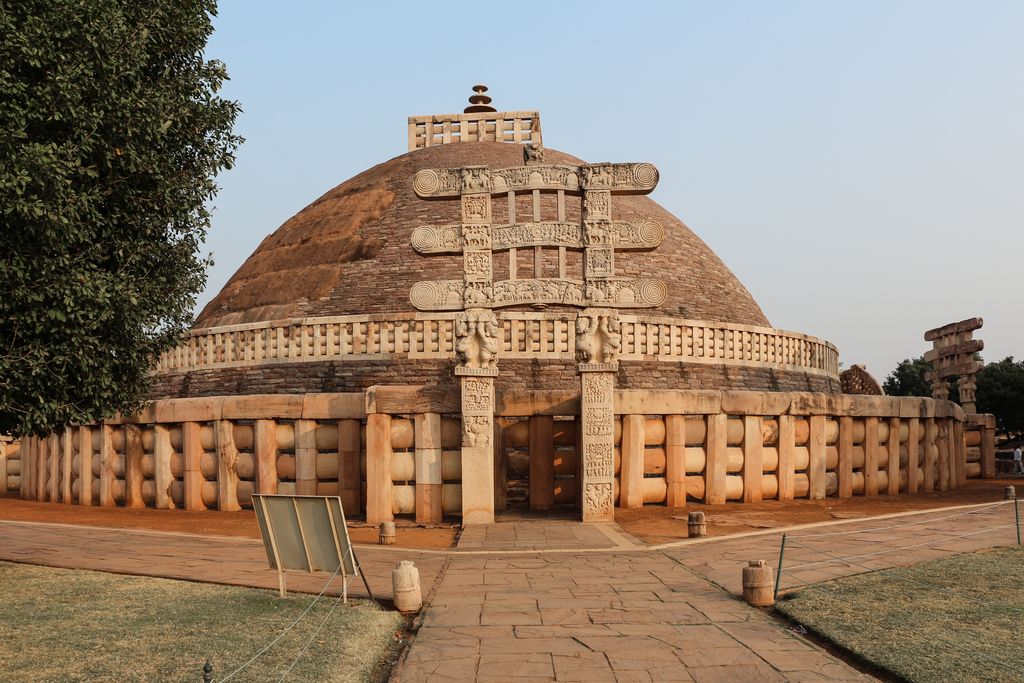
The west torana and Great Stupa at Sanchi, photographed by Bernard Gagnon in December 2013; the gateway leads to a circuit around the solid mound, not an interior room. Bernard Gagnon, West torana and Great Stupa at Sanchi; CC BY-SA 3.0. JPEG prepared; no crop or retouch.
Prambanan in Indonesia contains major Hindu and Buddhist compounds within one protected property. Angkor's long history includes shifts in dynastic and religious patronage, while Angkor Wat and the Bayon belong to different programmes. Influence and exchange should be described from evidence, not as one culture passively copying another. [12] [20]
In Mesoamerica, Chichen-Itza and Tikal place structures commonly translated as temples within cities of platforms, courts, palaces, causeways and other monuments. Chichen-Itza records Maya and central Mexican interaction; Tikal developed within the Maya lowlands. Their stepped masses and summit rooms cannot be decoded through a Greek cella-and-colonnade model. [16] [17]
Watch: Temple Architecture from the Acropolis to Shared Building Elements
Begin with the Parthenon inside the Athenian Acropolis, then use RIBA’s wider guide to compare thresholds, enclosure, supports, roofs, openings, light and material across other temple traditions.
Parthenon (Acropolis)
A site-based discussion connects the Parthenon’s columns, sculpture, visual refinements and historical damage to the larger Athenian Acropolis.
Watch on YouTubeDestruction, conversion and relocation
Sacred buildings accumulate political as well as religious phases. The Parthenon became a church and later a mosque, then suffered catastrophic damage when ammunition stored inside exploded in 1687. Its current archaeological form is not a pristine fifth-century temple. Each use left evidence and each intervention changed what survived. [6]
The Nubian monuments campaign presents another category. Abu Simbel and Philae were dismantled and relocated to protect them from waters associated with the Aswan High Dam. Their ancient stones and carved interiors survive, but the modern sites, supporting structures and reassembled relationships must be recorded. Relocation is neither simple preservation in place nor fabrication from scratch. [19]
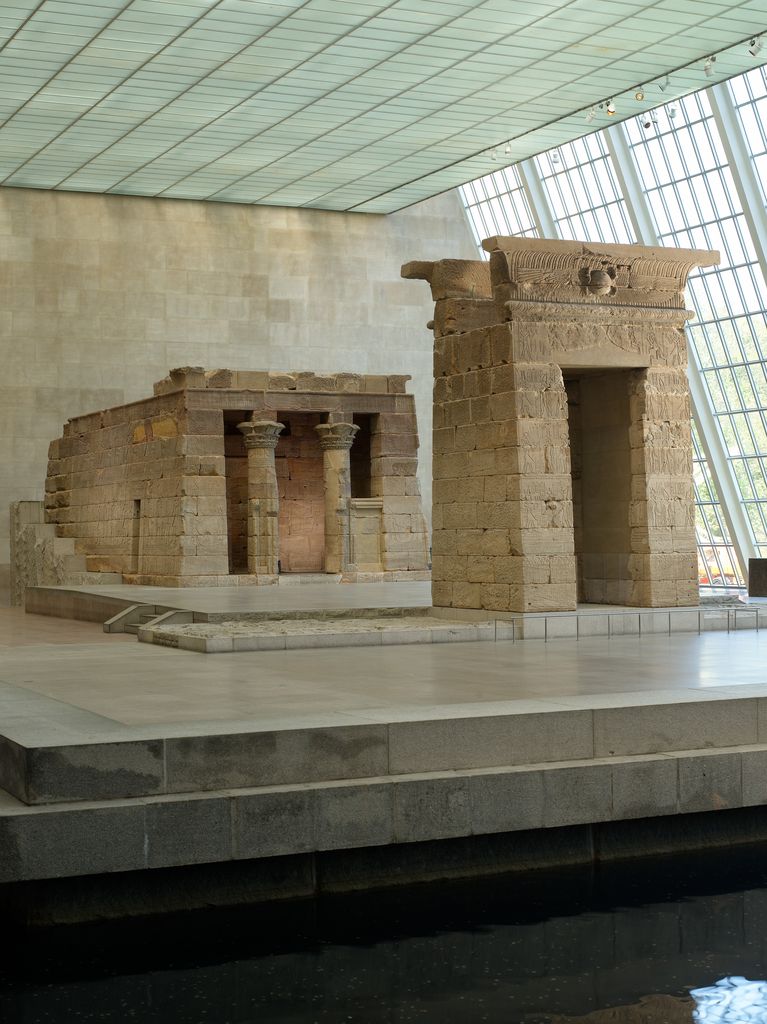
The Temple of Dendur and its gateway reassembled in The Metropolitan Museum of Art, New York; the photographer is unidentified and the camera metadata records August 2010. Photographer not identified; image provided by The Metropolitan Museum of Art, Temple of Dendur, The Metropolitan Museum of Art, 68.154; CC0. JPEG prepared; no crop or retouch.
Borobudur underwent a major international restoration during the twentieth century. Horyu-ji includes ancient buildings, archaeology and reconstructed phases. Itsukushima has been rebuilt while retaining traditional form, material practice and landscape relationship. `Authentic` cannot therefore mean untouched original substance in exactly the same proportion at every place. [11] [13] [14]
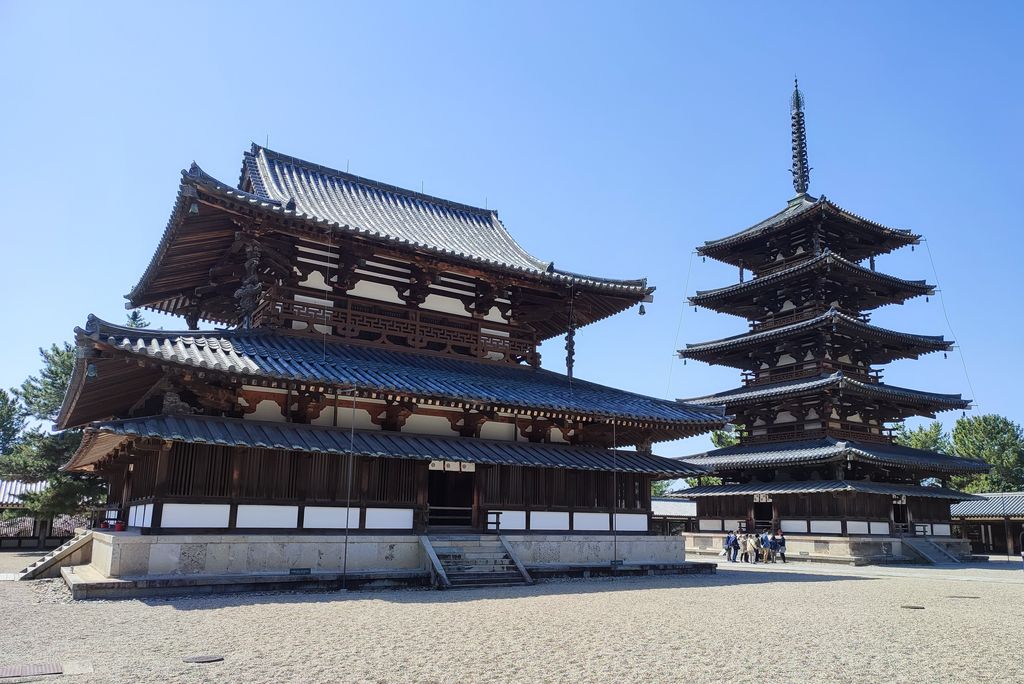
The Kondō and five-storey pagoda in Hōryū-ji's Western Precinct, photographed by ONO Masanobu in April 2022; the maintained buildings reflect long repair histories. ONO Masanobu, Hōryū-ji Western Precinct: Kondō and five-storey pagoda; CC0. JPEG prepared; no crop or retouch.
Archaeological reconstruction and anastylosis, in which surviving components are reassembled, require transparent records. New supports, replacement blocks and conjectured portions should be distinguishable in documentation even when visually harmonious. A diagram must never fill missing evidence merely to produce a complete-looking monument.
How to identify and describe a temple responsibly
- Use the local or institutional name. State why `temple` is an appropriate translation, if it is used at all.
- Confirm sacred function. Combine archaeology, inscriptions, community evidence and recognised scholarship.
- Map the whole precinct. Include enclosure, route, water, landscape and support buildings before isolating a façade.
- Record thresholds without assigning users. Access and ritual require dated, community-specific sources.
- Locate a focus carefully. A chamber, image, relic, altar, tree or landscape feature can structure space differently.
- Pair plan with section. Relate platforms, columns, walls, caves, roofs, towers and openings.
- Name construction precisely. Distinguish assembled stone, brick, timber, earth and excavation from living rock.
- Keep imagery in context. Record original height, route, architectural frame and any later removal.
- Separate phases. Identify foundation, enlargement, conversion, damage, excavation, relocation, reconstruction and current use.
- Respect stewardship. Archaeological protection does not erase living community ownership or sacred meaning.
Getty terminology can stabilise catalogue words, while preservation guidance encourages movement from setting and overall form to close material and interior space. Neither source can determine ritual meaning. Architectural evidence must be interpreted with the institution and community to which the place belongs. [1] [2]
Temple Architecture: Five Evidence Tests
Use the community’s name, then read the complete precinct, movement, construction, surface and chronology.
| Evidence | What it can establish | What else to verify |
|---|---|---|
| Institution and name | Community-specific terminology identifies the sacred place and its use. | Do not force every shrine or monument into one English category. |
| Precinct and landscape | Enclosure, settlement, terrain, water and dependent buildings shape the whole. | Do not isolate the most famous façade. |
| Threshold, route and focus | Movement towards, around or among sacred places organises encounter. | Geometry does not disclose ritual permission or meaning. |
| Section and material | Assembled, masonry, timber, earthen and rock-cut construction create different spaces. | Similar silhouettes do not prove shared structure or ancestry. |
| Phase and practice | Survival, conversion, relocation, restoration and living maintenance record change. | Separate fabric, intervention, condition and continuing worship. |
Conservation and continuing practice
Conservation begins by deciding what kind of evidence is present. Exposed archaeology needs drainage, stabilisation and legible boundaries. Living precincts require space for worship, maintenance, pilgrimage and accessibility. Timber compounds depend on fire protection and compatible craft repair; cut-rock monuments require geological and water investigation; sculpted masonry may face salt, pollution and visitor wear.
At Bodh Gaya and the Chola temples, management must accommodate living religious use. At Angkor, settlement, water, vegetation, tourism and a very large archaeological landscape interact. Itsukushima's religious organisation maintains timber buildings exposed to marine weather and typhoons. These are institutional and material problems, not just aesthetic ones. [8] [10] [12] [14]
Setting deserves equal care. A clear view of a tower is not the only concern: routes, water regimes, forest, settlement scale and sacred topography may carry significance. Development can leave a monument standing yet weaken its relationship to the place that explains it.
Observed cracking, erosion or displacement should be recorded without guessing at a cause. Structural diagnosis requires evidence about foundations, moisture, loads, material and previous repair. An educational diagram can show qualitative support relationships, but it cannot certify a monument or prescribe restoration. [2]
Frequently Asked Questions
No. Some buildings house an image, relic or other focus; others centre on a stupa, altar, sacred tree, landscape feature or activities distributed across a precinct. The answer must come from the specific tradition and site.
No. Axial sequences are important at sites including Khajuraho, but circular movement, terraced ascent, distributed shrines, cave groups and landscape relationships create other organisations. [7] [11] [14] [15]
No. The architectural orders are central to ancient Greek temple construction and its later revivals. Timber, rock-cut, brick, megalithic and many masonry traditions use completely different structural systems. [5] [13] [15] [18]
There is no universal size-based distinction. Usage depends on language, institution and scholarly context. Itsukushima, for example, is properly identified as a Shinto shrine, not converted into `temple` merely to fit an English building-type list. [1] [14]
It can retain substantial historical and cultural value, but the intervention must be explicit. Horyu-ji, Borobudur, Itsukushima and Abu Simbel represent different mixtures of ancient fabric, rebuilding, restoration and relocation. [11] [13] [14] [19]
Start with its proper name, current status, precinct boundary and landscape. Follow documented routes, pair plan with section, and distinguish observed form from ritual interpretation. Access rules should come from the site's present authority, not from an old plan.
Discussion
Which temple site most clearly shows why precinct, route, structure and living practice must be read together?
Reader Insights
Which institution, sacred terminology and present use are documented?
How do landscape, enclosure, route, focus, plan, section and material relate?
Which fabric survives, was converted, relocated, restored or remains in practice?
Join the Conversation
Share a documented temple site below, noting its community, setting, route, material, phase and evidence limits.
References
- Getty Research Institute, Art & Architecture Thesaurus Online. View source
- National Park Service, Preservation Brief 17: Architectural Character. View source
- UNESCO World Heritage Centre, Ancient Thebes with its Necropolis. View source
- UNESCO World Heritage Centre, Acropolis, Athens. View source
- Metropolitan Museum of Art, Architecture in Ancient Greece. View source
- British Museum, The Parthenon Sculptures. View source
- UNESCO World Heritage Centre, Khajuraho Group of Monuments. View source
- UNESCO World Heritage Centre, Great Living Chola Temples. View source
- UNESCO World Heritage Centre, Buddhist Monuments at Sanchi. View source
- UNESCO World Heritage Centre, Mahabodhi Temple Complex at Bodh Gaya. View source
- UNESCO World Heritage Centre, Borobudur Temple Compounds. View source
- UNESCO World Heritage Centre, Angkor. View source
- UNESCO World Heritage Centre, Buddhist Monuments in the Horyu-ji Area. View source
- UNESCO World Heritage Centre, Itsukushima Shinto Shrine. View source
- UNESCO World Heritage Centre, Longmen Grottoes. View source
- UNESCO World Heritage Centre, Pre-Hispanic City of Chichen-Itza. View source
- UNESCO World Heritage Centre, Tikal National Park. View source
- UNESCO World Heritage Centre, Megalithic Temples of Malta. View source
- UNESCO World Heritage Centre, Nubian Monuments from Abu Simbel to Philae. View source
- UNESCO World Heritage Centre, Prambanan Temple Compounds. View source