


 by Tom Gurney
Tom Gurney BSc (Hons) is an art history expert with over 20 years experience
Email: tomgurney1@gmail.com / Phone: +44 7429 011000
A cast component, not a single architectural style
Cast iron gave architecture a new relationship between the workshop and the building site. A column, window surround or fountain could take shape in a mould, travel as a separate component and become part of a much larger assembly. Repetition made elaborate ornament affordable in new ways, while slender supports opened shop windows, factory floors and reading rooms. Yet the apparent regularity of a finished façade could conceal extensive skilled labour, individually fitted joints and substantial differences between its constituent metals. [1], [24]
The material belongs to bridges and industrial halls, but also to libraries, verandas, railings, cemetery gates and ordinary urban fittings. These uses ask different things of iron. A decorative panel, a compression column and a bolted lighthouse plate are not interchangeable structures. Their histories also involve brick, stone, wrought iron, timber, glass, paint and later steel. Understanding cast-iron architecture means following the casting into its particular building—and looking beyond a handsome exterior to the connections, people and changing uses that sustained it. [1], [10], [16], [27], [28]
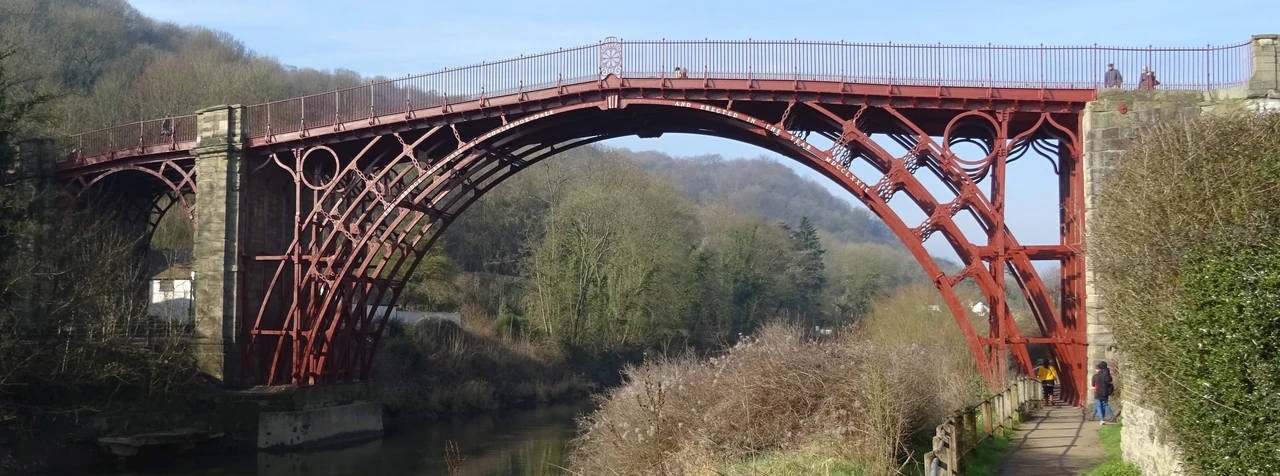
At a Glance
- MaterialIron-carbon alloys formed by pouring molten metal into a mould; historic castings vary in composition and microstructure. [1], [16], [25]
- NamesCast iron, fonte, Gusseisen and ferro fundido distinguish casting from the working of wrought iron. [1], [4], [5], [6], [7], [12], [13], [16]
- MakingPatterns, sand moulds, cores, cooling, finishing and trial assembly precede installation. [1]
- BehaviourTraditional grey iron performs differently in compression, tension, bending and impact; a strong column material is not automatically a safe beam. [1], [10]
- Building systemsCast supports, façades, ornaments and plate shells have different roles within mixed-material construction. [1], [10], [28], [38]
- RepetitionStandard components can reproduce detailed forms, but foundry craft and accurate fitting remain essential. [1], [18], [19], [20]
- AppearancePainted colours, stone imitation and protective finishes belong to the history alongside exposed metal. [1], [3], [6], [32]
- LandmarksThe Iron Bridge, Sayner Hütte, the Crystal Palace and Labrouste's libraries show distinct architectural possibilities. [2], [3], [4], [5], [6], [7], [12], [13], [14], [15]
- International tradeFoundry products moved through commercial and imperial networks; one imported building can contain several makers and alloys. [11], [16], [24], [36]
- SurvivalHidden corrosion, cracks, altered loads, lost components, funding and continued maintenance all affect preservation. [1], [10], [16], [27], [36], [38]
Contents
- Cast, wrought and steel: three different histories
- From a wooden pattern to a building component
- The Iron Bridge: invention through an assembly
- Mills: iron frames inside brick buildings
- Sayner Hütte: a foundry built from its own possibilities
- Foundry labour and the working town
- Crystal Palace: a kit, a workforce and a site
- Drawings and photographs: planned, inhabited and empty
- Sainte-Geneviève: cast iron in a masonry library
- Light, books and the library's painted journey
- Richelieu: columns, domes and the movement of books
- American fronts: commerce and construction behind the ornament
- Reading SoHo without mistaking a district for an alloy
- Trade, displacement and changing streets
- Artists, lofts and the costs of successful reuse
- Glasgow castings and international public ornament
- Manaus: imported iron with different functions
- Belém: a market does not contain one uniform metal
- The Danly chalet: mixed makers and dismantled custody
- Soledade: gates, monuments and continuing ritual
- Watson's Hotel: imported fabric and difficult preservation
- Lange Jaap: cast plates instead of a column frame
- Paint, rust and defects that the surface can hide
- Loads, joints and the consequences of a bad repair
- Recasting, substitutes and the custody of parts
- What cast iron changed—and what it did not
- Selected chronology
Cast, wrought and steel: three different histories
Casting describes the way the component is formed. Molten iron enters a mould and solidifies in a shape that can include flutes, capitals, foliage or internal voids. Wrought iron is worked rather than simply poured into its final architectural form. Its relatively low-carbon metal and elongated slag inclusions give it a different material character. A rolled or forged tie therefore cannot be assumed to behave like a cast column merely because both appear dark beneath old paint. [1]
Traditional grey cast iron contains graphite in flake-like forms. Those internal features help explain its limited ductility and tendency towards brittle failure. Compression can suit it well, but tension, bending and sudden impact present different demands. Shape matters too: an apparently robust member can contain an uneven wall, an internal flaw or a connection that concentrates stress. The architectural assembly cannot be reduced to the reputation of iron as a strong material. [1], [10]
Cast iron itself is a family, not one unchanging substance. Modern ductile or spheroidal-graphite iron, industrially developed from the late 1940s, uses a different graphite morphology from traditional grey iron. Its properties should not be projected backwards onto every nineteenth-century casting. Conversely, the presence of rounded inclusions in a historic specimen does not independently establish when it was made or whether it belongs to a later replacement. [16], [25]
Steel gradually expanded the possibilities of structural frames, particularly where strength, ductility and versatile rolled members were valuable. The transition was not an instantaneous disappearance of cast iron. Cast ornaments, storefront pieces, stairs and fittings continued even where another material carried the principal structural loads. Later repairs can introduce mild steel into earlier wrought- or cast-iron work, creating another layer of history rather than a chemically identical continuation. [1]
The distinctions survive in architectural language. French accounts of Labrouste's libraries differentiate fonte columns and arcs from other fer construction. German descriptions of Sayner Hütte use Gusseisen for its cast components. Portuguese material investigations distinguish ferro fundido from ferro forjado and sheet products. Translating all these words simply as iron removes information about manufacture and function that the buildings themselves need. [4], [5], [6], [7], [12], [13], [16]
| Material or assembly | What it describes | Architectural distinction |
|---|---|---|
| Traditional grey cast iron | Moulded metal with flake graphite in the historic material account. [1] | Compression capacity does not imply the same performance in tension or impact. [1] |
| Wrought iron | Worked iron with a different composition and characteristic slag structure. [1] | Ties, trusses and frameworks may accompany cast supports without being cast themselves. [1], [21] |
| Modern ductile iron | A later industrial material with spheroidal graphite. [25] | Its designation and ductility are not automatic properties of historic grey castings. [16], [25] |
| Cast storefront | Iron components around the ground-floor display and entrance. [1], [28] | Upper walls and floors may remain conventional masonry and timber. [1], [28] |
| Cast façade | An assembled street-facing front, sometimes carrying its own loads. [1] | It does not identify every internal beam, floor or rear wall. [1], [28] |
| Cast plate shell | Connected plates forming a wall, as at the Lange Jaap lighthouse. [10] | Plate edges, flanges and joints are part of the structural system. [10] |
From a wooden pattern to a building component
Before iron could be poured, the intended form had to be made as a pattern. Wood was especially useful for architectural work because it could be shaped into detailed mouldings and ornament. The pattern-maker needed to understand the design as well as the behaviour of the casting process. Cooling metal shrinks: a successful pattern must allow for that change rather than reproduce only the exact dimensions desired in the finished piece. [1]
In sand casting, the pattern shapes a cavity within compacted moulding sand and is then withdrawn. A two-part mould can use an upper cope and lower drag to define the component's opposing faces. Some simpler forms can be made with an open top. A core produces an internal void, allowing a hollow column or another enclosed form. Supporting a core accurately is a practical challenge; some hollow objects are consequently cast as separate pieces and joined afterwards. [1]

Text alternative for the diagram
A removed pattern shapes a sand cavity. A supported core makes a future void. After pouring and removal, a hollow component remains. Concept only, not measured foundry instructions.
- Pattern, mould and casting
- Conceptual — not measured
- 1. Wooden pattern
- The pattern shapes the cavity, then is removed.
- 2. Sand mould + core
- Cope and drag surround a cavity; a supported core occupies the future void.
- 3. Hollow casting
- Metal fills around the core. Removing mould and core leaves a hollow component.
Channels admit the metal, while other parts of the mould accommodate filling and cooling. The component still requires work after the pour: rough edges are removed, holes and contact faces may be machined, and adjoining pieces are fitted. Casting is therefore neither an immediate transformation of a drawing into a finished building nor a wholly automatic operation. The labour continues from pattern shop through moulding, pouring and finishing to assembly. [1]
Repetition changes the economics without eliminating those skills. Once a suitable pattern exists, the foundry can produce a series of columns or window bays that would be expensive to carve individually in stone. The repeated shape may look costly, richly classical or highly naturalistic. Its manufacture remains dependent on accurate moulding and a serviceable pattern, while the whole front depends on how the repeated pieces fit each other. [1]
Foundry work also leaves weaknesses and traces. Blowholes, embedded cinders and cold shuts can originate during manufacture. Cooling and composition affect the casting's internal structure. Mould seams, flashing, repeated ornament and bolt holes can help explain how a component was made, but they are not infallible visual tests of its alloy or condition. Paint and subsequent repair can obscure both the evidence and the defect. [1], [16]
Architectural manufacture grew from a broader industrial range. Foundries that supplied machine parts, safes, pipes and stoves developed departments for building components. The expertise crossed between useful objects and public decoration. A company's columns, garden seats, gates and fountains could share commercial infrastructure without serving the same structural purpose. The pattern shop made that diversity possible. [1], [20], [24]
The Iron Bridge: invention through an assembly
The Iron Bridge over the Severn belongs to several different moments. Abraham Darby I's use of coke in iron smelting at Coalbrookdale dates from 1709. Thomas Farnolls Pritchard proposed a bridge in 1773. After Pritchard's death, Abraham Darby III carried the project forward; the bridge was completed in 1779 and opened to traffic on 1 January 1781. Combining these milestones into one act by one Darby obscures the relationship between production technology, design and construction. [2]
The single main arch uses five semicircular ribs across a span of approximately thirty metres. Its joints include forms derived from carpentry, such as dovetails and shoulders. Iron made a new structure possible, but the language of joining drew on established craft knowledge. The result is more interesting than a story in which a novel material instantly generated an entirely novel construction practice. [2]
Nor were all its components interchangeable. English Heritage's account of later research reports that most pieces, including the large castings, were individually made to fit. Slight differences belong to the original construction rather than necessarily indicating an error or later alteration. The bridge shows that prefabrication and individual adjustment can coexist: making a member away from its final position does not guarantee that it can be exchanged freely with another. [2]
A small Elias Martin watercolour, rediscovered in a Stockholm museum in 1997, helped clarify the lifting operation. Alongside the accounts and later investigation, it suggested a timber framework used to raise half-ribs from a vessel below. The image is evidence through which historians interpret construction, not direct modern observation of the eighteenth-century event. Its rediscovery materially changed the understanding of how the arch could have been assembled. [2]
The crossing served an industrial landscape of goods movement and river traffic. It also became an attraction, drew artists and writers, and helped establish the town's identity. Commissioned views publicised a striking structure in which natural scenery and industrial production appeared together. That visual appeal should not conceal the commercial work the bridge performed or turn the gorge into a landscape untouched by industry. [2]
Its later history demonstrates changing loads and changing ground conditions. Vehicles were excluded in 1934. Bracing between the abutments followed in 1973; a detailed archaeological survey in 1999–2000 created a much fuller record of the structure. A major conservation campaign completed in 2018 addressed stresses, ground movement and damage in the ironwork. The surviving bridge is an eighteenth-century assembly with a substantial history of investigation and intervention. [2]
Mills: iron frames inside brick buildings
British mills adopted cast columns as alternatives to combustible timber supports. The aim was to reduce the risk and consequences of fire in buildings containing machinery, fibres and substantial commercial investment. This history concerns assemblies as well as materials. Brick vaults, metal beams, masonry walls and ties worked together; iron's inability to burn did not make every surrounding room, connection or contents immune to fire. [1], [38]
At Shrewsbury Flaxmill, construction began in 1796 and the main building was complete by 1800. Charles Bage designed an internal frame of cast columns and beams, supplied through William Hazledine's foundry. Three rows of columns supported shallow brick-vaulted floors inside load-bearing brick walls. The canal beside the site supplied raw materials and coal. The building joined foundry manufacture, transport and textile production rather than standing apart as an isolated structural experiment. [38]
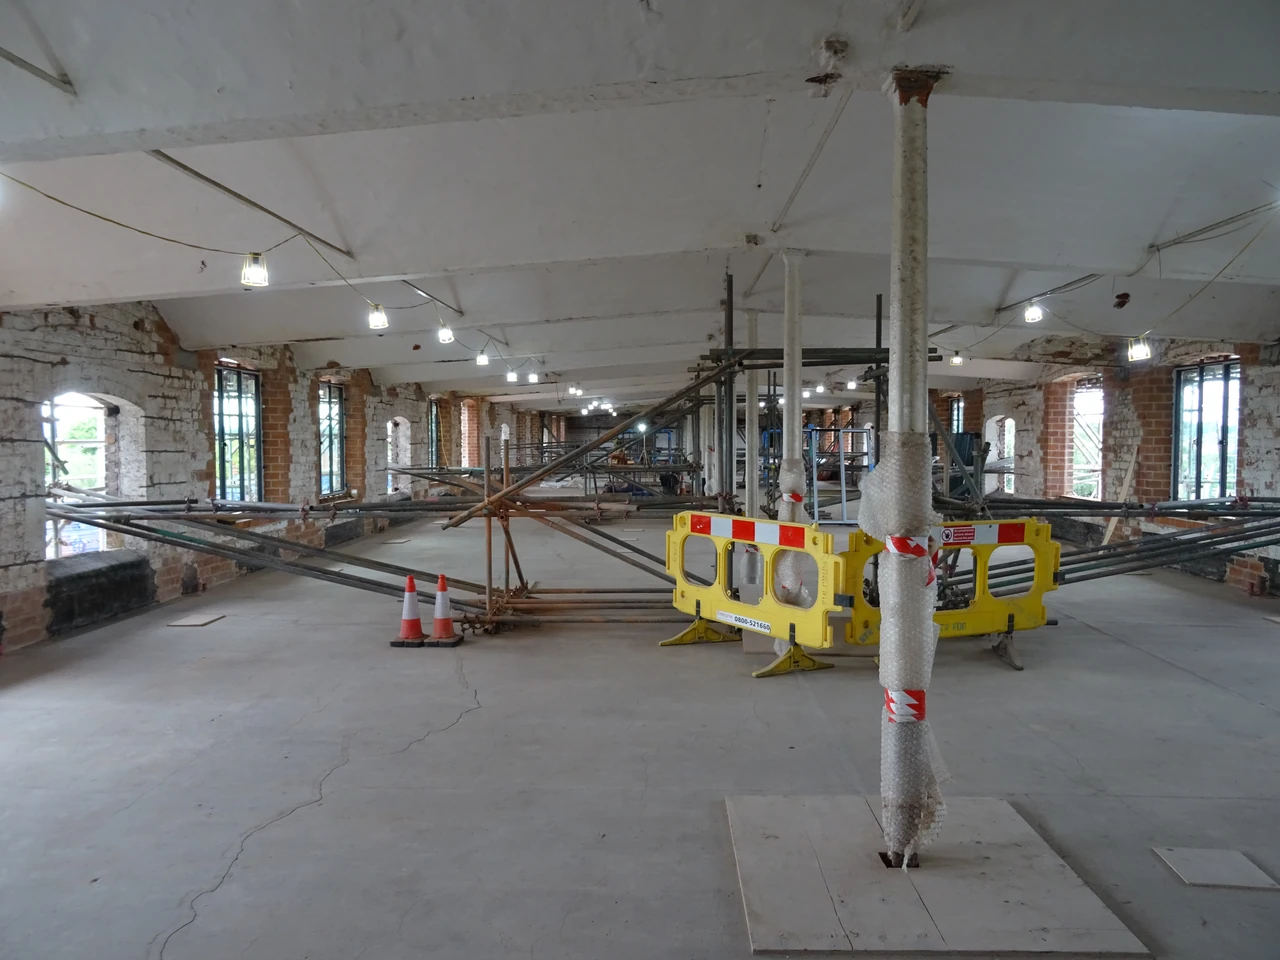
The columns also accommodated machinery. Housings in central supports allowed horizontal drive-shafts to pass through them; leather belts transmitted motion to individual machines. Structural shape answered production requirements. Steam power and later gas lighting extended the possible working day, while nearby apprentice houses accommodated child workers. English Heritage's account records both harsh conditions and allegations of punishment. The history of the frame includes the people whose long shifts gave the open floors their purpose. [38]
Changing production altered the architecture. After the textile business closed, conversion to malting in 1897 used the broad floors for barley germination. Windows were blocked to reduce light, and a kiln and grain-elevator tower were added. The same spacious interior could serve a very different process. Its subsequent appearance cannot be treated as an unchanged expression of the original flax-spinning programme. [38]
Later conservation separated retained fabric from new load-bearing work. Water ingress and cracked beams created serious problems; a new steel grillage was inserted to carry the loads of new uses while the historic iron frame largely supported itself. This is a revealing alternative to assuming that preservation must require every old component to perform precisely the same task as before. Architectural survival can involve a carefully distinguished partnership between historic iron and new structure. [38]
Sayner Hütte: a foundry built from its own possibilities
The casting hall at Sayner Hütte makes the relationship between building and manufacture unusually visible. Completed around 1830 under Carl Ludwig Althans, it housed the production of iron while using cast components in its own architecture. A higher central aisle, lower side aisles and pointed arches give it a resemblance to a Gothic basilica. The ecclesiastical analogy describes its spatial form, however, not the purpose of a hall organised around furnace work and heavy castings. [12], [13], [37]
Its setting was practical. The Saynbach supplied water power; the sloping ground allowed the blast furnace to be charged from above. The nearby region supplied raw materials, while the Rhine connected production to wider movement. A building at the foot of a hill could therefore use topography as part of its working section. The arrangement of furnace, access and machinery belongs to the architecture as much as the front's repeated arches. [37]
Crane movement strongly influenced the conception. Pivoting cranes, suspended transport rails and rope winches moved hot or heavy material through the hall, towards finishing work below and towards wagons. The site's account identifies three surviving pivot cranes from the earlier larger group. The structure was not simply a roof placed over an independently arranged factory: its supports and transport equipment formed a coordinated working environment. [12], [13]
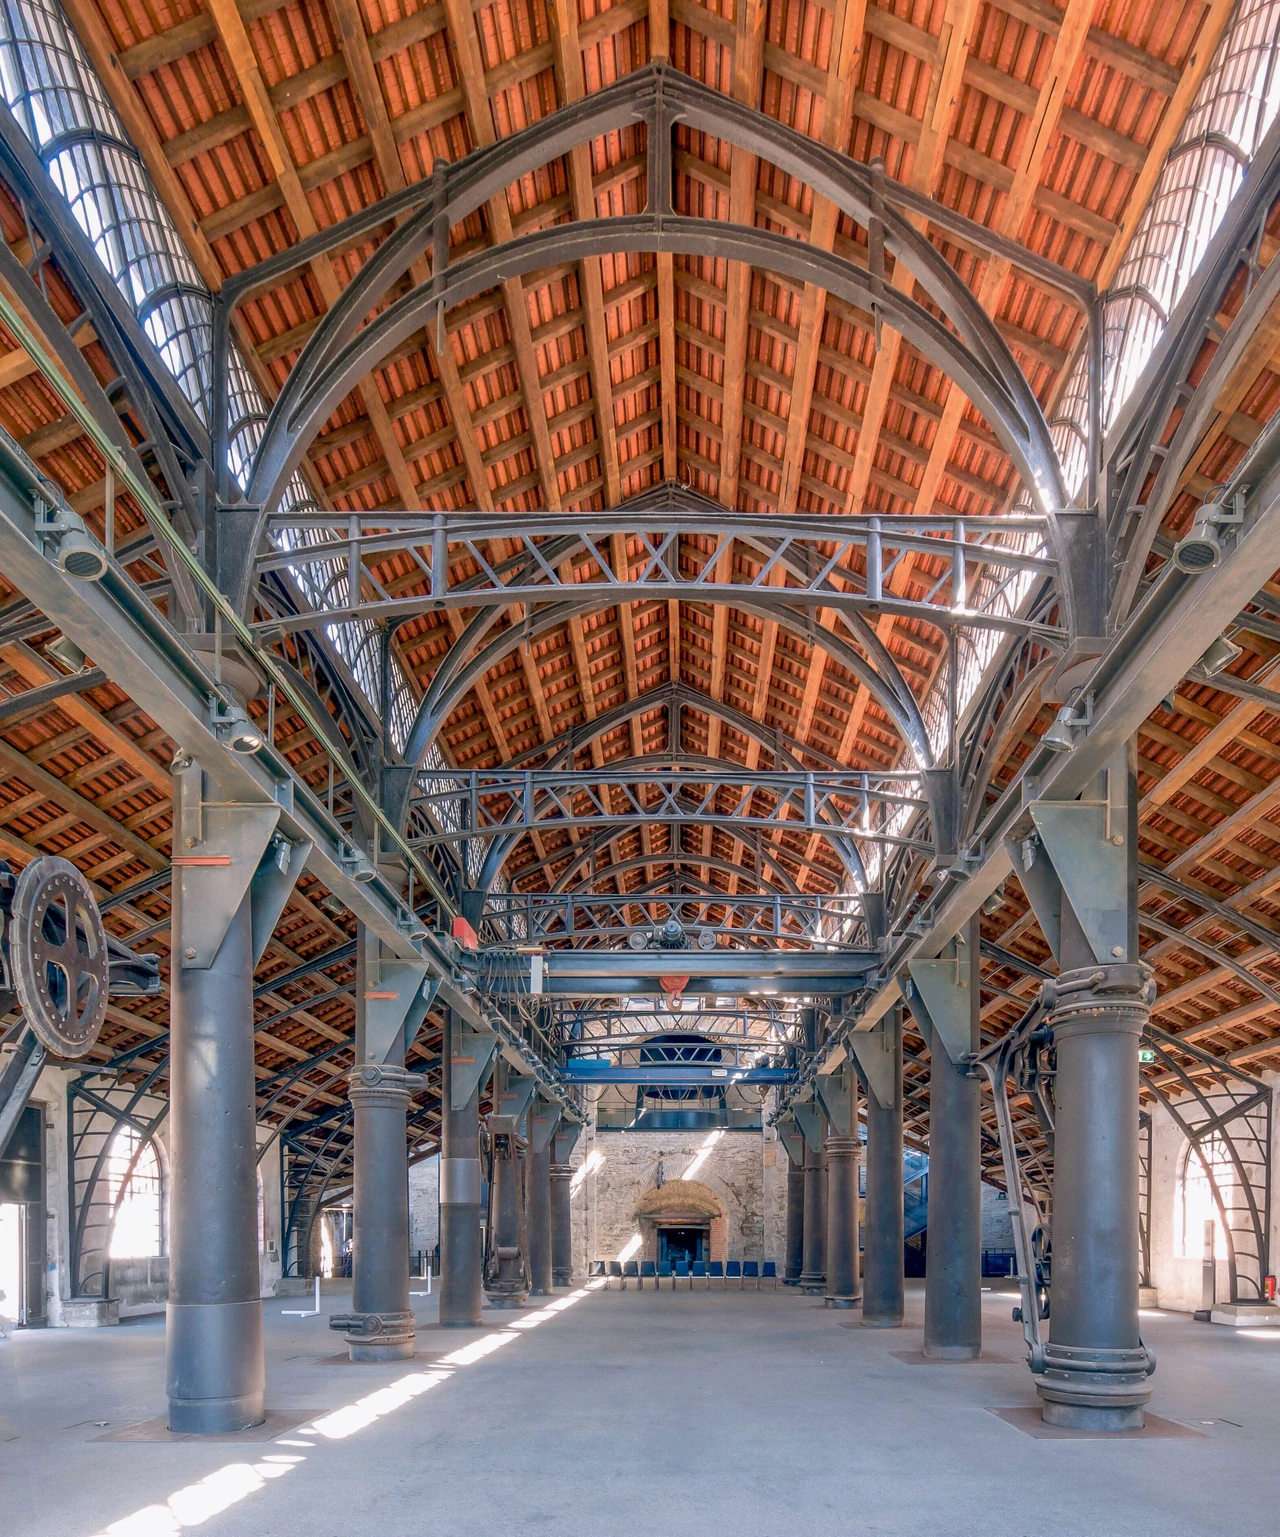
The original six-bay hall was enlarged in 1845. Segmental construction allowed both the hall and its transport system to extend. The front could be dismantled and moved outwards, keeping its architectural identity while changing its position. This is a specific form of adaptability, dependent on connections and a repeatable structural arrangement—not proof that every cast building could be extended without difficult adjustment. [12], [13]

Text alternative for the diagram
Sloping access helps charge a furnace; high and side aisles accommodate foundry work; rails and cranes move material towards lower finishing and wagon access. A conceptual working relationship, not a measured site plan.
- A foundry’s working geometry
- Conceptual — not measured
- Topography and transport organise the hall
- Rails / cranes / material
- Slope and furnace charging
- Lower finishing / wagon access
Sayner Hütte also belonged to state production. After 1815 it formed part of a Prussian network that included Berlin and Gliwice. Weapons and machine parts accompanied ornamental castings. Fine ironwork and industrial or military supply were not separate worlds: the same larger organisation connected them. Calling the hall beautiful need not remove the political and economic purposes it served. [13], [20]
Althans's machinery required trained people. The site's account records a works school established in 1820 and describes pattern-making and carpentry accommodation alongside domestic rooms. Design, making and living shared the foundry environment. The architecture depended on workers capable of operating new equipment and preparing accurate forms, not only on the ingenuity attributed to its engineer. [19]
Foundry labour and the working town
The Sayner site's worker history describes a bell that regulated arrival and an eleven-hour, six-day working week. Continuous furnace operation required a different arrangement of twelve-hour shifts. Such distinctions show how the building's apparently calm repetition of bays accommodated prolonged, uneven and physically demanding work. A production hall could remain active when other parts of the town were resting. [18]
Families supported that labour. Workers could return home for lunch, or relatives carried food in handled pots. Low wages encouraged children's work; women combined household and agricultural duties with earnings from activities such as laundry. These details widen the foundry beyond the men visible beside the furnace. Food, clothing, care and supplementary income were part of the practical system that made production possible. [18]
Rules and experience did not always coincide. Although alcohol was prohibited at the works, the site's account describes clay schnapps bottles found buried archaeologically. This evidence does not turn the workplace into a picturesque celebration of drinking. It reveals a difference between formal discipline and workers' behaviour that an account of machines alone would miss. [18]
The art-casting range extended from jewellery and household objects to garden seats, plaques, busts and statues. A product magazine, branding and display helped turn foundry skill into a recognisable commercial identity. Serial production could serve intimate domestic use as well as civic decoration. The site’s buildings preserve separate stages of that work: the Comptoir of 1769, casting hall of 1830, later product magazine and machine factory of 1909 did not originate as one construction. The precise detail of a small casting and the scale of a public hall belong to related, but differently experienced, material cultures. [15], [20]
Crystal Palace: a kit, a workforce and a site
The Crystal Palace for London's Great Exhibition was an extraordinary assembly of parts, but its making cannot be attributed to a sketch alone. Joseph Paxton's initial drawing dates from 11 June 1850. The design was presented on 29 June and accepted on 15 July, while Fox, Henderson & Co. developed engineering drawings, calculations, manufacture and erection. Certification of completion in January 1851 and the opening on 1 May were further stages. The rapid programme depended on collaboration between design and a substantial industrial organisation. [3], [30], [31]
Its name and transparency can encourage a misleadingly simple image of an iron-and-glass building. Cast columns supported girders and extensive glazing, while timber glazing bars were important components. Chance Brothers' glass production supplied enormous numbers of panes. Different materials performed different jobs within a coordinated system. Describing the building as wholly cast iron loses both its light enclosure and much of the practical manufacture that made it possible. [3]
Prefabrication did not remove the workforce. The V&A's account describes approximately two thousand workers and two hundred horses on site on an average day. Transport, lifting, fitting and construction still required people and energy. The existing elms also influenced the arrangement, including the transept and courts. A repeated kit could adapt to the site rather than simply impose an invariant grid regardless of what was already there. [3]
Owen Jones's colour scheme organised the interior visually. Round column parts were yellow, flat vertical faces white, concave surfaces blue and girder undersides red, making structure part of the exhibition's ordered background. William Simpson's watercolour records colour as a means of bringing coherence to the diverse exhibits. Exposed metal was not necessarily imagined as uniformly bare or black: paint belonged to architectural composition as well as protection. [3], [32]
The exhibition displayed manufacture and fine art through classifications shaped by commerce and empire. Its spatial order was consequently not a neutral arrangement of an undifferentiated world. British and overseas production appeared within a particular political and commercial presentation. The structure's capacity to enclose large crowds and many objects helped make that presentation persuasive. [3], [34]
The later buildings require separate identities. The Hyde Park exhibition closed and its structure was dismantled in 1852. The larger, altered palace at Sydenham opened on 10 June 1854 and was destroyed by fire in 1936. New York's Crystal Palace of 1853 was another project, with cast columns and wrought beams and trusses. Shared names and a shared enthusiasm for metal and glass do not make these one building or one material system. [1], [3]
Drawings and photographs: planned, inhabited and empty
Paxton's pink-blotting-paper sketch, V&A E.575-1985, contains the early elevation and section and is mounted with a telegram confirming acceptance. The object joins an initial idea with a later milestone. It is not a complete set of construction instructions, but it preserves the quick graphic thinking from which a much more detailed engineering operation developed. [30]
Edmund Walker's 1850 watercolour belonged to Charles Fox. Its date makes it an artist's impression of a planned or unfinished building rather than a straightforward record of a fully completed exhibition. Such images could communicate the proposed whole before all its parts were assembled. Architectural representation helped clients, engineers and audiences imagine an industrially manufactured space. [31]
Benjamin Brecknell Turner's photograph of the Hyde Park transept, taken in March 1852, offers a different view. The exhibits are largely gone, while an accommodated elm remains within the enclosure. The albumen print from a calotype negative reveals the relationship between the empty structure and its retained tree. It records the interval after the exhibition and before dismantling, not the inhabited display of summer 1851. [33]
These objects invite comparison because they show different stages: proposal, anticipated appearance, visual organisation and the emptied interior. Their differences are historically useful. An attractive drawing cannot be read automatically as a construction survey, and an empty photograph cannot stand without qualification for the crowded experience of the exhibition. [30], [31], [32], [33]
Sainte-Geneviève: cast iron in a masonry library
Henri Labrouste's Bibliothèque Sainte-Geneviève in Paris translated an institutional programme into a striking sequence of rooms. Book storage occupied the lower level; the principal reading room received abundant light above. The decision to build, approval, construction and opening were distinct: the library's own account records an 1838 decision, 1842 approval, work beginning on 1 August 1843, foundation work in 1844 and public opening on 4 February 1851. Short date ranges attached to photographs or exhibitions usually compress these different stages. [4], [5], [6]
The reading room has two long aisles divided by eighteen cast columns. Stone bases, moulded metal shafts, pierced arcs, plaster vault surfaces and a masonry enclosure combine in a carefully staged interior. The metal's slenderness assists visibility and light, but it does not replace every other material. The room is neither a freestanding iron shed nor an entirely exposed roof mechanism. [4], [5], [6], [21]
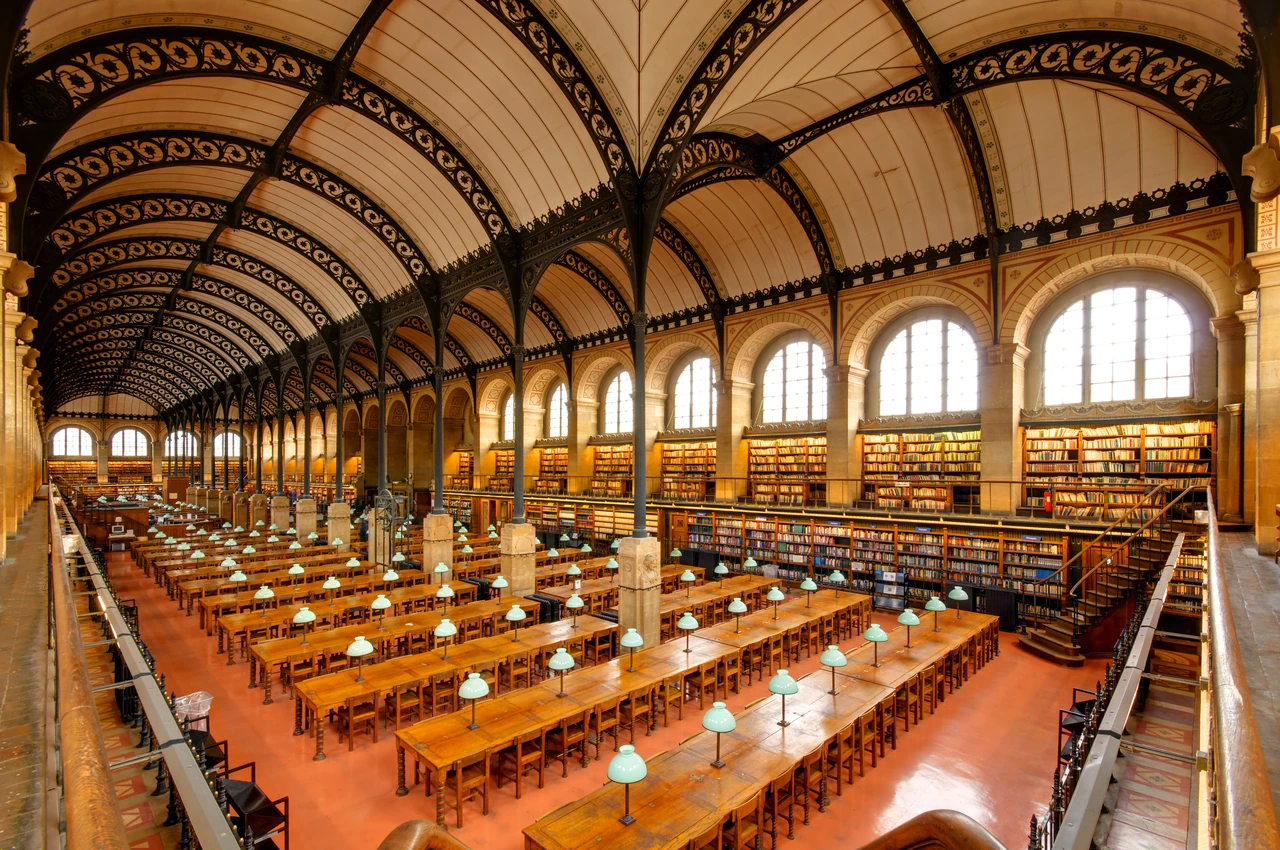
The lower ornamental arcs and the construction above them need differentiation. Historical sections show cast components in the visible reading-room arrangement and wrought members in the upper roof. Other ironwork and a wire network support the plaster. The viewer sees a selected architectural expression of the metal assembly, not every member doing the same job in the same plane. This layered section explains why a photograph of the room cannot alone identify its entire structural system. [5], [6], [21]

Text alternative for the diagram
Sainte-Geneviève combines lower pierced cast arcs and cast supports with stone bases, masonry enclosure, upper wrought roof members and plaster coverings. The diagram separates structural levels, without measured dimensions or invented load paths.
- Visible arcs and upper roof
- Conceptual — not measured
- Upper roof / lower room
- Upper wrought roof members
- Lower cast arcs
- Cast column / stone base / masonry enclosure
- Plaster surfaces cover part of the metal assembly; not every member is visible in the reading room.
Labrouste worked with the locksmith Roussel and founder Calla on drawings, models and tested prototypes for the arcs. The pierced thistle forms made manufacture part of decoration. Their success depended on the capabilities of makers as well as the architect's design. Cast iron could reproduce finely controlled detail, while stone remained visible beneath and around it. [5], [6]
The exterior also advertised the institution's contents. The library's history identifies 810 authors' names on the stone façade and forty-two windows supplying the upper room. The names form a monumental catalogue rather than an ordinary applied shop sign. High windows leave wall space for bookcases while illuminating readers. The architecture connects the collection, the public street and the interior arrangement through several materials. [6]
Light, books and the library's painted journey
The route into Sainte-Geneviève moves through darker entrance spaces towards the bright reading room. A garden that could not be realised became painted vegetation by Alexandre Desgoffe. Copies after Raphael by the Balze brothers occupy the stair setting, including the School of Athens. These images frame the approach to learning; daylight and iron do not carry that meaning unaided. [5], [6]
Gas lighting helped extend use into the evening, with opening until ten o’clock at night described in the library’s history. The room therefore belonged to both natural and artificial illumination, and to an institutional ambition to make reading available beyond daylight hours. A later tapestry, Study Surprised by Night, completed at the Gobelins in 1853 from the Balze brothers' design, relates to that theme and to the entrance arrangement. Furnishings and decorative work contributed to how the library was encountered. [5], [6]
Furniture changed the operation of the room. Central bookcases were removed and tables reoriented to increase accommodation; chairs designed by Labrouste formed another part of the original environment. Those alterations affect movement, sightlines and supervision even when the celebrated columns remain. The surviving room has a history of use rather than the status of an untouched architectural machine. [5], [6]
The cast-arc drawings help explain this architecture at another scale. The French heritage notice APMH0194047 identifies a Labrouste detail drawing through a photographic reproduction made in 1959. That date belongs to the reproduction, not automatically to the original design. It is an example of how architectural knowledge survives through several objects: the building component, the drawing and a later photograph of the drawing. [22]
Richelieu: columns, domes and the movement of books
Labrouste's reading room at the Bibliothèque nationale's Richelieu site is a different library space. A broadly square room with a hemicycle uses sixteen cast columns beneath nine faience domes, pierced by openings for light. Its domed, broadly square geometry differs from Sainte-Geneviève's long, double-vaulted room. The different geometry produces another relationship between repeated supports, the roof and the reader's field of view. [7]
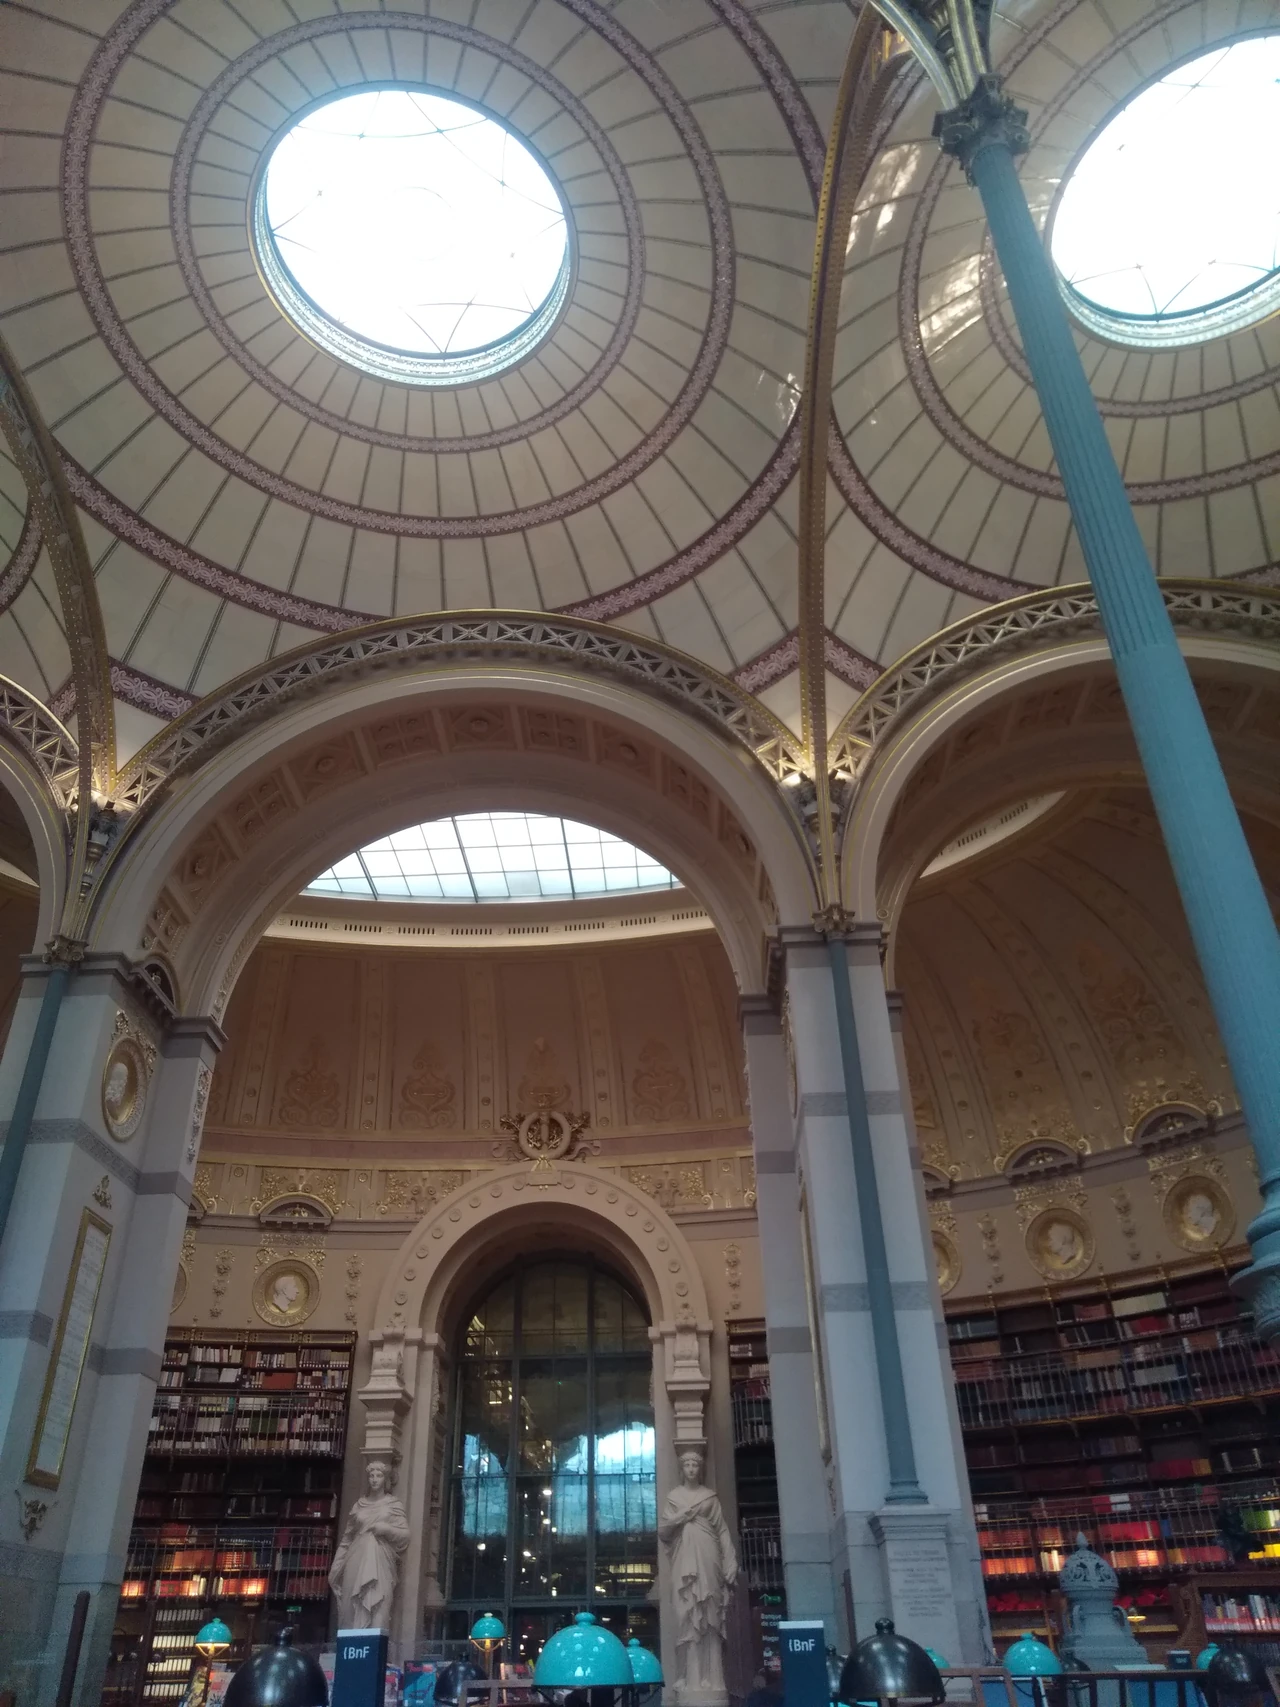
The vestibule, reading room and book storage formed a connected sequence. INHA's historical account describes a storage arrangement planned on five levels, with open floors, distribution stairs and roof lighting supporting book work. Retrieval and staff movement were architectural problems as much as the appearance of the public room. The dome grid and the stack system answered related needs without becoming the same space. [7]
Iron, masonry, plaster and other coverings again worked together. The slender columns' visual effect should not be mistaken for an entirely homogeneous cast building. Comparison with Sainte-Geneviève reveals Labrouste's ability to use metal in distinct spatial organisations, rather than the repeated application of one universal library formula. [7], [21]
Sigfried Giedion's 1928 account later read these libraries as important precursors of modern architecture. His interest in structure, light and the relation of parts to a larger construction made the interiors central to a modernist history. That interpretation has its own date and purpose. The libraries are also civic institutions, decorated environments and workplaces whose meanings exceed a simple march towards the steel skeleton. [21], [35]
Earlier nineteenth-century examples likewise combined materials. Giedion's reproduced Madeleine market drawing identifies cast columns alongside a wrought frame; theatre and covered-gallery roofs brought metal together with masonry and glass. These cases complicate any assumption that one impressive use of iron represents the invention of a complete, pure cast-iron architecture. [21]
American fronts: commerce and construction behind the ornament
In the United States, thin iron columns served church and theatre balconies as well as commercial buildings. Storefront supports allowed broad display windows and improved light into working interiors. The purpose was not merely decorative: shops could expose goods to the street while reducing the mass of the support between openings. Cast iron's commercial value came from this relationship between visibility, usable space and a manufactured architectural frame. [1]
Daniel Badger promoted rolling iron shutters for storefronts, asserting an early installation in 1842 and promoting their protection against theft and fire from outside. James Bogardus became an energetic advocate for cast construction, emphasising strength, prefabrication, interchangeable parts and resistance to fire. Such claims belong to the material's promotion. They help explain why clients found it attractive, but their persuasive force should not be confused with a universal performance guarantee. [1]
Bogardus's Edgar Laing Stores of 1849 combined two self-supporting iron street fronts with brick bearing walls and timber floors. The components were cast, machined, fitted, transported and hoisted before being secured within that mixed building. Connections to wood and brick were essential. An iron front could be a substantial constructional innovation without turning the complete building into an iron frame. [1]
The Sun newspaper building in Baltimore, begun in 1850 with architect Robert Hatfield, extended the use to both a cast front and cast frame. The contrast with Laing matters more than treating both as interchangeable examples of a vaguely defined iron building. Different projects tested different extents of metal construction, while the surrounding commercial demands shaped their scale and arrangement. [1]

Text alternative for the diagram
Conceptual contrast: Laing combines cast fronts with brick walls and timber floors; the Sun project extends cast components into the internal frame. Colours identify material categories, not structural force directions.
- A front is not a full frame
- Conceptual — not measured
- Laing: front + masonry
- Red: cast components
- Brick walls and timber floors remain.
- Sun: front + cast frame
- Red: cast components
- Additional cast supports extend into the building.
The Haughwout Building's repeated ornamental bays illustrate another strength of manufacture. Once patterns were made, a rich sequence could be cast multiple times. Arcades, columns and mouldings created a stone-like architectural presence through assembled metal. The pattern and the repeated unit explain much of the façade's visual rhythm without establishing the material of every floor or hidden internal member. [1]
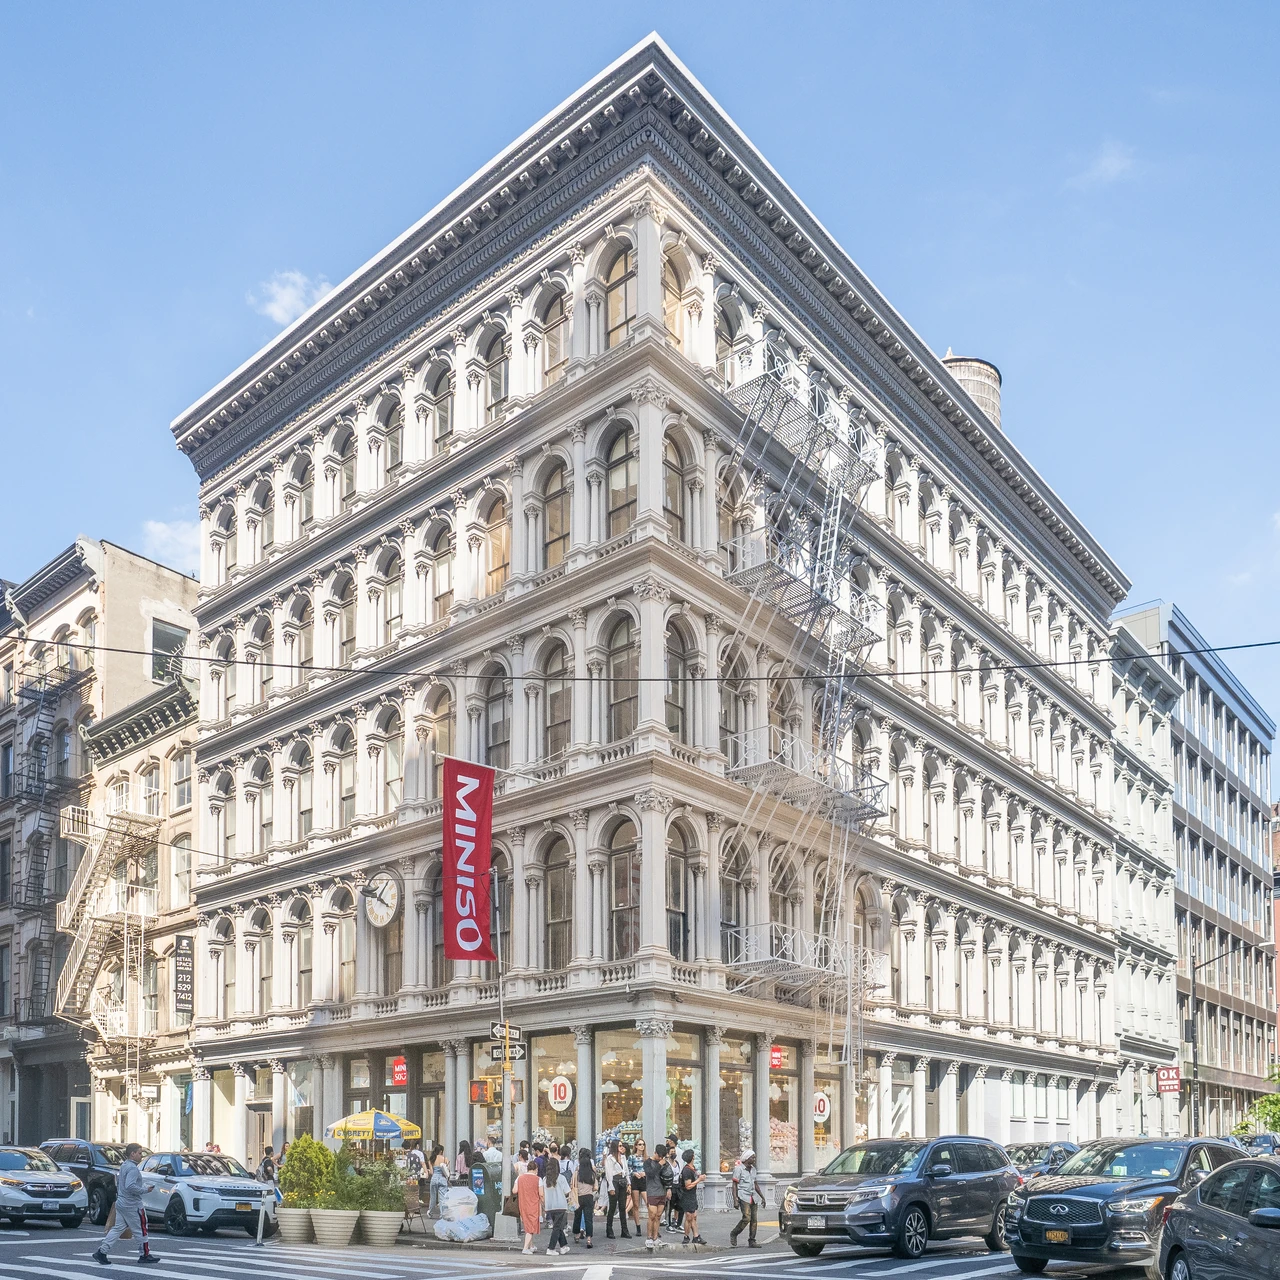
Architectural foundries served many American commercial centres, not New York alone. Regional businesses developed their own supplies and repertoires of fronts, stairs, skylights, lamps, tombs and fountains. New York's celebrated concentration is part of a wider history in which industrial capacity moved between structural members and the fittings of everyday urban life. [1]
Reading SoHo without mistaking a district for an alloy
The name SoHo–Cast Iron Historic District can imply more uniformity than the buildings possess. The original core was designated on 14 August 1973; an extension followed in 2010. The extension's report explicitly includes cast-fronted buildings, similarly styled masonry buildings and older houses. Its boundary identifies a historically coherent area, not a metallurgical classification of every property. [28], [29]
Adapted houses sharpen the distinction. At 151 Prince Street, a cast storefront belongs to an altered masonry residence. Other houses retained residential upper floors despite changes below. A ground-floor frame, a complete cast street front and a structural skeleton represent different interventions. Later refronting could make an older property look more like neighbouring commercial buildings without rebuilding everything behind it. [28]
Styles crossed materials. Italianate, Second Empire, neo-Grec and Queen Anne details appear in cast iron as well as brick, stone and terracotta. At 134–140 Grand Street, William Field & Son's 1869 cast façades combine Corinthian columns, rusticated lower supports, large inset windows and a mansard roof. Griffith Thomas's 419–421 Broome Street, built in 1873–74, adds elaborate balustrades, segmental lintels and cornice ornament. The material accommodates an architectural vocabulary rather than defining a style by itself. [28]
One elevation can be mixed. Edward H. Kendall's 425–427 Broome Street, a project of the 1870s, has cast sections at the ends of its Crosby Street front and a substantial brick centre with metal window details. The report's property description also records later glazing, an awning, a wrought-iron fire escape and rooftop change. Even a particularly handsome cast-fronted building contains different materials and several campaigns of alteration. [28]
Samuel A. Warner's 27 Howard Street of 1888 has a cast front, whereas his nearby 428–432 Broadway of 1888–89 combines brick, terracotta and sandstone. Engine Company 55's building likewise has cast ground-floor columns beneath upper brick and terracotta work. Similar periods and related styles can produce materially different façades. Looking at the actual parts is more informative than assigning every ornamental front in the district to cast iron. [28]
Trade, displacement and changing streets
SoHo's commercial transformation depended on wholesale dry goods, manufacturing, freight movement and proximity to docks. Large lofts gave businesses working and storage space within a connected urban economy. The cast front belonged to those demands, but did not create the district's trade by itself. Railways, property values, older street patterns and the movement of households also shaped development. [28]
The site was not empty ground awaiting industrial improvement. The designation report places the later district within earlier Lenape land use and a colonial history that included African settlement, slavery and dispossession. Its account of the widening of Laurens Street in 1870 records the displacement of a largely African-American population, drawing on contemporary newspaper reports. The creation of industrial streetscapes could involve substantial human loss as well as new buildings. [28]
Street widening changed what survives. Laurens Street, later West Broadway, and Lafayette Street projects shortened properties and required rebuilt fronts. Some existing façades were moved to a new building line; others were replaced. A present elevation can consequently preserve older components while recording a later urban operation. Its relation to its original footprint is part of its history. [28]
Transport and regulation continued to reshape the district. Elevated rail, subways, new firehouses, water towers, fire escapes, additional exits and altered plumbing affected buildings and streets. Twentieth-century terracotta and masonry construction joined older fabric, while demolition introduced garages, petrol stations and vacant lots. Tall buildings within the district should not be assumed to use historic cast frames simply because of their location. [28]
The proposed Lower Manhattan Expressway threatened both cast and masonry lofts. Public opposition and financial limits helped prevent its construction, but prolonged uncertainty also discouraged maintenance. The threat could preserve some fabric from redevelopment while allowing it to deteriorate. Survival is not always the result of continuous, confident investment in conservation. [28]
Artists, lofts and the costs of successful reuse
After the Second World War, textile businesses increasingly moved elsewhere, while printing and storage occupied large interiors. The lofts were not universally empty: workers and industries persisted alongside vacancies. High ceilings and relatively inexpensive rooms attracted artists in the 1960s, who adapted industrial spaces for studios, galleries and often unauthorised living. The city's 1971 changes acknowledged artist occupation while also seeking to retain remaining employment. [28]
The extension report identifies A.I.R. Gallery, Keith Haring's work at Lafayette Street, Frank Gehry's studio at Crosby Street and the concentration of galleries at West Broadway. These uses connected the scale of nineteenth-century working rooms with the production and presentation of later art. Cast architecture gained a new public identity through occupation, not only through the admiration of its street façades. [28]
Reuse brought pressure as well as rescue. Rising rents and property values displaced many artists and industrial businesses; retail and residential development altered the balance again. The district's preservation history is therefore not a simple happy ending in which all former users benefited equally. Protecting a coherent streetscape and keeping rooms affordable for the people who gave them a new purpose are related but different questions. [28]
The 2010 extension recognised that coherence across mixed streets matters. Narrow Crosby and Howard Streets, masonry neighbours and less famous buildings help establish the setting of the celebrated cast fronts. Area preservation can retain relationships between buildings and uses that would be lost through the protection of isolated architectural showpieces alone. [28]
Glasgow castings and international public ornament
Walter MacFarlane & Co.'s Saracen Foundry was a Glasgow business, not an English one. Glasgow City Archives preserves catalogues of lamps, fountains, bandstands, gates and sanitary fittings supplied to international clients. Railway access, a showroom and a workers' settlement at Possilpark supported that trade; the archive account also records the area's pollution. Exported decoration had a local industrial and environmental footprint. [24]
Catalogues offered clients choices within a recognisable range. Repetition could distribute architectural ornament across distant public places without making every installation identical. Wartime requisition, company closure and foundry demolition later changed what survived. A catalogue records available designs; a remaining casting records a particular order, use and exposure. Their histories overlap without being equivalent. [24]
An 1880s MacFarlane fountain and pavilion in the National Museum of Scotland demonstrates the complexity of public cast decoration. Its design appeared as catalogue item twenty-one. A 2022 visit by NKS community members brought attention to likely South Asian influences among the flowers, birds, arches and other motifs. The museum presents that reading as interpretation, not proof of one exclusive source. Colonial clients and adaptable ornament complicate a purely Scottish account of the object's appearance. [26]
The same manufacturing world encompassed smaller domestic objects and monumental civic fittings. Garden furniture, lamp standards, cemetery work and ornamental shelters could move through channels related to those supplying buildings. Their role was often to make a place useful, respectable or distinctive through serially produced detail. Structural cast iron and art casting remained different applications of shared skills and commercial resources. [1], [20], [24], [26]
Manaus: imported iron with different functions
Manaus's rubber-era development linked river and steamship trade to imported building products. Iphan's inventory records markets, a kiosk, railings, reservoirs and other urban facilities, each with its own history. Generic references to iron do not identify all of them as cast structures. The public library's stair is described as wrought iron, an important distinction within an urban story often simplified into a display of imported metal. [11]
The Adolpho Lisboa market and the Mocó reservoir are separate monuments. The inventory's English manufacture and tank information belongs to the reservoir, not automatically to the market. The market's 1987 designation is also distinct from the reservoir's 1995 protection. Respecting those identities preserves the practical differences between commerce, water supply and public display. [11]
Railings from Praça Dom Pedro II were moved to the market's southern entrance in 1907, while the square's kiosk is associated with Francis Morton of Liverpool in 1888. Movement and reuse are consequently part of the metal's architectural history. The square also overlays an indigenous cemetery, while the city's name recalls the Manáos people. Imported products entered a place with existing cultural and physical histories rather than replacing an imaginary absence of architecture or occupation. [11]
Belém: a market does not contain one uniform metal
Flávia Olegário Palácios's 2015 doctoral investigation at the Universidade Federal do Pará examines architectural iron in Belém through three different settings: the Ver-o-Peso market, an imported Danly-system chalet and the Soledade cemetery. Its original studies are valuable because they examine actual material rather than assign an alloy from a building's picturesque outline. The settings also connect trade, housing, burial and later custody. [16], [17]
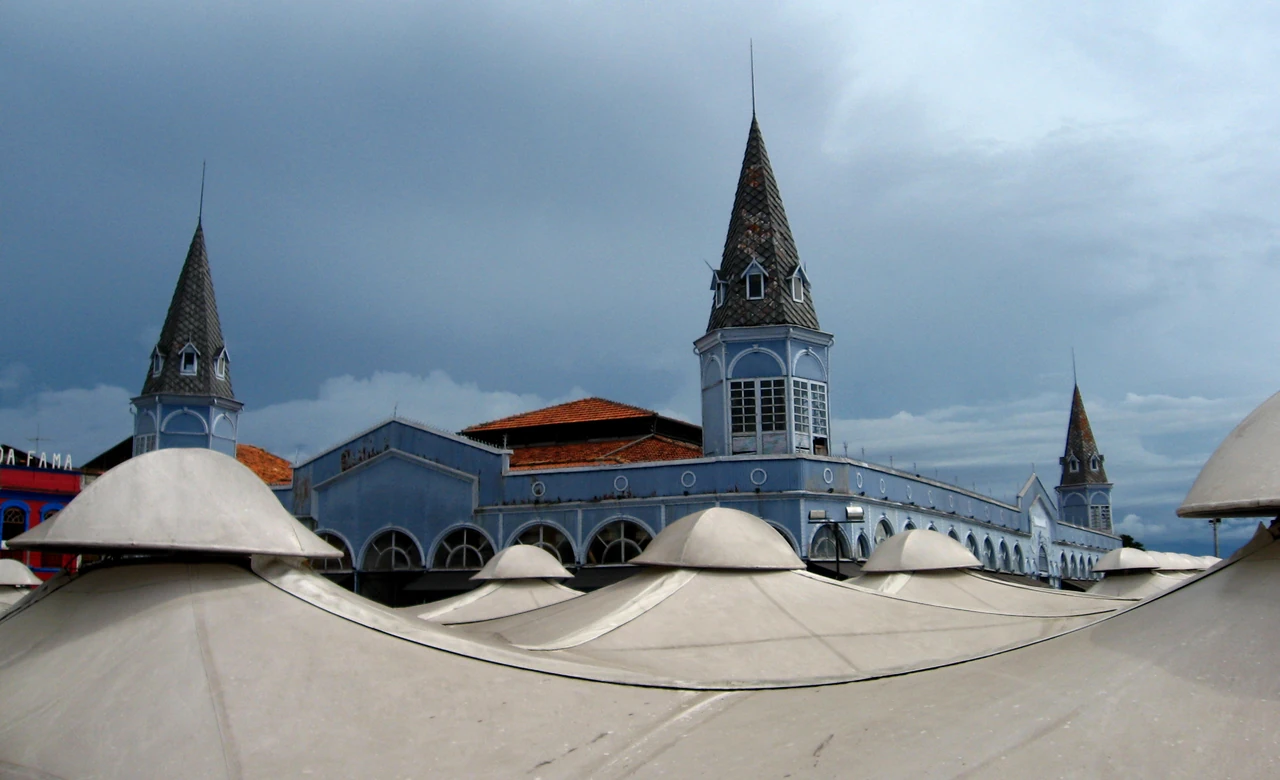
The sampling was selective. Available small fragments from damaged or accessible portions formed fourteen market samples, nine chalet samples and twenty-one cemetery samples. Those groups were not an exhaustive survey of every component. Their differences nonetheless demonstrate why the material of one available ornament cannot safely identify a whole building. Function, maker and replacement history can vary between adjacent pieces. [16]
The methods addressed different questions. Scanning electron microscopy examined morphology and cross-sections; energy-dispersive analysis examined selected chemistry; X-ray diffraction identified crystalline phases. Together they described metal, inclusions, coatings and corrosion. They did not by themselves date manufacture, prove geographical origin or establish the load capacity of a structural member. [16]

Text alternative for the diagram
Fragments selected from market, chalet and cemetery material lead to different morphology, chemistry and crystalline-phase questions. These investigations alone do not prove a date, foundry origin or structural load capacity.
- Selected fragments, different questions
- Conceptual — not measured
- Market
- Selected fragments
- Danly chalet
- Selected fragments
- Soledade cemetery
- Selected fragments
- Morphology / selected chemistry / crystalline phases
- Different methods answer different material questions.
- Not a date, foundry-origin proof or load-capacity test
Market specimens included constituent-specific cast and wrought classifications rather than one uniform iron. The study observed different inclusions and interfaces between remaining metal and corrosion products. Goethite and hematite appeared alongside other material; quartz and kaolinite were not unique signatures identifying one foundry or country. The scientific value lies in differentiating the sampled fabrics, not in making an unsupported origin claim from a common mineral. [16]
Coatings complicated the picture. Corrosion could occur between paint and iron, while some interior contacts were better preserved. Zinc- and calcium-bearing paint, gypsum or cement interventions also affected the observed chemistry. An apparently painted surface and a well-preserved substrate are not the same thing. The sampled market contains several exposure and intervention histories within one architectural identity. [16]
The study's reported circular graphite or inclusions require particular caution. Rounded forms also appear in contexts interpreted differently, and the date or originality of a component needs independent evidence. Those observations should not be turned into a claim that industrially developed modern ductile iron was routinely used in the original nineteenth-century market. Nor do they prove a specific replacement date that the investigation did not establish. [16], [25]
The Danly chalet: mixed makers and dismantled custody
The chalet combines a Belgian Danly-system association with a MacFarlane gutter, linking one building to more than one manufacturer's range. Glasgow's archive establishes MacFarlane's Scottish identity. Imported architecture could therefore be assembled from products with different makers, purposes and metal types; a single national label cannot adequately describe all its pieces. [16], [24]
Demountable components make movement possible, but not necessarily harmless. Palácios's account describes dismantled pieces exposed to problematic storage, including contact with soil and moisture. Reassembly can rearrange components, and dismantling can create opportunities for loss or accelerated damage. The historical study records a custody problem, not a verified account of the chalet's present-day location or condition. [16]
The material details also vary. Elongated slag in a ridge ornament supported a wrought-iron interpretation, while beams, cast pieces, gutters and panels showed other characteristics. A decorative silhouette is not enough to distinguish those histories. The building's imported system did not require every fitting or ornament to be the same alloy. [16]
Galvanised sheet remnants retained metallic zinc in some places and weathering products such as zincite and hydrozincite in others. Protected and severely damaged regions could coexist. Analysis of the coating must be separated from analysis of the underlying iron, since a zinc-rich surface is not simply the composition of the structural metal beneath it. [16]
Rust also varied in crystallinity and phase. Possible chloride or soil effects and the mobilisation of paint elements are interpretations within particular exposures, not one universal cause for the chalet's deterioration. The component's earlier use, storage, protective layer and contact conditions all help explain what the sampled surface became. [16]
Soledade: gates, monuments and continuing ritual
The cemetery study differentiates nine sampled cast ornaments, three wrought components and nine sheets. A gate could combine cast decorative work with a wrought framework and a sheet lower panel. Those parts answer different requirements: ornament, support and enclosure. The resulting object can look coherent while preserving several manufacturing processes. [16]
Graphite arrangements differed within the cast samples, while slag and other inclusions varied in wrought and sheet material. Such variation challenges the idea of a single recipe attached to the cemetery's ironwork. The small, purposive sample provides detailed observations of particular pieces without establishing a universal hierarchy of manufacturers or a simple progression from poor early work to superior later production. [16]
Names on funerary stone pose another attribution problem. They may identify a monument workshop rather than the founder responsible for its iron. Stone carving, imported metal and local installation can belong to separate transactions. A maker's inscription is valuable evidence, but what exactly that maker supplied still matters. [16]
The monuments remain settings for ritual. The study notes candle exposure as one particular context for coating damage, alongside weathering and other conditions. Recognising that use avoids treating the cemetery as an inert outdoor collection of metal. It also avoids blaming an entire material history on ritual alone. Preservation must consider both the object and the meanings for which people continue to encounter it. [16]
Across the three Belém cases, microscopy supports differentiated investigation and historically informed replication. It does not demonstrate a universally effective repair treatment or independently certify safe structural capacity. Material knowledge becomes architecturally useful when it remains connected to the specific component, sample and history from which it was obtained. [16]
Watson's Hotel: imported fabric and difficult preservation
Watson's Hotel in Mumbai, later called Esplanade Mansion, offers another history of prefabricated iron, commercial ambition and changing occupation. English-manufactured components were erected during the 1860s for a hotel associated with colonial society. After the hotel closed in the 1960s, the building was subdivided into residential and commercial accommodation. An imported assembly consequently became a setting for quite different patterns of use. [27], [36]
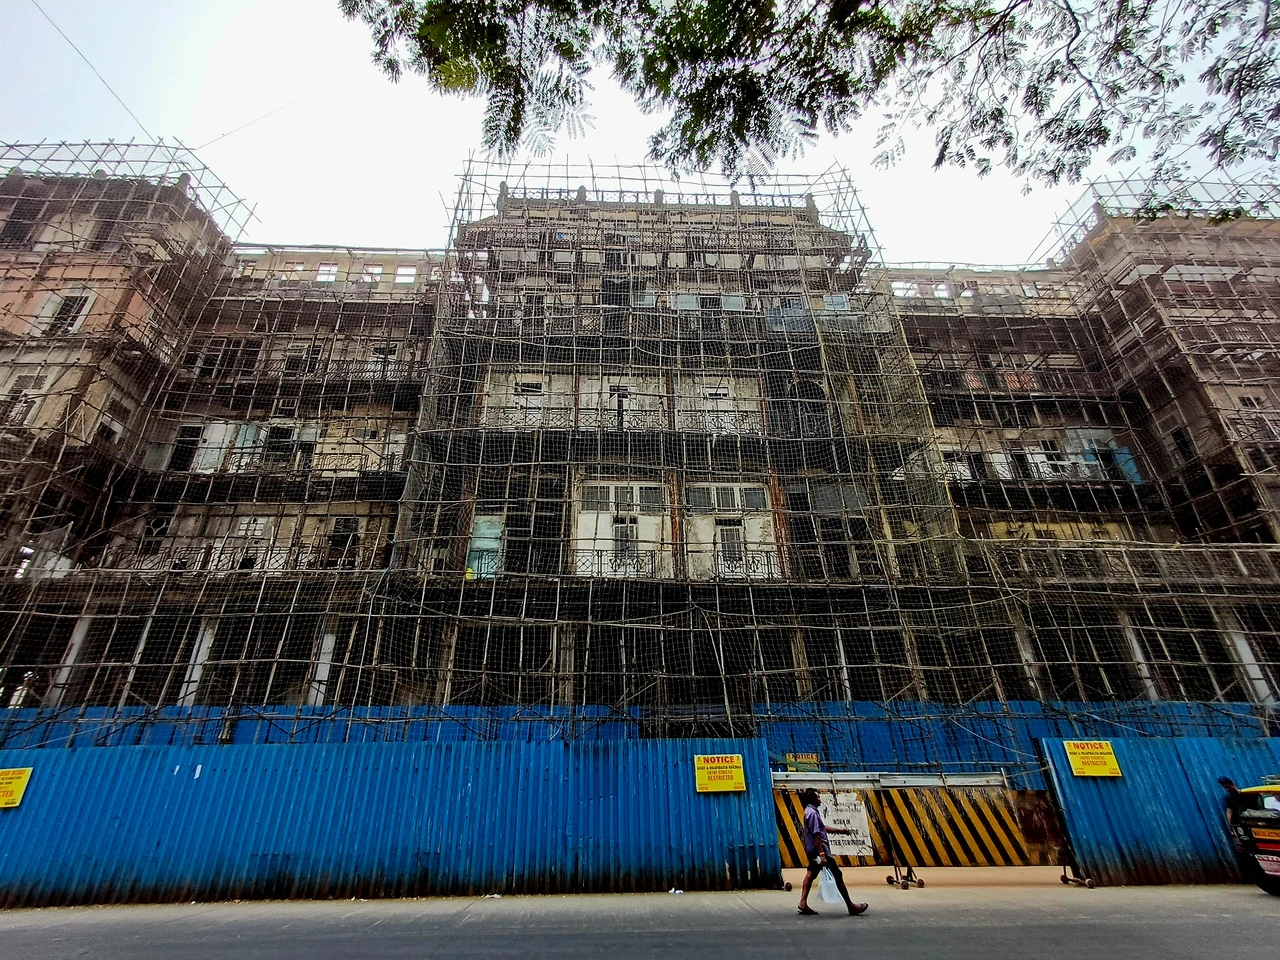
Its preservation history includes several separate events. The World Monuments Fund records a balcony collapse in July 2005, shortly after announcement of the 2006 Watch, and later disputes over repair work. Mumbai's Heritage Conservation Committee minutes of July 2018 record another partial balcony collapse on 15 July that year. They are different episodes, not alternative dates for one event. The Watch account also records a 2019 recommendation for restoration, rather than proof of a completed campaign. [27], [36]
The 2018 minutes review earlier proposals, funding difficulties and phased approval. Consent for a first phase in 2011 was not equivalent to unrestricted approval of all subsequent work. Inspection, specialist involvement and agreement over materials were integral to the proposals. The discussion explicitly includes cast iron and wood: conserving the building involves more than reproducing a recognisable metal exterior. [27]
Owners, occupants, public agencies and civic organisations appear throughout the record. Proposed coordination, documentation of internal alterations, a structural audit and funding arrangements were intended to bring their responsibilities together. The case makes preservation a problem of governance as well as metallurgy. A technically appropriate casting cannot by itself resolve occupancy, access, ownership or payment. [27]
These dated records describe historic debates and damage, not the building's condition or legal position today. Their architectural importance lies in the tensions they reveal: retaining significant fabric, enabling repair and accommodating people within an altered commercial property can be difficult to reconcile. A preservation designation does not automatically supply the money or coordination required to maintain the assembly. [27], [36]
Lange Jaap: cast plates instead of a column frame
The Lange Jaap lighthouse near Den Helder uses cast iron in a different structural form. Bolted plates make inner and outer walls, with flanges, staggered courses, floor connections and iron cement contributing to the assembly. It is an iron shell, not an ornamental storefront or a row of columns beneath a roof. The geometry of plate edges and joints is essential to understanding how it acts. [9], [10]
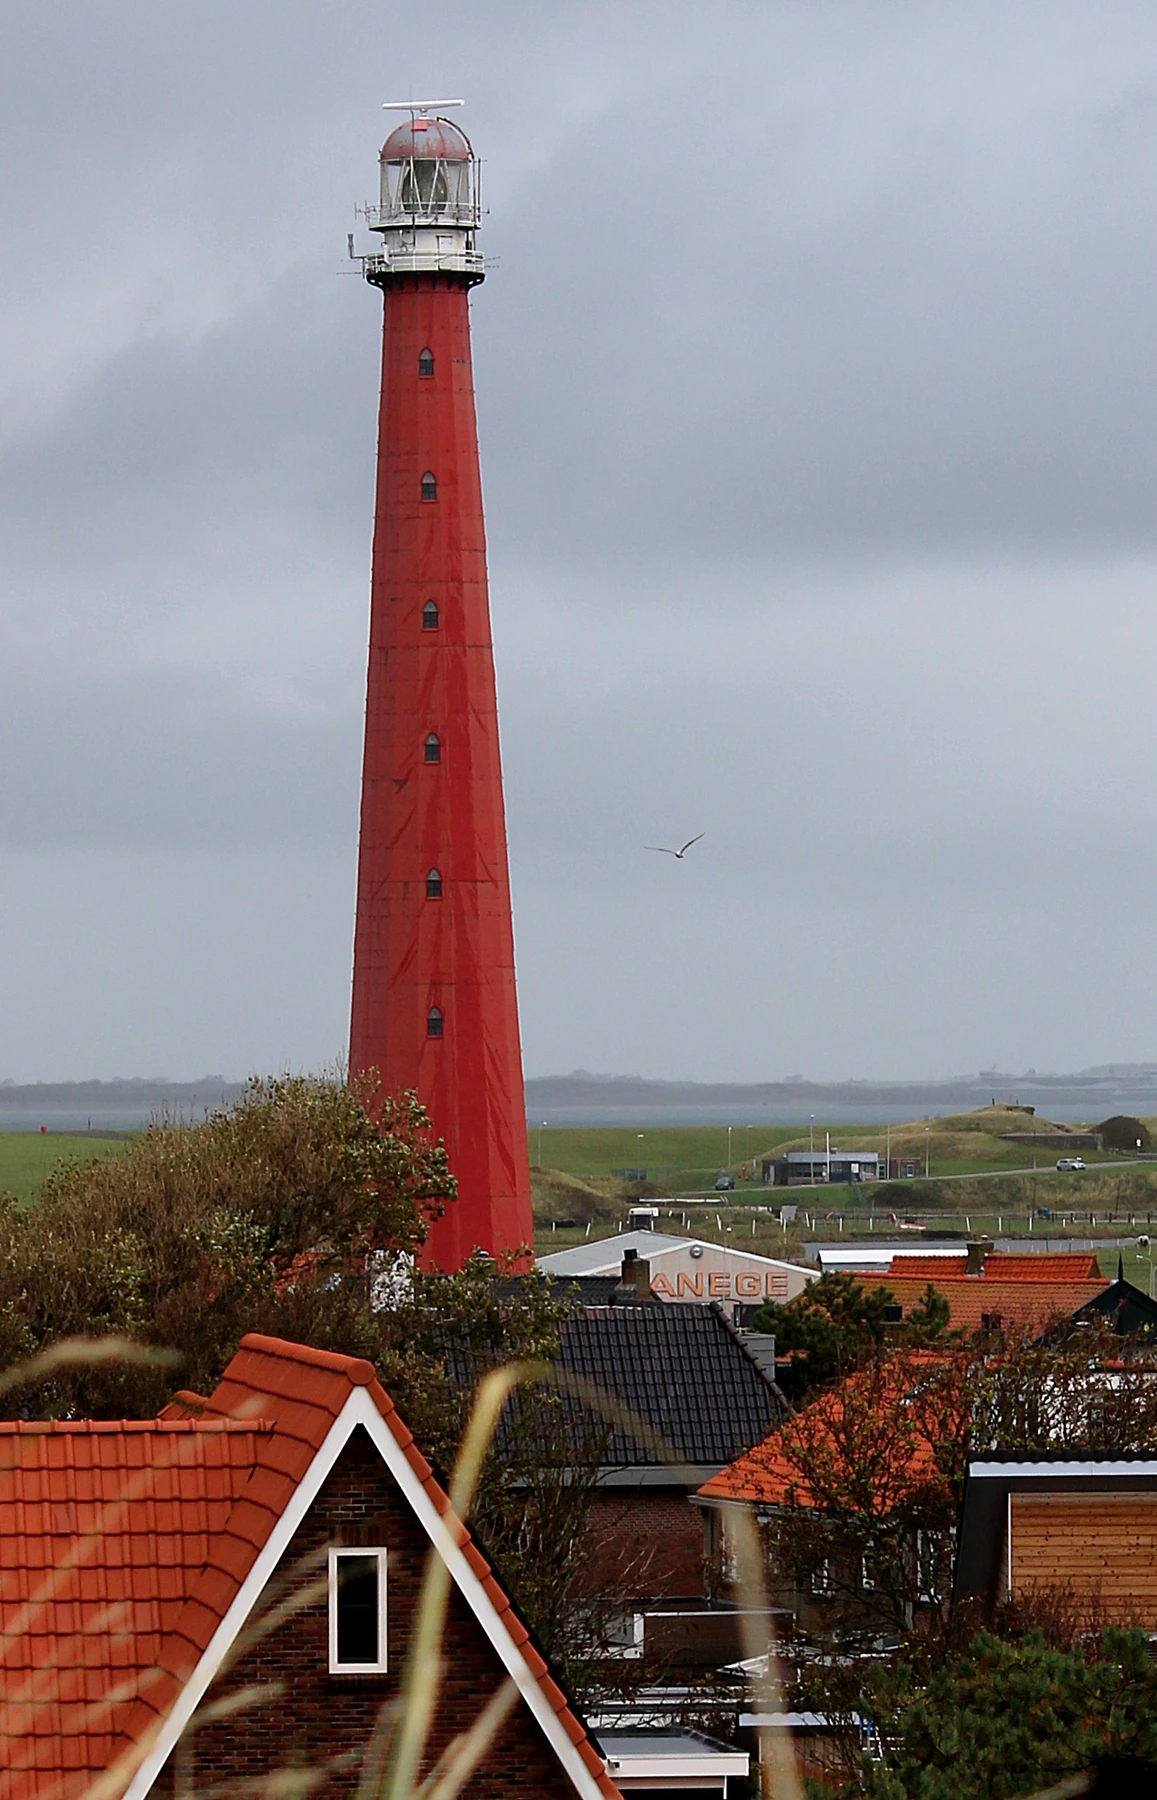
Rutger Hoekstra's 2025 Delft master's study compares a detailed model of plates and interfaces with a simpler equivalent-material approach. In the detailed version, the relation between bolts, contact, friction and assumed contributions of joint material affects load transfer. The simplified model incorporates some of those effects into the behaviour assigned to a continuous shell. That equivalent material is a modelling device, not a discovery that the lighthouse is physically homogeneous iron or masonry. [10]

Text alternative for the diagram
Separate inner and outer cast-plate walls have edges, bolts and interfaces. An equivalent continuous representation incorporates geometry and joint effects into parameters; early agreement does not guarantee matching cracked response.
- Plate joints and equivalent shell
- Conceptual — not measured
- Separate plates + joints
- Bolts / edges / contact / assumed joint material
- Equivalent continuous shell
- Parameters represent geometry and joint effects.
- Initial agreement does not guarantee the same cracked response.
- The equivalent model is not physical homogeneous iron or a building safety certificate.
Calibration can match initial stiffness while leaving important differences after peak loading. The study's comparisons show how joints can lose connection differently from a continuous model and how local deformation can diverge even when early response looks similar. Changes to numerical fracture parameters for convergence are also not measured improvements in the real iron's toughness. A smooth graph does not erase those distinctions. [10]
Scale creates another difficulty. Larger assemblies change the ratios of plates, joints and unsupported dimensions, affecting compression and shear behaviour. Parameters derived from a small model do not automatically become the properties of an entire tower. The meaning of an equivalent material depends on the reference arrangement and the loading for which it was calibrated. [10]
The final simplified model agreed closely with linear-elastic response but became unstable and inaccurate after cracking and plastic deformation began. Its advantage in calculation time consequently has limits. Total assessment work also includes deriving inputs, calibration, model creation and interpretation; proposed physical unit tests remained future work. The thesis is a useful investigation of modelling choices, not a safety certificate for the lighthouse. [10]
Related work on historic cast columns likewise emphasises identification, examination, calculation and evaluation before deciding an intervention. Celine Clarysse's 2023 research abstract identifies a gap between scientific literature and professional assessment practice. The shared architectural lesson is that knowing the material's name is only the start of understanding a particular surviving member and its connections. [8], [10]
Paint, rust and defects that the surface can hide
Corrosion depends on exposure and contact. Water retained in crevices, failed joints and recesses can affect concealed surfaces long before the visible front looks severely damaged. Hollow components have interiors that paint on their outer faces does not reveal. Salt exposure and contact between dissimilar metals in a wet environment can add other mechanisms; they do not produce one fixed deterioration rate in every installation. [1], [16]
Graphitic corrosion is particularly deceptive. Iron can be lost while a graphite-rich remnant retains much of the original shape. An ornament or member may consequently appear more complete than its integrity warrants. Manufacturing flaws introduce another history: blowholes, cinders or a poorly joined flow of metal can remain hidden beneath coatings. Not every crack or weakness began with later weathering. [1]
Paint is also historical fabric. Layers can preserve polychromy, marbling, stone imitation and changing decorative intentions. Their study can explain how a front was meant to look rather than merely provide an obstacle to be removed. The Crystal Palace's colour and Labrouste's carefully composed interiors belong to the same wider recognition that manufactured metal could be visually transformed through finishing. [1], [3], [6]
Protective performance depends on preparation, compatible layers and attention to recesses and contact faces, not colour alone. Belém's sampled coatings show that a surface layer and the metal beneath can preserve different stories. Cleaning that removes fine detail or destroys significant paint history can cause loss even where it reveals a superficially bright metal surface. Treatment requires specialist judgement about the actual fabric and exposure. Historic lead-containing coatings introduce hazards that need appropriate expert control; a conservation account is not a recipe for domestic paint removal. [1], [16]
Loads, joints and the consequences of a bad repair
Assessment must include fasteners, anchors, brackets and hidden contacts, together with the loads the component now receives. Settlement or changes elsewhere can redistribute weight into a casting. A façade piece that once served mainly as enclosure may later carry demands for which its appearance gives no warning. The health of the iron and the behaviour of the whole building are connected but not identical questions. [1], [10]
The NPS conservation brief describes cracked Galveston piers after damaged internal brickwork shifted loads towards the iron enclosure. A concrete patch retained water and aggravated corrosion. That case connects masonry condition, load redistribution and a poorly chosen repair. It does not establish that every contact between concrete and iron is necessarily defective; the particular moisture and structural arrangement explains the problem. [1]
Water entering hollow castings can corrode concealed faces and, where freezing occurs, contribute to cracking. Filling a hollow railing with concrete may trap moisture and change its behaviour. Sealing a defect against weather is also not the same as restoring the original homogeneous metal or its load-bearing capacity. A visually continuous patch can hide a discontinuity that remains important. [1]
Removing a failed finish or patch may expose earlier damage that had been concealed. That revelation is not evidence that the cleaning itself created every defect, but neither does it justify aggressive treatment without regard to surrounding materials and historic detail. The sequence of repairs forms part of the component's physical history. Understanding it prevents a new intervention from repeating an older mistake. [1]
Recasting, substitutes and the custody of parts
Replacement casts require accurate patterns, allowance for cooling shrinkage and appropriate connections. Small non-structural ornament may sometimes provide a model for replication; large or load-bearing work presents different demands. An apparently exact surface match does not by itself demonstrate the quality, internal structure or behaviour of the replacement. [1], [16]
Substitute materials can reproduce a silhouette while changing much else. Aluminium, resin, fibreglass or glass-fibre-reinforced concrete differ from iron in weight, thermal behaviour, anchoring, fire response and weathering. A replacement also encounters the surrounding historic fabric: contacts and fixings can introduce new compatibility questions. Visual matching is one requirement, not proof of material or structural equivalence. [1]
Dismantling requires careful records. Numbering, drawings and the sequence of removal preserve knowledge of individually fitted pieces and how they were connected, allowing reassembly to follow the dismantling sequence in reverse. Brittle components also require particular handling care in cold conditions. The Iron Bridge's unequal castings demonstrate why apparent repetition cannot justify careless interchange. The Danly chalet shows how movement and poor storage can expose separate parts to new damage after the assembled building has ceased to protect them. [1], [2], [16]
Loss can occur without rust. The Laing façade was dismantled in 1971 with reuse intended, but its pieces were subsequently stolen for scrap. A demountable heritage object depends on custody and continued recognition of its parts. Once separated from a familiar building, an individually valuable historical component can be mistaken for ordinary recoverable metal. [1]
Continuing inspection and maintenance therefore matter as much as a dramatic rescue campaign. Records of coatings, joint failures and later replacements help explain recurring problems. Sayner Hütte's closure in 1926 and designation in 1929 did not prevent decay; citizen advocacy, the Strüder rescue in 1976, return to municipal ownership in 2004 and foundation involvement from 2012 were needed to secure another life for the site. Protection is the beginning of responsibilities, not their completion. [1], [14], [15]
What cast iron changed—and what it did not
Cast iron expanded the relationship between detailed form and repeatable manufacture. It could make a slim support, an ornate frontage or a complete plate enclosure; it could bring comparable products to distant markets and public places. These possibilities depended on patterns, foundry work, transport, fitting and the coordination of several materials. The repeated bay is as much an achievement of organised craft as an emblem of mass production. [1], [10], [16], [24]
Its buildings also resisted a single historical destiny. Mills changed production, libraries changed furniture, façades moved with streets, lofts became studios, and cast shells prompted new research into joints and models. Some iron continued to carry loads; some was retained beside new steel; some survived mainly as ornament. Those differences give the material a richer architectural history than a brief transitional chapter between timber and the modern skyscraper. [7], [10], [28], [38]
The most revealing surviving examples retain evidence of that complexity. They show material alongside connections, decoration alongside work, and visual order alongside unequal social conditions. Reading them carefully means seeing both the extraordinary capabilities of a casting and the limits of what a casting alone could accomplish. [1], [16], [18], [19], [20], [21], [27], [28]
Selected chronology
| Date | Project or change | What to distinguish |
|---|---|---|
| 1709 | Darby I's coke-smelting development at Coalbrookdale. [2] | Production milestone, not construction of the Iron Bridge. [2] |
| 1779 / 1781 | Iron Bridge completed, then opened to traffic. [2] | Erection and public use are separate dates. [2] |
| 1796–1800 | Main Shrewsbury Flaxmill construction. [38] | Internal cast frame works with masonry walls and vaults. [38] |
| Around 1830 | Sayner casting hall completed. [12], [13] | A production hall integrates cast structure and transport equipment. [12], [13] |
| 1849 / 1850 | Laing Stores and Baltimore Sun projects. [1] | Mixed iron fronts differ from extending iron into the frame. [1] |
| 1851 | Sainte-Geneviève opens; London's Great Exhibition opens. [3], [6] | A masonry library and a temporary exhibition assembly have distinct programmes. [3], [6] |
| 1853 / 1854 | New York Crystal Palace and Sydenham palace. [1], [3] | Neither is simply the original 1851 Hyde Park exhibition. [1], [3] |
| Late 1940s onward | Modern ductile iron's industrial development. [25] | Its properties should not be assigned to all historic grey castings. [16], [25] |
| 1973 / 2010 | SoHo core designation and later extension. [28], [29] | District protection covers materially mixed streetscapes. [28], [29] |
About the Recommended Reading
Sigfried Giedion, Building in France, Building in Iron, Building in Ferroconcrete
The Getty's 1995 English translation of the 1928 book is valuable for its reproduced sections and its influential modernist interpretation. Read it as a historically situated argument about architecture's development, alongside the libraries' own histories—not as a present-day structural assessment. [21]
Corinne Bélier, Barry Bergdoll and Marc Le Cœur, editors, Henri Labrouste: Structure Brought to Light
The English exhibition catalogue published by MoMA in 2013 brings Labrouste's drawings, reading rooms and legacy into a wider architectural discussion. It is a complementary route into the relationship between materials, public space and light; the earlier French catalogue is a distinct edition. [35]
Julius Bryant, The Great Exhibition in Art
The V&A's book record identifies this illustrated study of the exhibition's images and visual culture. It is especially relevant to the difference between a construction, its anticipated appearance and the commemorative pictures through which audiences encountered it. [34]
Watch: casting and the Iron Bridge
English Heritage's film introduces the historical casting and assembly questions behind the Iron Bridge. Further institutional film records on the Paris library and Sayner foundry follow below.
Engineering the Iron Bridge: Iron Casting From the 1700s
A 2018 English Heritage film explores historical casting and component assembly for the bridge completed in 1779.
Watch on YouTubeAbout the Films
English Heritage, Engineering the Iron Bridge: Iron Casting From the 1700s
This 2018 film presents a miniature bridge-section casting demonstration at Blists Hill. It offers a visual introduction to moulding and pouring as skilled work, rather than original footage of eighteenth-century construction. The bridge's completion date is 1779, as recorded in English Heritage's historical account. [2], [39]
Juliette Garcias, La Bibliothèque Sainte-Geneviève, Architectures, 2009
The CNC's record describes a twenty-six-minute French documentary using measured camera movement, plans and three-dimensional models to explain the library's stacked programme and metal-supported reading room. Visit the institution's record for its published viewing excerpt and distribution information. [23]
University of Koblenz-Landau, impressions of the Sayner casting hall, 2021
KuLaDig presents short interior and exterior films by Björn Janßen, Kristina Sus and Julia Barth. Their contemporary views help locate the hall's aisles and surviving setting; they should be distinguished from the museum's modern reconstructions of furnace work. [37]
Frequently Asked Questions
No. It is a material family and a way of forming components. Italianate, Gothic, Second Empire and other vocabularies can be made in cast iron, while similar styles also appear in masonry and terracotta. [1], [12], [13], [28]
Cast iron is poured into a mould. Wrought iron is worked and has a different composition and internal structure. Historic buildings often combine cast supports or ornament with wrought ties, trusses or frameworks. [1], [16], [21]
No. The Laing Stores combined iron street fronts with brick walls and timber floors. A cast ground-floor storefront, a full façade and an internal structural frame identify different parts of a building. [1], [28]
No. The 1851 Hyde Park structure combined cast columns, girders, glass and important timber glazing components. Its later Sydenham successor and the 1853 New York palace also require separate identities. [1], [3]
No. Sainte-Geneviève has a long two-aisle room divided by eighteen columns. Richelieu uses sixteen columns and nine domes in a different arrangement. Their storage, light and circulation systems also differ. [4], [5], [6], [7]
No. A foundry could repeat patterns, but accurate fitting still mattered. Research described by English Heritage found extensive individual variation in the Iron Bridge's components, including its large castings. [1], [2]
Not necessarily. Historic finishes include coloured schemes, marbling and stone imitation. The Crystal Palace's colour helped organise the interior visually; paint could serve both decoration and protection. [1], [3], [32]
Yes. Corrosion can affect concealed faces and joints, and graphitic corrosion can retain a component's outline despite loss of iron. Paint or patches can also conceal manufacturing flaws and cracks. Appearance alone does not establish condition. [1], [16]
No. Belém's studies found different metals in particular ornaments, frames and sheets. Their selective samples provide detailed evidence about those pieces, not a complete classification or structural certification of every component. [16]
Its ability to reproduce detailed forms remained useful for fronts, stairs, ornaments and fittings. The choice of structural framing and the choice of a visible decorative component need not use the same material. [1]
References
- John G. Waite, historical overview by Margot Gayle, The Maintenance and Repair of Architectural Cast Iron, Preservation Brief 27, National Park Service, October 1991. Historical manufacture and conservation account.
- English Heritage, History of Iron Bridge.
- Victoria and Albert Museum, Julius Bryant, The foundation of the V&A's Collections: the Great Exhibition of 1851, 14 May 2026, edited book extract.
- Cité de l'architecture et du patrimoine, La Bibliothèque Sainte-Geneviève, un jalon majeur du rationalisme architectural.
- Cité de l'architecture et du patrimoine, Bibliothèque Sainte-Geneviève, original collection fiche, six pages.
- Bibliothèque Sainte-Geneviève, Histoire et architecture.
- Johanna Daniel, Institut national d'histoire de l'art, À la découverte de la salle Labrouste, historical room account.
- Celine Matilde B. Clarysse, Assessing the load-bearing behaviour of historic cast-iron column, Vrije Universiteit Brussel, 2023, original abstract and metadata.
- Rutger Hoekstra, Lange Jaap Lighthouse: A Cast Iron Plate Structure, Delft University of Technology, 2025, thesis record and abstract.
- Rutger Hoekstra, Lange Jaap Lighthouse: A Cast Iron Plate Structure, original master's thesis, 2025, selected geometry, modelling, comparison and conclusions.
- Instituto do Patrimônio Histórico e Artístico Nacional, Manaus (AM), monument inventory.
- Stiftung Sayner Hütte, Station 10: Die historische Gießhalle.
- Stiftung Sayner Hütte, Station 2: Die Sayner Hütte.
- Stiftung Sayner Hütte, Die Rettung der Sayner Hütte.
- Stiftung Sayner Hütte, Museumsrundgang.
- Flávia Olegário Palácios, Arquitetura de ferro em Belém, original doctoral thesis, Universidade Federal do Pará, 2015, selected original sampling, methods, three material studies and conclusions.
- Universidade Federal do Pará, Arquitetura de ferro em Belém, doctoral record, 2015.
- Stiftung Sayner Hütte, Station 3: Die Arbeiter.
- Stiftung Sayner Hütte, Station 11: Carl Ludwig Althans.
- Stiftung Sayner Hütte, Die Kunstgussgalerie.
- Sigfried Giedion, Building in France, Building in Iron, Building in Ferroconcrete, 1928; J. Duncan Berry translation, Getty, 1995, selected pages 103–109 and edition information.
- Ministère de la Culture, POP, Plan: détails des arcs en fonte de la grande salle de lecture, Labrouste drawing notice and 1959 photographic reproduction.
- Centre national du cinéma et de l'image animée, La Bibliothèque Sainte-Geneviève, Juliette Garcias, Architectures, 2009, film record.
- Nerys Tunnicliffe, Glasgow City Archives, Walter MacFarlane & Co.—Times Past, 13 October 2022.
- Douglas White, ASM International, Ductile Iron, 2017, public chapter description and metadata.
- National Museums Scotland, A drinking fountain inspired by India, object and community interpretation account.
- Municipal Corporation of Greater Mumbai, Minutes of the forty-fifth Mumbai Heritage Conservation Committee meeting, 31 July 2018, Watson Hotel item, pages 13–18.
- New York City Landmarks Preservation Commission, SoHo–Cast Iron Historic District Extension designation report, 11 May 2010, selected general history and building description.
- New York City Landmarks Preservation Commission, SoHo–Cast Iron Historic District map, core designated 14 August 1973; graphic dated 20 March 2019.
- Victoria and Albert Museum, Joseph Paxton, The Great Exhibition building, 11 June 1850, E.575-1985.
- Victoria and Albert Museum, Edmund Walker, A View of Crystal Palace in Hyde Park, 1850, E.339-2007.
- Victoria and Albert Museum, William Simpson, Interior of the Crystal Palace, about 1851, 546-1897.
- Victoria and Albert Museum, Benjamin Brecknell Turner, Crystal Palace Transept, Hyde Park, 1852, PH.1-1982.
- Victoria and Albert Museum, Julius Bryant, The Great Exhibition in Art, book description and metadata, ISBN 9781848227132.
- Museum of Modern Art, Henri Labrouste: Structure Brought to Light, 2013 exhibition and English catalogue record.
- World Monuments Fund, Watson's Hotel, 2006 Watch and subsequent history.
- Karolina Paus, Universität Koblenz-Landau, LVR KuLaDig, Gießhalle der Sayner Hütte, 2015 account and 2021 university films.
- English Heritage, History of Shrewsbury Flaxmill Maltings.
- English Heritage, Engineering the Iron Bridge: Iron Casting From the 1700s, 29 March 2018, film.
Explore RELATED Architecture
Architectural Materials
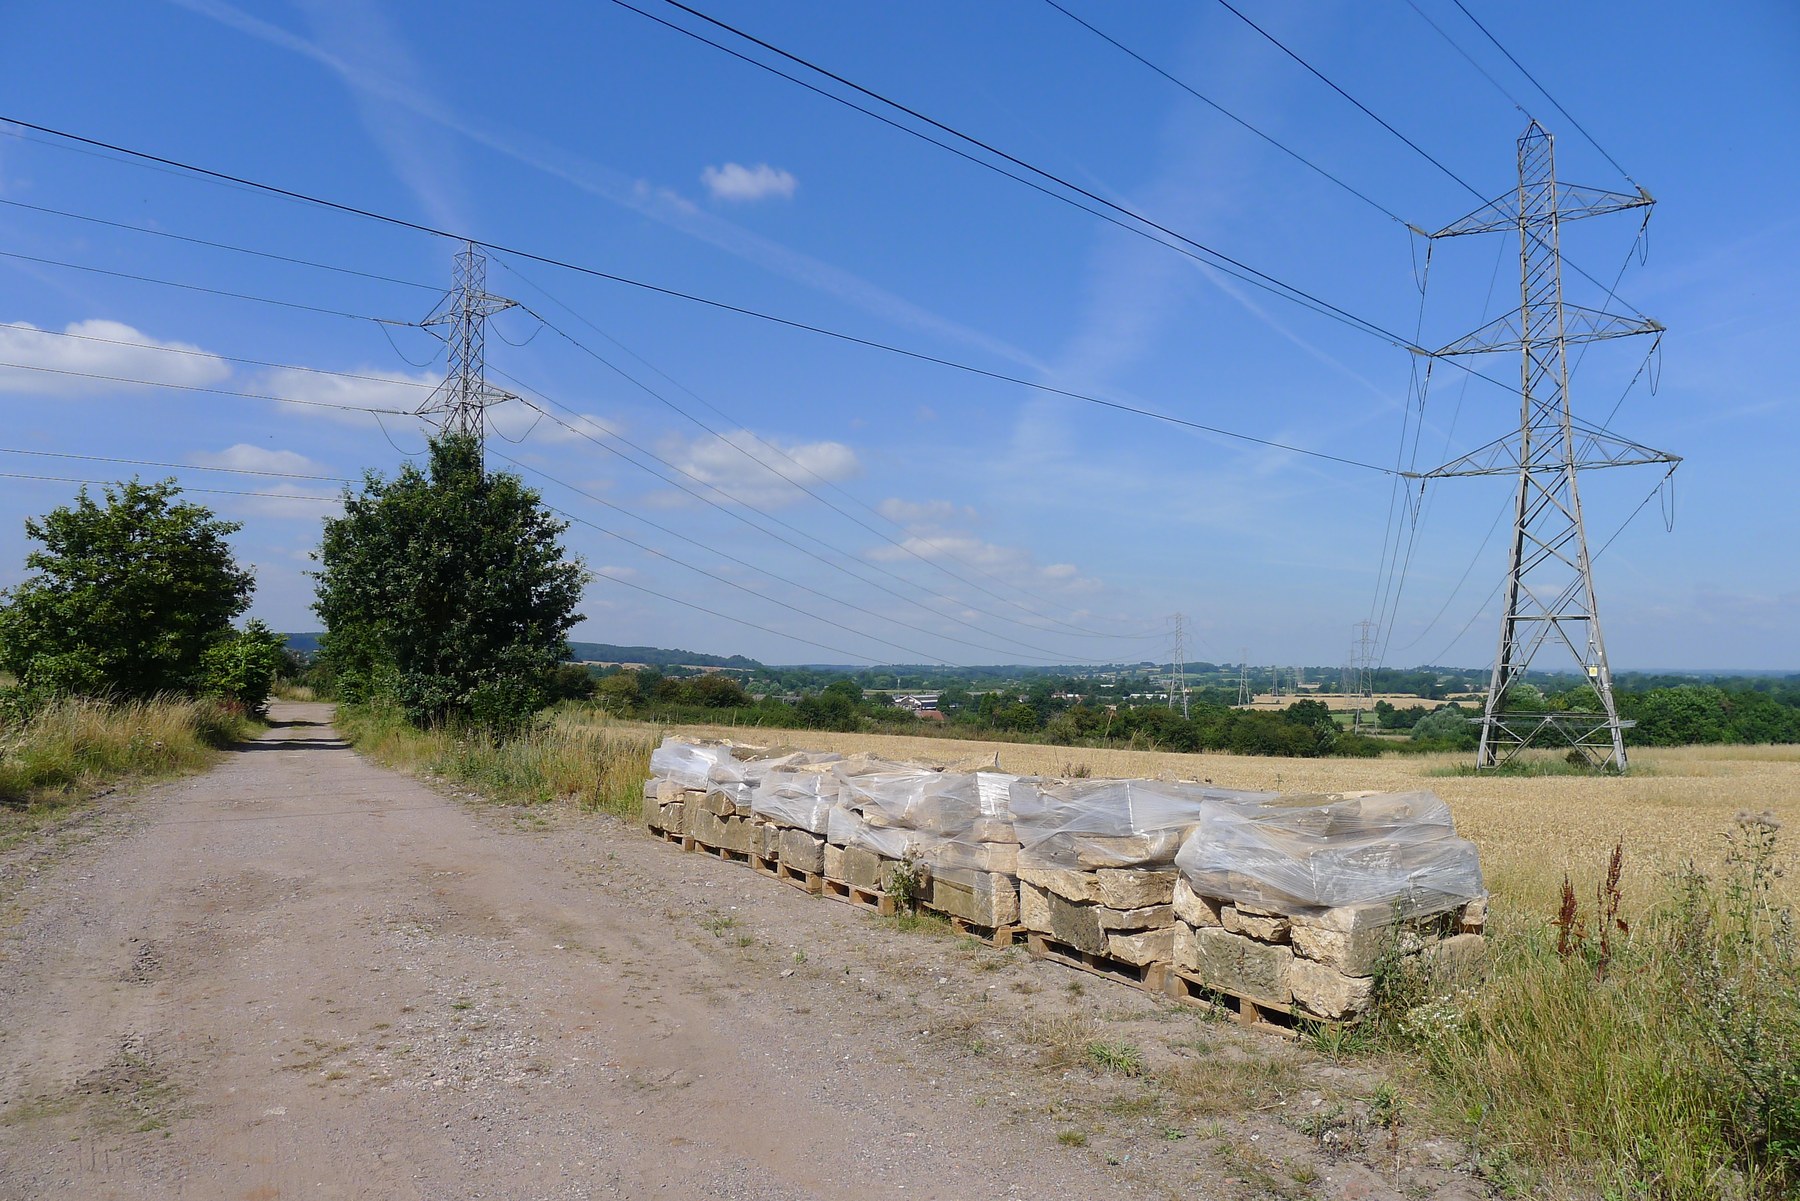
Materials, assemblies and resource histories beyond a single metal.
Timber Framing
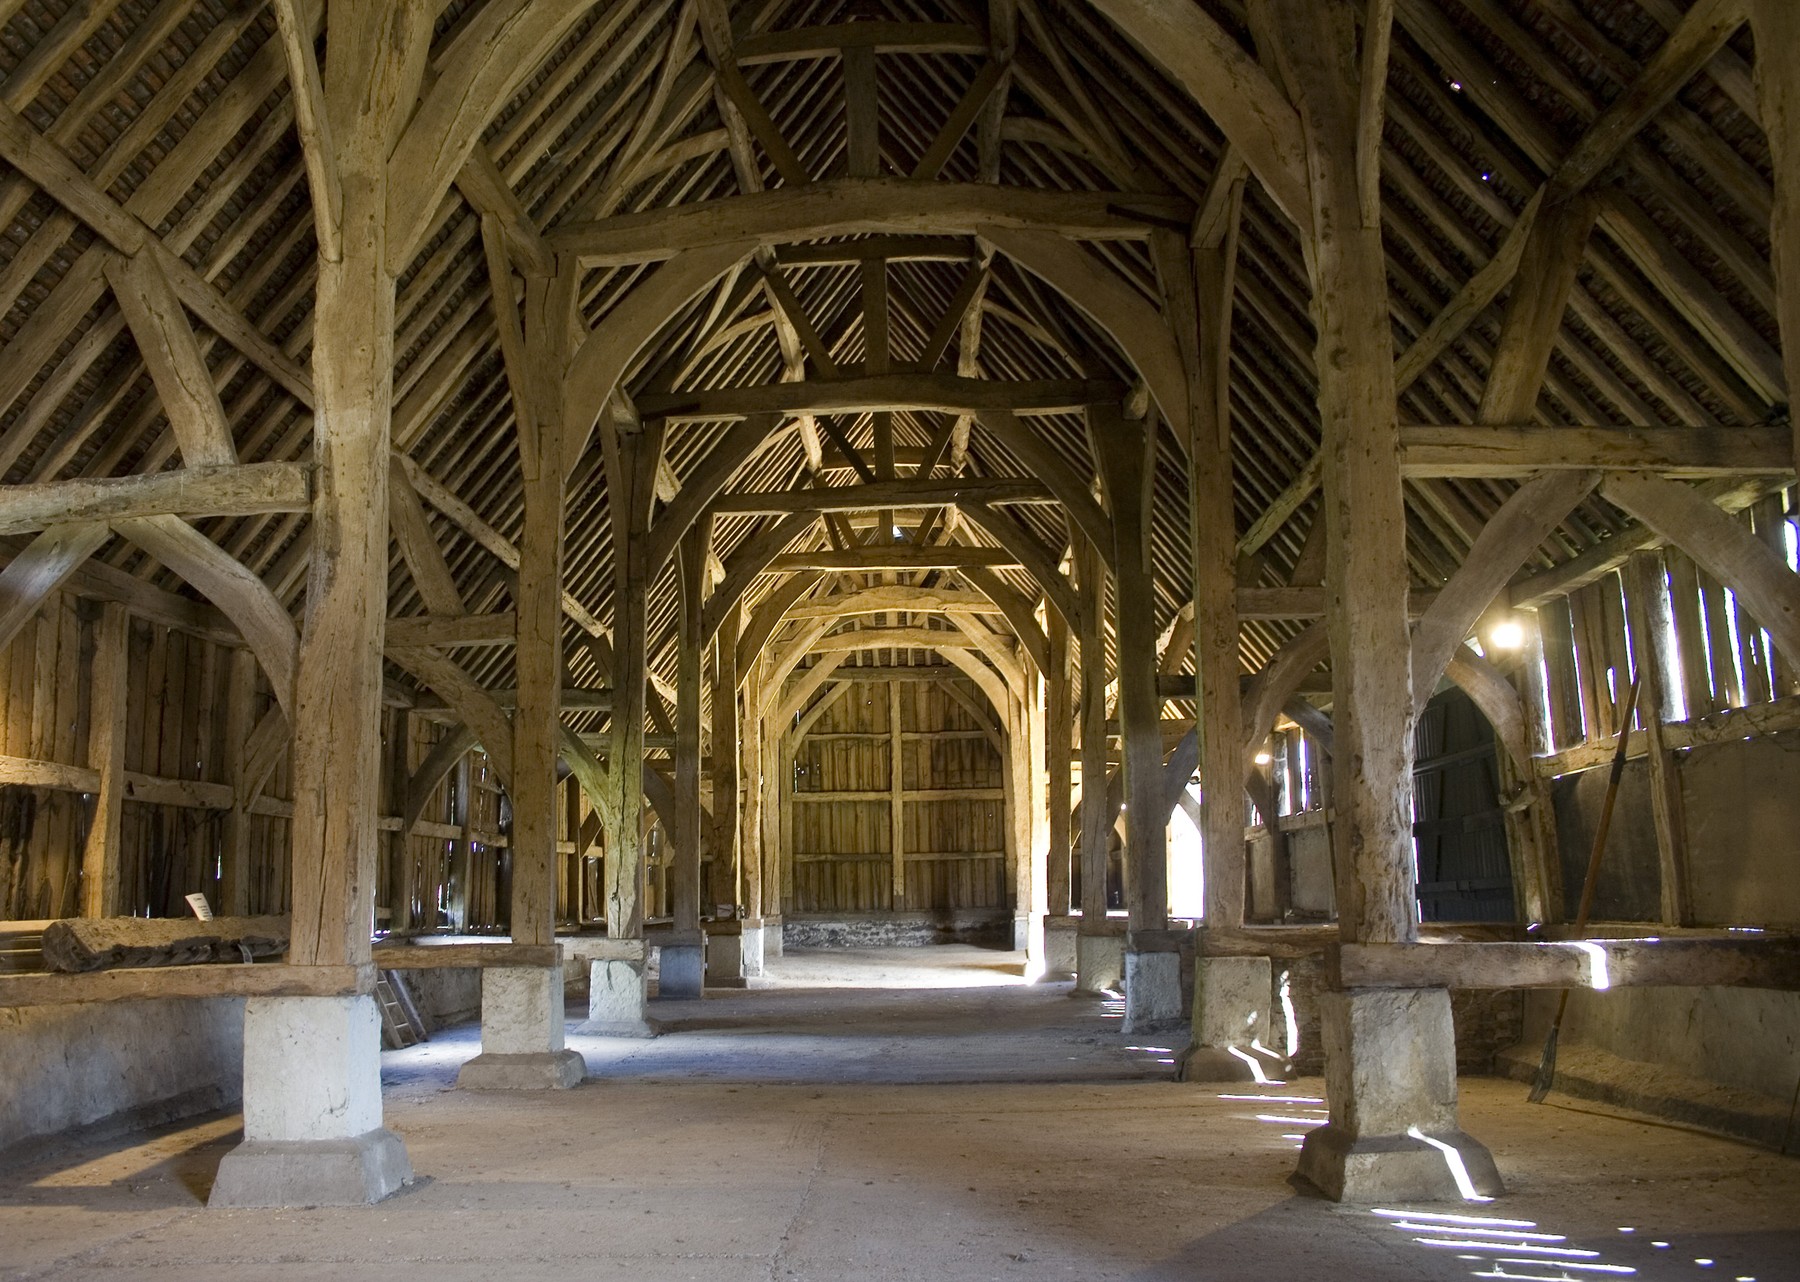
Posts, braces, floors and roofs that share buildings with iron and masonry.
Stone Masonry
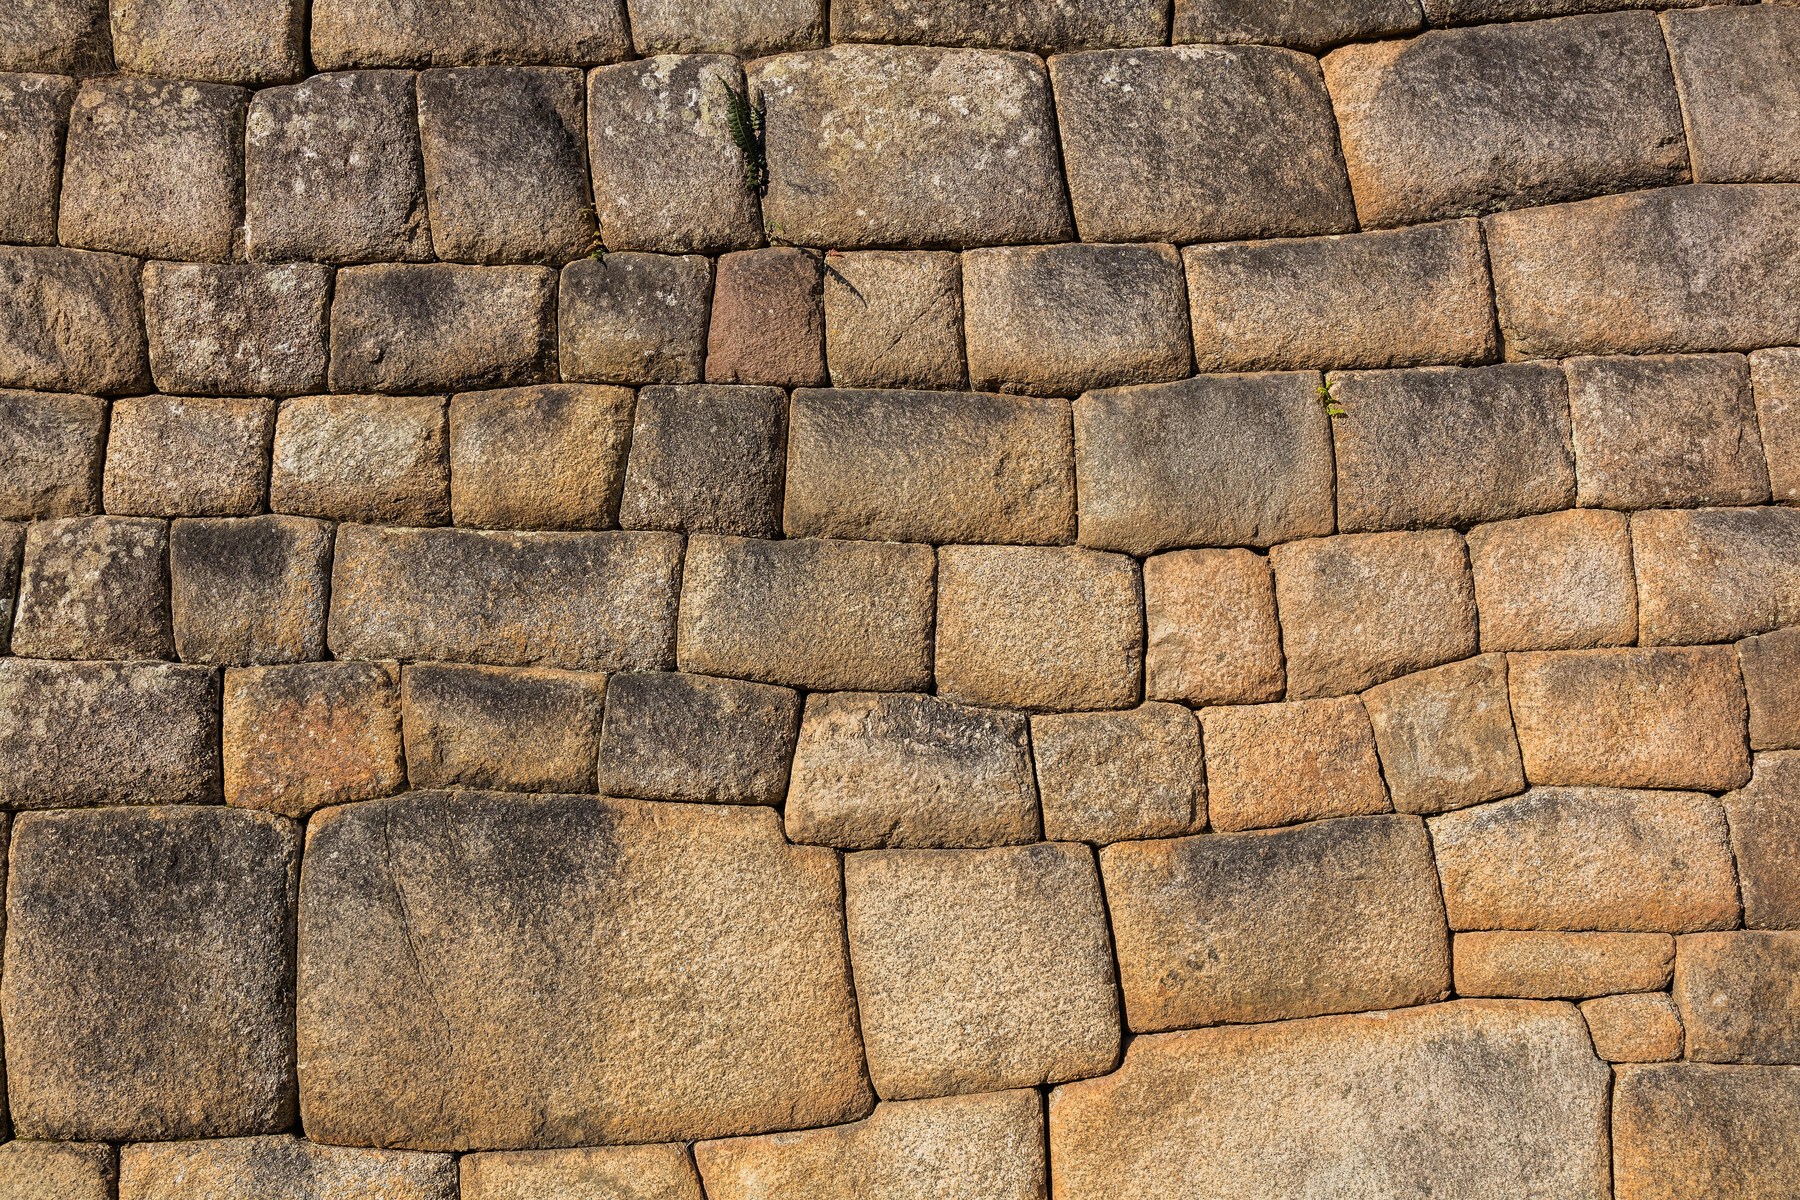
Stone bases, enclosure and worked contacts in mixed-material buildings.
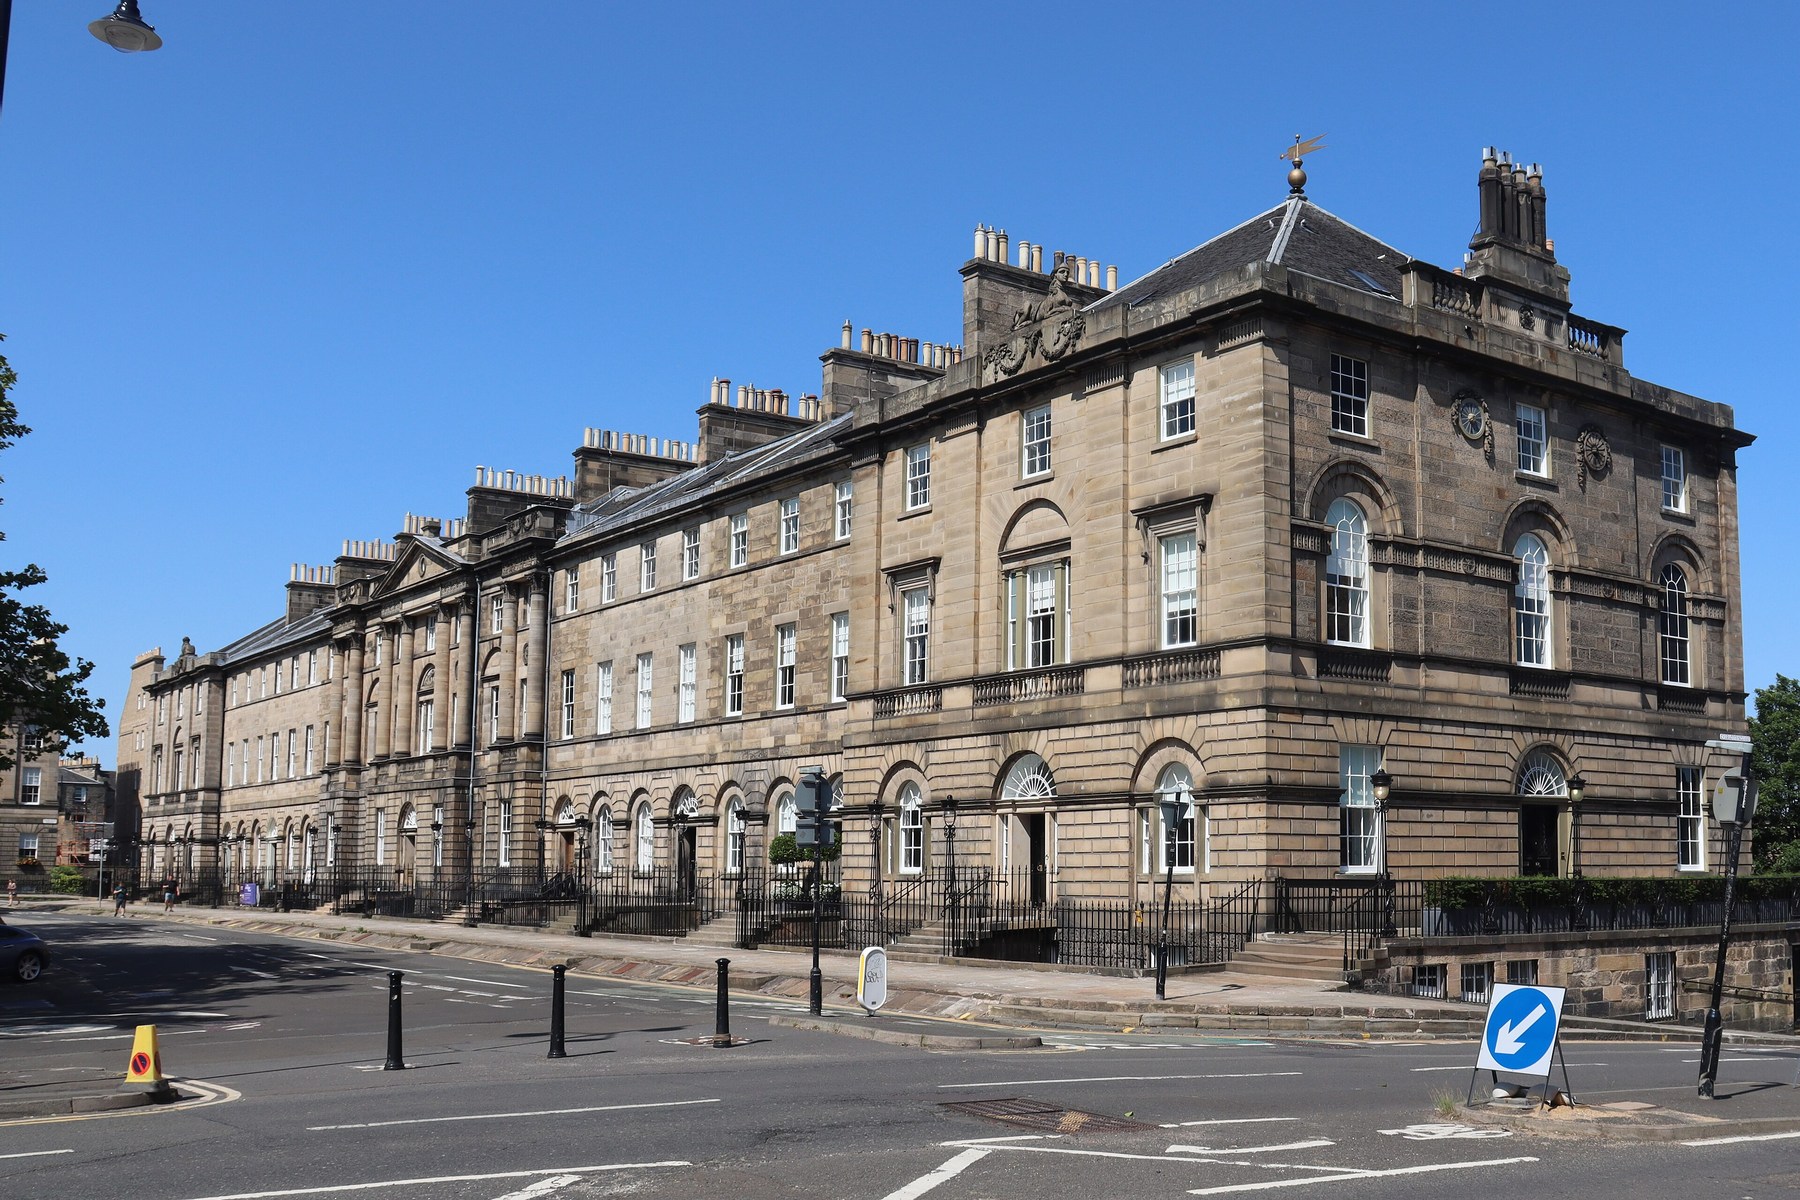
Ashlar Masonry
A dressed masonry front is not the same as a cast-metal façade.
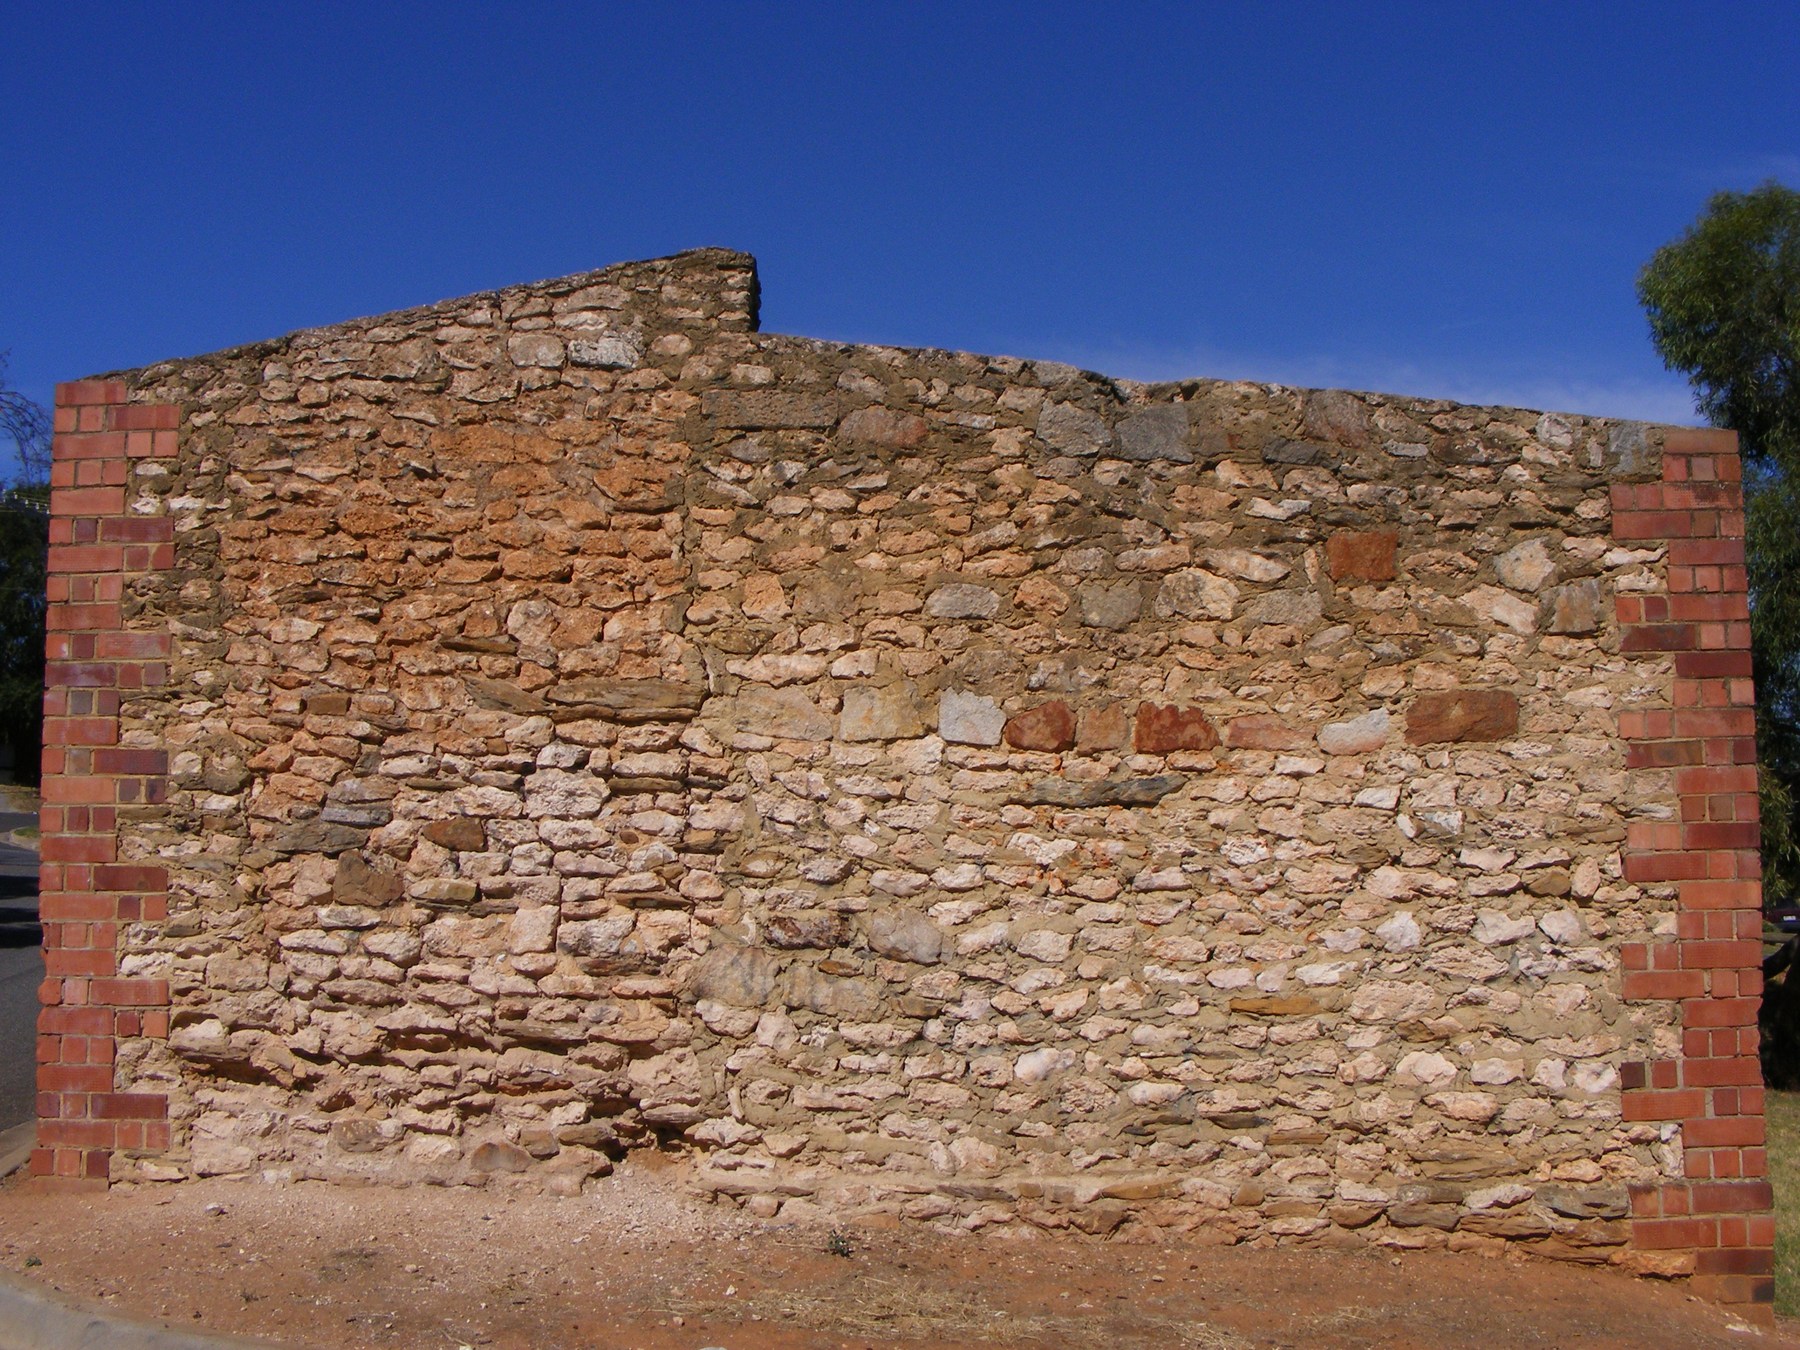
Rubble Masonry
Irregular stone and brick can coexist within one wall assembly.
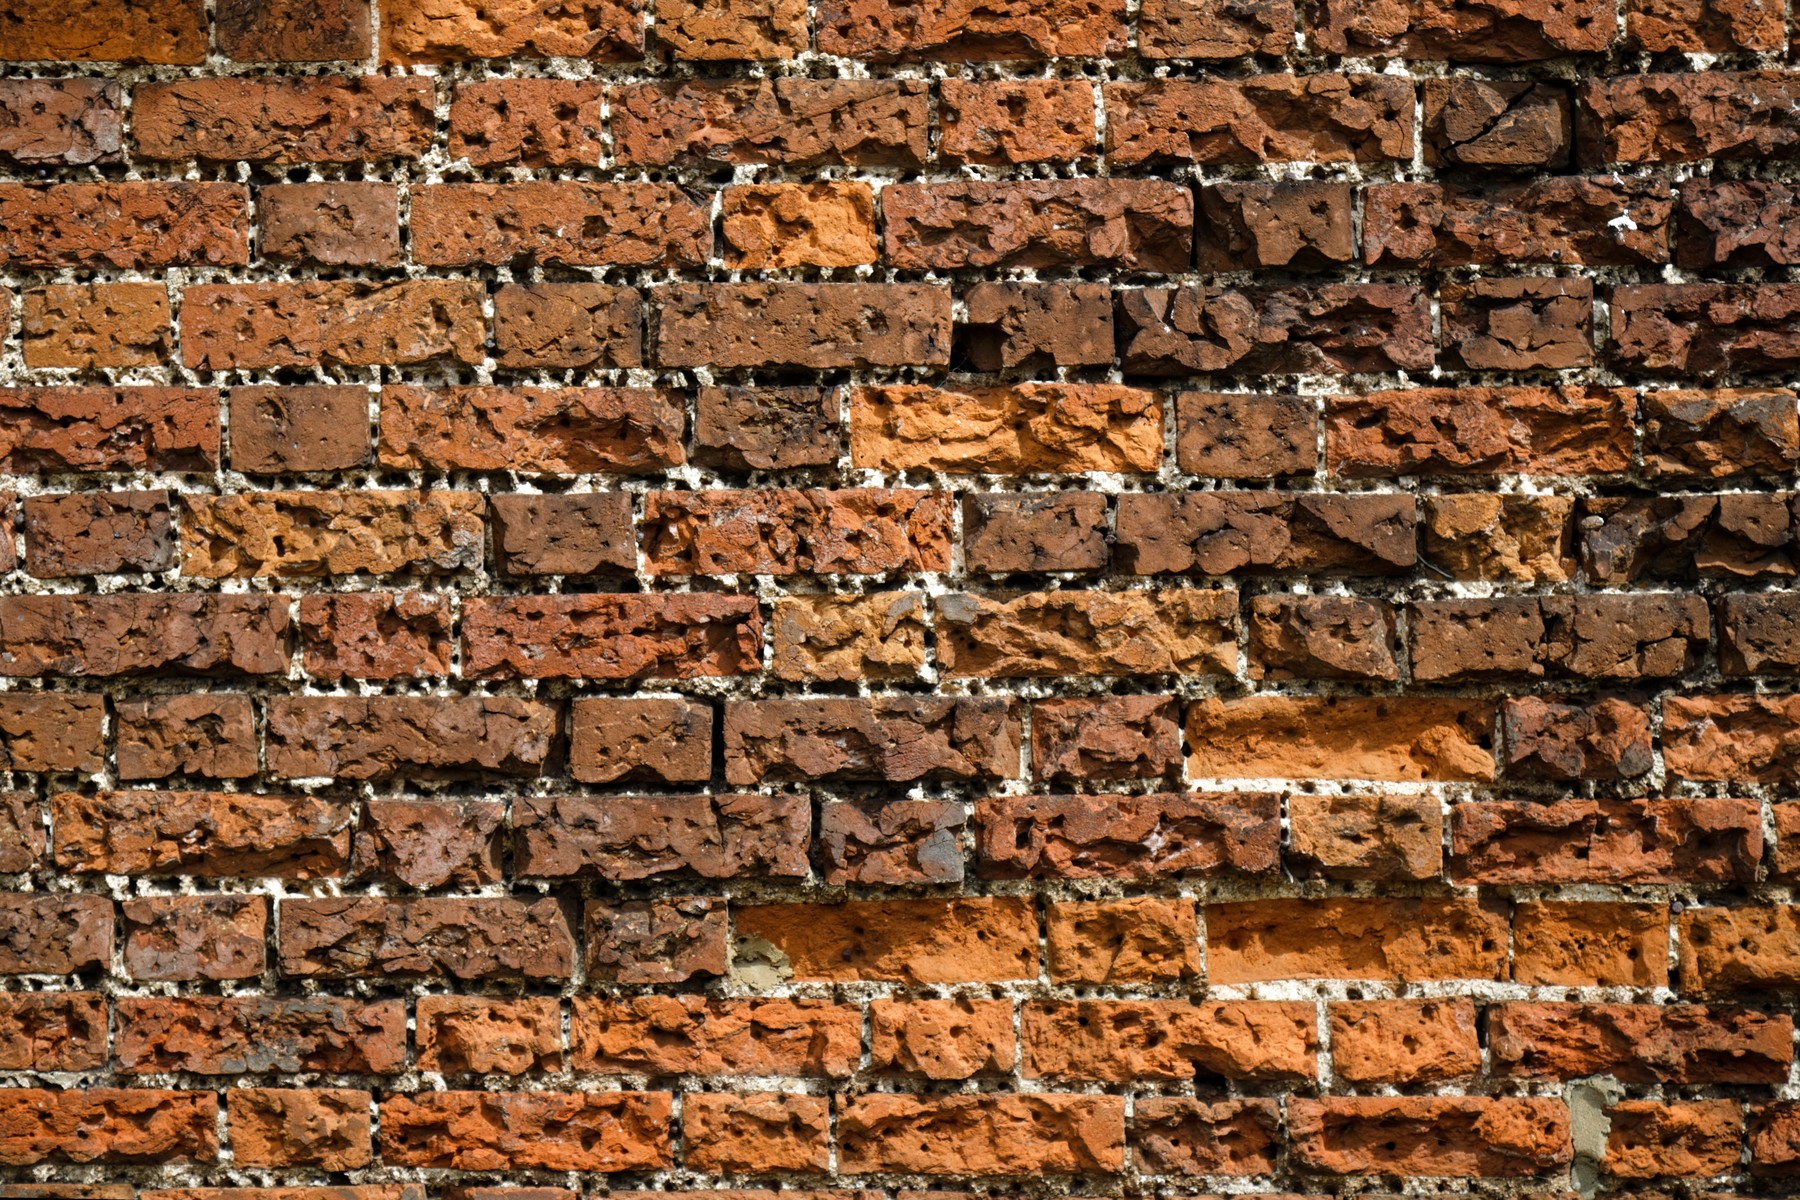
Brick
Masonry enclosure behind an iron front or around a mill frame.
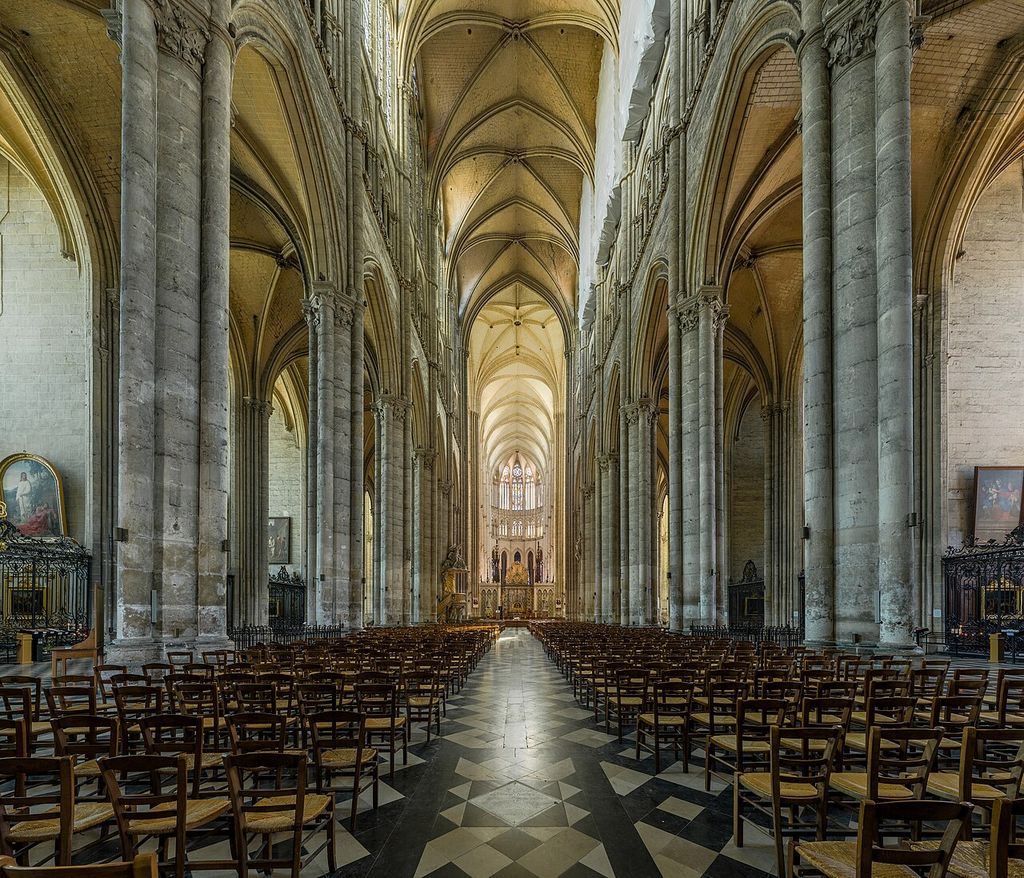
Gothic Architecture
Pointed arches and slender supports can be realised in different materials.
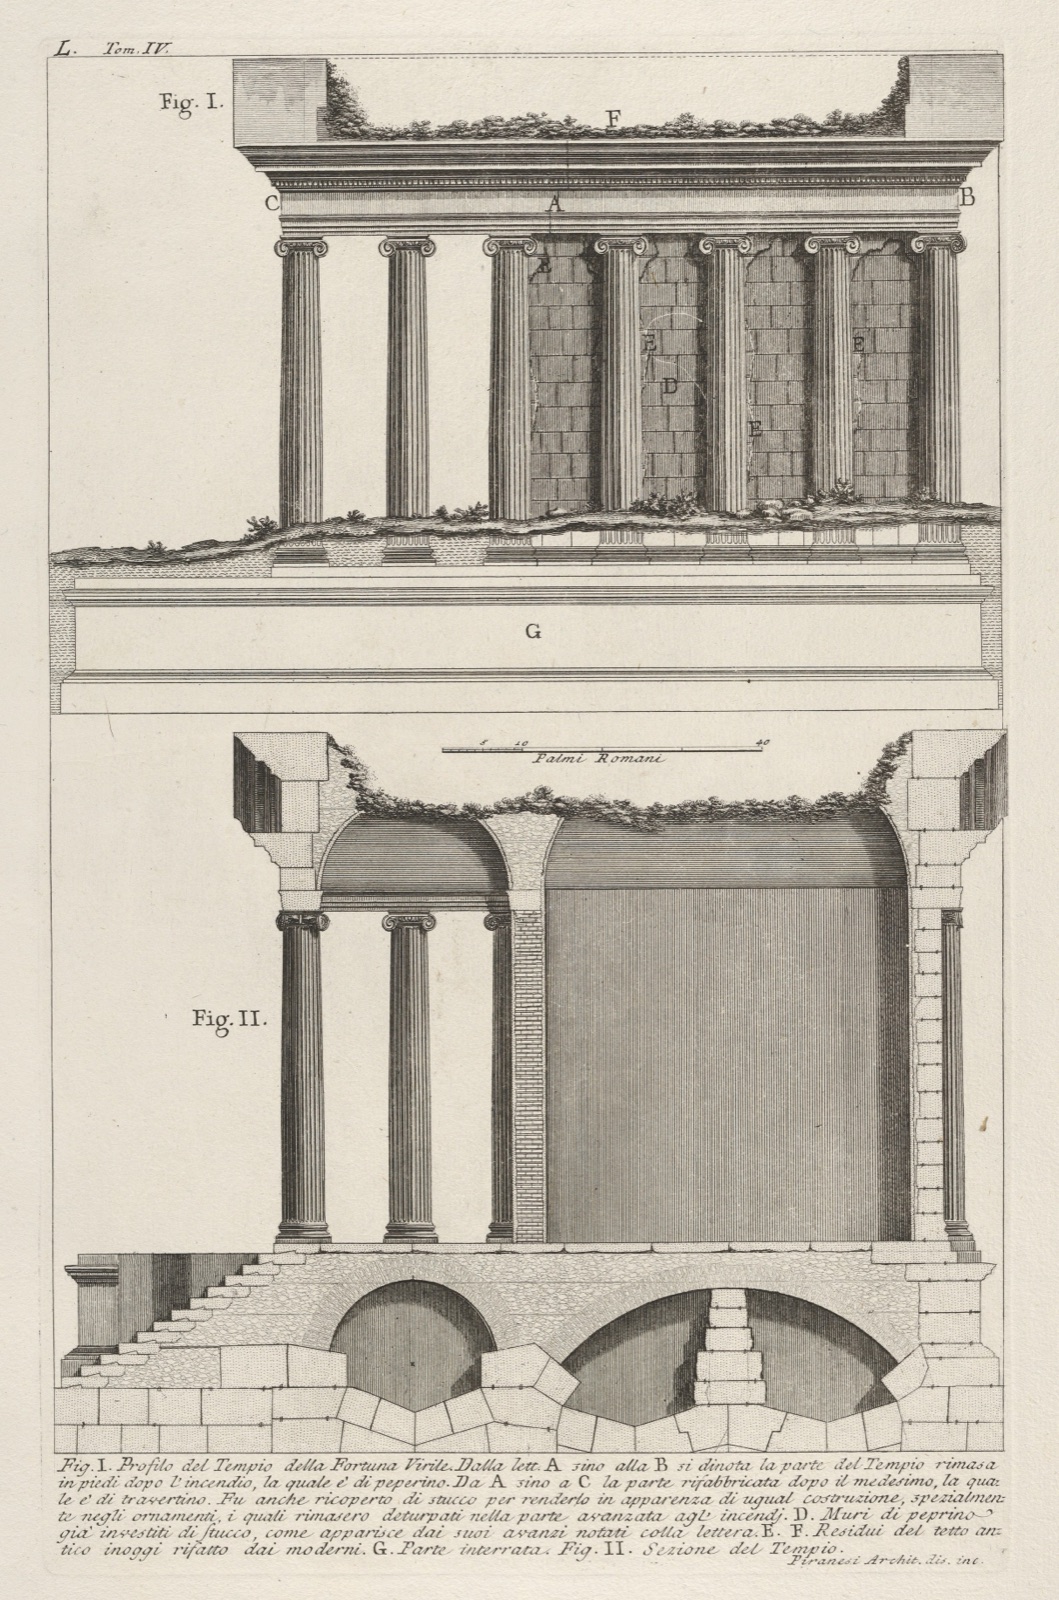
Architectural Sections
Sections reveal levels and assemblies an elevation can hide.