


 by Tom Gurney
Tom Gurney BSc (Hons) is an art history expert with over 20 years experience
Email: tomgurney1@gmail.com / Phone: +44 7429 011000
Beyond the Stone Ruins: Reading Achaemenid Architecture as Landscape, Labour and Evidence
Achaemenid Persian architecture was the architecture of an empire created in the sixth century BCE and ended by Alexander's conquest in the fourth. Its best-known remains stand in south-western Iran, but the buildings were made within a political world extending far beyond that region. Royal patrons drew materials, craftspeople and administrative resources from many territories. Designers turned that reach into places for residence, audience, ceremony, storage, movement and remembrance.
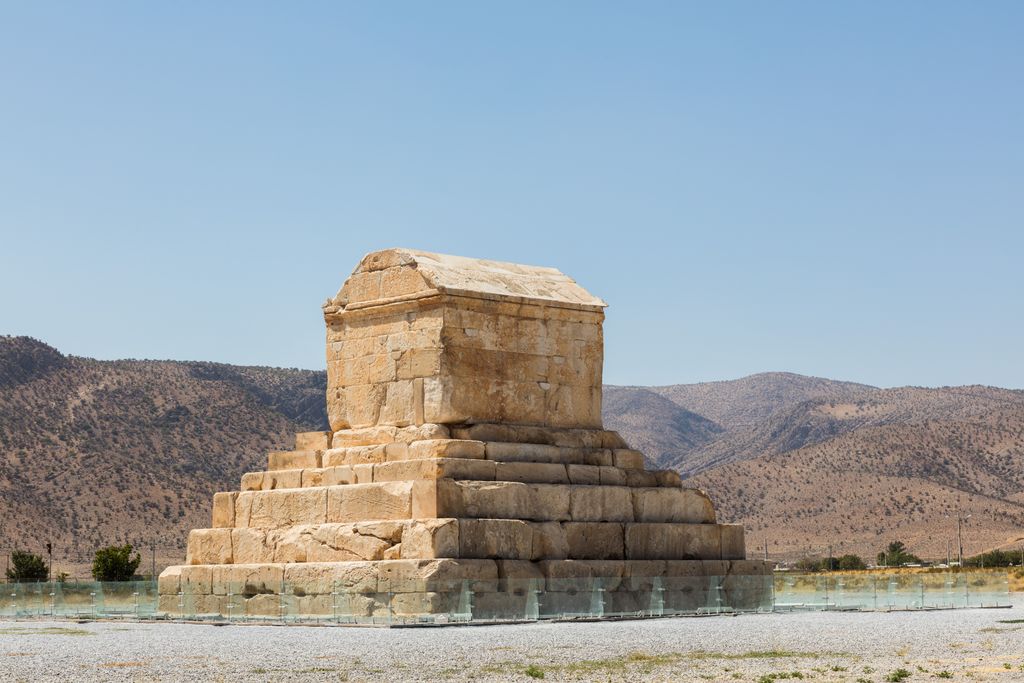
The stone tomb traditionally identified with Cyrus II at Pasargadae, photographed by Diego Delso in September 2016. Its gabled chamber and stepped base occupy only one part of a landscape of palaces, gardens, routes and watercourses. Diego Delso, Tomb traditionally identified as Cyrus II, Pasargadae; CC BY-SA 4.0. JPEG prepared; no crop or retouch.
The result was neither a single imported style nor an unchanged national tradition. Pasargadae, Susa, Persepolis and Naqsh-e Rostam served different purposes and developed at different moments. Their surviving stone can also mislead. Mud brick, timber, plaster, paint, glazed brick, metal fittings, textiles, water and planted ground once shaped how these complexes worked and appeared. A careful history therefore joins monuments to missing fabric, inscriptions, archives, excavation and conservation.
Contents
- Meaning and Limits
- Pasargadae
- Garden and Water
- Susa
- Persepolis
- Colour and Lost Fabric
- Columns and Audience
- Naqsh-e Rostam
- Workers and Building Power
- Four Evidence Centres
- Recommended Books
- Watch Architecture
- Excavation and Reconstruction
- Living Significance
- Responsible Reading
- Evidence Tests
- Frequently Asked Questions
- Discussion
- References
What does Achaemenid Persian architecture mean?
“Achaemenid” identifies the dynasty and imperial period conventionally dated from Cyrus II's rise in the mid-sixth century BCE to the Macedonian conquest in 330 BCE. “Persian” connects the dynasty to Pars, or Fars, while not implying that every subject, maker or source belonged to one ethnicity. Getty's controlled vocabularies are useful for aligning names, places and periods, but historical explanation must still clarify how those terms are being used [1].
This page concentrates on royal and administrative architecture because that is what survives and has been most intensively excavated. It is not a complete picture of housing, villages or religious practice across the empire. Nor does it stand for all Persian architecture. Parthian, Sasanian, Islamic and modern buildings belong to later histories with their own institutions, technologies and exchanges.
A network rather than one capital
The kings did not replace every regional centre with one permanent capital. Pasargadae was closely associated with Cyrus and the dynasty's early formation. Susa was an ancient Elamite city adapted as an imperial residence and administrative centre. Persepolis was a new royal complex begun by Darius and extended by successors. Babylon, Ecbatana and other places also remained important. Architecture helped a mobile court govern through several landscapes rather than through a single city alone.
UNESCO describes Persepolis as a terraced palace ensemble planned for royal representation and receptions, but “capital” should not be read as the modern seat of a centralized nation-state [2]. Susa's long sequence of occupation likewise resists an Achaemenid-only account: its Persian palaces occupied a city whose urban history reached back millennia [4].
Pasargadae: an early royal landscape
Pasargadae was the first dynastic centre associated with Cyrus II. Its remains include the tomb traditionally identified as Cyrus's, a fortified terrace called Tall-e Takht, a gatehouse, an audience hall, a residential palace, pavilions and watercourses. UNESCO treats the ensemble as evidence for the first phase of Achaemenid royal art and architecture [3]. Yet the site is not merely a rough prelude to Persepolis. Its dispersed arrangement created a distinct relationship among buildings, open ground, routes and planted space.
Palaces with several approaches
The principal halls used tall columns and long porticoes. Their open, multi-axis arrangements did not force every approach toward a single focal doorway. Research on Pasargadae connects this spatial openness with outdoor receptions and court ceremonial while acknowledging that exact uses cannot always be recovered [5]. The palaces were experienced from several sides and as parts of a wider setting.
Finely jointed stone appears in platforms, stairs, doorways, wall bases and columns. Lydo-Ionian stoneworking techniques, including particular joints and clamps, were among the skills available after Persian expansion into western Anatolia. Other forms had Mesopotamian precedents, while some combinations were developed locally. Calling the result “Greek,” “Mesopotamian” or simply “mixed” misses the design decisions that transformed techniques within a new programme.
Garden, water and ordered movement
At Pasargadae, architecture extended beyond enclosed rooms. Palaces and pavilions were positioned among formal planted areas and carefully cut stone watercourses. Archaeological evidence makes the garden integral to the ensemble rather than scenery placed after construction [11]. Water had practical, sensory and political dimensions: it sustained planting, marked routes and demonstrated organised control of resources.
The later Persian garden has a much longer history than this one Achaemenid complex. It would be misleading to claim that every later four-part garden repeats a fixed plan invented here. Pasargadae instead supplies early, site-specific evidence for coordinating royal buildings, channels and cultivated ground. Its influence should be argued through dated connections rather than assumed from resemblance.
Cyrus's tomb and an unfinished terrace
The stone tomb at Pasargadae is visually separate from the palaces. Its stepped base and gabled chamber use precise masonry, but the simplicity of the surviving form does not explain the full funerary setting or ceremonies around it. Tall-e Takht presents a different kind of evidence. Parts of its stone platform were never finished as intended, and later mud-brick construction altered its use [5]. Unfinished work is historically valuable: it shows that imperial building was contingent, phased and capable of changing direction.
Susa: building within an older city
Susa was already an ancient centre before Achaemenid rule. Darius built a royal precinct there with a palace and audience hall, but Achaemenid work belonged to a deep urban sequence. UNESCO identifies administrative, residential, palatial and functional remains from successive cultures, emphasising the city's position between the Iranian plateau and Mesopotamia [4]. The Persian phase should therefore be read as an intervention in an inherited place, not a foundation on empty land.
The palace combined courtyards, halls and a columned audience building. Stone column bases and other durable components survive, while much of the superstructure did not. Research describes timber shafts or roof members, mud brick and painted plaster alongside stone [7]. Glazed moulded bricks carried figured and patterned surfaces at Susa, continuing and transforming techniques with deep Elamite and Babylonian histories [9].
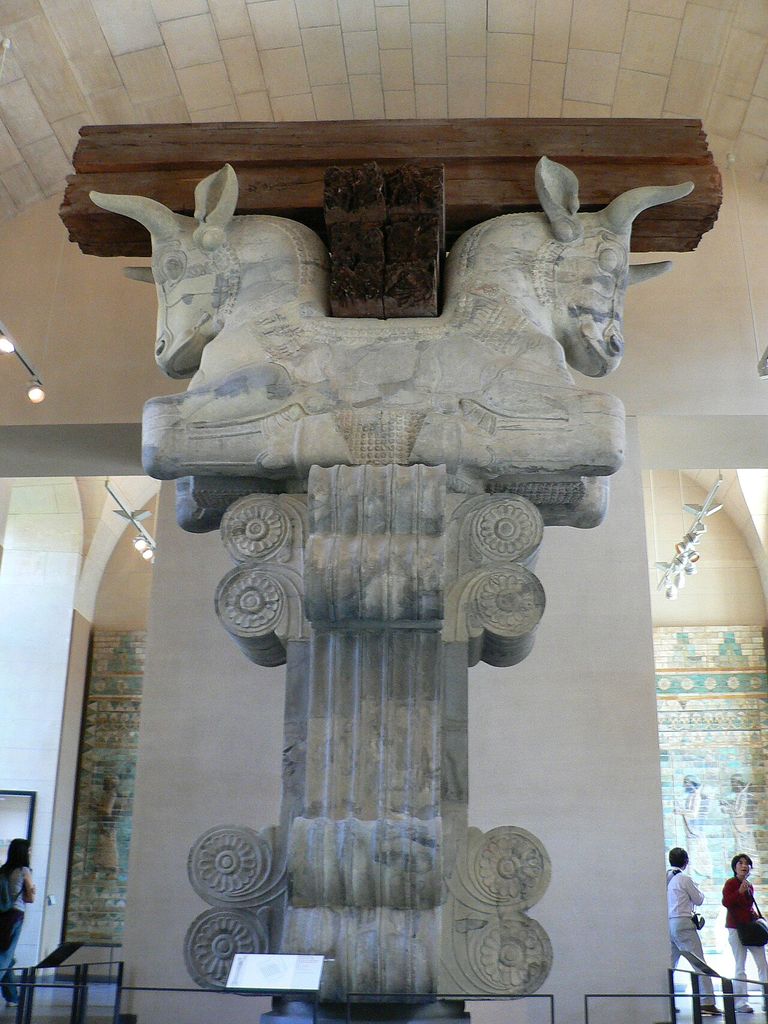
A paired-bull capital from Darius I’s palace at Susa, photographed by Rmashhadi in June 2007 in the Louvre. The reconstructed beam display makes one structural relationship legible while removing the fragment from its original hall and city. Rmashhadi, Bull capital Apadana (8); Public domain. JPEG prepared; no crop or retouch. Louvre object record AOD 1 (Susa).
What excavation does not show
Knowledge is uneven. Excavation has concentrated on royal precincts, and non-royal Achaemenid domestic architecture at Susa remains poorly known [7]. Empty-looking areas on a plan do not prove an empty city. Light construction, later disturbance and the priorities of excavators can all affect what becomes visible.
This gap matters because palace architecture depended on settlement, supply and labour beyond palace walls. A responsible reconstruction distinguishes documented rooms and materials from plausible but unverified support systems. It also recognises that Susa's modern archaeological landscape and living surroundings are part of current stewardship, not blank space around an ancient object.
Persepolis: terrace, sequence and controlled access
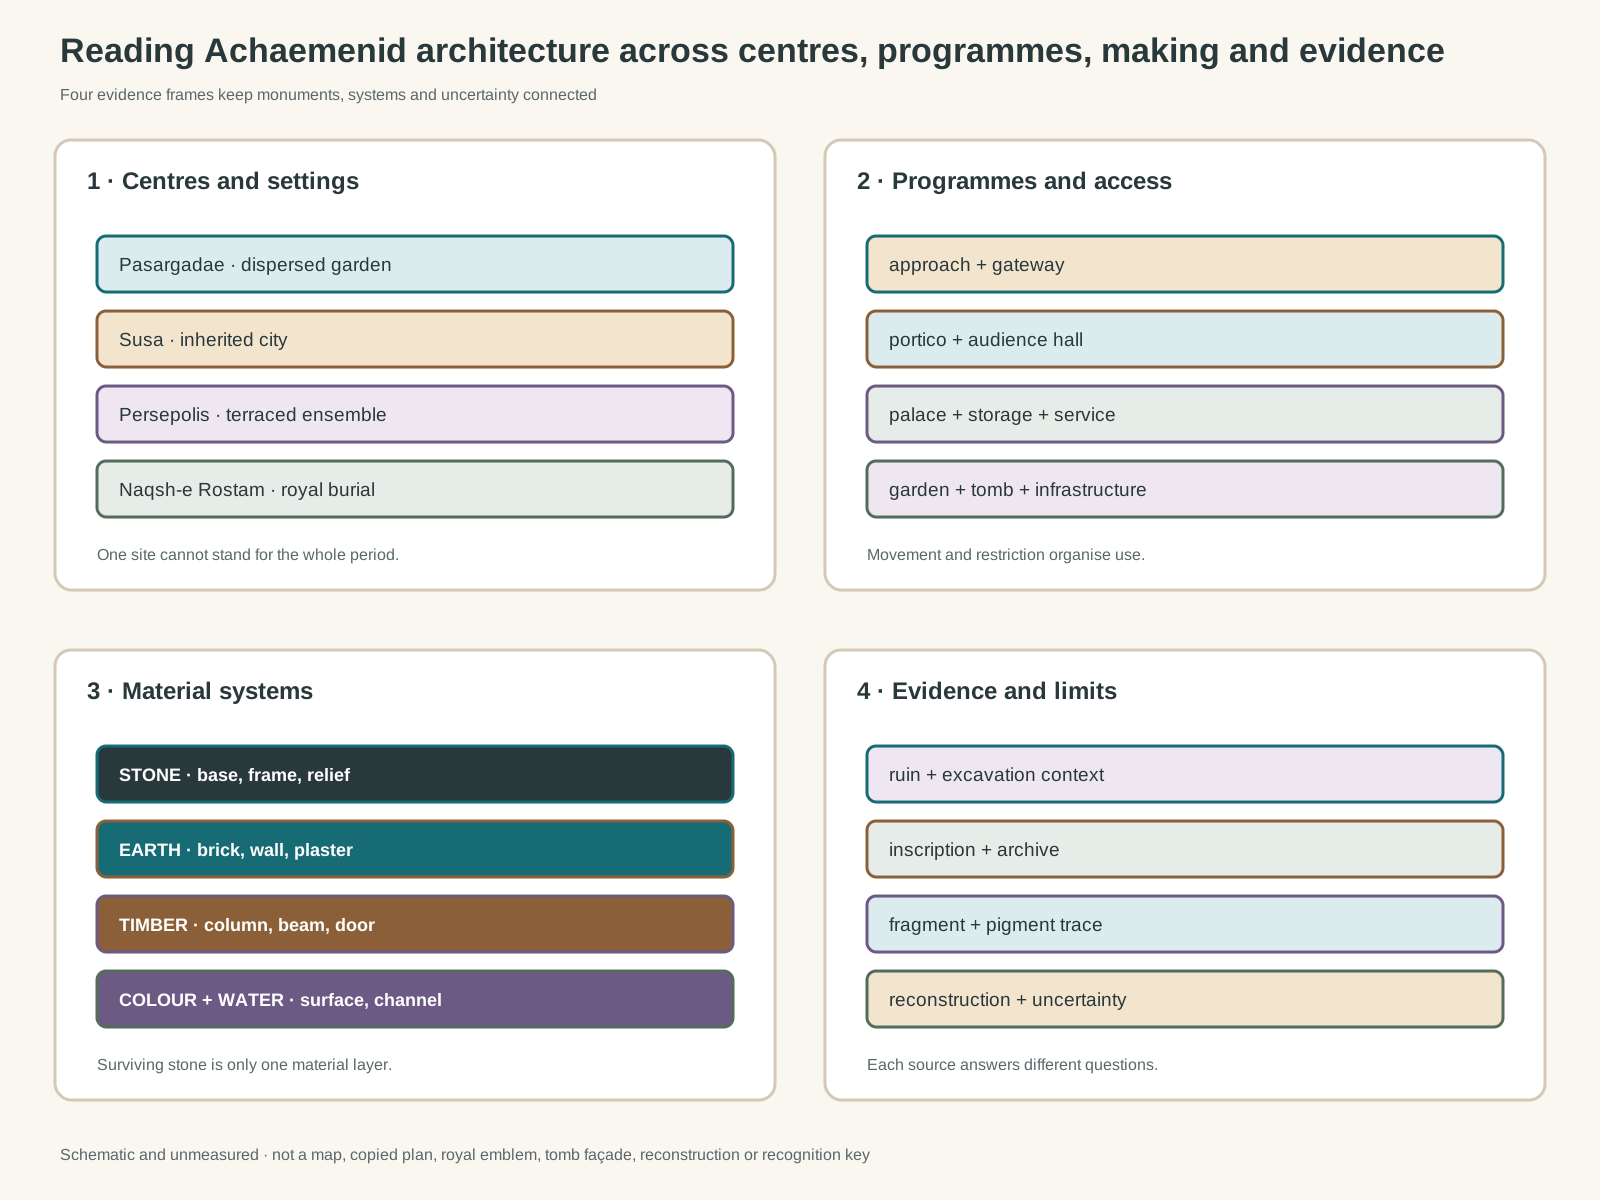
Original unmeasured evidence diagram. It is not a map, copied palace or tomb plan, royal emblem, relief, reconstruction or visual identification key.
Text alternative for the diagram
The diagram distinguishes Pasargadae, Susa, Persepolis and Naqsh-e Rostam; palace, garden, audience, storage and tomb programmes; stone, earth, timber, colour and water systems; and the different roles of ruins, archives, inscriptions, fragments and reconstruction. Categories overlap and do not define a single style formula.
Darius began Persepolis on a large platform at the foot of Kuh-e Rahmat. Xerxes, Artaxerxes I and later kings continued the ensemble. Monumental stairs, gateways, columned halls, palaces, storage and service buildings formed a sequence of increasingly restricted spaces. The half-natural, half-built terrace made the approach itself an architectural act [2].
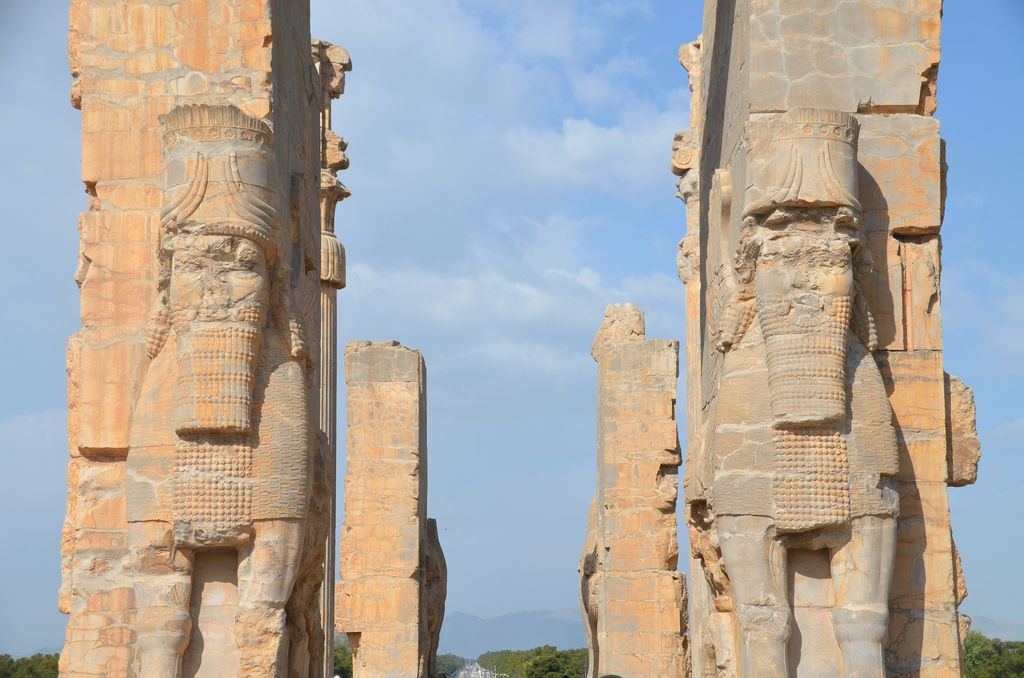
Winged human-headed bulls flank the east side of the Gate of All Nations at Persepolis in a photograph by Carole Raddato from April 2019. The gateway formed part of a larger terrace approach and sequence of restricted spaces. Carole Raddato, East side of the Gate of All Nations, Persepolis; CC BY-SA 2.0. JPEG prepared; no crop or retouch.
The Apadana and the Hall of a Hundred Columns are famous for scale, but numbers alone do not explain them. Broad halls needed carefully coordinated supports and roofing. Doorways, stairs and porticoes organised arrival. Reliefs placed delegations, guards and royal figures within that movement. Architecture and images worked together to stage an imperial order for selected audiences.
Structure beyond the standing columns
Persepolis is often pictured as a forest of stone columns beneath open sky. Originally, those columns carried extensive roofs. Double-animal protomes at their tops received crossing beams, and timber lintels reduced the load across wide interiors [2] [12]. Mud-brick walls several metres thick, plastered surfaces and wooden doors were equally important. Some monolithic door and window frames endured because stone survives differently, not because walls were insignificant [6].
Terrace construction also combined cut bedrock, large blocks and rubble. Builders prepared stepped rock foundations for mud-brick walls and used iron tools to shape specialised stone members [10]. Drainage channels managed water within and beneath the platform. These systems reveal planning and maintenance that a catalogue of capitals cannot capture.
Colour, surface and lost fabric
The pale ruins were not originally monochrome. Microscopic traces of Egyptian blue remain on a guardsman relief now in the British Museum, whose record identifies it as carved and painted [20]. Another guardsman and processional fragment at the Metropolitan Museum demonstrates how relief slabs were tied to palace stairways rather than conceived as isolated pictures [18]. Paint, plaster and metal attachments intensified architectural surfaces.
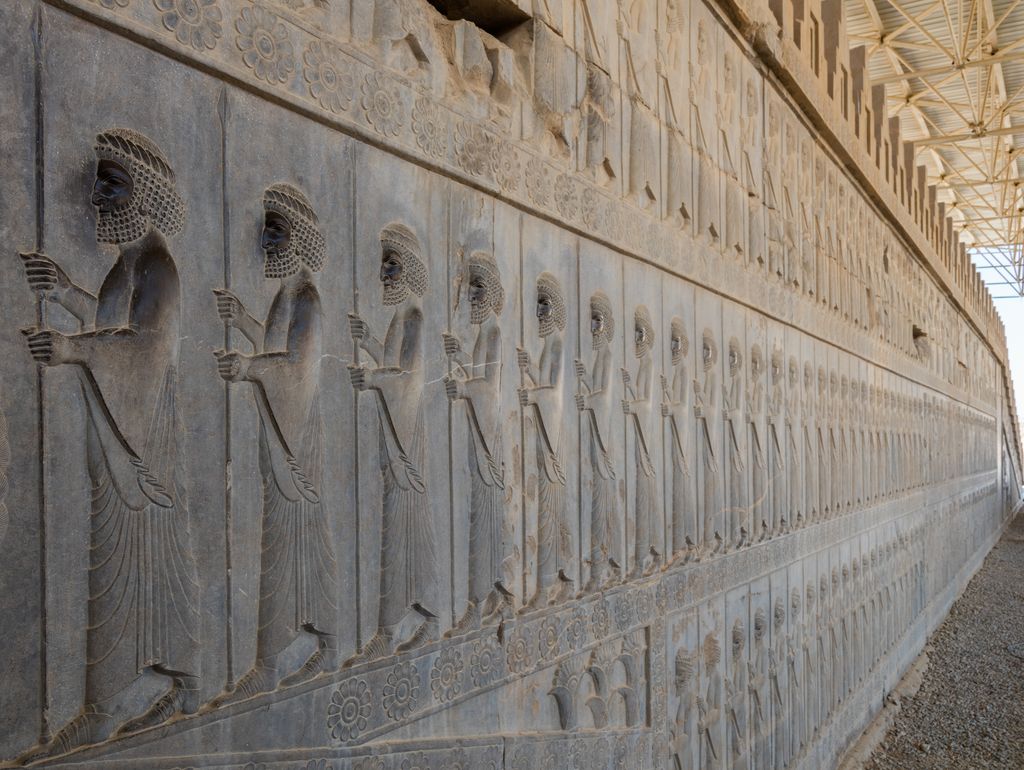
Rows of palace guards line the Apadana stair at Persepolis, photographed by Diego Delso in September 2016. The carving is architectural surface tied to audience movement rather than an isolated picture of the empire. Diego Delso, Apadana stair reliefs at Persepolis; CC BY-SA 4.0. JPEG prepared; no crop or retouch.
Susa preserves a different balance of materials. Glazed bricks supplied colour where Persepolis used abundant carved stone. Iranica notes both glazed relief bricks and flat patterned bricks, connecting them to older local techniques without making them passive copies [9]. Materials were selected according to site, programme, expertise and supply.
Loss changes interpretation. Roofs, curtains, furnishings, doors and wall finishes helped control light, sound, temperature and access, yet most have vanished. Museum fragments preserve valuable detail while removing an object from its original height, sequence and built setting. Architectural history must move back and forth between fragment and complex.
Columns, halls and royal audience
Large square or rectangular halls supported by many columns were a defining feature of Achaemenid palace architecture. The Met's collection guide highlights the Hall of a Hundred Columns and other Persepolis interiors as prominent examples [19]. But a column type is not a freestanding style label. Shaft, base, capital, beam and roof acted as a structural assembly.
The term apadana is widely used for royal audience halls at Persepolis and Susa. It is safest to apply it to specific evidence rather than every columned hall in the ancient Iranian world. Earlier Iranian buildings also had columned spaces, and later rulers reinterpreted the form. The Achaemenid achievement lay in the scale, slenderness, spacing and ceremonial coordination of supports within particular complexes.
Seeing exchange in construction
Some masonry techniques at Pasargadae are linked to western Anatolian craftspeople. Egyptian knowledge informed elements of royal representation and stone treatment; Mesopotamian, Elamite and Assyrian precedents can be traced in layouts and imagery. Greek and Persian art also affected one another over time [15]. None of this means the buildings can be divided into cultural percentages.
At Susa, Darius's building inscription names materials and specialist workers connected with regions across the empire. The text is royal ideology, yet it still records an organised geography of procurement and expertise [14]. Comparative art-historical study likewise places individual phases and monuments within a developing court programme rather than one static formula [13]. The meaningful question is not “who invented the Achaemenid style?” but how patrons, administrators and makers selected, transported and recombined resources for a new imperial setting.
Naqsh-e Rostam and architecture cut into rock
About six kilometres from Persepolis, Naqsh-e Rostam contains four Achaemenid royal tombs cut high into a cliff, as well as monuments from other periods. The tomb associated with Darius established a façade type followed by successors. Its central register resembles a palace front with engaged columns; above it, the king and an empire-bearing assembly construct a political image [8].
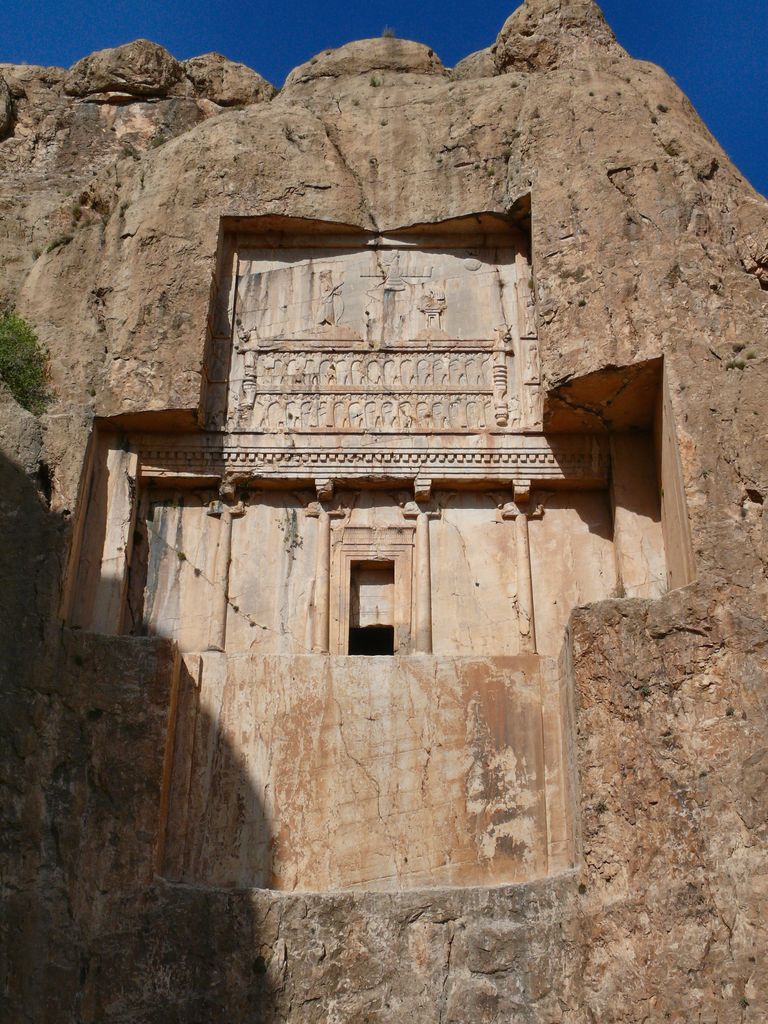
The rock tomb attributed to Xerxes I at Naqsh-e Rostam, photographed by dynamosquito in April 2008. Its cross-shaped public façade translates palace columns and an empire-bearing assembly into cliff relief above restrained burial chambers. dynamosquito, Rock tomb attributed to Xerxes I at Naqsh-e Rostam; CC BY-SA 2.0. JPEG prepared; no crop or retouch.
The façade translates architecture into relief rather than reproducing an ordinary building. Inside, a restrained vestibule leads to burial chambers cut in the rock. That contrast between elaborate public face and austere interior is essential. Nearby, the tower known as Ka'ba-ye Zardosht has a single upper chamber and carefully articulated stone exterior, but its original function remains disputed [8]. A familiar modern name does not settle ancient use.
Administration, workers and building power
Royal inscriptions foreground kings, but monuments were produced through administration and labour. The Persepolis Fortification Archive consists of thousands of clay records found in rooms near the terrace wall. Individually they record storage, rations and travel; together they show a wide social field ranging from workers to the royal household [16]. The related Achemenet project connects objects, texts and archaeological documentation rather than treating monuments alone as evidence [17].
These records complicate celebratory claims that the empire relied only on freely contracted labour. They document rationed work groups, varied statuses, women and men, children, officials and travellers, but not every legal condition in modern terms. They also complicate the opposite assumption that every worker was enslaved. Payment, obligation, dependency and coercion varied. Architecture embodied royal power partly because the state could mobilise people and provisions on a vast scale.
Makers, knowledge and inequality
Specialist mobility did not erase local agency. A Lydian stoneworker, Babylonian brickmaker or Egyptian craftsperson brought situated knowledge, and people could adapt techniques in collaboration. At the same time, royal texts present this diversity from the ruler's perspective. They do not give every maker a name or equal voice.
Material supply was also political. Cedar, stone, precious metals, pigments and ivory travelled through administrative networks. Local earth became brick; distant timber spanned halls; quarried stone marked thresholds and columns. Each choice joined environmental limits to extraction, transport, expertise and court priorities.
Four centres, four kinds of evidence
Pasargadae is especially valuable for Cyrus's dispersed palace-and-garden landscape and architectural experiment. Susa reveals how royal building entered an old, culturally layered city and used glazed brick alongside columned halls. Persepolis preserves the most extensive terraced ceremonial ensemble, its archives and a long building sequence. Naqsh-e Rostam concentrates royal burial and the architectural language of the carved façade.
These distinctions prevent a common mistake: using one surviving site as a template for the whole period. They also show why evidence types matter. A watercourse answers different questions from a relief; a ration tablet differs from a royal inscription; a museum fragment differs from a wall in situ. Strong interpretation begins by asking what each source can and cannot demonstrate.
Watch: How to Read Achaemenid Architecture beyond the Surviving Ruins
Use two general architectural guides to reconnect programme, landscape, route, support, enclosure and lost fabric where a sufficiently rigorous Achaemenid-specific YouTube film is unavailable.
The Elements of Architecture
RIBA’s longer introduction supplies transferable vocabulary for reading supports, walls, roofs, openings, light and route without mistaking surviving fragments for a complete building.
Watch on YouTubeDestruction, excavation and reconstruction
Fire and conquest ended or transformed parts of the royal building programme at Persepolis, but the site's history did not stop in 330 BCE. Later visitors, local communities, rulers, antiquarians and archaeologists interpreted and reused its remains. Excavation exposed plans and recovered tablets while also separating objects from contexts and imposing new labels. Iranica's history of the site records both major discoveries and later conservation institutions [6].
Reconstruction drawings are necessary tools, not photographs of certainty. They restore roofs, walls and colour from surviving sockets, fragments, parallels and engineering logic. Different proposals may be reasonable. The most trustworthy explanation labels what survives, what is inferred and where debate remains.
Later reception is not continuity
Persepolis became a reference point in later Iranian architecture and state imagery. That afterlife matters, but resemblance does not prove uninterrupted transmission from the Achaemenid court. Later patrons encountered ruins, texts, photographs, excavated objects and nationalist interpretations under very different conditions. Broad Persian architecture includes these reuses without describing every later columned building as Achaemenid.
Conservation and living significance
Persepolis and Pasargadae are World Heritage properties under Iranian protection and management. UNESCO identifies pressures including development, pollution, weathering and the need for monitoring [2] [3]. At Susa, the challenge includes coordinating archaeological protection with the contemporary city and its wider landscape [4]. Conservation therefore concerns drainage, stone decay, buried deposits, visitor movement, land use and institutional resources as much as spectacular façades.
The sites are also culturally significant places in present-day Iran. Their meanings cannot be reduced to tourism or to ancient royal propaganda. Good stewardship respects local authority and scholarship while keeping evidence open to critical study. It avoids both romantic claims of timeless national character and older narratives that treated artefacts mainly as discoveries for foreign collections.
How to read an Achaemenid building
Begin with date and setting. Ask which ruler or phase is evidenced, which parts were finished, and how the complex relates to a city, terrace, garden or route. Then separate surviving stone from reconstructed mud brick, timber, paint and furnishings. Follow access from approach to threshold, portico, hall and restricted room rather than studying ornament alone.
Next, connect structure to production. Which materials were local, which travelled, and what expertise was required? What do inscriptions, archives and tool marks say about administrators and makers? Compare sites before generalising. Finally, distinguish ancient function, later reuse, excavation history and current conservation.
This method reveals Achaemenid Persian architecture as coordinated work across landscapes and communities. Its monuments projected royal order, but their history also resides in water channels, unfinished masonry, vanished roofs, ration records, displaced fragments and continuing care. Reading all of those together makes the architecture larger—not smaller—than the image of Persepolis alone.
Achaemenid Architecture: Five Evidence Tests
Begin with centre, date and programme, then reconnect surviving stone to lost earth, timber, colour, water and the people who made and used the complex.
| Evidence | What it can establish | What else to verify |
|---|---|---|
| Centre and setting | Pasargadae, Susa, Persepolis and Naqsh-e Rostam served different roles. | One site cannot stand for the whole empire or period. |
| Programme and access | Gateway, portico, audience hall, palace, storage, garden and tomb organised different users. | Movement and restriction matter as much as monumental form. |
| Material system | Stone, earth, timber, plaster, pigment, metal and water formed connected construction. | Surviving stone is only one layer of the original architecture. |
| Administration and labour | Inscriptions, archives, tool marks and supply networks reveal coordinated production. | Royal ideology does not describe every worker's status or agency. |
| Evidence state | Ruin, excavation, fragment, reconstruction and conservation answer different questions. | Reconstruction drawings are reasoned arguments, not photographs of certainty. |
Frequently Asked Questions
It belongs to the Achaemenid imperial period, from Cyrus II's rise during the 500s BCE until Alexander's forces ended the dynasty around 330 BCE. Individual complexes were built and altered in distinct phases within that span.
No. Persepolis was a major royal and ceremonial centre, while Pasargadae, Susa and other cities had different dynastic, residential and administrative roles. The court governed through a network of places.
The word is commonly used for a large columned audience hall, especially at Persepolis and Susa. It should describe specific historically evidenced buildings rather than every ancient Iranian hypostyle hall.
No. Stone survives prominently, but mud brick, timber, plaster, paint, glazed brick, metal fittings and textiles were fundamental. Roofs and walls depended on materials now largely lost.
Royal patrons directed projects through administrators, specialists and large workforces drawn from varied regions and social positions. Archives record rations, payments and movement but do not reduce every worker to one legal status.
They used some techniques and forms connected with western Anatolia and also engaged Elamite, Mesopotamian, Egyptian, Assyrian and Iranian precedents. The buildings recombined expertise for new programmes rather than copying one source.
Weathering and material loss removed much plaster, paint, timber, glazed brick and metal. Surviving pigment and surface evidence show that important architectural settings were once strongly coloured.
It is one early imperial formation within a much broader history. The parent page on Persian architecture follows later periods, building types and living traditions without treating them as unchanged Achaemenid survivals.
Discussion
Which site most clearly shows why Achaemenid architecture must be read through centre, programme, making and evidence?
Reader Insights
Which centre, ruler, phase and programme make the building historically specific?
How do stone, earth, timber, colour, water and controlled route work together?
What changed through conquest, excavation, reconstruction, conservation or modern significance?
Join the Conversation
Share a documented Achaemenid example below, noting its centre, programme, makers, materials, phase and evidence limits.
References
- Getty Research Institute, “Getty Vocabularies,” View source
- UNESCO World Heritage Centre, “Persepolis,” View source
- UNESCO World Heritage Centre, “Pasargadae,” View source
- UNESCO World Heritage Centre, “Susa,” View source
- Encyclopaedia Iranica, “Pasargadae,” View source
- Encyclopaedia Iranica, “Persepolis,” View source
- Encyclopaedia Iranica, “Susa iii. The Achaemenid Period,” View source
- Encyclopaedia Iranica, “Naqš-e Rostam,” View source
- Encyclopaedia Iranica, “Achaemenid Glazed Brick Decoration,” View source
- Encyclopaedia Iranica, “Construction Materials and Techniques in Persian Architecture,” View source
- Encyclopaedia Iranica, “Garden v. Achaemenid Period,” View source
- Encyclopaedia Iranica, “Columns,” View source
- Encyclopaedia Iranica, “Art in Iran iii. Achaemenid Art and Architecture,” View source
- Encyclopaedia Iranica, “Achaemenid Dynasty iii. Culture,” View source
- Encyclopaedia Iranica, “Greece vii. Greek Art and Architecture in Iran,” View source
- Institute for the Study of Ancient Cultures, University of Chicago, “Persepolis Fortification Archive,” View source
- Institute for the Study of Ancient Cultures, University of Chicago, “The Oriental Institute Achemenet Project,” View source
- Metropolitan Museum of Art, “Relief: figure in a procession,” View source
- Metropolitan Museum of Art, “Guide to the Collections: Ancient Near Eastern Art,” View source
- British Museum, “Relief: Persian guardsman from Persepolis,” View source