


 by Tom Gurney
Tom Gurney BSc (Hons) is an art history expert with over 20 years experience
Email: tomgurney1@gmail.com / Phone: +44 7429 011000
Homes, Landscapes and Generations of Building
Pueblo architecture belongs to living peoples, not simply to a collection of ancient ruins or an adobe-coloured style. The nineteen Pueblos of New Mexico are distinct sovereign communities, with their own histories and identities. Their buildings form part of a much larger story of settlement, migration, work and continuing relationships with ancestral places. [1]
At Taos Pueblo, the great earthen building groups are also individual family homes, cared for across generations. Elsewhere, stone, timber, canyon walls and open ground produced different arrangements. Understanding this architecture means looking beyond a familiar silhouette: who built a place, how its parts work together, and how people continue to maintain or change it. [2]
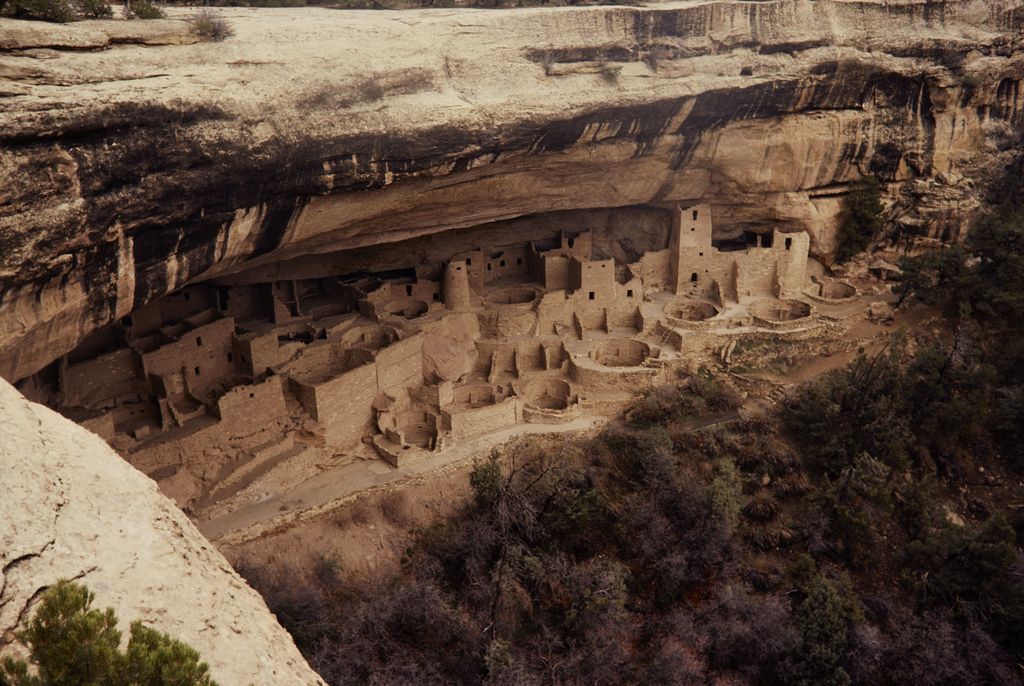
Cliff Palace gathers towers, circular and rectangular rooms beneath a vast Mesa Verde alcove in an undated NPGallery photograph. The setting demonstrates a late cliff-dwelling phase within a much longer history; photographer and capture date are not supplied. Unknown photographer, Cliff Palace, Mesa Verde; Public domain. JPEG prepared; no crop or retouch.
At a Glance
- PeopleDistinct Pueblo communities, not one nation or a single architectural identity. [1]
- GeographyNew Mexico is central to this account; the Hopi nation also maintains its homeland in northeastern Arizona. [3]
- MaterialsStone, earthen mortar, timber and plaster appear in different combinations; not every wall is adobe brick. [4]
- ScaleBuildings range from homes to the large, carefully planned great houses associated with Chaco. [5]
- Living placesCommunity rules protect homes, people and spaces that are not open to public interpretation. [6]
- ContinuityBuilding, repairing and adapting are all part of architectural history, not evidence that a tradition has ended.
Contents
- Peoples, Places and the Meaning of Pueblo
- Ancestral Architecture: More Than Cliff Dwellings
- Stone, Earth and the Roof Above
- Rooms, Plazas and the Limits of Visible Evidence
- Taos and Acoma: Living Communities, Different Histories
- Colonial Pressure and Pueblo Resistance
- Care That Keeps Buildings Alive
- Pueblo Design Today
- Reading Pueblo Architecture Without Confusing It with Revival
Peoples, Places and the Meaning of Pueblo
The word Pueblo can refer to a people, a community or its settlement. Those meanings should not be collapsed into a visual style. The Indian Pueblo Cultural Center describes New Mexico's Pueblos as sovereign nations whose members sustain distinct identities while living and working both within and beyond their communities. A historic building is one part of that life, not a test of whether someone is authentically Pueblo. [1]
The geography extends beyond New Mexico. The Hopi Tribe, in northeastern Arizona, describes a nation of twelve villages on three mesas and a continuing relationship with its homeland, Hopitutskwa. Its public account centres farming, land and cultural continuity. Hopi places should therefore be named in their own setting rather than treated as interchangeable examples of a New Mexican house type. [3]
Even a spectacularly unified exterior can conceal a more differentiated arrangement. Taos Pueblo explains that its homes stand beside and above one another, sharing walls but not connecting doorways. Earlier access was from the roof. The joined architectural mass is not one undivided household or a maze through which a visitor may freely pass. [7]
This is why the general category Vernacular architecture is useful but insufficient on its own. Materials and inherited building knowledge matter; so do particular communities, responsibilities and histories. An earthen wall cannot tell us all of those things by itself.
Ancestral Architecture: More Than Cliff Dwellings
Archaeological sites preserve buildings and objects, but they are not disconnected from living people. Mesa Verde's National Park Service account brings physical evidence together with oral traditions and identifies twenty-seven associated Pueblos, Tribes and Nations for whom the place has continuing significance. Ancestral Pueblo history is therefore not a mystery ending with an empty building. [8]
Mesa Verde: changing locations and forms
At Mesa Verde, the architectural record extends across roughly 550–1300 CE. It includes early pithouses, later masonry settlements on mesa tops, and villages in canyon alcoves. The well-known cliff dwellings represent a relatively late part of this history: the NPS dates most cliffside villages to 1180–1280. They should not stand for eight centuries of building. [9]
Settlement also involved fields, reservoirs, terraces and routes between places. Mesa-top locations offered access to farmland; alcoves and valley settings presented different relationships with water and movement. The surviving house walls are only one part of an inhabited landscape. Reading them without the surrounding infrastructure makes the architecture seem more isolated than it was. [9]
Chaco: building at a regional scale
Chaco's great houses were substantial, planned masonry complexes linked to a wider regional network. The NPS distinguishes their probable public and gathering roles from the idea that every room belonged to a densely occupied apartment village. Construction could extend over generations, and the buildings' exact activities remain matters of interpretation. [5]
Pueblo Bonito provides a clear chronological anchor. Its construction proceeded in stages between about 850 and 1150 CE, within a Chacoan sphere extending across much of the present-day Southwest. A finished-looking outline in a modern photograph compresses centuries of decisions into one view. [10]
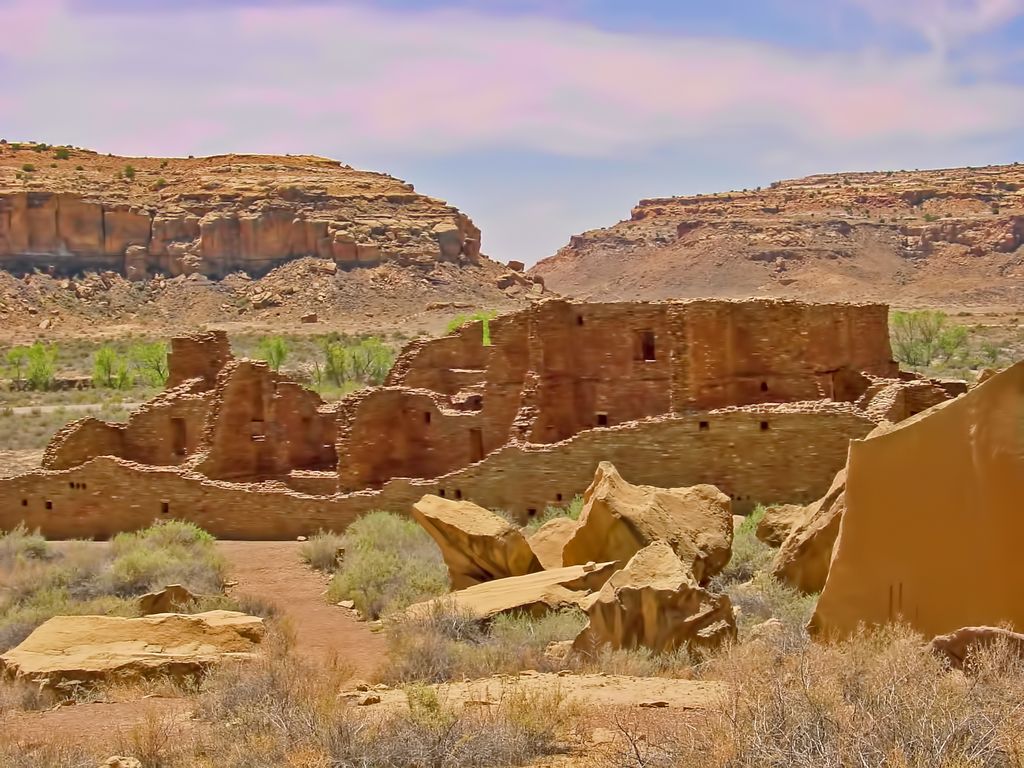
Pueblo Bonito's stepped and curving masonry spreads across the Chaco landscape in Jsweida's August 2011 view. The image conveys great-house scale while compressing centuries of phased construction; its strong colour treatment is not used as material evidence. Jsweida, Pueblo Bonito, Chaco Canyon; CC BY-SA 3.0. JPEG prepared; no crop or retouch.
Chaco's changing role in the 1100s and 1200s did not mean that its people's history stopped. Communities reorganised and moved, while descendants retained relationships with the place. Great houses are best understood as buildings within social and regional histories, not as inexplicable monuments left by a vanished population. [5]
Aztec: a name is not an attribution
Despite its later name, Aztec Ruins was built by Ancestral Pueblo people, not the Aztec people of central Mexico. Much of Aztec West's initial construction took place between about 1100 and 1130, followed by significant alterations. The NPS describes changes in rooms, roofs and masonry over the following generations. [11]
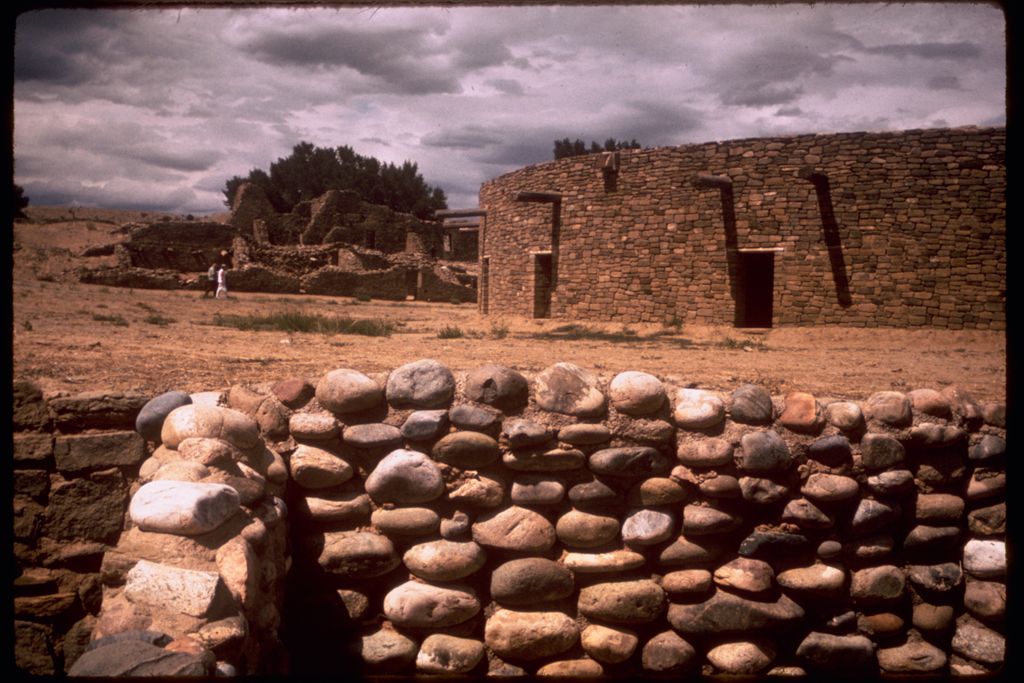
Rounded river-stone masonry in the foreground contrasts with taller coursed walls at Aztec West in this undated National Park Service image. The visible differences help readers look for construction and alteration without treating a masonry change as automatic proof of a new population. National Park Service Digital Image Archives, Aztec West masonry at Aztec Ruins; Public domain. JPEG prepared; no crop or retouch.
That sequence matters when interpreting the fabric. A different masonry treatment can record rebuilding without proving that a new population arrived. Buildings carry the choices of successive users as well as those of their first builders. An architectural history should allow for both continuity and change.
Stone, Earth and the Roof Above
Adobe usually means a sun-dried earthen brick, but an earth-coloured building is not necessarily a brick building. The same broad palette can come from stone set in earth mortar, a protective plaster coating or an earthen roof. These materials occupy different positions in the construction and should be named separately. [12]
At Bandelier, builders shaped blocks from the canyon's relatively soft volcanic tuff using harder stone tools. Mud mortar joined the blocks, while timber beams supported roofs. Where buildings stood against a cliff, the rock itself formed part of the architectural relationship. This is not the same construction as stacking courses of sun-dried bricks. [4]
The core-and-veneer masonry described at Aztec offers another distinction. Outer stone facings enclosed a middle of smaller stone and earth mortar. A wall's carefully arranged visible face was therefore not a picture of everything inside it. The comparison diagram separates appearance from assembly. [11]
The layers of an earthen roof
The NPS's historical Southwest adobe-construction brief describes main beams carrying smaller cross-members, with a supporting layer beneath the earthen covering. Materials and arrangements varied. Roofs that appeared flat could still fall toward drains. The schematic shows these relationships without prescribing a building specification. [12]
Taos's own account names the large beams vigas and the smaller pieces above them latillas. It describes a layered roof made for the local conditions and continual renewal of exterior earthen surfaces. These are parts of a maintained building, not merely decorative beam ends projecting from a wall. [2]
The distinction between material and finish also matters in conservation. At Bandelier, the NPS describes problems caused by older concrete mortar that was harder than the surrounding tuff, and the use of more compatible repair material. A conspicuously strong new patch is not automatically the best way to protect an older wall. [4]
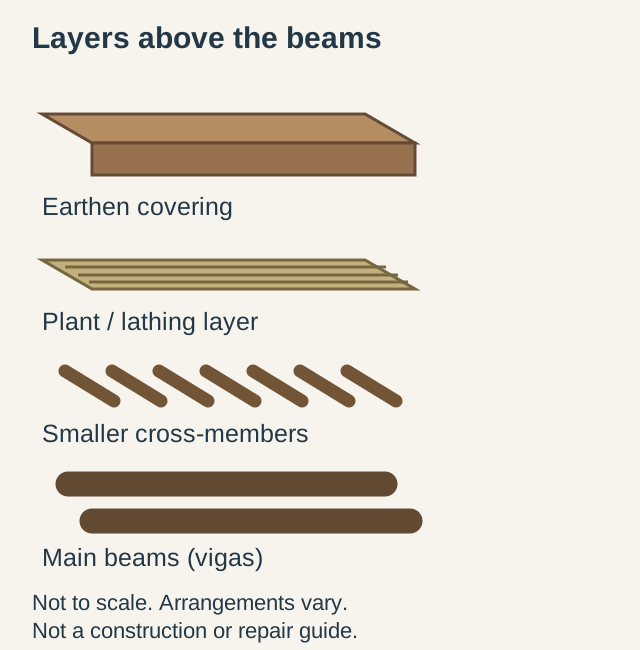
Layers have different roles. Original diagram: TheHistoryOfArt.org. [12]
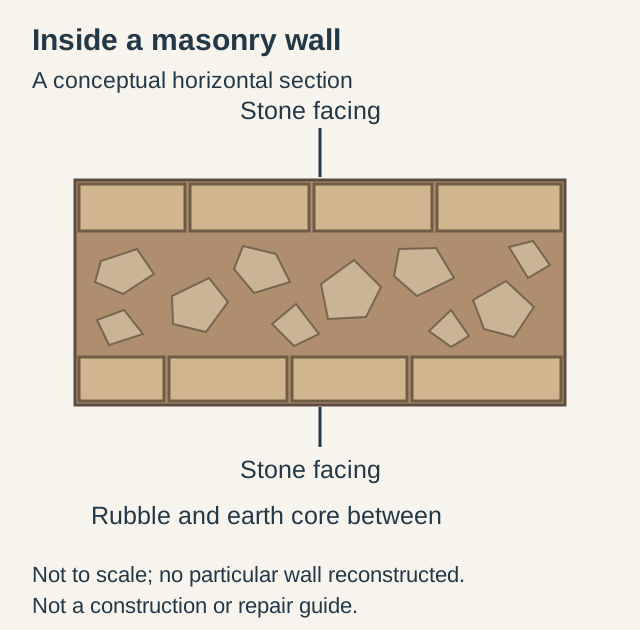
A stone face does not reveal the whole wall. Original diagram: TheHistoryOfArt.org. [11]
Rooms, Plazas and the Limits of Visible Evidence
Room clusters, open spaces and roofs create relationships that a single façade cannot explain. A doorway may show access, but not the identity of every user; a wall may establish a boundary, but not every activity that took place beside it. The question is not only what a building resembles, but what the evidence permits us to say about it.
At Bandelier's Long House, rows of holes in the cliff record where roof beams entered the rock. They support an interpretation of multiple storeys in some areas. At Tyuonyi, the NPS counts 245 ground-level rooms but explicitly leaves the number of rooms above them uncertain. Surviving ground walls do not supply a complete upper-floor plan. [13]
These two sites demonstrate an important difference between a reconstruction and an observation. A diagram can make evidence easier to understand, but a neat drawing should not make an uncertain building appear certain. A missing roof is not an invitation to invent its height, entrances or pattern of occupation.
Nor do archaeological places belong to a single undifferentiated past. The Bandelier account identifies ancestral ties with Cochiti and San Ildefonso and distinguishes Keres and Tewa language contexts. Community relationships and names contribute knowledge that a stone-by-stone survey alone cannot provide. [13]
Publicly visible architecture also has limits. Taos's visitor rules distinguish businesses from private homes, protect restricted areas and require permission for photographing people. Professional and commercial photography, as well as artistic sketching and painting, require prior approval. Learning about a place does not make every part of it public property. [6]
Taos and Acoma: Living Communities, Different Histories
Taos: homes with a long life
Taos Pueblo dates its multistorey earthen homes broadly to 1000–1450. That estimate describes a deep architectural history, not a claim that every exposed surface has survived untouched since the Middle Ages. Families maintain their homes, and the buildings remain connected with the community's life. [2]
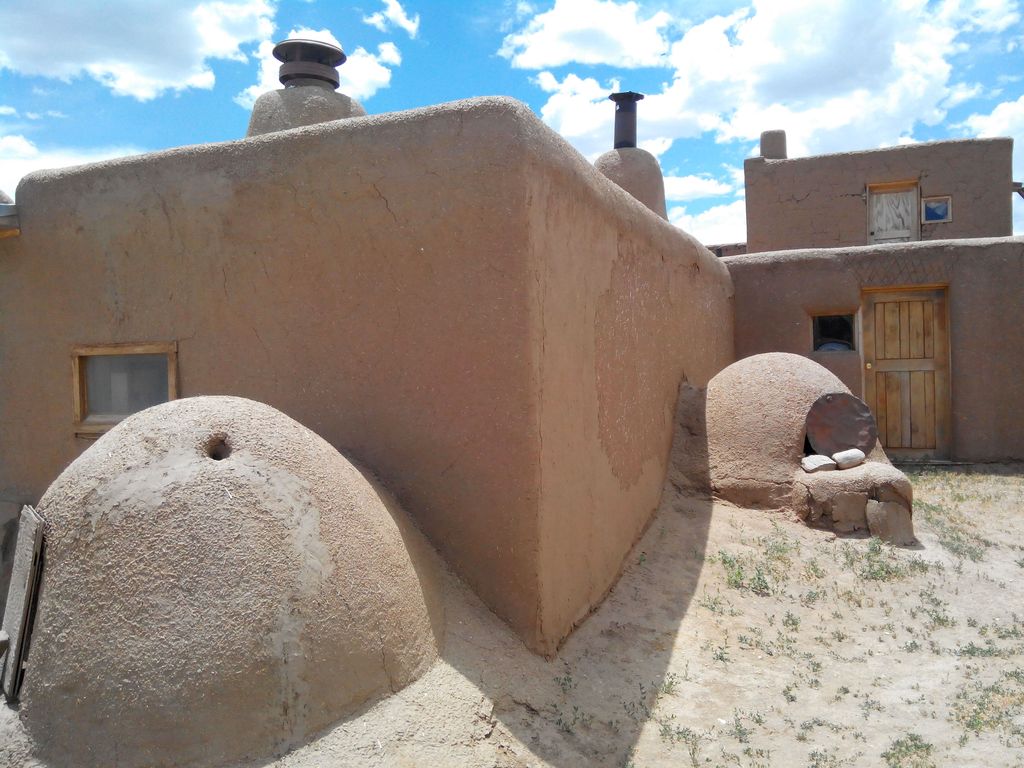
Rounded earthen walls, wooden openings, roof drains and two hornos appear at Taos Pueblo in Aaron Zhu's June 2014 photograph. Cracks and renewed surfaces record an inhabited, maintained place rather than untouched ancient material. Aaron Zhu, Adobe walls and hornos at Taos Pueblo; CC BY-SA 3.0. JPEG prepared; no crop or retouch.
The distinction is fundamental. A house that is repaired repeatedly can retain its significance and continuity of use. Treating only unreplaced material as meaningful would miss the labour, knowledge and responsibility that make an earthen building's long life possible.
Acoma: height, history and survival
Acoma's tribal website preserves historical accounts of its elevated settlement. A Spanish description from 1540 records houses rising several storeys on a difficult-to-reach rock. This is evidence of a substantial established settlement before Spanish colonisation, although the account reflects an outsider's viewpoint rather than an unmediated account of Acoma life. [14]
The same tribal history records later Spanish violence, the burning of the village and the taking of prisoners. The architectural story is therefore not simply one of impressive buildings surviving in a dramatic landscape. Destruction, rebuilding and the community's continued existence belong within the account. [14]
Taos and Acoma should not become two illustrations of a single frozen template. Their settings and histories raise different questions. Shared use of earth or multistorey construction does not erase those differences, and a celebrated historic core does not represent every building or every aspect of community life.
Colonial Pressure and Pueblo Resistance
Pueblo architecture did not begin with missions or Spanish settlement. Colonial institutions introduced new demands and interventions into existing communities, often through coercion. A mission building's presence is therefore not evidence that the surrounding Pueblo's architecture originated in a peaceful meeting of styles.
In her Indian Pueblo Cultural Center account of the Pueblo Revolt of 1680, Acoma librarian and archivist Jonna C. Paden explains why historical interpretation must examine the biases of Spanish records and the diversity of Pueblo experiences. Resistance was shared without being experienced identically in every community. The period before the Spanish return in 1692 included renewal, movement and reorganisation, not merely a pause in a colonial timeline. [15]
That perspective changes the questions asked of buildings. Which spaces were imposed, retained, altered or reclaimed? Who recorded those changes, and whose account is missing? A history centred only on mission façades can overlook the communities whose work built and sustained them.
The wider institutional and architectural setting belongs to Spanish Colonial architecture. Here, the important distinction is that an inherited colonial building can become part of a continuing community's responsibilities without standing for the whole of that community's architectural tradition.
Care That Keeps Buildings Alive
The Taos Pueblo Preservation Program identifies Hlauuma, the north house, and Hlaukwima, the south house, as central responsibilities. Its public account describes training and employing Taos Pueblo members as supervisors and apprentices, passing on both traditional and modern construction knowledge. [16]
This places preservation within a community rather than outside it. The work is not only the conservation of a picturesque exterior for viewers. It also maintains homes and supports the people who know how to care for them.
Taos's historical account describes regular mudding by homeowners or a designated group, and homes passed between generations. Renewal is part of the buildings' connection with ancestors and community life. The fresh surface is not simply a covering that obscures a more authentic building beneath. [17]
Acoma: fabric, skills and language
Acoma's account of San Esteban del Rey describes the Gaugashti, the church caretakers, whose responsibilities sustain the mission building. The community presents the mission as one chapter of its history, not its defining whole. Generations of care, rather than survival by chance, explain the building's continuing presence. [18]
The Pueblo's preservation account also connects architectural knowledge with wider cultural work. Its Historic Preservation Office and Language Retention Program were established in 1999. Traditional building methods, stone cutting and wood carving appear alongside other skills within that preservation effort. A building can retain its outline while the knowledge needed to care for it becomes vulnerable; protecting skills addresses a different kind of loss. [19]
Such examples complicate a narrow idea of restoration as returning an object to one chosen date. They ask us to consider who teaches, who decides and who undertakes the work. The history resides in continuing relationships as well as in old walls.
Pueblo Design Today
Contemporary Pueblo architecture is not confined to repairing ancestral buildings. In 2025, the Indian Pueblo Cultural Center and the University of New Mexico's Indigenous Design + Planning Institute presented Restorying Our HeartPlaces, centring architectural sovereignty and the work of traditional and professional Pueblo designers. Its historical frame connected greater local control after 1975 with new architectural possibilities. [20]
Co-curator Ted Jojola, of Isleta Pueblo, helped direct attention from finished buildings as isolated objects toward the processes and purposes of making places. The Cultural Center itself describes its architecture as drawing on Pueblo Bonito. A historical reference can be part of a community institution's contemporary design without making that institution an archaeological reconstruction. [20]
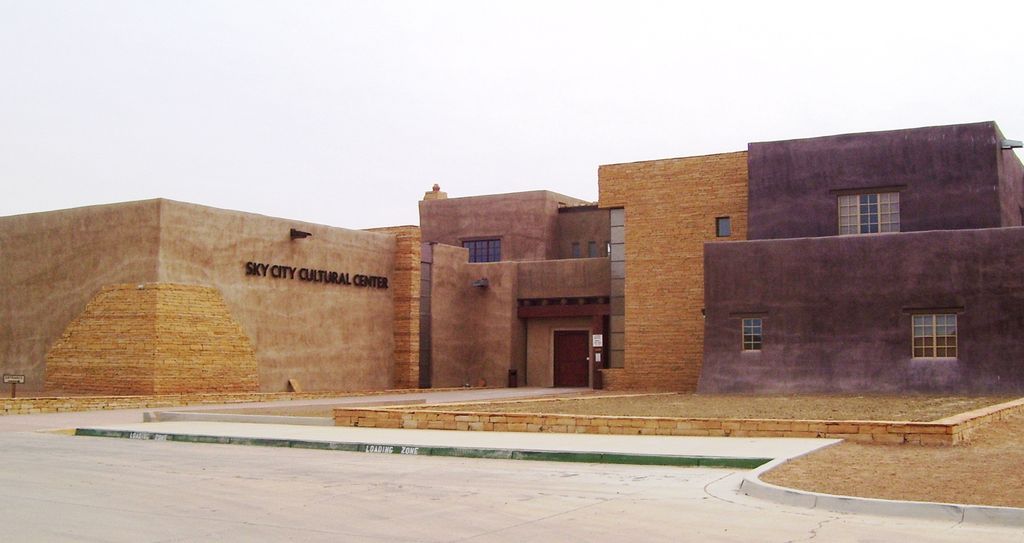
The Sky City Cultural Center and Haak'u Museum at Acoma Pueblo use stepped masses, earthen tones and stone-faced elements in Beyond My Ken's November 2012 view. It is a contemporary community institution, not an archaeological reconstruction or a universal style model. Beyond My Ken, Sky City Cultural Center, Acoma Pueblo; CC BY-SA 4.0. JPEG prepared; no crop or retouch.
A community brief at Zuni
A 2017 UNM studio provides a more specific example of design questions. Elizabeth “Buffy” Suina, from Cochiti Pueblo, worked with Francisco Uviña and students on proposals for Zuni Main Street. The report discusses shade, crossings, signs, artist activity and the relationship between homes and businesses. [21]
Those proposals joined everyday needs with place-making: safer movement, clearer identification of businesses and support for artists working within the community. They are documented proposals, not proof that every suggested structure was subsequently built. Their value here is in showing the breadth of an architectural brief beyond a recognisable roofline. [21]
There is no requirement that contemporary Pueblo design look ancient. Authorship, community priorities and the way a project is developed can be as important as its visible references to earlier buildings.
Watch: Pueblo Voices and Perspectives
Choose a brief cultural introduction or a longer founders’ conversation. Both films come from the Indian Pueblo Cultural Center.
We Are of This Place: The Pueblo Story
A short introduction to the cultural centre’s permanent exhibition, offering wider context for the peoples whose architecture this article discusses.
Watch on YouTubeReading Pueblo Architecture Without Confusing It with Revival
The later Pueblo Revival movement drew on selected regional forms. It has its own history, including architects, tourism and civic image-making. A modern building with rounded parapets or projecting timbers should not automatically be treated as evidence of a living Pueblo community's tradition.
Conversely, a building designed by a Pueblo practitioner is not necessarily a revival building because it uses a historical reference. The distinction requires a documented context, not a judgement based on colour or silhouette alone.
| Example | What to examine | What needs separate evidence |
|---|---|---|
| Mesa Verde | Settlement location as well as house walls [9] | Whether a particular room was a home, store or another space |
| Chaco great houses | Scale, construction sequence and regional relationships [5] | Exact activities and population at a particular date |
| Bandelier | Tuff walls, cliff relationships and surviving beam holes [13] | Missing upper storeys and complete former roof arrangements |
| A living Pueblo | Community accounts, responsibility and continuing use | Private spaces, cultural meanings and permission to reproduce images [6] |
| A revival building | Documented designer, date and intended references | Any claimed relationship with a particular Pueblo community |
Use these distinctions as questions, not a style-scoring exercise. The most useful interpretation connects material evidence with dated records and community knowledge, while leaving genuine uncertainty visible. Pueblo architecture becomes richer when it is understood as many histories of making places, rather than one appearance repeated across centuries.
Frequently Asked Questions
No. Earthen bricks are one building material, while stone, earth mortar, timber and plaster can form other combinations. Identify the wall's construction separately from its surface colour. [12]
No. Pueblo traditions belong to particular communities and histories. Pueblo Revival is a later architectural movement using selected references. Similar details alone do not establish the same authorship or cultural context.
Because care is part of their continued life. Renewing a surface or passing on a building skill can sustain a home and its meaning; age does not require every piece of fabric to remain untouched. [17]
Discussion
Which distinction changed how you read these buildings: the material beneath a surface, the evidence for a missing storey, or the people responsible for a place's continuing care?
Reader Insights
Compare a building's surface with a reliable account of its construction. What does the photograph reveal, and what does the written record add?
Find a dated description of a repair or adaptation. How does it change your understanding of the building's history?
Share a public community-led source about architecture or stewardship, respecting any limits on images, private places and cultural knowledge.
Join the Conversation
Share your observation or a useful source below. Please respect the privacy and cultural protocols of the places you discuss.
References
- Indian Pueblo Cultural Center. New Mexico’s 19 Pueblos. View source
- Taos Pueblo. About. View source
- The Hopi Tribe. Welcome to the Hopi Tribe. View source
- National Park Service / Bandelier. Ancestral Pueblo Home Construction. View source
- National Park Service / Chaco. History & Culture. View source
- Taos Pueblo. Visiting. View source
- Taos Pueblo. Group Tours. View source
- National Park Service / Mesa Verde. People. View source
- National Park Service / Mesa Verde. Places. View source
- National Park Service. Pueblo Bonito. View source
- National Park Service / Aztec Ruins. Engineering in Aztec Ruins. View source
- National Park Service. Preservation Brief 5: Preservation of Historic Adobe Buildings. View source
- National Park Service / Bandelier. Frequently Asked Questions. View source
- Pueblo of Acoma. Archaeology and Legend: How Old is Acoma? View source
- Jonna C. Paden (Acoma) / Indian Pueblo Cultural Center. Pueblo Revolt. View source
- Taos Pueblo. Preservation. View source
- Taos Pueblo. History. View source
- Pueblo of Acoma. Modern Acoma. View source
- Pueblo of Acoma. Cultural Preservation Efforts of Acoma. View source
- Indian Pueblo Cultural Center / UNM iD+Pi. Restorying Our HeartPlaces: Contemporary Pueblo Architecture — announcement. View source
- Carolyn Gonzales / University of New Mexico. UNM Architecture studio creating designs for Zuni Main Street. View source