


 by Tom Gurney
Tom Gurney BSc (Hons) is an art history expert with over 20 years experience
Email: tomgurney1@gmail.com / Phone: +44 7429 011000
Coral Towns, Ocean Routes and Living Craft
Swahili architecture grew from African coastal communities whose connections with the Indian Ocean changed over many centuries. Its history includes earth-and-thatch settlements as well as coral-stone houses, mosques and trading towns. Overseas exchange mattered, but it does not make the coast's architecture a foreign civilisation transplanted intact to Africa. Archaeological research instead reveals local foundations, selective connections and different paths of urban development. [1]
A narrow lane in Lamu, a courtyard house in Zanzibar and a ruined mosque at Kilwa therefore answer different questions. Lamu remains an inhabited town, where streets, porches and sea-facing buildings belong to continuing social life. Understanding this architecture means looking beyond picturesque surfaces to the relationships between a building, its neighbours and the people who use it. [2]
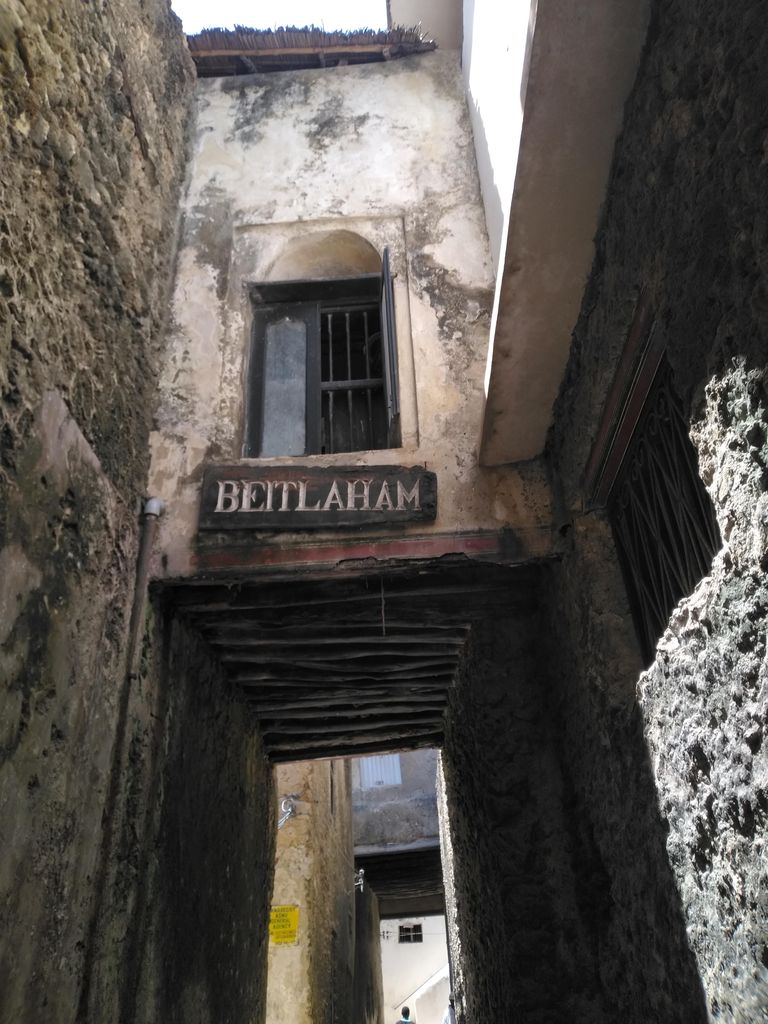
A timber-floored wikio bridges upper storeys across a narrow Lamu lane in Ahmedshayo14's November 2021 photograph. Coral-stone walls, plaster, signs and later services show an inhabited passage whose exact date and access arrangements remain undocumented. Ahmedshayo14, Wikio across a lane in Lamu Old Town; CC BY-SA 4.0. JPEG prepared; no crop or retouch.
At a Glance
- RootsAfrican coastal settlements developed increasingly maritime connections; stone building was not the beginning of their history. [1]
- MaterialsCoral ragstone, lime mortar and plaster, with mangrove timber in floor construction. [3]
- Urban characterLamu combines narrow streets with courtyards, porches and a distinctive seafront. [2]
- Different periodsMuch of Zanzibar Stone Town's major surviving architecture belongs to the eighteenth and nineteenth centuries. [4]
- Archaeological contrastKilwa Kisiwani and Songo Mnara occupy separate islands and should not be treated as one town. [5]
- Living heritageConservation concerns buildings, infrastructure, open spaces and the needs of an inhabited settlement. [6]
Contents
- African Foundations and Indian Ocean Connections
- Coral Stone, Lime and Timber
- Houses, Courtyards and Public Life
- Reading the Town: Streets, Water and Open Space
- Mosques, Monuments and Different Histories
- Exchange, Power and Difficult Memory
- Conservation Is More Than a Façade
- Who Shapes the Future of This Heritage?
African Foundations and Indian Ocean Connections
Neither isolated nor imported whole
Early coastal communities combined farming and nearshore fishing with varying levels of exchange. Later, the sea became more central to settlement and social life. Stone houses joined existing building traditions rather than immediately replacing earth and thatch. This changing relationship with maritime trade is more useful than searching for a single moment when an allegedly external architecture arrived. [1]
Gedi makes the geographical point especially clearly. Although connected with Indian Ocean exchange, the town stood approximately 6.5 kilometres inland. Its imported goods belong alongside wells, streets and locally built housing in the explanation of its prosperity. A maritime society did not require every household, or even every important settlement, to sit directly on a beach. [7]
What survives is not everything that existed
At Unguja Ukuu on Zanzibar, research on a daub house combined soil chemistry, plant microfossils and artefacts to investigate activity inside and outside the building. Such methods recover evidence that standing masonry alone cannot supply. Tropical decay can make an earthen building difficult to recognise without making it historically unimportant. [8]
This is a crucial correction to an architectural history assembled only from monumental ruins. The Unguja Ukuu study shows why traces in soil deserve attention alongside visible walls: both contribute to understanding habitation. An absence of impressive standing fabric is not the same as an absence of skilled building or organised domestic life. [8]
Coral Stone, Lime and Timber
Coral ragstone is a limestone building material; lime mortar binds pieces together, while plaster forms a covering over the wall faces. Timber performs a different role. Mangrove beams can be embedded in walls beneath the floor construction above. The materials work as an assembly rather than as a decorative list of ingredients. [3]
The diagram separates these wall roles conceptually. It does not specify dimensions, mixes or repairs. Historic buildings require investigation of their own fabric: a simplified illustration cannot establish whether a particular wall or floor is sound.
Details that mediate everyday life
Zanzibar's carved doors attract attention, but an opening is also part of a working building. The Zanzibar Stone Town Heritage Society describes adjustable louvres that allow choices about light, air, shade and privacy. Looking at what can move, open or close often explains more than assigning a fixed symbolic meaning to every carved motif. [9]
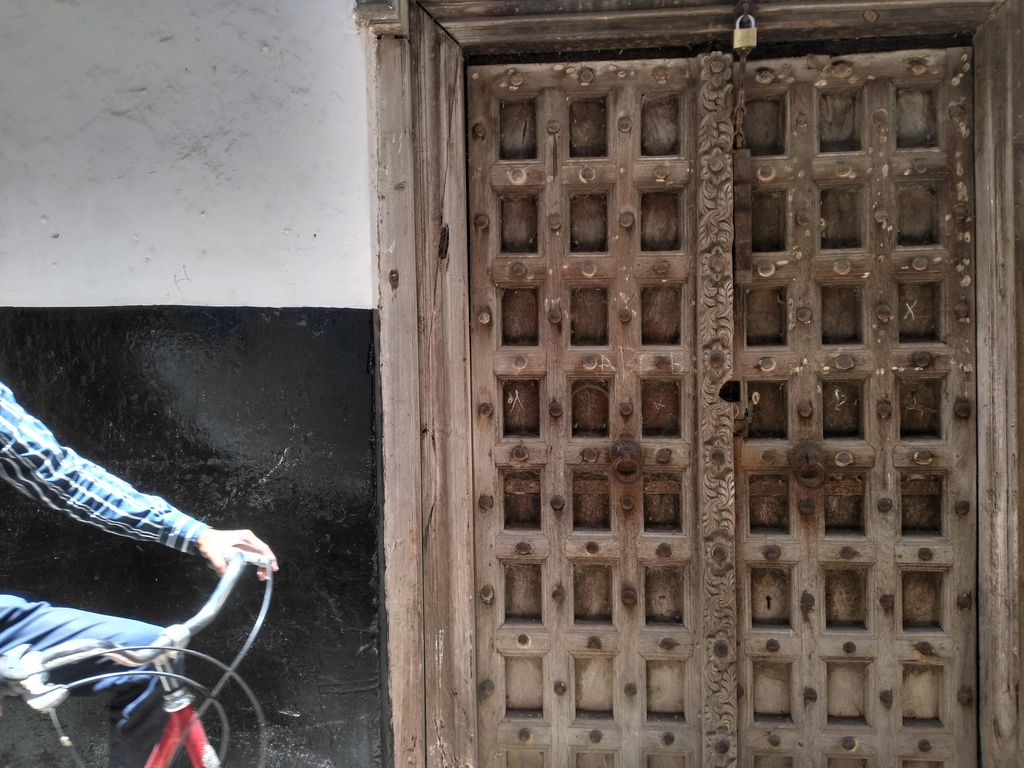
Square panels, metal bosses, ring handles and a carved central stile form a working doorway in Lamu Old Town in Ahmedshayo14's March 2022 photograph. The modern padlock and passing cyclist keep the detail within an inhabited street rather than isolating it as timeless ornament. Ahmedshayo14, Carved timber door, Lamu Old Town; CC BY-SA 4.0. JPEG prepared; no crop or retouch.
The same applies to a *baraza*, a built-in bench associated with an exterior or entrance space. It can support conversation and business at the boundary between building and street. Doors, shutters and benches are therefore not merely ornaments attached to an otherwise complete design; they help shape how the building is encountered and used. [9]
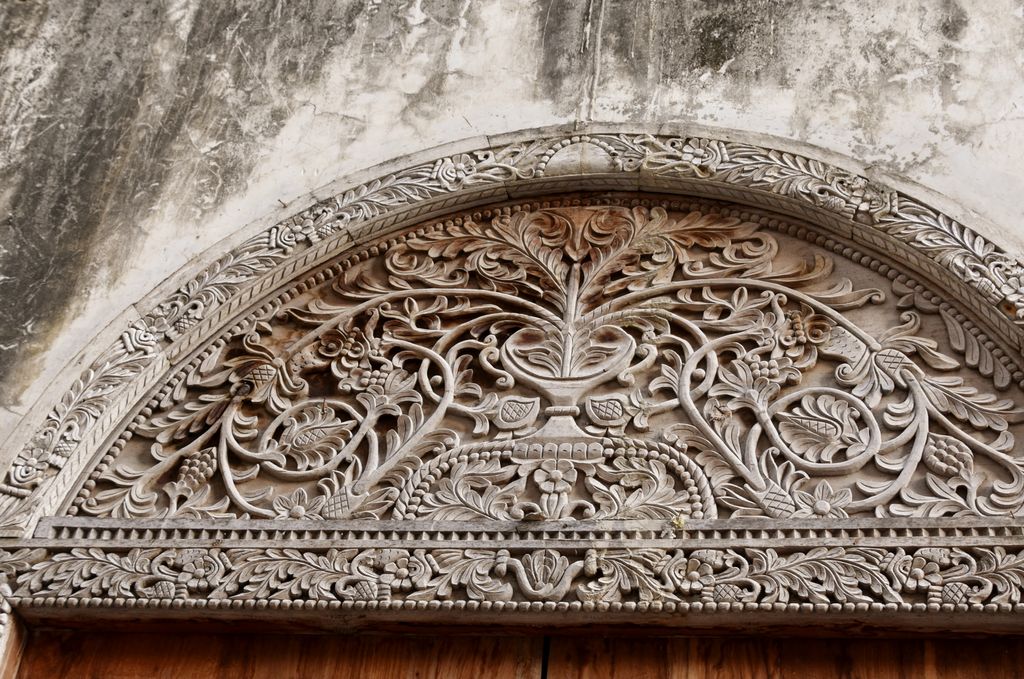
Dense vegetal carving fills a semicircular transom and bands above a Stone Town doorway in Richard Mortel's July 2016 detail. The sharp crop supports close looking while withholding unsupported claims about symbolism, date or individual workshop. Richard Mortel, Carved wooden door, Stone Town, Zanzibar; CC BY 2.0. JPEG prepared; no crop or retouch.
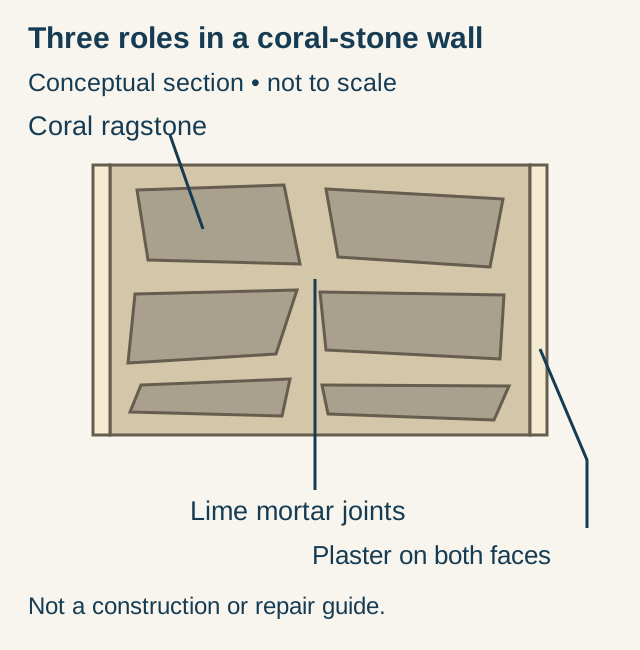
Coral ragstone, mortar and plaster have different roles. Original conceptual diagram; not to scale or a repair guide. [3]
Houses, Courtyards and Public Life
UNESCO describes one Zanzibar house arrangement in which a narrow entrance corridor leads to an open courtyard, with long, narrow rooms around it. This is one relationship within a varied town, not a compulsory plan. Ground-floor Swahili houses and bazaar buildings with shops also belong to Stone Town's architectural history. [4]
A house is not automatically a sealed private world
Stephanie Wynne-Jones's study of fourteenth- and fifteenth-century stone houses at Songo Mnara treats them as participants in economic and political life. Its argument connects indoor and outdoor activity rather than assuming that everything inside a house was exclusively private. A doorway or court can organise relationships beyond the household as well as within it. [10]
That distinction changes how a surviving room sequence is read. Architectural enclosure may regulate access without cutting a house off from public affairs. The study's emphasis is therefore not simply on larger or wealthier dwellings, but on the social work that houses performed within the town. [10]
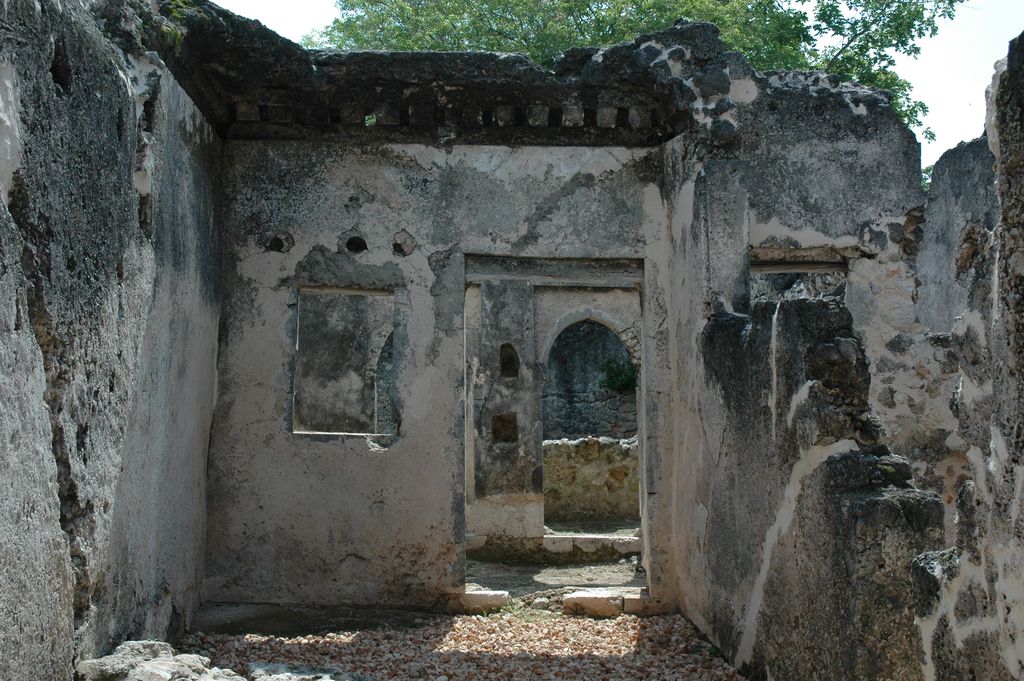
Aligned doorways, windows and plastered coral-stone walls connect roofless rooms at Songo Mnara in Ron Van Oers's March 2009 UNESCO photograph. The surviving masonry clarifies domestic enclosure, while excavated earthen buildings and open-air work remain beyond the image. Ron Van Oers, Domestic ruins at Songo Mnara; CC BY-SA 3.0 igo. JPEG prepared; no crop or retouch.
A named house and a changing building
In Lamu, the Mwana Arafa Jambeni building offers a more particular history. National Museums of Kenya identifies its owner as Mwana Esha Ahmed, also known as Mwana Arafa Jambeni. The early nineteenth-century building began as a single-storey structure; an upper floor is believed to have been added later. Its approaches included an entrance from the main street and another through the seafront arcade. [11]
The museum's account records later damage and restoration rather than presenting an untouched original. This is a useful way to understand historic houses: through named people, changes and documented uses. Lamu Museum also preserves the work of poet and woodcarver Mohammed Kijumwa, making a specific maker visible within a tradition too often described anonymously. [11]
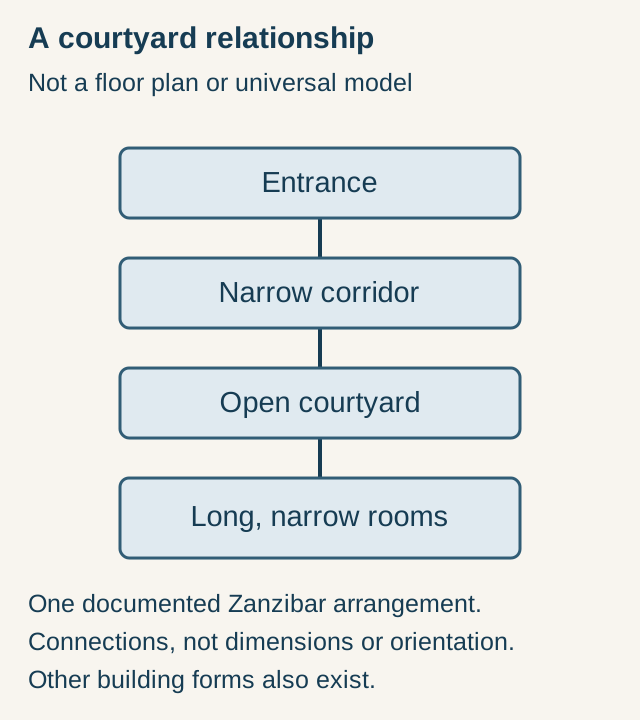
One Zanzibar house relationship, not a measured plan or universal arrangement. Original diagram after UNESCO’s description. [4]
Reading the Town: Streets, Water and Open Space
Lamu's architecture is not confined to individual façades. Narrow streets, courtyards and entrance spaces connect with the seafront's arcades and verandas. A building can look inward and participate in street life at the same time. The contrast between a sheltered passage and an open waterfront helps explain the town's spatial variety without reducing it to a collection of decorated doorways. [2]
At Songo Mnara, archaeologists have investigated the spaces between masonry buildings as well as the buildings themselves. Fieldwork identified wattle-and-daub structures, including a bead workshop, and evidence of ironworking in open areas. Activities outside durable stone rooms were integral to the settlement, not simply empty ground left over after construction. [12]
Geophysical and geochemical investigation also helps connect room blocks, open areas and working spaces. Songo Mnara's relatively short occupation provides a different archaeological setting from Kilwa's much longer history. Comparing them can illuminate change, but their surviving layouts should not be collapsed into a single ideal town plan. [12]
At Gedi, two irregular rings of walls enclosed differently built areas. The inner zone contained substantial stone-and-lime buildings, including houses and mosques, while more modest homes occupied the area between the walls. Wells and other water-related infrastructure make the organisation of everyday supply part of the architectural story, alongside distinctions in housing. [7]
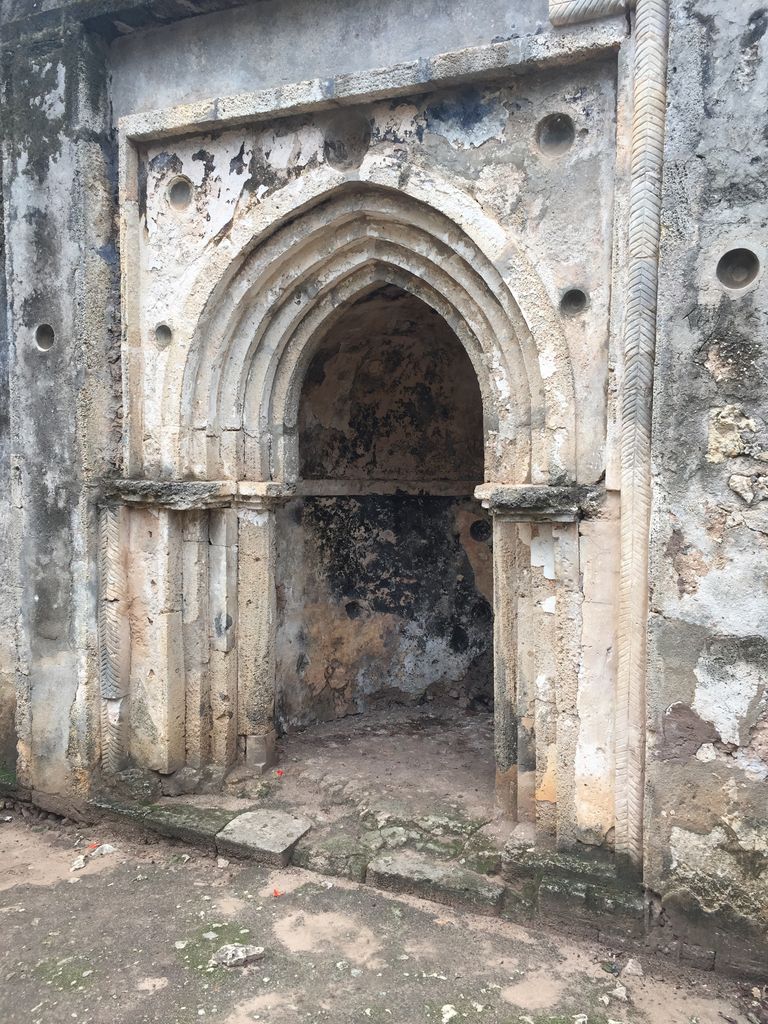
A pointed, layered doorway with carved jamb bands survives within weathered coral-and-lime masonry at Gedi in Skaranja's May 2019 photograph. The detail identifies one mosque threshold while the town's wells, housing zones and inland setting require the wider evidence described in the article. Skaranja, Mosque doorway at Gedi; CC BY-SA 4.0. JPEG prepared; no crop or retouch.
Mosques, Monuments and Different Histories
Kilwa Kisiwani's long occupation extended from the ninth to the nineteenth century, with major prosperity in the thirteenth and fourteenth centuries. The Great Mosque and Husuni Kubwa palace demonstrate the possibilities of coral-and-lime construction at monumental scale. The mosque developed through more than one building phase; its domes and vaults should be understood within that changing fabric, not assigned to a single undifferentiated moment. [5]
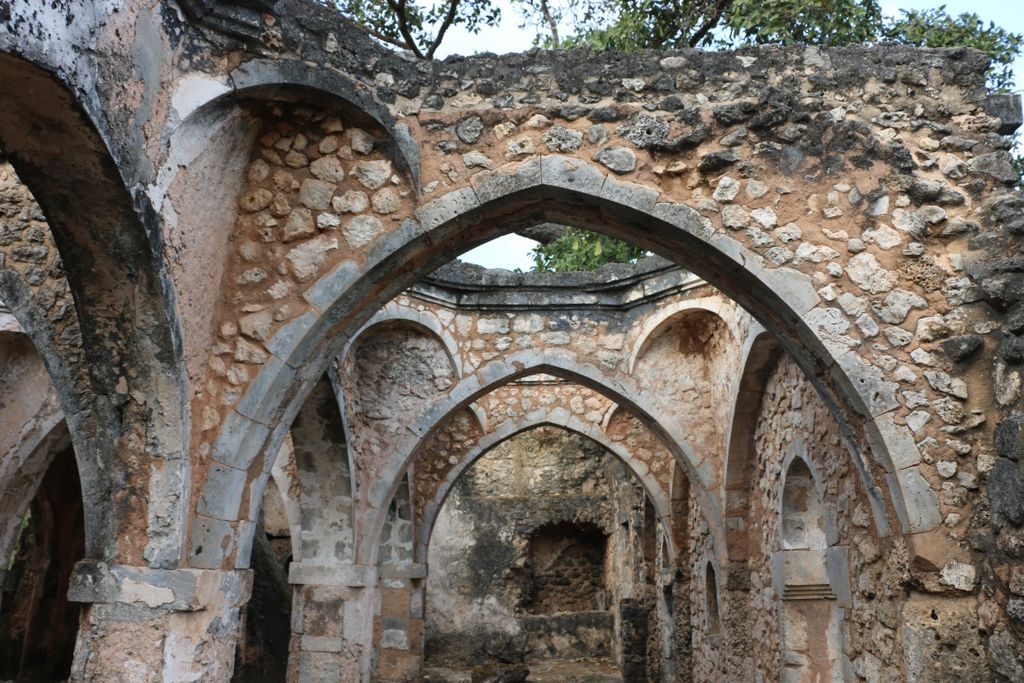
Pointed arches, niches, coral-and-lime walling and surviving plaster layer the roofless interior of Kilwa's Great Mosque in Janetmpurdy's July 2016 photograph. Its weathered condition and multiple campaigns prevent the visible fabric from being assigned to one moment. Janetmpurdy, Interior of the Great Mosque of Kilwa; CC BY-SA 4.0. JPEG prepared; no crop or retouch.
These buildings belong within the wider study of Islamic architecture, but their coastal materials and local histories remain essential. A broad religious category is a starting point for comparison, not a substitute for identifying the particular building.
A comparison of places and evidence
The examples below are deliberately not a ranking. Their value lies in the different architectural questions they help answer.
| Place | Distinctive evidence | Useful comparison |
|---|---|---|
| Lamu, Kenya | Inhabited streets, houses and seafront spaces. | Buildings as part of continuing town life. [2] |
| Stone Town, Zanzibar | Courtyard houses alongside other domestic and commercial forms. | Variety within a single historic town. [4] |
| Kilwa Kisiwani, Tanzania | Phased monumental buildings in a long-lived settlement. | Change through rebuilding and enlargement. [5] |
| Songo Mnara, Tanzania | Masonry room blocks, open spaces and excavated earthen structures. | Work and habitation beyond standing walls. [12] |
| Gedi, Kenya | Differentiated housing areas and water infrastructure. | Social organisation within an inland trading town. [7] |
| Jumba la Mtwana, Kenya | Mosques, houses and a ceramic sequence. | Dating occupation without inventing its end. [13] |
National Museums of Kenya dates Jumba la Mtwana's establishment to the fourteenth century and its abandonment to the early fifteenth, using pottery evidence. Its House of Many Pools underwent three building phases. The important lesson is methodological: ceramics and alterations provide evidence, whereas a suggestive place-name or a dramatic story does not by itself prove why people left. [13]
Watch: Townscape and Architectural History
Choose a short townscape film or a longer conversation about surviving architecture at Kilwa.
Old Stone Town of Zanzibar (UNESCO/NHK)
A short UNESCO/NHK film introducing Zanzibar’s historic townscape. An older overview, not a current condition survey.
Watch on YouTubeExchange, Power and Difficult Memory
Zanzibar's architecture also records institutions connected with coercion and its remembrance. World Monuments Fund's account identifies the closure of the slave market in 1873 and construction of Christ Church Cathedral in 1879. Those dates describe a particular site; they should not be taken to mean that slavery everywhere ended in one event. [14]
In 2013, the Diocese and Zanzibar Government invited the organisation to assist with conservation and heritage education. The relationship between building repair and interpretation matters here. A monument may communicate moral or religious intentions while also requiring an honest account of the exploitation associated with its setting. Attractive architecture does not make that history less relevant. [14]
Colonial architecture provides another comparative context for buildings shaped by imperial power. It should not, however, become a label that absorbs the whole history of Swahili settlements, their builders or their continuing cultural life.
Conservation Is More Than a Façade
Roof failure can let water reach timber beam ends embedded in walls. This is one reason that the care of coral-stone buildings must consider connected materials and exposure, rather than treating the visible front as a self-contained object. [3]
The Collaboration for the Conservation of Coral Stone project brings together architectural and engineering study with local knowledge and skills in Zanzibar. Initiated in 2021, its work includes documentation and investigation of materials. Such collaboration recognises that useful conservation knowledge involves both close examination of fabric and the people who understand its construction and maintenance. [15]
Documentation is especially valuable when it records how something is assembled, not just how it looks. The project links students, academics and local participants in investigating that built heritage. A drawing, material observation or recorded building detail can support understanding without being mistaken for a universal repair prescription. [15]
Water, vegetation and community knowledge
In a UNESCO-published Lamu case study, Mohammed Ali Mwenje connects heritage adaptation with water-catchment protection, mangroves, waste management and flooding concerns. A community workshop in 2022 gathered knowledge and mapped issues. The account treats the town and its supporting environment as connected, rather than imagining that conservation ends at the edge of a listed building. [16]
Knowledge held by fishers, farmers and sailors also forms part of that account. Their experience of weather and local conditions can contribute to understanding change. The case study describes particular initiatives and observations, not a guarantee that every building is now protected or that traditional construction needs no further care. [16]
Who Shapes the Future of This Heritage?
The Zanzibar Stone Town Heritage Society combines architectural conservation with environmental and cultural concerns. Its activities include awareness and greening, reflecting a view of heritage that extends beyond isolated monuments. A living town needs people able to participate in its care, not simply a visually consistent backdrop for outsiders. [17]
The Stone Town Conservation and Development Authority likewise describes a remit encompassing buildings, infrastructure, open spaces and the environment. That breadth helps explain why conserving an inhabited settlement is different from stabilising a single ruin. Services and everyday use belong within the discussion, even when a photograph directs attention mainly towards historic surfaces. [6]
At Gedi, National Museums of Kenya notes the continuing sacred significance of the surrounding forest to the local community. The archaeological site is therefore not a place whose human meaning ended when its masonry settlement was abandoned. Recognising that significance does not require exposing rituals or treating community belief as a visitor attraction. [18]
When announcing Gedi's World Heritage inscription in 2024, the museum described collaboration with local communities to safeguard archaeological and biological integrity. The pairing is important: surviving buildings, the wider environment and continuing custodianship are related responsibilities, not interchangeable labels for preservation. [19]
Interpretation also depends on who can use it. A University of York account describes local focus groups requesting a Kiswahili book about Kilwa and Songo Mnara. The resulting children's book was introduced in local schools. Making archaeological knowledge accessible in that setting gives it a different purpose from producing information solely for visiting audiences. [20]
The request for a locally usable account is itself instructive. Studying Swahili architecture should make room for people who live alongside, inherit and maintain these places—not only for the institutions that document them. The school-book project offers one concrete example of that wider audience. [20]
Frequently Asked Questions
No. Research at Unguja Ukuu used traces in soil, plant remains and artefacts to investigate an earthen house. Less durable construction can be harder to recognise archaeologically without being absent from the history of settlement. [8]
No. The courtyard arrangement illustrated here represents one documented Zanzibar relationship. UNESCO's description also includes other house and commercial building forms. It is not a template for every place, period or household. [4]
Doors are useful details, but they also function alongside shutters, benches and other elements of everyday use. Their visual interest should not encourage unsupported claims about the meaning or date of every motif. [9]
No. Gedi's surrounding forest retains sacred significance for the local community. An archaeological site's present meaning can extend beyond the surviving buildings and the period when those buildings were occupied. [18]
Discussion
Which comparison changes your view most: an inhabited street and a ruin, a stone room and an earthen structure, or an individual building and its supporting environment? Consider what each type of evidence reveals—and what it leaves out.
Reader Insights
What becomes clearer when an inhabited town is compared with an archaeological site?
Which relationship between a house and its street or waterfront interests you most?
How does attention to maintenance change the way you read a historic building?
Join the Conversation
Share your observation or a useful source below. Please respect the privacy and cultural protocols of the places you discuss.
References
- Jeffrey Fleisher and co-authors / American Anthropologist. When Did the Swahili Become Maritime? View source
- UNESCO World Heritage Centre. Lamu Old Town. View source
- CO3 / Hochschule Bremen. Materials. View source
- UNESCO World Heritage Centre. Stone Town of Zanzibar. View source
- UNESCO World Heritage Centre. Ruins of Kilwa Kisiwani and Ruins of Songo Mnara. View source
- Stone Town Conservation and Development Authority. About and Mandate. View source
- UNESCO World Heritage Centre. The Historic Town and Archaeological Site of Gedi. View source
- Stephanie Wynne-Jones, Federica Sulas and Soren Munch Kristiansen / York Research Database. Soil geochemistry, phytoliths and artefacts from an early Swahili daub house, Unguja Ukuu, Zanzibar. View source
- Zanzibar Stone Town Heritage Society. Stone Town Architecture. View source
- Stephanie Wynne-Jones / York Research Database. The public life of the Swahili stonehouse, 14th–15th centuries AD. View source
- National Museums of Kenya. Lamu Museum. View source
- University of York / Songo Mnara Urban Landscape Project. Songo Mnara: Urban space, social memory and materiality. View source
- National Museums of Kenya. Jumba La Mtwana. View source
- World Monuments Fund Britain. Touring Exhibition: Zanzibar, Christ Church Cathedral, and the Last Slave Market. View source
- CO3 / Hochschule Bremen. Collaboration for the Conservation of Coral Stone. View source
- Mohammed Ali Mwenje / UNESCO World Heritage Centre. Promoting climate change adaptation and mitigation in Lamu Old Town (Kenya). View source
- Zanzibar Stone Town Heritage Society. About Us. View source
- National Museums of Kenya. Gede Museum. View source
- National Museums of Kenya. The Historic Town and Archaeological Site of Gedi. View source
- University of York. Stephanie Wynne-Jones — Research and Storytelling about the Swahili past. View source