


 by Tom Gurney
Tom Gurney BSc (Hons) is an art history expert with over 20 years experience
Email: tomgurney1@gmail.com / Phone: +44 7429 011000
Gate, Garden, Tomb and River: How the Taj Mahal Builds Revelation
The Taj Mahal is a funerary complex, not only the white marble building reproduced in photographs. A forecourt, monumental gate, walled garden, watercourses, mosque, guest house, terrace, mausoleum and river edge form one ordered sequence. Mughal emperor Shah Jahan commissioned it after the death of Mumtaz Mahal in 1631, and construction employed specialised workers drawn from India, Central Asia and Iran. [1] [5]
Its apparent calm depends on deliberate contrasts: red sandstone and white marble, enclosure and distant view, broad geometry and minute craft, garden growth and mineral permanence. Symmetry is fundamental, but not absolute. The later cenotaph of Shah Jahan stands beside Mumtaz's central marker, making dynastic history visible inside an otherwise balanced plan. [1] [10]
Contents
- Commission and Collective Authorship
- Riverfront Approach and Diagram
- Symmetry and Difference
- Memorial Chamber and Graves
- Calligraphy, Flowers and Inlay
- Garden, Water and Yamuna
- Repair and Stewardship
- Recommended Books
- Watch Architecture
- How to Read the Taj Mahal
- Evidence Tests
- Frequently Asked Questions
- Discussion
- References
Commission, chronology and collective authorship
Mumtaz Mahal died during childbirth in 1631. Shah Jahan began the Agra project in 1632 as her mausoleum and an imperial foundation. UNESCO dates the main tomb's completion to 1648 and the mosque, guest house, gateway, outer court and cloisters to 1653. Different dates in older accounts often distinguish a usable mausoleum from the finishing of its wider ensemble. [1] [13]
UNESCO identifies Ustad Ahmad Lahori as the principal architect. That designation should not turn the site into a solitary work. Masons, stonecutters, inlayers, carvers, painters, calligraphers, dome specialists, gardeners and administrators coordinated materials and knowledge across a large royal workshop. Patron, leading designer and thousands of makers occupied different roles. [1] [7]
Shah Jahan's court favoured architectural symmetry, refined surface, precious materials and botanical observation. Comparable interests appear in manuscripts, jewellery and objects produced around the court. The Taj Mahal translates them into a building and landscape that control encounter at several scales. [5] [7]
The familiar description of a monument to love can introduce its memorial purpose, but it is not a complete architectural explanation. The complex also projected Mughal sovereignty, piety, dynastic continuity and command of labour. Mumtaz's death initiated the commission; imperial institutions made its execution possible.
The present custodian's account places that patronage within a protected archaeological site rather than a detached icon. [3] Digital interpretation created with the Archaeological Survey of India can help visitors connect gateway, garden, craft and tomb, provided that images do not imply access to surfaces or rooms that conservation must restrict. [16] These modern explanations form another kind of threshold: they prepare attention without replacing the material route. They also make it possible to credit specialised work, translate inscriptions and show concealed construction. Used carefully, such mediation counters the idea that a celebrated shape appeared fully formed through royal desire alone. [3] [16]
A riverfront complex approached from the south
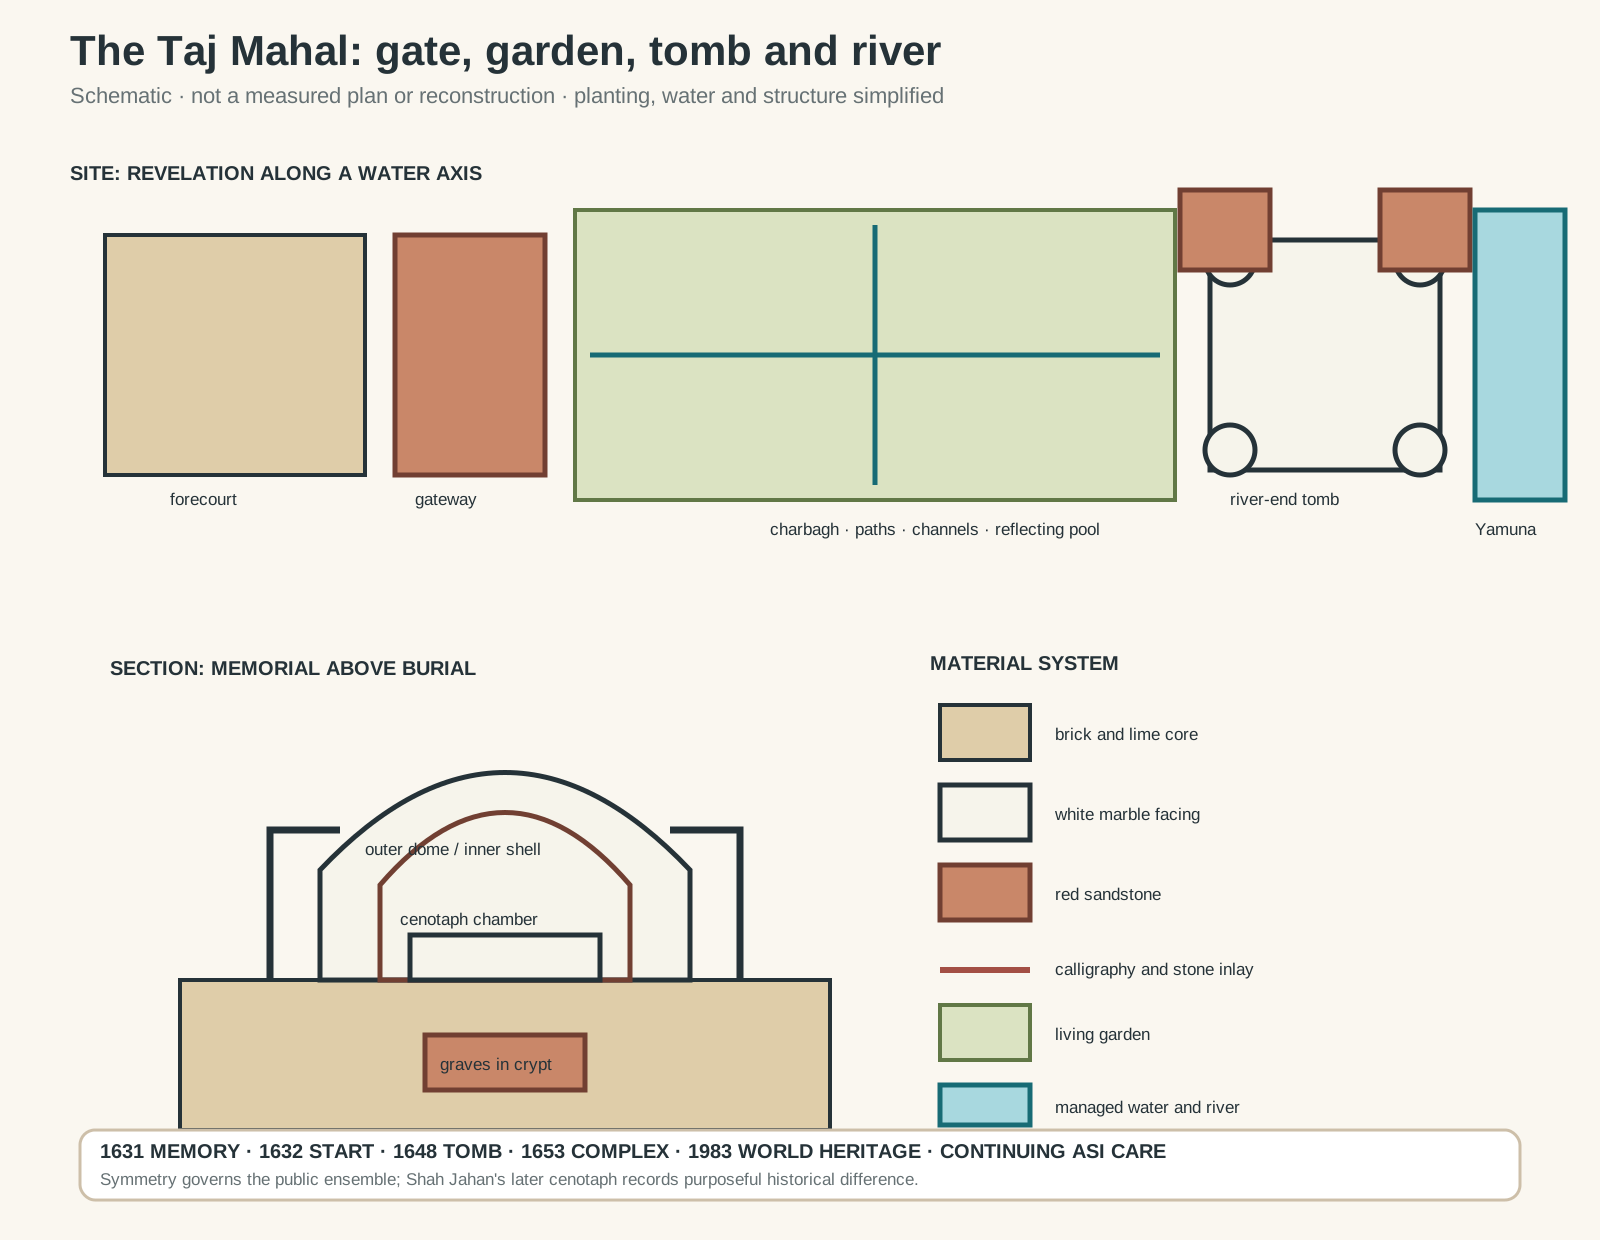
Original architectural reading diagram. Schematic, not a measured plan or reconstruction; planting, water and structure are simplified.
Text alternative for the diagram
A south-to-north site sequence passes from forecourt through the red-sandstone gateway and divided garden to the marble mausoleum at the Yamuna edge. Mosque and guest house balance the tomb terrace while four detached minarets define its platform. A section separates outer and inner domes, the upper cenotaph chamber and lower graves. A material key distinguishes masonry core, marble facing, sandstone, inlay, water and living garden.
The walled property occupies almost seventeen hectares on the right bank of the Yamuna. Its principal public approach comes from the south through an outer forecourt. Service areas, gateways and subsidiary spaces prepared visitors before the main garden became visible. [1] [15]
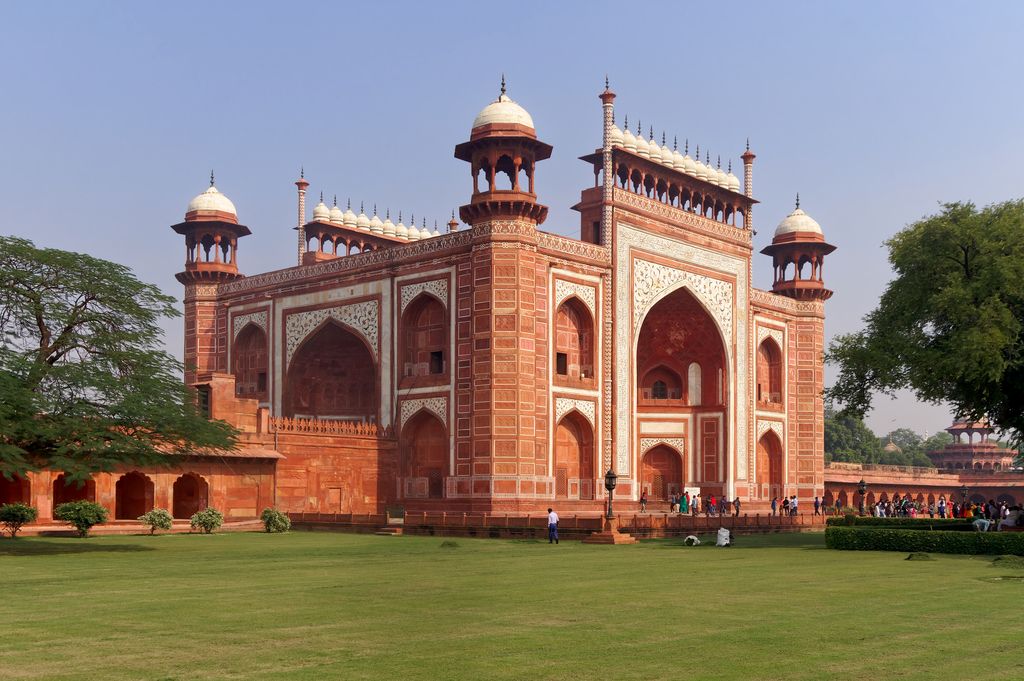
The Great Gate concentrates the south approach into a monumental red-sandstone portal articulated with white marble, smaller arches and domed chhatris. Jakub Hałun's December 2019 exterior shows the gateway as a building in its own right before it becomes a frame for the tomb. Jakub Hałun, Great Gate of the Taj Mahal compound; CC BY-SA 4.0. JPEG prepared; no crop or retouch.
The great gate is not merely a boundary. Its high central arch frames the first distant view of the mausoleum, making the tomb appear and change scale as one passes through shadow into open light. Smaller domed kiosks and red sandstone surfaces introduce forms repeated in the principal building. [1] [14]
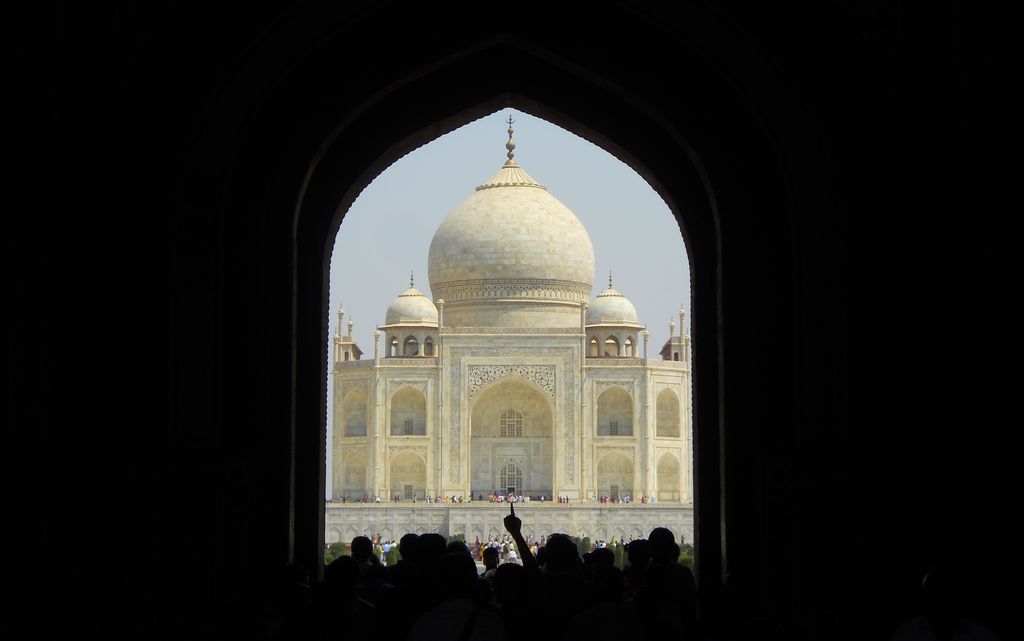
The bright marble mausoleum appears within the dark pointed opening of the Great Gate in Siddhadreams's May 2011 view. The crowded threshold and tight crop make the shift from enclosure to revelation vivid while excluding most of the garden and lateral buildings. Siddhadreams, Taj Mahal seen through the Great Gate; CC BY-SA 4.0. JPEG prepared; no crop or retouch.
Beyond lies a quadripartite garden, or charbagh, divided by major walkways and water channels. Each quarter is subdivided again. The central north–south axis links gate, pool and tomb, while the east–west line establishes a cross. Planting, paths and water turn abstract geometry into a route with shade, scent and reflection. [1] [5]
Unlike many garden tombs, the mausoleum does not occupy the exact centre. It stands at the northern, riverward end, producing an extended prospect from the entrance. The Yamuna is therefore integral to the composition rather than scenery behind it. [1] [8]
Historic views from the opposite bank show the marble plinth rising above a red retaining wall. Boats and cargo on the river remind us that the monument belonged to a working city and transport landscape. Agra supplied materials, craftspeople, markets and administrative capacity. [8] [13]
Symmetry, hierarchy and purposeful difference
Bilateral symmetry orders the public ensemble. The mosque to the west of the tomb is balanced by a visually similar guest house to the east. Both are red sandstone buildings with dominant central arches and three domed bays, but their uses differ: the mosque is oriented for prayer, whereas the jawab completes balance and supported visitors. [1]
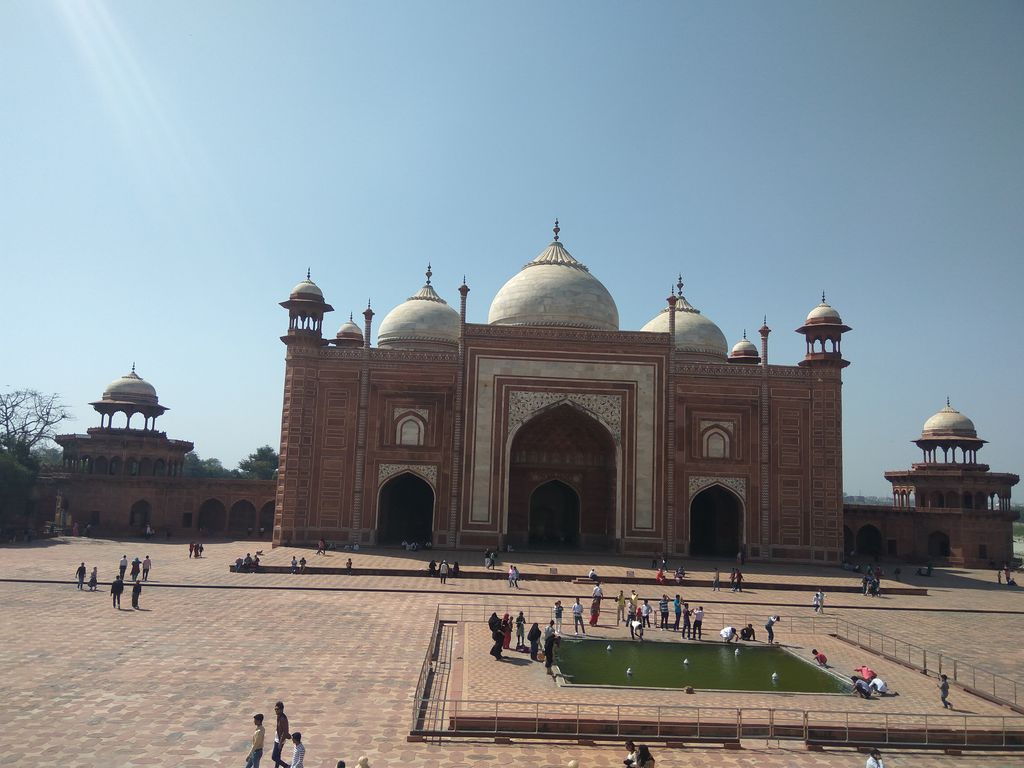
The eastern Jawab uses a central arch, three domed bays, red sandstone and white-marble detail to balance the mosque across the tomb terrace. Vyshakh93's February 2017 view shows visual correspondence while its eastward orientation distinguishes the guest house from a prayer building. Vyshakh93, Jawab guest house at the Taj Mahal; CC BY-SA 4.0. JPEG prepared; no crop or retouch.
The mausoleum rises on a square marble platform. Four detached minarets mark its corners and establish scale around the central mass. Their separation leaves clear views of the tomb while defining a larger cubic volume in space. [1] [8]
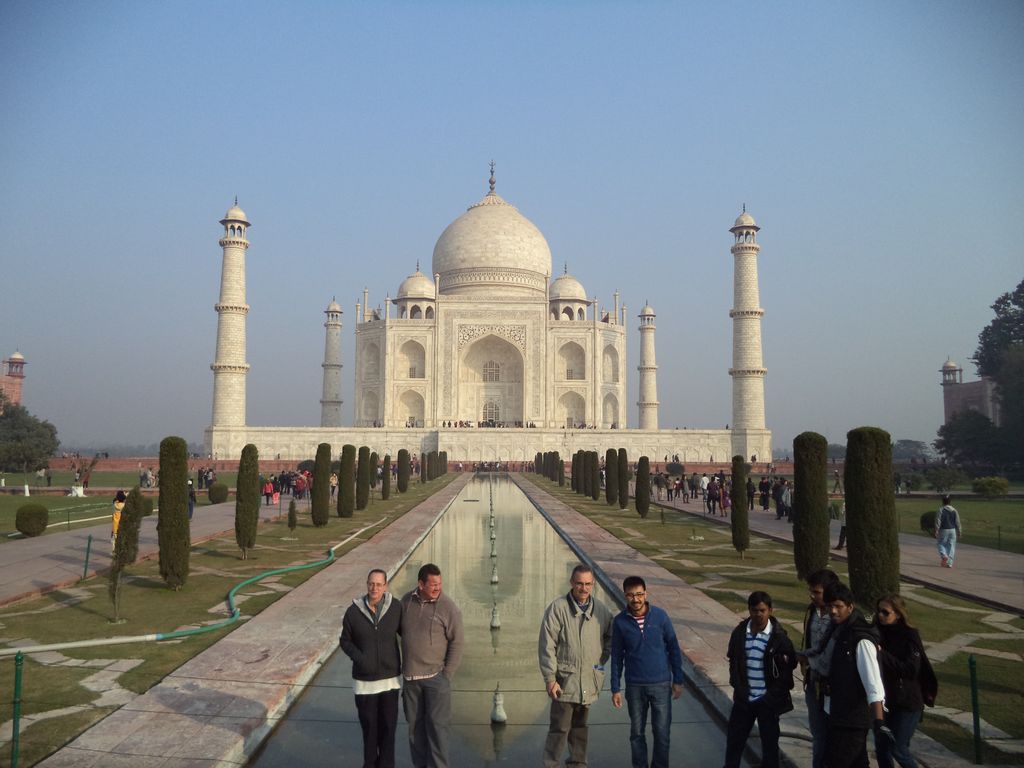
A long reflecting pool aligns the south garden with the mausoleum, bulbous dome and four detached minarets in Rounik Ghosh's December 2013 photograph. Visitors, hoses, clipped planting and inactive jets make the present managed landscape visible rather than simulating an untouched Mughal garden. Rounik Ghosh, Taj Mahal and reflecting pool from the south garden; CC BY-SA 4.0. JPEG prepared; no crop or retouch.
The tomb itself is a square with chamfered corners, creating an eight-sided reading without abandoning four main axes. A tall iwan-like arch occupies each face, framed by smaller openings on two levels. Repetition makes every elevation related, while light and approach give each side a different setting. [8] [15]
At the roof, a large bulbous dome rises from a tall drum. Four smaller chhatris soften the transition between the central dome and corners. Finials and parapets complete a tiered silhouette whose parts remain legible from the garden. [8]
The structural core is brick and lime mortar faced with marble or sandstone. Calling the mausoleum a solid marble building obscures this composite construction. Thick masonry, arches and double-shell dome organisation create the space; cut stone supplies weathering surfaces, colour and precise finish. [1] [14]
The domed chamber and the graves below
The central chamber is octagonal, surrounded by subsidiary rooms and passages. Axial entrances align with the great exterior arches. Light filters through screens and openings rather than flooding every surface, concentrating attention on the enclosure around the memorial markers. [10] [14]
The cenotaphs seen by visitors are symbolic tombs. Mumtaz Mahal and Shah Jahan are buried in a lower crypt. This two-level arrangement belongs to Mughal funerary practice: the commemorative chamber carries inscriptions and ceremony, while the graves occupy a more secluded space. [1]
Mumtaz's cenotaph originally stood on the central axis. Shah Jahan's was added beside it after his death, interrupting perfect interior symmetry. The difference is not a design mistake; it records the mausoleum's transformation into a shared dynastic burial place. [10]
A pierced marble jali surrounds the cenotaphs. Its geometric openings filter vision and light while maintaining a protective boundary. Nineteenth-century measured drawings document details of the screen, but they also reflect colonial systems of recording and collecting. Documentation is evidence, not a substitute for the spatial experience. [9] [10]
Sound contributes to the chamber. Hard surfaces and the dome prolong voices, making recitation audible beyond its source. Acoustic effect joins filtered illumination and controlled approach in distinguishing the memorial centre from the bright garden outside.
Calligraphy, flowers and stone inlay
Black marble calligraphy frames principal arches and entrances. The inscriptions draw from the Qur'an and shape a devotional route concerned with judgement, mercy and paradise. They should not be treated as ornamental marks detached from language and religious meaning. [6] [11]
Lettering increases in scale higher on the façade, helping it appear more consistent from below. This optical adjustment connects the close work of calligraphers and stonecutters to the monument's distant geometry. Surface design is calculated for a moving viewer. [6] [14]
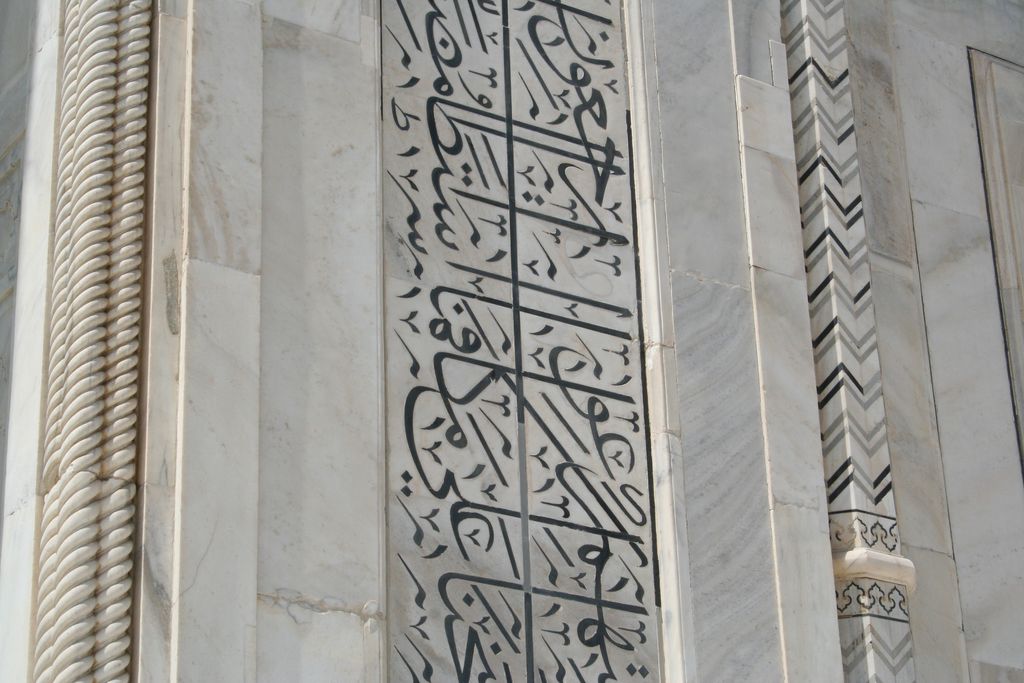
Black calligraphy is set into white marble beside twisted and chevron borders in rachaelvoorhees's March 2011 photograph. The fragment demonstrates script as architectural stonework, but the incomplete inscription is left untranslated rather than assigned a passage without source evidence. rachaelvoorhees, Calligraphy on the Taj Mahal; CC BY-SA 2.0. JPEG prepared; no crop or retouch.
Parchin kari inlay sets coloured stones into white marble to form flowers, tendrils and geometric borders. Each element required cutting cavities, shaping stones and polishing the completed plane. The surface can look painted from afar, then reveals joints and material differences at close range. [6] [9]
Low relief carving supplies another register. Flowers emerge shallowly from marble where grazing light makes petals readable. Mughal interest in observed plants does not turn these images into botanical diagrams; artisans selected, combined and idealised forms for an imperial funerary setting. [7]
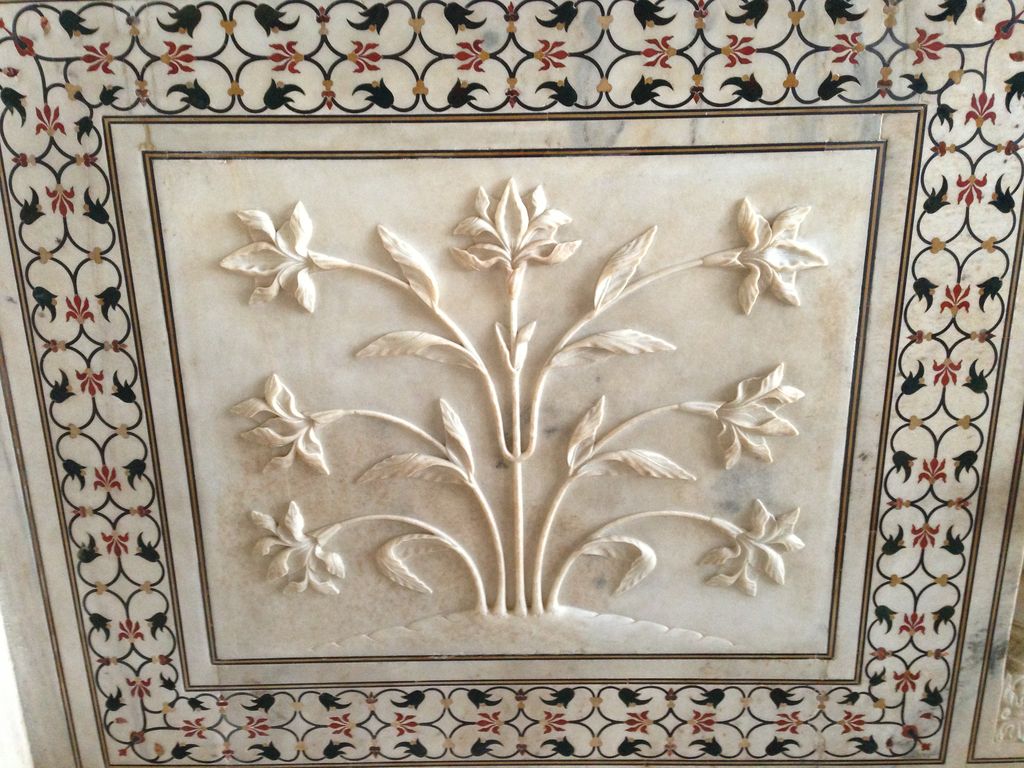
A shallow flowering plant emerges from a polished marble dado inside a border of coloured stone vines in Rajesnewdelhi's August 2013 detail. The close view separates relief carving from parchin kari inlay and reveals joints and staining that disappear at façade scale. Rajesnewdelhi, Flower relief and parchin kari border at the Taj Mahal; CC BY-SA 3.0. JPEG prepared; no crop or retouch.
White marble changes with weather and hour because it reflects surrounding light. Warm dawn, hard midday contrast, haze and moonlight alter perception without changing the stone. The common claim that the building magically changes colour should be grounded in illumination, atmosphere and surface condition. [1] [14]
Red sandstone on the gate, mosque, guest house and enclosure intensifies the tomb's pale appearance. The aesthetic effect belongs to the whole material palette. Cropping every view to marble removes the contrast that makes it exceptional.
Garden, water and the Yamuna
Raised paths divide garden quarters while channels carry water along the main axes. A long reflecting pool repeats the mausoleum in the visitor's approach, though movement and wind continuously disturb the image. The building becomes something anticipated before it is reached. [1] [5]
Mughal gardens carried associations with cultivated order and paradise, reinforced here by Qur'anic inscriptions. Yet they were also engineered environments needing wells, conduits, gardeners and seasonal replacement. Symbolic meaning depended on daily maintenance. [14] [15]
The north terrace meets the river through retaining structures and substructures. Water level, bank stability and groundwater remain conservation concerns because masonry cannot be isolated from soil and hydrology. The riverfront setting also relates the Taj Mahal to other Mughal gardens and Agra Fort. [8] [17]
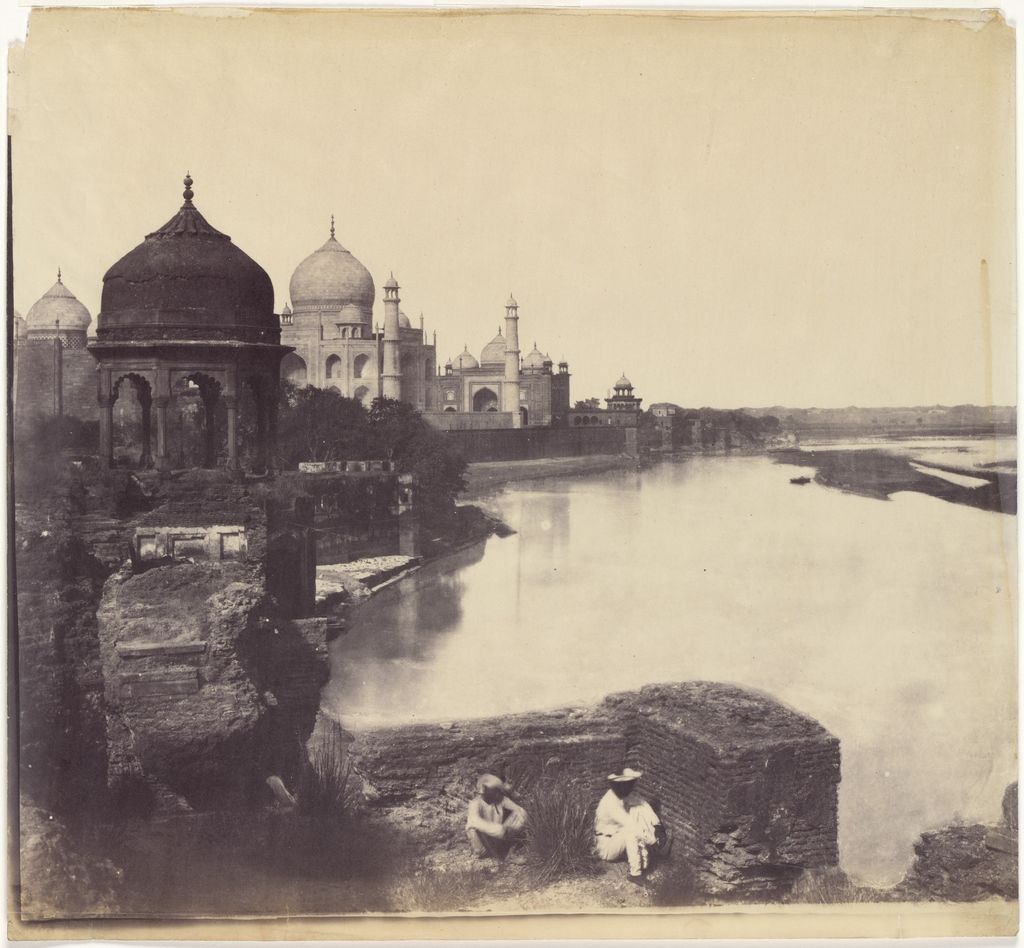
John Murray's albumen print of 1858–62 looks along the Yamuna toward the Taj Mahal's north side, with riverbank masonry, a domed pavilion and seated figures in the foreground. The historic view makes the river an architectural boundary and urban route while preserving the print's fading and damaged edges. John Murray, The Taj Mahal from the Banks of the Yamuna River; CC0. JPEG prepared; no crop or retouch.
Planting visible now is not an untouched seventeenth-century scheme. British-period management simplified and changed parts of the landscape, and later authorities have continued to manage trees, lawns and paths for conservation and visitation. Garden authenticity is a documented process involving living material. [14] [15]
Air pollution affects how marble and sandstone weather. Protective regulation in the surrounding region, traffic management and monitoring recognise that the monument's condition is tied to urban industry and transport. A pristine façade cannot be maintained by stone cleaning alone. [1] [17]
Building, repair and present stewardship
The Archaeological Survey of India manages the protected complex under national monuments legislation. Legal safeguards extend to regulated surroundings because construction and infrastructure can affect setting, views and environmental conditions. [1] [18]
Conservation continues at scales less visible than major scaffolding. ASI records traditional lime-plaster renewal in river-side cells, repairs to sandstone screens and replacement of missing inlay where evidence supports it. Such work requires compatible materials and clear records. [4]
Cleaning presents a particular risk. Removing deposits may improve legibility, but aggressive treatment can abrade polished marble or deepen differences between old and replacement stone. Trials, analysis and limited intervention are therefore more credible than a promise to restore uniform whiteness.
Visitor numbers create wear, humidity and circulation pressure. Barriers and timed access can change experience, yet unmanaged contact would sacrifice the very fabric people travel to see. Access planning is part of architectural conservation, not merely crowd control. [1] [12]
The inscription as a World Heritage Site in 1983 under criterion (i) recognises artistic and architectural achievement. UNESCO also notes integrity risks from pollution and development. International status does not replace Indian custody; it adds monitoring and shared commitments to existing national protection. [1] [2]
Watch: The Taj Mahal, Memorial, Garden and Architectural Evidence
Begin with UNESCO’s view of the complete Mughal funerary ensemble, then consider its memorial story while keeping garden, river, Qur’anic language, structure, collective labour and conservation visible.
Taj Mahal
UNESCO's overview introduces the mausoleum commissioned by Shah Jahan for Mumtaz Mahal. The article extends that view through the southern approach, asymmetrical burial, material systems, collective making and present stewardship.
Watch on YouTubeHow to read the Taj Mahal
Begin at the threshold rather than the dome. The forecourt and dark gateway prepare a long garden view. Follow the water axis, then notice the tomb's unusual location at the river end. Compare marble with the sandstone buildings that establish its contrast. [1]
On the terrace, use the minarets to judge scale and walk around the chamfered square. Observe how arches repeat while light and setting change. Inside, distinguish cenotaph from burial chamber and recognise the off-axis second marker as historical evidence. [8] [10]
At close range, separate construction from veneer and inlay. Look for carved relief, changing letter size and stone joints. Those details reveal coordinated hands, not effortless perfection. Then return to the river and garden, where water, planting, climate and city show why continued care must exceed the mausoleum walls.
The Taj Mahal's power comes from relationships: memory and empire, axial order and lived route, masonry and precious surface, garden and river, collective labour and royal patronage. Preserving those relationships is more demanding—and more truthful—than maintaining one famous silhouette.
The Taj Mahal: Five Evidence Tests
Begin with the complete riverfront complex and a dated commission, then connect route, structure, surface, labour and present care before reducing the monument to one marble silhouette or one romantic explanation.
| Evidence | What it can establish | What else to verify |
|---|---|---|
| Commission and chronology | Contemporary records and fabric distinguish Mumtaz Mahal’s death, the tomb campaign and completion of the wider ensemble. | Memorial love, Mughal sovereignty, piety and dynastic purpose belong together. |
| Route and landscape | Forecourt, gate, charbagh, water axis, terrace and Yamuna create a staged approach. | Do not crop the river, service spaces, mosque or guest house from the architectural account. |
| Structure and material | Brick-and-lime cores, arches, double dome, marble facing and sandstone buildings form connected systems. | The mausoleum is not a solid block of marble, and surface colour depends on light and condition. |
| Language and making | Qur’anic calligraphy, parchin kari, relief carving and stone joints record specialised design and execution. | Keep religious meaning, named leaders and many workshop hands visible. |
| Burial and afterlife | Cenotaphs, lower graves, Shah Jahan’s later marker, colonial records and current conservation reveal change. | Separate memorial chamber from burial and distinguish evidence, interpretation, repair and access control. |
Frequently Asked Questions
Shah Jahan commissioned it after Mumtaz Mahal died in 1631 as her mausoleum and an imperial funerary foundation. It also expressed Mughal sovereignty, piety, courtly craft and dynastic memory. [1] [5]
UNESCO names Ustad Ahmad Lahori as principal architect. The complex was nevertheless a collective production involving many architects, administrators, masons, inlayers, calligraphers, carvers, gardeners and other specialists. [1]
No. The tomb has brick-and-lime masonry faced with white marble. Red sandstone forms the gateway, mosque, guest house and much enclosure fabric, while coloured stones create inlaid ornament. [1] [6]
Their visible cenotaphs are memorial markers. The actual graves lie in a lower crypt. Shah Jahan's later cenotaph stands beside Mumtaz's central one. [1] [10]
Its river-end position extends the approach and makes the Yamuna part of the composition. This was an important innovation within the tradition of Mughal garden tombs. [1] [14]
Discussion
Which part of the Taj Mahal best shows why route, garden, structure, language, labour and later care must be read together?
Reader Insights
Is the claim supported by standing fabric, Mughal record, inscription, measured drawing, material analysis, river evidence or conservation documentation?
How do Mumtaz Mahal, Shah Jahan, Ustad Ahmad Lahori, administrators, masons, inlayers, calligraphers, gardeners and conservators occupy different parts of the record?
What changes when the white-marble image is tested against the gate, sandstone buildings, masonry core, lower graves, working river, altered planting, pollution and visitor pressure?
Join the Conversation
Share a documented observation below, naming the place, date or campaign, people, route, material or inscription evidence, condition and later intervention.
References
- UNESCO World Heritage Centre, “Taj Mahal.” View source
- UNESCO World Heritage Centre, “Decision 07COM VIII: Taj Mahal.” View source
- Archaeological Survey of India, “Taj Mahal.” View source
- Archaeological Survey of India, “Conservation works at Taj Mahal.” View source
- Metropolitan Museum of Art, “The Art of the Mughals after 1600.” View source
- Metropolitan Museum of Art, “The Art of South and Southeast Asia: A Resource for Educators.” View source
- Metropolitan Museum of Art, “The Mughal Court and the Art of Observation.” View source
- British Museum, “A view of the Taj Mahal from the Yamuna.” View source
- British Museum, “Detail of pietra dura at the Taj Mahal.” View source
- Metropolitan Museum of Art, “Elevation of the marble screen around the cenotaphs.” View source
- Metropolitan Museum of Art, “A View of the Taj Mahal by Koodrutoollah.” View source
- Uttar Pradesh Tourism, “Taj Mahal.” View source
- Agra District Administration, “Taj Mahal.” View source
- Smarthistory, “The Taj Mahal.” View source
- Archnet, “The Taj Mahal complex.” View source
- Google Arts & Culture with the Archaeological Survey of India, “Taj Mahal.” View source
- UNESCO World Heritage Centre, “State of conservation: Taj Mahal.” View source
- Government of India, “Ancient Monuments and Archaeological Sites and Remains Act.” View source