


 by Tom Gurney
Tom Gurney BSc (Hons) is an art history expert with over 20 years experience
Email: tomgurney1@gmail.com / Phone: +44 7429 011000
Beyond the Skyline: Reading Minarets Through Use, Region and Architectural Change
A minaret is a tower associated with a mosque and historically connected with the adhan, the call to prayer. It may adjoin the mosque, rise from its fabric or stand separately within or beside the precinct. The tower can also identify the mosque in a townscape, but neither height nor an “Islamic-looking” outline proves the name. Not every mosque has a minaret, and no single shaft, balcony or crown represents Muslim architecture everywhere. [1] [2] [3]
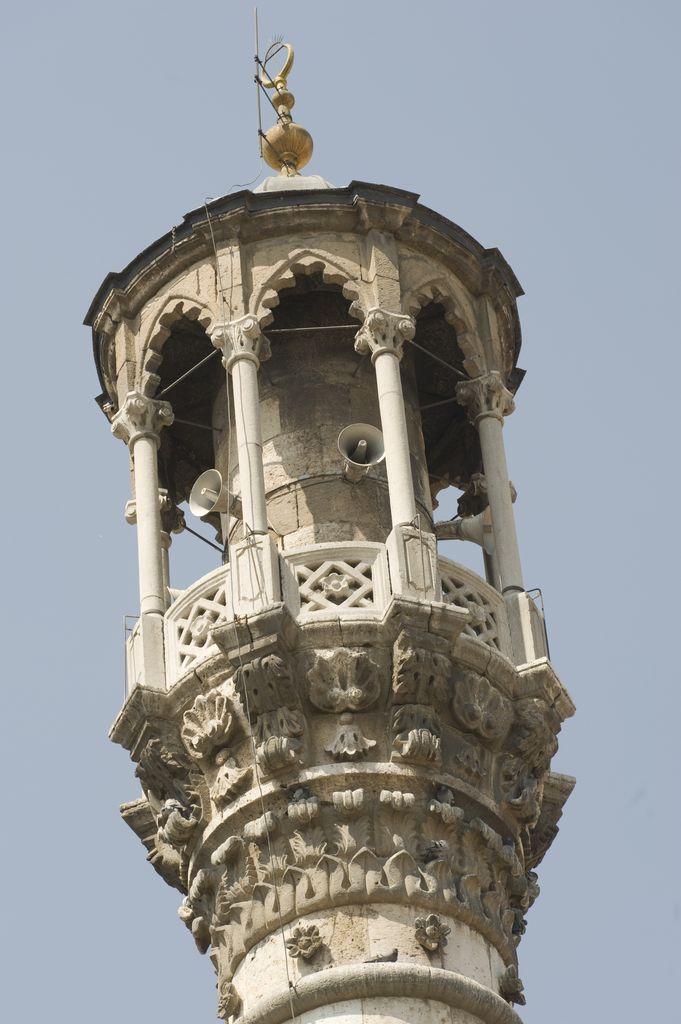
Aziziye Mosque, Konya: loudspeakers mounted within a minaret balcony, March 2019. Dosseman, Konya: loudspeakers on the Aziziye Mosque minaret balcony; CC BY-SA 4.0. JPEG prepared; no crop or retouch.
The human practice matters as much as the object. A muezzin gives the adhan, yet the place and technology of the call have changed. It can be made from a tower, roof or entrance, and many mosques now use microphones, loudspeakers or central audio systems. The minaret therefore has to be read as architecture with a history—not as a frozen picture of someone always climbing to a balcony. [1] [5] [6]
Contents
- Terms and Boundaries
- Mosques Without Minarets
- Adhan and Technology
- Plan and Section
- Origins and Evidence
- Kairouan
- Samarra
- Jam
- Qutb Minar
- Cairo
- Ottoman Ensembles
- Earthen Traditions
- Mosques in China
- Structure
- Conservation
- Watch Architectural Contexts
- Reading the Diagram
- Evidence Table
- Identification Sequence
- Recommended Books
- Frequently Asked Questions
- Discussion
- References
Minaret, mosque and call to prayer
The minaret is one component of a mosque complex. The prayer hall accommodates worship; the qibla wall establishes the direction of prayer; a mihrab marks that direction; and a minbar is associated with the sermon. Those terms do not name alternative kinds of tower. A dome may shape part of a mosque, but it is no more compulsory than a minaret. [1] [2]
Architectural sources commonly define a minaret through its mosque relationship and its association with the call. That definition allows different positions. One tower can touch a prayer hall, another can occupy a court edge, and another can stand beyond an enclosure while remaining part of the same commission. Begin by asking how records name the structure and how it relates to the mosque—not which familiar silhouette it resembles. [2] [3]
A campanile is not another word for a minaret. Both can combine a vertical landmark with sound, but their bells, calls, institutions and histories are different. Nor should minaret become a label for every tower in an Islamic setting. The remote Ghurid tower at Jam is officially named a minaret by UNESCO, while a French archaeological account retains doubt about its precise original function. Responsible identification can hold that uncertainty rather than force an easy answer. [14] [16]
Does every mosque have a minaret?
No. The minaret was not a standard component of the earliest mosque architecture, and later communities did not adopt one compulsory pattern. Architectural historians have studied how tower building emerged in different early Islamic settings, but gaps in physical and written evidence prevent a single universal sequence. [3] [4]
The absence of a minaret does not make a mosque incomplete as a place of worship. Recent scholarship on Rum Seljuq architecture notes that some Anatolian congregational mosques received monumental minarets after the main building already existed. Research on Chinese mosques likewise shows religious requirements accommodated through varied local building traditions rather than one imported image. [29] [30] [36]
This distinction corrects a common visual shortcut. Domes and slender pencil minarets form one powerful architectural vocabulary, especially through Ottoman examples, but they cannot serve as a worldwide checklist. A low building, courtyard complex, timber ensemble or gate-like structure may still be a mosque even when it lacks that skyline. [21] [29]
How the adhan relates to the tower
The adhan calls Muslims to prayer, and the person appointed to recite it is the muezzin. Elevation could help an unaided voice carry beyond the immediate building. Yet the religious practice should not be reduced to a problem of sound projection: it marks prayer time within a community and belongs to worship, not architectural spectacle. [5]
Technology complicates the familiar historical scene. The Metropolitan Museum notes that a call may be made from a roof or entrance and is now often projected electronically. Birmingham Central Mosque describes a live call sent through an audio system at the minaret's base. At the Prophet's Mosque in Medina, an official report describes the change from sequential calls associated with several minarets to one unified call amplified from a central location. These examples document particular arrangements; they do not set a rule for every mosque. [1] [6] [38]
The physical evidence must therefore be dated. A balcony might once have supported a calling position, might serve inspection access, or might be largely architectural in its present state. A speaker, cable or control room may belong to a recent intervention. Hearing an amplified adhan does not show where an earlier muezzin stood, and an unused stair does not prove the tower never had a working role.
Read plan, elevation and section together
A plan shows the minaret's footprint and relation to prayer hall, courtyard, wall, entrance and surrounding streets. It can establish separation or attachment, but it cannot reveal every level inside. It also cannot be used to infer the qibla direction from tower position: minarets occupy different edges and corners in different places. [7] [9] [12]
Elevation records the visible succession of base, shaft, setbacks, galleries, openings and termination. These parts may be square, round or polygonal; a profile may taper, remain nearly vertical or change section. The crown might be a pavilion, lantern, roof, cone or later reconstruction. Such features help comparison only after place and date are known. [3] [21] [23]
Section is the best test of ascent and internal construction. Some towers have a hollow shaft with stairs around a central core; others contain stairs within thick masonry, separate routes to different galleries or an external ramp. Landings, floors, doors and service routes can interrupt an apparently simple exterior. At Jam, two internal stairs do not communicate. An official Turkish account describes separate stair routes within two minarets at Selimiye. These are remarkable building-specific solutions, not default arrangements. [15] [22]
Follow the tower from ground to crown. Look for a base or foundation zone, changes in masonry, the transition into the shaft, openings, access, projecting galleries, upper stages and the terminal structure. Then distinguish what is observed from what a drawing reconstructs. A generic diagram can name those questions, but only survey, investigation and records establish the construction of an actual minaret.
Origins are a historical question, not a silhouette contest
Scholars have proposed several precedents for the earliest minarets: church towers, late-antique corner towers, lighthouses, signalling structures and other elevated monuments. The Arabic word manara has beacon or lighthouse associations, but etymology does not establish a construction lineage. Visual resemblance is equally insufficient. [3] [4]
Damascus exposes the difficulty. The Great Mosque occupies a site with Roman and Byzantine walls and towers. The French archaeological account finds no indication that an earlier tower still functioned as a minaret when al-Walid's mosque was built in the early eighth century; references to minaret use and later rebuilding belong to subsequent phases. The three towers visible around the complex do not constitute one early campaign. [7] [8]
Samarra poses another temptation. The Malwiya's external spiral has prompted comparisons with ancient Mesopotamian structures, but a comparable outline cannot by itself demonstrate descent. The secure statements concern its Abbasid context, its relationship to the Great Mosque and the archaeology that survives. The origin of an architectural idea requires chronology, transmission and documents as well as shape. [11] [12] [13]
Square towers in Kairouan and the western Islamic lands
At the Great Mosque of Kairouan in Tunisia, a massive square three-storey minaret rises at the north side of the courtyard. UNESCO places it within the larger urban and religious ensemble, while Smarthistory explains its calling and city-marker roles. The tower demonstrates how a precinct axis, enclosure and vertical landmark can reinforce one another. [9] [10]
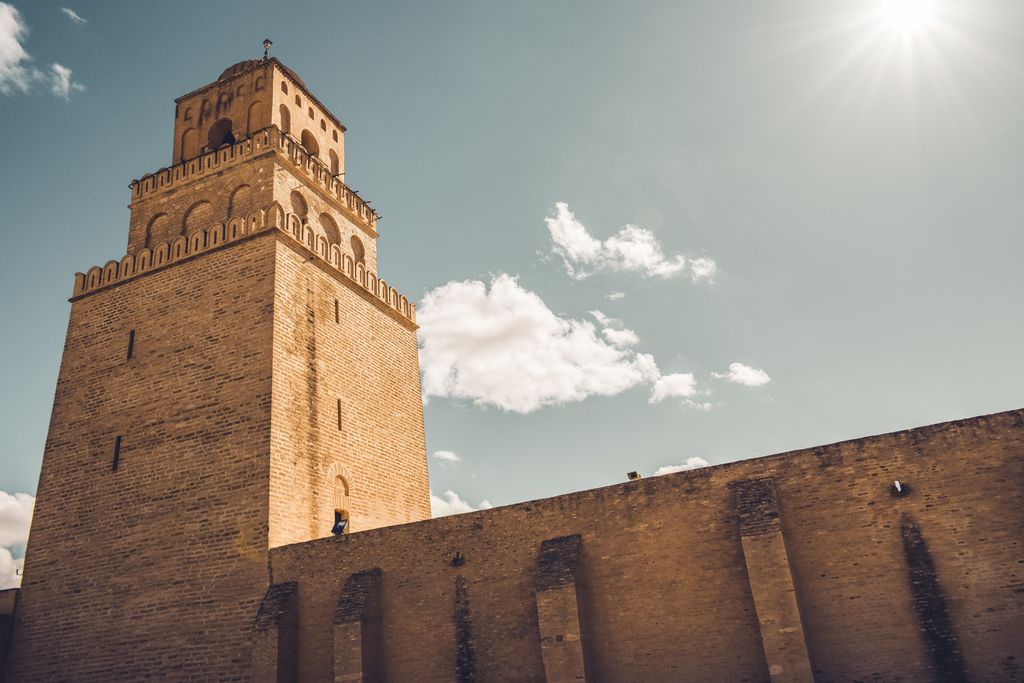
The Great Mosque of Kairouan: three square stages rise above the enclosure wall, February 2018. Monaam Ben Fredj, Kairouan: three stages of the Great Mosque minaret; CC BY-SA 4.0. JPEG prepared; no crop or retouch.
Kairouan is often treated as a model for later western Islamic towers, but “model” should not become “all examples are the same.” Square shafts vary in their stages, stairs, openings, materials, crowns and mosque relationships. Regional continuity also includes reconstruction and local interpretation, not the mechanical repetition of a single prototype. [3] [9]
The same caution applies when comparing a square minaret with a slender Ottoman one. Difference of shape does not by itself reveal religious doctrine, ethnicity, political allegiance or structural quality. Form becomes historical evidence only when tied to a documented community, patron, material and period.
Samarra: the exceptional spiral
Samarra was a capital of the Abbasid Caliphate, and its archaeological city preserves evidence of a vast ninth-century urban experiment. The Great Mosque's Malwiya rises on a square platform beyond the mosque enclosure. An external ramp winds around its tapering body. Its position and ascent are part of a specific monumental landscape rather than a detachable logo for Islamic architecture. [11] [12]
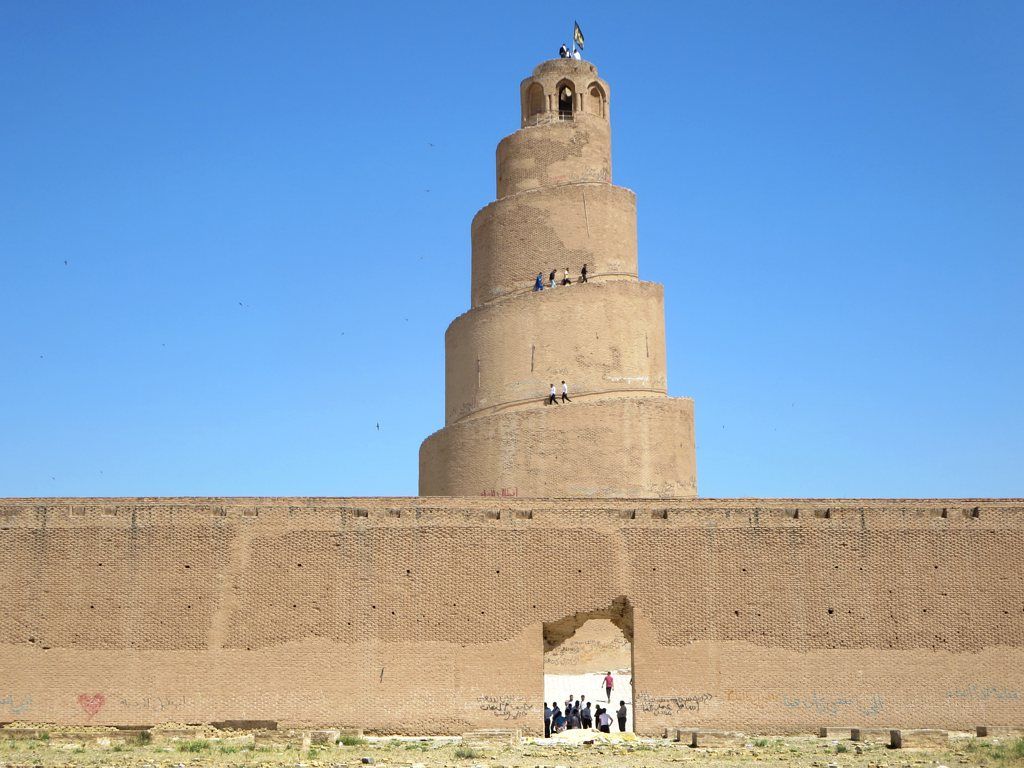
Samarra: the spiral minaret beyond the Great Mosque enclosure, April 2016. David Stanley, www.flickr.com/people/79721788@N00, Samarra: spiral minaret beyond the Great Mosque enclosure; CC BY 2.0. JPEG prepared; no crop or retouch.
The wider site matters because the surviving tower can otherwise make the vanished mosque secondary. UNESCO treats Samarra's religious buildings, palaces, streets and archaeology as one record of the Abbasid capital. A reader should therefore locate the minaret against the enclosure and city before studying its famous profile. [11] [13]
The Malwiya also shows why formal categories must remain non-chronological. “Spiral” describes the exterior ascent; it does not mean that every contemporary mosque had such a tower, that later external stairs descended from it, or that its structural condition can be judged from the curve alone.
Jam: tower, inscription and lost setting
The Minaret of Jam stands in a remote Afghan river valley associated with the Ghurid world. UNESCO describes fired-brick construction, superimposed tapering shafts and dense geometric and inscriptional surface. The Metropolitan Museum uses its brickwork and turquoise inscription in a discussion of regional artistic connections extending toward the Indus valley. [14] [37]
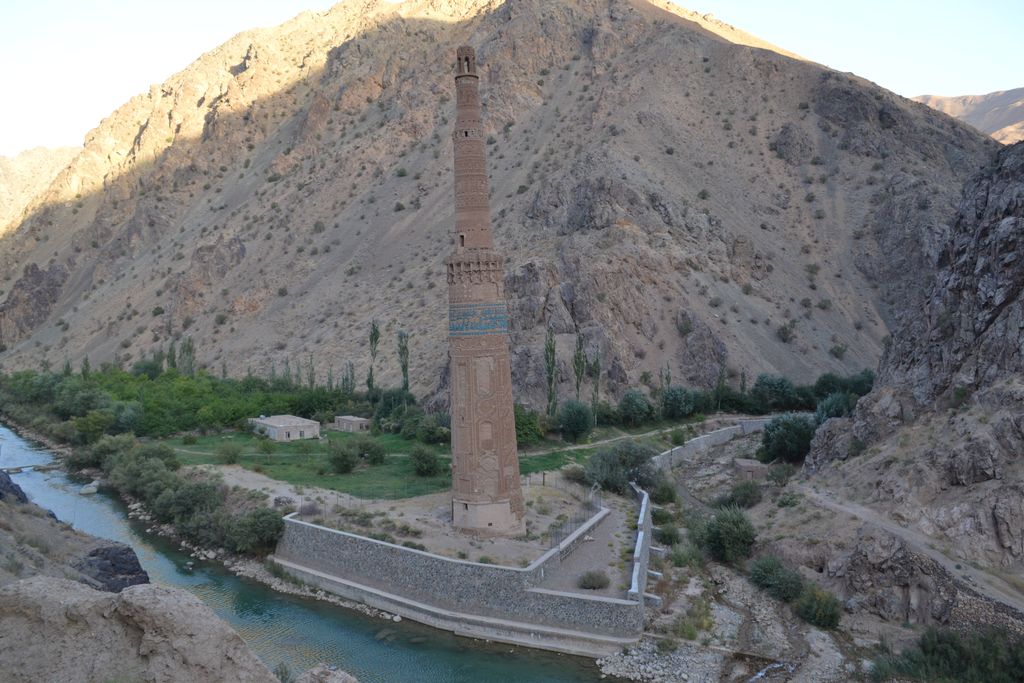
Jam: the twelfth-century Ghurid tower in its river valley, September 2017. AhmadElhan, Jam: tower in its river-valley setting; CC BY-SA 4.0. JPEG prepared; no crop or retouch.
Inside, Iranica records two stairways rising from a single entrance and not communicating with one another. The entrance orientation contributes to an interpretation of where a mosque may once have stood, but the surrounding building is lost. The French archaeological mission is more cautious about treating the tower's function as settled. That difference is valuable evidence, not an inconvenience to hide. [15] [16]
Setting also shapes conservation. Rivers border the site, erosion threatens the ground, and the tower's inclination and fabric require monitoring. A dramatic photograph may show isolation or lean, but it cannot measure movement, diagnose the foundation or decide what intervention is safe. [14]
Qutb Minar: mosque complex, conquest and construction phases
Qutb Minar in Delhi belongs to a complex that includes the Quwwat al-Islam mosque, gates, tombs and other structures. The tower was begun under Qutb al-Din Aibak and extended through later campaigns. Its red and buff sandstone, fluting, galleries and inscriptions distinguish it from many brick towers in Iran and Afghanistan, but the material difference should not become a simple India-versus-Persia formula. [17] [18] [20]
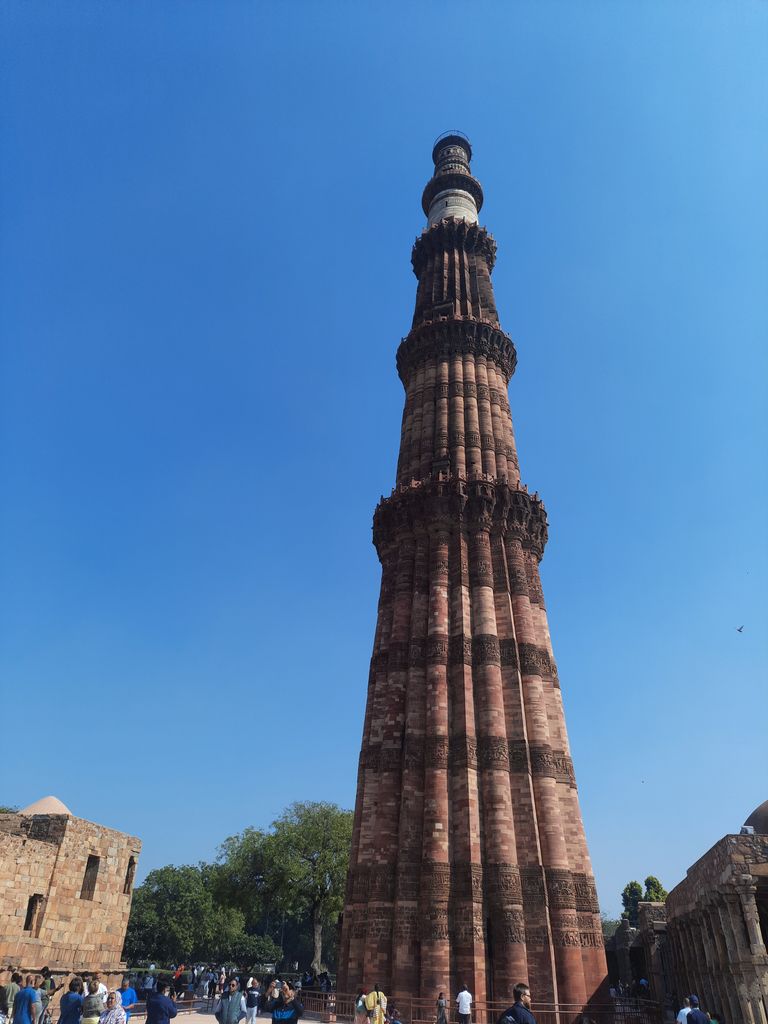
Delhi: the Qutb Minar’s fluted lower stages and lighter upper stages, February 2025. Raghith, Delhi: fluting and galleries of the Qutb Minar; CC0. JPEG prepared; no crop or retouch.
The mosque complex was formed in the context of Ghurid conquest and early Delhi Sultanate rule. Temple elements were dismantled and reused in its arcades. That history requires sober explanation: neither a celebratory “fusion” nor a detached list of motifs can substitute for the political, religious and material circumstances. [17] [18] [19]
The tower's inscriptional bands and successive construction stages make it a record of patronage and change. Yet repaired or displaced inscriptions need specialist reading, and UNESCO's value statements should be recognised as institutional assessments. The Qutb Minar is not simply a scenic freestanding tower; the mosque relationship, conquest landscape and conservation governance are part of its architectural identity. [17] [19]
Cairo: hidden cores, later crowns and lost towers
At the Mosque of al-Hakim, the apparent minaret is a layered object. Finely carved Fatimid stone cores were encased within large exterior masses soon after completion. The upper portions visible today include later Mamluk work after earthquake damage. Scholars offer several explanations for the early encasement, including structural and political readings; no single motive is established by the masonry alone. [23]
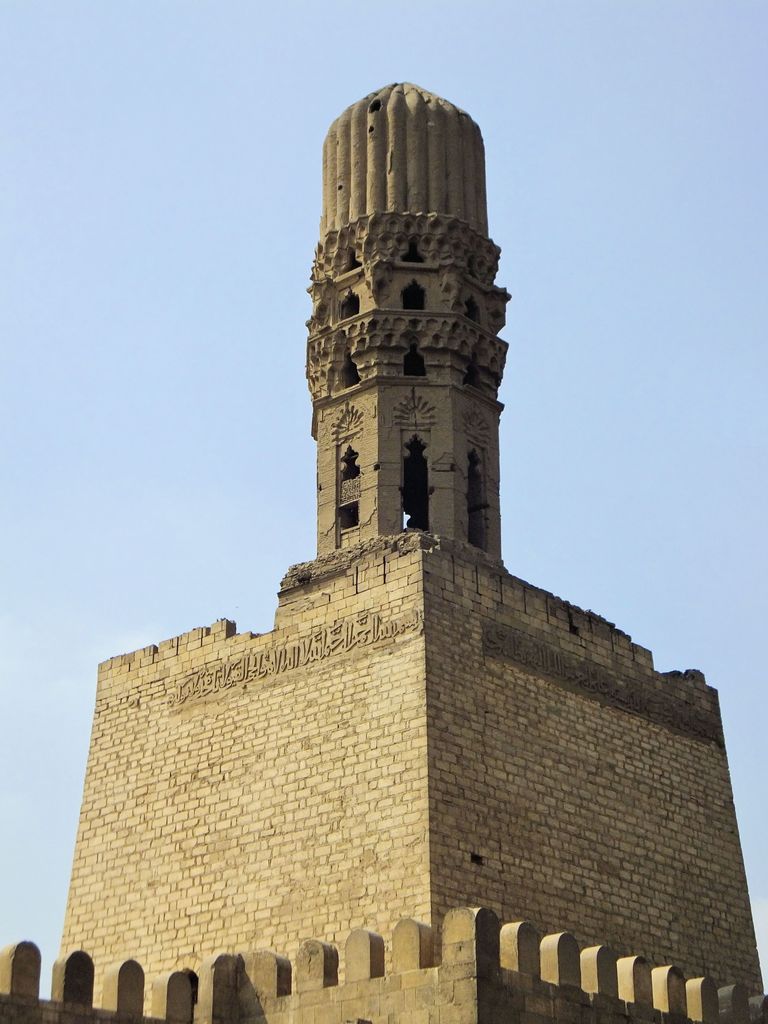
Cairo: the broad encasement and upper crown of al-Hakim’s northern minaret, October 2012. R Prazeres, Cairo: encasement and upper crown of al-Hakim’s northern minaret; CC BY-SA 4.0. JPEG prepared; no crop or retouch.
The Mosque-Madrasa of Sultan Hasan demonstrates another sequence. Four minarets were planned, three were built and two later collapsed. The surviving tower's staged profile helped shape later Mamluk architectural language, but it represents one patronage programme and one history of building, loss and survival. It cannot stand for every Egyptian minaret. [24]
Ibn Tulun adds a useful warning about resemblance. The present off-centre minaret, with an external stair and a bridge to the mosque roof, is a rebuilding associated with Sultan Lajin in 1296. Its form is often compared with Samarra, yet the later date and rebuilt fabric prevent it from serving as unchanged ninth-century proof of direct copying. [25]
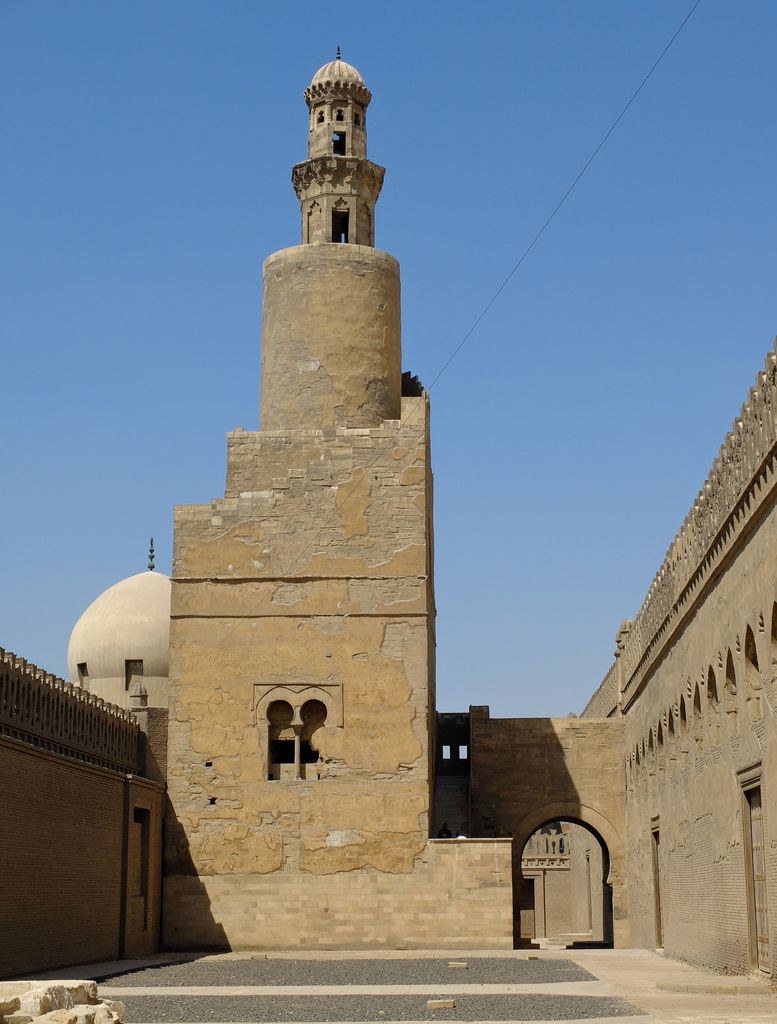
Cairo: Ibn Tulun’s minaret and its bridge connection, June 2019. R Prazeres, Cairo: Ibn Tulun minaret and bridge connection; CC BY-SA 4.0. JPEG prepared; no crop or retouch.
Together these examples show that a present outline can contain an earlier core, later crown, encasement, reconstruction or unexecuted companion. Descriptions should distinguish what was intended, built, lost, repaired and seen today.
Ottoman ensembles and internal ingenuity
Selimiye Mosque in Edirne was designed by Sinan for Sultan Selim II in the sixteenth century. Four slender minarets stand at the corners of the mosque composition and participate in the skyline of the former Ottoman capital. UNESCO treats them as part of the complete mosque, courtyards and social complex rather than four isolated shafts. [21]
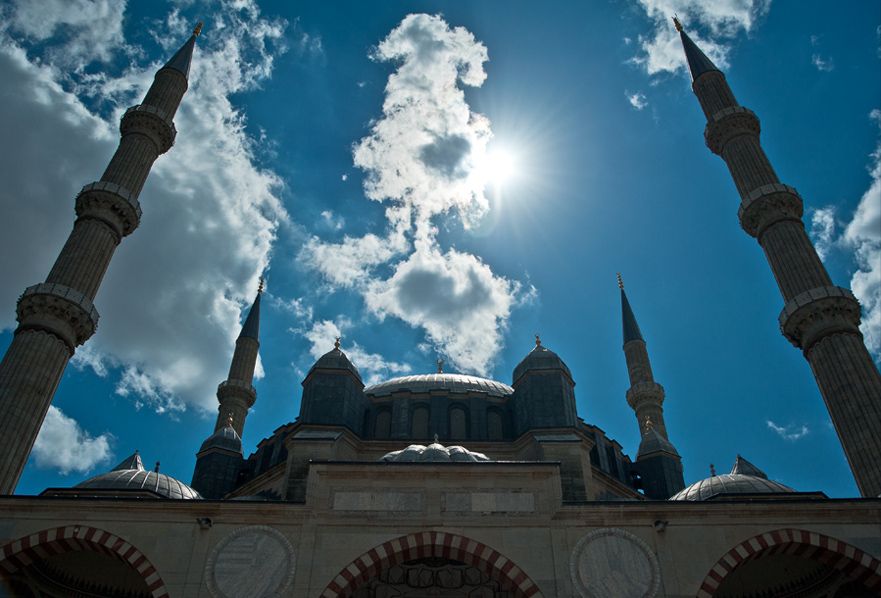
Edirne: Selimiye’s four minarets frame the mosque’s central dome, September 2011. Ahmet Baris ISITAN, Edirne: Selimiye’s dome and four minarets; CC BY-SA 3.0. JPEG prepared; no crop or retouch.
Each minaret has three galleries. The Turkish Ministry of Culture records that two contain three separate stairs whose users can reach different galleries without crossing. The exterior impression of a single narrow tube therefore conceals carefully organised circulation. This documented solution should inspire questions about section, not a generic drawing copied into every Ottoman tower. [22]
The group also proves why number is unreliable shorthand. Four minarets here belong to an imperial commission, a particular site and an integrated design. Elsewhere one, two or several towers may arise for different reasons. Counting them cannot independently establish patron, date, sect or institutional rank.
Earthen minarets and community-held knowledge
West African mosque architecture expands the material and cultural field. UNESCO describes Djenne's buildings as an indigenous earthen tradition shaped by local clay, timber and the knowledge of masons known as the Barey-ton. The Great Mosque's projecting tower forms cannot be understood apart from communal repair and the town's broader building culture. [26]
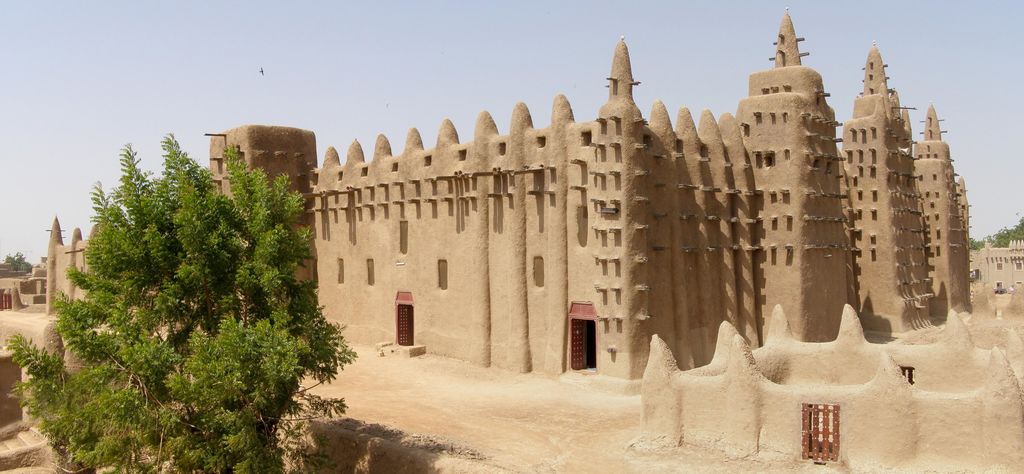
The Great Mosque of Djenné from the southeast, November 2007, before the documented 2009 restoration event. BluesyPete, Djenné: earthen mosque and minarets from the southeast; CC BY-SA 3.0. JPEG prepared; no crop or retouch.
Annual replastering is not a quaint survival but an active conservation system. During a 2009 restoration programme, severe rain damaged an upper tower portion of the 1907 mosque, and traditional masons participated in consolidation and reconstruction. The episode joins local expertise, changing weather exposure and institutional support. It does not offer a repair recipe for another earthen building. [27]
UNESCO's Sudanese-style mosque group in northern Cote d'Ivoire records another synthesis: skilled builders combined Gur and Mande traditions with histories of Muslim trade and settlement. Tapered, truncated-pyramid and ogival minaret forms rise from locally made earthen architecture. Describing these buildings as simplified stone minarets would invert the evidence and diminish their communities' ownership. [28]
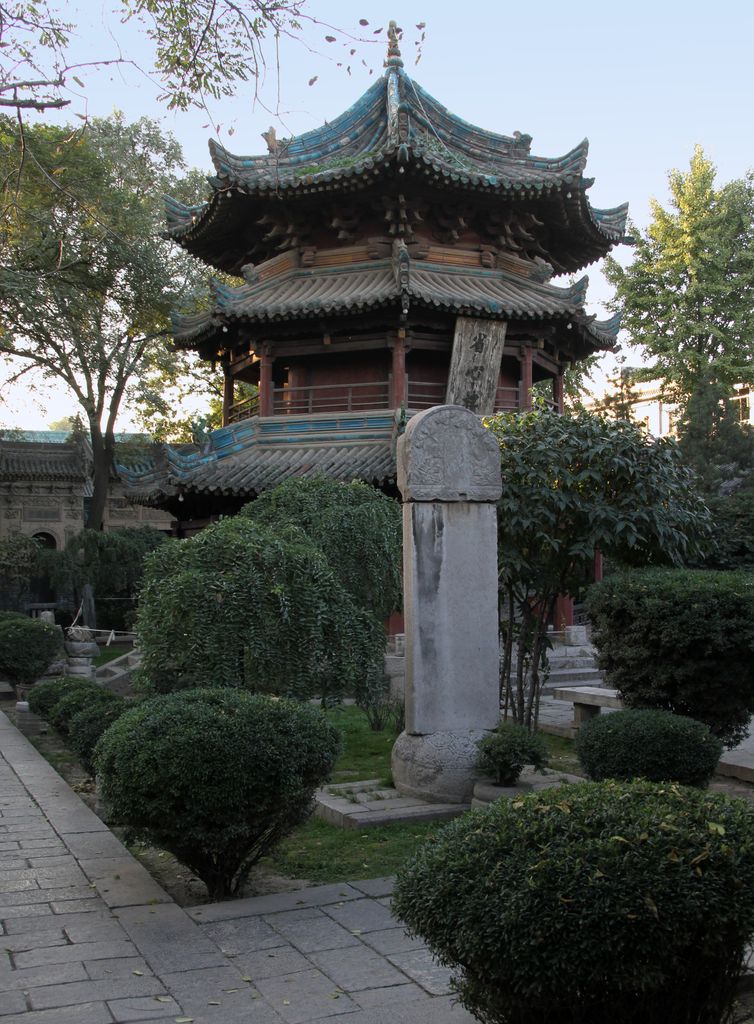
The multistorey pavilion at Xi’an’s Great Mosque, October 2012; its common identification as a minaret is questioned in recent scholarship. Gerd Eichmann, Xi’an: multistorey pavilion at the Great Mosque; CC BY-SA 4.0. JPEG prepared; no crop or retouch.
Mosques in China and the danger of one global type
Chinese mosque architecture takes many forms because Muslim communities have worked through local building systems and transregional contacts across different regions and periods. A Columbia University teaching resource stresses that multiplicity, while the Smithsonian record for Nancy Shatzman Steinhardt's research frames Chinese architecture as adaptable to the requirements of worship. [29] [30]
That history can include gate towers, pavilion-like vertical elements, masonry towers or less conspicuous arrangements. It should not be compressed into the claim that a pagoda “became” a minaret everywhere. Nor should recent domed constructions be treated as more authentically Islamic than older local mosques. Names, communities, dates and actual use must lead the analysis.
The broader lesson is not that every form is interchangeable. It is that Islamic religious practice has been housed through many architectural languages. Regional difference is evidence of people making buildings in specific social and material worlds.
Structure cannot be diagnosed from appearance
Minarets are often tall in relation to their width, which can make wind and earthquake behaviour important. But slenderness is not a verdict. Structural response depends on overall geometry, material, wall continuity, transition zones, openings, stairs, core, adjoining fabric, foundation, damage history and the hazard at that site. [31]
Studies of historical Persian brick minarets model outer shells, cores and spiral stairs under weight, temperature, wind and earthquake actions. Research after the Van earthquakes examined how openings, asymmetric stiffness and cracking affected one damaged brick tower. Work on historical Istanbul minarets describes cut-stone peripheral walls with internal helical stairs and central cores. Each study clarifies a method while resisting transfer of its numerical answer to another building. [32] [33] [34]
A crack is an observation, not a cause. A lean can be old, stable, worsening or recently repaired. Operational modal testing, measured survey, material investigation, archival records and calibrated models answer different questions. Even a sophisticated model depends on assumptions. The responsible public conclusion is that condition requires specialist, time-based evidence—not that one form is safe or unsafe.
Conservation means recording change
Record the base, shaft, stair, galleries, upper stages and crown separately. Then add surface, inscriptions, loudspeakers, lightning protection, access changes and repairs. A new crown does not automatically redocument the shaft; an old shaft does not make its speaker system ancient. Al-Hakim's encased core and Ibn Tulun's rebuilt tower show how dramatically phases can differ behind a coherent outline. [23] [25]
Hazards are equally specific. UNESCO's Selimiye documentation records historical storm and lightning damage, lightning conductors and strengthened cones. Jam's reports emphasise river erosion and inclination monitoring. Djenne depends upon repeated earthen maintenance by skilled local masons. These responses cannot be swapped like standard accessories. [14] [27] [35]
Current access must also be dated. A staircase may be closed, a lift inserted or a gallery reserved for staff. Restrictions can protect worship, workers and fabric. They do not prove how a tower was used centuries earlier, just as an old stair does not grant present public access.
Reading the minaret diagram
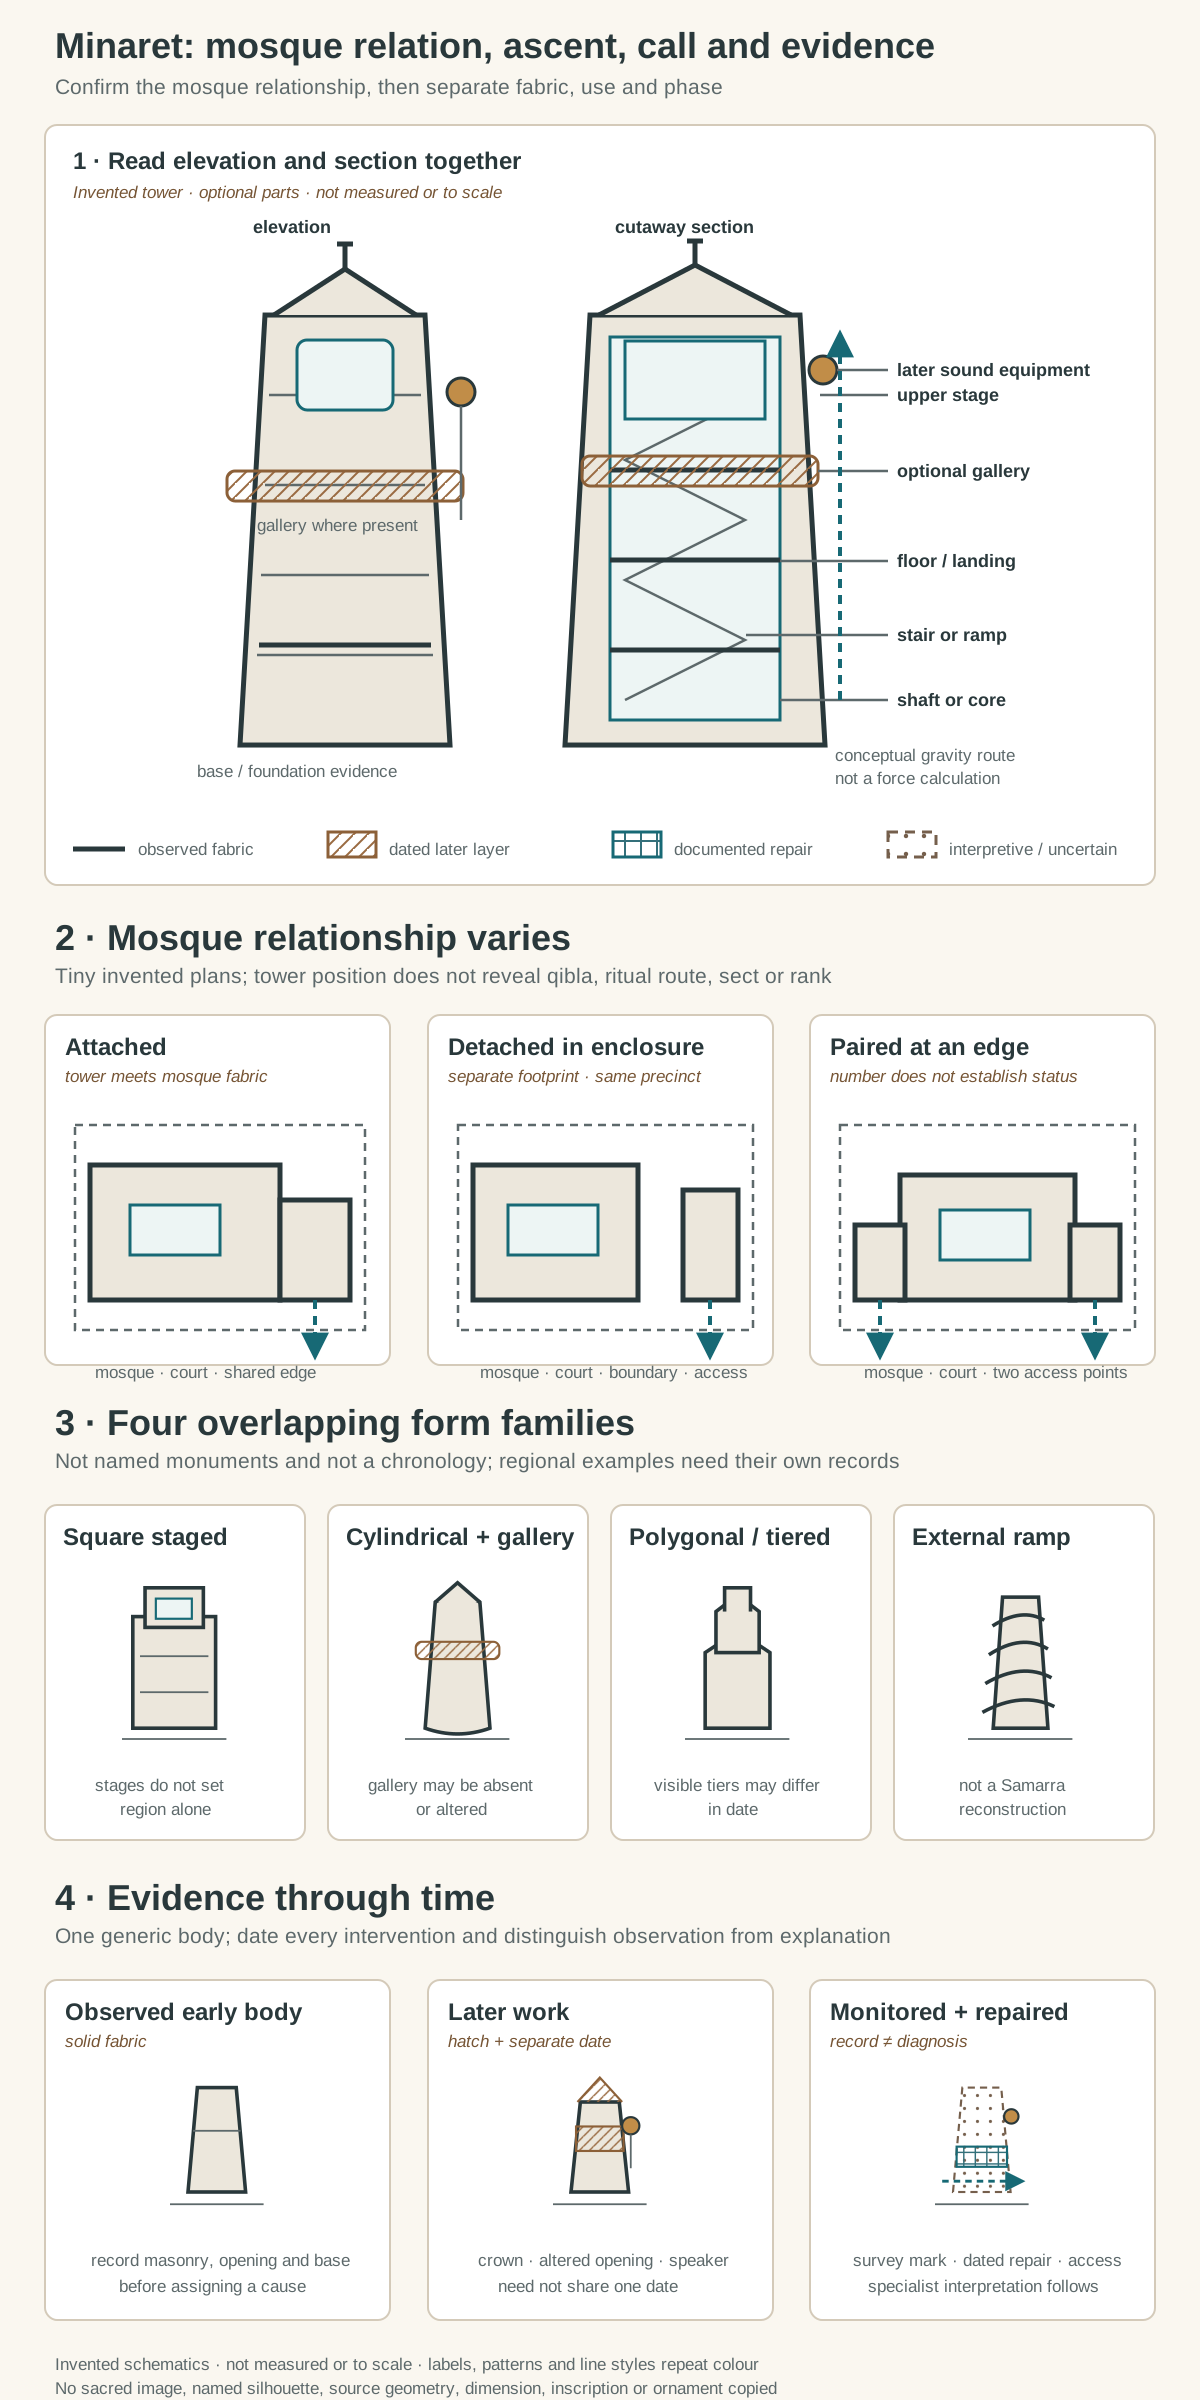
Original architectural-reading diagrams, not a measured monument and not to scale. Structure, ascent, mosque relation, regional form, sound equipment and evidence state remain distinct. No panel copies Kairouan, Samarra, Jam, Qutb Minar, a Cairo tower, Selimiye or another named building.
Text alternative for the diagram
Panel one pairs an invented minaret elevation and cutaway. It labels a base or foundation evidence zone, structural shaft or core, floors or landings, a zigzag stair, an optional gallery, openings, an upper stage, a crown and finial, and a later speaker with cable. A dashed downward arrow is a conceptual gravity route and explicitly not a force calculation. Panel two gives three tiny invented plans: an attached tower, a detached tower inside an enclosure, and paired towers beside a mosque edge. Each labels mosque, court, boundary and access while declining to infer qibla direction, ritual route, sect or rank. Panel three compares square staged, cylindrical with gallery, polygonal or tiered, and external-ramp bodies. They overlap by region and period and are not named monuments or a chronology. Panel four shows the same generic tower in three evidence states: observed early fabric, a later crown and altered opening with sound equipment, and a monitored condition with a documented repair. Solid, hatched and dashed conventions repeat the colour meanings. Every panel is invented, unmeasured and not to scale.
The diagram is invented, not measured and not to scale. Its first panel pairs an elevation with a cutaway section, labelling a base, shaft or core, landings, an indicative stair, an optional gallery, upper stage, crown, finial and later sound equipment. A dashed arrow marks a conceptual gravity route only; it is not a force calculation or engineering assessment.
The second panel compares an attached tower, a detached tower within an enclosure and a paired arrangement near a mosque edge. These tiny plans identify tower, court, mosque, boundary and access, but they do not infer qibla direction, ritual movement, sect or rank.
The third panel sets square staged, cylindrical with gallery, polygonal or tiered, and external-ramp bodies side by side. They overlap by region and period. None reproduces Kairouan, Samarra, Jam, Qutb, Cairo, Selimiye or another named monument.
The final panel treats a tower as evidence through time. Solid fabric marks an observed early body; pattern identifies a later crown or repair; a changed opening and added sound equipment have separate dates; a monitoring mark records an observation rather than a diagnosis. Line style and hatching carry the distinction without dependence on colour.
Minaret: Five Evidence Tests
Identify mosque relationship, access, use and regional history before relying on a familiar skyline.
| Evidence | What it can establish | What else to verify |
|---|---|---|
| Mosque relationship | Attached, detached, paired or integrated tower positions within a precinct. | Accepted name, access and the date of the surrounding mosque fabric. |
| Ascent and stages | Internal stairs, external ramps, landings, galleries and upper levels. | Exterior silhouette cannot reveal the route or concealed core. |
| Adhan and equipment | Documented calling positions and later speakers, cables or controls. | Current amplification does not reconstruct earlier practice. |
| Regional form | Square, cylindrical, tiered, spiral and earthen traditions can be described. | Shape alone does not establish origin, doctrine or cultural ownership. |
| Fabric sequence | Original bodies, encasements, crowns, repairs and monitored change. | Assign dates to identified fabric rather than to the whole silhouette. |
Watch: Minarets Within a Changing Mosque
Compare Hagia Sophia's Ottoman mosque adaptations, including its minarets, with the inherited sixth-century structure that those additions joined.
Hagia Sophia as a Mosque
A focused account of the building after 1453 shows how minarets, furnishings, inscriptions and repair became separately dated parts of its continuing mosque architecture.
Watch on YouTubeA reliable identification sequence
- Confirm the term used by an authoritative record and the tower's relationship to a mosque or former mosque.
- Locate mosque, court, enclosure, entrance and tower in plan without guessing the qibla from tower position.
- Read elevation and section for base, shaft, transitions, ascent, galleries, upper work and crown.
- Separate load-bearing fabric, surface, inscriptions, sound equipment and later attachments.
- Date lower and upper construction, encasement, rebuilding, repair and services independently.
- Attribute calling, visual, patronal or civic roles to documented places and periods.
- Compare regional forms without arranging them from simple to advanced.
- Treat inscriptions as evidence requiring translation, context and repair history.
- Record cracks, lean and damage before seeking specialist causal interpretation.
- Verify current practice and access with the mosque or custodian and respect active worship.
Frequently Asked Questions
It is historically associated with the adhan, the call to prayer, and can also make a mosque visible within its settlement. Use and technology vary. A speaker system may now project a live call without a muezzin standing on the upper gallery, while another community may use its tower differently. [1] [2] [6]
No. Early mosques did not all possess minarets, and Muslim worship has been accommodated in many regional building traditions. The absence of a tower says nothing about the religious validity of a mosque. [3] [29] [36]
No. Minarets include massive square towers, tapering cylindrical shafts, multi-tiered forms, external-ramp structures, earthen facade towers and locally adapted alternatives. Size and shape must be described for a named place rather than turned into a universal rule. [3] [9] [12] [28]
Sometimes access and live calling remain associated with a minaret, but amplified and centralised systems are common in documented contemporary examples. Check the mosque's current practice instead of projecting a medieval image onto it. [1] [6] [38]
A minaret belongs to Islamic mosque architecture and the history of the adhan. A bell tower houses bells and belongs to its own liturgical, civic and architectural traditions. Shared height or sound projection does not make them synonyms or prove that one directly descended from the other.
Discussion
Which minaret most clearly demonstrates why silhouette, mosque setting, use and fabric need separate evidence?
Reader Insights
How does the tower relate to its mosque, court and wider settlement?
What do stairs, galleries and sound equipment establish for a specific date?
Which community, material tradition and repair history shape the building?
Join the Conversation
Share a documented minaret below, noting its mosque relationship, regional context, access, use and building phases.
References
- Metropolitan Museum of Art, Essential Architectural Elements of a Mosque View source
- Smarthistory, Mosque architecture: an introduction View source
- Encyclopaedia Iranica, Minaret View source
- Society of Architectural Historians of Great Britain / Cambridge University Press, Studying Islamic Architecture: Challenges and Perspectives View source
- Presidency of Religious Affairs of Türkiye, Prayer and the Call to Prayer View source
- Birmingham Central Mosque, Facilities View source
- French Ministry of Culture / Great Umayyad Mosque project, The minarets View source
- Smarthistory, The Great Mosque of Damascus View source
- UNESCO World Heritage Centre, Kairouan View source
- Smarthistory, The Great Mosque of Kairouan View source
- UNESCO World Heritage Centre, Samarra Archaeological City View source
- Archnet, Jami' al-Mutawakkil at Samarra View source
- French Ministry of Culture / Near East Archaeology, Samarra: Abbasid capital View source
- UNESCO World Heritage Centre, Minaret and Archaeological Remains of Jam View source
- Encyclopaedia Iranica, Jam ii. Jam Minaret View source
- French Ministry of Culture / French Archaeological Delegation in Afghanistan, Jam View source
- UNESCO World Heritage Centre, Qutb Minar and its Monuments, Delhi View source
- Encyclopaedia Iranica, Delhi Sultanate ii. Architecture View source
- Smarthistory, The Qutb complex and early Sultanate architecture View source
- Getty Research Institute, CONA record: Qutb Minar View source
- UNESCO World Heritage Centre, Selimiye Mosque and its Social Complex View source
- Republic of Türkiye Ministry of Culture and Tourism, Edirne Selimiye Mosque and Complex View source
- Smarthistory, The minarets of al-Hakim View source
- Smarthistory, Madrasa and Friday Mosque of Sultan Hasan, Cairo View source
- Archnet, Jami' Ibn Tulun View source
- UNESCO World Heritage Centre, Urban Heritage Atlas: Old Towns of Djenne View source
- UNESCO World Heritage Centre, Restoration works continue despite violent storms at the Great Mosque of Djenne View source
- UNESCO World Heritage Centre, Sudanese style mosques in northern Cote d'Ivoire View source
- Columbia University Libraries / Al-Usur al-Wusta, The Multiplicity of Mosque Architecture in China View source
- Smithsonian Libraries, China's Early Mosques by Nancy Shatzman Steinhardt View source
- Buildings, Seismic Vulnerability of Masonry Minarets: State of the Art and Fast Assessment via Limit Analysis View source
- ASCE Journal of Performance of Constructed Facilities, Structural Analysis of Persian Historical Brick Masonry Minarets View source
- Periodica Polytechnica Civil Engineering, Effects of Structural Parameters on Seismic Behaviour of Historical Masonry Minaret View source
- Earthquake Engineering and Structural Dynamics / Wiley, Minaret behavior under earthquake loading: the case of historical Istanbul View source
- UNESCO World Heritage Centre, Selimiye Mosque nomination and management documentation View source
- Cambridge University Press / Edinburgh University Press, The Great Mosque Minaret in Sivas View source
- Metropolitan Museum of Art, Using Color to Link Cultures: An Eighteenth-Century Islamic Tile in Context View source
- Saudi Press Agency / Presidency of Religious Affairs, Enduring Echo: Adhan's 1,400-Year Legacy at the Prophet's Mosque View source