


 by Tom Gurney
Tom Gurney BSc (Hons) is an art history expert with over 20 years experience
Email: tomgurney1@gmail.com / Phone: +44 7429 011000
Reading a Church as Connected Space: Parts, Levels and Liturgical Use
The parts of a church are best understood as connected zones rather than a list of names. In a common Western longitudinal plan, an entrance leads into the nave, aisles run beside it, transepts may form a cross arm, and the crossing opens towards the choir or chancel and the altar end. An apse may close that end, while an ambulatory and chapels may wrap around it. This arrangement is useful for learning, but it is not the plan of every church. [1]
A cathedral is a church with a particular institutional role. Its defining feature is the bishop's cathedra, or seat, because it is the principal church of a diocese. Grandeur, age, Gothic arches and a cross-shaped plan do not by themselves make a church a cathedral. [2]
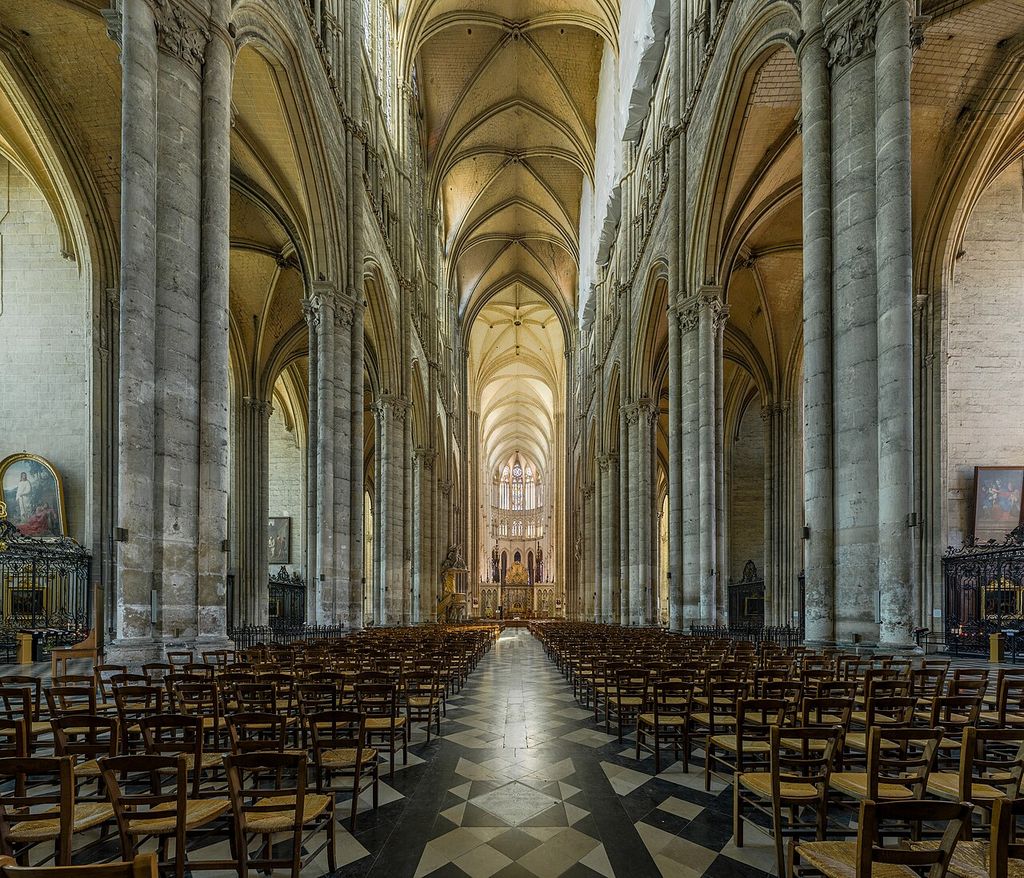
The nave of Amiens Cathedral looking toward the choir, April 2015. DAVID ILIFF, Amiens Cathedral Nave 1, Picardy, France; CC BY-SA 3.0. JPEG prepared; no crop or retouch. Licence URL: https://creativecommons.org/licenses/by-sa/3.0.
Contents
- Four Kinds of Part
- Entrance to Nave
- Transepts and Crossing
- Choir and Chancel
- Altar, Apse and Furniture
- Ambulatory and Chapels
- Crypt and Baptistery
- Cloister and Precinct
- Other Plan Families
- Reading Plans Accurately
- Watch Church Architecture
- Church-Parts Diagram
- Evidence Table
- Recommended Books
- Frequently Asked Questions
- Discussion
- References
Four kinds of church part
Church diagrams often mix unlike things. Separating them makes a plan easier to read.
- Plan spaces occupy an area at the level shown: nave, aisles, transepts, crossing, choir, chancel, chapels and ambulatory.
- Vertical or structural features are read in section or elevation as well as plan: nave arcade, gallery or triforium, clerestory, vault, dome, tower and spire.
- Furnishings and fittings stand within spaces: altar, font, ambo, pulpit, lectern, stalls, screens and cathedra.
- Attached, separate or lower spaces may belong to a larger complex: sacristy or vestry, crypt, baptistery, cloister, chapter house and detached campanile.
No category is a checklist. A church may lack most of these parts, and one term can shift in meaning between periods, regions and denominations. Historic England's guidance on places of worship treats denomination, alteration, surviving fabric, fixtures and fittings as evidence that must be assessed together. [3]
From entrance to nave
A porch shelters an entrance and may project beyond the main wall. Historic porches also supported meetings, processions and other community activity; they were not merely weather covers. A narthex is an entrance zone within or attached to the main body of some churches. The two words should not be treated as exact equivalents, and neither space is universal. A ceremonial west doorway may also differ from the entrance used every day. [1] [5]
The nave is the principal body for the congregation in many Western churches. The word names a spatial division, not simply the place where pews happen to stand. Historic naves could host markets, legal business, meetings and festivities as well as worship. Fixed seating may be much later than the surrounding masonry, so an apparently orderly field of pews is poor evidence for the original use of the floor. [4]
An aisle is a long side division parallel to the nave. A row of arches—the nave arcade—separates it from the taller central space in a basilican church. Aisles provide access as well as additional standing, seating, altars or tombs. Their doorways and connections can create routes that bypass activity in the centre.
The arcade is visible in plan as a row of supports, but it belongs equally to the interior elevation. Above it may be a gallery or triforium, and above that a clerestory, an upper windowed level admitting light over the aisle roofs. Those stacked zones must not be drawn as three ground-floor rooms. [1] [4]
Transepts and crossing
A transept is a transverse arm crossing the main longitudinal body. Its intersection with the nave and eastward arm is the crossing. North and south transepts may contain doors, chapels, monuments or secondary altars. A tower or dome can rise over the crossing, although a tower can instead occupy a west end, stand beside the church or be wholly detached. [1] [5]
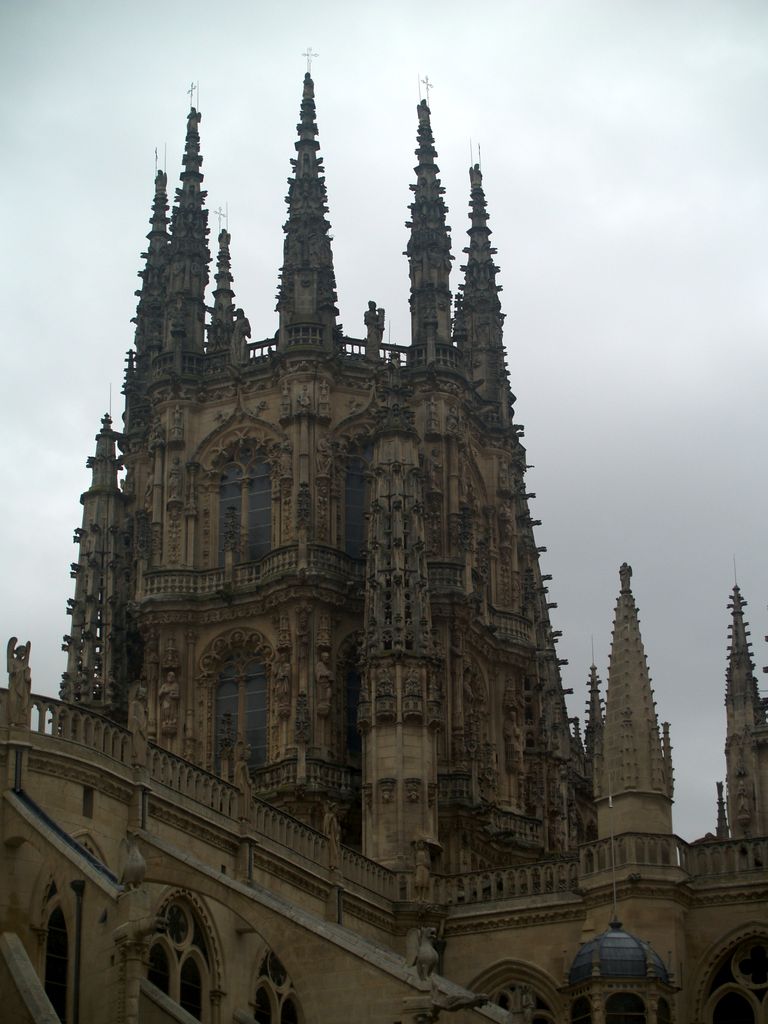
The crossing lantern of Burgos Cathedral, December 2012. Miguel Hermoso Cuesta, Burgos Cathedral: crossing lantern exterior; CC BY-SA 3.0. JPEG prepared; no crop or retouch.
When transepts project clearly, the plan may be described as a Latin cross. That label identifies a configuration; it does not define a church. Santa Sabina in Rome, a fifth-century basilica, has nave, aisles, clerestory and apse but no transept. Its plan is a direct warning against inserting a crossing into every diagram of an important or ancient church. [6]
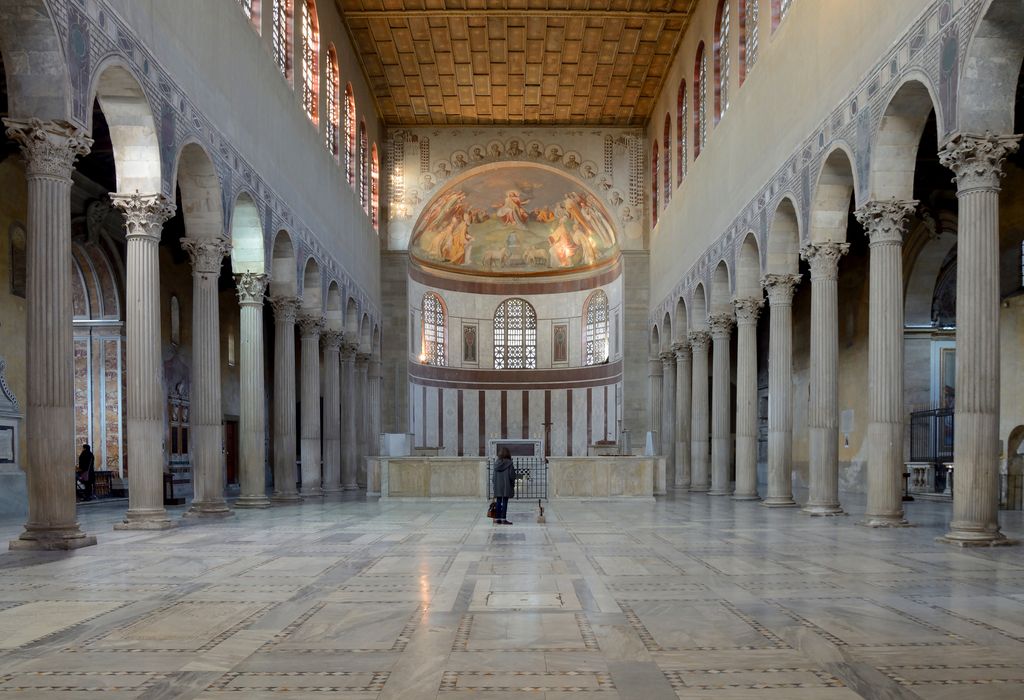
Santa Sabina in Rome, looking through the nave toward the apse, March 2015. Livioandronico2013, Santa Sabina, Rome: nave toward the apse; CC BY-SA 4.0. JPEG prepared; no crop or retouch.
The crossing is often a hinge. It can join processional routes, open sideways into the transepts, carry the weight of a tower through large piers, and mark a change towards spaces associated with clergy and singers. These functions must be checked at the particular building rather than inferred from the label alone.
Choir, chancel, sanctuary and presbytery
The eastern or liturgical end carries several overlapping terms. Their boundaries are not consistent enough for a universal colour key.
The choir or quire can mean the place occupied by singers and clergy, often furnished with facing rows of stalls. It can also name the architectural arm or enclosure containing them. The chancel is historically a separated liturgical zone around clergy and altar, its name associated with a screen or barrier. Presbytery and sanctuary may identify the area closest to the altar, but their use differs among churches and denominations. [1] [4]
Durham Cathedral shows why the building must control the definition. Its quire lies beyond the crossing and now contains choir stalls, organ, bishop's cathedra and high altar. The cathedral's account also records a screened enclosure used by its medieval monastic community and later changes to the fittings. “Quire” there names both a location and a continuing pattern of worship, not just the easternmost polygon on a plan. [12]
Toledo Cathedral complicates the simplified sequence in another way. Its Gothic plan has a nave, transept, double aisles, ambulatory and radiating chapels, but its enclosed choir occupies the nave. A reader who assumes that every choir lies beyond the crossing would misidentify a major part of the building. [11]
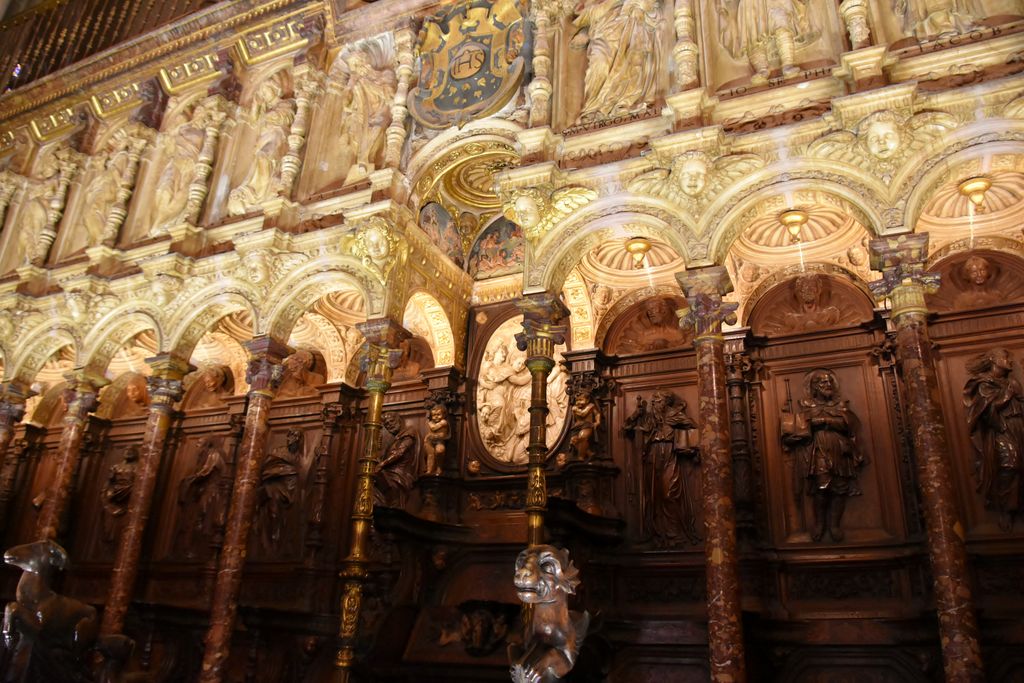
A row of choir stalls in Toledo Cathedral, August 2016. Richard Mortel, Choir stalls in Toledo Cathedral; CC BY 2.0. JPEG prepared; no crop or retouch. Original Flickr photograph.
Altar, apse and liturgical furniture
An altar is a liturgical furnishing, even when it is fixed and architecturally dominant. An apse is a semicircular or polygonal termination in plan or volume. A sanctuary may occupy an apse, and an altar may stand there, but the three terms are not synonyms.
Current Roman Catholic instructions prefer a single altar as the focus of thanksgiving in a new church, while acknowledging older churches in which another altar cannot be moved. They place the ambo, from which scripture is proclaimed, where it can be seen and heard, and relate the presider's chair, choir and congregational seating to participation and the design of the building. These instructions explain one living liturgical arrangement. They do not reconstruct a medieval plan and do not govern every Christian tradition. [9]
A pulpit is associated especially with preaching, while a lectern supports reading. Their distinction and position vary. The font holds water for baptism. In many historic Western churches it was placed near an entrance or in a baptistery, but it may now stand elsewhere. A screen can mark a boundary around choir or chancel; screens can also be removed, relocated or reconstructed. [4]
The bishop's cathedra is a seat, not a room. Its institutional meaning makes a cathedral, but its physical position still depends on the building and period. Durham locates its cathedra in the quire, while Canterbury's official account identifies the chair in relation to its own rebuilt eastern spaces. [12] [13]
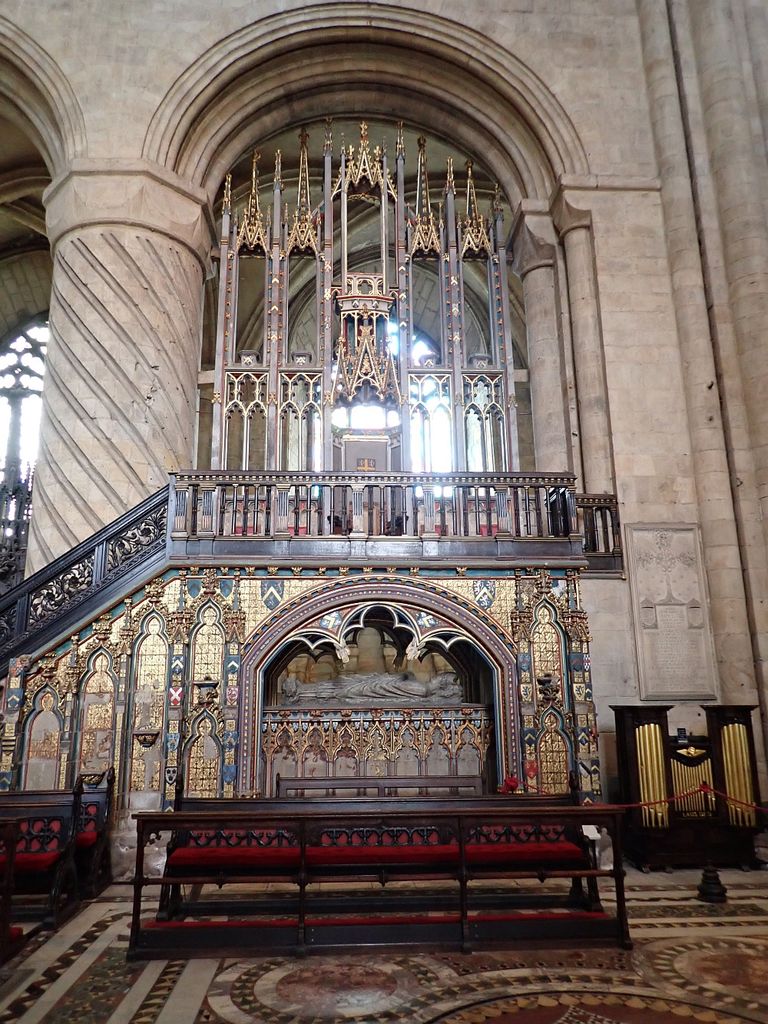
The bishop’s cathedra above Bishop Hatfield’s tomb in Durham Cathedral, September 2022. Rob Farrow, Durham Cathedral — the cathedra (bishop’s throne); CC BY-SA 2.0. JPEG prepared; no crop or retouch.
Apse, ambulatory and chapels
Beyond or around the principal liturgical area, an ambulatory forms a passage. In some Romanesque pilgrimage churches it continues the side aisles around the choir and gives access to subsidiary chapels and shrines. Chapels projecting from a curved ambulatory are called radiating chapels. This arrangement can distribute movement without requiring every visitor to pass through the central choir enclosure. [10]
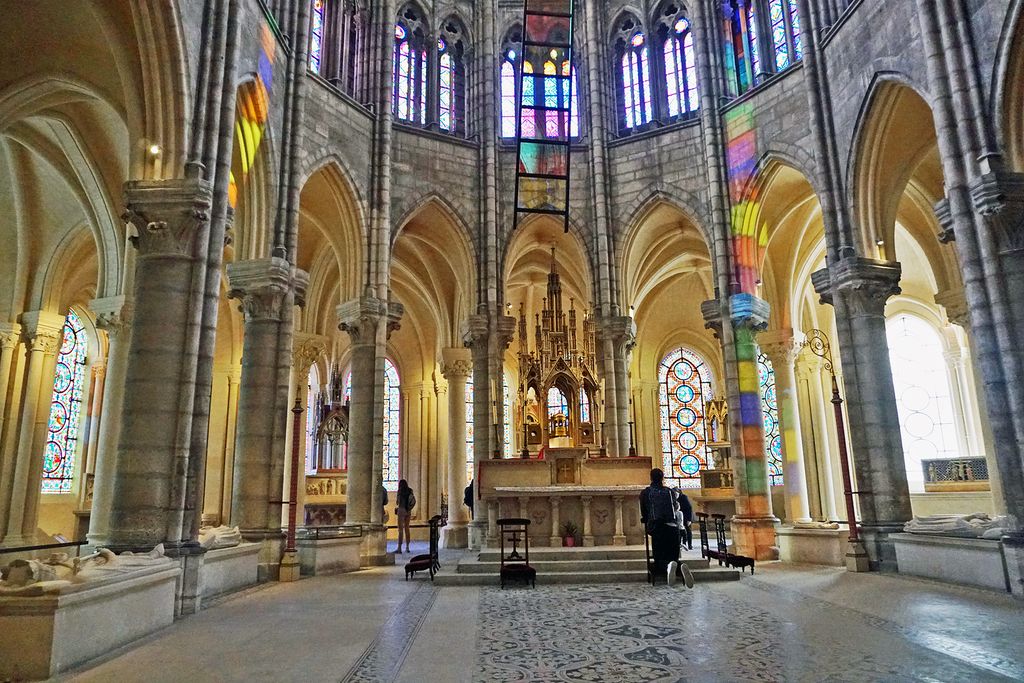
Choir and ambulatory at Saint-Denis, with chapels beyond, April 2024. Mariordo, Saint-Denis: choir and ambulatory with chapels beyond; CC BY-SA 4.0. JPEG prepared; no crop or retouch.
An ambulatory is neither obligatory nor confined to cathedrals. A chapel may be a recess, a room, a projecting volume or a separate building, serving private devotion, a saint's cult, a community, a burial or another particular use. Its dedication and date are stronger evidence than its outline alone.
Vestry, sacristy, crypt and baptistery
A sacristy or vestry supports preparation and the care of vestments, vessels and records. Usage varies, and such a room can be attached wherever the history of the site allowed rather than at a fixed compass point.
A crypt or undercroft lies below another part of a church. It may contain burials, chapels, relics, storage or structural supports. Because it occupies a different level, a crypt should be shown with a broken outline or on its own plan—not as though it were another ground-floor bay. Canterbury Cathedral's crypt lies below the quire and Trinity Chapel, making the vertical relationship explicit. [13]
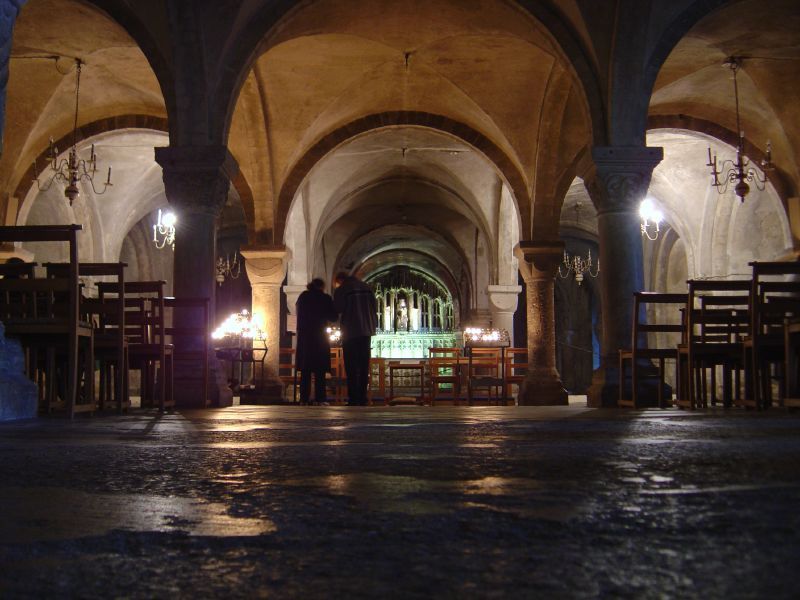
The crypt beneath Canterbury Cathedral, October 2003. Saxon Moseley, Canterbury Cathedral crypt; CC BY 2.0. JPEG prepared; no crop or retouch. Original Flickr photograph.
A baptistery is a space for baptism. It can be incorporated into a church or stand as a separate building, as in some Italian cathedral groups. Its existence must not be inferred solely from the presence of a font.
Cloister, chapter house and the wider precinct
A church may be one part of a monastic or cathedral precinct. A cloister is a covered walk around an open court, linking communal buildings while providing a controlled route and place for movement or contemplation. A chapter house is the meeting place in which a monastic or cathedral community conducts its chapter business.
At Canterbury, the cloister connects parts of the former monastery and the chapter house preserves the community's daily meeting function in the site's interpretation. These parts are adjacent to the church rather than subdivisions of its nave. Their presence at Canterbury does not make them mandatory parts of every cathedral. [13]
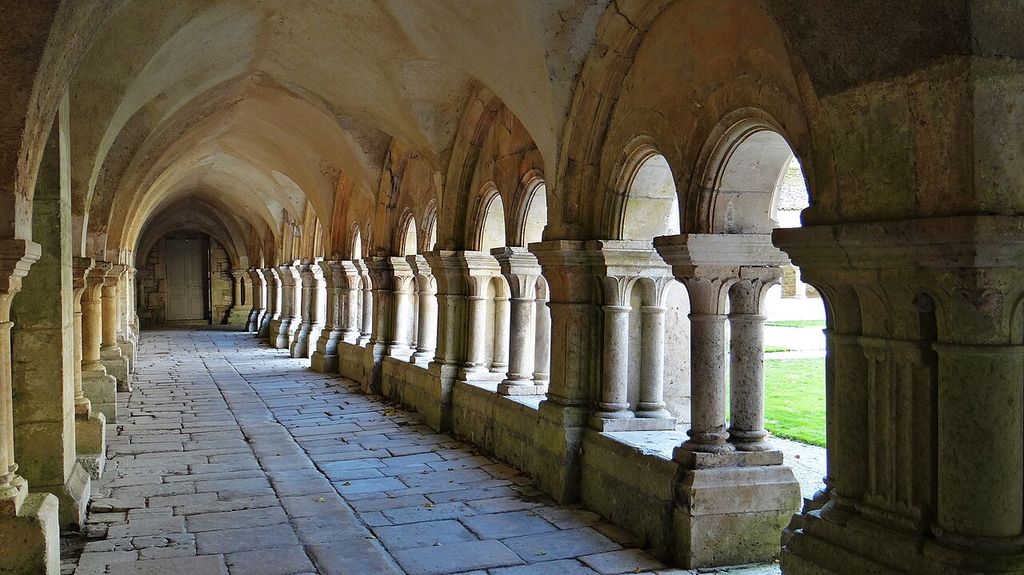
Cloister walk at Fontenay Abbey, October 2020. Ibex73, Romanesque cloister of the Abbey of Fontenay; CC BY-SA 4.0. JPEG prepared; no crop or retouch.
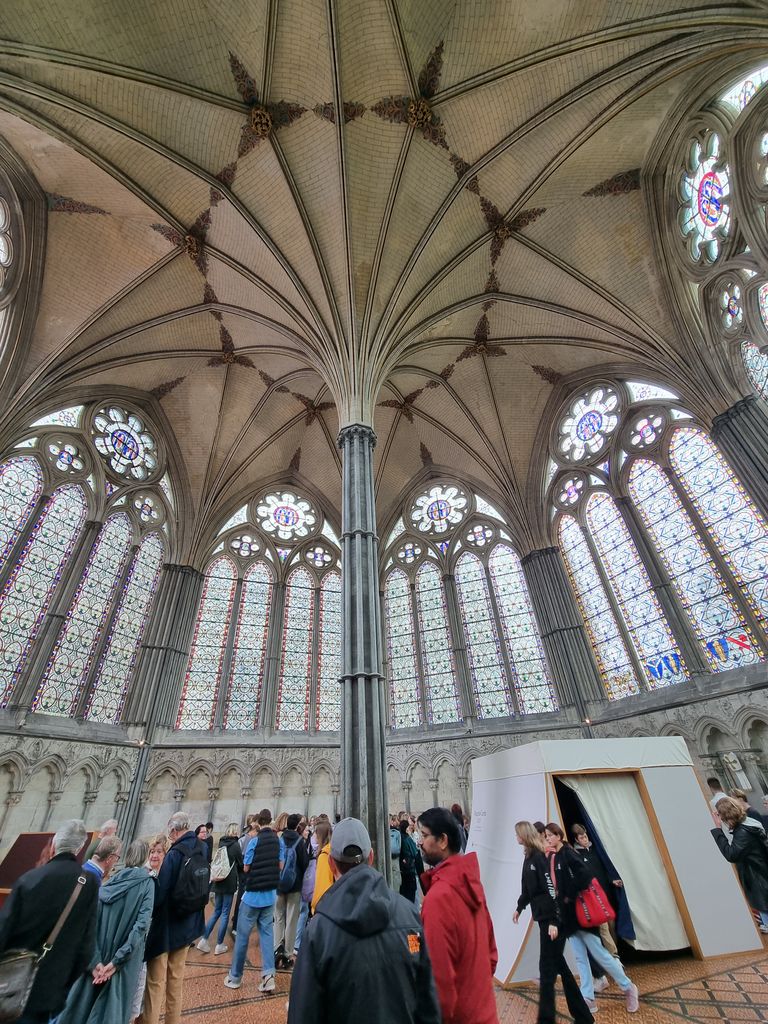
Salisbury Cathedral Chapter House, September 2023. Richard Avery, Salisbury Cathedral Chapter House, looking north-east; CC BY-SA 4.0. JPEG prepared; no crop or retouch.
A bell tower may be incorporated in a façade, rise above a crossing or stand nearby. The Italian term campanile is especially associated with a bell tower and often with a detached one. A spire is the tapering termination above a tower or roof, not another ground-level chamber. [5]
Other church-plan families
The familiar nave–transept–choir diagram belongs principally to one Western lineage. Three comparisons prevent it from becoming a false template.
In a longitudinal or basilican church, the main spatial movement follows an axis from entrance towards a liturgical end. Adding projecting transepts can create a Latin-cross plan, but Santa Sabina shows that a basilica does not require them. [6]
In a hall church, nave and aisles rise to broadly similar heights. Its key difference is clearest in elevation: the basilica's tall nave and separate clerestory are reduced or absent. The footprint may still look strongly longitudinal, so a plan alone cannot always establish the type. [3]
Middle Byzantine cross-in-square churches concentrate space around a central dome carried by supports and braced by surrounding vaults. The result is not simply a short Latin cross. It changes the relationship between central bay, subsidiary spaces and vertical focus. Byzantine architecture also includes other centralised and longitudinal forms, so cross-in-square is a type, not a definition of Orthodox architecture. [7]
The Greek Orthodox Archdiocese of America describes a typical Orthodox interior through narthex, nave and sanctuary, with an iconostasis marking the sanctuary boundary. It notes that pews are common in many United States churches while some communities preserve a more open nave. This is useful evidence for present Greek Orthodox practice in its jurisdiction, not a claim about every Orthodox church or historical period. [8]
Some Protestant traditions developed auditorium arrangements that prioritise preaching, hearing and clear congregational sightlines. That description covers an aim rather than one shape. Historic England's evidence for Anglican, Roman Catholic and Nonconformist buildings reinforces the need to identify denomination, date and alteration before choosing plan vocabulary. [3]
How to read a church plan accurately
A plan is evidence, not a transparent picture of the past. National Park Service guidance on architectural investigation combines drawings with photographs, inventories, documentary research and physical traces. The same discipline applies to churches. [14]
First, read the title, date, north arrow, scale and level. Decide whether the drawing is a measured survey, a reconstruction, a phase plan, a visitor map or a teaching schematic. Next, identify walls, openings, supports and stairs before assigning names to spaces. Look for a legend that distinguishes existing, altered, conjectured and demolished fabric.
Then ask where the horizontal cut passes through the building. A clerestory or spire is above it; a crypt is below it. Dashed outlines may show either level, so the key matters. Separate fixed construction from movable furniture, and do not treat a present visitor route as an original procession. Finally, compare the plan with dated written and physical evidence before describing a space's first use. [14]
A missing north arrow prevents reliable geographic orientation. It does not prove that the altar is east. “Liturgical east” can describe the altarward direction even where that direction is not geographic east, so a schematic north arrow is a drawing convention rather than a rule for church alignment.
Watch: Church Space from Basilica to Gothic Cathedral
Choose Santa Sabina's early basilican relationships or a longer study of Reims Cathedral's Gothic structure, sculpture and ceremonial role.
Basilica of Santa Sabina, Rome
Smarthistory examines an early Christian basilica whose longitudinal relationships also demonstrate why transepts are not universal.
Watch on YouTubeReading the church-parts diagram
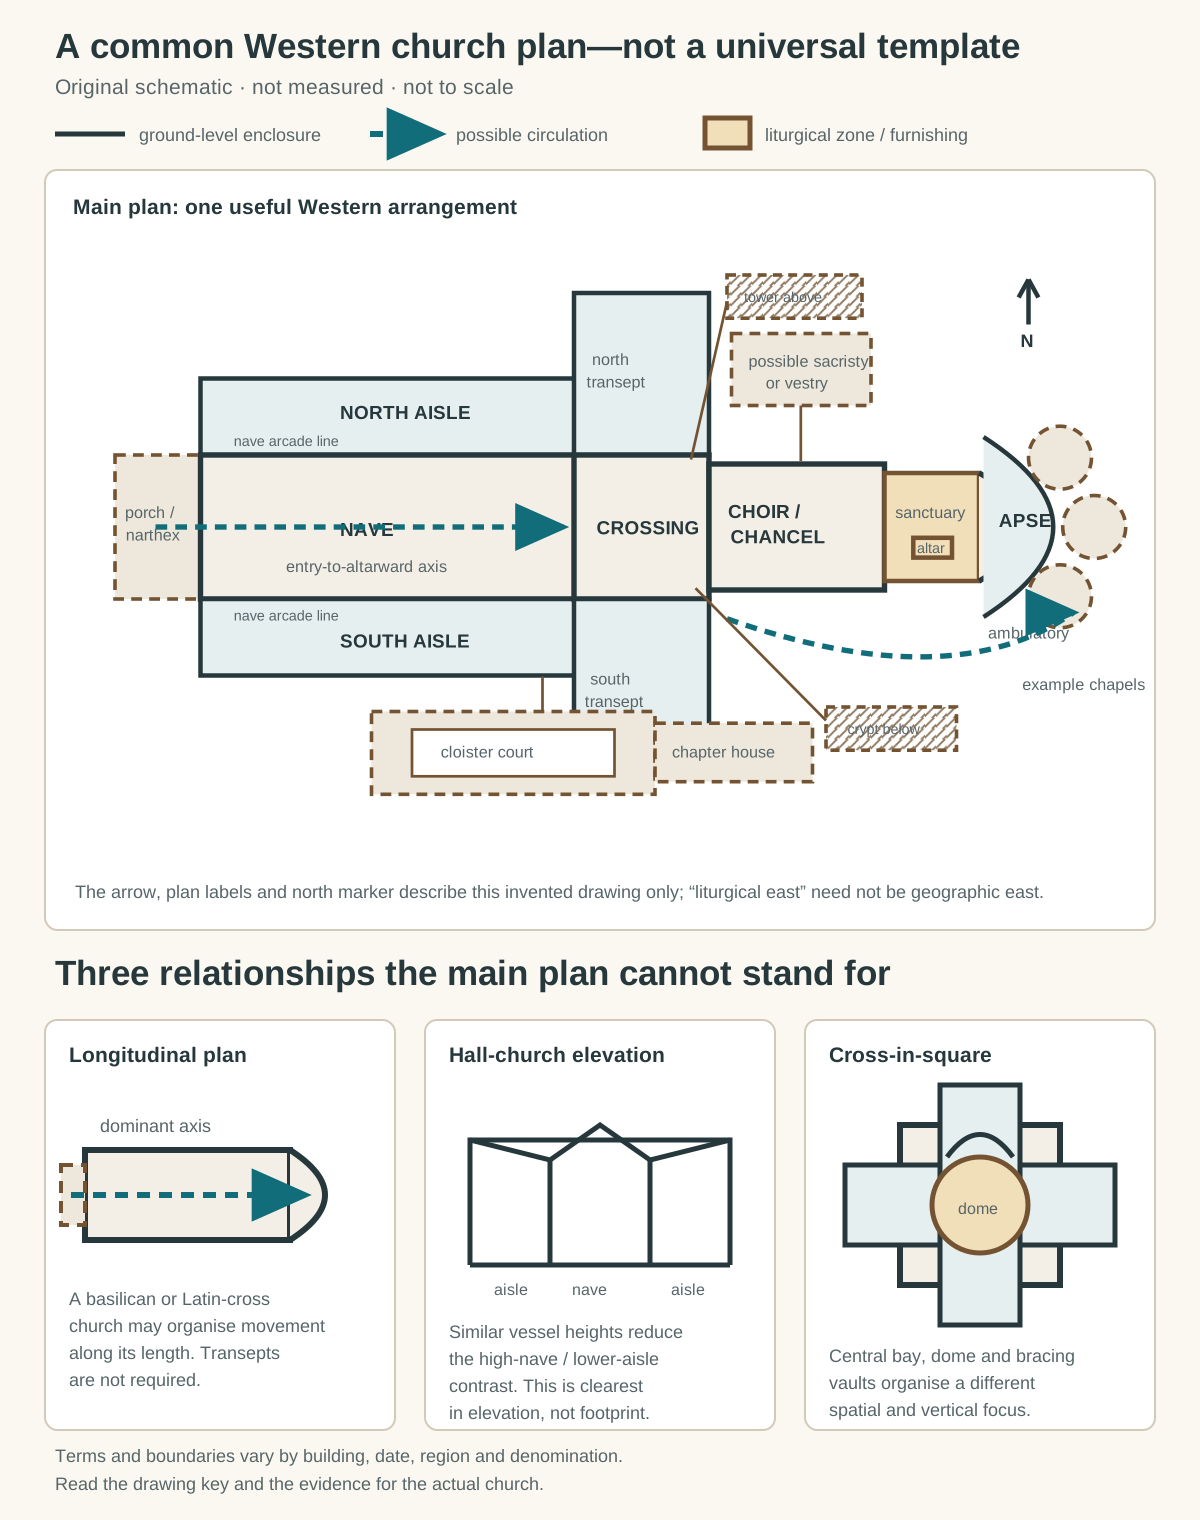
Original schematic, not to scale. Ground-level enclosure, circulation, liturgical furnishings and above-or-below-level features use different labelled line conventions. The main plan is common in Western church architecture but is not universal.
Text alternative for the diagram
The main schematic runs from a porch or narthex into a central nave flanked by north and south aisles and arcade lines. North and south transepts meet it at the crossing. A choir or chancel leads to a sanctuary with an altar; an apse terminates the plan, while an ambulatory and example chapels curve around the end. Callouts identify a possible sacristy or vestry, an attached cloister and chapter house, a tower above and a crypt below. A north arrow orients this invented drawing only. The comparison strip shows a longitudinal footprint, a hall-church elevation with nave and aisles of similar height, and a centralised cross-in-square relationship under a dome. All are schematic and not to scale.
The main diagram below is a schematic common Western church, not a measured plan or universal template. Solid outlines show ground-level enclosure. Broken outlines identify example features above or below the cut plane. Dotted arrows show possible circulation, while labelled blocks identify furnishings or liturgical zones.
The entrance leads through a porch or narthex to the nave. Aisles and arcade lines flank it. Transepts create a crossing, after which a choir or chancel zone leads towards a sanctuary and altar. An apse closes the end; an ambulatory and chapels illustrate one possible route around it. The sacristy or vestry, cloister and chapter house are shown as possible attachments. A tower and crypt are annotated at different levels.
The lower strip contrasts three relationships: a longitudinal plan, a hall-church elevation with near-equal vessel heights, and a centralised cross-in-square scheme. Colour never carries the distinction alone. The north arrow orients only this invented drawing, which is explicitly not to scale.
Church Parts: Plan, Level and Function Tests
Separate spaces, vertical features, furnishings and attached or lower buildings before interpreting their relationships.
| Evidence | What it can establish | What else to verify |
|---|---|---|
| Plan spaces | Nave, aisles, transepts, crossing, choir, chancel, ambulatory and chapels. | Actual building type, level, date, denomination and alteration. |
| Vertical features | Arcade, gallery, clerestory, vault, dome, tower or spire. | Section and elevation; do not draw them as ground-floor rooms. |
| Furnishings | Altar, font, ambo, pulpit, lectern, stalls, screens and cathedra. | Whether fixed, moved, replaced or later than surrounding fabric. |
| Other levels | Crypt, undercroft, tower above or buried structural relationships. | Cut plane, dashed-line convention, stairs and separate level plans. |
| Precinct buildings | Cloister, chapter house, baptistery, vestry or detached campanile. | Attachment, route, institutional use and whether the feature is universal. |
Frequently Asked Questions
In many Western churches the congregation occupies the nave, but “main part” is imprecise. A centrally planned church may not have a dominant longitudinal nave, and liturgical importance may centre on the sanctuary, altar or another focus.
No. Cathedral status comes from the bishop's cathedra and diocesan role, not from a Latin-cross plan. Church plans reflect period, place, denomination, inherited fabric and rebuilding. [2]
Sometimes they overlap, but not reliably. Choir or quire may name the singers' stalls, their enclosure or an architectural arm. Chancel may describe a screened liturgical zone, while sanctuary or presbytery may mean the area nearest the altar. Use the terminology documented for the particular church. [4] [12]
Discussion
Which church best demonstrates that parts must be read through level, function and historical change?
Reader Insights
Which elements occupy the plan, rise above it or lie below the cut plane?
Which terms name enclosure, structure, liturgical zones or movable fittings?
How have denomination, worship, rebuilding and later alteration changed the arrangement?
Join the Conversation
Share a documented example or plan below, noting date, level, terminology, function, fabric and alteration.
References
- Smarthistory. “Medieval churches: sources and forms.” View source
- Church of England. “Glossary.” View source
- Historic England. Places of Worship: Listing Selection Guide. View source
- National Churches Trust. “Intriguing interiors.” View source
- National Churches Trust. “Outstanding exteriors.” View source
- Smarthistory. “Basilica of Santa Sabina, Rome.” View source
- Smarthistory. “Middle Byzantine church architecture.” View source
- Greek Orthodox Archdiocese of America. “House of God: Inside an Orthodox Church.” View source
- Holy See. General Instruction of the Roman Missal. View source
- Metropolitan Museum of Art. “Romanesque Art.” View source
- Smarthistory. “Spanish Gothic cathedrals, an introduction.” View source
- Durham Cathedral. “The Quire.” View source
- Canterbury Cathedral Learning. “The Cathedral.” View source
- National Park Service. Preservation Brief 35: Understanding Old Buildings: The Process of Architectural Investigation. View source