


 by Tom Gurney
Tom Gurney BSc (Hons) is an art history expert with over 20 years experience
Email: tomgurney1@gmail.com / Phone: +44 7429 011000
A Connected History of Members, Joints and Buildings
Timber framing makes a building from connected wooden members rather than from wood as an undifferentiated wall material. Posts, beams, ties, braces and roof timbers form an assembly whose joints help determine its behaviour. The frame can carry a farmhouse, organise a barn or span a monumental hall. Its members may be visible, boarded over, limewashed or enclosed within another material. The familiar black-and-white façade is therefore one possible appearance, not a complete definition of the structure. [1], [10], [11], [12], [13], [14], [15]
The most revealing timber buildings are rarely pure specimens of a single moment. A medieval cruck can remain inside a later stone-walled farmhouse; a barn can acquire a higher floor for agricultural machinery; a temple can combine early construction with centuries of repairs. Timber framing is both a way of building and a history of fitted, moved, altered and renewed assemblies. Understanding it requires looking at the connections and the use of the spaces, not merely counting exposed beams. [10], [11], [12], [13], [14], [15], [16], [17], [28], [29], [30], [45]
At a Glance
- StructureConnected load-bearing members form a frame; wooden cladding alone does not. [1]
- AppearanceFraming may be exposed, covered or limewashed rather than displayed as dark timbers. [11], [12], [13], [14], [15]
- WoodGrain direction, moisture, species and defects affect how a member moves and carries load. [2], [3]
- JointsMortice-and-tenon connections, pegs and scarfs perform different tasks within the assembly. [5], [6], [17]
- LayoutScribing can fit irregular green timbers accurately without making every member straight. [4]
- FormsCruck, aisled and upright-post arrangements are alternatives, not inevitable stages of progress. [10], [13], [16], [17], [18], [19]
- RoofsCrown posts, crown struts and hammerbeams have different positions and structural roles. [10], [11], [17], [18], [19]
- MovementJoint rotation and friction can influence response, but do not make every frame earthquake-proof. [7], [8], [9]
- DurabilityWater, changed loads and concealed deterioration matter more than a reassuring surface alone. [3], [35]
- ContinuityRepairs, forestry, tools and transmitted skills help keep historic frames in use. [25], [28], [29], [30], [31], [32], [33], [34], [35], [36]
Contents
- A frame is not every building made of wood
- Wood has directions, not just dimensions
- Green timber and the life of a joint
- Scribing, fitting and raising
- Mortices, tenons, pegs and scarfs
- Open halls and their altered roofs
- Crucks within timber and stone buildings
- Harmondsworth: grain, aisles and crown struts
- Westminster Hall: timber above masonry
- Notre-Dame: the lost forest and the rebuilt roof
- From woodland to timberyard
- Japanese joinery and the changed temple
- Chinese frames, walls and earthquake behaviour
- Norwegian staves: surviving, moved and repaired
- North American barns and the work within them
- Carpenters and continuing craft
- Water, fire and retaining an old frame
- Different frame families
A frame is not every building made of wood
A frame concentrates construction in identifiable members and their connections. A post carries loads from the assembly above; a beam crosses a space; a brace connects members diagonally. Other elements complete the enclosure. That distinction allows a timber skeleton to coexist with stone foundations, masonry walls, boarding, plaster or insulating panels. It also explains why removing a surface material does not necessarily reveal the whole structure: important connections and supports can remain concealed. [1], [13], [14], [15], [16], [17]
Logs stacked into a wall follow another arrangement. They can coexist with framed floors and roofs, but the presence of those frames does not turn the log wall itself into an upright-post skeleton. American crib barns offer an especially useful warning against neat material labels. A Tennessee example illustrated by the National Park Service combines saddle-notched logs below with upper framing. One agricultural building contains different wood-construction systems serving different parts of its organisation. [1], [45]
Modern light framing is different again. Numerous smaller studs, joists and rafters work with connected plates, headers and, where designed for the purpose, structural sheathing. Balloon framing uses wall members extending through more than one storey; platform framing assembles successive floors and walls. These distinctions describe the arrangement, not a universal origin story. A twentieth-century handbook account of use cannot by itself establish when either system was first invented. [1]

Text alternative for the diagram
Connected large members, stacked logs and smaller repeated studs follow different assemblies. Surfaces do not necessarily disclose the primary structure.
Modern post-frame construction may employ round or squared posts set into the ground, metal connectors and structural cladding. Other examples place posts on a foundation or raised platform. Neither arrangement supplies a general rule for medieval framing. At Harmondsworth, substantial oak posts stand on stone supports, while the outer frame relates to low masonry and sills. “Post” names a member, not one inevitable foundation detail. [1], [17]
The distinctions also reach contemporary heavy timber. Large hand-joined frames can be enclosed by external insulated composite panels rather than historic infill between visible members. Glued-laminated beams and arches extend the possibilities of wood construction through engineered components. A modern timber building may be related to older practice without being its exact continuation; the material family is broader than traditional pegged joinery. [1]
Wood has directions, not just dimensions
Two beams with the same outside measurements are not automatically equivalent. Wood's behaviour differs along the fibres, radially across growth rings and tangentially around them. These directions affect stiffness, strength and movement. A square outline therefore does not describe the whole material: the relationship between grain and the member's position in the frame matters as much as its visible size. [2], [3]
Species differences belong to that explanation, but “hardwood” and “softwood” are not a dependable ranking from hard to soft. They are botanical groupings. Individual woods differ, and the same species can contain substantial variation. Published mechanical properties commonly derive from carefully selected, clear specimens. An old beam with knots, checks, irregular grain, earlier mortices and a long service history is not the small laboratory specimen multiplied to building scale. [3]
Knots are not simply dark patches on an otherwise unchanged piece. They interrupt and redirect the surrounding grain. Their consequences vary with position and loading: a defect near a beam's tension face does not have the same significance as a superficially similar feature under a different stress condition. Grain can also run at an angle to the member's edge. A neatly sawn rectangle may conceal an oblique fibre arrangement rather than provide straight-grained wood along its full length. [3]

Text alternative for the diagram
Longitudinal, radial and tangential movement differ. Drying can leave a wetter core beneath a drier surface.
This is why a frame cannot be judged only through a picturesque photograph of large timbers. The assembly depends on bearing areas, connection geometry and the condition of particular members. A massive post can have a weakened foot; a substantial beam can have a critical old cut; an apparently slender brace can occupy an important position. Material, geometry and connection need to be understood together rather than reduced to the impression of solidity. [3], [5], [6], [35]
Green timber and the life of a joint
Historic carpentry often worked timber before it had dried throughout. That was a workable material condition, not necessarily a failure to wait for proper wood. Scribing and fitting could accommodate irregular green members, while the completed assembly would continue to change as moisture conditions changed. At Notre-Dame, the reconstructed nave and choir also used green oak worked with hand tools, renewing a specific craft practice rather than assuming every important frame requires thoroughly seasoned stock. [2], [4], [22], [23], [24]
Water exists in wood in different ways. Free water occupies spaces within its structure; bound water relates to the cell walls. Removing water does not produce identical dimensional change at every stage. Fibre saturation is commonly described around an average value, but varies with species, specimen and method. It is not a magic threshold that guarantees every part of a large timber remains dimensionally unchanged until the member's average moisture content passes one number. [2]
Large members can dry unevenly. The outside may lose moisture while the core remains wetter, creating gradients and stresses. Surface checking can consequently occur while an average measurement still suggests a relatively wet timber. Nor does drying act equally in every direction. Tangential shrinkage is normally greater than radial shrinkage; longitudinal movement is usually much smaller, with important exceptions involving reaction wood, juvenile wood or irregular grain. Different cuts can therefore distort differently. [2]
The process continues after raising. Wood exchanges moisture with its surroundings as humidity and temperature vary. Coatings can slow that exchange without preventing it completely. A joint assembled tightly when green can later develop a visible shoulder gap because connected pieces move differently across their grain. The gap is a material event to understand, not automatic evidence that the original carpenter failed to achieve a close fit. [2], [5]
Long service adds another dimension: creep, the continuation of deformation under sustained loading. Moisture changes, temperature and drying conditions can influence it. A short test cannot reproduce decades of load history, and repeated cyclic loading raises further questions about fatigue and changing response. These behaviours are not interchangeable with the result of a rapidly applied static load. They explain why neither a specimen's maximum load nor an old frame's present appearance supplies a complete account of its future performance. [3], [5]
Scribing, fitting and raising
Timber framing joins pieces into a planned assembly even when the pieces themselves are crooked or out of square. Scribing transfers the actual relationship between members so that their joint shoulders and intersections fit. It is different from pretending that every timber already has the regular geometry of uniform manufactured stock. Accuracy concerns the meeting of the members and the intended frame, not the elimination of every natural curve. [4]
The Weald and Downland museum's account distinguishes several ways of doing this work. Double-cut scribing can fit connections involving jowled posts; plumb-bob scribing establishes relationships for studs and braces; lines can transfer roof geometry. Reference faces, orientation and numbered members help connect each worked piece to its place. Cutting a joint and identifying the member are related operations: an accurately fitted piece still has to reach the correct position during assembly. [4]
Square-rule layout offers a different approach, calculating relationships around reference geometry rather than transferring every intersection in the same way. The distinction is useful without becoming a universal chronology in which all carpenters everywhere progressed through identical techniques. Timber traditions differ in working conventions, member shapes, tools and the structures they make. A course demonstrating one method does not establish a single worldwide sequence of invention. [4], [6]

Text alternative for the diagram
Scribing relates actual timber geometry to an intended assembly. Reference faces and marks connect a worked piece to its position.
Assembly marks can remain long after their original practical purpose has passed. At Notre-Dame, the pre-fire survey recorded such marks alongside reused pieces, reinforcements and alterations. Together these traces distinguished a roof assembled and changed over time from a diagram of interchangeable triangles. Raising is a stage in a larger sequence of preparation, fitting, checking and transport; the building retains evidence of that sequence within its members. [20]
Mortices, tenons, pegs and scarfs
A mortice-and-tenon connection places a shaped end into a receiving opening. Shoulders can provide contact and bearing, while a peg can restrain withdrawal and help hold the connection together. These roles should not be collapsed into the statement that a peg simply replaces a metal bolt. Timber, fibre direction, contact geometry and the shape of the opening all affect the way the connection behaves. [5], [6]
Drawboring uses an intentional difference between aligned holes so that inserting a peg draws the connected pieces together. Its purpose helps explain why a joint can begin tightly fitted. It does not turn one tested offset into a universal instruction for every species, member size and historic connection. The dimensions of a laboratory specimen describe that specimen, not a recipe for constructing or repairing a safe building. [5]
Research published by the Institute of Historic Building Conservation compares traditional pegged joints with simplifying assumptions often made about them. Differential shrinkage can open a shoulder; wooden pegs can bear, bend, shear and remain wedged as a connection moves. Some tested withdrawal behaviour was consequently more ductile than a simple brittle-failure picture suggests. The joint was not rigidly fixed, but it was not necessarily an ideal frictionless pin either. [5]

Text alternative for the diagram
An intersecting connection and a lengthening joint solve different assembly problems. Simplified geometry is not a historical specimen or a repair detail.
The same experiments also show limits. Splitting beside a mortice or a peg and shear through a wooden connection are real failure possibilities. Mortice wall thickness, grain direction, peg properties and position matter. Short-duration tests did not establish the effects of long-term load and creep. Useful evidence for understanding a joint must therefore remain connected to its configuration and loading, rather than converted into one reassuring capacity for all old frames. [3], [5]
Scarfs solve another problem: a plate or other member may need to continue farther than one available tree permits. A scarf connects lengths along their axis, whereas an intersecting joint joins members meeting in different directions. Harmondsworth's plates incorporate scarfs; Japanese carpentry likewise distinguishes extending joints from crossing connections. A scarf can also enable a partial repair, retaining sound timber while replacing a damaged portion. It is not merely an ornamental line cut into an already continuous beam. [6], [17], [18], [35]
Open halls and their altered roofs
At Bayleaf, carpentry helps organise the social space of an open hall. The hall and service range date to approximately 1405–30, while the upper wing belongs around the turn of the sixteenth century. The two-bay hall's roof extends beyond its recessed front wall. Its crown posts are centred within that roof rather than the enclosed floor footprint: an apparent offset becomes intelligible when enclosure and roof geometry are distinguished. [10], [38]
Curved braces and moulded timbers give the hall's upper space an architectural presence. The solar, or upper chamber, has an arch-braced tie running along the building rather than the more usual crosswise direction. Neither feature is merely a generic collection of rustic beams. The arrangement relates carpentry to the room's form and dignity. Later floor insertion changed the hall and removed its original curved braces; those seen in the museum include replacements made from naturally curved timber. [10], [38]
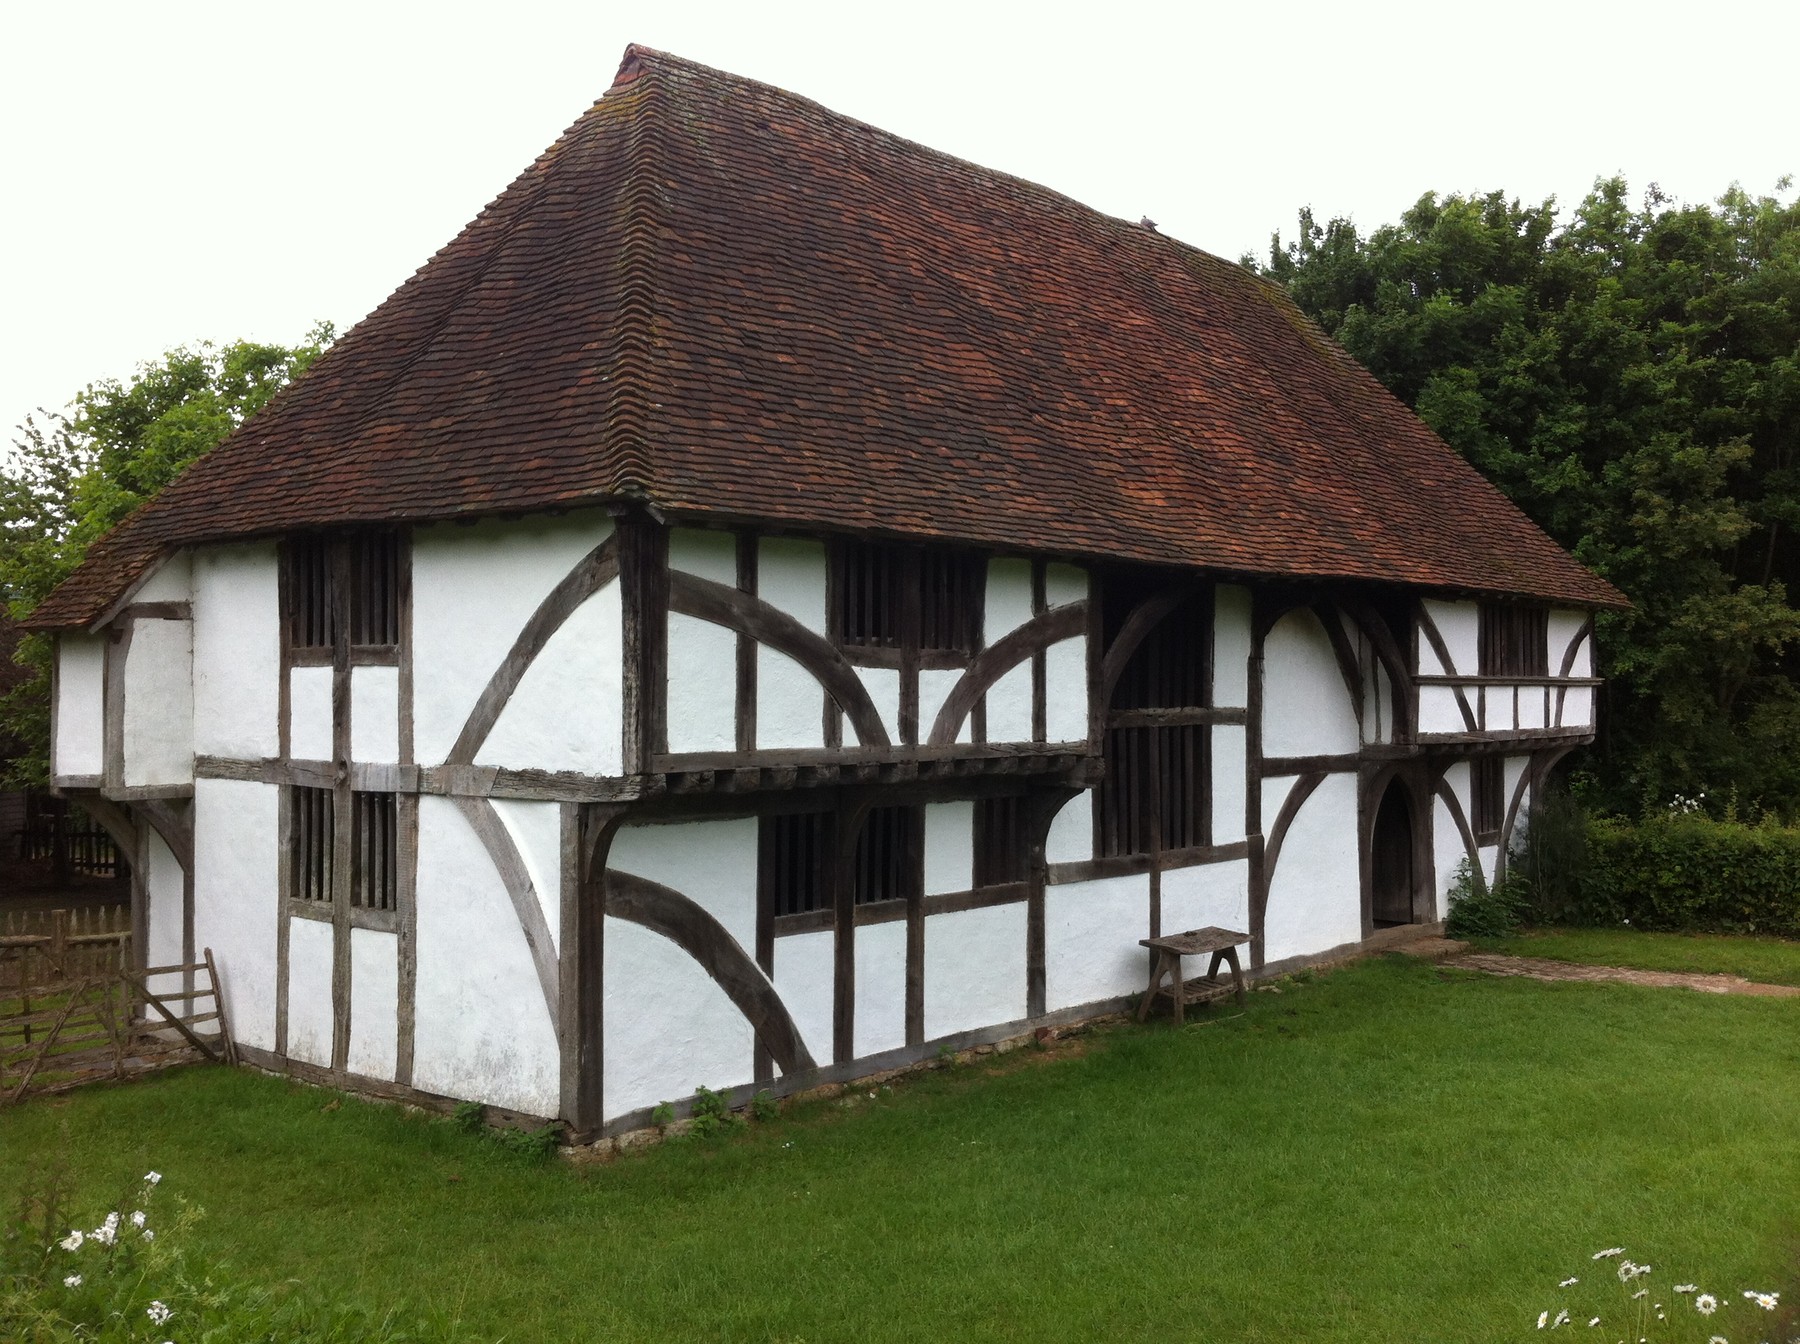
Bayleaf was dismantled in 1968 and rebuilt in 1972. Its presentation around 1540 is an interpretation of a particular household setting, not the date of all displayed fabric. An added rear wing was omitted. Hearth, privy and possible louvre arrangements contain conjectural elements; the brick stack dated 1636 and late-sixteenth-century floor insertion belong to further changes. Looking at the reconstructed farmhouse means looking at surviving evidence, replacement members and an interpreted phase together. [10], [38]
Cowfold's barn supplies a complementary example. Felling dates of 1536 support probable construction soon afterwards, but do not alone name its completion day. Its crown-post roof is enclosed by weatherboarding rather than an exposed half-timbered façade. Marks dated 1891 belong to a substantial overhaul including a new tie; a nineteenth-century added bay was omitted from the museum presentation. Reconstructed shelters complicate the displayed form. Empty mortices establish former attachments more securely than they establish whether every missing shelter was open or boarded. Substantial barns also survive more readily than many cheaper ancillary buildings, leaving an uneven picture of the original farm landscape. [11]
Crucks within timber and stone buildings
Hendre'r-ywydd Uchaf, dated 1508, makes the cruck arrangement particularly clear. Four pairs of curved oak timbers rise from the lower building towards the apex, defining five bays and supporting both roof and walls. The curved members are primary parts of the assembly, not small diagonal braces inserted into an otherwise complete upright-post frame. Their relationship to bay divisions gives the building its internal order. [12], [13]
The farmhouse accommodated animals, work and domestic life within that order: lower bays for animals, a central working area and upper spaces associated with hall and sleeping use. Framing and infill were limewashed. The building consequently challenges two assumptions at once—that a timber house's wooden members must always be dark and exposed, and that its domestic rooms necessarily occupied a wholly separate building from livestock. Its present museum location also differs from its original setting. [12], [13]
Cilewent demonstrates how a frame can persist through a material transformation. Its circa 1470 open-hall farmhouse was rebuilt with stone walls in 1734, retaining two cruck trusses in the cowhouse and a timber partition associated with the division between animal and human use. The resulting building cannot be described adequately as either an unchanged medieval timber house or a wholly new stone building without an older structure. [14]
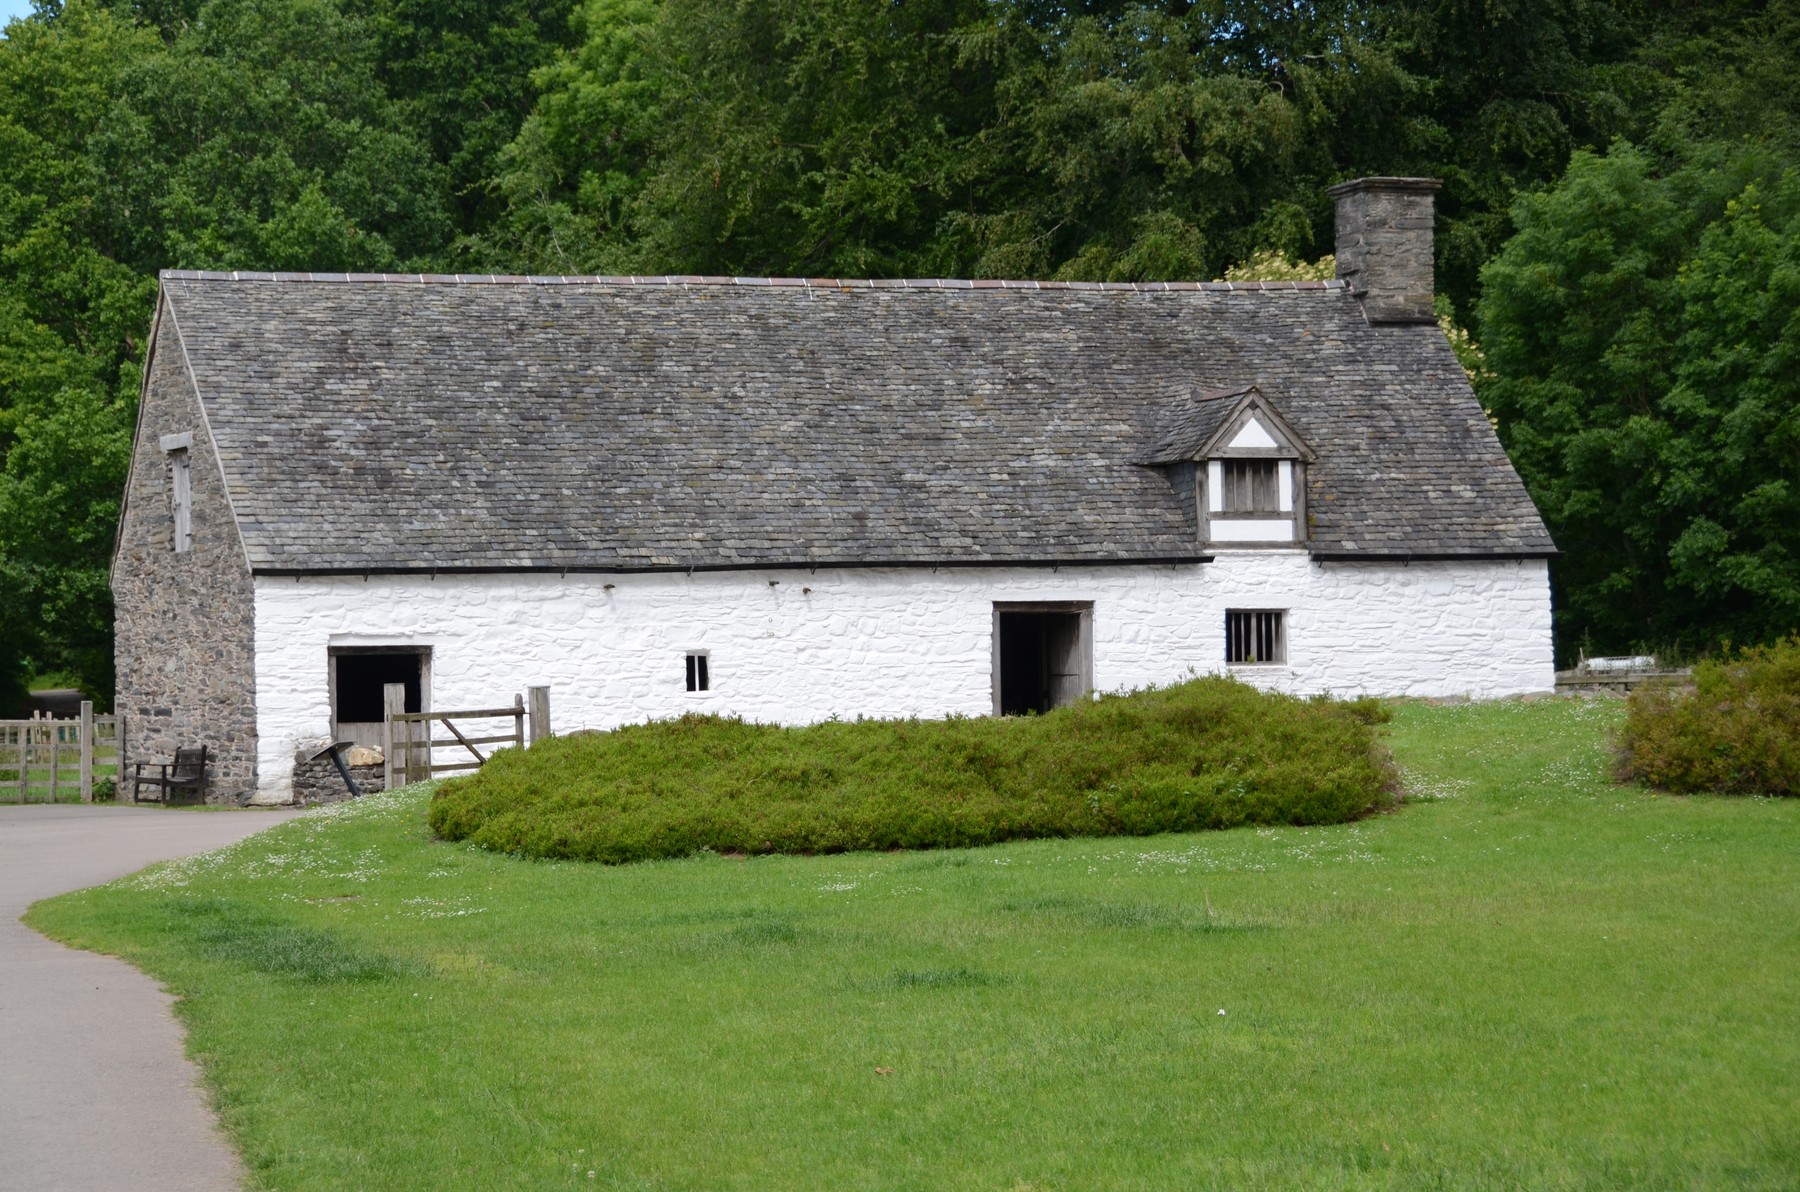
At Hendre-Wen barn, circa 1600 crucks survived changes to the enclosure around 1800, when stone replaced timber walls and a cowhouse addition altered the plan. Some reconstructed doors and partitions draw on comparative examples rather than unquestioned original fabric. Retained roof structure, later wall material and modern interpretation are different layers. The cruck is therefore useful for understanding continuity through change, not just for identifying a picturesque curved outline. [15]

Text alternative for the diagram
Cruck, aisled and upright-post arrangements organise support differently. These schematic elevations compare member roles, not complete roof details.
Harmondsworth: grain, aisles and crown struts
Harmondsworth's great barn was built to store grain from an estate, not simply to perform the function implied by its frequent “tithe barn” nickname. The separate smaller tithe barn has disappeared. Documentary records and tree-ring evidence together establish an unusually informative sequence: oak was felled in spring 1426 and the roof was completed in September 1427. That conjunction provides more than an isolated felling date would. [16]
Twelve bays, with thirteen trusses including the ends, organise a central nave and two side aisles. Inner oak posts stand on stone blocks; outer supports relate to low masonry and sills. Curved braces connect posts and ties, while aisle plates, wall plates, purlins and rafters organise the roof's length and slopes. The building is a connected spatial system, not one enormously enlarged domestic roof triangle. [17], [18]
Its crown struts must not be confused with Bayleaf's crown posts. At Harmondsworth, an unbraced central strut supports a collar within the roof arrangement. The terms identify different member relationships, not alternative spellings for any upright at a truss's centre. Scarfs join lengths of plate; pegs connect much of the largely original rafter work, while tile battens are nailed. Some oak and elm boarding may be original, though that possibility is not certainty about every board. Traditional joinery and metal fastenings coexist in the actual assembly. [17], [18]
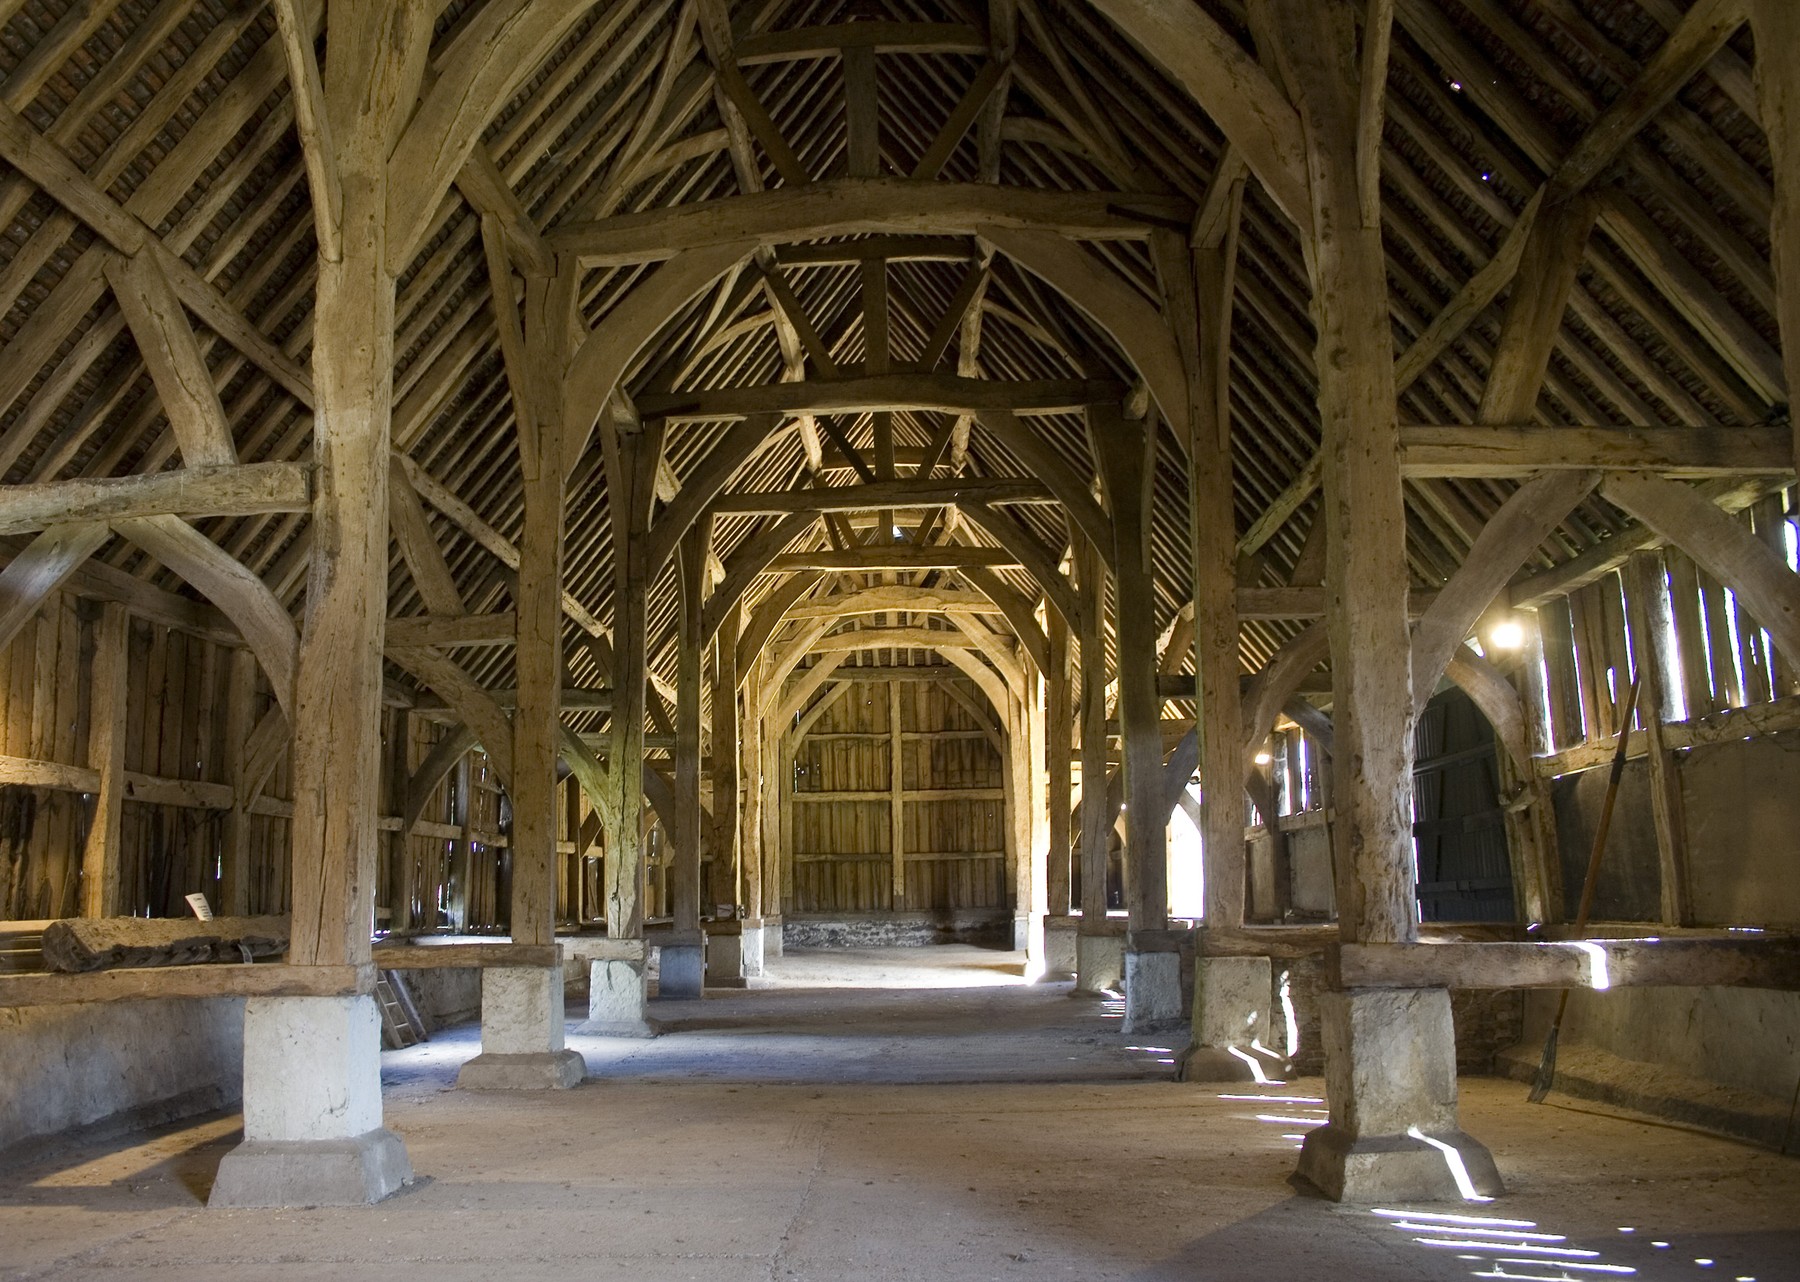
The barn's openings are equally specific. Its three main doors lie on the east side, without matching doors opposite. A general account of barns ventilating a threshing floor through paired opposing doors cannot override this layout. In 1972 fire destroyed part of the south wall covering while the main frames survived; subsequent repair belongs to its continuing life. That episode demonstrates the difference between enclosure and structure, but cannot make timber fireproof. [17], [18]
Westminster Hall: timber above masonry
Westminster Hall's hammerbeam roof makes carpentry monumental without disguising its dependence on a larger building. Richard II commissioned the work in 1393. Hugh Herland's timber design and Henry Yevele's work to walls and buttresses belong to the same architectural undertaking. The roof is not a detached wooden artefact hovering above an irrelevant stone shell. [19]
Short projecting oak hammerbeams and connected arches help open a room approximately 20.7 metres across and 73.2 metres long, without ordinary full-width ties or a line of internal roof-supporting posts. The member arrangement gives the hall its extraordinary visible upper space. Describing that arrangement is not the same as supplying a complete engineering model of every force through the roof and masonry. Its exceptional span should not become a transferable safe span for another timber building. [19]
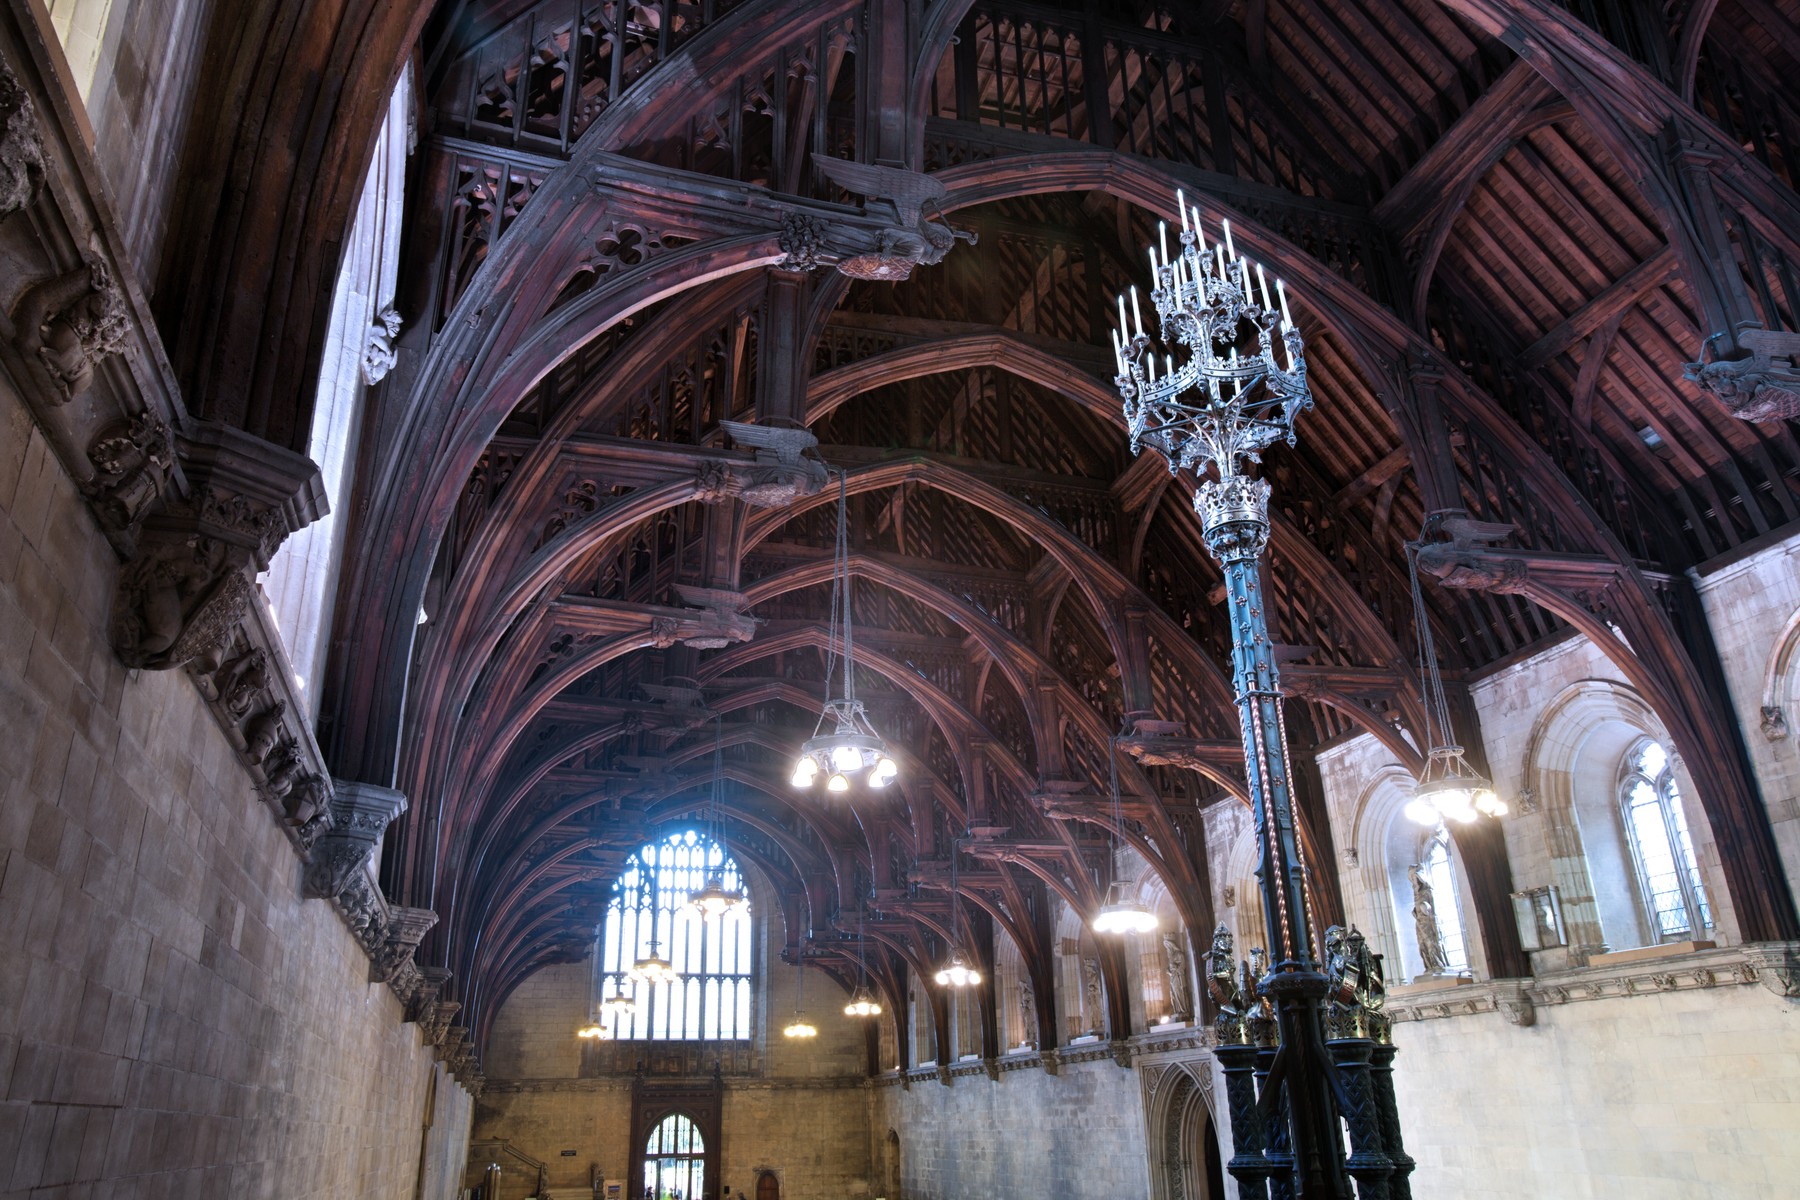
The frame also belonged to a supply and assembly network. Timbers were worked near Farnham and transported by wagon and barge. The commission date, preparation and later decorative finishing were separate stages; work recorded in 1397–98 did not mean every part of the hall was already finished in 1393. The building's grandeur rests on organised labour and transport as well as on the geometry visible overhead. [19]
Notre-Dame: the lost forest and the rebuilt roof
Notre-Dame's medieval carpentry was surveyed in detail before the 2019 fire. The 2014–15 investigation by Rémi Fromont and Cédric Trentesaux distinguished member arrangements, assembly marks, reused pieces, alterations, reinforcements and deformations. The roof nicknamed the “forest” was not an untouched diagram of its earliest construction: it preserved later interventions within an exceptionally important medieval assembly. [20]
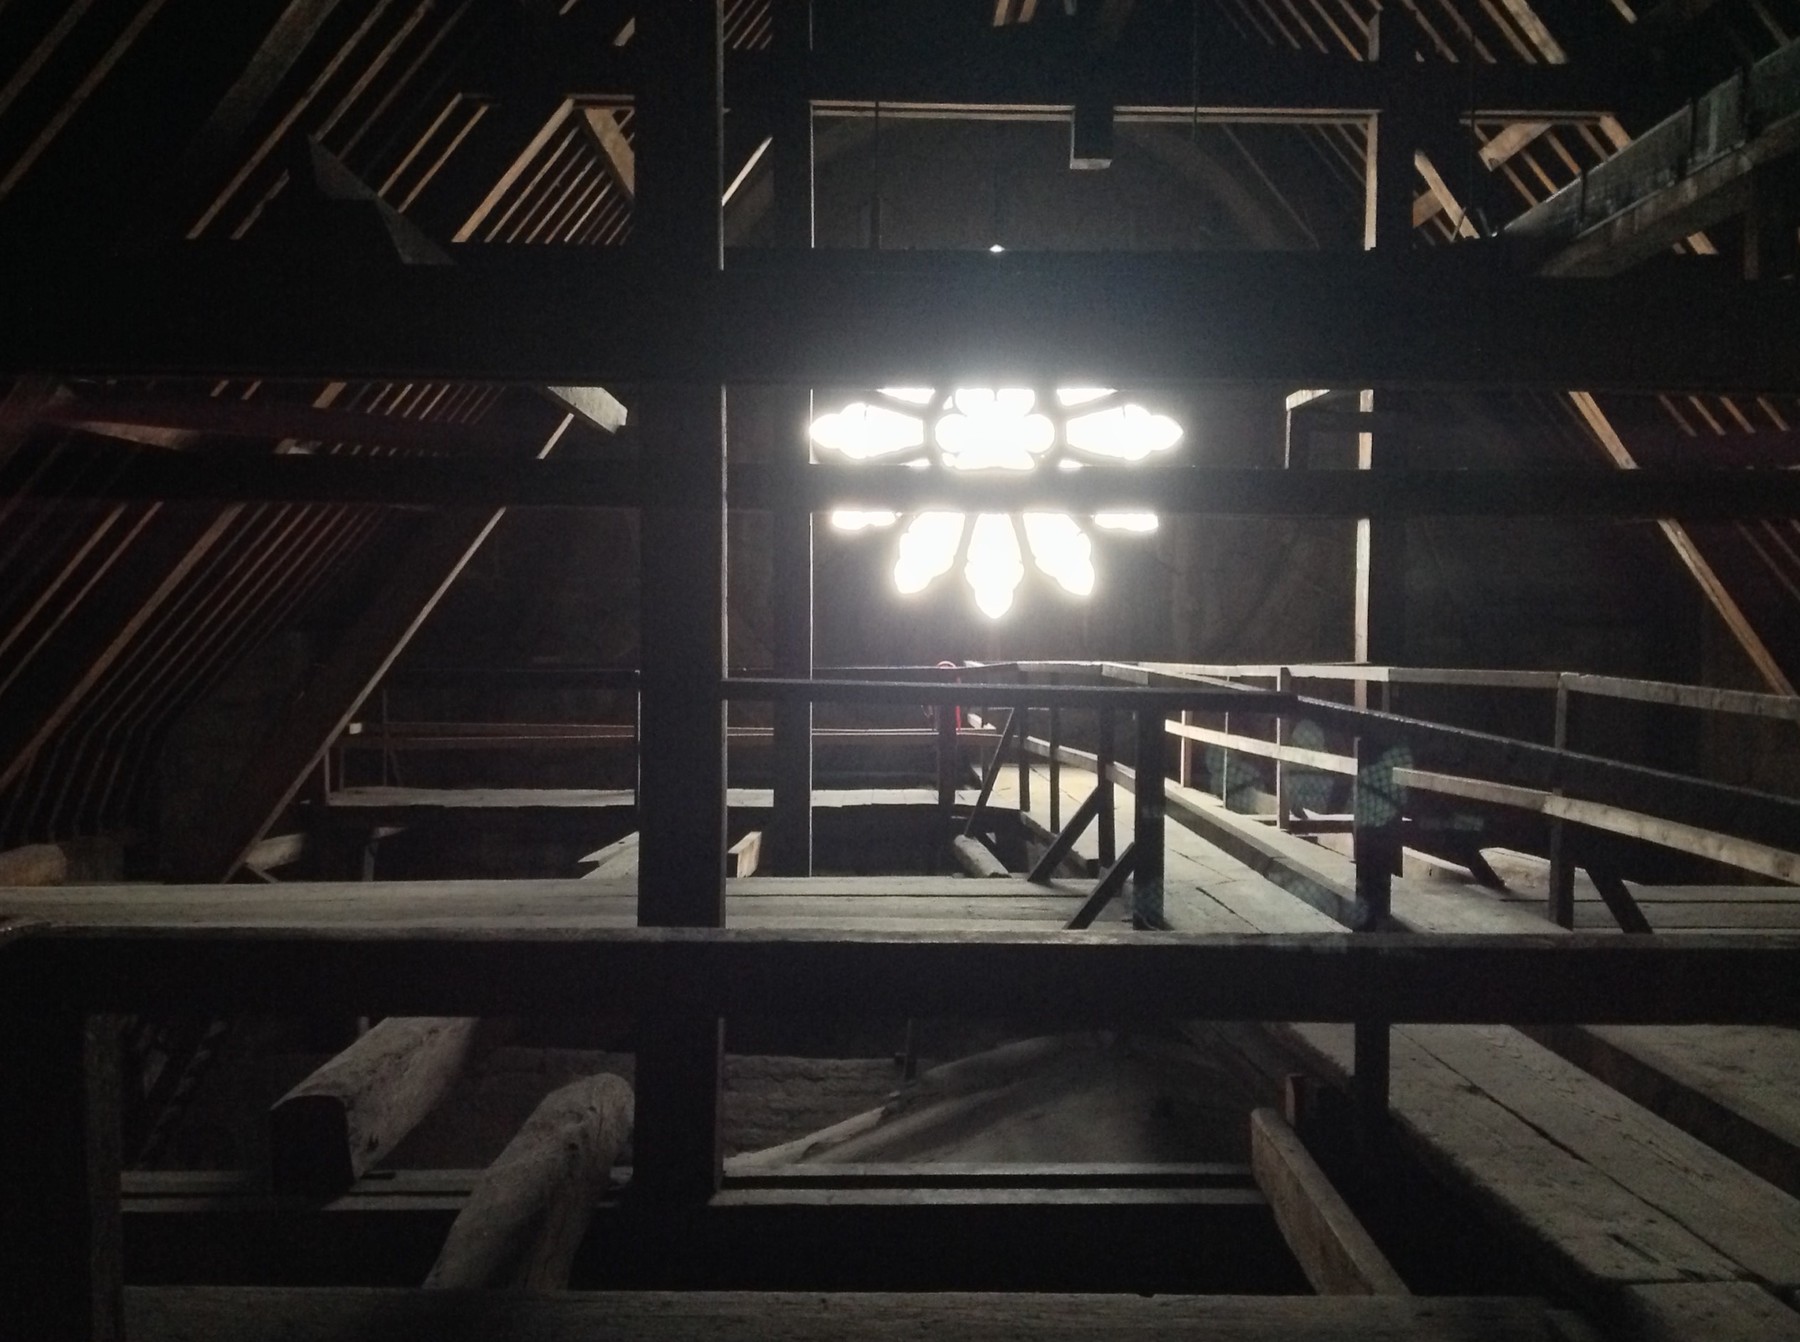
An institutional estimate of 800–1,000 oaks conveys the scale of that structure, not an exact tree inventory or proof of one geographical source. Individual large members came from particular trees. After the fire, recovered charred pieces retained evidence capable of informing studies of species, growth rings, woodland conditions and provenance. Those questions are meaningful even when a final source forest has not been established. Charred archaeological material is also different from a sound member selected to carry the new roof. [21], [22]
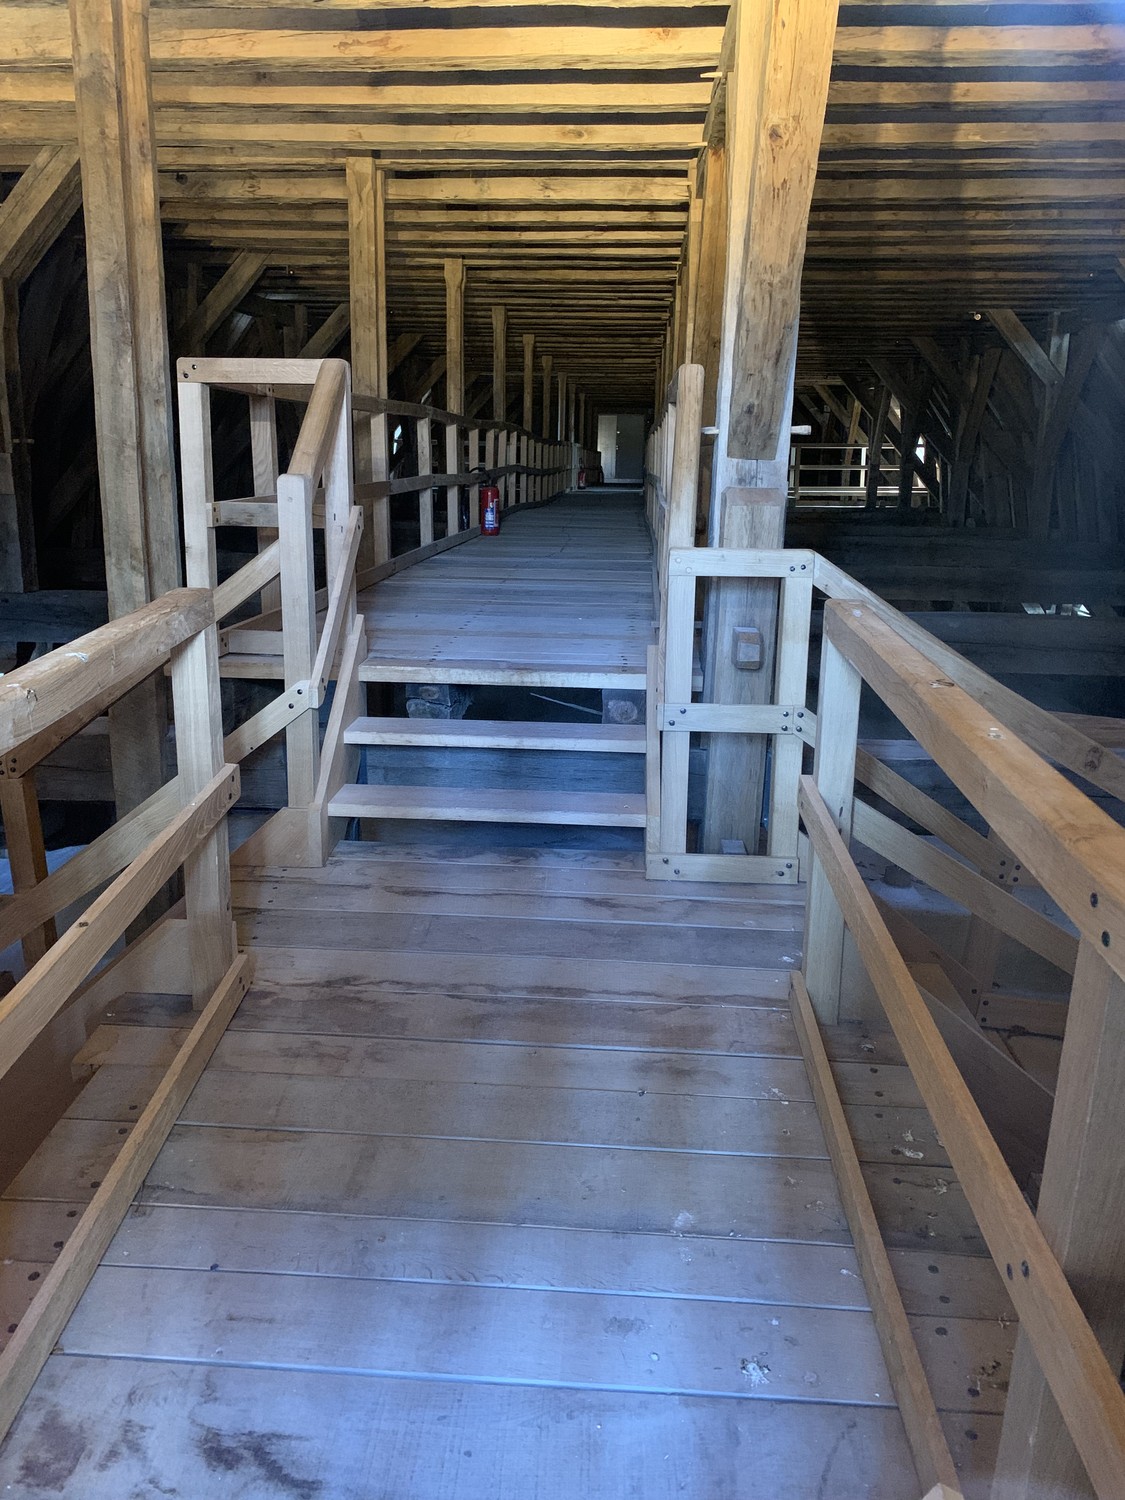
The fire of 15 April 2019 destroyed the medieval roof and the nineteenth-century spire, while substantial masonry survived. Present-day accounts must distinguish the lost frame from reconstruction. The new nave and choir roofs used oak worked green, including hand dressing with the doloire. Their construction challenged the image that such framing necessarily requires centuries-old giant trees. Documentation and transmitted craft informed new work; they did not make new timbers physically medieval. [22], [23], [24]
Trial assembly took place before the members reached their final positions. Parts were worked and fitted in workshops, then assembled on a Seine-side platform and lifted as roof structures. The spire base was installed in April 2023 and its oak frame completed in November 2023. Choir and nave topping ceremonies followed on 12 January and 8 March 2024 respectively. These stages belong to different parts of the project rather than a single date at which every timber operation ended. [24]
Temporary wooden centres used during stone-vault reconstruction were another kind of carpentry, not the permanent roof frame. The cathedral reopened with ceremonies on 7–8 December 2024. Its reconstructed roof spaces also incorporate modern fire compartments around the spire and a mist system. Historic woodworking and new protection coexist; reconstruction is not accurately described either as an untouched survival or as an assembly without modern safety interventions. [24]
From woodland to timberyard
A frame links a building to trees, working conditions and routes of distribution. Yet the woodland cannot be identified solely from the building's current location. University of Bamberg research on floated timber shows how river transport could carry wood between regions. Growth conditions and construction destination may belong to different climatic areas. Timber was mobile before a completed building ever became a candidate for relocation. [25]
Tree rings can connect wood to regional chronologies and, where the bark edge is complete, its final growth and felling season. That is not automatically the date at which the finished building opened. Missing outer rings, reuse, transport and delays complicate the relationship. Harmondsworth's close documentary sequence is especially valuable precisely because it combines kinds of evidence that are often unavailable together. [16], [26]
Reuse leaves physical traces too. Earlier mortices can survive in a timber installed in a different position; joint forms and working conventions can help distinguish assemblies and alterations. Bamberg's study of building fabric emphasises regional and temporal variation rather than a single universal sequence of joints. An old connection can be evidence of a former arrangement without dating the entire present building to the moment when that form was first used. [27]

Text alternative for the diagram
Felling, transport and assembly need not share one date. Earlier members can enter a later frame through reuse.
Bayleaf's woodland setting supplies a smaller-scale relationship between farm and material resources. Managed shaws included timber trees and coppiced underwood, but the museum's planted reconstruction is not an unchanged historical wood and does not identify the source of every beam. Resource landscapes can be reconstructed interpretatively just as buildings can. Distinguishing the two avoids turning a plausible setting into exact timber provenance. [10], [38]
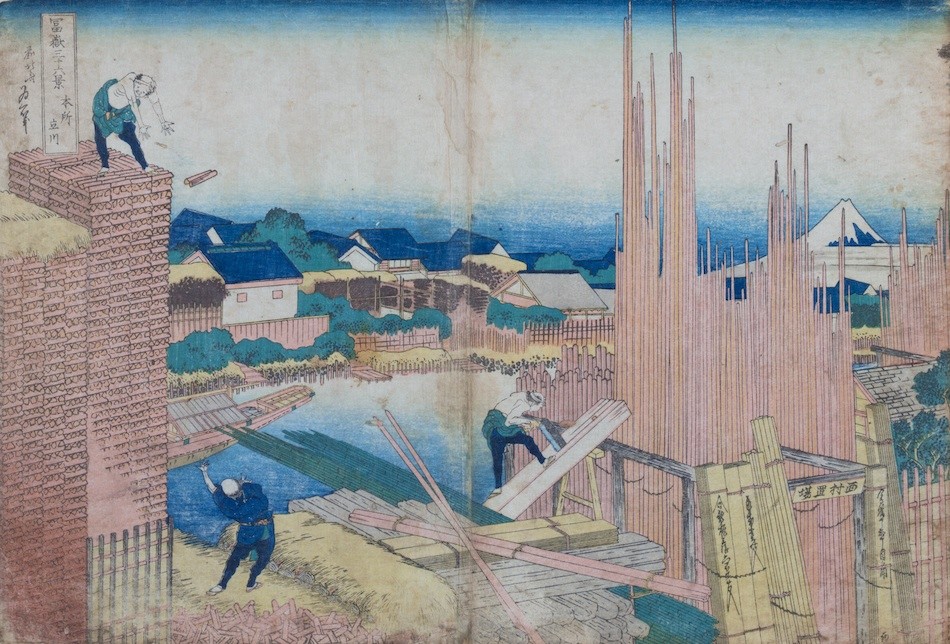
Hokusai's Timberyard at Honjo, from Thirty-six Views of Mount Fuji, shifts attention to an urban supply world. The Tokyo Fuji Art Museum identifies Honjo Tatekawa with timber merchants and wood held for rebuilding after fires. Its Japanese commentary describes sawyers and workers throwing and receiving timber. The print connects material storage and labour to city building, rather than presenting a dimensioned survey of one particular frame. Supply, handling and rebuilding belong to timber architecture alongside the celebrated finished roof. [39]
Japanese joinery and the changed temple
Japanese carpentry distinguishes extending joints, tsugite, from intersecting connections, shiguchi. Specific forms cannot be translated simply into one English joint name without losing their arrangement. Scarfs may use shoulders, interlocking jaws, retaining keys and anti-slip features for different purposes. Forms such as okkake-daisen and kanawa can also support repairs that retain part of an existing member, including work at damaged post feet. [6]
Through-nuki members and their wedges provide another relationship. They pass through posts and develop contact-dependent resistance; the openings also remove wood from those posts. Shrinkage, slip and changing contact affect behaviour. Curved kyōro beam arrangements involve roof datums and templates, showing that complex fitting is not confined to straight stock meeting at right angles. Carpentry geometry follows the required assembly rather than one universal rectangular ideal. [6]
A University of Tokyo dissertation by 小林良洋 examines traditional joints through geometry, bending experiments and failure analysis. Its studied vertical-bending scarf specimens lacked the large retaining pegs of a complete pegged assembly. Species and jaw proportions changed stiffness, strength and plastic behaviour; a configuration that was stiffer was not necessarily the most ductile. Jaw shear and shoulder splitting remained meaningful failure modes. The study's theoretical comparisons were conditional, with friction and some shear questions still unresolved. The results illuminate particular connections, not the earthquake capacity of every ancient temple. [6]
Architectural wooden joinery must also be distinguished from furniture work, sashimono, and decorative lattice techniques, kumiko. The Takenaka Carpentry Tools Museum's Kigumi exhibition explored fitted wooden connections through models, including architectural examples. Its emphasis on wood joined without metal describes an exhibition theme and certain techniques, not proof that every Japanese roof or repair contains no metal. Model geometry and the fabric of a working building remain different kinds of object. [37]
Hōryū-ji makes chronological precision equally important. Its early seventh-century foundation suffered a fire in 670; the surviving western precinct belongs to rebuilding in the late seventh and early eighth centuries. The lecture hall was rebuilt in 990 after another fire, while further precinct and subtemple elements represent later phases. Calling the ensemble a single unchanged frame from its foundation date erases precisely the rebuilding and maintenance that helped it endure. [30]
Chinese frames, walls and earthquake behaviour
Chinese structural traditions do not reduce to one universal bracketed frame. Tailiang, 抬梁式, places successive beam levels on posts, with shorter upper levels organising the roof. Chuandou, 穿斗式, links post rows through transverse ties, with further members connecting frames and roof supports. Associations with larger palatial or temple buildings and smaller residential structures are useful tendencies, not exclusive rules. Small buildings can combine arrangements, including distinct eave, bracket and bracing details. [9]

Text alternative for the diagram
Tailiang and chuandou identify different member relationships. Building associations are tendencies, not exclusive rules; hybrids are possible.
At Jueyuan Temple in Guangyuan, a studied Qing-period wing connects timber framing with substantial masonry enclosure. The building sustained relatively modest damage in the 2008 Wenchuan earthquake, but had been strengthened in 2005 and experienced local intensity VII, compared with XI near the epicentre. These intensity levels describe shaking effects, not two earthquake magnitudes. These conditions are part of the case. Describing the outcome as proof that traditional joints alone defeated the earthquake would remove essential information. [8]
The associated study models contact between the wooden frame and thick walls. Restraint changes movement and internal forces. Infill is therefore not universally irrelevant to behaviour merely because the wooden members are described as a frame. Conversely, a numerical model depends on assumed contact, friction, stiffness, mass and input; it does not measure every force in the actual building or establish the capacity of all chuandou structures. [8]
Field investigation after the 2013 Lushan earthquake adds a different kind of observation. Named late-Qing courtyards, including the Zhang complex in Longmen and the Han complex in Shangli, included largely surviving frames with some roof-ridge or tile losses. The survey also identifies favourable bedrock support and differences in construction and condition. Joint movement and friction can influence response, but excessive sliding at a post base can displace it from its support and create failure. Limited movement is not automatically safe movement of any magnitude. The influence of earlier post-Wenchuan strengthening remains a question rather than a factor the survey conclusively ruled out. [9]

Text alternative for the diagram
Connections and wall contact can permit or restrain movement. Displacement can take a post off its support and remove bearing.
Japanese one-bay shaking tests make the same need for qualification visible experimentally. The specimens used new timber, an anchored fixture, modern panels and particular wedge-retention or damper arrangements. Joint embedding, slip, rotation and wedge withdrawal occurred under cycling; panels could detach before frame failure. Repeated cycles also altered stiffness and measured frequency. Numerical fits for fresh, low-input behaviour do not validate every aged frame. The experiment did not reach the frame's ultimate limit. Neither those tests nor the Chinese surveys justify an “earthquake-proof” label, especially when age, foundations, enclosure and earlier strengthening differ. [7], [8], [9]
Norwegian staves: surviving, moved and repaired
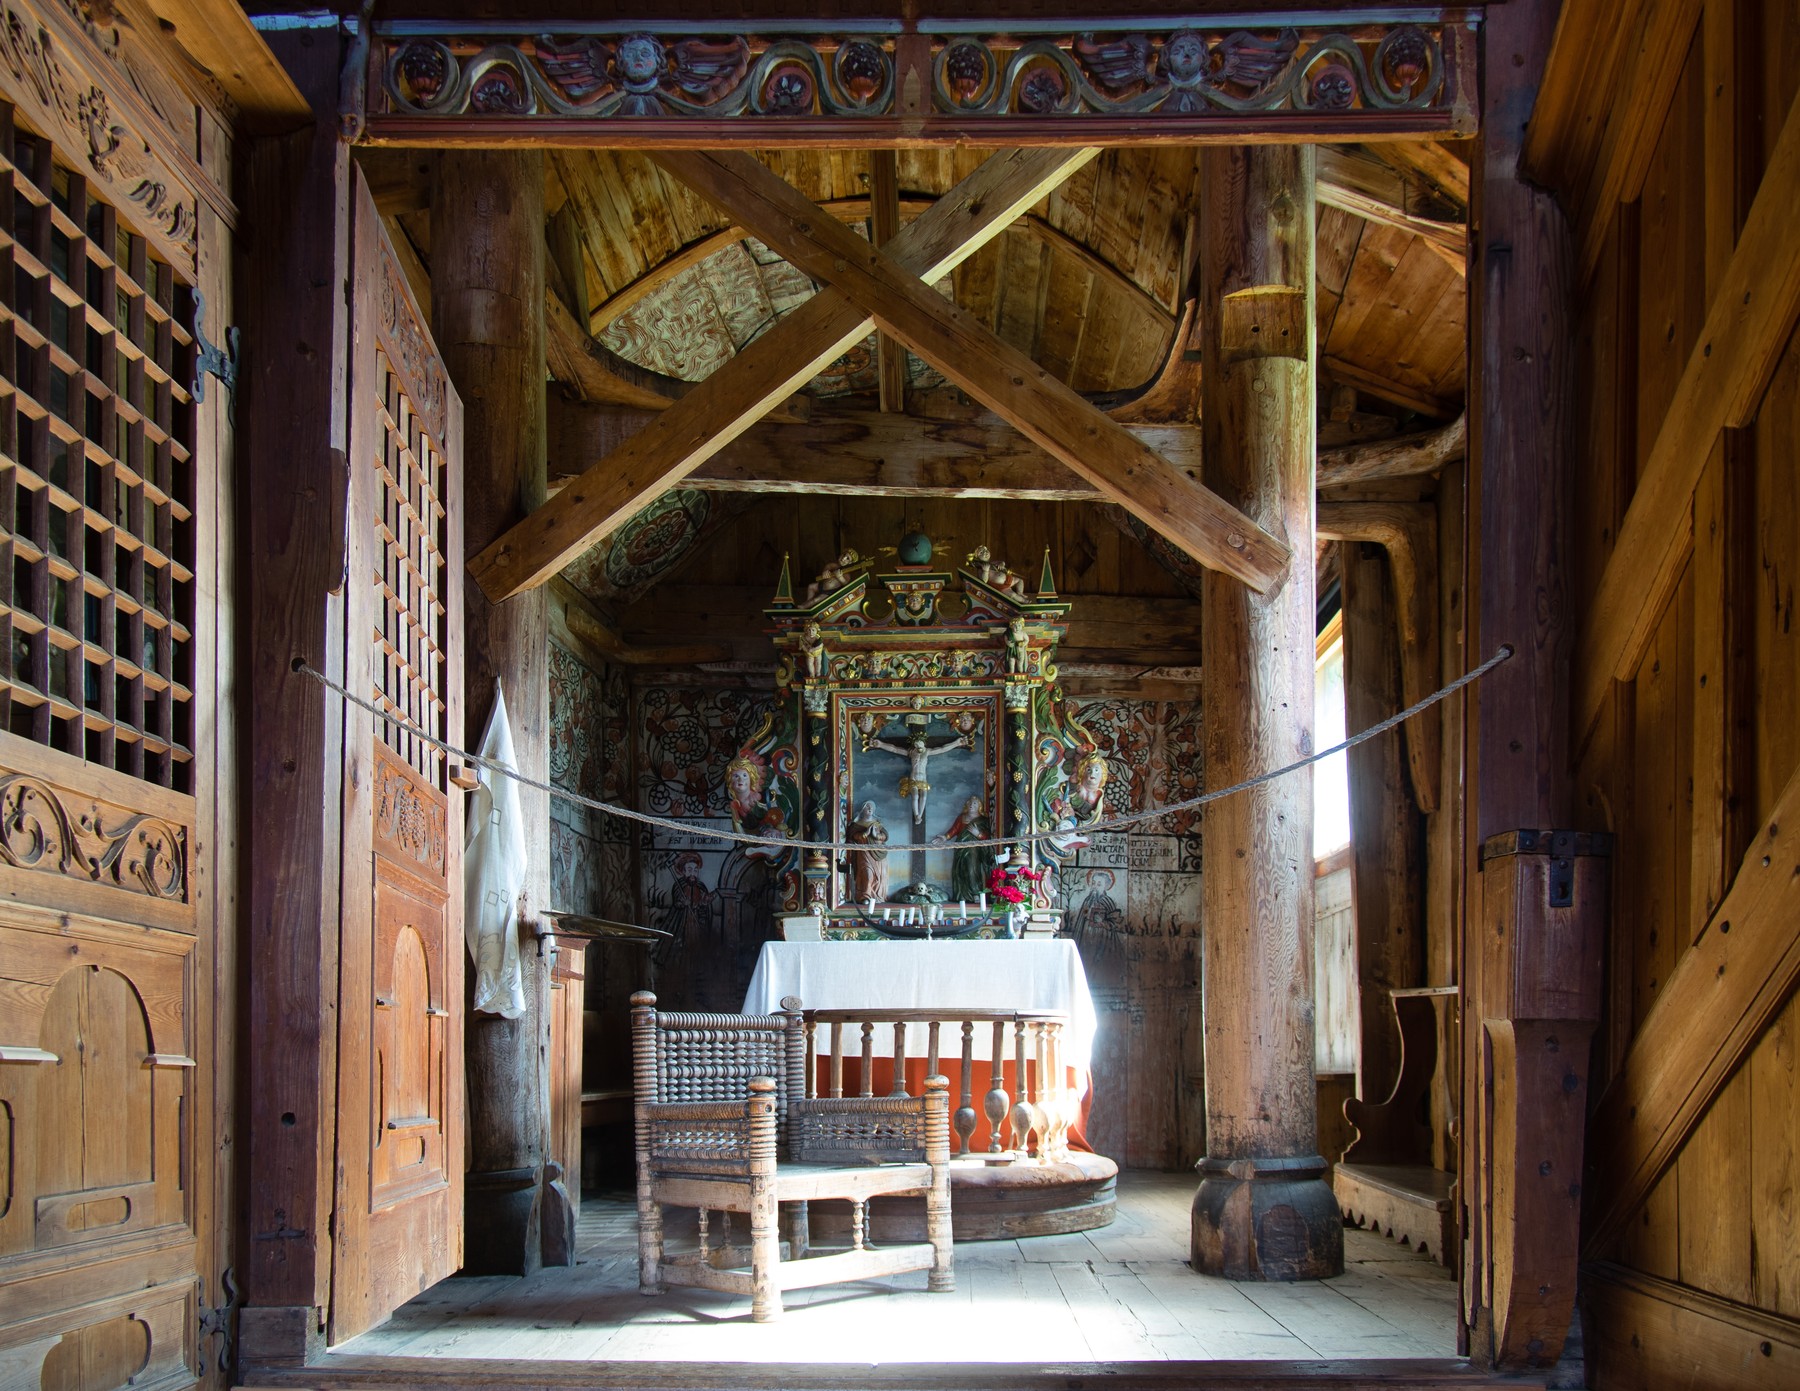
Norwegian stave churches name an arrangement of bearing upright members, not every church with a wooden exterior. Upright posts and vertical wall elements relate to sills and stone support rather than a wall of horizontally stacked logs. Ground separation is part of the material arrangement, but it does not make every historic post foot immune to moisture or decay. [28], [29]
The national heritage authority records 28 surviving churches, all changed over centuries. Estimates of an original medieval total of approximately 1,000–2,000 are estimates, not an exact lost-building census. Surviving fabric may include additions, repairs and reused components. Gol's move to Oslo and Vang's relocation in 1842 to what is now Poland are reminders that timber assemblies and their cultural histories need not remain in their first setting. [28], [29]
The 2001–15 conservation programme addressed foundations, deterioration and changed assemblies while supporting continuing cultural use. Named interventions included work to foundations and alignment at Urnes, raising Undredal by 30 centimetres onto new foundations and tower repairs at Rødven. Those were responses to particular conditions, not instructions that every historic lean should be straightened. Maintaining a living church involves material care and use together; an old form does not mean an untouched or self-preserving structure. [28], [29]
North American barns and the work within them
The Dutch American barn gives timber framing a clear agricultural organisation. Its characteristic H-shaped frame uses mortised and tenoned connections, pegs and projecting tie ends to define a substantial central space, with side areas for livestock or related use. Frame arrangement and gable access relate to the work inside. The type's presence in New York and New Jersey does not establish one uniform structure for every North American barn. [45]
Bank barns organise another relationship to land and storage. An upper floor can be reached by a ramp or bank, with a lower level entered separately. Timber, masonry and sometimes a projecting forebay combine in the same building. Supporting posts may be added beneath projections where needed. A frame's reading therefore includes its levels and ground access, not only the profile of its roof. [45]
Round and polygonal barns explored different storage, circulation and roof arrangements. Promised efficiency was not always realised; a distinctive shape is not proof of a universally more economical successor to rectangular framing. Agricultural architecture can embody an ambition without confirming every claim made on its behalf. [45]
Alteration for continued work can be equally revealing. An Illinois barn's haymow floor was partly raised to provide machinery clearance. At an Antietam bank barn, repairs to damaged plates and rafters accompanied attention to roof and drainage. A later Ohio conversion retained the barn's frame and spatial volume for office use. Keeping a few attractive beams in a house is not necessarily the same achievement as retaining a barn's connected structure, scale and setting. [45]
Carpenters and continuing craft
The carpenter belongs within this history as more than an anonymous supplier of picturesque craftsmanship. Bayleaf's documentary history identifies Thomas Wells as a carpenter and farmer in 1556 and as a yeoman in 1566. That does not make him the original builder of its earlier hall. It does show overlapping occupations and a social position that cannot be captured by assuming every rural carpenter belonged to one narrowly defined workshop hierarchy. [10]
London's guild regulation and less formally documented rural practice illustrate differences in organisation, not a single system controlling every frame. Materials, other trades and contracts could enter a carpenter's work alongside cutting and raising. Westminster's off-site preparation and transport, and Notre-Dame's workshop and lifting sequence, likewise reveal organised production beyond the individual joint. [10], [19], [24]
Japan's preservation-skills framework makes that broader continuity explicit. Established in 1975, it recognises techniques and supports holders, groups and transmission. A dated 2022–26 programme links tools and raw materials with training and repair cycles. The 2020 UNESCO inscription covered 17 skills; an accepted 2025 extension added a tatami-related hand-weaving skill and incorporated the earlier listing. That addition belongs to building culture, not the invention of a new load-bearing timber joint. [31], [32], [33], [34]
Wood supplies, forest reserves, tools and collaborating crafts help make repair possible. The durable building is consequently not just a triumph of an original clever connection. It depends on people able to identify material, work replacements and understand an inherited assembly. Those skills can coexist with modern analysis and protection rather than requiring a false choice between every traditional practice and every contemporary intervention. [24], [31], [32], [33], [34], [35], [36]
Water, fire and retaining an old frame
Timber can remain serviceable for centuries, but age is not a certificate of soundness. Cills and post feet are particularly exposed to damaging moisture conditions. Protective surfaces may have been stripped; unsuitable cement treatment, exposure or changed loads can create problems that did not belong to the original arrangement. The question is not merely whether a beam looks old and solid, but what has happened to water, support and loading around it. [3], [35]
Concealed deterioration sharpens that distinction. Fungal decay can reduce performance before obvious weight or surface loss; insect galleries can occupy the interior beyond the visible holes. Neither a few marks nor a apparently intact face quantifies remaining strength. Checks also need interpretation: some shakes have little structural consequence, while a split in another position can be significant. These are building-specific assessment questions, not opportunities for a universal diagnosis from appearance. [3], [35]
Fire demands the same separation between a material mechanism and an unlimited promise. Large timber sections can char at the surface while an inner core remains for a time, but actual resistance depends on section, assembly, exposure and detailing. Harmondsworth's surviving frame after a wall-covering fire and Notre-Dame's catastrophic roof loss are different episodes, not contradictory slogans about whether wood always survives or always fails. New compartments and mist protection at Notre-Dame further distinguish craft reconstruction from leaving the roof unprotected. [1], [17], [23], [24]
Repair may retain sound originals through partial replacement and well-designed scarfs rather than wholesale renewal. Matching species, grain and appropriate moisture condition matters; a complicated carved repair may require a different material choice from a straightforward green-timber splice. Steel reinforcement can sometimes conserve more original fabric than replacement, while rigid resin treatment can obstruct the movement that an existing assembly needs. “Traditional” and “modern” are not sufficient decisions by themselves. [35], [36]
The ICOMOS principles for wooden built heritage emphasise the significance of carpenter's marks, earlier repairs and compatible retained members. New work should remain identifiable rather than falsely aged. Harmless historic deflection need not be corrected merely to make a building look straighter, but necessary stabilisation is a different question. Generic new-lumber discard rules cannot automatically determine the fate of every affected historic member. Safe use and conservation require competent understanding of the particular assembly and its significance. [3], [35], [36]
Timber heritage also includes moved, temporary, mixed-material and evolving structures. Bayleaf's reconstruction, Cilewent's stone enclosure and a repaired stave church are not exceptions that invalidate the subject. They show why the frame must be read as a connected history: member, joint, enclosure, setting and use can change at different times while meaningful fabric and craft continue. [10], [14], [28], [29], [36]
Different frame families
| Arrangement | Defining relationship | Example and qualification |
|---|---|---|
| Upright-post frame | Posts, horizontal members and braces form connected walls or room divisions. | Bayleaf's hall and crosswing have distinct phases and geometries. [10] |
| Aisled frame | Inner posts define a central space with lower side aisles and connected roof members. | Harmondsworth's twelve bays include crown-strut roof construction. [16], [17], [18] |
| Cruck frame | Paired curved members rise toward the roof and participate in the building's main support. | Hendre'r-ywydd Uchaf's four oak pairs define five bays. [12], [13] |
| Hammerbeam roof | Short projecting beams and connected arches help span a large room without ordinary full-width ties. | Westminster Hall combines the roof with masonry walls and buttresses. [19] |
| Stave construction | Bearing upright members and vertical wall elements relate to a sill-supported assembly. | Norwegian churches contain additions, repairs and sometimes relocated fabric. [28], [29] |
| Light framing | Smaller repeated members work with plates, connections and structural sheathing. | Balloon and platform arrangements differ from traditional heavy joinery. [1] |
About the Recommended Reading
- Richard Harris, Discovering Timber-framed Buildings: An introductory further-reading guide to recognising framed buildings and their arrangements. Shire, 1993, 96 pages; ISBN 9780747802150. [43]
- Cecil A. Hewett, English Historic Carpentry: Further reading for the detailed study of English historic carpentry and connections. Linden Publishing edition, 1997, 338 pages; ISBN 9780941936415. [44]
Watch: Bayleaf Farmhouse
Tudor Farmstead – Bayleaf Farmhouse | Spotlight On…
Weald and Downland Living Museum
Loading uses a third-party video player.
- Weald and Downland Living Museum, Tudor Farmstead – Bayleaf Farmhouse | Spotlight On…: The museum introduces its Bayleaf farmhouse. Read the accompanying building history to distinguish medieval phases, replacement members and its reconstructed household setting. [10]
Frequently Asked Questions
No. Timber framing describes a structural assembly; half-timbering draws attention to the appearance of members and infill. A frame can be boarded over or limewashed, as historic museum buildings demonstrate. A visible black-and-white façade does not by itself explain every connection and support behind it. [1] [11] [12] [13] [14] [15]
Irregular green timbers could be fitted and assembled through appropriate carpentry. Their later moisture movement still mattered. Notre-Dame's reconstructed nave and choir used green oak too, but that specific choice is not a rule for every complex repair or every contemporary timber component. [2] [4] [22] [23] [24] [35]
Not necessarily. Connected timbers can shrink differently across their grain, opening a previously tight shoulder. The significance depends on the joint's bearing, restraint, condition and role. Neither every gap nor every check should be treated as harmless or as proof of failure. [2] [3] [5] [35]
No. Wood bearing, shear, wedging and fibre direction affect a peg and its surrounding members differently. Traditional-joint experiments show behaviour that simplified metal-dowel assumptions can miss, while also revealing splitting and shear failures. They do not establish one capacity for all pegged connections. [5]
They occupy different relationships within the roof. Bayleaf's crown-post arrangement should not be equated with Harmondsworth's unbraced crown strut supporting a collar. Identifying the connected members is more useful than applying “central post” indiscriminately to every truss. [10] [11] [17] [18]
No such blanket conclusion is justified. Joint movement and friction can influence response, but foundations, enclosure, age, repair, shaking and particular configurations matter. Field survival and one-bay laboratory tests are different evidence, neither of which guarantees every building's performance. [6] [7] [8] [9]
A complete bark edge can establish final growth and felling, but assembly may follow transport, storage or reuse. Harmondsworth's documented 1426–27 sequence combines records and ring evidence. That unusually close chronology should not be assumed for every dated timber. [16] [25] [26] [27]
No. Norway's 28 survivors contain extensive changes; some assemblies were moved, and repair programmes addressed foundations and deterioration. Their significance includes surviving early work, later fabric and continuing cultural use rather than an untouched foundation-date object. [28] [29]
No. Charring can leave an inner core for a time under particular conditions, but section, assembly and exposure determine the outcome. Notre-Dame's 2019 roof loss makes an unlimited promise untenable; its reconstruction includes modern roof-space protection. [1] [23] [24]
Not automatically. Appropriate assessment may support partial repair, reinforcement or retention of sound material. Species, grain, moisture, existing movement and heritage significance matter. This is not a diagnosis to make from surface appearance or a general instruction to repair a load-bearing member without qualified advice. [3] [35] [36]
References
- James P. Wacker, USDA Forest Products Laboratory, Wood Handbook 2021, chapter 17, Use of Wood in Buildings and Bridges; selected pages 1–7. Source record.
- Samuel V. Glass and Samuel L. Zelinka, USDA FPL, Wood Handbook 2021, chapter 4, Moisture Relations and Physical Properties of Wood; selected pages 1–3, 7, 10. Source record.
- C. Adam Senalik and Benjamin Farber, USDA FPL, Wood Handbook 2021, chapter 5, Mechanical Properties of Wood; selected pages 1–3, 27, 30, 38–40, 44. Source record.
- Weald and Downland Living Museum, Timber Framing from Scratch: Frequently Asked Questions. Source record.
- Richard Harris, Wen-Shao Chang, Peter Walker and John Shanks, Research into traditional timber joints, IHBC, Context 134, May 2014, printed 39–42. Source record 1 · Source record 2 · Source record 3 · Source record 4.
- 小林良洋, University of Tokyo dissertation, March 2012; selected traditional-joint discussion and conclusions, PDF 9, 13–24, 123–133. Source record.
- Toshihiro Kusunoki and coauthors, Architectural Institute of Japan, 2012, traditional timber-frame shaking experiments, AIJ Journal of Technology and Design 18(38), 153–158. Source record.
- Zhou Qian, Palace Museum, 2015, study of timber-frame and masonry-wall interaction at Jueyuan Temple; substantive PDF 3–10. Source record.
- Hong Haichun, Shi Yucheng, Liu Tuo, Wang Hengzhi and Zhan Xiaoyan, 芦山地震古建筑震害调查与分析, Earthquake Engineering and Engineering Dynamics 34(1), 2014, 147–155; selected PDF 1–3, 7–8. Source record.
- Weald and Downland Living Museum, Bayleaf Farmstead from Chiddingstone, including Danae Tankard's signed history. Source record.
- Weald and Downland Living Museum, Barn from Cowfold. Source record.
- Museum Wales, Hendre'r-ywydd Uchaf Farmhouse. Source record.
- Museum Wales, Hendre'r-ywydd Uchaf collection record 57.42. Source record.
- Museum Wales, Cilewent farmhouse, collection record. Source record.
- Museum Wales, Hendre-Wen barn, collection record. Source record.
- English Heritage, History of Harmondsworth Barn. Source record.
- English Heritage, Description of Harmondsworth Barn. Source record.
- English Heritage, Harmondsworth Barn illustrated phased plan, February 2015; research reference, not reproduced. Source record.
- UK Parliament, Westminster Hall: the hammerbeam roof. Source record.
- Ministère de la Culture, Notre-Dame, Les charpentes médiévales. Source record.
- Ministère de la Culture, Notre-Dame, Bois et charpente. Source record.
- Ministère de la Culture, Spécial Notre-Dame de Paris 5/6: la science à l'œuvre, 25 November 2024. Source record.
- Ministère de la Culture, Spécial Notre-Dame de Paris 3/6: un chantier hors normes, 12 November 2024. Source record.
- Rebâtir Notre-Dame de Paris, Rapport d'activité 2023–2024; selected PDF 1, 8–11. Source record.
- University of Bamberg, Labor für Dendrochronologie und Gefügekunde. Source record.
- University of Bamberg, Dendrochronologie: Methode. Source record.
- University of Bamberg, Gefügekunde: Methode. Source record.
- Riksantikvaren, Stavkirker, updated 18 December 2025. Source record.
- Riksantikvaren, Stavkyrkjene våre, updated 2 December 2025. Source record.
- Agency for Cultural Affairs, Hōryū-ji nomination, original Japanese historical account. Source record.
- Agency for Cultural Affairs, 選定保存技術. Source record.
- UNESCO, decision 15.COM 8.b.35, 2020 Japanese wooden-architecture preservation-skills inscription. Source record.
- Agency for Cultural Affairs, accepted UNESCO extension announcement, 11 December 2025. Source record.
- Agency for Cultural Affairs, 2025 Japanese extension-decision document; selected PDF 1, 6–7, 13. Source record.
- Society for the Protection of Ancient Buildings, Timber frames. Source record.
- ICOMOS, Principles for the Conservation of Wooden Built Heritage, adopted 15 December 2017. Source record.
- Takenaka Carpentry Tools Museum, Kigumi exhibition overview. Source record.
- Weald and Downland Living Museum, The Bayleaf Medieval Farmstead, May 1990; current signed museum history supersedes older dating and tenant identification. Source record.
- Tokyo Fuji Art Museum, Hokusai, 冨嶽三十六景 本所立川, collection 06279. Source record.
- National Gallery of Art, Dürer, The Nativity, 1504, 1943.3.3557. Source record.
- Musée du Louvre, La Tour, Saint Joseph charpentier, c 1642–44, RF 1948 27. Source record.
- National Gallery of Art, Dürer, The Prodigal Son, c 1496, 1943.3.3459. Source record.
- Bloomsbury/Shire, Richard Harris, Discovering Timber-framed Buildings, 1993, ISBN 9780747802150; publisher identity/description, further reading. Source record.
- Simon and Schuster/Linden Publishing, Cecil A. Hewett, English Historic Carpentry, 1997, ISBN 9780941936415; publisher identity/description, further reading. Source record.
- Michael J. Auer, National Park Service, Preservation Brief 20: The Preservation of Historic Barns, October 1989. Source record.
Companion Pages
- Half-Timbering: Compare the appearance of exposed members and enclosure with the frame's load-bearing arrangement.
- Wattle and Daub: Explore an infill tradition without confusing enclosure with every frame's structural behaviour.
- Ashlar Masonry: Compare carefully worked stone assembly and supports with fitted wooden connections.
- Rubble Masonry: Follow the relationship between irregular stone enclosure, foundations and other structural systems.
- Brick: Compare bearing masonry, facing and reinforced construction with the roles assigned to timber members.
- Limestone: Explore a stone family used in architectural enclosure and structural support.
- Cast Iron: Compare another framed-material tradition without assuming its joints and behaviour are the same as wood.
- Steel Frame: Explore a distinct skeletal system and its connections.
Explore RELATED Architecture
Explore material assemblies, historic settings and architectural representation.
Architectural Materials
Members and assemblies within a wider material culture.

Stone Masonry
Stone supports, fitted contacts and different structural assemblies.
Ashlar Masonry
Worked units, contacts and architectural enclosure.
Rubble Masonry
Irregular stone walls alongside retained timber structures.

Brick
Bearing masonry and facing differ from a timber skeleton.
Tudor Architecture
Framing, enclosure and the appearance of historic houses.
Gothic Architecture
Timber roofs and masonry interiors belong to connected building systems.
Architectural Sections
Member relationships and depth hidden behind an elevation.