by Tom Gurney
Tom Gurney BSc (Hons) is an art history expert with over 20 years experience
Email: tomgurney1@gmail.com / Phone: +44 7429 011000
A Republic Built into Rooms, Routes and Stone
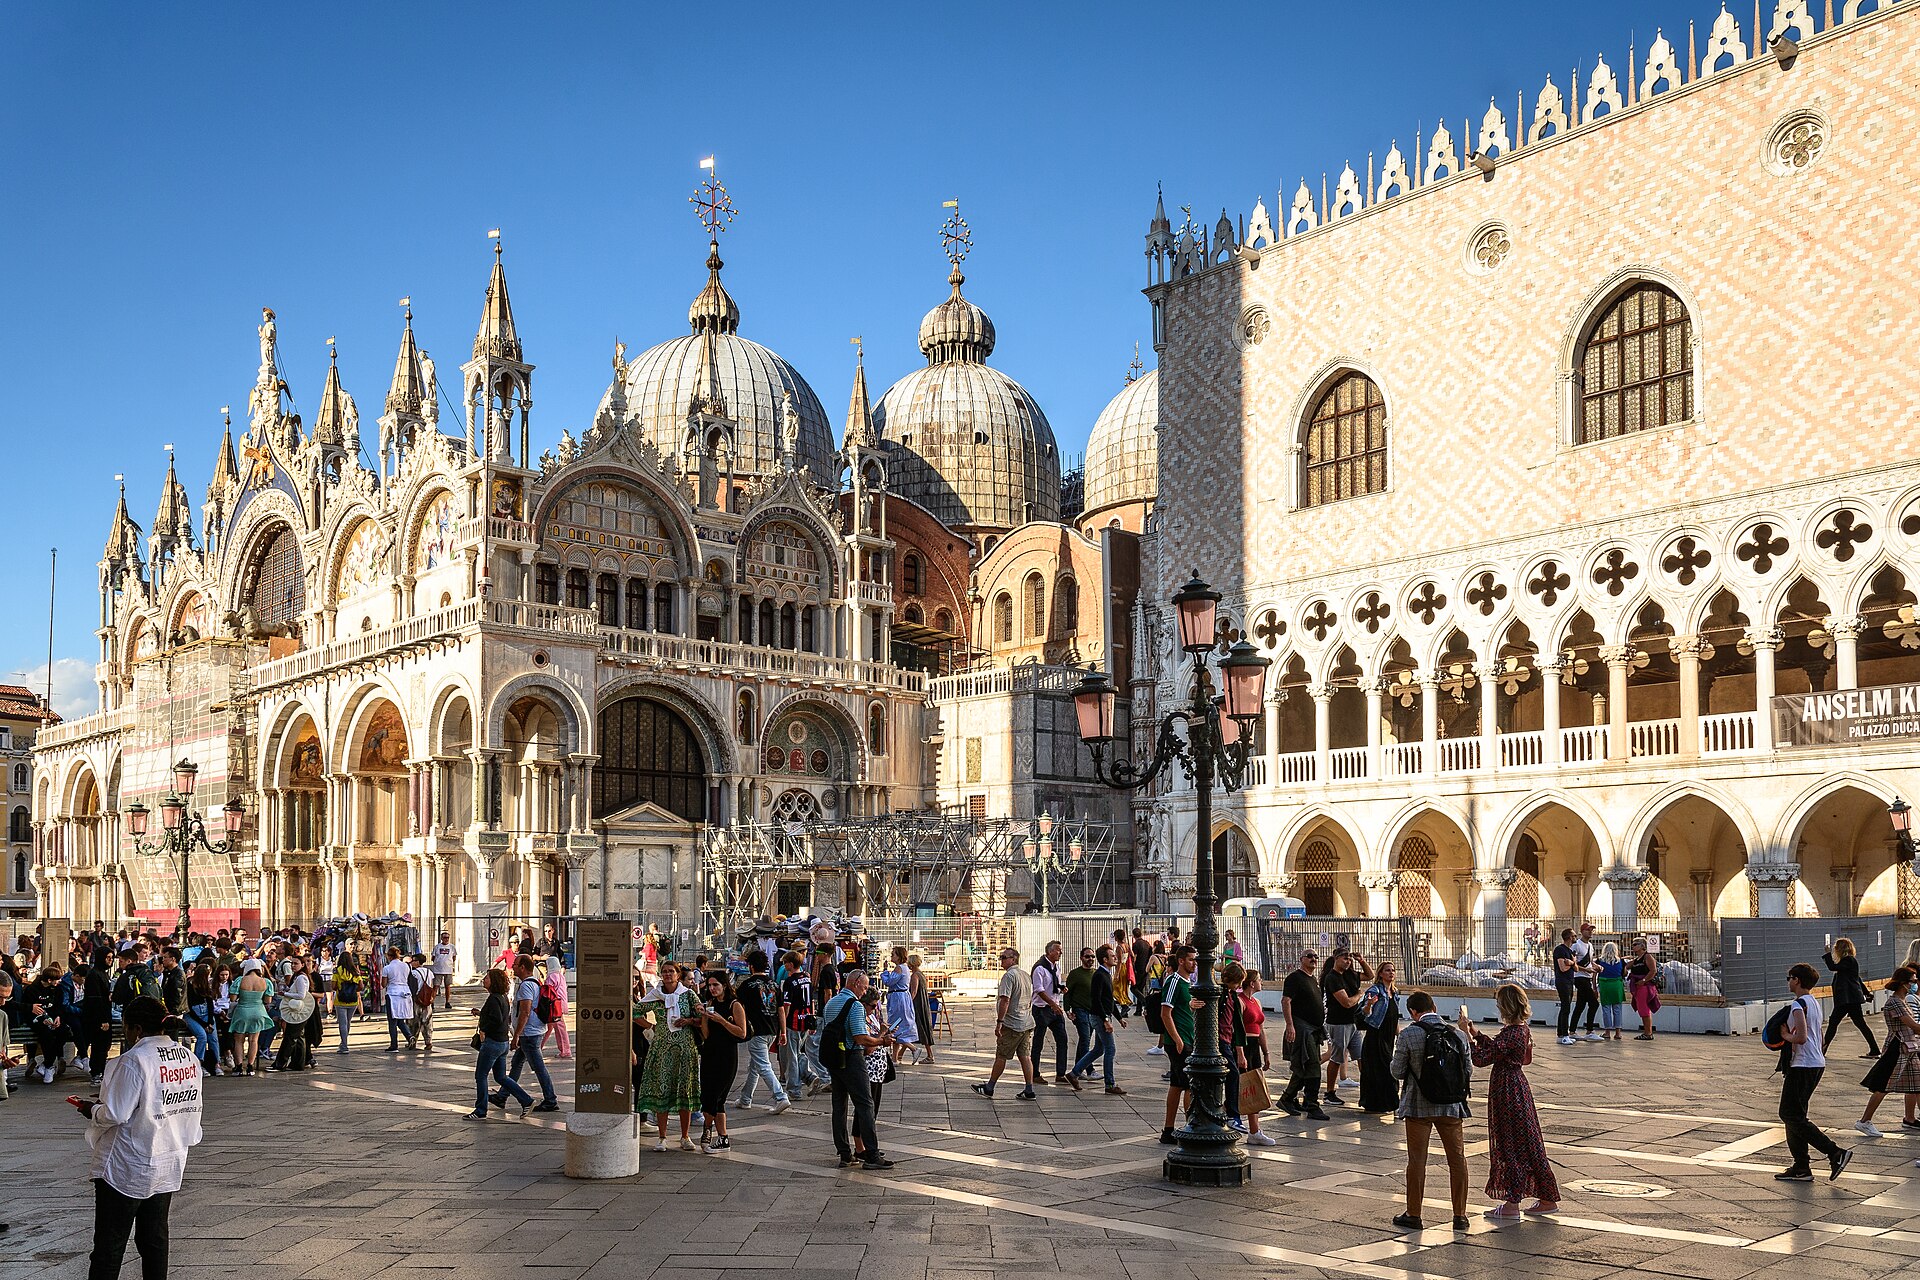
The Doge’s Palace is often remembered as a pale Gothic screen beside the lagoon: two open arcades carrying a great patterned wall, its upper edge cut into merlons and red pinnacles. That view is unforgettable, but it is only the public face of a much larger mechanism. Behind it were the residence of Venice’s elected doge, the chambers of the Great Council, Senate and Council of Ten, courts, chanceries, archives, an armoury and prisons. The building did not merely represent the Venetian Republic. For centuries, much of the Republic happened inside it. [1][2][14]
Its architecture grew with that system. A waterfront wing was rebuilt from about 1340 after enlargement of the hereditary ruling council; the Piazzetta wing followed from 1424; a fire in 1483 prompted a Renaissance rebuilding along the canal. Later fires destroyed rooms and state paintings without persuading the government to abandon the medieval exterior. New chambers, stairs and images were fitted to an inherited shell, while a prison block across the Rio di Palazzo was joined by the passage now called the Bridge of Sighs. What looks coherent from the water is therefore a negotiated fabric of medieval, Renaissance, Mannerist and modern work. [1][2][30][32]
The apparent lightness of the façades is equally deceptive. Columns, pointed arches and quatrefoil tracery carry a tall masonry front whose patterned surface is not a thin stage set. Capitals encode trades, planets, virtues, animals and peoples; corner groups join the Fall, drunkenness and judgment to the physical turns of the building. Inside, circulation also carries meaning. Ambassadors waited before guarded thresholds. Patricians climbed ceremonial stairs toward council rooms. Accused people moved between tribunals and cells through routes that were close to those of government but sharply separated from them. [1][4][6][12][38]
To read the palace well is to hold two Venices together. One is the image the Republic constructed of itself: ancient, stable, just, pious and protected by providence. The other is the material institution revealed by archives, restricted doors, hereditary membership, surveillance, labour, fire, repair and replacement. The palace made political ideals visible, but it also shows how authority was organized, limited, enforced and continually maintained.
At a Glance
- PlacePiazzetta San Marco and the Molo, Venice, Italy, between St Mark’s Basilica, the lagoon and the Rio di Palazzo. [1][2][40]
- Historic functionsResidence of the doge; seat of major councils and magistracies; law courts, chanceries, archives, armoury and prisons. [1][3][5][6][9]
- Present functionPublic museum owned by the Italian State and managed within the Fondazione Musei Civici di Venezia network. [1][2]
- Heritage statusPart of the 70,176.4-hectare UNESCO World Heritage property “Venice and its Lagoon,” inscribed in 1987 under all six cultural criteria. It is not a separate World Heritage property. [40]
- Earliest seatGovernment moved from Malamocco to Rivoalto in 810. No trace of the ninth-century palace is known to survive. [1][2]
- Early palacesA fortified compound occupied the site by the tenth or eleventh century; Sebastiano Ziani’s 1172–78 rebuilding created distinct Piazzetta and lagoon wings. [1][2]
- Main building blocksLagoon wing rebuilt from about 1340; Piazzetta wing in its present form from 1424; canal-side Renaissance wing, with doge’s apartments and offices, built between 1483 and 1565. [1][2]
- Political cause of expansionThe 1297 closure of the Great Council enlarged and made hereditary the ruling male patriciate, creating demand for a far larger assembly hall. [1][5][14][18]
- Fourteenth-century authorshipFilippo Calendario is traditionally credited, but contemporary proof is lacking. Pietro Baseggio is documented as a supervisor, and Calendario’s secure roles include stone working and material supply. [24][27]
- Façade systemA deep ground arcade supports an open loggia, above which rises a comparatively solid, patterned upper wall. The two medieval fronts form a monitored double-layered masonry structure, not a weightless screen. [1][36][38]
- MaterialsWhite Istrian limestone, red Verona stone and reused marbles; more than 1,800 square metres of diamond-patterned facing were included in the 2022–24 conservation programme. [36][37]
- Porta della CartaCeremonial entrance contracted in 1438 to Giovanni and Bartolomeo Bon, joining palace and basilica through an exceptionally rich late-Gothic portal. [23][26][39]
- Renaissance sequenceAfter the 1483 fire, Antonio Rizzo rebuilt the canal wing, made a new water entrance and created the Giants’ Stair as part of the doge’s ceremonial route. [1][2][25]
- Great Council ChamberAbout 53 metres long and 25 metres wide, built for an assembly of roughly 1,200–2,000 patrician men. [1][5][7]
- Major firesThe fire of 11 May 1574 damaged the Senate, Collegio and Council of Ten area; the fire of 20 December 1577 devastated the Great Council and Scrutinio chambers. [1][16][31]
- Principal throne-wall imageJacopo Tintoretto and his workshop’s Paradise, painted on canvas in 1588–92, measures about 22 by 7 metres and replaces Guariento’s fire-damaged fresco. [1][5][13]
- Bridge and prisonsThe enclosed bridge completed in 1614 contains two parallel passages to the New Prisons. Its famous name and “last sigh” story date from the Romantic period. [1][8]
- How to lookBegin at the corner where lagoon and Piazzetta façades meet. Read the shift from open stonework to patterned wall, follow sculpture around the corners, then compare ceremonial stairs and council thresholds with the vertically connected courts and prisons.
Contents
- A Palace Between Piazza and Lagoon
- Before the Gothic Palace
- 1297 and the Need for a Greater Hall
- A Façade That Puts Light Below Weight
- Stone, Colour and an Encyclopaedia of Capitals
- The Foscari Wing and Porta della Carta
- Fire, Water Gate and the Renaissance Courtyard
- A Ceremonial Route from Portal to Stair
- Residence of a Constrained Prince
- The Great Council as Architecture
- Painting the Republic into History
- Two Fires and a Deliberate Return
- Paradise, Portraits and Political Memory
- Rooms for Divided and Overlapping Power
- Paper Government and the Palace Archive
- A Vertical Anatomy of Justice
- Bridge of Sighs and the New Prisons
- Armoury, Workers and the Lower Palace
- After 1797: Office, Archive and Museum
- Ruskin, Replacement and the Meaning of Original
- Conservation as Continuous Government
A Palace Between Piazza and Lagoon
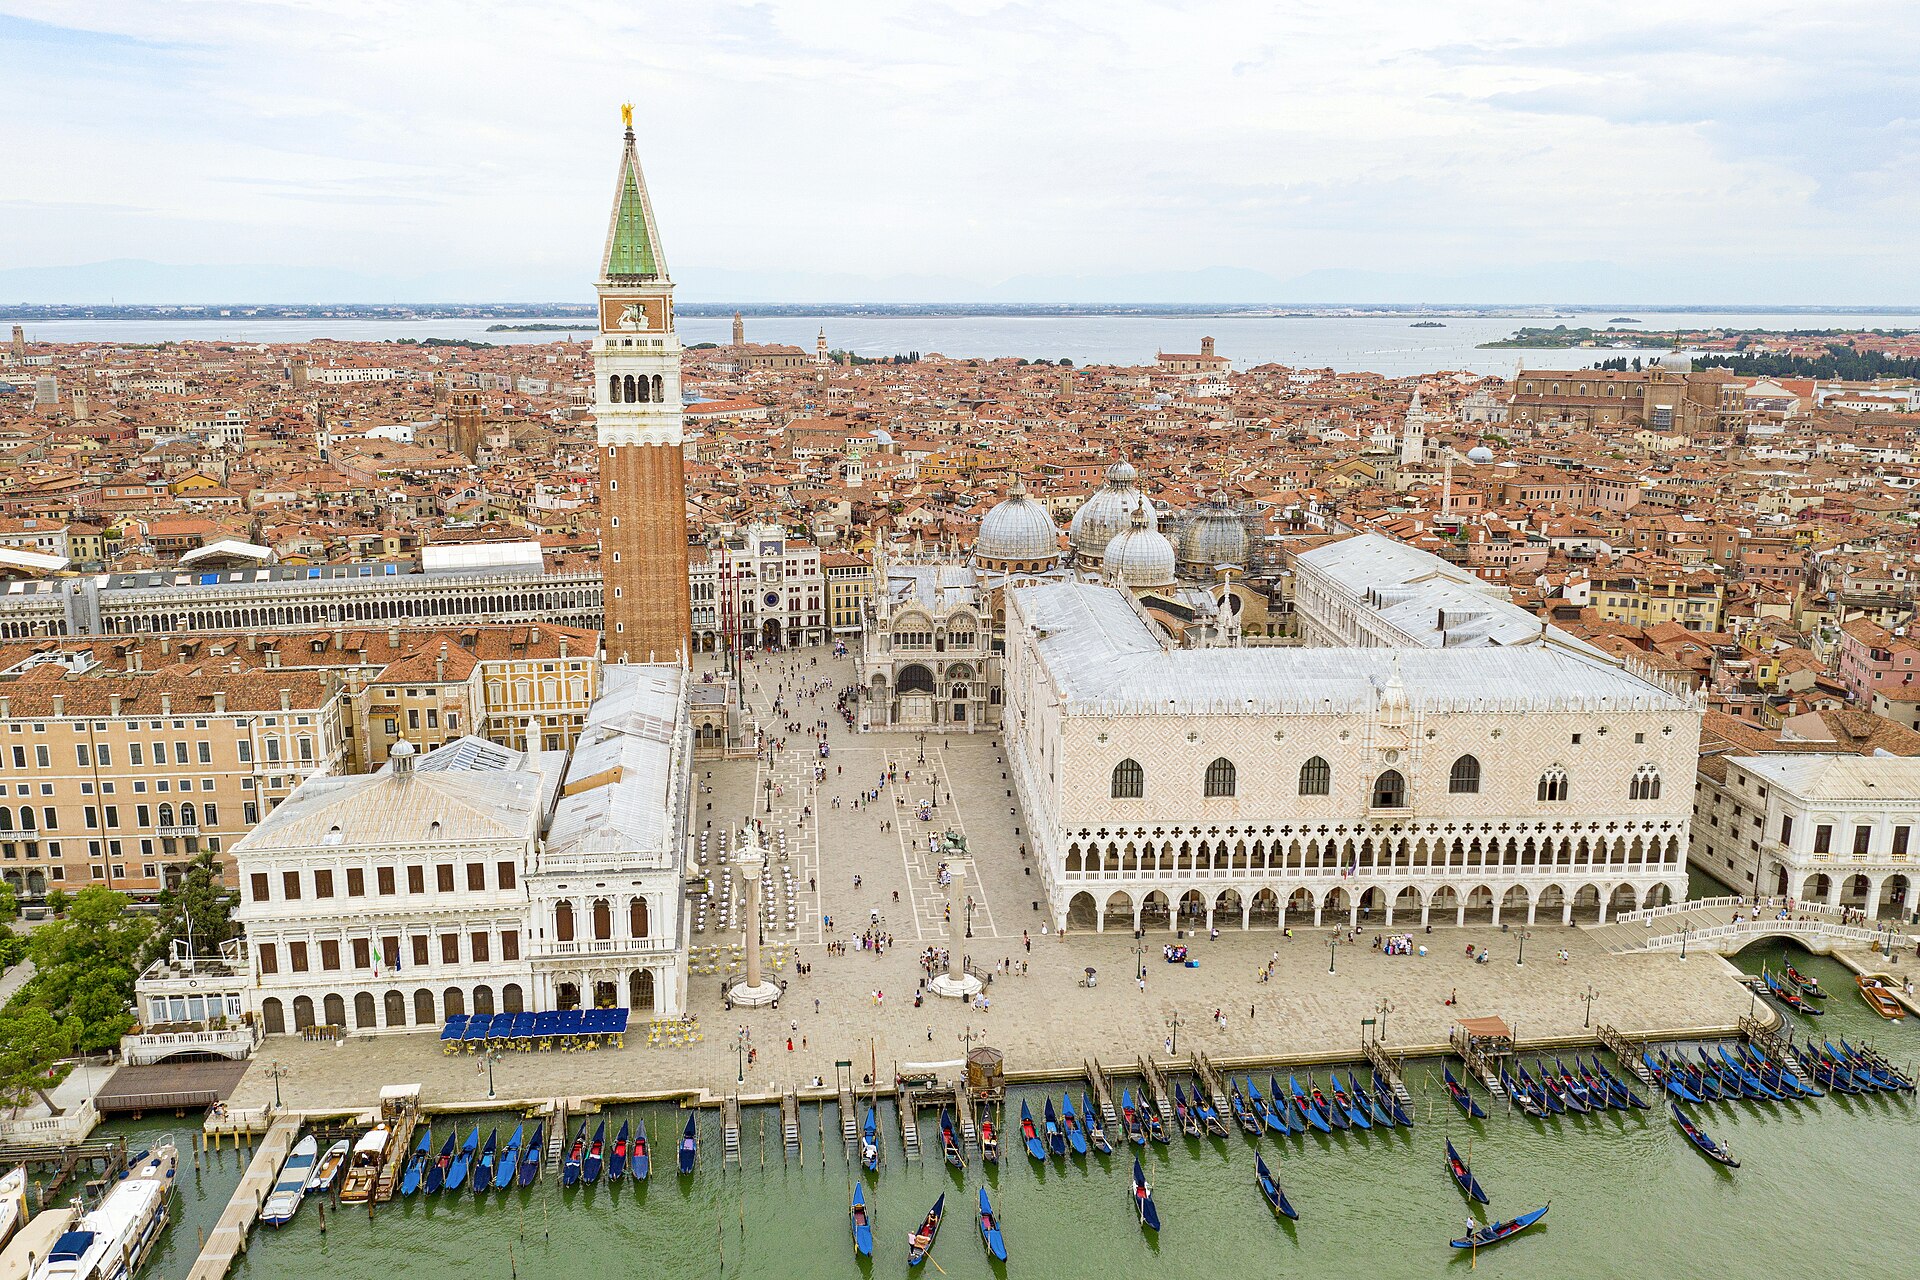
The palace occupies a civic hinge. One long façade faces the Bacino di San Marco, where ambassadors, goods, fleets and ceremonies approached by water. The other faces the Piazzetta, the narrowed urban space joining the lagoon to St Mark’s Square. Beside it stands the basilica, historically the doge’s chapel rather than Venice’s cathedral. Across the Piazzetta are the library and former mint. Religious cult, government, commerce, writing and maritime access were compressed into one exceptionally legible ensemble. [1][2][4][40]
This position made the building visible in two political theatres. From the lagoon, its horizontal extent joined the waterfront monuments into an image of the state presented to foreign arrivals. From the Piazza, the Porta della Carta and palace arcades formed an edge to processions, announcements and punishments. The palace was neither a remote fortress nor a private residence screened from the city. Its lower porticoes remained optically and physically engaged with public space even while access to the rooms above was ranked and controlled.
Water affects more than the view. The palace belongs to a city constructed within a lagoon whose channels function as streets and whose low ground remains vulnerable to tides and changing climate. Its materials arrived by boat; Rizzo’s east wing included a formal water gate; the prison block stands across a canal because the canal was a practical boundary rather than an obstacle. UNESCO consequently treats Venice and its lagoon as one property. The palace is an architectural masterpiece within that system, not an object detached from the environment that made the Republic possible. [25][40]
The two public fronts also deny a simple “front” and “side.” The lagoon wing is the earlier Gothic campaign, yet the Piazzetta façade repeats it so closely that the corner reads as a continuous folded surface. At its centre, sculptural balconies puncture the upper wall. At its base, the two tiers of openings turn the mass into a shaded civic colonnade. Move around the corner and the rhythm continues while the backdrop changes from open water to basilica, campanile and square.
Before the Gothic Palace
Venetian tradition places the government’s move to Rivoalto in 810, when Doge Angelo Partecipazio left Malamocco and a palace was established near what became St Mark’s. Nothing of that ninth-century structure has been identified. The distinction is important: the present building stands on an ancient political site, but architectural continuity cannot be claimed by imagining the current arcades already there. [1][2]
By the tenth and eleventh centuries, the ducal complex probably resembled a fortified compound. Canals, heavy walls and corner towers enclosed an aggregation of spaces for residence, justice, administration, storage, horses, weapons and imprisonment. A guarded entrance stood approximately where the Porta della Carta later joined palace and basilica. Fire damaged this “old castle,” one of several episodes in which the vulnerability of concentrated timber, documents and furnishings would redirect the building’s history. [1]
Sebastiano Ziani’s rebuilding between 1172 and 1178 replaced that defensive emphasis with a more open arrangement. MUVE reconstructs two main bodies: a Piazzetta wing for courts and legal institutions, and a lagoon wing for government. Their architecture was probably Byzantine-Venetian, comparable in broad type to early mercantile palaces. This is a reason to be cautious with neat stylistic succession. The Gothic palace did not replace a blank site; it absorbed earlier functions, walls and spatial divisions. [1][2][44]
Material traces are sparse but revealing. On the ground floor, the Museo dell’Opera route crosses a massive wall of rough stone blocks associated with an earlier palace. Fragments of Istrian-stone basement work and herringbone brick paving survive elsewhere. They do not produce a complete plan, yet they anchor the official reconstructions in fabric. The old wall now cuts through rooms displaying displaced Gothic capitals, so two different forms of evidence—pre-Gothic structure and later sculptural originals—occupy the same museum sequence. [1][35]
This early history established durable relationships. Government faced the water, justice faced the civic square, and the doge’s chapel adjoined the residence. Later centuries rebuilt every part, but the palace continued to gather different state functions around a courtyard and connect them to St Mark’s. Its history is therefore not a repeated choice between preservation and replacement. It is a process of carrying institutional relationships through architectural change.
1297 and the Need for a Greater Hall
The decisive medieval expansion followed a constitutional change. In 1297 the process called the Serrata—the closure of the Great Council—restricted membership around families already represented and made political status increasingly hereditary. The body grew large even as the political community it represented narrowed. Every eligible male member of a recognized patrician family over twenty-five could sit, regardless of wealth or personal distinction within that caste. By the sixteenth century roughly 1,200 to 2,000 nobles might belong. [1][5][14]
Official interpretation sometimes calls the Great Council a bastion of republican equality. That claim has a specific boundary. It meant formal equality among patrician men, not equal representation of Venice’s women, citizens, artisans, sailors, labourers, mainland subjects or overseas populations. The council was the sovereign source from which other magistracies drew authority, but the hereditary closure excluded most inhabitants from that sovereignty. The enormous hall materialized both inclusion and exclusion. [5][14][18]
From about 1340, under Doge Bartolomeo Gradenigo, the palace’s lagoon wing was rebuilt to provide the expanded council with a chamber commensurate to its numbers. Guariento was commissioned in 1365 to paint a vast Coronation of the Virgin on the east wall; the Dalle Masegne family worked on windows; the council first met in the new room in 1419. The campaign fused construction and imagery from the outset. A large assembly required not only floor area, doors and roof structure but a visual account of the authority under which it met. [1][5][19]
The name most often attached to the fourteenth-century design is Filippo Calendario. He was a tajapiera—a stone worker or builder—and owner of barges capable of moving construction material. He was executed in 1355 for involvement in Doge Marin Falier’s conspiracy, an event later folded into the palace’s legends. Treccani stresses, however, that no contemporary document securely makes him sole architect. Pietro Baseggio appears as proto or supervisor of the new palace, while Calendario’s supply and workshop connections may explain the strength of the later attribution. The building is better understood as a state project coordinated by offices, masters and material networks than as the singular invention of one condemned genius. [24][27]
A Façade That Puts Light Below Weight
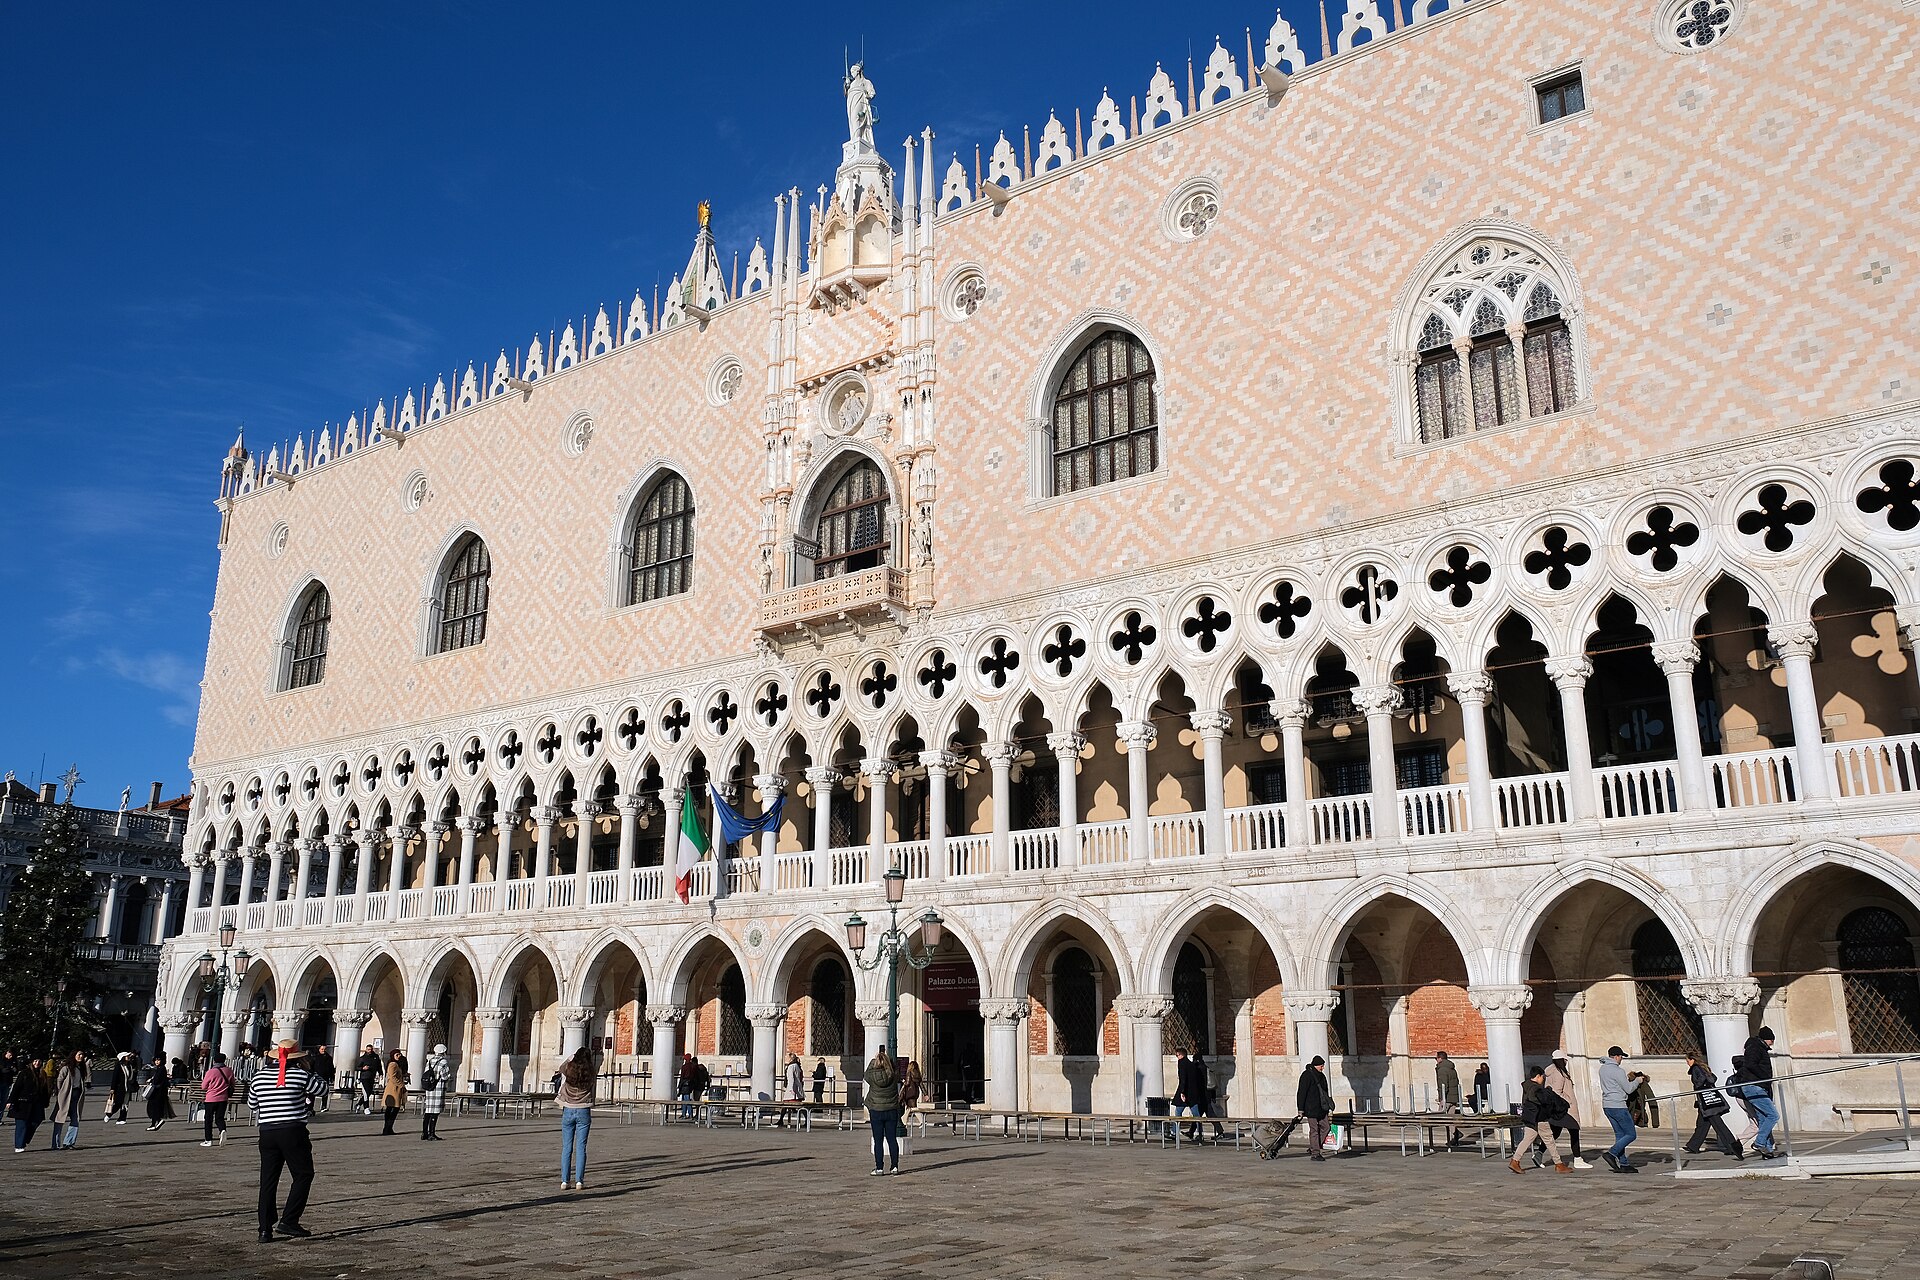
The palace’s best-known visual paradox is its apparent reversal of ordinary weight. A deep arcade of thick pointed arches forms the ground level. Above it, a more delicate loggia doubles the rhythm: narrow columns carry cusped arches and circular quatrefoils. Only then does the broad, comparatively closed wall rise, faced in pale and rose-coloured diamonds and pierced by a small number of large windows. A crown of merlons and pinnacles cuts the roofline into the sky.
It is tempting to call the composition upside down, as though a solid box had been improbably balanced on lace. That description captures perception but not construction. The ground arcade has substantial piers and depth. The loggia is a repeated stone frame, and the upper façade is a double-layered masonry system whose arches, wall leaves, ties and interfaces are monitored. IUAV researchers have used extensometers at cracks and voussoir joints and accelerometers along a vertical section to understand static movement and response to ambient vibration. Apparent lightness is a structural arrangement, not the absence of load. [36][38]
The two lower levels also change the building’s relation to the body. At Piazza level, shadow enlarges the arches and permits movement parallel to the façade. From the upper loggia, officials could see public ceremonies while remaining elevated. The dense wall above hides the huge council rooms and gives their windows exceptional scale and significance. Exterior hierarchy therefore does not map simply onto interior storeys. A visitor reads openness first and government as a suspended, guarded mass above it.
The continuing pattern around the lagoon–Piazzetta corner creates unity without exact sameness. The older waterfront campaign established the system; the 1424 wing repeated it for law courts and the Scrutinio. Variations in capitals, bay spacing, sculptural groups and restoration fabric remain visible at close range. From afar, colour and rhythm suppress those differences. The façade performs the Republic’s preferred image of stable continuity while preserving the evidence of staged construction.
Stone, Colour and an Encyclopaedia of Capitals
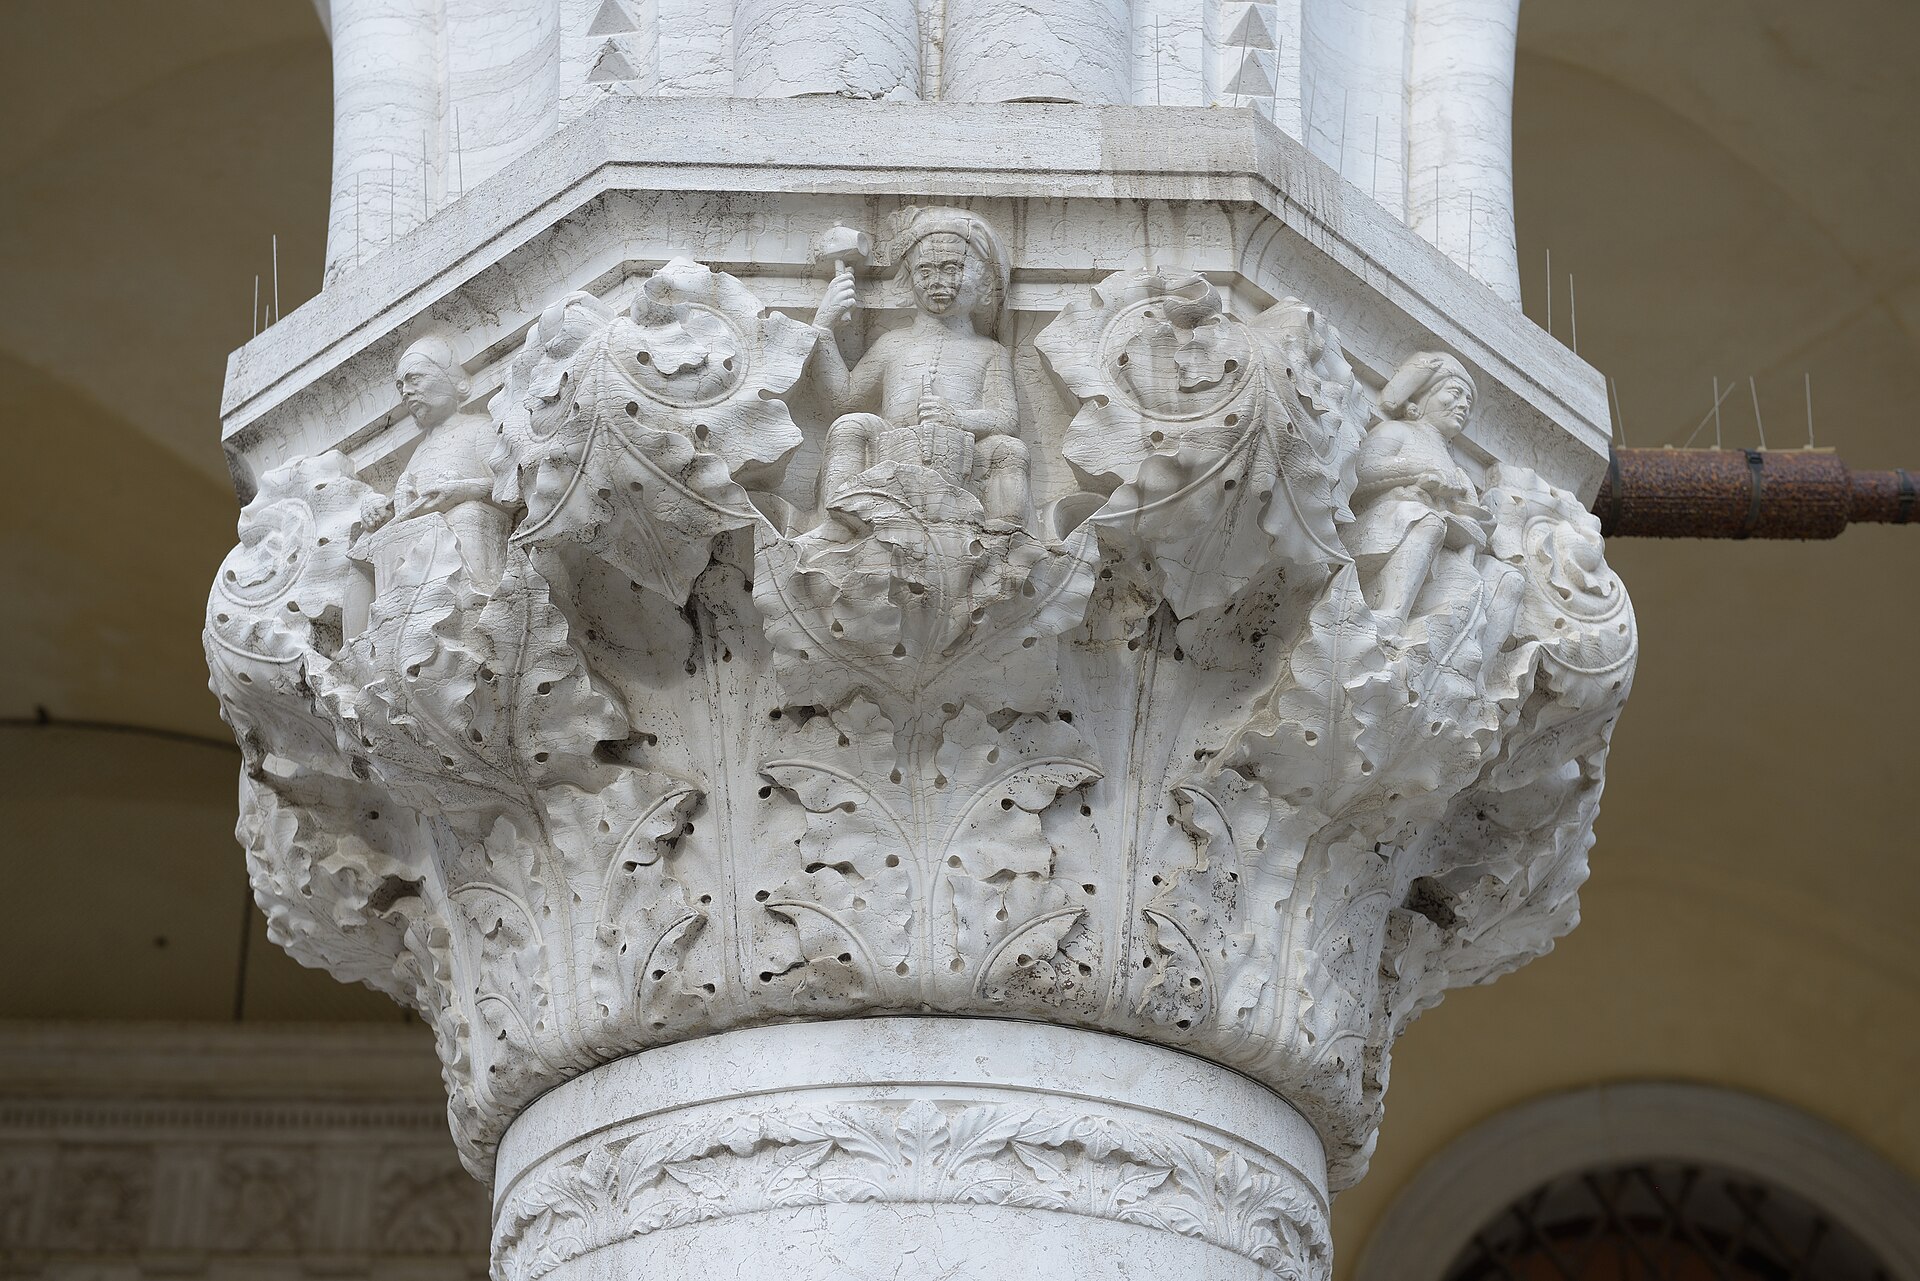
The palace is not simply white. Istrian limestone gives many structural and carved elements a pale, dense surface; red Verona stone appears in the diamond facing, pinnacles and banded arches; reused ancient marbles add further variation. The patterned upper wall was traditionally called the mattonellato, as though it were tiled. Recent conservation emphasizes that it is integral masonry facing, approximately thirteen centimetres thick in areas investigated, rather than removable decoration. More than 1,800 square metres were included in the 2022 campaign. [36][37]
Colour once extended into the sculpture. Capitals now read mostly as bare stone, but examples removed to the Museo dell’Opera preserve protective patinas and traces of polychromy. The Porta della Carta campaign in the 1970s found colour and gilding beneath black sulphated crusts. Medieval and early Renaissance viewers therefore encountered brighter distinctions among figure, foliage, heraldry and architecture than the present pale ensemble suggests. Conservation must protect surviving colour without inventing a complete repainting. [1][35][39]
The capitals are an encyclopaedia placed at hand and eye level. Human faces emerge from leaves; musicians, children, animals and different peoples share the arcades with cycles of trades, products of the earth, planets, zodiac signs, virtues and vices. Their subjects connect cosmic order to practical labour. A government palace could present justice and good rule above while acknowledging the occupations and material abundance upon which the city depended below. MUVE’s accessible programme uses a tactile reproduction of the Capital of Trades because the programme can be understood through form and sequence as well as distant viewing. [1][12][35]
At the corners, larger groups make moral narratives carry the turn of the wall. Adam and Eve flank the fig tree beneath the archangel Michael. Noah’s drunkenness unfolds around a vine. The Judgment of Solomon marks the corner nearer the ceremonial entrance, translating discernment and justice into a public architectural sign. These sculptures are not captions applied to a neutral frame. Tree trunks occupy the angle, figures lean around it, and the upper archangels continue the vertical line. Moral meaning and structural position are designed together. [23][33]
Attribution again requires care. Workshops and campaigns overlap, and many exterior pieces are replacements. The palace museum displays original shafts, capitals, tracery, pinnacles and fragments removed when decay made them unsafe. The façade seen today is therefore materially mixed: medieval designs, surviving old stones, later repairs and carefully made copies cooperate in one elevation. [1][3][35]
The Foscari Wing and Porta della Carta
In 1424, during the dogate of Francesco Foscari, rebuilding extended along the Piazzetta. The new wing continued the lagoon façade’s lower arcade, upper loggia, patterned wall and pinnacled parapet. This was a conservative decision in the productive sense: the state chose an already authoritative public language while Florence’s new classicism was transforming architectural design elsewhere. Treccani reads that late-Gothic magnificence against Venice’s mainland and Adriatic expansion. Continuity was not backwardness; it was a claim that the Republic’s established forms remained adequate to new power. [1][23]
The wing contained the Sala dello Scrutinio beside the Great Council Chamber. It first housed precious manuscripts associated with Petrarch and Cardinal Bessarion, then became the space where elections were counted and completed. Library and ballot shared a concern with ordered civic memory before Sansovino’s separate library freed the room for electoral use. The Piazzetta front thus covered not a ceremonial void but rooms where the patriciate reproduced knowledge and office. [1][5]
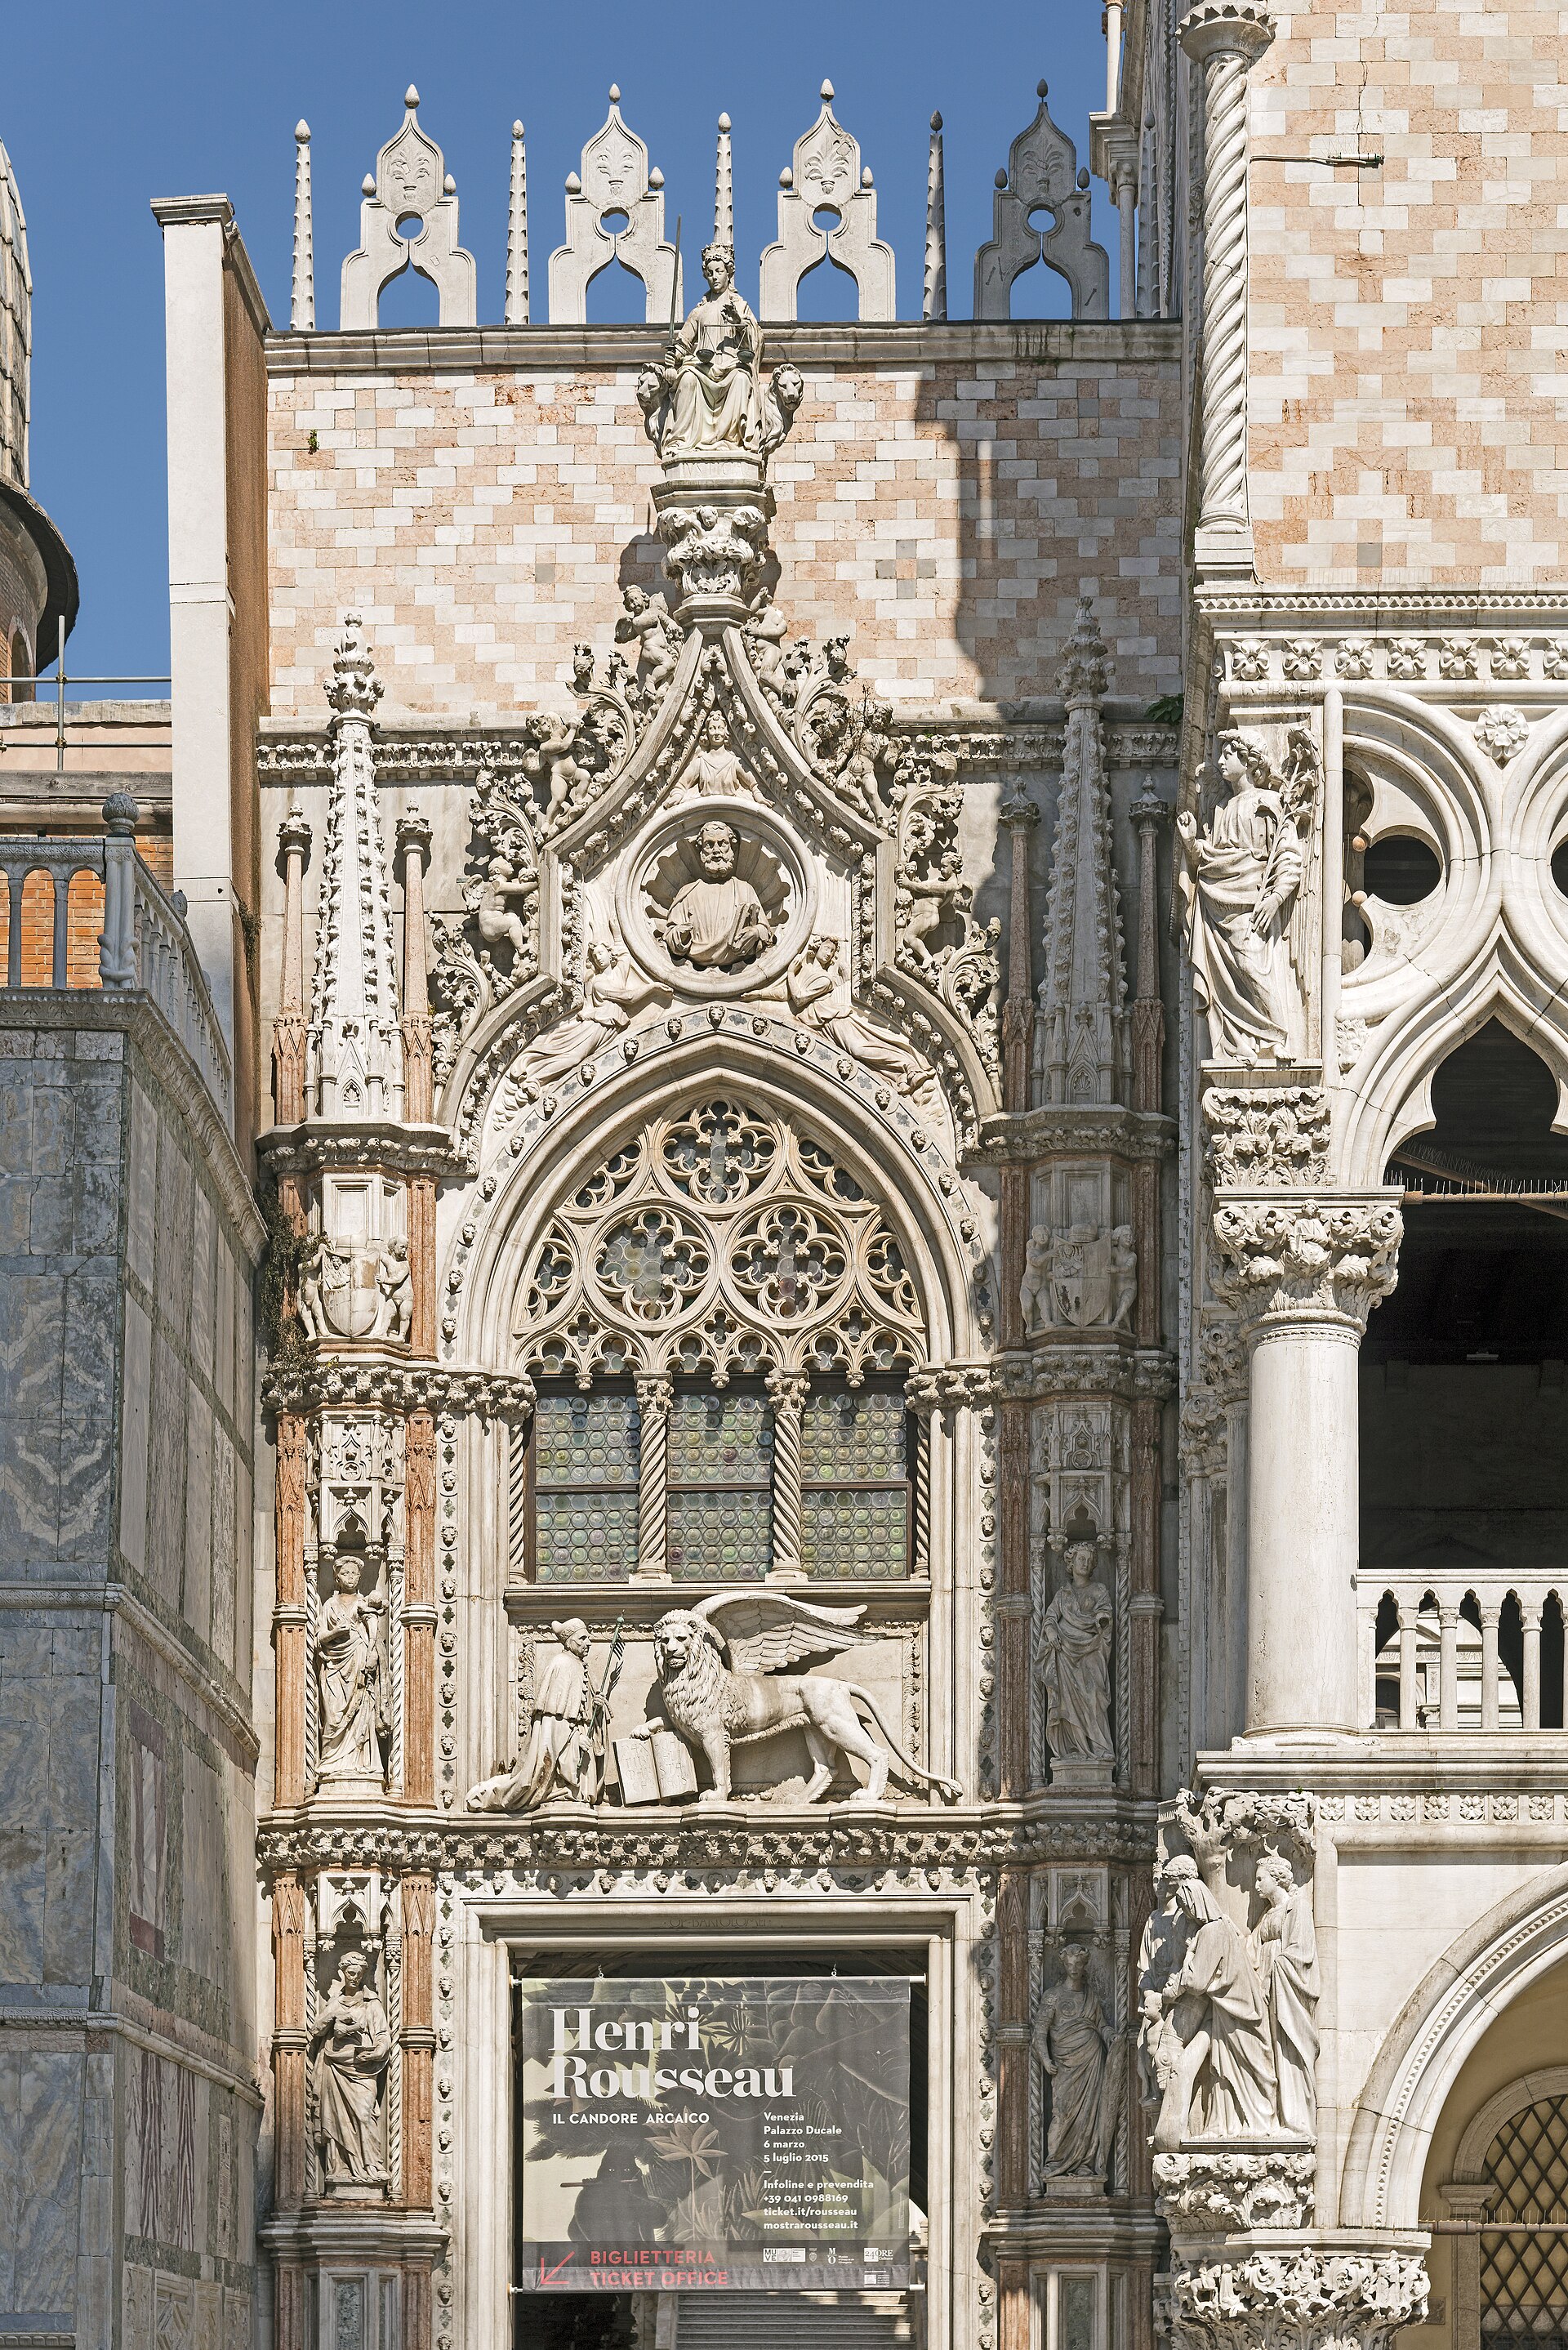
The Porta della Carta completed the façade beside St Mark’s. The Salt Office contracted Giovanni and Bartolomeo Bon in November 1438; Bartolomeo continued after his father’s death. Tall pinnacled piers frame a richly moulded opening and traceried window. Virtues occupy niches, St Mark appears amid angels, and Justice sits at the summit. Above the door, Doge Foscari once knelt before the winged lion of St Mark. The composition presented the elected ruler in submission to evangelist and state, even while placing his portrait over the most prestigious land entrance. [23][26][39]
The gate’s name may refer to the documents posted or presented there, or to the nearby scribes and archives; its precise origin is less secure than its function. It was a ceremonial threshold linking palace and basilica, not the routine entrance used by today’s museum visitors. Its compressed sculpture prepared the transition from public square to controlled courtyard and from civic iconography to the institutions above.
Political change altered the portal physically. After the Republic fell in 1797, the kneeling doge and lion were demolished with other signs of aristocratic rule. What visitors see in that position is a later reconstruction; the Museo dell’Opera retains only the original head of Foscari from the destroyed group. The gate is therefore both a fifteenth-century masterpiece and a record of revolutionary iconoclasm, nineteenth-century restoration and modern conservation. [1][35]
Fire, Water Gate and the Renaissance Courtyard
A major fire in 1483 began in the canal-side area containing the doge’s apartments. Rebuilding did not repeat the Gothic exterior wholesale. Antonio Rizzo, appointed proto of the palace, developed an east wing in the new Renaissance language, extending along the Rio di Palazzo from the Ponte della Canonica toward the Ponte della Paglia. After Rizzo’s departure, Pietro Lombardo and Antonio Abbondi, called Scarpagnino, continued work that lasted into the mid-sixteenth century. [1][2][25]
The canal front is more massive than the public Gothic façades. Rizzo placed a powerful rusticated base around a triple-arched water gate, the doge’s usual arrival from the canal. Above and within the courtyard, stacked arcades, round arches, pilasters, ornamented windows and sculpted chimneypieces announced a different architectural culture. Yet the wing did not stand as an independent Renaissance palace. It was stitched to the earlier rooms, old ceremonial entrance and basilica connection.
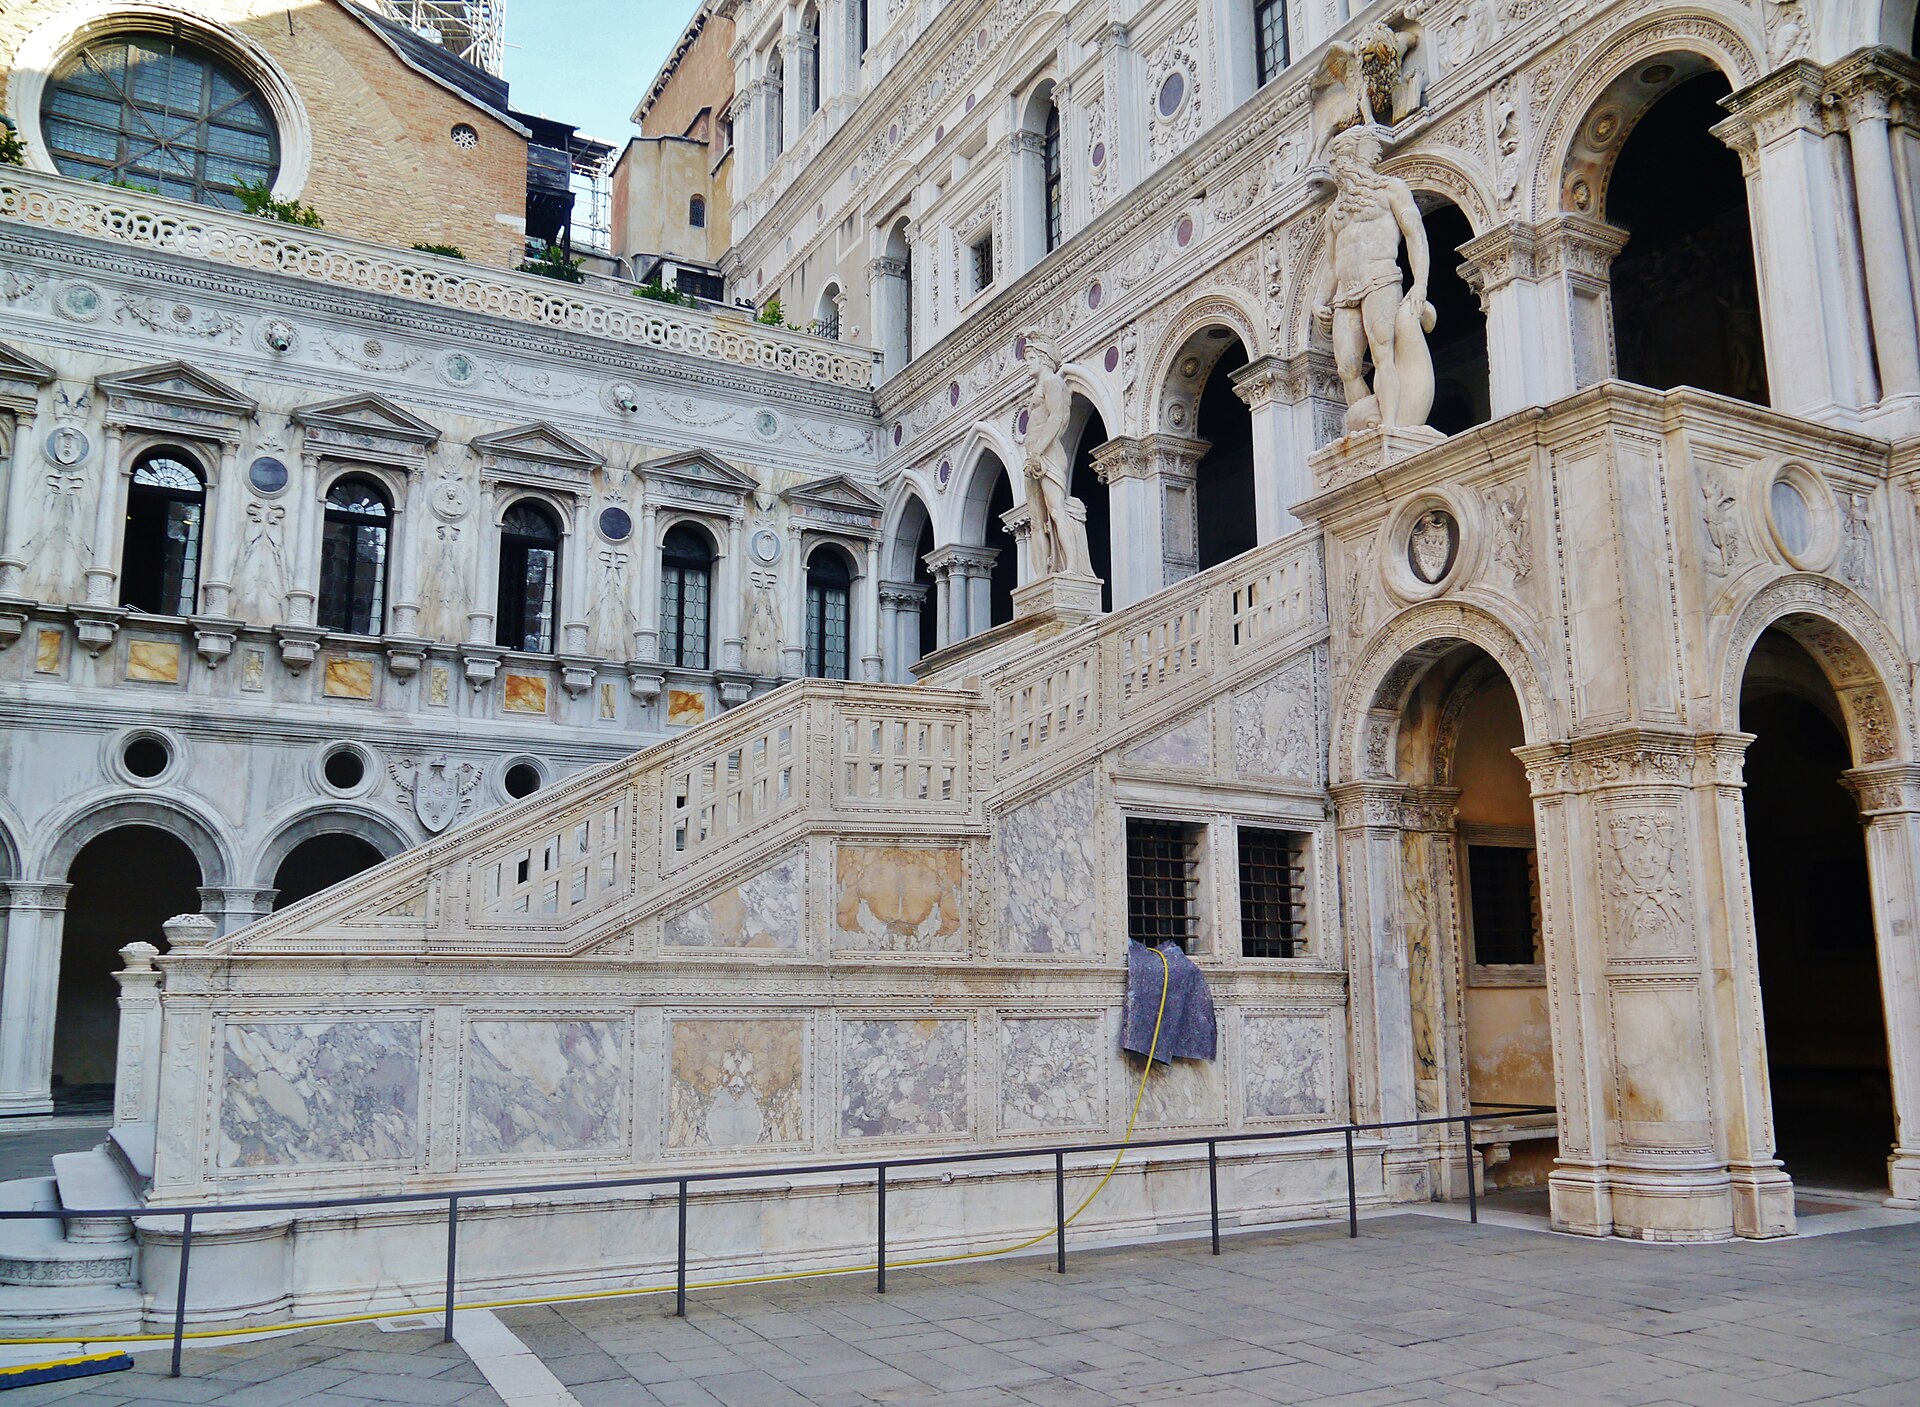
Rizzo’s Giants’ Stair turned that stitching into a sequence. The broad marble flight rises from the courtyard toward the Foscari Arch and the upper loggia. Its vertical supports carry trophies, inscriptions and winged Victories; at the landing, a triple round arch interrupts the pointed arcade. The stair combined the Venetian tradition of external staircases with the temporary triumphal stages erected for state ceremony. In architecture, a practical change of level became a place where the doge’s election could be made visible. [25]
Mars and Neptune, carved in the Sansovino workshop with documented involvement by Alessandro Vittoria between 1554 and 1567, were installed at the head of the stair. They personified Venice’s power by land and sea and gave the staircase its popular name. Their scale makes the arriving doge seem to enter between the domains the Republic claimed to command. The statues came late in the rebuilding, completing a ceremonial composition developed across several generations rather than one architect’s instantaneous design. [4][29]
A Ceremonial Route from Portal to Stair
The most legible state route began at the Porta della Carta. It passed through a vaulted entrance beside St Mark’s into the courtyard, aligned with the Foscari Arch and Giants’ Stair. The axis did not merely connect two doors. It transformed the person moving along it: from public figure in the Piazzetta, to participant in a controlled court, to elevated officeholder beneath Mars, Neptune and the palace loggia. [4][23][25]
The courtyard reveals all the palace’s temporal layers at once. The Gothic Piazzetta wing stands to one side, Rizzo’s Renaissance arcades to the other, and the basilica connection closes the north. Two bronze wellheads occupy the open ground. Senators assembled in a smaller court beside the Giants’ Stair before meetings. Movement was therefore sorted before it reached a chamber: formal arrivals, waiting patricians, household service and later museum visitors could inhabit adjacent but differentiated spaces. [1][4]
The Golden Stair extended prestige inward. Designed in the sixteenth century and enriched with gilded stucco and painting, it led from the loggia toward the highest governmental and residential rooms. Access was restricted to important officeholders and honoured visitors whose names might be recorded in a “Golden Book.” Decorative abundance reinforced the filtering performed by landings, turns and doors. One did not enter “the government” through a single grand hall; one advanced through a sequence of authorization.
Today’s route reverses and edits that choreography. Visitors enter beneath the lagoon façade at the Porta del Frumento, named for the nearby grain office, cross the courtyard, climb the Censors’ Stair and leave through the Porta della Carta. This is an intelligible museum circuit but not a reconstruction of one historical journey. Reading it critically means distinguishing current access from ducal, senatorial, diplomatic, judicial and service routes. [1][3][4]
Residence of a Constrained Prince
The word “palace” and the splendour of the route can make the doge seem an absolute monarch. Venice cultivated that appearance while limiting the office. The doge was elected for life, presided over councils and embodied the Republic in ritual, but he acted beside six ducal councillors, one from each sestiere. Together with heads of the Quarantia they formed the Signoria. Councillors opened incoming correspondence with him, checked outgoing letters and attended official receptions. A sworn Promissione ducale specified obligations and prohibitions anew for each reign. [2][15][18]
The apartment occupied the Renaissance east wing, close to the basilica and major state rooms. After the 1483 fire, Rizzo and successors furnished it with carved fireplaces, ornamented doorways and heraldic work. Yet most movable property belonged to the doge personally and left at his death. Successive occupants brought their own household goods into an architectural shell owned by the state. The residence was grand enough for office and audience without becoming a freely inheritable royal domain. [1][25]
Spatial connections expressed the same ambiguity. Private rooms led rapidly to Senate and Collegio chambers above; equerries waited at the apartment entrance and carried ducal insignia in processions; a later suspended corridor connected toward St Mark’s presbytery and banquet rooms. Household and government were intertwined, but each threshold also made supervision possible. The doge lived within the administrative machine that constrained him.
Ceremony temporarily enlarged that life. Election involved an exceptionally complex sequence of lot and ballot intended to frustrate factional control. After selection and rites at St Mark’s, the doge appeared on the palace stair and received the ducal horn. The enormous public setting converted a deliberately limited magistrate into the visible person of the state. Architecture did not reveal his constitutional power directly; it magnified symbolic authority precisely because practical authority was distributed elsewhere.
The Great Council as Architecture
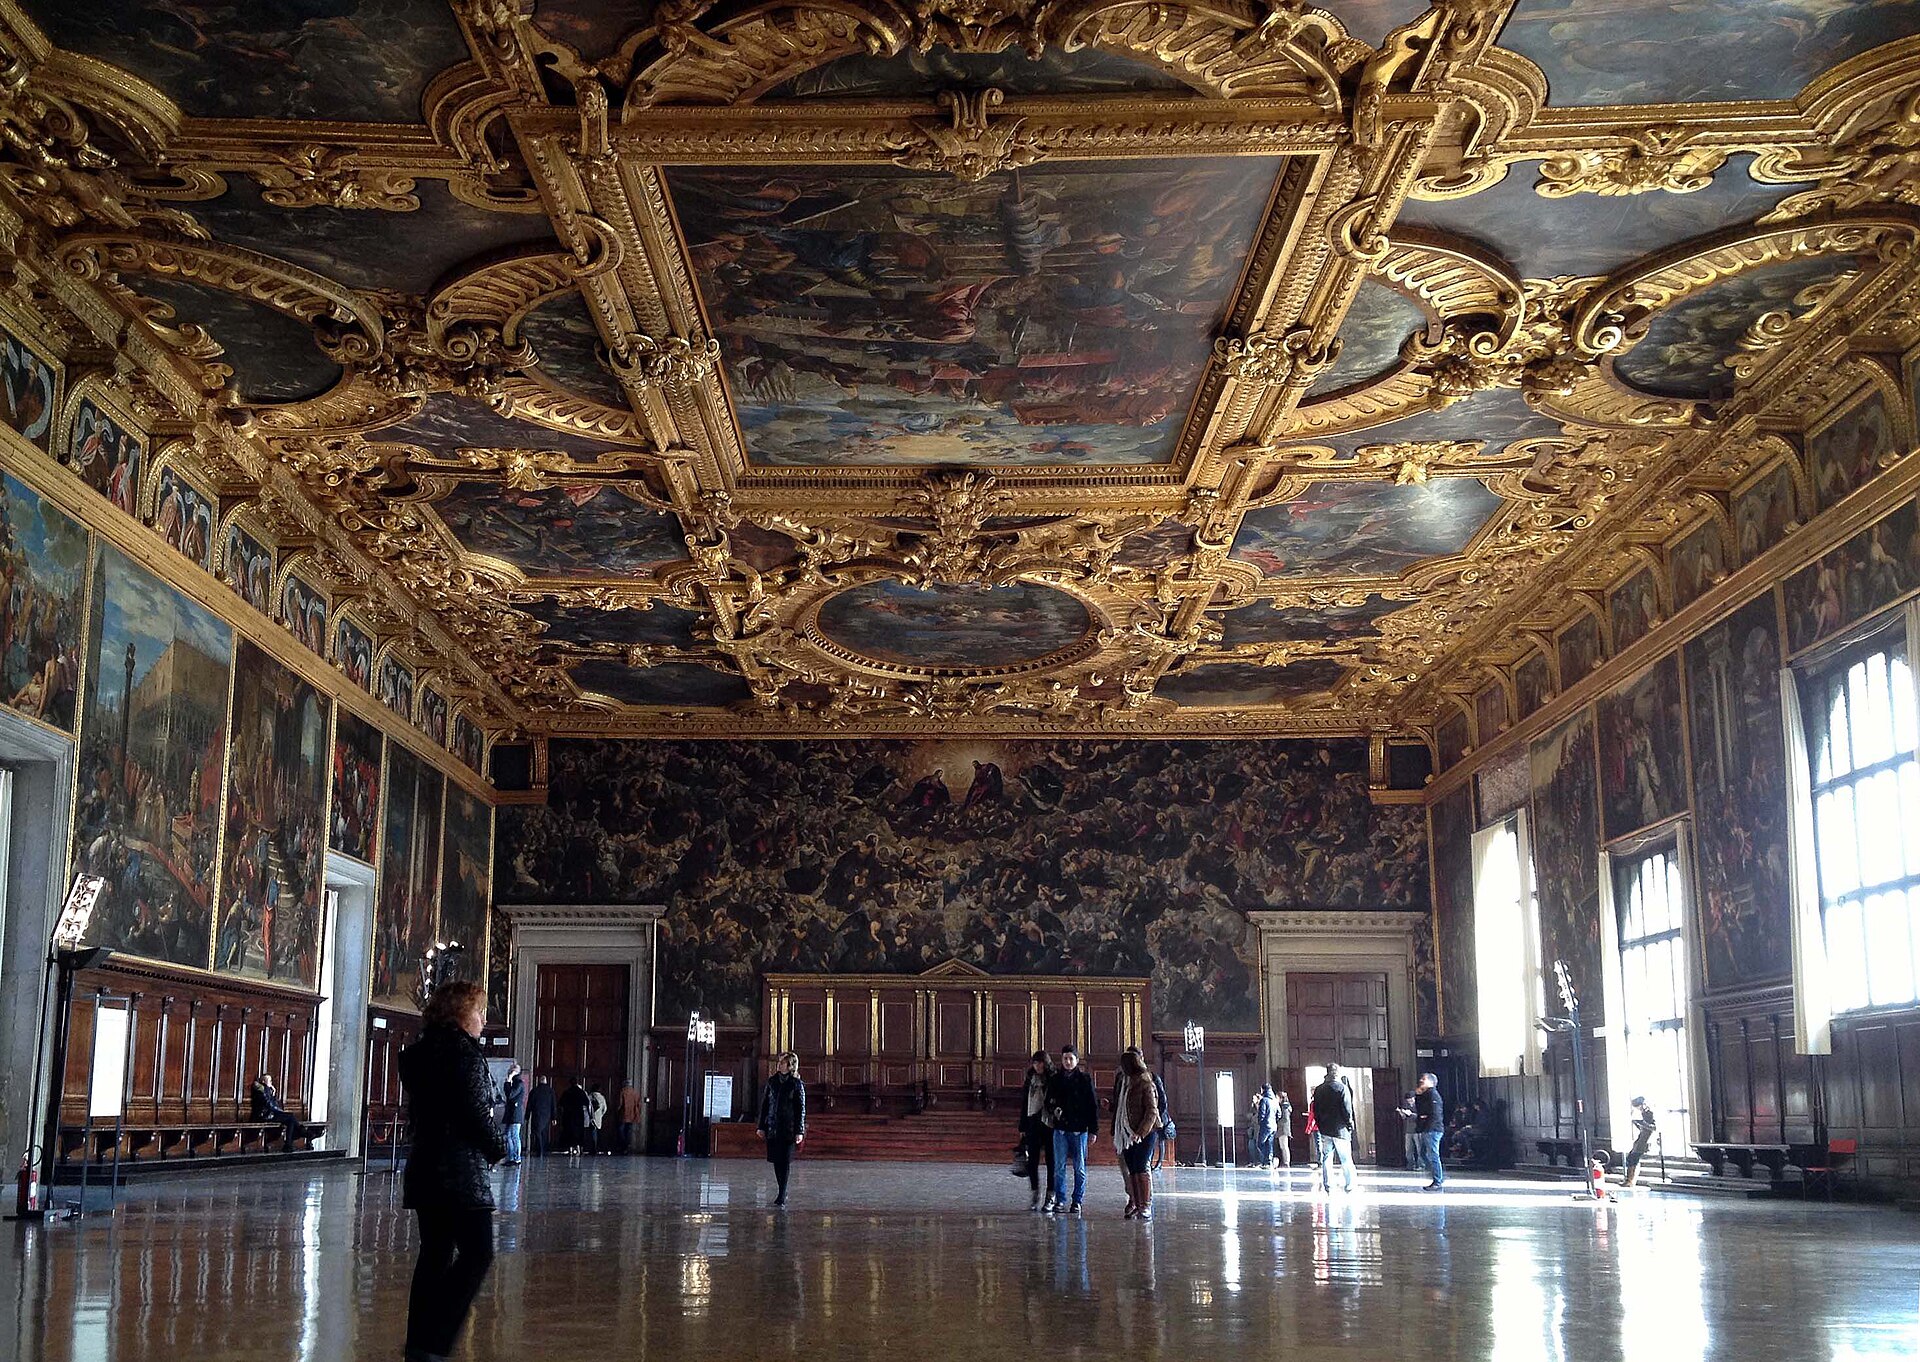
At approximately 53 by 25 metres, the Great Council Chamber is one of the largest surviving rooms of medieval Europe. Its breadth was a political requirement before it was an aesthetic effect. Hundreds and sometimes well over a thousand patricians needed to enter, find places, hear proceedings and vote. Long ranks of seating faced a central tribune where the doge and councillors presided. Bells from St Mark’s summoned the assembly on Sundays. [1][5][7][19]
The room occupies the upper mass of the lagoon wing behind the patterned wall. Its huge volume helps explain the exterior’s limited windows and unusual structure. A civic chamber of this scale had to span above arcades without being divided into small domestic bays. The façade’s apparent inversion and the hall’s uninterrupted floor are two views of the same problem: collective government required large elevated space while the ground edge remained open to the city.
The council’s procedures also shaped neighbouring rooms. Initial stages in electing a doge occurred here before later ballots moved into the Scrutinio. Members used the Liagò, a glazed corridor or gathering place, during intervals. The Quarantia and law magistrates occupied nearby chambers. Architecture alternated between mass assembly and smaller bodies able to prepare, review or enforce decisions.
Scale should not be mistaken for popular openness. Membership was inherited within the patriciate after the Serrata. The hall made that group visible to itself as the body of the Republic. Its very repetition—rows of nobles beneath rows of doge portraits—turned individual officeholders into parts of a durable order. The architecture celebrated collective sovereignty while excluding the far larger society that sustained Venice’s ships, workshops, households and territories. [5][14][20]
Painting the Republic into History
The chamber’s images were not an art collection accumulated without plan. Medieval decoration already joined sacred Majesty, Venetian history and ruler portraits. Guariento’s Coronation of the Virgin, painted in 1365–68, placed the assembled government before a hierarchical Paradise of Christ, Mary, angels and saints. Historical scenes and portraits linked present deliberation to an authorized past. Although that scheme was destroyed or badly damaged, its governing categories survived in the replacement programme after 1577. [1][19]
On the rebuilt walls, large canvases narrate victories and encounters with pope and emperor. The ceiling aligns personified virtues, heroic acts and a central glorification of Venice. Veronese’s Apotheosis of Venice opens a fictive sky above the chamber; allegorical gifts and martial histories imply that expansion, piety and good government naturally converge in the Republic. The images do not provide a neutral chronicle. They arrange selected episodes so that Venetian liberty appears ancient, providential and repeatedly vindicated. [5][20][28][32]
This programme is often called the “Myth of Venice.” Myth does not mean that every event was invented. It describes the interpretive structure that made a complex oligarchic and imperial state appear harmonious, just and uniquely stable. Personified Venetia merges the city with Justice, Faith, Peace or maritime abundance. The doge kneels before saints while occupying a place beside popes and emperors. Painting turns institutional claims into an enveloping environment.
The relationship between image and room is crucial. These canvases were seen during debate, election and judgment, not in a later white gallery. Tribunes, seating, doors and acoustic distance controlled who could see details. At 53 metres long, the chamber demanded large figures and legible groupings. The ceiling’s gilded coffers broke an overhead field into political emblems, while the throne-wall Paradise gathered the room’s perspective behind the presiding officers.
Two Fires and a Deliberate Return
On 11 May 1574, fire damaged the second-floor area occupied by the Collegio, Senate and Council of Ten. The stone structure largely survived, but timber ceilings, fittings, paintings and state papers were endangered. Four days later the Council of Ten ordered anyone holding documents rescued from the blaze to return them within three days, under threat of death. The severity exposes what the palace contained: archives were the operating memory of government, and their circulation outside authorized offices was treated as a threat to the state. [1][16]
Antonio da Ponte directed rebuilding with Andrea Palladio and Gianantonio Rusconi. Palladio’s presence is documented, and designs have been connected to doors, fireplaces and the Four Doors room. Yet the surviving payment record does not allow every classical feature to be assigned confidently to him. The Palladio Museum therefore distinguishes documentary participation from later attribution. The rooms are collaborative state works, executed under the Republic’s proto and fitted by specialist carvers, stucco workers and painters. [6][10][30]
On 20 December 1577, a second and more destructive fire struck the Great Council and Scrutinio chambers. Paintings by Gentile da Fabriano, Pisanello, Bellini, Carpaccio, Pordenone, Titian and others were lost. Heat devastated Guariento’s throne-wall fresco. Structural damage was repaired quickly, and the main rooms reopened by about 1579–80. Speed mattered because without the council hall, the sovereign patrician body lacked its normal architectural setting. [1][5][31]
The damage offered an opportunity to rebuild in a wholly current classical style. Venice’s leaders instead restored the Gothic exterior and retained the great hall’s arrangement. That choice was ideological as well as practical. A new façade could have advertised artistic modernity, but it would have severed the visible continuity between present government and the fourteenth-century constitutional order. The interior became magnificently modern while the public shell asserted endurance. [30][32]
Paradise, Portraits and Political Memory
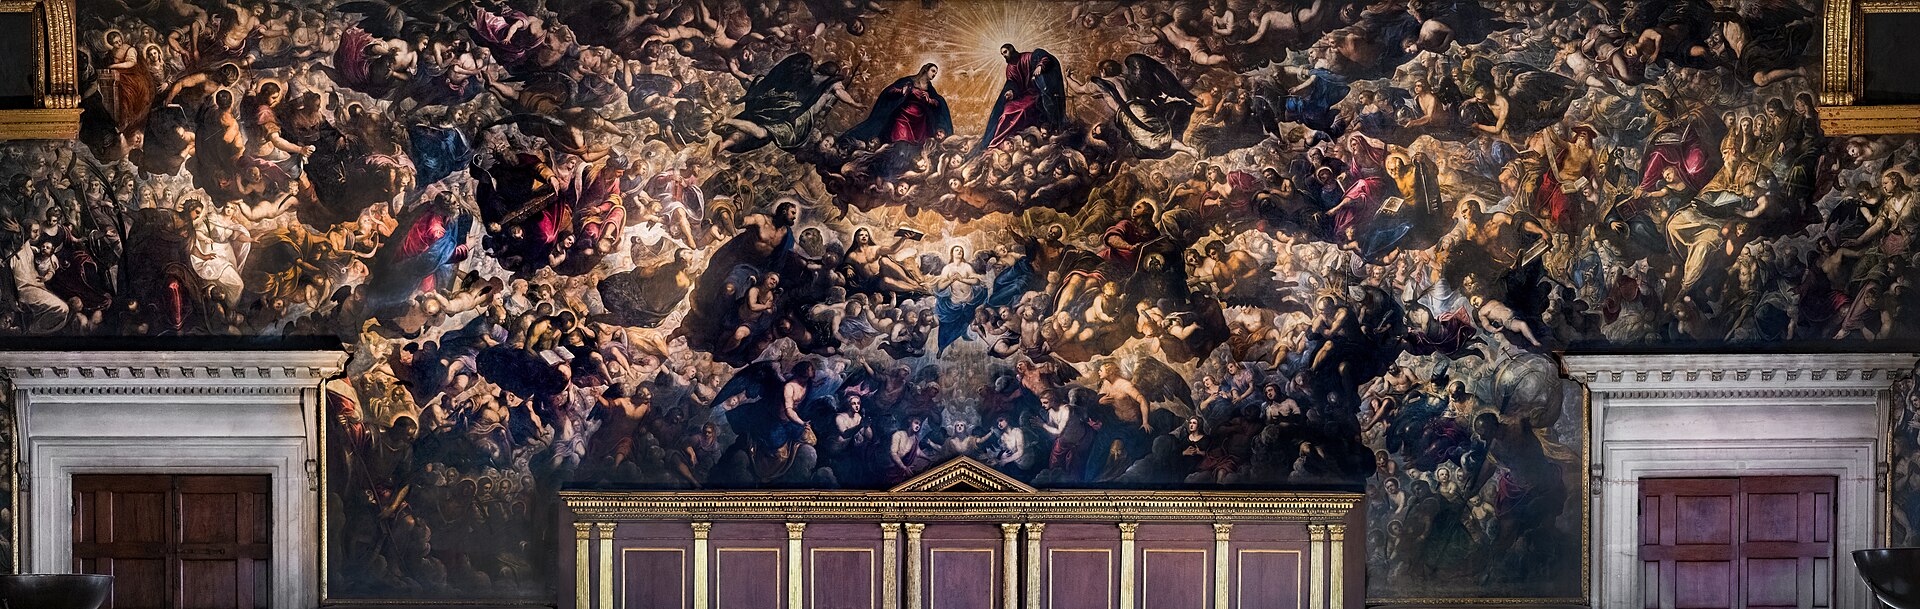
The most overwhelming result of the post-fire campaign is Tintoretto and workshop’s Paradise. Executed between 1588 and 1592, the canvas stretches roughly 22 metres across and seven metres high behind the doge’s tribune. It is among the largest paintings on canvas in the world. Hosts of angels and blessed figures circulate around Christ and the Virgin, translating Guariento’s earlier subject into a dark, mobile late-sixteenth-century field. [1][5][13]
Calling it a canvas matters. Guariento painted directly into a plastered wall system; the replacement is a huge assembled textile surface fixed to architecture. Surviving fragments of the medieval fresco were discovered behind it in 1903 and moved into the adjacent room. Their faded red drawing, damaged plaster and diminished gilding now make loss visible beside the triumphant replacement. The palace preserves not one Paradise but evidence of two different material answers to the same throne-wall problem. [1][5]
Above the walls runs a frieze of doge portraits, most produced in Domenico Tintoretto’s workshop. Each ruler holds a scroll naming achievements, subsuming a life into the institutional series. One place breaks the pattern: Marin Falier, executed in 1355 after a conspiracy, is represented by a black field and inscription rather than a face. The attempted damnatio memoriae paradoxically makes him the most conspicuous doge in the room. Absence becomes a state image. [1][5][27]
The contrast reveals the discipline beneath continuity. Loyal officeholders receive portrait and text; a doge judged to have attacked the constitution is denied likeness. Filippo Calendario’s later reputation as palace builder was also entangled with the same conspiracy. The façade and portrait frieze therefore carry competing memories of 1355: a celebrated craft tradition on one hand and an official void on the other.
The entire chamber asks viewers to accept that divine order, historical victory and patrician government belong together. Reading it critically does not empty the paintings of artistic power. It clarifies the work that scale, colour, narrative and placement were commissioned to perform.
Rooms for Divided and Overlapping Power
Venetian government did not fit a modern separation into executive, legislature and judiciary. Its councils overlapped, checked one another and changed over time. The palace made that plurality spatial. The sovereign Great Council elected officials and guarded the constitutional order; the Senate became the practical centre of finance, trade, diplomacy and war; the Collegio coordinated Senate business and received ambassadors; the Quarantie served as high courts; the Council of Ten addressed state security and extended its competence. [5][6][14][18]
The sequence of antechambers made political rank visible before deliberation began. The Square Atrium served as a waiting area. The Room of the Four Doors acted as a circulation hinge toward Senate, Collegio and Ten. Its eastern marbles, sculptural overdoors, stucco vault and paintings of subject territories turned orientation into a lesson in dominion. The Anticollegio was an honourable waiting room for foreign embassies. Diplomats encountered Tintoretto’s mythologies and Veronese’s Rape of Europa before reaching the Collegio’s tribunal. [6][10]
Inside the Collegio, the Signoria and groups of Savi prepared and coordinated affairs. The doge and six councillors did not sit alone: specialized experts on mainland, maritime and broader council matters shared the room. Veronese’s ceiling associates Faith, Justice, Peace and good government with their work, while the tribune stages hearings. Decoration naturalizes cooperation that was in practice political negotiation.
The Senate Chamber housed a smaller and wealthier body drawn from the Great Council. The Council of Ten chamber arranged seventeen places: ten elected members with the doge and six councillors. Its secrecy and rapid judgments generated a powerful “black legend,” but the State Archive cautions against imagining an unchanging omnipotent tribunal. The Ten competed with Senate and other magistracies as its jurisdiction expanded. Architecture records power distributed through adjacent bodies, not one hidden room controlling every decision. [6][14]
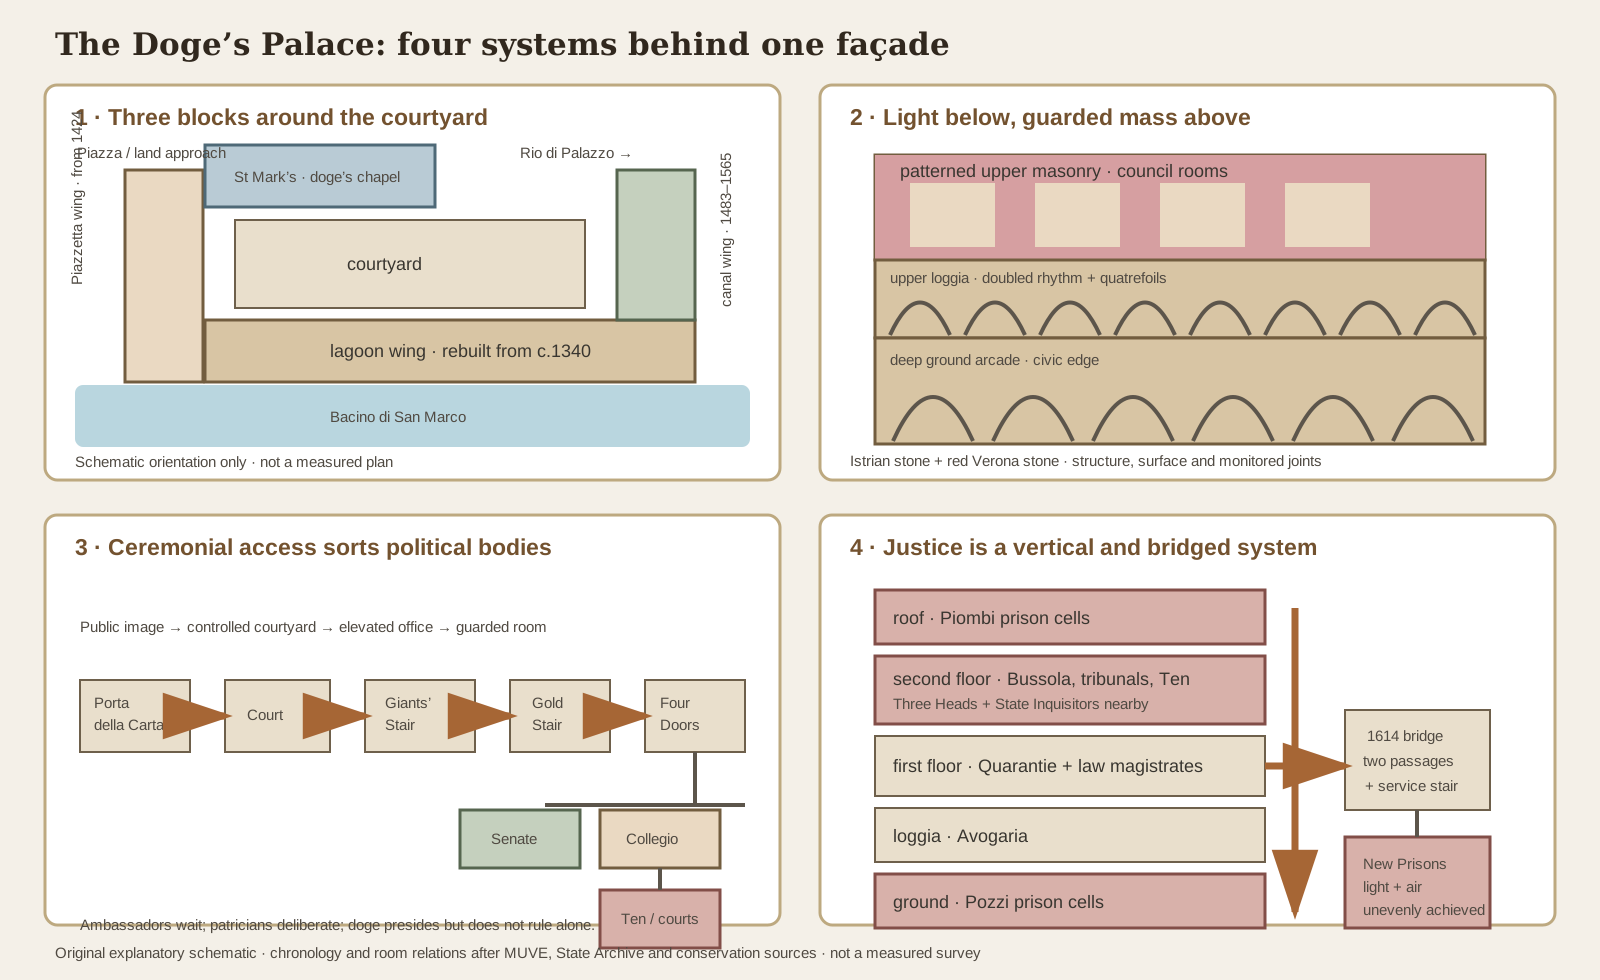
Text alternative for the diagram
Panel one diagrams the lagoon wing rebuilt from about 1340, Piazzetta wing from 1424 and canal-side Renaissance wing built between 1483 and 1565 around a courtyard, with St Mark’s Basilica at the north and the lagoon south. Panel two stacks the deep ground arcade, doubled upper loggia and patterned masonry wall containing council chambers. Panel three traces ceremonial movement from Porta della Carta through the courtyard, Giants’ Stair, Golden Stair and Four Doors room toward the Senate, Collegio and Council of Ten. Panel four stacks the Piombi, upper tribunals, first-floor Quarantie, loggia Avogaria and ground-level Pozzi, then bridges the court level through two parallel corridors to the New Prisons.
Paper Government and the Palace Archive
The Republic governed through writing as insistently as through ceremony. Deliberations were copied into parchment registers; preparatory papers accumulated in files; treaties, correspondence, elections, court decisions and financial orders moved between chanceries and chambers. The ducal chancery preserved archives of the Great and Minor Councils, Signoria, Collegio, Quarantia and Senate, while especially restricted series belonged to the Secreta. [16][17]
This paper infrastructure explains rooms that can look secondary beside gilded halls. The Great Chancellor’s office stood at the centre of an archival system staffed largely by citizens rather than patricians. Cabinets, shelves, writing tables and controlled keys were instruments of continuity. The doge’s councillors opened incoming mail and checked dispatches; the Collegio heard reports from ambassadors and mainland governors; Senate decisions returned to clerks as texts to be registered, copied and transmitted. [9][15][17]
The 1574 emergency makes the dependence visible. Documents carried from the fire had to be recovered because unauthorized possession endangered both secrecy and administrative sequence. The proclamation was made publicly on the stairs of San Marco and Rialto, joining two centres of Venetian officeholding. Paper saved from flame could not simply remain with its rescuer; it had to return to the institutional body that gave it legal force. [16]
Fire had already erased much early evidence. The blaze of 976 destroyed palace, church and many of Venice’s oldest public originals. Later palace fires and the Rialto fire of 1514 caused further losses. After 1797, French and Austrian authorities removed or reorganized records; most were eventually returned and concentrated in the Frari archive. The surviving palace can therefore be read against an archive that it once housed but no longer contains. [17]
Moucheront’s recent IUAV research extends this attention to building accounts. Books kept by the Salt Office document financing and underpinning around the courtyard between 1603 and 1614. They reveal that foundations, minor offices and service accommodation were negotiated parts of the same state project as façades and banquet rooms. An architecture of government exists in expenditure, maintenance and room assignment as well as in marble allegory. [22]
A Vertical Anatomy of Justice
The palace’s judicial spaces were linked vertically. At ground level were the Pozzi, or wells, a group of old prison cells. On the loggia floor, the Avogadori protected legality and patrician status. Above were the Quarantie and Magistrato alle Leggi; on the second floor, further tribunals and the Bussola led toward restricted rooms of the Ten and State Inquisitors. Under the roof were the lead-covered Piombi. A service stair connected cells, interview rooms and court corridors. [6][9]
This stacking turned institutional hierarchy into bodily movement. An accused person did not enter the same ceremonial sequence as an ambassador, even when both passed near richly decorated rooms. Screens, narrow stairs, double corridors and guarded doors separated flows. The wooden “compass” in the Bussola concealed access to secret chambers beneath a statue of Justice. Magnificent decoration made proceedings solemn, while concealed routes protected secrecy.
Venetian law was not simply a local copy of Imperial or Roman law. MUVE describes an original practice developed within a mercantile society. The Quarantia divided into criminal, old civil and new civil courts; legal magistrates supervised advocates; Avogadori could challenge abuses and verified entries in the Golden Book. This was a complex legal culture, although complexity did not guarantee modern equality or humane punishment. [5][6]
Anonymous denunciations entered through carved “lion mouths” assigned to particular offences. Their theatrical faces have encouraged the idea that any accusation led directly to a secret sentence. In practice, written procedures, jurisdictions and corroboration mattered, even within a system capable of coercion. The more revealing architectural point is that information could be deposited at a public wall and disappear into a restricted bureaucratic route.
A 1362 plaque on the loggia promised indulgences to those giving alms to prisoners. Its placement made incarceration visible within the ceremonial heart of government. Charity, punishment and public religion were not held in remote institutions; they met at the palace fabric. [4]
Bridge of Sighs and the New Prisons
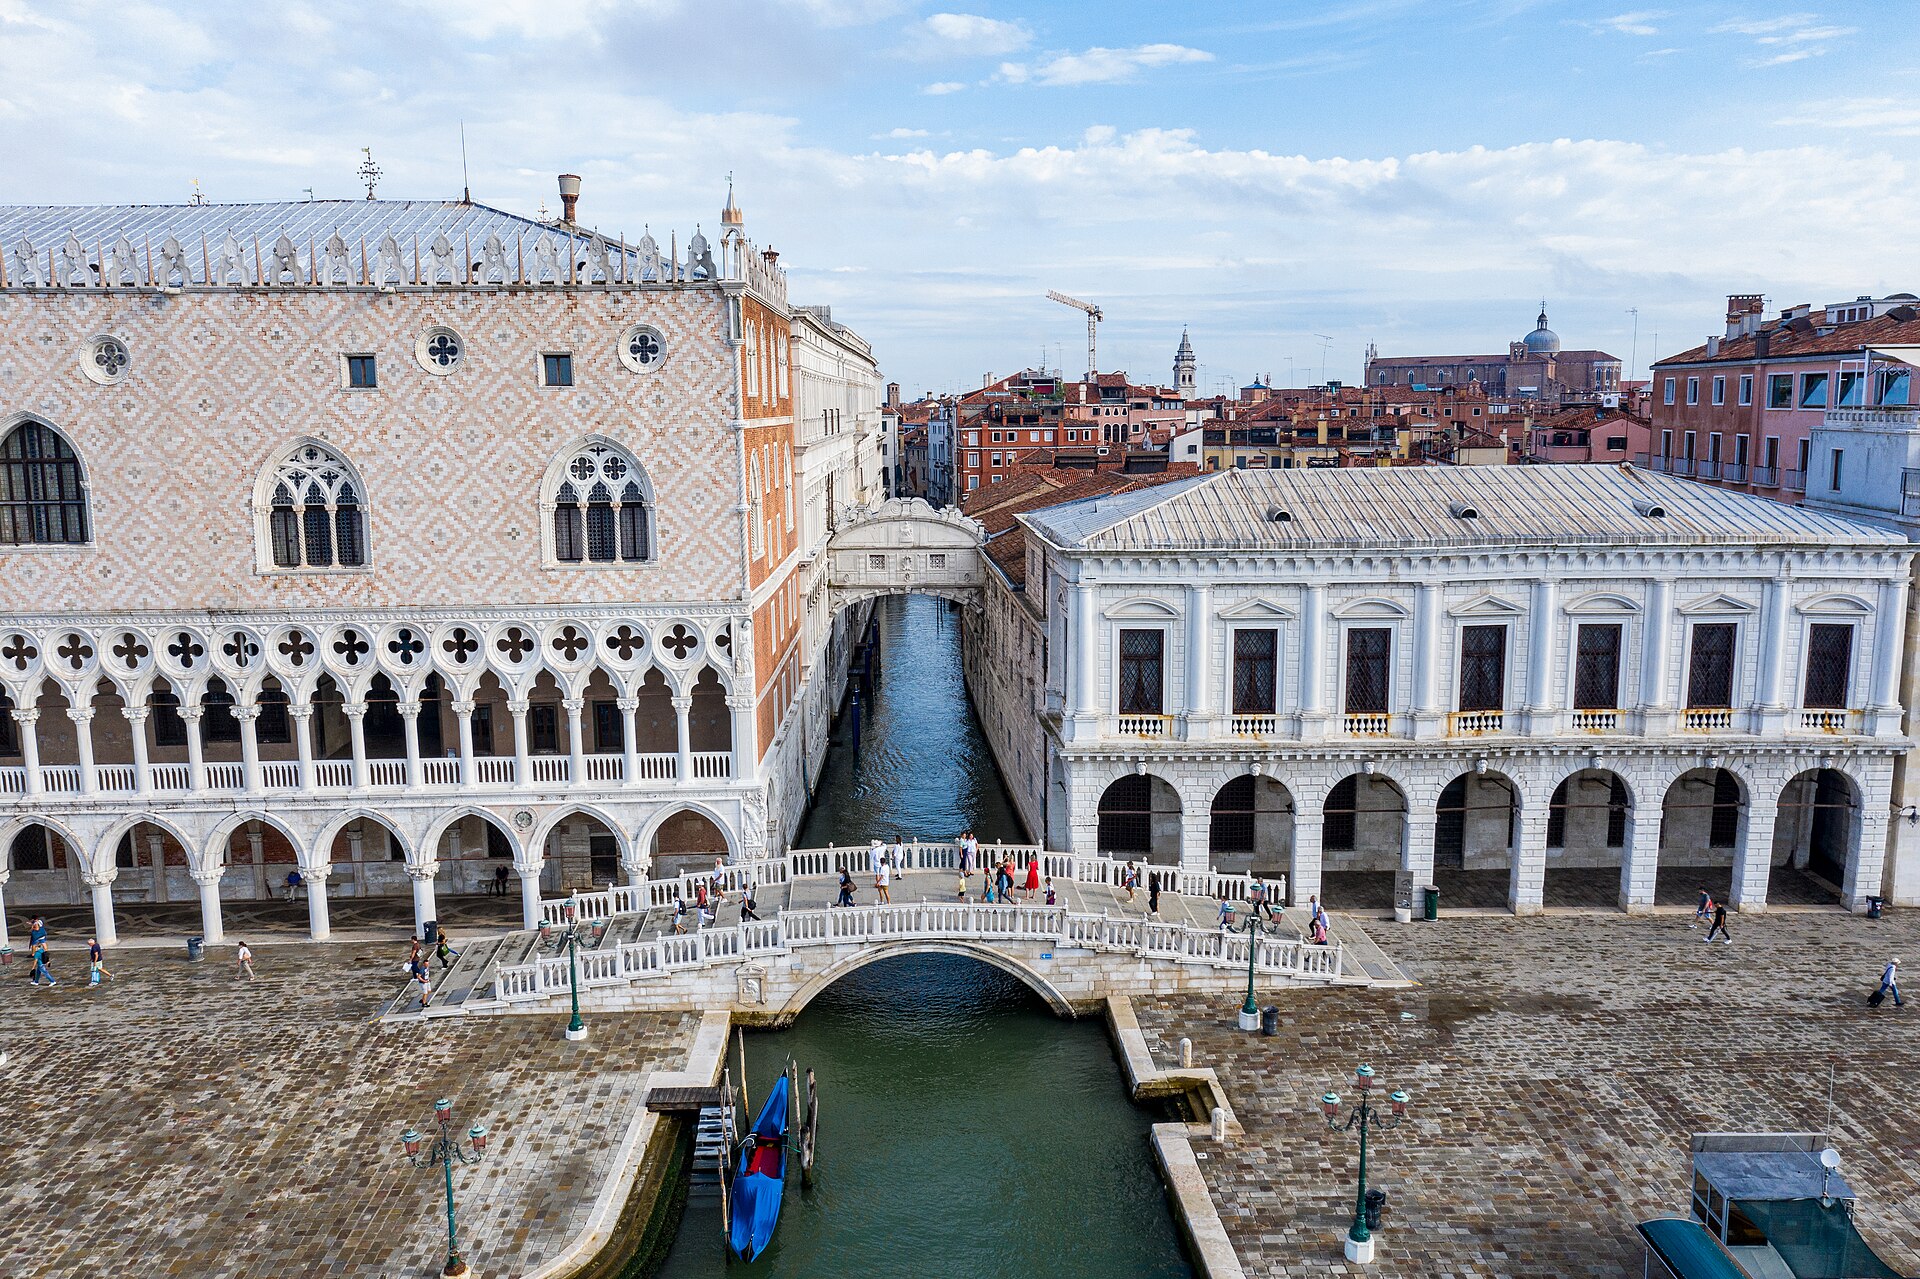
The Bridge of Sighs was built in 1614 to connect the palace across the Rio di Palazzo to the New Prisons. From outside it appears as a small sealed baroque bridge with two traceried windows. Inside, it contains two parallel corridors. One connected prisons with criminal court and law-magistrate rooms; the other served the State Advocacies and interview room. Both met the service stair running between the Pozzi below and Piombi above. [1][8]
The familiar name is later. Romantic writers imagined condemned prisoners sighing at a final glimpse of lagoon and San Giorgio through the stone grilles. The story gives the bridge emotional clarity, but it was not the building’s original title or sole function. Many people crossing it were moving between stages of investigation, trial and imprisonment, and the restricted view is narrow rather than theatrically panoramic. [8]
The prison block itself emerged from a mid-sixteenth-century decision to move detention into a purpose-built structure with the magistrates of the Notte al Criminal. Larger cells, light and air were intended improvements over the palace’s old wells and roof spaces. Cells were lined with overlapping larch planks. Yet official interpretation notes that internal ranges surrounded by passages or facing the small court did not achieve equal daylight or ventilation. The New Prisons were a reforming design whose results varied within the plan. [1][8]
This nuance matters because two opposite myths flatten the architecture. One treats every Venetian cell as a dungeon devised by the Ten; the other treats the new block as straightforward humanitarian progress. The building instead shows an early state attempt to systematize detention, surveillance, magistrates’ offices and transfer routes. Its more rational organization remained punitive and unequal.
Giacomo Casanova’s celebrated 1756 escape from the Piombi gave the prison an individual hero, just as the Bridge acquired its sighing prisoners. Those stories belong to reception, but the architecture’s deeper history lies in the thousands of less famous bodies moved through cells, corridors and tribunals. The bridge is best understood as legal infrastructure that later became one of Venice’s most sentimental images.
Armoury, Workers and the Lower Palace
The Armoury began as an operational store, not a retrospective weapons gallery. Controlled by the Council of Ten, it held arms ready for palace guards and, during exceptional transitions such as a doge’s death, skilled workers summoned from the Arsenal. More than 2,000 objects survive, including armour, swords, crossbows, firearms, standards and captured Ottoman material. The repeated “CX” monogram on weapons and doorways identifies the Ten’s custody. [1]
Security depended on labour beyond magistrates. Arsenalotti sealed and guarded entrances; equerries attended the doge and carried insignia; notaries, secretaries, carpenters, stone workers, cleaners, boatmen and messengers kept rooms and records usable. The palace’s grand image can render these people anonymous because its painted histories privilege doges and military commanders. Its material operation restores a more populous institution.
Lower rooms were not mere support beneath “real” architecture. The grain office gave the Porta del Frumento its name. Stables and service areas belonged to the early compound. Moucheront’s research shows how equerries’ lodging, minor magistracies and underpinning works around the courtyard participated in networks of employment and patronage. The Republic’s superstructure rested socially as well as physically on negotiated infrastructures. [1][22]
The building itself required a continuing workforce. Barge owners supplied Istrian and Verona stone; masons fitted arches and capitals; painters stretched enormous canvases; archive staff preserved registers; guards controlled passages. Fire reconstruction mobilized specialists at exceptional speed. When the façades are described only as effortless “lace,” that labour disappears. Close reading returns joints, lifting, replacement and repair to the visual effect.
After 1797: Office, Archive and Museum
The Republic ended in May 1797, and the palace’s meaning changed immediately. French rule was followed by Austrian government, renewed French administration and another Austrian period before Venice joined unified Italy in 1866. Political emblems were destroyed, artworks and archives were removed, and rooms served changing public offices. The building no longer housed the state whose structure had produced it. [1][2][17]
Yet institutional use continued. The Biblioteca Marciana occupied parts of the palace from 1811 until 1904. Administrative bodies and conservation offices worked there. Records of the Republic were reorganized and eventually concentrated at the Frari, while paintings and sculpture increasingly became a museum collection. A former machine of government was gradually reframed as evidence of government.
By the late nineteenth century, decay threatened important stonework. In 1876 the Italian government began an extensive restoration. Forty-two capitals from ground arcade and upper loggia were removed and replaced with copies; other tracery, pinnacles and sculptural fragments followed. The originals were eventually restored and arranged on their own column shafts in the six-room Museo dell’Opera. [1][3][35]
This intervention complicates a visitor’s sense of authenticity. Exterior position preserves the architectural sequence but often through a copy. Interior display preserves more old material but removes it from weather, load, distance and the urban route for which it was carved. Neither location alone supplies the complete original. The two must be read together: the façade retains the composition, while the museum reveals tool marks, polychromy, patina and damage that could not safely remain outside.
In 1923 the Italian State, which owns the palace, entrusted its public-museum management to Venice. Since 1996 it has belonged to the civic museums network. The museum is not simply a final use laid onto a dead monument. Ticketing, visitor circulation, accessibility, conservation laboratories and interpretation are the palace’s current institutional life.
Ruskin, Replacement and the Meaning of Original
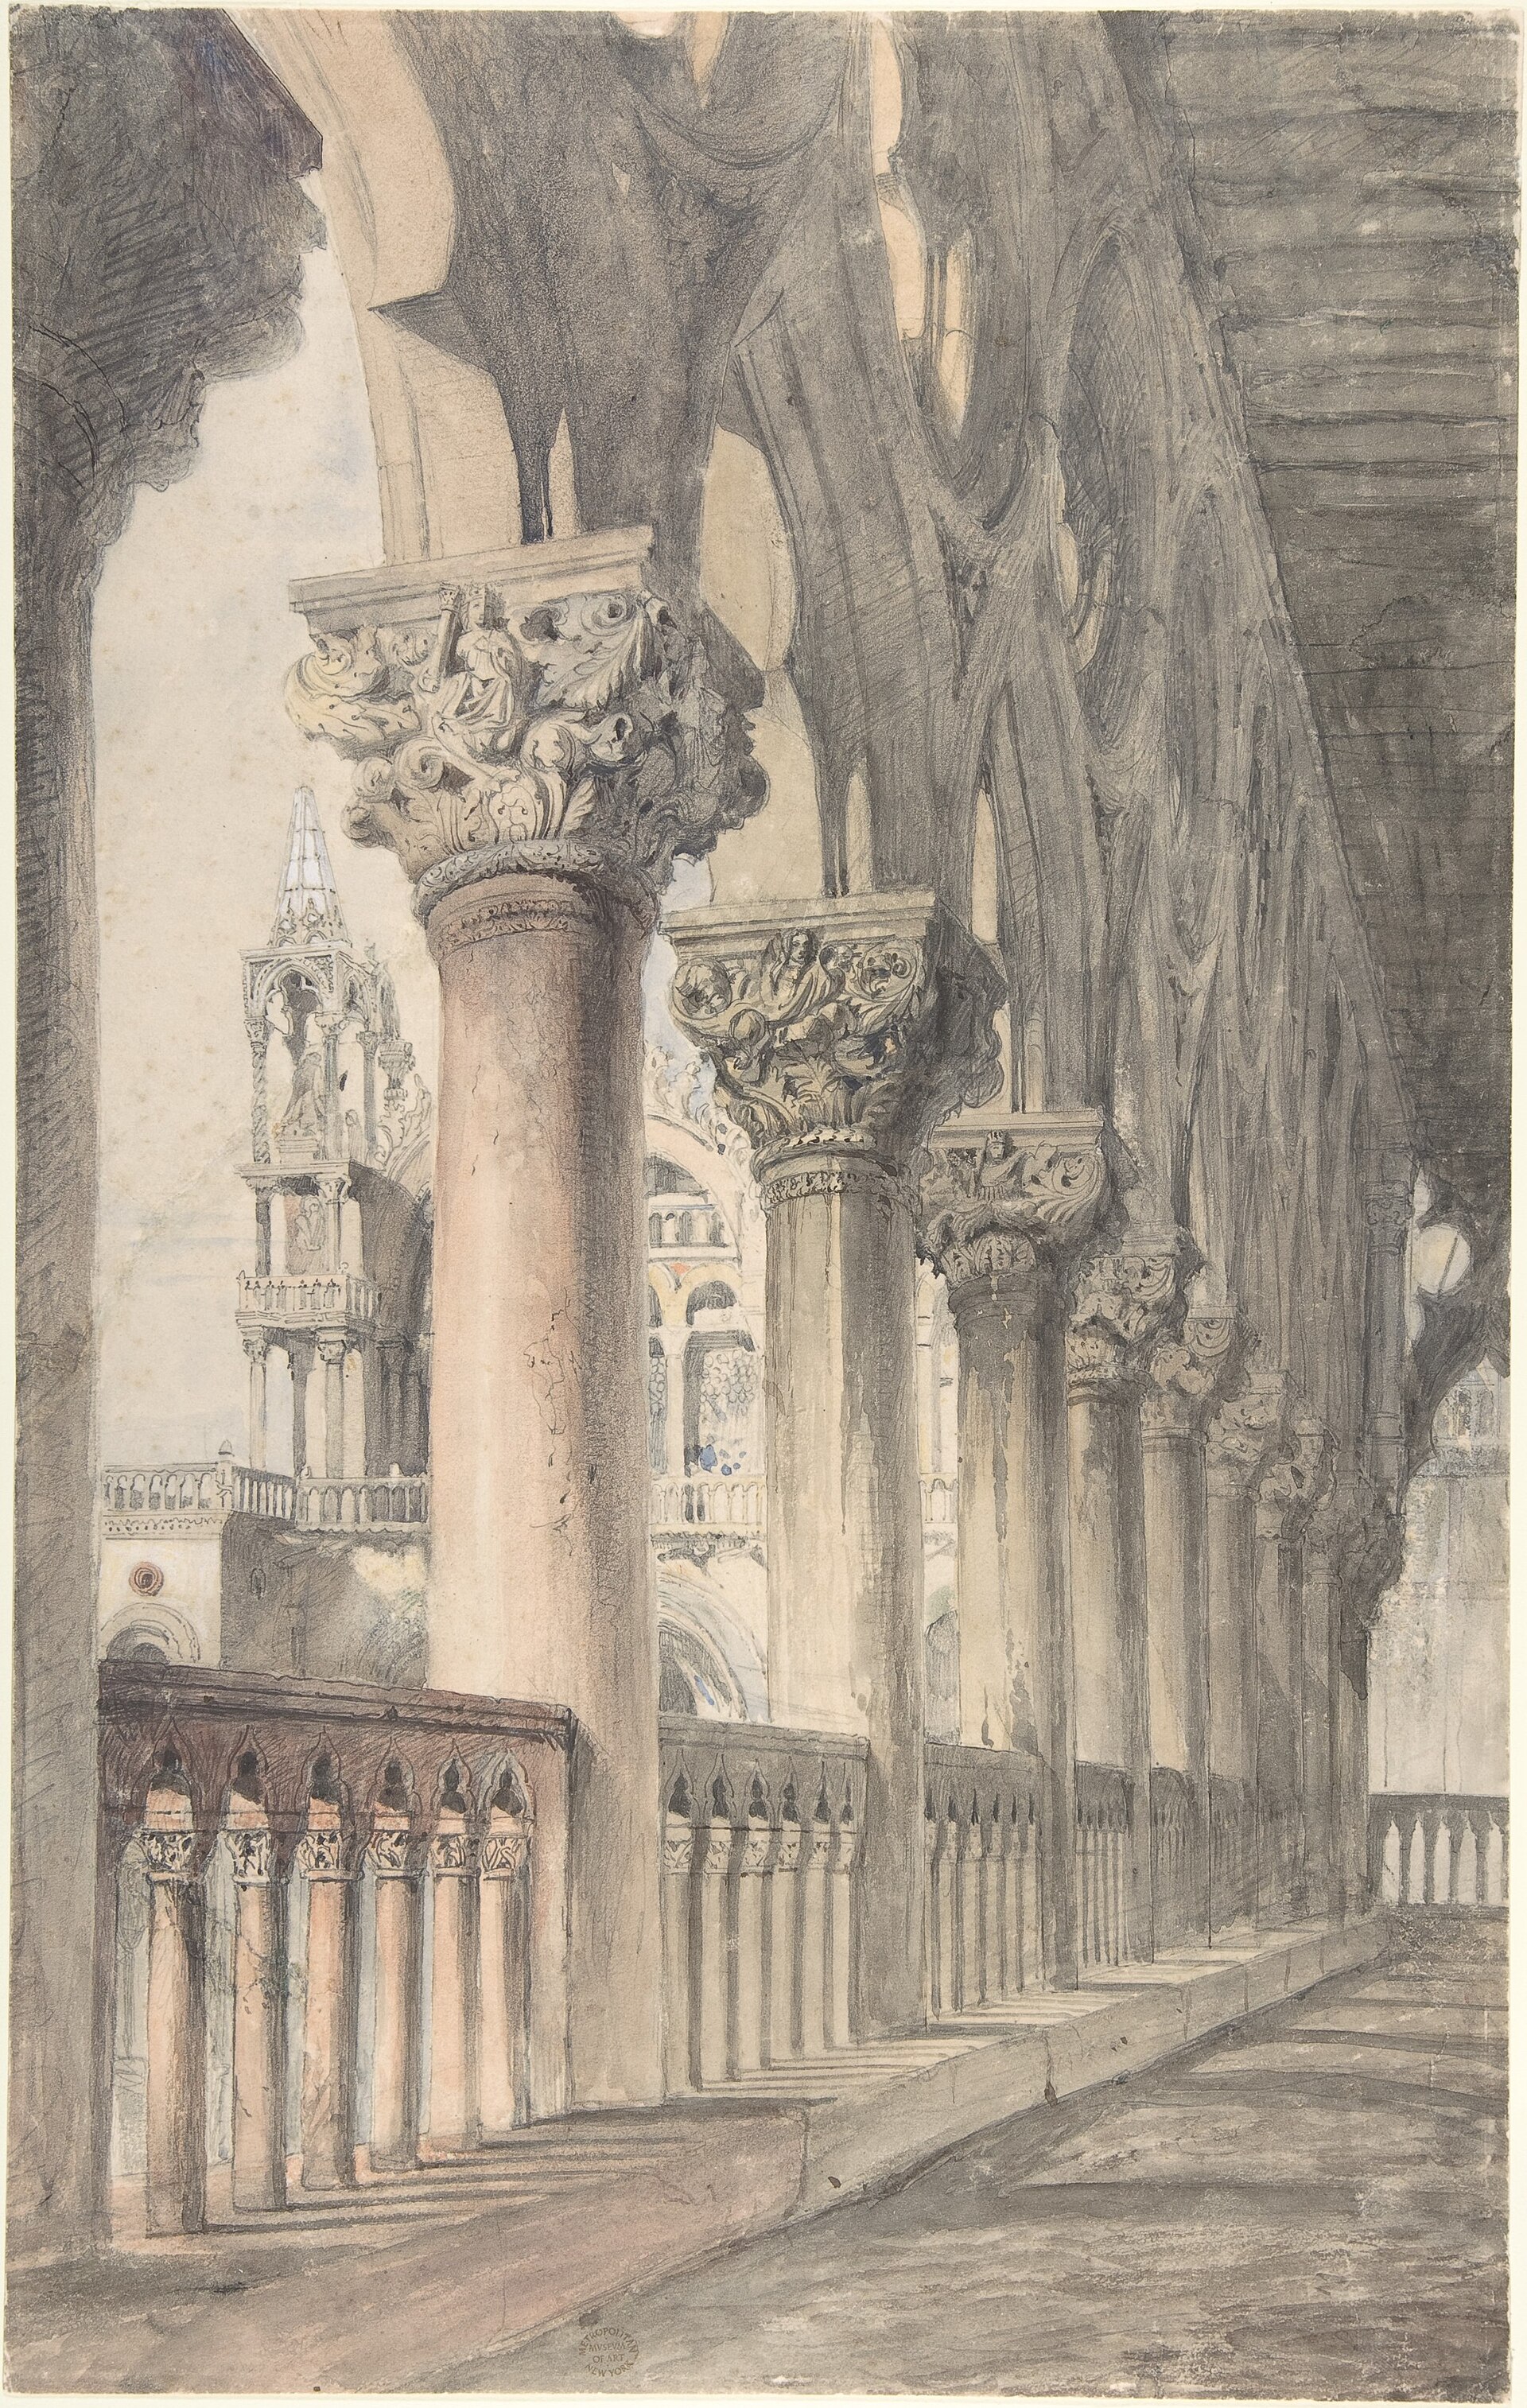
John Ruskin studied the palace intensely in the 1840s and 1850s, before the largest replacement campaign. His drawings isolate shafts, capitals, pointed arches and quatrefoil tracery with almost archaeological attention. A watercolour now at the Metropolitan Museum records the loggia and St Mark’s beyond, including two reddish columns traditionally associated with the proclamation of death sentences. [33][34]
In The Stones of Venice, Ruskin treated the palace as a moral achievement of Gothic labour and contrasted its varied carving with what he saw as the mechanical regularity of Renaissance architecture. His detailed descriptions of Adam and Eve, Noah and the Judgment of Solomon remain valuable records of how the sculpture was seen. His judgments are not neutral evidence: they belong to a nineteenth-century philosophy that idealized medieval workmanship and helped make Venetian Gothic exemplary for the international Gothic Revival. [33][34]
Ruskin’s timing gives the work another value. Drawings and notes preserve relationships altered by stone replacement, pollution and cleaning. They cannot tell us automatically which surface was medieval—old repairs already existed—but they provide an independent visual archive against which later conditions can be tested. Conservation history depends on such crossings between image, document and stone.
The replacement of capitals also unsettles a simple opposition between Ruskinian preservation and destructive restoration. Some pieces were too decayed to remain load-bearing. Copying kept the exterior intelligible; removal saved original carving from further exposure. Yet the process changed the monument and sometimes pursued stylistic completeness. Modern conservation consequently records replacements as part of the building’s history rather than passing every exterior stone off as untouched medieval fabric.
The Porta della Carta campaign of 1976–79 reflects that shift. British and Italian conservators worked largely in situ, softening black crusts with bio-pack poultices, using adapted micro-abrasion for residual deposits, consolidating weakened stone and applying a reversible protective layer. The discovery of colour and gilding was preserved as evidence rather than used to recreate a conjectural bright portal. [39]
Conservation as Continuous Government
Current care operates at the scale of both ornament and structure. A municipal project begun in 2022 addressed 134 pale limestone merlons, 128 red Verona pinnacles about two metres high, four corner tabernacles, more than 1,800 square metres of patterned facing, 22 gargoyles, five Gothic windows, underground drainage and a diagonal loggia tie. The list reads like an inventory because safe conservation begins by refusing to treat the façade as one uniform image. [36]
Georadar investigated connections concealed within the upper wall and crown. Conservators and engineers designed restraints for individual merlons, pinnacles and water-shedding elements, using steel bars and compatible reinforced mortars where necessary. The stated principle was minimal intervention: improve static and seismic security while retaining legibility and avoiding conspicuous new hardware. A digital archive records conditions and decisions for future work. [37]
Water management is structural conservation. Failed joints admit rain into the masonry; blocked gutters and gargoyles move water toward interiors; tidal flooding affects the building’s lower setting. Repair therefore included cornices, outlets and a buried rainwater channel as well as carved figures. UNESCO’s larger Venice-and-lagoon framework adds sea-level change, climate pressure, population loss, intensive tourism and declining craft continuity. The palace cannot be kept by cleaning its pink-and-white surface alone. [36][40]
Interior paintings and stucco require a different environment. From November 2023 to January 2026, the Room of the Four Doors contained a visible conservation studio. Visitors watched treatment of canvases above its portals while the route continued around the work. The arrangement made conservation part of interpretation and returned attention to a room often treated as passage. It is precisely a passage: a ceremonial and political hinge through which Senate, Collegio and Ten were reached. [10]
Monitoring completes the system. Crack gauges and accelerometers observe slow opening, arch interfaces and vibration; material surveys trace surface decay; archival research identifies earlier interventions that may behave differently from old stone. No single campaign “finishes” a palace whose fabric, use and environment continue to change. Maintenance is the modern counterpart to the Republic’s recurring offices of building, finance and repair.
Material and Documentary Clues
The palace can be tested against stone, room sequence, archival orders, fire losses and modern instruments. Read together, they prevent the public image of seamless stability from erasing how Venetian government and conservation actually worked.
| Material or record | What it reveals | Architectural consequence |
|---|---|---|
| Three differently dated blocks | The palace expanded through institutional need and fire rather than one design campaign. | Stylistic unity must be read beside construction sequence. |
| Ground arcade, doubled loggia and masonry wall | The celebrated ‘inversion’ is a real load-bearing and monitored façade. | Lightness is produced by depth, rhythm and concealed structure. |
| Capital cycles, corner trees and surviving colour | Trades, cosmic order, vice, virtue and justice were integrated with the stone frame. | Sculpture is part of architecture, not detachable decoration. |
| 1438 Bon contract and demolished Foscari group | The portal joins secure authorship to later political iconoclasm. | What looks fifteenth-century includes nineteenth-century reconstruction. |
| 53 × 25 m hall and 1,200–2,000 members | The Great Council’s scale drove elevated structure, circulation and image size. | Collective patrician sovereignty is materially visible but socially bounded. |
| 1574 archive-return order and 1577 fire losses | Government depended on papers as well as rooms and paintings. | Rebuilding restored administrative capacity and a chosen history. |
| Adjacent councils and ranked antechambers | Authority was divided among overlapping bodies and controlled encounters. | Doors, waiting rooms and tribunes act as constitutional instruments. |
| Pozzi–Avogaria–Quarantie–tribunal–Piombi chain | Justice was vertically organized and linked to separate prison routes. | The Bridge of Sighs belongs to procedure before Romantic legend. |
| Original capitals indoors, copies outdoors, monitored crown | Survival depends on replacement, restraint, drainage and documentation. | Authenticity is distributed across old material, retained design and recorded care. |
Watch: Palace, Government and Conservation
Move through the palace with its managing museum, then watch the Room of the Four Doors become an open conservation studio.
Scopri Palazzo Ducale di Venezia
Move through the palace’s architecture, institutional rooms and collections with its managing museum.
Watch on YouTubeReading the Palace on Site
Begin at the south-west corner, far enough away to see the lagoon and Piazzetta façades together. Follow three horizontal zones: the deep ground arcade, the finer upper loggia with quatrefoils, and the patterned wall above. The apparent inversion of weight is strongest from a distance. As you approach, the thickness of piers, doubled arch rhythms and joints in the masonry restore a sense of structure.
Walk the portico and let repetition slow down. Capitals change subject from bay to bay; corner trees and figures use the turn of the building; older stones sit beside copies. Look upward for the balcony, patterned facing, merlons, pinnacles and gargoyles as separate systems. The red and white surface is not a painted checkerboard but masonry whose colour, weathering and repair vary.
At the Porta della Carta, compare threshold and image. Foscari kneels before St Mark’s lion beneath Justice, but the group is a later reconstruction after revolutionary demolition. Notice how the gateway compresses sculpture between palace and basilica, then imagine the straight historic movement through the arch toward the Foscari Arch and Giants’ Stair. Today’s museum entrance beneath the lagoon façade approaches the courtyard differently.
Inside, resist treating every decorated room as equivalent splendour. Ask who waited, who deliberated and who was admitted. The Four Doors distributes traffic; the Anticollegio delays ambassadors; the Collegio stages reception; the Senate encloses a smaller governing body; the Great Council expands to the scale of the patriciate. Doors, benches, tribunals and relative room size explain the paintings around them.
In the Great Council Chamber, view the doge portraits as a constitutional series before looking for individual likeness. Find Falier’s black field. Compare Tintoretto’s canvas Paradise with the fragments of Guariento’s plastered fresco nearby. Fire, replacement and memory become more intelligible when the two media are not collapsed into one masterpiece narrative.
On the way to the prisons, attend to section rather than romance. Courts, advocacy rooms, interview routes, bridge corridors and cells are vertically and horizontally connected. The bridge contains two passages; the New Prisons occupy a separate building; light and ventilation change from range to range. A narrow glimpse of the lagoon is part of a controlled transfer system before it is a poetic last view.
End in the Museo dell’Opera if the route permits. There the old wall and displaced capitals make the palace’s deepest problem visible: continuity depends on change. An original carving may survive because a copy took its load outside; a Gothic façade endured because Renaissance officials rebuilt it after fire; a government chamber survives because it became a museum. The Doge’s Palace is not timeless. It is an exceptionally persuasive record of institutions repeatedly choosing what must continue, what could change and what they wished the city to remember.
Frequently Asked Questions
It was simultaneously the doge’s residence and a centre of republican government, justice, archives, security and imprisonment. Its rooms housed the Great Council, Senate, Collegio, Council of Ten, Quarantie and chanceries. [1] [2] [5] [6] [9]
The present complex is not one campaign. The lagoon wing was rebuilt from about 1340, the Piazzetta wing from 1424, and the Renaissance canal wing between 1483 and 1565, incorporating traces and functions of earlier palaces. [1] [2]
No single architect designed the whole palace. Filippo Calendario is traditionally associated with the fourteenth-century wing, but the evidence is insecure; the Bon workshop made the Porta della Carta, and Antonio Rizzo led the post-1483 Renaissance rebuilding before later masters continued it. [23] [24] [25] [26]
Its public façades place a deep arcade and open loggia below a comparatively solid upper wall. The effect looks inverted, but the lower piers, arches and monitored double-layered masonry façade form a real load-bearing system rather than a weightless screen. [36] [38]
The Great Council embodied equality within the hereditary male patriciate after the 1297 closure, not universal political equality. Most women, citizens, workers, mainland subjects and overseas populations were excluded from this sovereign assembly. [5] [14] [18]
No. The doge was elected for life and highly visible in ceremony, but six councillors, a sworn Promissione and overlapping councils constrained independent action and official correspondence. [2] [15] [18]
Tintoretto and workshop’s Paradise stretches about 22 by 7 metres behind the Great Council tribune. Painted on canvas in 1588–92, it replaced Guariento’s fresco after the 1577 fire. [1] [5] [13]
Falier was executed after the failed conspiracy of 1355. In the Great Council portrait frieze, a black field performs his official damnatio memoriae; paradoxically, that absence now makes him exceptionally conspicuous. [1] [5] [27]
The enclosed bridge was completed in 1614 with two parallel routes between courts and the New Prisons. Its name and the story of prisoners’ last sighing glimpse of freedom belong to the later Romantic period. [1] [8]
Discussion
Which physical clue most changes the palace from a picture into a working constitution?
Reader Insights
How do arcade, loggia and council-room wall negotiate openness and control?
Where do stairs, antechambers and guarded doors turn movement into political rank?
What changes when copied capitals and reconstructed political sculpture are read beside displaced originals?
Join the Conversation
Share a documented observation below, naming the room, stone, image, route or record that supports it.
References
- Fondazione Musei Civici di Venezia, Palazzo Ducale, current English guide. View source
- MUVE, “Building and history.” View source
- MUVE, “Layout and collections.” View source
- MUVE, “The courtyard and the Loggias.” View source
- MUVE, “Le Sale Istituzionali del 1° piano.” View source
- MUVE, “Le Sale Istituzionali del 2° piano.” View source
- MUVE, “The Institutional Chambers on the 1st floor,” German edition. View source
- MUVE, “Prisons,” French edition. View source
- MUVE, “Special itineraries.” View source
- MUVE, “Conservation projects.” View source
- MUVE Education, “Adults on demand.” View source
- MUVE Education, “Accessibility and inclusion.” View source
- MUVE, “Virtual tour.” View source
- Archivio di Stato di Venezia, “Le assemblee della Repubblica.” View source
- Archivio di Stato di Venezia, “I consiglieri ducali.” View source
- Archivio di Stato di Venezia, “Il Consiglio di dieci fa proclamare…” View source
- Archivio di Stato di Venezia, “Approfondimenti.” View source
- Archivio di Stato di Venezia, “Storia delle istituzioni I.” View source
- Andrew Martindale, “The Venetian Sala del Gran Consiglio and its Fourteenth-Century Decoration.” View source
- Ca’ Foscari University repository, “Il ciclo pittorico del Maggior Consiglio dopo l’incendio del 1577.” View source
- Yale Law School, Representing the Law in the Most Serene Republic. View source
- Nicolas Moucheront, “Le Palais des doges de Venise à l’époque moderne (1595–1625).” View source
- Treccani, “Dal medioevo al primo rinascimento: l’architettura.” View source
- Treccani, “Filippo Calendario.” View source
- Treccani, “Antonio Rizzo.” View source
- Treccani, “Giovanni e Bartolomeo Buon.” View source
- Treccani, “Committenza e arte di stato.” View source
- Treccani, “L’autocelebrazione della repubblica nelle arti figurative.” View source
- Treccani, “Alessandro Vittoria.” View source
- Palladio Museum, “Sale di Palazzo Ducale.” View source
- MUVE archive, “Il Paradiso di Guariento, l’incendio del 1577 e il concorso per il Paradiso.” View source
- MUVE, “Venetia 1600: Births and rebirths.” View source
- John Ruskin, The Stones of Venice, Lancaster University electronic edition. View source
- Metropolitan Museum of Art, John Ruskin, Loggia of the Ducal Palace, Venice. View source
- MUVE, Museo dell’Opera guide section. View source
- Comune di Venezia, 2022 palace façade conservation specification. View source
- Ilaria Cavaggioni et al., “Palazzo Ducale: restauro e messa in sicurezza degli elementi lapidei.” View source
- G. Boscato, S. Russo and F. Sciarretta, “Structural Monitoring of the Slender Double-Layered Façade of Palazzo Ducale.” View source
- Venice in Peril, “Porta della Carta.” View source
- UNESCO World Heritage Centre, “Venice and its Lagoon.” View source
- UNESCO World Heritage Centre, “The Doges’ Palace,” image record. View source
- Deborah Howard, The Architectural History of Venice. View source
- Deborah Howard, Venice and the East. View source
- Juergen Schulz, The New Palaces of Medieval Venice. View source
- Giandomenico Romanelli and Paolo Dilorenzo, Venice: The Doge’s Palace. View source
- Musei Civici Venezia, “Scopri Palazzo Ducale di Venezia.” View source
- Save Venice, “Conservation Campaign for the Room of the Four Doors in Palazzo Ducale.” View source
- MUVE Online, Palazzo Ducale multimedia routes. View source