by Tom Gurney
Tom Gurney BSc (Hons) is an art history expert with over 20 years experience
Email: tomgurney1@gmail.com / Phone: +44 7429 011000
Coherent Design, Contested History, Living Fabric
Salisbury Cathedral is often presented as the medieval church that explains itself at a glance: a long, pale body set in grass, an exceptionally coherent Early English interior and one needle-like spire. Its clarity is real, but it is not simplicity. The cathedral began with a contested relocation, took shape through at least two major thirteenth-century campaigns, acquired its tower and spire in the fourteenth century, and survives through layers of reinforcement, removal, repair and liturgical renewal. Apparent unity is the achievement that needs explaining, not a licence to compress eight centuries into the years 1220–58.[1][7][8]
The main church was laid out on open ground below Old Sarum, where the cathedral clergy had shared a fortified hill with a royal garrison. At New Sarum they could align church, cloister, bishop’s palace, canonical houses and a planned city across a much less constrained site. Repeated lancets, pointed arches, Purbeck shafts and continuous string courses gave the new building an unusually sustained visual grammar. Yet the same surfaces preserve revisions in design, changes of workshop and a second programme that produced the cloister and polygonal chapter house.[2][3][7]
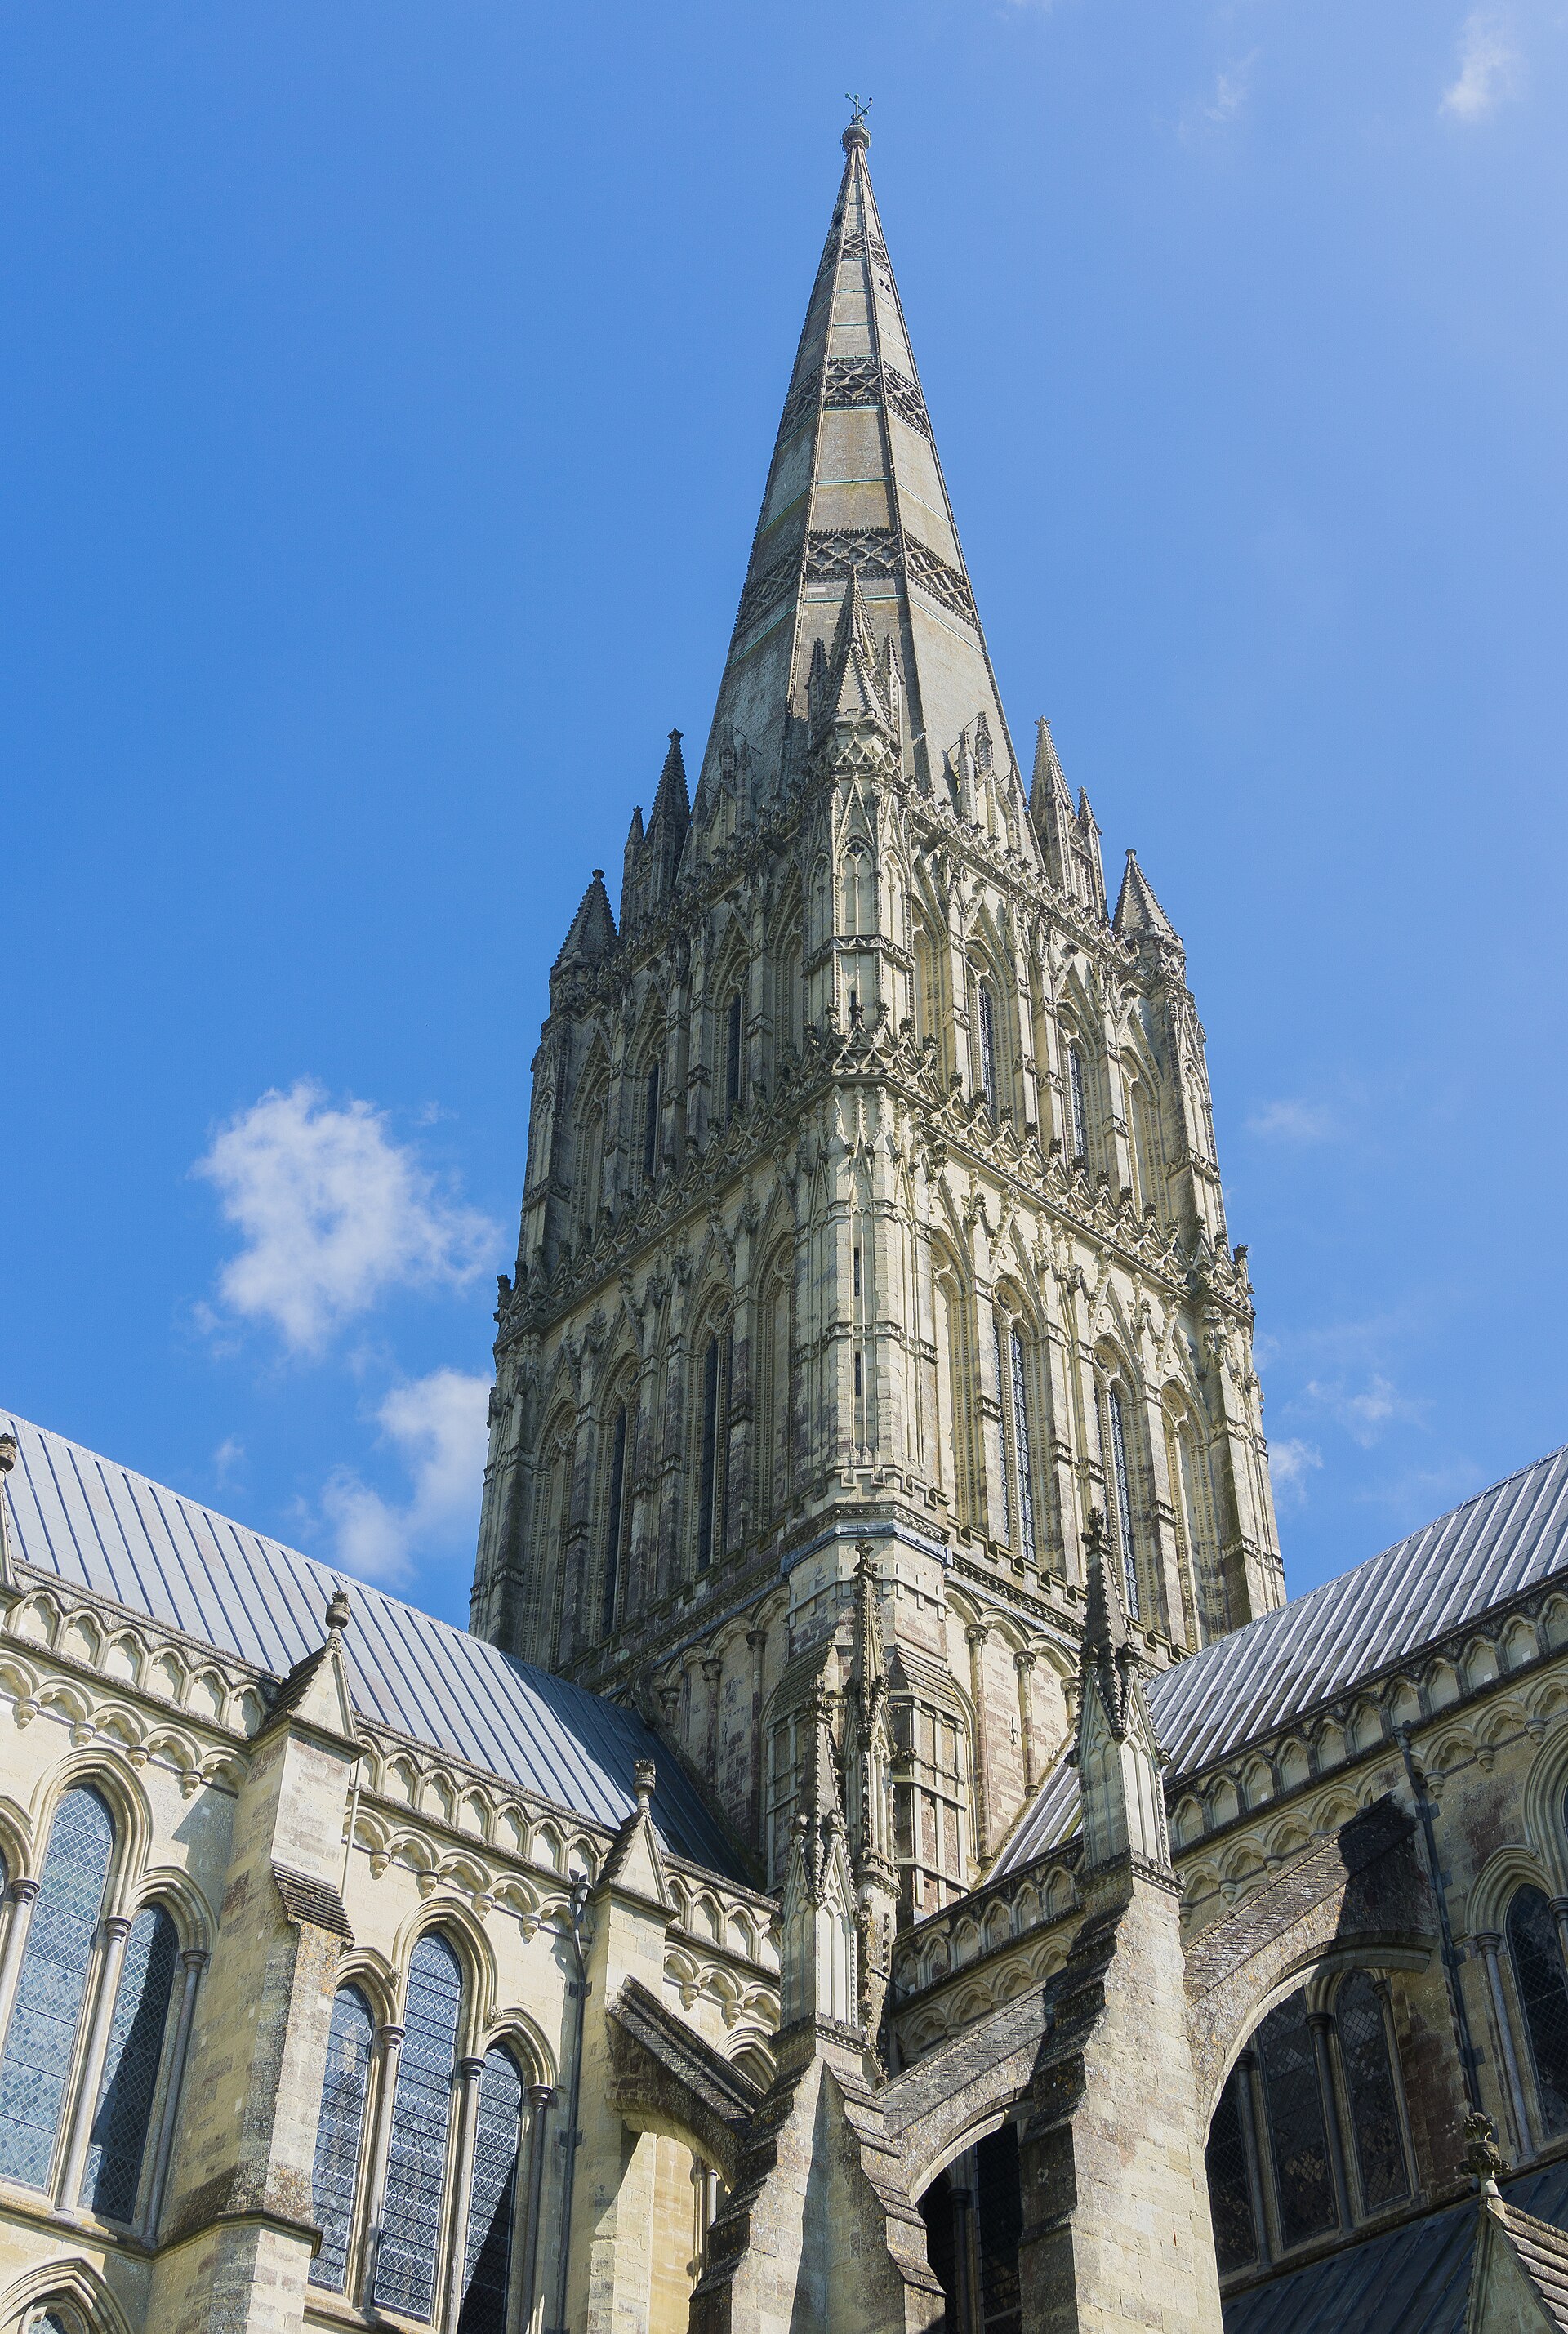
The tower and 123-metre spire transformed that horizontal church. Their weight led successive builders to add iron, arches, masonry and timber within an already complete crossing. In 2026, combined tree-ring, oxygen-isotope and radiocarbon evidence dated the main sampled timbers of the internal frame to 1351–59, overturning the idea that the surviving structure rose with the stone spire in the 1320s. Salisbury therefore offers a rare lesson in how scientific evidence can change the history of a familiar monument without diminishing it.[11][12][14]
At a Glance
- LocationCathedral Close, Salisbury, Wiltshire, England
- StatusChurch of England cathedral; Grade I listed; seat of the Bishop of Salisbury and a living place of worship
- DedicationThe Blessed Virgin Mary
- FoundationPreparatory work and a temporary church from 1219; foundation ceremony for the stone cathedral in April 1220
- Main churchConsecrated in stages, with a major dedication in 1258 and a contemporary completion notice in 1266
- PlanLong aisled nave; two transepts; aisled choir and presbytery; rectangular eastern chapels; south cloister and polygonal chapter house
- StylePredominantly Early English Gothic, with a Decorated crossing tower and stone spire added in the early fourteenth century
- MaterialsVale of Wardour freestone, historically often called Chilmark stone; Purbeck limestone shafts and details; timber, lead, iron and glass
- HeightSpire approximately 123 metres (404 feet), the tallest surviving church spire in the United Kingdom
- Key holdingsA 1215 engrossment of Magna Carta; manuscripts and tombs transferred from Old Sarum; a late-fourteenth-century striking clock
- Essential caution“Built in 38 years” describes the main church to the 1258 consecration, not every medieval phase or the building seen today
Contents
- From Old Sarum to New Sarum
- One Design, Several Building Campaigns
- The Early English Interior: Line, Layer and Length
- Stone, Marble, Timber and the Ground Beneath
- A Painted and Glazed Cathedral
- The Use of Sarum and Architecture in Motion
- Tower and Spire: A New Vertical Cathedral
- The Timber Frame and What New Science Changed
- Cloister, Chapter House and Magna Carta
- Tombs, St Osmund and the Work of Memory
- The West Front: Screen, Sculpture and Performance
- Wyatt, Scott and the Making of the Present Interior
- The Close, Constable and the Cathedral as Image
- Clock, Font and a Living Cathedral
- Conservation After the Major Repair Programme
From Old Sarum to New Sarum
Salisbury’s architectural history begins several kilometres north of the present cathedral. Old Sarum was an Iron Age hillfort reused as a Norman royal castle and as the seat of a bishopric transferred from Sherborne after the Council of London in 1075. Cathedral and castle occupied the outer enclosure together. Osmund, bishop from 1078, developed the cathedral’s constitution and liturgical customs; Bishop Roger enlarged its church in the twelfth century. The crowded hill concentrated royal, military and ecclesiastical government, but it also made their boundaries difficult to sustain.[4][5][6]
Later legend supplied picturesque causes for departure: a foundation site chosen by a bishop’s arrow, a deer killed where the cathedral should stand, or stones dropped where they were counted. None belongs to William de Wanda’s near-contemporary account of the translation. The documentary picture is institutional. Cathedral clergy complained of restricted access and exposure at the fortified site, and relations with the royal garrison had deteriorated. Royal permission to contemplate a move existed by 1194, long before the decisive transfer under Bishop Richard Poore. The hill’s wind and water supply may have made daily life harder, but they should not replace the recorded conflict and long negotiation.[2][3][4]
Pope Honorius III authorised the move in 1218. De Wanda records preparation of a new place and the building of a wooden chapel in 1219. On 28 April 1220 a ceremonial foundation gathered clergy and lay patrons around the stone church. These dates describe different acts: permission, temporary accommodation, foundation and construction. They should not be forced into one birthday.[2][3]
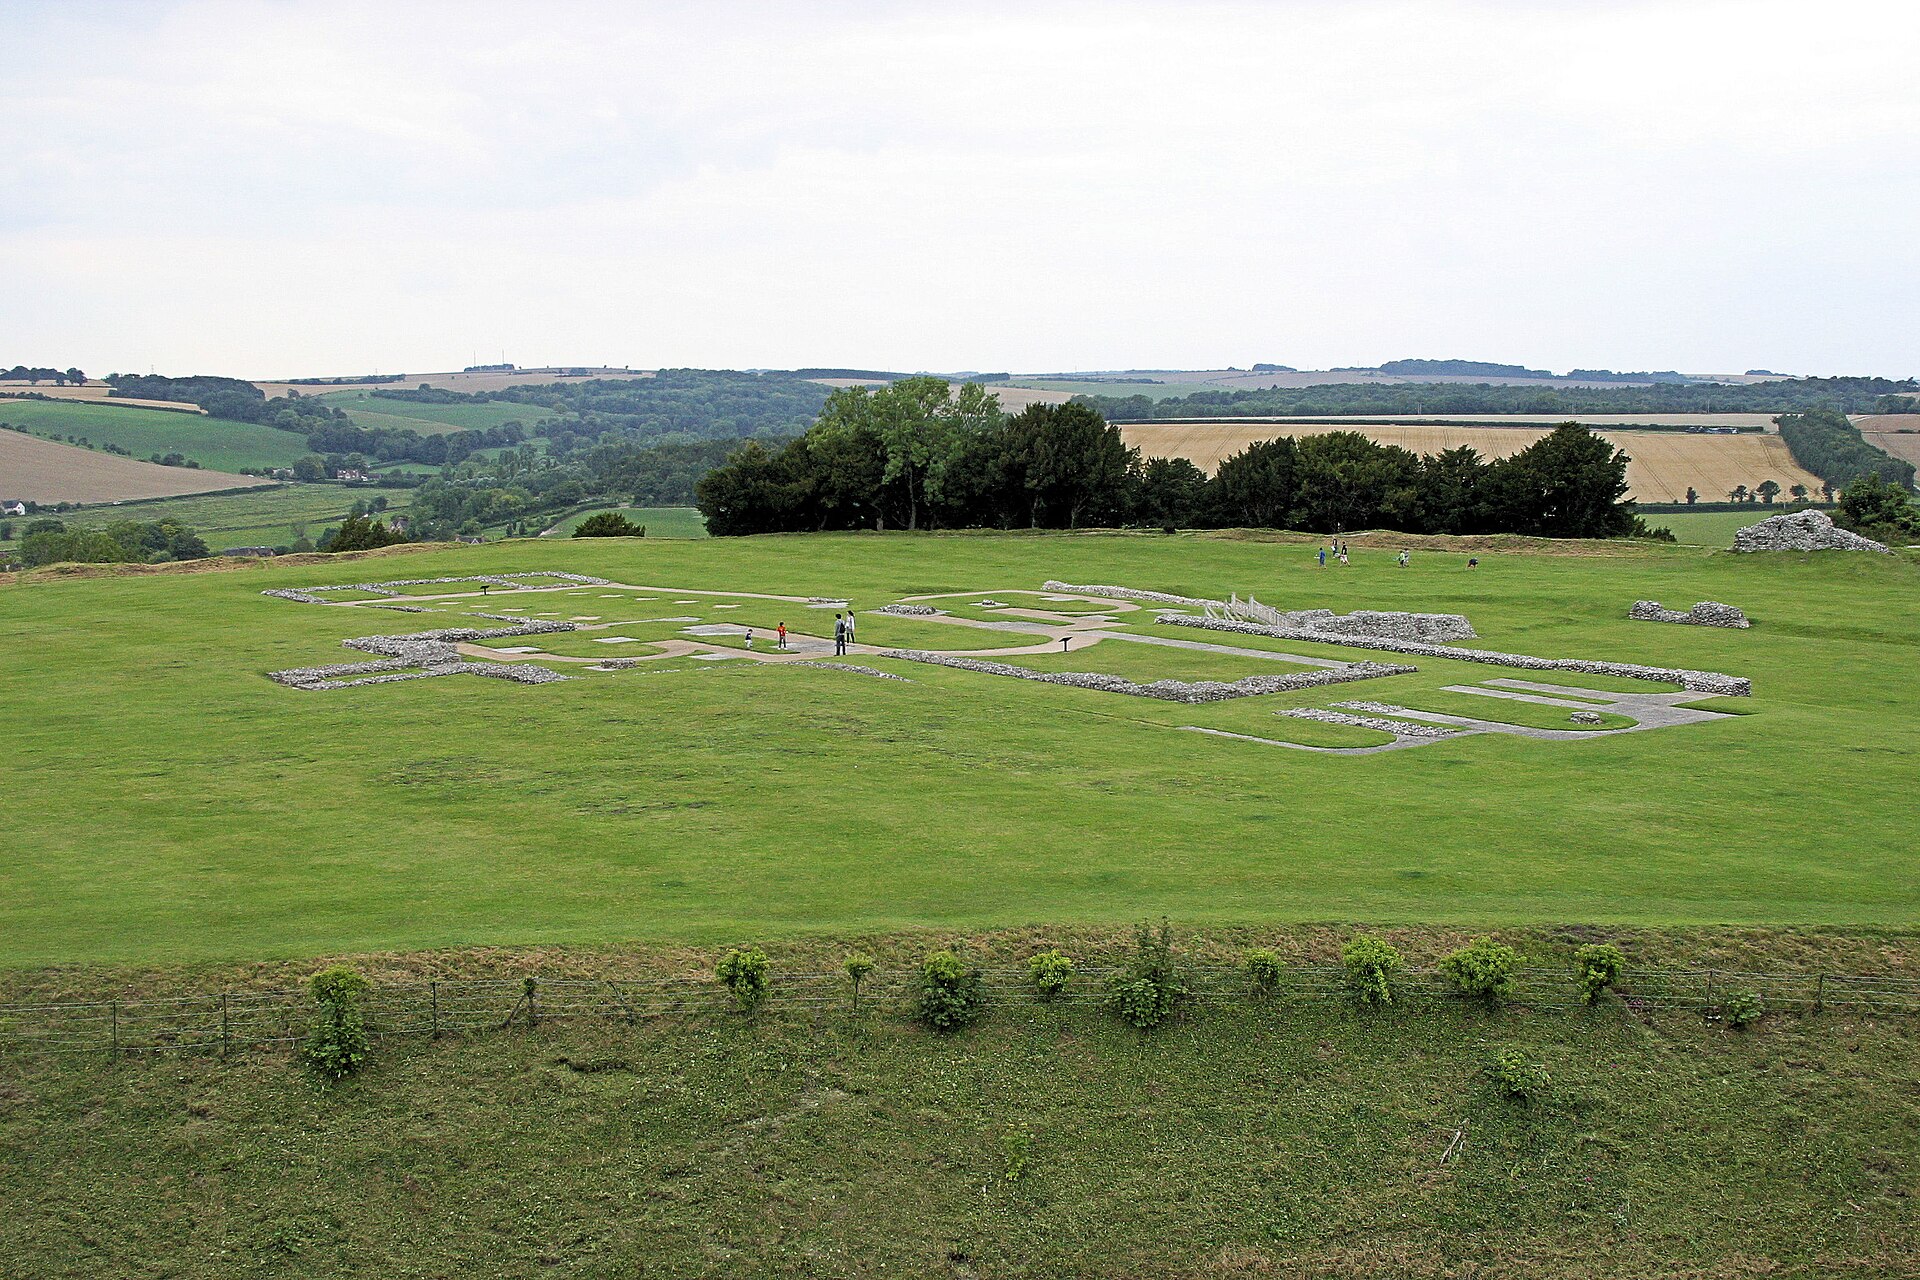
The move carried matter as well as jurisdiction. On 14 June 1226 the bodies and monuments associated with Bishops Osmund, Roger and Jocelyn were translated from the old cathedral for a dedication at the new. Manuscripts, vestments, liturgical objects and quantities of reusable masonry followed. English Heritage identifies Salisbury’s library as the most extensive surviving body of eleventh- and twelfth-century books from an English cathedral. The new building was therefore not a clean break on virgin ground. It was a new architectural system filled with the dead, books, stones and ceremonial knowledge of an older institution.[4][5]
New Sarum grew with the cathedral. Streets were laid out in a grid of blocks traditionally called chequers, channels carried water through the settlement, and the market city developed north of the Close. The cathedral precinct remained a distinct jurisdiction, enclosed by walls and gates and occupied by the bishop, canons and officers. Instead of sharing a castle’s defensive perimeter, church and city now faced one another across a planned boundary. The spacious Close made processions, residences and long views possible, but separation did not mean isolation: rents, trade, labour, worship and government tied cathedral and town together.[2][35][36]
The relocation was therefore an architectural act at several scales. It created a new church, reorganised a clergy’s corporate life and helped found a city. The distant spire now makes that foundation appear inevitable. Old Sarum’s surviving earthworks and cathedral foundations reveal that it was a choice made against a previous landscape of power.
One Design, Several Building Campaigns
The main cathedral advanced with exceptional speed. Work began at the east, where altars and the clergy’s choir were needed first. Three eastern altars were consecrated in 1225. Further dedications followed as the building moved west, and the great consecration of 1258 took place in the presence of Henry III. A record of 1266 describes the church as complete. The famous “38 years” from 1220 to 1258 is thus grounded in a real ceremonial span, but the documentary endpoint does not tell us that every bay, porch, screen or vault belonged to a single uninterrupted operation.[1][3][7]
Pamela Blum’s study of masonry, deeds, gifts and personnel divided the work more carefully. A first major campaign produced most of the cathedral body between 1220 and 1266. A second, beginning in the later 1260s and extending towards 1310, included the detached bell tower, consistory court, cloister and chapter house. Construction could maintain a consistent language while changing its organisation and priorities. The repetition that makes Salisbury look “of one date” also makes subtle joints easy to miss.[7]
No securely documented sole architect designed everything. Richard Poore was the decisive episcopal patron and institutional organiser. Elias of Dereham, an administrator associated with Archbishop Stephen Langton and the circulation of Magna Carta, served the Salisbury chapter and supervised work, but modern use of “architect” can overstate what the records prove. Named clerics, masters, quarrymen, carpenters, smiths, glaziers, transport workers and donors all participated. The cathedral was built by a corporate machine whose surviving paperwork is uneven.[7][8][9]
The plan is both lucid and unusually extended. A ten-bay nave leads to a central crossing and major transepts. Eastward lie the choir and presbytery, then a smaller pair of eastern transepts and a low rectangular complex of chapels. A second transept multiplied altars without lining every nave bay with side chapels. The straight east end and long, compartmented plan differ from the vertically concentrated chevet systems of contemporary French cathedrals such as Amiens, begun in the same year.[8][10]
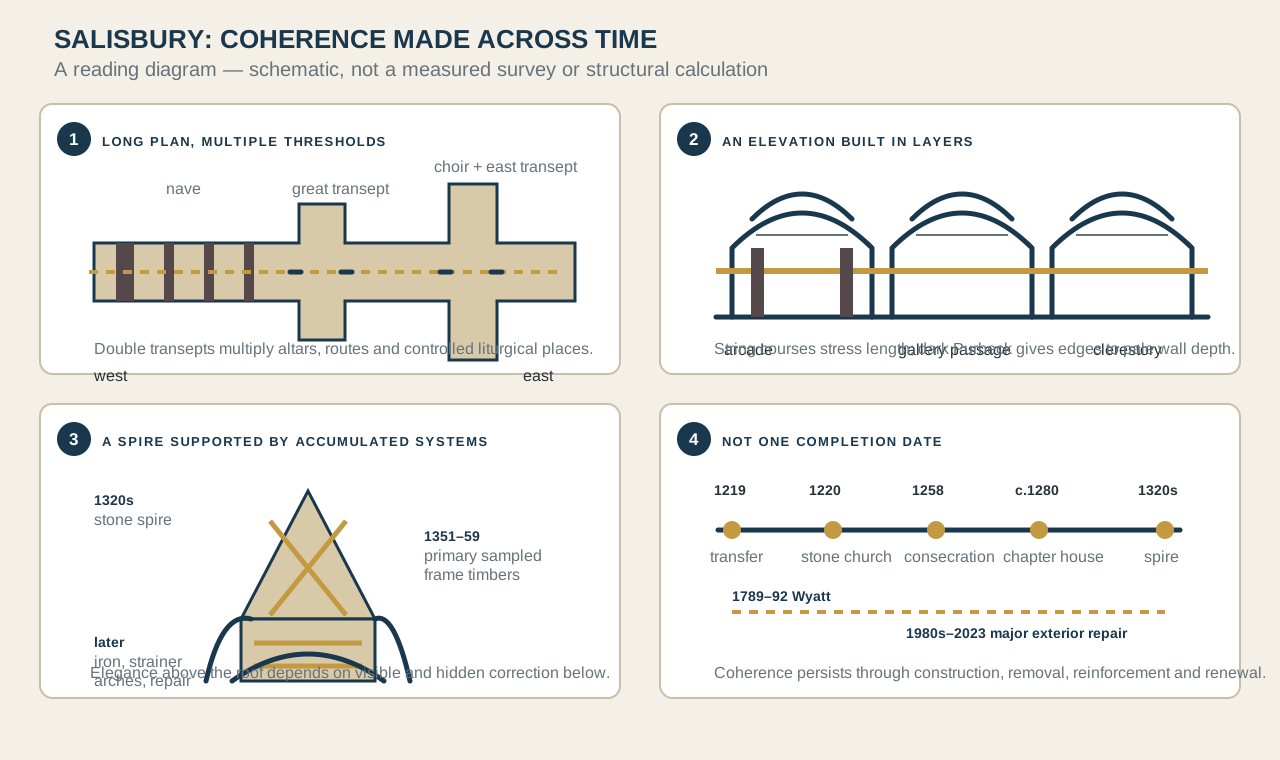
Text alternative for the diagram
Panel one shows a long aisled church with a great transept, choir, smaller eastern transept and rectangular chapel group, emphasising multiple thresholds and liturgical routes. Panel two divides the nave wall into arcade, gallery passage and clerestory, with a strong horizontal string course and dark Purbeck shafts. Panel three places a narrow stone spire above a square tower and shows diagonal timber framing, strainer arches and buttressing: the stone spire is dated to the 1320s while primary sampled frame timbers were felled in 1351 to 1359. Panel four marks transfer work in 1219, stone foundation in 1220, consecration in 1258, chapter house around 1280, spire in the 1320s, Wyatt's work in 1789 to 1792 and the major exterior repair programme from the 1980s to 2023.
The eastern arm is not merely an abstract national type. Its chapels, screens and changing floor levels served a secular cathedral chapter rather than a resident Benedictine monastery. Canons held individual prebends and were governed through chapter, statutes and office. Processional and liturgical books described where persons and objects moved. Architecture allocated places to the bishop, dean, canons, vicars, choristers, clergy and laity; the clarity of the plan made hierarchy operational.[8][22][23]
The building also changed while maintaining its theme. Buttress forms, profiles, vaulting and stone selection do not remain absolutely constant. The west front is a broad screen whose relation to the nave has prompted debate; its construction and sculpture developed in stages. Cloister and chapter house repeat cathedral motifs but alter their scale and geometry. “Unity” is best understood as controlled continuity: later teams knew which visual rules to repeat and where to vary them.
The Early English Interior: Line, Layer and Length
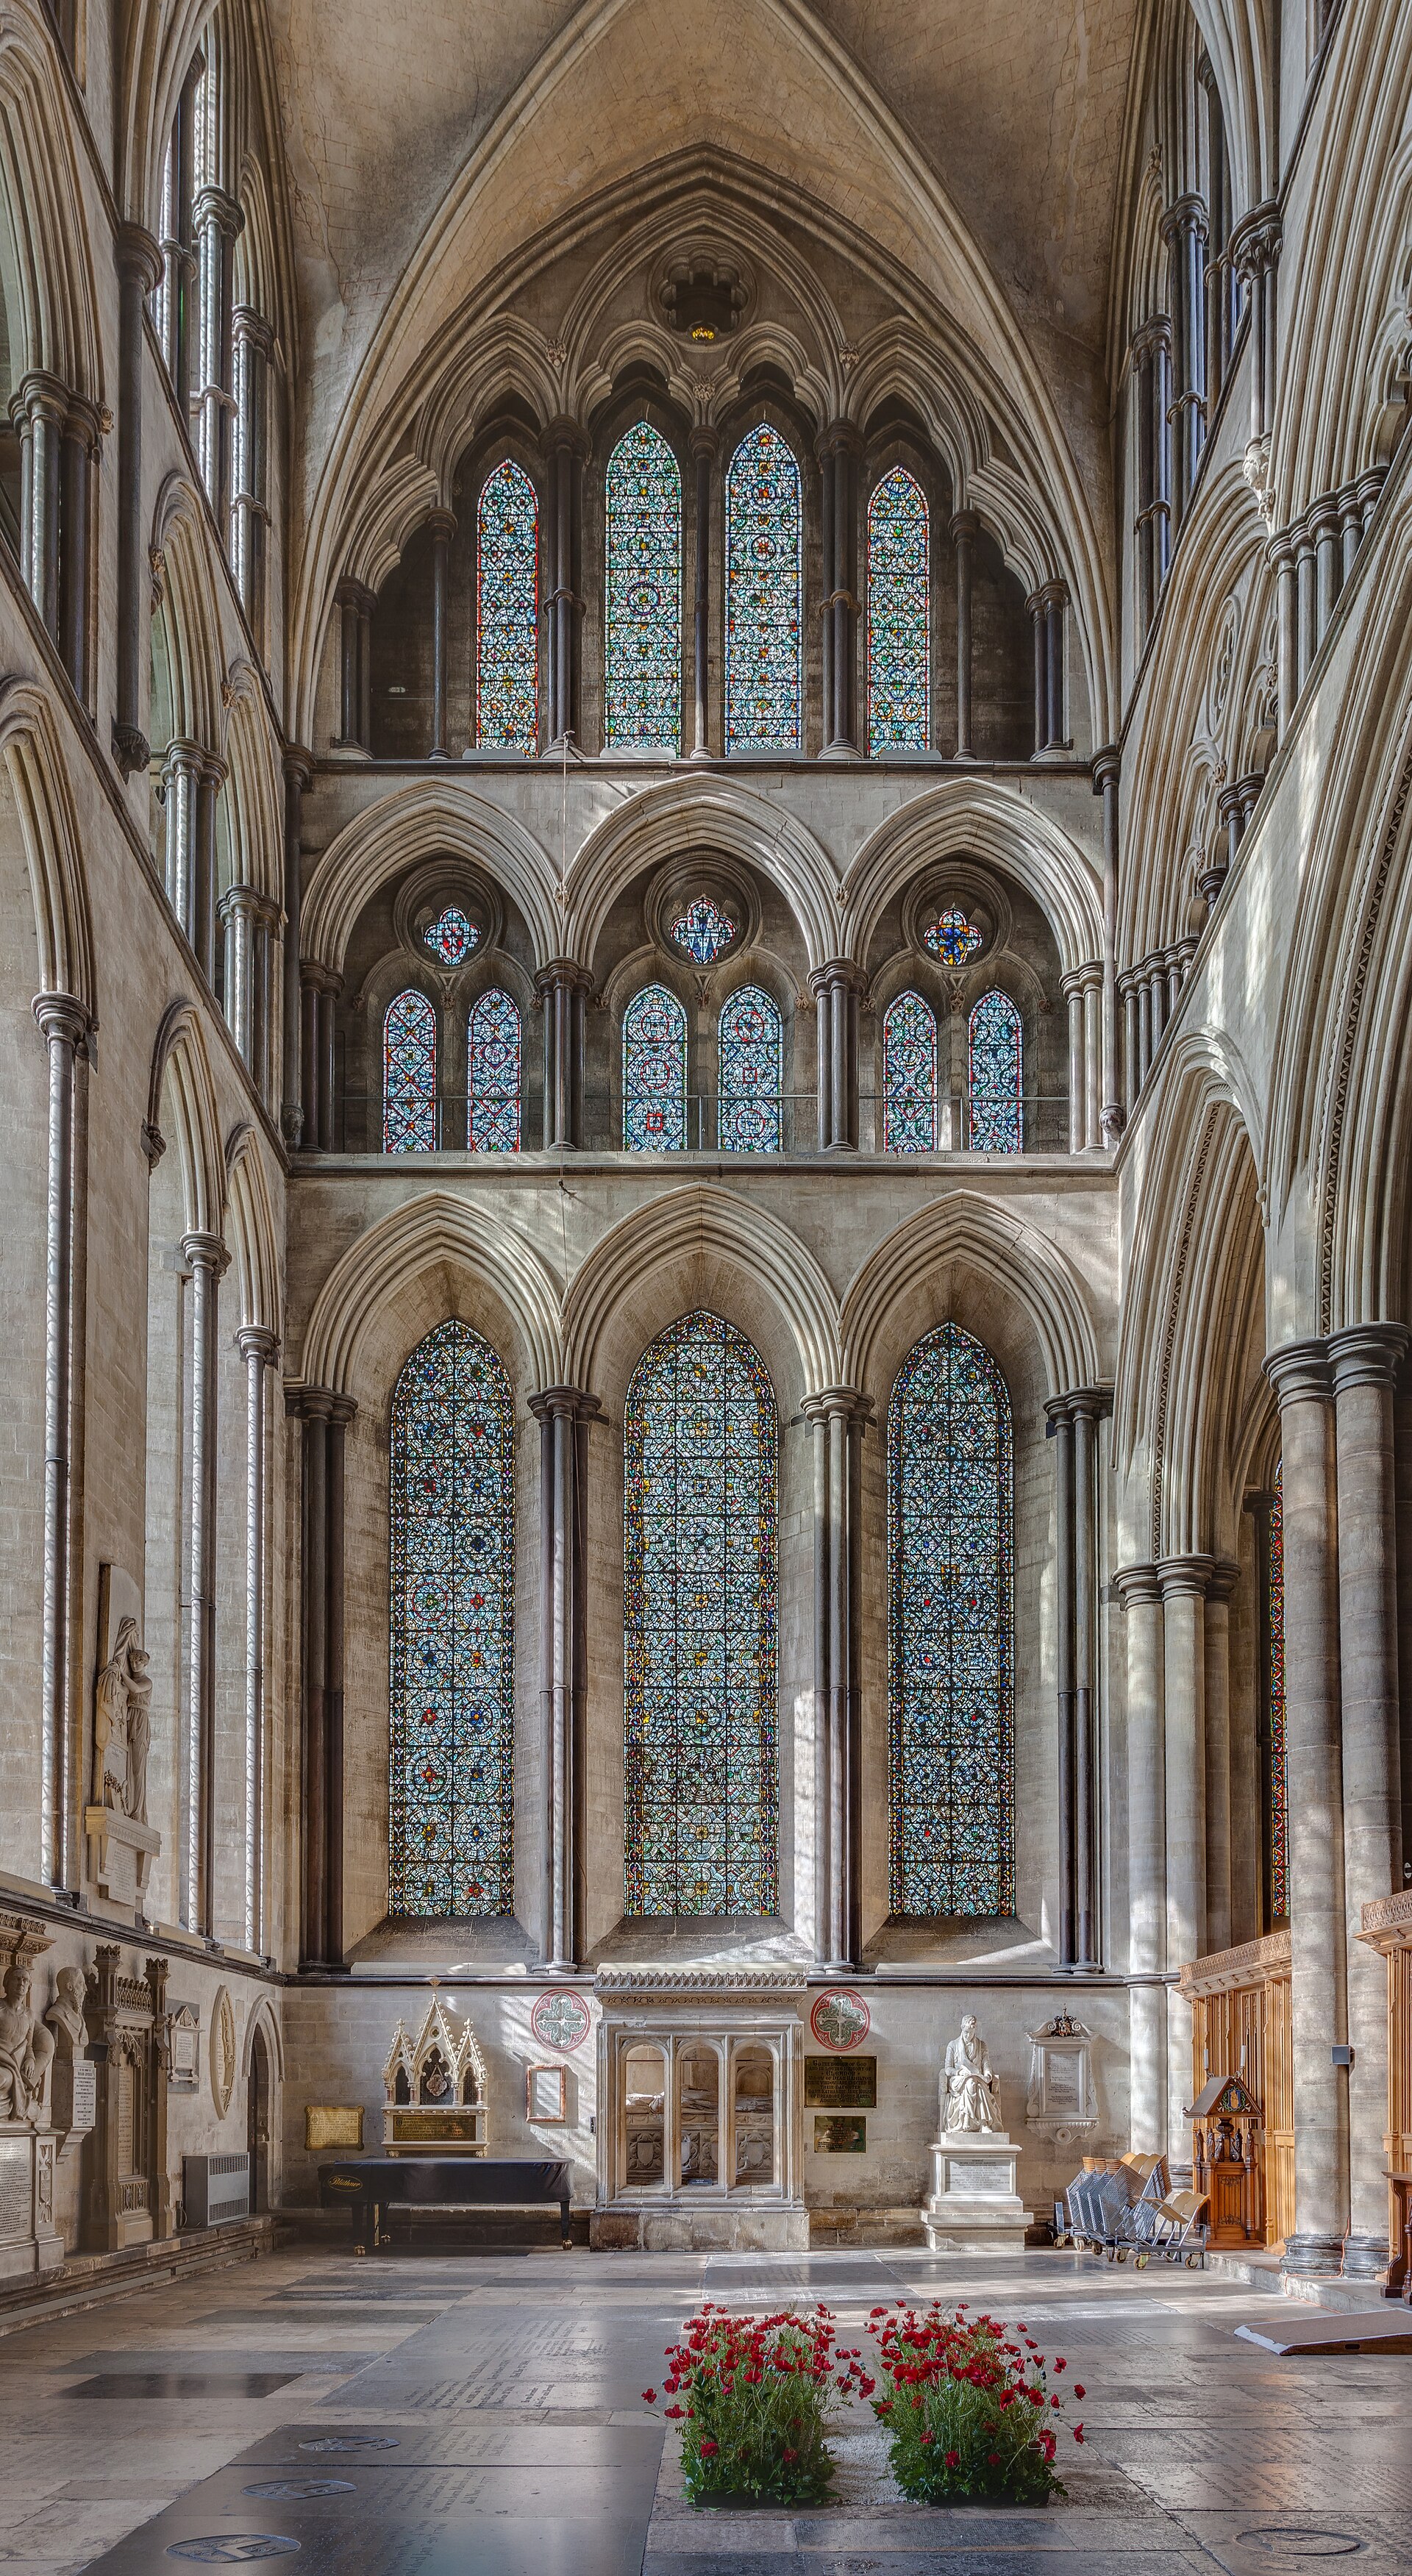
Inside the west door, Salisbury seems drawn rather than piled. Slender attached shafts divide the nave arcade; pointed arches recede through deep mouldings; a passage gallery forms the middle storey; pairs of lancets light the clerestory. Dark Purbeck shafts and bands outline pale wall surfaces. The building’s power comes less from exceptional height than from the insistence of linear elements across a very long interior.[10]
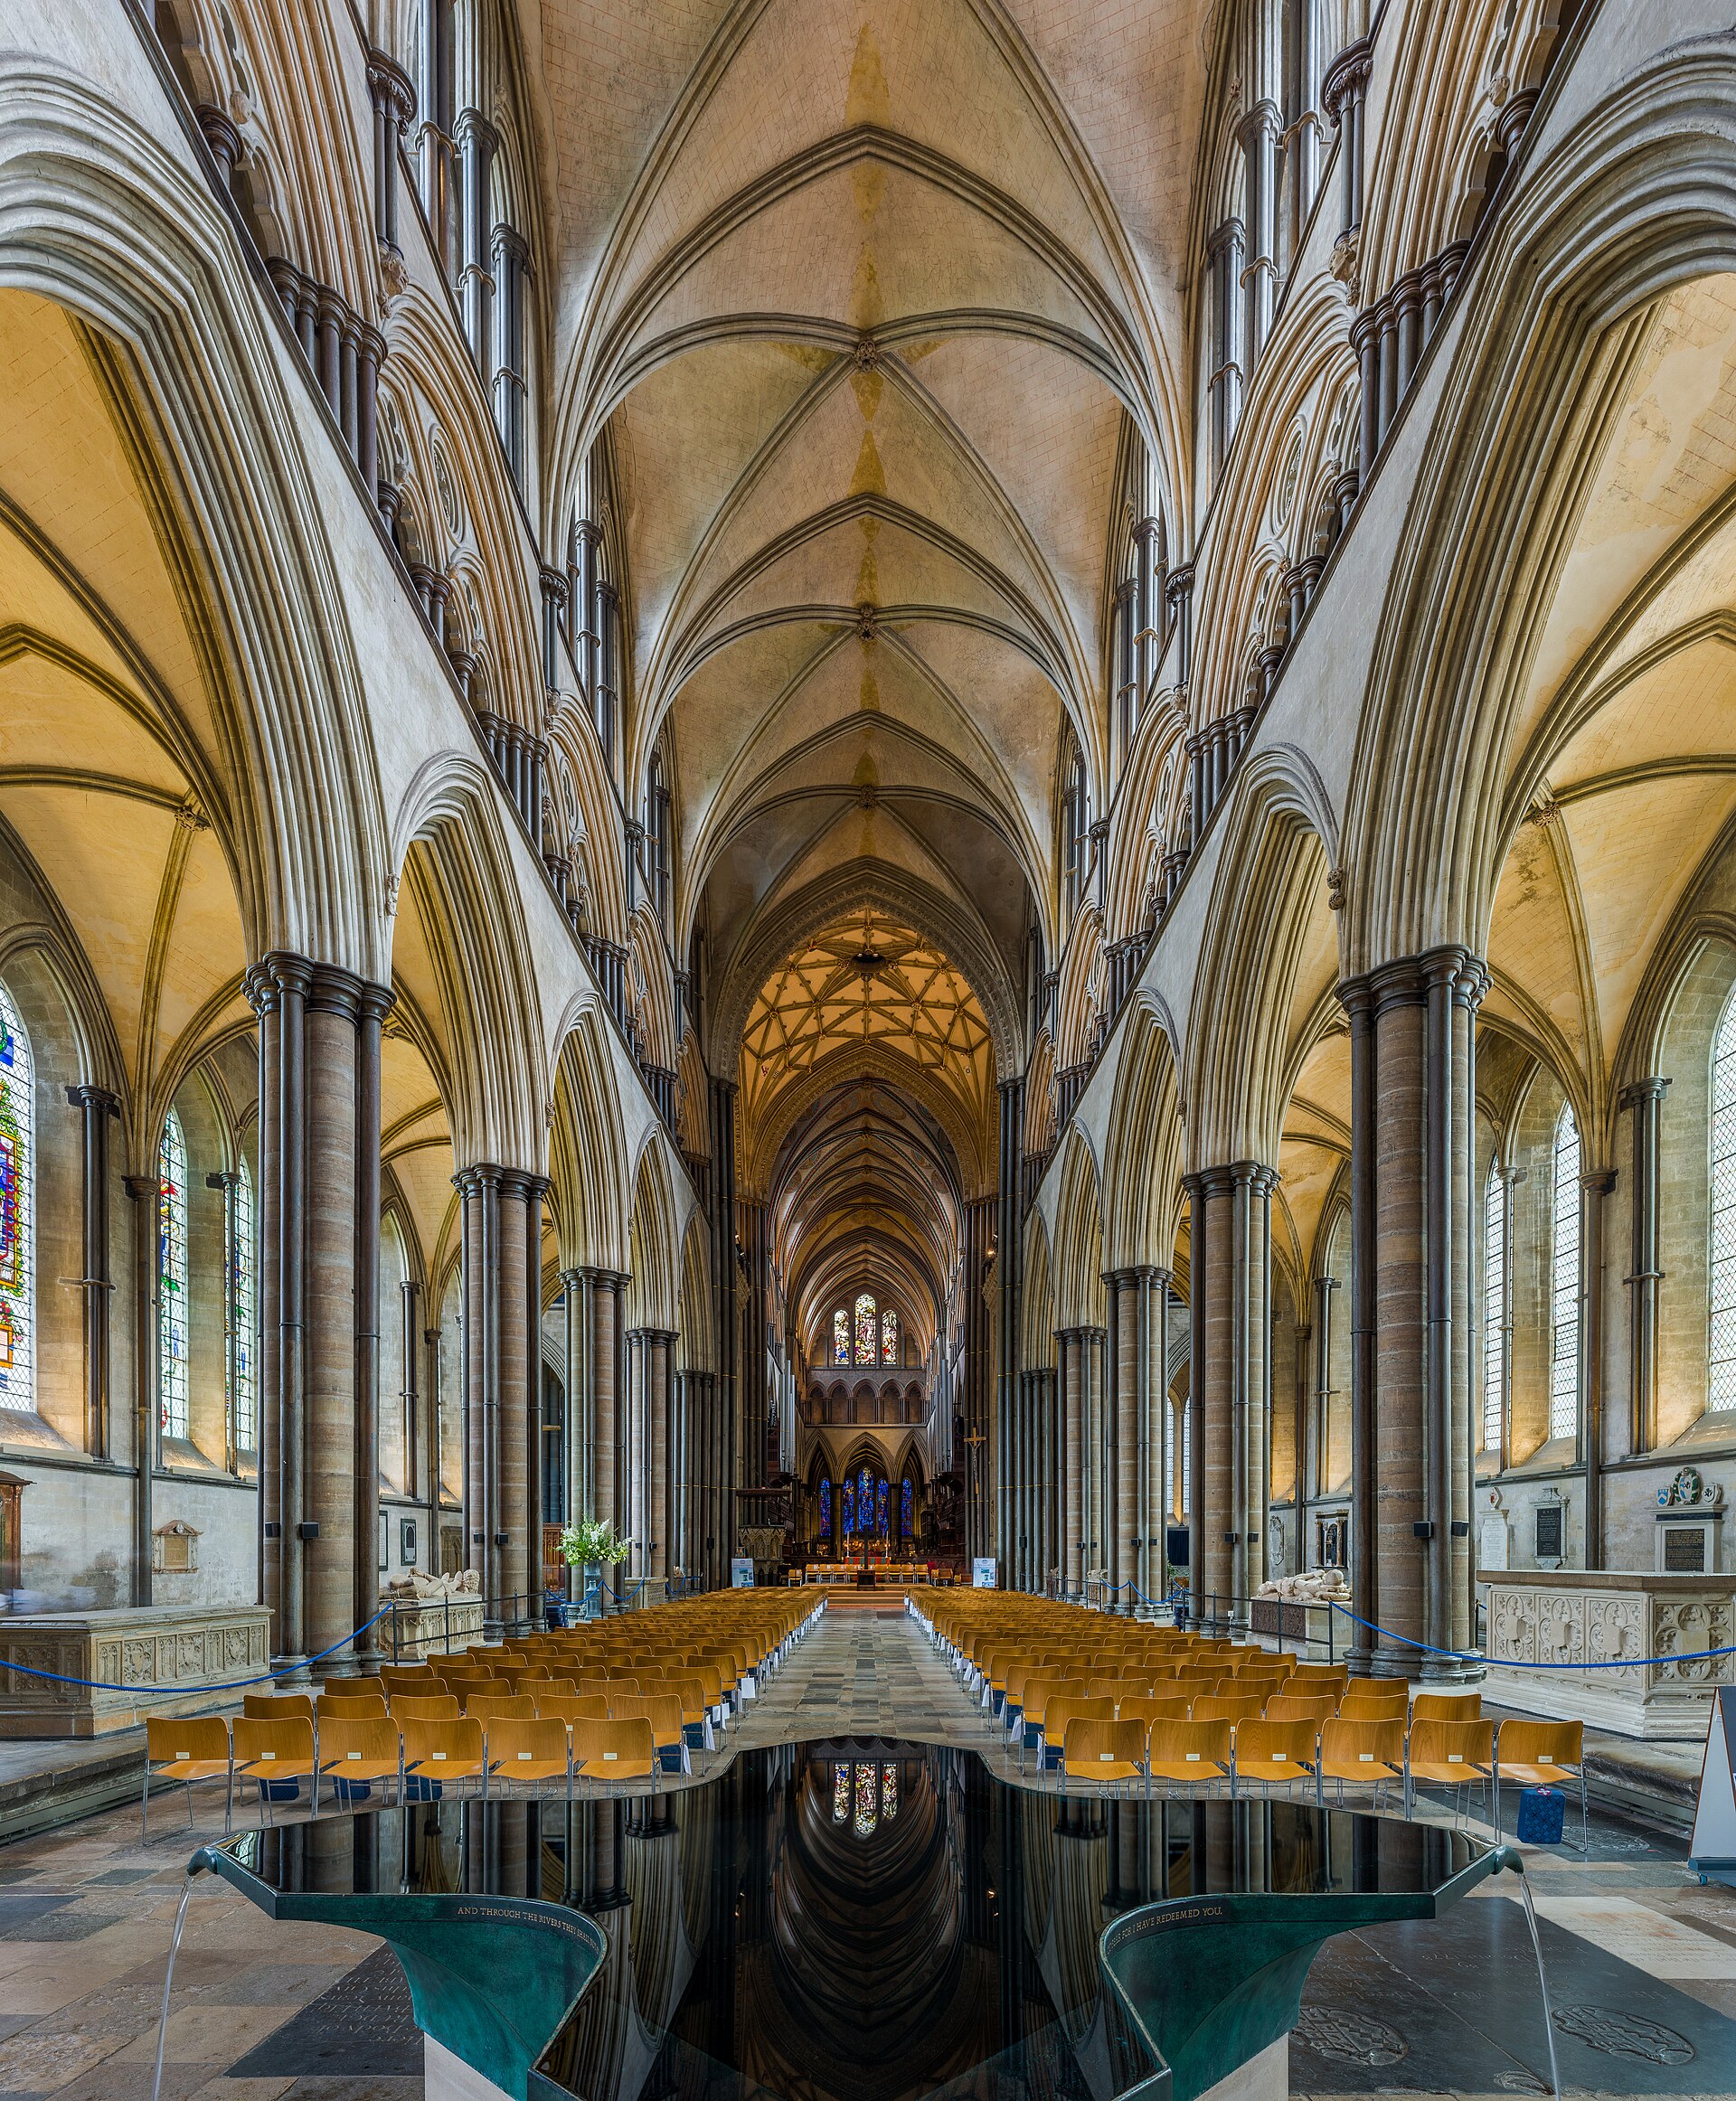
The elevation has three distinct horizontal layers. At ground level, compound piers carry the main arcade. A strong string course stops their upward movement. Above it, each gallery bay divides into paired pointed openings with quatrefoil plate tracery. The clerestory forms another passage, with its glazing set behind an inner arcade. Unlike French High Gothic elevations in which vaulting shafts may rise continuously from pavement to springing, Salisbury often begins its high-vault supports on corbels above the arcade. The eye travels along as strongly as it rises.[10]
This horizontality does not make the walls flat. Moulded arches, wall passages, detached shafts and recessed openings create depth in successive thin layers. One can look through the gallery arcade into a passage and through the clerestory arcade towards glass. The dark Purbeck elements give edges to those recessions. Sunlight changes a nearly monochrome palette into a sequence of silver, brown and warm cream.
The nave vault is quadripartite. Diagonal ribs divide each bay into four cells, while transverse arches mark the rhythm from east to west. Ribs spring from colonettes supported on corbels, so the ceiling reads as a lightly placed canopy above the more emphatic arcade and gallery. Yet this is still masonry resting through thick walls, buttresses and piers. The visual refinement should not be mistaken for weightlessness.
Repeated lancets give Salisbury its most recognisable vocabulary. They occur singly, in pairs and in graded groups. At the east end, tall narrow windows reinforce the linear ascent of the low chapel block; on the exterior, lancets sit between pronounced buttresses and under steep roofs. Plate-traceried shapes are cut from solid stone rather than assembled as the later bar tracery of Decorated Gothic. The motif is flexible enough to coordinate church, cloister and chapter-house entrance without making them identical.[8][10]
Colour once made the system more explicit. Shafts, mouldings, bosses and architectural paint distinguished parts now merged by weathering, stripping and later restoration. A surviving fragment of the medieval choir screen, with painted angels and gabled niches, shows that enclosure itself was coloured and figured. The present open east–west vista is magnificent, but it is not the visual condition for which the thirteenth-century church was designed.[10][18]
Stone, Marble, Timber and the Ground Beneath
The familiar phrase “Chilmark stone” hides a complicated supply. The Vale of Wardour west of Salisbury contains several building beds traditionally worked around Tisbury, Chicksgrove, Chilmark and Teffont. British Geological Survey work commissioned during the cathedral’s repair programme differentiated their mineralogy, grain size, cementation and weathering. Archaeological reassessment suggests that much of the early freestone probably came from open quarries nearer Tisbury; documented later supplies and modern matching stone came from places more readily labelled Chilmark. A careful description therefore uses “Vale of Wardour freestone” and names individual sources only when evidence permits.[25][26][27]
Stone arrived as an organised flow. Quarrying separated beds suitable for ashlar, moulding, exposed coping or foundation work. Rough blocks travelled by cart and perhaps water to the site, where masons dressed them to templates. Reused stone from Old Sarum entered the same economy. Construction deposits excavated around the detached bell tower contained Tisbury/Chilmark-related stone, Purbeck fragments, waste mortar and gravel, recording a working landscape that the finished lawn now conceals.[5][29]
Purbeck “marble” is a polishable fossiliferous limestone from Dorset, not a metamorphic marble. At Salisbury it appears in detached colonettes, bases, capitals, tombs and furnishings. Polishing darkened its surface and sharpened the contrast with pale freestone. Because slender Purbeck shafts can split along bedding or fail at joints, many were repaired or replaced. In the cloister, fabric survey distinguishes probable thirteenth-century Purbeck capitals from later Purbeck and freestone repairs, demonstrating that a repeated form can contain several material histories.[18][31]
The cathedral’s foundations are shallow by the expectations attached to a 123-metre spire, but they are not absent. Much of the structure bears on footings about 1.2 metres deep set on a compact gravel terrace several metres thick above chalk. The water table can be inspected through a well-like opening, encouraging the tale that the cathedral floats. In reality, graded gravel distributes load effectively. The critical question is not depth alone but bearing capacity, settlement, drainage and the enormous later concentration of weight at the crossing.[28]
Timber and lead complete the visible stone body. Great roof structures span above the vaults, carrying lead sheets while permitting access for inspection. Oak framing inside the spire belongs to multiple dates. Iron cramps, ties and chains connect stones or restrain movement but can corrode, expand and split their host blocks. Salisbury has never been a single-material monument. Its survival depends on how porous stone, flexible timber, heavy lead and changing metalwork interact.
A Painted and Glazed Cathedral
The pale interior is a historical condition, not an original ideal. In the eastern arm, vault cells once carried a large painted cycle of prophets, angels, Christ and other sacred figures. The paintings were whitewashed in the eighteenth century and are now known chiefly through drawings made by Jacob Schnebbelie before their disappearance. Matthew Reeve and Olivia Horsfall Turner used those records, surviving fragments and liturgical evidence to propose a programme of about 1235–45.[18]
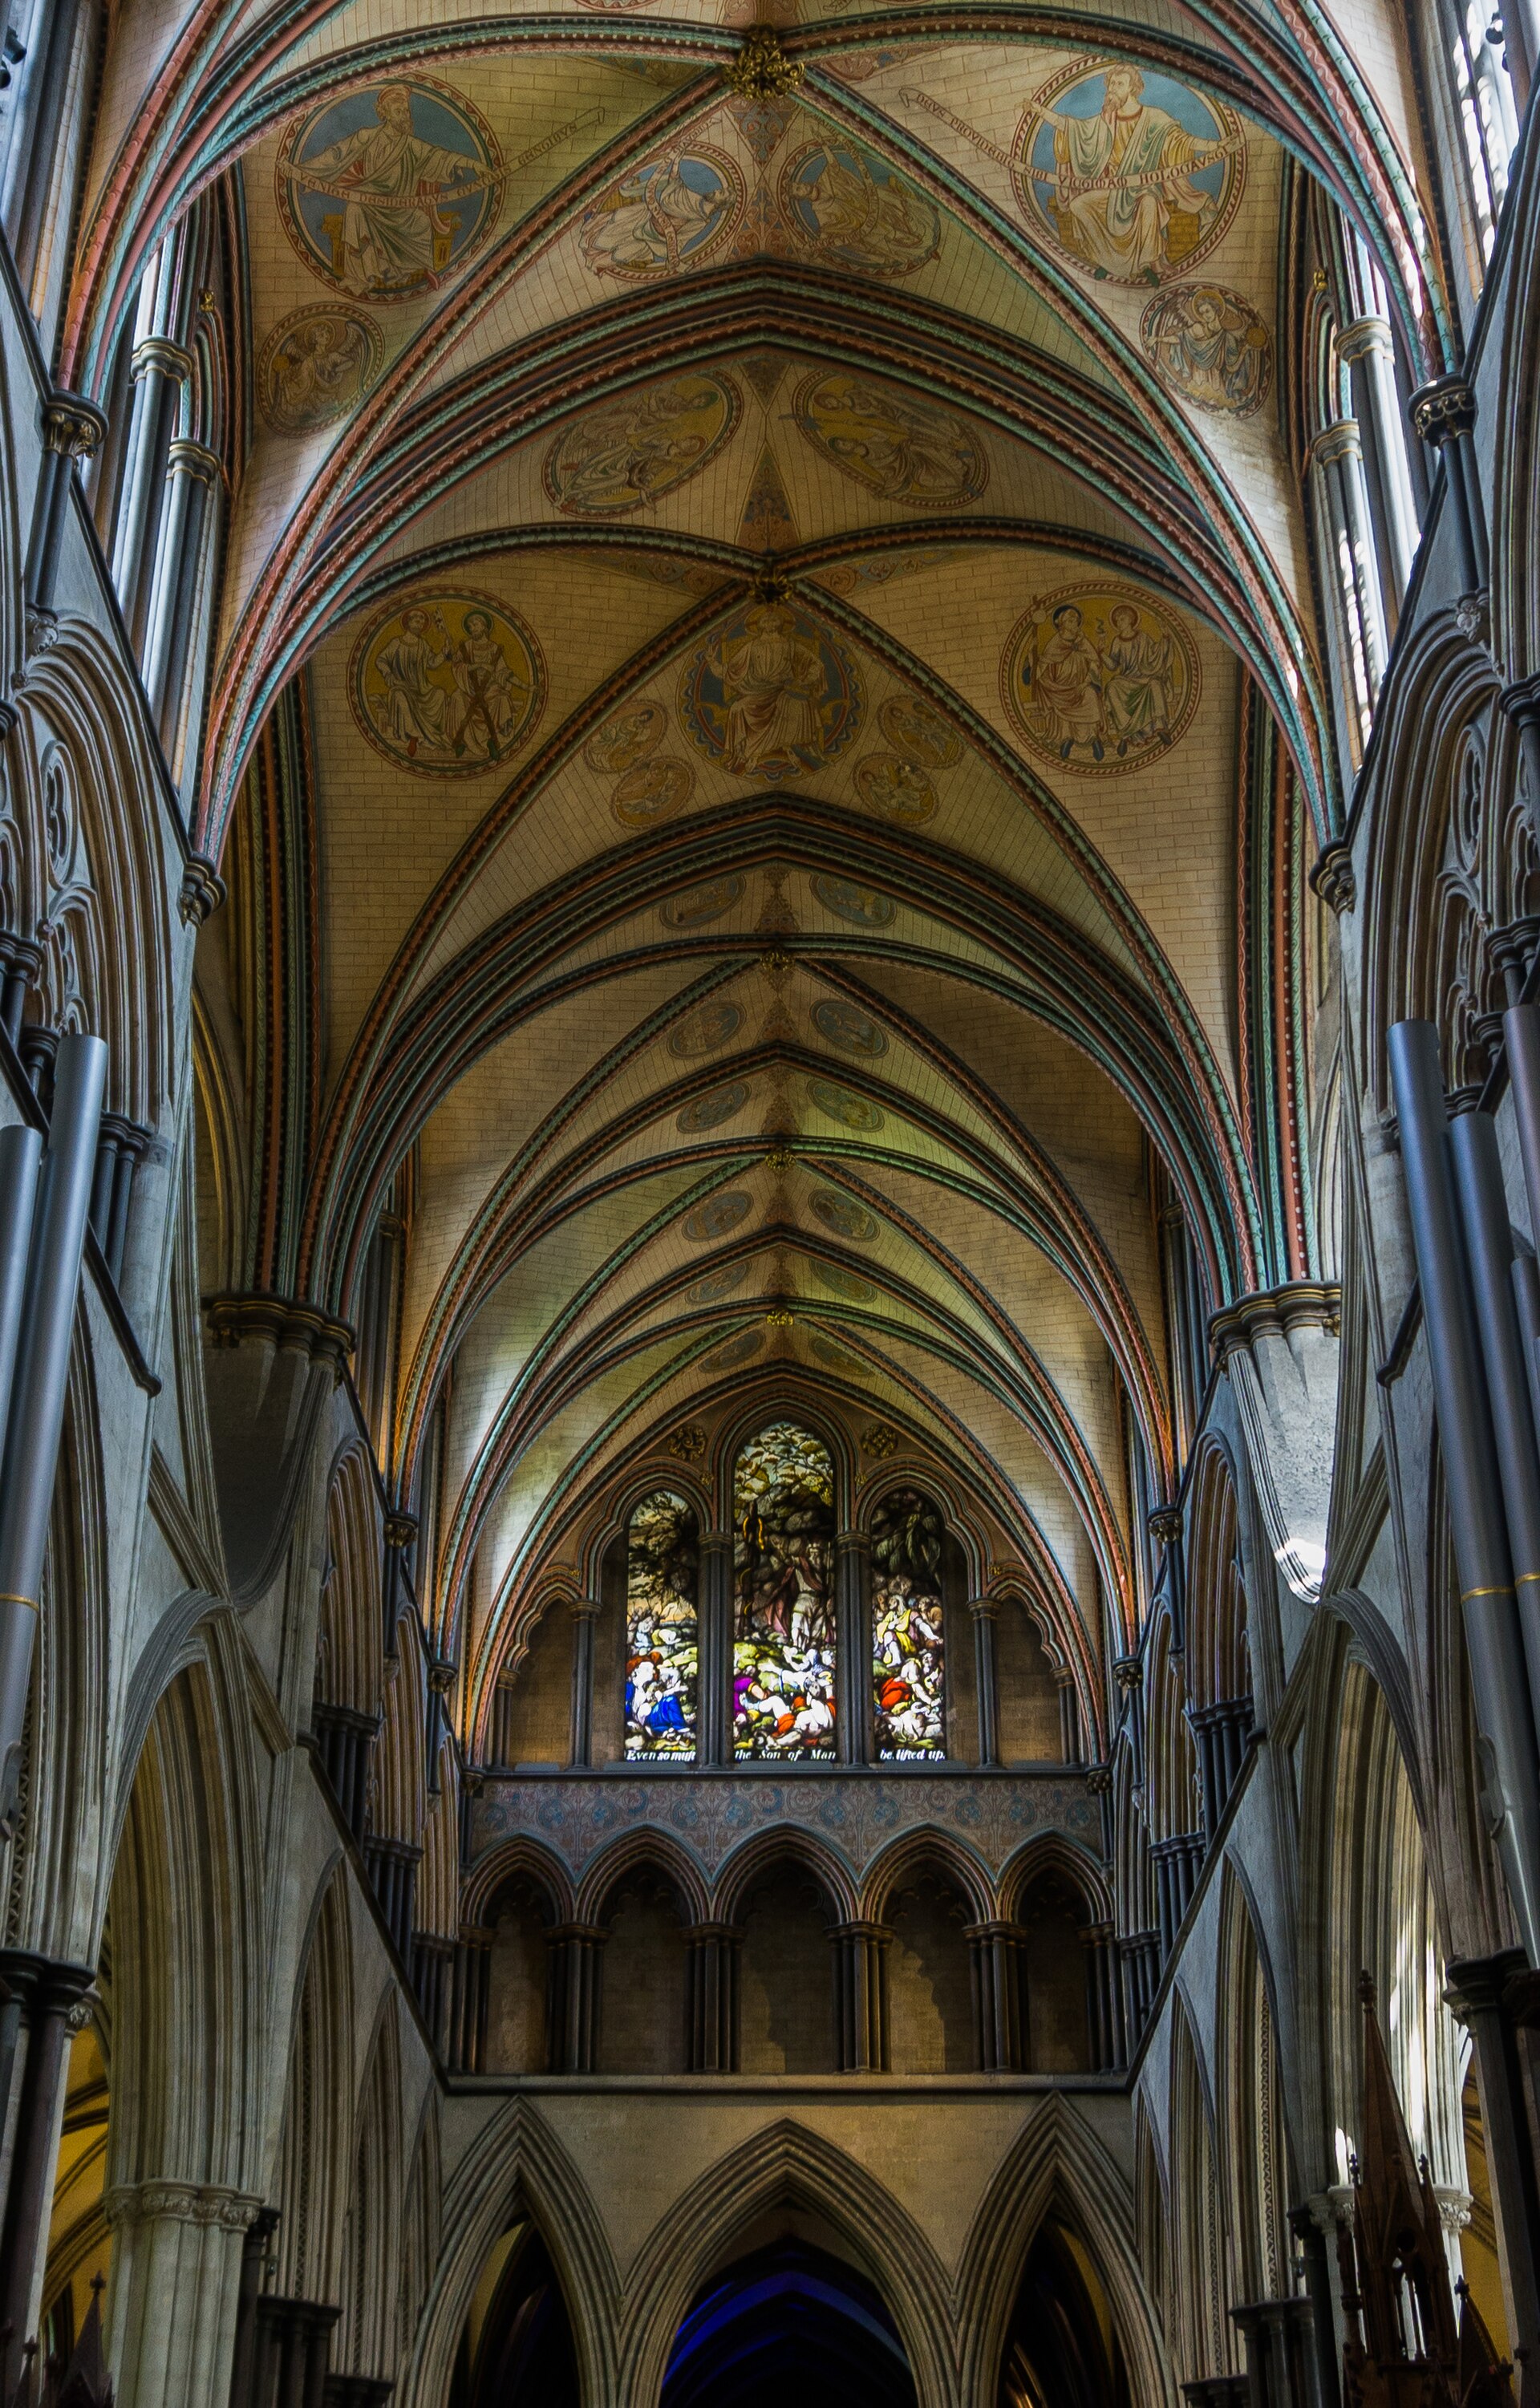
Their reconstruction maps imagery onto space. Figures and scenes gathered around the choir, presbytery and Trinity Chapel, where daily offices, processions and votive masses organised time. Images in the vault could associate the Old and New Testaments, angels and salvation with particular ritual zones below. Reeve goes further, reading the cathedral as a vehicle for post-Lateran church reform. The argument is powerful because it joins architecture, painting and institution; it remains an interpretation because its most complete visual witness is an antiquarian copy rather than the paintings themselves.[18][19]
Medieval glazing also worked differently from the dense narrative walls associated with Chartres. Salisbury used extensive grisaille: largely pale glass patterned with foliage and geometry, admitting abundant light while modulating it. Figural panels and heraldry punctuated that field. In the chapter house, Pamela Blum traced medieval grisaille, figures and shields through later loss, Elizabethan alteration, clear replacement quarries and early nineteenth-century drawings.[21]
Most glass now seen is later. Victorian windows restored saturated figural colour to many bays, including designs associated with Edward Burne-Jones. The Prisoners of Conscience window in the Trinity Chapel was installed in 1980. A visitor therefore sees medieval fragments, antiquarian reconstruction, Victorian revival and modern memorial art within the same lancet grammar.[10][33]
These losses change how one reads structure. The present contrast between pale stone and dark Purbeck can seem the cathedral’s entire colour scheme. Medieval paint sharpened mouldings, activated bosses and made screens into image-bearing boundaries, while grisaille spread patterned light. Reconstructing that richer interior should not mean digitally filling every surface with conjecture. It means recognising that white stone, open vistas and Victorian glass are products of later decisions.
The Use of Sarum and Architecture in Motion
“Sarum Rite” is a convenient modern label, but the Use of Sarum was not an entirely separate religion or a fixed invention by St Osmund. It was a developed body of liturgical texts, chants, ceremonial directions and local observances associated with Salisbury. Several forms of the cathedral Customary survive, including material reflecting Old Sarum and its thirteenth-century successor. By the later Middle Ages the Use circulated widely among English secular churches and beyond.[5][22][23]
The distinction matters architecturally. A customary describes offices and responsibilities: who carries a book or cross, where ministers stand, how a procession enters, and which feast alters the normal order. These acts use doors, screens, steps, altars, choir stalls and chapels. They make a plan temporal. Salisbury’s double transepts and long eastern arm provided stations and branching routes; the cloister offered another processional circuit; the west front could address gatherings outside.
Daily worship divided time as well as space. Canons and their vicars sang a sequence of offices from night through evening. Masses accumulated at subsidiary altars. Bells announced hours and coordinated cathedral with city. Choir stalls embodied corporate rank, while the bishop’s seat represented diocesan authority. The laity might enter large parts of the nave but encounter screens before the most restricted eastern zones. An apparently unobstructed modern photograph cannot recover those distinctions without the evidence of liturgical texts and lost fittings.
Music was architectural. Chant reverberated from stone vaults, but sound was shaped by screens, hangings, people and timber furnishings that no longer survive in their medieval arrangement. Clerestory light changed through the day; processions carried candles into darker zones; incense crossed boundaries more easily than bodies. The Use of Sarum helps reconstruct such movement, but it should not be treated as a literal script unchanged from 1220 to the Reformation. Texts were copied, expanded and adapted by other institutions.[22]
The Reformation ended the Use as an authorised English liturgical system, dismantled altars and images, and changed the chapter’s relation to city and diocese. Yet continuities in personnel, property, worship and governance complicate a single moment of rupture. Wadsworth’s study of Salisbury’s cathedral, parish churches and corporation shows religious change unfolding through accounts, jurisdictions and urban negotiation between about 1480 and 1650.[36]
Tower and Spire: A New Vertical Cathedral
The thirteenth-century crossing was not designed for the tower and spire now visible. Its initial lantern was lower and comparatively modest. From around 1300, later patrons and builders enlarged the tower in stages and added a stone spire, probably in the 1320s. Ballflower ornament and documentary context support the masonry chronology. The result reaches about 123 metres above ground, setting a highly concentrated load over four crossing piers conceived for a much smaller termination.[1][11][13]
The external composition works because it mediates between length and height. Two decorated tower stages rise from the crossing, their openings, pinnacles and traceried parapets increasing in delicacy. The octagonal spire emerges through corner pinnacles and narrows over more than eighty metres. It does not merely cap the cathedral; it changes the scale of the Close and makes the church a marker across the water meadows and approaches to the city.
Construction required formidable logistics. Masons raised ashlar courses around an internal void while cranes, temporary floors and working platforms moved materials upward. The tapering shell becomes extremely thin near its summit. Stones had to follow precise geometry, while corner ribs and horizontal courses controlled the changing octagon. Lead, iron and timber assisted construction and later survival. The often repeated estimate that tower and spire added about 6,500 tons expresses the scale of the intervention, but it should be treated as a modern approximation rather than a medieval calculation.[11][12]
Loads distorted the existing crossing. Piers bowed and the spire leaned. Builders responded not with one concealed cure but with cumulative systems. Strainer arches were inserted across eastern crossing approaches; buttresses and masonry thickening redirected thrust; iron ties restrained separation. Some interventions are visible from the floor, others occupy roof spaces. Their dates and purposes are not always identical. German building research at Bamberg and Portsmouth has surveyed buttress geometry precisely because familiar labels such as “flying buttress” can conceal varied construction.[12][15]
The spire’s lean is not evidence that collapse is inevitable. Masonry structures can move and stabilise, while continuing measurement distinguishes old deformation from active change. In 1668 Christopher Wren inspected the tower and recommended ironwork; later authorities checked levels and repaired metal and stone. The building survives because its condition has been repeatedly observed, argued over and acted upon.[16][17]
The central crossing is consequently the least “pure” part of the apparently pure Early English cathedral. Thirteenth-century piers carry fourteenth-century masonry through medieval and later reinforcement. The visual drama of the spire depends on this hidden history of adaptation.
The Timber Frame and What New Science Changed
Inside the spire stands a nine-stage oak structure long called the medieval scaffold. The name encourages a simple story: the timber rose with the masonry in the 1320s and remained in place after construction. In functional terms, however, the frame cannot by itself have served as a complete working scaffold; additional platforms would have been necessary. It is a permanent internal structure containing primary members, reused pieces and later repairs.[14]
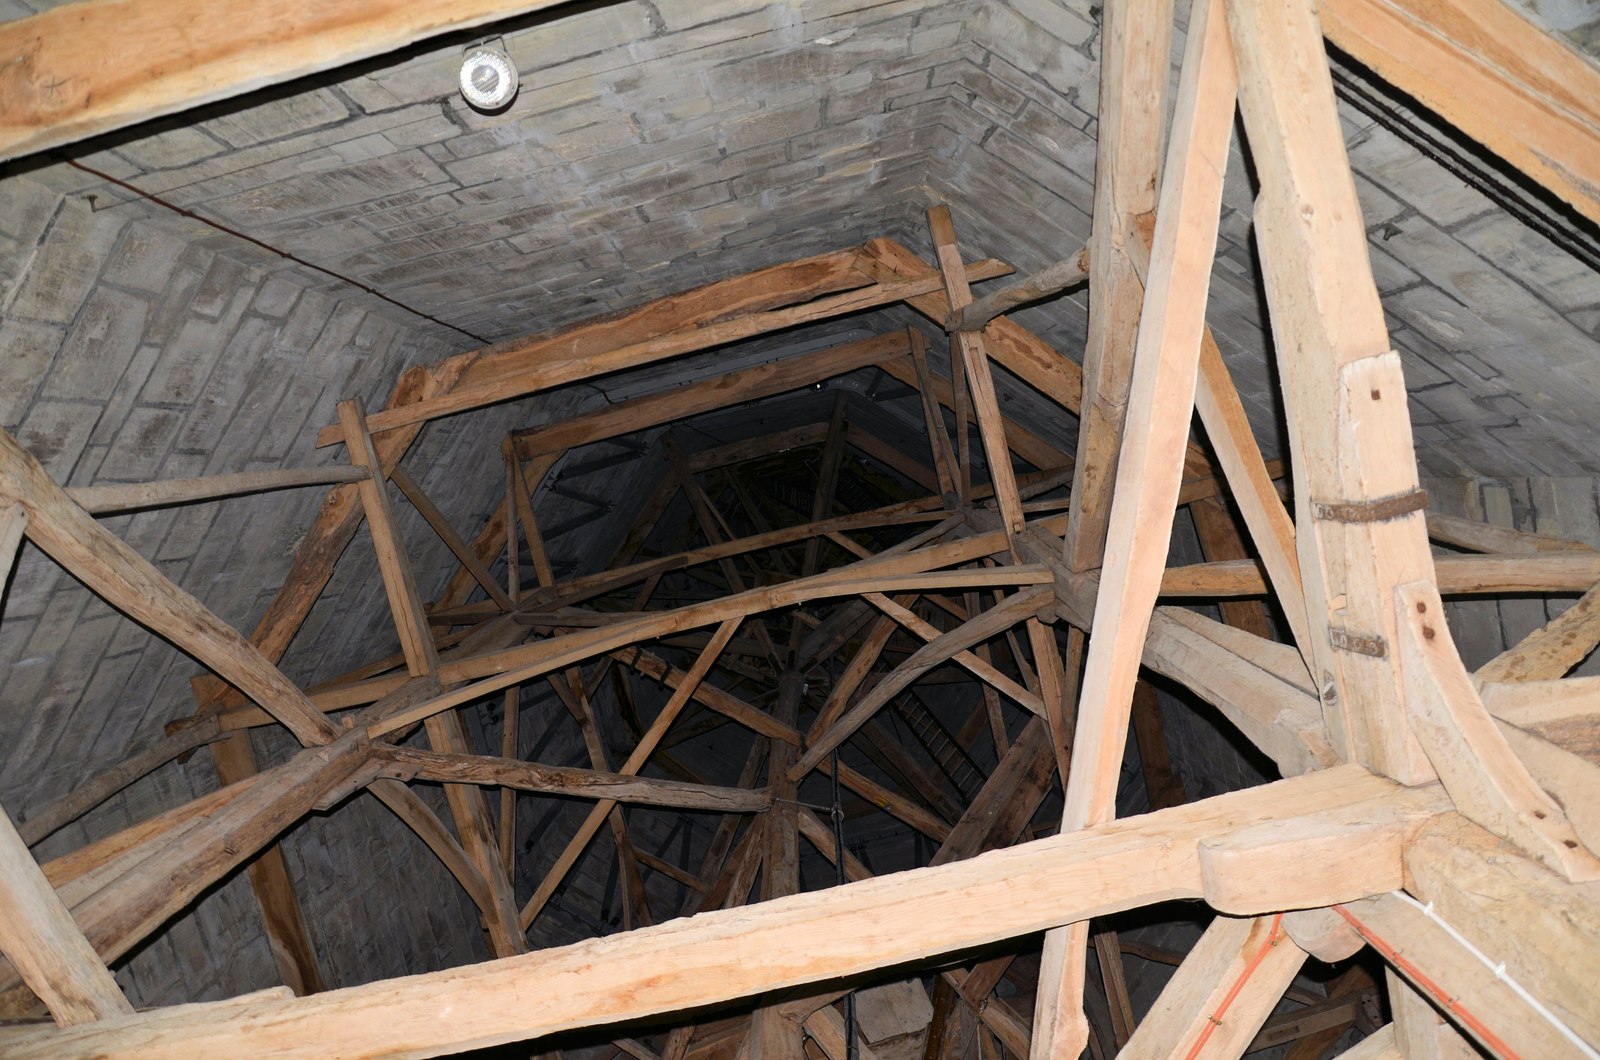
Earlier dendrochronology dated too few timbers securely to settle the question. Some scholars defended a 1320s frame associated with spire construction. Others argued that principal braces belonged to the mid-fourteenth century and that the frame might have been added to strengthen the shell or permit repair, perhaps around the destructive Great Wind of 1362. The debate turned on whether sampled braces were original members or replacements.[11][14]
The 2026 study combined three methods. Ring-width dendrochronology compares patterns of annual growth. Oxygen-isotope dendrochronology measures climatic signals preserved in annual rings and can date fast-grown timbers whose ring widths are difficult to match. Radiocarbon results were modelled with the ring sequence. Ten timbers produced dates; seven integrated primary members yielded a combined felling range of 1352–78, refined through Bayesian modelling to 1351–59 at 95.4 per cent probability.[14]
These were not peripheral boards that could easily have been exchanged. Centre posts, corner posts and braces in the two lowest stages are structurally integrated beneath the frame above. Replacing them would have required major dismantling or jacking. The authors therefore conclude that the surviving frame cannot be the structure used in the 1320s masonry campaign.[14]
The dates do not prove that the frame followed the storm of 1362. The narrower model points to felling before it, perhaps in the 1350s; the broader empirical range overlaps the event. The frame may have strengthened the spire, supported access, or combined purposes. Scientific dating closes one interpretation and focuses future archival research without supplying a lost contract.[14]
Three other sampled elements were felled in spring 1737. Francis Price recorded substantial timber repair in 1738, tying laboratory evidence to a documented campaign. This precise match also demonstrates why the frame must be treated as a palimpsest. A visitor looking upward sees fourteenth-century primary structure, eighteenth-century intervention and later maintenance, not a frozen medieval construction site.[14][17]
The episode is exemplary architectural history. Style still dates the masonry spire to the 1320s; isotopes date sampled timber to the 1350s; constructional relationships establish which members are primary; documents identify a 1738 repair. No single source is sufficient, but together they replace a durable legend with a better, more interesting account.
Cloister, Chapter House and Magna Carta
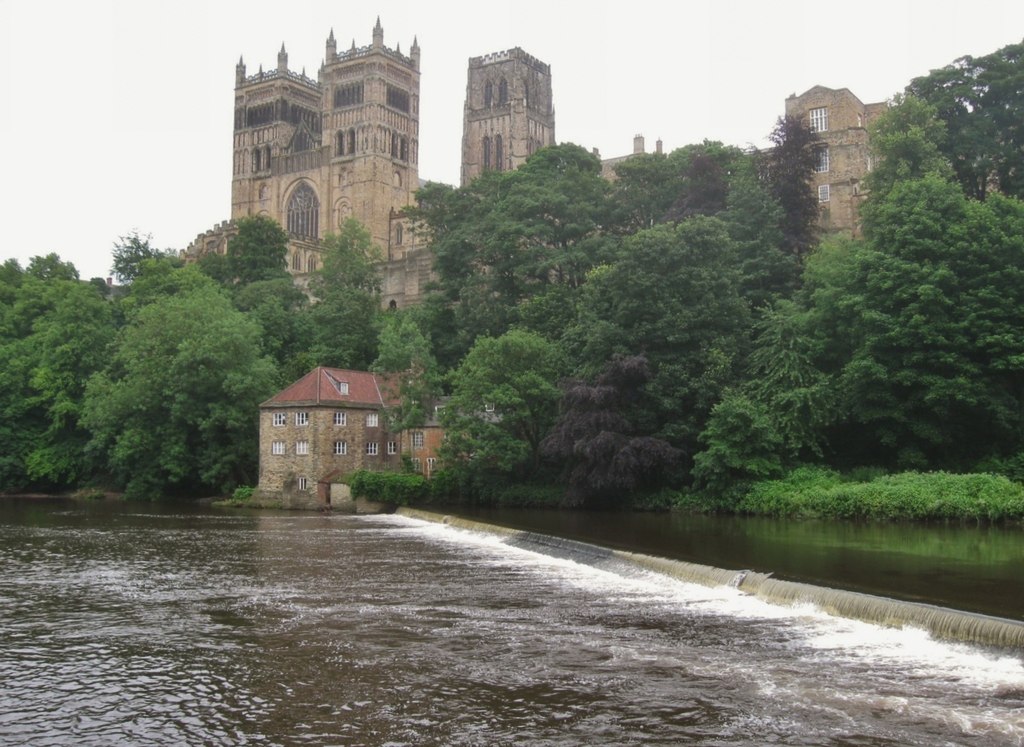
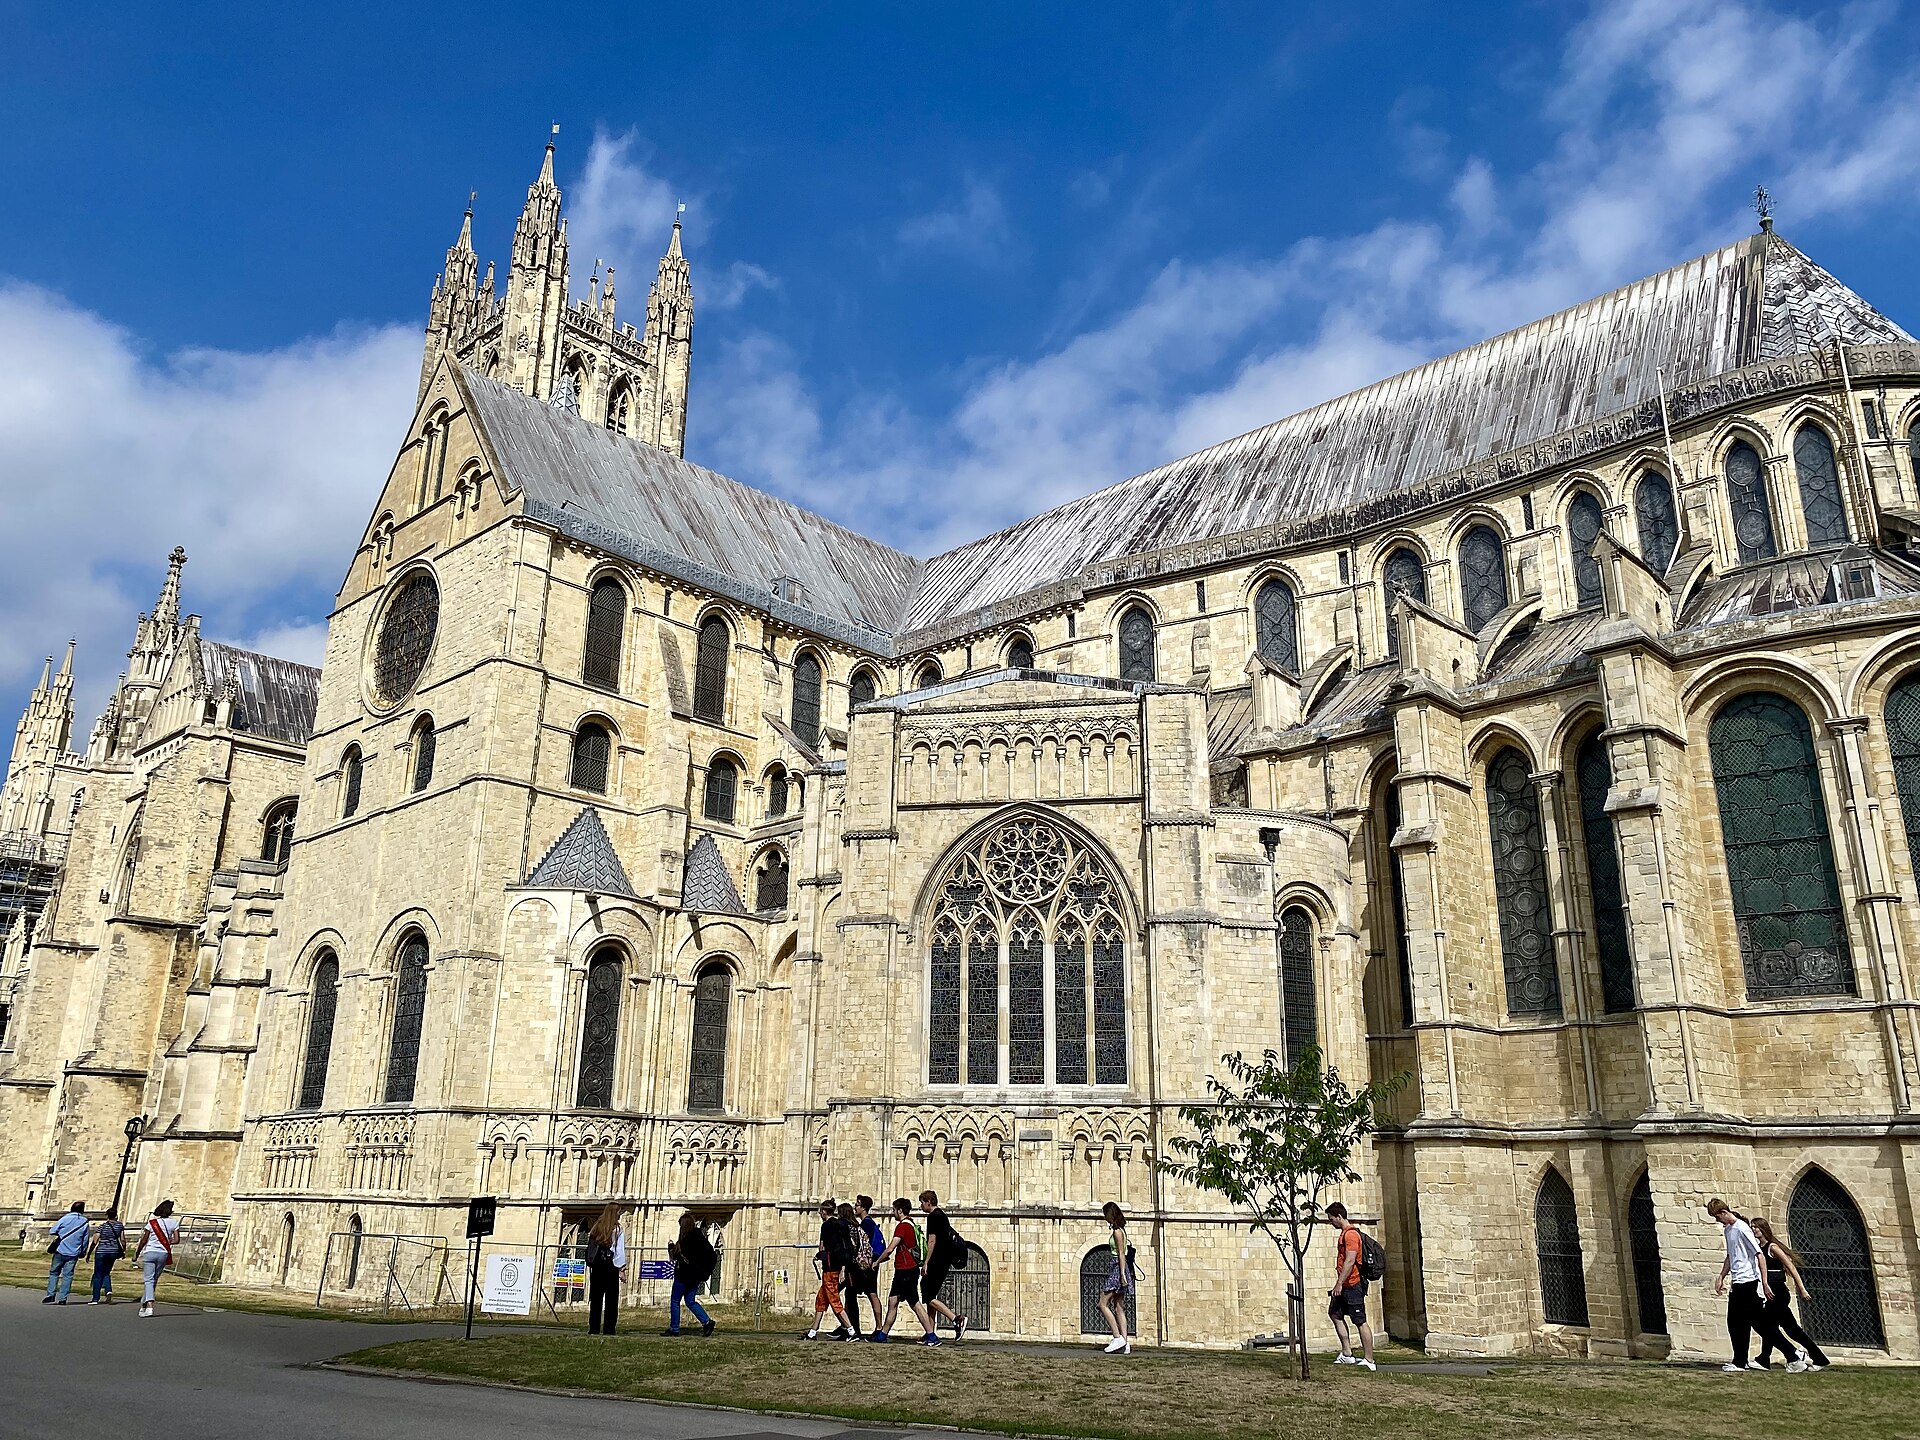
South of the nave, the cloister forms a large square garth. Its construction belongs chiefly to the second thirteenth-century campaign, beginning around 1270 and continuing into the early fourteenth century. Unlike a monastic cloister at Durham or Canterbury, it did not organise a resident Benedictine community’s dormitory and refectory in the same way. It served a secular cathedral chapter, connecting church, chapter house, treasury, library and episcopal precinct while providing ceremonial and burial space.[1][7][31]
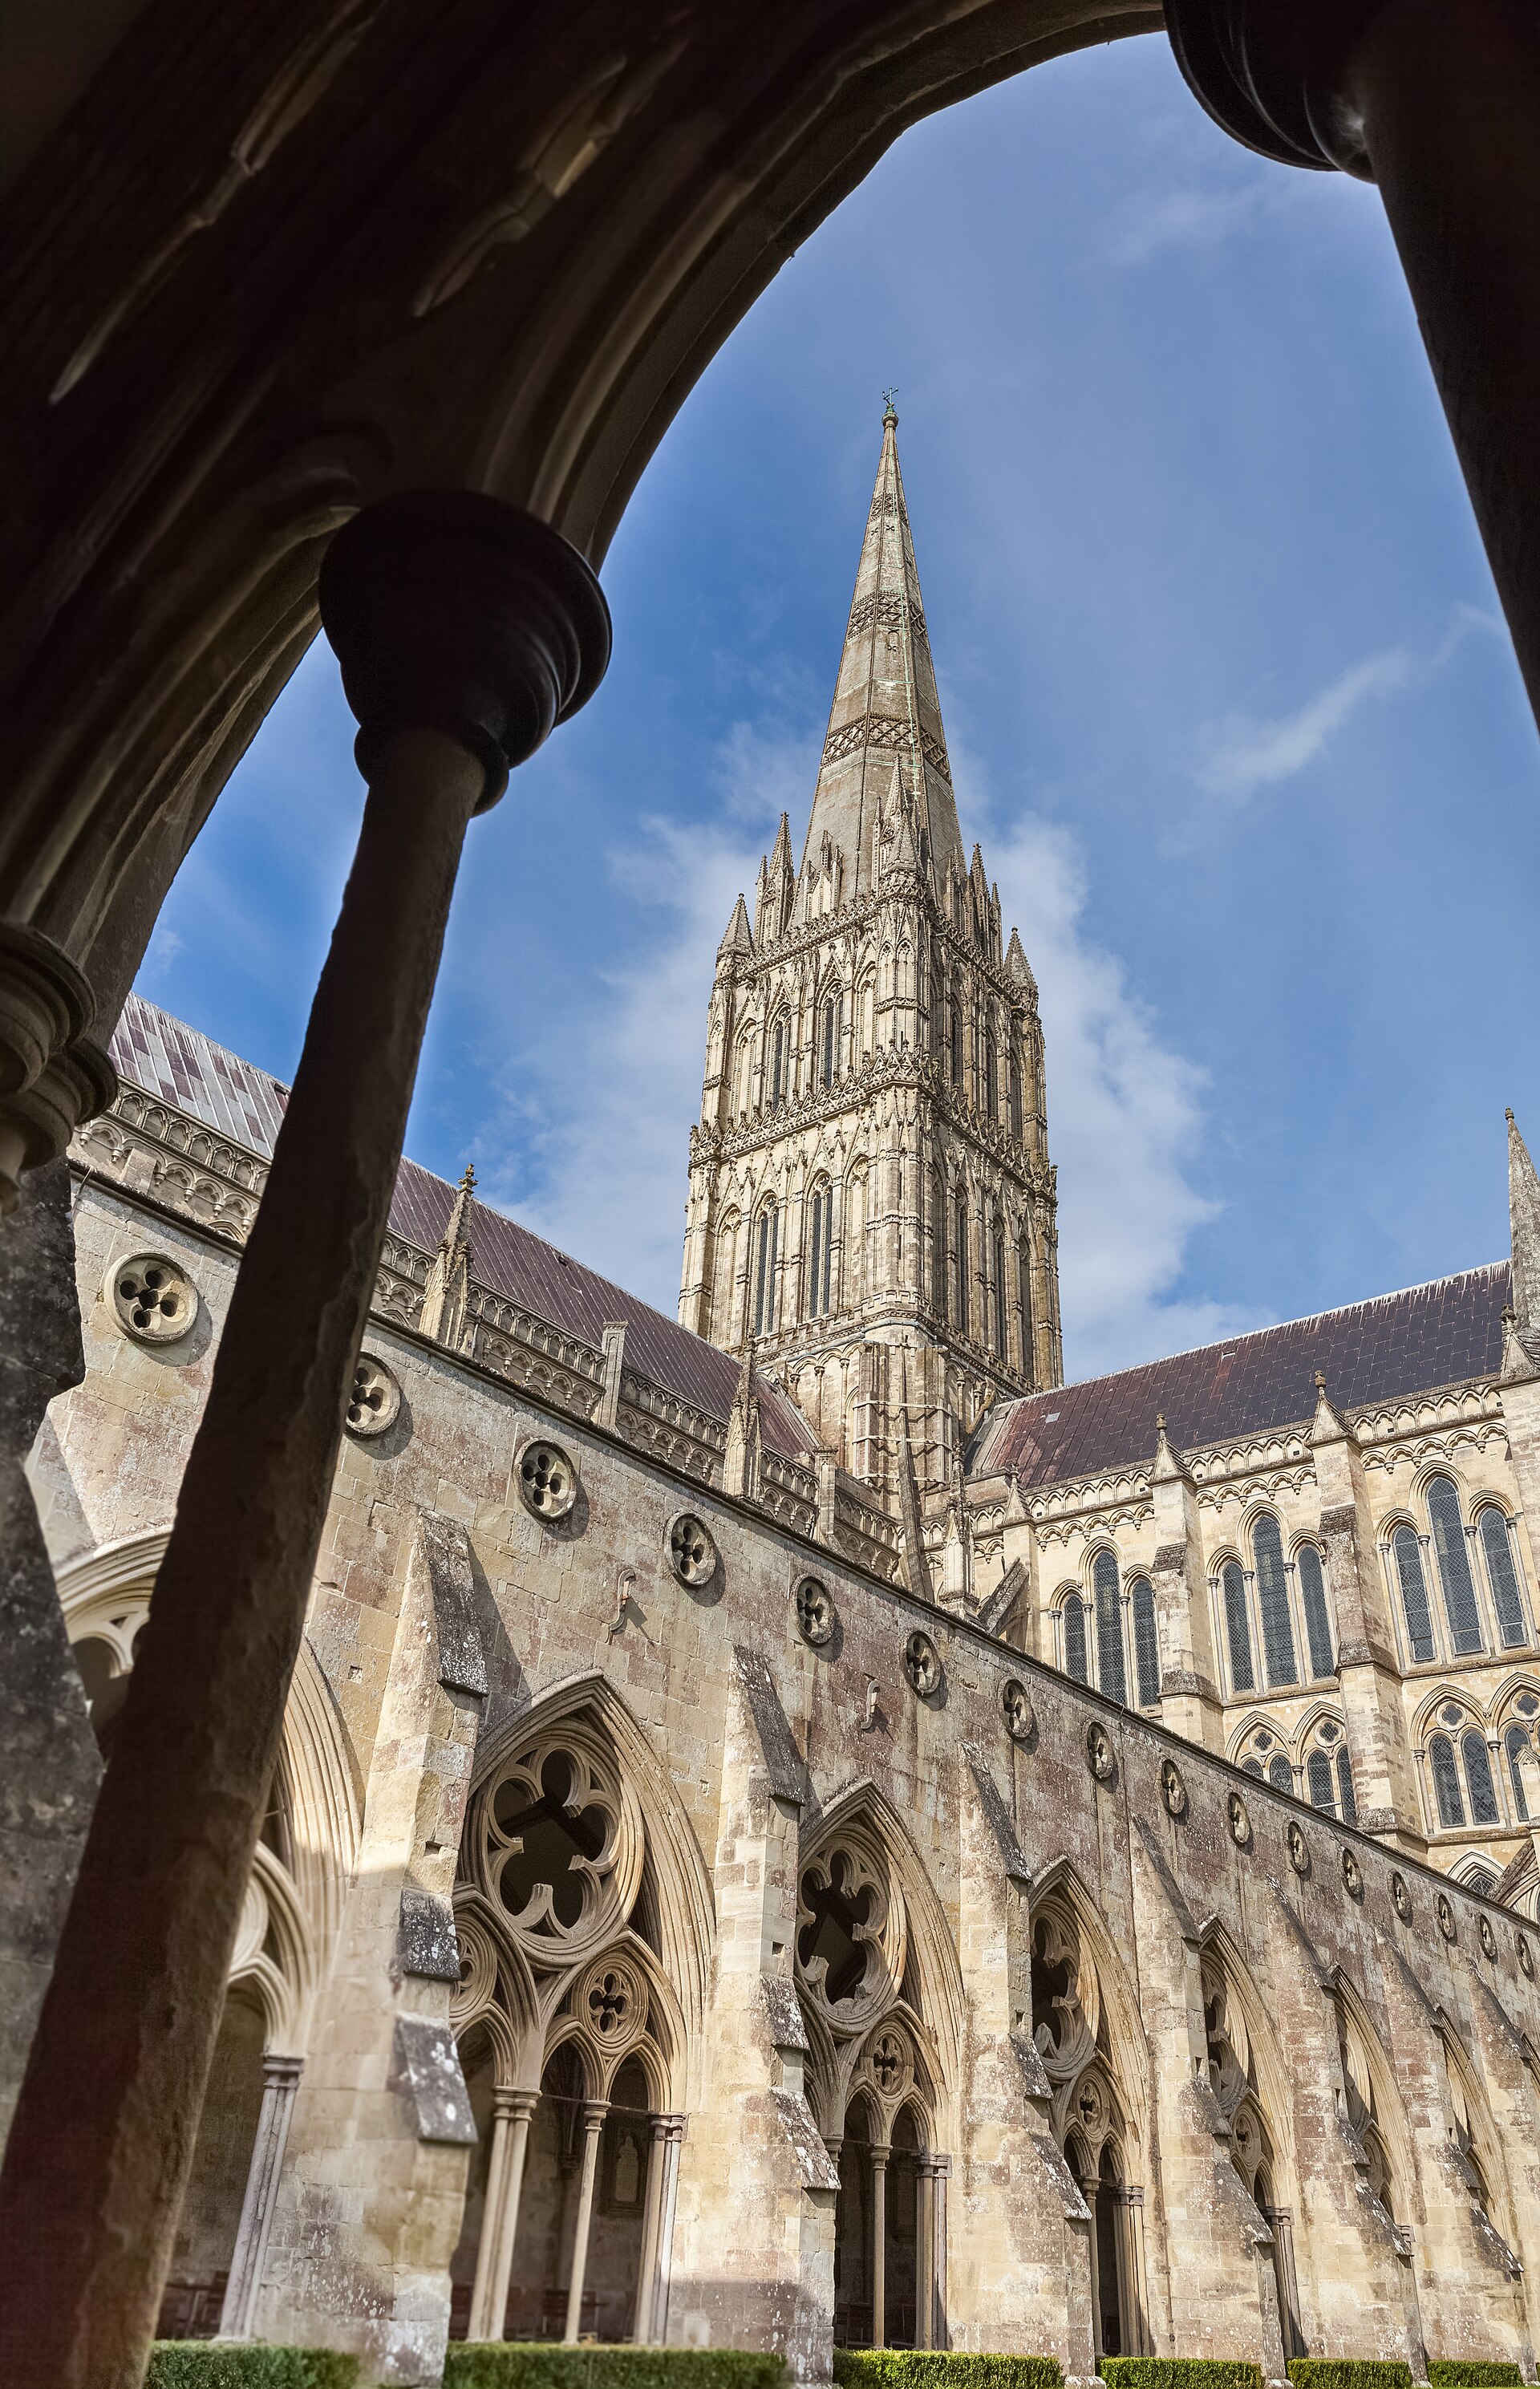
Each walk repeats pointed openings and plate-traceried forms familiar from the church, but at a lower, more intimate scale. Paired arches, quatrefoils and Purbeck colonettes frame a garden rather than a nave. Long perspectives around the square turn repetition into motion. Deformation and repair are visible in leaning supports, straight buttresses placed beside them, renewed capitals and changing mortar. The cloister’s celebrated regularity is maintained by a history of correction.[31]
The polygonal chapter house projects from the east walk through an elaborate vestibule. A central pier rises like a stone tree, dividing a ribbed vault over an octagonal room. An arcade of seats runs around the wall for the chapter’s meetings. The geometry establishes corporate equality around a centre while still marking the dean’s and dignitaries’ positions. Speech, reading and legal business were architectural functions as important as the room’s sculpture.[20]
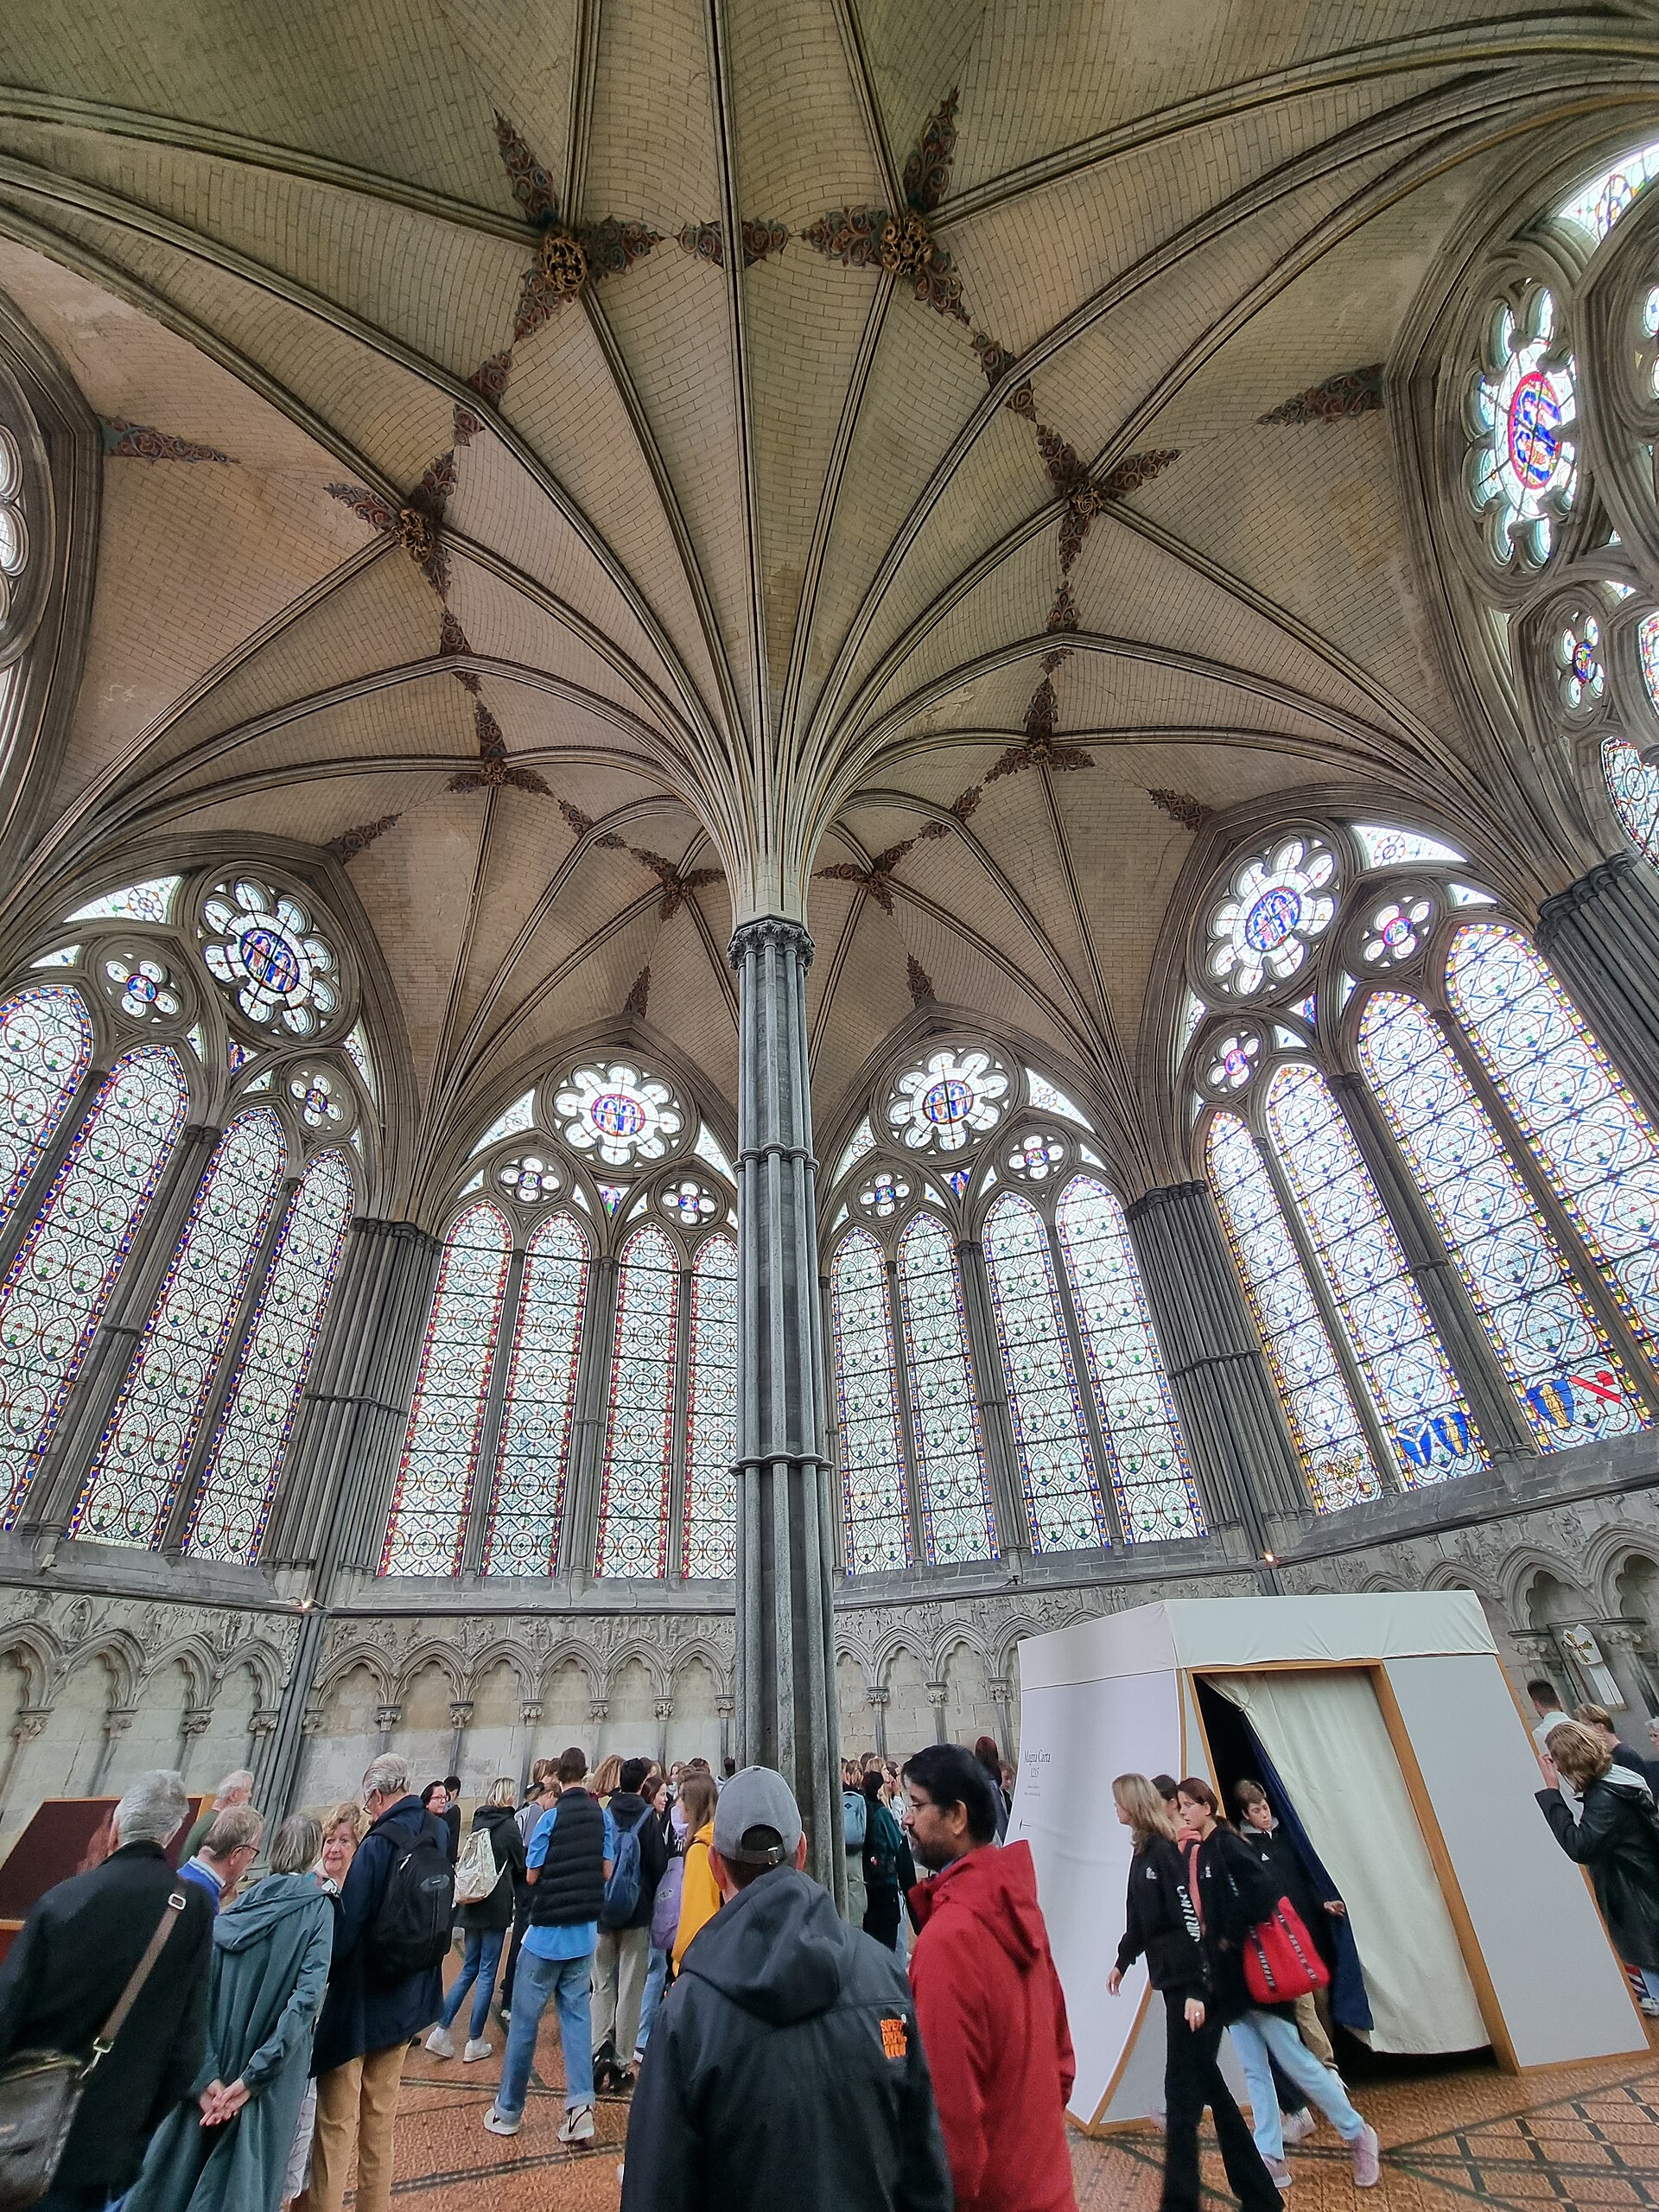
Above the seats unfolds one of the most ambitious narrative sculpture cycles in medieval England. Sixty Old Testament scenes occupy the spandrels, accompanied by sixty carved heads acting as label stops around an arcade that frames fifty-eight canonical seats. The sequence runs from Creation through biblical history. Pamela Blum demonstrated that its sources include French later-thirteenth-century narrative traditions, English inheritance and vernacular storytelling rather than one imported model.[20]
The frieze is also a restoration document. Weather, iconoclasm, neglect and nineteenth-century intervention changed heads, surfaces and legibility. Restoration begun in 1855 repaired or recut damaged sculpture. Distinguishing medieval work from Victorian completion requires close records, not confidence based on visual consistency. The room’s current colour and glazing likewise combine periods.[20][21]
Magna Carta is now displayed in the chapter house, but it was not made for the room. Salisbury holds one of four surviving engrossments of the 1215 charter and the best preserved of them. Its connection to the cathedral community is strong: Elias of Dereham belonged to the network that transmitted the agreement and later worked at Salisbury. Yet the document’s modern exhibition within the chapter house brings two distinct histories together. The architectural setting dates mainly from the later thirteenth century; the parchment belongs to the political crisis of 1215.[24]
The display usefully returns the chapter house to law, corporate deliberation and reading. It can also overwhelm the room, turning sculpture and vault into background for a national icon. A complete visit alternates scales: the tiny script and seal history of the charter, the human circle of canonical seating, the continuous biblical frieze and the vault concentrated on its central support.
Tombs, St Osmund and the Work of Memory
The transfer from Old Sarum brought ancestral bodies into a new building that had no local burial past of its own. Tomb slabs associated with Osmund, Roger and Jocelyn gave the thirteenth-century church institutional depth. Their forms and materials—Tournai stone, Purbeck marble, carved effigies—also carried older artistic histories. English Heritage cautions that some identifications remain traditional rather than certain.[5][8]
Osmund’s memory became especially important. His 1091 foundation and constitutional legacy were associated with the Use of Sarum. Canonisation in 1457 elevated him formally, and his shrine attracted devotion before the Reformation. A Purbeck marble shrine base may have been created for him, although whether for Old Sarum or the new cathedral remains disputed. Material survival does not always preserve original location.[5][16]
Medieval tombs did more than store remains. They claimed floor space, directed movement, gathered intercession and connected patrons to altars. Monumental bishops lay within an institution whose living canons prayed for them. Chantry chapels built beside the Lady Chapel in the fifteenth century extended that economy, but Wyatt demolished the Hungerford and Beauchamp chapels in 1789. Their absence now contributes to the east end’s apparent Early English purity.[1][16]
The Reformation dismantled shrines, ended chantry provision and altered commemorative practice. Wadsworth’s archival work shows continuity and negotiation beside destruction: cathedral officers, civic governors and parish institutions adapted property and worship over generations. Later monuments entered the nave and aisles, while restoration moved older tombs to create ordered vistas. The present arrangement is therefore a history of curatorial decisions as well as burial.[36][37]
The West Front: Screen, Sculpture and Performance
Salisbury’s west front is wider than the nave behind it, a screen façade rather than a direct diagram of interior vessels. Buttress-like turrets frame three modest portals; ranks of lancets, gables and niches spread across the surface. The central entrance does not have the deep sculptured portals of Amiens or Reims. Plane, repetition and silhouette matter more than cavernous recession.[10][30]
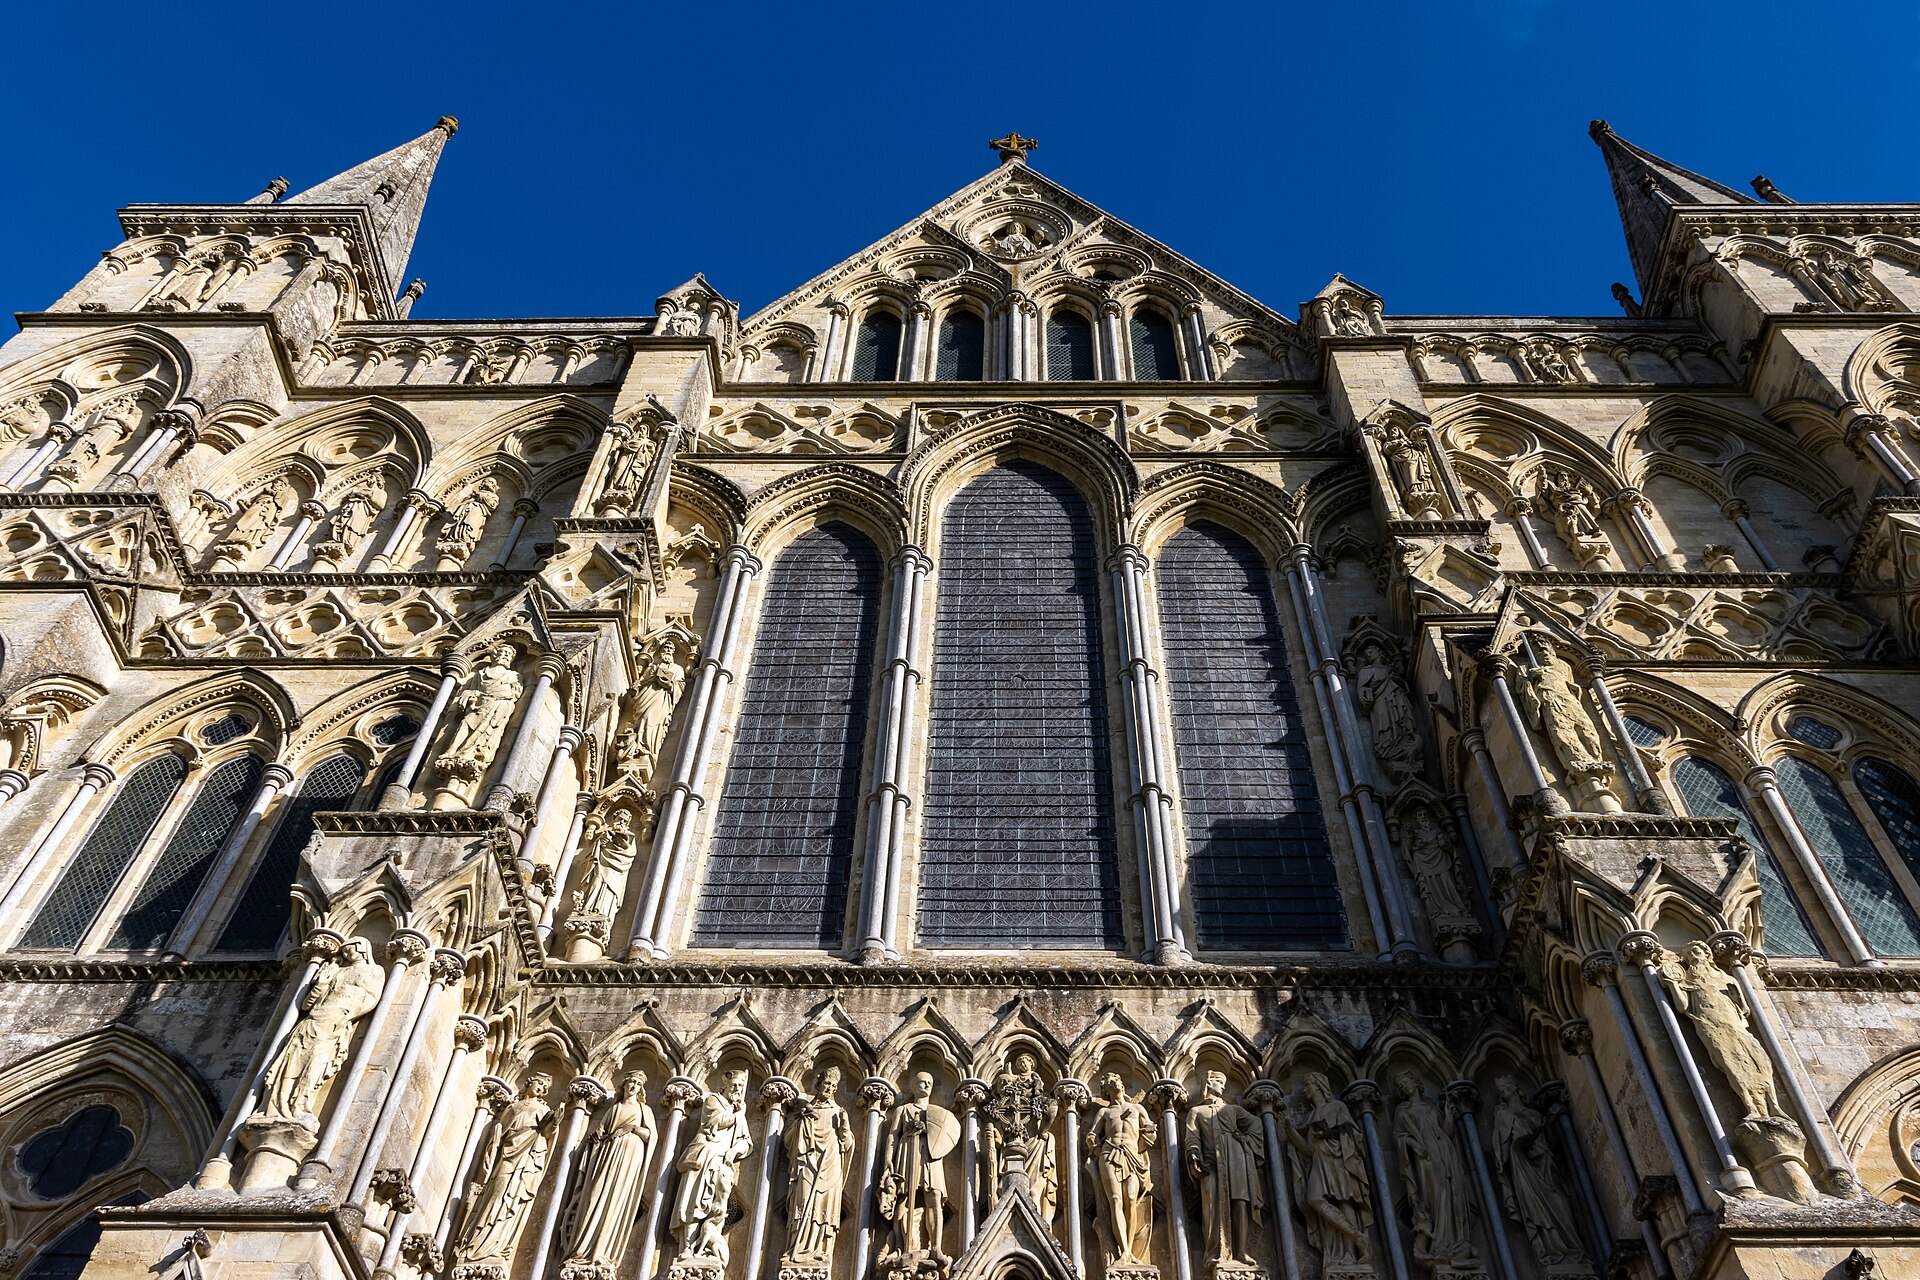
The façade’s chronology and intended sculpture have been debated. Most figures now occupying the niches are not thirteenth-century originals. Nineteenth-century programmes filled and renewed much of the array, and later commissions continue the practice. It is therefore misleading to read the existing front as a complete medieval iconographic scheme. Empty niches, recut canopies and new statues are evidence for changing ideas about whether conservation should preserve loss or complete an imagined whole.[10][30]
A passage runs behind openings above the central portal. Scholars have linked it with singers or participants addressing ceremonies outside, turning the façade into a liturgical stage. The interpretation is plausible because the cathedral’s worship extended into the Close and because architectural access serves more than maintenance. Yet the exact performance history should remain distinguished from what the masonry alone proves.[10]
The twentieth-century west-front programme combined close recording, stone analysis and selective replacement. Conservators mapped decay, sampled materials and debated how much nineteenth-century work had acquired significance. Geological research sought compatible quarry beds rather than stone that merely matched in colour. Surface patina, soot and earlier treatment became evidence, not dirt to be removed indiscriminately. Drawings and photographs in the cathedral collections preserve further states against which change can be tested.[25][30][32][40]
New sculpture makes the ethical question visible. A recently commissioned statue of Archbishop Desmond Tutu joins medieval, Victorian and modern figures. The intervention does not restore a lost thirteenth-century person. It states that the cathedral’s public community continues to choose whom the façade should represent. Whether one welcomes that practice or prefers retained emptiness, the west front should be read as an active institutional image, not a sealed medieval page.
Wyatt, Scott and the Making of the Present Interior
From 1789 James Wyatt undertook one of the cathedral’s most consequential transformations. He removed the fifteenth-century Hungerford and Beauchamp chapels, demolished the detached north-west bell tower, altered the choir, moved monuments and cleared the churchyard into a smooth lawn. A north transept porch disappeared. The works created light, axial visibility and picturesque order at the price of medieval fabric and historically differentiated spaces.[1][16]
Wyatt’s changes are often narrated as vandalism, and the losses were severe. They also reveal the late eighteenth century’s architectural priorities: regularity, unobstructed worship, sanitary improvement and a unified visual composition. The lawn and long interior vista now feel intrinsic to Salisbury precisely because his intervention was so successful at naturalising its own values. John Britton’s engravings and historical account belong to the aftermath, recording states that were already post-Wyatt.[37]
George Gilbert Scott’s nineteenth-century work approached the cathedral with a different historical imagination. He repaired the west front and other fabric, renewed fittings and reorganised the choir in Gothic Revival terms. Restoration recovered colour and medievalising detail but also added new design. A screen and reredos later removed in 1960 were part of that Victorian interior. The Father Willis organ of 1877 remains a major sounding and visual layer.[16][33][44]
These campaigns warn against a simple opposition between medieval authenticity and modern interference. Wyatt destroyed important evidence; Scott’s archaeology could also become creative completion; twentieth-century reform removed Victorian work to recover openness; twenty-first-century commissions again place objects in the central axis. Every generation has claimed to reveal what the cathedral ought to be.
The correct response is not to freeze one preferred date. It is to distinguish layers and judge interventions by evidence, significance and use. A moved tomb, a Victorian window, a recut shaft and a modern font each have different claims. Salisbury’s coherence can accommodate those histories only when interpretation makes them visible.
The Close, Constable and the Cathedral as Image
The Cathedral Close contains about eighty acres within walls and gates, with canonical houses, schools, museums, the bishop’s palace and gardens. Grass separates the church from surrounding buildings, allowing its long roof and flying buttresses to be seen almost continuously. The arrangement is often called the largest cathedral Close in Britain, but its significance lies less in a superlative than in the preservation of a precinct whose property, residences and approaches frame the monument.[35][39]
John Constable repeatedly painted Salisbury through clerical relationships. His friend Archdeacon John Fisher and Bishop John Fisher gave him access, hospitality and commissions. In Salisbury Cathedral and Leadenhall from the River Avon (1820), the spire appears beyond water, meadow, trees and Close houses rather than as an isolated elevation. In the large Salisbury Cathedral from the Bishop’s Grounds, trees frame a view selected from an episcopal garden. Patronage and access shaped the apparently natural prospect.[38]
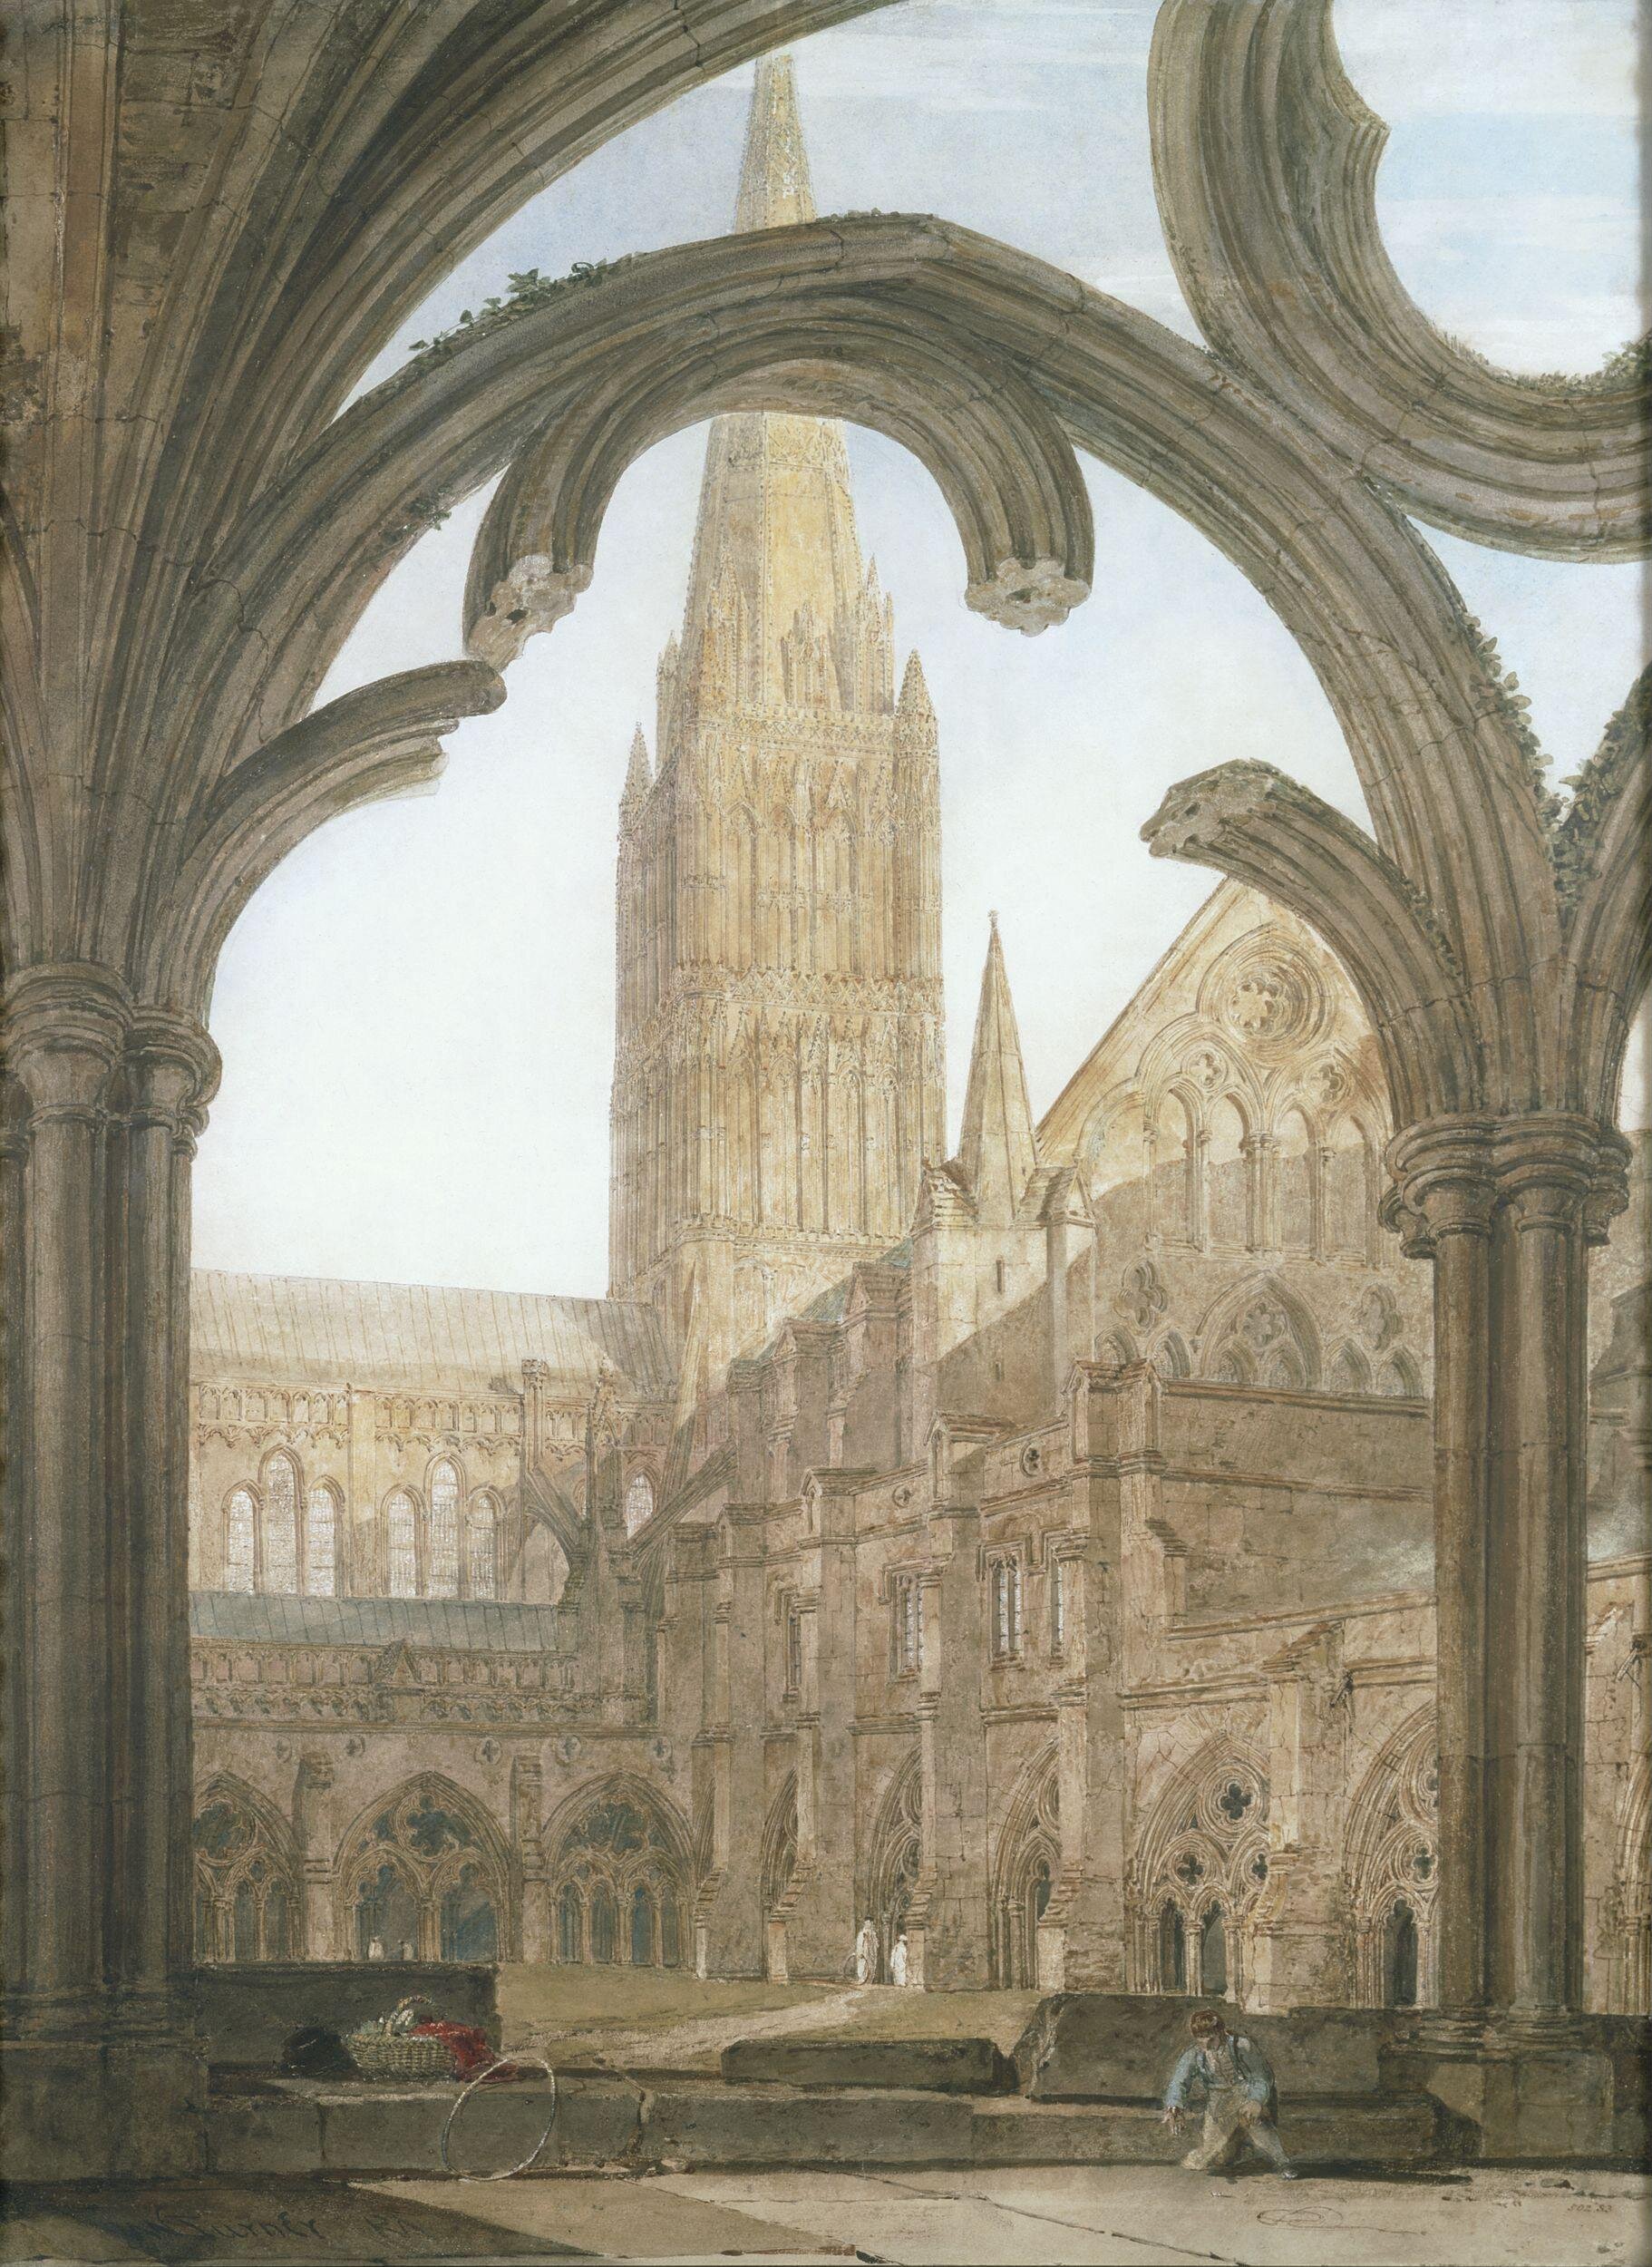
Constable’s Salisbury images made weather part of architectural meaning. Storm cloud, rainbow, flickering leaves and wet meadow contrast the spire’s sharp geometry with changing atmosphere. The cathedral becomes a measure of distance and belief, but it is never detached from land use or social position. A view from the bishop’s grounds is not the same as a citizen’s approach through a gate.
Photography inherited many of these conventions. The standard view centres the spire above lawn, excludes crowds and hides city streets behind trees. It produces serenity by choosing a position and moment. Other views—from the Avon, within the cloister, under the crossing or inside the timber frame—replace effortless unity with water management, institutional enclosure, structural strain and material labour.
The Close remains lived and governed. Houses require conservation; gates regulate vehicles; visitor routes meet school, worship and residential privacy. Planning must protect long views without turning the precinct into an empty stage. The masterplan treats access, interpretation, collections and movement as parts of a single estate rather than problems confined to the church.[35]
Clock, Font and a Living Cathedral
The iron-framed clock displayed in the north nave is a face-less mechanism designed to strike hours rather than show them on a dial. It is traditionally dated to about 1386 and associated with the detached bell tower demolished by Wyatt. Claims that it is the world’s oldest working clock depend on definitions, restoration and contested dating; it is more securely described as an exceptionally important late-medieval striking mechanism. Removed from service, stored and restored in the twentieth century, it is both machine and conservation history.[16][39]
William Pye’s font, consecrated in 2008, occupies the nave’s western axis. Water runs across four brimming surfaces and falls in sheets into floor grilles, reflecting vaults and windows. Its dark stone and bronze answer Purbeck shafts without imitating a Gothic font. The intervention makes baptism, sound and moving light central to entry, while leaving a long sightline east.[41][42]
New altars consecrated in 2024 extend this contemporary language at the spire crossing and Trinity Chapel. Pye and furniture maker Luke Hughes used Purbeck stone, bronze, dark glass and moveable oak platforms. The works respond to the cathedral’s material palette and to practical liturgy: platforms can be reconfigured, and inscriptions bring words into close human range. They are not neutral furniture but architecture at the scale of ritual action.[43]
The cathedral’s music is equally material. The 1877 Father Willis organ occupies the choir and speaks into the whole building; its pipes, wind system, case and acoustic setting have required major restoration. Salisbury established a girls’ cathedral choir in 1991, changing who could participate in a tradition long associated with male voices. Services, rehearsals, concerts and silence continually remake the space.[41][44]
In 2021 the nave became a vaccination centre, with organ music accompanying a new kind of public care. The episode belongs to the cathedral’s architectural history because it tested how a sacred building, charity and civic institution could organise bodies, circulation and reassurance during crisis. The cathedral itself cautions against the popular wartime story that German bombers spared Salisbury to use the spire as a navigation marker; verifiable modern history does not need that legend.[41]
Conservation After the Major Repair Programme
By the later twentieth century, repair could no longer remain episodic. Lead sheets were cracked or distorted, masonry was soot-encrusted and spalling, and some exposed spire stones had lost most of their original thickness. The Major Repair Programme, established in the 1980s, moved methodically across spire, tower, west front and other elevations. The top nine metres of the spire had already been rebuilt in 1950 because of serious concern about stability.[32][33]
Conservation begins with diagnosis. Masons distinguish surface scaling from deep fracture, examine bedding and locate water entry. Mortar should shed water while remaining more permeable and sacrificial than adjacent stone. Corroding iron may need isolation or replacement, but historically important reinforcement cannot simply be stripped away. Lead roofs require detailing that accommodates thermal movement. Each material problem crosses the boundary between craft and engineering.
The cathedral maintains its own skilled works team. That continuity preserves tacit knowledge: which quarry bed responds like an existing block, how a moulding sheds rain, where frost repeatedly attacks and which earlier repair can remain. Digital surveys and condition records add another memory. They make it possible to compare change rather than relying on photographs selected for picturesque effect.[32][34]
Finishing the major exterior campaign in 2023 did not finish conservation. Weathering continues, climate patterns alter rainfall and temperature, visitor numbers affect interiors, and access requirements change. Cloister repair, stained-glass conservation and cyclical inspection become the ordinary work of stewardship. A living cathedral cannot be preserved by declaring it complete.[34]
Salisbury’s clearest lesson is therefore not that medieval builders achieved perfection in 38 years. It is that a strong design enabled adaptation without losing identity. The church absorbed a taller tower, internal bracing, coloured and then whitened vaults, removed chapels, Victorian glass, modern water and changing voices. It remains the cathedral church of an active diocese under a modern governance and charitable framework. Research repeatedly revises what those layers mean. Coherence survives because evidence, craft, worship and argument continue together.[45]
Evidence That Changes How Salisbury Is Read
Salisbury's consistency can turn remembered stories into architectural facts. These checks separate standing fabric, dated evidence and interpretation.
| Evidence | What it establishes | What it prevents us from assuming |
|---|---|---|
| William de Wanda and papal or royal records | The move was negotiated and institutionally motivated. | That an arrow or deer selected the site. |
| Masonry joints, deeds and fundraising | Thirteenth-century work had at least two major campaigns. | That “38 years” dates every medieval part. |
| BGS quarry and petrographic study | Vale of Wardour freestones differ by bed and source. | That all pale stone is simply “Chilmark.” |
| Gravel terrace and footings | Shallow foundations bear on competent ground. | That the cathedral literally floats on water. |
| Schnebbelie drawings and paint fragments | A major east-arm image cycle existed. | That its complete appearance survives or is certain. |
| Isotope, ring-width and radiocarbon dates | Primary sampled spire-frame timbers were felled 1351–59. | That the surviving frame built the 1320s spire. |
| Wyatt-era records and archaeology | Chapels, bell tower, screens and monuments were removed or moved. | That today's open vistas are medieval. |
| Major Repair Programme records | Lead, stone, iron, drainage and craft form one maintenance system. | That the monument is now “finished.” |
Watch: Cathedral, Tower and Spire
Move from the living cathedral and Magna Carta into roof spaces, tower masonry, internal timber and the Close seen from above.
Visit Salisbury Cathedral and Magna Carta
The Cathedral introduces the living church, Close, spire, medieval clock, contemporary art and 1215 charter together.
Watch on YouTubeFilms from Salisbury Cathedral's official channel. [48] [49] [50]
How to Read Salisbury Cathedral
Begin at Old Sarum if possible. Trace the cathedral foundations within the hillfort and look towards New Sarum. The physical separation makes the thirteenth-century transfer legible as a change from shared fortification to planned Close and city.
Approach the present cathedral from the north gate, then move off the central path. Compare the west front’s wide screen with the narrower nave behind it. Identify which statues are later before imagining a complete medieval programme.
Walk around the exterior before entering. Follow the two transepts and stepped eastern chapels. The long, low body was the thirteenth-century achievement; the tower and spire are a later vertical transformation.
In the nave, stand beside a pier and look upward in stages. The arcade stops at a strong string course; the gallery occupies its own layer; clerestory and vault rise from corbels rather than uninterrupted floor shafts. Horizontal continuity is as important as height.
Compare pale freestone with dark Purbeck. Remember that Purbeck “marble” is limestone and that Vale of Wardour stone came from different beds and quarries. Look for replacement edges and altered mortar rather than treating colour as proof of date.
At the crossing, inspect strainer arches and displaced piers. The spire’s elegance depends on reinforcement that the standard lawn view hides. If visiting the tower, distinguish the 1320s stone shell from the main timber frame dated to the 1350s.
In the eastern arm, mentally restore screens, choir stalls, coloured mouldings and painted vaults. Use the surviving choir-screen fragment as evidence, but keep the larger painted reconstruction provisional because it relies heavily on eighteenth-century drawings.
Enter the cloister and walk a full circuit. Notice leaning supports, straight later buttresses and renewed capitals. Repetition here is not evidence that every stone survived unchanged.
In the chapter house, read the room before the document. Follow the central pier into the ribs, the seats around the wall and the Old Testament frieze above them. Then turn to Magna Carta and keep its 1215 history distinct from the room’s later-thirteenth-century fabric.
Finish at Pye’s font. Its moving water reflects the medieval vault and modern glass while organising present baptism and visitor movement. From there, the open axis reveals a space created by medieval design, Wyatt’s clearing, twentieth-century reordering and contemporary commissions together.
Frequently Asked Questions
The cathedral chapter had long sought a less constrained site. Old Sarum placed cathedral and castle within one fortified enclosure, and relations with the royal garrison were poor. Royal consent existed by 1194 and Pope Honorius III authorised the translation in 1218. Wind and water may have contributed to dissatisfaction, but the recorded process was institutional and political, not the legendary flight of an arrow. [2] [3] [4]
Most of the main church was built between the 1220 foundation and the 1258 consecration, an unusually rapid and coherent campaign. A completion notice followed in 1266. The cloister, chapter house, bell tower, present crossing tower and spire, fittings and many repairs belong to later work. [1] [7]
No sole architect is securely documented. Bishop Richard Poore directed the institutional project, and Elias of Dereham was an important administrator and supervisor. Masonry and records indicate successive workshops and changing campaigns. Naming one modern-style architect gives a false precision. [7] [8] [9]
No. Much of the cathedral stands on relatively shallow footings, around 1.2 metres deep, but these bear on a deep, compact river-gravel terrace with substantial load capacity. The visible water table has encouraged the floating story; it does not replace the foundations or explain the structure by itself. [28]
Architectural and documentary evidence dates the stone tower enlargement and spire principally to the early fourteenth century, with the masonry spire probably built in the 1320s. The principal sampled timbers of the internal frame were felled later, in 1351–59, so masonry and surviving timber structure must not be assigned one date. [11] [13] [14]
Not in the simple sense. The permanent nine-stage frame could not alone have provided all working platforms needed to build the stone shell. Scientific dating places its primary sampled members in the 1350s, after the masonry spire, while other pieces belong to later repairs. Its exact original combination of strengthening and access functions remains open. [14]
Salisbury's 1215 engrossment came through the cathedral's clerical networks; Elias of Dereham was connected with Archbishop Stephen Langton and later the Salisbury works. It is the best preserved of four surviving 1215 copies. Its chapter-house display is modern, however: the document predates the room by several decades. [24]
Its walls, plan and much of its vaulting are medieval, but the interior is layered. Medieval paint and screens were lost; Wyatt altered the choir and moved monuments; Victorians added glass and fittings; twentieth-century reordering removed some of that work; Pye's font and recent altars serve current worship. [16] [33] [42] [43]
Discussion
Which part of Salisbury changes most when coherent design and accumulated evidence are read together?
Reader Insights
Does the reading distinguish the main church, cloister and chapter house, tower and spire, and later restoration?
Can you separate Vale of Wardour freestone, Purbeck limestone, timber, lead and iron?
Is the claim based on masonry, documents, drawings, sampled timber, geology or conservation records?
Join the Conversation
Share a documented observation below, naming the location, evidence, date or uncertainty and later alteration.
References
- Historic England, “Cathedral Church of St Mary,” List Entry 1023581. View source
- Salisbury Cathedral, “The Cathedral that Moved.” View source
- William de Wanda, Historia translationis veteris ecclesiae Beatae Mariae Sarum ad Novam. View source
- English Heritage, “History of Old Sarum.” View source
- English Heritage, “Sources for Old Sarum.” View source
- Historic England, “Old Sarum,” Scheduled Monument 1015675. View source
- Pamela Z. Blum, “The Sequence of the Building Campaigns at Salisbury,” The Art Bulletin 73.1 (1991), 6–38. View source
- Laurence Keen and Thomas Cocke, eds, Medieval Art and Architecture at Salisbury Cathedral (British Archaeological Association, 1996). View source
- Thomas Cocke and Peter Kidson, Salisbury Cathedral: Perspectives on the Architectural History (RCHME, 1993). View source
- Smarthistory, “Salisbury Cathedral.” View source
- Tim Tatton-Brown, “Building the Tower and Spire of Salisbury Cathedral,” Antiquity 65.246 (1991), 74–96. View source
- John Reeves, Gavin Simpson and Peter Spencer, “Iron Reinforcement of the Tower and Spire,” Archaeological Journal 149 (1992), 380–406. View source
- Tim Tatton-Brown, Daniel Lepine and Nigel Saul, “‘Incomparabilissime Fabrice’,” Journal of the British Archaeological Association 166 (2013), 51–98. View source
- Kutsi D. Akcicek et al., “Ring-Width Dendrochronology, Isotopic Dendrochronology and Radiocarbon Dating of Timbers From the Spire Scaffold,” Archaeometry 68.4 (2026), 761–72. View source
- University of Bamberg, “Die Strebewerke der Kathedrale von Salisbury.” View source
- Salisbury Cathedral, “The Cathedral Through the Years.” View source
- Francis Price, A Series of Particular and Useful Observations… (1753). View source
- Matthew M. Reeve and Olivia Horsfall Turner, “Mapping Space, Mapping Time,” Antiquaries Journal 85 (2005), 57–102. View source
- The Medieval Review, review of Matthew M. Reeve, Thirteenth-Century Wall Painting of Salisbury Cathedral. View source
- Pamela Z. Blum, The Salisbury Chapter House and Its Sixty Old Testament Scenes. View source
- Pamela Z. Blum, “Thirteenth-Century Glass of Salisbury Chapter House,” Gesta 37.2. View source
- Columbia University, “The Sarum Rite.” View source
- English Heritage, Old Sarum Customary and primary-source guide. View source
- Salisbury Cathedral, “See Magna Carta.” View source
- British Geological Survey, Geology of the Salisbury District, Sheet 298. View source
- C. R. Bristow and G. K. Lott, The Stratigraphy and Building Stone Potential of the Portland Beds Between Tisbury and Chilmark (BGS, 1995). View source
- Archaeology Data Service, “Chilmark Stone.” View source
- Bath Geological Society, “The Cathedral Rocks” (2012). View source
- Wessex Archaeology, Time Team Excavation at Salisbury Cathedral. View source
- Association for Studies in the Conservation of Historic Buildings, “The West Front of Salisbury Cathedral,” Transactions 20 (1995). View source
- University of Bamberg, “Salisbury Cathedral, Cloister: Construction and Preservation.” View source
- Salisbury Cathedral, “Conservation and Restoration.” View source
- Salisbury Cathedral, “20th Century Works.” View source
- Salisbury Cathedral, “Future Challenges.” View source
- Salisbury Cathedral Masterplan Outline (2016). View source
- Sally Patricia Wadsworth, The Parish Churches, Cathedral, and Corporation of Salisbury: Continuity and Change c.1480–c.1650, PhD thesis, University of Birmingham (2021). View source
- John Britton, The History and Antiquities of the Cathedral Church of Salisbury (1814). View source
- National Gallery, John Constable, Salisbury Cathedral and Leadenhall from the River Avon (1820), collection record. View source
- Salisbury Cathedral, “What to See.” View source
- Salisbury Cathedral collections portal. View source
- Salisbury Cathedral, “The Cathedral Today.” View source
- Salisbury Cathedral archive, “The Font,” MC/11/2. View source
- Salisbury Cathedral, “Salisbury Cathedral Formally Unveils Two New Altars Created by Sculptor William Pye” (2024). View source
- Salisbury Cathedral, “Organ Specification.” View source
- Salisbury Cathedral, “About Us.” View source
- Tim Tatton-Brown and John Crook, Salisbury Cathedral: The Making of a Medieval Masterpiece, 2nd ed. (Scala, 2014). View source
- Laurence Keen and Thomas Cocke, eds, Medieval Art and Architecture at Salisbury Cathedral (BAA, 1996). View source
- Salisbury Cathedral, “Visit Salisbury Cathedral and Magna Carta,” official video. View source
- Salisbury Cathedral, “Tower Tour,” official video. View source
- Salisbury Cathedral, “Salisbury Cathedral Tower Tour HD,” official video. View source