


 by Tom Gurney
Tom Gurney BSc (Hons) is an art history expert with over 20 years experience
Email: tomgurney1@gmail.com / Phone: +44 7429 011000
Measured Relations, Historical Claims
The proportions of a building are the relationships among its dimensions: the width of a bay against its height, a room against its neighbour, a column against its span, or a roof against the occupied space below. Those relationships can be written as ratios, laid out with a module, drawn with compass and rule, adjusted on site, or sensed by someone moving through the building. None of these activities by itself proves that a particular number makes architecture beautiful. A builder may choose a dimension to carry a load, fit a floor mat, admit a body, repeat a component, or satisfy a patron. Another observer may admire the result for quite different reasons. Matthew A. Cohen's distinction between proportion as a measurable relation and proportion as a judgement of beauty is a useful way to keep both questions in view. [1], [2], [19], [27]
Across periods, the available evidence varies. Egypt preserves measuring rods and later mathematical problems, but no Old Kingdom instruction sheet for Khufu's pyramid slope. [3], [4] Vitruvius records a Roman writer's account of temple parts rather than a complete Greek building-office archive. [6], [7], [8] Palladio published dimensioned villa plans while built work and modern surveys complicate some neat readings of them. [12], [13], [14] Gothic geometry survives in texts and drawings yet cathedrals changed during long campaigns. [15], [16] Song China, South Asian temples, Ottoman mosques and Japanese vernacular houses expose other combinations of modular standards, skilled making and retrospective analysis. [17], [18], [19], [21], [22], [23], [24] Le Corbusier's Modulor, finally, was a modern proposal for shared measures in industrial production, not a natural law governing every person's body. [25], [26], [27] Reading proportion well means identifying the part, the whole, the unit, the historical claim and the kind of evidence connecting them.
At a Glance
- What it meansA relationship among dimensions of a building or its parts; an observer's feeling that those relations are pleasing is a different claim. [1], [2]
- Ways to make itMeasured units, repeated modules, geometric constructions, body-related dimensions, structural spans and adjustments during construction can all organize proportion. [3], [4], [6], [12], [18], [25]
- An Egyptian exampleThe seked gives horizontal run, measured in palms and fingers, per cubit of vertical rise. The surviving mathematical manual is much later than the Old Kingdom pyramids. [3], [4]
- A Roman exampleVitruvius relates a temple's parts and column spacing to a basic column dimension but also allows adjustments for situation and appearance. His treatise is not a universal ancient building code. [6]
- A printed Renaissance examplePalladio's 1570 villa pages include plans, elevations, scales and figures; a printed plan still needs comparison with actual built rooms. [12], [13], [14]
- Different modulesNorthern Song cai, qi and fen, Qing doukou and Japanese tatamiwari were historically different arrangements, not local names for a single global ratio. [17], [18], [19]
- The myth to testA golden rectangle drawn over a photograph cannot show that the Parthenon's builders intended the golden ratio. A measured study found no such use in its classical fifth-century sample. [7], [8]
- A modern questionA body-based scale is not adequate if it designs only for an idealized adult; usable dimensions must accommodate a range of people. [25], [26], [27], [28]
- How to read a claimAsk which dimensions were measured, which historical document names the procedure, whether the drawing shows proposed or built work, and what alternatives could produce the same ratio. [2], [7], [14], [19]
Contents
- What a proportion relates
- Egypt: rods, cubits and a slope problem
- Roman writing and the problem of the Greek temple
- Taste changes when a monument is encountered
- Alberti and Palladio: harmony in text and print
- Gothic geometry: a procedure meets a campaign
- Song and Qing China: modules are historical, not universal
- Japan: the same column ratio, different reasons
- South Asian temples: prescribed form and skilled work
- Ottoman mosques: measured fit and historical intention
- The Modulor: one body's measure and an industrial ambition
- How to test a proportion claim in a building
What a proportion relates
“The building is well proportioned” can mean two quite different things. It might report that the nave is twice as long as a bay is wide, or that the writer likes the nave's appearance. The first statement can be tested by naming surfaces, measuring them and accounting for uncertainty. The second describes perception and judgement; it may be worth discussing, but it cannot be deduced from the fraction alone. A rectangle of width two units and height one unit can be produced by a desired visual balance, a standard material length, two adjoining rooms or an inherited plot. The identical ratio has several possible causes. Cohen asks that the numerical and aesthetic meanings be kept apart rather than silently treated as a single discovery. [1], [2]
A ratio is also useless until its terms are named. “Four to nine” might compare overall width to length, a front to side bay, column spacing, a drawing's border or something else entirely. An elevation can conceal deeper dimensions; a plan can omit roof height. If an old façade is measured after restoration, the resulting number describes the fabric now surveyed, not necessarily a first scheme. A photograph adds perspective distortion and incomplete edges. Proportion therefore begins with an exact question about which part is related to which whole. It is not a floating number that can be placed over any attractive image. [2], [7], [13], [14], [15], [16]

Text alternative for the diagram
Invented bay, room and façade comparisons name both dimensions; a ratio is not beauty by itself.
Dimensions can be absolute as well as relational. A room 12 cubits wide and 18 cubits long has a 2:3 plan ratio, but its actual size depends on the cubit being used. A builder may divide a known span into repeated bays, establish the height of a structural member from its section, and then refine smaller joints by another division. Calling all these decisions “proportion” is useful only if it does not erase the measuring unit, the construction method and the people who will occupy the result. [3], [6], [17], [18], [19], [27]
Egypt: rods, cubits and a slope problem
Ancient Egyptian measuring rods show that dimensions could be formalized materially, not merely imagined as an arm's length. University College London's Digital Egypt records Middle Kingdom rod fragments and later complete or inscribed rods. It gives a cubit of roughly 52 centimetres, divided into seven palms and twenty-eight fingers. It also cautions that some special divisions marked on elite rods are absent from surviving practical accounts and may never have been ordinary worksite measures. The Metropolitan Museum's Middle Kingdom wooden rod from Lisht is one object within this evidence; its overall object length must not be casually presented as the length of one cubit without reading its divisions. A separate New Kingdom rod fragment in the museum makes marks and inscriptions visible at closer range, but does not by itself document the layout of an entire building. [3], [5], [31]
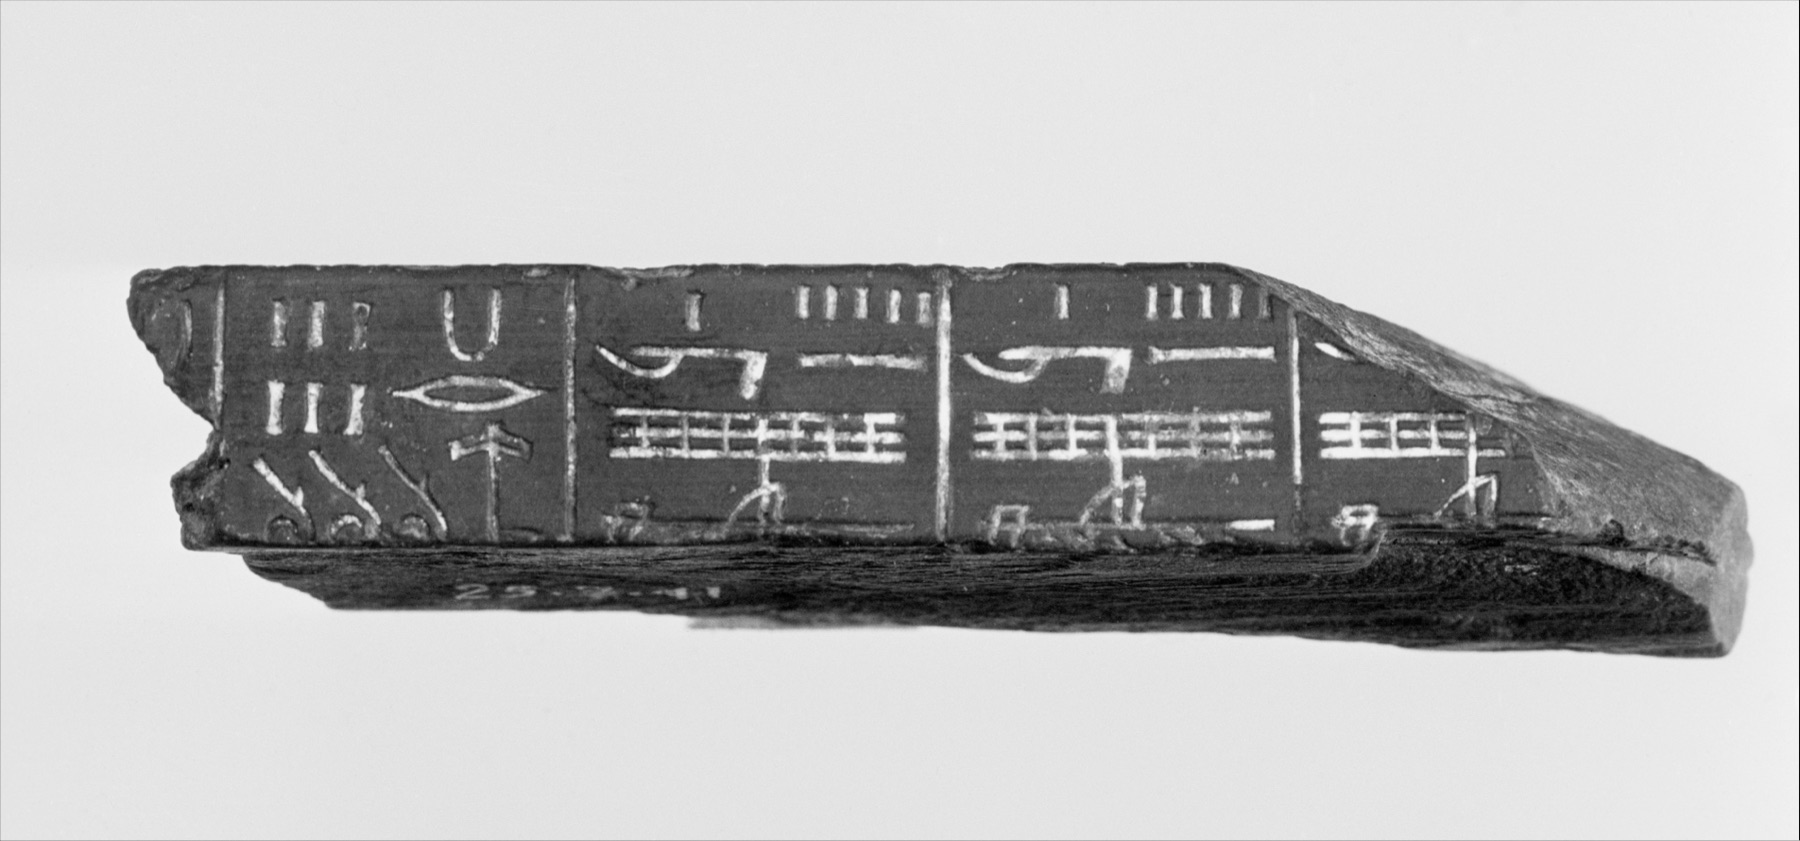
A pyramid makes the difference between a measurable relation and an original instruction especially clear. In Egyptian mathematics a seked expresses the horizontal movement of an inclined face for each cubit of vertical rise, in palms and fingers. UCL gives 5½ palms as the slope corresponding to Khufu's Great Pyramid. This is a way to describe or calculate a slope with the Egyptian units: it is not an excavated Old Kingdom contractor's diagram. The largest surviving manual that states the procedure dates around 1550 BCE and announces itself as a copy of an earlier text, probably Middle Kingdom by language. UCL explicitly notes that no written Old Kingdom source on the slope procedure survives. An account of how an ancient face can be expressed mathematically must keep that chronological gap visible. [3], [4]

Text alternative for the diagram
Invented rise and run in cubits and palms, not a traced or surveyed pyramid.
This distinction does not make measured pyramid geometry worthless. A face's inclination, its base and the capacities of stone, labour and lifting equipment belonged to a real construction problem. Different slopes or changes in slope can be compared against engineering and archaeological conditions. UCL notes, for example, that the Bent Pyramid's shift in inclination has no documented single cause: pragmatic and ideological explanations remain possible. The useful lesson is neither “Egyptians knew a secret timeless number” nor “measurement tells us nothing”; it is that a known unit, a calculable slope and a missing builder's text are three different facts. [4]
Roman writing and the problem of the Greek temple
Vitruvius makes the human body and the temple speak to one another in Book III of De architectura. He discusses corresponding parts, the square and circle, and the need for an ordered relation among an entire building and its members. For columns he takes a basic dimension such as the lower shaft diameter and expresses intervals or parts against it. A module makes components comparable without prescribing one absolute size for every temple. But his advice also includes adjustments when columns are unusually tall or when visual circumstances alter how their parts are seen. A temple system was not simply a calculation printed once and applied without judgement or masonry. [6]
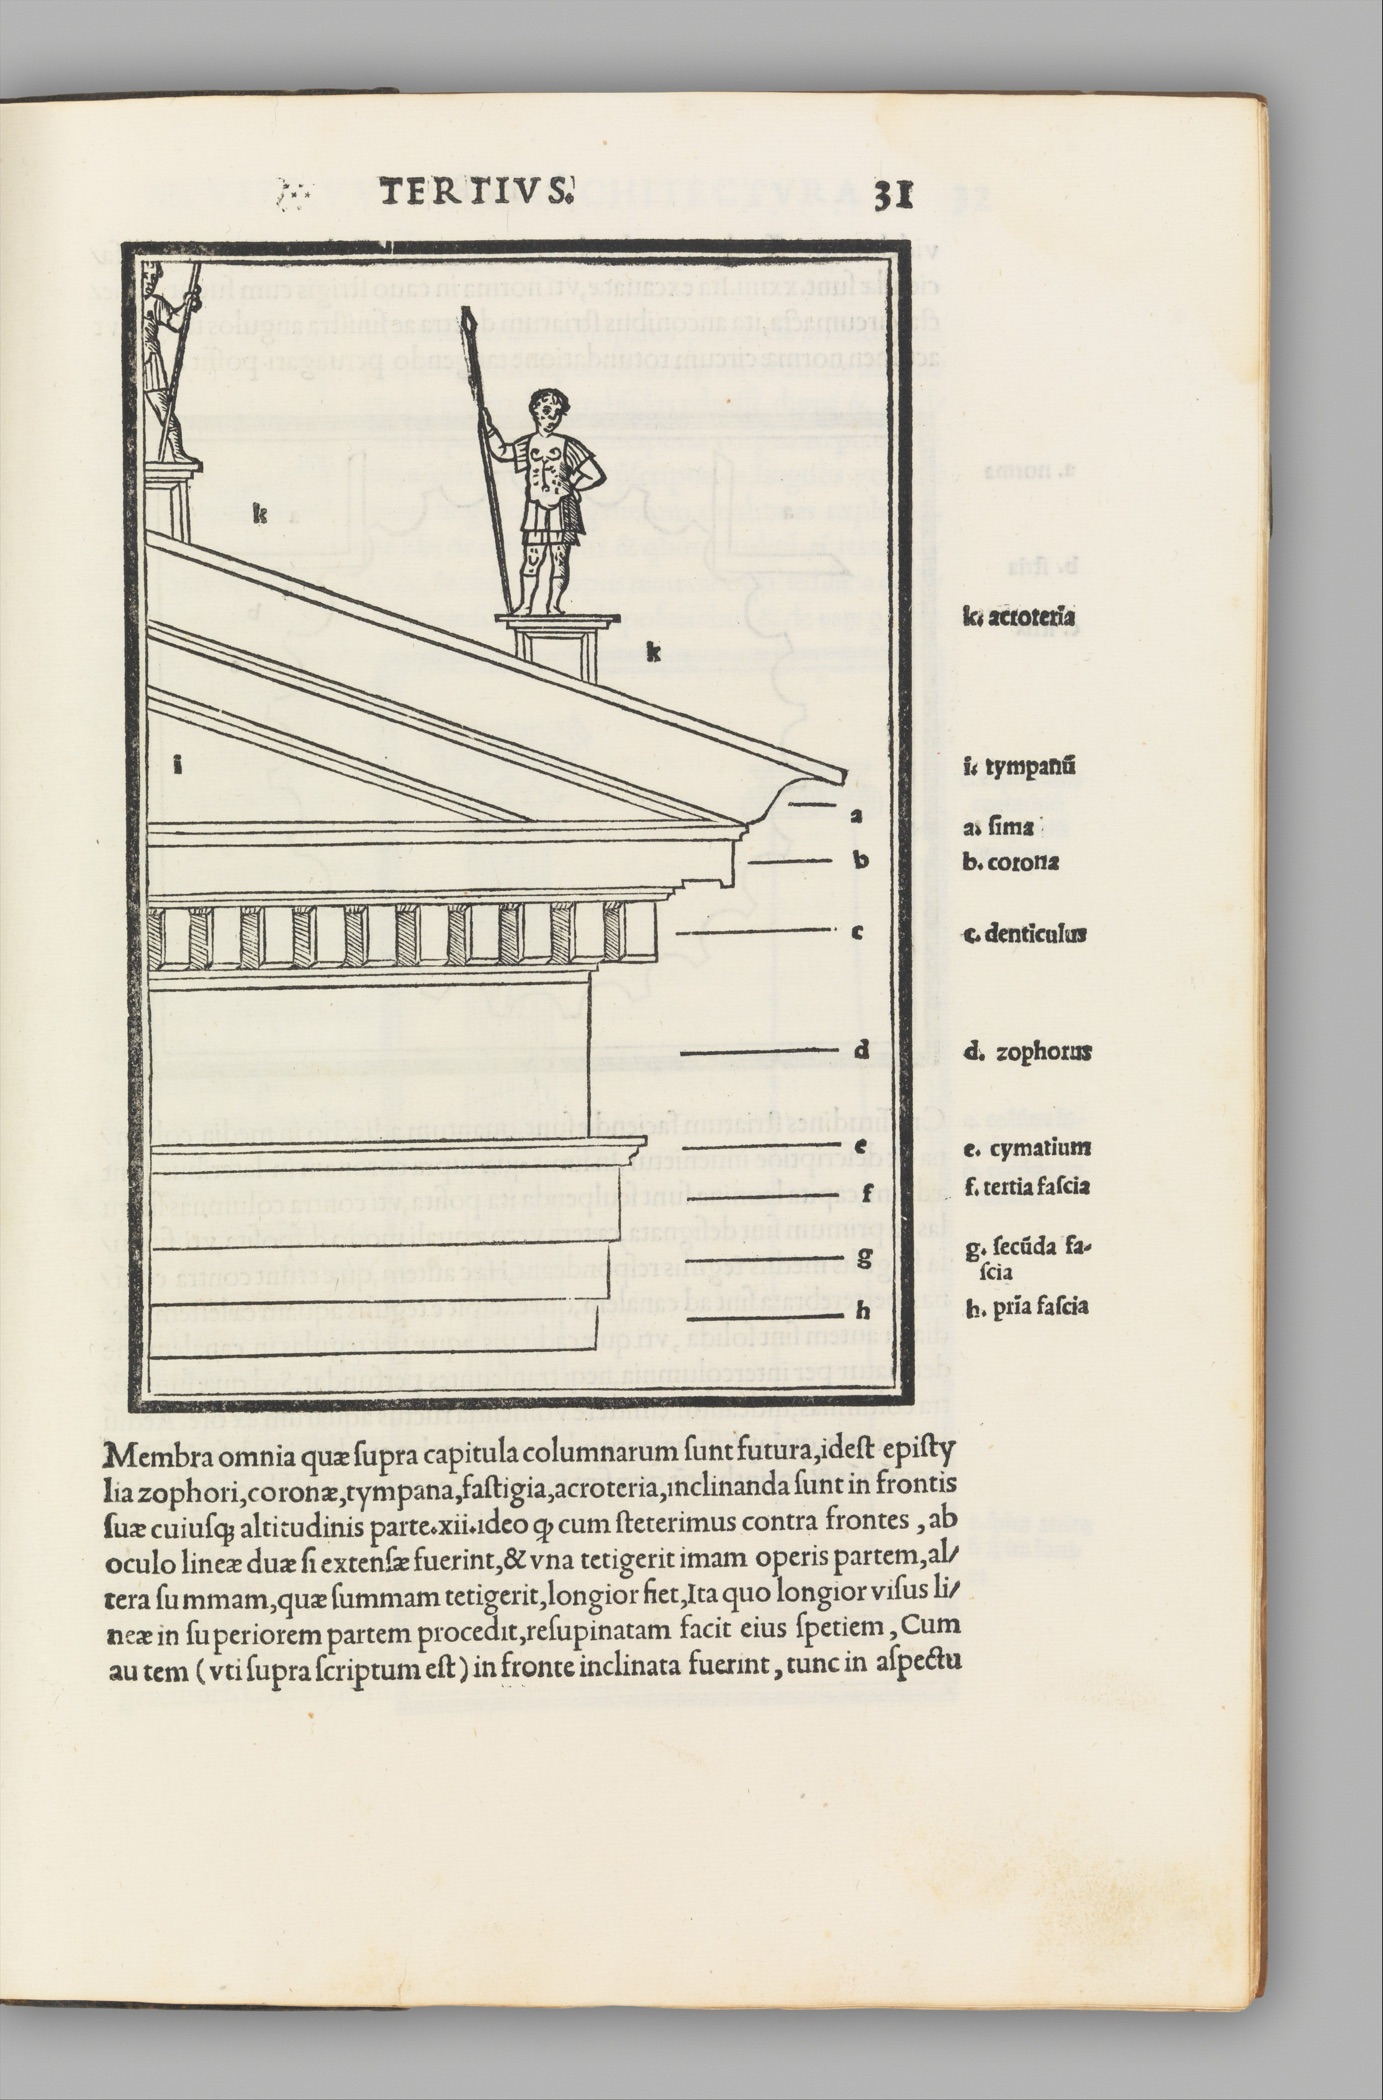
Vitruvius was a Roman author writing about architecture in his own historical world. He can illuminate what later architects read, measured and reinterpreted; he cannot automatically disclose the precise planning method of the fifth-century BCE Parthenon. Mark Wilson Jones describes how identifying a Greek building's design units and procedures remains contested. Greek stones are measurable, but a modern analyst must decide whether to measure foundation, stylobate, outer column axes or another surface; damaged and altered fabric adds further difficulty. The Parthenon also has deliberate-looking optical refinements and minute variations that complicate any purely rectangular photographic outline. A simple overlay mistakes a complex built object for a flat diagram. [6], [7], [8], [9]
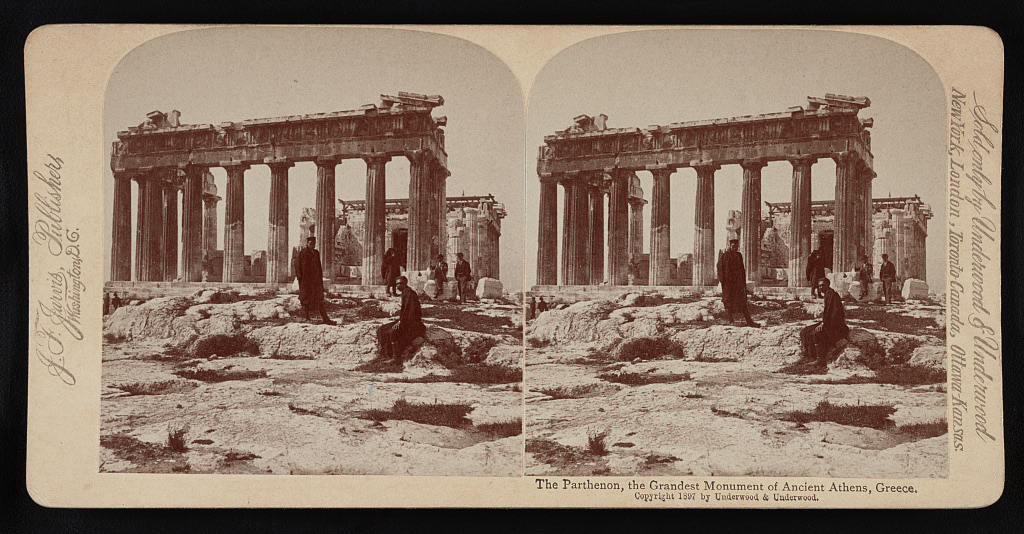
The golden-ratio legend is a particular version of this mistake. The mathematical golden ratio is a definite relation, approximately 1.618:1; it is not the general name for all pleasing proportions. Patrice Foutakis measured a stated archaeological sample ranging from fifteen temples to tombs, sarcophagi and grave stelae. His published abstract reports no golden-ratio use in that sample's classical fifth century and only rare later Greek cases. The finding is bounded by what he measured, but it is strong reason not to claim that a gold rectangle over the Parthenon's façade proves a classical design rule. Other ratios, modules, optical corrections and construction choices may still have been important. The separate golden-ratio page will treat the claim on its own evidence; here it serves as a warning against replacing many proportion histories with one seductive number. [7], [8]

Text alternative for the diagram
One hypothetical temple front permits several different measuring edges.
Taste changes when a monument is encountered
An ancient column's relation of height to diameter can be measured, yet reactions to it change across viewers and centuries. Eighteenth-century travellers who reached Paestum in southern Italy encountered the broad, strongly tapered archaic Doric columns in surviving temples. Sigrid de Jong's account shows how observers schooled in Roman-derived expectations described these proportions as “primitive” or “disproportionate.” Their language tells us something about eighteenth-century taste and the historical moment in which Greek remains entered a different architectural debate. It does not prove that the original builders intended viewers to feel primitiveness, or that one particular numerical slenderness inherently produces beauty. [1], [10]
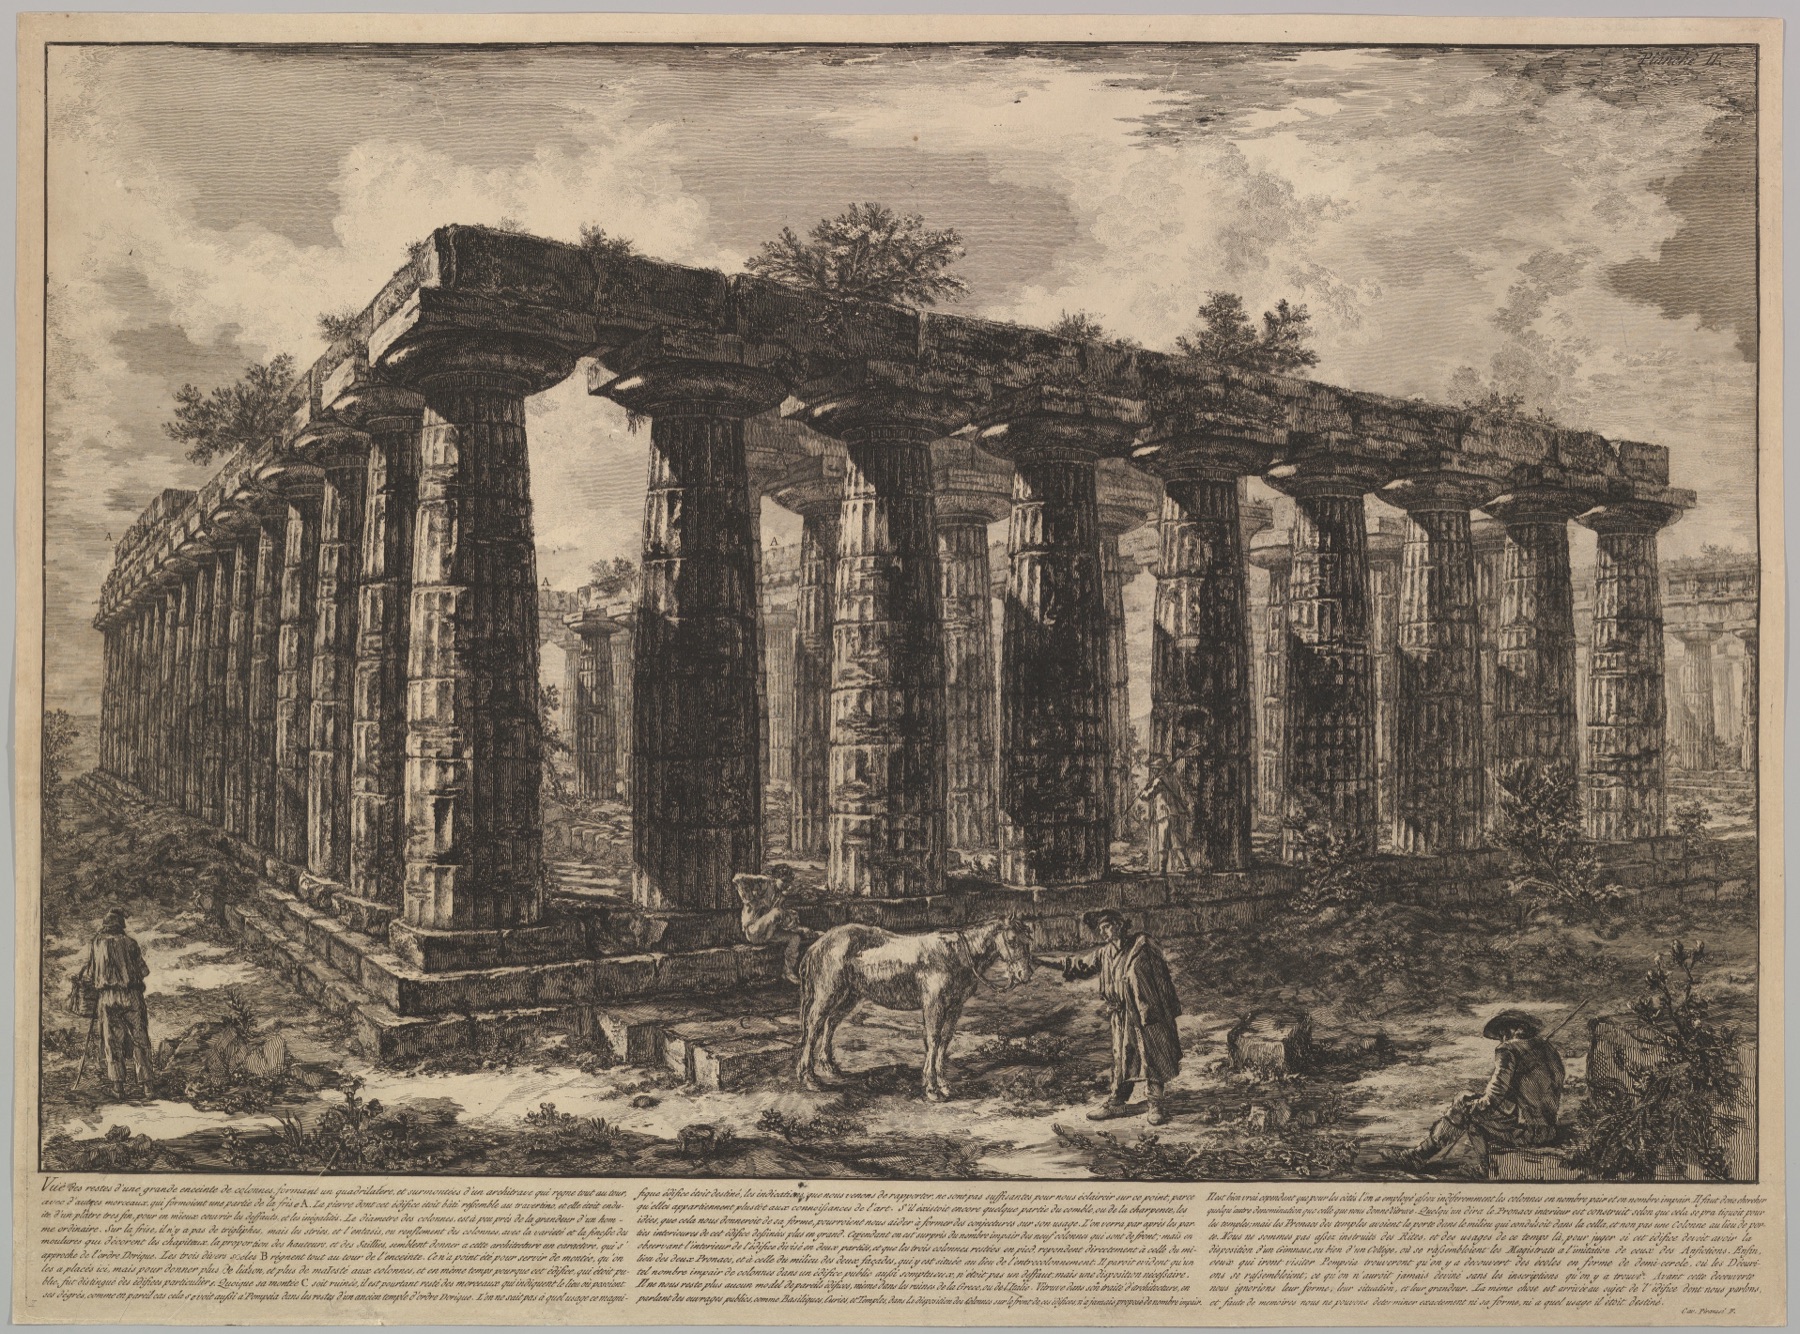
Later drawings and travel writing made Paestum portable, letting readers compare it with known orders without making the building's stone, site and distance available in the same way. The judgment could change as knowledge of Greek antiquity widened. That is why an aesthetic response to an architectural proportion is evidence of a relationship among object, observer and culture, rather than an invisible verdict passed by a fraction. The more carefully a measured column and a dated reaction are held apart, the more useful both become. [1], [10]
Alberti and Palladio: harmony in text and print
Leon Battista Alberti's Renaissance account of architectural harmony is more than a request to choose an agreeable rectangle. In a Cambridge architectural-history dissertation, Robert Tavernor revisits Alberti's concinnitas through three categories—numerus (number), finitio (determination of limits or measure) and collocatio (placement). The thesis relates text to surveyed buildings and to a wider city setting. Its abstract is sufficient to show why “Alberti used a magic ratio” is an impoverished reading: count, dimensional boundary and the positioning of parts each affect the whole. The word “harmony” remains a historical claim about composition, not an independently proven physical law of delight. [1], [11]
Andrea Palladio made a different type of argument exceptionally legible in his 1570 I quattro libri dell'architettura. The Metropolitan Museum describes plans, elevations, sections, scales and numerical figures that allow readers to compare part sizes and absolute building dimensions. A page devoted to Villa Almerico, the Villa Rotonda, holds a symmetrical plan beside a printed account of built form. The page is a published design representation. Its order, clarity and chosen examples helped people learn and circulate Palladio's work across countries and centuries. A later 1715 engraved Rotonda plate demonstrates that this printed argument could itself be edited and enlarged for new audiences; neither print is a neutral photograph of the original construction. [12], [30]
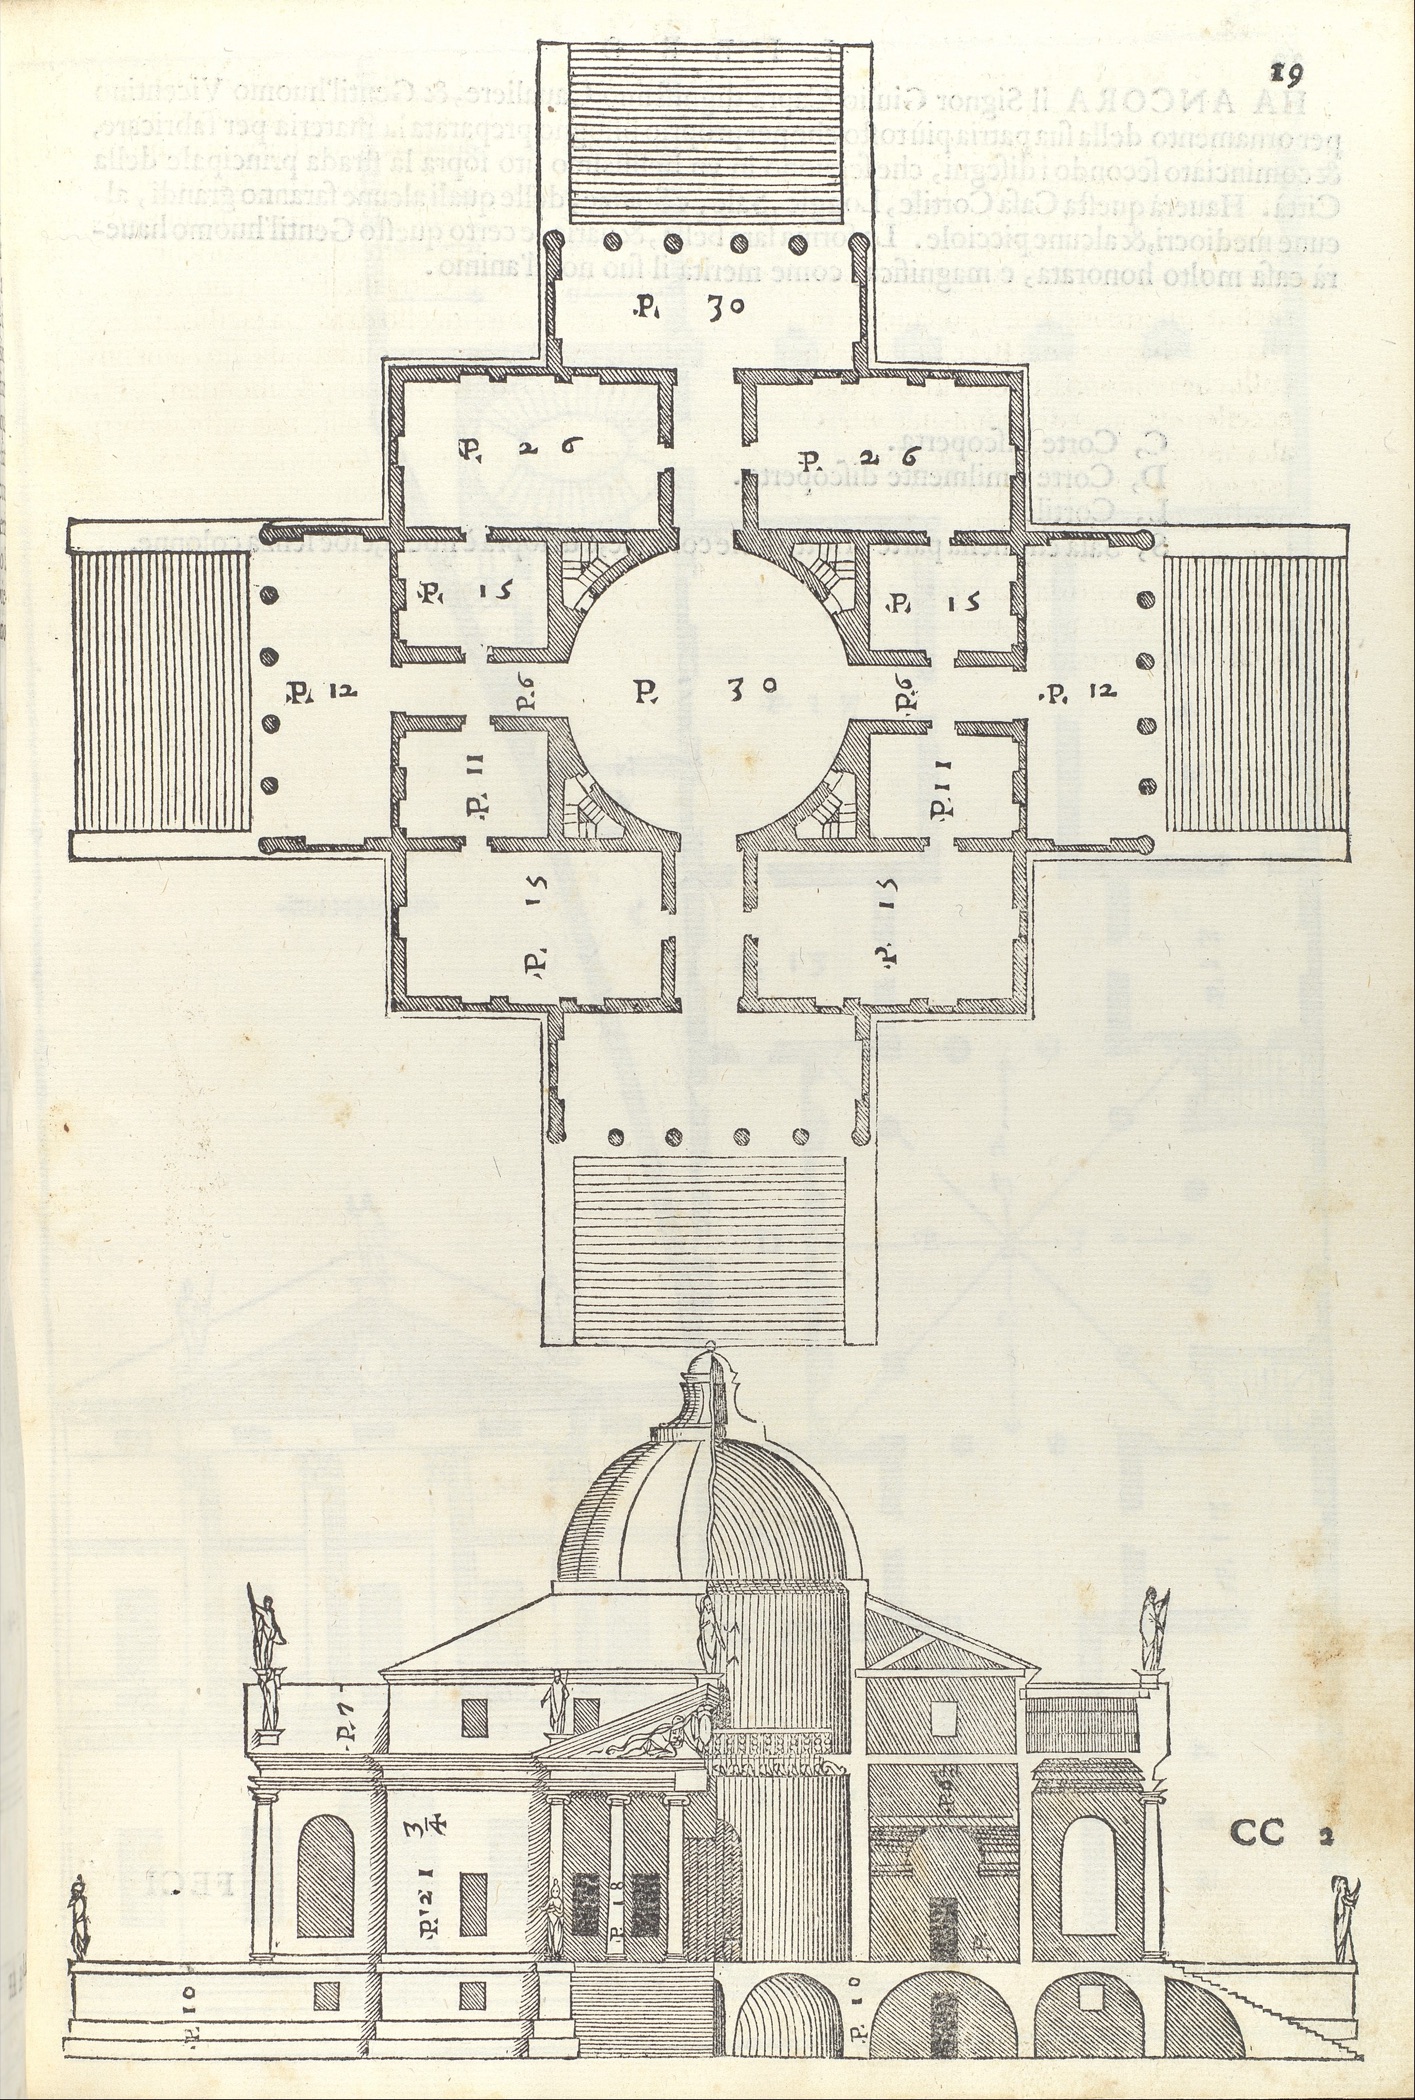
Palladio's rooms are often turned into a short list of simple ratios, but the book and the villas do not collapse into a single universal diagram. Branko Mitrović's study of Book II tests proportion claims against published room plans and notes limits to how comfortably particular villas and heights fit a neat system. MIT Press's PLANMAKER project likewise treats printed dimensions, Vicentine feet and graphic reconstruction with caution: near-ratios can look visually identical at the scale of a small woodcut, and a reproduced plan is not the same evidence as a building survey. The Rotonda's prominent symmetry is real as an argument and a built visual experience, but the exact rule proposed for a particular room should be tied to named dimensions, source page, construction and later change. [12], [13], [14]

Text alternative for the diagram
Hypothetical book outline and later room survey are separate evidence layers.
Palladian proportion also served use and patronage. Villas stood on sites with roads, fields and views; porticos, halls and service spaces had roles beyond composing a pleasing elevation. A room height that works as an ideal drawn relation must also be made with floor structure, vault, doors, materials and workers. The printed system mattered partly because it enabled adaptation, imitation and dispute. Treating it as a rigid template misses the historical force of its circulation as well as the practical reasons designers altered it. [12], [13], [14]
Gothic geometry: a procedure meets a campaign
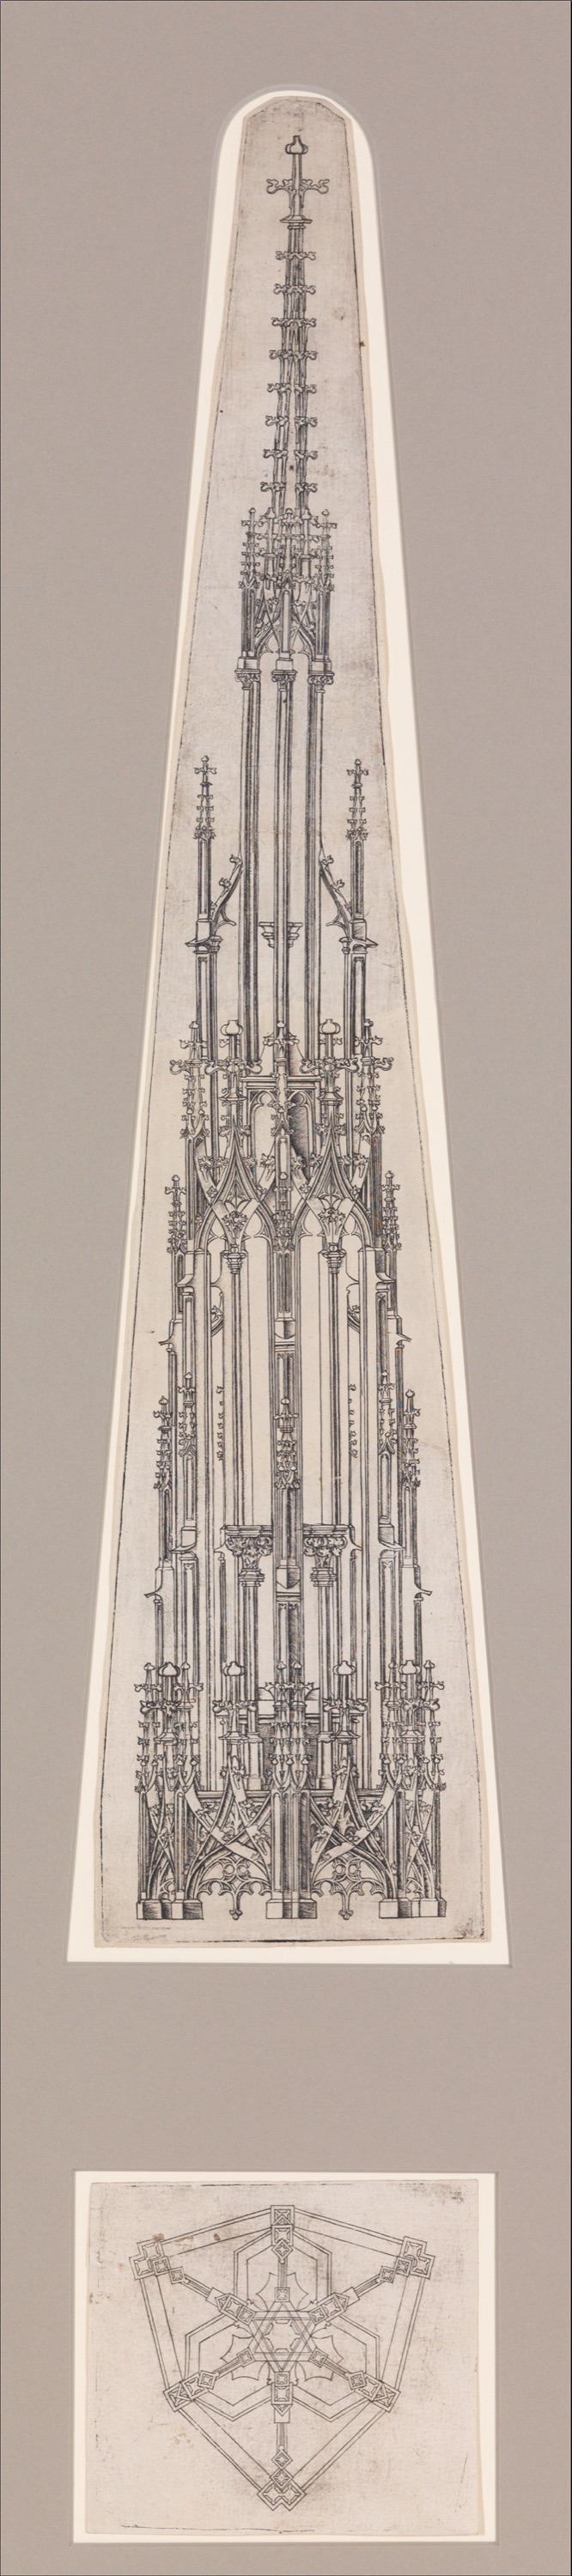
Late medieval design could establish form by constructing geometry from a few initial dimensions. The Metropolitan Museum's modern film on Matthes Roriczer's 1486 printed pinnacle procedure explains how a plan can be transformed into an elevation. Its animation gives viewers a way to see an operation: establish a base, carry construction lines, produce a rising form. It is a twenty-first-century reconstruction of a surviving publication, not film of a fifteenth-century workshop. A particular pinnacle method cannot be enlarged into a single explanation of every Gothic church. [29]
Robert Bork's studies of French cathedral geometry describe why the temptation to draw a perfect diagram should be resisted even when geometry mattered. His Notre-Dame account treats an initial design logic and later modifications to vaulting, buttresses, nave and façade. At Beauvais, building phases and measurements can be compared instead of assuming the finished cathedral was an unmodified execution of a first ideal. A long project changed architects, masons, budgets and technical risks. Modern survey can suggest an organizing figure without recovering every conversation on the medieval site. [16]
The Spanish-language study of Tortosa Cathedral's southern Gothic apse gives a more closely bounded dimensional case. Its authors compare modern surveyed geometry with historical measuring units such as palms and canes in the apse's chapel and ambulatory arrangement. Its value lies in naming a particular regional building and a particular method of measurement, not in announcing “the Gothic ratio.” At Tortosa as at Notre-Dame, the precise boundary of a measured aisle, chapel or bay matters, as do later alterations and the possibility that an appealing fit is an analyst's construction. [15], [16]

Text alternative for the diagram
Invented Gothic apse with chapel, ambulatory and later outer boundaries.
Song and Qing China: modules are historical, not universal
Chinese architectural historians Liang Sicheng and Lin Huiyin used the term 权衡 to discuss the balance of parts as well as numerical relationships in old timber structures. A Mandarin article by Wang Nan in the Tsinghua University Art Museum's periodical traces how their twentieth-century surveys changed knowledge of Chinese proportions. Liang compared the measured Guanyin Pavilion at Dule Temple with the Northern Song Yingzao fashi rather than merely importing a European order. He attended to bracket sets, beam sections, column height-to-diameter relations, roof slope and overhang. Lin described the distribution of lengths, volumes and visual weight. This was an important modern act of historical interpretation, not a recovered sketch from each original carpenter. [17]
The Yingzao fashi was issued in 1103 to organize Northern Song government building work. Its major-carpentry standards used the cross-section of a timber bracket-related member as a basis for related dimensions. Hui Li's study of forty-eight named manual items distinguishes cai and qi for structural design from fen for finer measurements. That scheme answered questions of timber, assembly and standardized administration. The later Qing doukou module, associated with the opening in a bracket component, belongs to a different historical and institutional moment. Wang Nan explains that Liang and Lin compared these systems with European order theory but did not thereby make Chinese work a version of one universal Roman column rule. [17], [18]


Text alternative for the diagram
Hypothetical timber frame distinguishes member, bracket and detail modules.
The Tsinghua article also reports Wang's later analysis of many buildings in which he finds near-√2 relationships and suggests a cosmological meaning. That is a contemporary scholarly hypothesis based on chosen drawings and measurements; it should not be flattened into “five thousand years of Chinese builders all used √2.” A relation seen today in roof heights or site rectangles can be interesting, but to establish historical intention we would need the relevant dated rules, reliable surveys, consistent measuring points, alternatives and an account of how a carpenter obtained the value. Wang himself describes practical approximations such as 7:5 or 141:100 rather than imaginary infinitely precise irrational marks on a worksite. The more useful picture is of multiple technical and interpretive traditions, in which measurement both informs making and invites later debate. [17], [18]
Japan: the same column ratio, different reasons
In Japanese vernacular houses, bay dimensions can meet the size and arrangement of tatami mats, while column sections and visual weight produce another set of relationships. These are tangible construction choices rather than a guarantee of a universal Japanese aesthetic number. Teisuke Sakai, writing for the Architectural Institute of Japan, examined rectangular columns in 227 designated Edo-period vernacular houses. His published study sets a long-side-to-short-side threshold above 1.2:1 and identifies three different reasons for the form. Some carpenters could suggest a thicker-looking column while saving timber; some non-systematic orientations reflect workmanship accuracy; and some sections adjusted to the bay demands of tatamiwari. [19]

This is an especially sharp example of why measurements must be interpreted. A column measured at about 1.28:1 in one group does not mean that every builder wrote “1.28” as a visual ideal. The orientation, house type, room, mat fit and carpenter's work reveal more. Nor should a modern visitor suppose that all tatami dimensions across regions and times were identical. If the relevant mat, bay line and timber face are not specified, a “traditional Japanese room ratio” tells us less than the built record allows. [19]
South Asian temples: prescribed form and skilled work
South Asian temple histories include systems of measurement and composition in texts, but temples were also made by builders, apprentices, patrons and communities in regional settings. Michael W. Meister's scholarly work places measure and proportion within Hindu temple architecture rather than treating a temple as an abstract rectangle. Megha Chand Inglis and Crispin Branfoot's study of Indian temple architecture and modernity emphasizes how textual knowledge travels alongside embodied and oral craft. A treatise rule may be interpreted, changed, or invoked after a building takes shape; it cannot simply stand in for every maker's judgement. [20], [21]
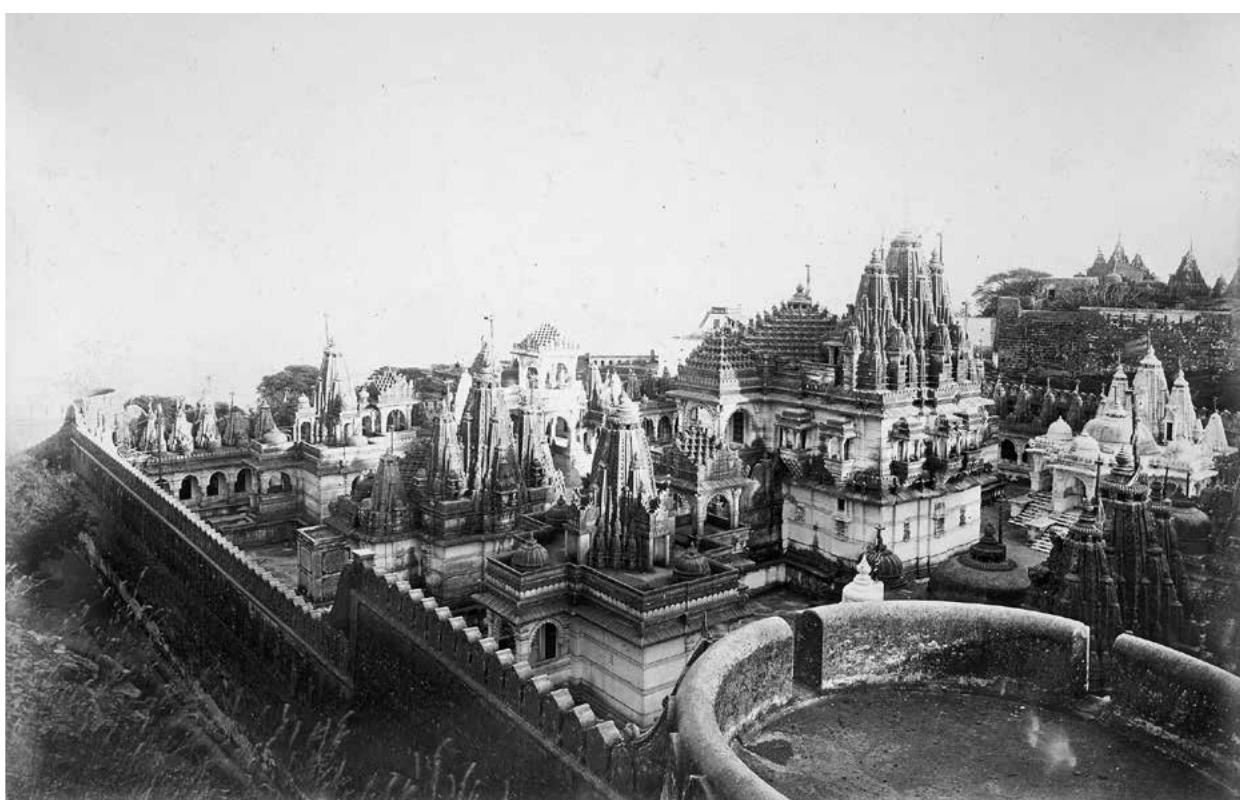
Compare the questions a temple plan can answer with those a living building asks. A plan may document a shrine's axis and the measured relation among hall, sanctum and precinct. It does not by itself name who financed a new hall, which artisans set the stones, how ritual circulation changed, or why later parts were rebuilt. In the Shatrunjaya cases studied by Chand Inglis and Branfoot, builders and patrons in nineteenth-century Gujarat produced temples within continuing traditions that modern period labels can obscure. Proportion therefore belongs to a specific architectural practice and building history, not to a claim that one Sanskrit diagram explains all India. [20], [21]

Text alternative for the diagram
Text, patron, builder, apprentice and later survey connect to one building differently.
Ottoman mosques: measured fit and historical intention
Early modern Ottoman architecture did not lack geometrical reasoning because its proportion systems were not all printed in a Renaissance villa book. Gül Kale's study of a c.1614 architectural text by Caʿfer Efendi connects measuring, estimation, reason and proportion in the Ottoman account of the architect-engineer. This is documented language in a historical textual setting, although it is not a complete project record for every mosque. It helps shift attention from a perfect graphic ratio to the work of establishing dimensions, expense and construction possibility. [22]
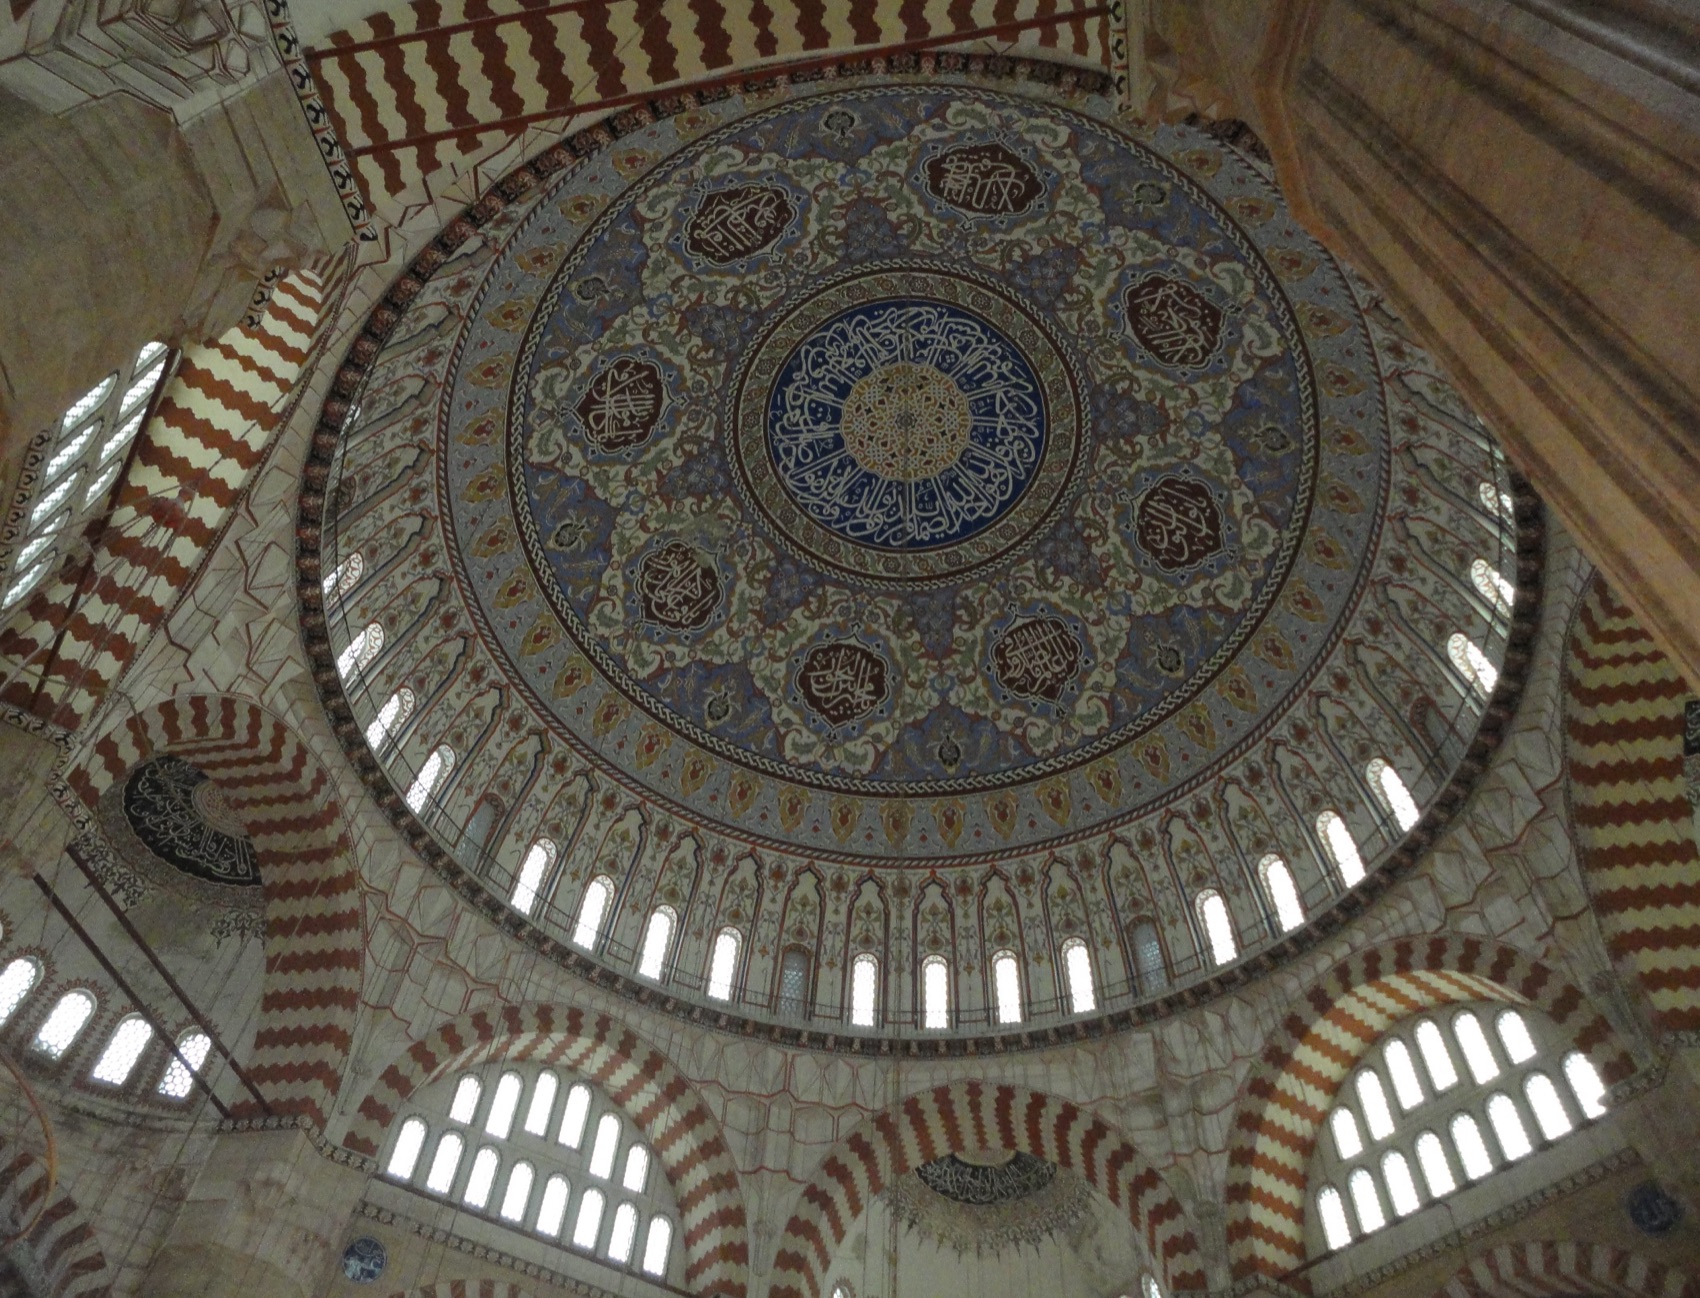
Turkish-language surveys offer other evidence, and also a warning about inference. E. Füsun Alioğlu analyzes Sinan's Şehzade Mehmet Mosque using an extensive modern survey and asks whether the main dome can function as a module for its plan. Arif Erdoğan compares dimensions in several mosque interiors, especially Edirne's Selimiye, with mathematical writing available in the Ottoman court. Erdoğan explicitly begins from a shortage of original design sources, even while arguing strongly for a geometric proportion principle. The published claims matter; yet a modern measured fit between surfaces and a theoretical figure does not, on its own, prove which exact equation Sinan or another maker chose. Different structural systems, altered fabric and choosing a different measurement line may change the fit. [22], [23], [24]

Text alternative for the diagram
Invented dome diameter and two possible hall boundaries are hypotheses, not Sinan measurements.
The cultural and technical question is richer than “Did the façade have the golden ratio?” A mosque's dome, supports, prayer hall, galleries and light openings demand dimensions that work together structurally and experientially. A text about geometry, a paid surveyor's estimates, a contemporary laser survey and the standing building disclose different stages. They can illuminate one another if each keeps its date and status. They cannot be joined by drawing an unqualified number over a tourist photograph. [22], [23], [24]
The Modulor: one body's measure and an industrial ambition
Le Corbusier's Modulor was codified in 1945 amid arguments about rebuilding and industrial production. Fondation Le Corbusier's French first-party dossier states the goal plainly: create a common measure so building and prefabricated products might travel across places that used different systems, while anchoring dimensions to a human figure and a mathematical sequence. The Foundation's language is the architect's promotional case, including its polemic against the metre. Jean-Louis Cohen's historical account adds collaborators such as the art historian Elisa Maillard, body statistics, Matila Ghyka's golden-section writing and André Lurçat's competing range of proportions. A postwar design scale was argued into existence among people and institutions; it did not appear as a neutral property of nature. [25], [26]

Text alternative for the diagram
Chosen standing body and industrial series are a historical proposal, not all human bodies.
This difference matters at both building and bodily scales. The familiar standing male reference of approximately 1.83 metres with raised-arm figure around 2.26 metres is historically identifiable; it cannot represent children, shorter or taller adults, wheelchair users and everyone whose reaching or turning space differs. A panel length derived from one sequence may help coordinate production, but its usefulness depends on the project and users. Irish universal-design guidance asks designers to account for ranges of body size, shape and capability. RIBA's inclusive-design work similarly treats access and use as decisions throughout a project, not as a beauty ratio appended at the end. These approaches do not erase the historical importance of the Modulor; they make its claims testable in spaces people actually enter. [25], [26], [27], [28]

Text alternative for the diagram
Illustrative doorway and reach comparisons show varied bodies, without a compliance verdict.
The Modulor also shows that a proportion system can be social and political. Its ambition to reconcile industrial standardization with an architect's chosen image of human scale arose when architects were negotiating their authority in rebuilding and manufacture. Le Corbusier's first-party text makes strong claims for mathematical harmony; Cohen documents rival ideas. An adopted module can give a design office common language, but agreement within an office is not the same as a universal explanation of architectural pleasure. [25], [26]
How to test a proportion claim in a building
Start with a specific relation. Say “clear room width to clear room length in Palladio's printed plan,” not “the villa is 2:3.” Say “the outer column's surveyed height to shaft diameter,” not “the Parthenon is golden.” The named surfaces prevent a reader from exchanging one convenient edge for another. Then note the unit, the drawing's scale, uncertainties from reproduction and the state of the standing fabric. Where a historical text survives, ask whether it is a prescription, a description or a later interpretation. UCL's later seked manual, Vitruvius's Roman Book III, Roriczer's printed pinnacle, the Song manual and Le Corbusier's own dossier carry very different kinds of chronological authority. [3], [4], [5], [6], [7], [8], [12], [13], [14], [15], [16], [17], [18], [25], [29]

Text alternative for the diagram
Historical text, printed plan, survey and occupied work are not interchangeable.
Next ask what else could produce the measured relation. A repeated piece of timber, a floor mat, a roofing span or a patron's field can leave a tidy ratio without any theory of universal beauty. Sakai's Japanese column cases demonstrate multiple reasons within a single house category. Ottoman mosque analyses show how fruitful a dome module hypothesis can be while leaving an intentional-design question open. A cathedral's bays may preserve early geometry alongside revisions for vault stability. A visitor's judgement of the Paestum Doric columns belongs to the viewer's time as much as to the ancient stone. A proportion claim gets stronger when these possibilities are considered rather than hidden. [10], [15], [16], [19], [22], [23], [24]
Finally go inside and ask what a dimension does. Does a span carry a roof? Can people reach, turn and pass? Does a room's height support its light and use? A historical proportion system may be elegant but fail a particular modern task; an apparently irregular place may work well because builders adapted it. The best architectural reading can hold calculable relations, sensory experience and social use together without forcing any one of them to impersonate the others. Proportion is a way to frame questions about buildings, not a certificate that the building obeys an eternal formula. [1], [2], [19], [25], [26], [27], [28]

Text alternative for the diagram
A measured relation must be checked against causes, dated sources and lived use.
Companion Pages and Reading
The linked pages on symmetry and rhythm consider other ways in which parts can be organized; a repeated bay need not be symmetrical, and a symmetrical plan need not have equal heights. The separate golden-ratio page examines a specific mathematical and historical claim without using it as shorthand for every type of proportion. The Parthenon, Villa Rotonda, Gothic cathedrals and selected timber buildings give distinct monuments against which a purported rule can be checked. [7], [8], [12], [13], [14], [15], [16], [17], [18], [19]
The Metropolitan Museum's 2026 film Learning from Roriczer's Pinnacle demonstrates, through modern animation, how the 1486 published Gothic procedure turns a plan construction into a rising form. It is a particularly useful way to watch a geometric operation rather than simply admire its final silhouette. It should be viewed as a contemporary explanation of a specific printed source, not a general film of medieval architectural practice. [29]
For longer reading, Matthew A. Cohen and Maarten Delbeke's edited Proportional Systems in the History of Architecture gathers historically distinct cases and methodological disagreement; Corinna Rossi's Architecture and Mathematics in Ancient Egypt places pyramid questions among actual ancient evidence; Jiren Feng's Chinese Architecture and Metaphor treats the Song manual and its meanings; and Palladio's own Quattro libri remains the printed Renaissance object to inspect. The contrast among the books is more instructive than searching each for the same number. [1], [2], [3], [4], [12], [17], [18]
Explore RELATED Artworks and Records
New Kingdom cubit fragment
Marked length is an object, not a plan
Metropolitan Museum of Art, accession 25.7.41Vitruvius in 1511 print
Roman text through Renaissance transmission
Fra Giocondo edition; Metropolitan Museum of ArtPalladio’s Villa Almerico
A printed plan and elevation
Andrea Palladio; Metropolitan Museum of ArtLate Gothic pinnacle
An engraved elevation and plan
Wenzel von Olmütz; Metropolitan Museum of ArtWatch: Geometric Procedure in a Gothic Print
The Metropolitan Museum’s film reconstructs Roriczer’s 1486 pinnacle method with Robert Bork and Femke Speelberg. It is a modern explanation of one printed procedure, not a record of every Gothic workshop. [29]
Learning from Roriczer’s Pinnacle
A fifteenth-century print is interpreted with contemporary animation. Compare the method with dated building campaigns and actual fabric.
Original schematic preview; no museum film still reused.Frequently Asked Questions
No. A proportion is a named relationship between dimensions; judgements about beauty have changed across time and place. [1] [10]
The golden-ratio claim is not established by a photo overlay. A published sample of classical works did not identify its use in the fifth-century examples; other proportional methods remain a separate question. [7] [8]
A module is a chosen repeatable measure or relation, such as a member section, column diameter or building bay. It must be identified in its particular source and context. [6] [18]
It expresses a horizontal run in palms or fingers for one cubit of vertical rise. The surviving written calculation is later than the Great Pyramid. [3] [4]
No. The original 1570 page is essential evidence, but its printed outline and numbers have to be compared with the standing rooms and later survey. [12] [13] [14]
References
- Matthew A. Cohen, “Introduction: Two Kinds of Proportion,” Architectural Histories 2(1), 2014, DOI 10.5334/ah.bv. Source record.
- Matthew A. Cohen, “Conclusion: Ten Principles for the Study of Proportional Systems in the History of Architecture,” Architectural Histories 2(1), 2014, DOI 10.5334/ah.bw. Source record.
- University College London, Digital Egypt, “Measuring length in Ancient Egypt.” Source record.
- University College London, Digital Egypt, “Calculating the pyramid angle: seked-measurements.” Source record.
- Metropolitan Museum of Art, Middle Kingdom cubit measuring rod, accession 15.3.1128. Source record.
- Vitruvius, De architectura, Book III, historic text and English translation witness. Source record.
- Mark Wilson Jones, “Approaches to Architectural Proportion and the ‘Poor Old Parthenon’,” in Proportional Systems in the History of Architecture. Source record.
- Patrice Foutakis, “Did the Greeks Build According to the Golden Ratio?” Cambridge Archaeological Journal 24(1), 2014. Source record.
- Smarthistory, expert video and transcript, “The Parthenon, Athens.” Source record.
- Sigrid de Jong, “Subjective Proportions: 18th-Century Interpretations of Paestum’s ‘Disproportion’,” Architectural Histories 4(1), 2016. Source record.
- Robert Tavernor, Cambridge doctoral dissertation, Concinnitas in the Architectural Theory and Practice of Leon Battista Alberti. Source record.
- Metropolitan Museum of Art, Andrea Palladio, I quattro libri dell'architettura, Villa Almerico, Book II p.19, 1570; related complete book record. Source record.
- Branko Mitrović, “Palladio's Theory of Proportions and Book II,” Journal of the Society of Architectural Historians 49(3), 1990. Source record.
- MIT Press, PLANMAKER: A Digital Graphic Reconstruction of Palladio's Villas. Source record.
- CSIC, Informes de la Construcción, Spanish-language study of the geometric tracing of Tortosa Cathedral's apse; UIC author repository record. Source record.
- Robert Bork, “The Design Geometry of Notre-Dame in Paris,” JSAH 81(1), 2022; University of Iowa Beauvais phase study. Source record.
- 王南 [Wang Nan], “梁思成、林徽因与中国古代建筑比例研究述略,” Periodical of Tsinghua University Art Museum 2021(3), 44–48. Source record.
- Hui Li, study of Yingzao fashi greater-carpentry modules, Journal of Architecture and Planning 78(687), 2013. Source record.
- Teisuke Sakai, “Rectangular Cross Section Column in Vernacular Houses of Edo Period,” Journal of Architecture and Planning 84(756), 2019. Source record.
- Michael W. Meister, “Measurement and Proportion in Hindu Temple Architecture,” Indian Studies Review 10(3), 1985. Source record.
- Megha Chand Inglis and Crispin Branfoot, “Indian Temple Architecture and Modernity: Practices, Knowledge Production, Methodologies,” arq. Source record.
- Gül Kale, “From Measuring to Estimation,” Journal of the Society of Architectural Historians 79(2), 2020. Source record.
- E. Füsun Alioğlu, “Şehzade Mehmet Camisi Modüler Tasarımı,” Belleten 87(308), 2023. Source record.
- Arif Erdoğan, “Oranlamak Dahi Kadîm Türkîdir,” Sanat Tarihi Dergisi 33, 2024. Source record.
- Fondation Le Corbusier, French first-party Modulor dossier, 1945, and English terminology record. Source record.
- Jean-Louis Cohen, “Le Corbusier’s Modulor and the Debate on Proportion in France,” Architectural Histories 2(1), 2014. Source record.
- Centre for Excellence in Universal Design, “Guidelines on Body Size.” Source record.
- Royal Institute of British Architects, Inclusive Design Overlay practice discussion. Source record.
- Metropolitan Museum of Art, Learning from Roriczer's Pinnacle, film, 2026. Source record.
- Metropolitan Museum of Art, 1715 engraved Palladio Villa Rotunda plate XV, Open Access record. Source record.
- Metropolitan Museum of Art, New Kingdom fragment of a cubit measuring rod, accession 25.7.41, Open Access record. Source record.
Explore RELATED Architecture
These built places require documentary, material and lived evidence beside formal principles.
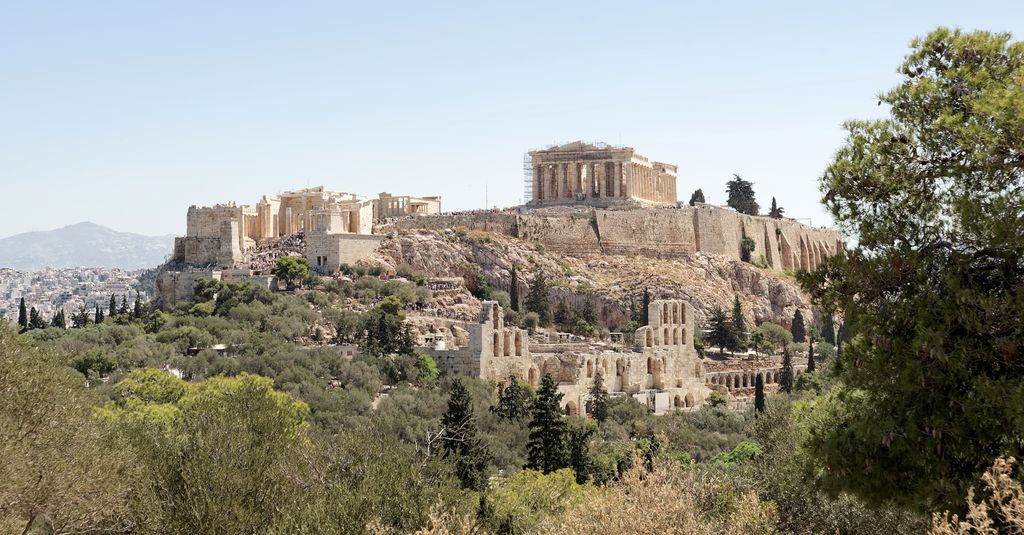
Parthenon
Temple dimensions and optical adjustment invite careful survey.
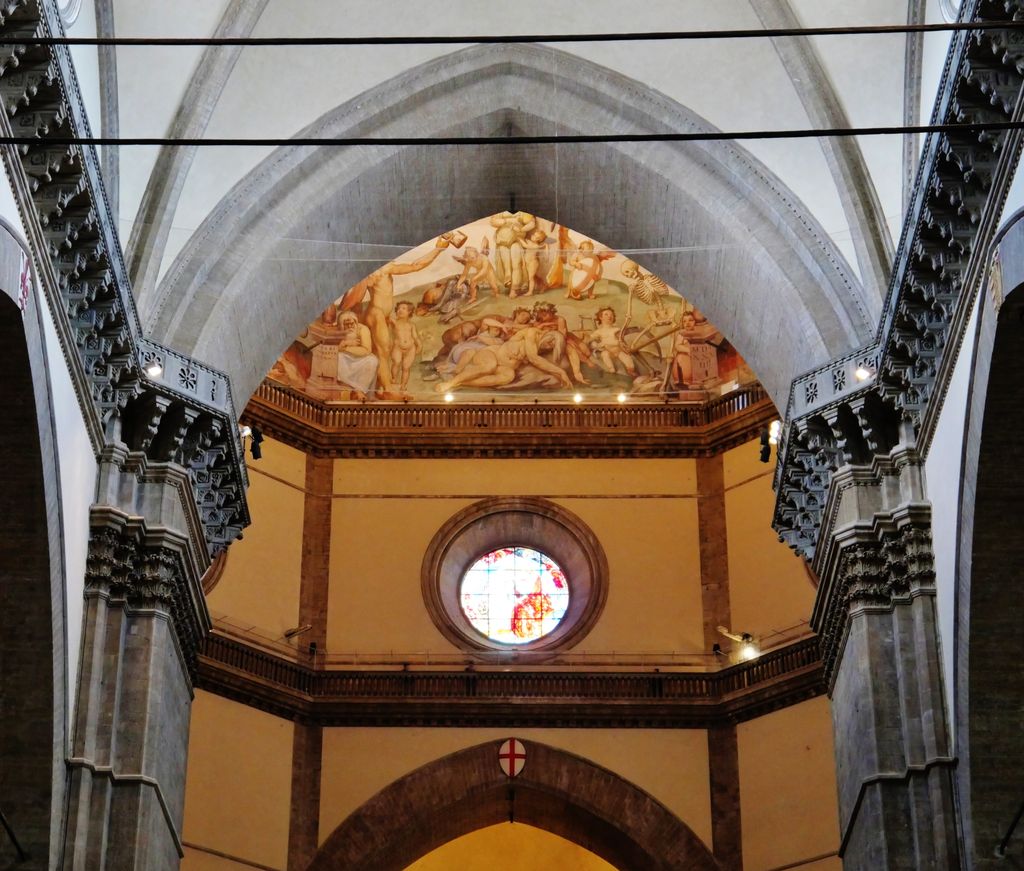
Florence Cathedral
Geometric proposals met construction over time.

Forbidden City
Built timber brackets belong to a particular later history.
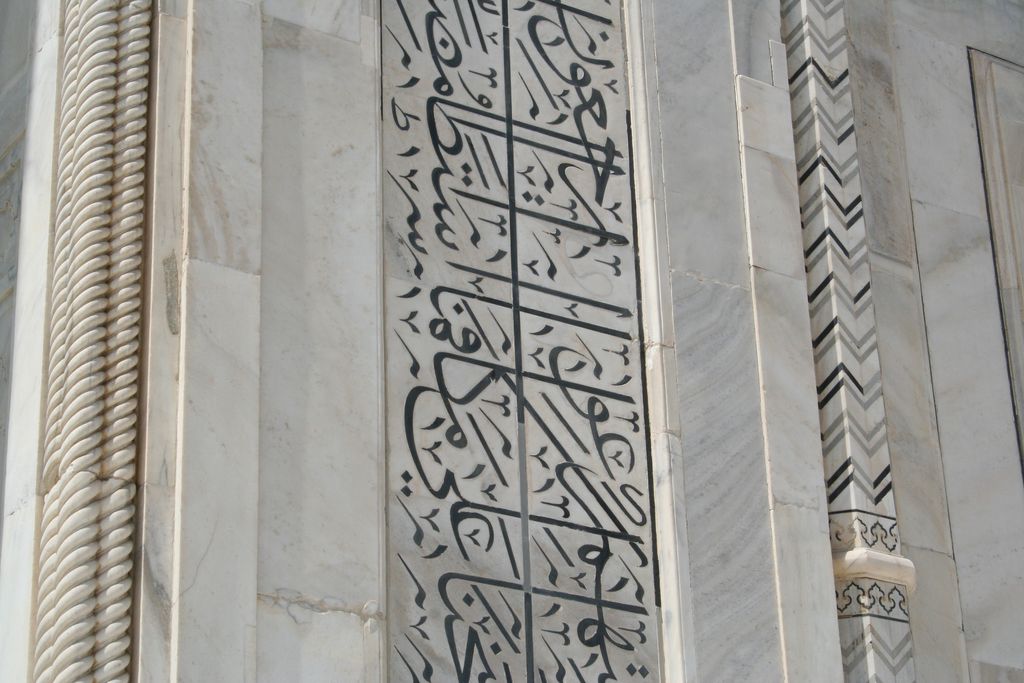
Taj Mahal
Garden and architectural relations must be read in place.

Borobudur
Terraces, paths and ritual scale differ from temple-front ratios.
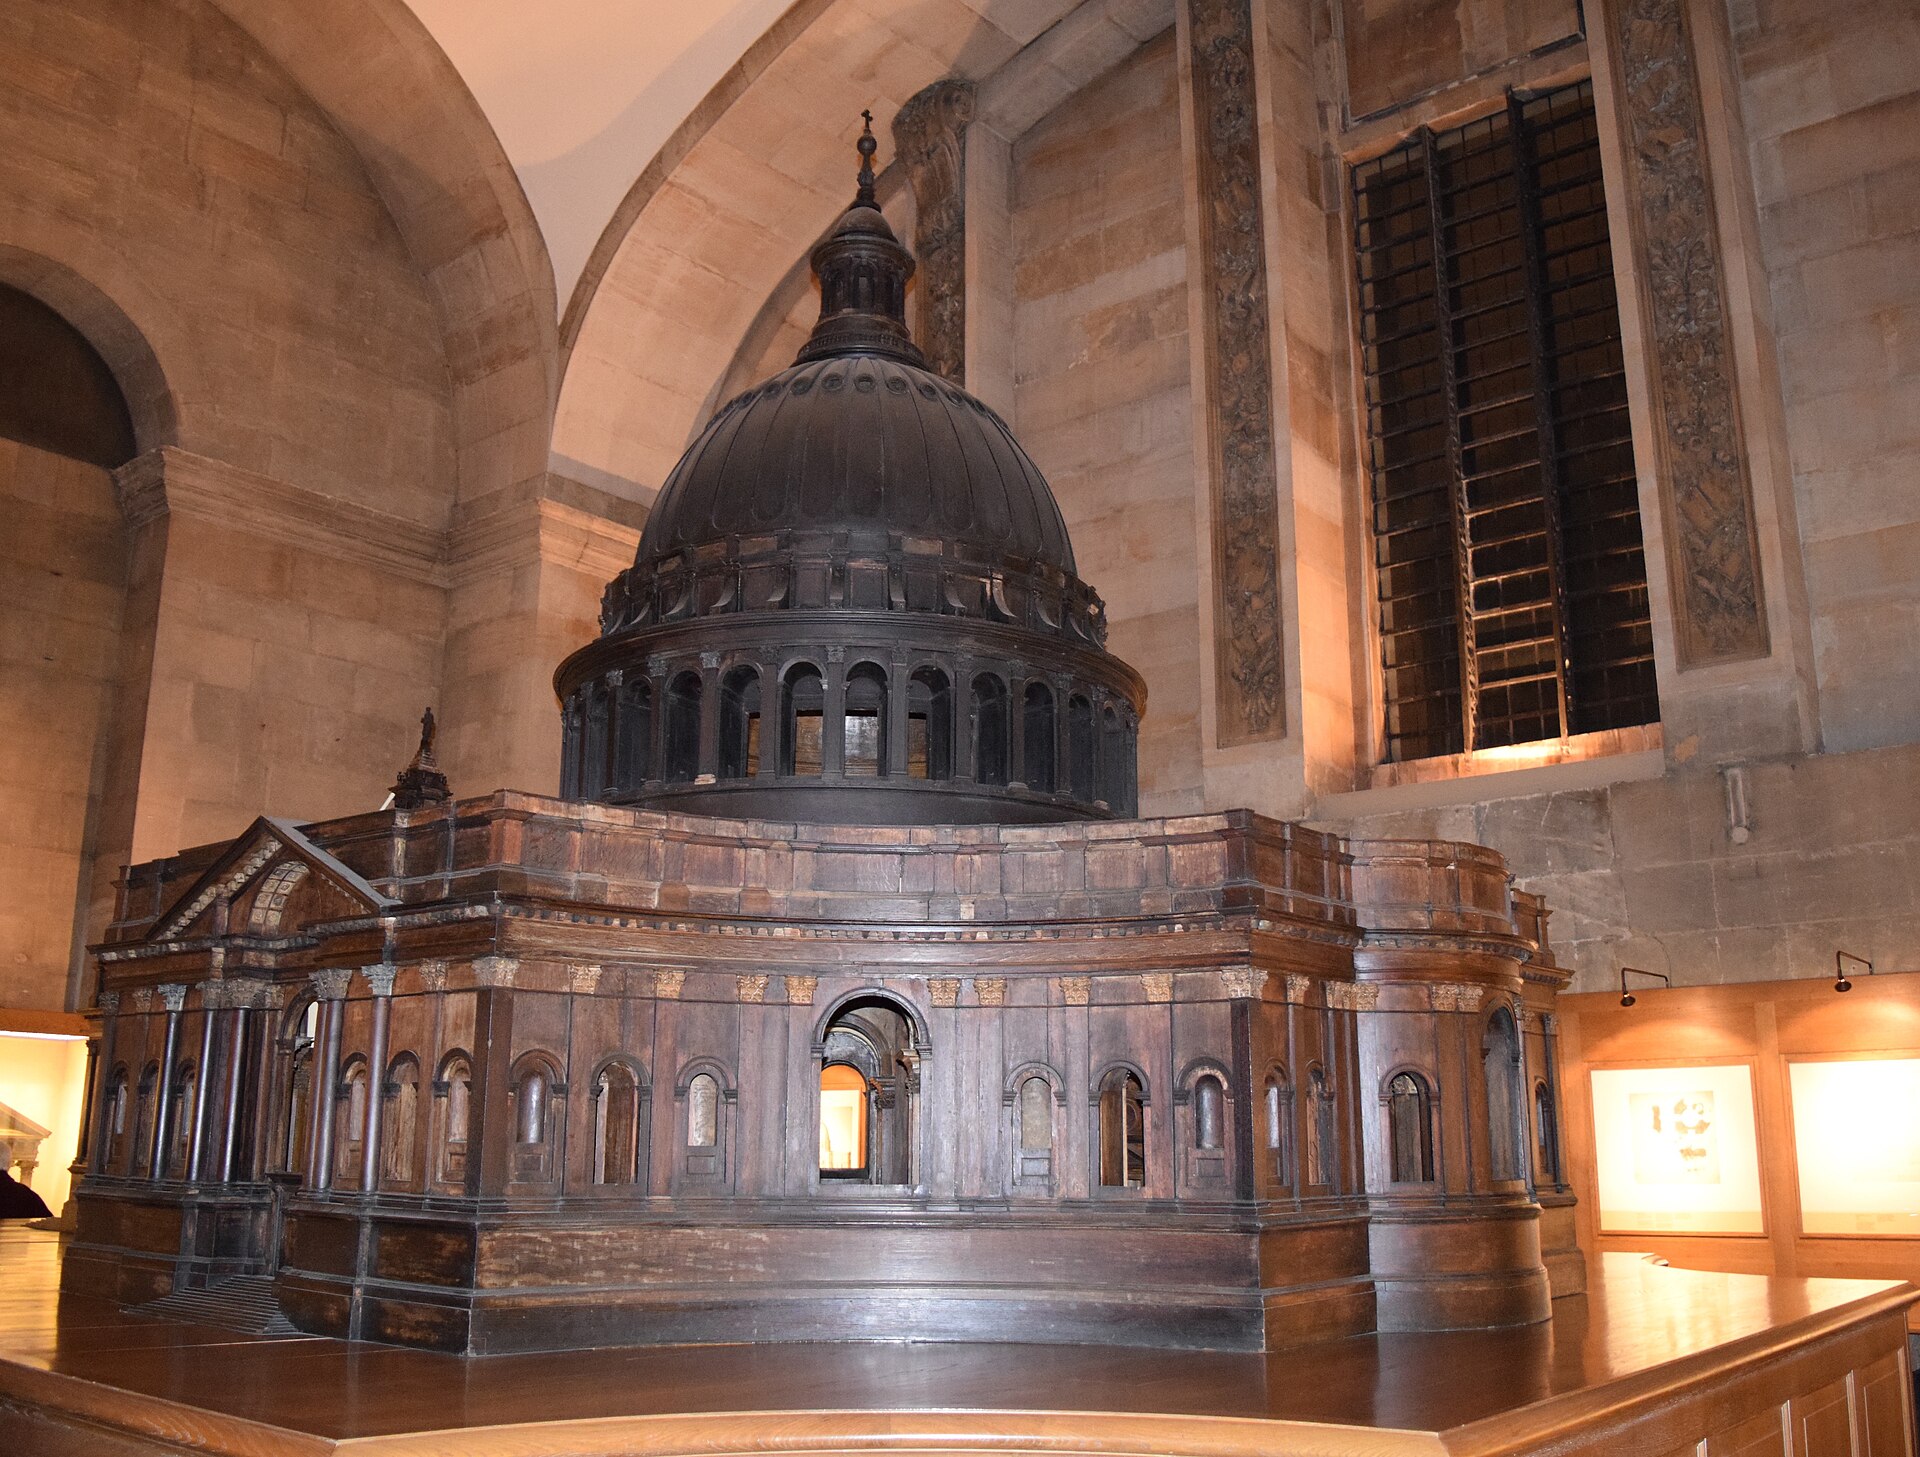
St Paul’s Cathedral
A model is a proposal, not the standing dome.

Machu Picchu
Terrain and occupation complicate simple geometries.
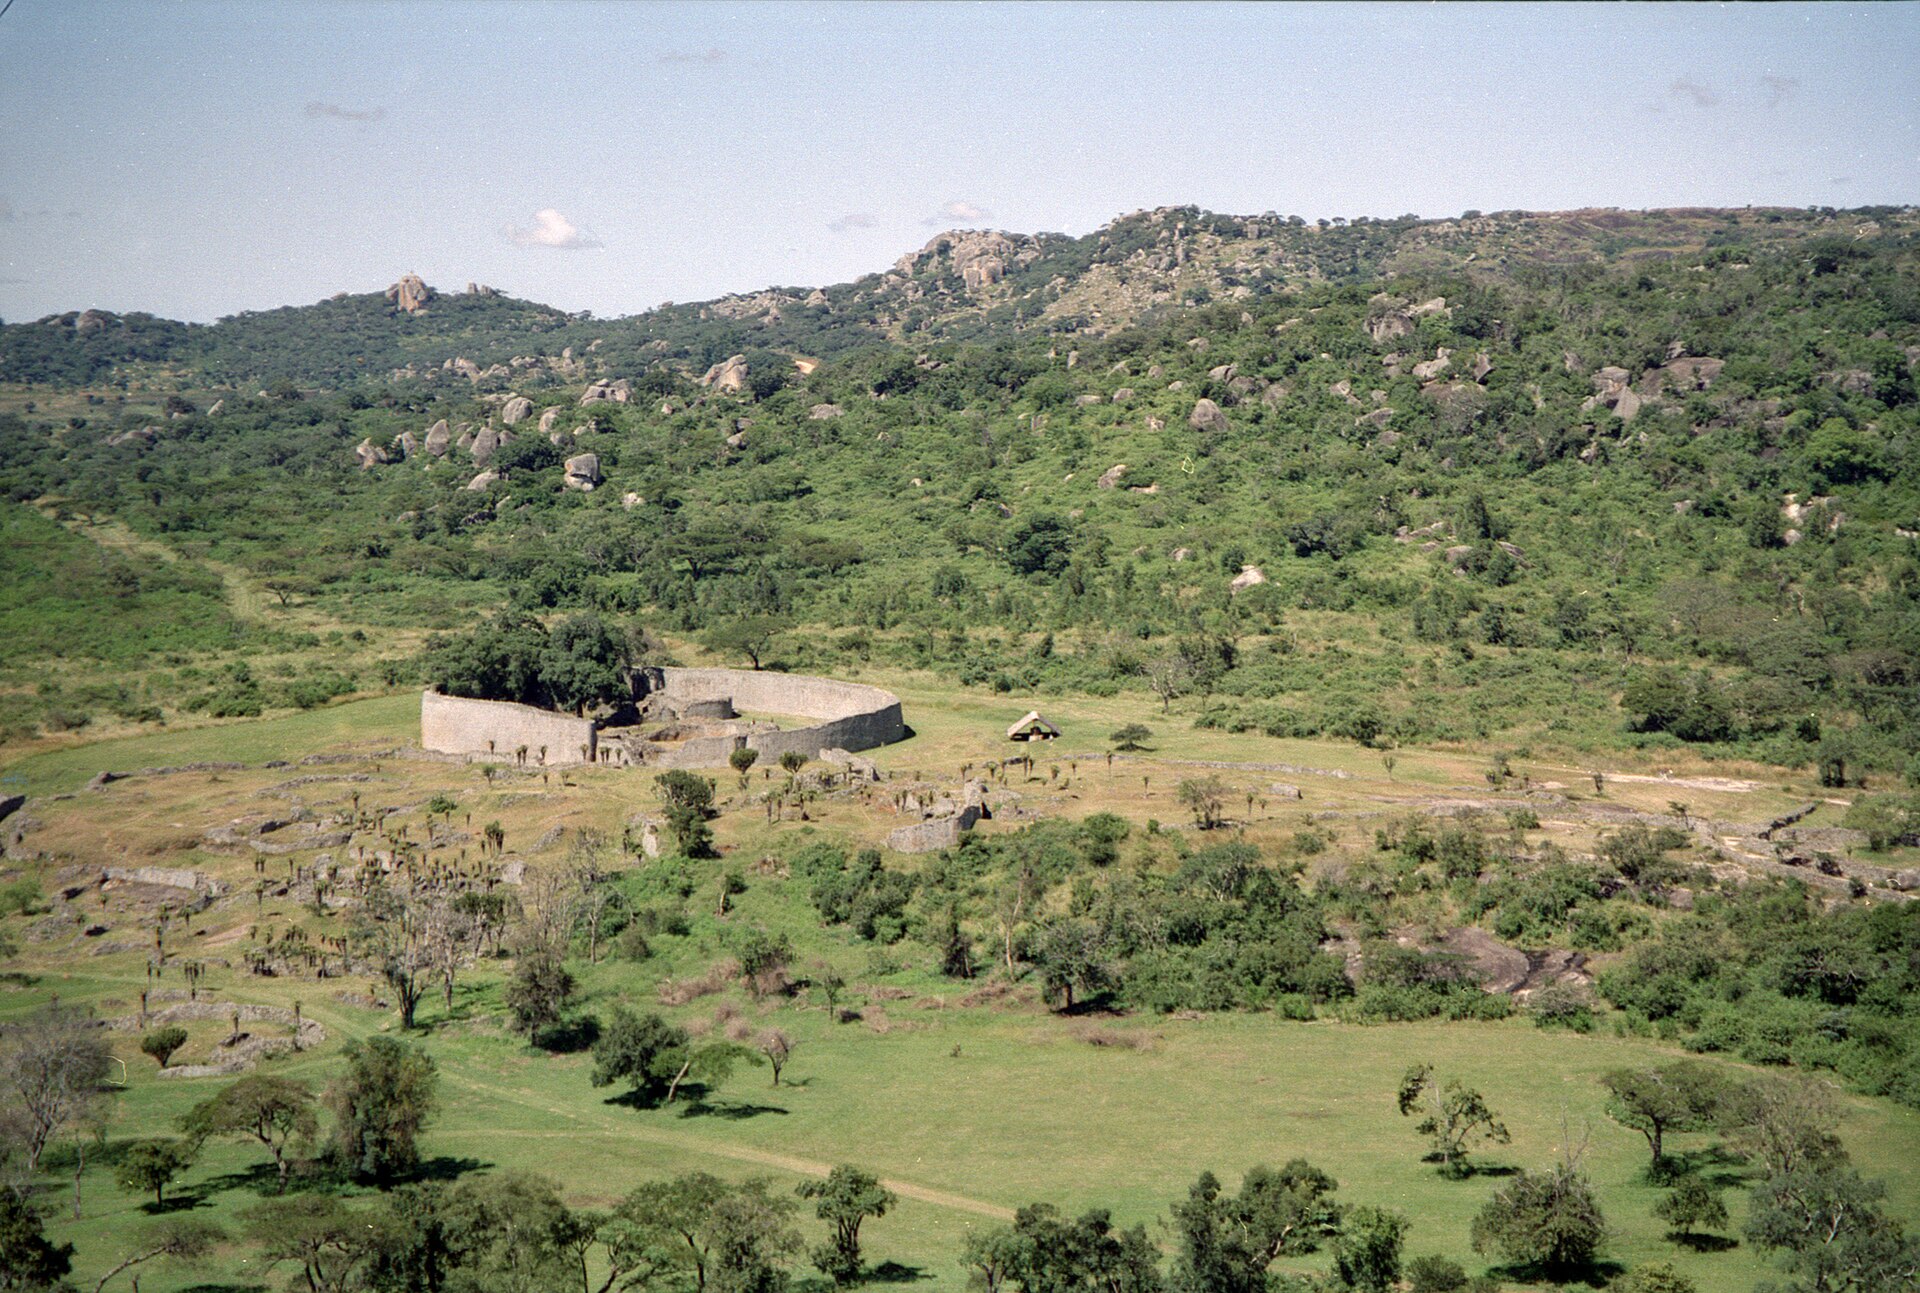
Great Zimbabwe
Local evidence matters more than an imported universal formula.