


 by Tom Gurney
Tom Gurney BSc (Hons) is an art history expert with over 20 years experience
Email: tomgurney1@gmail.com / Phone: +44 7429 011000
Crossed Halls, Paired Stairs and a Stone Skyline: How Chambord Organises Encounter
Château de Chambord looks at first like an enlarged medieval castle: round towers anchor a massive keep, a moat marks its perimeter and a forest surrounds it. Yet its interior follows an unusually abstract order. Broad halls form a Greek cross, repeated apartments occupy the four corners and two intertwined stairs rise through the centre. The building joins inherited French signs of lordship to experiments associated with Italian Renaissance architecture. [1] [6]
François I ordered the château in 1519, early in his reign and shortly after bringing Leonardo da Vinci to France. His surviving court portrait helps identify the monarch whose emblems recur through the building, without substituting an image for construction evidence. [15] Chambord was conceived on a royal hunting estate rather than as the permanent seat of government. Construction continued unevenly for decades, and later rulers repaired, completed and adapted it. The château is therefore best understood as a long architectural process, not a single perfectly preserved moment. [2] [6]
Contents
- Royal Project and Attribution
- Centred Keep
- Double Stair and Diagram
- Castle Signs and Renaissance Order
- Expansion and Occupation
- Roof, Lantern and Landscape
- Completion and Performance
- Restoration and Stewardship
- Recommended Books
- Watch Architecture
- Chambord in the Loire Valley
- Evidence Tests
- Frequently Asked Questions
- Discussion
- References
A royal project with an unknown architect
No surviving contract or contemporary plan securely names Chambord's first designer. Much of the building archive was dispersed or destroyed at the end of the eighteenth century. Several people have been proposed, but confident attribution goes beyond the evidence now available. The monument authority describes the designer's identity as an unresolved question. [1]
Leonardo's relationship to the project needs equal care. François I invited him to France in 1516 as painter, architect and engineer to the king. Leonardo's notebooks include studies of centred plans, intertwined stairs and technical systems that resemble principles realised at Chambord. He died in May 1519, however, before the principal construction campaign had advanced. Influence or contribution is plausible; authorship of the executed château is not documented. [1] [3] [14]
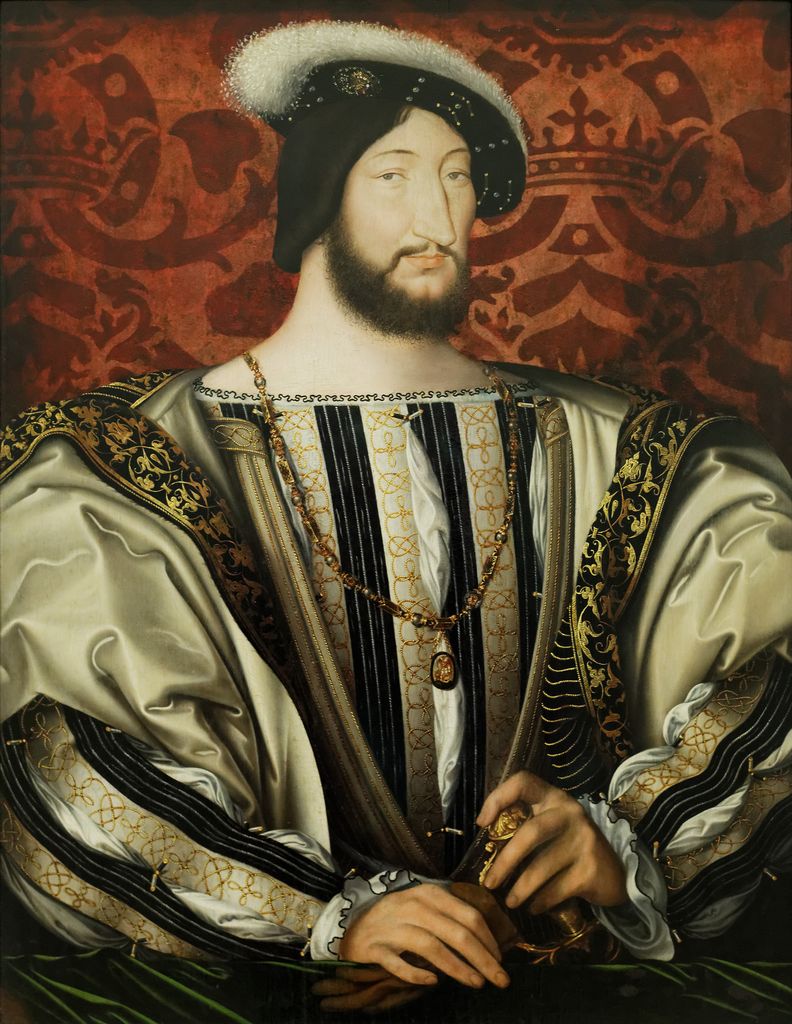
Jean Clouet's portrait of François I, painted around 1527–30, identifies the patron who commissioned Chambord in 1519 and whose salamander and initials recur through the building. The portrait supplies court context but cannot resolve the château's unknown designer or prove Leonardo's authorship. Jean Clouet; photograph by Oakenchips, Portrait of François I; Public domain. JPEG prepared; no crop or retouch.
This uncertainty is useful rather than embarrassing. It directs attention from a single famous name towards design decisions, construction knowledge and collaboration. Master masons, stonecutters, carpenters, sculptors, engineers and administrators turned ideas into a building on difficult ground. Changes made during construction also mean that the finished fabric cannot be treated as the untouched expression of one drawing.
François I had encountered Italian court culture and architecture during his campaigns. At Chambord, Italianate interest in symmetry and centralised planning was translated through French building practice. The result is neither an imported Italian palace nor a late medieval stronghold. Its importance lies in the friction between those categories. [1] [13]
The keep as a centred diagram
The architectural core is the donjon, or keep: a square block marked by four large cylindrical corner towers. Unlike a defensive medieval keep assembled around irregular necessities, its plan is highly systematic. On each principal floor, four broad halls meet as a Greek cross. The official account gives each arm as roughly nine metres wide and eighteen metres long. [1] [18]
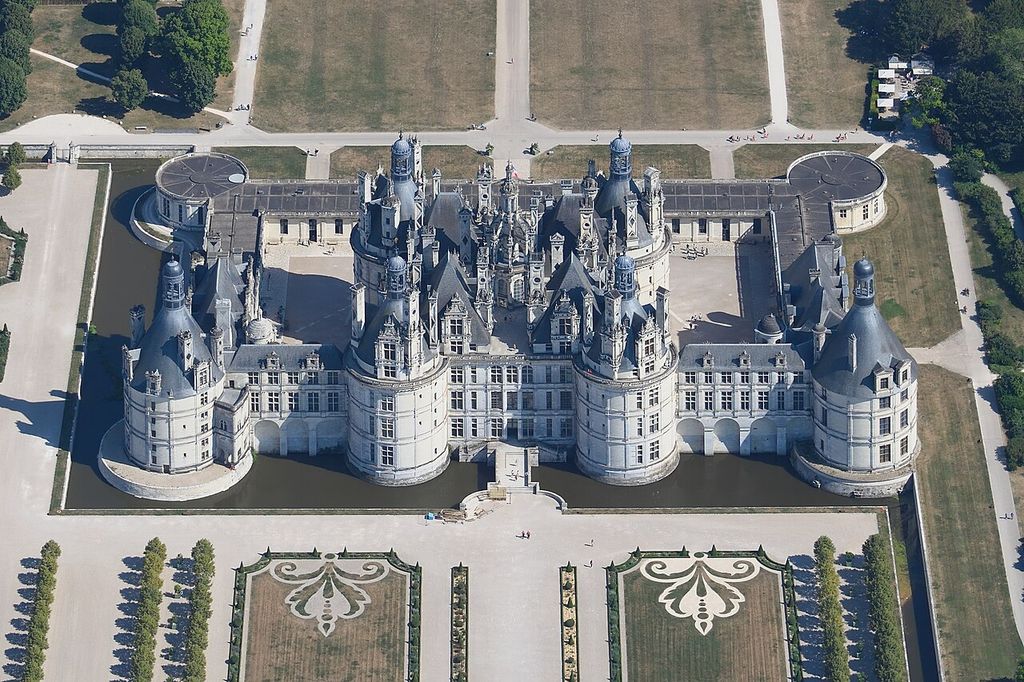
Chambord's square keep and four cylindrical towers sit inside later court ranges, moat and restored garden geometry in Carsten Steger's June 2025 northwest aerial. The high view makes the centred core and subsequent expansion legible, while the present landscape should not be mistaken for an unchanged sixteenth-century setting. Photo by Carsten Steger. License: https://creativecommons.org/licenses/by-sa/4.0/. Carsten Steger, Aerial view of Château de Chambord; CC BY-SA 4.0. JPEG prepared; no crop or retouch.
These crossing halls divide the square into four quarters. Each quarter contains a repeatable apartment grouping, creating multiple suites around the shared centre. Standardisation could accommodate members of a mobile court while preserving separations among households. The arrangement also offers several routes across the floor rather than forcing every visitor through a single linear chain of rooms. [1]
The cross is both circulation space and an architectural event. Light enters from the four façades and draws attention inward. Open halls create long transverse views, so the centre remains perceptible from different approaches. A form commonly associated with Renaissance churches and ideal plans becomes the organising device of a royal residence. [1] [13]
Regularity did not eliminate practical complexity. Fireplaces, latrines, wall thicknesses, service needs and changing household arrangements had to fit the geometry. Rooms were later partitioned and fitted differently for successive occupants. The present visitor encounters the strength of the original system alongside evidence that real residence repeatedly modified it. [8] [18]
How the double-helix staircase works
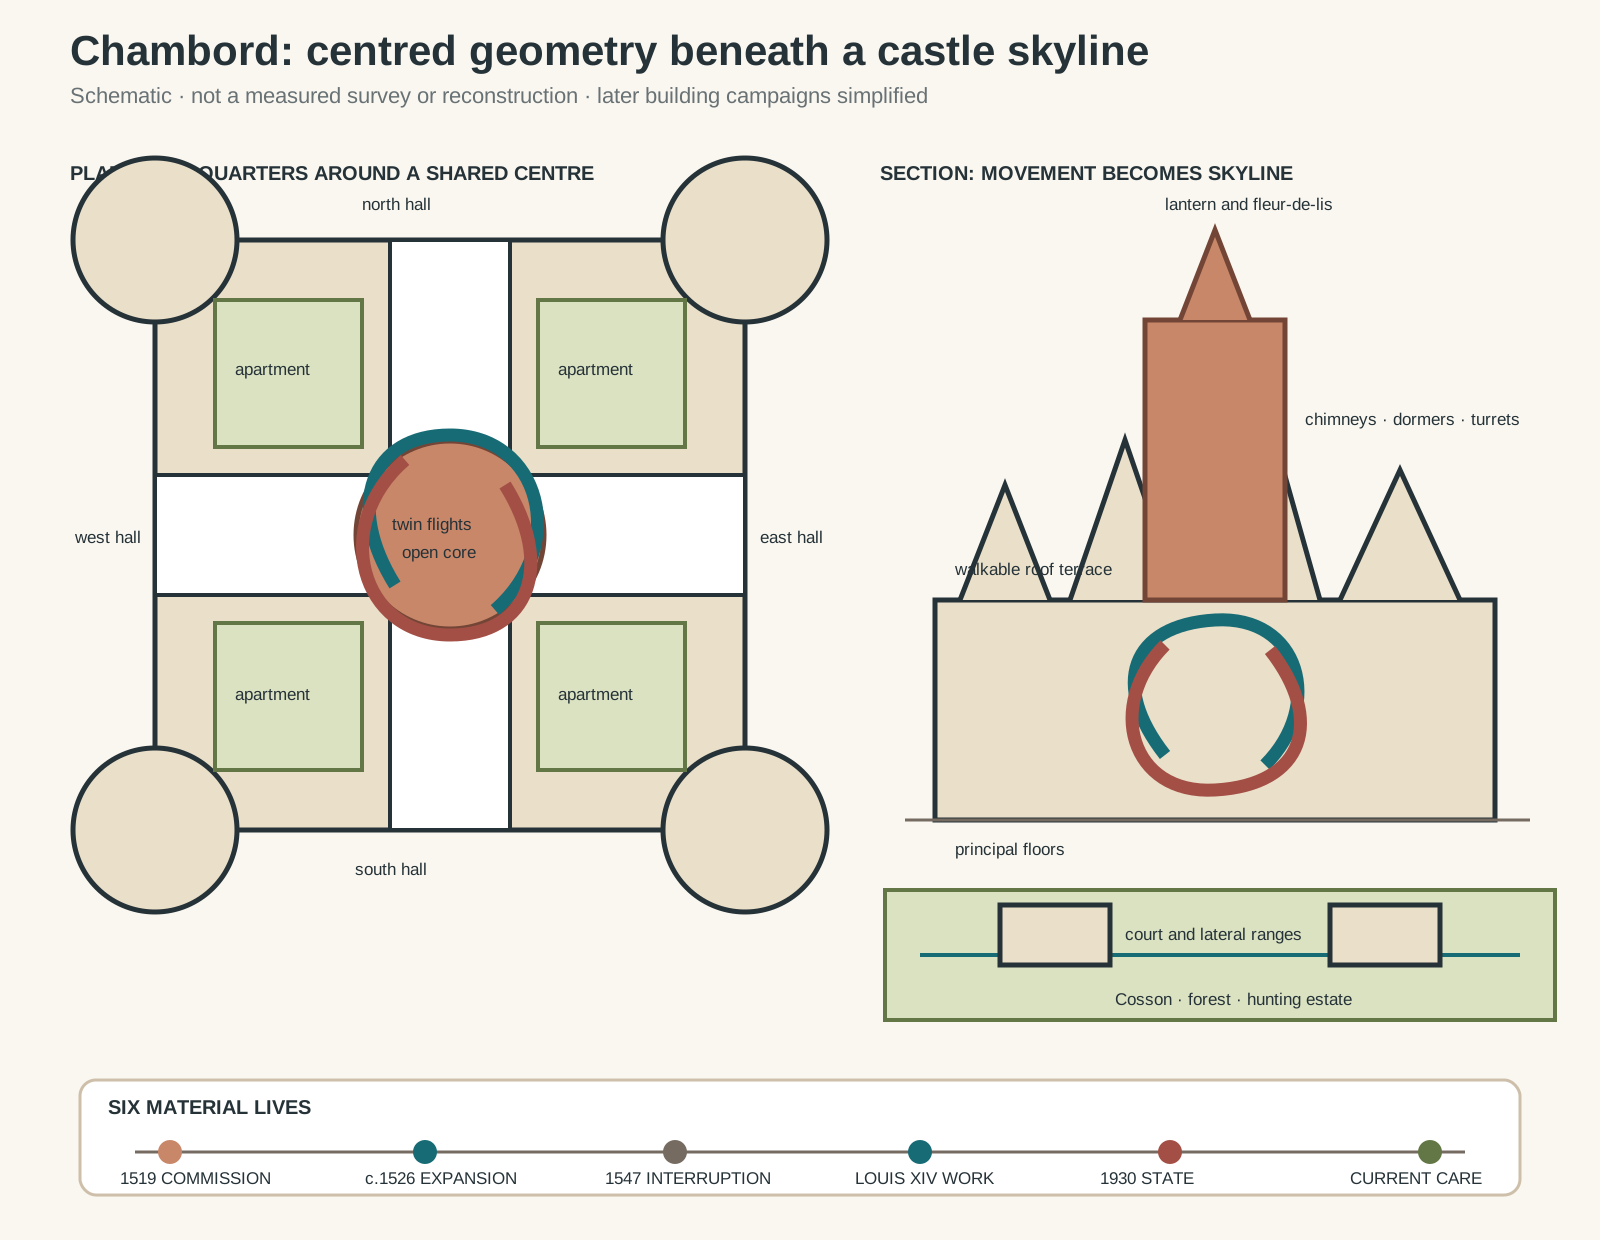
Original architectural reading diagram. It is schematic, not a measured survey or reconstruction; later building campaigns are simplified.
Text alternative for the diagram
The plan is a square keep with a round tower at each corner. Four halls make a Greek cross and divide the floor into four apartment quarters. At the centre, two separate helical routes coil around an open core. A section connects the halls and stair to roof terraces crowded with chimneys, dormers and turrets, then to the lantern. Low lateral wings and a court show the post-1526 expansion; a timeline distinguishes commission, enlargement, interruption, Louis XIV completion, state acquisition and current care.
At the intersection of the halls stands Chambord's most celebrated element. The staircase consists of two similar helicoidal flights wrapped around a hollow, perforated core. Each flight has its own sequence of steps. Two users taking different flights can glimpse one another through openings yet continue upward without sharing a tread or landing. [3]
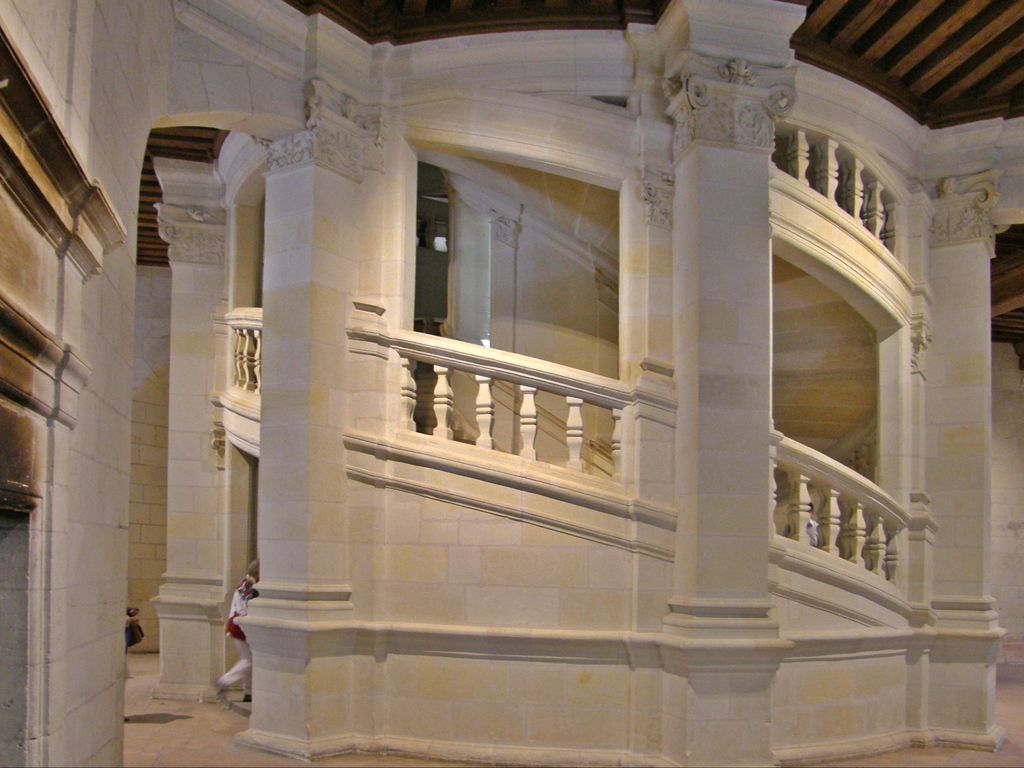
Two pale stone routes curve behind open arcades and balustrades at the centre of Chambord in Bachelot Pierre J-P's August 2012 view. Visitors can occupy separated flights while seeing across the stair, although this side view cannot trace both helices or the hollow core from bottom to top. Bachelot Pierre J-P, Central double-revolution staircase at Chambord; CC BY-SA 3.0. JPEG prepared; no crop or retouch.
Calling this a double helix does not mean the stairs float independently. Stone steps, enclosing walls, landings and the central core form a carefully coordinated structure. Openings admit light and make movement visible from the halls. The stair is therefore simultaneously construction, route and theatre: circulation becomes something the court can watch. [3] [6]
Its position is as significant as its shape. Many earlier spiral stairs sit within wall thicknesses or project from façades. Chambord places the paired stair at the building's geometrical heart. Every arm of the cross leads towards it, and it establishes a vertical axis through the keep. [1] [3]
The two flights serve the main storeys and reach the roof terrace. Above them, a narrower stair continues within the great lantern tower. Movement that begins in the shadowed ground floor thus ends among light, stone carving and long views across the estate. The route binds the inhabited rooms to the extraordinary skyline. [3]
The staircase supports the argument for Leonardo's influence because he repeatedly explored interlocking movement and centralised structures. It cannot, by itself, prove that he designed Chambord. Similarities are evidence for an intellectual context, while the executed stair records the work of builders who resolved geometry in cut stone. [1] [8]
Castle signs and Renaissance order
Chambord's towers, moat, machicolation-like forms and high roofs invoke the authority of older castles. By 1519 these features did not amount to a modern military system capable of answering artillery warfare. Large windows, open terraces and the palace programme work against a simple defensive reading. Fortification had become part of the image of kingship. [1] [6]
The façades maintain a comparatively firm grid below. Windows and horizontal divisions reveal stacked rooms, while the round towers give mass to the corners. Above the cornice, that order seems to erupt. Dormers, chimneys, stair turrets, cupolas and lanterns gather in changing silhouettes. The contrast between calm wall and crowded roof is one of Chambord's defining effects. [7]
French roofs were not mere decoration. Their steep pitches shed rain and enclosed useful upper spaces. Chimney stacks served numerous fireplaces, and stair turrets contained routes. Yet functional parts were enlarged, carved and placed for visibility. From a distance, the roof resembles a miniature city; from the terrace, visitors walk among its towers. [1] [7]
Royal emblems intensify the message. The salamander associated with François I, fleurs-de-lis and crowned initials appear across vaults and carved surfaces. Repetition turns ornament into a claim of possession. These devices are evidence of royal representation, not neutral proof that every completed component was personally devised by the king. [6] [7]
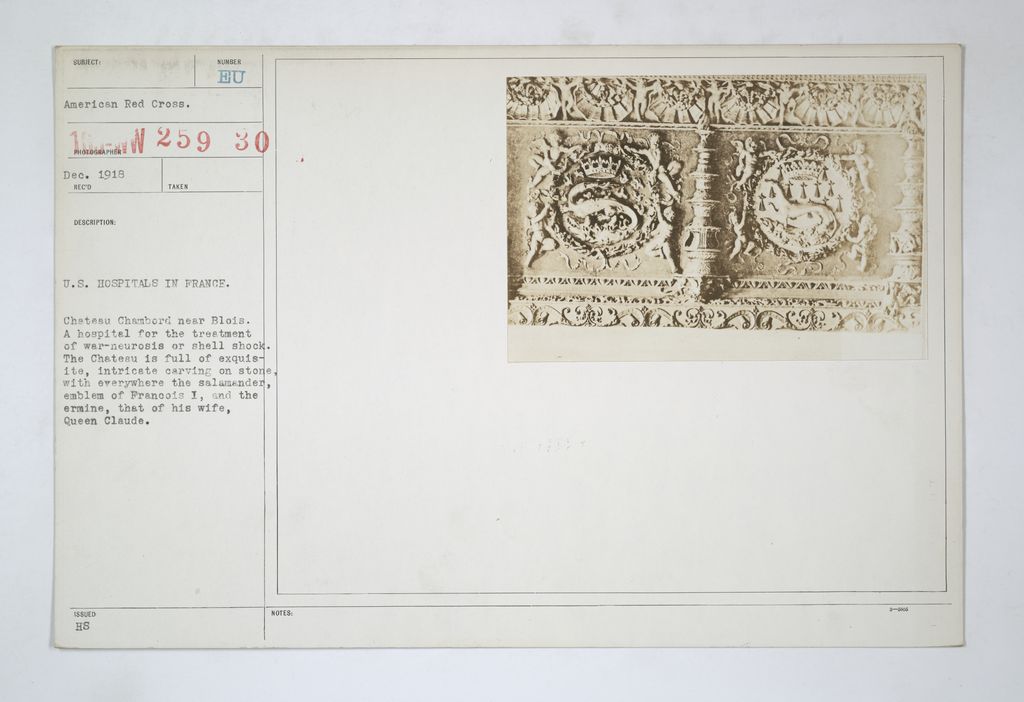
Crowned salamander and ermine emblems appear amid carved foliage in an American Red Cross photograph preserved on a 1917–18 National Archives record sheet. The historical mount makes the documentary source visible while showing how royal signs were repeated across Chambord's stone surfaces. American Red Cross; U.S. National Archives, Salamander and ermine carvings at Chambord; Public domain. JPEG prepared; no crop or retouch.
Local limestone makes the intricate carving possible but also exposes delicate profiles to weather. Water must be kept away from joints and terraces, while projecting details erode. The spectacular upper works have consequently required continuing repair. Conservation is inseparable from the architecture's original ambition. [7] [11]
Expansion around the first palace
At the beginning of work, the keep itself constituted François I's new palace. After the king returned from captivity following defeat at Pavia, the project expanded from about 1526. Lateral buildings and an enclosing range formed a larger court, connecting the central block to a royal wing and a chapel wing. [1] [2]
This growth disturbed perfect centrality. The royal apartments required additional ceremonial and private rooms, while the chapel introduced its own orientation and height. Courtyard ranges created more practical connections. Chambord's apparent symmetry therefore contains evidence of decisions taken at different times. [4] [18]
An external spiral staircase added around 1545 improved access from the court to the royal wing and its large first-floor room. Its position outside the main wall contrasts with the stair embedded at the keep's centre. Reading the two together shows how later circulation answered needs that the idealised first scheme did not fully solve. [5]
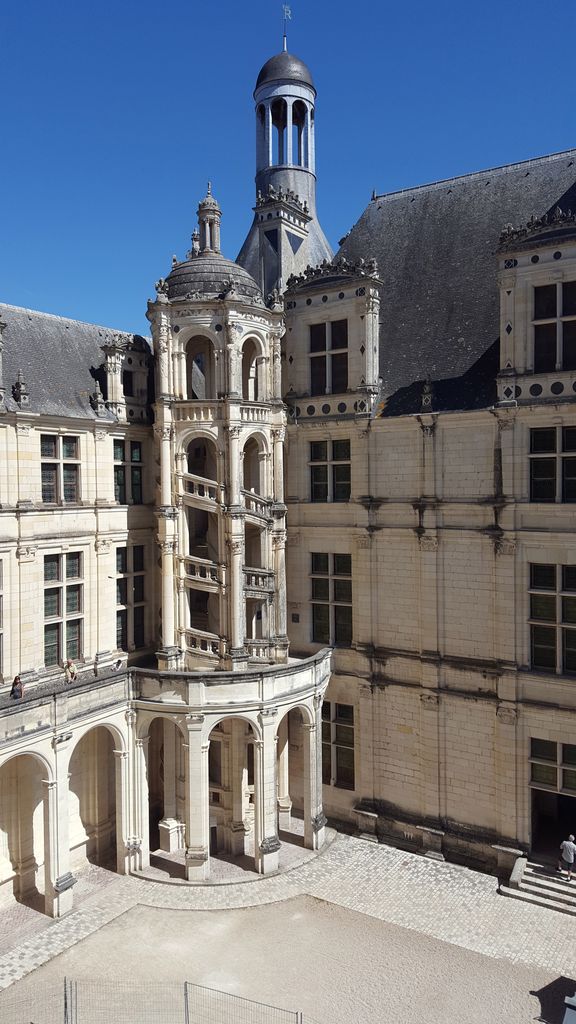
An open spiral stair rises through a carved courtyard turret beneath its own lantern in Jbdeparis's August 2016 view. This is a secondary external staircase rather than the central double stair, and it demonstrates how later circulation was added around Chambord's expanded palace ranges. Jbdeparis, Secondary courtyard staircase at Chambord; CC BY-SA 4.0. JPEG prepared; no crop or retouch.
Construction demanded considerable resources, yet François I stayed at Chambord only intermittently. The court travelled with textiles, furniture, vessels and administrative staff, transforming largely unfurnished rooms for a visit and removing much afterwards. Fixed stone architecture provided a durable stage for temporary occupation. [3] [18]
The château's vast scale should not be mistaken for domestic comfort. Large rooms and masonry surfaces were difficult to heat; services changed with each occupation. Later partitions, mezzanines and furnishings made parts of the building more habitable. Such alterations explain use rather than simply representing damage to a pure design.
Roof terrace, lantern and distant landscape
The ascent culminates on terraces above the main walls. Here the visitor can circle roof structures at close range while retaining views into the central lantern. Chimneys become sculptural columns, dormers resemble small façades and multiple stair crowns advertise routes through the building. [1] [7]
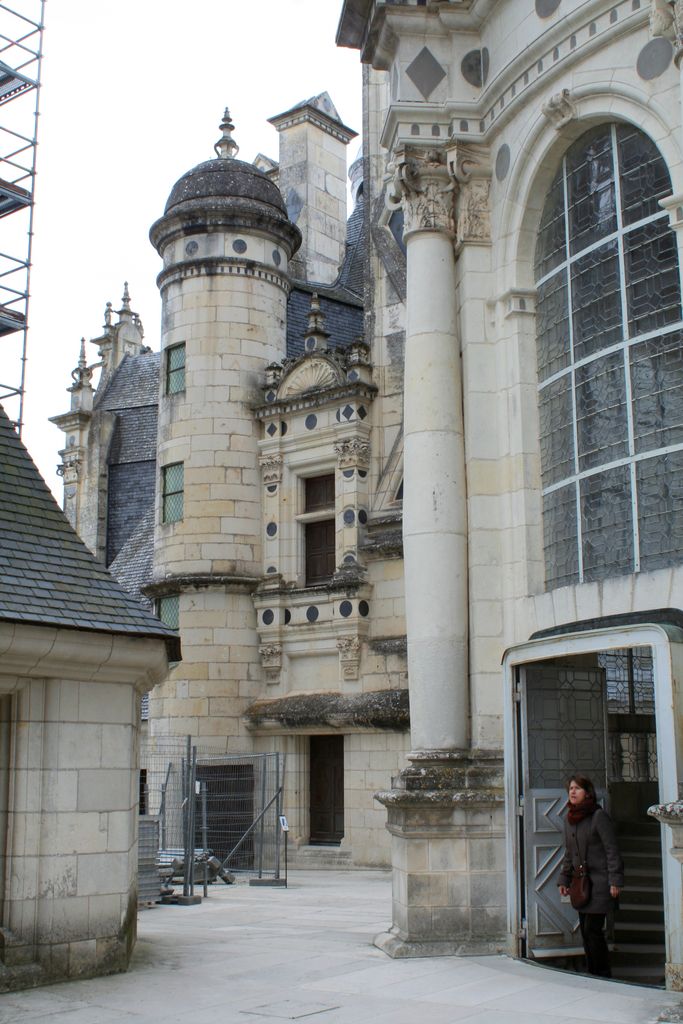
A stair outlet, turret, chimneys, dormer-like stonework and steep slate roofs crowd Chambord's walkable terrace in Coyau's April 2009 close view. Scaffolding and fencing record active care, while the proximity turns the famous skyline into architecture through which visitors move. Photo: Coyau / Wikimedia Commons. License: https://creativecommons.org/licenses/by-sa/3.0/. Coyau, Roof terrace at Château de Chambord; CC BY-SA 3.0. JPEG prepared; no crop or retouch.
The lantern completes the vertical sequence initiated by the double stair. Its openings admit light to the core, and the upper fleur-de-lis turns the axis into a royal sign visible over the roof. The structure combines practical enclosure, illumination and emblematic height. [3] [7]
Terraces also connect architecture to territory. Chambord stands within a broad, enclosed estate of forest, water and managed habitat. The building can be seen from approaches as an isolated mass, while its upper level surveys hunting land. The setting explains why a palace with so little continuous residence could still possess enormous representational force. [16]
The Cosson crosses the estate near the château. Later works partly canalised the river and altered damp ground. Water shaped access, reflection, drainage and conservation, but the existing landscape is not a single sixteenth-century composition. Roads, woodland management, formal gardens and ecological priorities have changed around the monument. [2] [16]
Formal gardens visible today belong to a documented later history and modern reinstatement. They should not be used to suggest that every view preserves François I's first surroundings. Their reconstruction demonstrates how archives, archaeology and horticultural judgment can recover a legible phase while declaring new work. [17]
Completion, occupation and performance
Work slowed after François I's death in 1547, leaving parts unfinished. Subsequent occupants adapted apartments, and Louis XIV's reign brought renewed building and completion. This later campaign gave greater coherence to ranges around the court while accommodating a larger visiting entourage. [2] [6]
Chambord sometimes functioned as a performance setting rather than an everyday home. In October 1670, Molière's Le Bourgeois gentilhomme was first presented there before Louis XIV and the court. Temporary staging, music, costume and movable furnishings activated rooms that otherwise spent long periods without royal occupation. [2]
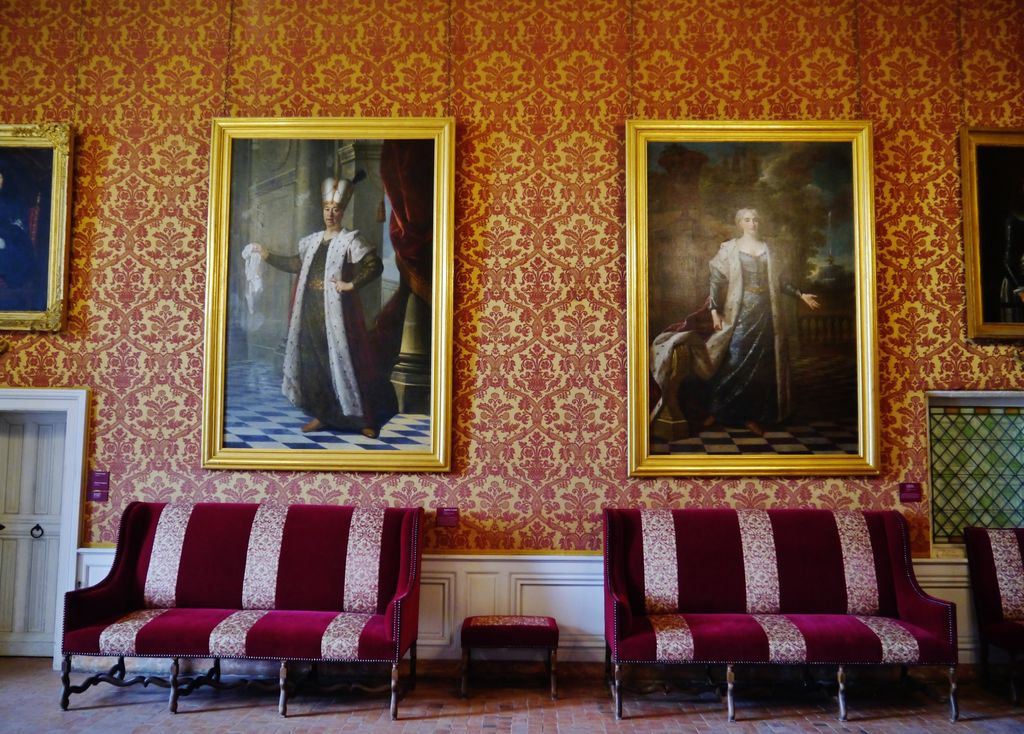
Portraits, red-and-gold wall covering and paired upholstered settees furnish Chambord's Hall of the Famous in Zairon's June 2018 view. The present arrangement shows how later occupants and museum presentation made rooms inhabitable, without standing for François I's mobile and largely temporary court furnishings. Zairon, Hall of the Famous at Chambord; CC BY-SA 4.0. JPEG prepared; no crop or retouch.
Different residents left other layers. Stanisław Leszczyński occupied the château in the eighteenth century, and Maurice de Saxe later received it. Their households changed interiors and use without replacing the sixteenth-century structure. The history of a landmark is made not only by its first patron but by people who kept finding new purposes for it. [2] [18]
This pattern also complicates the word “completed.” Finishing a range under Louis XIV did not restore a lost master plan exactly. Builders inherited existing fabric, current needs and available documentation. Chambord's unity is real, but it was achieved across discontinuous campaigns.
Revolution, restoration and public stewardship
During the French Revolution, movable contents were sold and dispersed. The stone building escaped wholesale destruction, leaving an unusually substantial Renaissance envelope but not an intact royal interior. Bare or refurnished rooms therefore require interpretation; architectural survival and collection continuity are different questions. [2] [6]
In 1821 the estate passed to Henri de Bourbon, known as the Count of Chambord. Nineteenth-century ownership encouraged restoration and memorial associations, while interventions reflected the conservation ideas of their period. Some repairs preserved threatened fabric; others form later layers that researchers must identify. [6] [11] [18]
The French state acquired Chambord in 1930. During the Second World War, works from major French museums were evacuated there for protection, temporarily turning the château into a vast collections store. That episode belongs to the building's operational history even though it is invisible in the Renaissance plan. [2] [12]
Today a national public establishment manages monument, estate, research and access. Historical study is interdisciplinary: archival evidence is combined with archaeology, architectural survey, materials analysis, laser scanning and digital modelling. New tools can test geometric relationships without converting hypotheses into certainty. [8] [12]
Conservation must negotiate porous stone, water, roof complexity, visitor pressure and environmental change. A repaired lantern or renewed joint may look continuous with old work while remaining a documented modern intervention. Authenticity depends on retaining evidence and explaining decisions, not on presenting every surface as untouched. [7] [11]
Watch: Chambord, Centred Plan and Architectural Evidence
Begin with Chambord’s unresolved design history, then watch its paired stair in motion while keeping centred planning, stone construction, royal representation, collective labour and later care visible.
Chambord: The Château, the King and the Architect
ARTE's documentary examines the château, François I and the unresolved question of design authorship. The article provides a concise source-led framework for separating plausible influence, construction evidence and later interpretation.
Watch on YouTubeChambord in the Loire Valley
Chambord was inscribed separately on the World Heritage List in 1981. In 2000 it was incorporated into the larger property called the Loire Valley between Sully-sur-Loire and Chalonnes. The Committee explicitly retained criterion (i), citing the architectural quality of the valley and castles such as Chambord. [9] [10]
This status does not dissolve the château into scenery. It connects a singular building to a cultural landscape shaped by settlements, river systems, agriculture, royal patronage and exchange. Management consequently extends beyond carved stone to views, water, forest, biodiversity and patterns of visitation. [9] [16]
Chambord matters because its most powerful ideas operate at several scales. The paired stair organises encounters between people. The cross plan orders apartments. The terrace converts a roof into a destination. Towers and lanterns project monarchy across the forest. Later completion, dispersal and repair show that even an apparently self-contained masterpiece remains dependent on time and stewardship.
Château de Chambord: Five Evidence Tests
Begin with a dated campaign and physical route, then connect plan, construction, royal representation and later change before assigning the château to one architect or treating its apparent unity as a single completed moment.
| Evidence | What it can establish | What else to verify |
|---|---|---|
| Commission and attribution | Royal records and fabric establish François I’s project and changing campaigns. | Leonardo’s studies make influence plausible but do not identify the executed building’s sole architect. |
| Plan and movement | Crossed halls, repeated quarters, twin stair flights and later routes organise access and encounter. | Test ideal geometry against fireplaces, services, partitions and practical occupation. |
| Structure and skyline | Masonry, stairs, terraces, chimneys, dormers and lanterns connect construction to distant image. | Decorative effect does not cancel drainage, weathering, joints or continuing repair. |
| Royal image and labour | Emblems, scale and hunting territory show how architecture represented monarchy. | Keep masons, cutters, carpenters, sculptors, engineers and administrators within the account. |
| Afterlife and care | Dispersal, later occupation, state acquisition, wartime storage and conservation document changing use. | Separate surviving fabric, later fitting, reconstruction and current presentation. |
Frequently Asked Questions
François I ordered construction in 1519. Major sixteenth-century campaigns produced the keep and surrounding ranges, but work was discontinuous and later rulers—especially Louis XIV—completed and adapted parts of the complex. [1] [2] [6]
There is no document naming Leonardo as the architect. His studies and his position at François I's court support an argument for influence on the centred plan, stairs or technical ideas, but he died in 1519 and authorship remains unproven. [1] [14]
Two stone flights wind around a hollow, illuminated core without merging. People on different flights can see one another through openings but follow separate paths from the ground floor towards the terraces. [3]
It uses towers, moat and a fortress-like silhouette to evoke older castles, but its large openings, terraces and palace planning do not form a practical early-sixteenth-century artillery defence. The imagery communicates royal lineage and power. [1] [6]
No. François I and later rulers used it intermittently, often bringing movable furnishings and a travelling court. The building's scale served hunting, display, reception and performance as much as continuous domestic life. [2] [18]
Discussion
Which part of Chambord best shows why plan, movement, construction, royal image and later change must be read together?
Reader Insights
Is the claim supported by standing fabric, royal record, drawing, archaeological survey, material analysis or conservation documentation?
How do François I, proposed designers, administrators, masons, stonecutters, carpenters, sculptors, later occupants and conservators occupy different parts of the record?
What changes when the perfect centred image is tested against later wings, external stairs, temporary occupation, interrupted work, dispersal, repair and public stewardship?
Join the Conversation
Share a documented observation below, naming the place, date or campaign, people, route, construction evidence, survival state and later intervention.
References
- Domaine national de Chambord, “Architecture.” View source
- Domaine national de Chambord, “History of Chambord.” View source
- Domaine national de Chambord, “The double spiral staircase.” View source
- Domaine national de Chambord, “The royal wing and gallery.” View source
- Domaine national de Chambord, “Staircase of the royal wing.” View source
- Domaine national de Chambord, “Chambord presentation dossier.” View source
- Domaine national de Chambord, “History and architectural symbolism of the lanterns.” View source
- Domaine national de Chambord, “Research at Chambord.” View source
- UNESCO World Heritage Centre, “The Loire Valley between Sully-sur-Loire and Chalonnes.” View source
- UNESCO World Heritage Centre, “Decision 24 COM X.C.1.” View source
- Ministère de la Culture POP, “Mérimée notice: Château de Chambord.” View source
- Domaine national de Chambord, “Public establishment and missions.” View source
- Metropolitan Museum of Art, “Architecture in Renaissance Italy.” View source
- Metropolitan Museum of Art, “Leonardo da Vinci (1452–1519).” View source
- Musée du Louvre, “Francis I, King of France.” View source
- Domaine national de Chambord, “The national estate.” View source
- Domaine national de Chambord, “The French formal gardens.” View source
- Domaine national de Chambord, “Visit Chambord: plan and chronology.” View source