


 by Tom Gurney
Tom Gurney BSc (Hons) is an art history expert with over 20 years experience
Email: tomgurney1@gmail.com / Phone: +44 7429 011000
More Than a Classical Shaft: How Columns Carry, Divide and Communicate
A column is a vertical architectural member that supports—or appears to support—construction above. In traditional masonry it is often circular or slightly tapering and divided into base, shaft and capital. In steel and reinforced-concrete frames, “column” also names uprights with square, rectangular or other sections. A column can therefore be structural, representational, or both. [1]
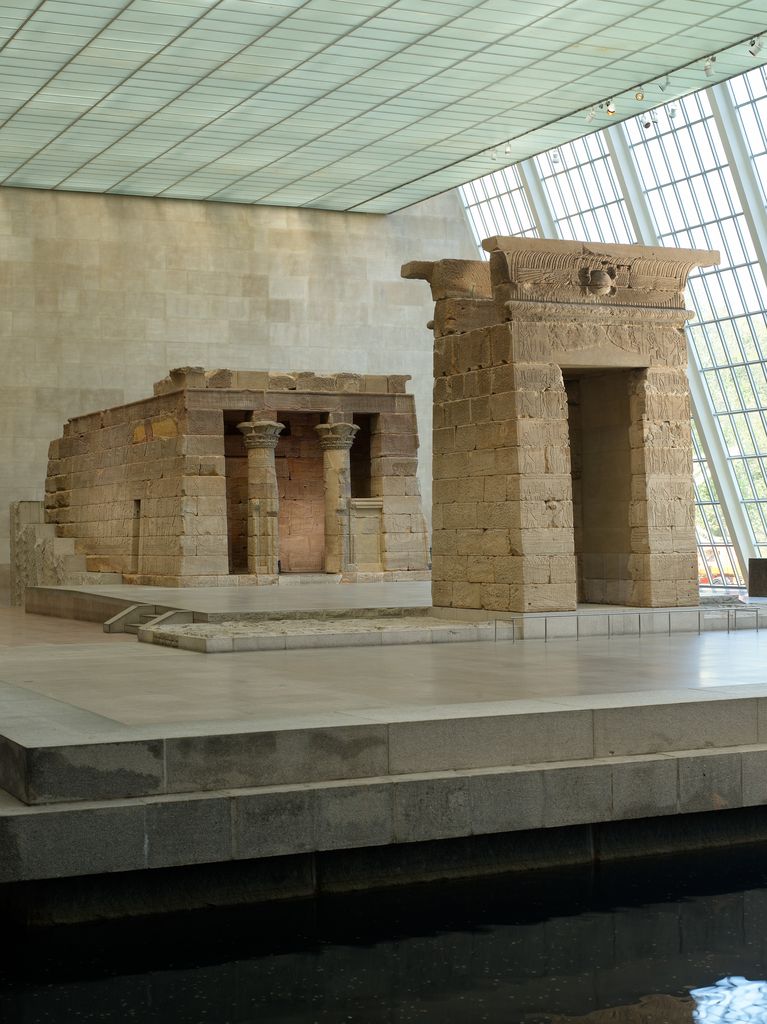
The Temple of Dendur’s porch columns in its reconstructed setting at the Metropolitan Museum of Art. Photographer not identified; image provided by The Metropolitan Museum of Art, Temple of Dendur, The Metropolitan Museum of Art, 68.154; CC0. JPEG prepared; no crop or retouch.
This guide classifies columns by anatomy, position, form, material and construction. The Architectural Elements hub explains how vertical supports fit among spanning, enclosing and bracing systems. The Classical Architectural Orders page retains the complete Tuscan, Doric, Ionic, Corinthian and Composite systems; here they are only one branch of a much wider history.
At a Glance
- Primary workColumns carry loads downward, although some attached and commemorative examples only represent support.
- Traditional anatomyBase, shaft and capital are common parts, not a universal formula.
- PositionFreestanding, engaged, applied and clustered forms relate differently to walls and loads.
- MaterialStone, timber, brick, cast iron, steel and reinforced concrete create different joints and proportions.
- Failure checkA slender column can buckle sideways before its material is crushed.
- Reading ruleTrace what meets the support above and below before deciding what it carries.
Contents
- What a Column Does
- Column Anatomy
- Column, Post, Pier and Pilaster
- Freestanding, Engaged and Applied
- Egyptian Vegetal Columns
- Persian Hypostyle Columns
- Greek Columns and Caryatids
- Clustered and Compound Supports
- Rock-cut and Monolithic Columns
- Cast-iron Columns
- Watch Columns in Context
- Steel and Concrete Columns
- Column Types Reference Table
- Reading the Diagram
- Recommended Books
- How to Identify a Column
- Frequently Asked Questions
- References
What a column does
Roofs, beams, arches and floors deliver loads to columns. The column carries them toward a footing or another support below. A perfectly centred load would create axial compression, but real structures also face bending from eccentric connections, wind, unequal spans and construction tolerances. Slender columns can buckle sideways before their material is crushed. [11]
Follow the load path rather than trusting appearance. Does a beam, lintel or slab land on the column? Is the member aligned with supports on the floor below? Is it tied into a frame? An applied half-column might articulate a wall while hidden masonry carries the weight. Conversely, a plain concrete upright can be structurally critical even when no capital announces it.
Spacing matters. A row of columns creates bays and a colonnade; a dense field creates a hypostyle hall; isolated columns can mark corners, entrances or focal points. The interval between supports depends on the capacity of what spans across them as well as the desired rhythm.
Column anatomy
The base makes the transition between floor and shaft. It may be a simple plinth, a series of mouldings, or absent. The shaft forms the long central body. It can taper, swell subtly, carry flutes, or remain smooth. The capital broadens or mediates the connection to the member above, sometimes through an abacus or impost.
These terms describe a frequent arrangement, not a universal requirement. A steel column may connect directly to beams through plates and bolts. A concrete column can merge with a slab. A rock-cut support may imitate a base, shaft and capital even though all remain continuous with the surrounding cliff.
Classical entasis—the slight convex adjustment of a shaft—modifies how taper and straightness are perceived. Fluting creates alternating light and shadow while removing material. Column drums are separate cylindrical blocks stacked vertically; a monolithic column is cut or cast as one main shaft. Joints, dowels and repairs help distinguish the two.
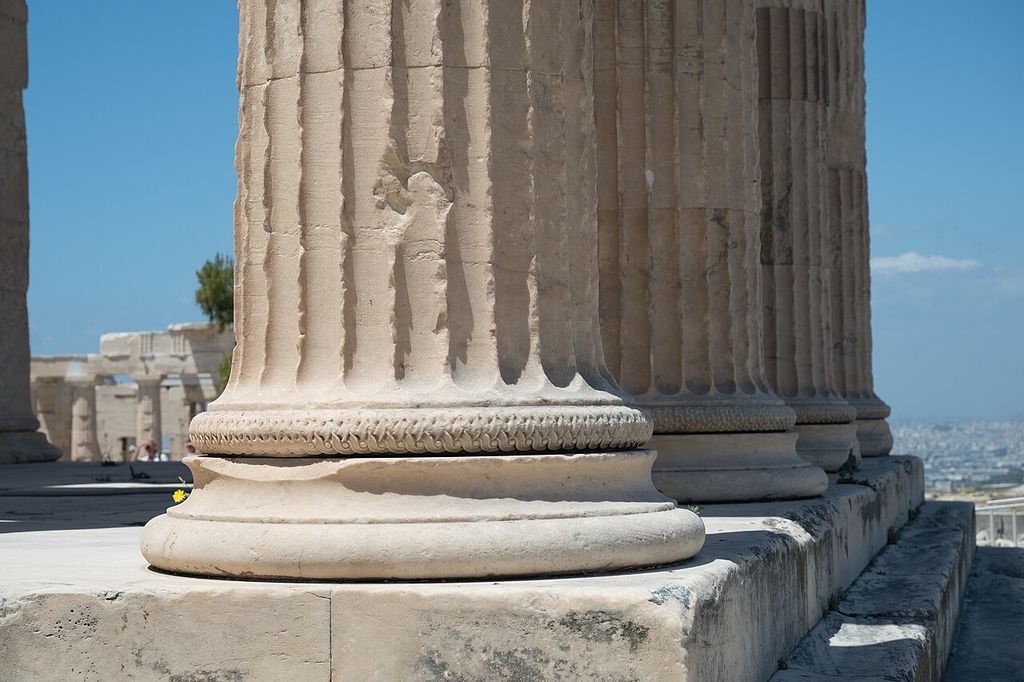
Moulded bases and fluted shafts at the Erechtheion’s north porch, photographed in 2022. Zde, Erechtheion north porch, column bases; CC BY-SA 4.0. JPEG prepared; no crop or retouch.
Column, post, pier and pilaster
Controlled architectural vocabulary usually reserves “post” for a relatively simple upright, especially in timber or metal, and “pier” for a massive or square masonry support. Getty directs square, rectangular and heavy medieval uprights toward “piers,” while recognising that modern frame uprights of several sections are commonly called columns. [1]
A pilaster is a shallow rectangular projection from a wall, often given the base, shaft and capital of an order. It can stiffen or support the wall, but it may be primarily decorative. Historic England distinguishes a pier as a solid masonry support and a pilaster as a shallow projection. [2]
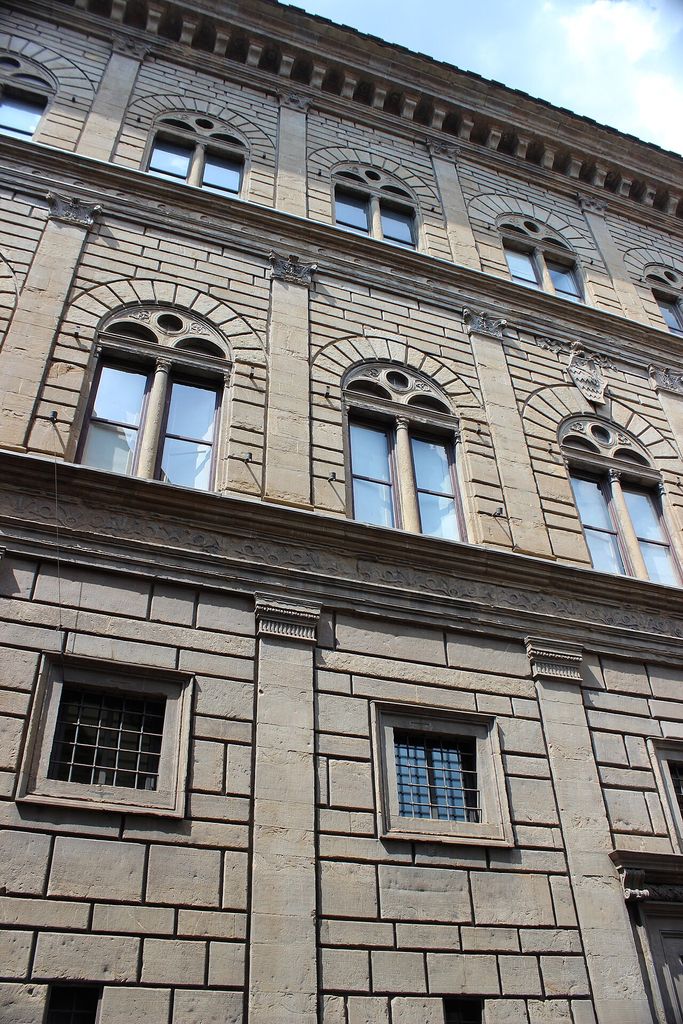
Pilasters organise the façade of Palazzo Rucellai in Florence, photographed in 2015. Miguel Hermoso Cuesta, Façade detail of Palazzo Rucellai; CC BY-SA 4.0. JPEG prepared; no crop or retouch.
Everyday English is less exact, and “pillar” can refer broadly to upright supports or monuments. The later Column versus Pillar comparison will own that direct terminology question. On this page, name the documented construction first: round masonry column, timber post, compound pier, cast-iron column or applied pilaster.
Freestanding, engaged and applied columns
A freestanding column is visibly separate from a wall and can be read around most or all of its circumference. A colonnade uses a sequence of such supports. An engaged column is partly embedded in or attached to a wall but retains a rounded profile. A half-column exposes roughly half its shaft, though actual depth varies.
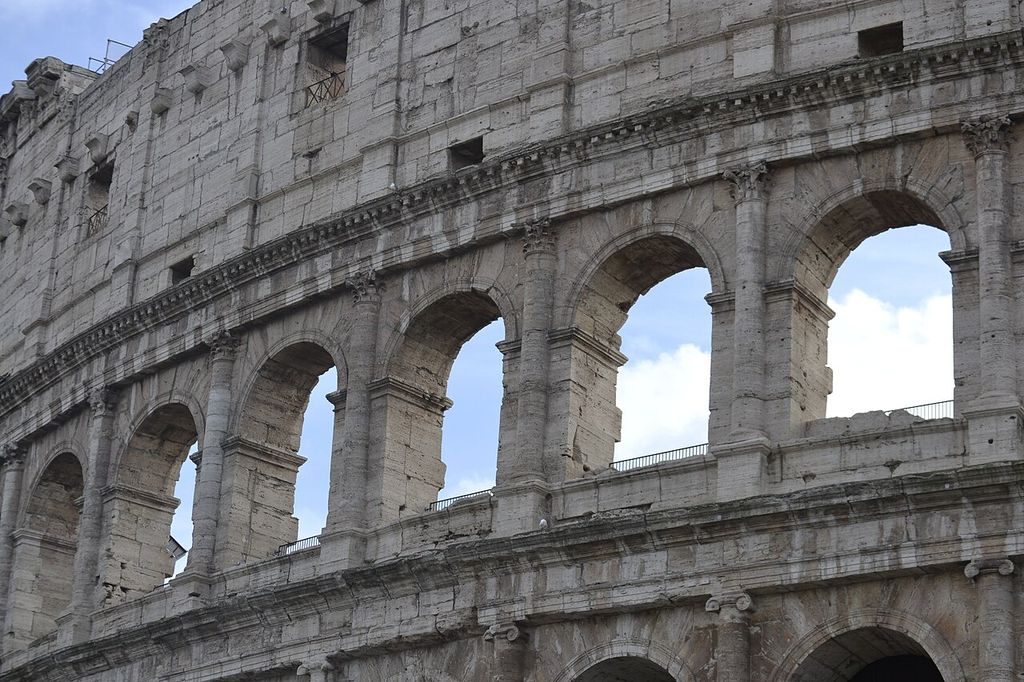
Engaged columns and attic pilasters on the Colosseum, photographed in 2022. Valentin De Carvalho, Upper arcades of the Colosseum; CC BY-SA 4.0. JPEG prepared; no crop or retouch.
The Maison Carrée at Nîmes combines a deep porch of freestanding Corinthian columns with engaged columns along its flanks and rear. That pseudoperipteral arrangement produces the image of an encircling colonnade while tying most side supports to the cella wall. [7]
The Louvre’s east façade varies the same vocabulary within one composition. Freestanding paired columns stand before recessed porticoes; engaged columns appear around pavilion windows; flatter pilasters mark outer edges. Differences in projection control shadow, depth and emphasis as much as support. [8]
An attached form is not automatically false structure. It may receive an arch, stiffen masonry or align visually with a genuine support behind. Inspection of plans, joints and loads is stronger evidence than depth alone.
Egyptian vegetal columns
Ancient Egyptian Architecture developed many columns around plant forms. Shafts and capitals evoke papyrus, lotus and palm, translating bound reeds and timber-like elements into durable stone. A granite palm column from Sahure’s Fifth-Dynasty pyramid complex was carved as a single monumental shaft; its capital resembles palm fronds lashed to a pole, complete with stone bands suggesting rope. [3]
At the Temple of Dendur, two porch columns support the roof through elaborate composite capitals shaped from papyrus and lily forms. Their imagery participates in the temple’s conception of renewed natural and cosmic order, not merely surface decoration. [4]
Egyptian “composite” here means a combination of vegetal forms and should not be confused with the later Roman Composite classical order. The shared word is a warning that labels need cultural and chronological context.
Persian hypostyle columns
At Persepolis, the Apadana and Hundred-Column Hall used exceptionally slender stone columns beneath comparatively light timber roofs. UNESCO describes shafts about twenty metres high and animal capitals in which back-to-back bulls extend beneath intersecting ceiling beams. [5]
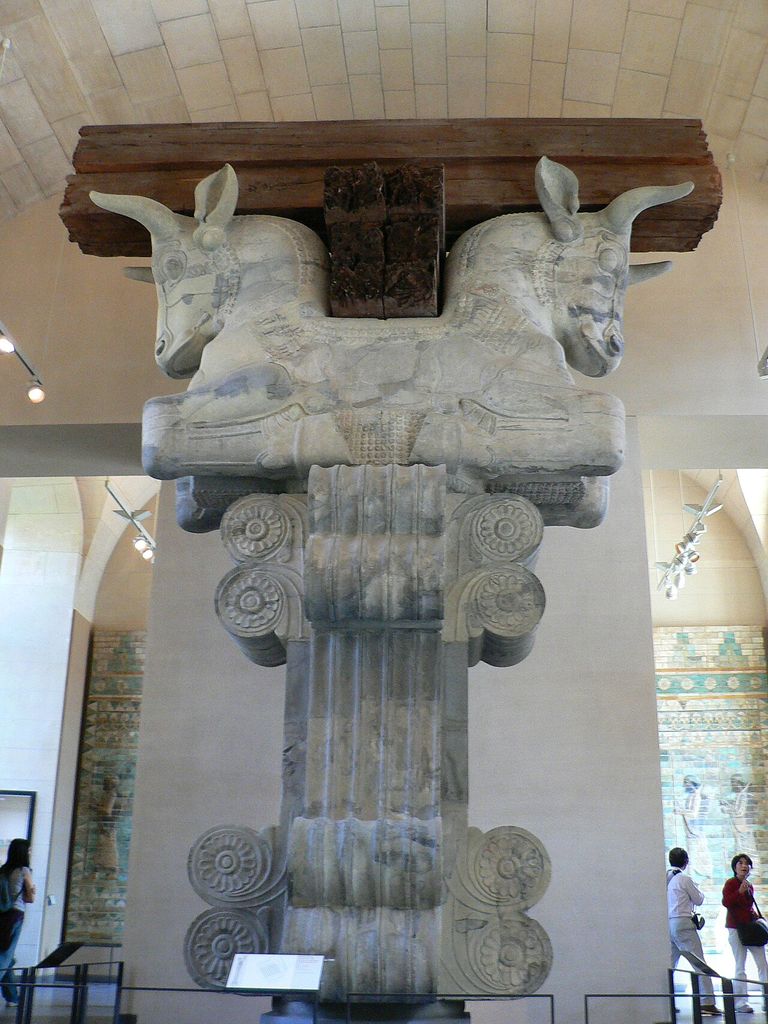
Double-bull capital from Darius I’s palace at Susa, displayed with reconstructed beams in the Louvre; photographed in 2007. Rmashhadi, Bull capital Apadana (8); Public domain. JPEG prepared; no crop or retouch. Louvre object record AOD 1 (Susa).
The capital is structural and political. Its projecting animal bodies help receive timber members, while the scale and imagery transform the audience hall into an expression of Achaemenid monarchy. Lighter spanning material allowed widely opened interiors with fewer supports than a heavy stone roof would require.
Calling these capitals merely “Ionic-like” because they include volute forms would obscure their Achaemenid system. Motifs moved through connected regions, but the building’s roof, court ritual, craftsmen and imperial programme determine their meaning.
Greek columns, engaged forms and caryatids
Ancient Greek Architecture made column and entablature relationships central to temple design, yet even a single building can contain several support types. The Erechtheion has freestanding Ionic columns, engaged half-columns and six caryatids on its south porch. [6]
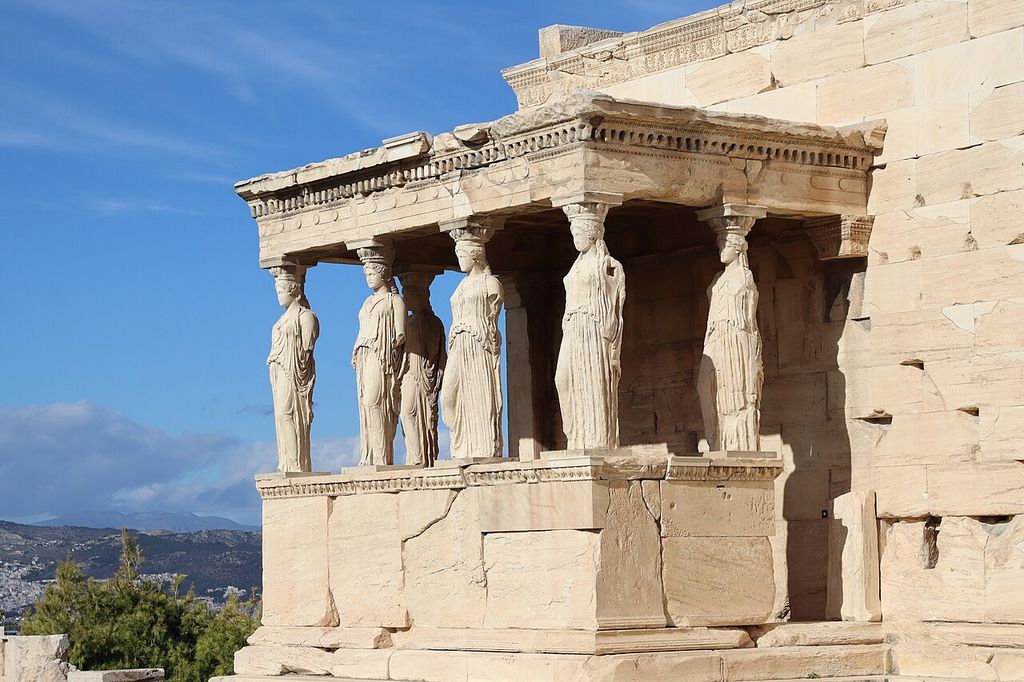
The Erechtheion’s caryatid porch, with modern copies replacing the ancient figures, photographed in 2025. Coolcaesar, Porch of the Caryatids, Erechtheion, Acropolis of Athens, From Southeast; CC BY 4.0. JPEG prepared; no crop or retouch. Acropolis Restoration Service: Erechtheion interventions.
A caryatid is a sculpted female figure acting in place of a column. At the Erechtheion, the folds of drapery echo vertical fluting while the head and capital transmit the porch roof’s load. The human form makes the long-standing analogy between upright body and support explicit. [6]
Figural supports are not simply novelty columns. Their pose, dress, gender and placement carry cultural meanings while their stone bodies perform or represent structural work. Atlas or telamon figures use male bodies in a related role. Such examples test any taxonomy based only on shaft profile.
Clustered and compound supports
Medieval masonry often gathers several shafts around a central core to form a compound pier or clustered column. Individual shafts may rise toward different arch orders or vault ribs, making the routes of load visually legible. The whole support can be much more complex than a single cylinder.
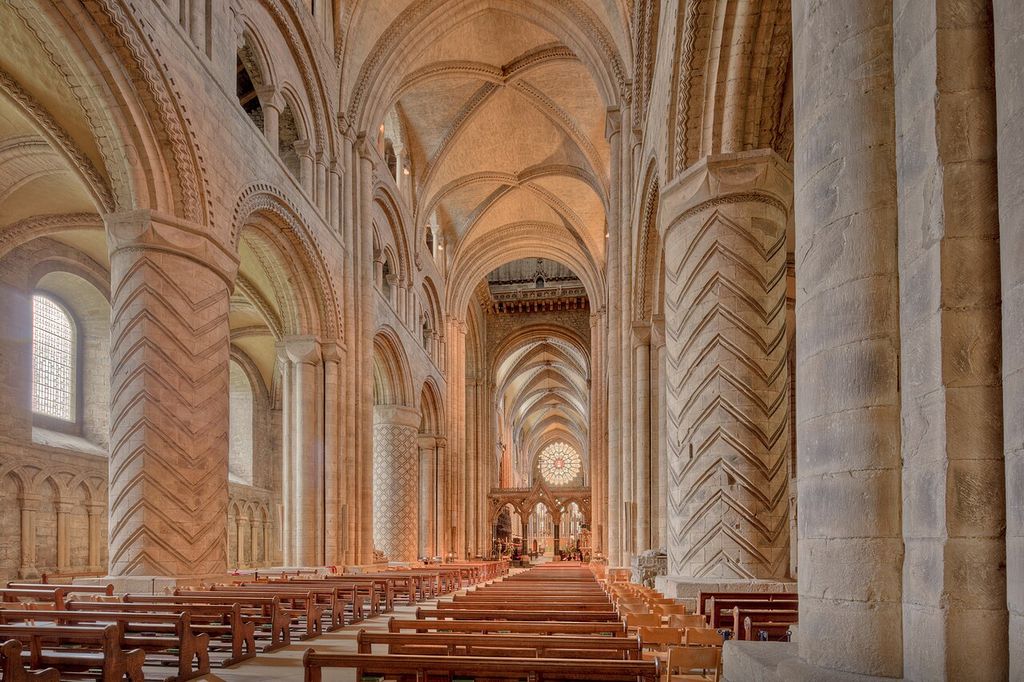
Patterned cylindrical piers alternate with compound supports in Durham Cathedral’s nave, photographed in 2019. Michael D Beckwith, Durham Cathedral nave; CC0. JPEG prepared; no crop or retouch.
The distinction between column and pier becomes deliberately porous. A round nave support may alternate with a rectangular compound pier; slender colonnettes may be attached to a massive core. Describe the assembly and its connections rather than forcing every vertical into one category.
Clustered supports also affect spatial rhythm. Their profiles turn as a viewer moves, catch deep shadows, and mark the springing of arcades and vaults. Capitals may unify the cluster or remain separate beneath each rib.
Rock-cut and monolithic columns
At Ellora in Maharashtra, monasteries and temples were excavated from basalt rather than assembled upward from separate blocks. Columns, beams and multi-storey façades can remain continuous with the living rock. Cave 16, the Kailasa temple, represents the culmination of a subtractive process in which an apparently freestanding complex was cut down into the cliff. [9]
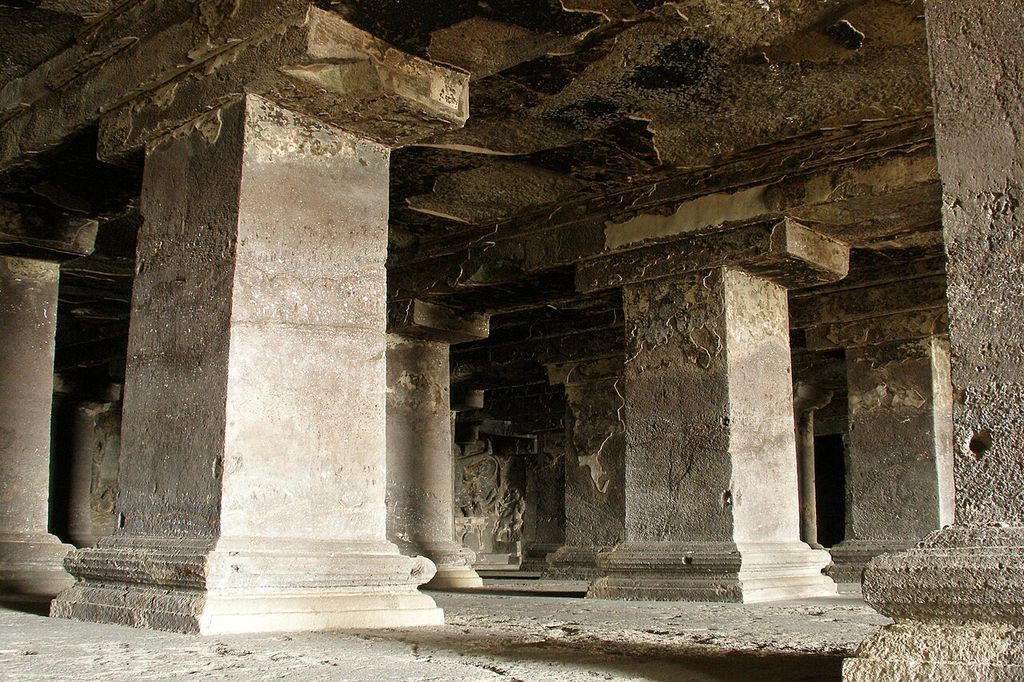
Rock-cut supports in Ellora’s Cave 15, photographed in 2007. © Vyacheslav Argenberg, Ellora Caves, India, Nandi Mandapa hall, Basalt columns, Cave 15; CC BY 4.0. JPEG prepared; no crop or retouch.
Rock-cut columns may imitate timber or constructed masonry elements, preserving forms after the original material logic has changed. They still support remaining rock, define aisles and establish ritual spaces, but “joint,” “drum” and “assembly” mean something different when the fabric was never stacked.
Monolithic does not mean effortless. Quarrying or excavating, transporting where required, lifting, finishing and controlling fractures impose severe constraints. Visible unity can conceal an enormous sequence of labour.
Cast-iron columns
Industrial production changed both the material and repetition of columns. Cast iron performs strongly in compression and can reproduce ornament from moulds. Nineteenth-century iron-front buildings combined slender supports with prefabricated panels, sills and cornices that were cast, machined, transported and bolted together. [10]
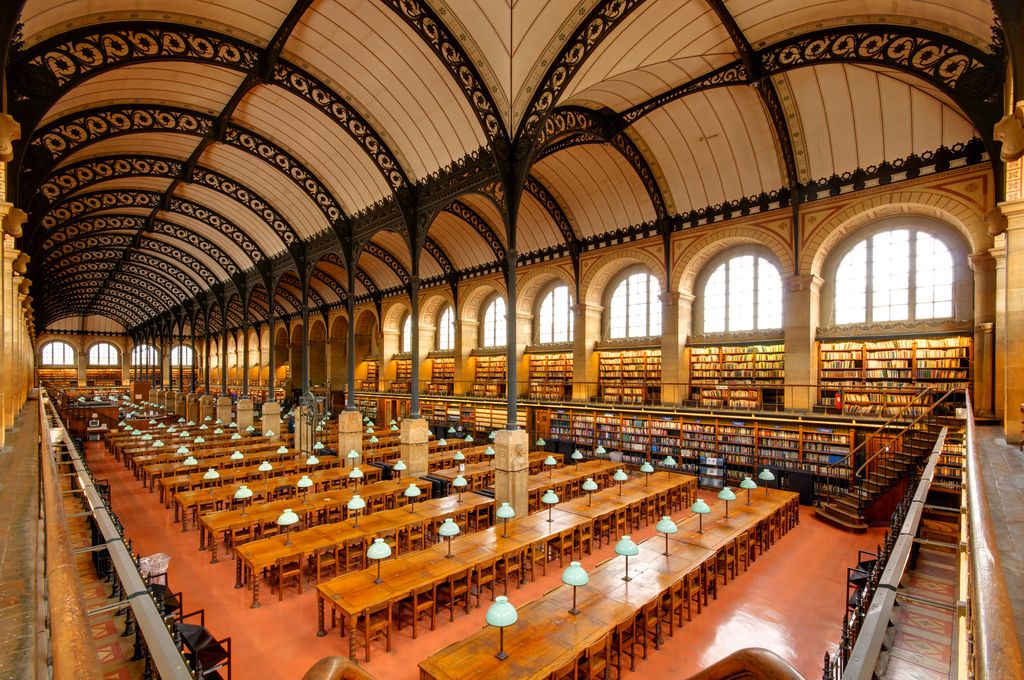
Slender iron columns and arches in Henri Labrouste’s Bibliothèque Sainte-Geneviève reading room, photographed in 2011. Marie-Lan Nguyen; courtesy of Bibliothèque Sainte-Geneviève, supported by Wikimédia France, Salle de lecture, Bibliothèque Sainte-Geneviève; CC BY 2.0 fr. JPEG prepared; no crop or retouch.
The Edgar Laing Stores in New York used self-supporting cast-iron street façades with Doric-style engaged columns while timber joists and brick walls formed other parts of the structure. The classical appearance and industrial assembly belonged to the same system. [10]
Cast iron is brittle and defects can be hidden by paint or corrosion. Conservation must distinguish load-bearing columns from applied metalwork, inspect connections and avoid indiscriminate replacement. A repeated façade part may be replaceable in theory while the surviving original carries unique evidence.
Watch: Columns as Cultural Form and Structural Work
Choose an art-historical close reading of the Erechtheion or an engineering explanation of column buckling.
Caryatid and Column from the Erechtheion
Beth Harris and Steven Zucker examine the Erechtheion's south porch caryatid and north porch Ionic column, connecting structural form to pose, dress and Classical context.
Watch on YouTubeSteel and reinforced-concrete columns
Steel frames use rolled, built-up or hollow-section columns joined to beams and bracing. Fire protection or finishes may conceal their true section. Their loads can pass through base plates, splices and connections that look nothing like a stone capital.
Reinforced concrete combines concrete’s compressive capacity with steel reinforcement. Columns may be cast in place, precast, circular, rectangular or sculpted by formwork. Design accounts for axial force, bending, imperfections and slenderness rather than assuming pure compression. [11]
At Morland Mixité Capitale in Paris, a new cast-in-place concrete arcade uses local aggregate and sand to relate its colour to existing limestone. Precise footing placement was essential because small errors would become large misalignments at the column heads. [12] Modern columns therefore join engineering tolerance, surface character and urban context.
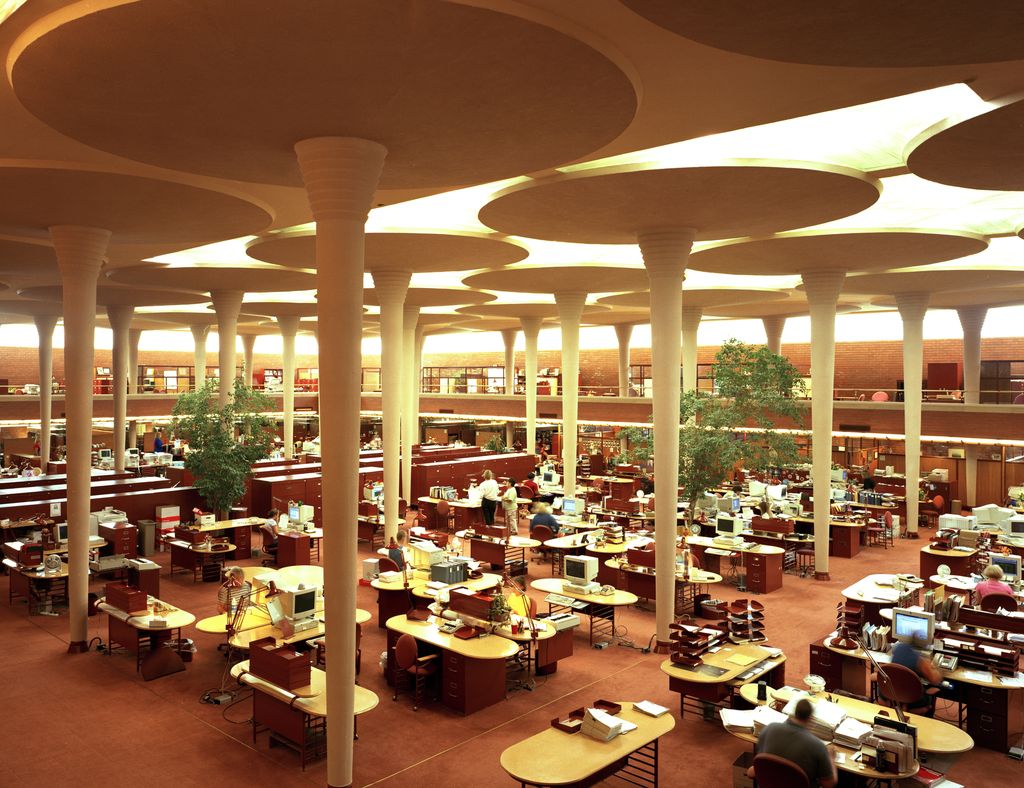
Tree-shaped reinforced-concrete columns in Frank Lloyd Wright’s Johnson Wax work area; photograph dated between 1980 and 2006. Carol M. Highsmith; Photographs in the Carol M. Highsmith Archive, Library of Congress, Prints and Photographs Division, Work area at the Johnson Wax Building, Racine, Wisconsin (highsm.15571); Public domain. JPEG prepared; no crop or retouch. Library of Congress archive record.
Commemorative and non-load-bearing columns
Some columns stand alone as monuments. Trajan’s Column and Nelson’s Column do not carry a building roof; their upright form supports sculpture, narrative or commemoration. Getty’s definition includes this exceptional use while separating it from ordinary structural support. [1]
Columns can also be applied to furniture, screens and façades. A blind colonnade may organise a wall without opening space behind. In modern interiors, a lightweight casing can make a service pipe resemble a column, while a genuine frame column may be hidden inside a plain box.
These cases are not mistakes. They demonstrate how the cultural image of support can persist after the load-bearing role changes. The responsible description distinguishes material fact from visual reference.
Column Types: Position, Construction and Evidence
Name what can be observed first, then connect the support to its structural and cultural setting.
| Type | What to observe | What it may do |
|---|---|---|
| Freestanding column | Visible around most or all of its circumference, aligned with construction above | Carry a beam, arch, slab or entablature and establish a colonnade or grid. |
| Engaged column | Rounded shaft partly embedded in or attached to a wall | Receive loads, stiffen masonry, articulate the wall, or combine those roles. |
| Pilaster | Shallow rectangular wall projection with column-like divisions | Organise bays or support construction, but may be primarily representational. |
| Compound pier or clustered column | Several shafts or profiles gathered around a central core | Collect arches and vault ribs while making their load paths legible. |
| Figural support | Human or animal form carrying or appearing to carry an upper member | Join structural or represented support to cultural meaning and hierarchy. |
| Rock-cut column | Support left continuous with the surrounding excavated stone | Define halls and façades through subtractive rather than assembled construction. |
| Cast-iron column | Slender repeated member, often moulded and connected to prefabricated parts | Carry compression economically while combining structure and ornament. |
| Steel or concrete frame column | Section, reinforcement, fire protection, beam joints, splices and base connection | Carry frame loads; visible finishes may conceal the structural member. |
Reading the diagram
D20 begins with base, shaft, capital and supported member. Beside it, six silhouettes compare freestanding, engaged, pilaster, clustered, figural and modern-frame columns. A force inset shows centred compression, eccentric bending and lateral buckling.
Arrows trace loads; dashed curves identify bending; hatching separates masonry, metal and surrounding wall. The silhouettes are generic and not scaled replicas of a monument. Their purpose is to connect a visible profile to position and behaviour.
Use three questions in order. What is the member made from and how was it assembled? What touches it above, below and to the side? Does it carry, appear to carry, commemorate, or combine these roles?
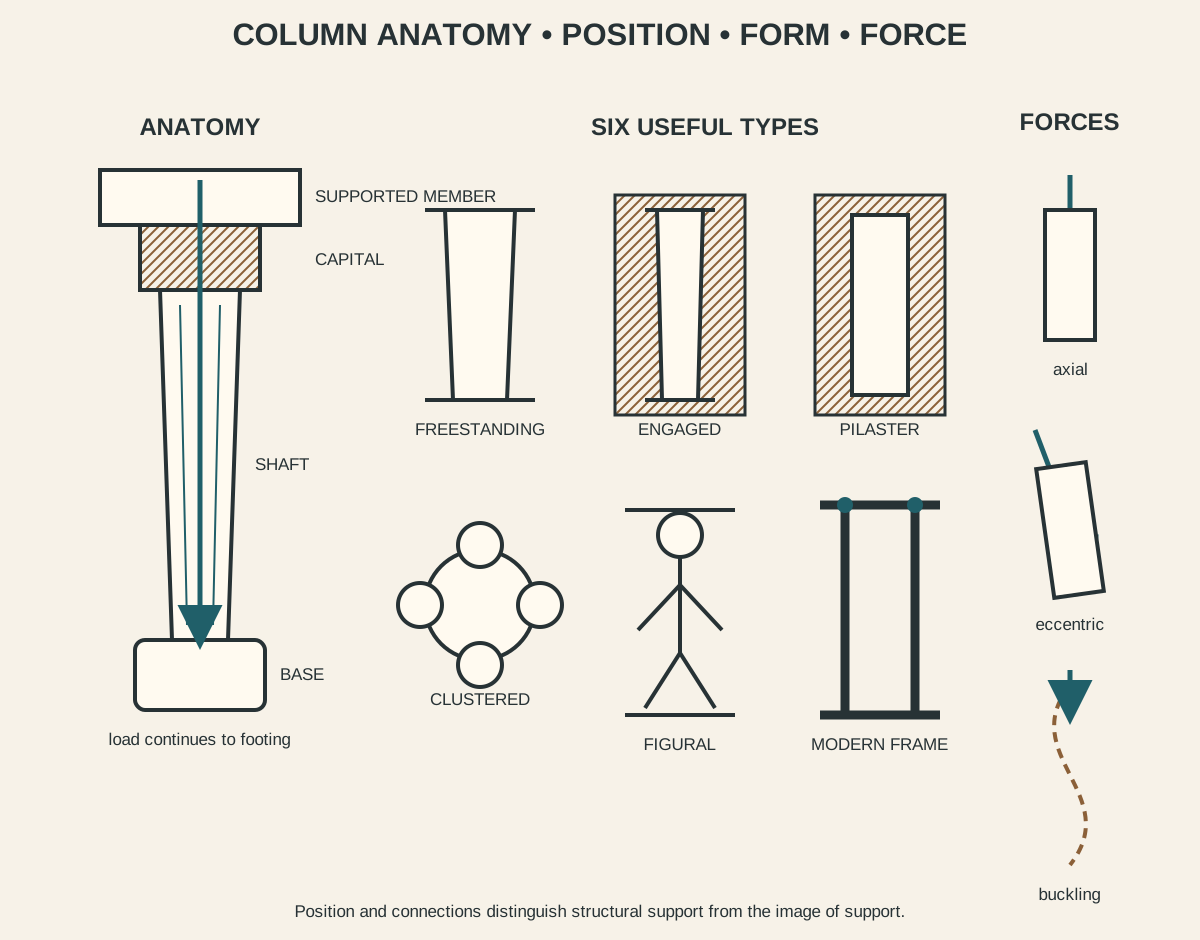
Column type depends on position, form, material and work. Trace what meets the support above and below before deciding whether it carries or only appears to carry.
How to identify and describe a column
Begin with location: exterior porch, arcade, interior hall, wall face, frame grid or isolated monument. Record whether the support is freestanding, engaged or represented as a pilaster. Then describe section, base, shaft, capital, surface and spacing.
Look for joints. Horizontal beds can reveal drums; seams may mark cast sections; bolt plates and splices indicate metal assembly; formwork lines can identify concrete pours. Note cracks, corrosion, patching and replacement without diagnosing safety from appearance alone.
Finally, connect form to the structure and culture around it. A lotus capital, bull protome, classical volute, clustered shaft or exposed steel joint belongs to a particular building system and history. Type names become useful only after that context is retained.
Frequently asked questions
Base, shaft and capital. Some columns omit the base or merge with modern beams and slabs, so the tripartite anatomy is common rather than universal.
It is a rounded column form partly embedded in or attached to a wall. It may help support construction, articulate the surface, or do both.
A pilaster is a shallow rectangular wall projection treated like a column. It belongs to columnar vocabulary but is not a freestanding cylindrical support.
No. Egyptian, Persian, Indian, medieval, Islamic, industrial and modern architectures developed distinct vertical supports. Classical orders form only one influential family.
Yes. Applied columns and commemorative columns may carry no building load. Evidence from connections and construction should determine the description.
Discussion
Which column best demonstrates that support is simultaneously structural, spatial and cultural?
Reader Insights
What meets the support above and below, and which evidence confirms that it carries load?
How do quarrying, carving, casting, assembly or excavation determine its form?
How do spacing, surface, figuration or historical association shape the room or façade?
Join the Conversation
Share a documented example or useful source below, noting its location, material, type and structural evidence.
References
- Getty Research Institute. “AAT: Columns (Architectural Elements).” View source
- Historic England. “Archaeological Recording Manual: Structural Elements.” View source
- Metropolitan Museum of Art. “Palm Column of Sahure.” View source
- Metropolitan Museum of Art. “The Temple of Dendur: Architecture and Ritual.” View source
- UNESCO World Heritage Centre. “Persepolis.” View source
- Smarthistory. “Caryatid and Ionic Column from the Erechtheion.” View source
- Smarthistory. “Maison Carrée.” View source
- Smarthistory. “Claude Perrault, East Façade of the Louvre.” View source
- UNESCO World Heritage Centre. “Ellora Caves.” View source
- US National Park Service. “Preservation Brief 27: Architectural Cast Iron.” View source
- The Concrete Centre. “Bending and Axial Force.” View source
- The Concrete Centre. “Morland Mixité Capitale, Paris.” View source